DocumentsMinutesFeb 22, 2022Pages 38–45
Minutes & Committee Materials — Planning, Zoning and Affordable Housing / Council (excerpt pages)
Collection of committee and council minutes excerpts and addendum reports referencing multiple bylaws (including Bylaw 1999), variances, development permit conditions and referral motions.
Key facts
- References to rezoning applications (Winster Rd, Hoylake Ave, etc.)
- Typical conditions: TIA, stormwater plans, Section 219 covenants, frontage improvements
- Motions to refer applications until traffic/stormwater issues addressed
- Requirements for EV charging infrastructure for multi-family developments
Minutes of the PZAH Committee - August 9, 2021

- Develop a rendering of the proposed building that is more consistent with the City's guidelines for multi-family residential development prior to Public Hearing, and covenant and agree that what they propose for Development Permit and Building Permit is consistent with the design shown at Public Hearing;
AND
- Authorize the Director of Planning to issue the following variance in the Form and Character Development Permit for 962, 966, 970, 974, and 978 Bray Avenue:
a) That Section 6.57.07(3) be varied to reduce the minimum landscape strip between surface parking and the rear lot line from the required 3.0m (9.8 ft) to 1.5m (5 ft), subject to an increased level of landscaping in the subject area with emphasis on height.
c) Bylaw No. 1999 - Application to Rezone 2762, 2768, and 2774 Winster Road from R2 (One-and Two-Family Residential) to CC1 (City Centre) to Allow for a Six-Storey, 68-Unit Apartment Building
- Staff Report (Planning)
MOVED BY: L. SEATON
SECONDED: A. CREUZOT
That the Planning, Zoning and Affordable Housing Committee recommend to Council:
That Council:
CARRIED.
- Refer the application for 2762, 2768 and 2774 Winster Road back to staff until the proposal is redesigned to a lower density than proposed and a traffic impact assessment is completed.
d) Bylaw No. 1997 - Application to amend the text of the RCBM2 Zone and associated Schedule 02 map
- Staff Report (Planning)
MOVED BY: A. CREUZOT
SECONDED: J. RAAPPANA
That the Planning, Zoning and Affordable Housing Committee recommend to Council:
That Council:
- Proceed with consideration of Bylaw No. 1997 to:
CARRIED.
Minutes of the Regular Council Meeting — August 16, 2021

iv. That no occupancy permit be issued for the proposed building until a strata plan for the building has been registered, to the satisfaction of the Approving Officer;
v. That 100% of residential parking spaces, excluding visitor parking spaces, shall feature an energized outlet capable of providing Level 2 charging or higher to the parking space, and that
- Energized outlets shall be labelled for the use of electric vehicle charging;
- Where an electric vehicle energy management system is implemented (load sharing), a qualified professional may specify a minimum performance standard to ensure a sufficient rate of electric vehicle charging; and
- The owner/tenant is required to keep the Electric Vehicle Servicing Equipment (EVSE) in operation and the Strata Council/landlord may not prevent an owner, occupant, or tenant from installing the EV charging equipment
vi. That the following are implemented to Bylaw 1000 standards to the satisfaction of the Director of Engineering prior to issuance of a building permit:
Frontage improvements;
A storm water management plan; and
A construction parking management plan.
Develop a rendering of the proposed building that is more consistent with the City's guidelines for multi-family residential development prior to Public Hearing, and covenant and agree that what they propose for Development Permit and Building Permit is consistent with the design shown at Public Hearing;
AND
- Authorize the Director of Planning to issue the following variance in the Form and Character Development Permit for 962, 966, 970, 974, and 978 Bray Avenue:
a) That Section 6.57.07(3) be varied to reduce the minimum landscape strip between surface parking and the rear lot line from the required 3.0m (9.8 ft) to 1.5m (5 ft), subject to an increased level of landscaping in the subject area with emphasis on height.
CARRIED.
- Bylaw No. 1999 - Application to Rezone 2762, 2768, and 2774 Winster Road from R2 (One-and Two-Family Residential) to CC1 (City Centre) to Allow for a Six-Storey, 68-Unit Apartment Building
That Council Refer the application for 2762, 2768 and 2774 Winster Road back to staff until a traffic impact assessment is completed to the satisfaction of the Director of Engineering, and that the proposed density is supported by the traffic study.
MOVED BY:
SECONDED:
CARRIED.
- Bylaw No. 1997 - Application to amend the text of the RCBM2 Zone and associated Schedule 02 map
COUNCILLOR BLACKWELL
COUNCILLOR SEATON
That Council:
- Proceed with consideration of Bylaw No. 1997 to:
a. Amend the designation of the area labelled Area A on Appendix A of this report from Area 2 to Area 3 on Schedule 02;
b. Amend the designation of the area labelled Area B on Appendix A of this report from Area 3 to Area 2 on Schedule 02;
c. Amend the text of the RCBM2 Zone to allow an interior side lot setback of 1.5 m in Area 3; and
d. Amend the text of the RCBM2 Zone to allow secondary suites in one-family dwellings in Area 3;
That prior to Public Hearing, the applicant provides a Traffic Impact Assessment (TIA) to determine the capacity of the road networks, to the satisfaction of the Director of Engineering.
- NOTICE OF INTENT
a) TUP21-0003 - Island Corridor Land Revitalization Project (along Station Ave between Jacklin and Veterans Memorial Pkwy)
MOVED BY:
SECONDED:
COUNCILLOR BLACKWELL
COUNCILLOR SAHLSTROM
CARRIED.
That Temporary Use Permit No. TUP21-0003 be issued by the Council of the City of Langford to the City of Langford to allow for Commercial and Tourism based uses on leased land along Station Avenue subject to the following terms and conditions:
Appendix
- The site shall be developed in accordance with the site plan attached (Appendix A) to the Planning, Zoning and Affordable Housing report dated the 12th of July 2021.
Conditions
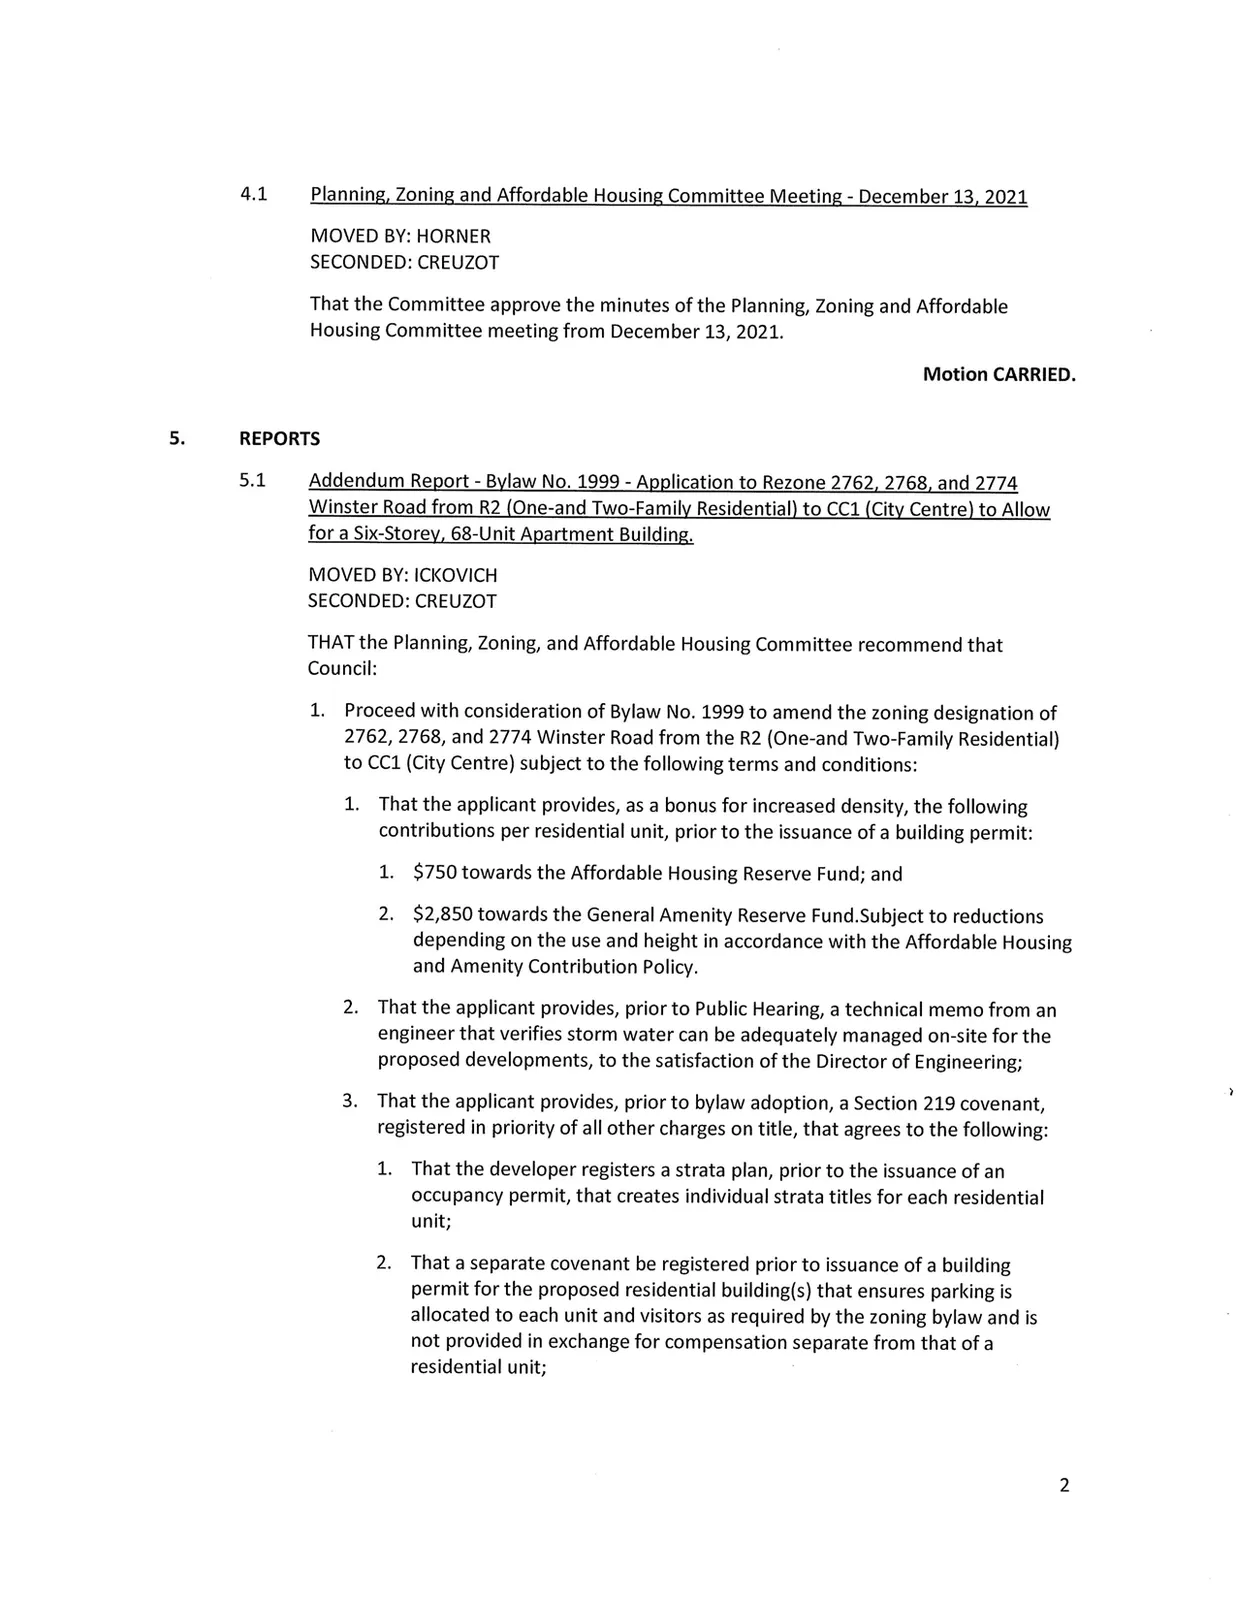
Planning, Zoning and Affordable Housing Committee Meeting - December 13, 2021
MOVED BY: HORNER
SECONDED: CREUZOT
That the Committee approve the minutes of the Planning, Zoning and Affordable Housing Committee meeting from December 13, 2021.
Motion CARRIED.
- REPORTS
5.1 Addendum Report - Bylaw No. 1999 - Application to Rezone 2762, 2768, and 2774 Winster Road from R2 (One-and Two-Family Residential) to CC1 (City Centre) to Allow for a Six-Storey, 68-Unit Apartment Building.
MOVED BY: ICKOVICH
SECONDED: CREUZOT
THAT the Planning, Zoning, and Affordable Housing Committee recommend that Council:
Proceed with consideration of Bylaw No. 1999 to amend the zoning designation of 2762, 2768, and 2774 Winster Road from the R2 (One-and Two-Family Residential) to CC1 (City Centre) subject to the following terms and conditions:
That the applicant provides, as a bonus for increased density, the following contributions per residential unit, prior to the issuance of a building permit:
- $750 towards the Affordable Housing Reserve Fund; and
- $2,850 towards the General Amenity Reserve Fund. Subject to reductions depending on the use and height in accordance with the Affordable Housing and Amenity Contribution Policy.
That the applicant provides, prior to Public Hearing, a technical memo from an engineer that verifies storm water can be adequately managed on-site for the proposed developments, to the satisfaction of the Director of Engineering;
That the applicant provides, prior to bylaw adoption, a Section 219 covenant, registered in priority of all other charges on title, that agrees to the following:
- That the developer registers a strata plan, prior to the issuance of an occupancy permit, that creates individual strata titles for each residential unit;
- That a separate covenant be registered prior to issuance of a building permit for the proposed residential building(s) that ensures parking is allocated to each unit and visitors as required by the zoning bylaw and is not provided in exchange for compensation separate from that of a residential unit;
Motion CARRIED.
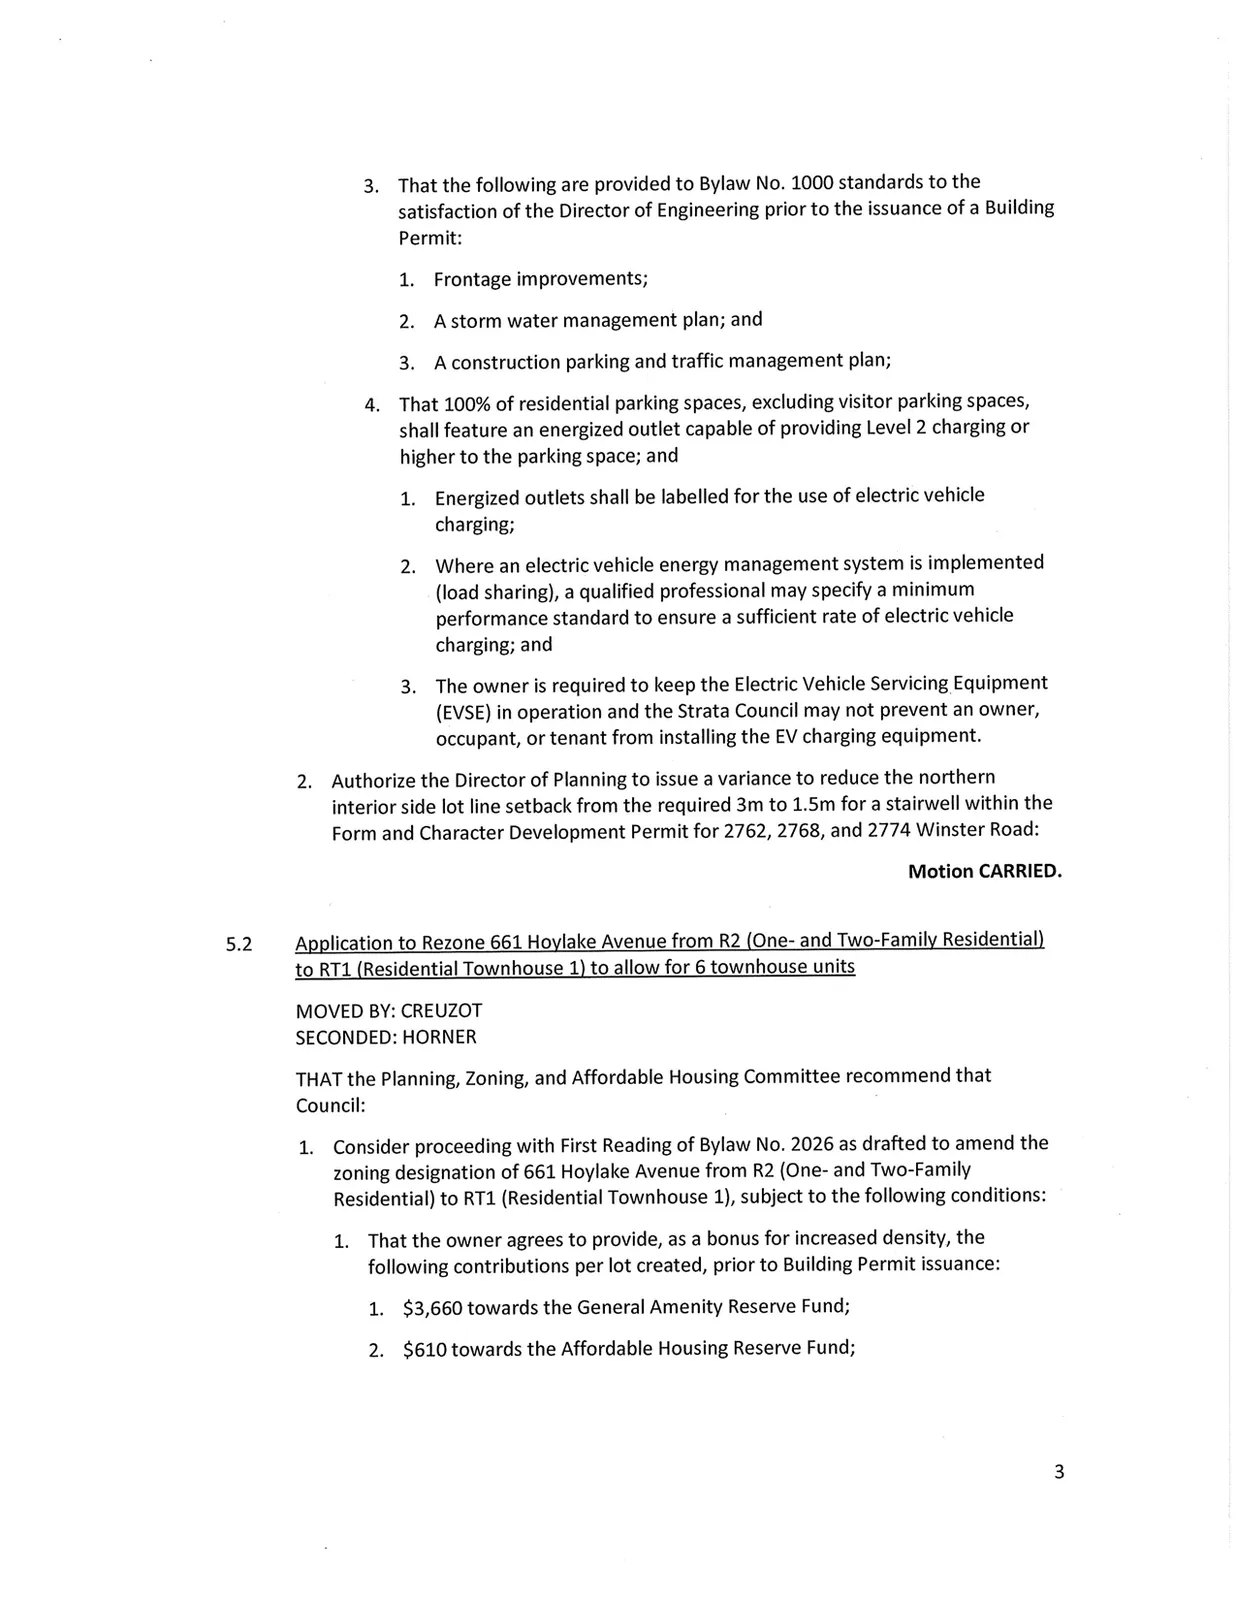
5.2 Application to Rezone 661 Hoylake Avenue from R2 (One- and Two-Family Residential) to RT1 (Residential Townhouse 1) to allow for 6 townhouse units
MOVED BY: CREUZOT
SECONDED: HORNER
THAT the Planning, Zoning, and Affordable Housing Committee recommend that Council:
Consider proceeding with First Reading of Bylaw No. 2026 as drafted to amend the zoning designation of 661 Hoylake Avenue from R2 (One- and Two-Family Residential) to RT1 (Residential Townhouse 1), subject to the following conditions:
- That the owner agrees to provide, as a bonus for increased density, the following contributions per lot created, prior to Building Permit issuance:
- $3,660 towards the General Amenity Reserve Fund;
- $610 towards the Affordable Housing Reserve Fund;
- That the owner agrees to provide, as a bonus for increased density, the following contributions per lot created, prior to Building Permit issuance:
Additional Conditions and Variance Authorization — Winster Road Rezoning (continued)
That the following are provided to Bylaw No. 1000 standards to the satisfaction of the Director of Engineering prior to the issuance of a Building Permit:
- Frontage improvements;
- A storm water management plan; and
- A construction parking and traffic management plan;
That 100% of residential parking spaces, excluding visitor parking spaces, shall feature an energized outlet capable of providing Level 2 charging or higher to the parking space; and
- Energized outlets shall be labelled for the use of electric vehicle charging;
- Where an electric vehicle energy management system is implemented (load sharing), a qualified professional may specify a minimum performance standard to ensure a sufficient rate of electric vehicle charging; and
- The owner is required to keep the Electric Vehicle Servicing Equipment (EVSE) in operation and the Strata Council may not prevent an owner, occupant, or tenant from installing the EV charging equipment.
Authorize the Director of Planning to issue a variance to reduce the northern interior side lot line setback from the required 3m to 1.5m for a stairwell within the Form and Character Development Permit for 2762, 2768, and 2774 Winster Road:
Motion CARRIED.
Bylaws — Council Actions
- BYLAWS
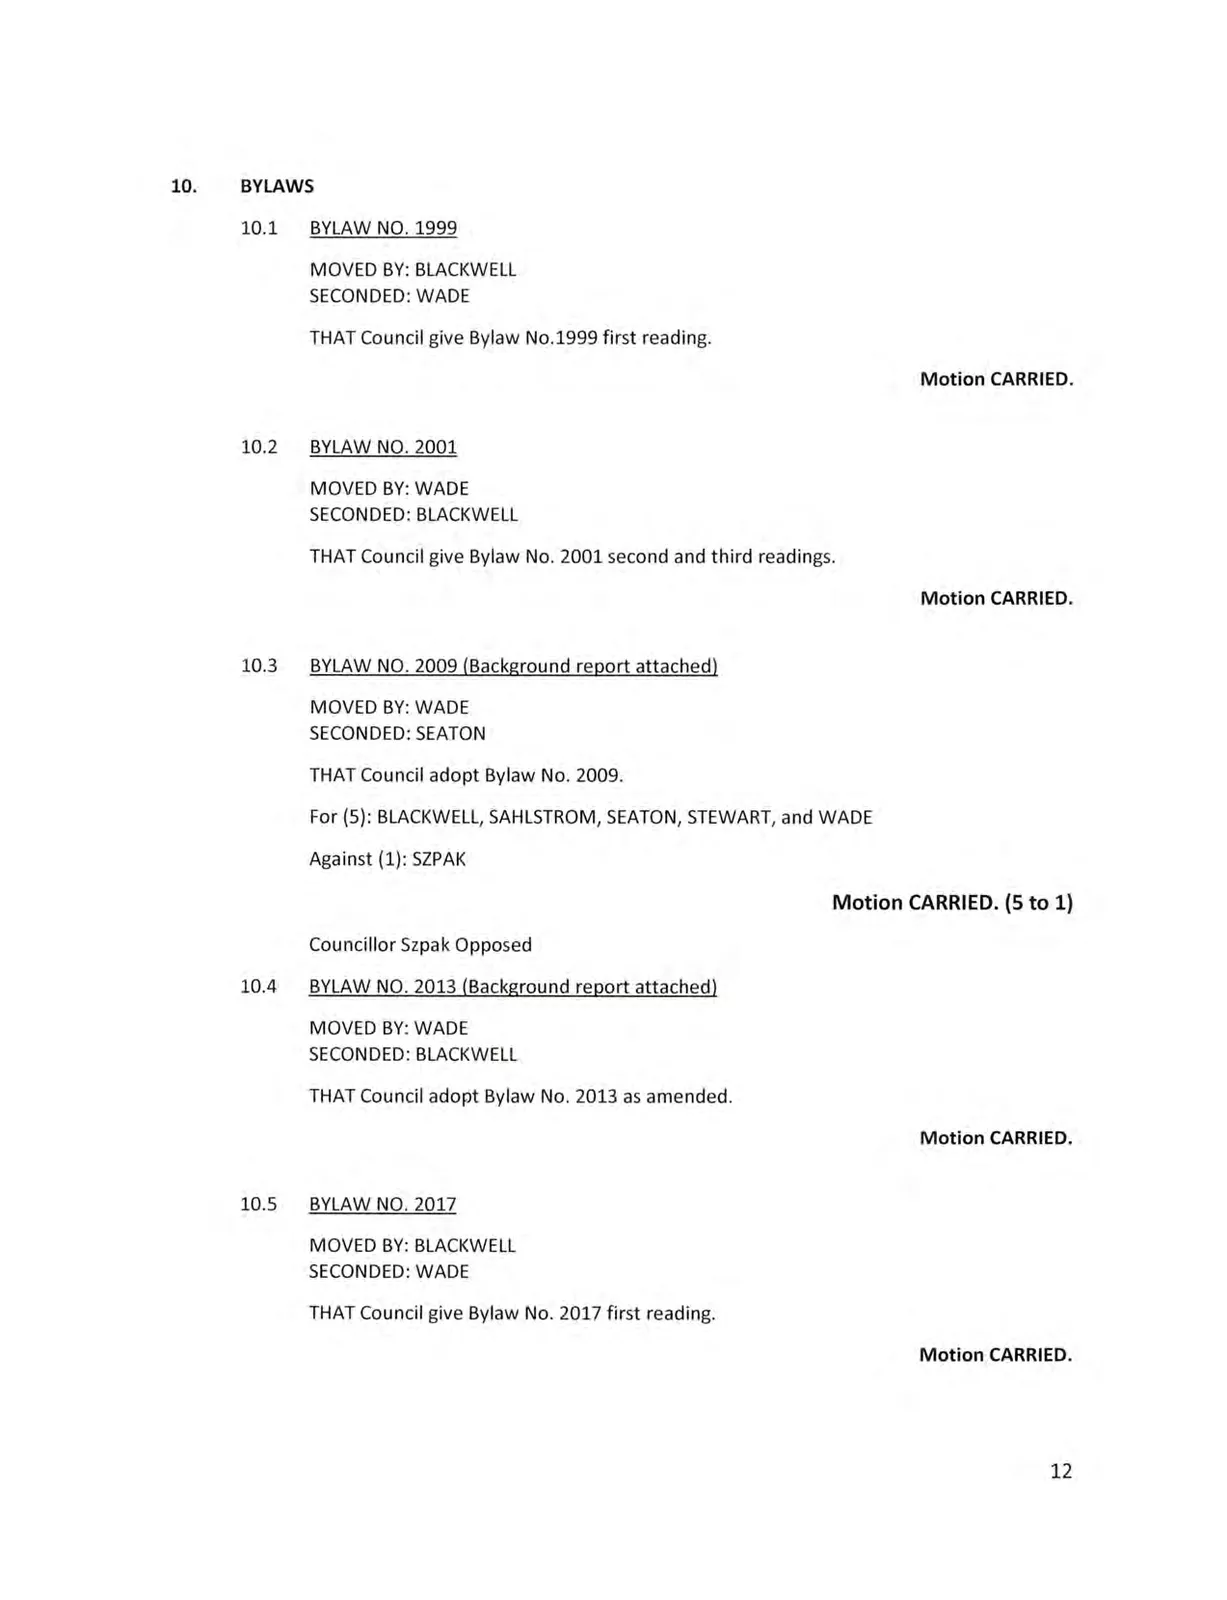
10.1 BYLAW NO. 1999
MOVED BY: BLACKWELL
SECONDED: WADE
THAT Council give Bylaw No.1999 first reading.
Motion CARRIED.
10.2 BYLAW NO. 2001
MOVED BY: WADE
SECONDED: BLACKWELL
THAT Council give Bylaw No. 2001 second and third readings.
Motion CARRIED.
10.3 BYLAW NO. 2009 (Background report attached)
MOVED BY: WADE
SECONDED: SEATON
THAT Council adopt Bylaw No. 2009.
For (5): BLACKWELL, SAHLSTROM, SEATON, STEWART, and WADE
Against (1): SZPAK
Motion CARRIED. (5 to 1)
Councillor Szpak Opposed
10.4 BYLAW NO. 2013 (Background report attached)
MOVED BY: WADE
SECONDED: BLACKWELL
THAT Council adopt Bylaw No. 2013 as amended.
Motion CARRIED.
10.5 BYLAW NO. 2017
MOVED BY: BLACKWELL
SECONDED: WADE
THAT Council give Bylaw No. 2017 first reading.
Motion CARRIED.
Council — January 17, 2022 Minutes and Addendum
THAT Council receive the minutes of the Planning, Zoning and Affordable Housing Committee held on January 17, 2022.
Motion CARRIED.
7.2 Addendum Report - Bylaw No. 1999 - Application to Rezone 2762, 2768, and 2774 Winster Road from R2 (One-and Two-Family Residential) to CC1 (City Centre) to Allow for a Six-Storey, 68-Unit Apartment Building.
MOVED BY: BLACKWELL
SECONDED: SEATON
THAT Council:
Proceed with consideration of Bylaw No. 1999 to amend the zoning designation of 2762, 2768, and 2774 Winster Road from the R2 (One-and Two-Family Residential) to CC1 (City Centre) subject to the following terms and conditions:
That the applicant provides, as a bonus for increased density, the following contributions per residential unit, prior to the issuance of a building permit:
- $750 towards the Affordable Housing Reserve Fund; and
- $2,850 towards the General Amenity Reserve Fund. Subject to reductions depending on the use and height in accordance with the Affordable Housing and Amenity Contribution Policy.
That the applicant provides, prior to Public Hearing, a technical memo from an engineer that verifies storm water can be adequately managed on-site for the proposed developments, to the satisfaction of the Director of Engineering;
That the applicant provides, prior to bylaw adoption, a Section 219 covenant, registered in priority of all other charges on title, that agrees to the following:
- That the developer registers a strata plan, prior to the issuance of an occupancy permit, that creates individual strata titles for each residential unit;
- That a separate covenant be registered prior to issuance of a building permit for the proposed residential building(s) that ensures parking is allocated to each unit and visitors as required by the zoning bylaw and is not provided in exchange for compensation separate from that of a residential unit;
That the following are provided to Bylaw No. 1000 standards to the satisfaction of the Director of Engineering prior to the issuance of a Building Permit:
- Frontage improvements;
- A storm water management plan; and
- A construction parking and traffic management plan;
That 100% of residential parking spaces, excluding visitor parking spaces, shall feature an energized outlet capable of providing Level 2 charging or higher to the parking space; and
- Energized outlets shall be labelled for the use of electric vehicle charging;
- Where an electric vehicle energy management system is implemented (load sharing), a qualified professional may specify a minimum performance standard to ensure a sufficient rate of electric vehicle charging; and
- The owner is required to keep the Electric Vehicle Servicing Equipment (EVSE) in operation and the Strata Council may not prevent an owner, occupant, or tenant from installing the EV charging equipment.
Authorize the Director of Planning to issue a variance to reduce the northern interior side lot line setback from the required 3m to 1.5m for a stairwell within the Form and Character Development Permit for 2762, 2768, and 2774 Winster Road:
Motion CARRIED.
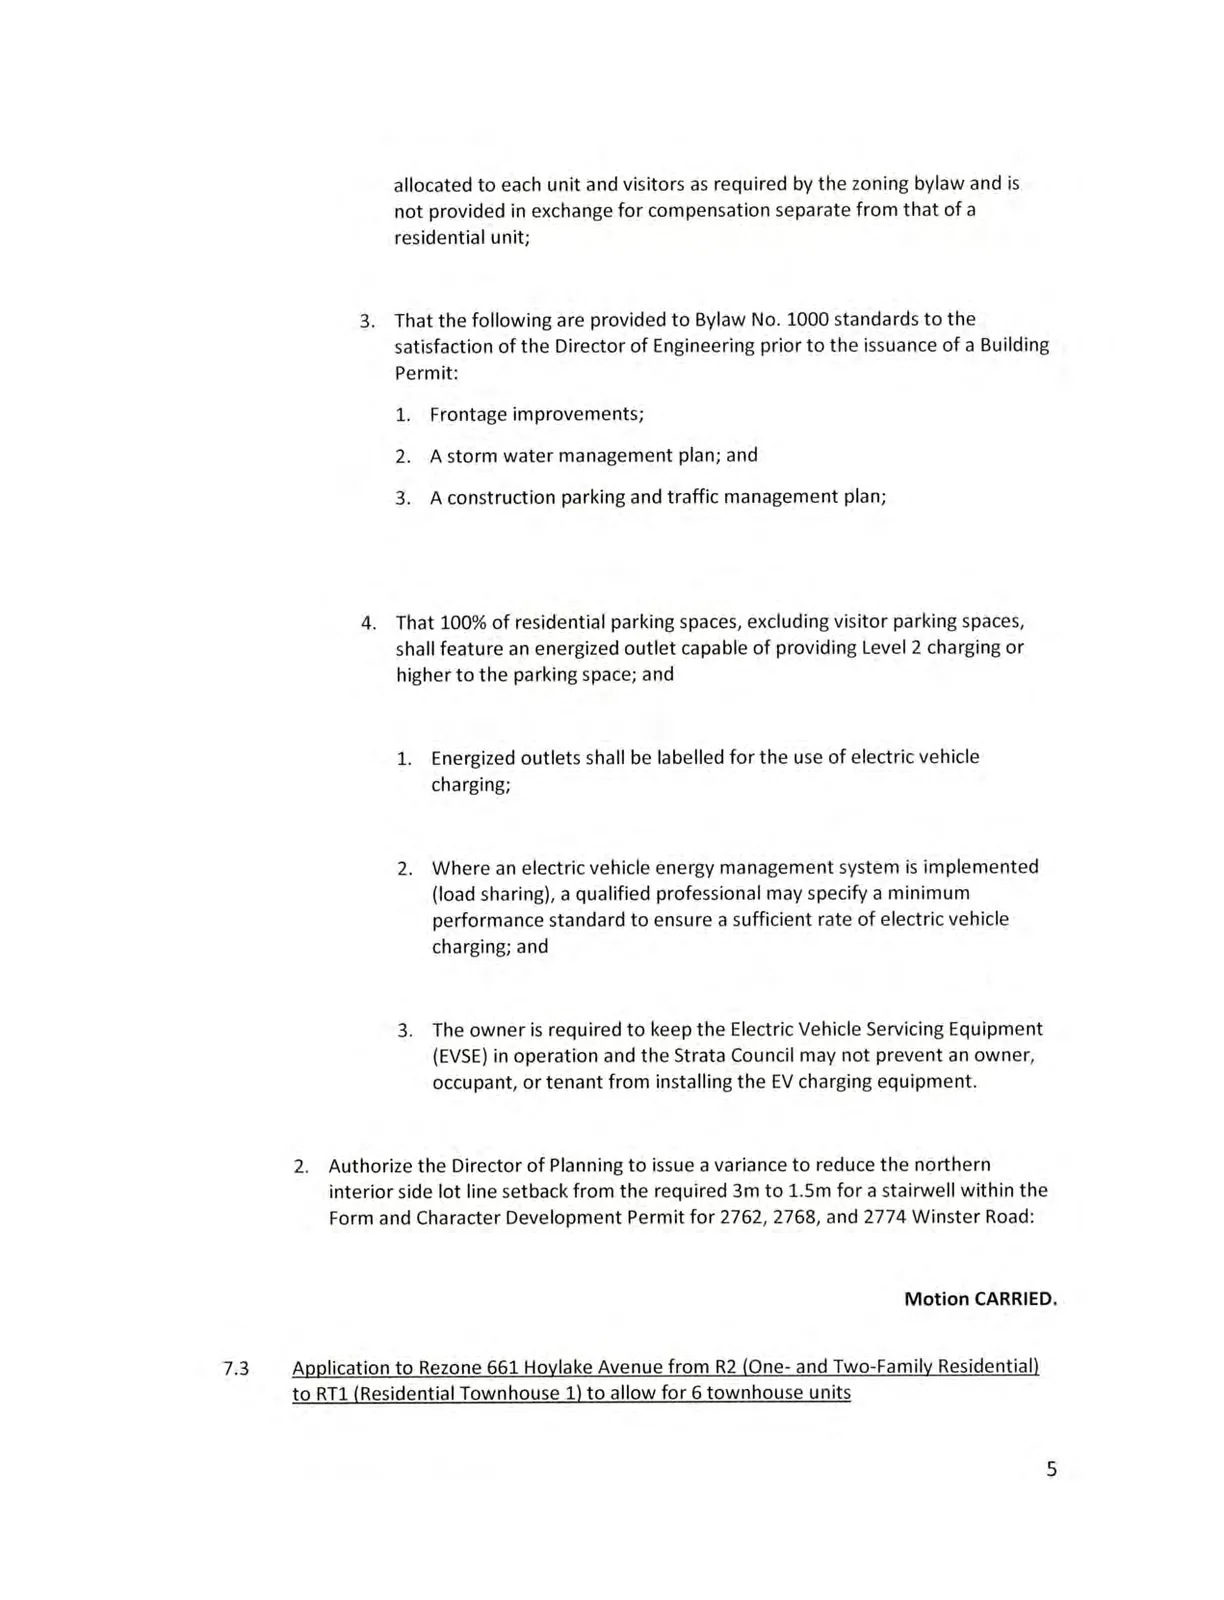
7.3 Application to Rezone 661 Hoylake Avenue
Application to Rezone 661 Hoylake Avenue from R2 (One- and Two-Family Residential) to RT1 (Residential Townhouse 1) to allow for 6 townhouse units.
Related Documents
(7)Langford Zoning Bylaw, Amendment No. 637, (2762, 2768, and 2774 Winster Road)
Bylaw No. 1999 · Referenced in 5 sections
Langford Zoning Bylaw, Amendment No. 635, (1950 Bear Mountain Parkway, 1991 Bear Mountain Parkway, and 2133 Champions Way)
Bylaw No. 1997 · Referenced in 2 sections
Langford Zoning Bylaw, Amendment No. 652, (661 Hoylake Avenue)
Bylaw No. 2026 · Referenced in 1 section
Subdivision and Development Servicing Bylaw
Bylaw No. 1000 · Referenced in 2 sections
Langford Zoning Bylaw, Amendment No. 639, (962, 966, 970, 974, and 978 Bray Avenue)
Bylaw No. 2001 · Referenced in 1 section
Langford Zoning Bylaw, Amendment No. 642, (2746 Peatt Road; and 2739, 2743, 2747, 2749, 2751 Scafe Road)
Bylaw No. 2009 · Referenced in 1 section
Langford Zoning Bylaw, Amendment No. 649, (791 and 795 Revilo Place and 2931 Phipps Road)
Bylaw No. 2017 · Referenced in 1 section