DocumentsMinutesFeb 22, 2022Pages 13–16
Planning, Zoning and Affordable Housing Committee — Minutes / Motions (excerpt relating to Valemount Court and other items)
Extracts of PZAH Committee minutes and motions including recommendation to proceed with bylaws for Valemount Court subject to conditions.
Key facts
- Motion to proceed with first reading of Bylaws No. 1989 and 1990 (carried)
- Conditions: storm water technical memo, Traffic Impact Assessment (TIA), Section 219 covenant
- Developer responsibilities for servicing and frontage improvements
Planning, Zoning and Affordable Housing Committee — Minutes / Motions (excerpt relating to Valemount Court and other items)
2. Zoning amendment — 621 and 629 Rockingham Road
Direct staff to prepare a bylaw to amend the zoning designation of a portion of the property located at 621 and 629 Rockingham Road from R2 (One- and Two-Family Residential to RM2A (Attached Housing), subject to the following terms and conditions: a. That the owner agrees to provide, as a bonus for increased density, the following contributions per lot/unit, prior to subdivision approval for the single-family lots and prior to Building Permit issuance for the townhouse units: i. $3,960 towards the General Amenity Reserve Fund for the creation of a single-family lot less than 550 m2; ii. $660 towards the Affordable Housing Reserve Fund for the creation of a small lot for the creation of a single-family lot less than 550 m2; iii. $3,660 towards the General Amenity Reserve Fund for the creation of a townhouse unit; and iv. $610 towards the Affordable Housing Reserve Fund for the creation of a townhouse unit; b. That the applicant provides, prior to Public Hearing, a technical memo from an engineer that verifies stormwater can be adequately managed on-site for the proposed developments, to the satisfaction of the Director of Engineering; c. That the applicant provides, prior to Bylaw Adoption, a Section 219 covenant, registered in priority of all other charges on title, that agrees to the following: i. That all frontage improvements to Bylaw 1000 standards are provided to the satisfaction of the Director of Engineering, including the construction of a sidewalk and road edge parking along Rockingham Road, prior to the issuance of a building permit or subdivision approval, whichever comes first; ii. That a Stormwater Management Plan be provided and all required measures recommended be implemented by the owner as a condition of subdivision approval, to the satisfaction of the Director of Engineering; iii. That a Construction Parking Management Plan be provided to the satisfaction of the Director of Engineering prior to any alteration of the land.
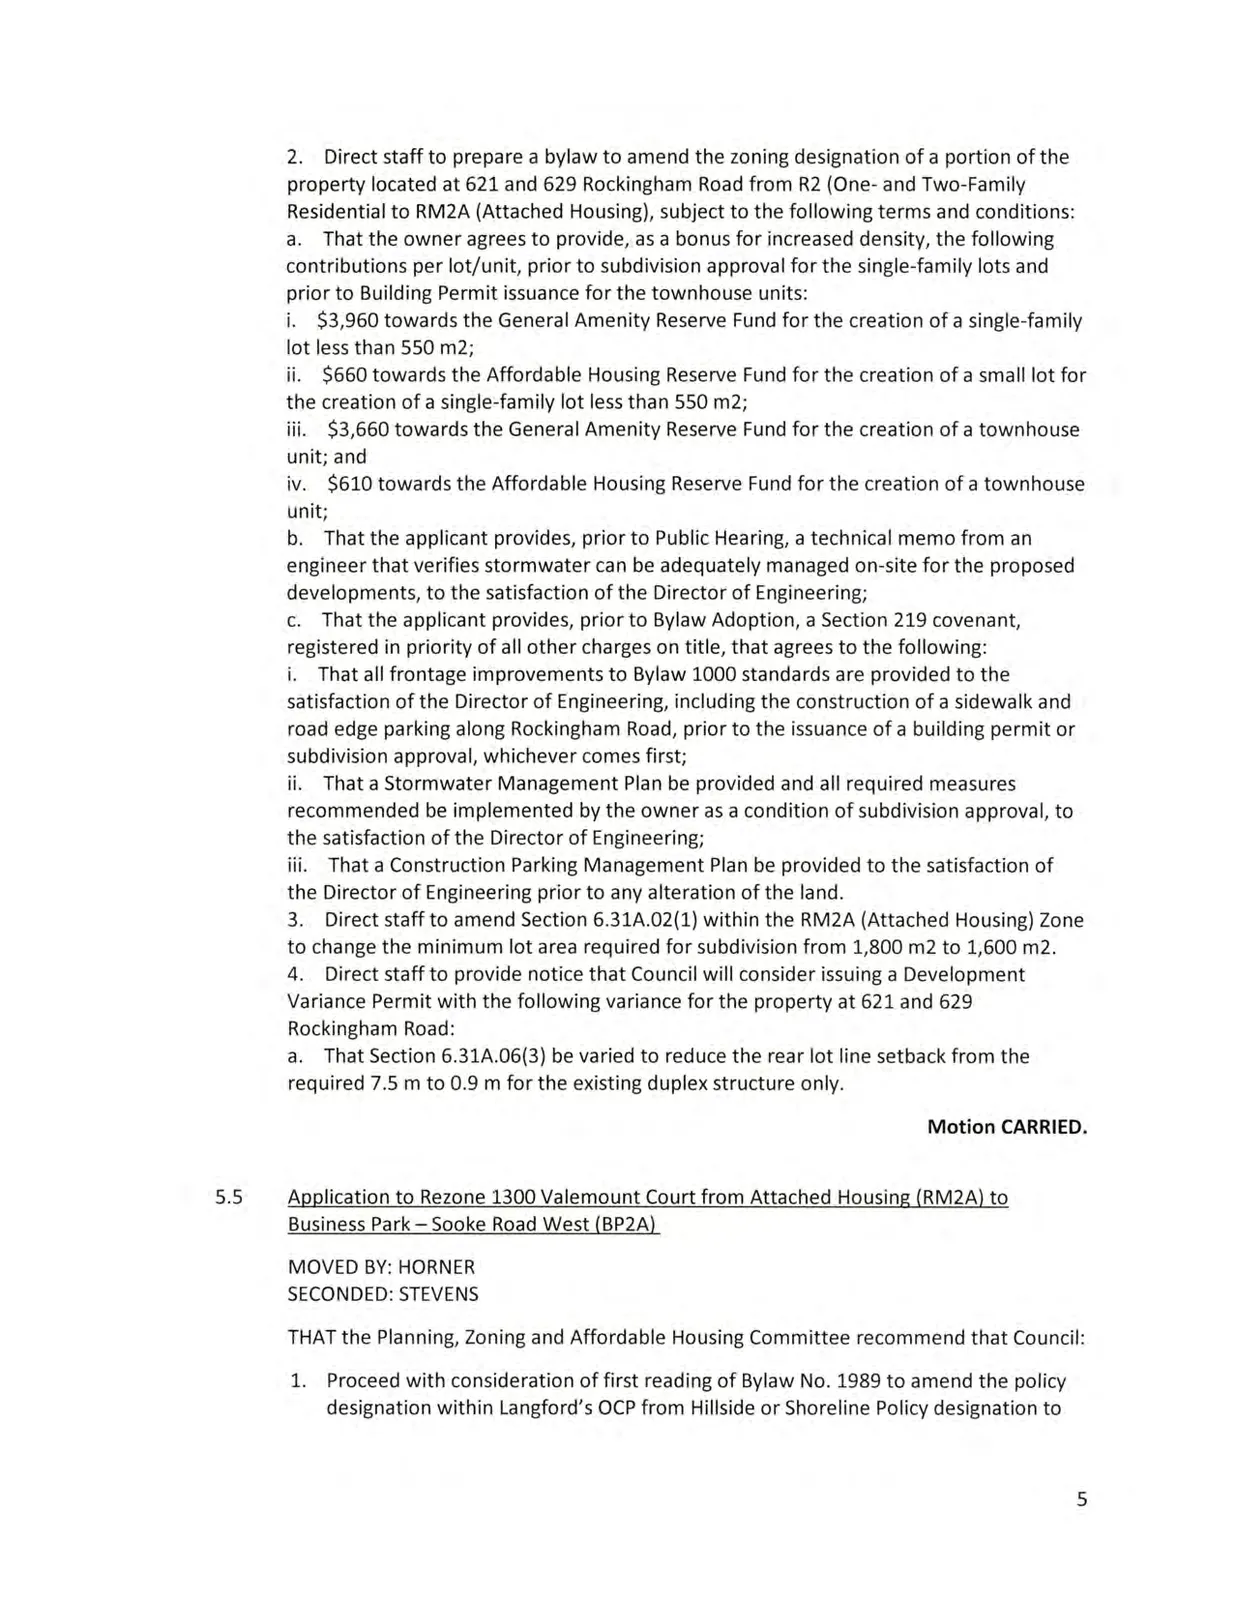
Direct staff to amend Section 6.31A.02(1) within the RM2A (Attached Housing) Zone to change the minimum lot area required for subdivision from 1,800 m2 to 1,600 m2.
Direct staff to provide notice that Council will consider issuing a Development Variance Permit with the following variance for the property at 621 and 629 Rockingham Road: a. That Section 6.31A.06(3) be varied to reduce the rear lot line setback from the required 7.5 m to 0.9 m for the existing duplex structure only.
Motion CARRIED.
5.5 Application to Rezone 1300 Valemount Court from Attached Housing (RM2A) to Business Park - Sooke Road West (BP2A)
MOVED BY: HORNER
SECONDED: STEVENS
THATthe Planning, Zoning and Affordable Housing Committee recommend that Council:
Proceed with consideration of first reading of Bylaw No. 1989 to amend the policy designation within Langford's OCP from Hillside or Shoreline Policy designation to the Business or Light Industrial Policy designation for the property located at 1300, 1289,1277,1265 and 1253 Valemount Court.
Proceed with consideration of first reading of Bylaw No. 1990 to rezone the property at 1300 Valemount Court from RM2A(Attached Housing) Zone to BP2A (Business Park-Sooke Road West) and rezone 1289,1277,1265 and 1253 Valemount Court from Rural Residential (RR5) to Business Park - Sooke Road West (BP2A), subject to the following terms and conditions;
That the applicant provides, prior to Public Hearing, the following:
- A technical memo from an engineer that verifies storm water can be adequately managed on-site for the proposed developments, to the satisfaction of the Director of Engineering;
- A Traffic Impact Assessment (TIA) to determine the traffic volume and frequency difference between the current OCP designation (Hillside or Shoreline) to the proposed OCP designation (Business or Light Industrial), to the satisfaction of the Director of Engineering.
That the applicant provides, prior to Bylaw Adoption, a section 219 covenant, registered in priority of all other charges on titles, that agrees to the following:
- That the developer will connect and be responsible for any upgrades, connections and installation of services and utilities required to support the proposed development, to the standards of Bylaw No. 1000 and to the satisfaction of the Director of Engineering;
- That a formal storm water management plan is submitted and implemented prior to issuance of a building permit or subdivision approval, whichever is first, and implemented, as per Bylaw 1000, all to the satisfaction of the Director of Engineering;
- That a construction parking and traffic management plan, prepared to the satisfaction of the Director of Engineering, be provided prior to the issuance of a building permit.
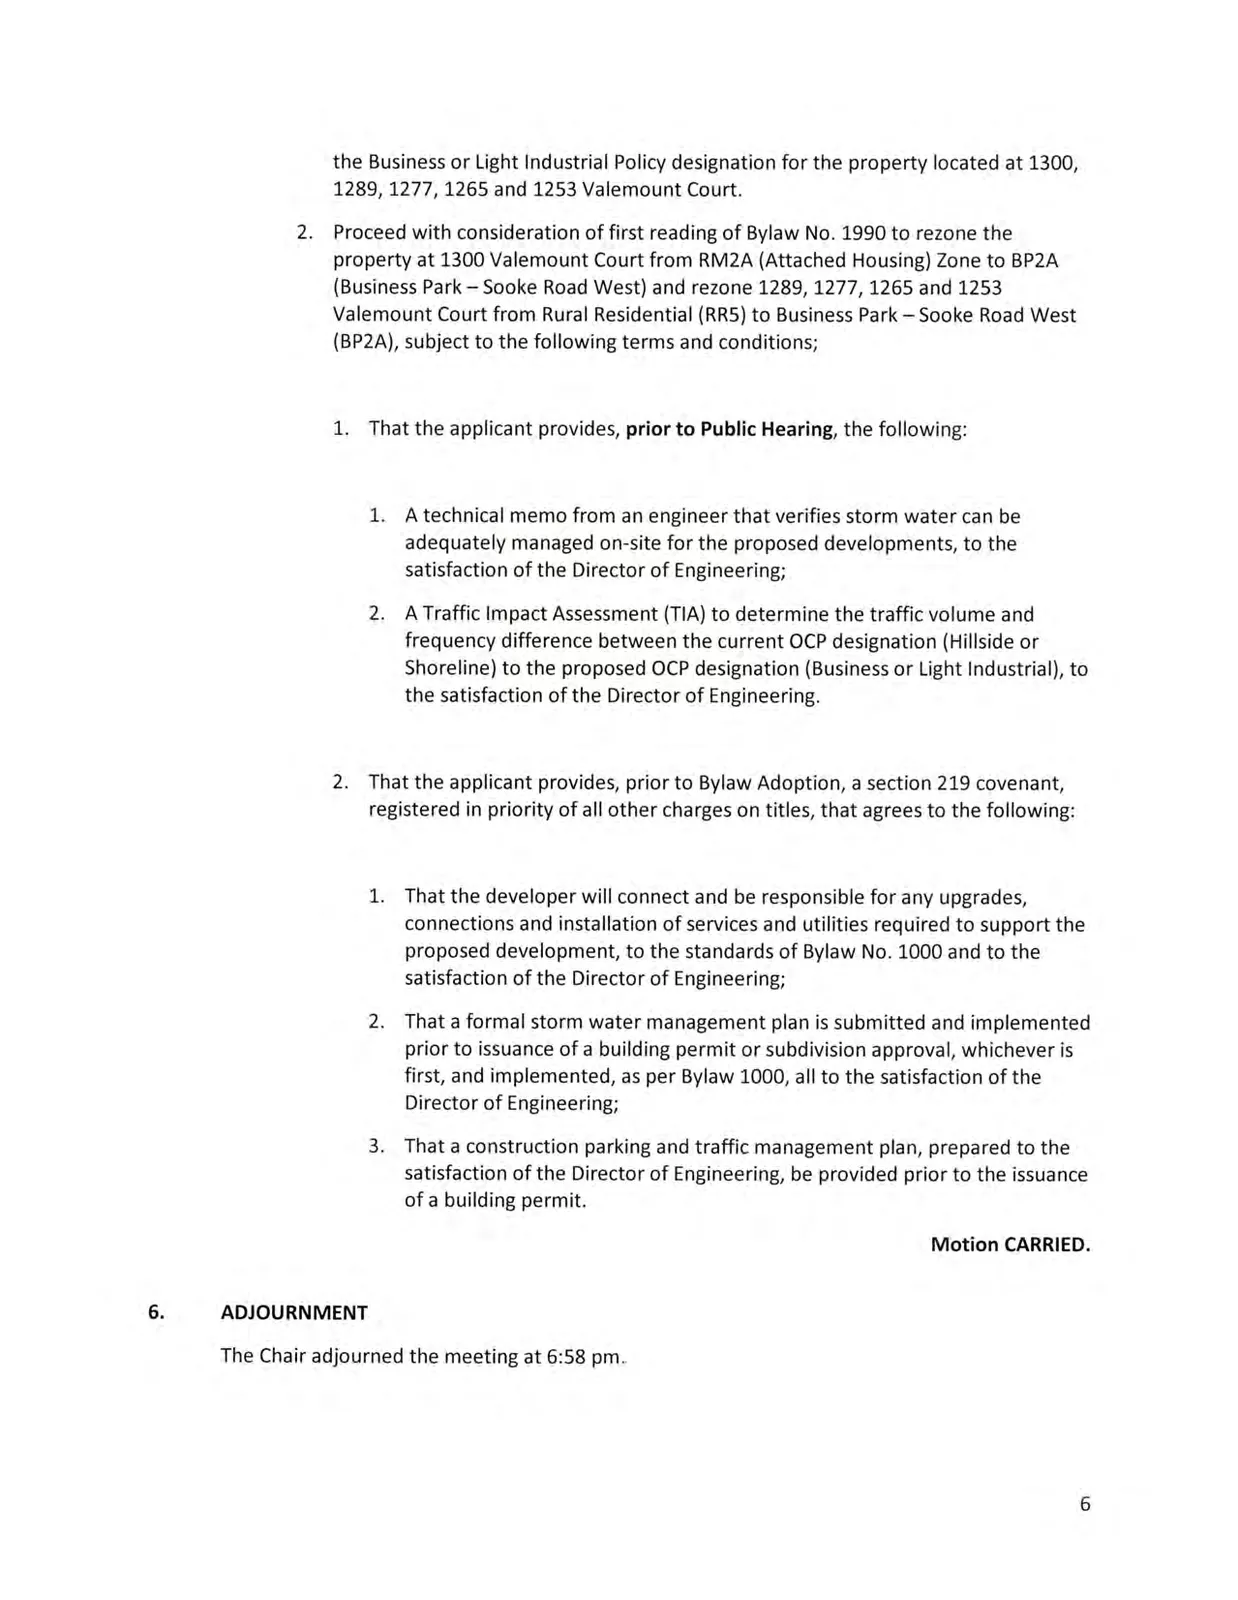
Motion CARRIED.
6. ADJOURNMENT
The Chair adjourned the meeting at 6:58 pm.
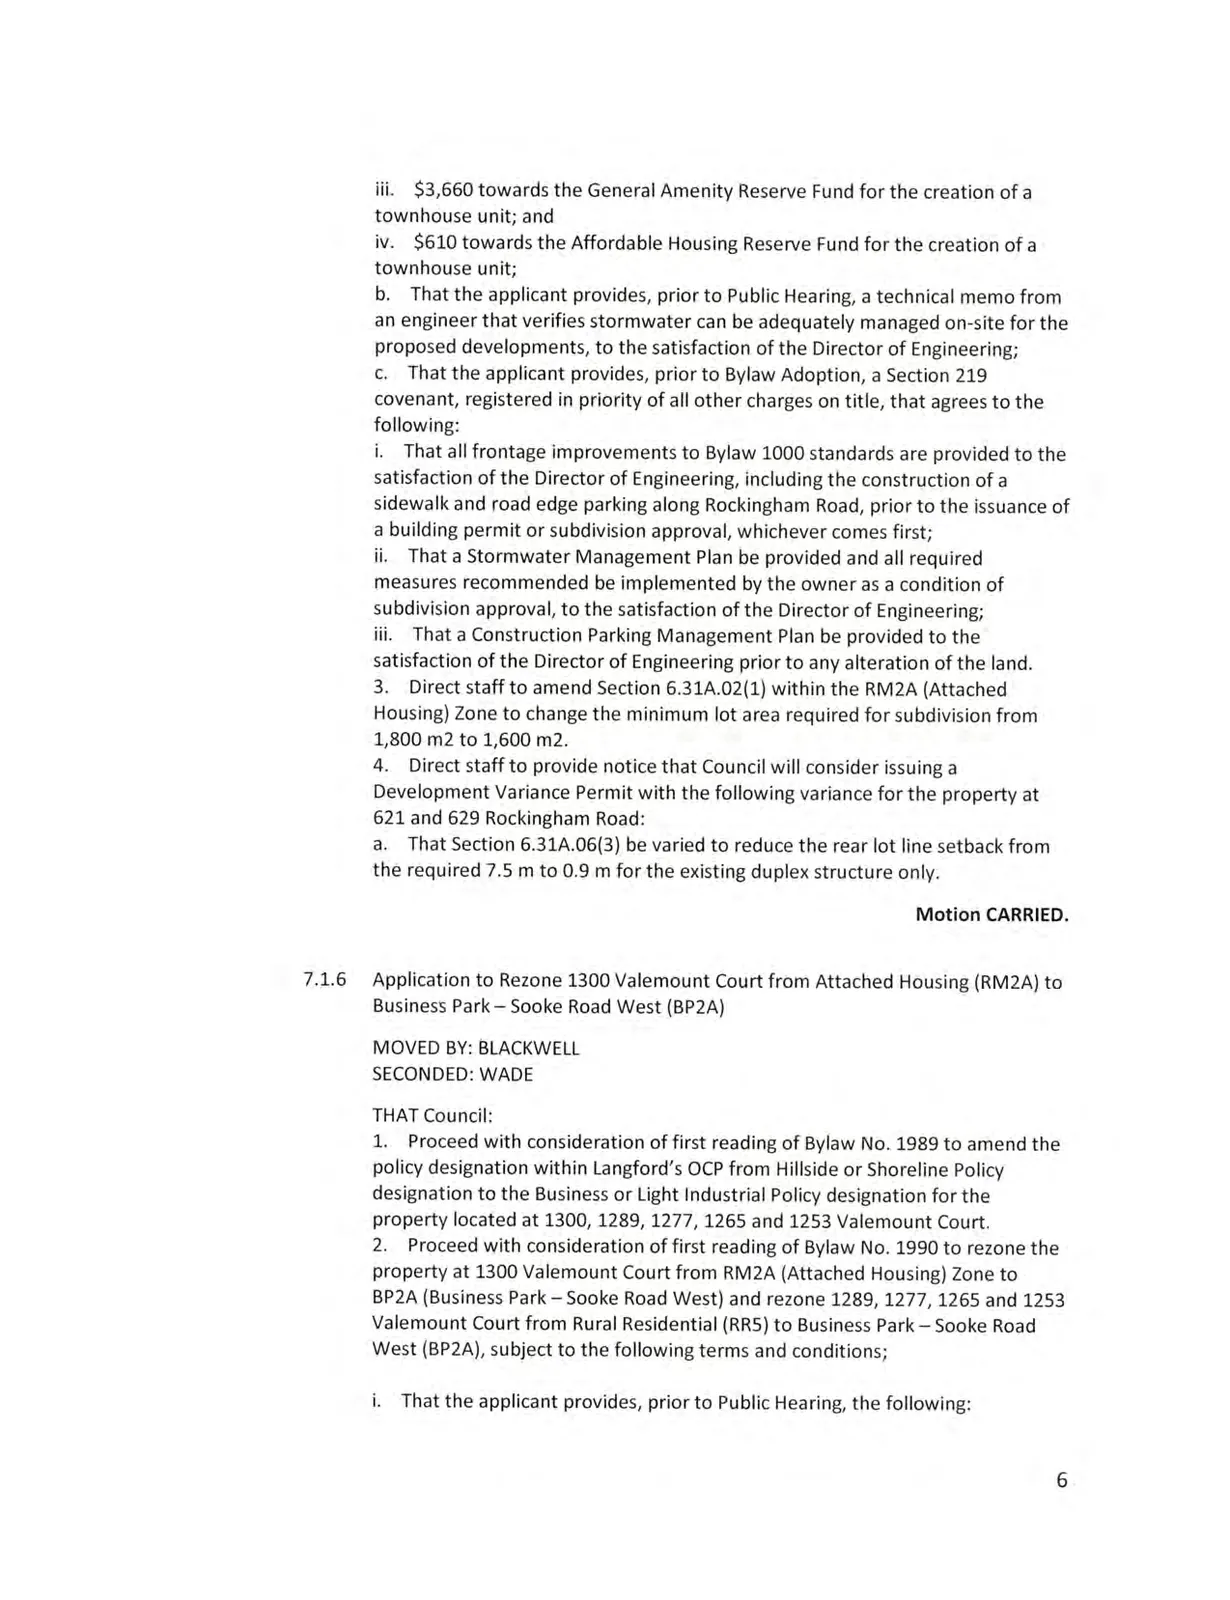
7.1.6 Application to Rezone 1300 Valemount Court from Attached Housing (RM2A) to Business Park - Sooke Road West (BP2A)
MOVED BY: BLACKWELL
SECONDED: WADE
THAT Council:
- Proceed with consideration of first reading of Bylaw No. 1989 to amend the policy designation within Langford's OCP from Hillside or Shoreline Policy designation to the Business or Light Industrial Policy designation for the property located at 1300,1289,1277,1265 and 1253 Valemount Court.
- Proceed with consideration of first reading of Bylaw No. 1990 to rezone the property at 1300 Valemount Court from RM2A (Attached Housing) Zone to BP2A (Business Park - Sooke Road West) and rezone 1289,1277,1265 and 1253 Valemount Court from Rural Residential (RR5) to Business Park - Sooke Road West (BP2A), subject to the following terms and conditions;
i. That the applicant provides, prior to Public Hearing, the following: a) A technical memo from an engineer that verifies storm water can be adequately managed on-site for the proposed developments, to the satisfaction of the Director of Engineering; b) A Traffic Impact Assessment (TIA) to determine the traffic volume and frequency difference between the current OCP designation (Hillside or Shoreline) to the proposed OCP designation (Business or Light Industrial), to the satisfaction of the Director of Engineering.
ii. That the applicant provides, prior to Bylaw Adoption, a section 219 covenant, registered in priority of all other charges on titles, that agrees to the following: a) That the developer will connect and be responsible for any upgrades, connections and installation of services and utilities required to support the proposed development, to the standards of Bylaw No. 1000 and to the satisfaction of the Director of Engineering; b) That a formal storm water management plan is submitted and implemented prior to issuance of a building permit or subdivision approval, whichever is first, and implemented, as per Bylaw 1000, all to the satisfaction of the Director of Engineering; c) That a construction parking and traffic management plan, prepared to the satisfaction of the Director of Engineering, be provided prior to the issuance of a building permit.
Motion CARRIED.
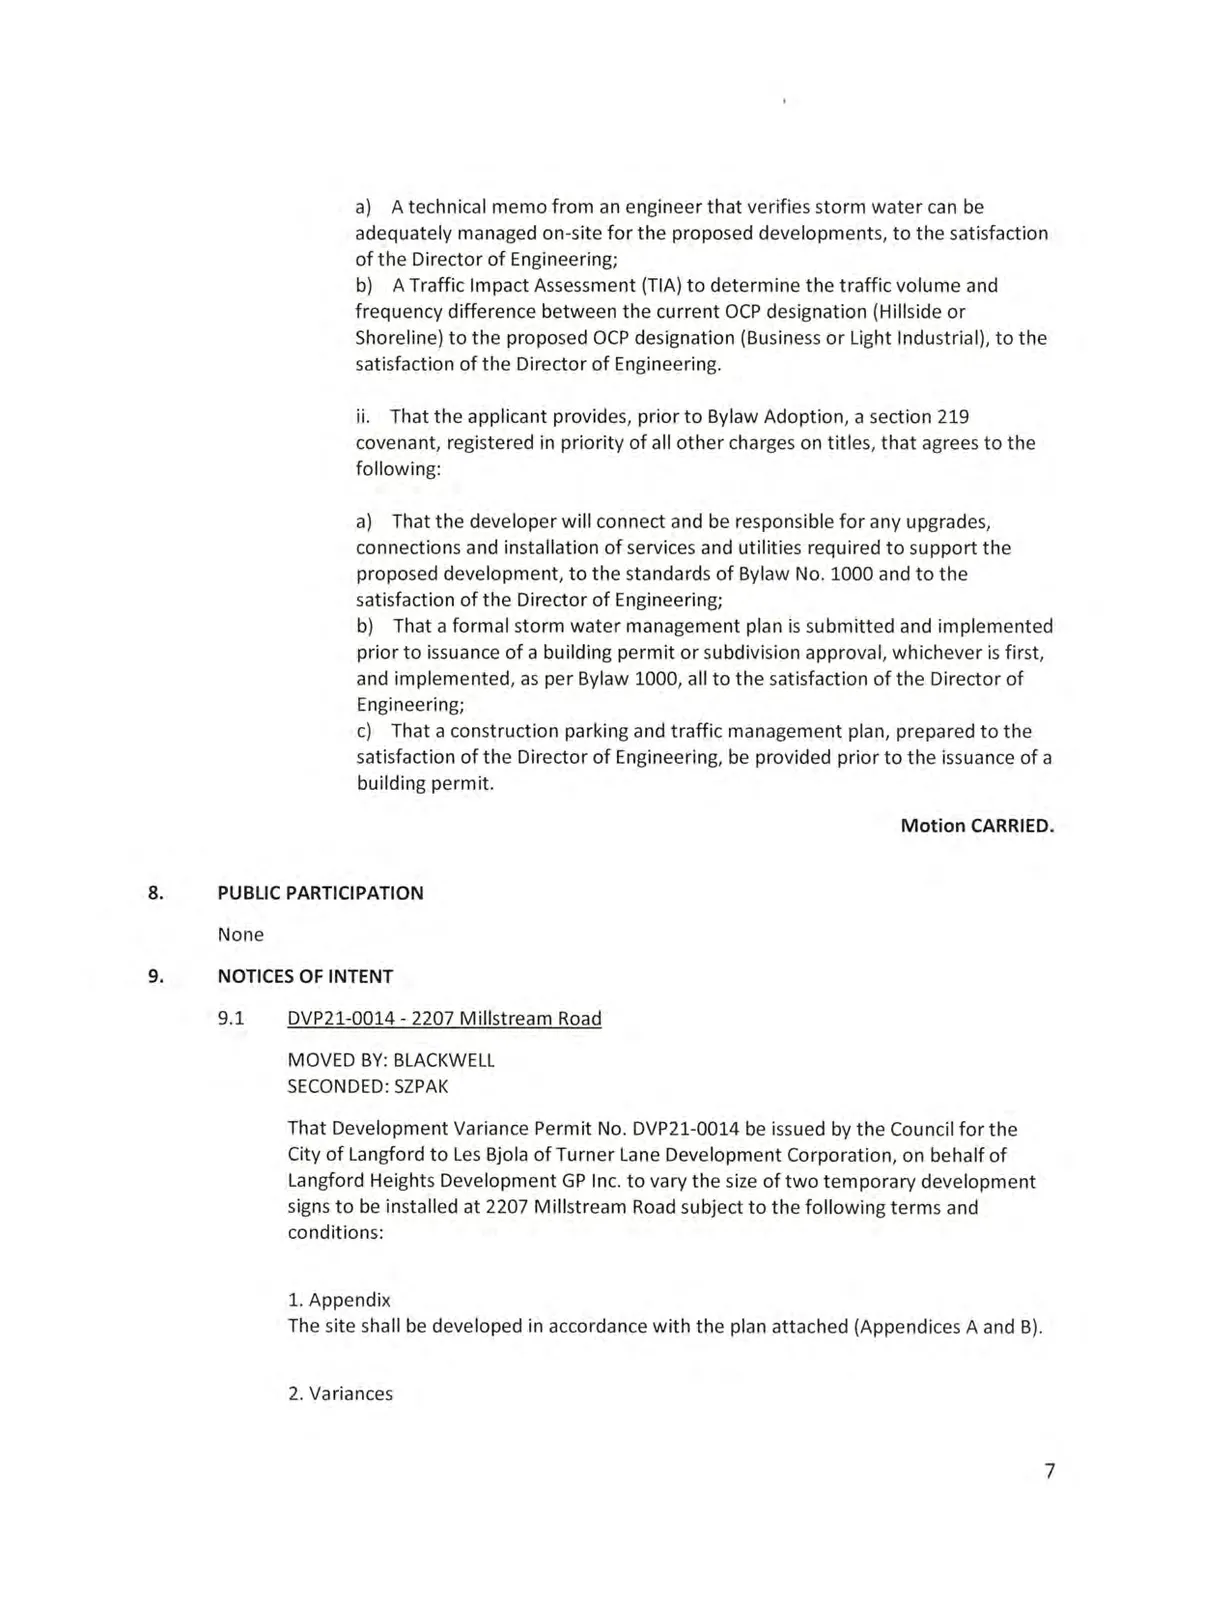
8. PUBLIC PARTICIPATION
None
9. NOTICES OF INTENT
9.1 DVP21-0014 - 2207 Millstream Road
MOVED BY: BLACKWELL
SECONDED: SZPAK
That Development Variance Permit No. DVP21-0014 be issued by the Council for the City of Langford to Les Bjola of Turner Lane Development Corporation, on behalf of Langford Heights Development GP Inc. to vary the size of two temporary development signs to be installed at 2207 Millstream Road subject to the following terms and conditions:
- Appendix
The site shall be developed in accordance with the plan attached (Appendices A and B). - Variances
(Excerpt ends)
Related Documents
(3)Langford Official Community Plan Bylaw, Amendment No. 45, (1253, 1265, 1277, 1289, 1300 Valemount Court)
Bylaw No. 1989 · Referenced in 1 section
Langford Zoning Bylaw, Amendment No. 630, (1253, 1265, 1277, 1289, 1300 Valemount Court)
Bylaw No. 1990 · Referenced in 1 section
Subdivision and Development Servicing Bylaw
Bylaw No. 1000 · Referenced in 1 section