DocumentsStaff ReportFeb 7, 2022Pages 12–23
Staff Report (Z21-0037) - Application to Rezone 3420 Luxton Rd, 1120 Finney Rd, and 3219 & 3235 Loledo Pl
Planning staff report (Dec 13, 2021) recommending initiation of a zoning bylaw to rezone the four properties from RR2 to RS1 to allow small lots, lots with suites, duplexes and townhouses, and outlining required studies, infrastructure works and financial contributions.
Key facts
- Application No.: Z21-0037; Report date: December 13, 2021
- Applicants/Owners: Sean Lubick on behalf of 1299107BC Ltd., Sheila and Doug Popadynec, Telluride Holdings Inc.
- Site size: approx. 6.5 acres (combined)
- Required prior to Public Hearing: Traffic Impact Assessment, stormwater technical memo, and proposed site plan
- Amenity contributions (per unit): Small lot/half duplex $3,960 (General) & $660 (Affordable); Large lot >550 m2 $6,000 (General) & $1,000 (Affordable); Townhouse $3,660 (General) & $610 (Affordable)
Staff Report (Z21-0037) - Application to Rezone 3420 Luxton Rd, 1120 Finney Rd, and 3219 & 3235 Loledo Pl
DATE
Monday, December 13, 2021
DEPARTMENT
Planning
APPLICATION NO.
Z21-0037
SUBJECT
Application to Rezone 3420 Luxton Rd, 1120 Finney Rd, and 3219 & 3235 Loledo Pl from RR2 (Rural Residential 2) to RS1 (Residential Small Lot 1) to allow a mix of small lots, large lots with suites, duplexes, and townhomes.
PURPOSE
Sean Lubick has applied on behalf of 1299107BC Ltd., Sheila and Doug Popadynec, and Telluride Holdings Inc. to rezone 3420 Luxton Road, 1120 Finney Road, and 3219 and 3235 Loledo Place from RR2 (Rural Residential 2) to RS1 (Residential Small Lot 1) to allow a mix of small lots, large lots with suites, duplexes (two-family dwellings), and townhomes.
BACKGROUND
PREVIOUS APPLICATIONS
No relevant previous applications.
Table 1: Site Data
| Item | Details |
|---|---|
| Applicant | Sean Lubick |
| Owners | 1299107BC Ltd., Sheila and Doug Popadynec, and Telluride Holdings Inc. |
| Civic Address | 3420 Luxton Road, 1120 Finney Road, and 3219 and 3235 Loledo Place |
| Legal Description | LOT 1 & 2 SECTION 88 METCHOSIN DISTRICT PLAN VIP76175 (3219 and 3235 Loledo Pl) |
| LOT A SECTION 88 METCHOSIN DISTRICT PLAN EPP43238 (SEE PLAN AS TO LIMITED ACCESS) (3420 Luxton Rd) | |
| THE NORTHERLY 300 FEET OF LOT 10, BLOCK B, SECTIONS 88 AND 89, METCHOSIN DISTRICT, PLAN 1139 (1120 Finney Rd) | |
| Size of Property | 6.5 acres |
| DP Areas | Potential Habitat and Biodiversity |
| Zoning Designation | RR2 (Rural Residential 2) |
| OCP Designation | Hillside or Shoreline |
SITE AND SURROUNDING AREA
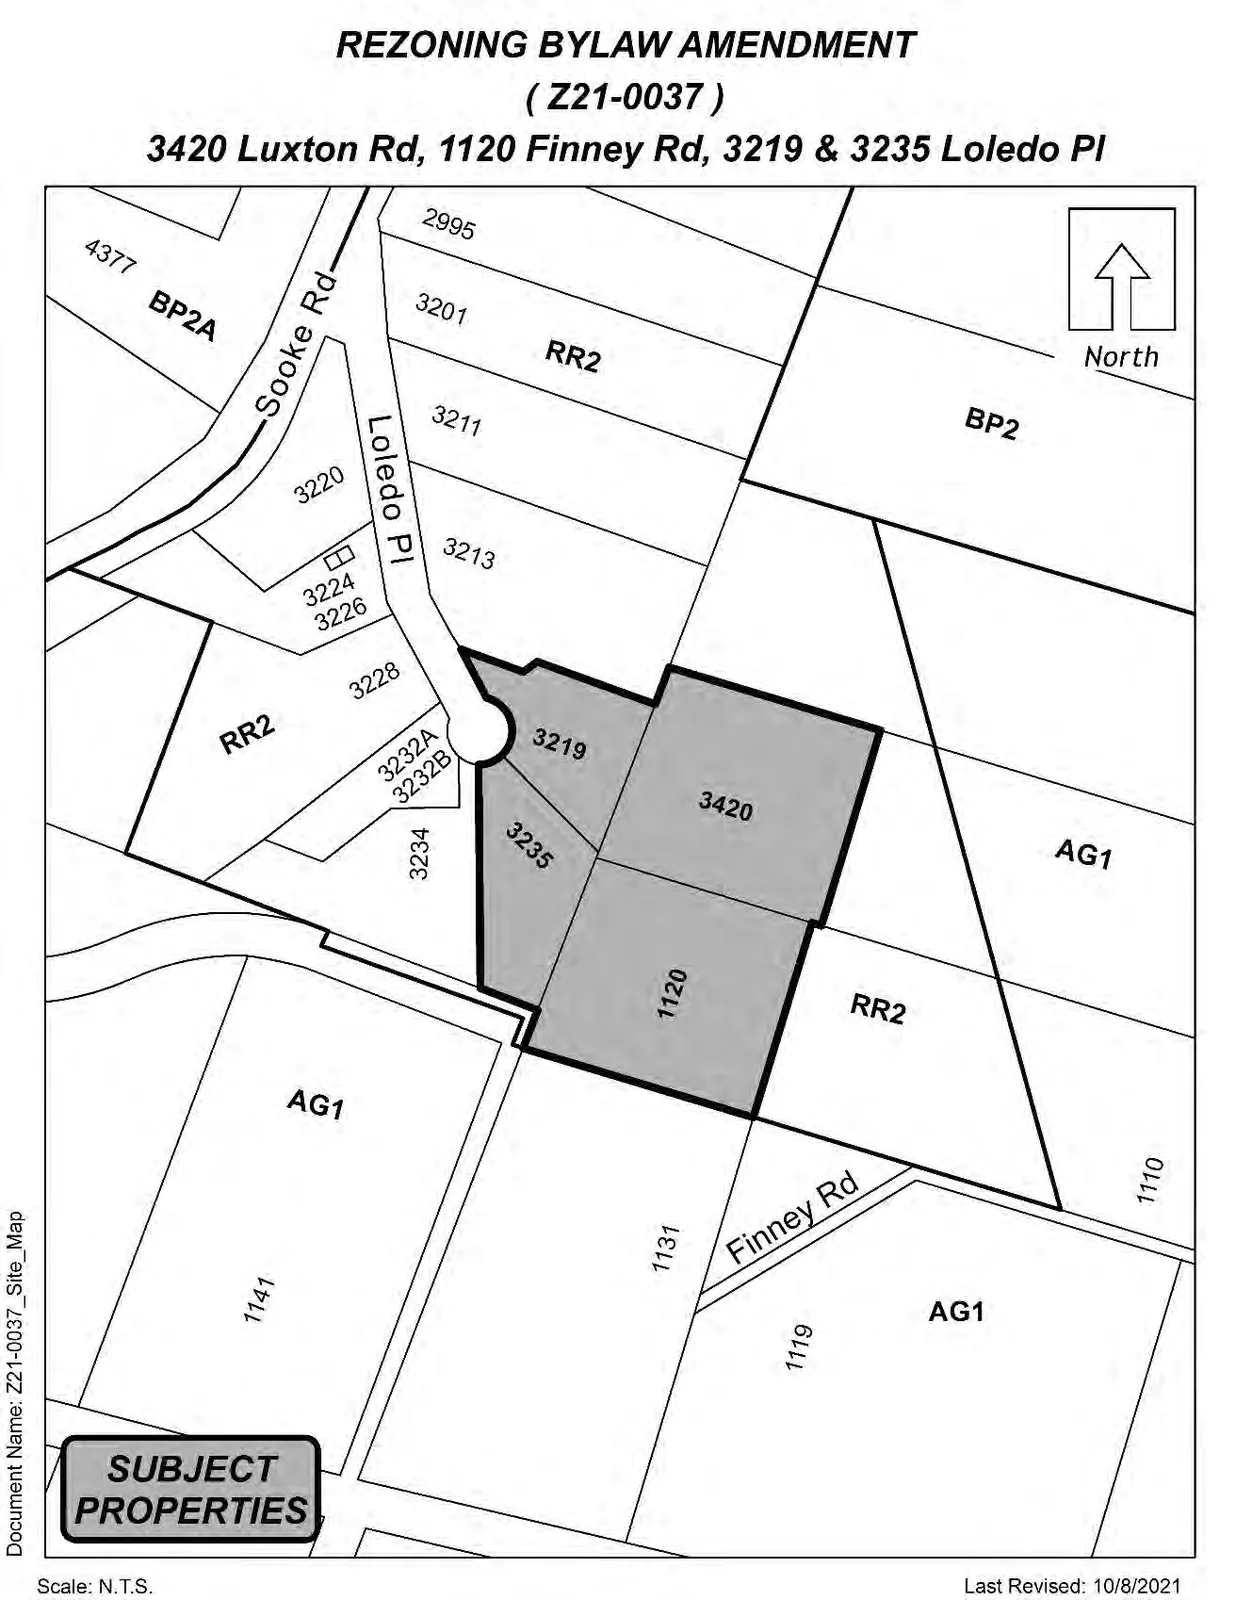
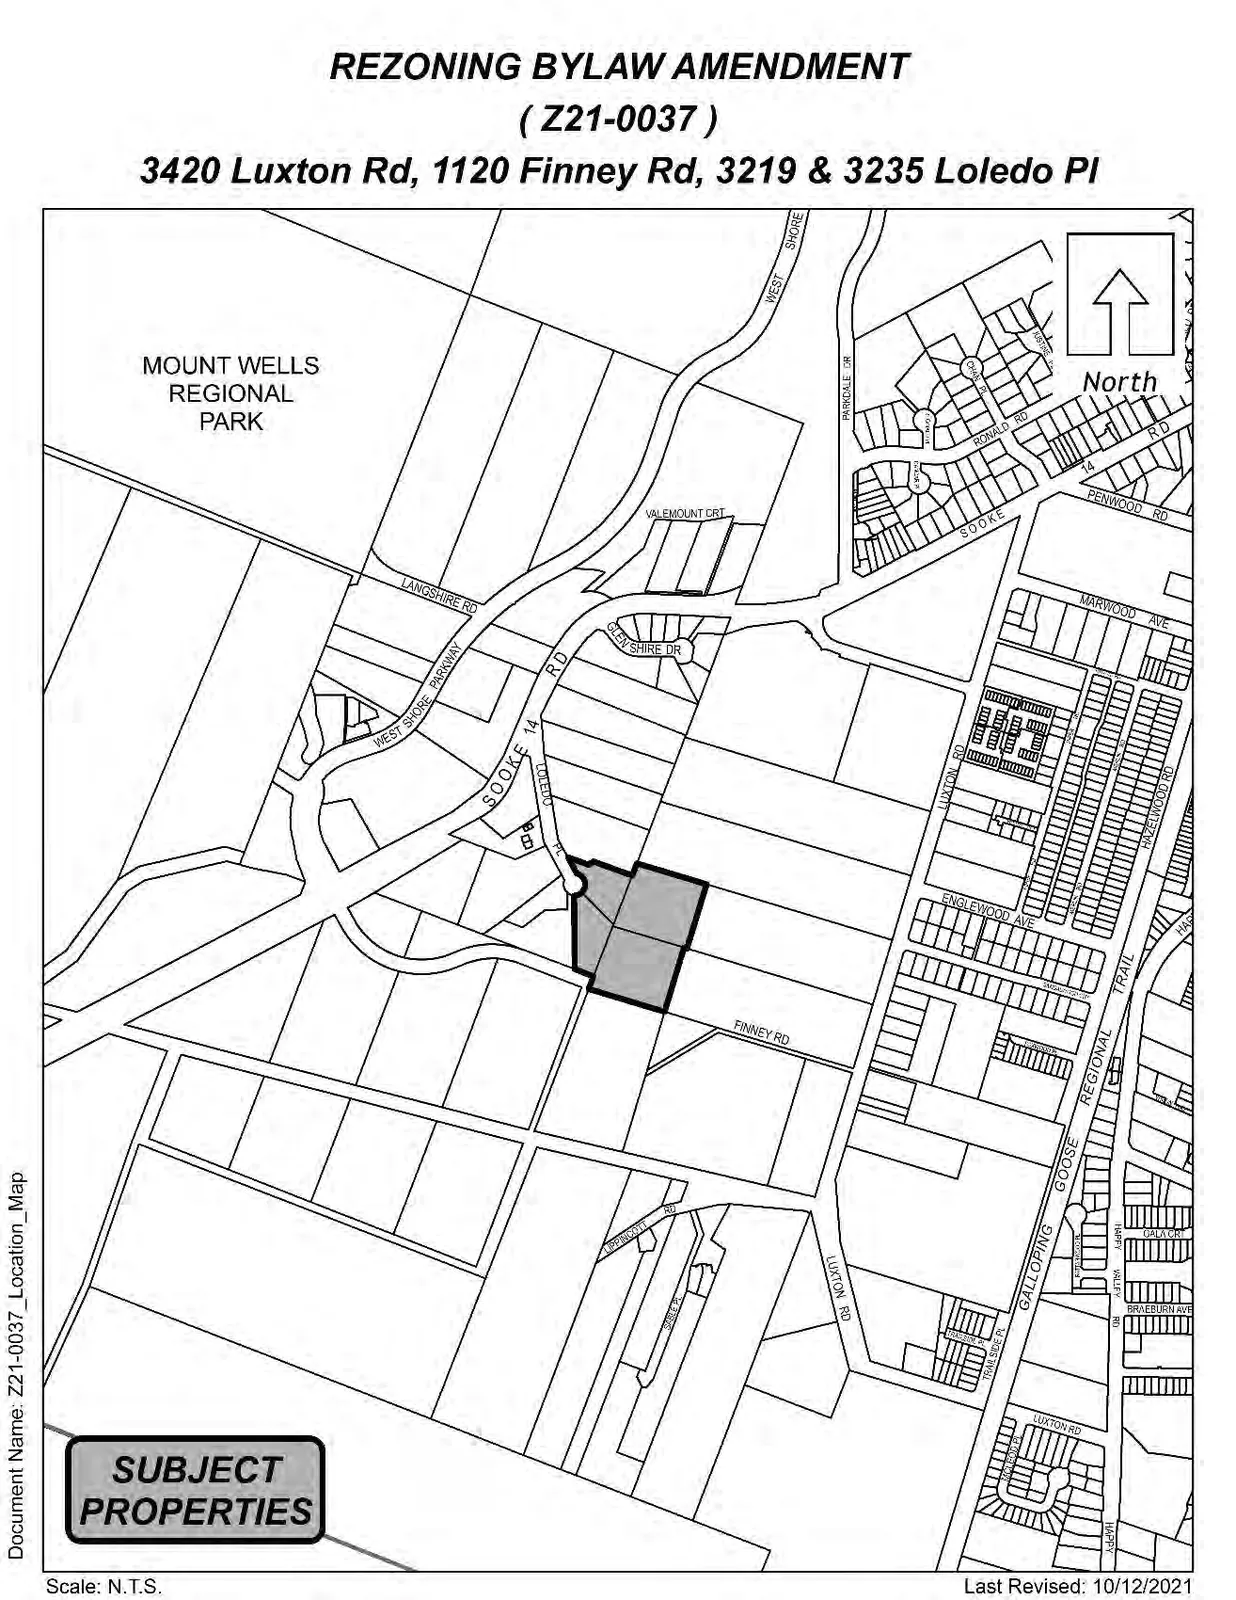
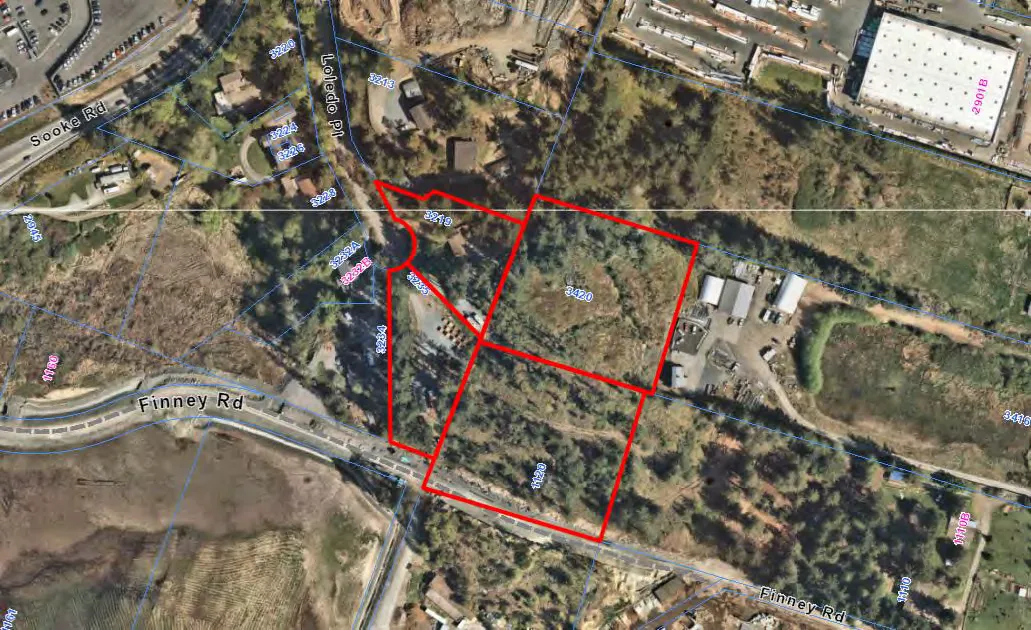
The subject properties are located along the east side of Sooke Road, north of Finney Road (Figure 1). 3219 and 3235 Loledo are located at the end of a cul-de-sac, backing onto 3420 Luxton and 1120 Finney. There is an existing single family home on 3219 Loledo, 3235 Loledo is being used for storage, and 3420 Luxton and 1120 Finney are currently vacant.

Table 2: Surrounding Land Uses
| Zoning | Use |
|---|---|
| North | RR2 (Rural Residential) / BP2 (Business Park 2 – Sooke Road) — Single Family Dwelling, Business Park, cleared land for development |
| East | RR2 (Rural Residential 2) / AG1 (Agriculture) — Single Family Dwelling and Agriculture |
| South | AG1 (Agriculture) — Agriculture |
| West | RR2 (Rural Residential 2) — Single Family Dwellings and Duplexes |
OFFICIAL COMMUNITY PLAN
The subject property is designated as Hillside or Shoreline within the Official Community Plan Bylaw No. 1200 as described below:
Hillside or Shoreline
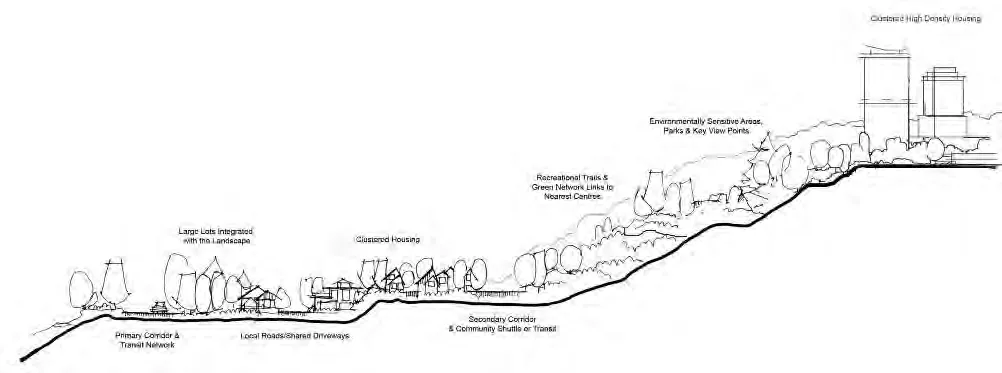
Predominantly existing low intensity settled areas throughout community with a high percentage of open space and undeveloped areas located on a hillside or near the shoreline.
- Predominantly residential precinct that supports a range of clustered low, medium and high density housing choices including secondary suites. Higher building forms, such as point towers, will be permitted on hillsides to maximize open space provided some conditions are satisfied (see policies for this area)
- Schools, community facilities and other institutional uses are permitted throughout the area
- Home-based businesses, live-work housing is encouraged; Home-based accommodations (e.g. Bed & Breakfasts) are permitted.
- Parks, open spaces and green corridors (creeks, wildlife corridors, trails, etc.) are integrated throughout the area. Large playfields are discouraged due to grading requirements. Site and topographic responsive pocket parks, enhanced viewpoints, graded hiking and walking trails, children’s play areas, including ‘tot lots’ and outdoor exercise areas are strongly encouraged on hillside areas.
- This area allows for Neighbourhood Centres to emerge in the form of high and medium density clustered mixed-use nodes
- Transit stops are located where appropriate
DEVELOPMENT PERMIT AREAS
All four properties are located within the Potential Habitat and Biodiversity Development Permit Area. As such, the applicant will be required to have an Environmental Impact Assessment completed by a registered professional biologist and apply for an environmental development permit prior to any alteration of the land. Additionally, a form and character development permit will be required for the construction of small lots, duplexes (two-family dwellings), and townhouses. Single family lots over 550 m2 are exempt from form and character development permits.
COMMENTS
DEVELOPMENT PROPOSAL
The applicant is seeking to rezone 3420 Luxton Road, 1120 Finney Road, and 3219 and 3235 Loledo Place to RS1 (Residential Small Lot 1) to allow a mix of small lots, larger lots with suites, two-family dwellings, and townhouses. While the applicant has not submitted a proposed site plan at this time, they would like the opportunity to create a variety of housing types. Council may wish to require that the developer provide a site plan prior to Public Hearing.
If Council proceeds with this application for rezoning, changes to the RS1 zone would be required. Currently, the RS1 zone allows for single family homes on small lots (without suites) with a minimum lot size of 200 m2 and single-family homes with suites on larger lots over 400 m2. The current RS1 zone does not allow for two-family dwellings, and only allows townhousing on specific lots. If Council is supportive of allowing the option of two-family dwellings on appropriately dimensioned lots in the RS1 Zone, they may wish to globally change the Zone by adding two-family dwellings to the list of permitted uses and by specifying that they must be developed in accordance with the two-family dwelling requirements of the R2 (One- and Two-Family Residential) Zone. This would require duplexes to have a minimum lot size of 600 m2, a minimum lot width of 15 m, and a minimum building envelope of 12 m. Additionally, it would not allow duplexes to be created on panhandle lots and would require duplexes to include basic landscaping requirements.
Furthermore, if Council is supportive of permitting townhouses at this location, they may wish to add townhouses as a permitted use specifically for the subject properties, as has been done for other sites. Similar to the above, the Zone could be amended to require that townhouses are developed in accordance with the RT1 (Residential Townhouse) Zone. The RT1 zone limits the lot coverage of each townhouse lot to 60% and limits the height to 10 m. The setback requirements noted in the RT1 zone are very similar to that of the RS1 zone with the main differences being that the interior side lot line requirement is reduced from 1.5 m to 1.2 m, and the length of a driveway is required to be 5.5 m instead of 6 m. The differences are demonstrated in Table 3 below.
Table 3: Proposal Data
| Attribute | Permitted by RR2 (Current Zoning) | Proposed Zoning |
|---|---|---|
| Minimum Lot Size | 40,000 m2 (3219 & 3235 Loledo, 1120 Finney) / 3.2 acres (3420 Luxton) | Single Family Small Lot - 200 m2 |
| Single Family w Suite – 400 m2 | ||
| Duplex – 600 m2 | ||
| Townhouse – 100 m2 | ||
| Height | 10.5 m | Single Family – 9 m |
| Duplex – 9 m | ||
| Townhouse – 10 m | ||
| Site Coverage | n/a | Single Family - 50% |
| Duplex – 50% | ||
| Townhouse – 60% | ||
| Front Yard Setback | 7.5 m | Single Family – 3 m or 6 m for garage/carport |
| Townhouse & Duplex – 3 m or 5.5 m for garage/carport | ||
| Interior Side Yard Setback | 3 m | Single Family and Duplex – 1.5 m |
| Townhouse – 1.2 m | ||
| Exterior Side Yard Setback | 3 m or 5.5 m for any garage or carport | Single Family – 3.5 m or 6 m for garage/carport |
| Townhouse – 3.5 m or 5.5 m for garage/carport | ||
| Duplex – 3 m or 5.5 m for garage/carport | ||
| Rear Yard Setback | 10 m | 5.5 m (all housing types) |
PARKING
Each housing type, whether it be small lot single family, larger lot single family, two-family dwelling, or townhouse, must provide at least 2 parking spaces per unit. Any single family dwelling on a large lot containing a suite must provide an additional parking space on site for use of the suite. Street parking will be created at the rate of one street parking space for every two new lots created by subdivision. In the event of townhouse construction, the developer will be required to provide additional visitor parking and/or street parking in compliance with Part 4 of Zoning Bylaw No. 300.
DEVELOPMENT ACCESS
While no site plan has been provided at this time, the Director of Engineering has suggested that access from Finney Road may be preferable. If access to the site is given via Loledo Place, it is very likely that a variance will be required for the maximum required length of a road without a second way out. As previously noted, Council may wish to require the applicant submit a site plan prior to Public Hearing. The Ministry of Transportation has been notified of this development and will be required to sign off on the bylaw due to the site proximity to a controlled access highway. As such, Council may wish to request that we receive feedback from the Ministry of Transportation prior to Public Hearing.
TRAFFIC
The Director of Engineering has requested that the applicant provide a Traffic Impact Assessment prior to Public Hearing.
INFRASTRUCTURE
Full frontage improvements in accordance with Bylaw No. 1000 and to the satisfaction of the Director of Engineering will be required as a condition of subdivision approval. The Engineering Department has indicated that the developer will be required to complete Finney Road along the subject property’s entire Finney Road legal frontage. Additional road dedication for the Finney Road extension will be required. This work constitutes two driving lanes, streetlights, bike lanes, and road stormwater control. Council may also wish to require that the developer construct a sidewalk on the north side of Finney Road to support the residential development.
SEWER
There is currently no sewer main along the frontage of the property. Prior to subdivision approval, the sewer main will be required to be extended and any sewer extensions or modifications within the municipal road allowance will be constructed by West Shore Environmental Services at the applicant’s expense.
WATER
There are currently no CRD Water mains along the frontage of the property. Prior to subdivision approval, water mains will be required to be extended and any extensions or modifications within the municipal road allowance will be constructed at the applicant’s expense.
STORMWATER MANAGEMENT
The applicant will be required to provide a stormwater management plan to the satisfaction of the Director of Engineering prior to subdivision approval or the issuance of a building permit, whichever is first. Council may wish to require a stormwater technical memo prepared by the project engineer prior to Public Hearing to verify that storm water can be adequately managed on-site for the proposed development.
POTENTIAL NUISANCES
As has been past practice in Agricultural or Business Park areas, Council may wish to require the applicant to provide a Section 219 Covenant registered on title prior to Bylaw Adoption that provides future landowners with the understanding that a variety of agricultural and business park uses are located within close proximity of the site, that these pre-existing uses may result in general nuisances and that future landowners understand and accept the potential disruption to their residential occupancy of the site.
FINANCIAL CONTRIBUTIONS
COUNCIL’S AFFORDABLE HOUSING, PARK AND AMENITY CONTRIBUTION POLICY
Rezoning the subject property may increase the assessed value of the property, and this may increase municipal revenue. As the applicant will be responsible for frontage improvements and connection to the municipal sewer system, the direct capital costs to the municipality associated with this development will be negligible. A summary of the Amenity Contributions and Development Cost Charges that the developer will be expected to pay is outlined below in Tables 4 and 5.
Table 4 – Amenity Contributions per Council Policy
| Amenity Item | Per unit contribution |
|---|---|
| General Amenity Reserve Fund | Small lot/ half duplex = $3,960 |
| Large lot (over 550 m2) = $6,000 | |
| Townhouse = $3,660 | |
| Affordable Housing Reserve Fund | Small lot/ half duplex = $660 |
| Large lot (over 550 m2) = $1,000 | |
| Townhouse = $610 |
Table 5 – Development Cost Charges
| Development Cost Charge | Per unit contribution | Total |
|---|---|---|
| Roads | Small lot and duplex = $3,865 | |
| Large lot = $5,876 | ||
| Townhouse = $3,865 | TBD | |
| Storm Drainage | Small lot and duplex = $1,166 | |
| Large lot = $1,878 | ||
| Townhouse = $1,166 | TBD | |
| Park Improvement | Small lot and duplex = $1,890 | |
| Large lot = $1,890 | ||
| Townhouse = $1,890 | TBD | |
| Park Acquisition | Small lot and duplex = $1,100 | |
| Large lot = $1,100 | ||
| Townhouse = $1,100 | TBD | |
| Incremental Storage Improvement Fees | Small lot = $371.25 | |
| Duplex = $742.50 | ||
| Large lot = $495 | ||
| Townhouse = $371.35 | TBD | |
| Integrated Survey Area | Small lot and duplex = $35 | |
| Large lot = $35 | ||
| Townhouse = $35 per lot | TBD | |
| Subtotal (DCCs paid to City of Langford) | TBD | |
| CRD Water | TBD – based on overall density | TBD |
| School Site Acquisition | TBD – based on overall density | TBD |
| TOTAL (estimate) DCCs | TBD |
OPTIONS:
Option 1
That the Planning, Zoning, and Affordable Housing Committee recommend that Council:
- Direct staff to draft a Bylaw to:
a) Amend the zoning of the properties at 3420 Luxton Road, 1120 Finney Road, and 3219 and 3235 Loledo Place from the RR2 (Rural Residential 2) Zone to the RS1 (Residential Small Lot 1) Zone, subject to the following:
i. That the applicant provides, as a bonus for increased density, the following contributions per residential unit, prior to issuance of a building permit: A. $660 towards the Affordable Housing Reserve Fund per half duplex or single-family lot less than 550 m2; B. $3,960 towards the General Amenity Reserve Fund per half duplex or single-family lot less than 550 m2; C. $1,000 towards the Affordable Housing Reserve Fund per single family lot 550 m2 or greater; D. $6,000 towards the General Amenity Reserve Fund per single family lot 550 m2 or greater E. $610 towards the Affordable Housing Reserve Fund per townhouse unit; and F. $3,660 towards the General Amenity Reserve Fund per townhouse unit
ii. That prior to Public Hearing, the applicant provides the following, to the satisfaction of the Director of Engineering: A. A technical memo from an engineer that verifies stormwater can be adequately managed on-site for the proposed development; B. A Traffic Impact Assessment; and C. A site plan showing proposed lot layout and access.
iii. That prior to Public Hearing, staff receive feedback on the proposal from the Ministry of Transportation;
iv. That prior to Bylaw Adoption, the applicant: A. Provides a Section 219 covenant registered in priority of all other charges on title that agrees to the following:
I. That the following will be provided and implemented to Bylaw No. 1000 standards to the satisfaction of the Director of Engineering prior subdivision approval or the issuance of a building permit, whichever is first: a. Full frontage improvements including the completion of Finney Road which will require two driving lanes, streetlights, bike lanes, road stormwater control, and a sidewalk. b. A storm water management plan; c. A construction parking management plan; II. That road dedication for the extension of Finney Road will be provided, to the satisfaction of the Director of Engineering; III. That the developer will connect and be responsible for any upgrades required to the services and utilities required for the development; IV. That the site is in proximity to agricultural and business park areas, and that these may create general noise, odour, and other nuisances, and agree that the owner and all future owners assume all risk and annoyance of such nuisances.
b) Amend the RS1 (Residential Small Lot 1) Zone to allow two-family dwellings pursuant to the regulations of the R2 (One- and Two-Family Residential) Zone;
c) Amend the RS1 (Residential Small Lot 1) Zone to allow townhouses on the subject properties, pursuant to the regulations of the RT1 (Residential Townhouse) Zone;
OR Option 2
That the Planning, Zoning, and Affordable Housing Committee recommend that Council:
- Take no action with respect to this application to amend the zoning of the properties at 3420 Luxton Road, 1120 Finney Road, and 3219 and 3235 Loledo Place
SUBMITTED BY
Julia Buckingham, Planner II
Concurrence:
- Leah Stohmann, MCIP, RPP, Deputy Director of Planning and Subdivision
- Matthew Baldwin, MCIP, RPP, Director of Planning and Subdivision
- Michelle Mahovlich, P.Eng, P.Geo, Director of Engineering and Public Works
- Michael Dillabaugh, CPA, CA, Director of Finance
- Marie Watmough, Acting Director of Corporate Services
- Darren Kiedyk, Chief Administrative Officer
Appendix A – Site Location
Appendix B – Location Map