DocumentsStaff ReportJan 24, 2022Pages 94–114
Application — Rezone 661 Hoylake Avenue from R2 to RT1 (6 townhouse units)
Staff report for the rezoning of 661 Hoylake Avenue from R2 to RT1 to permit a six-unit townhouse development, with recommended developer contributions and infrastructure conditions.
Key facts
- Address: 661 Hoylake Avenue
- Proposal: Rezone to RT1 to allow 6 townhouse units
- Amenity contributions recommended (per unit/lot): $3,660 to General Amenity Reserve Fund and $610 to Affordable Housing Reserve Fund (per certain lot types as specified)
- Conditions: Stormwater technical memo, frontage improvements to Bylaw 1000 standards, Section 219 covenants
Application — Rezone 661 Hoylake Avenue from R2 to RT1 (6 townhouse units)
DATE: Monday, January 17, 2022
DEPARTMENT: Planning
APPLICATION NO.: Z21-0041
SUBJECT: Application to Rezone 661 Hoylake Avenue from R2 (One- and Two-Family Residential) to RT1 (Residential Townhouse 1) to allow for 6 townhouse units
PURPOSE
Sherri and Gerald Davies and Dawn and Jeremie Exley have applied to rezone 661 Hoylake Avenue from R2 (One- and Two-Family Residential) to RT1 (Residential Townhouse 1) to allow for the construction of approximately 6 townhouse units.
BACKGROUND
PREVIOUS APPLICATIONS
No previous applications.
Table 1: Site Data
| Item | Details |
|---|---|
| Applicant | Sherri Davies and Dawn Exley |
| Owner | Sherri and Gerald Davies and Dawn and Jeremie Exley |
| Civic Address | 661 Hoylake Avenue |
| Legal Description | LOT A, SECTION 1, RANGE 3 WEST, HIGHLAND DISTRICT, PLAN 20043 |
| Size of Property | 681 m2 |
| DP Areas | Multi-Family Form and Character |
| Zoning Designation | R2 (One- and Two-Family Residential) |
| OCP Designation | Neighbourhood Centre & Neighbourhood |
SITE AND SURROUNDING AREA
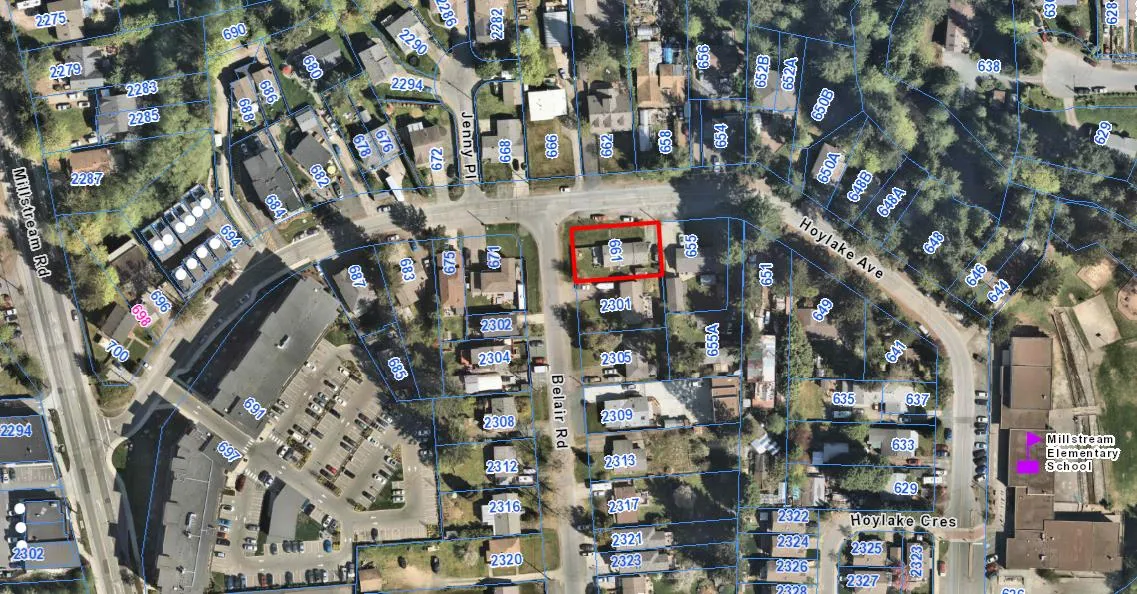
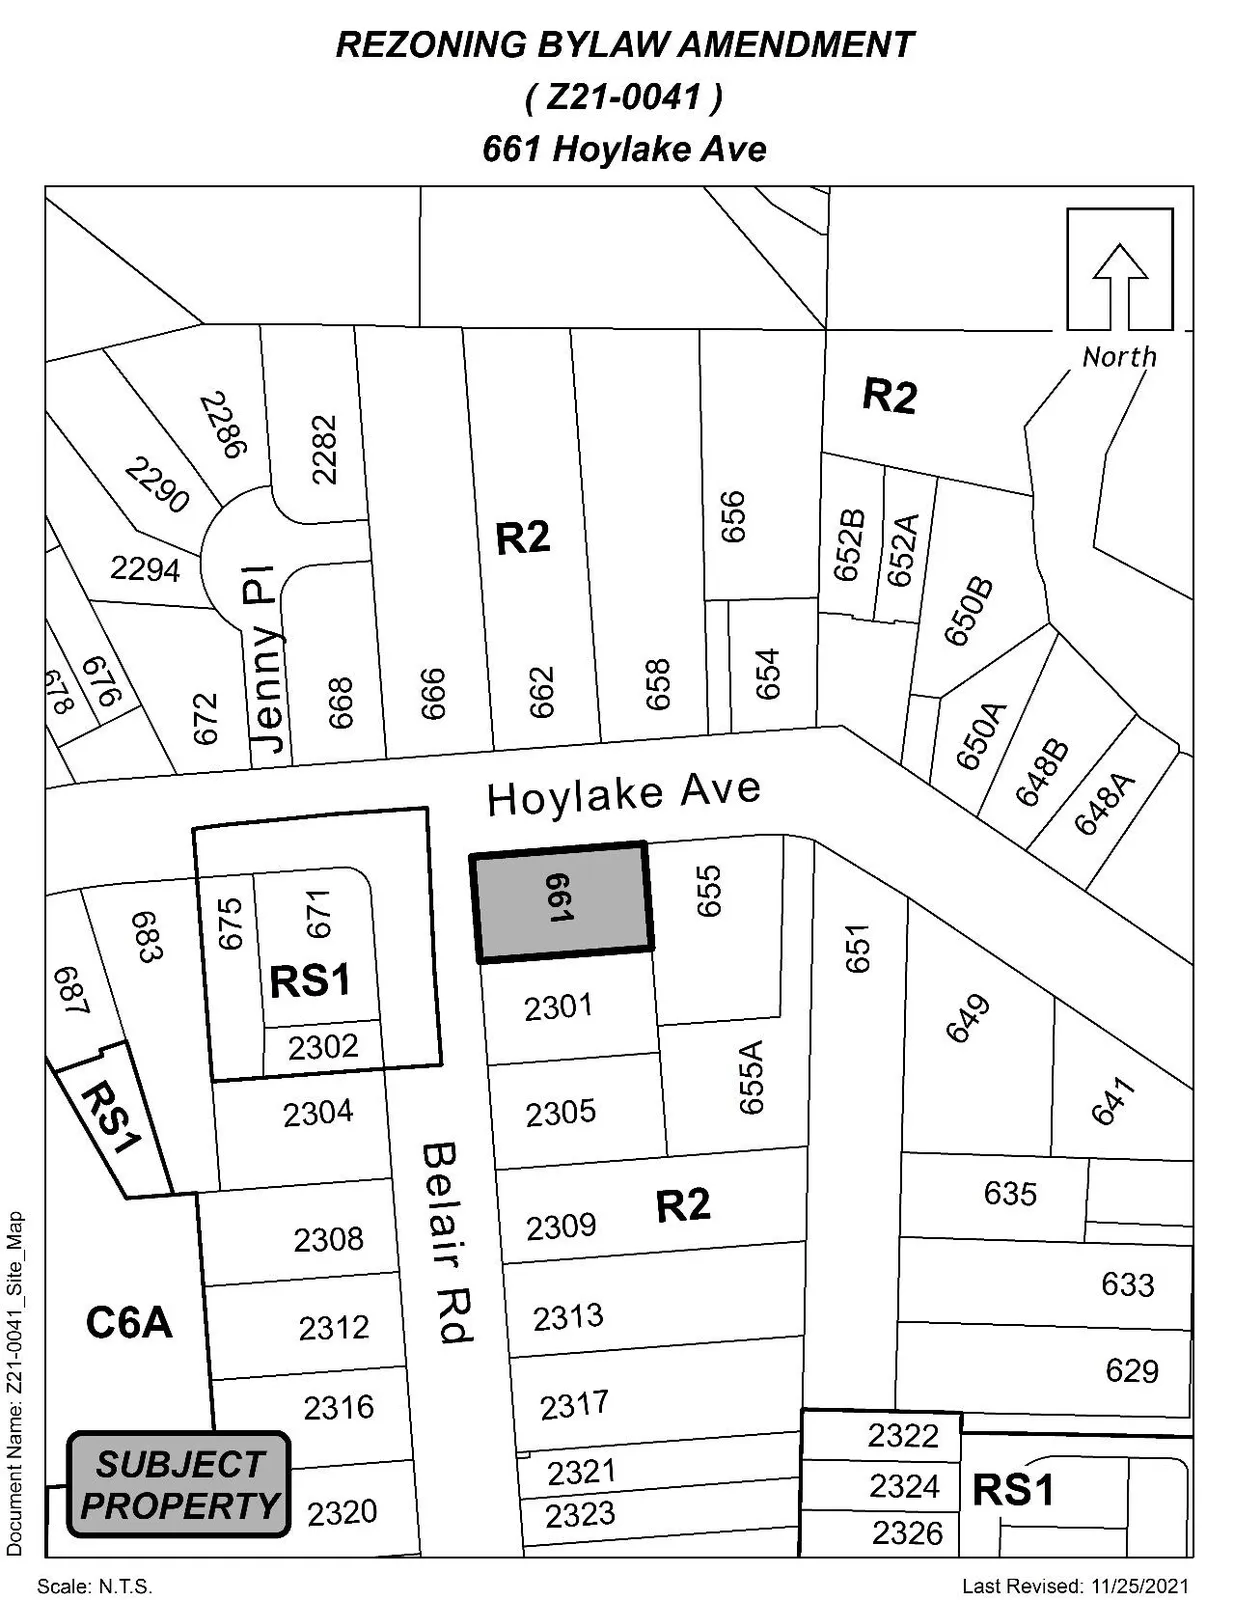
The subject property is located in north Langford between Millstream Road and Millstream Elementary School, on the corner of Hoylake Avenue and Belair Road. The neighbourhood is made up primarily of single-family homes, with more townhousing and apartment buildings closer to Millstream Road. The lot is flat and contains an existing rancher style single-family home. The landscaping contains predominately grass with no large trees or shrubs.

Table 2: Surrounding Land Uses
| Direction | Zoning | Use |
|---|---|---|
| North | R2 (One- and Two-Family Dwelling) | Single Family Dwellings, Duplex |
| East | R2 (One- and Two-Family Dwelling) | Single Family Dwellings |
| South | R2 (One- and Two-Family Dwelling) | Single Family Dwellings |
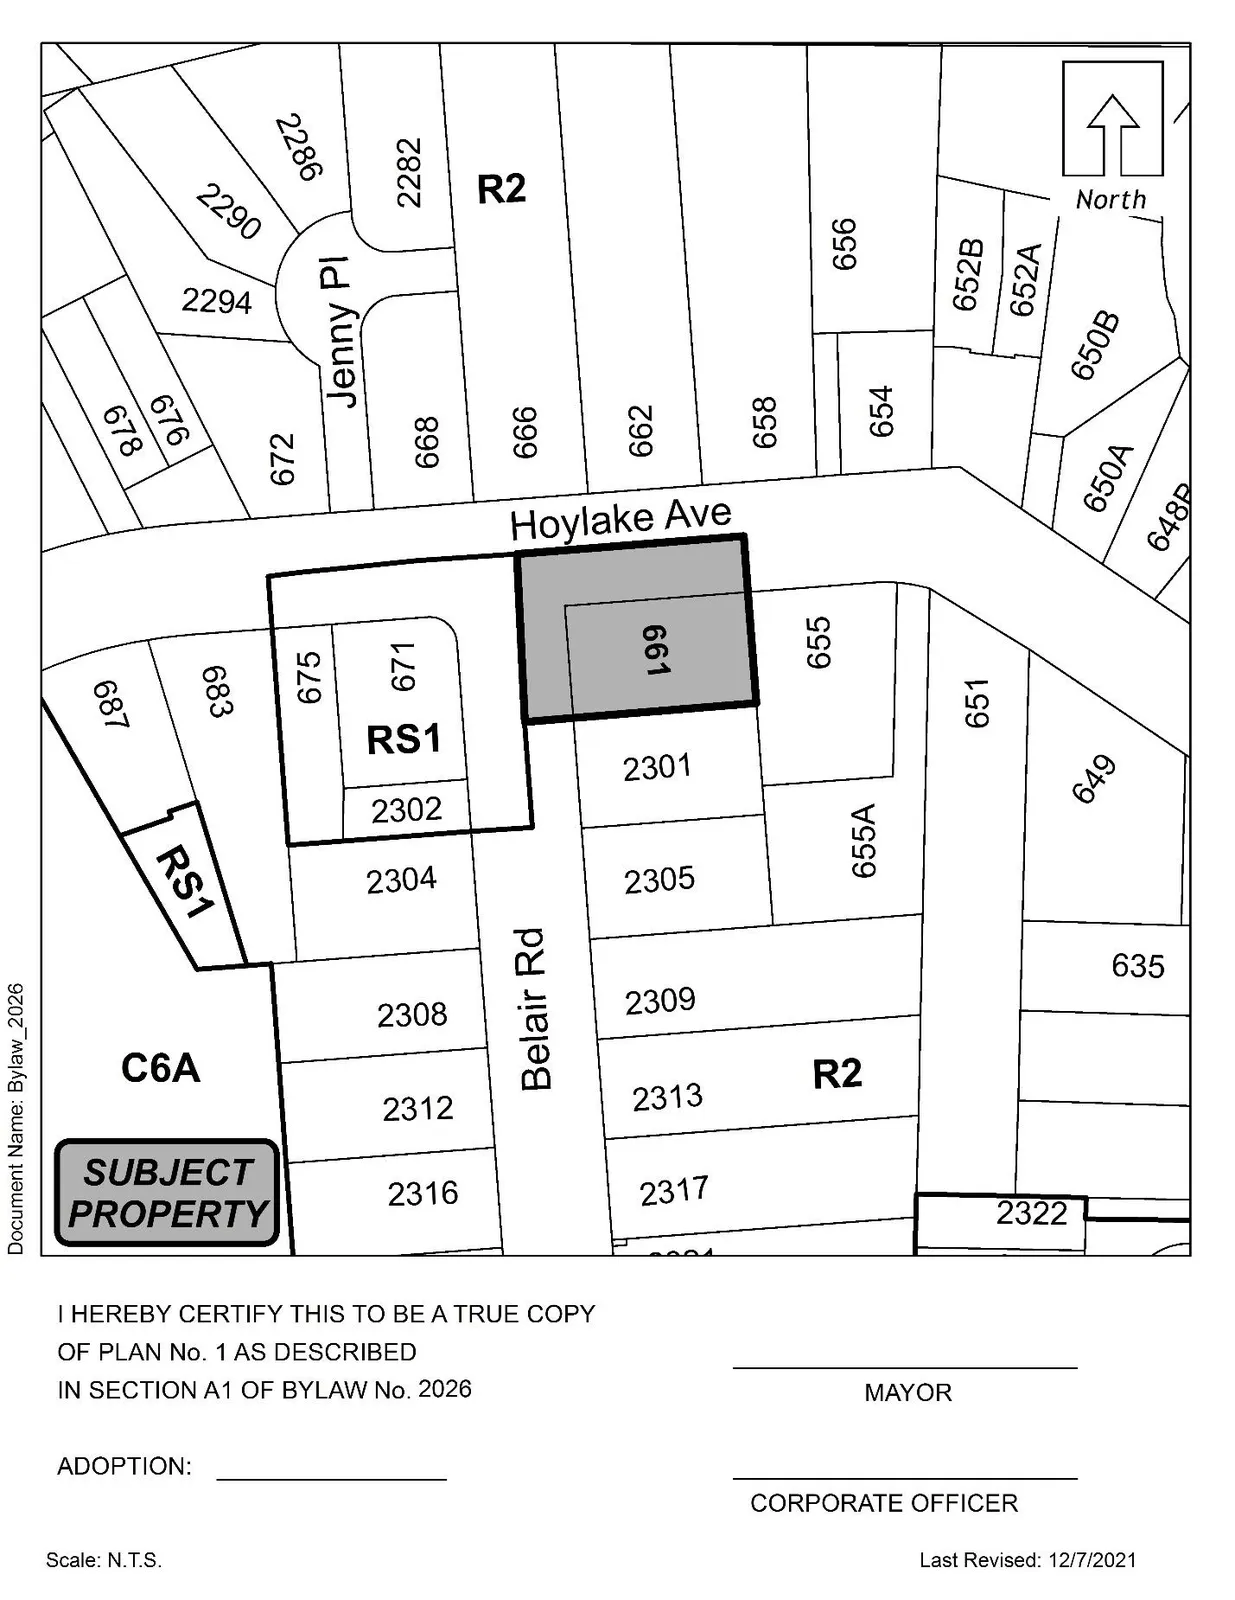
| West | RS1 (Residential Small Lot 1) | Single Family Dwellings |
COMMENTS
OFFICIAL COMMUNITY PLAN (OCP)
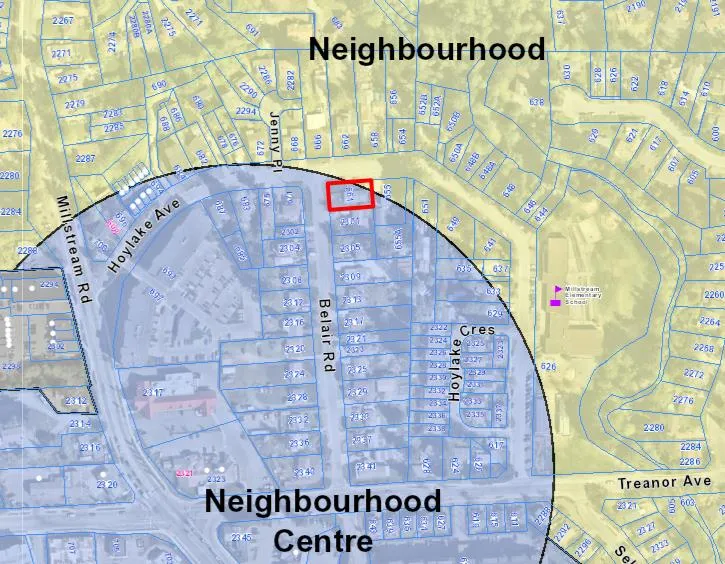
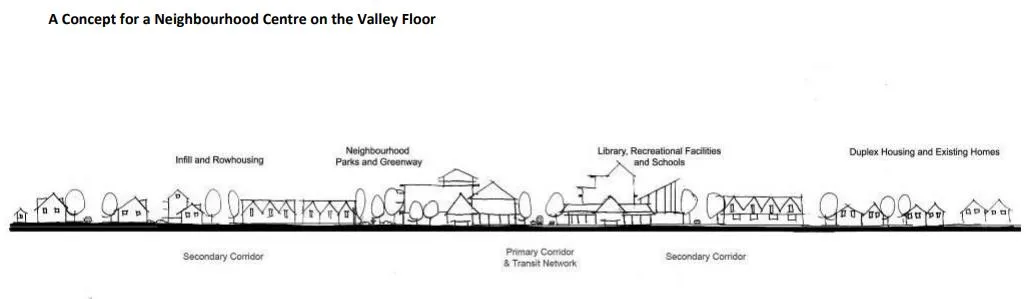
The subject property is within the Neighbourhood Centre OCP designation, bordering the Neighbourhood OCP designation as shown below.
Neighbourhood Centre
- Predominantly residential precinct that supports a range of medium and high density housing, including affordable and rental housing
- Schools, community facilities and other institutional uses also define neighbourhood centres when supported by housing and services in close proximity
- A range of parks and open spaces are integrated throughout centres
- Transit stops are located at centres where appropriate
- Small scale local-serving retail node defines the predominant commercial uses
DEVELOPMENT PERMIT AREAS
A form and character development permit will be required prior to the issuance of a building permit for the site, as the proposed development falls within the Multi-Family Development Permit Area. The subject property does not fall within any environmental or hazardous development permit areas.
DEVELOPMENT PROPOSAL
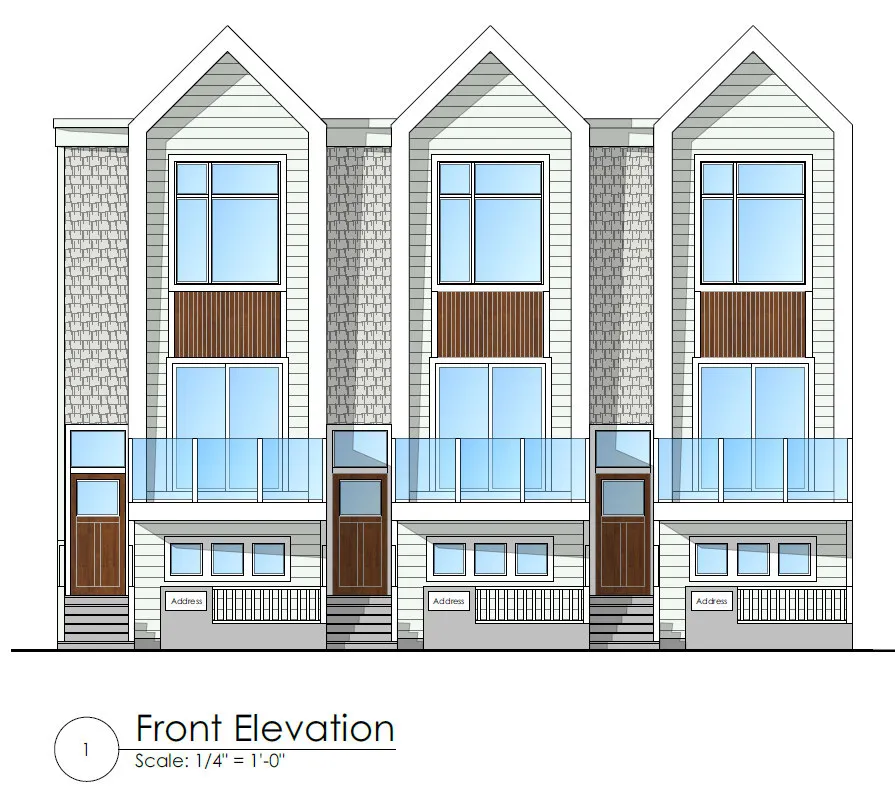
The applicant is proposing to rezone 661 Hoylake Avenue from R2 (One- and Two-Family Residential) to RT1 (Residential Townhouse 1) to create six townhouse units. The current proposal shows two blocks of three units, all facing Hoylake Avenue, with driveway access to each unit’s garage provided along the rear property line. Each unit contains a tandem garage that can fit two vehicles, and there are two visitor parking stalls located on site, one on either side of Block 1. As such, the proposed development meets the City’s parking requirements for developments in the RT1 zone.
The City of Langford defines the front lot line as the shortest lot line abutting a highway (road). Given that this lot is located on a corner, the front lot line is considered to be the one facing Belair Road, regardless of the fact that all units face towards Hoylake Avenue. In this case, Hoylake Avenue would be considered an exterior side lot line. This would result in the rear lot line being the lot line parallel to the front lot line, located to the side of Block 2, Unit C, and the interior lot line would be the lot line adjacent to the drive aisle behind the townhomes. Given this, the applicant is seeking two setback variances.
One variance is to the rear lot line (abutting Block 2, Unit C), to reduce the required setback from 5.5 m to 1.2 m. Council may wish to note that the applicant is providing a 7.0m setback for the buildings and 5.5m for the balcony projections to the interior side lot line (drive aisle), which exceeds the minimum requirement of 1.2 m. This setback variance would essentially result in the rear lot line incorporating an interior side setback and the interior side lot line incorporating a rear setback.
The second setback variance the applicant is seeking is for the exterior side lot line along Hoylake Ave, where the units face. The applicant would like to reduce the required setback from 3.5 m to 0.88 m to allow a unit depth that is deep enough to allow for a tandem garage, as well as a wide enough drive aisle at the rear of the site. As this layout facilitates the desirable “walk-up” design facing Hoylake Ave, creating a more attractive and engaging street presence, Council may wish to authorize the Director of Planning to grant these variances within the development permit.
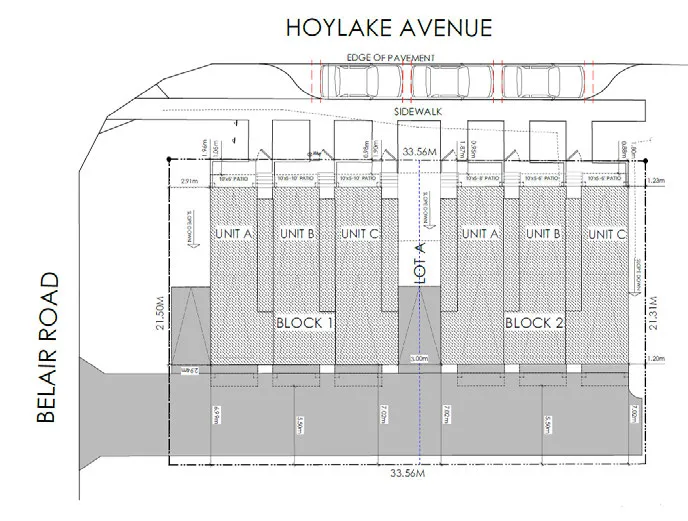
Table 3: Proposal Data
| Item | Current R2 (One- and Two-Family) zoning | Permitted in RT1 (Proposed Zoning) | Proposed by this development |
|---|---|---|---|
| Density (FAR and/or min. lot size) | 400m2 | 1.2 FAR | 0.95 |
| Height | 9 m | 10 m | 9.95 m |
| Site Coverage | 40% | 60% | 51.86% |
| Front Yard Setback (Belair) | 3 m | 3 m | 2.91 m (changing to 3 m) |
| Interior Side Yard Setback | 1.5 m | 1.2 m | 5.5 m |
| Exterior Side Yard (Hoylake) | 3 m | 3.5 m | 0.88 m* |
| Rear Yard Setback | 5.5 m | 5.5 m | 1.2 m* |
| Parking Requirement | 2 parking spaces + 1 for secondary suite | 2 spaces per unit + 2 visitor parking spaces | 2 spaces per unit + 2 visitor parking spaces |
*Variance Requested
The applicant is currently showing a setback to the front lot line (Belair Rd) of 2.91 m which is just shy of the 3 m requirement. The applicant has been informed that they will have to make an adjustment to their site plan in order to accommodate the 3 m requirement as it is also the minimum required width for their visitor parking spaces – one of which sits between the front building face and front lot line. This adjustment will be made prior to the submission of the applicant’s development permit application and confirmed by staff.
PEDESTRIAN, CYCLING AND MOTORIST NETWORK
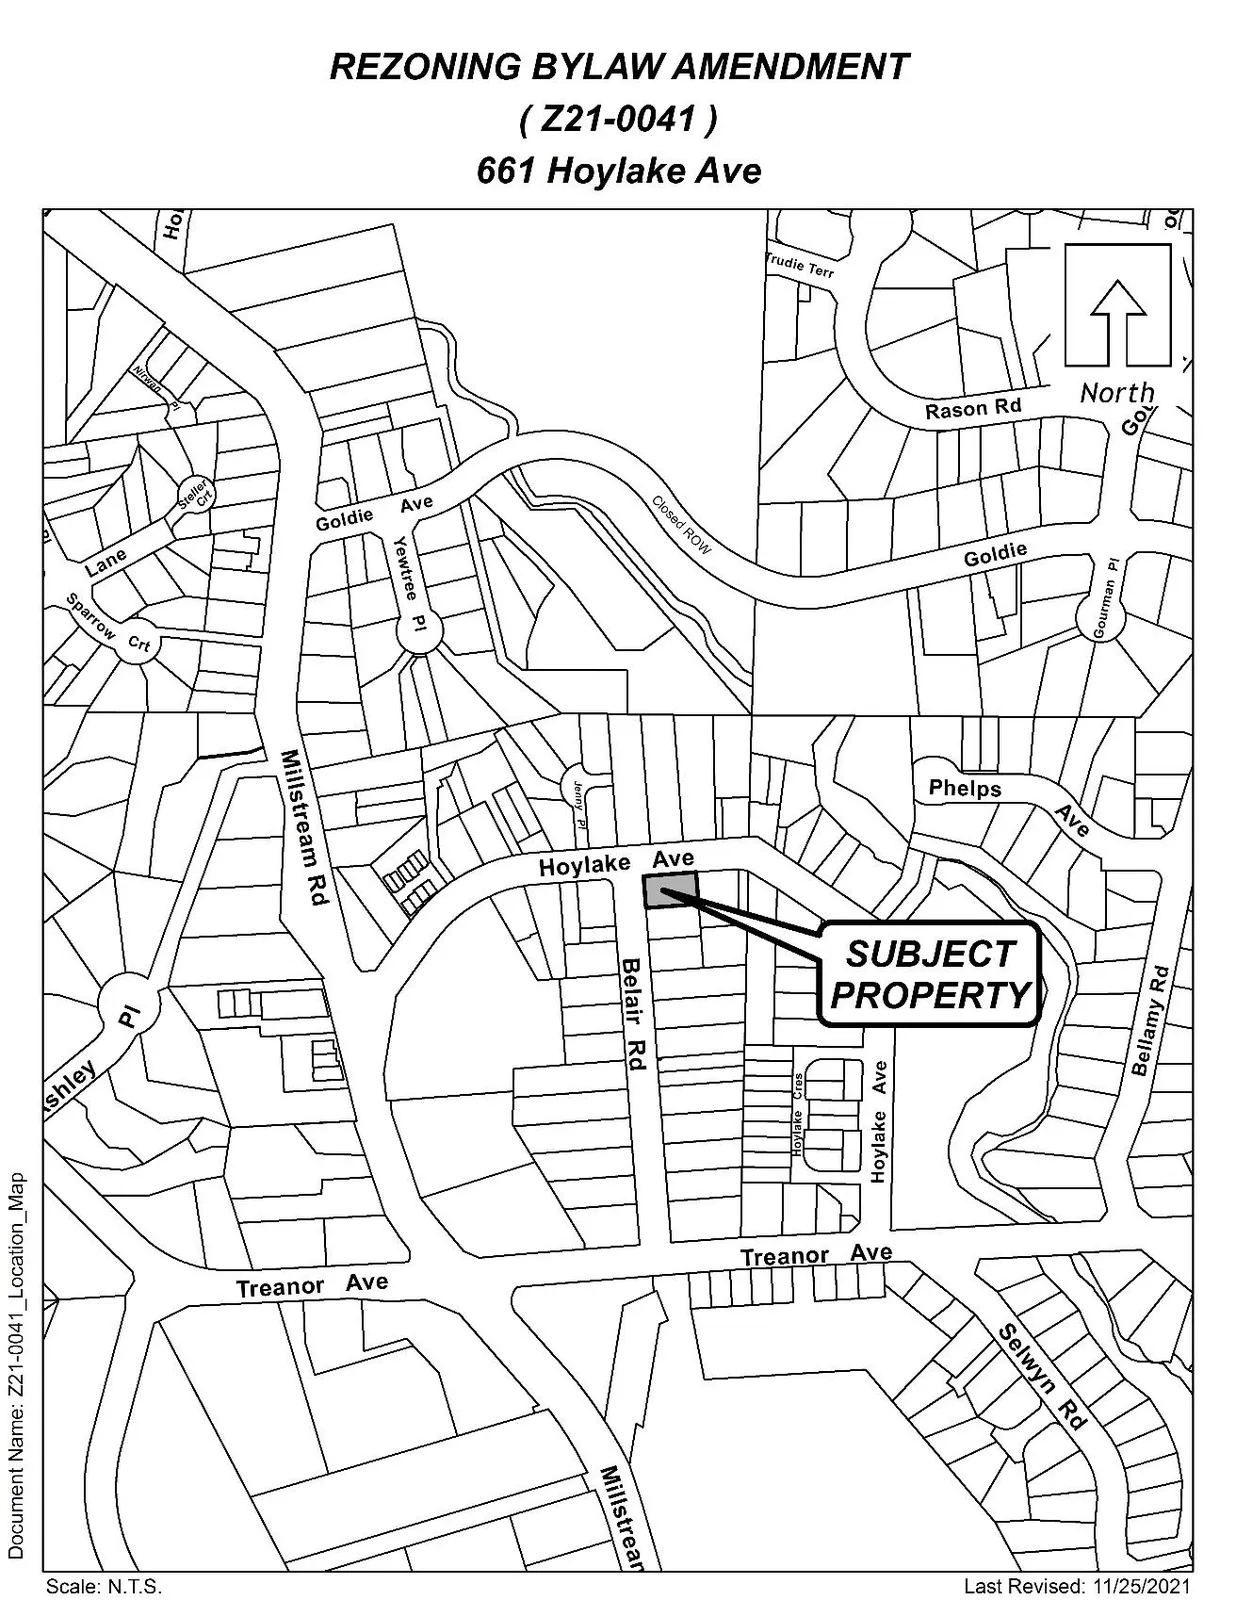
The nearest bus stops to the site are located on Millstream Road, with another set of stops on Treanor Avenue. Stops along these corridors provide service to Langford Exchange, Bear Mountain, and direct service to downtown Victoria and back during peak commuting hours. BC Transit has confirmed that they are supportive of this application as it would be increasing density in an area well serviced by transit. The subject property is also within a short walking distance to Millstream Village which offers a variety of shops and services.
TRAFFIC
The Director of Engineering has noted that a Traffic Impact Assessment is not required for this proposal.
FRONTAGE IMPROVEMENTS
The Director of Engineering has noted that full frontage improvements will be required, inclusive of the following:
Hoylake Ave:
- Complete sidewalk
- Scallop parking
- Streetlights
- Boulevard landscaping
Belair Road:
- Formalize road edge parking
CONSTRUCTION PARKING MANAGEMENT
Council may wish to require a Construction Parking Management Plan as a condition of rezoning and require that it be provided to the satisfaction of the Director of Engineering prior to any alteration of the land.
STORMWATER MANAGEMENT
As a condition of rezoning, Council may wish to require the applicant to examine how storm water can be managed on-site and provide a technical memo from a qualified engineer in this regard to the satisfaction of the Director of Engineering prior to public hearing. A full stormwater management plan will be required prior to issuance of a building permit.
SEWERS
The City’s sewer system exists along Hoylake Avenue and Belair Road. The applicant will be required to connect each unit to the municipal sewer system and will be responsible for the costs associated with connecting.
FINANCIAL CONTRIBUTIONS
COUNCIL’S AFFORDABLE HOUSING, PARK AND AMENITY CONTRIBUTION POLICY
Rezoning the subject property to permit higher densities of development may increase the assessed value of the property, and this may increase municipal revenue. As the applicant will connect the development to municipal sewers and will complete frontage improvements/ pay cash-in-lieu, the direct capital costs to the municipality associated with this development will be negligible. A summary of the amenity contributions required pursuant to Council’s Amenity Contribution Policy and Development Cost Changes required pursuant to DCC Bylaw No. 26 are listed in Tables 4 and 5 below.
Table 4 – Amenity Contributions per Council Policy
| Amenity Item | Per unit contribution | Total (6 units) |
|---|---|---|
| General Amenity Reserve Fund | $3,660 per unit | $21,960 |
| Affordable Housing Reserve Fund | $610 per unit | $3,660 |
| TOTAL POLICY CONTRIBUTIONS | $25,620 |
Table 5 – Development Cost Charges
| Development Cost Charge | Per unit contribution | Total (6 units) |
|---|---|---|
| Roads | $3,865 | $23,190 |
| Park Improvement | $1,890 | $11,340 |
| Park Acquisition | $1,100 | $6,600 |
| Incremental Storage Improvement Fees | $371.25 | $2,227.50 |
| Integrated Survey Area | $50 | n/a |
| Subtotal (DCCs paid to City of Langford) | $43,357.50 | |
| CRD Water | $1,644 | $9,864 |
| School Site Acquisition | $800 | $4,800 |
| TOTAL (estimate) DCCs | $58,021.50 |
OPTIONS
Option 1
THAT the Planning, Zoning, and Affordable Housing Committee recommend that Council:
- Consider proceeding with First Reading of Bylaw No. 2026 as drafted to amend the zoning designation of 661 Hoylake Avenue from R2 (One- and Two-Family Residential) to RT1 (Residential Townhouse 1), subject to the following conditions:
a. That the owner agrees to provide, as a bonus for increased density, the following contributions per lot created, prior to Building Permit issuance: i. $3,660 towards the General Amenity Reserve Fund; ii. $610 towards the Affordable Housing Reserve Fund;
b. That the applicant provides, prior to Public Hearing, a technical memo from an engineer that verifies stormwater can be adequately managed on-site for the proposed developments, to the satisfaction of the Director of Engineering;
c. That the applicant provides, prior to Bylaw Adoption, a Section 219 covenant, registered in priority of all other charges on title, that agrees to the following:
i. That all frontage improvements to Bylaw 1000 standards, inclusive of the construction of a sidewalk, streetlights, scallop parking, and boulevard planting on Hoylake Avenue, and formalization of the road edge parking on Belair Road, are provided to the satisfaction of the Director of Engineering, prior to the issuance of a building permit; ii. That a Stormwater Management Plan be provided and all required measures recommended be implemented by the owner to the satisfaction of the Director of Engineering, prior to the issuance of a building permit; iii. That a Construction Parking Management Plan be provided to the satisfaction of the Director of Engineering prior to any alteration of the land.
- Authorize the Director of Planning to issue the following setback variances within the form and character development permit: a. That Section 6.28.07(1)(c) of Zoning Bylaw No. 300 be varied to reduce the exterior side lot line setback from the required 3.5 m to 0.88 m; and b. That Section 6.28.07(d) of Zoning Bylaw No. 300 be varied to reduce the rear lot line setback from the required 5.5 m to 1.2 m, subject to the following condition: i. That the interior side lot line have a minimum setback requirement of 5.5 m.
OR Option 2
THAT the Planning, Zoning, and Affordable Housing Committee recommend that Council:
- Take no action at this time with respect to Bylaw No. 2026
SUBMITTED BY
Julia Buckingham, Planner II
Concurrence:
Leah Stohmann, MCIP, RPP, Deputy Director of Planning and Subdivision
Concurrence:
Matthew Baldwin, MCIP, RPP, Director of Planning and Subdivision
Concurrence:
Michelle Mahovlich, P.Eng, P.Geo, Director of Engineering and Public Works
Concurrence:
Michael Dillabaugh, CPA, CA, Director of Finance
Concurrence:
Marie Watmough, Acting Director of Corporate Services
Concurrence:
Darren Kiedyk, Chief Administrative Officer
APPENDICES
Appendix A – Site Location
Appendix B – Location Map
BYLAW (excerpt)
CITY OF LANGFORD
BYLAW NO. 2026
A BYLAW TO AMEND BYLAW NO. 300, “LANGFORD ZONING BYLAW, 1999"
The Council of the City of Langford, in open meeting assembled, hereby enacts as follows:
A. Langford Zoning Bylaw No. 300, 1999 is amended as follows:
By deleting from the One- and Two-Family Residential (R2) Zone and adding to Residential Townhouse (RT1) Zone the properties legally described as Lot A, Section 1, Range 3 West, Highland District, Plan 20043, PID No. 000-011-461 (661 Hoylake Avenue) in the portions as shown shaded on Plan No. 1 attached to and forming part of this Bylaw.
By adding the following to Table 1 of Schedule AD:
| Zone | Bylaw No. | Legal Description | Amenity Contributions | Eligible for Reduction in Section 2 of Schedule AD (Column 5) |
|---|---|---|---|---|
| RT1 | 2026 | Lot A, Section 1, Range 3 West, Highland District, Plan 20043, PID No. 000-011-461 (661 Hoylake Avenue) | a) $3,661 per new townhouse unit created towards the General Amenity Reserve Fund; and b) $610 per new townhouse unit created towards the Affordable Housing Reserve Fund. | No |
B. This Bylaw may be cited for all purposes as “Langford Zoning Bylaw, Amendment No. 652, (661 Hoylake Avenue), Bylaw No. 2026, 2021".
READ A FIRST TIME this day of, 2021.
PUBLIC HEARING held this day of , 2022.
READ A SECOND TIME this day of , 2022.
READ A THIRD TIME this day of , 2022.
APPROVED BY THE MINISTRY OF TRANSPORTATION AND INFRASTRUCTURE this day of , 2022.
ADOPTED this day of , 2022.
PUBLIC CORRESPONDENCE (selected)
Correspondence from Amber/Allan Thompson
Sent: January 10, 2022 9:40 PM
To: Langford Planning General Mailbox
Subject: 661 Hoylake re zoning
Hello,
I am a homeowner on Hoylake Ave and I have concerns about the proposed rezoning of 661 Hoylake Ave. I have lived in my residence request that the zoning not be changed to RT1 townhouses. This is a small corner lot and the proposed 6 townhouses would leave no yard for residents and would change the feel of the neighbourhood. Three stories would overlook all of the nearby houses.
There is already an issue with available parking in the area, due to the elementary school down the road and lack of parking at the school, as well as residents from the Hoylake apartments and townhouses parking around the 661 Hoylake address. I am greatly concerned with where vehicles for 6 townhouses will park. Additionally, the city removed several spots on Hoylake when they blocked parking at the path entrance, just down the road, which will be exacerbated by an additional 5 residences.
we have noticed a drop in our water pressure since the Hoylake apartments were built and I fear this construction will only make matters worse.
Previously, lots have been divided on the opposite corner of Hoylake and Belair, adding 2 new single family homes and also on Belair, 2 single homes were built on a single lot. Keeping 661 Hoylake to a R2, One and Two Family residential is more in keeping with the neighbourhood.
Lastly, I think we need to consider Millstream Elementary school, which is already past capacity with several portables taking up playground/field space. Adding 5 more homes will only put additional stress on the school.
Thank you for taking the time to read my thoughts and concerns.
Amber Thompson
650‐A Hoylake Ave
Correspondence from Brad and Helen Main
Sent: January 11, 2022 9:59 AM
To: Langford Planning General Mailbox
Subject: rezoning of 661 Hoylake Ave
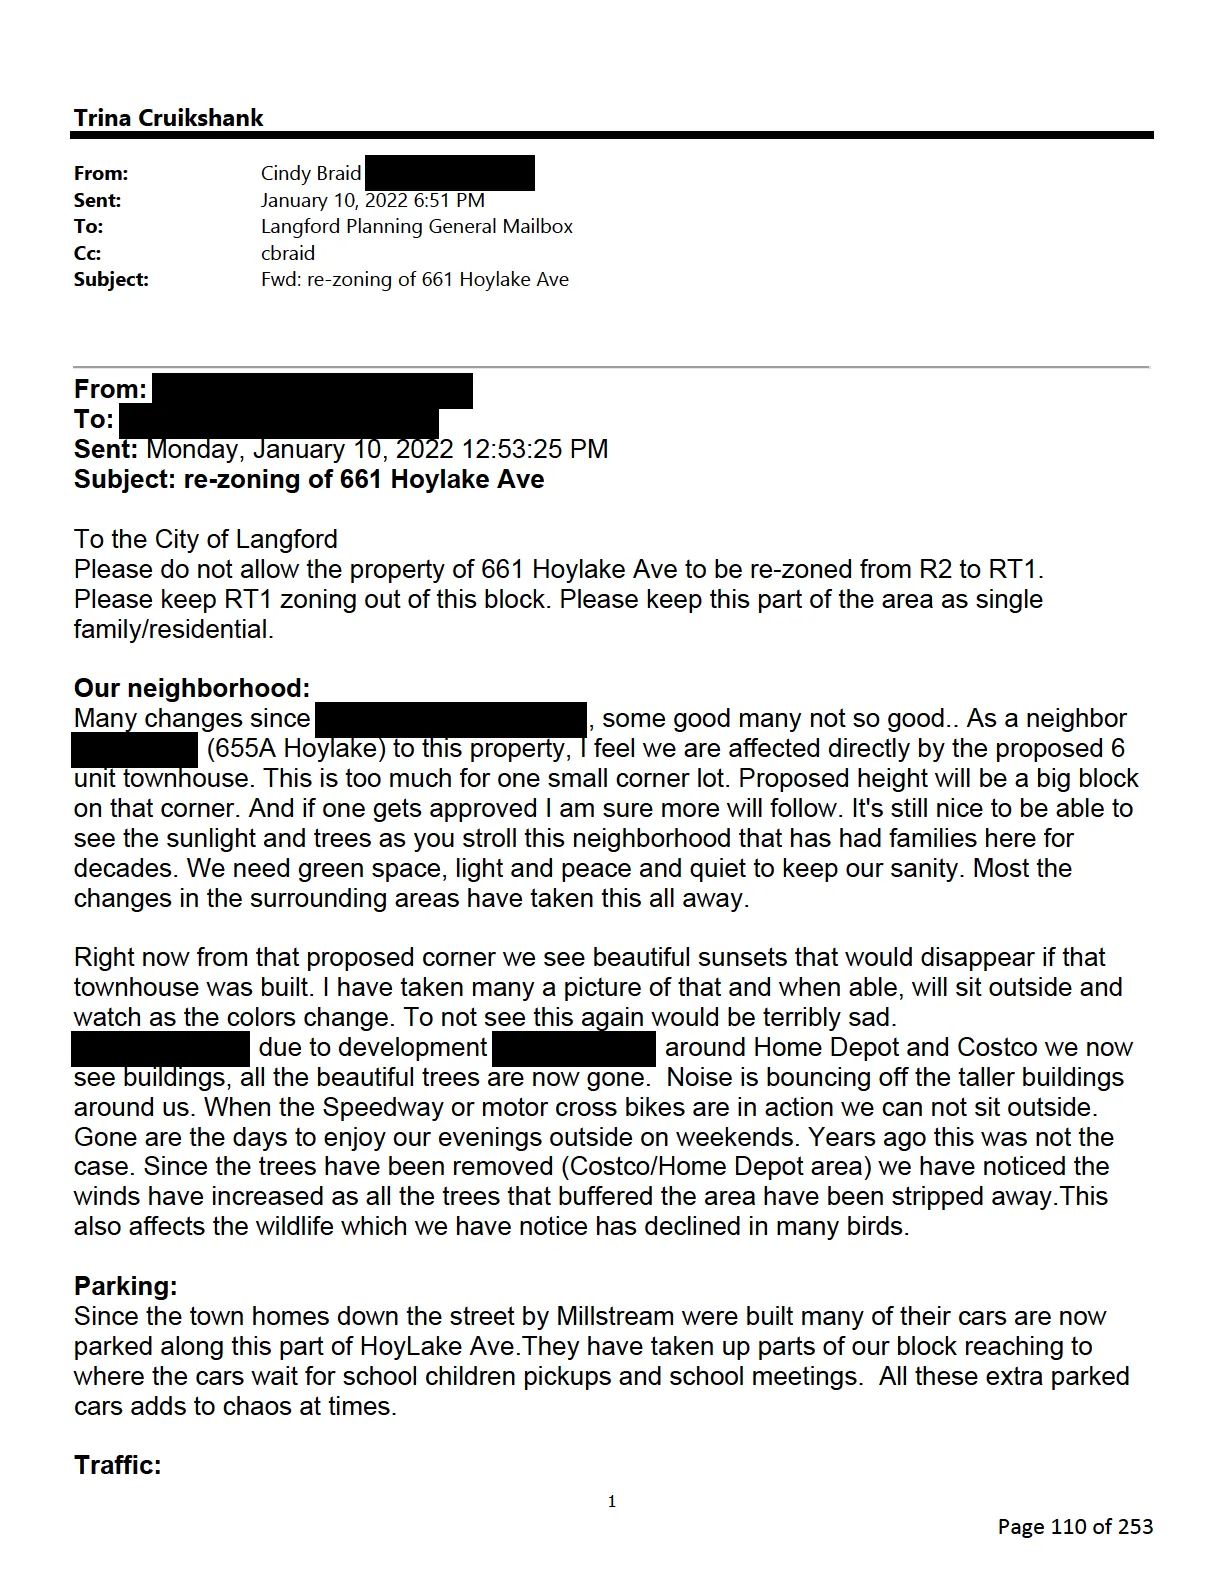
City council, please reconsider the rezoning of this property from R2 to RT1. This area is being taken over by too many apartments, townhomes, and businesses as it is. We first moved out to this area when the small nursery was still on Millstream and shortly after we moved here redevelopment started. The changes are incredible, both good and bad, the worst being the traffic. Have any one of you actually come out to the school at drop off and pick up and watched the chaos that ensues? People block driveways, fire hydrants, park right up to the stop signs and more to pick up and drop off their children and yet you want to put more housing in? You've already taken away parking by the path entrance and along Treanor Ave along the fence. And now these people that park way up the street or even on Belair, (I've even heard people park up at the Mall to go and pick up their kids) are walking with the children on the street as there are no sidewalks. Six townhouses leads to the potential of 12 more cars. (and never mind what traffic to the school that new development at Western Speedway will add.) And try driving out of, or into this area at drop off and pick up just to get in or out of our own driveway, if I can get in or out of it by the way some people park. Don't even get me started on the insanity of making it one lane from the intersection from Treanor to get over the bridge. We have to leave 10-15 minutes earlier than we used to just to get through that area. I'm afraid this is just the beginning, soon this area will look like the areas of Orono street where my friend was eventually forced to move out from, or behind the firehall. Sure put a duplex there but not a 6 unit townhouse. As far as i'm concerned it's pure greed on the developers part and they don't care what the neighborhood looks like.
We moved here to the peace and quiet, now all we hear is traffic, blasting, and heavy machines on a daily basis.
Please, please reconsider.
Sincerely,
Brad and Helen Main
648 B Hoylake Ave
Correspondence from Cindy Braid
(Portion — no header timestamps shown)
The Highlands and Bear Mountain use Millstream as their main thorough fare up and down and around the island. As this area has built up so much within the last 10 years, traffic is very congested at the lights at Treanor and Millstream Road. Once on Millstream the traffic flows very slowly most times of the day. Sometimes it takes 2 or 3 or more red lights before getting through. Not helping with climate change as our cars idle through each light. Our traffic is now worse than the Colwood crawl and with the new condos being built along Millstream by Costco it will be horrendous. Wait till the new development at the Speedway!! We definitely do not need this proposed zone change to add to this insanity.
Climate change:
As this part of our block still has lot's of trees/nature surrounding us, I also worry since our climate has changed drastically and we have experienced drier conditions. If ever we would need to evacuate due to a fire or if a flood (as there is a flood zone in the Millstream Home Depot area) it would be a very scary situation. I do understand there is a plan but when people panic there is no calm. More density will add to this chaotic mess.
Our understanding:
I understand that we are in a 'Neighborhood Centre' where 3 story townhouse are considered acceptable, but if that was the intent of the Official Community Plan, why was our whole block not re-zoned to RT1 at that time? There are no other 3 story homes in this area even though they may be allowed. If this one is allowed there will no doubt be others who will follow.
I would also like to know if the Design Guidelines (Appendices “A” to “V”to Zoning Bylaw No. 300 Adopted: 16 Jun 08) will apply to this development?
Here are some excerpts from the guidelines;
Buildings more than two storeys in height shall be set back from roads by a distance equal to at least twice their height.
New MFR buildings should:
a) be set back from fronting streets to a depth no less than 80% of the setback of buildings on adjoining properties; and
b) on corner lots, buildings should be set back from both fronting streets to depths equivalent to setback of the buildings on adjoining properties.
In family oriented of MFR developments, outdoor common amenity areas should average more than 3m2 for each bedroom with a minimum of 100m2 required for all MFR developments. outdoor common areas should account for not less than 5 percent of the a lot
These guidelines discourage the location of private open space at grade on the front (street) side of a building, due to the potential conflict with the public nature of the street space.
The City of Langford has designated all Multi-Family Residential land as a Development Permit Area, pursuant to provisions in the Local Government Act. The justification for this designation is to ensure that Council has the ability to secure the necessary information, and establish conditions on developments such that the form and character of new multi-family residential development are of high quality, and best suited to both surrounding properties and the vision of Langford as expressed in the Langford Plan.
Thank you and best regards
Cindy Braid
A-655 Hoylake Ave Victoria B.C V9B 3P8
Correspondence from Linda & Wayne Richmond
Sent: January 9, 2022 12:34 PM
To: Langford Planning General Mailbox
Subject: Re: Zoning change file #Z21-0041
Thank you for the opportunity to comment on this Zoning change from the developer.
My concern with the changes to be able to add more & more residents in this neighborhood is for the addition of more vehicles/traffic.
We live on Belair Road and are horrified at the speed of the traffic on this small residential street. More vehicles means more traffic SPEEDING down this street, which has 3 daycares, young children on bikes and many many neighbors walking their dogs.
We would have a little more positive opinion of this change if there were more speed signs (30 km) put up and more of the “permit parking only” signs put up. Adding more vehicles to the neighborhood will see more people parking on Belair Road as well.
Sincerely
Linda & Wayne Richmond
2309 & 2313 Belair Road
Victoria, BC V9B3R2
Correspondence from Myles Braid
Sent: January 9, 2022 8:08 PM
To: Langford Planning General Mailbox
Subject: re-zoning of 661 Hoylake Ave
To the City of Langford
Please do not allow the property of 661 Hoylake Ave to be re-zoned from R2 to RT1. As a neighbor (655A Hoylake) to this property, even though we are not affected directly by the proposed 6 unit townhouse, I do feel it would not fit with the existing neighborhood. I understand that we are in a 'Neighborhood Centre' where 3 story townhouse are considered acceptable, but if that was the intent of the Official Community Plan why was our whole block not re-zoned to RT1 at that time?
There are no other 3 story homes in this area even though they may be allowed. If this one is allowed it will stick out like a sore thumb.
I would also like to know if the Design Guidelines (Appendices “A” to “V”to Zoning Bylaw No. 300 Adopted: 16 Jun 08) will apply to this development?
Here are some excerpts from the guidelines;
Buildings more than two storeys in height shall be set back from roads by a distance equal to at least twice their height.
New MFR buildings should:
a) be set back from fronting streets to a depth no less than 80% of the setback of buildings on adjoining properties; and
b) on corner lots, buildings should be set back from both fronting streets to depths equivalent to setback of the buildings on adjoining properties.
In family oriented of MFR developments, outdoor common amenity areas should average more than 3m2 for each bedroom with a minimum of 100m2 required for all MFR developments. outdoor common areas should account for not less than 5 percent of the a lot
These guidelines discourage the location of private open space at grade on the front (street) side of a building, due to the potential conflict with the public nature of the street space.
The City of Langford has designated all Multi-Family Residential land as a Development Permit Area, pursuant to provisions in the Local Government Act. The justification for this designation is to ensure that Council has the ability to secure the necessary information, and establish conditions on developments such that the form and character of new multi-family residential development are of high quality, and best suited to both surrounding properties and the vision of Langford as expressed in the Langford Plan.
Thank you and best regards
Myles Braid
A-655 Hoylake Ave Victoria Bc V9B 3P8