DocumentsAppendixJan 24, 2022Page 27
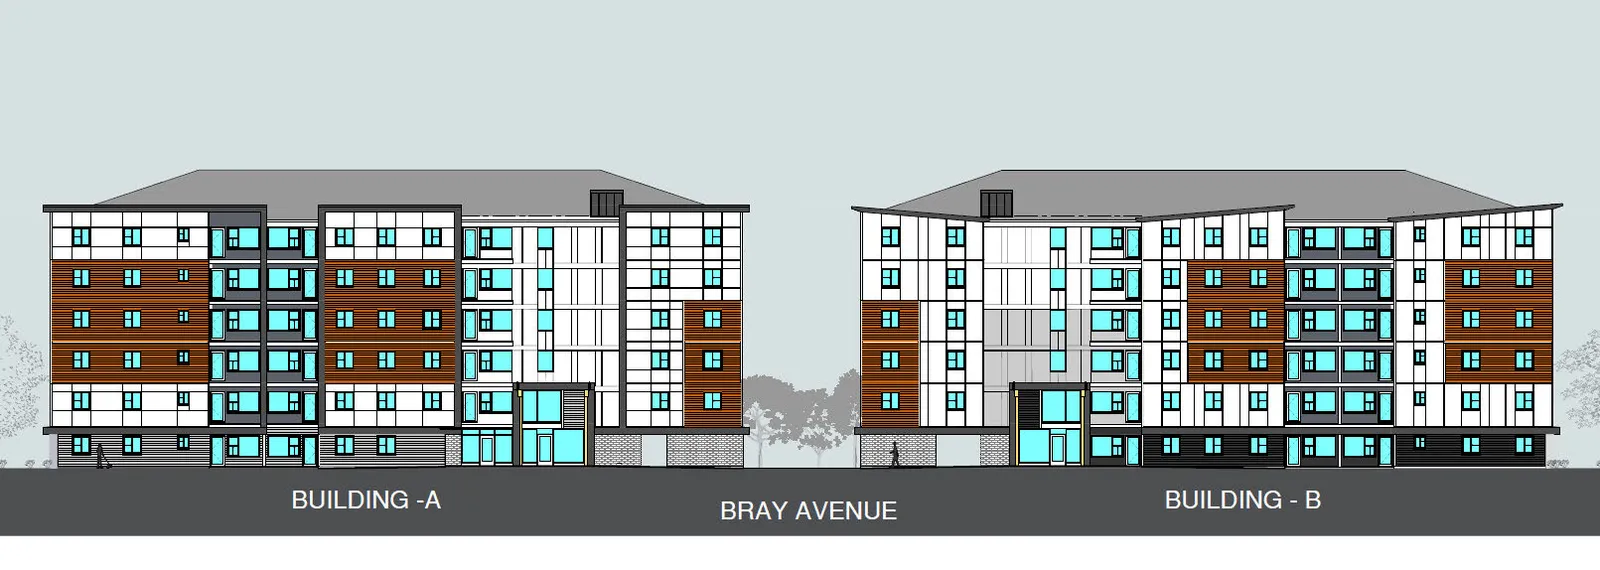
Appendix B — Elevation Renderings (Z21-0017)
Elevation renderings for the proposed Bray Avenue development (Z21-0017).
Key facts
- Appendix for Staff Report Z21-0017
- Contains building elevation visual material (renderings)
Appendix B
Elevation Renderings
Page 27
Extracted from: Agenda Package(253 pages total)