DocumentsMinutesJan 24, 2022Pages 10–12
Minutes — Planning, Zoning and Affordable Housing Committee (August 9, 2021)
Committee minutes recording decisions and motions from the PZAH meeting on August 9, 2021, including recommendations to Council on multiple rezoning and bylaw applications.
Key facts
- Recommendations made regarding Bylaw No.1998 (2619 Sooke Road) and other rezoning applications
- Motion recommending Council direct staff to prepare a bylaw to rezone 962–978 Bray Ave to CC1 subject to amenity contributions
- Variance recommendation to reduce landscape strip from 3.0m to 1.5m subject to enhanced landscaping
- Reference to required EV charging provisions and stormwater technical memos
Minutes — Planning, Zoning and Affordable Housing Committee (August 9, 2021)
Attendance / Procedural
Thatthe Planning, Zoning and Affordable Housing Committee approvethe minutesof the meeting held on July 12, 2021.
CARRIED.
4. REPORTS
a) Bylaw No. 1998 — Application to rezone 2619 Sooke Road from One-and Two-Family Residential (R2) zone to Neighbourhood Institutional (PIA) zone and amend the text of the PIA zone at 2619 Sooke Road to allow for a 44-child Group Daycare
Staff Report (Planning)
MOVED BY: A. CREUZOT
SECONDED: J. RAAPPANA
That the Planning, Zoning and Affordable Housing Committee recommend to Council:
That Council:
- Proceed with consideration of Bylaw No. 1998 to rezone 2619 Sooke Road from One- and Two-Family Residential (R2) to Neighbourhood Institutional (PIA) and amend the text of the PIA (Neighbourhood Institutional) at 2619 Sooke Road to allowfor a 44-child Group Daycare, subject to the following terms and conditions: a) That the applicant provides, prior to BylawAdoption, the following: i. $6,000.00 for a sidewalk on the Sooke Rd frontage of the strata property, to the satisfaction of the Director of Engineering.
CARRIED.
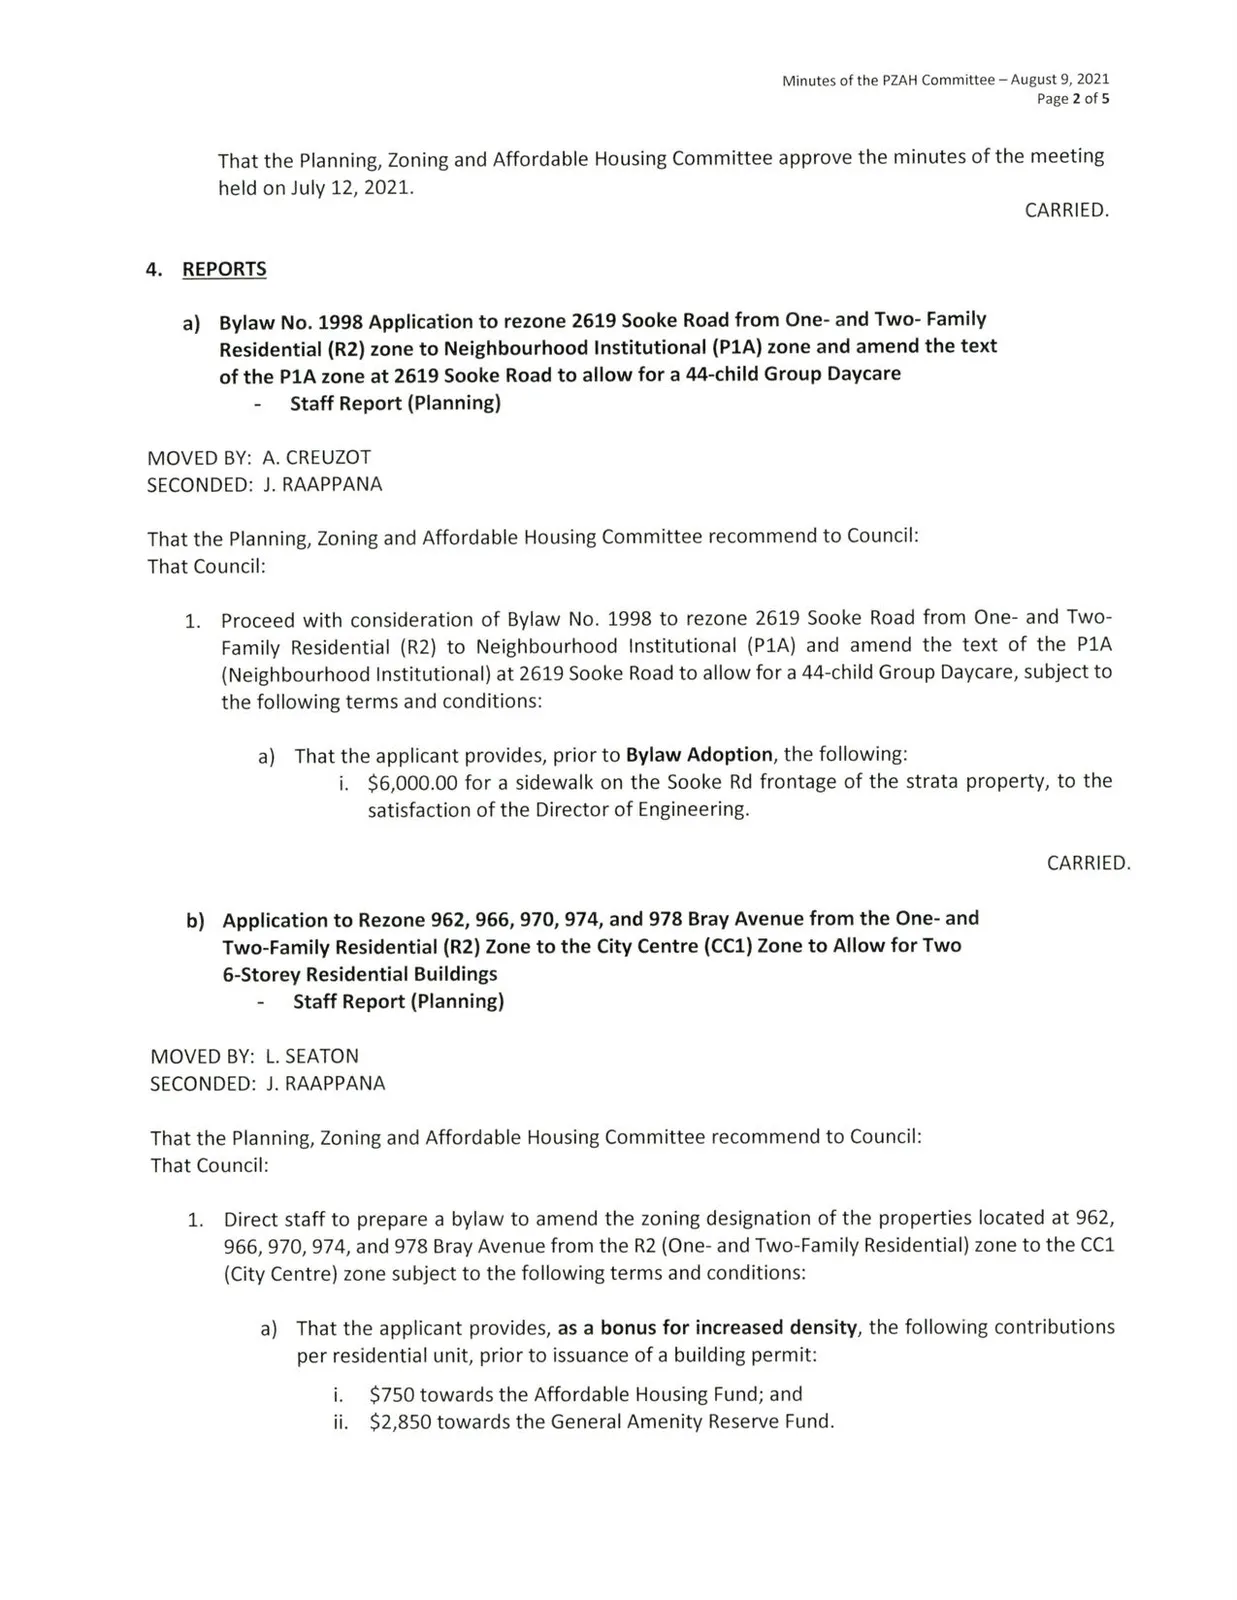
b) Application to Rezone 962, 966, 970, 974, and 978 Bray Avenue from the One- and Two-Family Residential (R2) Zone to the City Centre (CC1) Zone to Allow for Two 6-Storey Residential Buildings
Staff Report (Planning)
MOVED BY: L. SEATON
SECONDED: J. RAAPPANA
That the Planning, Zoning and Affordable Housing Committee recommend to Council:
That Council:
- Direct staff to prepare a bylaw to amend the zoning designation of the properties located at 962, 966, 970, 974, and 978 Bray Avenue from the R2 (One- and Two-Family Residential) zone to the CC1 (City Centre) zone subject to the following terms and conditions:
a) That the applicant provides, as a bonus for increased density, the following contributions per residential unit, prior to issuance of a building permit:
i. $750 towards the Affordable Housing Fund; and
ii. $2,850 towards the General Amenity Reserve Fund.
(subject to reductions depending on the use and height in accordance with the Affordable Housing and Amenity Contribution Policy.)
b) That the applicant provides, as a bonus for increased density, the following contributions per square metre of commercial space, prior to issuance of a building permit:
i. $10.75 towards the General Amenity Reserve Fund.
c) That the applicant provides, prior to Public Hearing, the following:
i. Detailed 3D renderings of the proposed development that clearly illustrates the proposal; and
ii. A technical memo from a qualified engineer that verifies stormwater can be adequately managed on-site for the proposed developments, to the satisfaction of the Director of Engineering;
iii. A Traffic Impact Assessment from a qualified engineer be provided regarding the proposed development, to the satisfaction of the Director of Engineering.
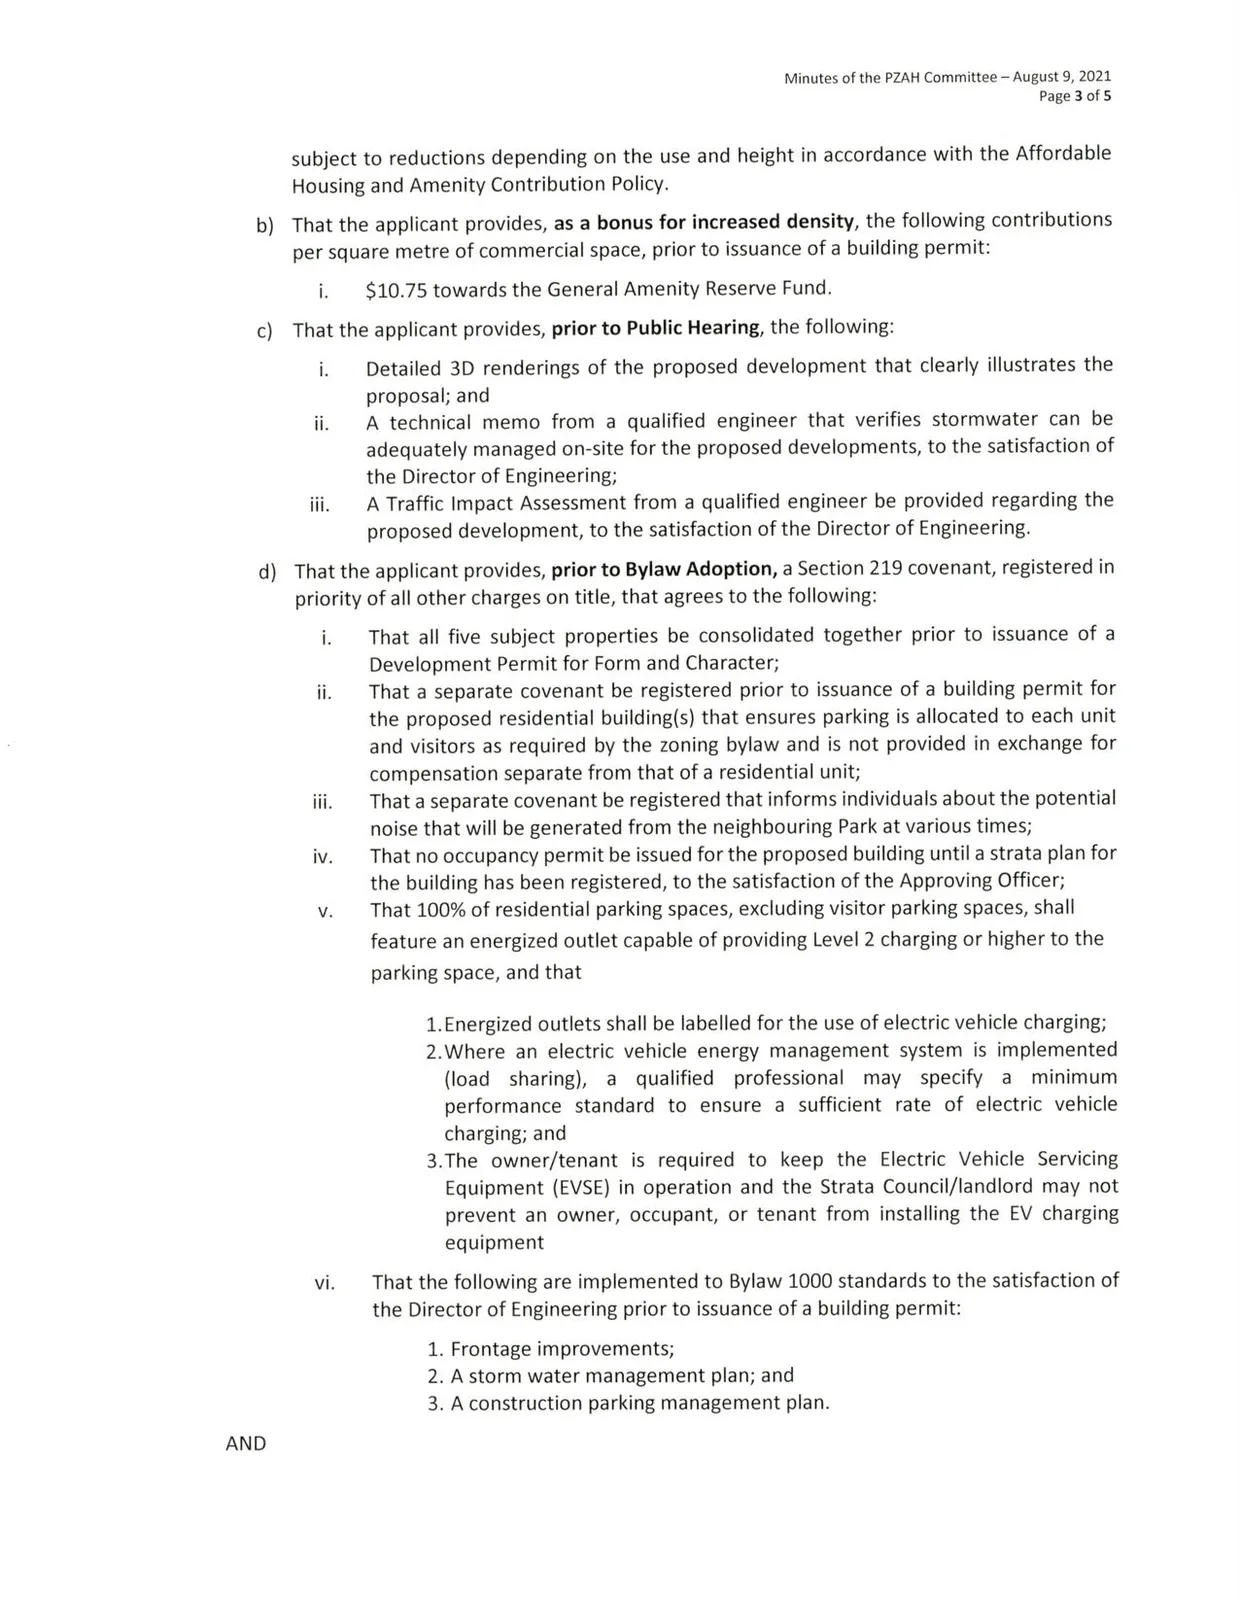
d) That the applicant provides, prior to Bylaw Adoption, a Section 219 covenant, registered in priority of all other charges on title, that agrees to the following:
i. That all five subject properties be consolidated together prior to issuance of a Development Permit for Form and Character;
ii. That a separate covenant be registered prior to issuance of a building permit for the proposed residential building(s) that ensures parking is allocated to each unit and visitors as required by the zoning bylaw and is not provided in exchange for compensation separate from that of a residential unit;
iii. That a separate covenant be registered that informs individuals about the potential noise that will be generated from the neighbouring Park at various times;
iv. That no occupancy permit be issued for the proposed building until a strata plan for the building has been registered, to the satisfaction of the Approving Officer;
v. That 100% of residential parking spaces, excluding visitor parking spaces, shall feature an energized outlet capable of providing Level 2 charging or higher to the parking space, and that
- Energized outlets shall be labelled for the use of electric vehicle charging;
- Where an electric vehicle energy management system is implemented (load sharing), a qualified professional may specify a minimum performance standard to ensure a sufficient rate of electric vehicle charging; and
- The owner/tenant is required to keep the Electric Vehicle Servicing Equipment (EVSE) in operation and the Strata Council/landlord may not prevent an owner, occupant, or tenant from installing the EV charging equipment vi. That the following are implemented to Bylaw 1000 standards to the satisfaction of the Director of Engineering prior to issuance of a building permit:
- Frontage improvements;
- A storm water management plan; and
- A construction parking management plan.
AND
- Develop a rendering of the proposed building that is more consistent with the City's guidelines for multi-family residential development prior to Public Hearing, and covenant and agree that what they propose for Development Permit and Building Permit is consistent with the design shown at Public Hearing;
AND
- Authorize the Director of Planning to issue the following variance in the Form and Character Development Permit for 962, 966, 970, 974, and 978 Bray Avenue: a) That Section 6.57.07(3) be varied to reduce the minimum landscape strip between surface parking and the rear lot line from the required 3.0m (9.8 ft) to 1.5m (5 ft), subject to an increased level of landscaping in the subject area with emphasizes on height. That Section 6.57.07(3) be varied to reduce the minimum landscape strip between surface parking and the rear lot line from the required 3.0m (9.8 ft) to 1.5m (5 ft), subject to an increased level of landscaping in the subject area with emphasis on height.
CARRIED.
c) Bylaw No. 1999 — Application to Rezone 2762, 2768, and 2774 Winster Road from R2 (One-and Two-Family Residential) to CC1 (City Centre) to Allow for a Six-Storey, 68-Unit Apartment Building
Staff Report (Planning)
MOVED BY: L. SEATON
SECONDED: A. CREUZOT
That the Planning, Zoning and Affordable Housing Committee recommend to Council:
That Council:
CARRIED.
- Refer the application for 2762, 2768 and 2774 Winster Road back to staff until the proposal is redesigned to a lower density than proposed and a traffic impact assessment is completed.

d) Bylaw No. 1997 — Application to amend the text of the RCBM2 Zone and associated Schedule 02 map
Staff Report (Planning)
MOVED BY: A. CREUZOT
SECONDED: J. RAAPPANA
That the Planning, Zoning and Affordable Housing Committee recommend to Council:
That Council:
- Proceed with consideration of Bylaw No. 1997 to:
CARRIED.