DocumentsStaff ReportDec 6, 2021Pages 162–195
Staff Report: Westshore Communities 2021 Poppy Campaign — Request for Funding
Report presenting a request from Westshore Communities for funding support of the 2021 Poppy Campaign and recommending Council's response.
Key facts
- Topic: Funding request for Westshore Communities 2021 Poppy Campaign
- Agenda item: 10.3
- Report included recommendation options for Council regarding funding support
Staff Report: Western Communities 2021 Poppy Campaign — Request for Funding
DATE: Monday, December 6, 2021
DEPARTMENT: Finance
SUBJECT
Western Communities 2021 Poppy Campaign Request for Funding
COMMENTARY
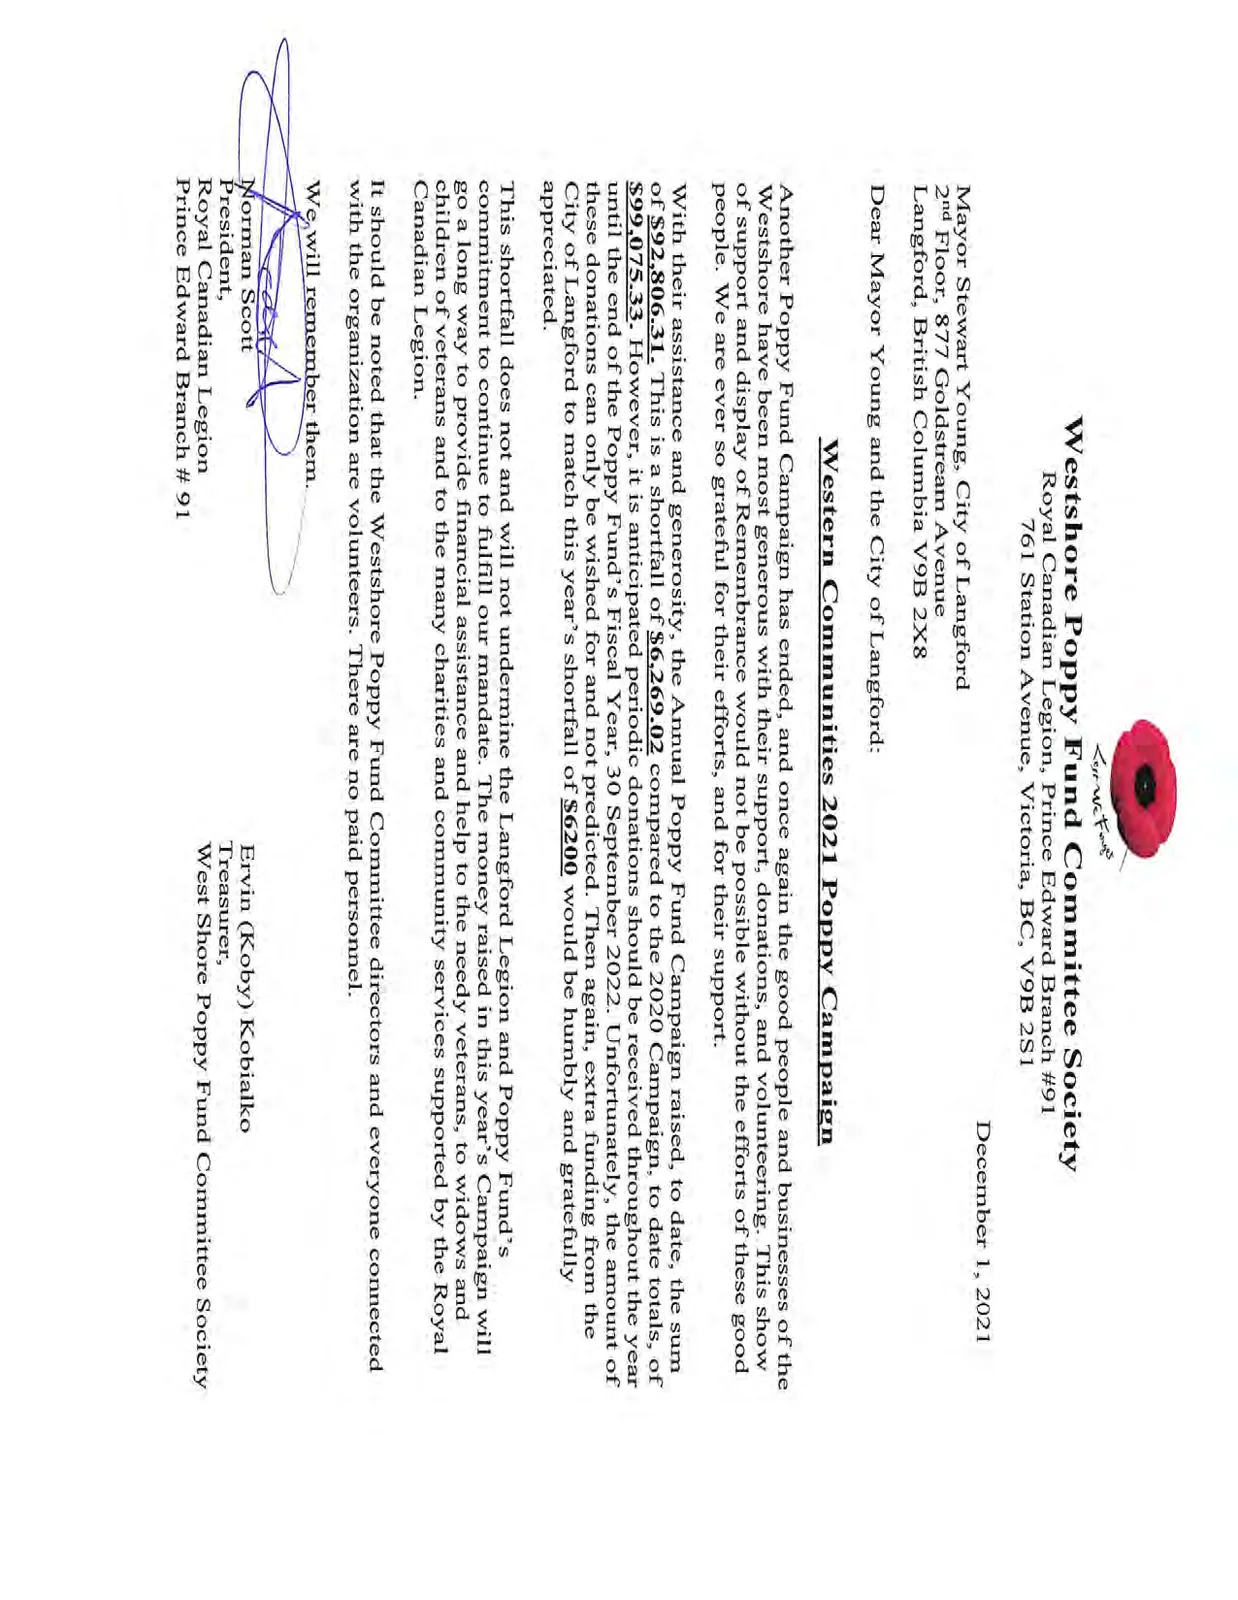
The Western Poppy Fund Committee Society (the Society) has made a funding request to the City to cover the shortfall in the 2021 Poppy campaign. Each year the Society does the Remembrance Day Poppy campaign and for 2021 it’s been reported that as of December 1, 2021, the 2021 campaign generated $92,806.31. In 2020, the campaign raised $99,075.33. The Legion is requesting the City provide funding to top up the shortfall between the 2021 and the 2020 campaign.
The Legion provides financial assistance and help to the needy veterans, widows, widowers and children of veterans and to the community services supported by the Royal Canadian Legion.
FINANCIAL IMPLICATIONS
Should Council wish to provide funding to the Legion it would be expensed to Council Contingency.
LEGAL IMPLICATIONS
The City is able to provide funding in the form of grants to non-profit organizations or societies which allows funding to be given to the Westshore Poppy Fund Committee Society.
OPTIONS
Option 1
THAT Council authorize a grant of $6,200 to the Westshore Poppy Fund Committee Society to cover the shortfall from the 2021 Poppy Funding Campaign and that the funding come from Council Contingency.
OR Option 2
THAT Council not authorize the funding request from the Westshore Poppy Fund Committee Society to cover the 2021 Poppy fund shortfall.
SUBMITTED BY: Michael Dillabaugh, CPA, CA, Director of Finance
Concurrence:
Marie Watmough, Acting Director of Corporate Services
Darren Kiedyk, Chief Administrative Officer
Z19-0010 — 2627 & 2631 Millstream Road (Bylaw No. 1856)
DATE: Monday, December 6, 2021
DEPARTMENT: Planning
APPLICATION NO.: Z19-0010
SUBJECT
Bylaw 1856 – Application to Rezone 2627 and 2631 Millstream Road from the R2 (One-and Two-Family Residential) Zone to the RM9 (Medium Density Apartment) Zone to allow for approximately 113 apartment units.
COUNCIL DIRECTION (consolidated resolutions from June 21, 2021; July 19, 2021; September 7, 2021)
- Direct Staff to draft a Bylaw to amend the zoning of the properties located at 2627 and 2631 Millstream Road from the R2 (One- and Two-Family Residential) Zone to the RM9 (Medium Density Apartment) Zone, subject to the following:
a) That the applicant provides, as a bonus for increased density, the following contributions per residential unit, prior to issuance of a building permit: (secured in bylaw)
- i. $610 towards the Affordable Housing Fund;
- ii. $3,660 towards the General Amenity Reserve Fund;
- iii. (i) and (ii) are subject to reductions depending on the use and height in accordance with the Affordable Housing and Amenity Contribution Policy;
- iv. That the total amount of contribution, after reductions, to the General Amenity Reserve Fund may be reduced by the estimated cost of installing additional sidewalk in front of the properties located at 2635 Millstream Road and 2623-2579 Millstream Road, as well as the cost of installing a flashing pedestrian crossing, to the satisfaction of the Director of Engineering;
b) That the developer provides, prior to Public Hearing, to the satisfaction of the Director of Engineering: (complete)
- i. A technical stormwater management memo that verifies storm water can be adequately managed on-site for the proposed development;
- ii. A frontage drawing to confirm if road dedication is required to complete all required frontage improvements; and
- iii. The estimated cost for installing sidewalk within the frontages of 2635 Millstream Road and 2623-2579 Millstream Road, as well as the cost of installing a flashing pedestrian crossing;
c) That, prior to Bylaw Adoption, the developer:
- i. Registers, if necessary, a road dedication plan required in accordance with frontage drawings to the satisfaction of the Director of Engineering; (not required)
- ii. Provides a Section 219 covenant registered in priority of all other charges on title that agrees to the following: (complete)
- That the following will be provided and implemented to Bylaw No. 1000 standards to the satisfaction of the Director of Engineering prior the issuance of a building permit: a. Full frontage improvements, including the installation of sidewalks along the frontage of the properties and along the frontage of 2635 Millstream Road and 2623-2579 Millstream Road, as well as the installation of a flashing pedestrian crossing.; and b. A storm water management plan;
- That the developer will connect and be responsible for any upgrades required to the services and utilities required for the development;
- That a construction parking management plan be provided prior to the issuance of a building permit, to the satisfaction of the Director of Engineering.
- That the developer registers a strata plan, prior to the issuance of an occupancy permit, that creates individual strata titles for each resident unit;
- That the developer consolidates the properties prior to the issuance of a development permit;
- That the required parking stalls for this development are allocated for the use by individuals in each unit and visitors, as required by Bylaw No. 300, and that parking is not separated from individual units nor provided in exchange for compensation separate than that of the residential unit; and a. That 100% of residential parking spaces, excluding visitor parking spaces, shall feature an energized outlet capable of providing Level 2 charging or higher to the parking space; and b. Energized outlets shall be labelled for the use of electric vehicle charging;
c. Where an electric vehicle energy management system is implemented (load sharing), a qualified professional may specify a minimum performance standard to ensure a sufficient rate of electric vehicle charging; and d. The owner is required to keep the Electric Vehicle Servicing Equipment (EVSE) in operation and the Strata Council may not prevent an owner, occupant, or tenant from installing the EV charging equipment.
d) That Council authorize the Director of Planning to issue the following variances within the form and character Development Permit: (to be dealt with in future Development Permit)
- a. That Section 6.39.06(1) of Zoning Bylaw No. 300 be varied to reduce the front lot line setback from the required 7.5 m to 4.8 m;
- b. That Section 6.39.06(5) of Zoning Bylaw No. 300 be varied to reduce the rear lot line when abutting a lot in a residential zone from the required 7.5 m to 3.3 m; and
- c. That Table 1 of Section 4.01.01 be varied to allow the City Centre apartment parking ratio to be applied.
COMMENTS
The applicant has registered a Section 219 covenant against the title of the subject property that agrees to items 1. c) ii. 1-6, in Council’s consolidated resolution from June 21st, 2021, July 19, 2021, and September 7th, 2021.
A public hearing was held on October 4th, 2021.
Bylaw No. 1856 was signed by the Minister of Transportation on October 15th, 2021.
As there are no outstanding conditions required at this time, Council may wish to proceed with Bylaw Adoption.
OPTIONS
Option 1
That Council adopt Bylaw No. 1856;
OR Option 2
That Council take no action at this time with respect to Bylaw No. 1856.
SUBMITTED BY: Julia Buckingham, Planner II
Concurrence:
Leah Stohmann, MCIP, RPP, Deputy Director of Planning and Subdivision
Matthew Baldwin, MCIP, RPP, Director of Planning and Subdivision
Michelle Mahovlich, P.Eng, P.Geo, Director of Engineering and Public Works
Michael Dillabaugh, CPA, CA, Director of Finance
Marie Watmough, Acting Director of Corporate Services
Darren Kiedyk, Chief Administrative Officer
Bylaw No. 1856 (excerpt)
A BYLAW TO AMEND BYLAW NO. 300, “LANGFORD ZONING BYLAW, 1999"
This Bylaw may be cited for all purposes as “Langford Zoning Bylaw, Amendment No. 569, (2627 and 2631 Millstream Road), Bylaw No. 1856, 2021".
Table 1 of Schedule AD (as added)
| Zone | Bylaw No. | Legal Description | Amenity Contributions (Eligible for Reduction in Section 2 of Schedule AD (Column 5)) |
|---|---|---|---|
| RM9 | 1856 | That Part of Lot 8, Sections 108 and 109, Esquimalt District, Plan 5635 Lying Northerly Of A Straight Boundary Joining the Points of Bisection of the Easterly and Westerly Boundaries of Said Lot, PID No. 006-000-193 (2627 Millstream Road) and Lot A, Sections Lots 72, 108 and 109, Esquimalt District, Plan EPP101809 PID No. 031-172-032 (2631 Millstream Road) | a) $610 per unit created on the 1st to 4th storeys of the building towards the Affordable Housing Reserve Fund; and b) $305 per unit created on the 5th and 6th storeys of the building towards the Affordable Housing Reserve Fund; and c) $3,660 per unit created on the 1st to 4th storeys of the building towards the General Amenity Reserve Fund; and d) $1,830 per unit created on the 5th and 6th storeys of the building towards the General Amenity Reserve Fund; and e) That the total contribution to the General Amenity Reserve Fund as specified by (c) and (d) may be reduced by the amount equal to the cost of installing sidewalk along the frontage of 2635 Millstream and along the frontage of 2623-2579 Millstream as well as the cost of installing a flashing pedestrian crossing, to the satisfaction of the Director of Engineering; |
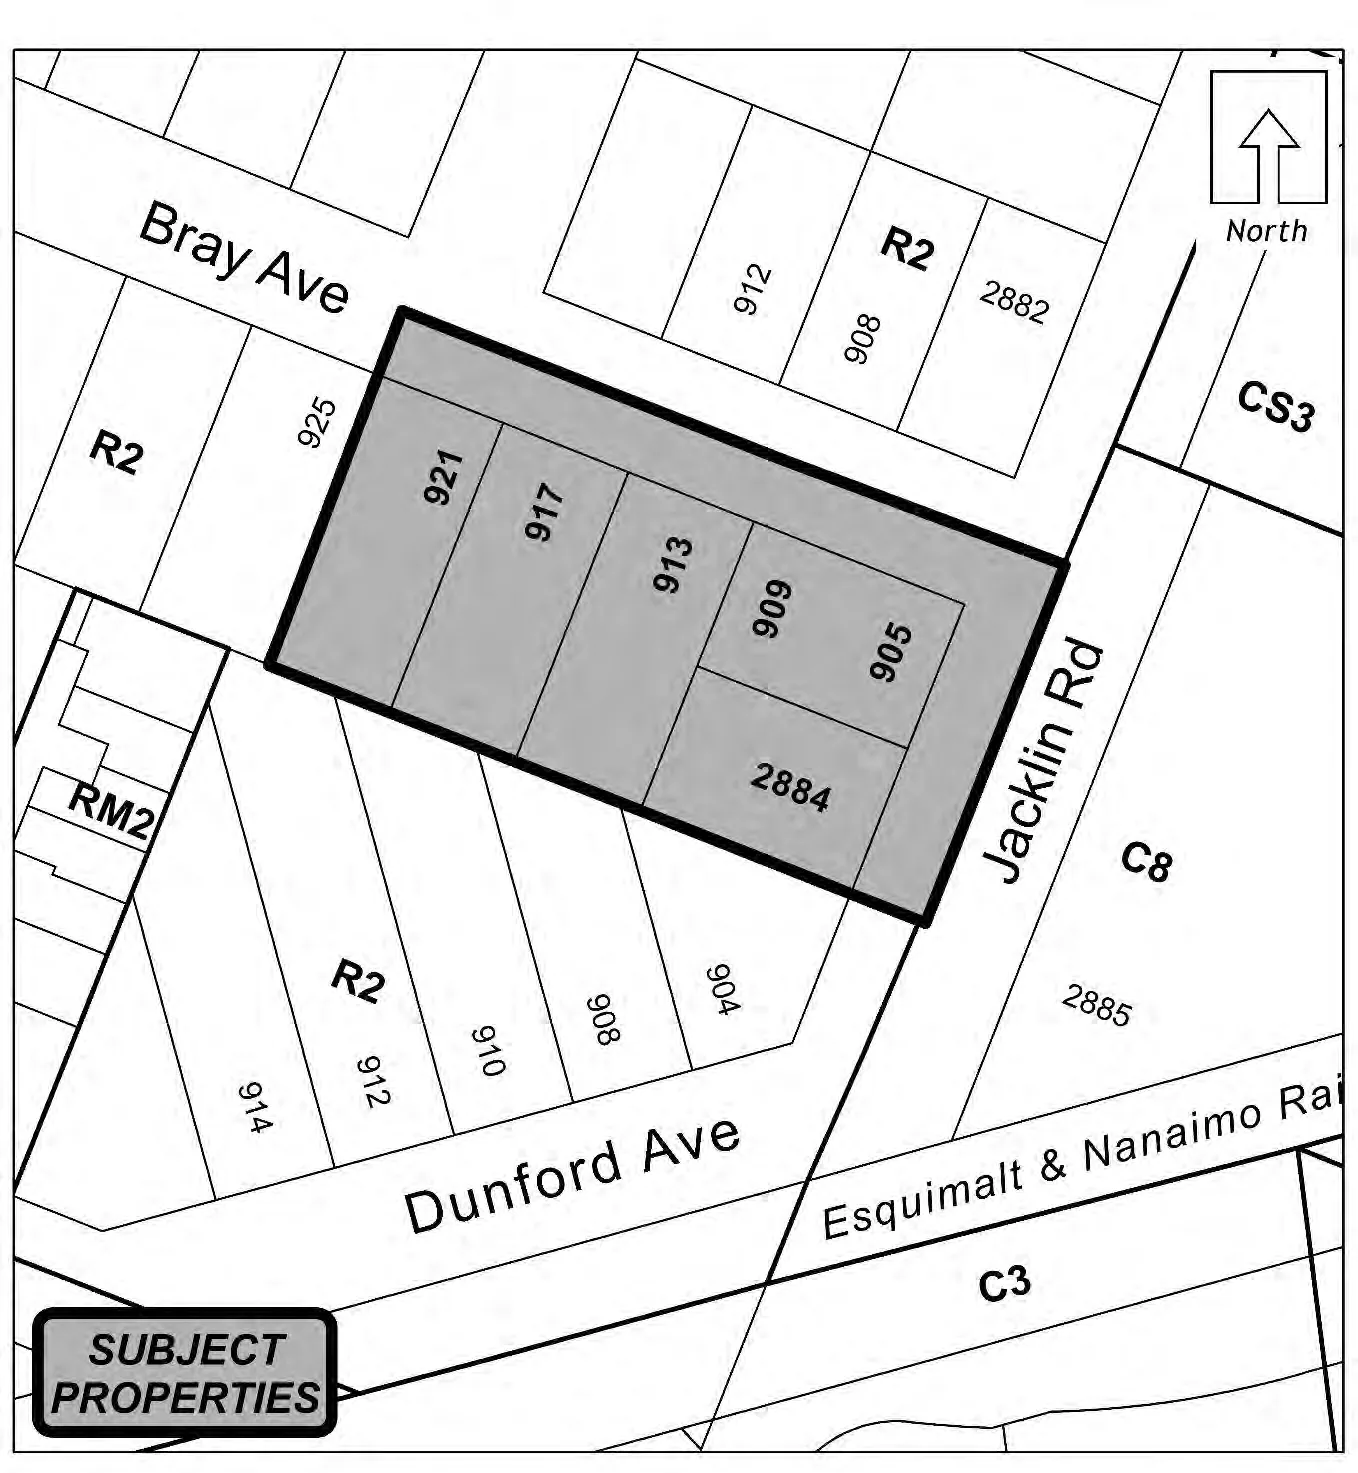
Z20-0008 — 925 & 929 Bray Avenue (Bylaw No. 1912)
DATE: Monday, December 6, 2021
DEPARTMENT: Planning
APPLICATION NO.: Z20-0008
SUBJECT
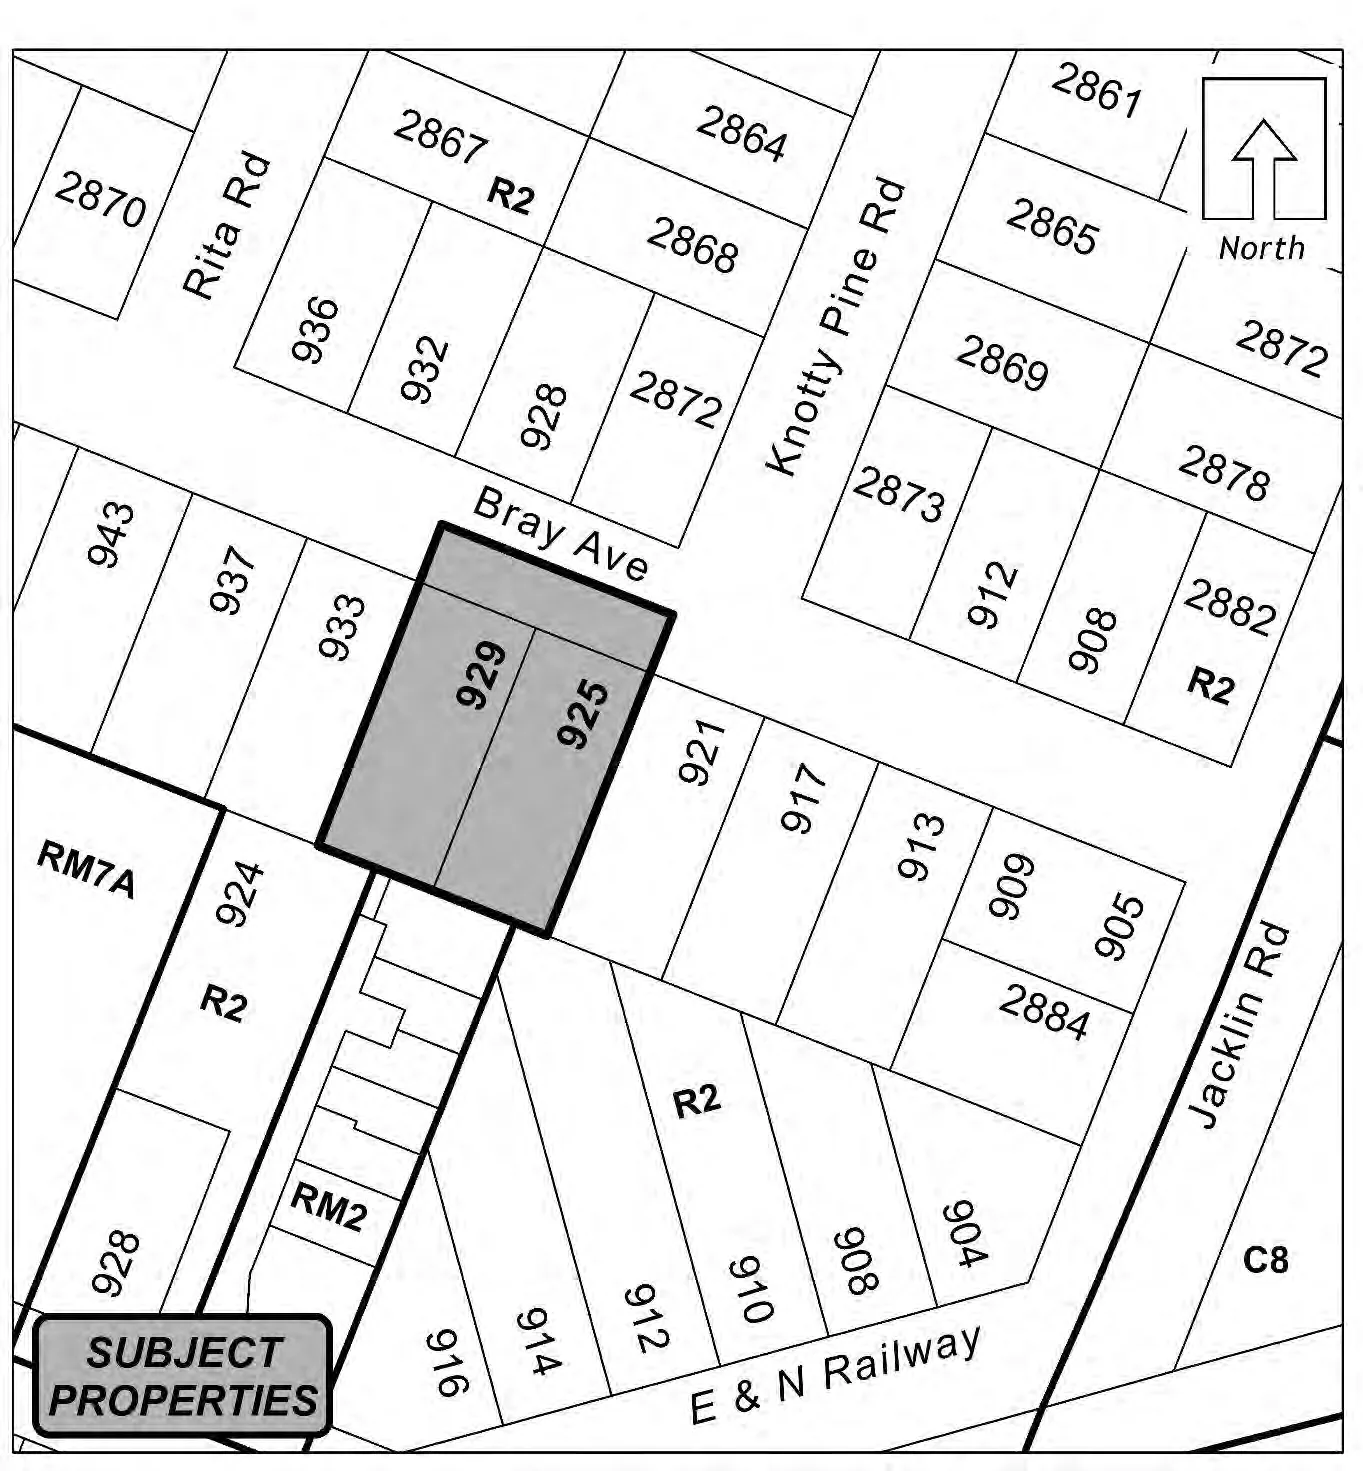
Application to Rezone 925 and 929 Bray Avenue from the One- and Two-Family (R2) Zone to the City Centre 1 (CC1) Zone to Allow the Development of a Multi-Family Building
BACKGROUND (Council resolution November 2, 2020)
That Council:
- Proceed with consideration of First Reading of Bylaw No. 1912 to amend the zoning designation of the properties located at 913, 917, 921, 925, and 929 Bray Ave from the R2 (One- and Two-Family Residential Zone) to the CC1 (City Centre) Zone subject to the following terms and conditions:
a. That the applicant provides, as a bonus for increased density, the following contributions, per unit, prior to the issuance of a building permit to develop the property:
- i. $2,850 per unit towards the General Amenity Reserve Fund;
- ii. $750 per unit towards the Affordable Housing Fund; and
- that the total amount of amenity contributions may be reduced by 50% for units on the 5th and 6th storey and by 75% for units above the 7th storey; and
- iii. $10.75 per m2 commercial GFA towards the General Amenity Reserve Fund.
b. That the applicant provides, prior to Public Hearing, the following: (COMPLETE)
- i. A frontage drawing to the satisfaction of the Director of Engineering to confirm if road dedication is required to complete all required frontage improvements;
- ii. A traffic impact assessment, prepared by a professional engineer and approved by the Director of Engineering, to assess whether a left-turn lane into the site is required; and
- iii. A technical stormwater management memo approved by the Director of Engineering;
c. That prior to Bylaw Adoption, the developer registers a road dedication plan, if required, in accordance with the frontage drawings provided and to the satisfaction of the Director of Engineering; (NOT REQUIRED)
d. That the applicant provides, prior to Bylaw Adoption, a Section 219 covenant, registered in priority of all other charges on title, that agrees to the following: (COMPLETE)
- i. That the developer agrees to install, or bond for, all required frontage improvements to Bylaw No. 1000 standards along the Bray Avenue frontage including but not limited to the installation of sidewalks, road edge parking and boulevard landscaping to the satisfaction of the Director of Engineering, prior to issuance of a building permit;
- ii. That the developer agrees to install and implement recommendations from the prepared Traffic Impact Assessment report to the satisfaction of the Director of Engineering, prior to the issuance of a building permit;
- iii. That the developer acknowledges their obligation to cover any costs associated with upgrades, installation and/or connections to new and existing infrastructure needed to service the site for the proposed development;
- iv. That the developer agrees to provide a detailed stormwater management plan and install all recommended infrastructure prior to issuance of a building permit, in accordance with Bylaw No. 1000, and to the satisfaction of the Director of Engineering;
- v. That a construction parking management plan be provided prior to the issuance of a building permit, to the satisfaction of the Director of Engineering.
- vi. That the driveway access to the building will align with Knotty Pine Rd and Bray Ave intersection, and must be explicit on drawings submitted with the Development Permit application for form and character;
- vii. That the required parking stalls for this development are allocated for the use by individuals in each unit and visitors, as required by Bylaw No. 300; and that parking is not separated from individual units nor provided in exchange for compensation separate than that of a residential unit;
- viii. That the developer will submit Fire Underwriters Survey (FUS) calculations prior to the issuance of a development permit to develop the site, and acknowledges that these calculations may determine setbacks other than what is prescribed in the zone;
- ix. That the developer agrees to submit a Fire Safety Plan, approved by the Langford Fire Chief, prior to the issuance of a building permit to construct on the site;
- x. That the developer registers a strata plan, prior to the issuance of an occupancy permit, that creates individual strata titles for each resident unit; and
- xi. That the five subject properties must be consolidated, prior to issuance of a Development Permit;
At their Regular Meeting of June 21st, 2021 Council amended Bylaw No. 1912 to reduce the scope to 925 and 929 Bray Ave only; the other properties were included in Bylaw No. 1956.
COMMENTARY
The covenant has been filed at the Land Titles Office and is waiting final registration. The applicant’s lawyer has provided an undertaking stating they will ensure any defects are rectified so final registration is reached. The covenant agrees to items d) i – xi, in Council’s ABOVE-NOTED resolution.
A Public Hearing was held on August 16th, 2021.
Bylaw No. 1912 was signed by the Minister of Transportation on August 23rd, 2021.
As there are no outstanding conditions, Council may wish to proceed with Bylaw Adoption.
OPTIONS
Option 1
THAT Council adopt Bylaw No. 1912.
OR Option 2
THAT Council take no action at this time with respect to Bylaw No. 1912.
SUBMITTED BY: Robert Dykstra, MCIP, RPP Senior Planner
Concurrence:
Leah Stohmann, MCIP, RPP Deputy Director of Planning and Subdivision
Matthew Baldwin, MCIP, RPP, Director of Planning and Subdivision
Bylaw No. 1912 (excerpt)
A BYLAW TO AMEND BYLAW NO. 300, “LANGFORD ZONING BYLAW, 1999"
This Bylaw may be cited for all purposes as “Langford Zoning Bylaw, Amendment No. 592, (925 and 929 Bray Avenue), Bylaw No. 1912, 2021".
Table 1 of Schedule AD (as added)
| Zone | Bylaw No. | Legal Description | Amenity Contributions |
|---|---|---|---|
| CC1 | 1912 | LOT 6, SECTION 79, ESQUIMALT DISTRICT, PLAN 17397, PID No. 003-933-938 (925 Bray Ave) and LOT 7, SECTION 79, ESQUIMALT DISTRICT, PLAN 17397, PID No. 003-933-954 (929 Bray Ave) | a) $750 per new unit created on the 1st to 4th storeys of the building towards the Affordable Housing Reserve Fund; and b) $375 per new unit created on the 5th and 6th storeys of the building towards the Affordable Housing Reserve Fund; and c) $187.50 per new unit created on the 7th storey or higher of the building towards the Affordable Housing Reserve Fund; and d) $2,850 per new unit created on the 1st to 4th storeys of the building towards the General Amenity Reserve Fund; and e) $1,425 per new unit created on the 5th and 6th storeys of the building towards the General Amenity Reserve Fund; f) $712.50 per new unit created on the 7th storey and above towards the General Amenity Reserve Fund; and g) $10.75 per m2 of commercial GFA. |
Z21-0032 — 1365 Goldstream Avenue (Bylaw No. 1931)
DATE: Monday, December 6, 2021
DEPARTMENT: Planning
APPLICATION NO.: Z21-0032
SUBJECT
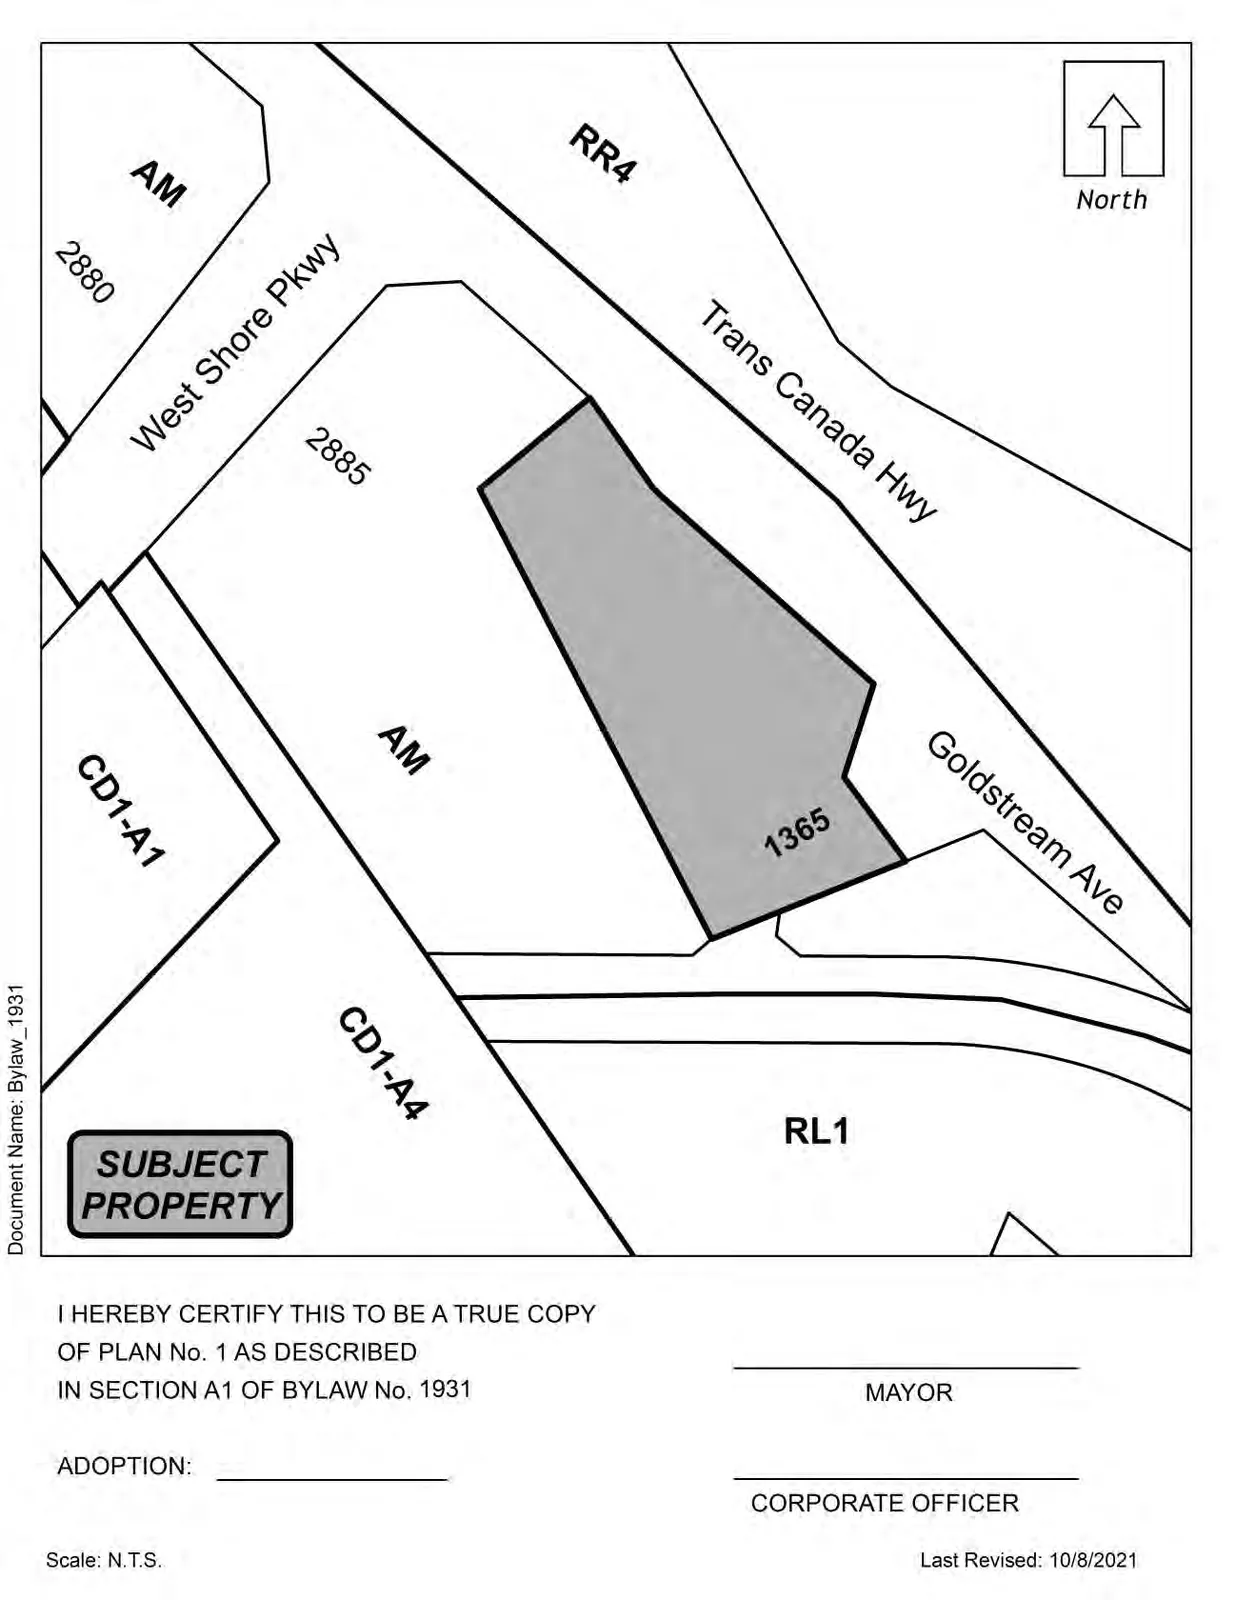
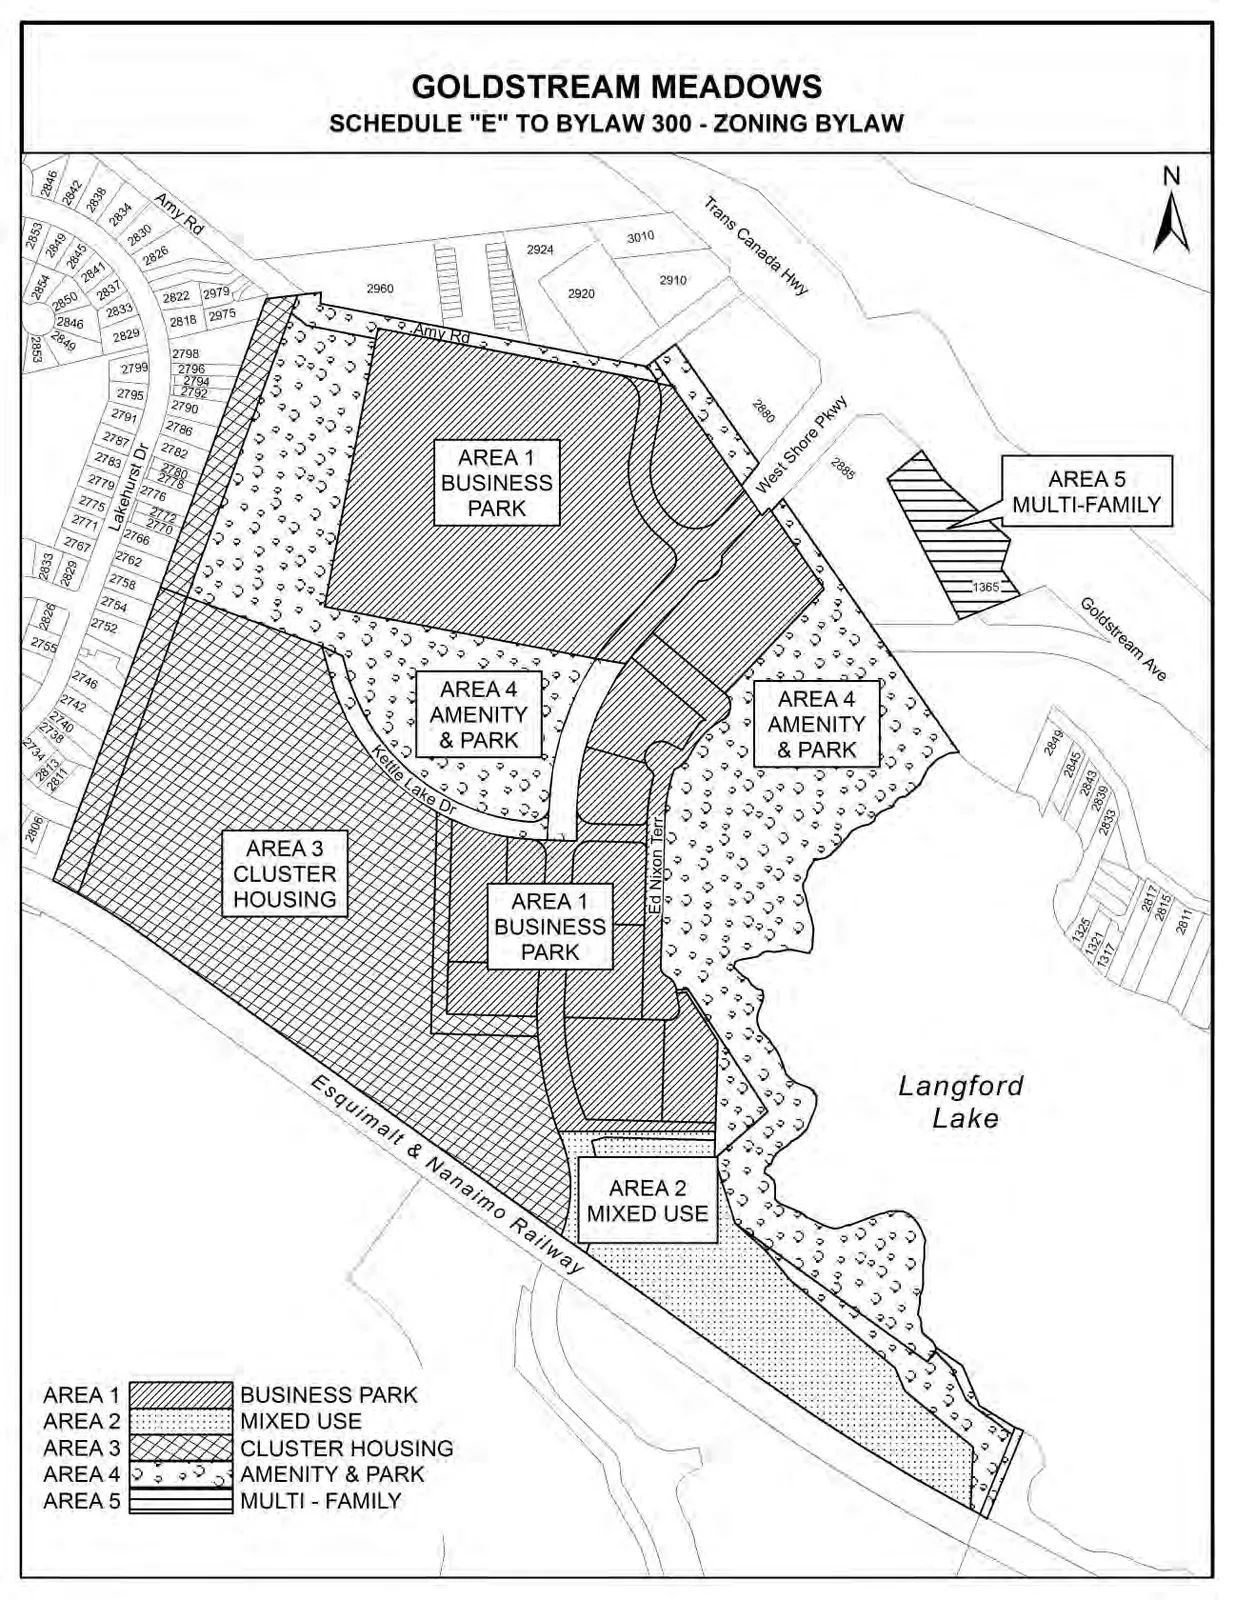
Bylaw No. 1931 – Application to rezone 1365 Goldstream Ave to Area 5 of the CD1 (Goldstream Meadows) Zone
BACKGROUND (Council meeting October 18, 2021)
That Council:
- Proceed with consideration of rescinding 1st, 2nd, and 3rd Reading of Bylaw No. 1931; AND
- Proceed with consideration of revised Bylaw No. 1931, to amend the zoning designation of the property located at 1365 Goldstream Avenue from the AM (Amenity) Zone to Area 5 – Multi-Family of the CD1 (Goldstream Meadows) Zone, subject to the following terms and conditions: a) That the developer provides, prior to Public Hearing the following (COMPLETE):
- i. A technical Stormwater Management Memo to the satisfaction of the Director of Engineering; b) That the applicant provides, prior to Bylaw Adoption, a Section 219 covenant, registered in priority of all other charges on title that agrees (COMPLETE):
- i. That a separate covenant be registered prior to issuance of a building permit for the proposed residential building(s) that ensures parking is allocated to each unit and visitors as required by the zoning bylaw and is not provided in exchange for compensation separate from that of a residential unit;
- ii. That no occupancy permit be issued for the proposed building until a strata plan for the building has been registered, to the satisfaction of the Approving Officer;
- iii. That 100% of residential parking spaces, excluding visitor parking spaces, shall feature an energized outlet capable of providing Level 2 charging or higher to the parking space, and that:
- Energized outlets shall be labelled for the use of electric vehicle charging;
- Where an electric vehicle energy management system is implemented (load sharing), a qualified professional may specify a minimum performance standard to ensure a sufficient rate of electric vehicle charging; and
- The owner/tenant is required to keep the Electric Vehicle Servicing Equipment (EVSE) in operation and the Strata Council/landlord may not prevent an owner, occupant, or tenant from installing the EV charging equipment.
- iv. That the following are implemented to Bylaw 1000 standards to the satisfaction of the Director of Engineering prior to issuance of a building permit:
- Frontage improvements;
- A storm water management plan; and
- A construction parking management plan.
Motion CARRIED.
COMMENTARY
The Section 219 Covenant that agrees to item 2(b) of Council’s above-noted resolution has been registered against the title of the subject property.
A Public Hearing was held on November 17, 2021.
The Ministry of Transportation signed Bylaw No. 1931 on November 18, 2021.
As there are no outstanding conditions required at this time, Council may wish to proceed with Bylaw Adoption.
OPTIONS
Option 1
THAT Council adopt Bylaw No. 1931.
OR Option 2
THAT Council take no action at this time with respect to Bylaw No. 1931.
SUBMITTED BY: Leah Stohmann, MCIP, RPP, Deputy Director of Planning and Subdivision
Concurrence:
Matthew Baldwin, MCIP, RPP, Director of Planning and Subdivision
Michelle Mahovlich, P.Eng, P.Geo, Director of Engineering and Public Works
Michael Dillabaugh, CPA, CA, Director of Finance
Marie Watmough, Acting Director of Corporate Services
Darren Kiedyk, Chief Administrative Officer
Bylaw No. 1931 (excerpt)
A BYLAW TO AMEND BYLAW NO. 300, “LANGFORD ZONING BYLAW, 1999"
This Bylaw may be cited for all purposes as “Langford Zoning Bylaw, Amendment No. 600, (1365 Goldstream Avenue), Bylaw No. 1931, 2021".
Key additions include:
- Adding Area 5 – Multi-Family to CD1 uses (Accessory buildings and structures; Apartment; Home Occupation; Uses accessory to a principal use; Uses permitted by Section 3.01).
- Restricting Area 5 to not more than three (3) dwelling units unless contributions are paid per dwelling unit prior to Building Permit:
- $610 per dwelling unit towards the Affordable Housing Reserve Fund;
- $3,660 per dwelling unit towards the General Amenity Reserve Fund;
- Contributions may be refunded for each unit sold within the City’s Attainable Home Ownership Program.
- Floor area ratio in Area 5 may not exceed 1.5.
- Building height in Area 5 shall not exceed six storeys.
- Lot coverage in Area 5 may not exceed 25%.
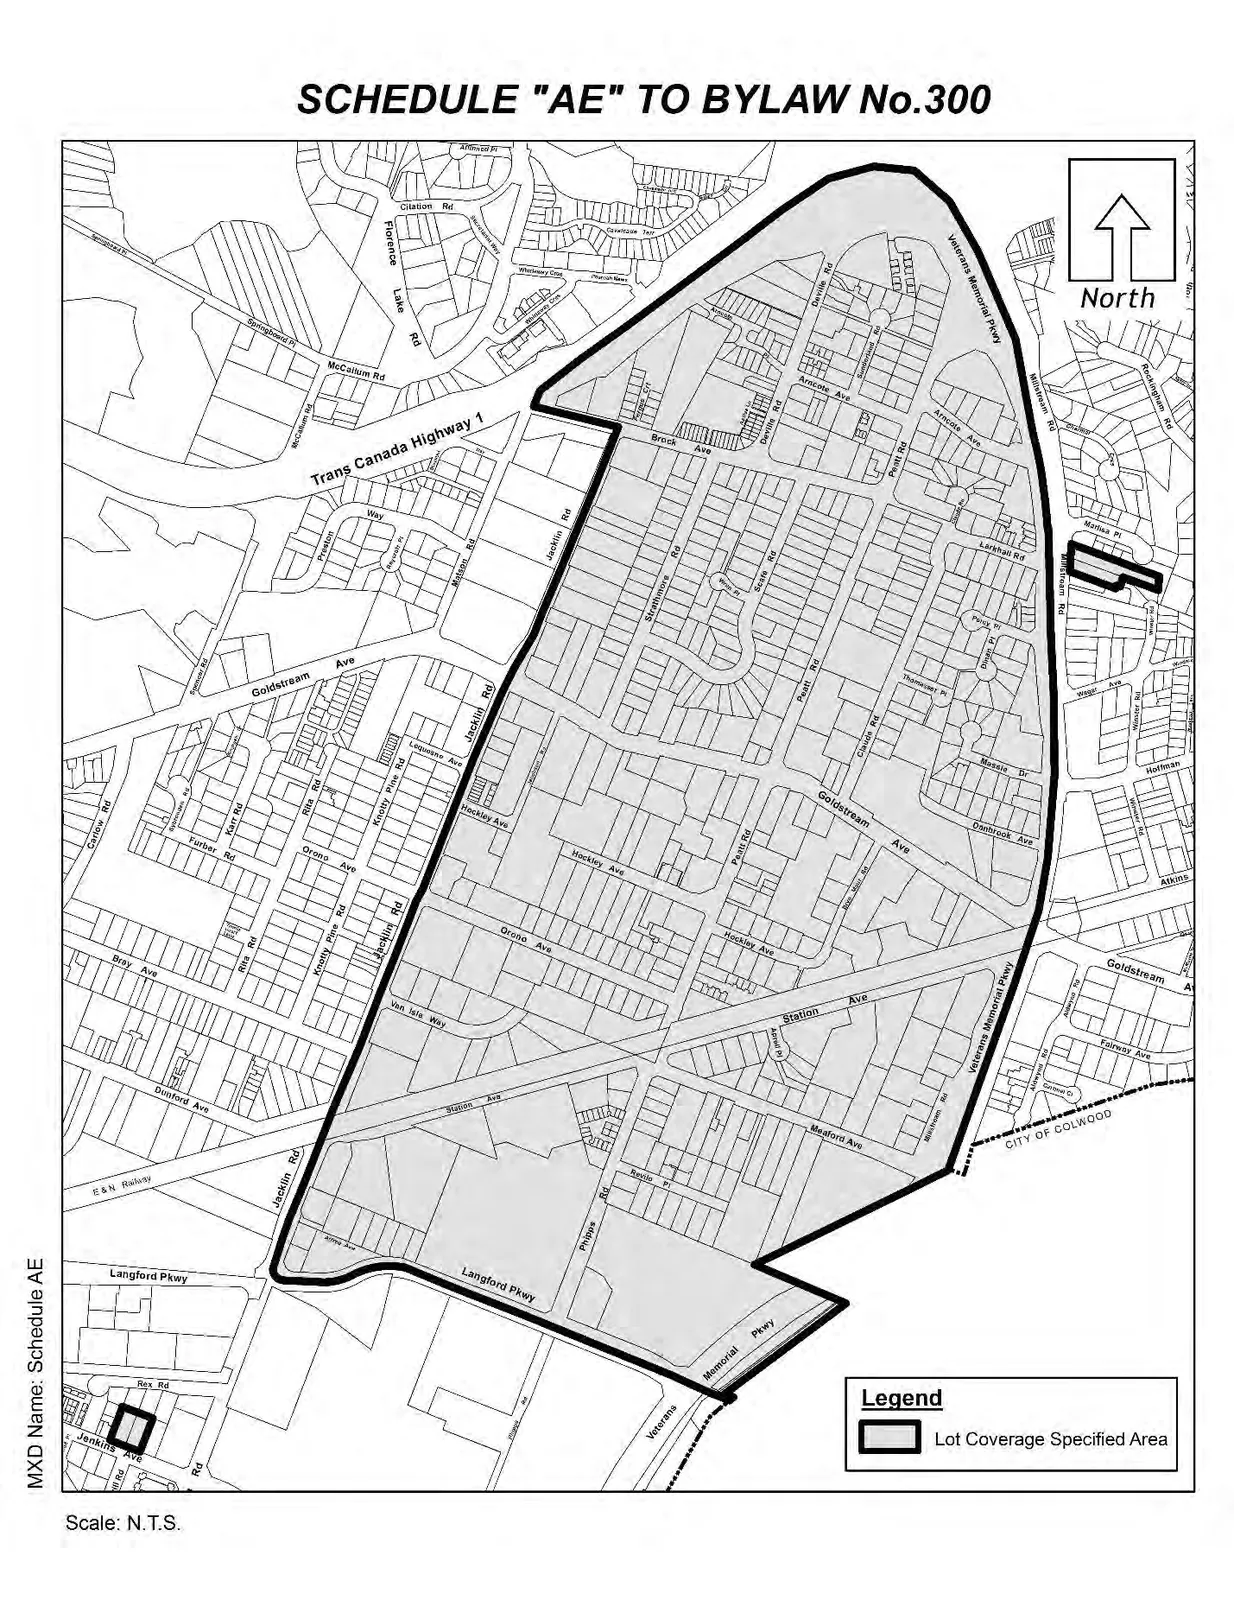
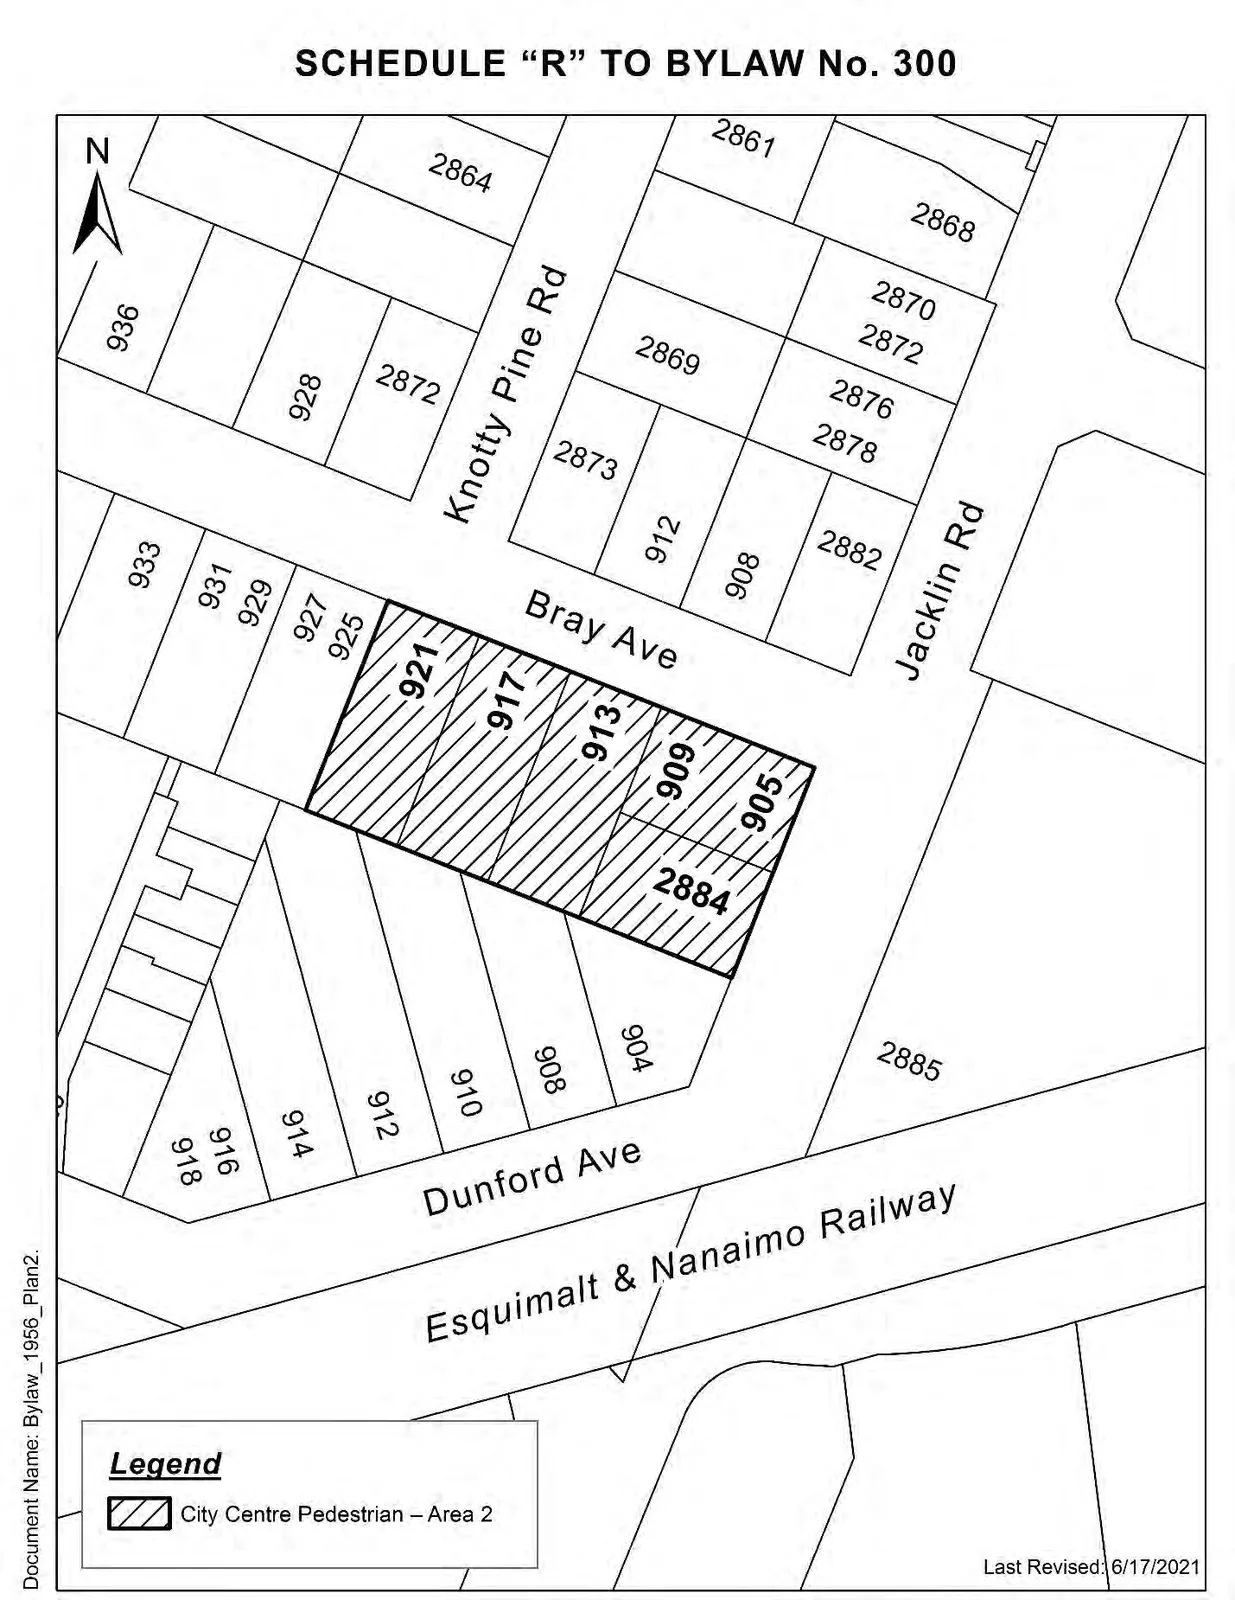
Z20-0026 — 2884 Jacklin Rd & 905/909/913/917/921 Bray Ave (Bylaw No. 1956)
DATE: Monday, December 6, 2021
DEPARTMENT: Planning
APPLICATION NO.: Z20-0026
SUBJECT
Application to Rezone 2884 Jacklin Road and 905, 909, 913, 917, and 921 Bray Avenue from the One- and Two-Family (R2) Zone to the City Centre Pedestrian (CCP) Zone to Allow the Development of a Mixed-Used Building
BACKGROUND (Council meeting April 19, 2021)
That Council:
- Direct staff to prepare a bylaw to amend the zoning designation of the properties located at 2884 Jacklin Road and 905, 909, 913, 917, and 921 Bray Avenue from the R2 (One- and Two-Family Residential) Zone to the CCP (City Centre Pedestrian) Zone subject to the following terms and conditions:
a) That the applicant provides, as a bonus for increased density, the following contributions per residential unit, prior to issuance of a building permit:
- i. $750 towards the Affordable Housing Fund; and
- ii. $2,850 towards the General Amenity Reserve Fund. subject to reductions depending on the use and height in accordance with the Affordable Housing and Amenity Contribution Policy.
b) That the applicant provides, as a bonus for increased density, the following contributions per square metre of commercial space, prior to issuance of a building permit:
- i. $10.75 towards the General Amenity Reserve Fund.
c) That buildings abutting Bray Avenue, west of the east side of Knotty Pine Road be limited in height to six storeys;
d) That the applicant provides, prior to Public Hearing, the following to the satisfaction of the Director of Engineering: (COMPLETE)
- i. A frontage plan to determine if any road dedication is required; and
- ii. A technical memo from an engineer that verifies storm water can be adequately managed on-site;
e) That the applicant provides, prior to Bylaw Adoption, a Section 219 covenant, registered in priority of all other charges on title, that agrees to the following: (COMPLETE)
- i. That no Development Permit be issued for these properties until they have been consolidated into one parcel;
- ii. That 5% of the total lot area be provided as common outdoor amenity space;
- iii. That the following are provided to Bylaw 1000 standards to the satisfaction of the Director of Engineering prior to issuance of a building permit: i. Frontage improvements; ii. A storm water management plan; and iii. A construction parking management plan.
- iv. That no occupancy permit be issued for the future development until a strata plan for the building has been registered, to the satisfaction of the Approving Officer;
- v. That a separate covenant be registered prior to issuance of a building permit that ensures parking is allocated to each unit and visitors as required by the zoning bylaw and are not provided in exchange for compensation separate from that of a residential unit;
- vi. That 100% of residential parking spaces, excluding visitor parking spaces, shall feature an energized outlet capable of providing Level 2 charging or higher to the parking space, and that: i. Energized outlets shall be labelled for the use of electric vehicle charging; ii. Where an electric vehicle energy management system is implemented (load sharing), a qualified professional may specify a minimum performance standard to ensure a sufficient rate of electric vehicle charging; and iii. The owner/tenant is required to keep the Electric Vehicle Servicing Equipment (EVSE) in operation and the Strata Council/landlord may not prevent an owner, occupant, or tenant from installing the EV charging equipment.
COMMENTARY
The covenant has been filed at the Land Titles Office and is waiting final registration. The applicant’s lawyer has provided an undertaking stating they will ensure any defects are rectified so final registration is reached. The covenant agrees to items d) i – vi, in Council’s above-noted resolution.
A Public Hearing was held on August 16th, 2021.
Bylaw No. 1956 was signed by the Minister of Transportation on August 23rd, 2021.
As there are no outstanding conditions, Council may wish to proceed with Bylaw Adoption.
OPTIONS
Option 1
THAT Council adopt Bylaw No. 1956.
OR Option 2
THAT Council take no action at this time with respect to Bylaw No. 1956.
SUBMITTED BY: Robert Dykstra, MCIP, RPP Senior Planner
Concurrence:
Leah Stohmann, MCIP, RPP Deputy Director of Planning and Subdivision
Matthew Baldwin, MCIP, RPP, Director of Planning and Subdivision
Michelle Mahovlich, P.Eng, P.Geo, Director of Engineering and Public Works
Michael Dillabaugh, CPA, CA, Director of Finance
Marie Watmough, Acting Director of Corporate Services
Darren Kiedyk, Chief Administrative Officer
Bylaw No. 1956 (excerpt)
A BYLAW TO AMEND BYLAW NO. 300, “LANGFORD ZONING BYLAW, 1999"
This Bylaw may be cited for all purposes as “Langford Zoning Bylaw, Amendment No. 616, (905, 909, 913, 917, 921 Bray Avenue, and 2884, 2886 Jacklin Road), Bylaw No. 1956, 2021".
Table 1 of Schedule AD (as added)
| Zone | Bylaw No. | Legal Description | Amenity Contributions (Eligible for Reduction in Section 2 of Schedule AD (Column 5)) |
|---|---|---|---|
| CCP | 1956 | STRATA LOTS 1 & 2, SECTION 79, ESQUIMALT DISTRICT, STRATA PLAN 149, TOGETHER WITH AN INTEREST IN THE COMMON PROPERTY IN PROPORTION TO THE UNIT ENTITLEMENT OF THE STRATA LOT AS SHOWN ON FORM 1, PID No. 000-261-475 and 000-261-467 (905 and 909 Bray Ave) and LOTS 3, 4, and 5, SECTION 79, ESQUIMALT DISTRICT, PLAN 17397, PID No. 003-933-890, 003-933-911, and 003-933-920 (913, 917, and 921 Bray Ave) and LOT 1, SECTION 79, ESQUIMALT DISTRICT, PLAN 17397, PID No. 003-933-873 (2884, 2886 Jacklin Rd) | a) $750 per new unit created on the 1st to 4th storeys of the building towards the Affordable Housing Reserve Fund; and b) $375 per new unit created on the 5th and 6th storeys of the building towards the Affordable Housing Reserve Fund; and c) $187.50 per new unit created on the 7th storey or higher of the building towards the Affordable Housing Reserve Fund; and d) $2,850 per new unit created on the 1st to 4th storeys of the building towards the General Amenity Reserve Fund; and e) $1,425 per new unit created on the 5th and 6th storeys of the building towards the General Amenity Reserve Fund; and f) $712.50 per new unit created on the 7th storey and above towards the General Amenity Reserve Fund; and g) $10.75 per m2 of commercial GFA. |
Bylaw No. 1989 — Official Community Plan Amendment (Valemount Court)
A BYLAW TO AMEND BYLAW NO. 1200, “LANGFORD OFFICIAL COMMUNITY PLAN BYLAW, 2008"
AMENDMENT SUMMARY
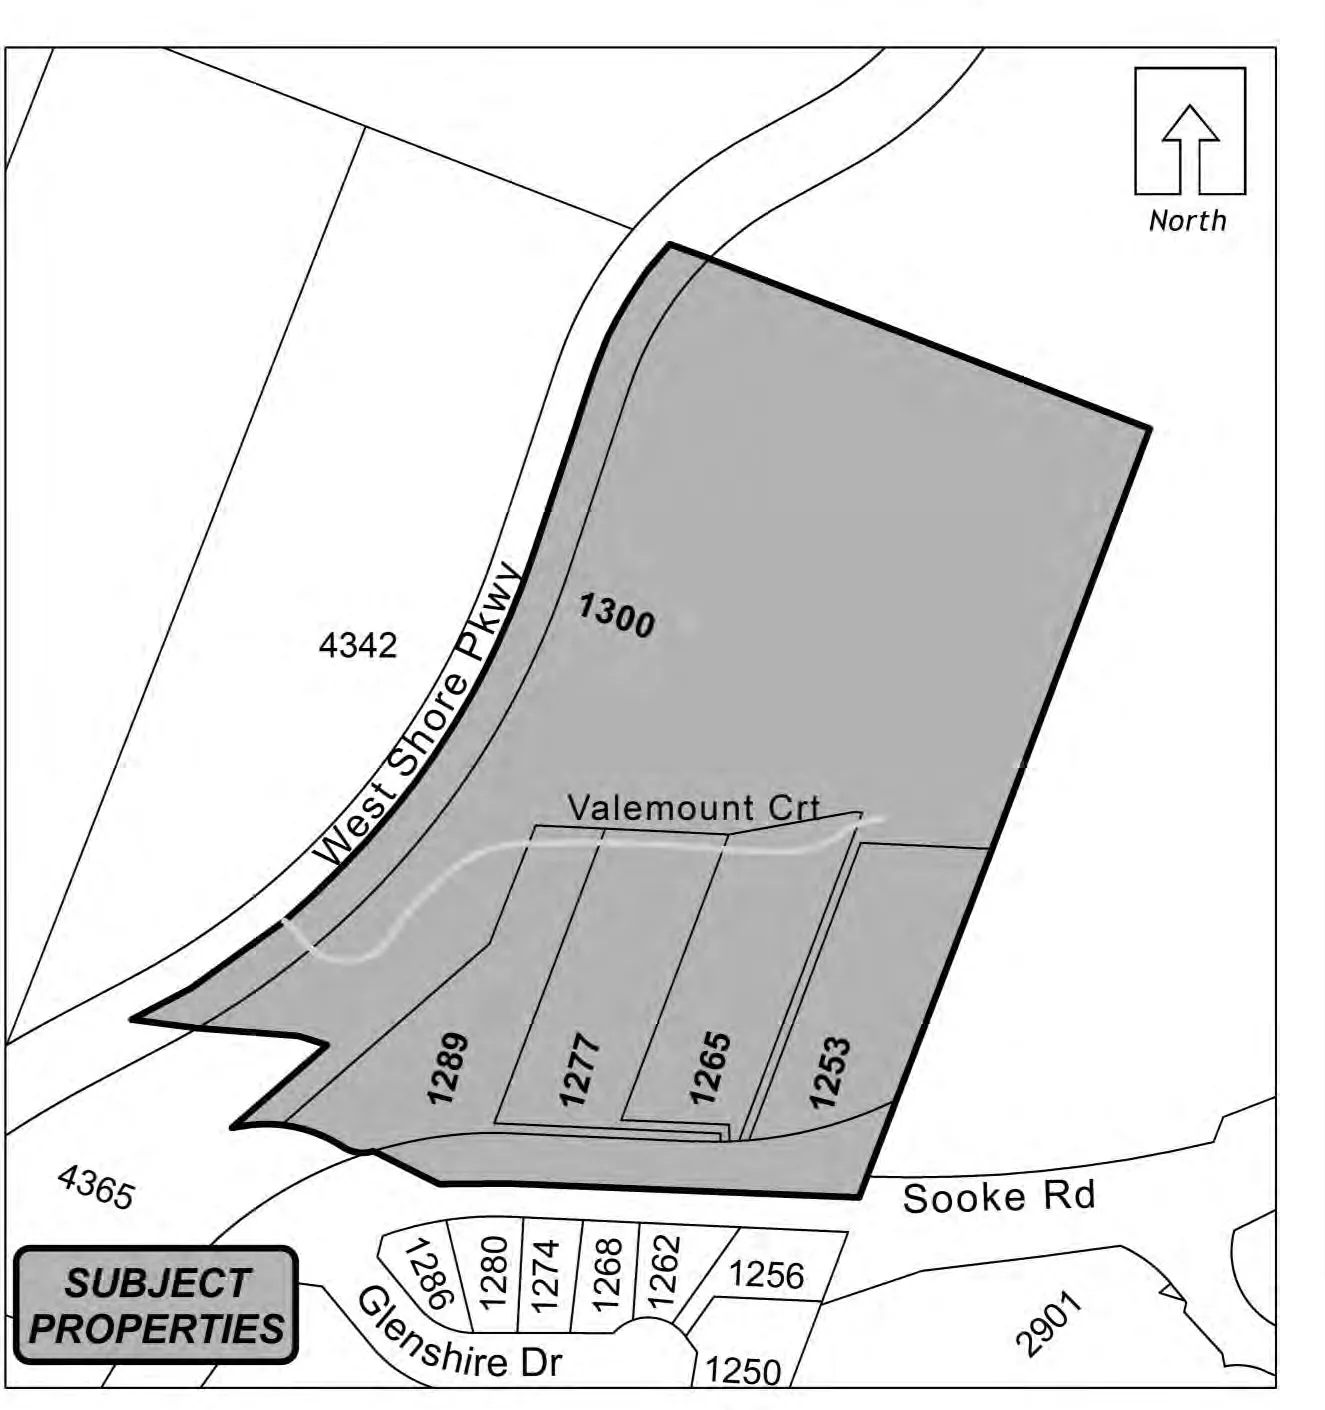
- By deleting from the Hillside or Shoreline designation and adding to the Business or Light Industrial designation the properties legally described as:
- Lot A, Section 87, Metchosin District, Plan EPP77127, PID No. 030-643-279 (1300 Valemount Court);
- Lot 3, Section 87, Metchosin District, Plan VIP72303, PID No. 025-020-625 (1289 Valemount Court);
- Lot 2, Section 87, Metchosin District, Plan VIP72303, PID No. 025-020-617 (1277 Valemount Court);
- Lot 1, Section 87, Metchosin District, Plan VIP72303, PID No. 025-020-587 (1265 Valemount Court); and
- Lot A, Section 87, Metchosin District, Plan VIP71289, PID No. 024-841-269 (1253 Valemount Court)
in the portions as shown shaded on Plan No. 1 attached to and forming part of this Bylaw.
This Bylaw may be cited for all purposes as “Langford Official Community Plan Bylaw, Amendment No. 45, (1253, 1265, 1277, 1289, 1300 Valemount Court), Bylaw No. 1989, 2021".
READ A FIRST TIME this day of , 2021.
PUBLIC HEARING held this day of , 2021.
READ A SECOND TIME this day of , 2021.
READ A THIRD TIME this day of , 2021.
ADOPTED this day of , 2021.

Additional Attachments / Plans and Schedules (referenced above)
Schedule B for Bylaw No. 1856 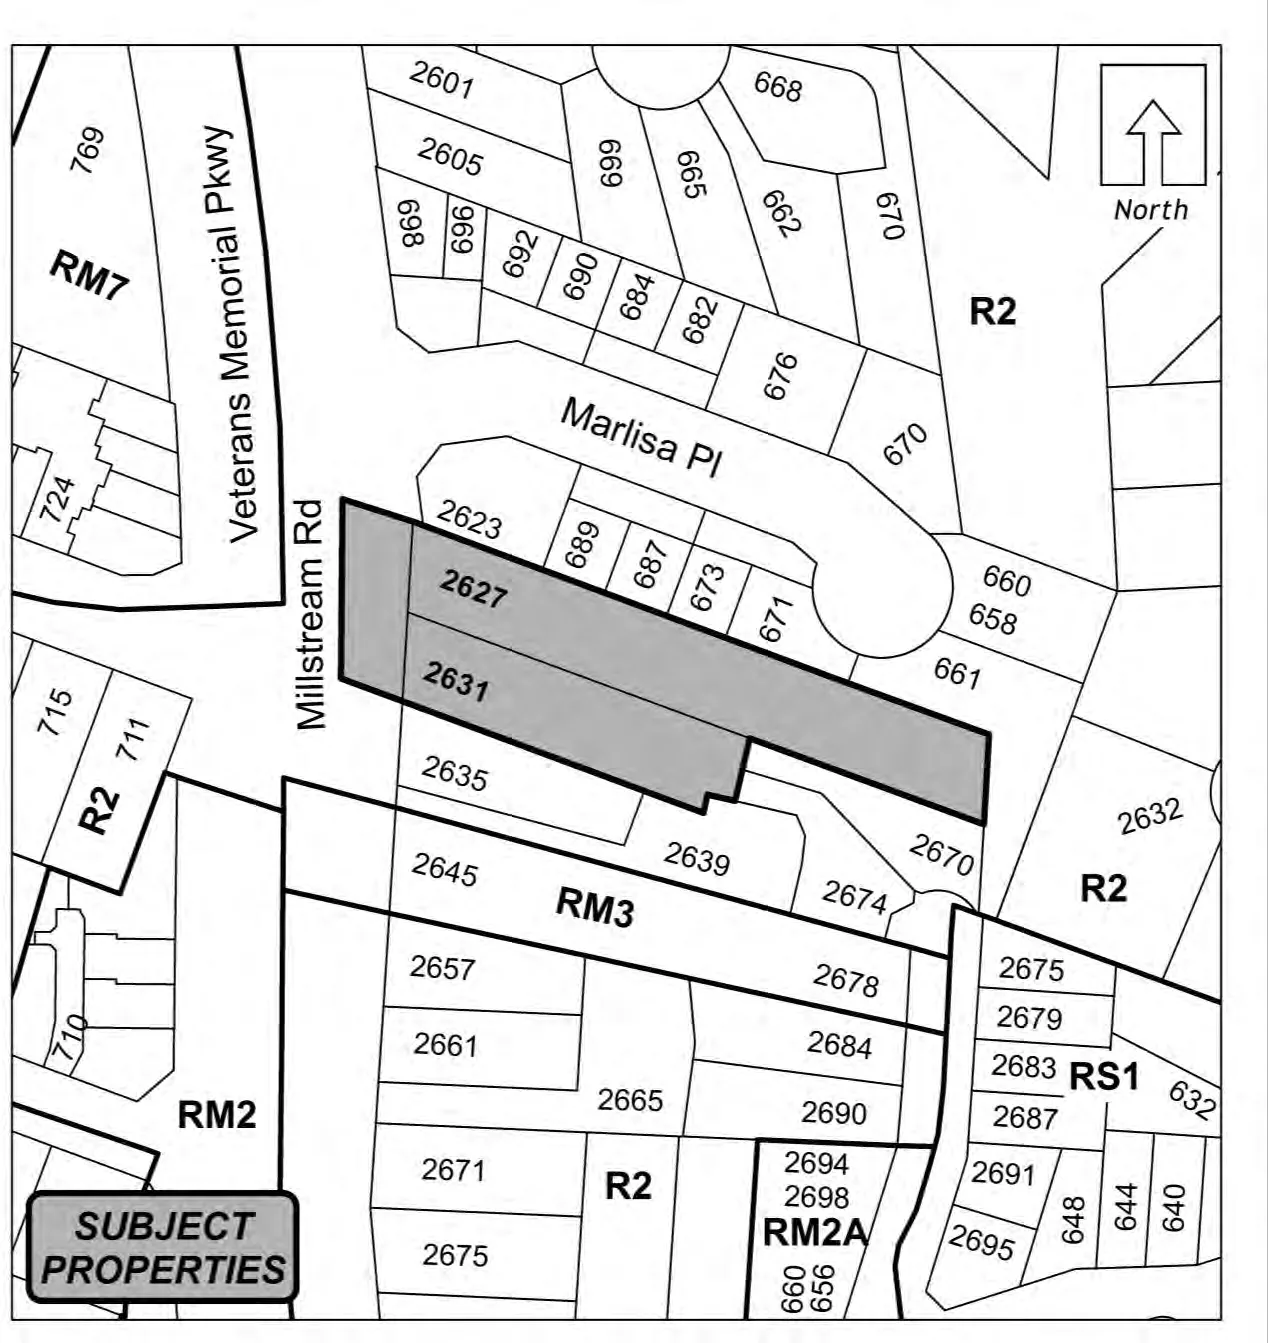
Plan No. 1 for Bylaw No. 1912 (925 & 929 Bray Avenue)
(Note: Images correspond to the maps/plans and schedules attached to the referenced Bylaws and reports.)