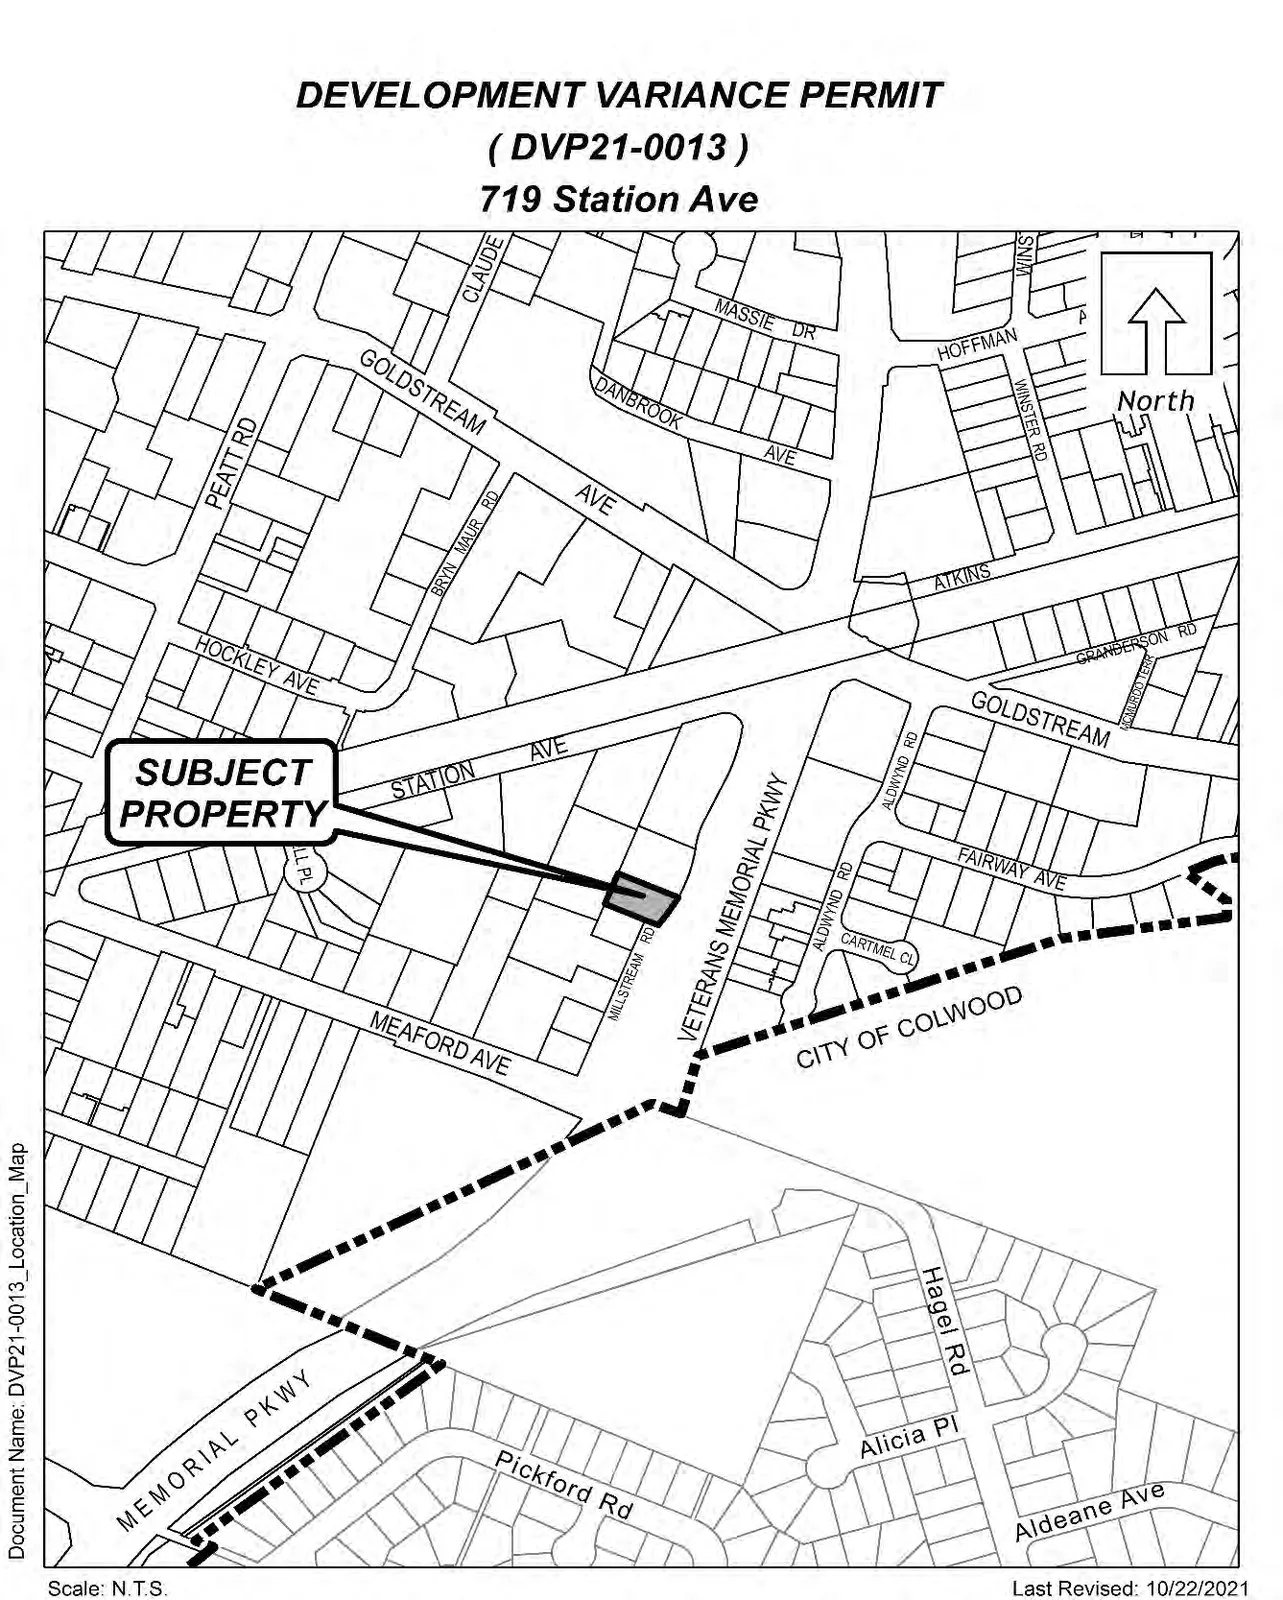
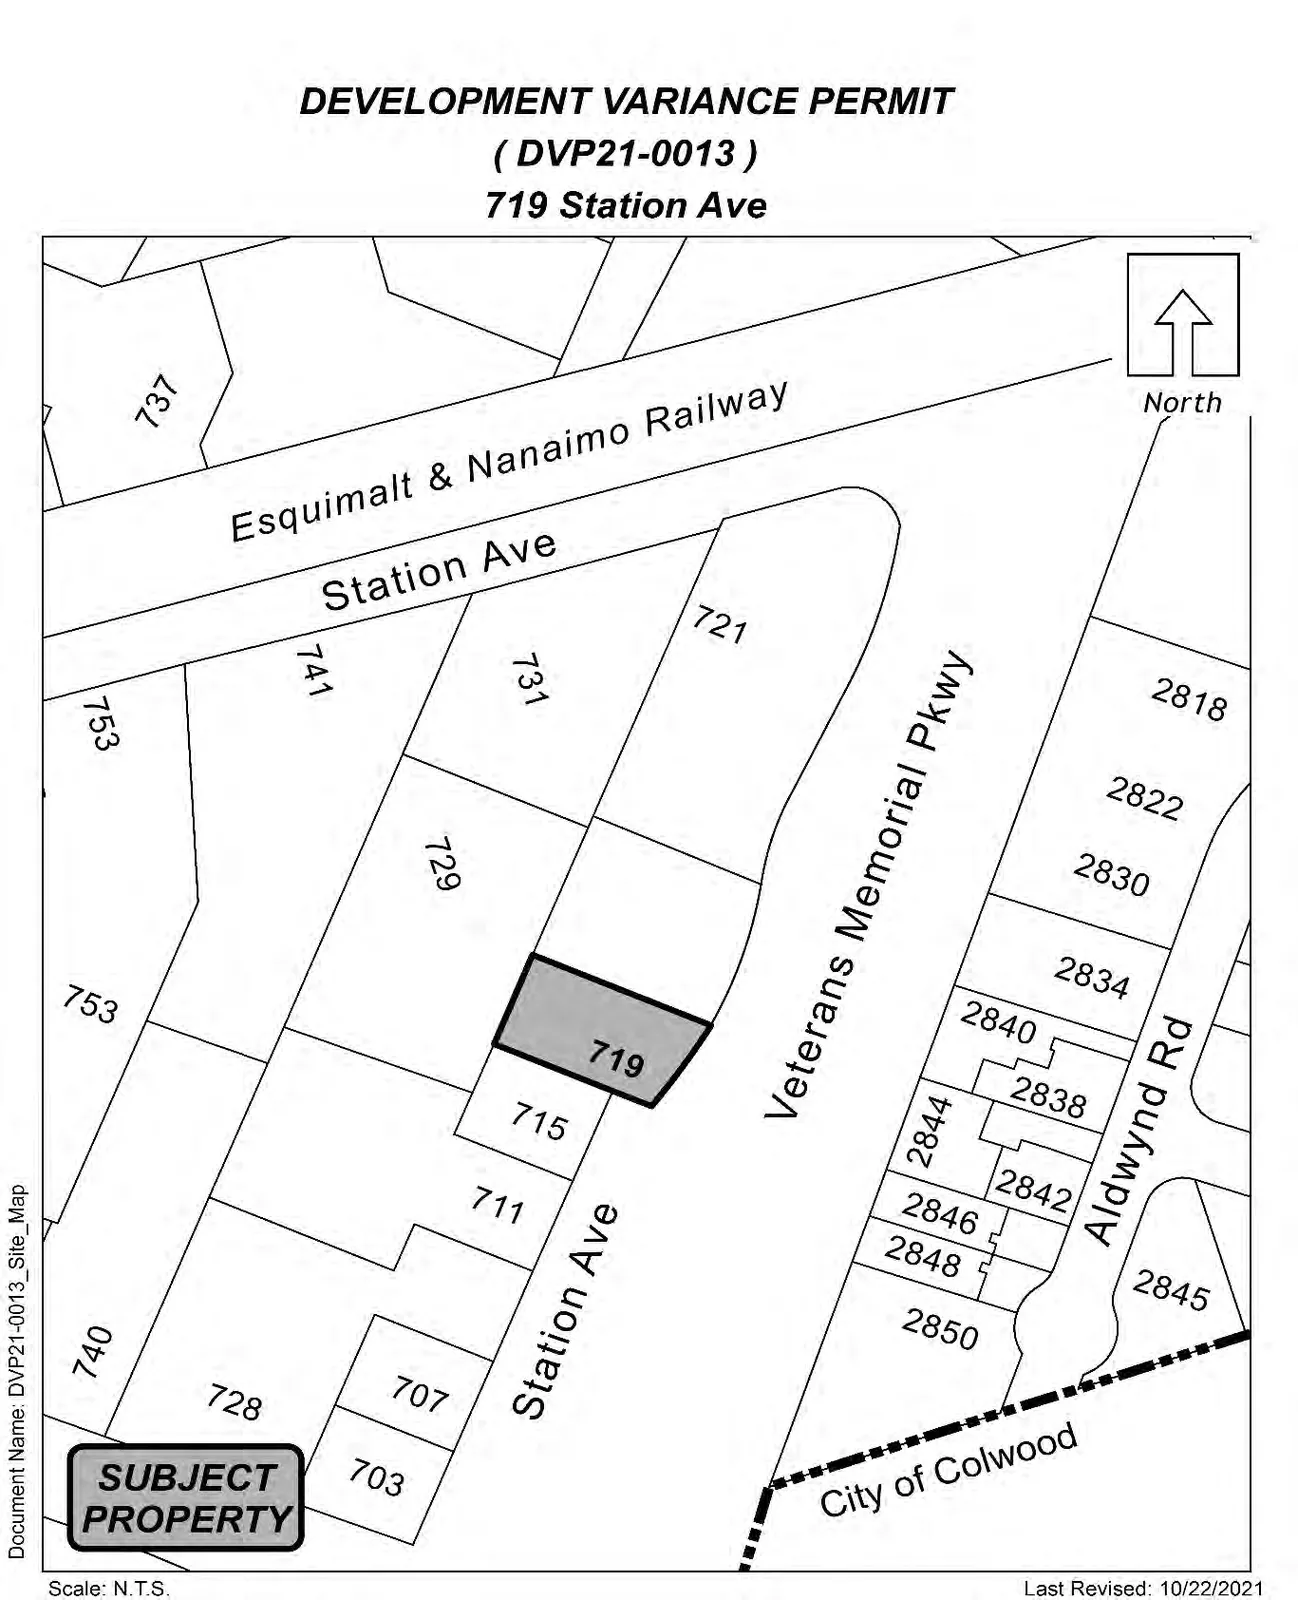
DocumentsStaff ReportDec 6, 2021Pages 100–106
Staff Report: 719 Station Avenue — Rear Lot Line Setback Development Permit Variance
Report recommending consideration of a Development Permit variance for 719 Station Avenue to reduce the rear lot line setback.
Key facts
- Address: 719 Station Avenue
- Requested variance: reduce required rear lot line setback (Zoning Bylaw section 6.45.07(3)) from 6.0 m to 1.2 m (as considered by committee)
- Committee recommended proceeding with Development Permit and issuing variance
Staff Report: 719 Station Avenue — Rear Lot Line Setback Development Permit Variance
DATE: Monday, November 29, 2021
DEPARTMENT: Planning
APPLICATION NO.: DVP21-0013
SUBJECT: 719 Station Avenue Rear Lot Line Setback Development Permit Variance
PURPOSE
Keith Alexander has applied on behalf of Marlen Gjoka for a development variance permit to allow for a rear setback reduction to facilitate an addition to the existing building at 719 Station Ave. (previously 2832 Millstream Rd). This variance will allow for the addition to be in line with the neighbouring buildings already situated at the lesser 1.2m setback.
BACKGROUND
Previous Applications
A Development Permit was approved in 2010 for an addition to the front of the existing building to allow for additional floorspace. This previous application did not require a variance and will not have any impact on this application for a rear setback variance.
Table 1: Site Data
| Item | Details |
|---|---|
| Applicant | Keith Alexander |
| Owner | Marlen Gjoka |
| Civic Address | 719 Station Ave. (Previously 2832 Millstream Rd.) |
| Legal Description | Lot B, Section 72, Esquimalt District, Plan VIP77448 |
| Size of Property | 1045m2 (.264 acres) |
| DP Areas | City Centre, Commercial |
| Zoning Designation | CS1 (Service Commercial) |
| OCP Designation | City Centre |
SITE AND SURROUNDING AREA
The existing site is located within the Service Commercial 1 Zone along with the neighbouring businesses, which are involved in automobile-oriented operations similar to those occurring on the subject property. Directly to the rear of the property is a multi-family residential apartment building. There are a number of multi-family residential buildings in the neighbourhood, however no other residential properties border the subject property, nor should they be impacted positively or negatively by the proposed setback reduction.
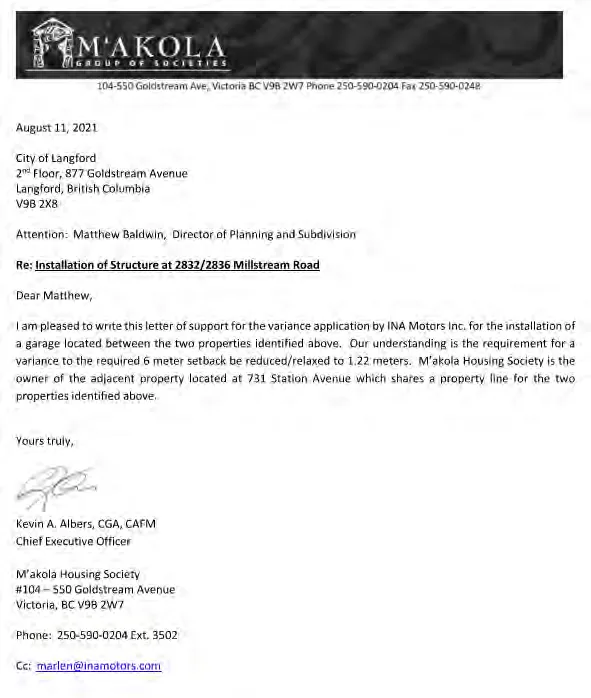
The City has received a letter of support for this variance application from the owner of the property next door (west), M’akola Housing Society. Their letter is attached to this report as Appendix “A”.
Table 2: Surrounding Land Uses
| Zoning | Use |
|---|---|
| North: CS1 (Service Commercial) | Automobile Commercial oriented business |
| East: R2 (One- and Two-Family Residential) | Single and two-family residences |
| South: CS1 (Service Commercial) | Automobile Commercial oriented business |
| West: MU1A – (Mixed Use Residential Commercial) | Mixed-use apartment building |
Table 3: Proposal Data
| Permitted by CS1 (Current Zoning) | Proposed by DVP Application |
|---|---|
| Rear Yard Setback: 6m if abutting any residential or multi-residential zone | 1.2m |
COMMENTS
Development Proposal
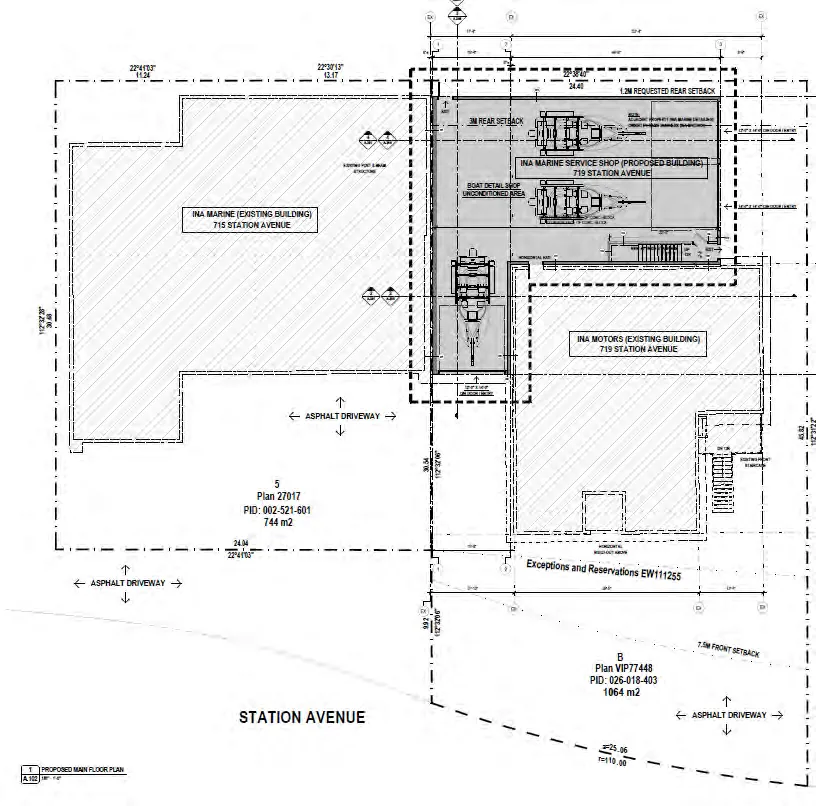
The applicant wishes to construct an addition to the west and south sides of the existing building, as shown in Figure 1 below. The majority of this addition will be screened from view by the existing building; however, the addition along the south side, which will connect to the building on the adjacent property at the shared property line, will be visible from Station Ave and Veterans Memorial Parkway. The design, parking, and other related requirements of the Zone will be reviewed in more detail as part of the Development Permit process.
OPTIONS / STAFF RECOMMENDATIONS
Option 1
That the Planning, Zoning and Affordable Housing Committee recommend that Council:
- Direct staff to provide notice that Council will consider issuing a Development Variance Permit with the following variance for 719 Station Ave:
a) That section 6.45.07 (3) of Zoning Bylaw No. 300 be varied from 6m to 1.2m;
OR Option 2
That the Planning, Zoning and Affordable Housing Committee recommend that Council:
- Reject this application for development variance permit.
SUBMITTED BY
Wolfgang Schoenefuhs, Planning and Land Development Technician
Concurrence:
Leah Stohmann, MCIP, RPP, Deputy Director of Planning and Subdivision
Concurrence:
Matthew Baldwin, MCIP, RPP, Director of Planning and Subdivision
Concurrence:
Michelle Mahovlich, P.Eng, P.Geo, Director of Engineering and Public Works
Concurrence:
Michael Dillabaugh, CPA, CA, Director of Finance
Concurrence:
Marie Watmough, Acting Director of Corporate Services
Concurrence:
Darren Kiedyk, Chief Administrative Officer
APPENDIX A
The City has received a letter of support for this variance application from the owner of the property next door (west), M’akola Housing Society. Their letter is attached as Appendix “A”.
MAPS