DocumentsAppendixNov 17, 2021Pages 38–41
Appendices A–D for Z21-0015 (Site Plan, Rendering, Subject Property Map, Location Map)
Graphic appendices supporting the Z21-0015 staff report: ground-level site plan, rendering from Peatt Road, subject property map and location map.
Key facts
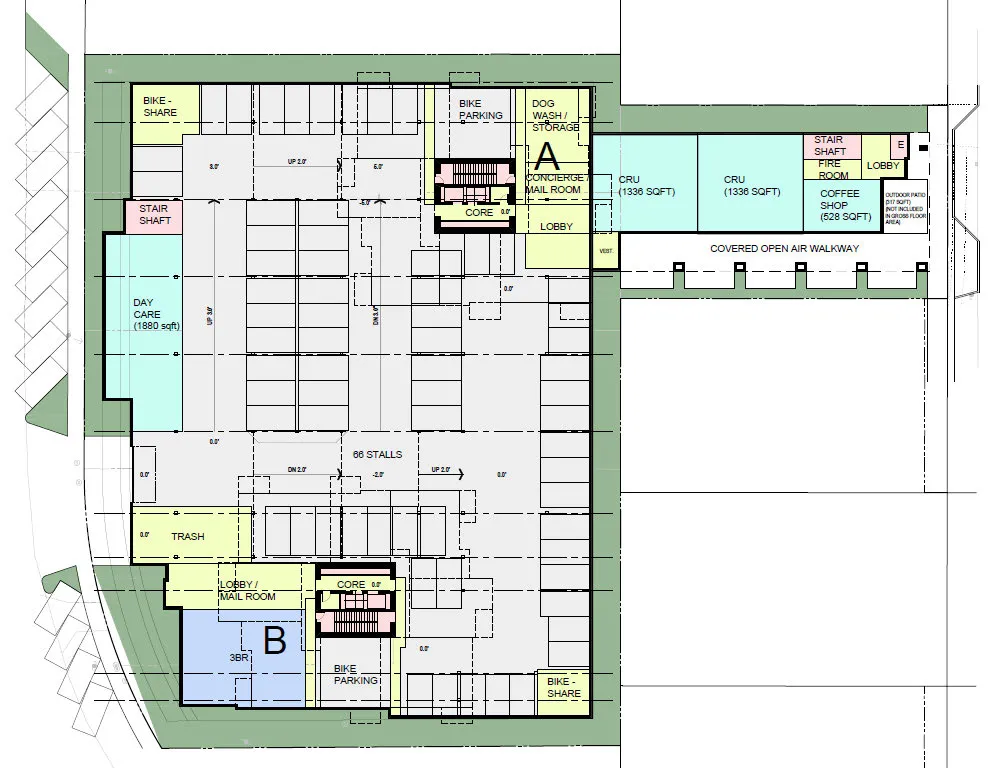
- Appendix A: Site Plan (ground level)
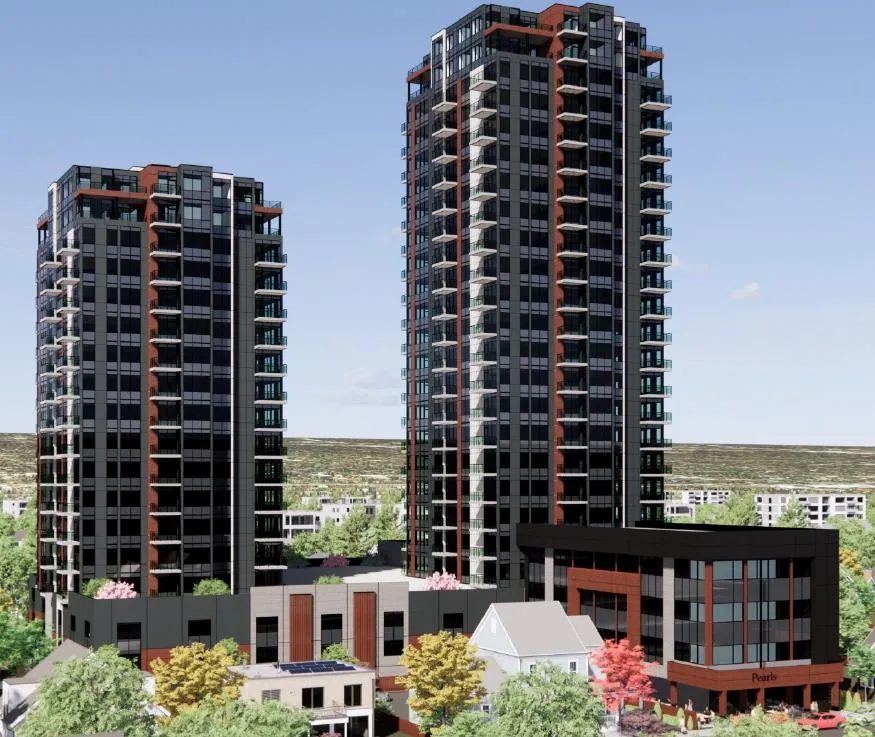
- Appendix B: Rendering (view from Peatt Road)
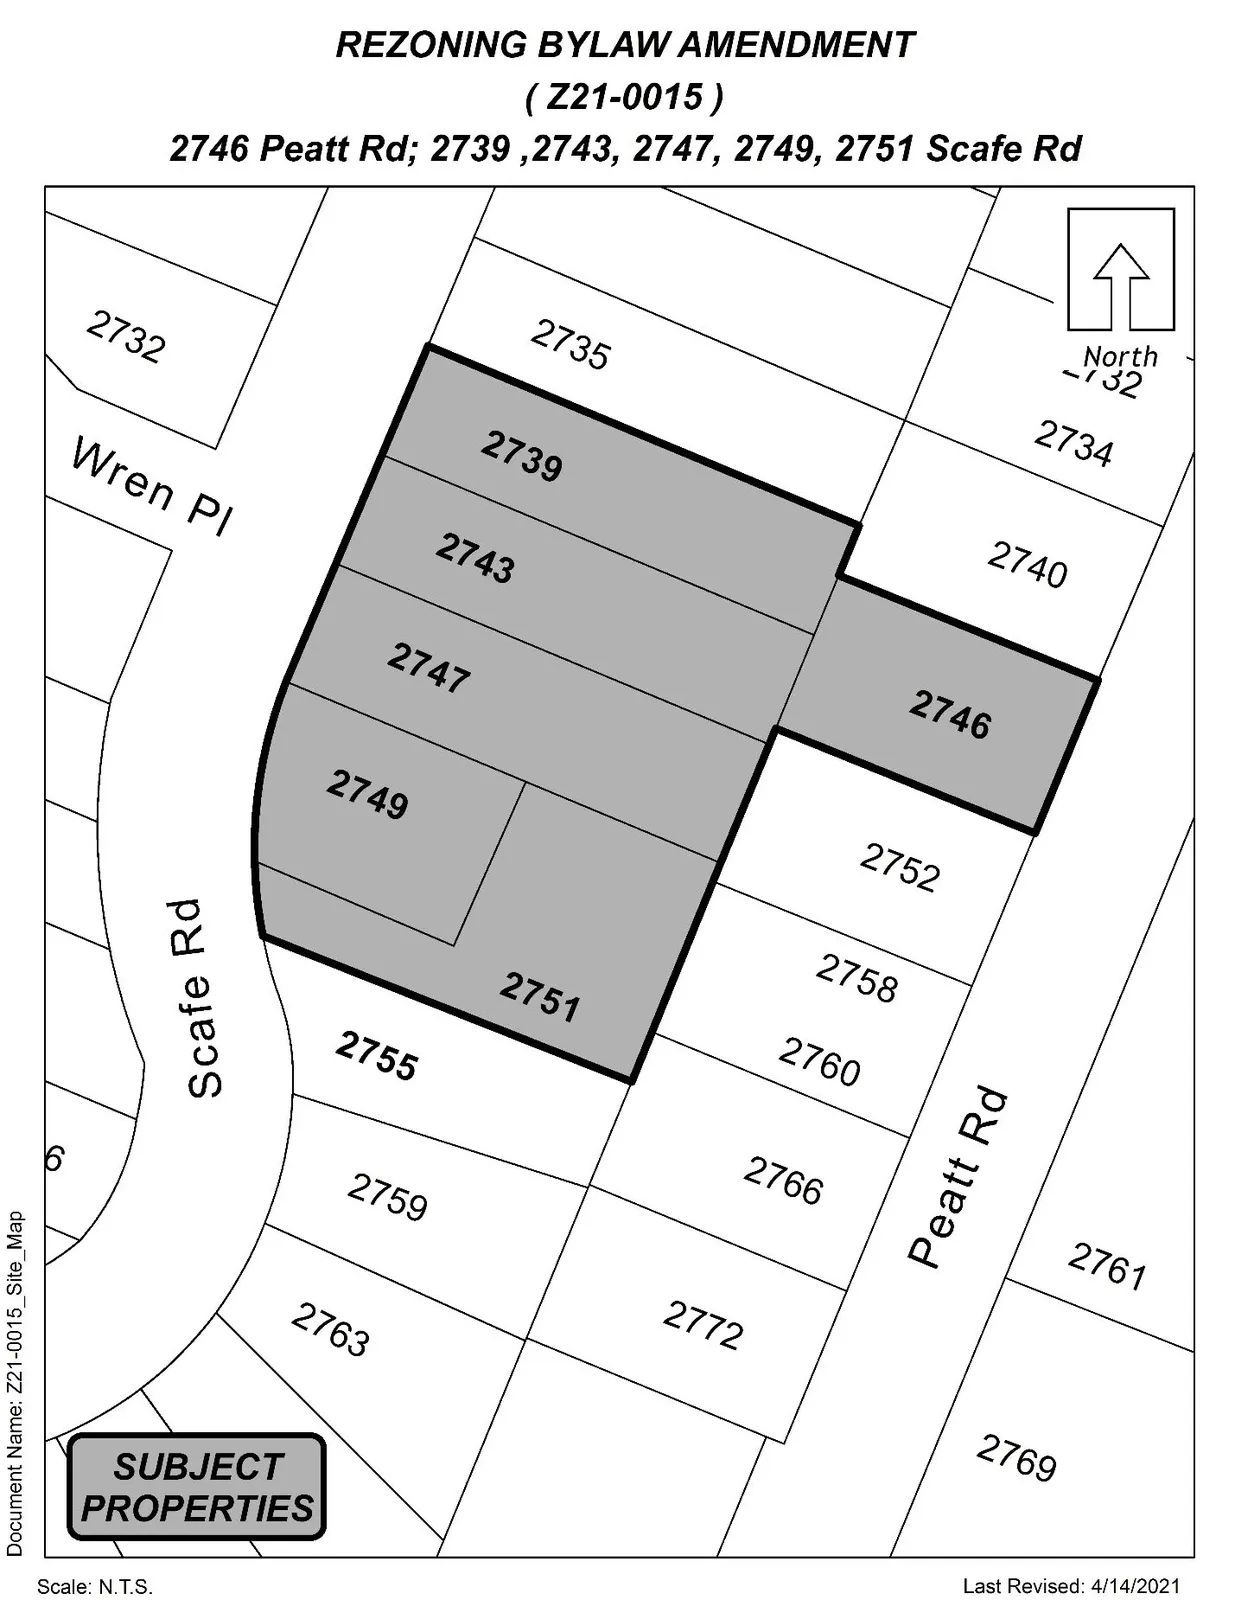
- Appendix C: Subject Property Map
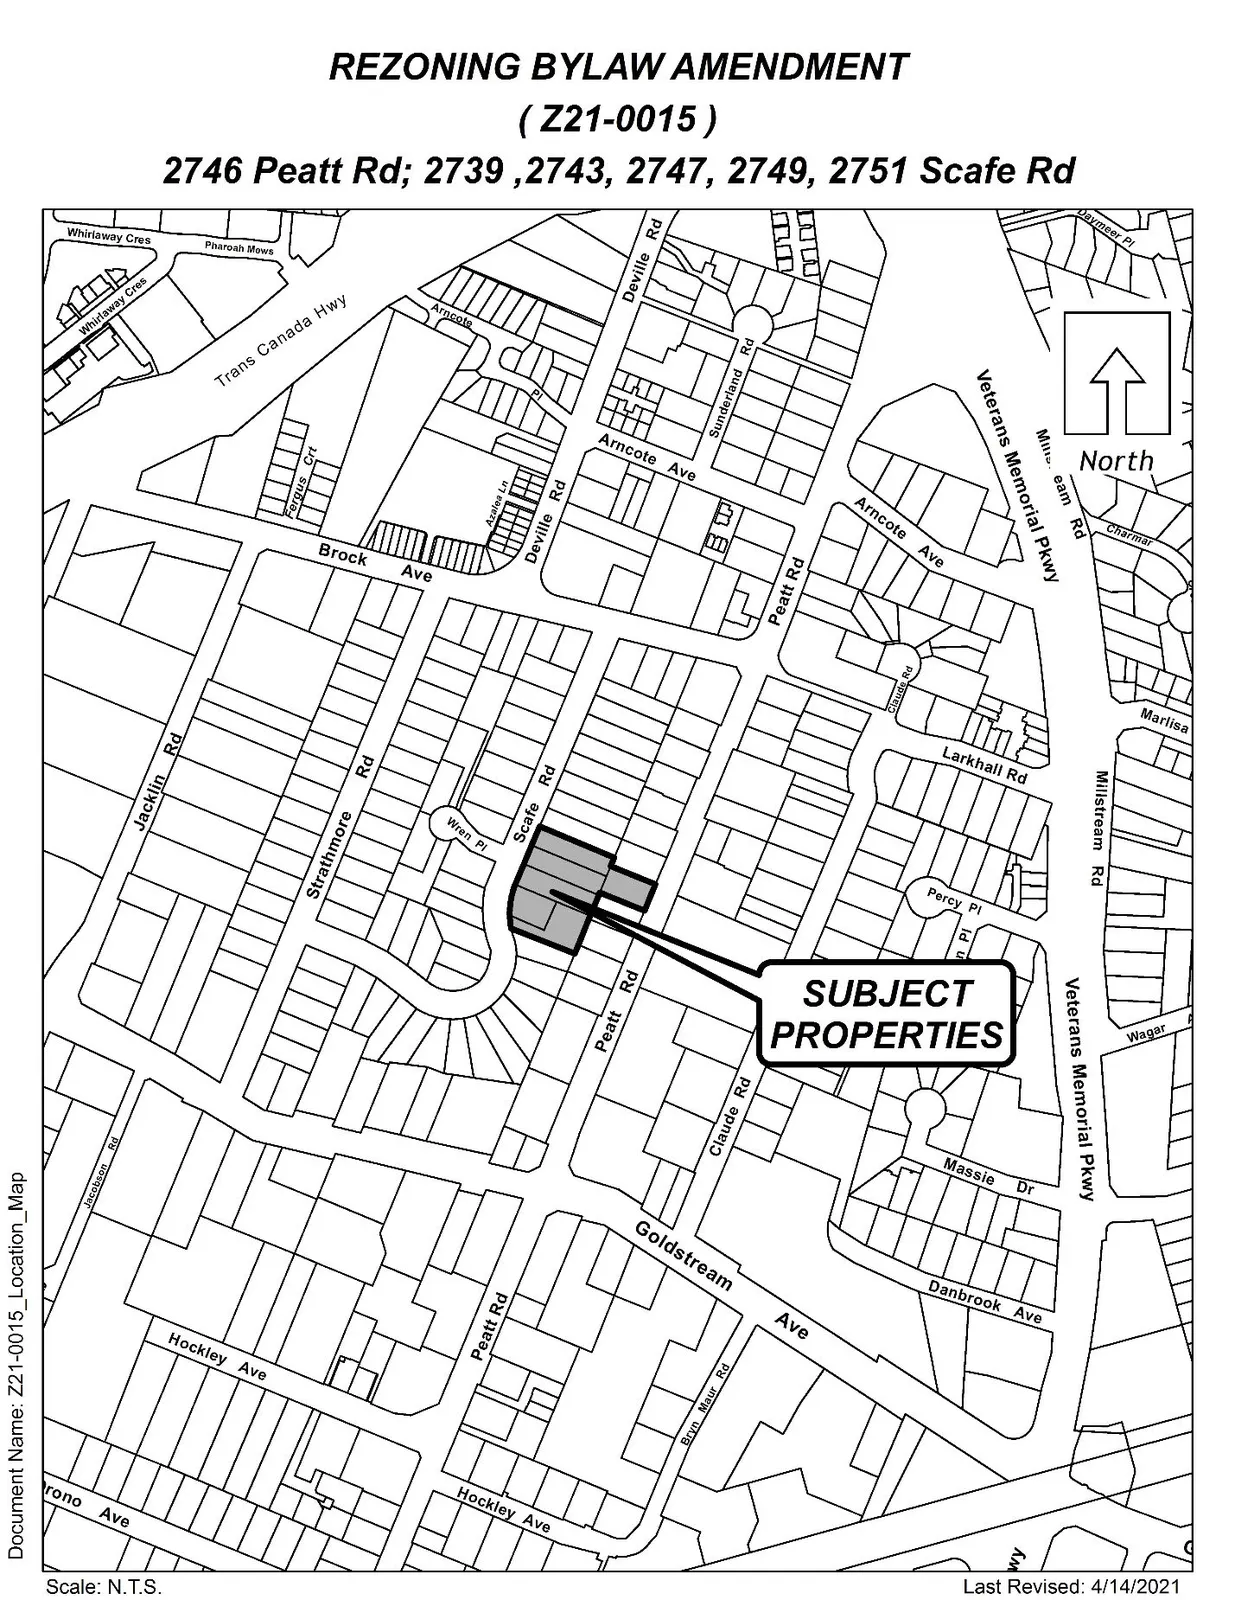
- Appendix D: Location Map
Appendices A–D for Z21-0015 (Site Plan, Rendering, Subject Property Map, Location Map)
Subject: Z21-0015
Page 38–41
Appendix A
SITE PLAN – Ground Level
Page 38–41
Appendix B
RENDERING – View from Peatt Road
Page 38–41
Appendix C
SUBJECT PROPERTY MAP
Page 38–41
Appendix D
LOCATION MAP
Page 38–41
Extracted from: Agenda Package(297 pages total)