DocumentsStaff ReportNov 15, 2021Pages 225–276
Planning, Zoning and Affordable Housing Committee — November 8, 2021 (Committee Resolutions and Materials)
Materials for the Planning, Zoning and Affordable Housing Committee meeting of November 8, 2021, including the committee minutes and related rezoning applications and recommendations (multiple items and supporting reports).
Key facts
- Committee meeting date: November 8, 2021
- Includes Minutes (7.1.1) and multiple rezoning applications (e.g. 7.1.2 Application to Rezone 840 Arncote Ave at page 229)
- Package contains committee resolutions and staff recommendations for referral to Council
Planning, Zoning, and Affordable Housing Committee Minutes
Date: November 8, 2021, 5:30 PM
Location: Electronic Meeting
Present:
- Councillor D. Blackwell
- Councillor R. Wade
- D. Horner
- K. Sheldrake
- A. Ickovich
- T. Stevens
Remote:
- C. Brown
Attending:
- M. Baldwin, Director of Planning and Subdivision
- T. Cruikshank, Land Development Assistant
- B. Agland, System Administrator
- M. Mahovlich, Director of Engineering and Public Works
Due to COVID-19 Council Chambers is Closed — Meeting by Teleconference
1. CALL TO ORDER
The Chair called the meeting to order at 5:31 pm.
2. APPROVAL OF THE AGENDA
MOVED BY: WADE
SECONDED: HORNER
That the Committee approve the agenda as presented.
Motion CARRIED.
3. ADOPTION OF THE MINUTES
3.1 Planning, Zoning and Affordable Housing Committee Meeting - October 12, 2021
MOVED BY: WADE
SECONDED: HORNER
That the Committee approve the minutes of the Planning, Zoning and Affordable Housing Committee meeting from October 12, 2021.
Motion CARRIED.
4. REPORTS
4.1 Application to Rezone 840 Arncote Avenue from the R2 (One- and Two-Family Residential) Zone to the Neighbourhood Institutional B (P1B) Zone to Allow for the Development of a Social Club
MOVED BY: HORNER
SECONDED: STEVENS
THAT the Planning, Zoning and Affordable Housing Committee recommend that Council:
- Direct staff to prepare a bylaw to amend the zoning designation of the property located at 840 Arncote Avenue from the R2 (One- and Two-Family Residential) Zone to the P1B (Neighbourhood Institutional B) Zone subject to the following terms and conditions:
a. That the applicant provides, prior to Public Hearing, the following: i. A technical memo from a qualified engineer that verifies stormwater can be adequately managed on-site for the proposed developments, to the satisfaction of the Director of Engineering;
b. That the applicant provides, prior to Bylaw Adoption, a Section 219 covenant, registered in priority of all other charges on title, that agrees to the following: i. That any use other than the ‘Langford 50 and Up Club’ shall not be applied for, nor shall the City issue a permit or license for, unless the required onsite parking has been met and provided for in accordance with City regulations and bylaws. ii. That the following are implemented to Bylaw 1000 standards to the satisfaction of the Director of Engineering prior to issuance of a building permit:
- Frontage improvements;
- A storm water management plan; and
- A construction parking management plan.
AND
- Direct staff to prepare a bylaw to amend Zoning Bylaw No. 300 by adding the following to Section VI. of Table 1 of Section 4.01.01:
Charitable facility on the property legally described as Lot 3, Section 111, Esquimalt District, Plan 10901 (840 Arncote Avenue) — 7
Motion CARRIED.
Staff Report (summary)
DATE: Monday, November 8, 2021
DEPARTMENT: Planning
APPLICATION NO.: Z21-0001
SUBJECT: Application to Rezone 840 Arncote Avenue from the R2 (One- and Two-Family Residential) Zone to the Neighbourhood Institutional B (P1B) Zone to Allow for the Development of a Social Club
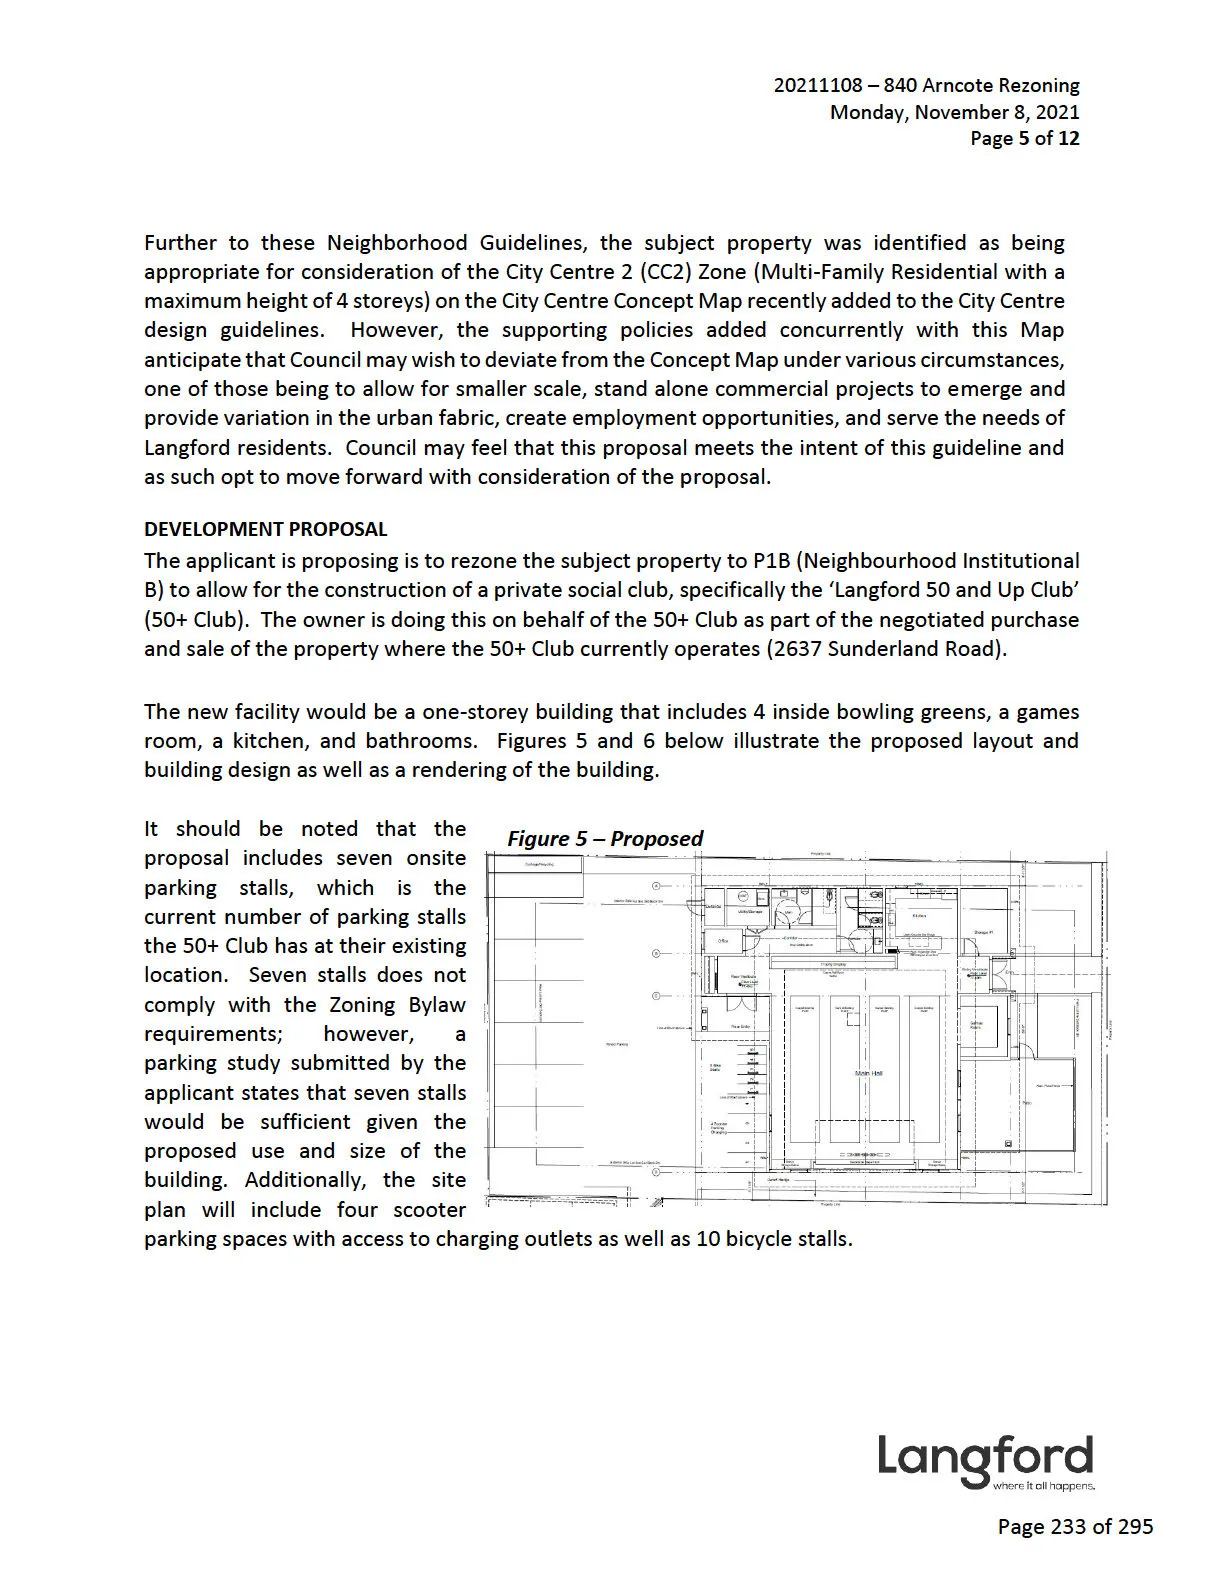
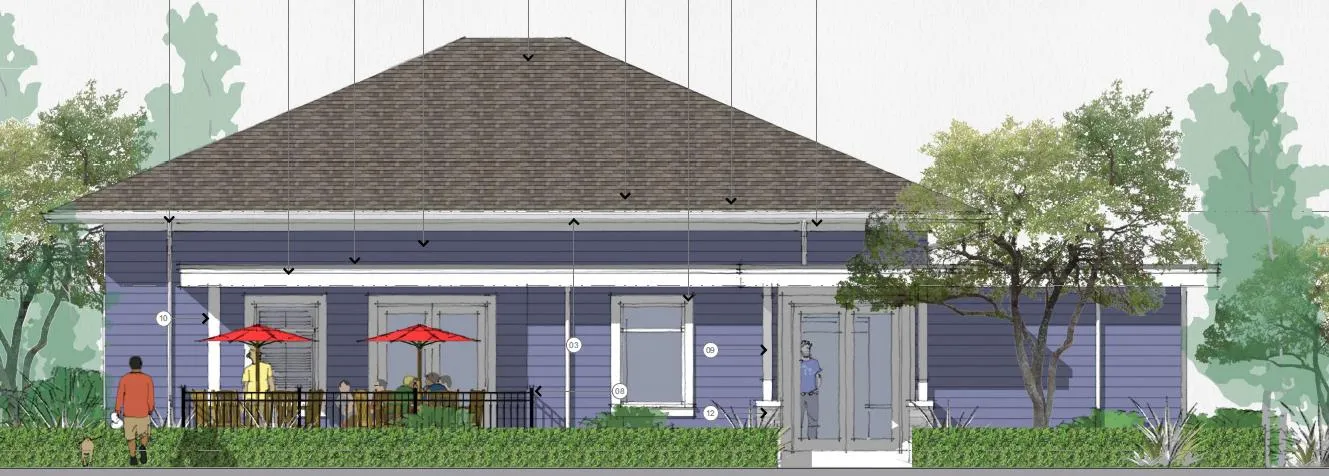
Background: Matthew Moradian has applied on behalf of Langford Gateway Developments to rezone 840 Arncote Avenue from R2 to P1B to allow for a private social club: the ‘Langford 50 and Up Club’.
Previous applications: The City has not received any previous planning applications on the subject property.
Table 1: Site Data
| Item | Details |
|---|---|
| Applicant | Matthew Moradian |
| Owner | Langford Gateway Developments Inc. |
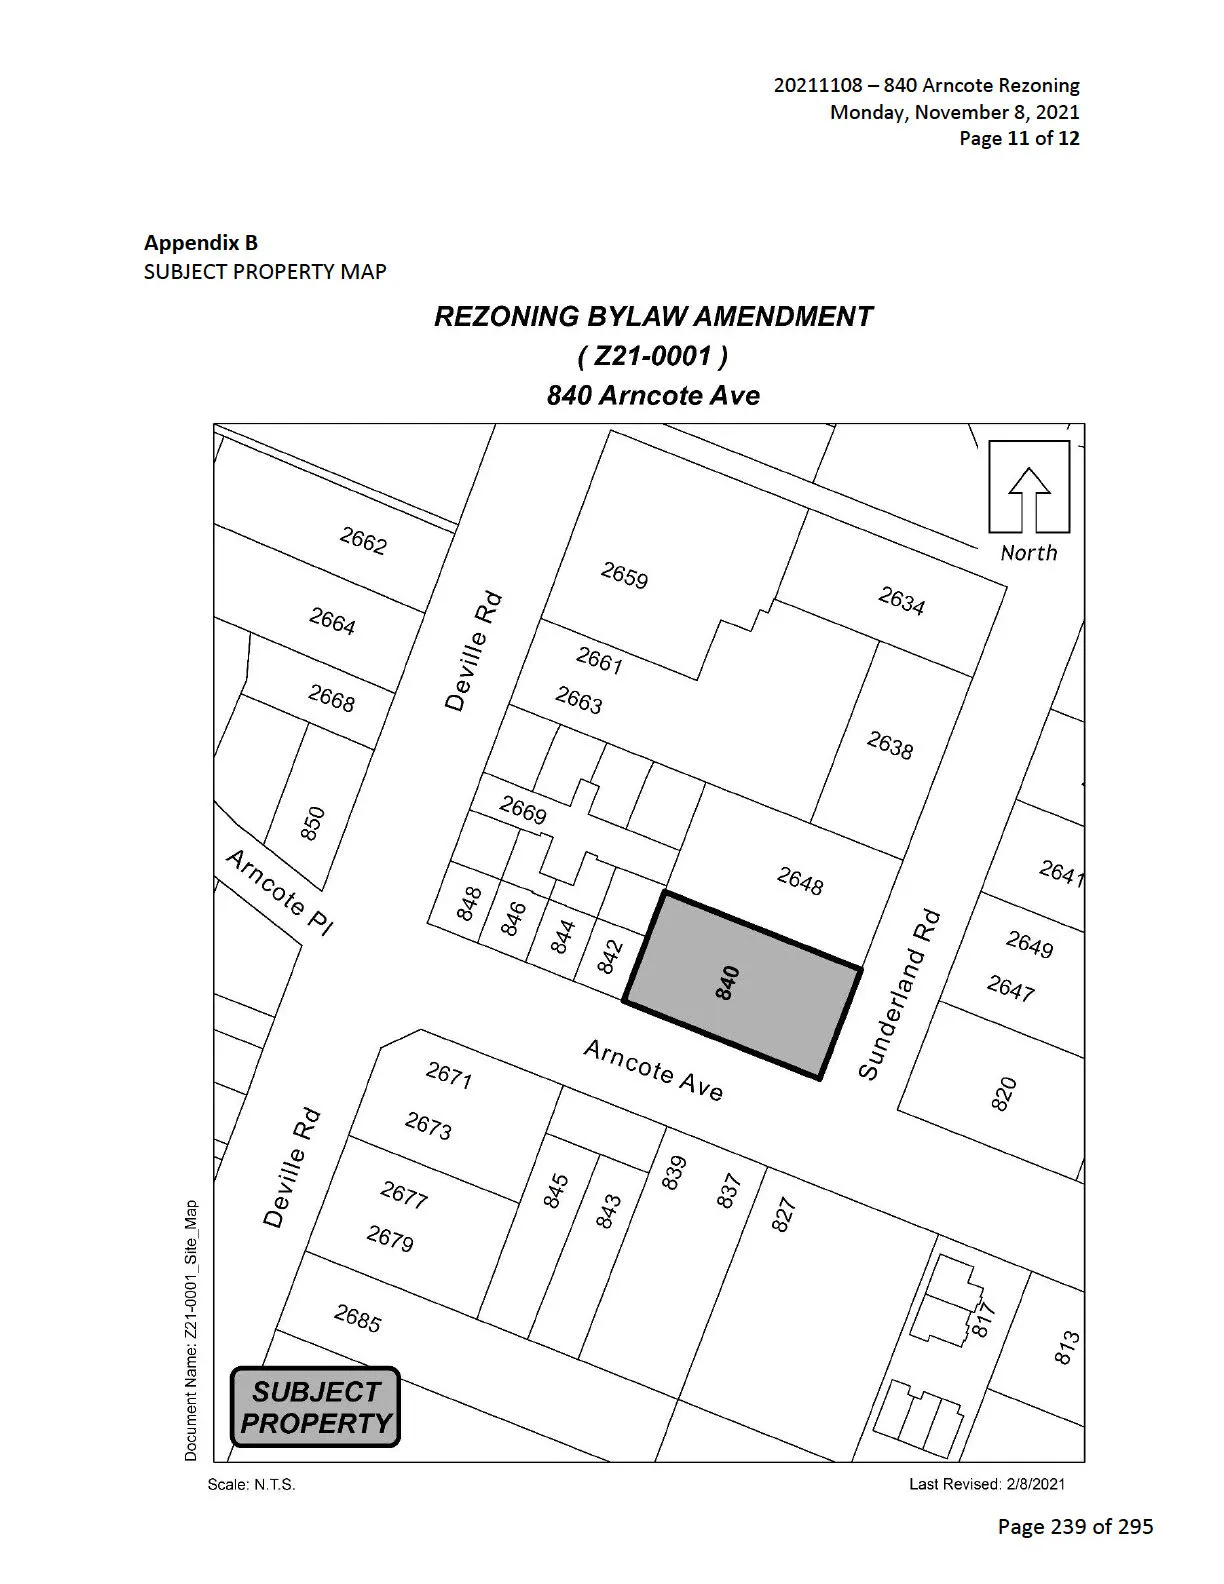
| Civic Address | 840 Arncote Avenue |
| Legal Description | Lot 3, Section 111, Esquimalt District, Plan 10901 |
| Size of Property | 820m² (8,830 ft²) |
| DP Areas | City Centre |
| Zoning Designation | Existing: R2 (One- and Two-Family Residential) — Proposed: P1B (Neighbourhood Institutional B) |
| OCP Designation | Existing: City Centre — Proposed: City Centre |
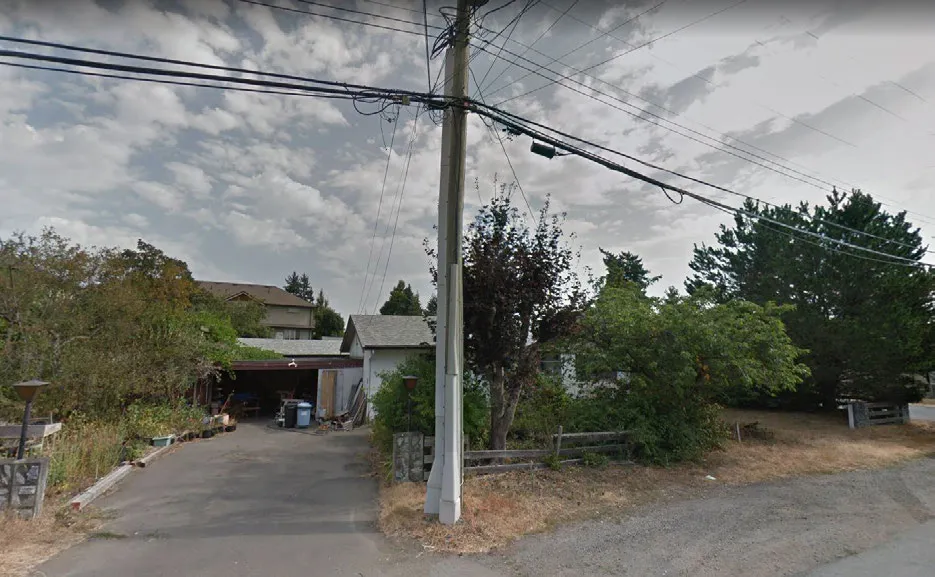
Site and surrounding area: The subject property contained an older single-family dwelling (recently removed). Surrounding properties are a mix of one- and two-family dwellings and townhomes. Properties to the east, across Sunderland Road, have an active rezoning application for mixed-use, multi-family residential and commercial buildings; Council directed staff to prepare the bylaw for that rezoning.

COUNCIL POLICY
OFFICIAL COMMUNITY PLAN
The Official Community Plan (OCP) Bylaw No. 1200 designates the subject property as ‘City Centre’, defined in part as:
- A major regional growth centre that support a wide range of high-density housing, including affordable and rental housing
- A major employment area for institutional, office, commercial, light industrial uses
- Major civic uses and public buildings are key landmarks
- A major place of community gathering and celebration
Proposal highlights and technical requirements:
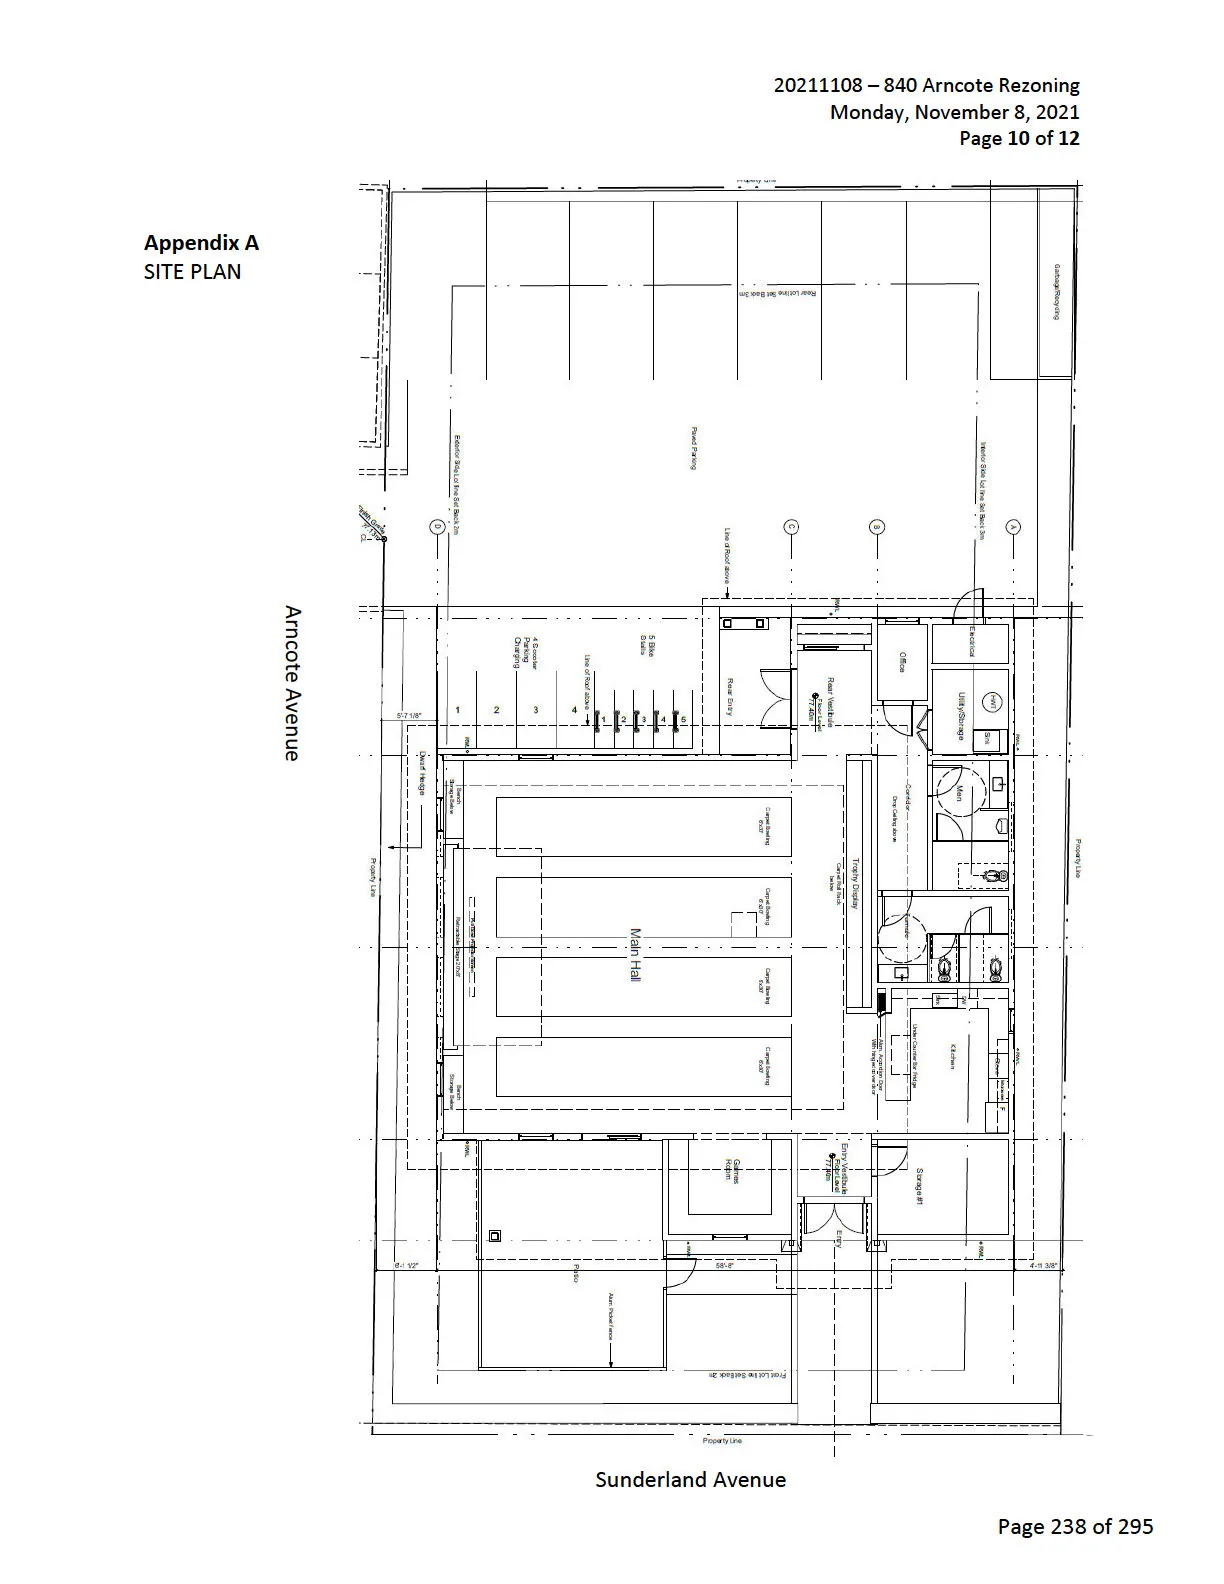
- Applicant requests that Council permit seven onsite parking stalls for this use (parking study finding).
- If Council supports a reduced number of onsite stalls (from 12 to 7), the change may be by zoning amendment specific to this property and secured by covenant on title.
- Frontage improvements along Arncote Avenue and Sunderland Road to Bylaw 1000 standards will be required prior to issuance of building permit.
- Stormwater infiltration required; technical memo from a qualified engineer to the satisfaction of the Director of Engineering prior to public hearing; full stormwater management plan required prior to building permit.
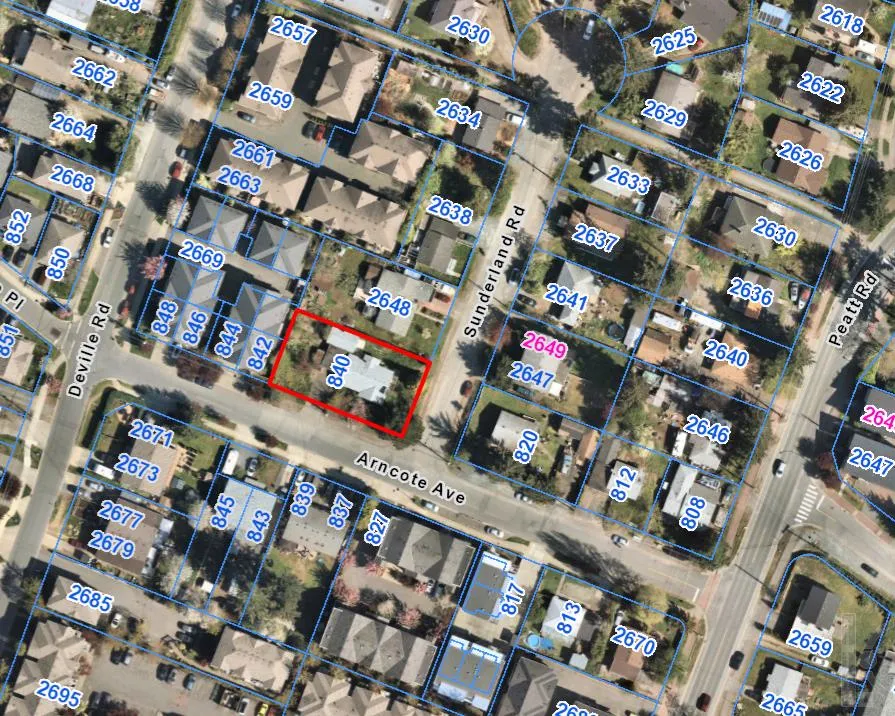
Table 3: Proposal Data
| Item | Permitted by R2 (Current Zone) | Permitted by P1B (Proposed Zone) |
|---|---|---|
| Permitted Uses | One or Two-Family Dwelling • Group Day Care • Home Occupation | Charitable Facility • Cultural Facility • Fitness Centre • Office |
| Density | n/a | n/a |
| Height | 9m (30 ft) | 12m (39.4 ft) |
| Site Coverage | 40% max | 75% max |
| Front Yard Setback | 3.0 m (9.8 ft), and 5.5m (18 ft) for garage portion | 6.0m (19.7 ft) |
| Interior Side Yard Setback | 1.5m (5.0 ft) | 1.5m (4.9 ft) |
| Exterior Side Yard Setback | 3.0 m (9.8 ft), and 5.5m (18 ft) for garage portion | 1.5m (4.9 ft) |
| Rear Yard Setback | 5.5m (18 ft) | 4.5 (14.8 ft) |
| Parking | 2 per unit + 1 per suite | 7 (use specific)* |
- The proposed parking numbers would be site and use specific.
Table 5 – Development Cost Charges (based on 270m² of institutional space)
| Development Cost Charge | Per area contribution | Total |
|---|---|---|
| Roads | $69.58 per m² | $18,788.60 |
| Incremental Storage Improvement Fees | $430 per 1,000ft² | $1,249.58 |
| Subtotal (DCCs paid to City of Langford) | $20,038.18 | |
| CRD Water | $23.74 per m² | $6,409.80 |
| TOTAL (estimate) DCCs | $26,447.98 |
OPTIONS (staff recommendations preserved verbatim):
Option 1
THAT the Planning, Zoning and Affordable Housing Committee recommend that Council:
- Direct staff to prepare a bylaw to amend the zoning designation of the property located at 840 Arncote Avenue from the R2 (One- and Two-Family Residential) Zone to the P1B (Neighbourhood Institutional B) Zone subject to the following terms and conditions:
a) That the applicant provides, prior to Public Hearing, the following: i. A technical memo from a qualified engineer that verifies stormwater can be adequately managed on-site for the proposed developments, to the satisfaction of the Director of Engineering; b) That the applicant provides, prior to Bylaw Adoption, a Section 219 covenant, registered in priority of all other charges on title, that agrees to the following:
i. That any use other than the ‘Langford 50 and Up Club’ shall not be applied for, nor shall the City issue a permit or license for, unless the required onsite parking has been met and provided for in accordance with City regulations and bylaws. ii. That the following are implemented to Bylaw 1000 standards to the satisfaction of the Director of Engineering prior to issuance of a building permit:
Frontage improvements;
A storm water management plan; and
A construction parking management plan. AND
Direct staff to prepare a bylaw to amend Zoning Bylaw No. 300 by adding the following to Section VI. of Table 1 of Section 4.01.01:
Charitable facility on the property legally described as Lot 3, Section 111, Esquimalt District, Plan 10901 (840 Arncote Avenue) 7
OR Option 2
- THAT the Planning, Zoning and Affordable Housing Committee take no action at this time with respect to this application to rezone 840 Arncote Avenue.
Submitted by: Robert Dykstra, MCIP, RPP, Senior Planner
Concurrence: Leah Stohmann, MCIP, RPP, Deputy Director of Planning
Concurrence: Matthew Baldwin, MCIP, RPP, Director of Planning and Subdivision
Concurrence: Michelle Mahovlich, P.Eng, P.Geo, Director of Engineering and Public Works
Concurrence: Michael Dillabaugh, CPA, CA, Director of Finance
Concurrence: Marie Watmough, Acting Director of Corporate Services
Concurrence: Darren Kiedyk, Chief Administrative Officer
Public Correspondence (selected excerpts)
John Bennett (sent October 31, 2021 6:17 PM) — expresses concerns about traffic, parking, and safety in the Arncote/Deville area if towers and a social club proceed. (Text excerpt preserved in local record.)
Wendy Ackinclose (sent November 1, 2021 3:08 PM) — supportive of replacing the old social club building; recommendations include sufficient off-road parking, green space and benches, privacy spacing, blending with the neighbourhood, minimizing disruption, and a suggestion for No Parking on Sunderland to Deville block where no sidewalk would fit. (Text excerpt preserved in local record.)
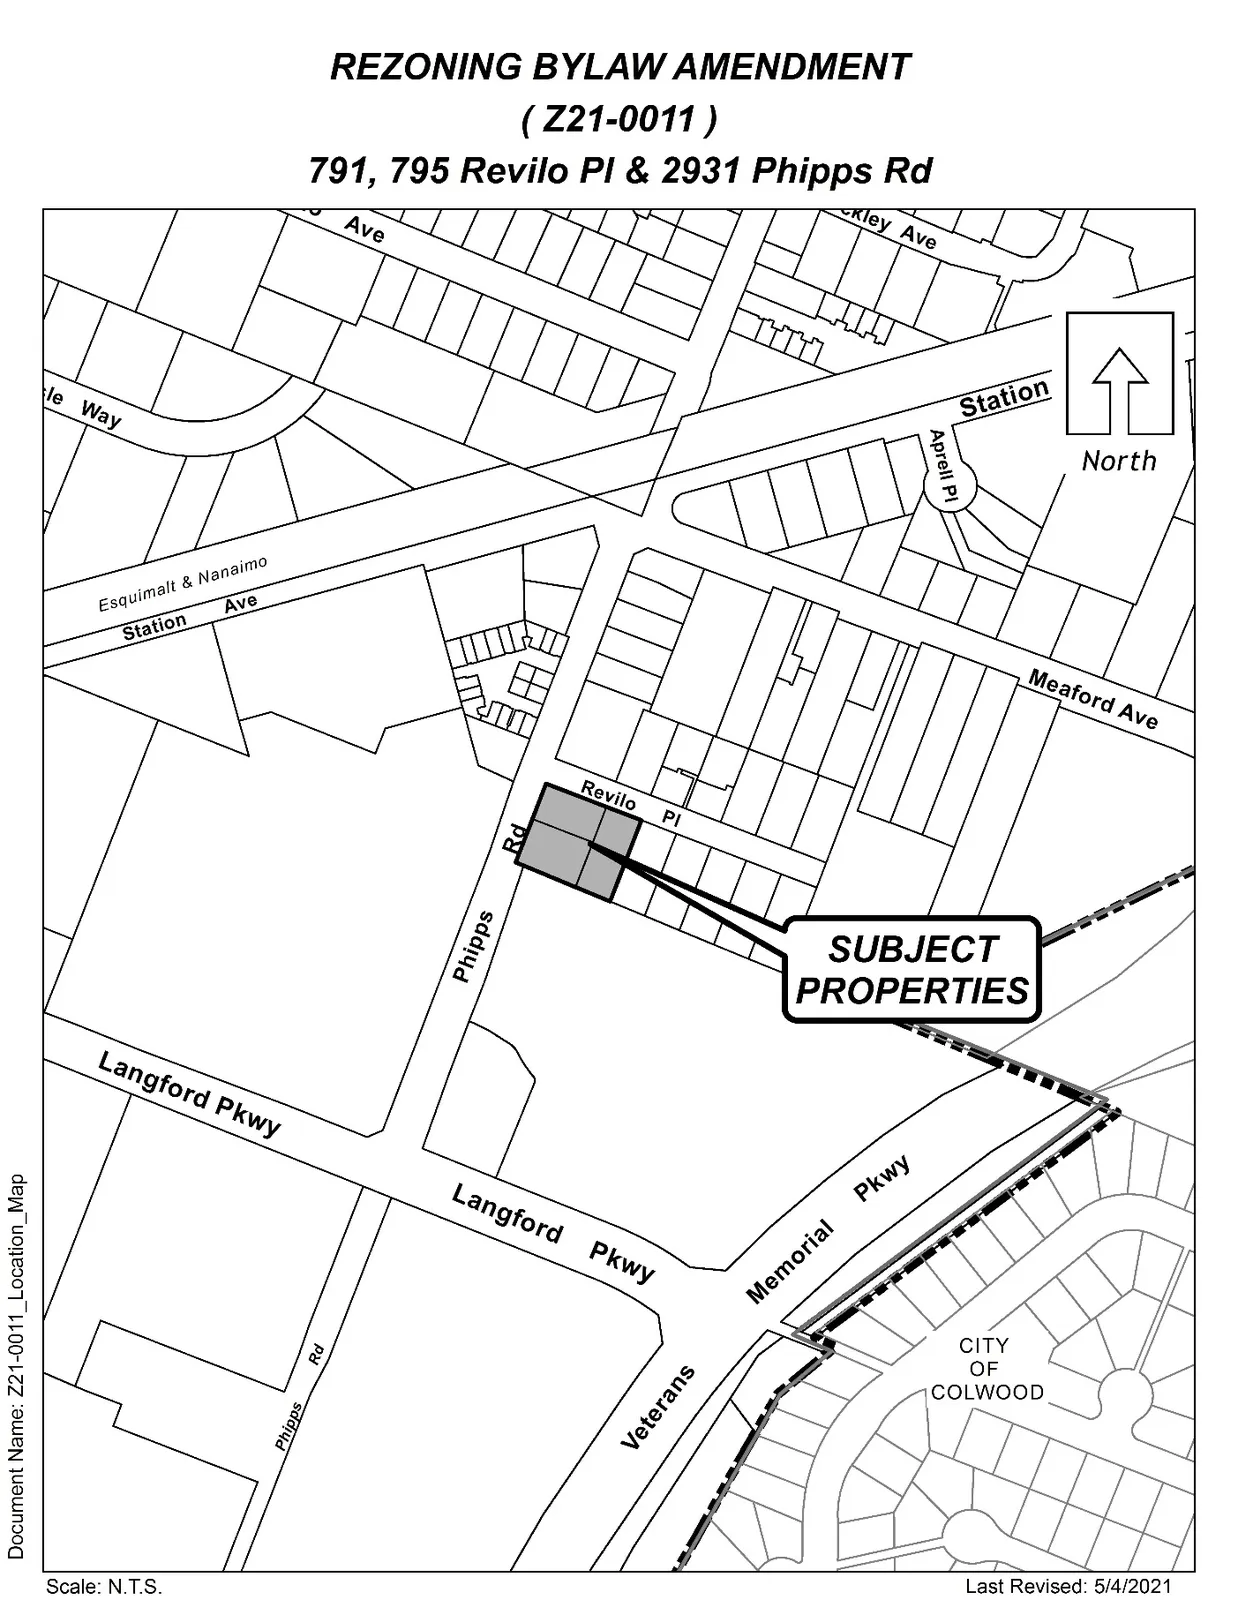
4.2 Application to Rezone 791 and 795 Revilo Place and 2931 Phipps Road from the One- and Two-Family Residential (R2) Zone to the City Centre 1 (CC1) Zone to Allow for the Development of a 6-Storey Mixed-Use Building
MOVED BY: SHELDRAKE
SECONDED: BROWN
THAT the Planning, Zoning and Affordable Housing Committee recommend that Council:
- Direct staff to prepare a bylaw to amend the zoning designation of the properties located at 791 and 795 Revilo Place and 2931 Phipps Road from the One- and Two-Family Residential (R2) Zone to the City Centre 1 (CC1) Zone subject to the following terms and conditions:
a. That the applicant provides, as a bonus for increased density, the following contributions per residential unit, prior to issuance of a building permit: i. $750 towards the Affordable Housing Fund; and ii. $2,850 towards the General Amenity Reserve Fund. subject to reductions in accordance with the Affordable Housing and Amenity Contribution Policy depending on use and height.
b. That the applicant provides, prior to Public Hearing, the following to the satisfaction of the Director of Engineering: i. A technical memo from a qualified engineer that verifies stormwater can be adequately managed on-site for the proposed development.
c. That the applicant provides, prior to Bylaw Adoption, a Section 219 covenant, registered in priority of all other charges on title, that agrees to the following: i. That all three subject properties be consolidated together prior to issuance of a Development Permit for Form and Character; ii. That a separate covenant be registered prior to issuance of a building permit for the proposed residential building(s) that ensures parking is allocated to each unit and visitors as required by the zoning bylaw and is not provided in exchange for compensation separate from that of a residential unit; iii. That no occupancy permit be issued for the proposed building until a strata plan for the building has been registered, to the satisfaction of the Approving Officer; iv. That 100% of residential parking spaces, excluding visitor parking spaces, shall feature an energized outlet capable of providing Level 2 charging or higher to the parking space, and that v. Where an electric vehicle energy management system is implemented (load sharing), a qualified professional may specify a minimum performance standard to ensure a sufficient rate of electric vehicle charging; and vi. The owner/tenant is required to keep the Electric Vehicle Servicing Equipment (EVSE) in operation and the Strata Council/landlord may not prevent an owner, occupant, or tenant from installing the EV charging equipment
i. That the following are implemented to Bylaw 1000 standards to the satisfaction of the Director of Engineering prior to issuance of a building permit: vii. Frontage improvements, including mitigating options from the approved Traffic Impact Assessment; viii. A storm water management plan; and ix. A construction parking management plan.
Motion CARRIED.
Staff Report (summary)
DATE: Monday, November 8, 2021
DEPARTMENT: Planning
APPLICATION NO.: Z21-0011
SUBJECT: Application to Rezone 791 and 795 Revilo Place and 2931 Phipps Road from the One- and Two-Family Residential (R2) Zone to the City Centre 1 (CC1) Zone to Allow for the Development of a 6-Storey Mixed-Use Building
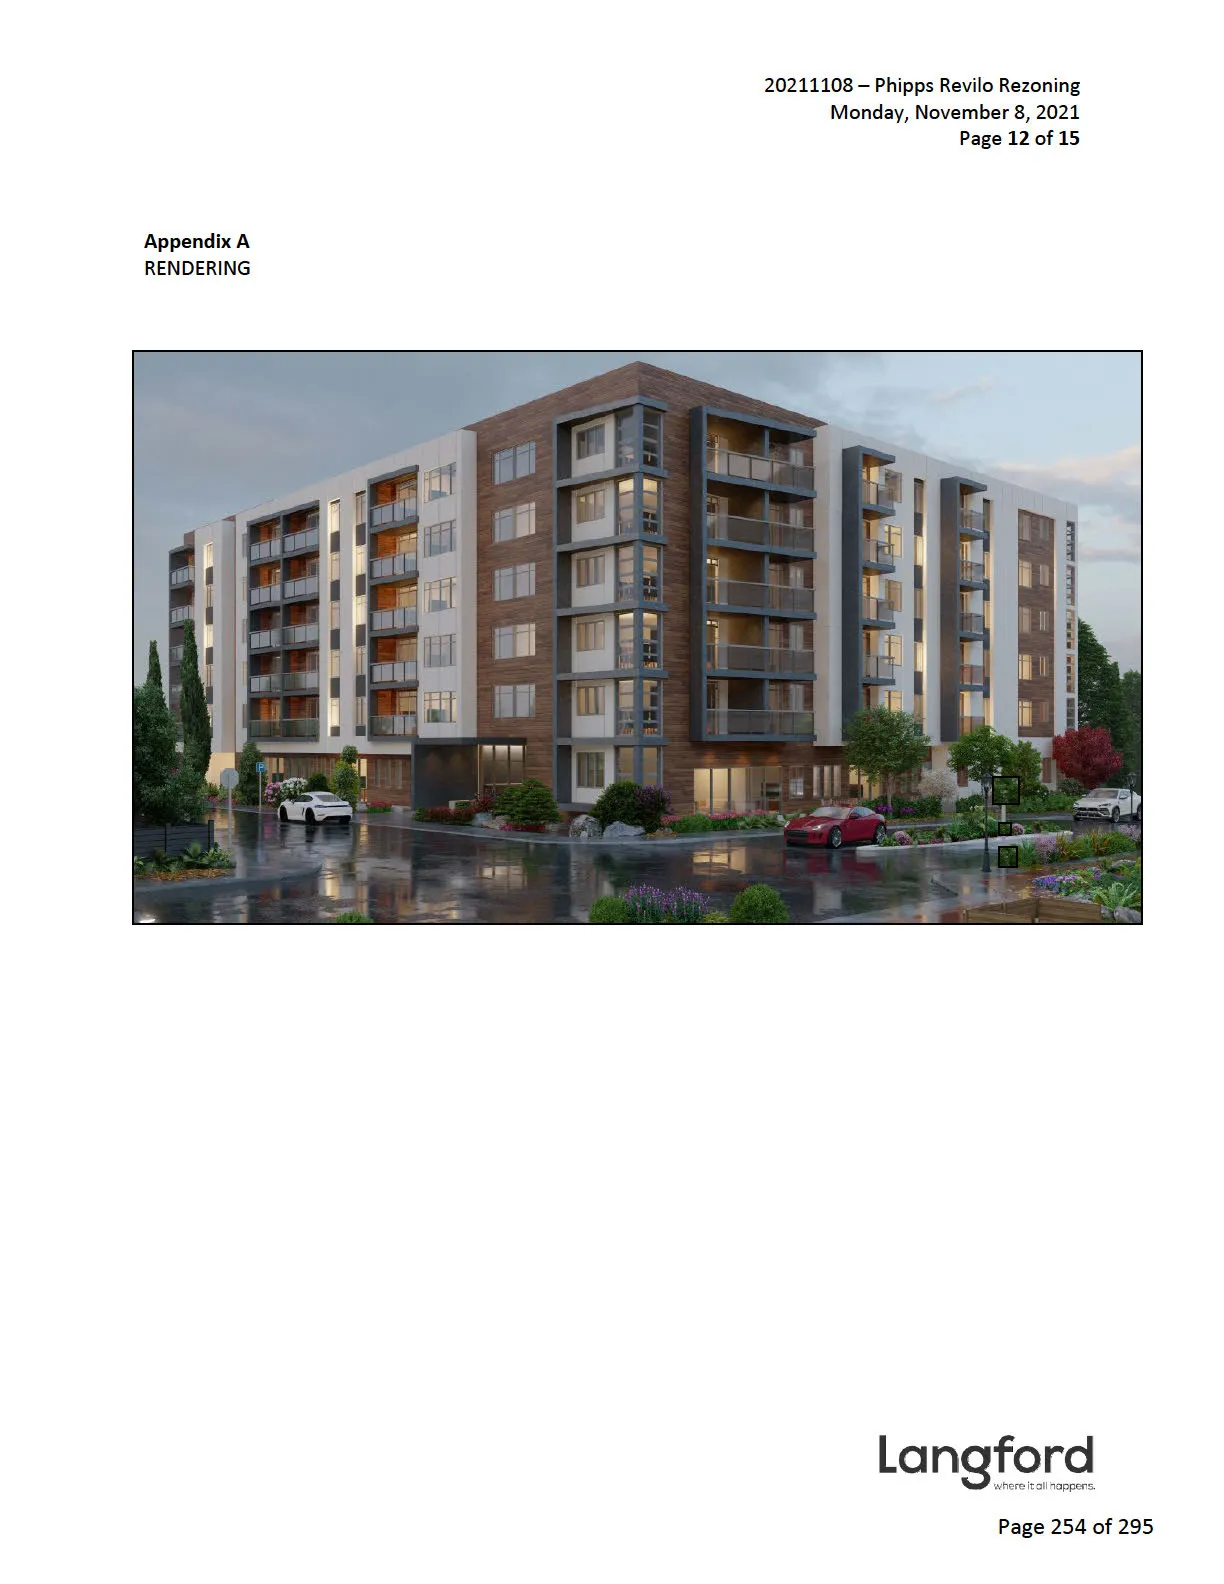
Purpose: Dan Robbins, on behalf of Ramar Langford Holdings Ltd., applied to rezone 791 and 795 Revilo Place and 2931 Phipps Road from R2 to CC1 to construct a 6-storey residential building with 109 residential units.
Previous applications: None.
Table 1: Site Data
| Item | Details |
|---|---|
| Applicant | Dan Robbins |
| Owner | Ramar Langford Holdings Ltd. |
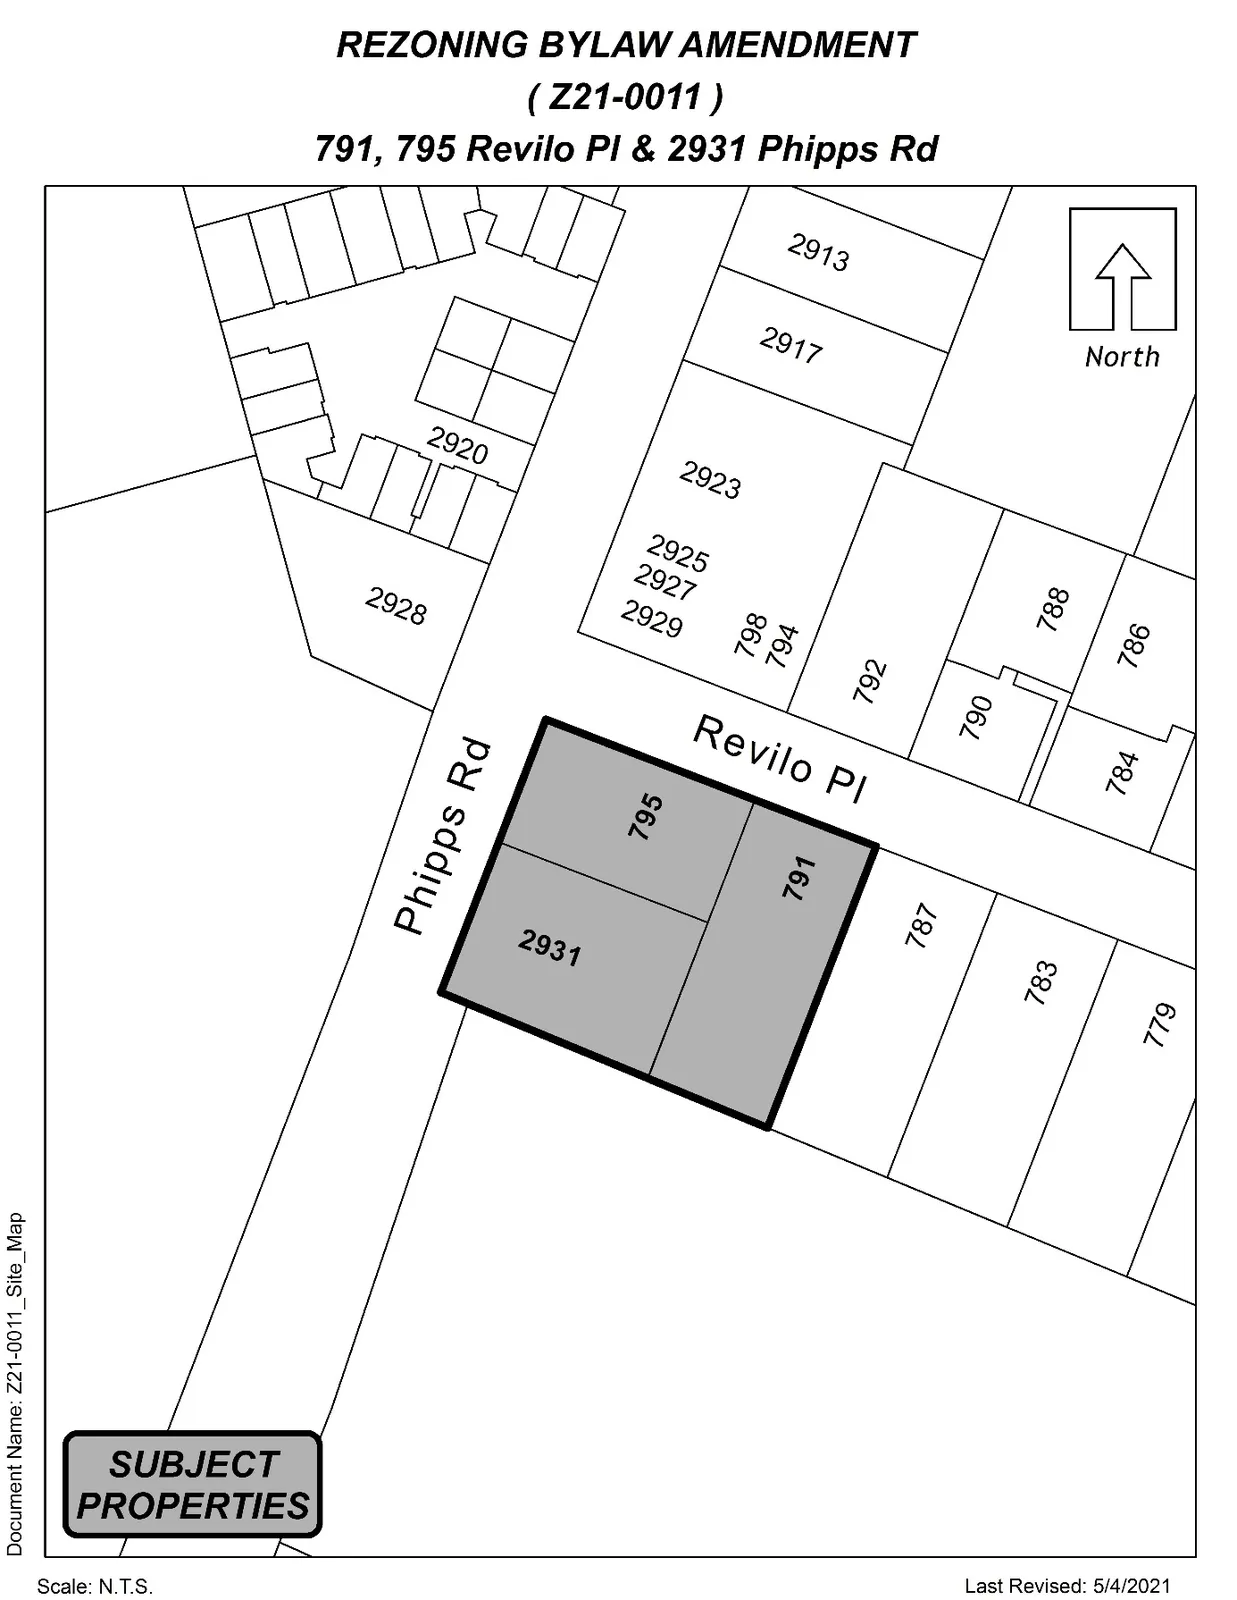
| Civic Addresses | 791 Revilo Place, 795 Revilo Place, and 2931 Phipps Road |
| Legal Descriptions | Lot 6, Section 73, Esquimalt District, Plan 19804; Lot B, Section 73, Esquimalt District, Plan 18886; Lot 3, Section 73, Esquimalt District, Plan 18591 |
| Size of Properties | 2,845m² (0.7 acres) |
| DP Areas | City Centre |
| Zoning Designation | Existing: One- and Two-Family Residential (R2) — Proposed: City Centre 1 (CC1) |
| OCP Designation | Existing: City Centre — Proposed: City Centre |
Site and surrounding area: Three single-family dwellings currently on site, with larger coniferous trees. North and east have residential units; south is Lowe’s Home Improvement; west is Walmart.
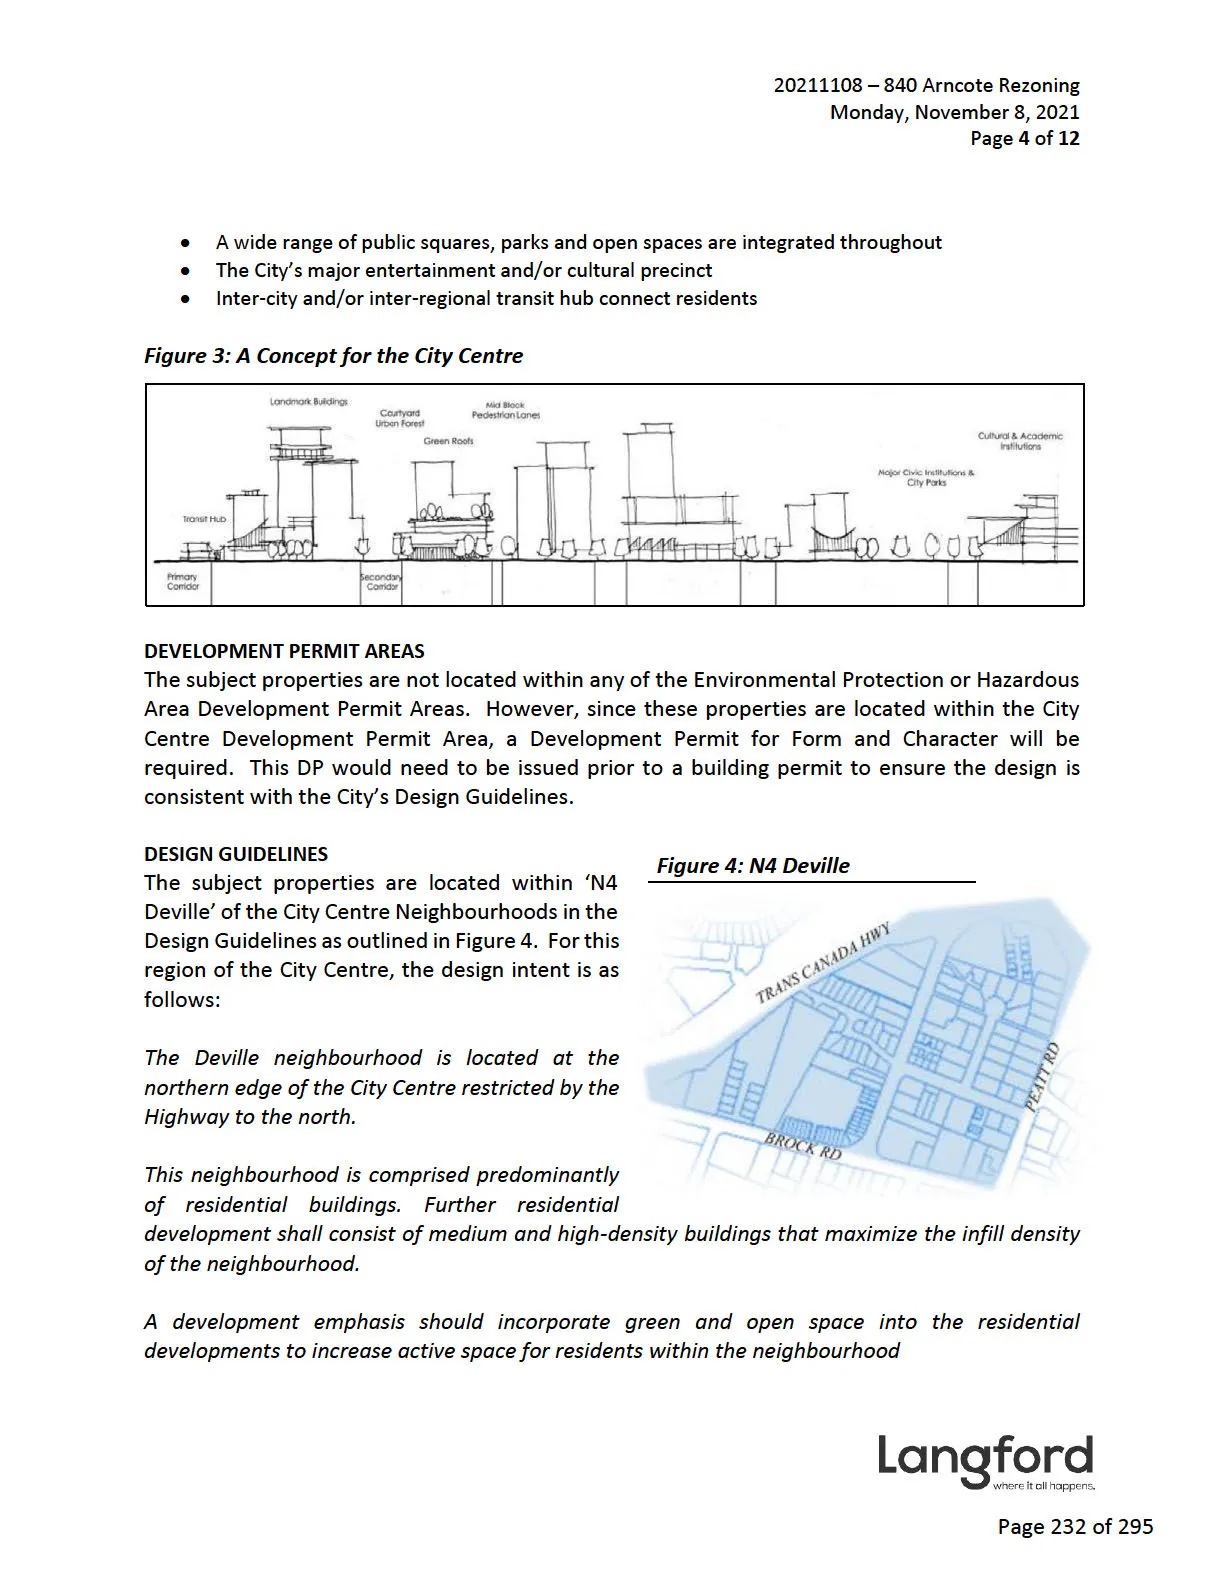
Table 2: Surrounding Land Uses
| Zoning | Use |
|---|---|
| North | Mixed-Use Residential Commercial (MU1) / Apartment (RM3) / One- and Two-Family Residential (R2) — Residential |
| East | One- and Two-Family Residential (R2) — Residential |
| South | District Commercial (C3) — Commercial |
| West | District Commercial (C3) — Commercial |
COUNCIL POLICY
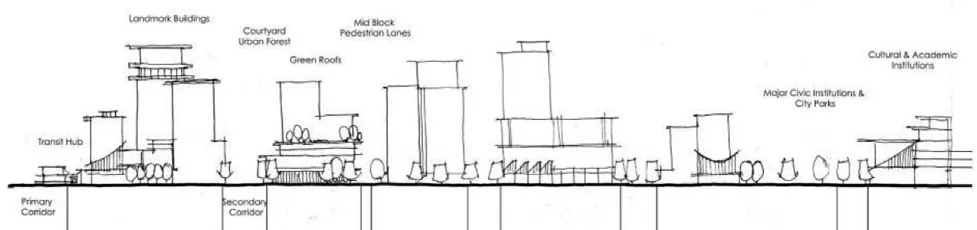
OFFICIAL COMMUNITY PLAN: Subject properties designated ‘City Centre’ with intent including high-density housing, employment, civic uses, parks, entertainment/cultural precinct, and transit hubs.
DEVELOPMENT PERMIT AREAS: Properties located in City Centre Development Permit Area; Development Permit for Form and Character required prior to building permit.
DESIGN GUIDELINES: Subject properties in ‘S4 South Centre’ of City Centre Neighbourhoods. Emphasis on blending big box commercial into residential with architectural features, permeable ground surface, green/open spaces.
Development Proposal:
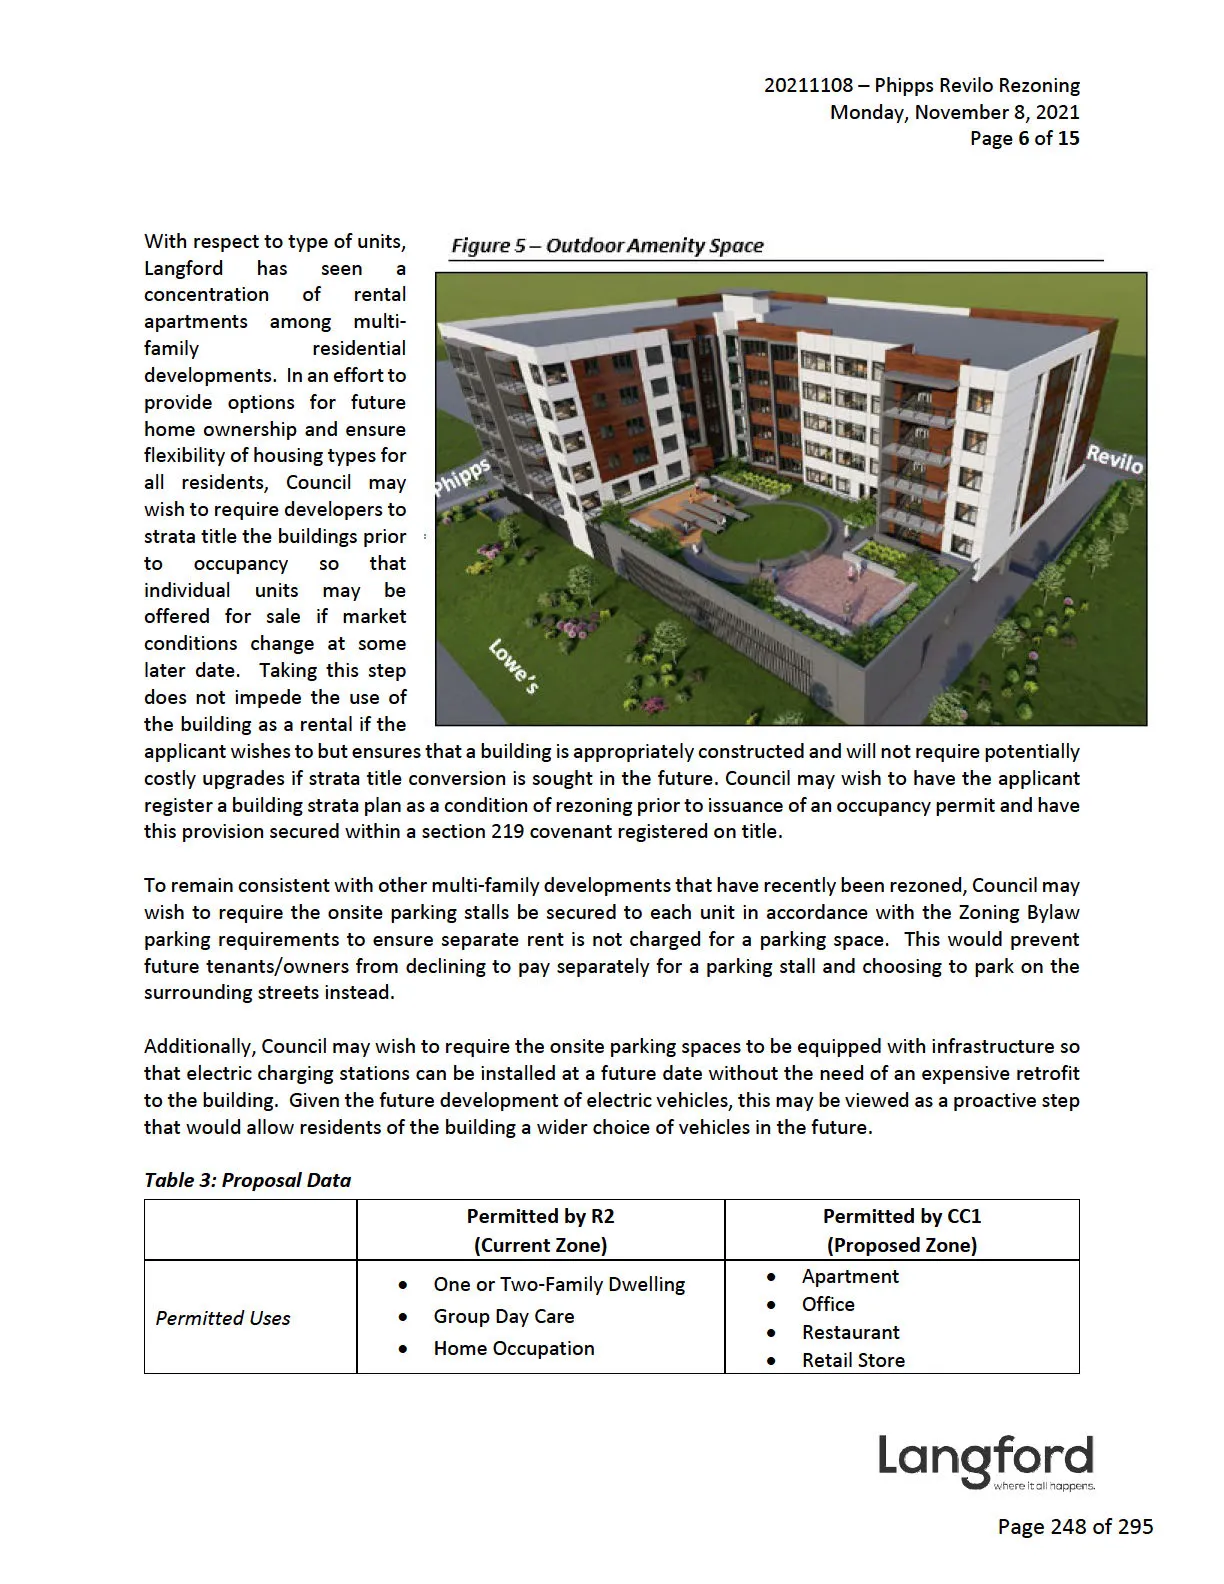
- Rezone to CC1 to construct a 6-storey residential building with 109 units.
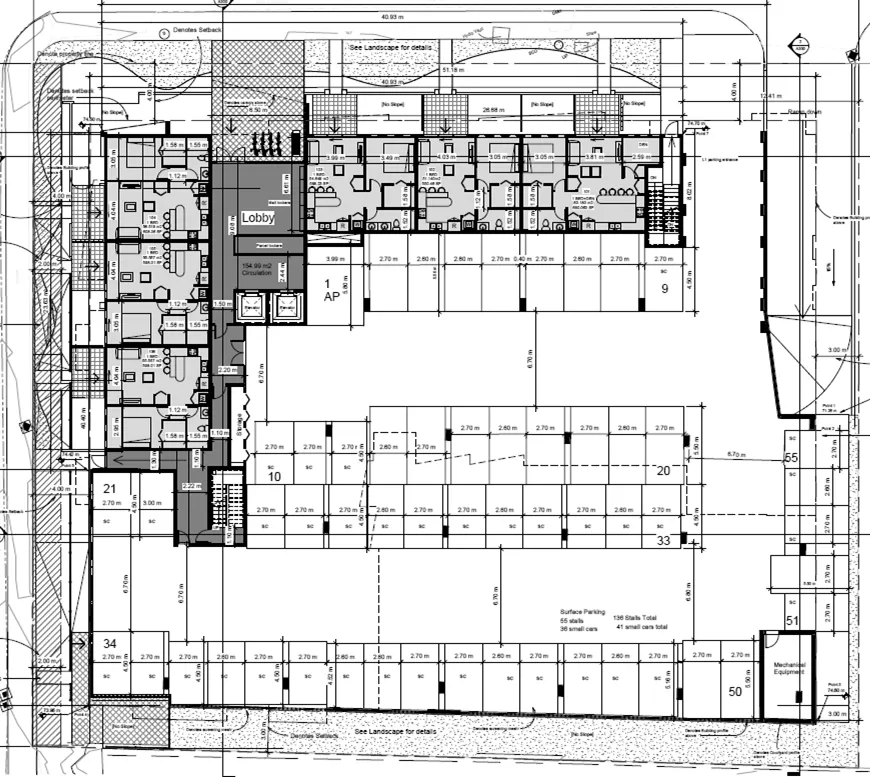
- Single vehicle access point along Revilo Place (east side).
- Properties to be consolidated into one parcel; Council may require consolidation prior to issuance of Development Permit for Form and Character.
- Onsite parking provided underground and at grade; ground floor units fronting Phipps or Revilo to comply with 80% active frontage.
- Common outdoor amenity space (~400m²) on top of parkade in southeast corner (exceeds 100m² / 5% site area requirement).
Frontage Improvements:
- Phipps Road: frontage largely complete; applicant may need to remove driveway and possibly install left turning lane. Applicant requests 2.0m SRW over frontage to place brick sidewalk over underground parkade allowing boulevard trees and irrigation.
- Revilo Place: full frontage improvements per Bylaw 1000: boulevard landscaping with irrigation, street lighting, sidewalk.
- Additional regional road network requirements determined by Director of Engineering and Traffic Impact Assessment.
TRAFFIC IMPACT ASSESSMENT: TIA submitted and approved; minimal recommendations (sidewalks) covered under frontage requirements.
Development Standards (summary)
| Item | Permitted (Existing) | Proposed (CC1) |
|---|---|---|
| Density | n/a | 5.0 FAR |
| Height | 9m (30 ft) | 6-storeys |
| Site Coverage | 35% max | n/a |
| Front Yard Setback | 6.0 m (20 ft) | 2.0m (6.6 ft) 1-2 storeys; 4.0m (13 ft) 3+ storeys |
| Interior Side Yard Setback | 1.5m (5.0 ft) | 3.0 (9.8 ft) |
| Exterior Side Yard Setback | 4.5m (15 ft) | 2.0m (6.6 ft) 1-2 storeys; 4.0m (13 ft) 3+ storeys |
| Rear Yard Setback | 6.0m (20 ft) | 3.0 (9.8 ft) |
| Parking | 2 per unit + 1 per suite | 1.25 per 0-2 bedrooms; 2.25 per 3+ bedrooms |
SEWERS, STORMWATER: Sewer mains exist; connections required at applicant expense. Stormwater infiltration required as per Bylaw 1000; no stormwater mains in frontages. Technical memo from qualified engineer required prior to public hearing; full stormwater management plan required prior to building permit.
FINANCIAL CONTRIBUTIONS Rezoning to higher density will increase assessed value and eventual municipal revenue. Developer required to complete frontage improvements. Amenity contributions per Council policy summarized below and based on 109 residential units.
Table 4 – Amenity Contributions per Council Policy
| Amenity Item | Per Unit Contribution Rates* | Total |
|---|---|---|
| Affordable Housing Reserve Fund | $750.00 | $203,250.00 |
| General Amenity Reserve Fund | $2,850.00 | $772,350.00 |
*Note: The applicant will be charged for new units created at the time of building permit issuance and is entitled to a 50% or 75% reduction depending on the use and height for units above the 4th storey.
Table 5 – Development Cost Charges (per unit / totals based on 109 units)
| Development Cost Charge | Per Unit Contribution | Total |
|---|---|---|
| Roads | $3,092.39 | $337,070.51 |
| Park Improvement | $1,890.00 | $206,010.00 |
| Park Acquisition | $1,100.00 | $119,900.00 |
| ISIF Fees | $331.65 | $36,149.85 |
| Subtotal (DCC’s to Langford) | $699,130.36 | |
| CRD Water | $1,644.00 | $179,196.00 |
| School Site Acquisition | $600.00 | $65,400.00 |
| TOTAL DCC’s (estimated) | $943,726.36 |
OPTIONS (staff recommendations preserved verbatim):
Option 1
THAT the Planning, Zoning and Affordable Housing Committee recommend that Council:
- Direct staff to prepare a bylaw to amend the zoning designation of the properties located at 791 and 795 Revilo Place and 2931 Phipps Road from the One- and Two-Family Residential (R2) Zone to the City Centre 1 (CC1) Zone subject to the following terms and conditions:
a) That the applicant provides, as a bonus for increased density, the following contributions per residential unit, prior to issuance of a building permit: i. $750 towards the Affordable Housing Fund; and ii. $2,850 towards the General Amenity Reserve Fund. subject to reductions in accordance with the Affordable Housing and Amenity Contribution Policy depending on use and height. b) That the applicant provides, prior to Public Hearing, the following to the satisfaction of the Director of Engineering: i. A technical memo from a qualified engineer that verifies stormwater can be adequately managed on-site for the proposed development.
c) That the applicant provides, prior to Bylaw Adoption, a Section 219 covenant, registered in priority of all other charges on title, that agrees to the following: i. That all three subject properties be consolidated together prior to issuance of a Development Permit for Form and Character; ii. That a separate covenant be registered prior to issuance of a building permit for the proposed residential building(s) that ensures parking is allocated to each unit and visitors as required by the zoning bylaw and is not provided in exchange for compensation separate from that of a residential unit; iii. That no occupancy permit be issued for the proposed building until a strata plan for the building has been registered, to the satisfaction of the Approving Officer; iv. That 100% of residential parking spaces, excluding visitor parking spaces, shall feature an energized outlet capable of providing Level 2 charging or higher to the parking space, and that
- Energized outlets shall be labelled for the use of electric vehicle charging;
- Where an electric vehicle energy management system is implemented (load sharing), a qualified professional may specify a minimum performance standard to ensure a sufficient rate of electric vehicle charging; and
- The owner/tenant is required to keep the Electric Vehicle Servicing Equipment (EVSE) in operation and the Strata Council/landlord may not prevent an owner, occupant, or tenant from installing the EV charging equipment v. That the following are implemented to Bylaw 1000 standards to the satisfaction of the Director of Engineering prior to issuance of a building permit:
- Frontage improvements, including mitigating options from the approved Traffic Impact Assessment;
- A storm water management plan; and
- A construction parking management plan.
OR Option 2
THAT the Planning, Zoning and Affordable Housing Committee Take no action at this time with respect to this application to rezone 791 and 795 Revilo Place and 2931 Phipps Road.
Submitted by: Robert Dykstra, MCIP, RPP, Senior Planner
Concurrence: Leah Stohmann, MCIP, RPP, Deputy Director of Planning and Subdivision
Concurrence: Matthew Baldwin, MCIP, RPP, Director of Planning and Subdivision
Concurrence: Michelle Mahovlich, P.Eng, P.Geo, Director of Engineering and Public Works
Concurrence: Michael Dillabaugh, CPA, CA, Director of Finance
Concurrence: Marie Watmough, Acting Director of Corporate Services
Concurrence: Darren Kiedyk, Chief Administrative Officer
Attachments / Appendices:
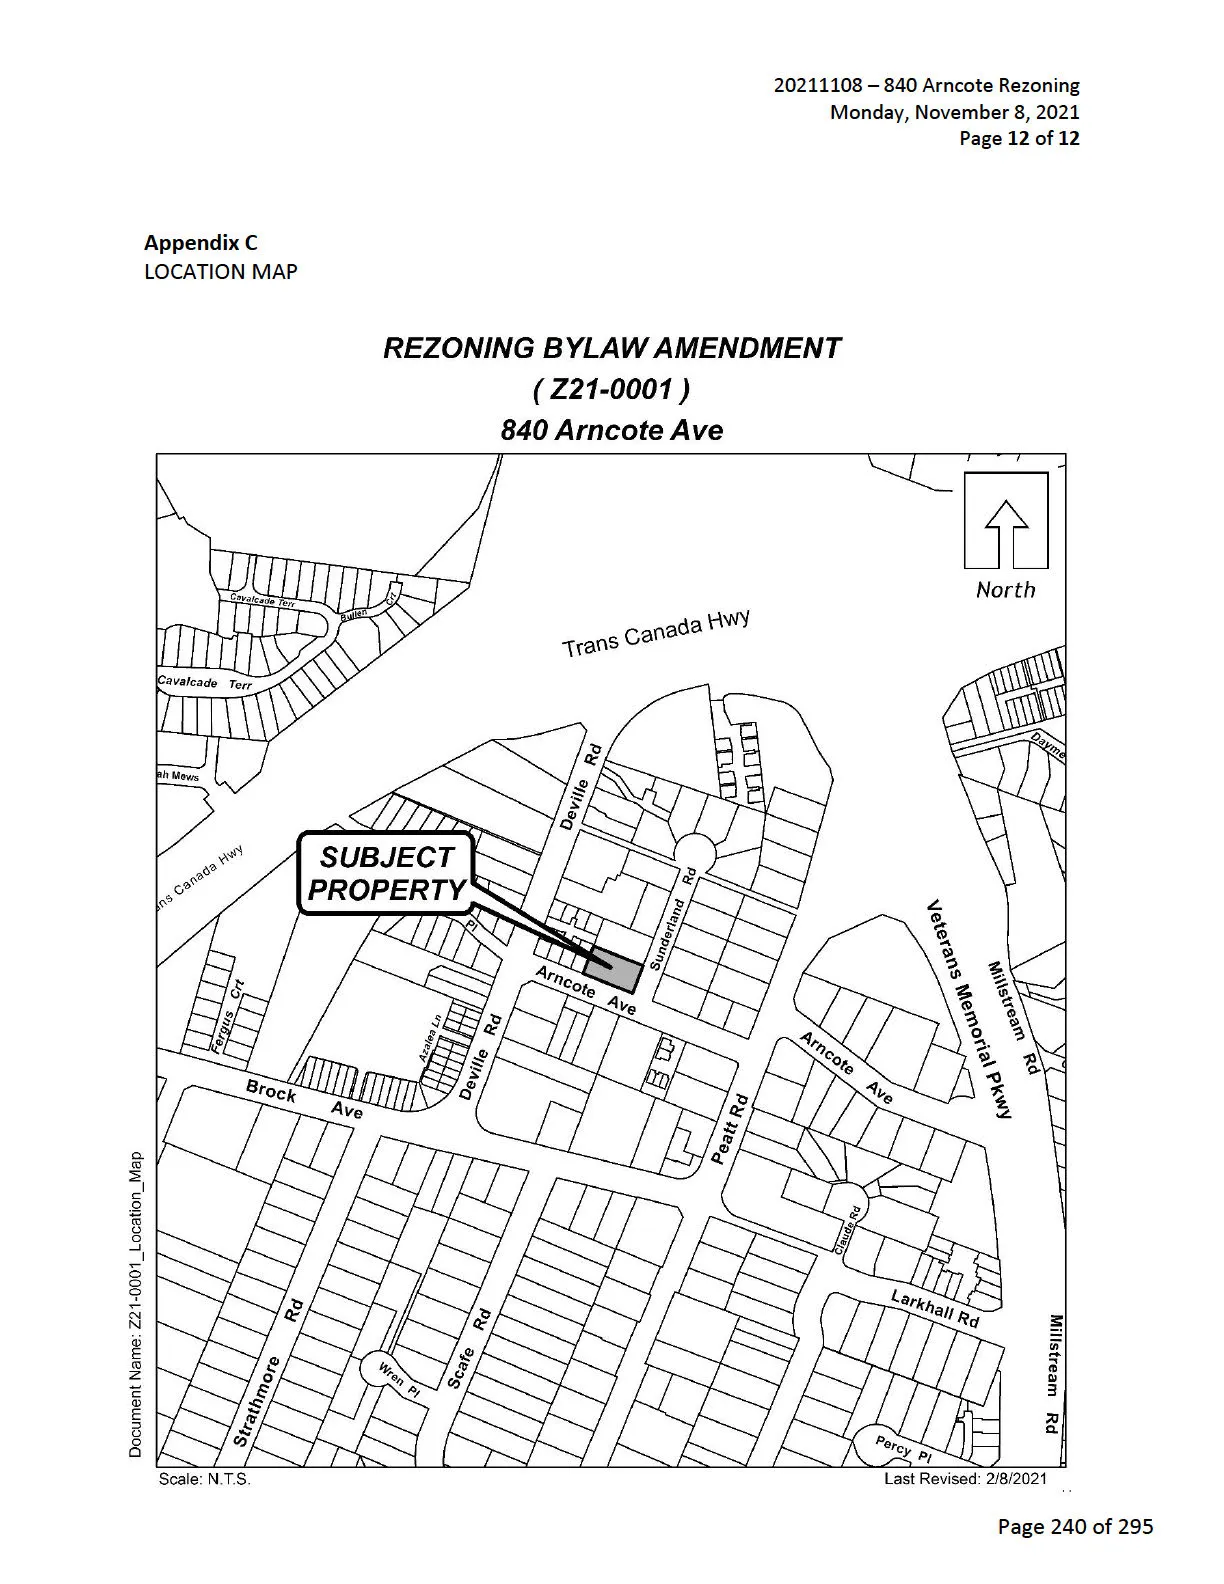
Appendix B — Site Plan (Revilo Place) 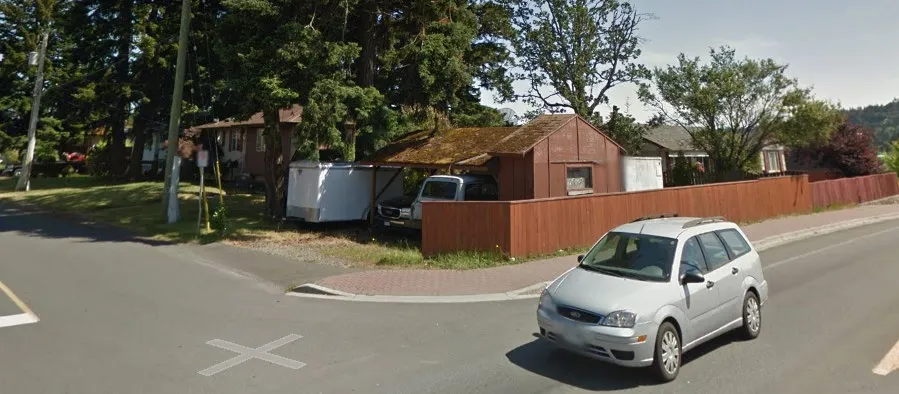
Appendix C — Subject Property Map (Revilo / Phipps) 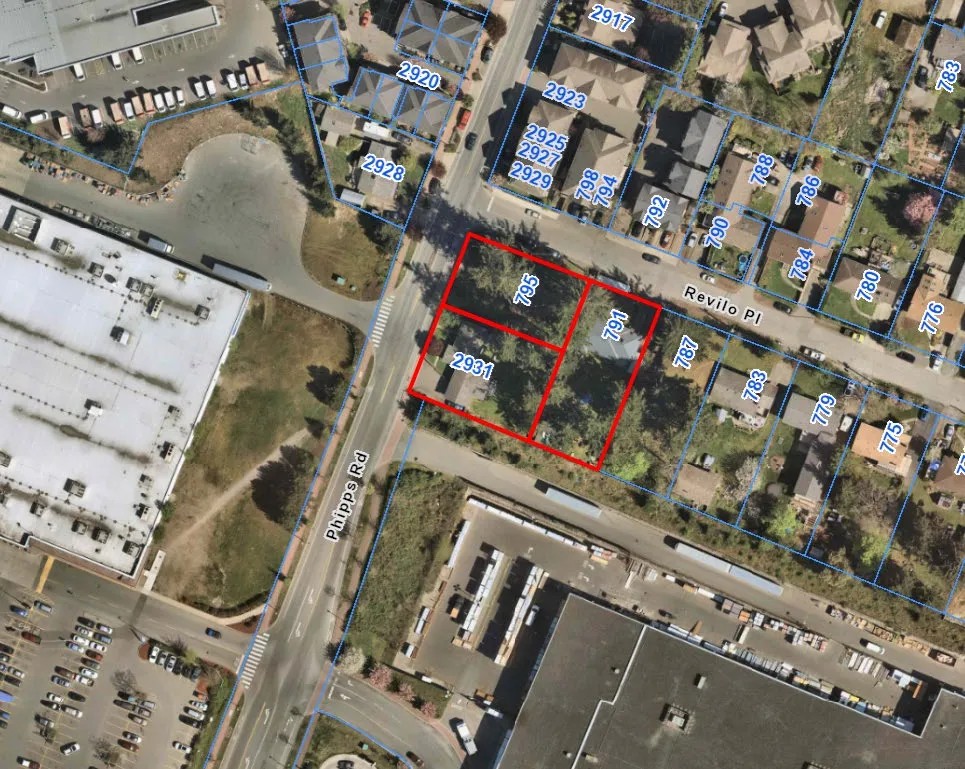
Appendix D — Location Map (Revilo / Phipps)
Public Correspondence (selected excerpts)
Dale Serrao (sent Nov 1, 2021 3:26 PM) — expresses extreme reservations: safety concerns, sight line obstruction at top of hill, parking and visitor parking pressures, narrow entrance to the street, construction disruption and power outages, proximity to Lowe’s loading area, loss of nature and large trees. (Text excerpt preserved in local record.)
Erik Hanson (sent Nov 2, 2021 10:13 AM) — supports development aligned with master plan but raises concerns: preservation of large trees for wildlife, traffic volume increases on Phipps, suggestion to review traffic management and add crosswalk at Phipps and Revilo, recommends reducing allowed building size to 3 stories to align with neighboring MU1 properties and ensure more than minimum parking. (Text excerpt preserved.)
Karnal Cheema (sent Nov 2, 2021 11:59 AM) — concerns including soil & seismic stability (proximity to Lowe’s retaining wall), traffic capacity and speeding on Phipps Road, parking capacity and street permit systems (Revilo Place permit parking since 2010), negative impacts on neighbouring properties and loss of daylight for nearby townhomes; concludes Revilo/ Phipps cannot support CC1 permitted uses. (Text excerpt preserved.)
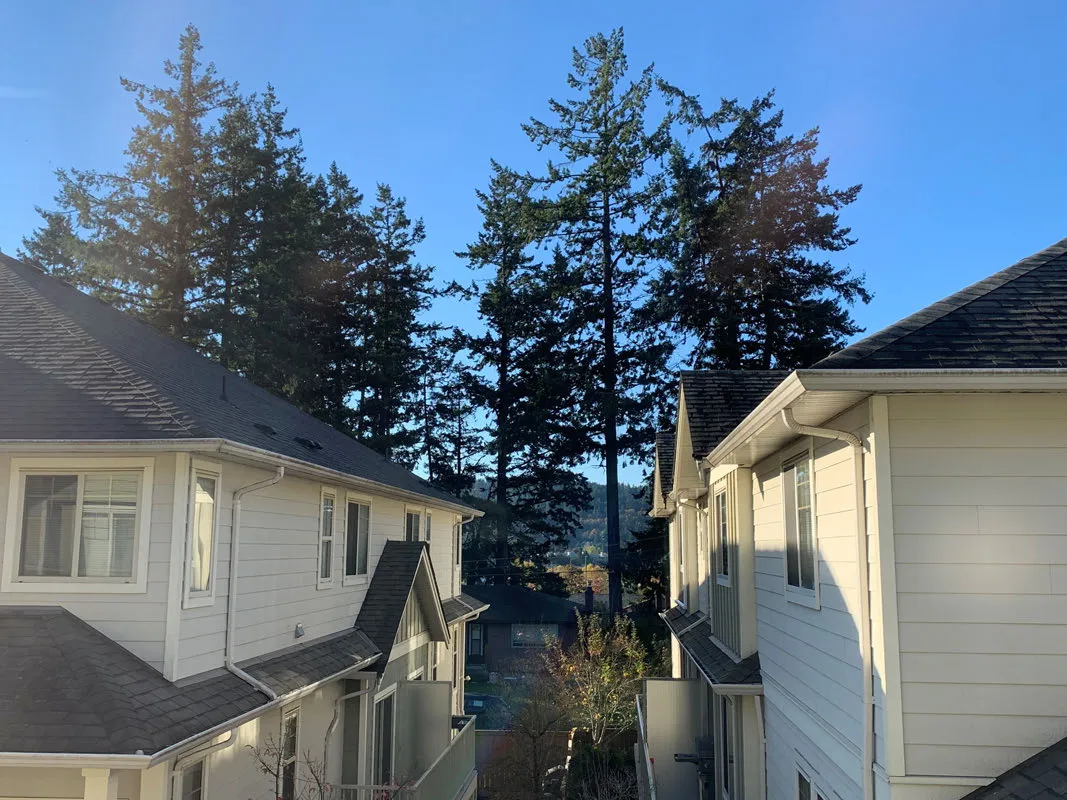
Kim Trueman (sent Nov 2, 2021 12:15 AM) — supportive of density but concerned about cutting down tall evergreen trees; attaches a photo and asks for development that leaves some tall trees.
- Matthew and Catherine Nickel (sent Oct 30, 2021 3:42 PM) — extremely opposed to zoning change to allow 6-storey building; prefer 3-storey to fit neighbourhood; concerns about loss of large fir trees, view, winter shadows, and road infrastructure / lack of street parking.
5. ADJOURNMENT
MOVED BY: WADE
SECONDED: STEVENS
The Chair adjourned the meeting at 5:52 pm.
Motion CARRIED.
Presiding Council Member — Certified Correct - Corporate Officer
Additional Notices, Permits and Reports (from pages 266–276)
DEVELOPMENT VARIANCE PERMIT
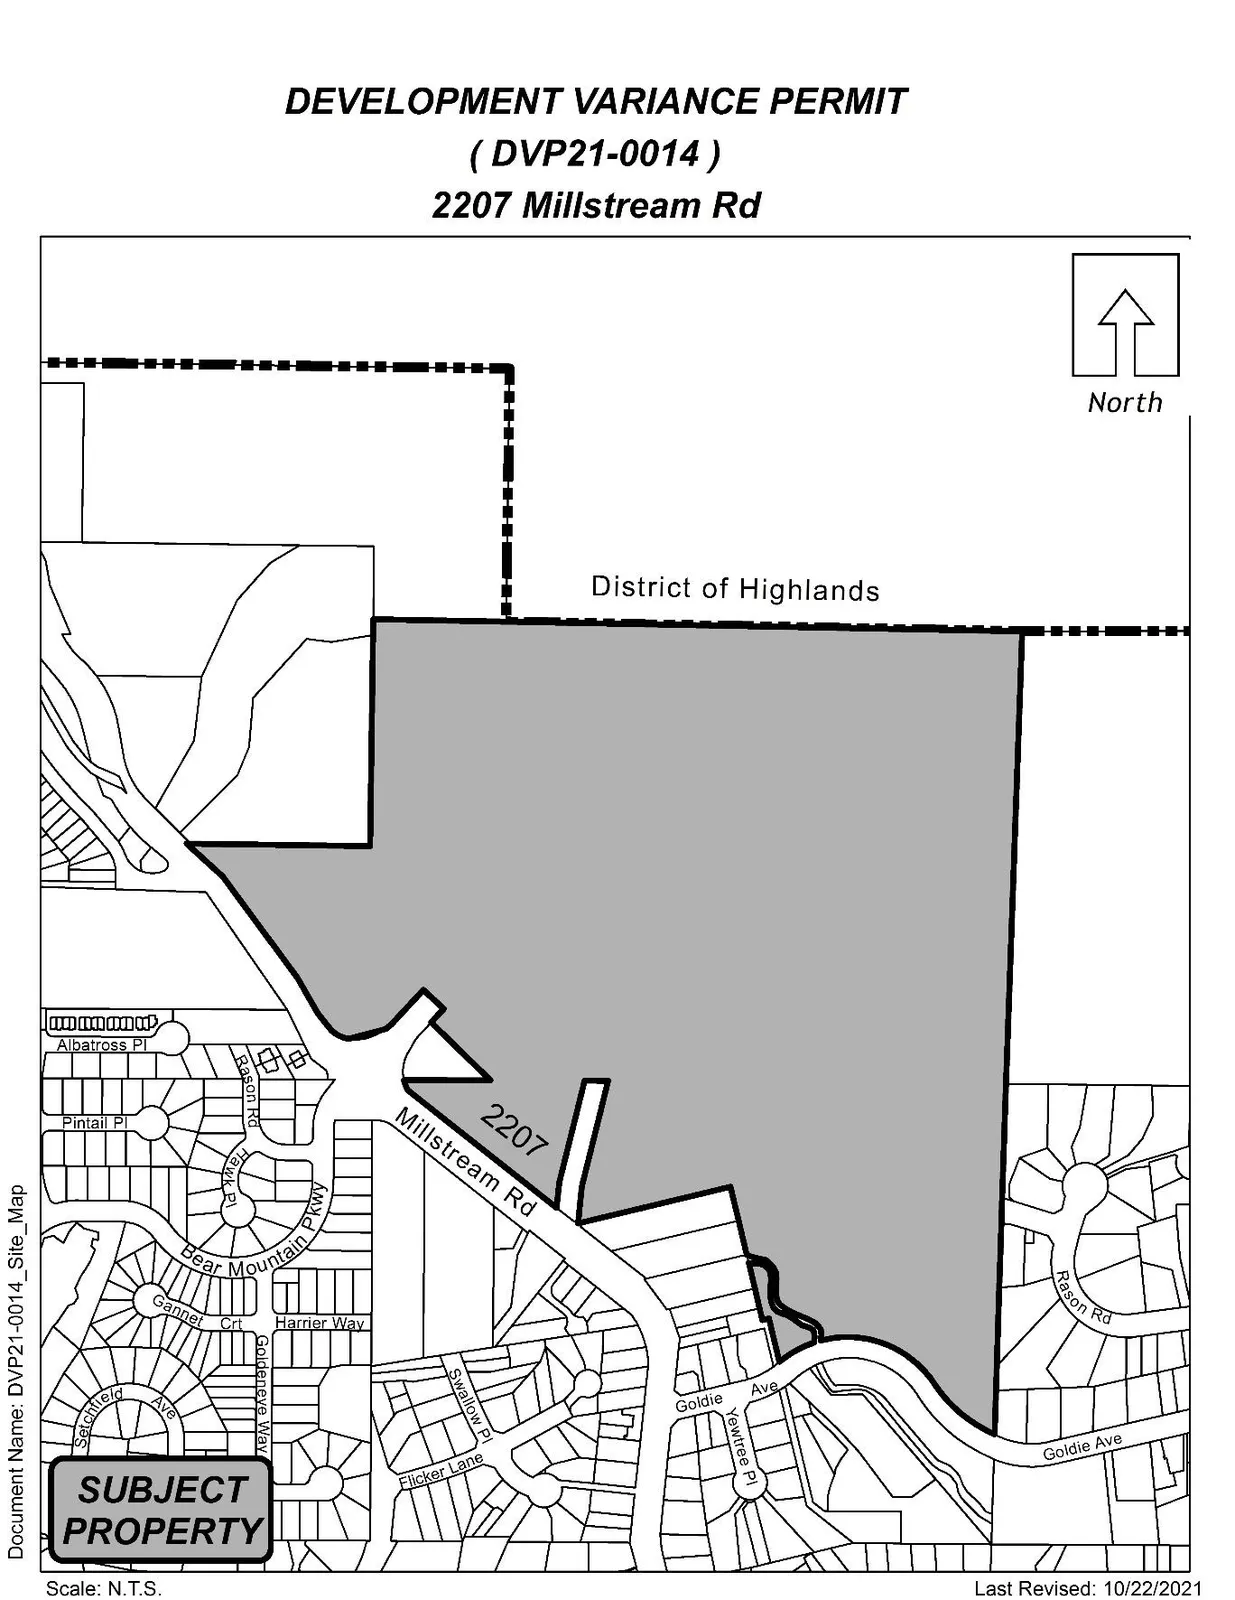
DVP21-0014 – 2207 Millstream Road
That Development Variance Permit No. DVP21-0014 be issued by the Council for the City of Langford to Les Bjola of Turner Lane Development Corporation, on behalf of Langford Heights Development GP Inc. to vary the size of two temporary development signs to be installed at 2207 Millstream Road subject to the following terms and conditions:
Appendix
The site shall be developed in accordance with the plan attached (Appendices A and B).Variances
The following regulation of Sign Bylaw No. 1250 is varied under Section 498 of the Local Government Act:
a) That Section 7.e)iii. of Sign Bylaw No. 1250 be varied to increase the area of a temporary development sign from 18m2 to 83.6m2.
- Conditions
The following requirements are imposed under Section 498 of the Local Government Act:
a) That the sign must reflect only the information and esthetic shown on the plans attached to this report as Appendix A and may only be placed in the locations as shown in Appendix B.
Notice of Intention to Consider Issuance (DVP) Council for the City of Langford hereby gives Notice of Intention to consider issuance of a Development Variance Permit at its Regular Meeting scheduled of 15 November 2021, at 5:30 pm. Public attendance is by electronic means and not in-person.
File: DVP21-0014
Location: 2207 Millstream Road (as shown in shading on the included map)
Purpose: To increase the maximum permitted sign area for two freestanding temporary development signs.
Correspondence deadline: Received no later than 12:00 NOON on the Tuesday prior to the date of the Council Meeting for inclusion in the agenda package. Late correspondence will be circulated as “Late Correspondence” the day after the hearing.
Connection details (teleconference):
Teleconference # 1-855-703-8985 (Canada Toll Free) OR 1-778-907-2071 (long distance charges may apply)
Meeting ID #886 4630 6785 / Zoom.us or Zoom app on your mobile device
2684 Selwyn Road – Covenant Removal (Staff Report to Council)
DATE: Monday, November 15, 2021
DEPARTMENT: Planning
SUBJECT: 2684 Selwyn Road – Covenant Removal
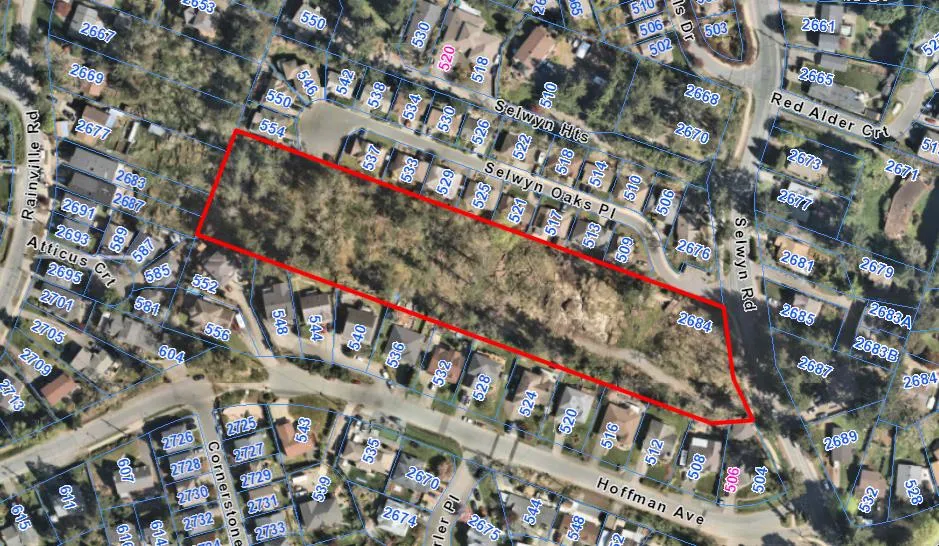
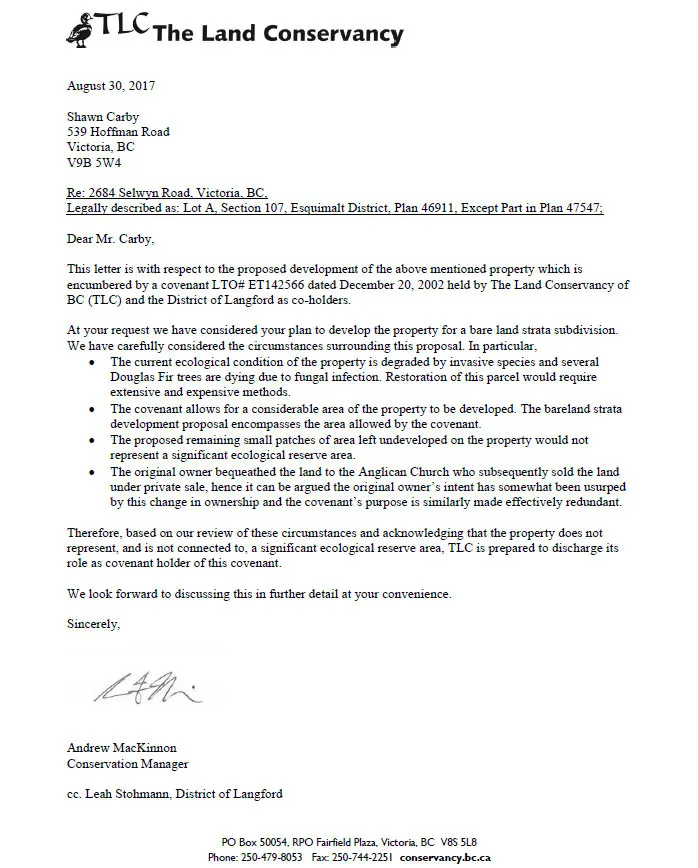
Background: Mike Achtem of Islander Engineering, on behalf of the owners of 2684 Selwyn Road, seeks a Council resolution to discharge a restrictive covenant (ET142566) registered on the property that is held by the City of Langford and The Land Conservancy of BC (TLC) as co-holders. The applicant wishes to have the covenant discharged to proceed with an application for subdivision. The restrictive covenant was registered on title in December 2002 when the original owner bequeathed the land to a non-profit who subsequently sold the land under private sale. The covenant restricts the property from being subdivided.
Commentary:
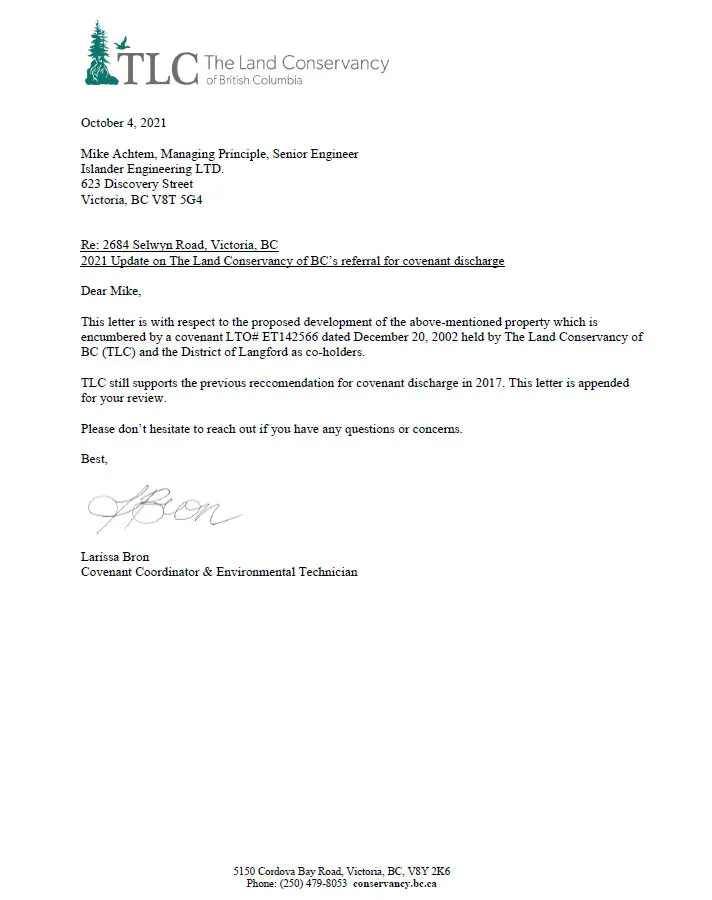
- The Land Conservancy of British Columbia provided a letter of support in 2017 for the discharge and reiterated support on October 4, 2021, citing degradation from invasive species, trees dying of fungal infection, and extensive cost to restore the property. (Copy attached as Appendix A.)
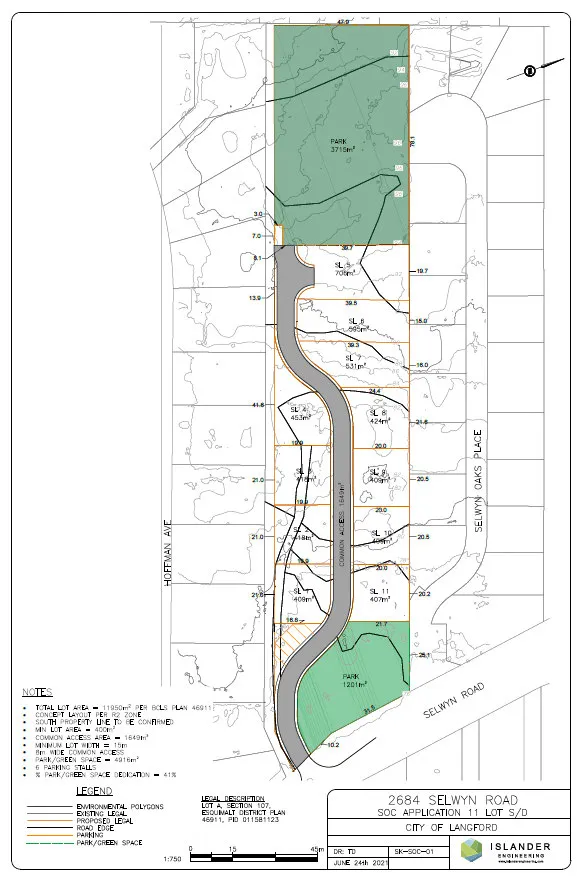
- If Council discharges the covenant and the owner proceeds with subdivision under R2, the owner would transfer approximately 38% of the land to the City as Park. The Park would be split: a rear portion (3,715 m2) containing a Garry Oak ecosystem and a smaller portion (1,201 m2) abutting Selwyn Road. (Site plan attached as Appendix B.)
- The City’s Parks Department could better maintain the Park areas (danger tree removal, invasive species removal), and use the land as a repository for native plants salvaged from other areas.
Options (verbatim):
Option 1
THAT Council
- Authorize the Chief Administrative Officer and Mayor to execute the discharge of restrictive covenant ET142566 as part of the registration package to subdivide the property at 2864 Selwyn Road, subject to the following conditions: a. That park be dedicated in substantial compliance with the plan attached as Appendix B as part of the subdivision registration package; b. The discharge agreement is prepared and filed by the owner at their expense; and c. The Land Conservancy of British Columbia sign the discharge first.
OR Option 2
THAT Council
- Take no action at this time with respect to the restrictive covenant ET142566 registered on title at 2864 Selwyn Road.
Submitted by: Julia Buckingham, Planner II
Concurrence: Leah Stohmann, MCIP, RPP, Deputy Director of Planning and Subdivision
Concurrence: Matthew Baldwin, MCIP, RPP, Director of Planning and Subdivision
Concurrence: Yari Nielsen, Manager of Parks and Recreation
Concurrence: Michelle Mahovlich, P.Eng, P.Geo, Director of Engineering and Public Works
Concurrence: Michael Dillabaugh, CPA, CA, Director of Finance
Concurrence: Marie Watmough, Acting Director of Corporate Services
Concurrence: Darren Kiedyk, Chief Administrative Officer
City of Langford — Bylaw No. 1931 (excerpt)
A BYLAW TO AMEND BYLAW NO. 300, “LANGFORD ZONING BYLAW, 1999"
The Council of the City of Langford, in open meeting assembled, hereby enacts as follows:
A. Langford Zoning Bylaw No. 300, 1999 is amended as follows:
By deleting from the AM (Amenity) Zone and adding to the CD1 (Comprehensive Development 1 – Goldstream Meadows) Zone the property legally described as Lot 2, Section 1, Goldstream District, Plan 12263, Except Part in Plan EPP60296, PID No. 004-052-544 in the portions as shown shaded on Plan No. 1 attached to and forming part of this Bylaw;
By inserting the phrase “(Area 2)” immediately following “CD1” in row 4 of Table 1, Section 4.01.01;
By adding the following text as Section 6.90.01(5):
“(5) Within that portion of the lands identified as “Area 5 – Multi-Family” on the CD1 Zone Map attached as Schedule “E”, the following uses and no others are permitted:
(a) Accessory buildings and structures, subject to Section 3.05; (b) Apartment; (c) Home Occupation, subject to Section 3.09; (d) Uses accessory to a principal use permitted in this Article; and (e) Uses permitted by Section 3.01 of this Bylaw.”
- By adding the following text as Sections 6.90.02(5) and (6), and renumbering subsequent sections accordingly:
“(5) There may not be more than three (3) dwelling units in “Area 5 – Multi-Family” of the CD1 Zone;
(6) Despite Article 6.90.02(5), the number of dwelling units in “Area 5 – Multi-Family” of the CD1 Zone may exceed three if the owner:
(a) Pays to the City the following contributions per dwelling unit prior to the issuance of a Building Permit:
(i) $610 per dwelling unit towards the Affordable Housing Reserve Fund; (ii) $3,660 per dwelling unit towards the General Amenity Reserve Fund; and (iii) Contributions provided pursuant to clauses (i) and (ii) above may be refunded for each unit sold within the City’s Attainable Home Ownership Program”
- By adding the following text as Section 6.90.02(7)(e), as renumbered by the forgoing section:
“(e) Within “Area 5”, the floor area ratio may not exceed 1.5;”
(End of excerpt)
(End of Pages 225–276 content)