DocumentsBylawNov 15, 2021Pages 188–218
PUBLIC HEARING — Bylaw No. 2004 (Langford Zoning Bylaw, Amendment No. 640; Luxton Road & Hazelwood Drive)
Zoning bylaw amendment (Bylaw No. 2004 / Amendment No. 640) to rezone properties at 3429, 3431, 3433 Luxton Road and 3436 Hazelwood Drive from R2 to CCP as part of the November 15, 2021 public hearing package.
Key facts
- Addresses: 3429, 3431, 3433 Luxton Road and 3436 Hazelwood Drive
- Bylaw cited as: Langford Zoning Bylaw, Amendment No. 640, Bylaw No. 2004, 2021
- Public hearing item number: 5.5
PUBLIC HEARING — Bylaw No. 2004 (Langford Zoning Bylaw, Amendment No. 640; Luxton Road & Hazelwood Drive)
Monday, 15 November 2021
Bylaw No. 2004
File No. Z21-0035
A Bylaw to Rezone 3429, 3431, 3433 Luxton Road and 3436 Hazelwood Road from the Rural Residential 1, 2, and 5 (RR1, RR2, RR5) Zones to the One- and Two-Family Residential (R2) Zone and the Residential Townhouse (RT1) Zone to Allow the Development of 11 Single-Family Dwellings and 60 Townhouse Units
CITY OF LANGFORD — BYLAW NO. 2004
A BYLAW TO AMEND BYLAW NO. 300, “LANGFORD ZONING BYLAW, 1999"
The Council of the City of Langford, in open meeting assembled, hereby enacts as follows:
A. Langford Zoning Bylaw No. 300, 1999 is amended as follows:
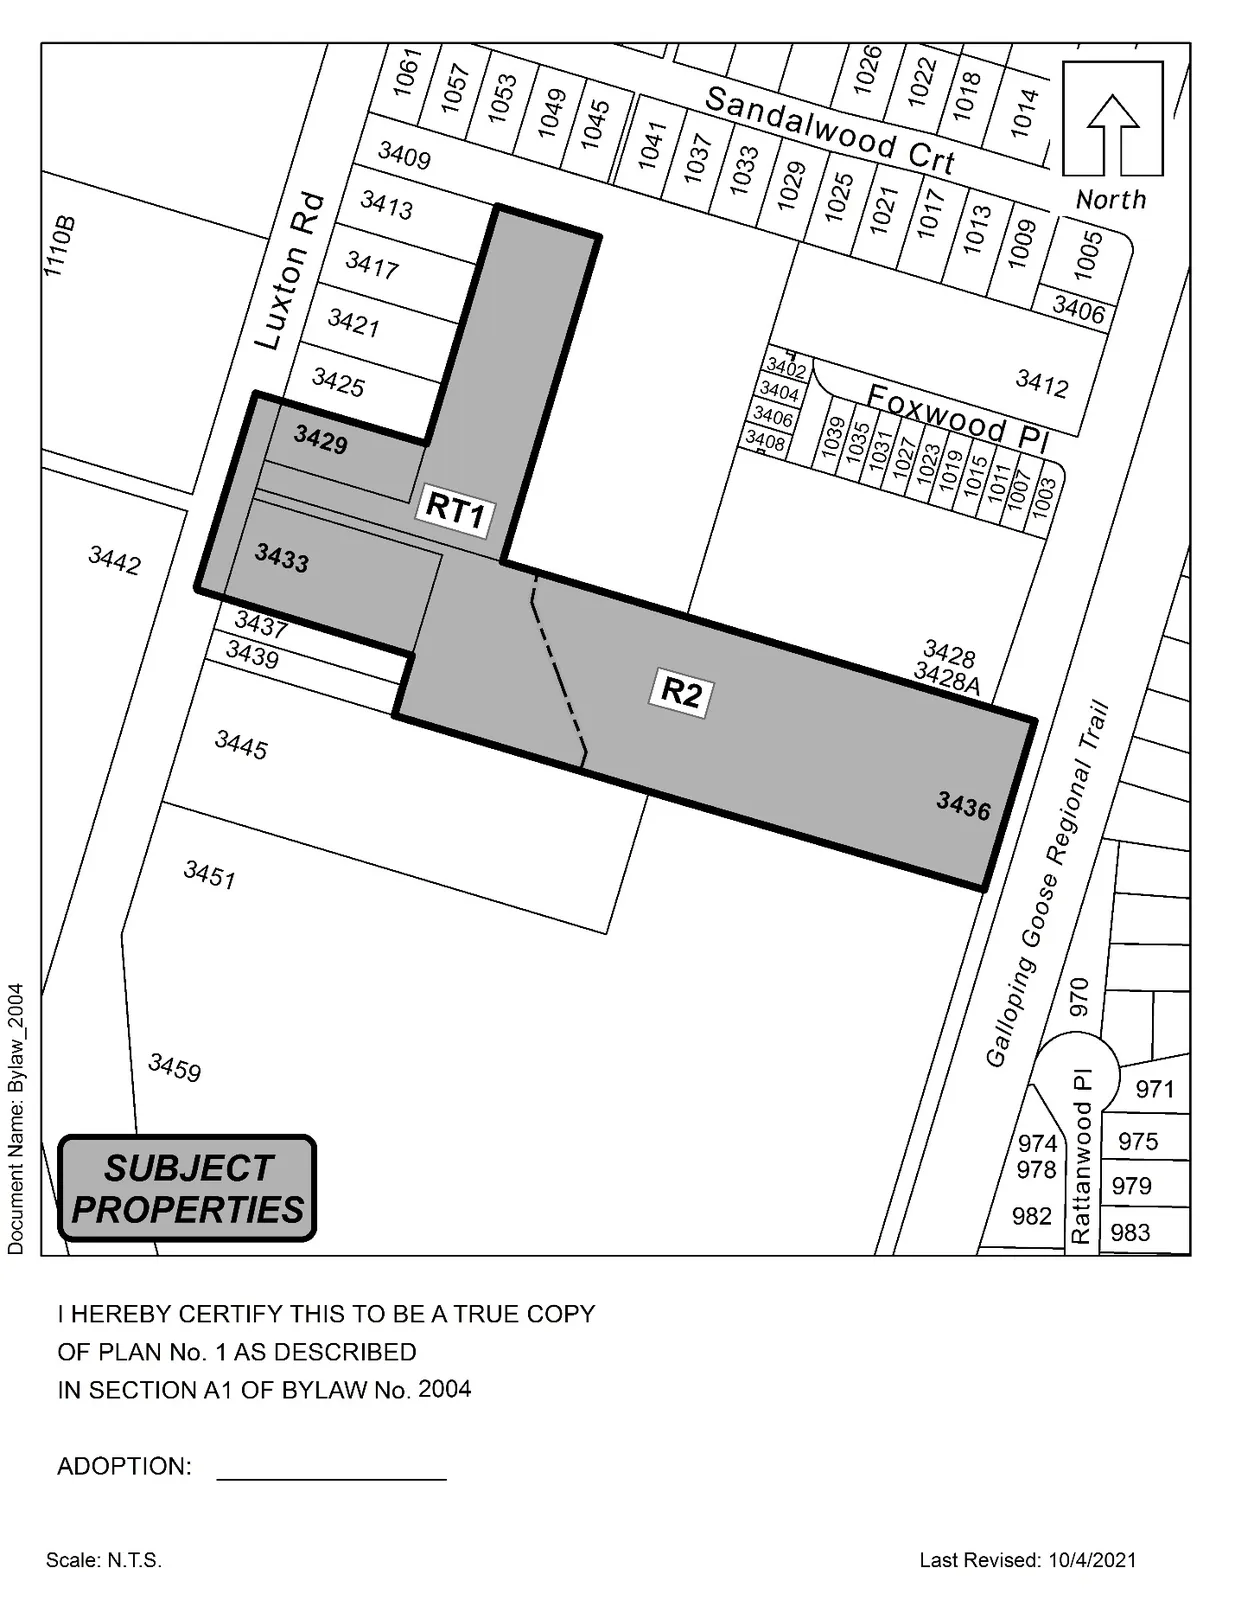
By deleting from the Rural Residential 1 (RR1), Rural Residential 2 (RR2), and Rural Residential 5 (RR5) Zones and adding to the Residential Townhouse 1 (RT1) Zone the properties legally described as Lot 1, Section 88, Metchosin District, Plan VIP68794, PID No. 024-474-886 (3431 Luxton Road); Lot 2, Sections 88 and 89, Metchosin District, Plan VIP68794, PID No. 024-474-908 (3433 Luxton Road); Lot 5, Section 88, Metchosin District, Plan 11356, PID No. 005-003-202 (3429 Luxton Road); and The Northerly 200 Feet of Lot 9, Block D, Sections 84, 85, 88 and 89, Metchosin District, Plan 1139, Except the Easterly 20 Feet and Except that Part in Plan 5101, PID No. 007-878-222 (3436 Hazelwood Road); AND deleting from the Rural Residential 2 (RR2) Zone and adding to the One- and Two-Family Residential (R2) Zone the property legally described as The Northerly 200 Feet of Lot 9, Block D, Sections 84, 85, 88 and 89, Metchosin District, Plan 1139, Except the Easterly 20 Feet and Except that Part in Plan 5101, PID No. 007-878-222 (3436 Hazelwood Road) in portions as shown shaded on Plan No. 1 attached to and forming part of this Bylaw.
By adding the following to Table 1 of Schedule AD:
| Zone | Bylaw No. | Legal Description | Amenity Contributions | Eligible for Reduction in Section 2 of Schedule AD (Column 5) |
|---|---|---|---|---|
| RT1 | 2004 | Lot 1, Section 88, Metchosin District, Plan VIP68794, PID No. 024-474-886 (3431 Luxton Road); Lot 2, Sections 88 and 89, Metchosin District, Plan VIP68794, PID No. 024-474-908 (3433 Luxton Road); Lot 5, Section 88, Metchosin District, Plan 11356, PID No. 005-003-202 (3429 Luxton Road); and The Northerly 200 Feet of Lot 9, Block D, Sections 84, 85, 88 and 89, Metchosin District, Plan 1139, Except the Easterly 20 Feet and Except that Part in Plan 5101, PID No. 007-878-222 (3436 Hazelwood Road) | a) $6,000 per new single-family lot created towards the General Amenity Reserve Fund; and b) $3,660 per new townhouse unit created towards the General Amenity Reserve Fund; and c) $1,000 per new single-family lot created towards the Affordable Housing Reserve Fund; and d) $610 per new townhouse unit created towards the Affordable Housing Reserve Fund. | No |
| R2 | 2004 | The Northerly 200 Feet of Lot 9, Block D, Sections 84, 85, 88 and 89, Metchosin District, Plan 1139, Except the Easterly 20 Feet and Except that Part in Plan 5101, PID No. 007-878-222 (3436 Hazelwood Road) | e) $6,000 per new single-family lot created towards the General Amenity Reserve Fund; and f) $1,000 per new single-family lot created towards the Affordable Housing Reserve Fund. | No |
B. This Bylaw may be cited for all purposes as “Langford Zoning Bylaw, Amendment No. 640, (3429, 3431, 3433 Luxton Road and 3436 Hazelwood Drive), Bylaw No. 2004, 2021".
READ A FIRST TIME this 18th day of October, 2021.
PUBLIC HEARING held this day of , 2021.
READ A SECOND TIME this day of , 2021.
READ A THIRD TIME this day of , 2021.
APPROVED BY THE MINISTRY OF TRANSPORTATION AND INFRASTRUCTURE this day of , 2021.
ADOPTED this day of , 2021.
PRESIDING COUNCIL MEMBER
CORPORATE OFFICER
Notice of Public Hearing
2nd Floor, 877 Goldstream Avenue, Langford, BC V9B 2X8
T: 250.478.7882 | E: planning@langford.ca
Meeting Date and Time: 15 November 2021, 5:30 pm
Meeting Place: City Hall Council Chambers, Third Floor, 877 Goldstream Avenue
Bylaw No.: 2004
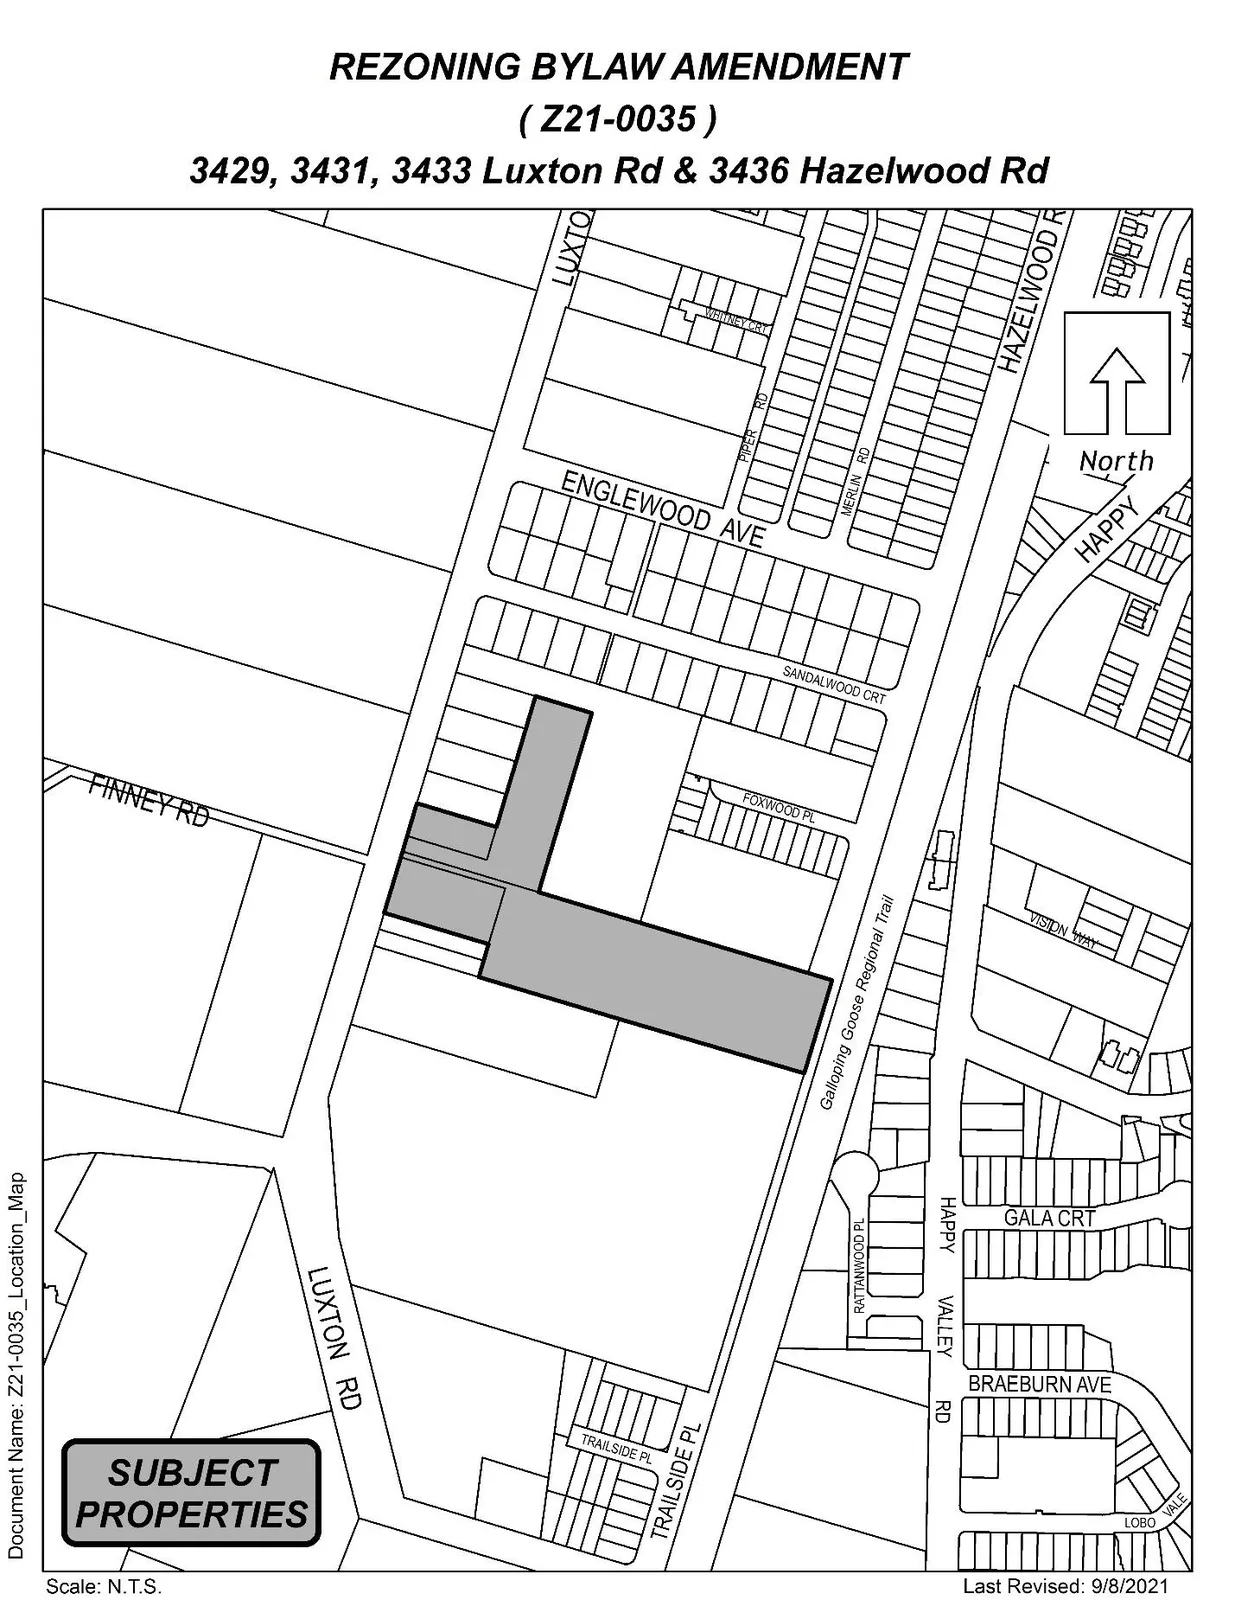
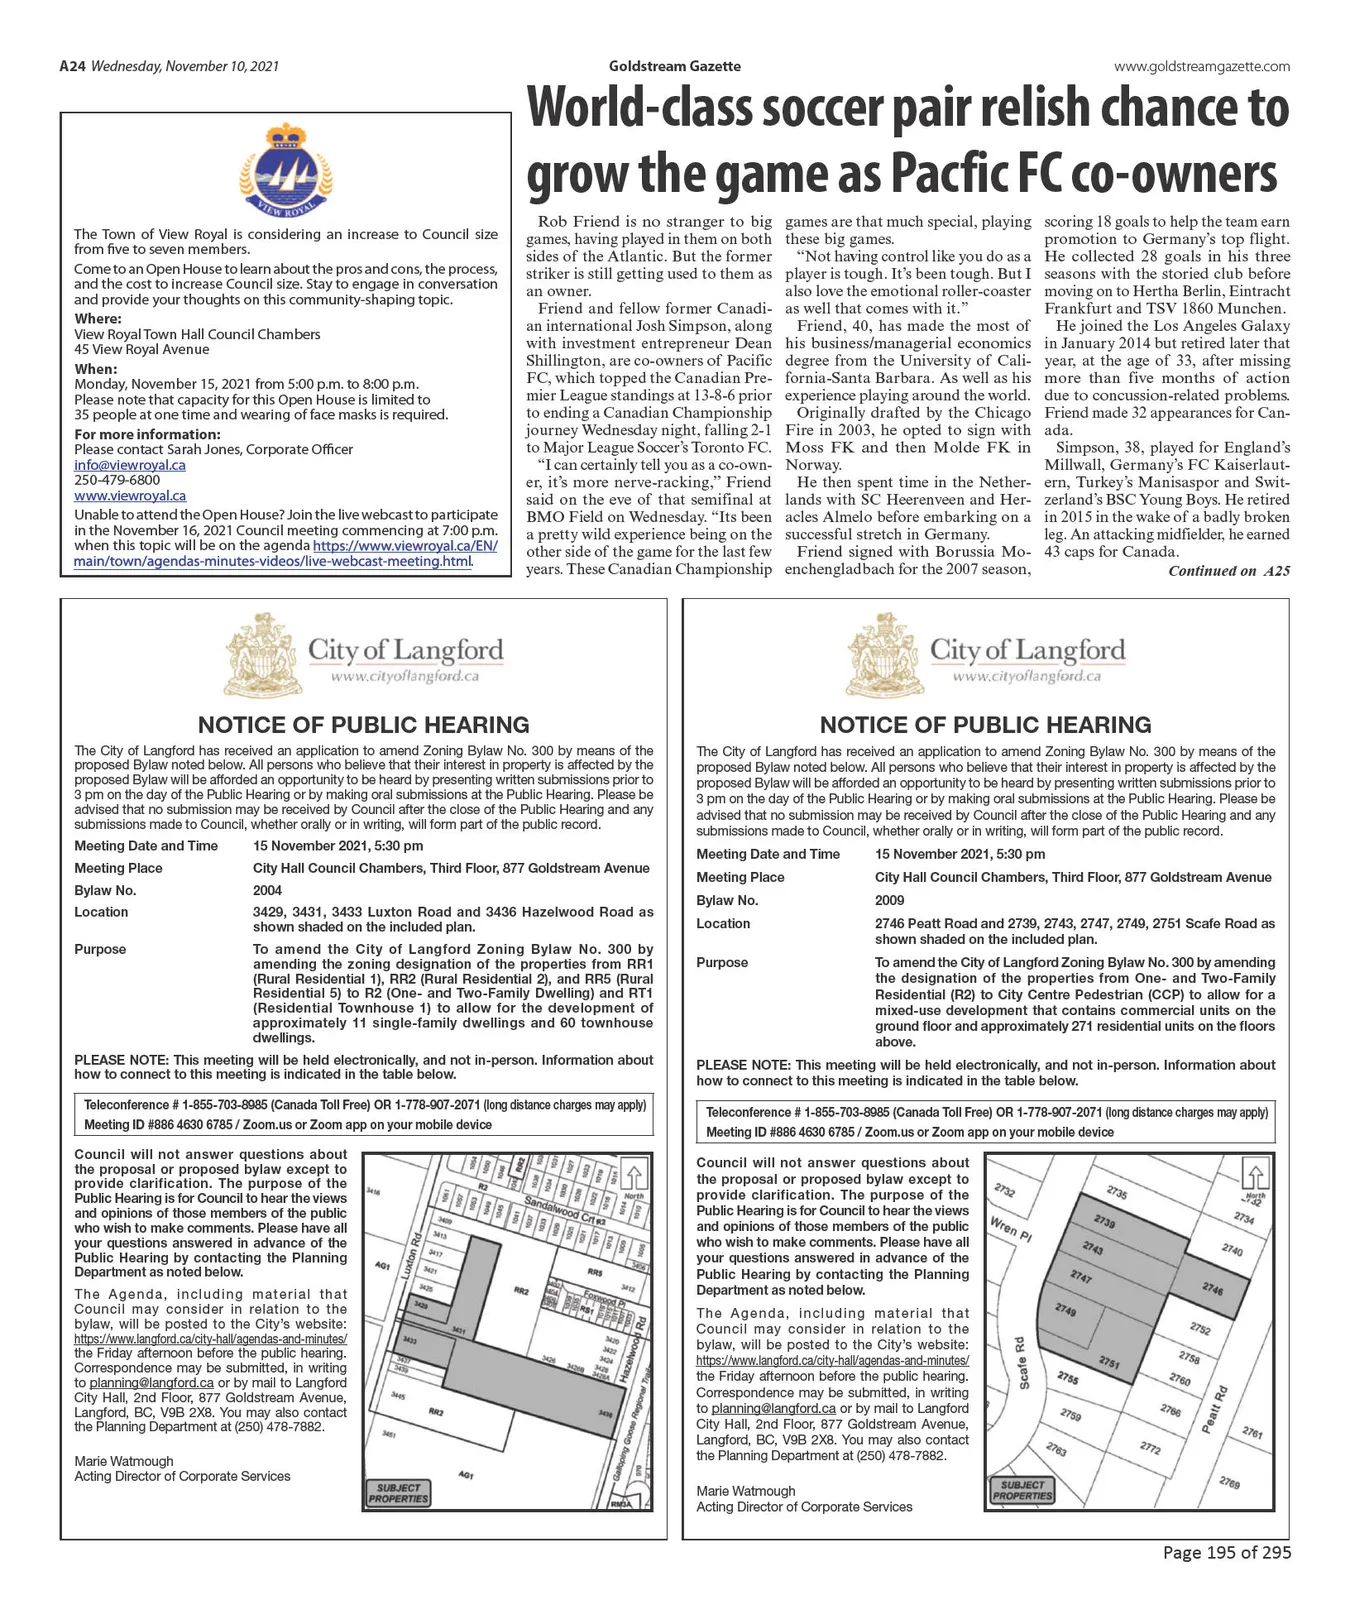
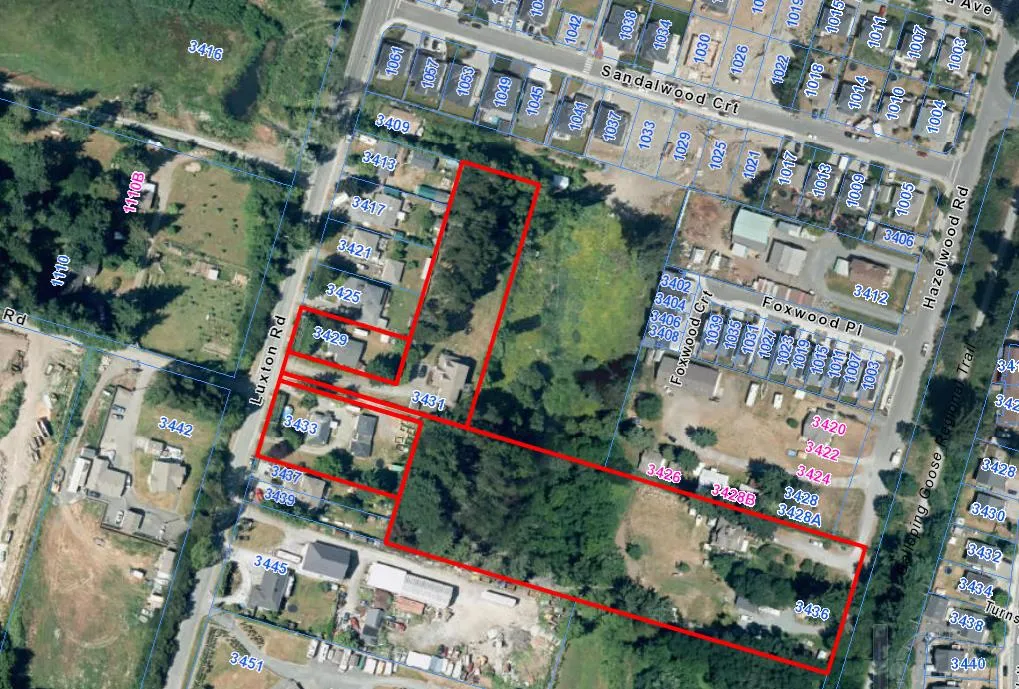
Subject Properties: 3429, 3431, 3433 Luxton Road and 3436 Hazelwood Road as shown on the attached map
Purpose: To amend the City of Langford Zoning Bylaw No. 300 by amending the zoning designation of the properties from RR1 (Rural Residential 1), RR2 (Rural Residential 2), and RR5 (Rural Residential 5) to R2 (One- and Two-Family Dwelling) and RT1 (Residential Townhouse 1) to allow for the development of approximately 11 single-family dwellings and 60 townhouse dwellings.
- All persons who believe that their interest in property is affected by the proposed Bylaw will be afforded an opportunity to be heard by presenting written submissions prior to the Public Hearing or by making oral submissions at the Public Hearing.
- No submission may be received by Council after the close of the Public Hearing and any submissions made to Council, whether orally or in writing, will form part of the public record.
- Written submissions should include name and civic address and be received no later than 12:00 NOON on the Tuesday prior to the date of the Public Hearing to be included in the Council’s agenda package. Correspondence received after that date will be circulated to Council the day of the hearing and uploaded as “Late Correspondence” the day after the hearing.
PLEASE NOTE: This meeting will be held electronically, and not in-person. Information about how to connect to this meeting is indicated below.
Teleconference # 1-855-703-8985 (Canada Toll Free) OR 1-778-907-2071 (long distance charges may apply)
Meeting ID # 886 4630 6785 / Zoom.us or Zoom app on your mobile device
Marie Watmough
Acting Director of Corporate Services
Committee Meeting Excerpts (Planning, Zoning and Affordable Housing Committee)
4.3 Application to Rezone 3429, 3431, and 3433 Luxton Road and 3436 Hazelwood Road from the RR1, RR2, and RR5 Zones to the R2 and RT1 Zones to Allow for a Development of 11 Single-Family Dwellings and 60 Townhouse Units (Planning)
J. Raappana left the meeting at 5:45pm due to the fact that the applicant is a client.
MOVED BY: CREUZOT
SECONDED: HORNER
That the Planning, Zoning and Affordable Housing Committee recommend to Council:
That Council:
- Proceed with consideration of Bylaw No. 2004 to amend the zoning designation of the properties located at 3429, 3431, and 3433 Luxton Road and 3436 Hazelwood Road from the RR1 (Rural Residential 1), RR2 (Rural Residential 2), and RR5 (Rural Residential 5) Zones to the R2 (One- and Two-Family Residential) and RT1 (Residential Townhouse 1) zones subject to the following terms and conditions:
a. That the applicant provides, as a bonus for increased density, the following contributions per townhouse unit, prior to issuance of a building permit:
i. $610 towards the Affordable Housing Reserve Fund; and
ii. $3,660 toward the General Amenity Reserve Fund.
b. That the applicant provides, as a bonus for increased density, the following contributions per single-family lot, prior to subdivision approval:
i. $1,000 towards the Affordable Housing Reserve Fund; and
ii. $6,000 toward the General Amenity Reserve Fund.
c. That the applicant provides, prior to Public Hearing, the following:
i. A technical memo from a qualified engineer that verifies storm water can be adequately managed onsite, to the satisfaction of the Director of Engineering.
d. That the applicant provides, prior to Bylaw Adoption, a Section 219 covenant, registered in priority of all other charges on title, that agrees to the following:
i. That the following be provided and implemented to Bylaw No. 1000 standards to the satisfaction of the Director of Engineering prior to the issuance of a building permit for the townhouse site and prior to subdivision approval for the single-family site:
a. full frontage improvements;
b. a storm water management plan; and
c. a construction parking management plan.
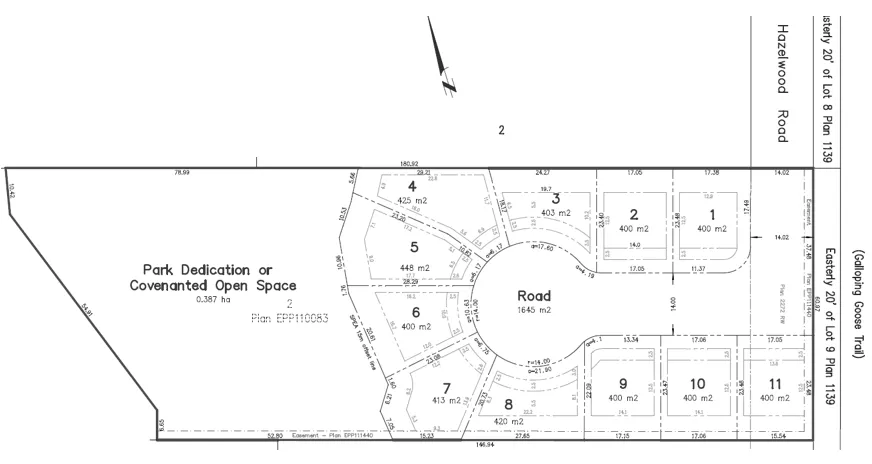
ii. That the 0.387 hectares (0.96 acres) of land immediately west of the single-family lots be dedicated as Park to the City at the time of subdivision of the single-family lots.
iii. That a statutory right of way be registered on the townhouse site to allow the City access to the future Park to the satisfaction of the Parks Manager.
iv. That an easement for a sewer force main be registered over the R2 side of the development, in favour of the townhouse site.
v. That the townhouses abutting the rear property lines of 3413-3425 Luxton Road be limited in height to 2-storeys.
vi. That a playground area, approximately 320m² (3,200 ft²) in size, be provided for along with appropriate play equipment, within the townhouse site.
vii. That the full amount of contribution intended for the General Amenity Reserve Fund from the townhouse site, be secured prior to issuance of the first building permit and used to complete the sidewalk along the east side of Luxton Road, north of this site; and
e. That the applicant provides, prior to Bylaw Adoption, a Section 219 covenant, registered in priority of all other charges on title, that notifies future land owners of the potential nuisances that may arise from surrounding land uses, specifically those related to agricultural uses and that of the South Vancouver Island Rangers gun range; and
f. That the applicant provides, prior to Bylaw Adoption, a Section 219 covenant, registered in priority of all other charges on title, that notifies future land owners that any required off-street parking that is situated in a garage is to be used for the parking of vehicles and not storage of items that prevents the parking of vehicles.
Motion CARRIED.
Staff Report to Planning, Zoning and Affordable Housing Committee
Date: October 12, 2021
Department: Planning
Application No.: Z21-0035
Subject: Application to Rezone 3429, 3431, and 3433 Luxton Road and 3436 Hazelwood Road from the RR1, RR2, and RR5 Zones to the R2 and RT1 Zones to Allow for a Development of 11 Single-Family Dwellings and 60 Townhouse Units
PURPOSE Ron Coutré has applied on behalf of 0797731 BC Ltd., Ryan Craycroft, and Brian & Charlene Semple to rezone 3429, 3431, and 3433 Luxton Road and 3436 Hazelwood Road from the Rural Residential 1 (RR1), Rural Residential 2 (RR2), and Rural Residential 5 (RR5) Zones to the One- and Two-Family Residential (R2) and Residential Townhouse 1 (RT1) Zone to allow for the development of approximately 11 single-family dwellings (with suites) and 60 townhouse dwellings. The townhouse development would be a single strata.
BACKGROUND
PREVIOUS APPLICATIONS
- In 2011, the City received a rezoning application (Z11-0029) to rezone 3422 Luxton Road to the One- and Two-Family Residential (R2) Zone in order create 3 single-family lots. This application was withdrawn prior to going to Council.
- In 2017, the City received a rezoning application (Z17-0038) to rezone 3429 and 3431 Luxton Road to the Residential Small Lot 3 (RS3) Zone in order to create 16 single-family strata lots. This application was closed due to inactivity.
Table 1: Site Data
| Item | Data |
|---|---|
| Applicant | Ron Coutré |
| Owners | 0797731 BC Ltd., Ryan Craycroft, and Brian & Charlene Semple |
| Civic Addresses | 3429, 3431, and 3433 Luxton Road, and 3436 Hazelwood Road |
| Size of Properties | 20,100m² (5 acres) |
| DP Areas | 200 Year Flood Plain, Potential Habitat and Biodiversity, and Riparian Areas |
| Zoning Designation | Existing: RR1, RR2, and RR5 · Proposed: R2 and RT1 |
| OCP Designation | Existing: Neighbourhood · Proposed: Neighbourhood |
SITE AND SURROUNDING AREA
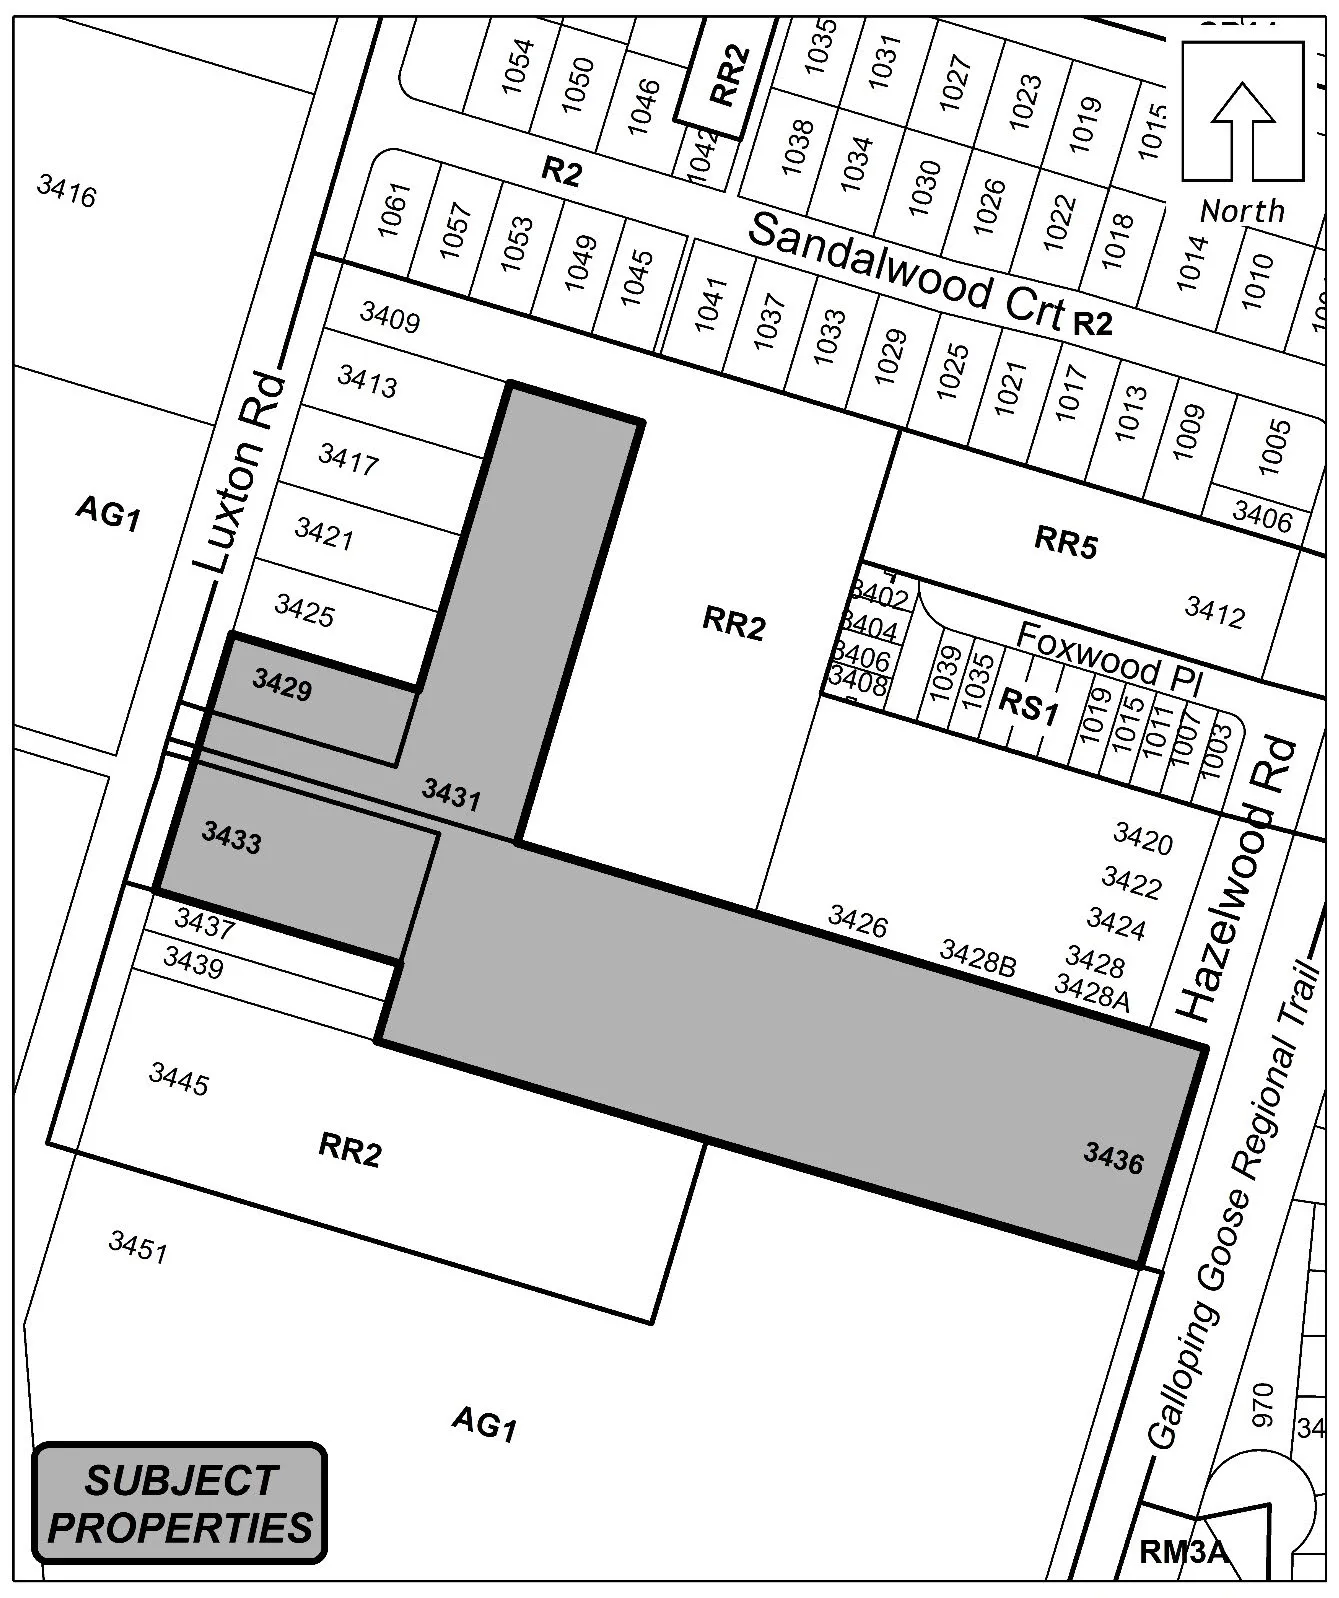
The subject lands are generally flat with each having a single-family dwelling on it. There are open spaces throughout as well a cluster of deciduous trees on the west side of 3426 Hazelwood, which is where protection of open space is proposed. The surrounding area primarily consists of single-family dwellings, but there is an outdoor nursery to the south and a soil/rock business that operates on the west side of Luxton Road.
Table 2: Surrounding Land Uses
| Direction | Zoning | Use |
|---|---|---|
| North | R2 (One- and Two-Family Residential) · RR2 (Rural Residential 2) | Residential |
| East | R2 (One- and Two-Family Residential) · RR2 (Rural Residential 2) | Residential |
| South | AG1 (Agricultural 1) · RR2 (Rural Residential 2) | Agricultural · Residential |
| West | AG1 (Agricultural 1) · RR2 (Rural Residential 2) | Residential, soil/rock operation; Residential |
COUNCIL POLICY
Official Community Plan (OCP)
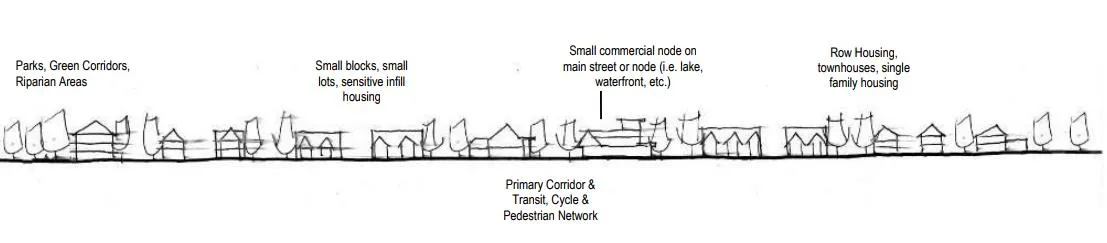
The Official Community Plan (OCP) Bylaw No. 1200 designates the subject property as ‘Neighbourhood’, which is defined by the following text:
Neighbourhood
- Predominantly residential precinct that supports a range of low and medium density housing choices including secondary suites
- This area allows for residential and mixed-use commercial intensification of streets that connect centres and/or are serviced by transit
- Schools, community facilities and other institutional uses are permitted throughout the area
- Retail serving local residents is encouraged along transportation corridors
- Home-based businesses, live-work housing is encouraged
- Parks, open spaces, and recreational facilities are integrated throughout the area
- This area allows for Neighbourhood Centres to emerge in the form of medium density mixed-use nodes at key intersections.
Development Permit Areas
The subject properties are located within several Environmental Protection and Hazardous Area Development Permit (DP) Areas. These include the 200 Year Flood Plain, Potential Habitat and Biodiversity, and Riparian Areas. A Development Permit that addresses these DP Areas will need to be applied for, and the DP issued, prior to commencement of any onsite works.
A Development Permit for Form and Character will also be required for proposed townhouse site and single-family development. This DP would need to be issued prior to a building permits or subdivision approval, to ensure the designs are consistent with the City’s Design Guidelines.
DEVELOPMENT PROPOSAL
Townhouses
Along the west side of the site, fronting Luxton Road, the applicant is proposing to construct a 60-unit townhouse development (Appendix A). Due to the number of units, this would likely be built out in phases. Three phases are currently anticipated but this is subject to change if preferred by the applicant. Access to and from the townhouse site would be from a driveway off Luxton Road.
The applicant recognizes the impact this development may have on the existing single-family homes that exist along Luxton Road, which would back onto this development. To minimize any potential impact, the applicant is proposing to limit the height of the townhouses along the immediate rear yards of 3413-3425 Luxton Road to 2-storeys. This is a voluntary proposal that is appreciated by staff given the fact that the existing homes along Luxton Road are all single storey. This height limit would be secured in a covenant on title and applied to those townhomes abutting 3413-3425 Luxton Road. The rest of the townhouses would be built to the RT1 zoning requirements, which includes a maximum height of 3-storeys.
Within the site, visitor parking would be provided in accordance with the Zoning Bylaw requirements and an internal sidewalk would be constructed that would run from Luxton Road to a proposed playground in the southeast corner of the site. Details of the playground are not known at this time but is anticipated to be similar to a tot-lot that caters to smaller children. This amenity space/playground for the strata is another voluntary item that is being proposed by the applicant, but Council still may wish to secure this in a covenant if they feel this is an important component of the proposal.
Single-Family Lots
Along the east side of the site, the applicant is proposing 11 single-family lots (Appendix B). The proposal is to extend Hazelwood Road and create a cul-de-sac for these lots, all of which would be permitted to have a secondary suite. Even though this rezoning contemplates the rezoning of the eastern side to allow for single-family lots, the applicant is not proposing to develop it at this time. The subdivision and the protection or dedication of the larger open space area would occur at a later date. The existing owner wishes to remain at this location for the time being. Council may wish to secure the open space requirement in a covenant that would be registered on title.
Open Space Area
Between the proposed townhouse site and single-family site is an area that the applicant’s biologist has identified as a Streamside Protection and Enhancement Area (SPEA). As per the recommendation set forth by the biologist, the applicant intends to protect this space and dedicate it to the City or place a restrictive covenant on it. The Parks Department has indicated their preference to receive it as Park, which in time is anticipated to be connected to the north and south to other SPEAs that exist. Council may wish to require this area to be dedicated as Park at the time of subdivision rather than it being held privately.
In order to access the SPEA in the future, the City may also wish to require a statutory right-of-way through the townhouse site, whose internal access road ends next to the proposed Park area. Having a secure access route directly to the Park would provide the City with legal access to the Park to conduct work or maintain within this area.
Table 3: Proposal Data (selected zoning/building standards summary)
| Item | Permitted by Current Zones (RR1 / RR2 / RR5) | Permitted by Proposed Zones (R2 / RT1) |
|---|---|---|
| Permitted Uses | Dwelling, One-Family · Dwelling, Two-Family · Group Day Care · Accessory uses | Dwelling, One-Family · Dwelling, Two-Family · Group Day Care · Accessory uses · Townhouse · Accessory uses |
| Lot Size or Density | 1,500m² · 4.0ha · 0.4ha | 400m² · 1.2 FAR |
| Height | 9.0 m · 10.5m · 10.5 m | 9.0m (29.5 ft) · 10.0m (32.8 ft) |
| Site Coverage | 35% | 50% (R2) · 60% (RT1) |
| Front Yard Setback | 7.5m (24.6 ft) | 3.0m (9.8 ft) or 5.5m (18 ft) for garage portion |
| Interior Side Yard Setback | 3.0m (9.8 ft) | 1.5m (4.9 ft) · 1.2m (3.9 ft) |
| Exterior Side Yard Setback | 7.5 m | 3.0m or 3.5m (or 5.5m for garage portion) |
| Rear Yard Setback | 7.5m | 5.5m (18 ft) |
| Parking Requirement | 2.0 per dwelling · 1.0 per suite | 2.0 per dwelling plus visitor parking |
FRONTAGE IMPROVEMENTS
Hazelwood Road
The applicant will be required to provide full improvements to the extension of Hazelwood Road in accordance with Bylaw 1000 prior to subdivision approval, which may be some time into the future. No works are required on the existing Hazelwood Road other than tying works together.
Luxton Road
The applicant will be required to provide full frontage improvements along Luxton Road in accordance with Bylaw 1000 prior to issuance of a building permit. Improvements would include on-street parking, a sidewalk, bike lanes, street lighting, and boulevard landscaping with irrigation.
The applicant has noticed that sidewalks along Luxton Road exist sporadically to the north of this site. To help connect the various sidewalk segments along Luxton Road the applicant is proposing to use the General Amenity Contributions that he would normally contribute for each townhouse and complete the missing sidewalk segments. If Council supports this proposal, they may wish to secure those funds prior to issuance of the first building permit. The total dollar value that would be used to complete sidewalks on Luxton Road is estimated to be approximately $220,000.
SEWERS
Sewer mains do exist within Hazelwood Road, but they do not exist within Luxton Road. To adequately address the sewer connections for the townhomes, the applicant is proposing to design the onsite sewer system so that it flows towards Luxton. However, until the main is installed along Luxton, everything would then be pumped through a force main to the existing sewer main in Hazelwood. When a sewer main is installed in Luxton in the future, the force main would be abandoned and a connection to the Luxton main would be made. Any improvements, extensions, or modifications needed to the sewer main within the municipal road right-of-way will be completed by West Shore Environmental Services at the applicant’s expense. Council may wish to require an easement for this service be secured in a covenant prior to issuance of a building permit.
DRAINAGE AND STORMWATER MANAGEMENT
This site is located within an area where stormwater detention is required as per Bylaw 1000. Stormwater mains do not exist within this region of Langford. As a condition of rezoning, Council may wish to request the applicant to examine how stormwater can be managed on-site through infiltration and have a technical memo from a qualified engineer be provided in this regard to the satisfaction of the Director of Engineering prior to public hearing. A full stormwater management plan will be required prior to issuance of a Building Permit.
FINANCIAL CONTRIBUTIONS
Financial Implications
Rezoning the subject properties to permit higher density of development will increase the assessed value of lands and eventually will increase municipal revenue due to the number of units created. As the developer is required to complete all frontage improvements, the direct capital costs to the City associated with this development will be negligible. A summary of Amenity Contributions and Development Cost Charges that the developer will be expected to pay, is outlined below.
Table 4 – Amenity Contributions per Council Policy
| Amenity Item | Contribution Rates | Total |
|---|---|---|
| Affordable Housing Reserve Fund | $610 per unit (townhouse) · $1,000 per unit (single-family) | $36,600 · $11,000 |
| General Amenity Reserve Fund | $3,660 per unit (townhouse) · $6,000 per unit (single-family) | $219,600* · $66,000 |
*Note: the applicant has proposed to use the General Amenity Fund Contributions towards the townhouses to complete a sidewalk on the east side of Luxton Road, north of the subject site.
Table 5 – Development Cost Charges
| Development Cost Charge | Per Unit Contribution | Total |
|---|---|---|
| Roads | $3,865 per unit (townhouses) · $5,876 per unit (single-family) | $231,900 · $64,636 |
| Park Improvement | $1,890 per unit (townhomes) · $1,890 per unit (single-family) | $113,400 · $20,790 |
| Park Acquisition | $1,100 per unit (townhomes) · $1,100 per unit (single-family) | $66,000 · $12,100 |
| ISIF Fees | $371.25 per unit (townhomes) · $495 per unit (single-family) | $22,275 · $5,445 |
| Subtotal (DCCs to Langford) | $536,546 | |
| CRD Water | $1,644 per unit (townhomes) · $2,922 per unit (single-family) | $98,640 · $32,142 |
| School Site Acquisition | $800 per unit (townhomes) · $1,000 per unit (single-family) | $48,000 · $11,000 |
| TOTAL DCCs | $726,328 |
OPTIONS (Staff Recommendation)
Option 1
That the Planning, Zoning and Affordable Housing Committee recommend that Council:
- Proceed with consideration of Bylaw No. 2004 to amend the zoning designation of the properties located at 3429, 3431, and 3433 Luxton Road and 3436 Hazelwood Road from the RR1 (Rural Residential 1), RR2 (Rural Residential 2), and RR5 (Rural Residential 5) Zones to the R2 (One- and Two-Family Residential) and RT1 (Residential Townhouse 1) zones subject to the following terms and conditions:
a) That the applicant provides, as a bonus for increased density, the following contributions per townhouse unit, prior to issuance of a building permit:
i. $610 towards the Affordable Housing Reserve Fund; and
ii. $3,660 toward the General Amenity Reserve Fund.
b) That the applicant provides, as a bonus for increased density, the following contributions per single-family lot, prior to subdivision approval:
i. $1,000 towards the Affordable Housing Reserve Fund; and
ii. $6,000 toward the General Amenity Reserve Fund.
c) That the applicant provides, prior to Public Hearing, the following:
i. A technical memo from a qualified engineer that verifies storm water can be adequately managed onsite, to the satisfaction of the Director of Engineering.
d) That the applicant provides, prior to Bylaw Adoption, a Section 219 covenant, registered in priority of all other charges on title, that agrees to the following:
i. That the following be provided and implemented to Bylaw No. 1000 standards to the satisfaction of the Director of Engineering prior to the issuance of a building permit for the townhouse site and prior to subdivision approval for the single-family site:
a. full frontage improvements;
b. a storm water management plan; and
c. a construction parking management plan.
ii. That the 0.387 hectares (0.96 acres) of land immediately west of the single-family lots be dedicated as Park to the City at the time of subdivision of the single-family lots.
iii. That a statutory right of way be registered on the townhouse site to allow the City access to the future Park to the satisfaction of the Parks Manager.
iv. That an easement for a sewer force main be registered over the R2 side of the development, in favour of the townhouse site.
v. That the townhouses abutting the rear property lines of 3413-3425 Luxton Road be limited in height to 2-storeys.
vi. That a playground area, approximately 320m² (3,200 ft²) in size, be provided for along with appropriate play equipment, within the townhouse site.
vii. That the full amount of contribution intended for the General Amenity Reserve Fund from the townhouse site, be secured prior to issuance of the first building permit and used to complete the sidewalk along the east side of Luxton Road, north of this site.
OR Option 2
- Take no action at this time with respect to Bylaw No. 2004.
Submitted by:
Robert Dyskstra, MCIP, RPP Senior Planner
Concurrence:
Matthew Baldwin, MCIP, RPP Director of Planning
Leah Stohmann, MCIP, RPP, Deputy Director of Planning
Chris Aubrey, Fire Chief
Lorne Fletcher, Manager of Community Safety and Municipal Enforcement
Michelle Mahovlich, P.Eng, P.Geo, Director of Engineering
Yari Nielsen, Manager of Parks and Recreation
Adriana Proton, Manager of Legislative Services
Michael Dillabaugh, CPA, CA, Director of Finance
Marie Watmough, Acting Director of Corporate Services
Darren Kiedyk, Chief Administrative Officer
APPENDICES
Appendix A — TOWNHOUSE SITE PLAN
Appendix B — SINGLE-FAMILY LOT SITE PLAN
Appendix C — TOTAL DEVELOPMENT SITE PLAN
Appendix D — SUBJECT PROPERTY MAP
Appendix E — LOCATION MAP
BYLAW TEXT (Duplicate of Bylaw for reference)
CITY OF LANGFORD
BYLAW NO. 2004
A BYLAW TO AMEND BYLAW NO. 300, “LANGFORD ZONING BYLAW, 1999"
The Council of the City of Langford, in open meeting assembled, hereby enacts as follows:
A. Langford Zoning Bylaw No. 300, 1999 is amended as follows:
By deleting from the Rural Residential 1 (RR1), Rural Residential 2 (RR2), and Rural Residential 5 (RR5) Zones and adding to the Residential Townhouse 1 (RT1) Zone the properties legally described as Lot 1, Section 88, Metchosin District, Plan VIP68794, PID No. 024-474-886 (3431 Luxton Road); Lot 2, Sections 88 and 89, Metchosin District, Plan VIP68794, PID No. 024-474-908 (3433 Luxton Road); Lot 5, Section 88, Metchosin District, Plan 11356, PID No. 005-003-202 (3429 Luxton Road); and The Northerly 200 Feet of Lot 9, Block D, Sections 84, 85, 88 and 89, Metchosin District, Plan 1139, Except the Easterly 20 Feet and Except that Part in Plan 5101, PID No. 007-878-222 (3436 Hazelwood Road); AND deleting from the Rural Residential 2 (RR2) Zone and adding to the One- and Two-Family Residential (R2) Zone the property legally described as The Northerly 200 Feet of Lot 9, Block D, Sections 84, 85, 88 and 89, Metchosin District, Plan 1139, Except the Easterly 20 Feet and Except that Part in Plan 5101, PID No. 007-878-222 (3436 Hazelwood Road) in portions as shown shaded on Plan No. 1 attached to and forming part of this Bylaw.
By adding the following to Table 1 of Schedule AD:
| Zone | Bylaw No. | Legal Description | Amenity Contributions | Eligible for Reduction in Section 2 of Schedule AD (Column 5) |
|---|---|---|---|---|
| RT1 | 2004 | Lot 1, Section 88, Metchosin District, Plan VIP68794, PID No. 024-474-886 (3431 Luxton Road); Lot 2, Sections 88 and 89, Metchosin District, Plan VIP68794, PID No. 024-474-908 (3433 Luxton Road); Lot 5, Section 88, Metchosin District, Plan 11356, PID No. 005-003-202 (3429 Luxton Road); and The Northerly 200 Feet of Lot 9, Block D, Sections 84, 85, 88 and 89, Metchosin District, Plan 1139, Except the Easterly 20 Feet and Except that Part in Plan 5101, PID No. 007-878-222 (3436 Hazelwood Road) | a) $6,000 per new single-family lot created towards the General Amenity Reserve Fund; and b) $3,660 per new townhouse unit created towards the General Amenity Reserve Fund; and c) $1,000 per new single-family lot created towards the Affordable Housing Reserve Fund; and d) $610 per new townhouse unit created towards the Affordable Housing Reserve Fund. | No |
| R2 | 2004 | The Northerly 200 Feet of Lot 9, Block D, Sections 84, 85, 88 and 89, Metchosin District, Plan 1139, Except the Easterly 20 Feet and Except that Part in Plan 5101, PID No. 007-878-222 (3436 Hazelwood Road) | e) $6,000 per new single-family lot created towards the General Amenity Reserve Fund; and f) $1,000 per new single-family lot created towards the Affordable Housing Reserve Fund. | No |
B. This Bylaw may be cited for all purposes as “Langford Zoning Bylaw, Amendment No. 640, (3429, 3431, 3433 Luxton Road and 3436 Hazelwood Drive), Bylaw No. 2004, 2021".
READ A FIRST TIME this day of , 2021.
PUBLIC HEARING held this day of , 2021.
READ A SECOND TIME this day of , 2021.
READ A THIRD TIME this day of , 2021.
APPROVED BY THE MINISTRY OF TRANSPORTATION AND INFRASTRUCTURE this day of , 2021.
ADOPTED this day of , 2021.
PRESIDING COUNCIL MEMBER
CORPORATE OFFICER
Correspondence
From: Lindsay Pettitt
Sent: October 12, 2021 2:55 PM
To: Langford Planning General Mailbox
Cc: Rob Davis
Subject: Acknowledgement of Zoning Amendment
Hello,
I'm writing to acknowledge the zoning amendment notice I received regarding properties on Luxton Road and Hazelwood Drive. I, Lindsay Pettit, along with my partner Rob Davis, are the owners of 1061 Sandalwood Court. Thank you for informing us of this application and we support the review of this request to develop affordable housing.
Kindest regards,
Lindsay
Lindsay Pettitt