DocumentsBylawNov 15, 2021Pages 157–187
PUBLIC HEARING — Bylaw No. 1931 (Langford Zoning Bylaw, Amendment No. 600; 1365 Goldstream Ave)
Zoning bylaw amendment (Bylaw No. 1931 / Amendment No. 600) to address zoning for property at 1365 Goldstream Avenue; included as a public hearing item.
Key facts
- Document title references: Langford Zoning Bylaw, Amendment No. 600 (1365 Goldstream Avenue), Bylaw No. 1931, 2021
- Public hearing item number: 5.4
- Package includes the bylaw text and supporting schedules
PUBLIC HEARING — Bylaw No. 1931 (Langford Zoning Bylaw, Amendment No. 600; 1365 Goldstream Ave)
Date: Monday, 15 November 2021
File No.: Z21-0032
A Bylaw to Rezone 1365 Goldstream Avenue from the Amenity (AM) Zone to Area 5 of the CD1 (Comprehensive Development 1 – Goldstream Meadows) Zone to Allow for the Construction of Two Six-Storey Multi-Family Buildings Containing Approximately 102 Units
Bylaw Text (Langford Zoning Bylaw, Amendment No. 600 — Bylaw No. 1931)
CITY OF LANGFORD
BYLAW NO. 1931
A BYLAW TO AMEND BYLAW NO. 300, “LANGFORD ZONING BYLAW, 1999"
The Council of the City of Langford, in open meeting assembled, hereby enacts as follows:
A. Langford Zoning Bylaw No. 300, 1999 is amended as follows:
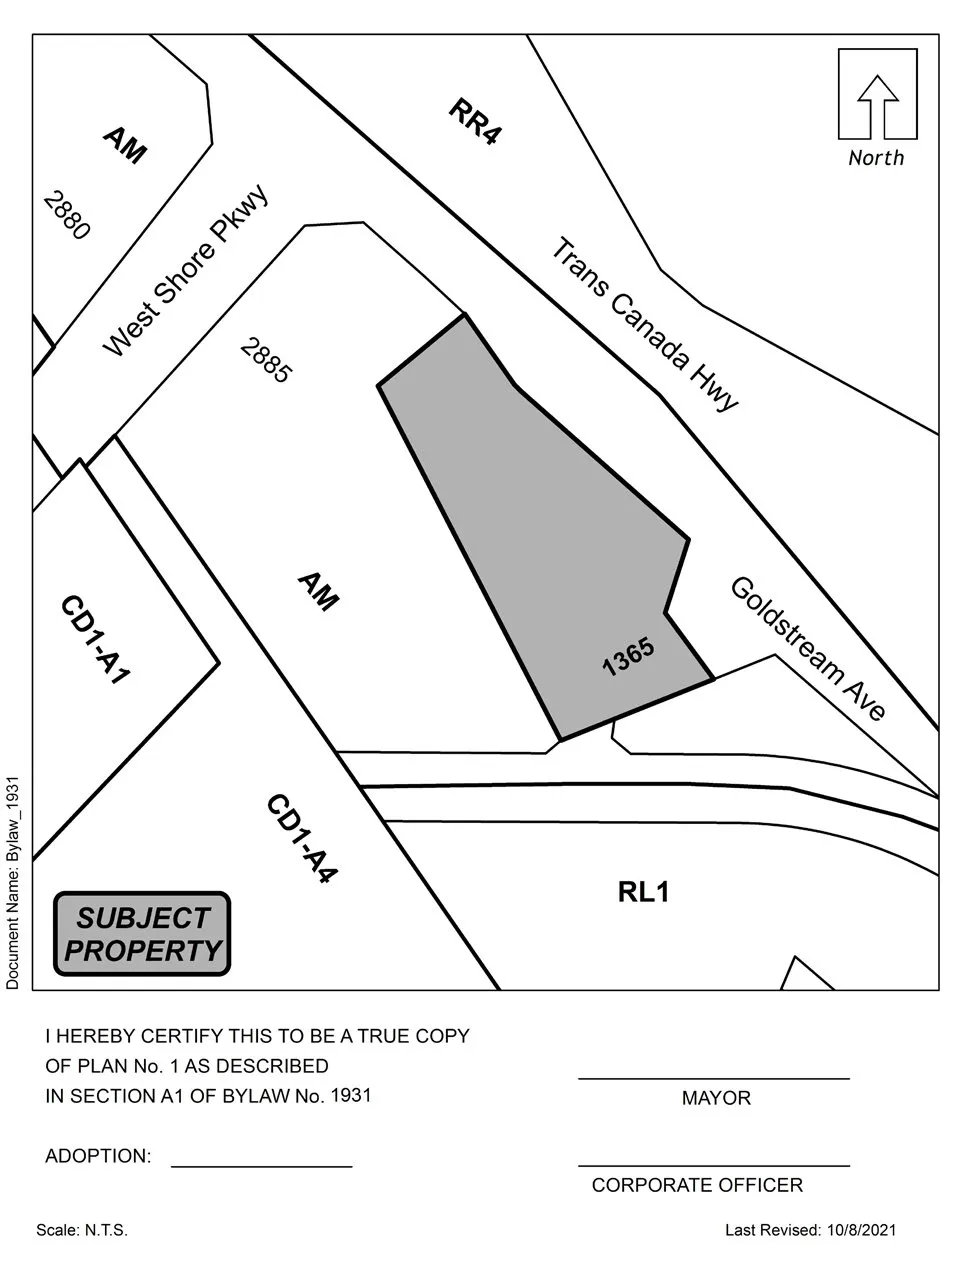
By deleting from the AM (Amenity) Zone and adding to the CD1 (Comprehensive Development 1 – Goldstream Meadows) Zone the property legally described as Lot 2, Section 1, Goldstream District, Plan 12263, Except Part in Plan EPP60296, PID No. 004-052-544 in the portions as shown shaded on Plan No. 1 attached to and forming part of this Bylaw;
By inserting the phrase “(Area 2)” immediately following “CD1” in row 4 of Table 1, Section 4.01.01;
By adding the following text as Section 6.90.01(5):
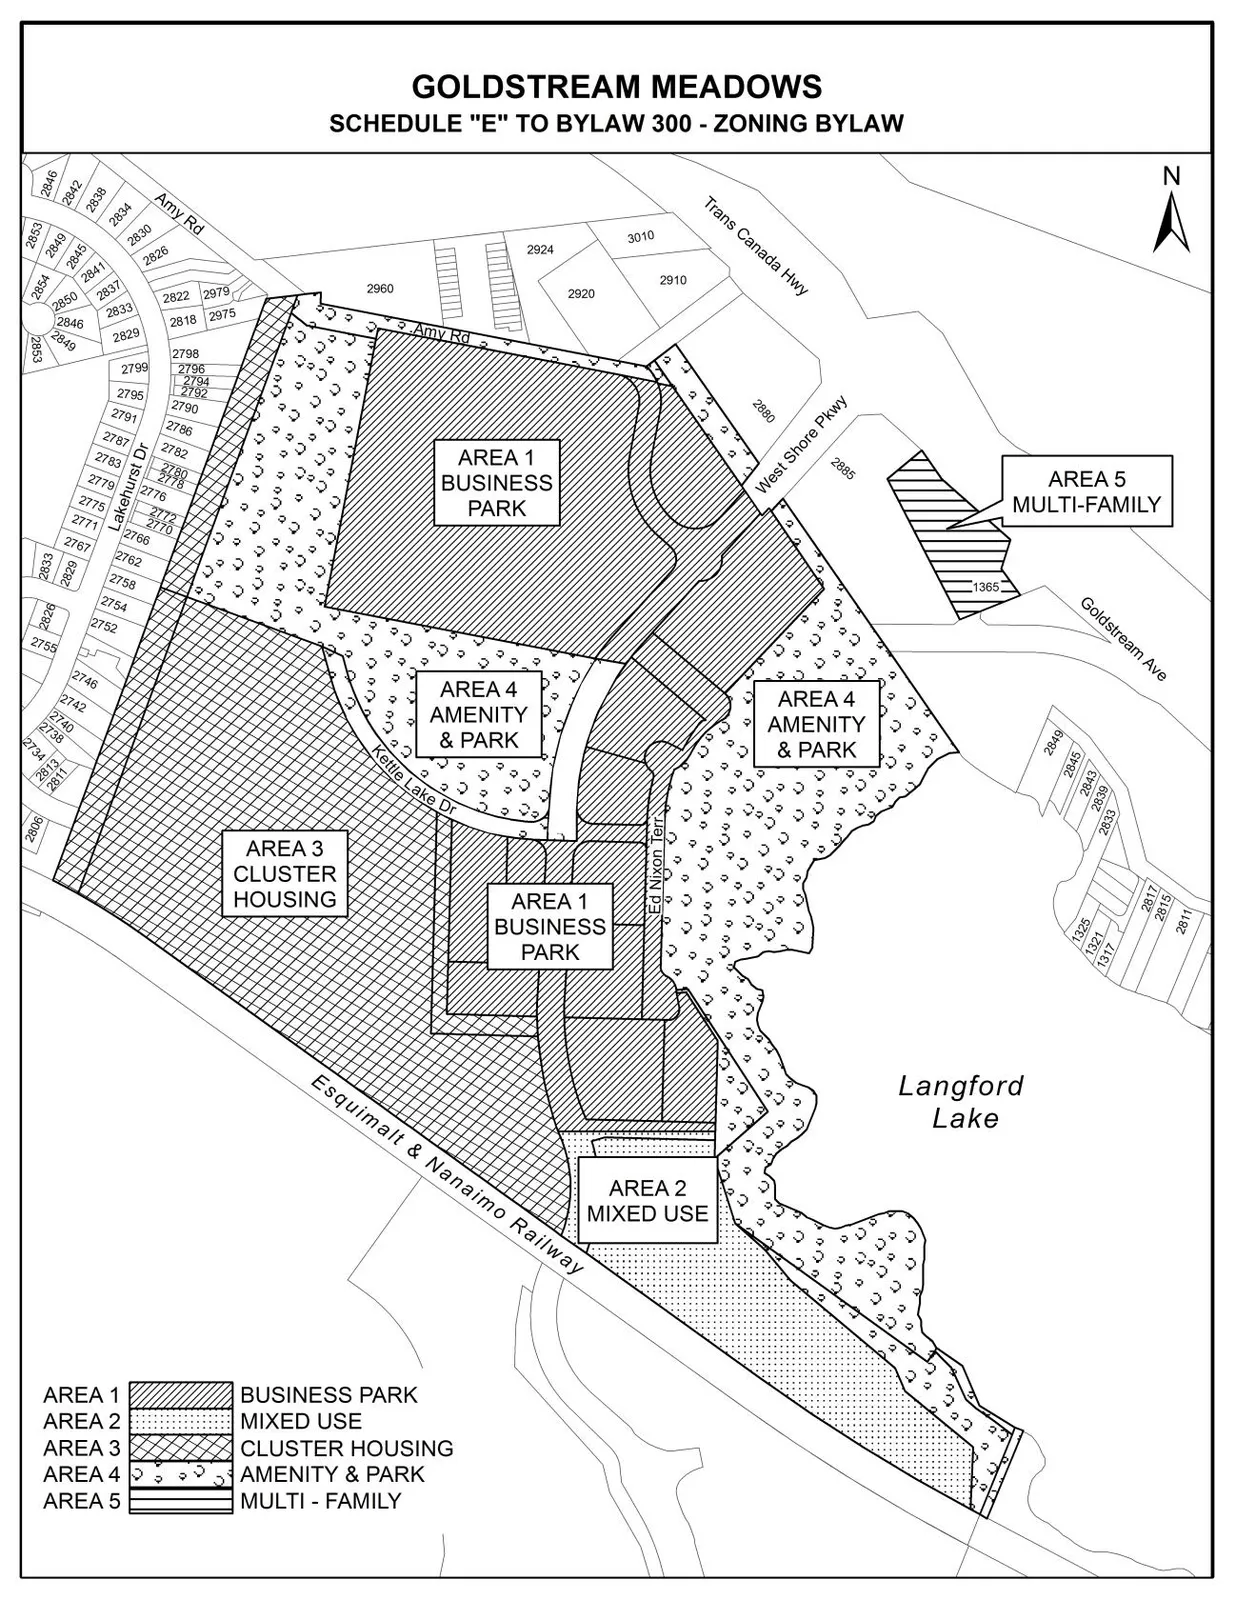
“(5) Within that portion of the lands identified as “Area 5 – Multi-Family” on the CD1 Zone Map attached as Schedule “E”, the following uses and no others are permitted:
(a) Accessory buildings and structures, subject to Section 3.05;
(b) Apartment;
(c) Home Occupation, subject to Section 3.09;
(d) Uses accessory to a principal use permitted in this Article; and
(e) Uses permitted by Section 3.01 of this Bylaw.”
- By adding the following text as Sections 6.90.02(5) and (6), and renumbering subsequent sections accordingly:
“(5) There may not be more than three (3) dwelling units in “Area 5 – Multi-Family” of the CD1 Zone;
(6) Despite Article 6.90.02(5), the number of dwelling units in “Area 5 – Multi-Family” of the CD1 Zone may exceed three if the owner:
(a) Pays to the City the following contributions per dwelling unit prior to the issuance of a Building Permit:
(i) $610 per dwelling unit towards the Affordable Housing Reserve Fund;
(ii) $3,660 per dwelling unit towards the General Amenity Reserve Fund; and
(iii) Contributions provided pursuant to clauses (i) and (ii) above may be refunded for each unit sold within the City’s Attainable Home Ownership Program”
- By adding the following text as Section 6.90.02(7)(e), as renumbered by the forgoing section:
“(e) Within “Area 5”, the floor area ratio may not exceed 1.5;”
- By adding the following text as Section 6.90.04(4):
“(4) Within “Area 5”, the height of buildings and structures shall not exceed six storeys.”
- By adding the following text as Section 6.90.05(4):
“(4) In “Area 5 – Multi-Family”:
(a) Within 4.5m (14.8 ft) of any lot line adjoining Trans-Canada Highway;”
- By adding the following text as Section 6.90.06(5):
“(5) Lot coverage in “Area 5” may not exceed 25%;”
- By replacing Schedule “E” with a new Schedule “E” as shown in Schedule “B”.
B. This Bylaw may be cited for all purposes as “Langford Zoning Bylaw, Amendment No. 600, (1365 Goldstream Avenue), Bylaw No. 1931, 2021".
READ A FIRST TIME this 18th day of October, 2021.
PUBLIC HEARING held this day of , 2021.
READ A SECOND TIME this day of , 2021.
READ A THIRD TIME this day of , 2021.
APPROVED BY THE MINISTRY OF TRANSPORTATION THIS DAY OF , 2021.
ADOPTED this of, 2021.
PRESIDING COUNCIL MEMBER
CORPORATE OFFICER
Notice of Public Hearing (excerpt)
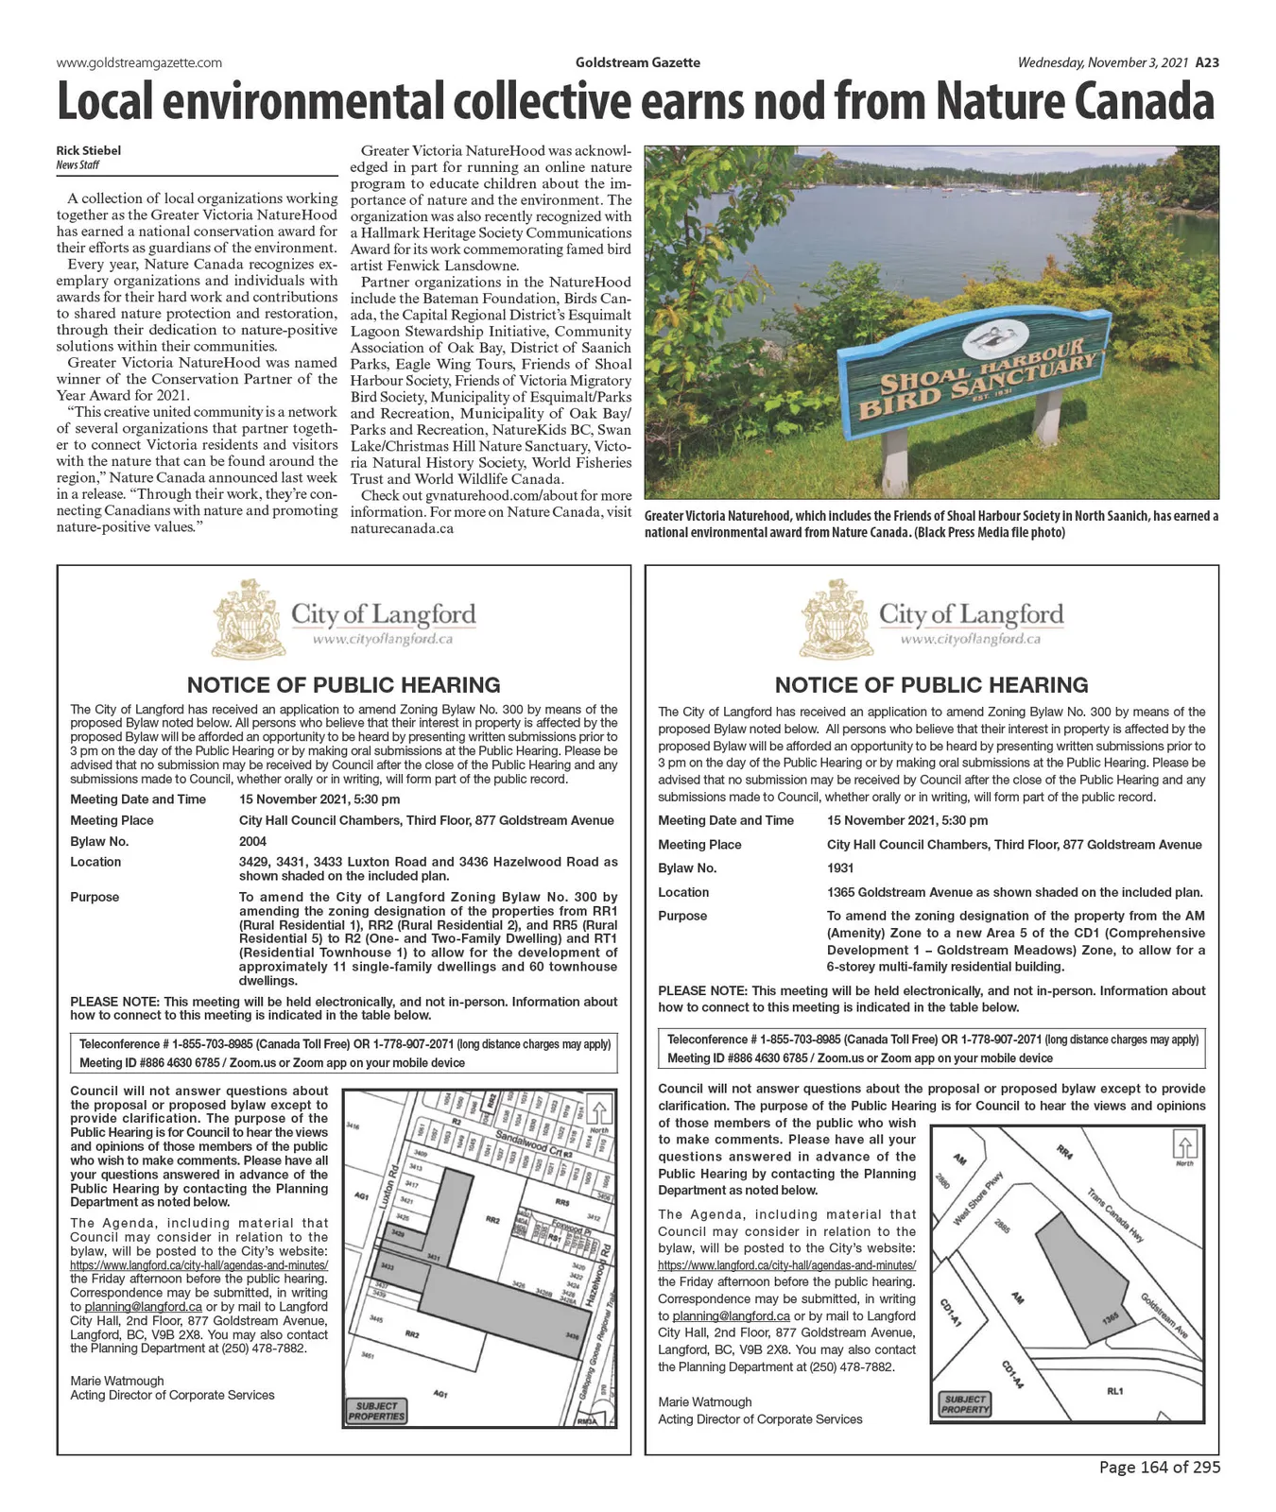
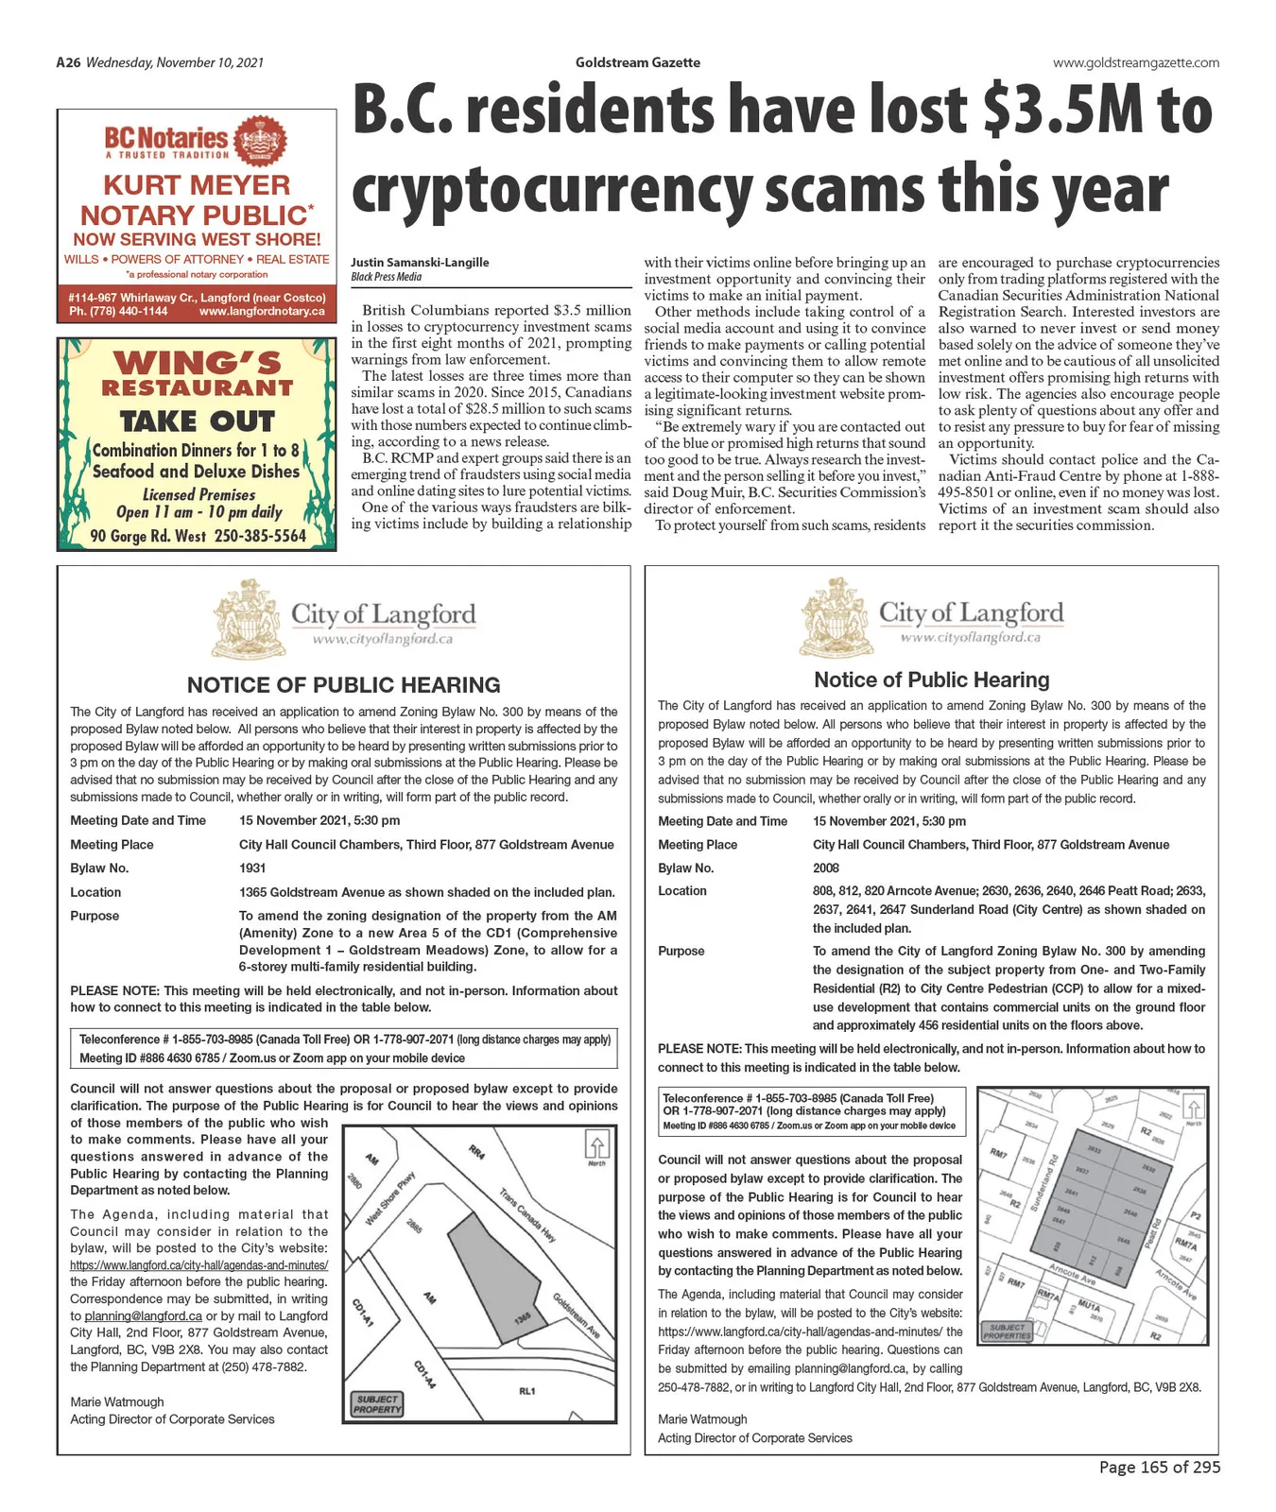
The City of Langford has received an application to amend Zoning Bylaw No. 300 by means of the proposed Bylaw noted below. All persons who believe that their interest in property is affected by the proposed Bylaw will be afforded an opportunity to be heard by presenting written submissions prior to the Public Hearing or by making oral submissions at the Public Hearing. Please be advised that no submission may be received by Council after the close of the Public Hearing and any submissions made to Council, whether orally or in writing, will form part of the public record.
- Meeting Date and Time: 15 November 2021, 5:30 pm
- Meeting Place: City Hall Council Chambers, Third Floor, 877 Goldstream Avenue
- Bylaw No.: 1931
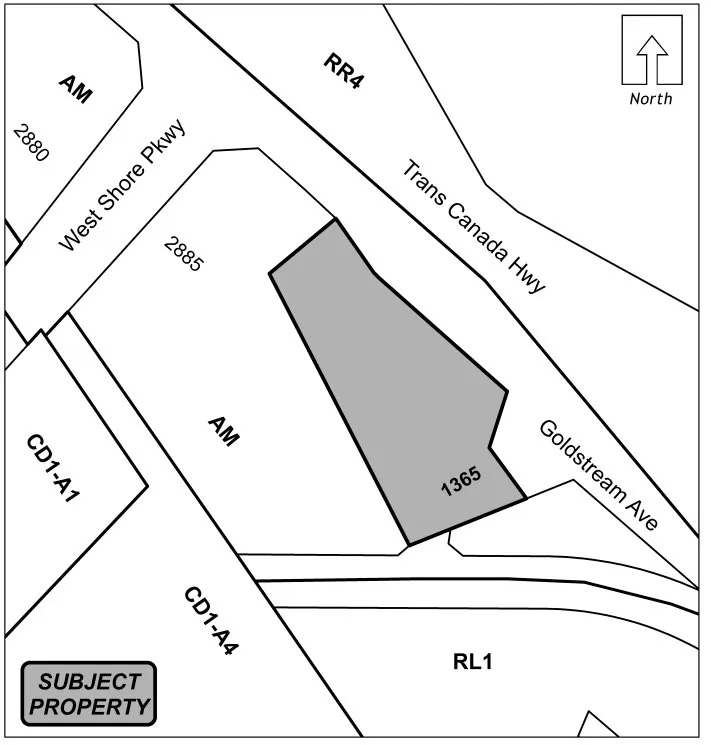
- Subject Properties: 1365 Goldstream Avenue as shown on the attached map
- Purpose: To amend the zoning designation of the property from the AM (Amenity) Zone to a new Area 5 of the CD1 (Comprehensive Development 1 – Goldstream Meadows) Zone, to allow for a 6-storey multi-family residential building.
The Agenda, including the material that Council may consider in relation to the rezoning, will be uploaded to our website: https://www.langford.ca/city-hall/agendas-and-minutes/ the Friday afternoon before the meeting. Correspondence may be submitted, in writing to planning@langford.ca or by mail to Langford City Hall, 2nd Floor, 877 Goldstream Avenue, Langford, BC, V9B 2X8. You may also contact the Planning Department at (250) 478-7882.
Marie Watmough
Acting Director of Corporate Services
Teleconference Details (provided in the notice):
Teleconference # 1-855-703-8985 (Canada Toll Free) OR 1-778-907-2071 (long distance charges may apply)
Meeting ID # 886 4630 6785 / Zoom.us or Zoom app on your mobile device
Staff Report to Council
Date: October 18, 2021
Department: Planning
Application No.: Z21-0032
Subject: Bylaw No. 1931 - Application to Rezone 1365 Goldstream Avenue to Area 5 of the CD1 (Goldstream Meadows) Zone
At the Regular Meeting of Council on October 4, 2020, Council passed the following resolution with respect to the property at 2885 West Shore Parkway and 1365 Goldstream Avenue:
That Council give First Reading of Bylaw No. 1931, a Bylaw to amend the zoning designation of the property located at 2885 West Shore Parkway and 1365 Goldstream Avenue from the AM (Amenity) Zone to the CT1 (Tourist Commercial 1) Zone and the RT2 (Residential Townhouse) Zone, subject to the following terms and conditions:
a) That the owner agrees to provide, as a bonus for increased density, the following contributions per dwelling unit, prior to issuance of a building permit:
i. $3660 per townhouse unit towards the General Amenity Reserve Fund; and
ii. $610 per townhouse unit towards the Affordable Housing Reserve Fund;
b) That the developer provides, prior to Public Hearing the following:
i. A technical Stormwater Management Memo to the satisfaction of the Director of Engineering;
c) That the applicant provides, prior to Bylaw Adoption, a Section 219 covenant, registered in priority of all other charges on title that agrees to the following:
i. That the developer agrees to submit and implement, prior to subdivision approval, a formal storm water management plan, approved by the Director of Engineering, and to complete any required improvements and/or upgrades to on site and off-site infrastructure necessary to facilitate proper drainage on the subject property at the developer’s expense;
ii. That the developer agrees to install, prior to subdivision approval or building permit issuance, which ever is first, full frontage improvements including, but not limited to: the installation of a sidewalks, boulevard landscaping, and light standards in accordance with Bylaw No.1000 and to the satisfaction of the Director of Engineering;
iii. The developer will be required to submit fire underwriters survey (FUS) calculations prior to the issuance of a Development Permit to develop the property;
iv. That any necessary above or underground infrastructure or servicing upgrades, extensions or other required servicing requirements are to be fulfilled to the standards of Bylaw No. 1000 and the Director of Engineering, and that costs incurred will be the responsibility of the developer;
v. That the applicant will submit a construction parking management plan, to the satisfaction of the Director of Engineering prior to building permit issuance;
vi. That the developer submits a fire safety plan prior to the issuance of development permit for the construction on the site.
CARRIED.
A Public Hearing for this Bylaw was held on November 2nd, 2020, following which Council passed 2nd and 3rd readings.
The purchase and sale agreement for the proposed hotel and townhouse uses did not complete, and Bylaw 1931 did not proceed to Adoption.
Subsequently, Council directed staff to advertise a Request for Proposals for the same 1.86 ha (4.6 ac) area of land, which closed on June 18th, 2021. As part of the negotiations with the lead proponent, Council’s consideration of a new rezoning proposal for the property at 1365 Goldstream only has been requested. The associated proposed purchase and sale agreement (PSA) is described in more detail in a separate staff report on this agenda.
COMMENTS
Site and Surrounding Area
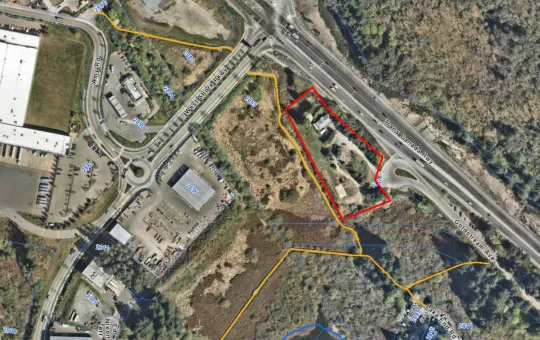
The subject property is located at the terminus of Goldstream Avenue and has frontage along the Trans-Canada Highway. The site is previously disturbed and contains a dilapidated house and accessory buildings that will be demolished.
Surrounding land uses include the City’s park and amenity lands containing natural greenspace and trails, as well as light industrial, commercial, and residential uses in Goldstream Meadows, and single-family residences on Lake End Road.
Development Proposal
The proponent of the new proposed PSA wishes to rezone 1365 Goldstream Avenue to the CD1 (Comprehensive Development 1 – Goldstream Meadows) Zone to allow for the construction of two 6 storey multi-family buildings containing a total of approximately 102 units.
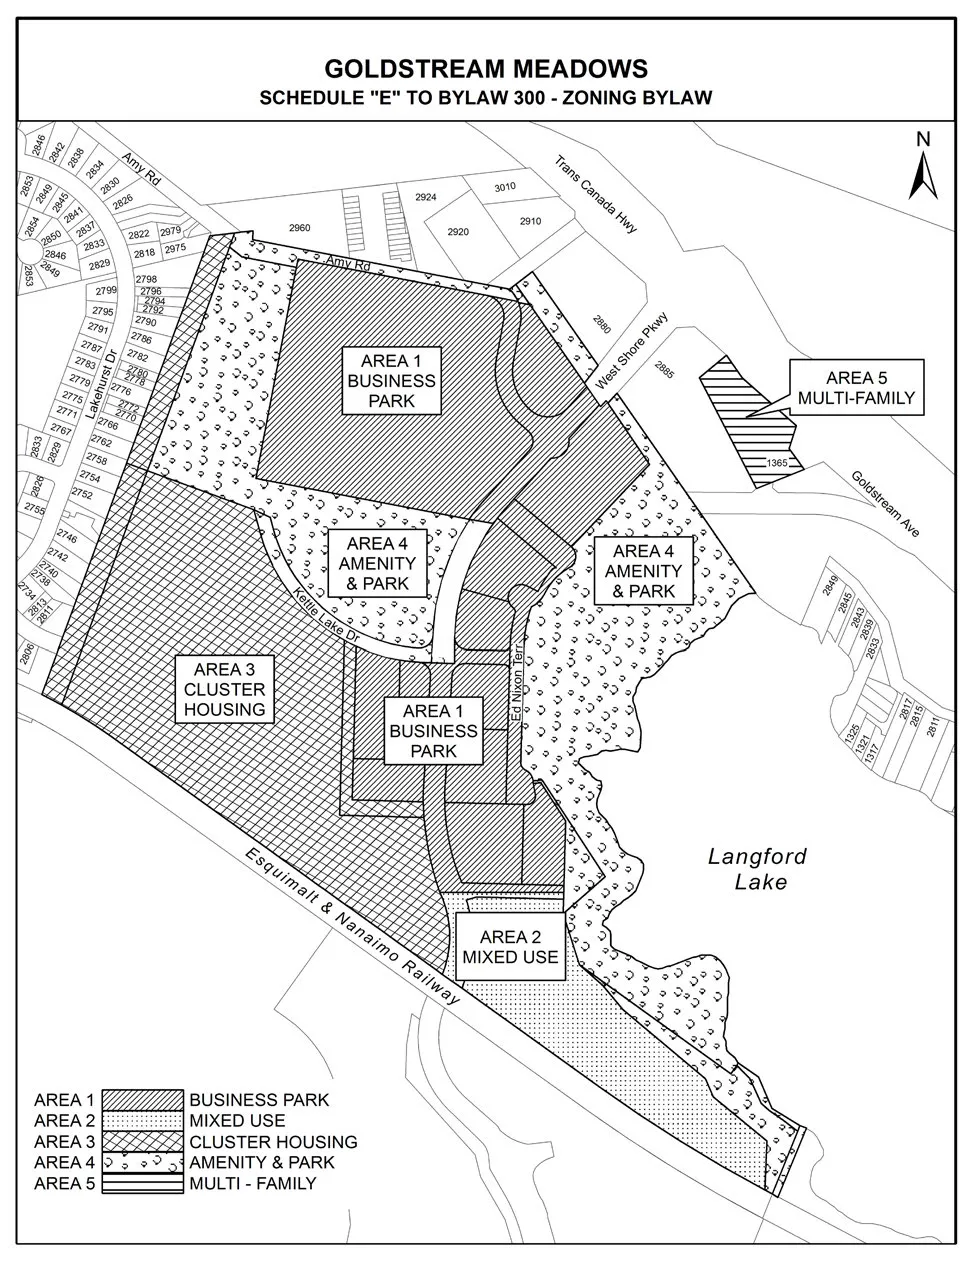
As with many of the Comprehensive Development Zones, the CD1 Zone is divided into multiple “Areas”, or sub-zones, which each have different applicable permitted uses, regulations of use, and amenity contribution requirements. Currently the CD1 Zone is comprised of four Areas, as follows:
- Area 1 – Business Park, which permits various light industrial and commercial uses. This Area is largely built-out although there is still potential for the expansion of existing buildings on some of the lots, and Council is currently reviewing a proposal to add 2911 Westshore Parkway to this Area of the Zone;
- Area 2 – Mixed Use, which permits multi-family uses as well as various commercial, recreational and institutional uses. This Area applies to the property located at 1256 Landing Lane, located between the E&N Rail Corridor and Langford Lake. A townhouse development is currently under construction in the easterly portion of the site.
- Area 3 – Cluster Housing, which permits multi-family and single-family uses in addition to a lesser range of commercial and recreational uses. This Area applies to the Kettle Creek neighbourhood; and
- Area 4 – Amenity and Park Area, which permits park, recreation and institutional uses. This Area applies to the City’s park and amenity lots adjoining Langford Lake as well as the lot containing the Pacific Football Club’s indoor training centre.
While two of the existing Areas do permit Apartments, as proposed by this application, they also permit a number of other uses Council may not wish to see occur on the subject property. Due to this, as well as the fact that the Zone is structured in such a way that development within both Areas 2 and 3 trigger site specific amenity contribution requirements, staff suggest creating a new Area 5 – Multi-Family for the subject property. This Area could include the following permitted uses and regulations of use:
Table 1: Proposal Data
| Proposed for Area 5 | |
|---|---|
| Permitted Uses | Apartments; Various accessory uses |
| Density (FAR) | 1.5 FAR |
| Height | 6 storeys |
| Site Coverage | 25% |
| Setback from any lot line adjoining Trans-Canada Highway | 4.5m |
| Parking Requirement for Apartments in the Mixed-Use Employment Centre OCP designation | 1.25 spaces per unit (of which 0.25 spaces per unit is designated for visitor parking) |
The proponent does intend to stratify the units into condominiums, and Council may wish to require the registration of the strata plan prior to Occupancy Permit to ensure the buildings are stratified in this manner. To remain consistent with other multi-family developments that have recently been rezoned, Council may wish to require the onsite parking stalls be secured to each unit in accordance with the Zoning Bylaw parking requirements to ensure separate rent is not charged for a parking space. This would prevent future tenants/owners from declining to pay separately for a parking stall and choosing to park on the surrounding streets instead.
Additionally, Council may wish to require the onsite parking spaces to be equipped with infrastructure so that electric charging stations can be installed at a future date without the need of an expensive retrofit to the building. Given the future development of electric vehicles, this may be viewed as a proactive step that would allow residents of the building a wider choice of vehicles in the future.
Official Community Plan
The OCP designation of the subject property is Mixed Use Employment Centre, which is defined as follows:
- A predominantly workplace precinct that includes business of all types including commercial, light industrial, and institutional
- An ideal location for creative or innovative infill housing (such as artisan live-work, mixed use buildings, etc.) that does not jeopardize the long-term function of the centre as an employment node
- Parks, public squares and open spaces are integrated throughout
- Centre is an inter-city and/or inter-regional transit hub that connects residents and employees
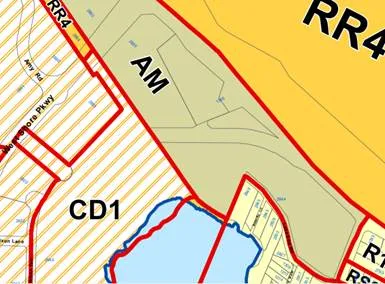
Council may see the CD1 Zone as a good fit for the subject property, as this Zone applies to the majority of the surrounding lands and furthermore is included within the same Mixed-Use Employment Centre OCP designation, as shown in Figure 3 below:
Development Permit Areas
The subject property is outside of the 200-Year Floodplain and Potential Habitat and Biodiversity Development Permit Areas designated by the Official Community Plan. As part of the previous property disposition and rezoning proposal, a Registered Professional Biologist prepared a Riparian Areas Protection Regulation report for the City in accordance with the Provincial Riparian Areas and Protection Regulations and the City’s Riparian Development Permit Area Guidelines. This report identifies that a portion of the Streamside Protection and Enhancement Area for Langford Lake and its adjoining wetland extends into the southern portion of the subject property. As per the City’s DP Guidelines, this SPEA will be designated as a non-disturbance area as part of the required Development Permit.
Pedestrian, Cycling and Motorist Network
The proposed development would be accessed from Goldstream Avenue.
As noted, there is an existing pedestrian trail on the City’s Amenity lands surrounding the subject property (shown in Figure 4 below). As part of the purchase and sale agreement, the purchaser has agreed to complete improvements to the existing trail to the west of the subject property which connects the main part of the Ed Nixon trail to the sidewalk along West Shore Parkway, which would improve the grade and accessibility of this portion of the trail. This will be secured as part of the PSA, should Council wish to proceed with this proposal.
Infrastructure
Municipal sewer and CRD Water are available to the subject property. The purchaser will be responsible for any infrastructure upgrades, if required, at the time of building permit. As a condition of rezoning, Council may wish to request that the applicant examine how stormwater can be managed on-site and have a technical memo from a qualified engineer be provided in this regard to the satisfaction of the Director of Engineering prior to public hearing. A full stormwater management plan will be required prior to issuance of a Building Permit.
Financial Contributions
Financial Implications
Rezoning the subject properties to permit higher density of development will increase the assessed value of lands and eventually will increase municipal revenue due to the number of units created. As the developer is required to complete all frontage improvements, the direct capital costs to the City associated with this development will be negligible. A summary of Amenity Contributions and Development Cost Charges that the developer will be expected to pay, is outlined in Tables 2 and 3 below.
As part of the PSA for the disposition of the property, the proponent has committing to providing 30% of the units (which would be 31 of the current 102-unit proposal) towards the City’s Attainable Home Ownership Program. Council may wish to refund the amenity contributions outlined in Table 4 below for each unit provided to this Program.
Council’s Amenity Contribution Policy
Table 2 – Amenity Contributions per Council Policy
| Amenity Item | Contribution Rates | Total |
|---|---|---|
| Affordable Housing Reserve Fund | $610 per unit* | $62,220* |
| General Amenity Reserve Fund | $3,660 per unit* | $373,320* |
- Note: refund for units provided to the Attainable Home Ownership Program
Table 3 – Development Cost Charges
| Development Cost Charge | Per Unit Contribution | Total |
|---|---|---|
| Roads | $3,092.39 per unit | $315,423.78 |
| Park Improvement | $1,890 per unit | $192,780 |
| Park Acquisition | $1,100 per unit | $112,200 |
| ISIF Fees | $331.65 per unit | $33,828.30 |
| Subtotal (DCCs to Langford) | $654,232.08 | |
| CRD Water | $1,644 per unit | $167,688 |
| School Site Acquisition | $800 per unit | $81,600 |
| TOTAL DCCs | $903,520.08 |
Staff Recommendations (verbatim)
That Council:
Proceed with consideration of rescinding 1st, 2nd and 3rd Reading of Bylaw No. 1931;
Proceed with consideration of revised Bylaw No. 1931, to amend the zoning designation of the property located at 1365 Goldstream Avenue from the AM (Amenity) Zone to Area 5 – Multi-Family of the CD1 (Goldstream Meadows) Zone, subject to the following terms and conditions:
a) That the developer provides, prior to Public Hearing the following:
i. A technical Stormwater Management Memo to the satisfaction of the Director of Engineering;
b) That the applicant provides, prior to Bylaw Adoption, a Section 219 covenant, registered in priority of all other charges on title that agrees:
i. That a separate covenant be registered prior to issuance of a building permit for the proposed residential building(s) that ensures parking is allocated to each unit and visitors as required by the zoning bylaw and is not provided in exchange for compensation separate from that of a residential unit;
ii. That no occupancy permit be issued for the proposed building until a strata plan for the building has been registered, to the satisfaction of the Approving Officer;
iii. That 100% of residential parking spaces, excluding visitor parking spaces, shall feature an energized outlet capable of providing Level 2 charging or higher to the parking space, and that
Energized outlets shall be labelled for the use of electric vehicle charging;
Where an electric vehicle energy management system is implemented (load sharing), a qualified professional may specify a minimum performance standard to ensure a sufficient rate of electric vehicle charging; and
The owner/tenant is required to keep the Electric Vehicle Servicing Equipment (EVSE) in operation and the Strata Council/landlord may not prevent an owner, occupant, or tenant from installing the EV charging equipment.
iv. That the following are implemented to Bylaw 1000 standards to the satisfaction of the Director of Engineering prior to issuance of a building permit:Frontage improvements;
A storm water management plan; and
A construction parking management plan.
OR Option 2Take no action at this time with respect to Bylaw No. 1931.
Submitted by:
Leah Stohmann, MCIP, RPP, Deputy Director of Planning
Concurrence:
Matthew Baldwin, MCIP, RPP Director of Planning
Chris Aubrey, Fire Chief
Lorne Fletcher, Manager of Community Safety and Municipal Enforcement
Yari Nelson, Manager of Parks and Recreation
Michelle Mahovlich, P.Eng, P.Geo, Director of Engineering
Adriana Proton, Manager of Legislative Services
Michael Dillabaugh, CPA, CA, Director of Finance
Marie Watmough, Acting Director of Corporate Services
Darren Kiedyk, Chief Administrative Officer
:ls
Public Correspondence (selected submissions)
Letter: Bill and Petra Benbow (October 23, 2021)
3066 Leigh Place, Langford, BC
RE: Bylaw No. 2000; Westhills Remainder Properties
- Support City efforts to develop attractive properties and amenities around Langford Lake.
- Concern: deteriorating condition of Langford Lake due to poor weed harvesting maintenance; lake is overwhelmed with aquatic weeds.
- Recommendation 1: Municipality should provide annual contracted labour services for the harvester (trained workers covered by Workers Compensation).
- Recommendation 2: Municipality should require the Westhills Properties developer contribute to a fund to mitigate the cost of workers to annually operate the weed harvester, in exchange for increased benefits requested by the developer.
Bill and Petra Benbow, 3066 Leigh Place, Langford
Email: Gregory Gill (November 4, 2021)
From: Gregory Gill
Address: 1275 Goldstream Ave, Langford
Comment:
- Concern that a 6-floor apartment or condo will produce a great many cars and, based on the map, they would be dumped onto Goldstream Ave which cannot handle more traffic.
- Would support development if traffic is diverted to West Shore Pkwy.
- "Goldstream Av cannot handle this traffic."
Email: Mary Wagner (October 18, 2021)
From: Mary Wagner
Address: 104-2669 Deville Rd., Langford, BC V9B 0C1
Subject: Need to Protect Goldstream Meadows Park and Ed Nixon Trail
- Concern about Notice of Land Disposition and Public Hearing for properties adjacent to the Ed Nixon Trail (including 1365 Goldstream).
- Urges protection of green space and conversion of amenity land parcels on the Zoning Map to a dedicated park.
- Notes Henson Trail connects to Ed Nixon Trail and would be adversely affected by construction noise and buildings at 1365 Goldstream.
- Recommends saving the rest of the area as green space if 1365 cannot be saved from development.
(Figure 4 – Pedestrian Network referenced in correspondence)
Email: Susan Jacobs (November 9, 2021)
From: Susan Jacobs
Subject: Proposed rezoning of 1365 Goldstream Avenue to allow a 6 story MURB
Questions posed to Planning Department:
- What was the outcome of the Ministry of Transportation and Infrastructure's "further and more detailed review of both access to this property and other potential infrastructure needs in this general area" reported in the media in August when the city was considering selling both 1365 Goldstream Avenue and 2885 Westshore Parkway to Seacliff Properties?
- How and when will the city respond to the petition received last spring signed by over 1700 Langford residents asking that the city consult with its residents regarding the future of 2885 Westshore Parkway and 1365 Goldstream Avenue?
- How many units is it estimated a building of the size proposed would have?
- How many parking spaces would be included?
- Would any upgrades be made to Goldstream Avenue should this building be approved?
- How many emergency response calls per year would be expected at such a building based on current experience with similar buildings in Langford?
Regards,
Susan Jacobs (she, her, hers)
Email: Suzanne Goudge (November 9, 2021)
From: Suzanne Goudge
Address: 2807 Lakeshore Place
Subject: 1365 Goldstream Ave
- Strongly opposed to a 6 storey building at this property.
- Reasons: ecologically sensitive area bordering floodplain, Langford Lake, and Langford Creek (into Goldstream River with salmon run); water quality of Langford Lake deteriorating (attributed to runoff and increased population density).
- Traffic along Goldstream Ave will strain an inadequate single-lane road with houses close to the traffic line.
- Few amenities within walking distance, leading to increased car use.
- Suggests building such developments in Langford’s downtown core instead.
Figures & Maps (Referenced Images)
Schedule A (Plan No. 1 showing property portions shaded) 
Schedule B (Replacement Schedule “E” showing Area 5 – Multi-Family) 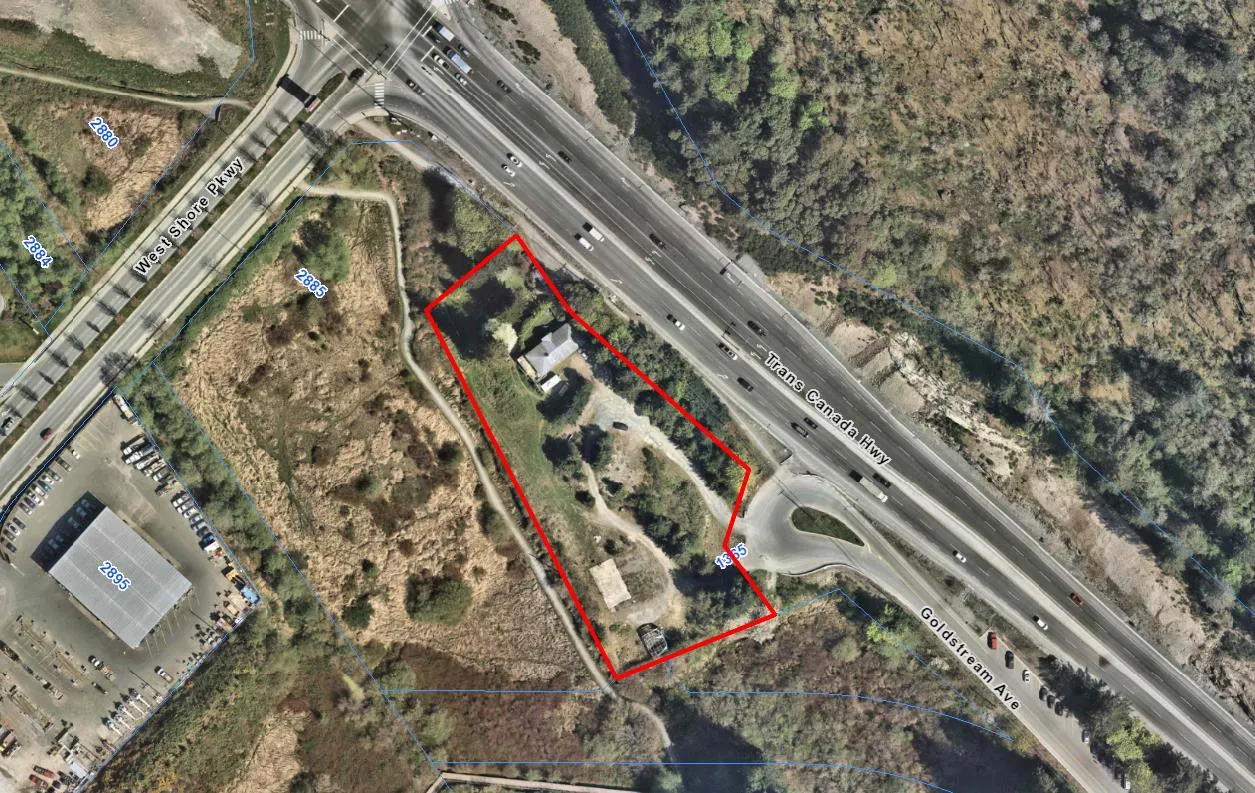
Public Hearing Notice — map showing 1365 Goldstream Avenue (subject property) 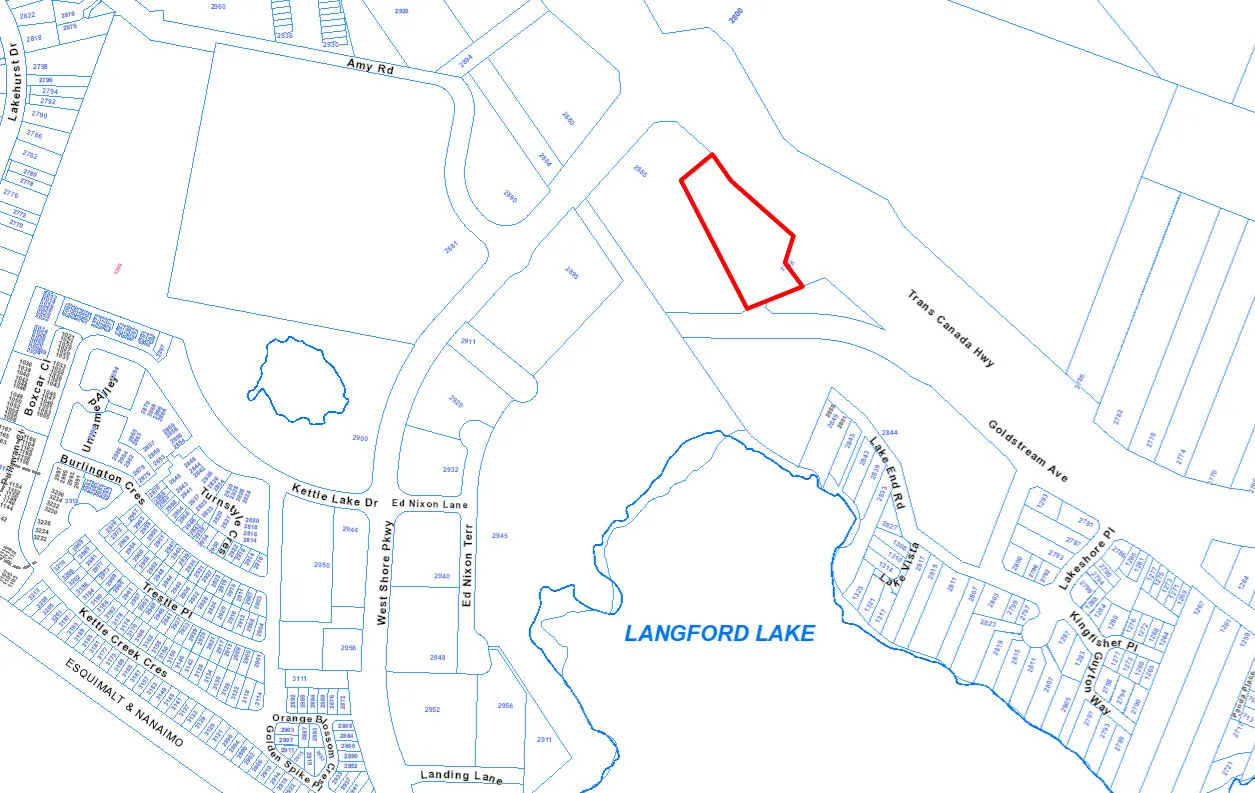
Figure 1 — Orthophoto Map 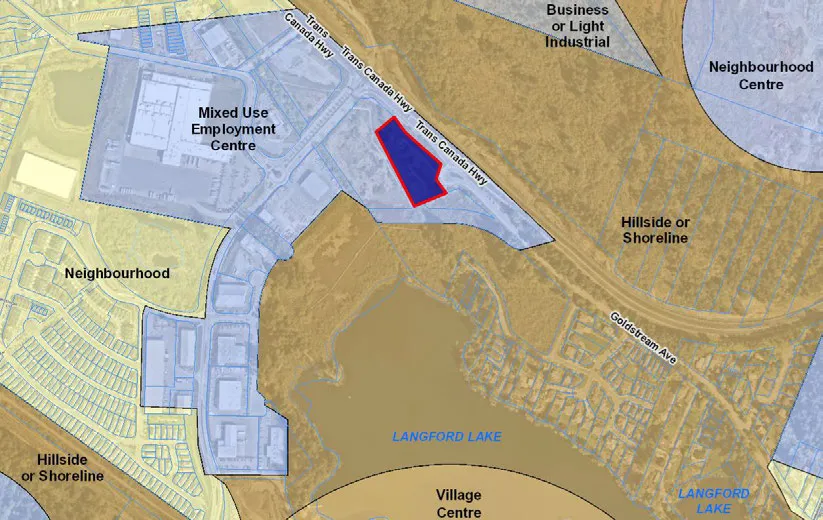
Figure 2 — Location Map 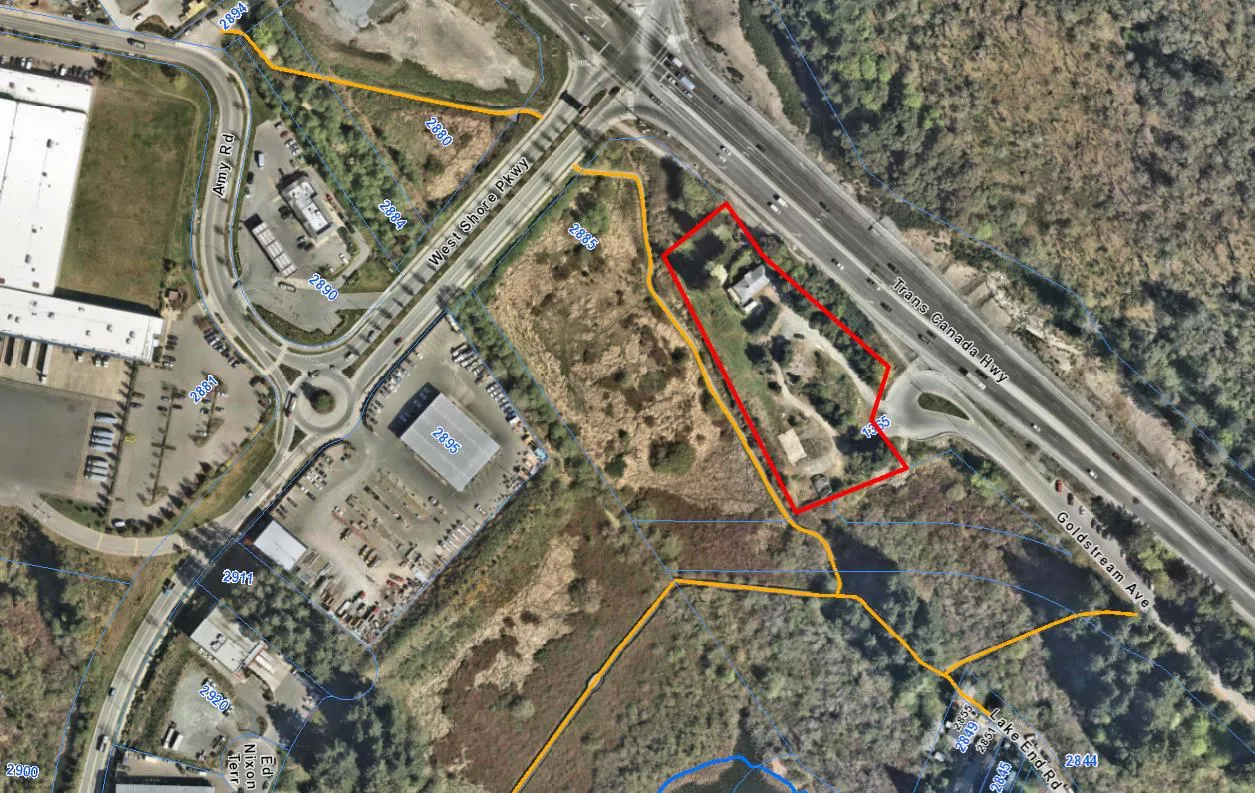
Figure 3 — OCP Designations map 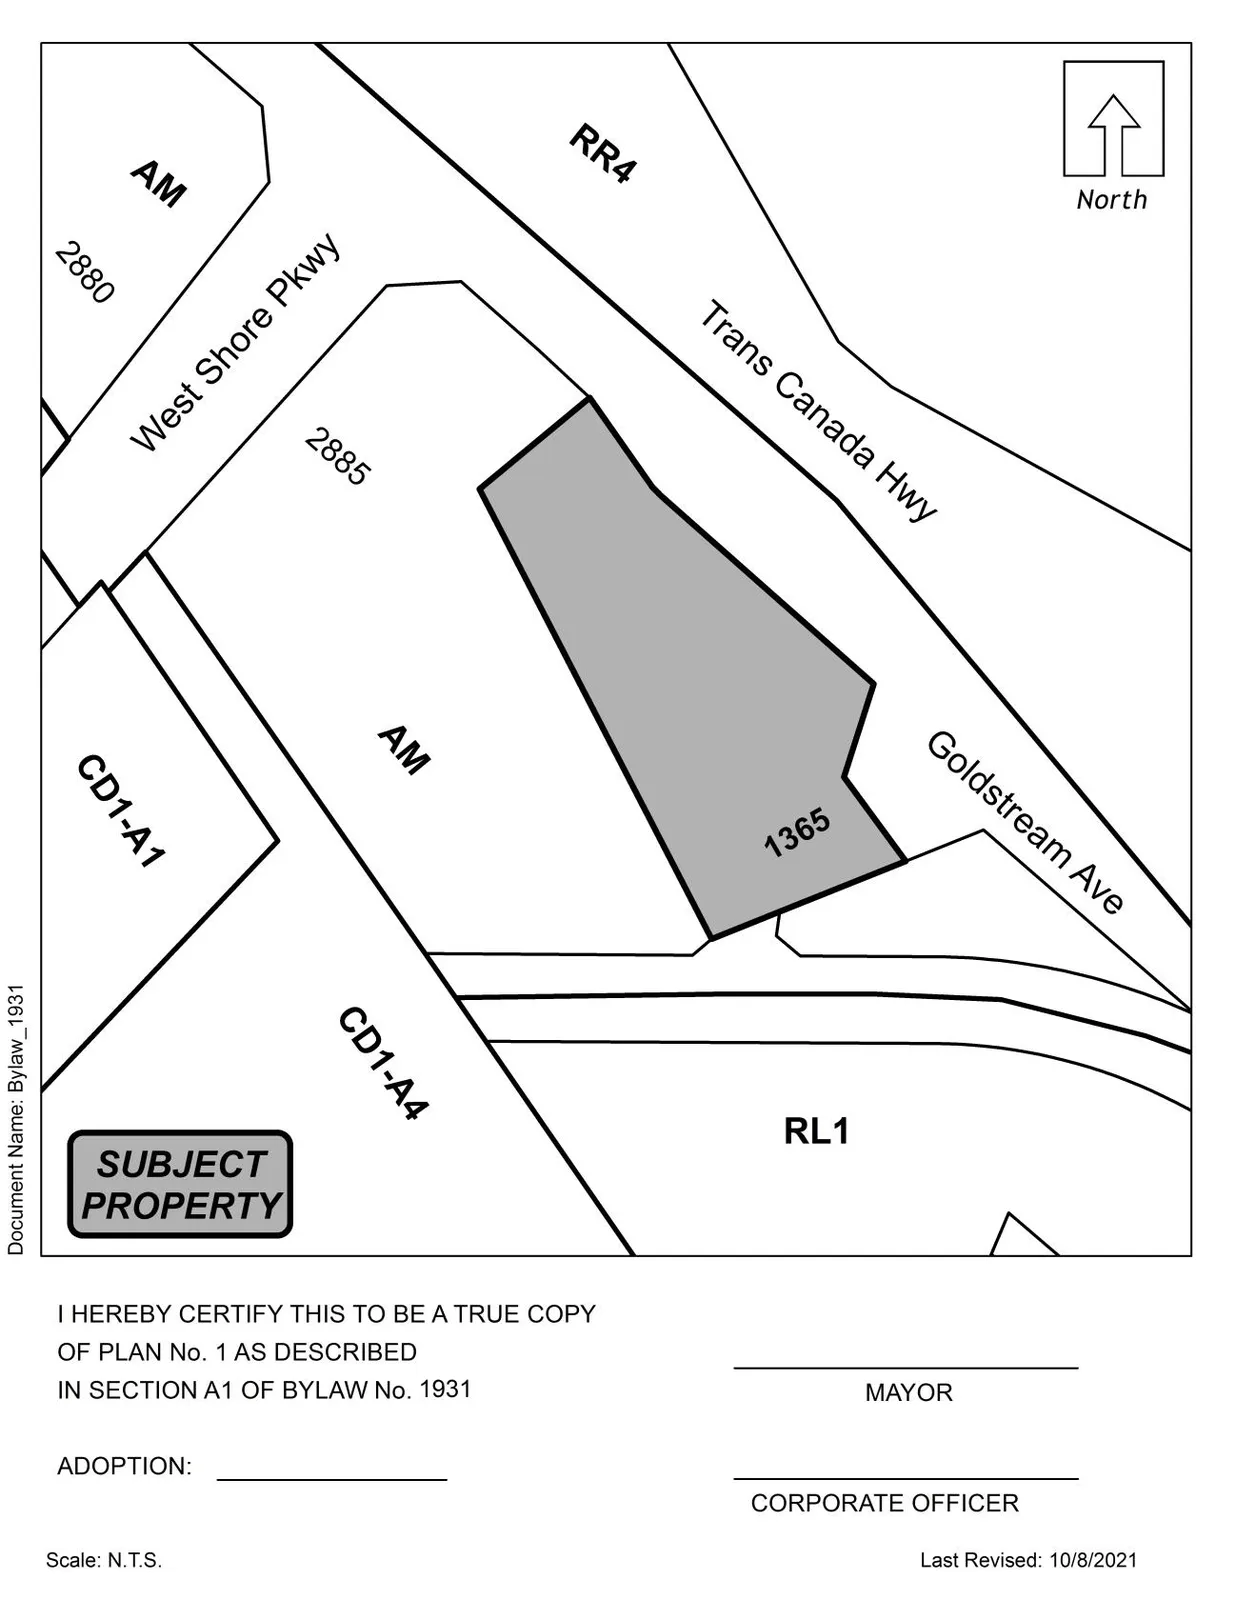
Figure 4 — Pedestrian Network map
End of extracted content for pages 157–187.
Document Images
(3)