DocumentsOtherOct 4, 2021Pages 33–34
Scanned / Image Pages (blank or image-dominant)
Scanned/image-dominant pages with minimal OCR text (likely inserted images or scanned schedule pages).
Key facts
- Pages are image-dominant and flagged as scanned/ocr needed
- No substantive extractable text on pages 33–34
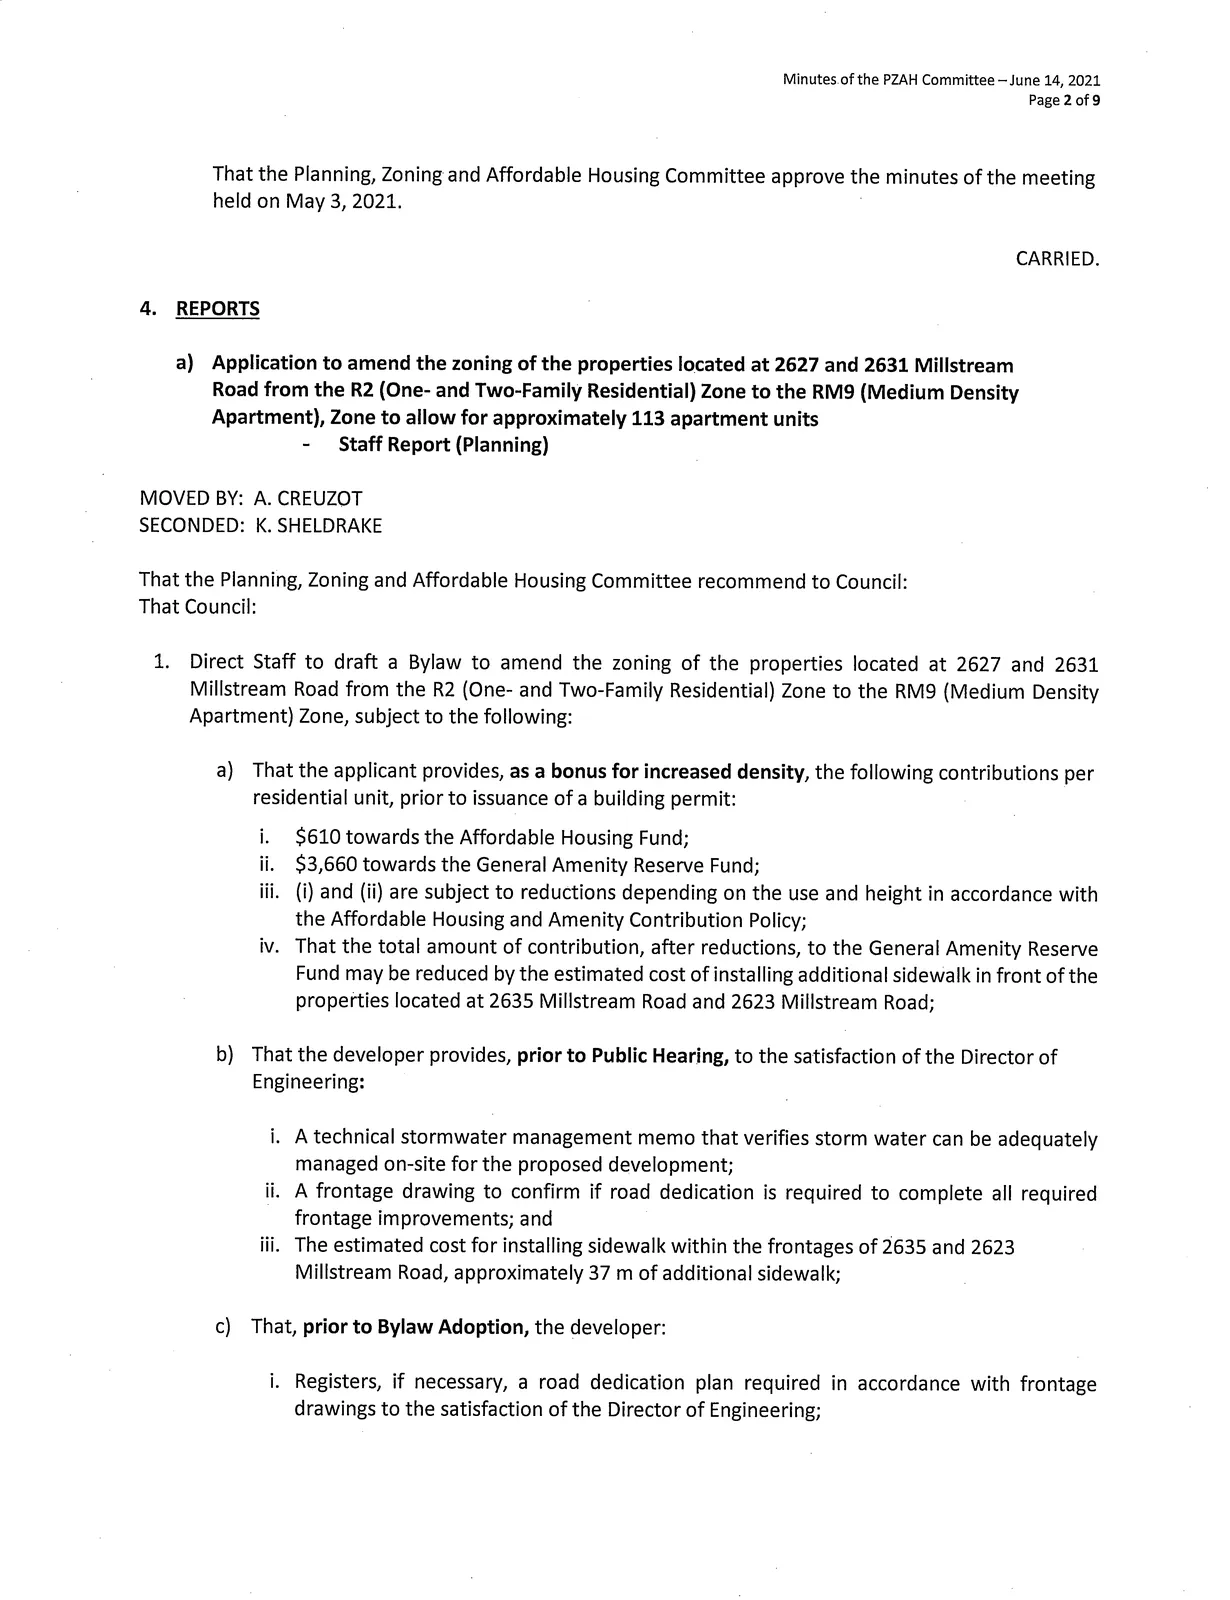
REPORTS
a) Application to amend the zoning of the properties located at 2627 and 2631 Millstream Road from the R2 (One- and Two-Family Residential) Zone to the RM9 (Medium Density Apartment), Zone to allow for approximately 113 apartment units
- Staff Report (Planning)
MOVED BY: A. CREUZOT
SECONDED: K. SHELDRAKE
That the Planning, Zoning and Affordable Housing Committee recommend to Council:
That Council:
Direct Staff to draft a Bylaw to amend the zoning of the properties located at 2627 and 2631 Millstream Road from the R2 (One- and Two-Family Residential) Zone to the RM9 (Medium Density Apartment) Zone, subject to the following:
a) That the applicant provides, as a bonus for increased density, the following contributions per residential unit, prior to issuance of a building permit:
i. $610 towards the Affordable Housing Fund;
ii. $3,660 towards the General Amenity Reserve Fund;
iii. (ii) and (ii) are subject to reductions depending on the use and height in accordance with the Affordable Housing and Amenity Contribution Policy;
iv. That the total amount of contribution, after reductions, to the General Amenity Reserve Fund may be reduced by the estimated cost of installing additional sidewalk in front of the properties located at 2635 Millstream Road and 2623 Millstream Road;b) That the developer provides, prior to Public Hearing, to the satisfaction of the Director of Engineering:
i. A technical stormwater management memo that verifies storm water can be adequately managed on-site for the proposed development;
ii. A frontage drawing to confirm if road dedication is required to complete all required frontage improvements; and
iii. The estimated cost for installing sidewalk within the frontages of 2635 and 2623 Millstream Road, approximately 37 m of additional sidewalk;c) That, prior to Bylaw Adoption, the developer:
i. Registers, if necessary, a road dedication plan required in accordance with frontage drawings to the satisfaction of the Director of Engineering;
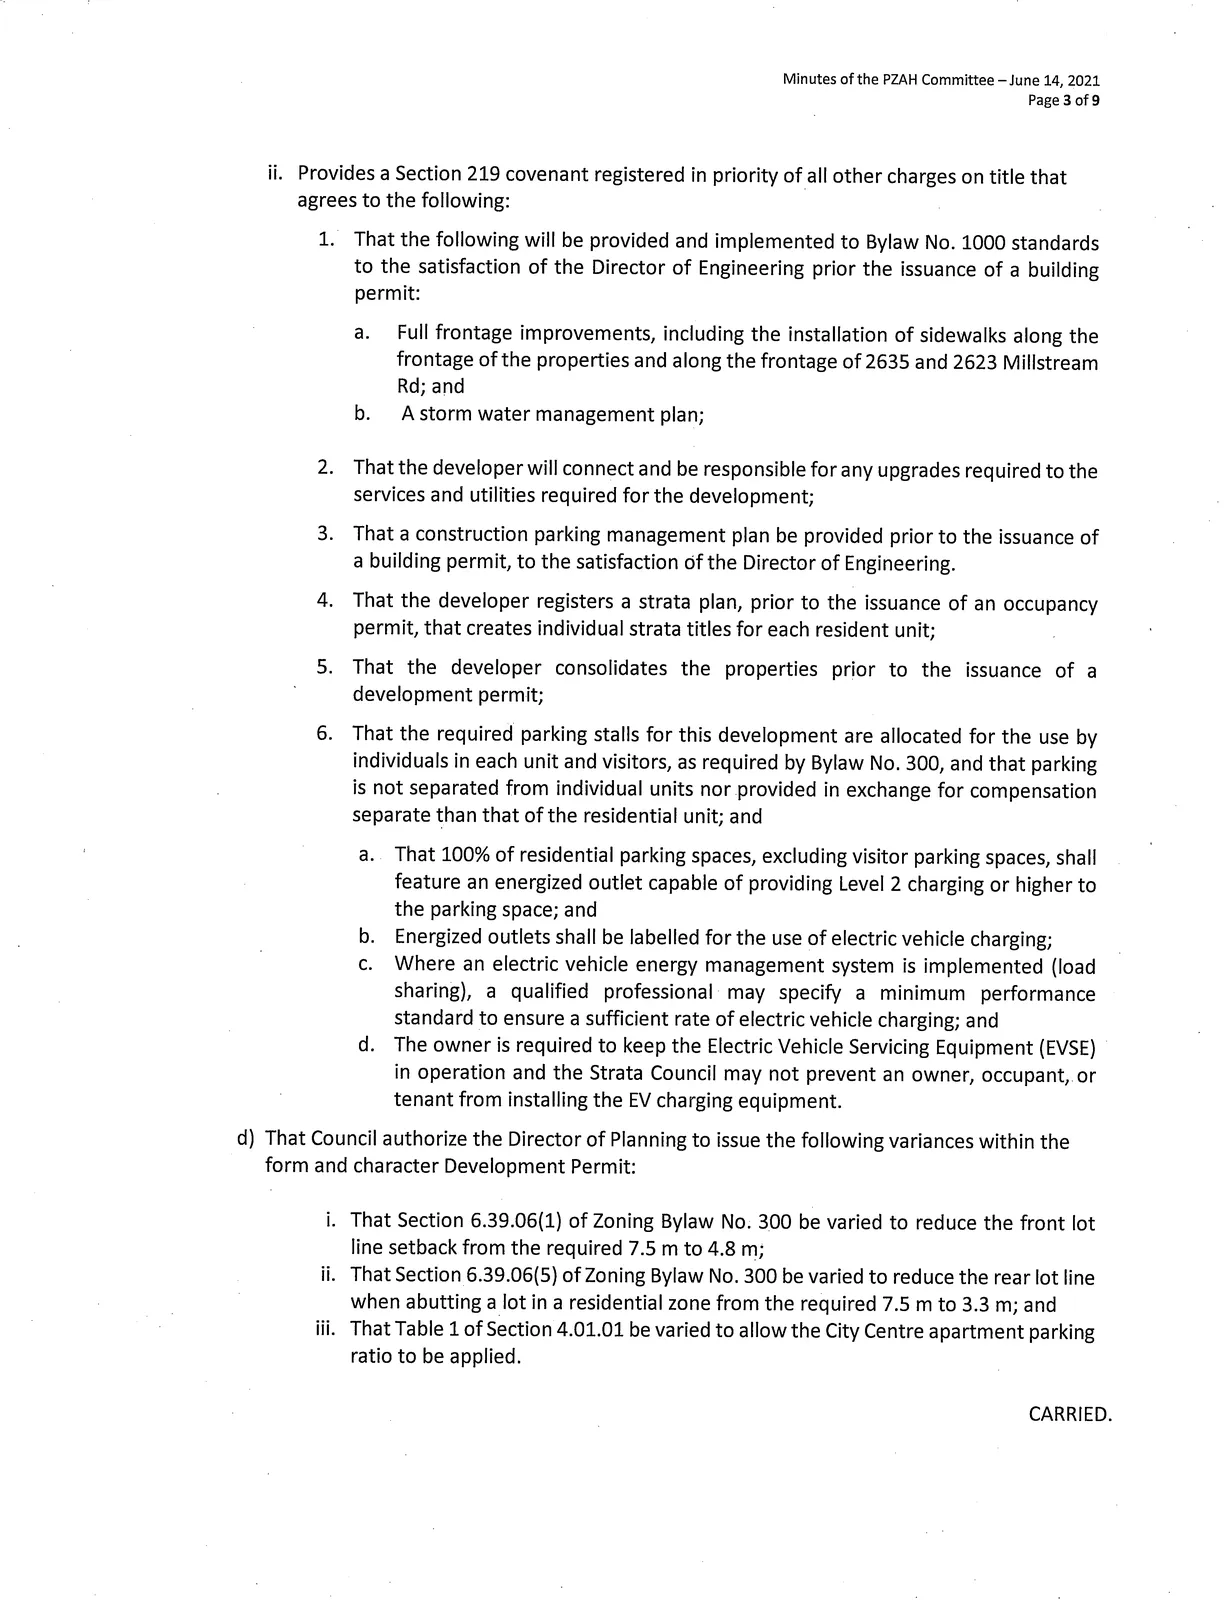
ii. Provides a Section 219 covenant registered in priority of all other charges on title that agrees to the following:
  1. That the following will be provided and implemented to Bylaw No. 1000 standards to the satisfaction of the Director of Engineering prior the issuance of a building permit:

     a. Full frontage improvements, including the installation of sidewalks along the frontage of the properties and along the frontage of 2635 and 2623 Millstream Rd; and
     b. A storm water management plan;

  2. That the developer will connect and be responsible for any upgrades required to the services and utilities required for the development;

  3. That a construction parking management plan be provided prior to the issuance of a building permit, to the satisfaction of the Director of Engineering.

  4. That the developer registers a strata plan, prior to the issuance of an occupancy permit, that creates individual strata titles for each resident unit;

  5. That the developer consolidates the properties prior to the issuance of a development permit;

  6. That the required parking stalls for this development are allocated for the use by individuals in each unit and visitors, as required by Bylaw No. 300, and that parking is not separated from individual units nor provided in exchange for compensation separate than that of the residential unit; and

     a. That 100% of residential parking spaces, excluding visitor parking spaces, shall feature an energized outlet capable of providing Level 2 charging or higher to the parking space; and
     b. Energized outlets shall be labelled for the use of electric vehicle charging;
     c. Where an electric vehicle energy management system is implemented (load sharing), a qualified professional may specify a minimum performance standard to ensure a sufficient rate of electric vehicle charging; and
     d. The owner is required to keep the Electric Vehicle Servicing Equipment (EVSE) in operation and the Strata Council may not prevent an owner, occupant, or tenant from installing the EV charging equipment.
d) That Council authorize the Director of Planning to issue the following variances within the form and character Development Permit:
i. That Section 6.39.06(1) of Zoning Bylaw No. 300 be varied to reduce the front lot line setback from the required 7.5 m to 4.8 m;
ii. That Section 6.39.06(5) of Zoning Bylaw No. 300 be varied to reduce the rear lot line when abutting a lot in a residential zone from the required 7.5 m to 3.3 m; and
iii. That Table 1 of Section 4.01.01 be varied to allow the City Centre apartment parking ratio to be applied.
CARRIED.
Document Images
(2)