DocumentsStaff ReportOct 4, 2021Pages 13–18
Staff Report to PZAH Committee — Z21-0014 (Bylaw No. 1998) — 2619 Sooke Road
Planning staff report recommending Council proceed with Bylaw No. 1998 to rezone 2619 Sooke Road from R2 to P1A and amend the P1A text to allow a 44-child group daycare; includes background, site data and conditions.
Key facts
- Applicant: Roya Adami; Owners: Roya Adami and Jamal Khodabakhsh
- Civic address: 2619 Sooke Road; Lot size: 751 m2
- Previous TUP allowed 28 children (expired March 7, 2021); new rezoning seeks allowance for 44 children
- Engineering requirement: $6,000 for sidewalk on Sooke Road frontage prior to bylaw adoption
Staff Report to Planning, Zoning and Affordable Housing Committee
Date: August 9, 2021
Department: Planning
Application No.: Z21-0014
Subject: Bylaw No. 1998 Application to rezone 2619 Sooke Road from One- and Two-Family Residential (R2) zone to Neighbourhood Institutional (P1A) zone and amend the text of the P1A zone at 2619 Sooke Road to allow for a 44-child Group Daycare.
PURPOSE
Roya Adami has applied to rezone 2619 Sooke Road from One- and Two-Family Residential (R2) to Neighbourhood Institutional (P1A) and amend the text of the P1A zone at 2619 Sooke Road to allow for a 44-child Group Daycare.
BACKGROUND
PREVIOUS APPLICATIONS
- TUP16-0006 – Council granted a Temporary Use Permit in 2017 to allow for a group daycare for 28 children as the zoning and size of the property only allowed for a maximum of 20 children in a group daycare.
- TUP16-0006 (Renewal) – Council granted the renewal of the Temporary Use Permit to allow a group daycare for 28 children at 2619 Sooke Road which expired on March 7th, 2021.
Table 1: Site Data
| Item | Details |
|---|---|
| Applicant | Roya Adami |
| Owner | Roya Adami and Jamal Khodabakhsh |
| Civic Address | 2619 Sooke Road |
| Legal Description | Strata Lot E, Section 83, Esquimalt District, Strata Plan VIS2240 |
| Size of Property | 751 m2 |
| DP Areas | Sooke Road Commercial Revitalization Area |
SITE AND SURROUNDING AREA
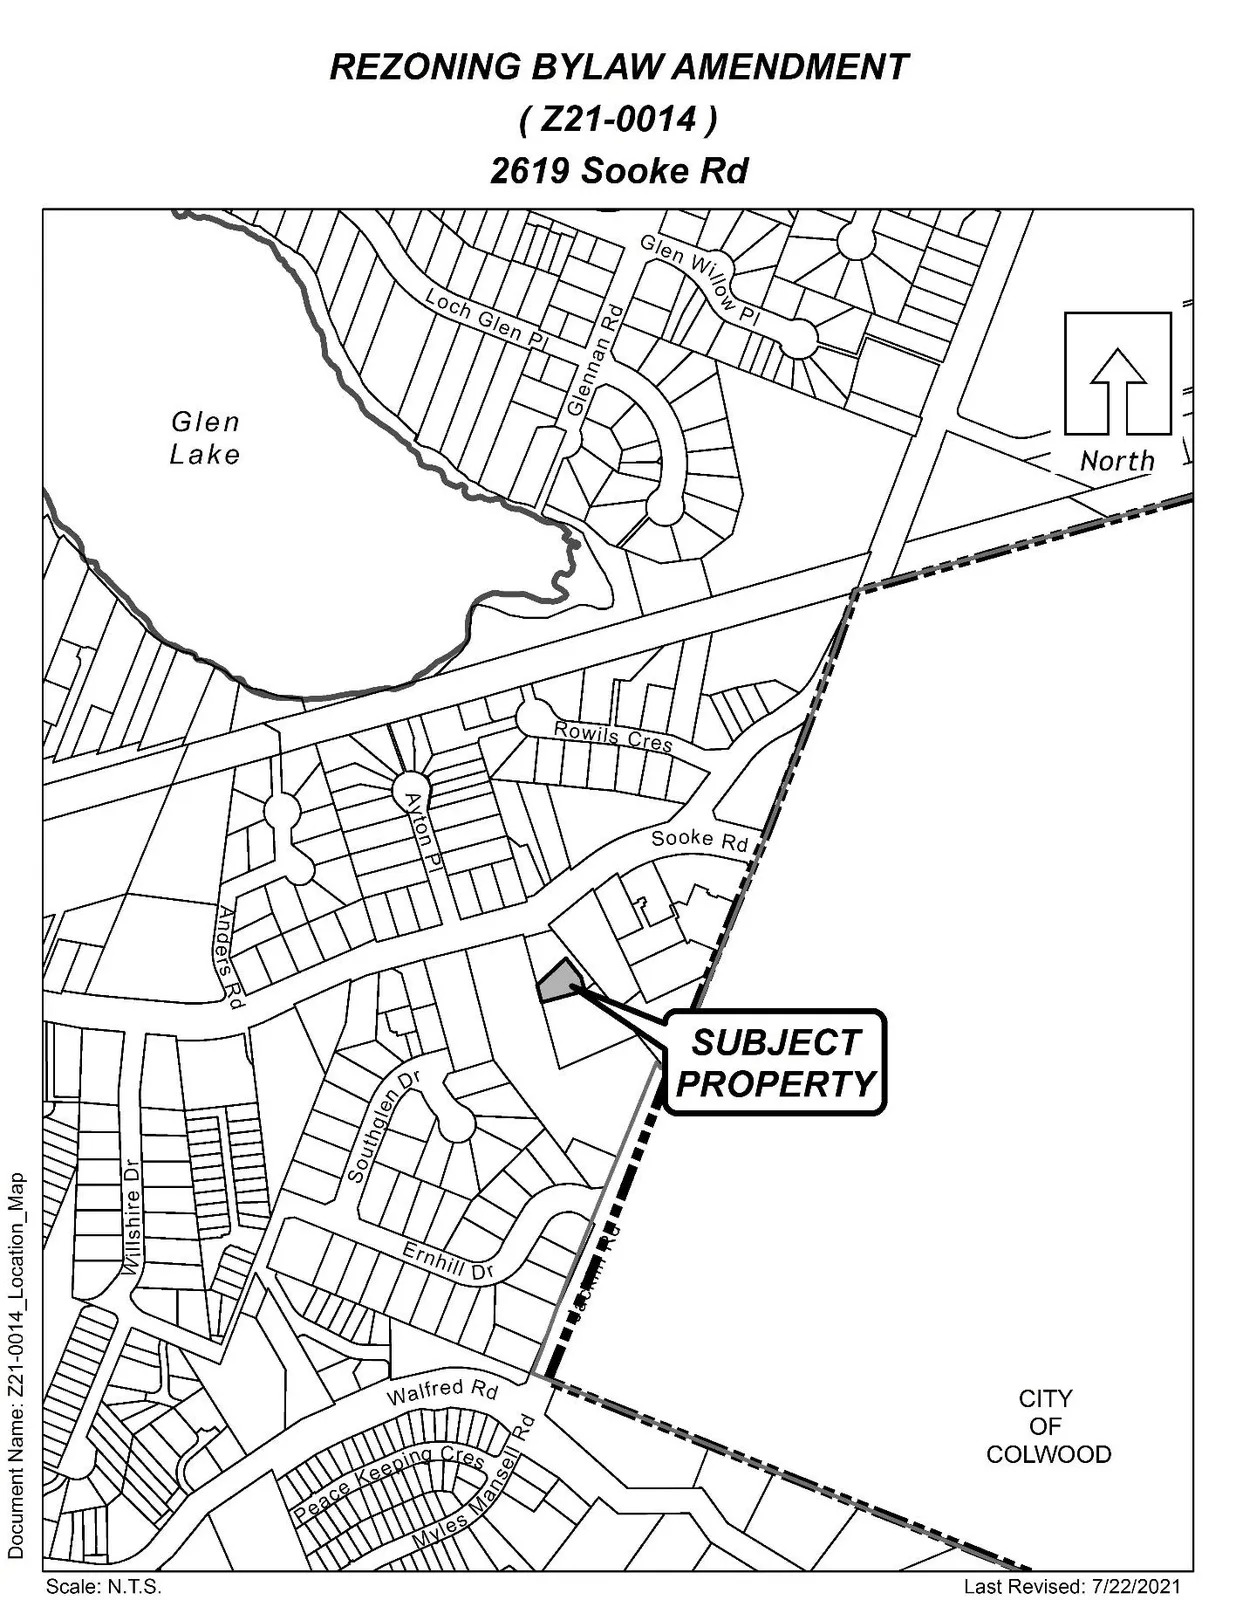
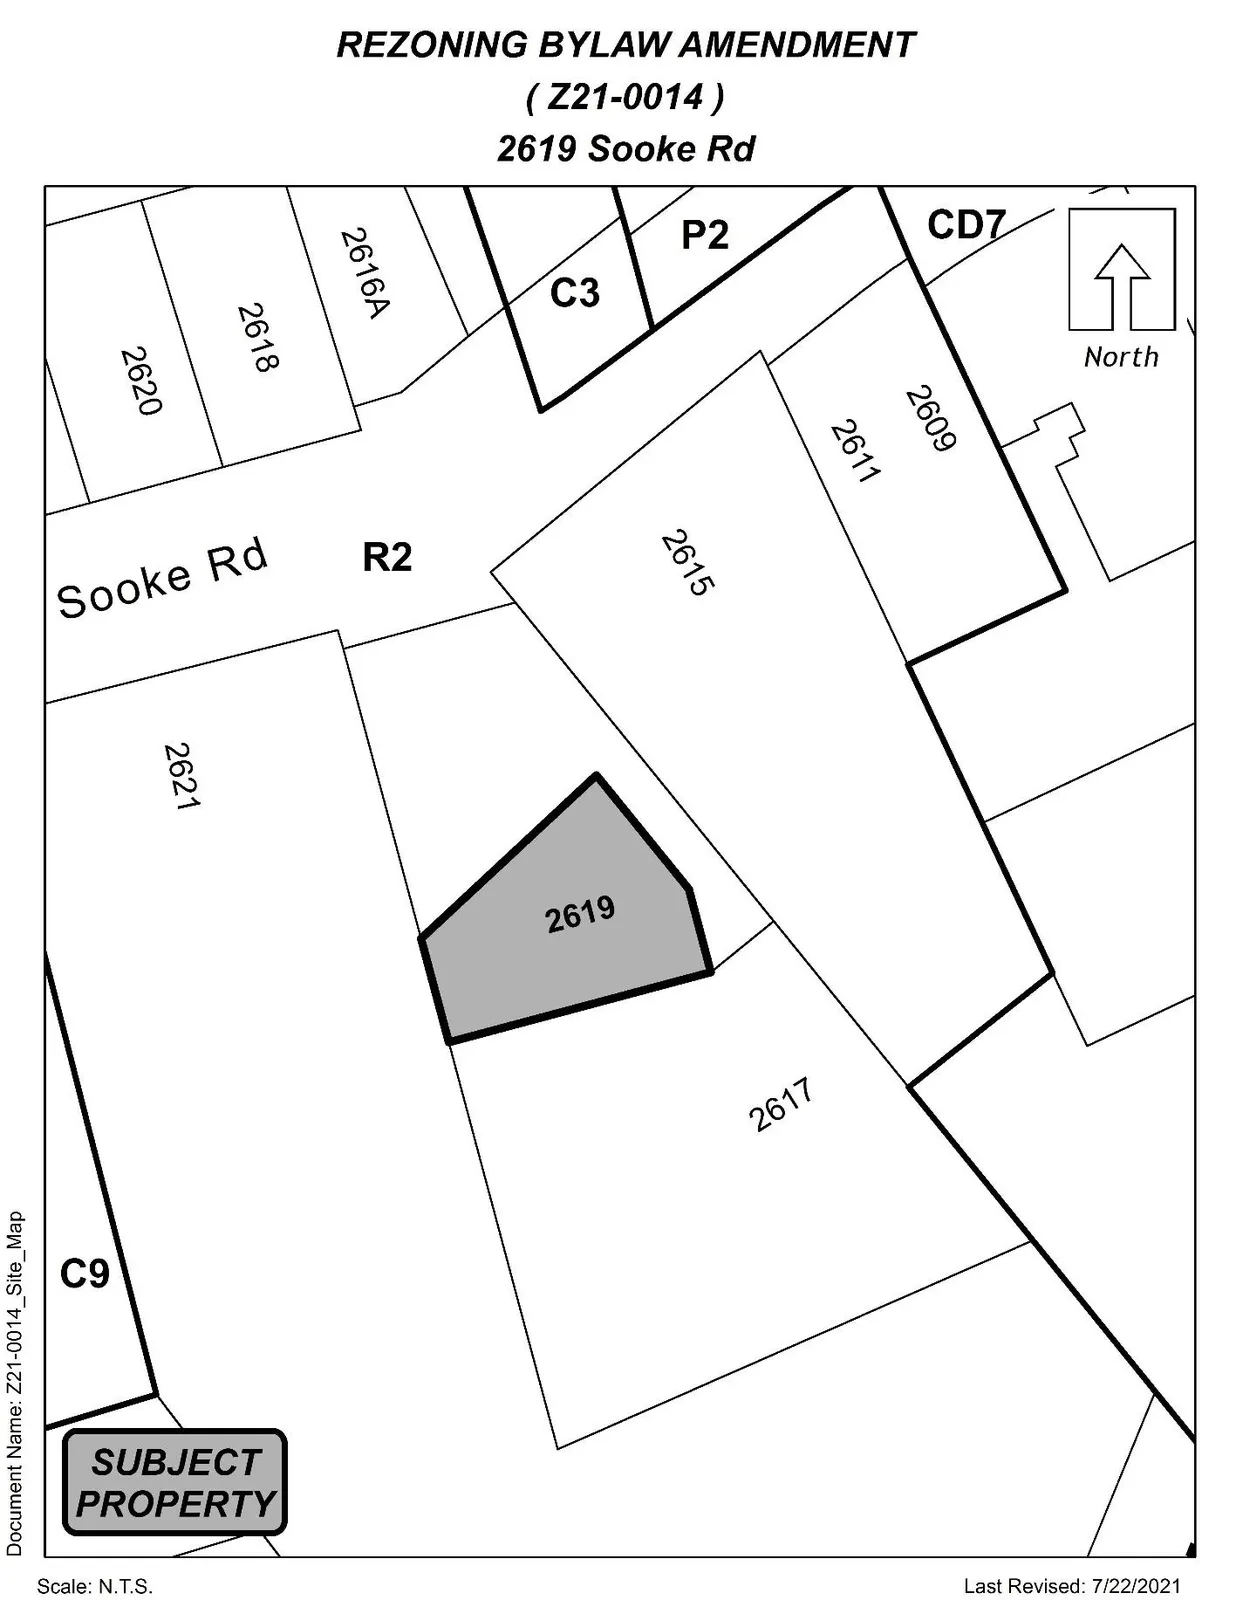
The subject parcel is located near the intersection of Sooke Road and Jacklin Road within the Sooke Road Commercial Revitalization Development Permit Area. The surrounding land uses include newer high density residential buildings, a church and adjoining daycare, as well as single family dwellings. The subject property is a stratified lot that shares a driveway access and a front yard with 2617 Sooke Road, the parcel to the south of the subject site. Although the front portion of the lot is strata common property, it is used by the daycare as outdoor space.
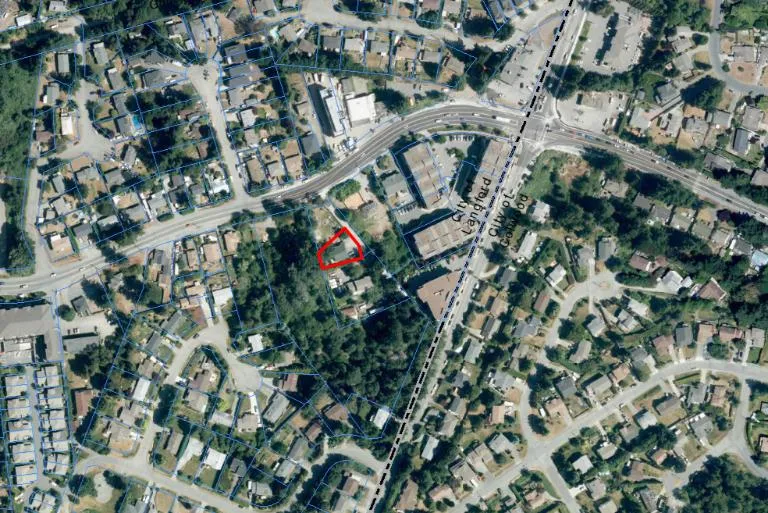
Table 2: Surrounding Land Uses
| Location | Zoning | Use |
|---|---|---|
| North (2616A & 2618 Sooke Road) | R2 | Single family dwelling |
| East (2615 Sooke Road) | R2 | Single family dwelling |
| South (2621 Sooke Road) | R2 | Single family dwelling |
| West (2621 Sooke Road) | R2 | Single family dwelling |
LOCAL GOVERNMENT ACT
Pursuant to Sec. 497 of the Local Government Act, the City may issue a Commercial Temporary Use Permit (TUP) for a period of up to three years. The Local Government Act also allows a Temporary Use Permit to be extended through a renewal for an additional three years which was previously approved by Council. If the holder of a TUP wishes to conduct the temporary use beyond this period, they are required to make a new application to Council for a TUP or apply for a rezoning.
Given this, the Applicant has applied for a rezoning.
COMMENTS
OFFICIAL COMMUNITY PLAN
The subject property is designated as Neighbourhood Centre within the Official Community Plan Bylaw No. 1200., as defined by the following text:
- Predominantly residential precinct that supports a range of medium and high density housing, including affordable and rental housing;
- School, community facilities and other institutional uses also define neighbourhood centres when supported by housing and services in close proximity;
- A range of parks and open spaces are integrated throughout centres;
- Transit stops are located centres where appropriate;
- Small scale local serving retail node defines the predominant commercial uses.
Neighbourhood Centre
DEVELOPMENT PROPOSAL
The applicant wishes to continue operating a group daycare; however, they wish to increase the amount of children from 28 to 44 on the subject property. The proposed rezoning of the property to P1A permits group daycares, but Section 3.26.02(4) of the Zoning Bylaw No. 300 only allows for a maximum of 20 children on lots less than 1,099 m2. As noted above, the subject property is only 751 m2 and therefore does not meet the minimum requirement to allow more children under the Zoning Bylaw.
FRONTAGE IMPROVEMENTS
The Engineering Department has specified that $6,000.00 for a sidewalk on the frontage of this strata along Sooke Road will be required.
FINANCIAL CONTRIBUTIONS
COUNCIL’S AFFORDABLE HOUSING, PARK AND AMENITY CONTRIBUTION POLICY
As there is no residential development proposed, no amenity contributions will be required.
OPTIONS
Option 1
That the Planning, Zoning and Affordable Housing Committee recommend that Council:
- Proceed with consideration of Bylaw No. 1998 to rezone 2619 Sooke Road from One- and Two-Family Residential (R2) to Neighbourhood Institutional (P1A) and amend the text of the P1A (Neighbourhood Institutional) at 2619 Sooke Road to allow for a 44-child Group Daycare, subject to the following terms and conditions:
a. That the applicant provides, prior to Bylaw Adoption, the following:
i. $6,000.00 for a sidewalk on the Sooke Rd frontage of the strata property, to the satisfaction of the Director of Engineering.
OR Option 2
- Take no action at this time with respect to Bylaw No. 1998.
Submitted by
Matt Notley, Planner I - Approved
Concurrence:
Adriana Proton, Manager of Legislative Services - Approved
Chris Aubrey, Fire Chief - Approved
Lorne Fletcher, Manager of Community Safety and Municipal Enforcement - Approved
Yari Nielsen, Manager of Parks and Recreation - Approved
Michelle Mahovlich, P.Eng, P.Geo, Director of Engineering - Approved
Leah Stohmann, MCIP, RPP, Deputy Director of Planning - Approved
Audrey Kryklywyj, Acting/Director of Finance - Approved
Braden Hutchins, Director of Corporate Services - Approved
Darren Kiedyk, Chief Administrative Officer - Approved
Appendix A
Appendix B