DocumentsStaff ReportSep 7, 2021Pages 32–48
Staff Report to Planning, Zoning and Affordable Housing Committee — Z19-0010 (2627 Millstream Avenue)
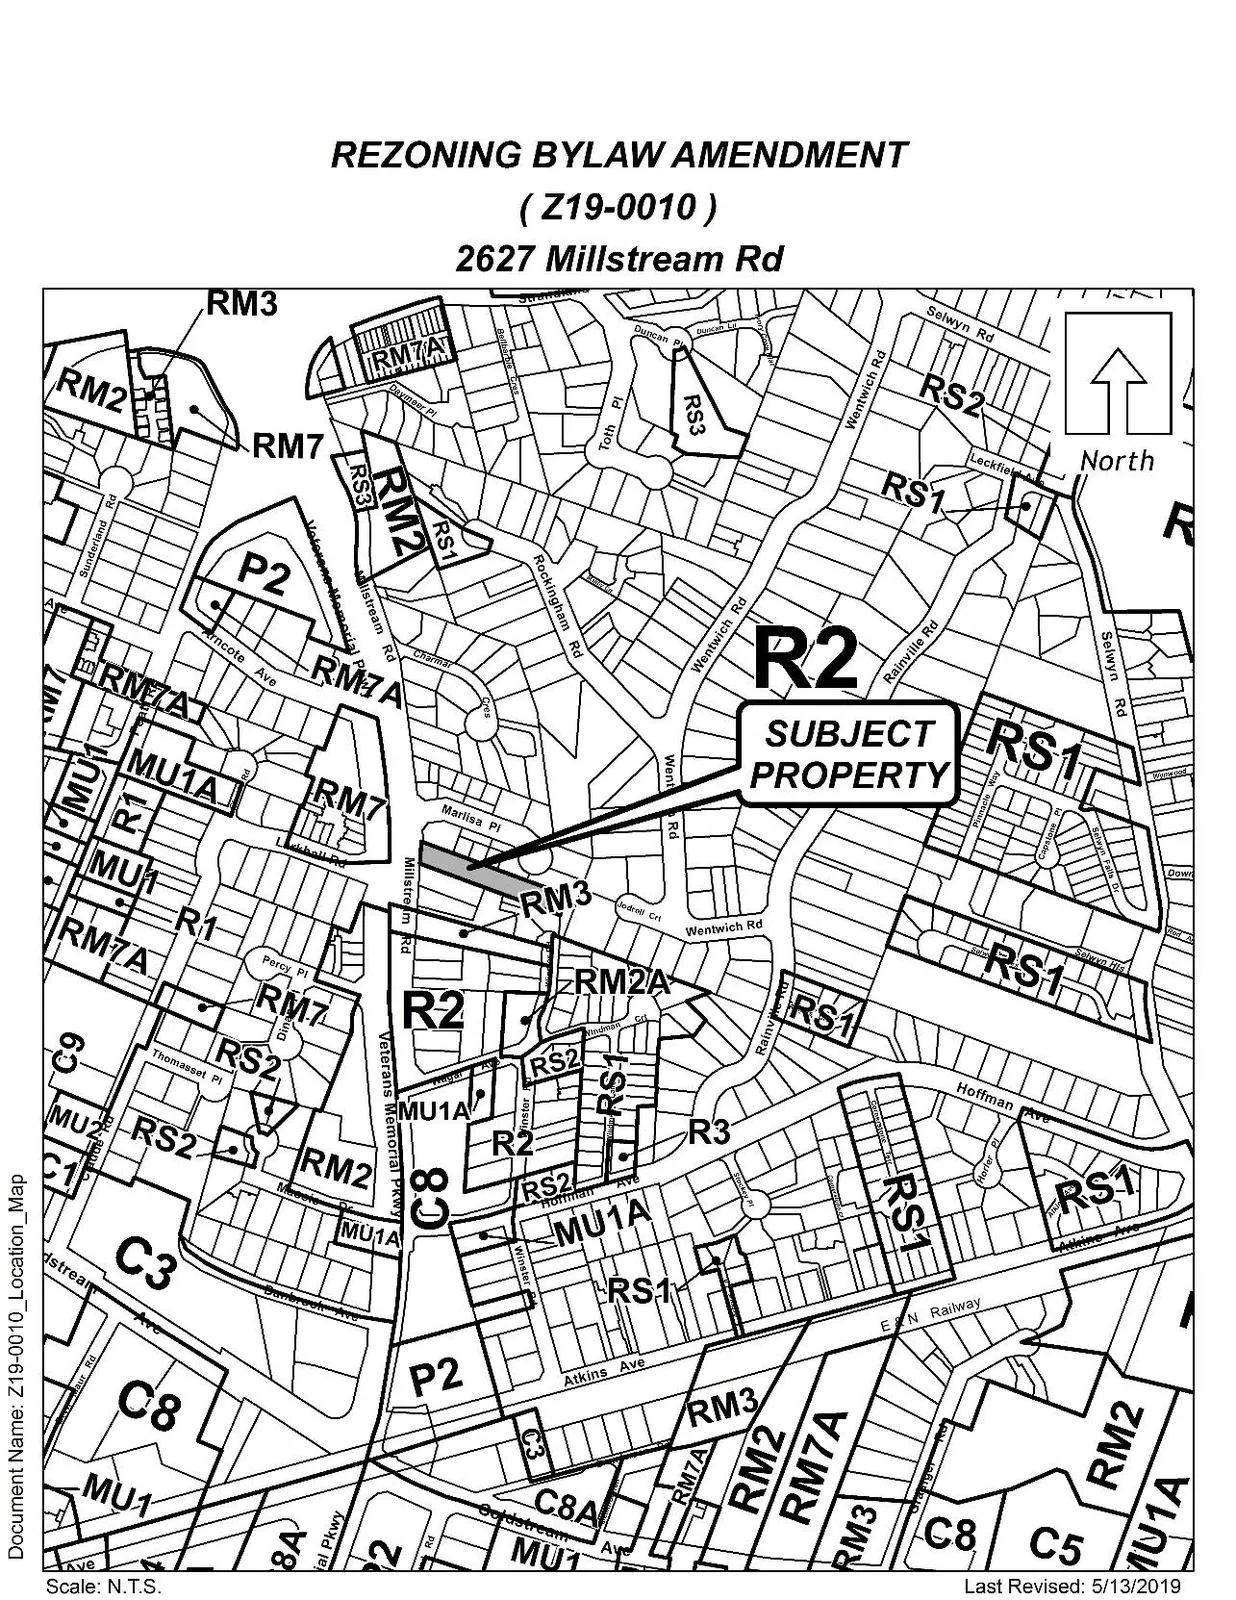
Staff report (dated September 9, 2019) requesting rezoning of 2627 Millstream Road from R2 to RM7A to permit a 40-unit apartment building, including technical, servicing and contribution requirements.
Key facts
- Applicant: Mark Johnston; Owner: 1177016 BC Ltd.
- Civic address: 2627 Millstream Avenue; Lot size: 2,476 m2
- Proposal: Rezone from R2 to RM7A for a 40 one‑bedroom unit apartment building
- Amenity contributions (per Council policy): $750/unit to Affordable Housing Fund; $2,850/unit to General Amenity Reserve Fund
- Estimated Development Cost Charges (for 40 units): total DCCs ~ $348,466 (roads, parks, ISIF, CRD water, school site, etc.)
Staff Report to Planning, Zoning and Affordable Housing Committee
Date: September 9, 2019
Department: Planning
Application No.: Z19-0010
Subject: Bylaw No. 1856 - Application to Rezone 2627 Millstream Road from R2, One and Two Family Residential Zone to the RM7A, Medium- Density Apartment A, Zone to Allow for the construction of a 40 unit apartment building.
PURPOSE
Mark Johnston has applied on behalf of 1177016 BC Ltd. to rezone the property located at 2726 Millstream Road from the R2, One and Two Family Residential, Zone to the RM7A, Medium Density Apartment A, Zone to allow for the construction of an apartment building made up of 40 one bedroom units.
BACKGROUND
Previous Applications
There are no records of development related applications previously applied for at the property.
Table 1: Site Data
| Item | Detail |
|---|---|
| Applicant | Mark Johnston |
| Owner | 1177016 BC Ltd. |
| Civic Address | 2627 Millstream Avenue |
| Legal Description | THAT PART OF LOT 8, SECTIONS 108 AND 109, ESQUIMALT DISTRICT, PLAN 5635 LYING NORTHERLY OF A STRAIGHT BOUNDARY JOINING THE POINTS OF BISECTION OF THE EASTERLY AND WESTERLY BOUNDARIES OF SAID LOT |
| Size of Property | 2476 m2 , 0.61 acres |
| DP Areas | None |
| Zoning Designation | R2, One and Two Family Residential, Zone |
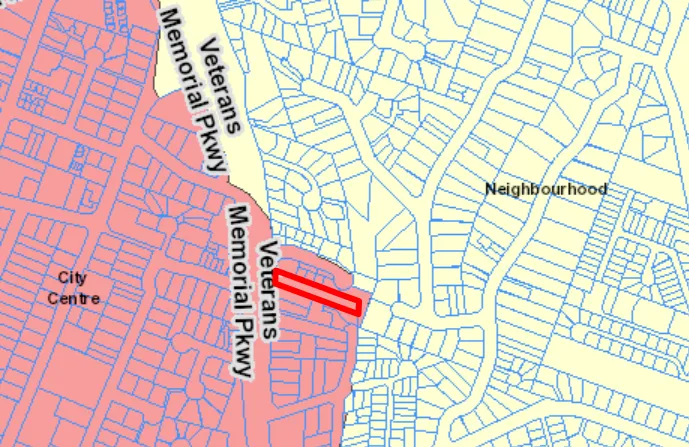
| OCP Designation | City Centre |
SITE AND SURROUNDING AREA
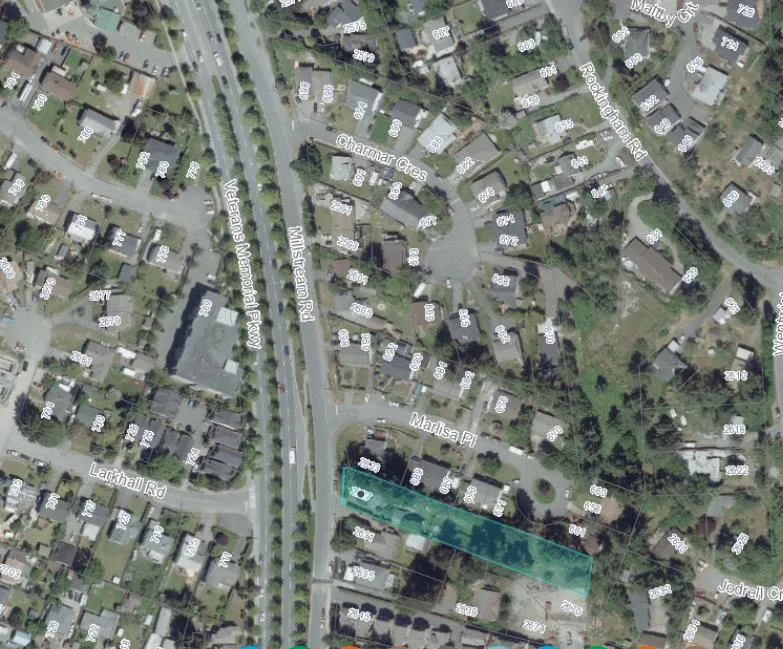
The subject site is a flat, brownfield site, with a narrow frontage off of Millstream Road that extends 132 m to the rear of the property thus creating a long narrow parcel. The property has a single family dwelling and some accessory buildings located along the south west portion of the property whereas landscaping and trees are dispersed along the eastern half of the property and large rock outcropping sits in the mid-rear of the property. The rear property line abuts several adjacent smaller single family residential properties. The subject property has one direct access via a driveway off of Millstream Road.
The subject site is on the northeastern boundary between the Official Community Plan (OCP) area designated as City Centre and those properties designated as Neighbourhood. Thus the properties west and south of the subject property have begun to redevelop into higher densities, mainly residential, including multi-family residential buildings. Those properties north and east of the subject property have also seen some redevelopment, mainly in the form of small lot subdivisions to create denser single family neighbourhoods.
The property at 2645 Millstream Road was redeveloped into 11 detached townhome units in 2003. Given the OCP designation at the time, under the previous OCP Bylaw No. 150, the redevelopment into a low to mid density product was appropriate, however with the expansion of the OCP City Centre designation that occurred with the adoption of OCP Bylaw No.1200 the redevelopment of single family dwellings into higher density developments is now encouraged.
In 2005 Council approved the rezoning, and OCP re-designation of 769 Arncote Avenue from R2 to RM7, to allow the construction of a 21 unit apartment building. This property is almost directly across from the subject property, and coupled with its proximity to the City Centre, makes it a suitable location for higher density development.
Table 2: Surrounding Land Uses
| Direction | Zoning | Use |
|---|---|---|
| North (2623 Millstream Road, 689-661 block of Marlisa Place) | R2, One and Two Family Residential, Zone | Single Family Dwellings |
| East (661 Marlisa Place) | R2, One and Two Family Residential, Zone | Single Family Dwellings |
| South (2631, 2639 Millstream Road, 2674 and 2670 Winster Road) | R2, One and Two Family Residential, zone | Single Family Dwellings |
| West (724 Larkhall Road) | RM7, Medium Apartment, Zone | Apartment |
COMMENTS
OFFICIAL COMMUNITY PLAN
The subject property is within the City Centre designation of Langford’s OCP, Map 2 of Bylaw No. 1200. The proposed multi-family residential building would result in an increase in density from 1.6 units per acre to 65 units per acre. This added density is appropriate given its OCP designation and its proximity to the City Centre, an area where growth should be concentrated to take advantage of nearby established services and access to major transportation corridors.
Despite its location within the City Centre, the site abuts properties within the Neighbourhood designation, where lower density residential redevelopment is appropriate. Thus future redevelopment on the property should be sensitively designed to address both these OCP designations.
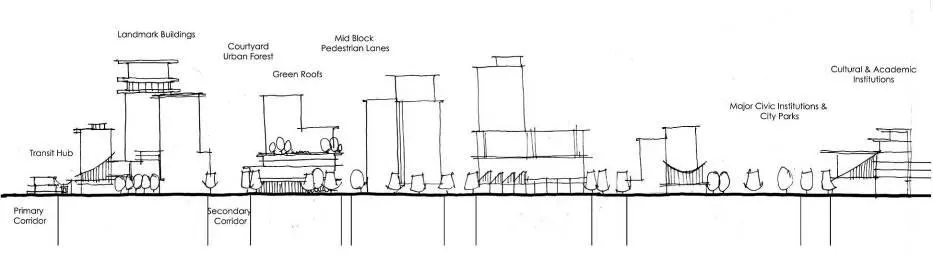
City Centre
- A major regional growth centre that supports a wide range of high density housing, including affordable and rental housing
- A major employment area for institutional, office, commercial, light industrial uses
- Major civic uses and public buildings are key landmarks
- A major place of community gathering and celebration
- A wide range of public squares, parks and open spaces are integrated throughout
- The City’s major entertainment and/or cultural precinct
- Inter-city and/or inter-regional transit hub connect residents
DEVELOPMENT PERMIT AREAS
The subject property is within the City Centre development permit area, and as a proposed multi-family residential development will require a form and character development permit to address spatial site design and character against the design guidelines for the City Centre and the Zoning Bylaw.
The property is not within any of the Development Permit Areas for Environmental Protection or Hazardous site conditions.
PEDESTRIAN, CYCLING AND MOTORIST NETWORK
The subject property has direct access from a portion Millstream Road that runs parallel to Veterans Memorial Parkway, and accesses the Parkway at the intersection at Strandlund Avenue. This proximity to Veteran’s Memorial Parkway affords the property easy access to the TransCanada Highway and Goldstream Avenue and is therefore well connected to Langford City Centre, the City of Colwood, as well as other north and south island communities.
Access to the development will be through an easement registered on the property at 671 Marlisa Place. The developer has provided a Traffic Impact Review of this proposal to determine if Marlisa Place could handle the additional traffic resulting from 21 residential units. The Impact Review found that 21 additional units would add 17 vehicles per hour or approximately one trip every 3.5 minutes, in the PM peak hour. The daily traffic volumes generated with the additional 21 units would be 300 vehicles per day, a capacity that in accordance with Table 4-1 Road Classification and Design Table of Bylaw No.1000, says a local residential road can handle 500 vehicles per day. Council should be aware that the density proposed for this development has since changed from 21 units to 40 units, and with this added density there will be an increase in vehicle volume on Marlisa Place. Council may wish to have the developer amend the Traffic Impact Review to contemplate vehicle traffic generated from 40 units prior to Public Hearing.
There are no bike lanes that share the frontage of the subject property on Millstream Road, but bike lanes run along either side of Veterans Memorial Parkway. Bike lanes extend north along the Parkway to the Highway 1 off ramp and south to where the Parkway runs into the City of Colwood. Likewise are no sidewalks along Millstream Road, however sidewalks are installed along either side of Veteran’s Memorial Parkway, and extend north to the intersection of the Parkway and the highway, and south of the subject property to where the Parkway intersects with Goldstream Avenue, wherein the sidewalk on the east side stops and a multi-use pathway begins.
While no bus routes stop along this portion of Millstream Road, there are two stops directly across from the subject property on Veteran’s Memorial Parkway. These stops serve bus route 52, Millstream/Bear Mountain and runs from Bear Mountain, to Colwood and back, stopping at Royal Roads and Millstream Village. Route 52 runs every half hour on weekdays, and hourly on weekends. The other bus route that has a stop close by is route 65 that goes back and forth from Sooke through to downtown Victoria, but only runs during evening hours on weekdays.
FRONTAGE IMPROVEMENTS
Frontage improvements shall be the responsibility of the developer and installed in accordance with Bylaw No. 1000 and may include boulevard landscaping, a sidewalk and street lighting. Road dedication may be required along the Millstream frontage to accommodate these Improvements, and as such the developer will be required to submit a frontage drawing to the satisfaction of the Director of Engineering in order to confirm if the road dedication is required. This drawing should be submitted prior to Public Hearing, with a road dedication plan submitted prior to the adoption of the Bylaw to rezone the property, if required. Council may wish to secure these requirements in a Section 219 covenant registered with the property prior to Bylaw Adoption.
In accordance with Bylaw No. 1000, frontage improvements along the portion of Millstream Road directly in front of the property will not include the onstreet parking. As the proposed development will be accessing Marlisa Place through an easement registered on an adjacent property, Council may wish to have the developer provide the required onstreet parking on Marlisa Place as bowtie parking around the existing hydro pole, to the satisfaction of the Director of Engineering.
Frontage improvements on this portion of Millstream Road will include sidewalk on the side fronting the subject property. Currently the sidewalk ends at 2645 Millstream Road, Council may wish to have the developer extend this sidewalk from where it ends up to Marlisa Place, approximately 60 additional metres and across three adjacent properties to facilitate pedestrian movement to as far as southern extent of Marilsa Place. In recent site visits to the area, pedestrians with various forms of mobility functionalities were observed walking along this stretch of Millstream Road. If Council is supportive of this, the developer could provide an assessment of the costs associated with the installation of the additional portion of sidewalk and have it deducted from their total General Amenity Fund contribution.
INFRASTRUCTURE
Sewer runs along Millstream Road and a connection point is located almost directly across from the subject property. The developer will be responsible for all connections and upgrades to services and sanitary systems needed to accommodate the proposed development, a provision that Council may want to secure with in a Section 219 Covenant registered with the property.
As there is no on site infrastructure to direct stormwater away from the property, the developer will be responsible to provide a stormwater management plan that will detail how drainage to and from the site will be managed and stormwater captured and contained. A technical stormwater management plan, approved by the Director of Engineering, will be required prior to the scheduling of a Public Hearing for the Bylaw associated with the rezoning of the property. A formal stormwater management memo, also approved by the Director of Engineering, will be required prior to the issuance of a building permit to develop the site. This provision should be included within a Section 219 covenant registered on the property.
The subject property is in an area deemed to be of a low fire risk in accordance with Map 19: Interface Fire Hazard Areas, of Langford’s OCP, Bylaw No. 1200. In order to ensure the control of an urban fire in this location, the fire department has requested that the developer install a fire hydrant, if required in accordance with Bylaw No.1000. As well, a clear pathway hard landscaped with gravel or concrete should be installed so as the rear stairwell shown on the plans can be accessed by firefighting personale in the event of a fire. The developer will be required to submit fire underwriters survey (FUS) calculations to determine the water flow at the site and whether the building setbacks proposed are adequate to achieve the required water flow necessary to combat a fire. FUS calculations shall be submitted prior to a development permit being issued, a provision that should be secured within a Section 219 covenant registered on the property.
DEVELOPMENT PROPOSAL
The developer is proposing to densify the site by constructing a three storey apartment building, made up of 40 one bedroom units. The front façade of the apartment building will face Millstream Road, and extend out to the back of the property, wherein a surface parking lot containing the required off street parking will be hidden from view points along Millstream Road.
The developer has proposed a floor area ratio of 0.86, well within the limits of the 1.25 permitted in the Zone, as well as a lot coverage of 32.5%, on the 2,472 m2 (26,608 ft2) lot, whereas 50% is the limit in the requested RM7A zone.
A form and character development permit will be required as part of the approval for the construction of this multi-family residential building wherein the character and overall concept will be reviewed against the City’s Design Guidelines for the Downtown and for Multi-family Residential buildings. The guidelines for multi-family residential buildings include unit entrances at grade, and the incorporation of river rock and landscaping buffers along each side of the property line. While the submitted renderings do not include these, further review will be conducted at the Development Permit stage of the approval process wherein those features may be requested.
Council may wish to note that while the current design is 3 storeys, and is sensitive to the adjacent low density developments to the north and east, the current plan includes parking abutting low density residential properties with no space for landscaping along these property lines to provide a buffer. Council may wish to request that the developer extend a portion of the building up one storey, so as one level of parking may be located under three storeys of residential units, thus freeing up a portion of the rear parking lot for landscaping and making use of the existing rock outcropping that exists there as a buffer, if possible.
The shape of the property has driven the proposed design, that being a long building with a narrow frontage on Millstream Road and parking in the rear. As the proposed design does not provide vehicle access off of Millstream Road the developer has registered an easement on a property on Marlisa Place to allow access to the surface parking. Council should be aware that Marlisa Place is designated as Neighbourhood within the OCP, and as such redevelopment beyond that of townhomes, and small lot subdivisions is not encouraged. While it may one day be encapsulated into the City Centre OCP designation, its current outlook is to encourage low density redevelopment.
Council should also note that this proposed access is through a property that contains a two family dwelling, a non-conforming structure as the property is not large enough by current Zoning Bylaw regulations to have this type of housing. While the easement does not reduce the parcel size further, it does reduce the functionality of the property by rendering the area contained within the easement as unusable.
As mentioned, parking for 40 units will be provided as surface parking along the sides of the property boundaries, behind the proposed building. While a total of 50 onsite parking stalls are required, parking for 3 visitor spaces is proposed to be located within the access easement registered on the adjacent property. Including the required visitor spaces on a different property will require a variance, as the onsite parking will be deficient from what is required. If Council is supportive of the proposal, and the easement as shown, they may wish to ask the developer to make this registered easement in favor of the City, and the terms subject to approval by the Director of Engineering and the Director of Planning. Council may wish to authorize the Director of Planning to issue the variance through the subsequent development permit under these terms.
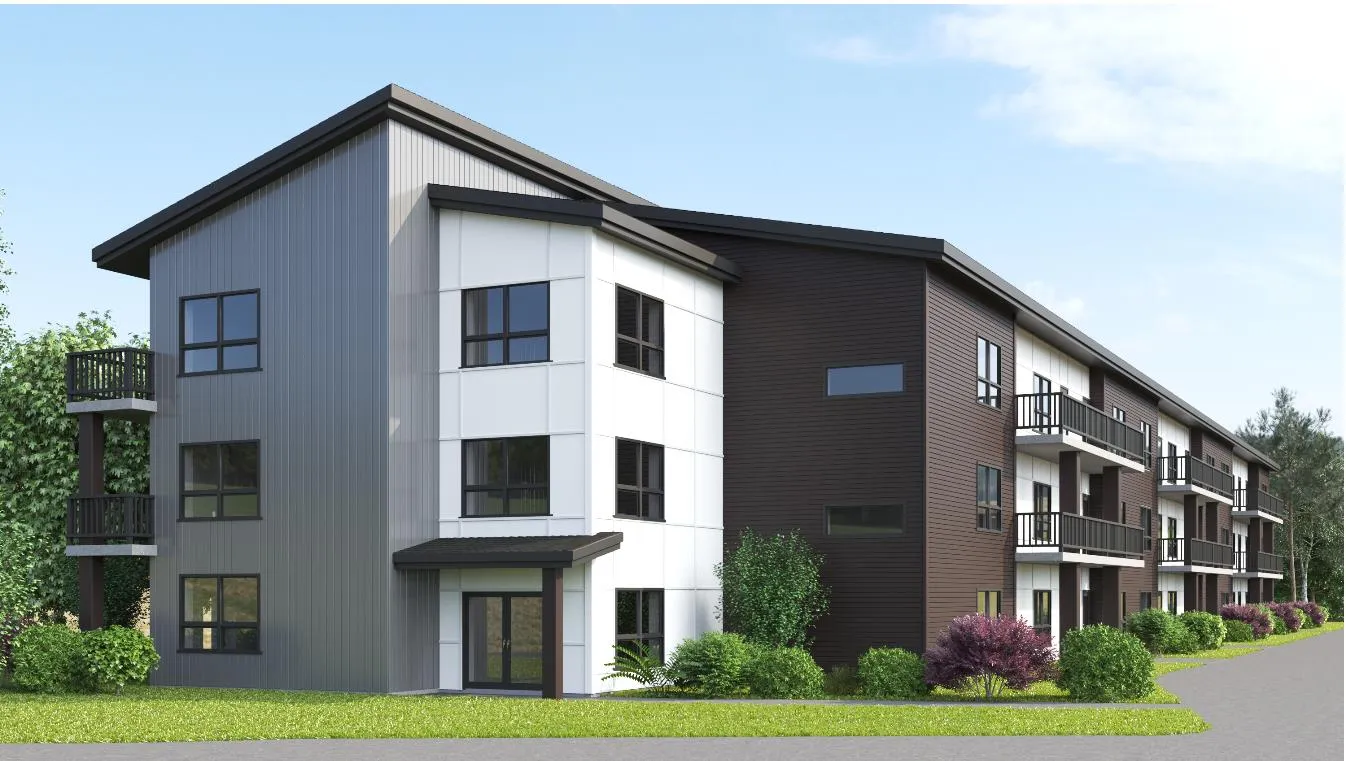
Balconies on both the north and the south building facades project into the side yards and are a bit less than 2.18 m from the property line at their closest point. Council should note that the north side of the property abuts single family residential homes on Marlisa Place that are designated as Neighbourhood within the OCP and that redevelopment would be limited to low density residential developments. Given the long narrow shape of this lot, variances are being requested to accommodate the building as presented. The developer is proposing interior side setbacks on the north portion of the property that are a minimum of 2.92 m to property line, a variance of .08 m. Council should note then that the Director of Planning is unable to issue these side setback variances through a development permit without Council’s authorization to do so, as they do not fall under the parameters afforded to the Director of Planning to issue them within Langford’s Design Guidelines for General Multi-Family Residential Development (Appendix H of Bylaw No. 300). Therefore if Council wishes to authorize the Director of Planning to issue a variance to reduce the required setback distance of a building to the interior side setback from 3 m to 2.10 m, they may do so as part of approving the Bylaw to rezone the property.
A variance to reduce the required front lot line setback from 7.5 m to 2.05 m is also being requested. A road dedication may necessitate a further reduction to the front setback regulations in order to accommodate the building. If supportive of allowing this variance Council may wish to authorize the Director of Planning to issue a variance for the front lot line setback through a subsequent Development Permit on the condition that no part of the building will encroach into City property. They may wish to secure that condition within a Section 219 covenant registered on the property as a condition of the development permit.
Table 3: Proposal Data
| Item | Permitted by R2, One and Two Family Residential, Zone (Current Zoning) | Permitted by RM7A, Medium Density Apartment A, Zone (Proposed Zoning) |
|---|---|---|
| Density (FAR and/or min. lot size) | Lots < 550 m2 = one dwelling unit Lots > 550 m2 = one dwelling unit with suite Lots > 835 m2 = two dwelling units in the form of a semi-detached home |
FAR of 0.5, unless the applicants provides the City with the amenity specified in Column 4 of Table 1 of Schedule AD wherein the FAR is 1.0, FAR maximum of 1.25 if 50% of parking is contained underground or within a structure |
| Height | 9 m (30 ft) | 6 storeys |
| Site Coverage | Lots < 550 m2 = 50% Lots > 550 m2 = 35% |
35%, unless applicant provides the City with the amenity specified in Column 4 of Table 1 of Schedule AD wherein the lot coverage is 50%. |
| Front Yard Setback | 6 m (20 ft) | 7.5 m (25 ft)* |
| Interior Side Yard Setback | 1.5 m (5 ft) | 3 m (10 ft)* |
| Exterior Side Yard Setback | 4.5 m (15 ft), no driveway may be less than 5.5 m from a road | 7.5 m (25 ft)* |
| Rear Yard Setback | 6 m (20 ft) | 3 m (10 ft) |
| Parking Requirement | 2 spaces per dwelling, 1 additional space for a secondary suite | 1 space per 1.25 dwelling units, .25 of which must be visitor parking = 50 parking stalls, 10 of which are visitor* |
*Variances required
PUBLIC NOTIFICATION
The developer did consult with neighbours through a community engagement event wherein approximately 16 people attended, the majority of which were residents on Marlisa Place. At the time of their presentation the proposal was to build 25 one bedroom units, where each would feature a separate one bedroom “flex” suite that could be completely closed off from the primary unit. The proposal has since been amended to remove the flex suites and create 40 one bedroom units. Given this change to the proposal, Council may wish to ask the developer to undergo community engagement that informs the public of the intent to construct 40 residential units. If Council is supportive of this they may wish to ask that a neighbourhood meeting be held to discuss this added density, prior to Public Hearing.
FINANCIAL CONTRIBUTIONS
FINANCIAL IMPLICATIONS
Rezoning the subject properties to permit higher density of development will increase the assessed value of lands and eventually will increase municipal revenue due to the number of units created. As the developer is responsible to complete all frontage improvements, servicing connections and upgrades necessary to service the site, the direct capital costs to the City associated with this development will be negligible. A summary of Amenity Contributions and Development Cost Charges that the developer will be expected to pay, is outlined in Tables 4 and 5 below.
COUNCIL’S AFFORDABLE HOUSING AND AMENITY CONTRIBUTION POLICY
The amenity contributions that apply as per Council’s current Affordable Housing, and Amenity Contribution Policy are summarized in Table 4 below, based the current floor plans and total density of 40 units.
Table 4 – Amenity Contributions per Council Policy
| Amenity Item | Contribution Rates | Total |
|---|---|---|
| Affordable Housing Reserve Fund | $750 per unit | @40 units = $30,000 |
| General Amenity Reserve Fund | $2850 per unit | @40 units = $114,000 |
| Total | $3600 per unit | @ 40 units = $144,000 |
DEVELOPMENT COST CHARGES
Table 5 – Development Cost Charges
| Development Cost Charge | Per Unit Contribution | Total @40 units |
|---|---|---|
| Roads | $3,188 per unit (residential) | $127,520 |
| Park Improvement | $1,890 per unit (residential) | $75,600 |
| Park Acquisition | $1,100 per unit (residential) | $44,000 |
| ISIF Fees | $331.65 per unit (residential) | $13,266 |
| Integrated Survey Area | $35 per lot | n/a |
| Subtotal (DCCs to Langford) | ||
| CRD Water | $1,644 per unit (residential) | $65,760 |
| School Site Acquisition | $558 per unit (residential) | $22,320 |
| TOTAL DCCs | $8711.65 | $348,466 |
OPTIONS
Option 1
That the Planning, Zoning and Affordable Housing Committee recommend that Council:
- Direct staff to prepare a bylaw to rezone the property at 2627 Millstream Road from the R2, One and Two Family Residential, Zone to the RM7A, Medium Density Apartment A, Zone subject to the following terms and conditions:
a) That the applicant provides, as a bonus for increased density, the following contributions per residential unit, prior to issuance of a building permit: i. $750 towards the Affordable Housing Fund; ii. $2,850 towards the General Amenity Reserve Fund; and iii. That these contributions may be reduced in accordance with the Affordable Housing and Amenity Contribution Policy.
b) That the developer agrees to install additional sidewalk extending from the edge of the subject property at 2645 Millstream Road to the corner of Marlisa Pace and that the developer provides to the City an estimated cost, to the satisfaction of the Director of Engineering, for the installation of this additional 60 m of sidewalk and that the costs for installing the extra sidewalk be deducted from the total amount of General Amenity Contribution fees owed by the developer for the additional density accrued from redeveloping the property;
c) That, prior to Public Hearing, the developer re-engages with the community to inform them of the changes made to the proposal since the initial meeting, including the added density and potential traffic volumes;
d) That the applicant provides, prior to Public Hearing, the following: i. An updated Traffic Impact Review that has been updated to reflect the developer’s proposal of constructing 40 residential units; i. A technical memo from an engineer that verifies storm water can be adequately managed on-site for the proposed developments, to the satisfaction of the Director of Engineering; ii. A frontage drawing to the satisfaction of the Director of Engineering to confirm if road dedication is required to complete all required frontage improvements including boulevard landscaping, sidewalks and street lighting (if applicable).
e) That the applicant registers, prior to Bylaw Adoption, a road dedication plan, if required, to the satisfaction of the Director of Engineering;
f) That the applicant provides, prior to Bylaw Adoption, a cost estimate associated with the installation of an additional 60 m of sidewalk, as well as any associated stormwater management plans required for the installation of sidewalk, if applicable;
g) That the applicant provides, prior to Bylaw Adoption, a Section 219 covenant, registered in priority of all other charges on title, that agrees to the following: i. That the developer agrees to install, or bond for, all required frontage improvements to Bylaw 1000 standards, including the installation of a sidewalk, boulevard landscaping and a street light within the Millstream Road frontage, as well as a parking bow tie within the Marlisa Place frontage, to the satisfaction of the Director of Engineering, prior to issuance of a building permit; ii. That the developer agrees to extend the sidewalk from the northern extent of the property at 2645 Millstream Road to the southern corner of Marlisa Place, approximately 60 m of sidewalk; iii. That the developer will connect and be responsible for any upgrades required to the services and utilities required for the development to function; iv. That a storm water management plan be provided prior to issuance of a building permit and implemented, as per Bylaw 1000, all to the satisfaction of the Director of Engineering; v. That a construction parking management plan be provide prior to the issuance of a building permit, to the satisfaction of the Director of Engineering. vi. That the required parking stalls for this development are allocated for the use by individuals in each unit and visitors, as required by Bylaw No. 300; and that parking is not separated from individual units nor provided for in exchange for compensation separate than that of the residential unit; vii. That the developer install any required infrastructure, including sprinklers, a hardscaped pathway to access any stairwells, and/or fire hydrants, in accordance with the requirements of Bylaw No. 1000, to the satisfaction of the Fire Chief; and viii. That the developer submit the Fire Underwriters Survey (FUS) calculations prior to the issuance of a development permit to develop the property, and acknowledges that these calculations may determine different setbacks than what is prescribed in the zone or from what has been granted through variances.
h) That Council authorize the Director of Planning to authorize the following variances within a Development Permit that addresses the form and character of the development:
i. A variance to reduce the interior side lot line setback from 3 m to 2 m;
ii. A variance to reduce the front lot line setback from 7.5m to 2 m subject to the following: i. That the applicant register a Section 219 Covenant on the property acknowledging that they will not require an encroachment agreement onto City property as a result of receiving a variance to the required building setback from the front property line;
iii. A variance to allow three of the required off-street visitor parking spaces to be located on an adjacent property subject to the following: i. That the developer register an easement on the adjacent property in favour of the City of Langford, who must give authority for the easement to be discharged, giving visitors to the apartment on the subject property the exclusive use of the parking stalls.
OR Option 2
- Take no action at this time with respect to an application to rezone the property at 2627 Millstream Road
Submitted by
- Lauren Morhart, MCIP, RPP, Planner 2
Concurrence
- Matthew Baldwin, MCIP, RPP, Director of Planning
- Adriana Proton, Manager of Legislative Services
- Cory Manton, Manager of Parks and Recreation
- Michelle Mahovlich, P.Eng, P.Geo, Director of Engineering
- Leah Stohmann, MCIP, RPP, Deputy Director of Planning
- Michael Dillabaugh, CPA, CA, Director of Finance
- Darren Kiedyk, Chief Administrative Officer
:lhm
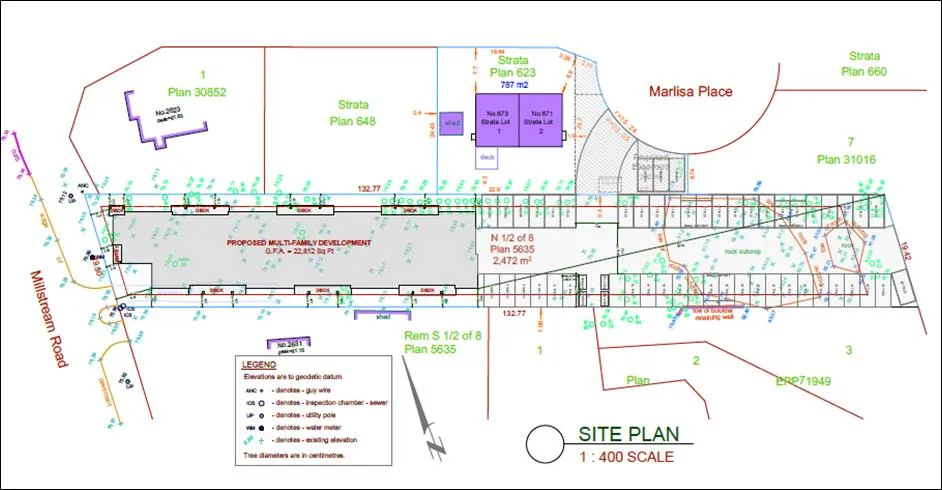
Appendix A
Site Map
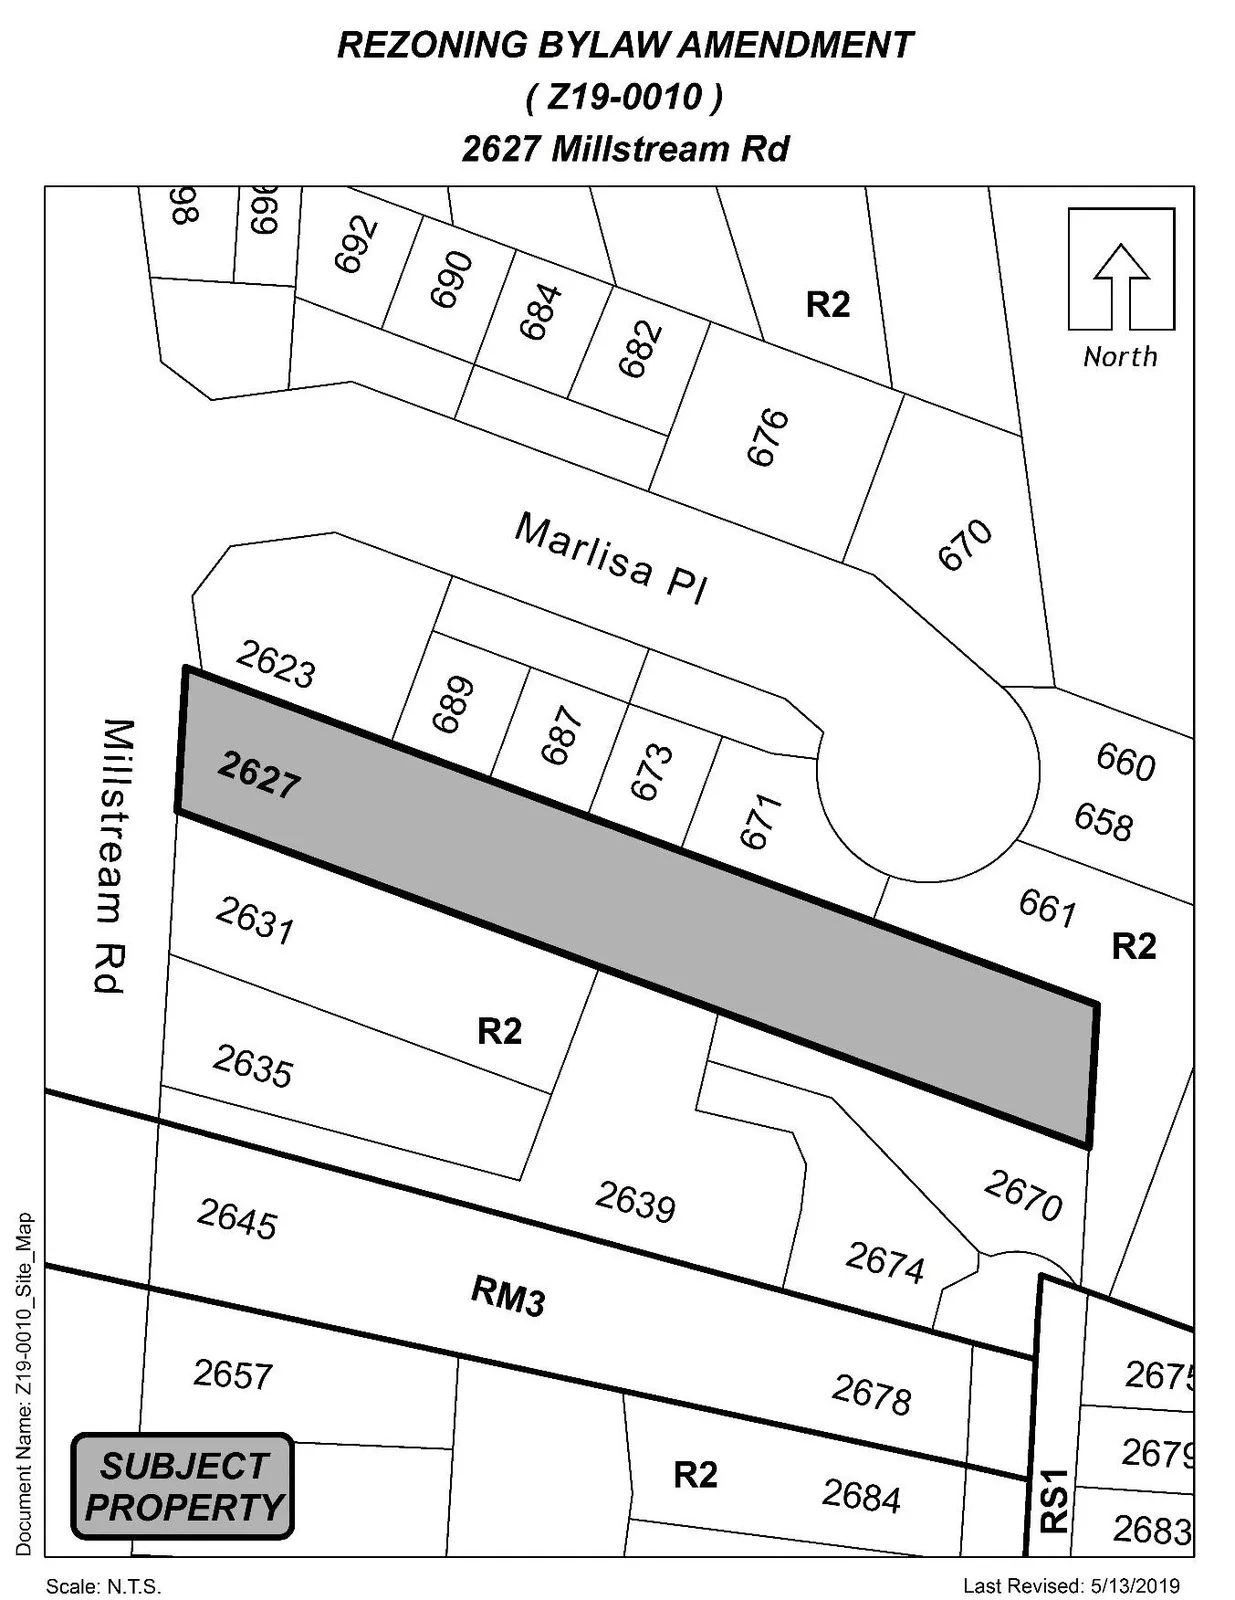
Appendix B
Location Map