DocumentsMinutesAug 16, 2021Pages 1–22
Minutes of the Regular Council Meeting - August 16, 2021
Official minutes of the City of Langford Council meeting held Monday, August 16, 2021 (teleconference). The record includes multiple public hearings on zoning and OCP bylaws, committee resolutions, Temporary Use Permits, staff reports recommendations, bylaw readings/adoptions, correspondence direction, and an in-camera resolution.
Key facts
- Meeting date: August 16, 2021; meeting called to order at 5:33 pm and adjourned at 8:52 pm
- Attendees: Mayor Young; Councillors D. Blackwell, M. Sahlstrom, L. Seaton, N. Stewart, L. Szpak; Councillor R. Wade absent
- Multiple public hearings held for bylaws including Nos. 1896, 1897, 1912, 1919, 1949, 1956, 1981, 1985, 1986, 1991, 1994, and others
- Properties frequently referenced: 2981 & 2985 Awsworth Rd; 905-921 Bray Ave; 2884 & 2886 Jacklin Rd; 962-978 Bray Ave; 2762, 2768, 2774 Winster Rd; 2619 Sooke Rd; 707 & 703 Station Ave; 648-660 Granderson Rd; #136-1047 Langford Pkwy
- Financial and contribution requirements cited: $5,000 bond for fence (Awsworth Rd application); per-unit contributions of $2,850 (General Amenity Reserve) and $750 (Affordable Housing Reserve) and $10.75/m² commercial GFA (amenity) for a specific application
Minutes of the Regular Council Meeting - August 16, 2021
Meeting Details
- Date & Time: Monday, August 16, 2021 @ 5:30 p.m.
- Due to COVID-19 Council Chambers is Closed — Meeting By Teleconference
Present
- Mayor Young; Councillors: D. Blackwell, M. Sahlstrom, L. Seaton, N. Stewart, and L. Szpak.
Attending
- Chief Administrative Officer, D. Kiedyk; Acting Director of Corporate Services, M. Watmough; Director of Finance, M. Dillabaugh; Deputy Director of Engineering, G. Henshall; Deputy Director of Planning and Subdivision, L. Stohmann; Manager of Legislative Services, A. Proton; Manager of Information Technology, K. Dube; and Systems Administrator, R. Gillich.
Absent
- Councillor R. Wade.
1. CALL TO ORDER
Mayor Young called the meeting to order at 5:33 pm.
2. APPROVAL OF THE AGENDA
MOVED BY:
COUNCILLOR SAHLSTROM
SECONDED:
COUNCILLOR SZPAK
That Council approve the agenda with the addition of item 10 a), Town of View Royal, Re: Review of the Policy to Release Violent and/or Repeat Offenders.
CARRIED.
3. PUBLIC HEARING
a) BYLAW NO. 1896 & BYLAW NO. 1897
BYLAW NO. 1896
"Langford Official Community Plan Bylaw, Amendment No. 37, (2981 & 2985 Awsworth Rd), Bylaw No. 1896, 2021".BYLAW NO. 1897
"Langford Zoning Bylaw, Amendment No. 587, (2981 & 2985 Awsworth Rd), Bylaw No. 1897, 2021".
The Mayor opened the Public Hearing for Bylaw Nos. 1896 and 1897 at 5:33 pm.
Deputy Director of Planning Leah Stohmann advised that Susan Gale Wilson has applied to amend the Official Community Plan designation of 2981 and 2985 Awsworth Road from "Hillside or Shoreline" to "Business or Light Industrial" and "Agriculture", and to amend the text of the Rural Residential 4 Zone to allow a Truck Terminal Facility at 2981 and 2985 Awsworth Road.
This is being proposed in order to allow for the development of truck terminal facility.
As part of this application, a public hearing is required in accordance with the regulations of the Local Government Act.
In support of this application, the applicant has agreed to provide the following:
That prior to Bylaw Adoption, the applicant registers a Section 219 Covenant, in priority of all other charges on title that agrees to the following prior to the issuance of a building permit: a. To provide and implement a stormwater management plan;
b. To provide a Fire Underwriters Survey (FUS);
c. To connect the building to the municipal sanitary sewer system within 6 months of a sewer main being installed in a highway or City statutory right of way abutting the parcel;
d. To pay the Sewer Capital Recovery Fee (SCRF) to West Shore Environmental Services or the City of Langford;
e. To install all on-site plumbing necessary between the building and a point 1.0 m from the boundary of the highway or statutory right of way that the City designates as the future location of the sewer, in accordance with the requirements of the City;
f. To apply for a Form and Character Development Permit for any buildings constructed on site that relate to the business use;And that prior to the Bylaw Adoption, the applicant shall provide a $5,000 bond for the construction of a fence along the boundary of the RR4 and AGl zone to delineate the land within the Agricultural Land Reserve to the satisfaction of the Director of Planning.
This proposal is consistent with the proposed Official Community Plan designation.
Notifications and advertisements have been placed as required by the Local Government Act.
The Mayor called a first time for presentations.
Speakers:
- Val Creed, 3445 Luxton Road - Supports application for truck facility.
- Susan Wilson, applicant - Here to answer any questions.
- Anita Miller, 653 Seedtree Road - Fully support proposal, prime location for a truck facility, and barn needs to come down as it's unsafe.
- Laurie Plomp, 3592 Whimfield Terrace - The OCP and zoning bylaw are changed too often, there should be more limits on the uses. Signage should be better placed to ensure the public is notified. This property is above an aquifer. TUP is good for two more years, should not be rezoned yet.
- Joel Hanicka, 670 Mountainview Avenue - Support this proposal, as a heavy-duty mechanic apprentice for Todd Wilson. The barn is ready to fall down, a proper facility is needed.
- Glen Creed - Lives in the neighbourhood, support application. Need more parking in the West Shore for these trucks.
- Pat Carvello - Supports the application.
The Mayor called a third and final time for speakers. There being none, he declared the Public Hearing for Bylaw Nos. 1896 and 1897 closed at 5:46 p.m.
b) BYLAW NO. 1912
- BYLAW NO. 1912
"Langford Zoning Bylaw, Amendment No. 592, (925 and 929 Bray Ave), Bylaw No. 1912, 2021".
The Mayor opened the Public Hearing for Bylaw No. 1912 at 5:46 pm.
Deputy Director of Planning Leah Stohmann advised that Rachael Sansom has applied on behalf of Rejuvenate Downtown Langford Nominee Incorporated to amend the zoning of 925 and 929 Bray Avenue from the One- and Two-Family Residential (R2) Zone to the City Centre 1 (CCl) Zone.
This is being proposed in order to allow for the development of a residential building with a maximum height of 6-storeys.
As part of this application, a public hearing is required in accordance with the regulations of the Local Government Act.
In support of this application, the applicant has agreed to the following:
a) That as a bonus for increased density, the applicant provides the following contributions per residential unit prior to issuance of a building permit:
i. $2,850 towards the General Amenity Reserve Fund;
ii. $750 towards the Affordable Housing Reserve Fund, subject to permitted reductions in accordance with the applicable Policy; and
iii. $10.75 per m^2 of commercial Gross Floor Area towards the General Amenity Reserve Fund.
b) That the applicant provides, prior to bylaw adoption, a section 219 covenant that agrees to the following:
i. To install all required frontage improvements, servicing upgrades, and any recommendations from the Traffic Impact Assessment, all to Bylaw 1000 standards;
ii. To provide and implement a storm water management plan;
iii. To provide a construction parking management plan;
iv. To provide driveway access that aligns with Knotty Pine Road;
v. That parking stalls are allocated to individual units;
vi. That a Fire Underwriters Survey and a Fire Safety Plan are provided; and
vii. That a strata plan of the building is registered prior to occupancy.
c) The applicant has provided the following prior to this Public Hearing, as required by Council: i. Frontage drawings, a traffic impact assessment, and a stormwater management memo, all to the satisfaction of the Director of Engineering.
This proposal is consistent with the Official Community Plan City Centre designation.
Notifications and advertisements have been placed as required by the Local Government Act.
The Mayor called a first time for presentations.
Speakers (selected):
- Rachel Sansom, Represents Owners - Introduced development.
- Dana Elizabeth - Resident homeowner and businessperson in Langford. Support density and affordable housing.
- Sally Boulevant, 2867 Rita Road - Lives near Bray. Not in support of a condo building, feels like residents are getting pushed out. Nothing is becoming more affordable. Parking concerns, this will cause more parking on the side streets.
- Gary Brown, 1319 Ravensview Drive - Support this project, more units and density.
- Bernadette Armstrong, 2813 Rodney Road - Glad this is a condo and not a rental building. Traffic concerns on Bray, Costin, Carlow. Difficult to get onto Leigh road, there should be a traffic light at one of the intersections. Interchange needs more signage for park, perhaps flashing lights. Will water lines be increased to the development, so it doesn't impact the neighbourhood?
- Mike Wignall, 866 Goldstream Avenue - Support development, all about accommodating people who want to move to Langford, and providing affordable housing.
- Jacqueline Gintaut, 1331 Ravensview Drive - Concerned about size and scope of project, as well as traffic and parking, we don't have the infrastructure for this. Please address the community's concerns. Needs community consultation.
- Scott Emerv, 2866 Rita Road - Opposed to density, traffic and parking are getting worse.
- Nadia Hood, 273 Lone Oak Place - Supports this project and affordable housing.
- Ryan Alden, 845 Orono Avenue - Supports project, we need affordable housing.
- Darlene Younger, 119 St Clair Boulevard - Support this project, need affordable housing.
- Matthew McKay, 784 Hockley Avenue - Support development, parking has been fine where density has increased.
- Ken Rant, 2145 Triangle Trail - Support this development, kids will need housing.
- Resident at 3240 Woodruff Road - In support of this project, in need of housing in a central location.
- Mayor Young clarified that this is not an affordable housing project under the CRD or any government; this is private investment funds to provide housing in the condo market. There will not be low-cost housing in this building, but it will provide a lower cost alternative to buying a single-family home.
The Mayor called a fourth and final time for speakers. There being none, he declared the Public Hearing for Bylaw No. 1912 closed at 6:23 p.m.
c) BYLAW NO. 1956
- BYLAW NO. 1956
"Langford Zoning Bylaw, Amendment No. 616, (905, 909, 913, 917, 921 Bray Avenue, and 2884, 2886 Jacklin Road), Bylaw No. 1956, 2021".
The Mayor opened the Public Hearing for Bylaw No. 1956 at 6:24 pm.
Deputy Director of Planning Leah Stohmann advised that Rachael Sansom has applied on behalf of Rejuvenate Downtown Langford Nominee Incorporated to amend the zoning of 2884 Jacklin Road and 905, 909, 913, 917, and 921 Bray Avenue from the One- and Two-Family Residential (R2) Zone to the City Centre Pedestrian (CCP) Zone.
This is being proposed in order to allow for the development of a mixed-use residential building.
As part of this application, a public hearing is required in accordance with the regulations of the Local Government Act.
In support of this application, the applicant has agreed to the following:
a) That as a bonus for increased density, the applicant provides the following contributions per residential unit prior to issuance of a building permit:
i. $2,850 towards the General Amenity Reserve Fund;
ii. $750 towards the Affordable Housing Reserve Fund, subject to permitted reductions in accordance with the applicable Policy; and
iii. $10.75 per m^2 of commercial Gross Floor Area towards the General Amenity Reserve Fund.
b) That the applicant provides, prior to bylaw adoption, a section 219 covenant that agrees to the following:
- That no Development Permit be issued until lot consolidation has occurred;
- That at least 5% of the lot area be outdoor amenity space;
- That the applicant will install all required frontage improvements, provide, and implement a storm water management plan, and provide a construction parking management plan;
- That parking stalls are allocated to individual units;
- That residential parking stalls are provided with Level 2 charging capabilities;
- That a strata plan of the building is registered prior to occupancy; and
- That buildings west of the east side of Knotty Pine be limited in height to 6 storeys;
c) The applicant has provided the following prior to this Public Hearing, as required by Council: i. Frontage drawings, a traffic impact assessment, and a stormwater management memo, all to the satisfaction of the Director of Engineering.
This proposal is consistent with the Official Community Plan City Centre designation.
Notifications and advertisements have been placed as required by the Local Government Act.
Speakers (selected):
- Tanner Hansom, 917 Bray Avenue - Lives in one of the buildings set to be demolished. Already lives with complete strangers in order to be able to afford to live in Langford. A youth support worker, an essential worker; roommates are essential workers. This development will displace children and essential workers. The landlord did not notify the tenants of this.
- Rachel Sansom - Community was informed, notices went to the surrounding neighbourhood.
- Bernadette Armstrong, 2813 Rodney Road - Don't know height of the proposed development. There are 2 cars per home, cars are clogging our roads, infrastructure is not keeping up.
- Leah Stohmann - Clarified height and parking requirements. There is 1 visitor parking space required for every 4 units.
- Laurie Plomp, 3592 Whimfield Terrace - This is a big change from 1 and 2 family residential, should require plans at this point in the proposal.
- Dylan MacLean, 1063 Costin Avenue - Support this development.
- Scott Emery, 2866 Rita Road - Against the rezoning - not enough information.
- Jacqueline Gintaut, 1331 Ravensview Drive - Need more than 1 parking spot per unit, we already have traffic issues.
- Alan Churchill, 658 Atkins Road - We don't know how many units there are. It appears that there are too many issues with this application to approve rezoning. This many new residents will increase demand for doctors and schools.
- Sally Boulevant, 2867 Rita Road - Concerns about height, there should be a maximum height. Don't think it's possible to accommodate necessary parking.
- Alison Gettis, 3311 Mesa Place - Do not support, too much traffic and congestion.
- Mike Wignall, 866 Goldstream Avenue - The community is growing. We need to create density nodes. Regional growth strategy identifies the West Shore as a place for this growth. Support this application.
- Brianna Champagne, 917 Bray Avenue - Disapproves of this application. Will be displaced, and can't afford replacement housing, have to live with roommates in order to afford living here.
- Jeff Heslop, 905 Bray Avenue - Need a 4-bedroom rental home that allows pets. Need housing that fits larger/blended families. Current condos and apartments in the area do not fit larger families. Can't find any rentals.
- Sarah Desone, 905 Bray Avenue - If this application goes through, will have to leave yet another home. There are no houses available for larger families. Not in support of this application. This will uproot 13 families and their children.
- Tanner Hansom - Do we know the approximate cost to own one of these condos. Working 48 hours per week and can't afford a studio.
- Rachel Sansom - Available to answer any questions.
Councillor Blackwell left the meeting at 6:53 pm and returned at 6:55 pm.
The Mayor called a third and final time for speakers. There being none, he declared the Public Hearing for Bylaw No. 1956 closed at 7:00 p.m.
d) BYLAW NO. 1985 & BYLAW NO. 1986
BYLAW NO. 1985
"Langford Official Community Plan Bylaw, Amendment No. 43, (3553 and 3559 Happy Valley Rd), Bylaw No. 1985, 2021".BYLAW NO. 1986
"Langford Zoning Bylaw, Amendment No. 629, (3553 and 3559 Happy Valley Rd), Bylaw No. 1986, 2021".
The Mayor opened the Public Hearing for Bylaw Nos. 1985 and 1986 at 7:00 pm.
Deputy Director of Planning Leah Stohmann advised that Karen Colangeli has applied to amend the zoning of 3553 and 3559 Happy Valley Road from the Agricultural (AGl) Zone to the Neighbourhood Commercial (C1), to add additional uses to the C1 Zone, and to amend the Official Community Plan designation of the subject properties from Agricultural to Neighbourhood Centre.
This is being proposed in order to allow for a neighbourhood commercial centre consisting of various small-scale commercial uses.
As part of this application, a public hearing is required in accordance with the regulations of the Local Government Act.
In support of this application, the applicant has agreed to provide the following:
- That the applicant agrees to provide, prior to Bylaw Adoption, the following:
a. A subdivision plan that consolidates the two subject properties and includes road dedication, to the satisfaction of the Director of Engineering;
b. A Statutory Right of Way (SRW) in favour of the City of Langford on the northwest corner at the intersection to allow a stormwater culvert to be installed;
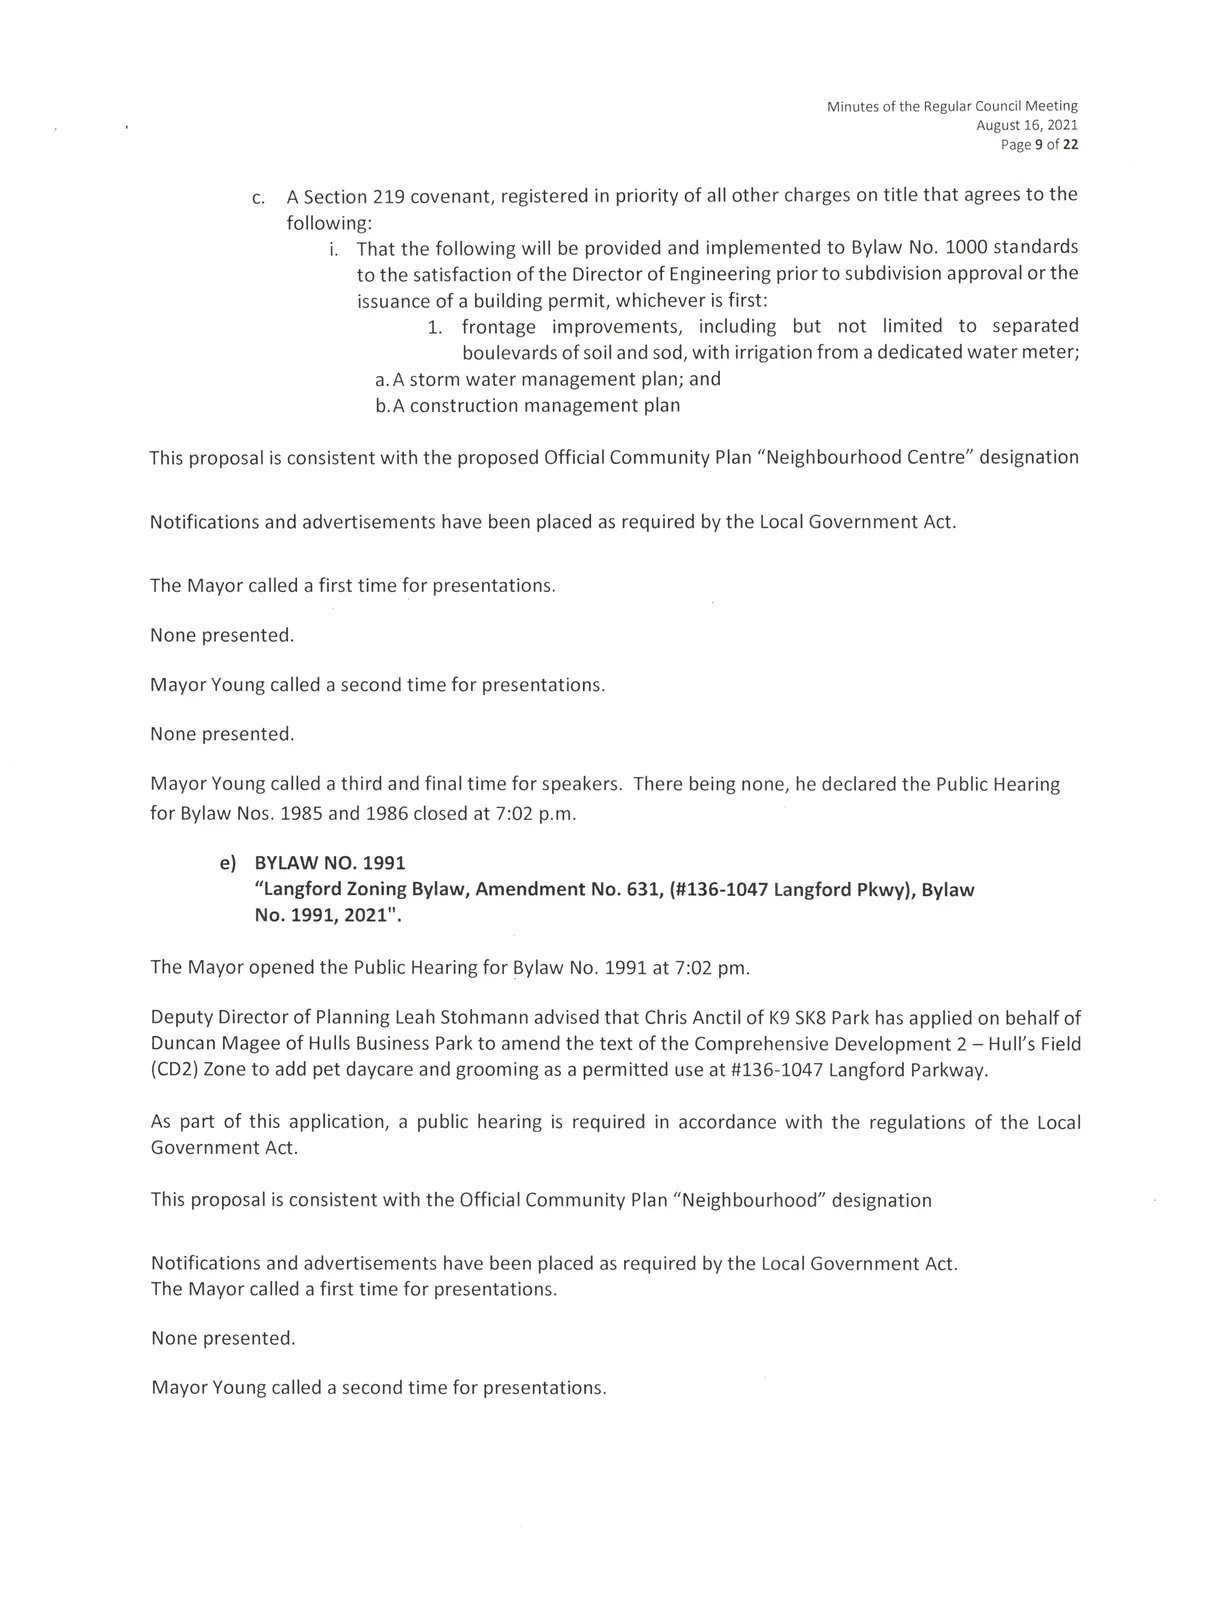
c. A Section 219 covenant, registered in priority of all other charges on title that agrees to the following:
i. That the following will be provided and implemented to Bylaw No. 1000 standards to the satisfaction of the Director of Engineering prior to subdivision approval or the issuance of a building permit, whichever is first:
1. frontage improvements, including but not limited to separated boulevards of soil and sod, with irrigation from a dedicated water meter;
2. A storm water management plan; and
3. A construction management plan
This proposal is consistent with the proposed Official Community Plan "Neighbourhood Centre" designation.
Notifications and advertisements have been placed as required by the Local Government Act.
No presentations were made. The Mayor declared the Public Hearing for Bylaw Nos. 1985 and 1986 closed at 7:02 p.m.
e) BYLAW NO. 1991
- BYLAW NO. 1991
"Langford Zoning Bylaw, Amendment No. 631, (#136-1047 Langford Pkwy), Bylaw No. 1991, 2021".
The Mayor opened the Public Hearing for Bylaw No. 1991 at 7:02 pm.
Deputy Director of Planning Leah Stohmann advised that Chris Anctil of K9 SK8 Park has applied on behalf of Duncan Magee of Hulls Business Park to amend the text of the Comprehensive Development 2 - Hull's Field (CD2) Zone to add pet daycare and grooming as a permitted use at #136-1047 Langford Parkway.
This proposal is consistent with the Official Community Plan "Neighbourhood" designation.
Notifications and advertisements have been placed as required by the Local Government Act.
No presentations were made. The Mayor declared the Public Hearing for Bylaw No. 1991 closed at 7:03 p.m.
f) BYLAW NO. 1994
- BYLAW NO. 1994
"Langford Zoning Bylaw, Amendment No. 634, (648, 652, 656, 660 Granderson Road), Bylaw No. 1994, 2021".
The Mayor opened the Public Hearing for Bylaw No. 1994 at 7:03 pm, and read a statement to inform those present of the public hearing procedure.
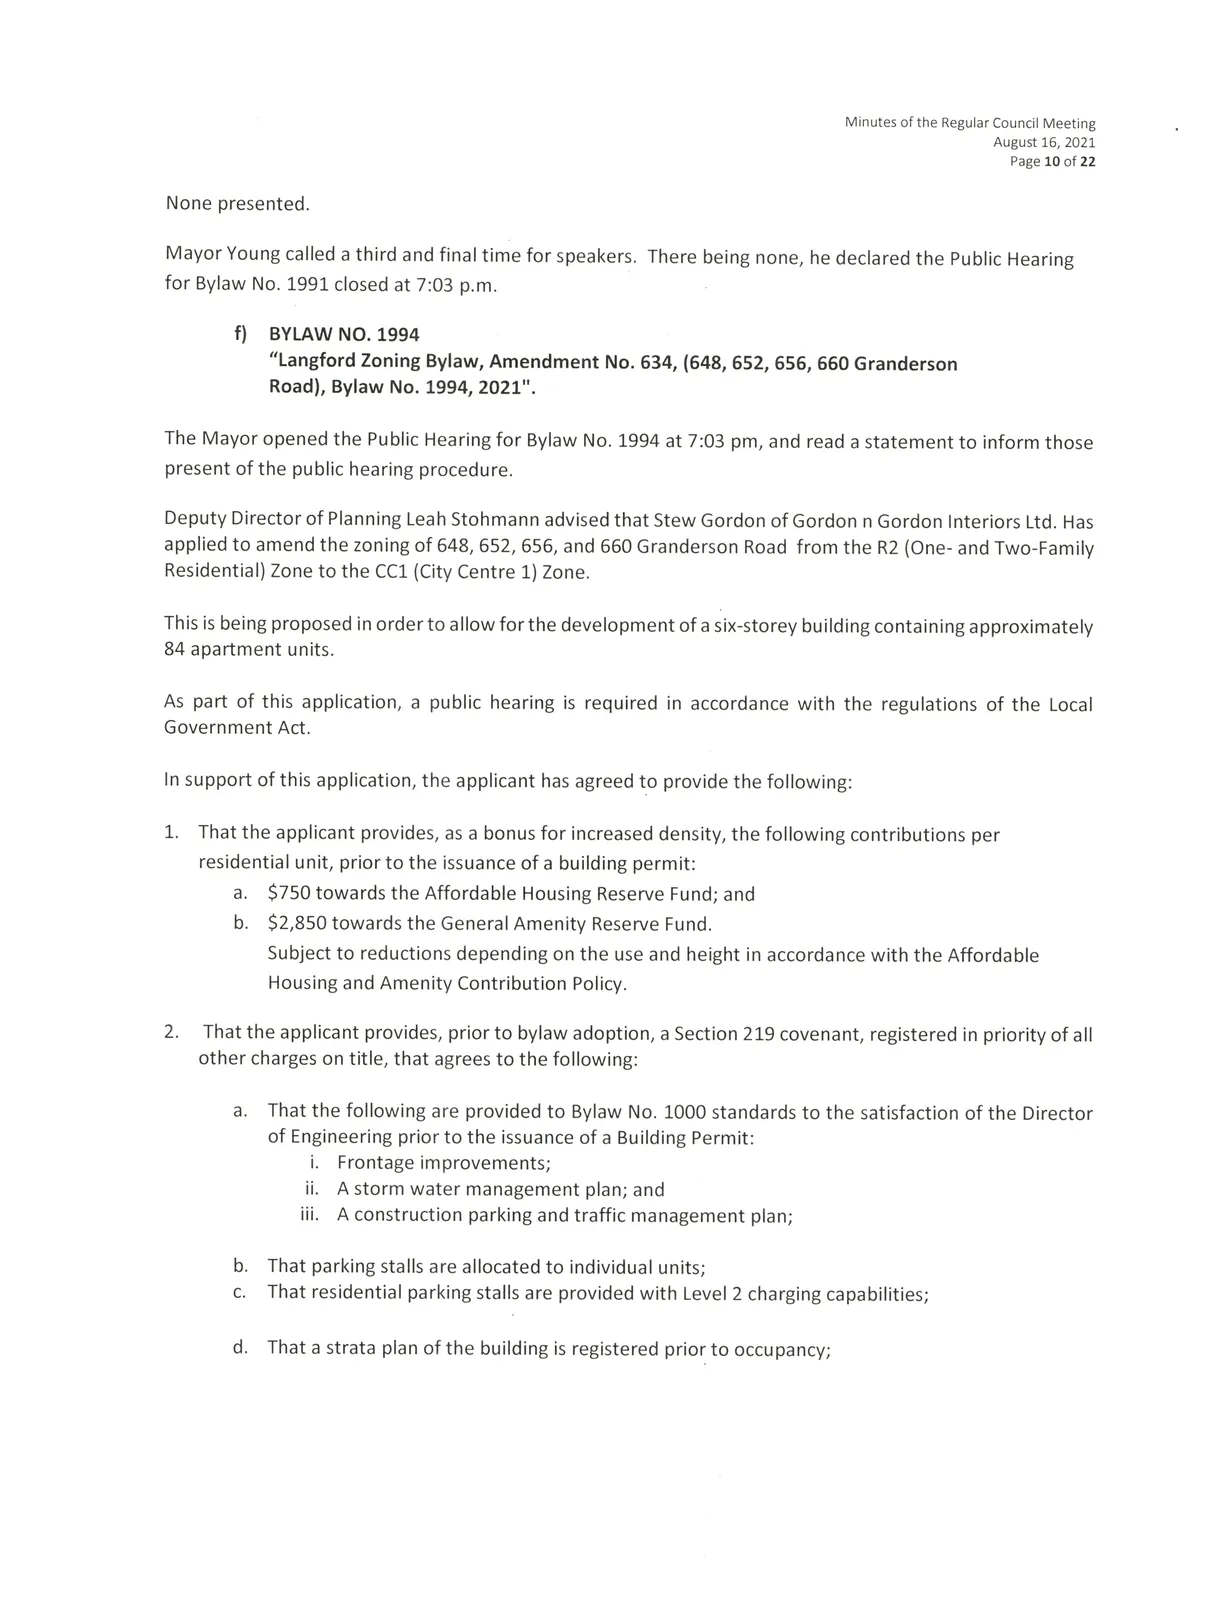
Deputy Director of Planning Leah Stohmann advised that Stew Gordon of Gordon n Gordon Interiors Ltd. has applied to amend the zoning of 648, 652, 656, and 660 Granderson Road from the R2 (One- and Two-Family Residential) Zone to the CCl (City Centre 1) Zone.
This is being proposed in order to allow for the development of a six-storey building containing approximately 84 apartment units.
As part of this application, a public hearing is required in accordance with the regulations of the Local Government Act.
In support of this application, the applicant has agreed to provide the following:
That the applicant provides, as a bonus for increased density, the following contributions per residential unit, prior to the issuance of a building permit: a. $750 towards the Affordable Housing Reserve Fund; and
b. $2,850 towards the General Amenity Reserve Fund.
Subject to reductions depending on the use and height in accordance with the Affordable Housing and Amenity Contribution Policy.That the applicant provides, prior to bylaw adoption, a Section 219 covenant, registered in priority of all other charges on title, that agrees to the following: a. That the following are provided to Bylaw No. 1000 standards to the satisfaction of the Director of Engineering prior to the issuance of a Building Permit:
i. Frontage improvements;
ii. A storm water management plan; and
iii. A construction parking and traffic management plan;
b. That parking stalls are allocated to individual units;
c. That residential parking stalls are provided with Level 2 charging capabilities;
d. That a strata plan of the building is registered prior to occupancy;
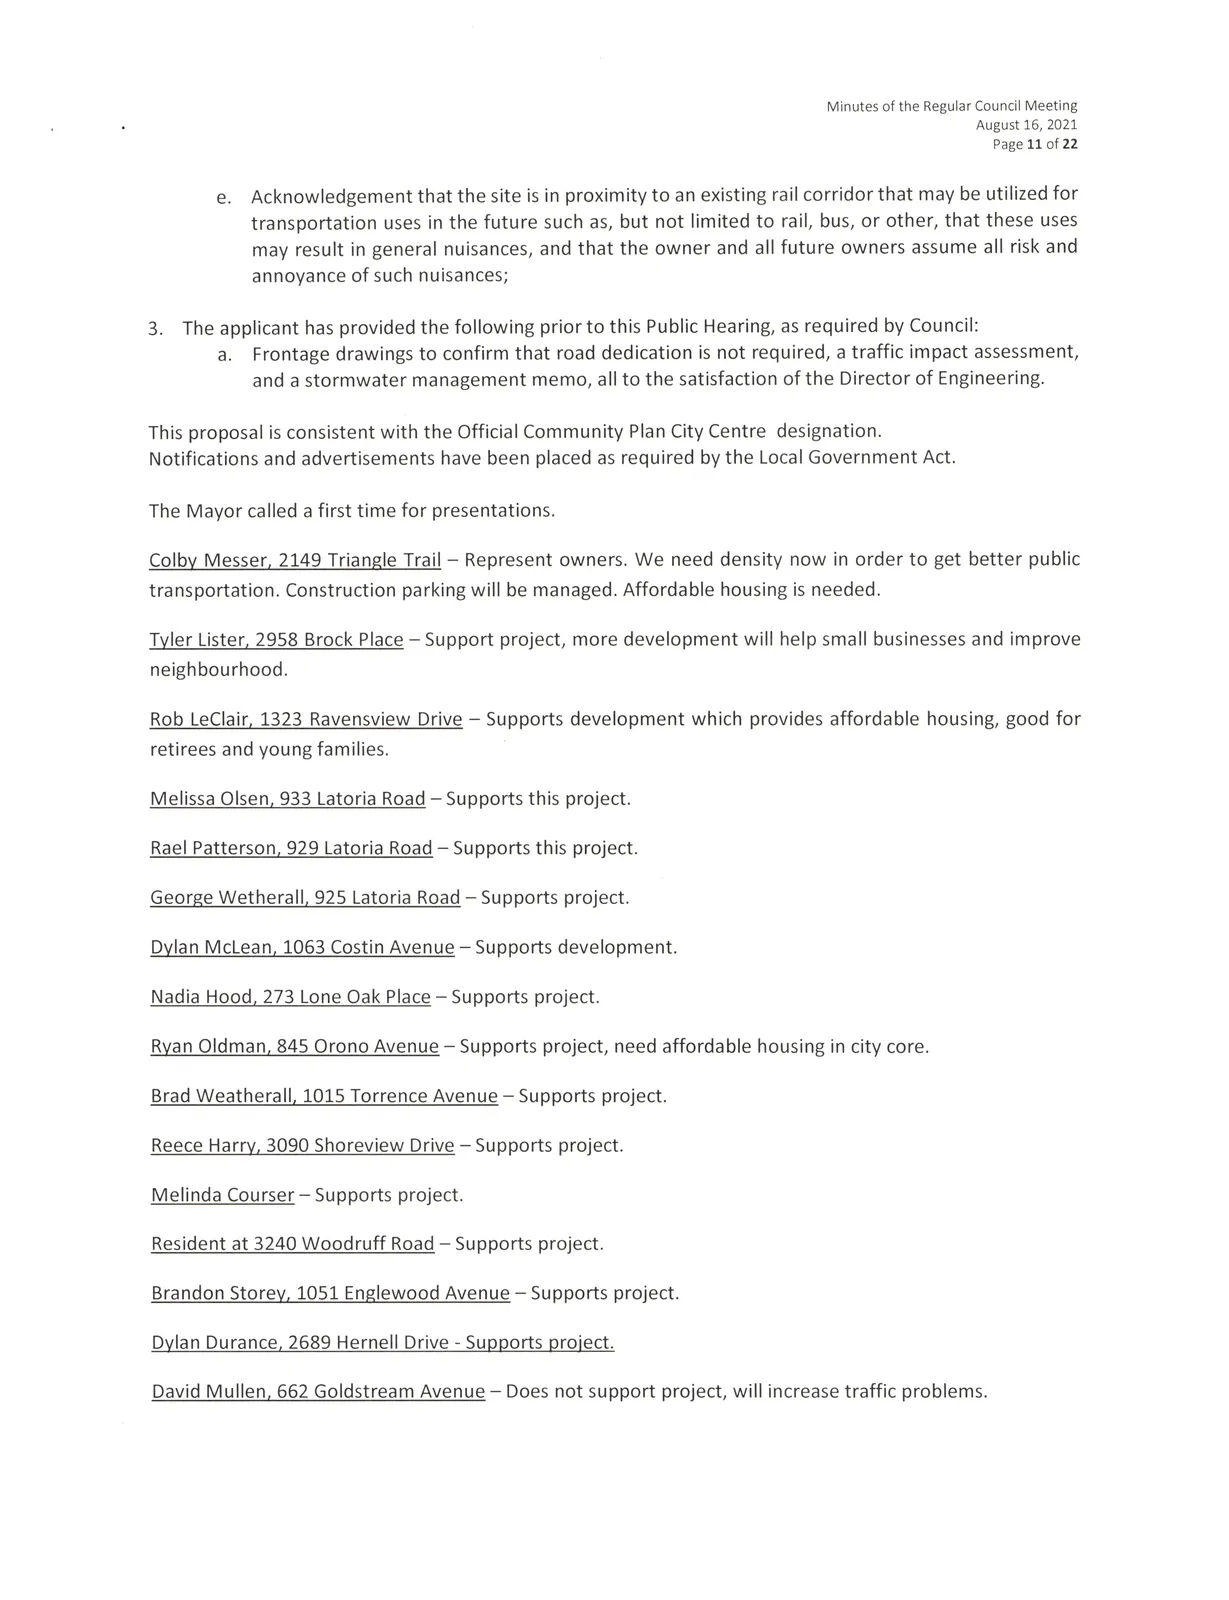
e. Acknowledgement that the site is in proximity to an existing rail corridor that may be utilized for transportation uses in the future such as, but not limited to rail, bus, or other, that these uses may result in general nuisances, and that the owner and all future owners assume all risk and annoyance of such nuisances;The applicant has provided the following prior to this Public Hearing, as required by Council: a. Frontage drawings to confirm that road dedication is not required, a traffic impact assessment, and a stormwater management memo, all to the satisfaction of the Director of Engineering.
This proposal is consistent with the Official Community Plan City Centre designation.
Notifications and advertisements have been placed as required by the Local Government Act.
Speakers (selected in support):
- Colby Messer, 2149 Triangle Trail - Represent owners. We need density now in order to get better public transportation. Construction parking will be managed. Affordable housing is needed.
- Tyler Lister, 2958 Brock Place - Support project, more development will help small businesses and improve neighbourhood.
- Rob LeClair, 1323 Ravensview Drive - Supports development which provides affordable housing, good for retirees and young families.
- Melissa Olsen, 933 Latoria Road - Supports this project.
- Nadia Hood, 273 Lone Oak Place - Supports project.
- Ryan Oldman, 845 Orono Avenue - Supports project, need affordable housing in city core.
- David Mullen, 662 Goldstream Avenue - Does not support project, will increase traffic problems.
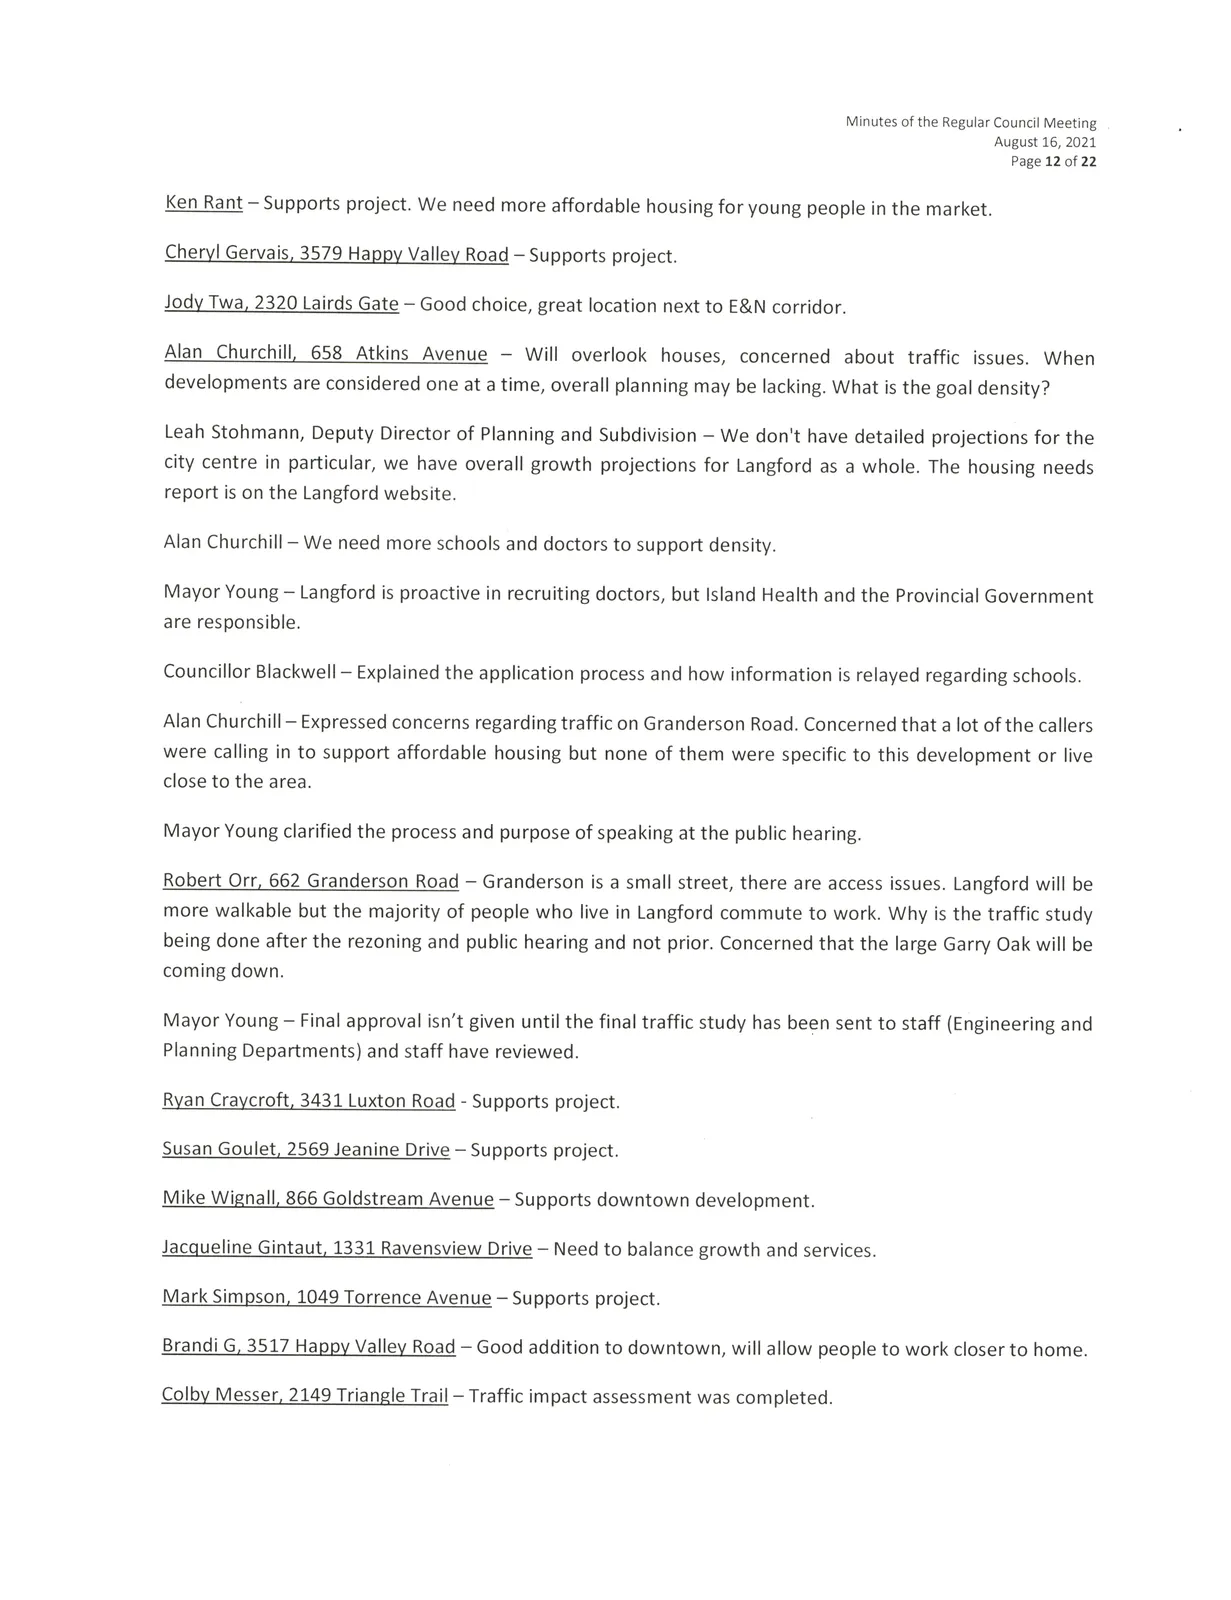
- Alan Churchill, 658 Atkins Avenue - Will overlook houses, concerned about traffic issues. When developments are considered one at a time, overall planning may be lacking. What is the goal density?
- Robert Orr, 662 Granderson Road - Granderson is a small street, there are access issues. Langford will be more walkable but the majority of people who live in Langford commute to work. Why is the traffic study being done after the rezoning and public hearing and not prior. Concerned that the large Garry Oak will be coming down.
- Mayor Young - Final approval isn't given until the final traffic study has been sent to staff (Engineering and Planning Departments) and staff have reviewed.
The Mayor called a third and final time for speakers. There being none, he declared the Public Hearing for Bylaw No. 1994 closed at 7:59 p.m.
Mayor Young left the meeting at 7:59 pm.
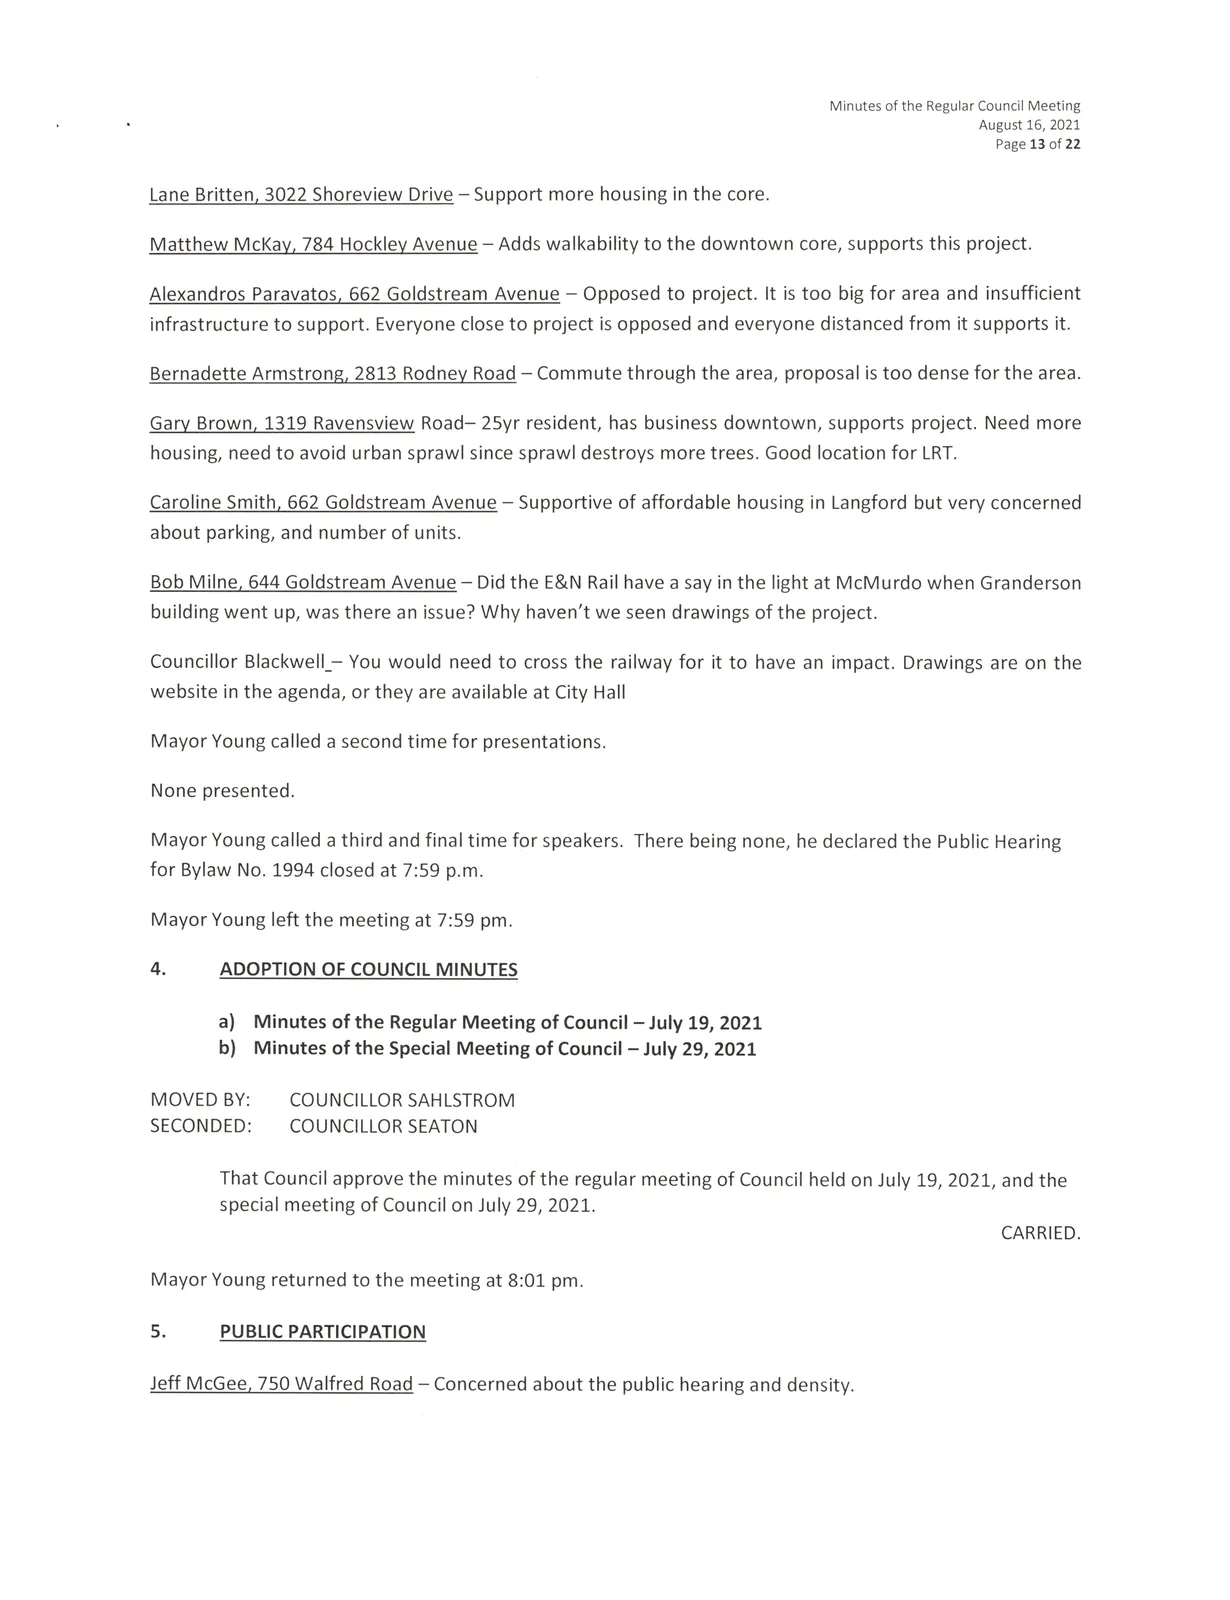
4. ADOPTION OF COUNCIL MINUTES
a) Minutes of the Regular Meeting of Council - July 19, 2021
b) Minutes of the Special Meeting of Council - July 29, 2021
MOVED BY:
COUNCILLOR SAHLSTROM
SECONDED:
COUNCILLOR SEATON
That Council approve the minutes of the regular meeting of Council held on July 19, 2021, and the special meeting of Council on July 29, 2021.
CARRIED.
Mayor Young returned to the meeting at 8:01 pm.
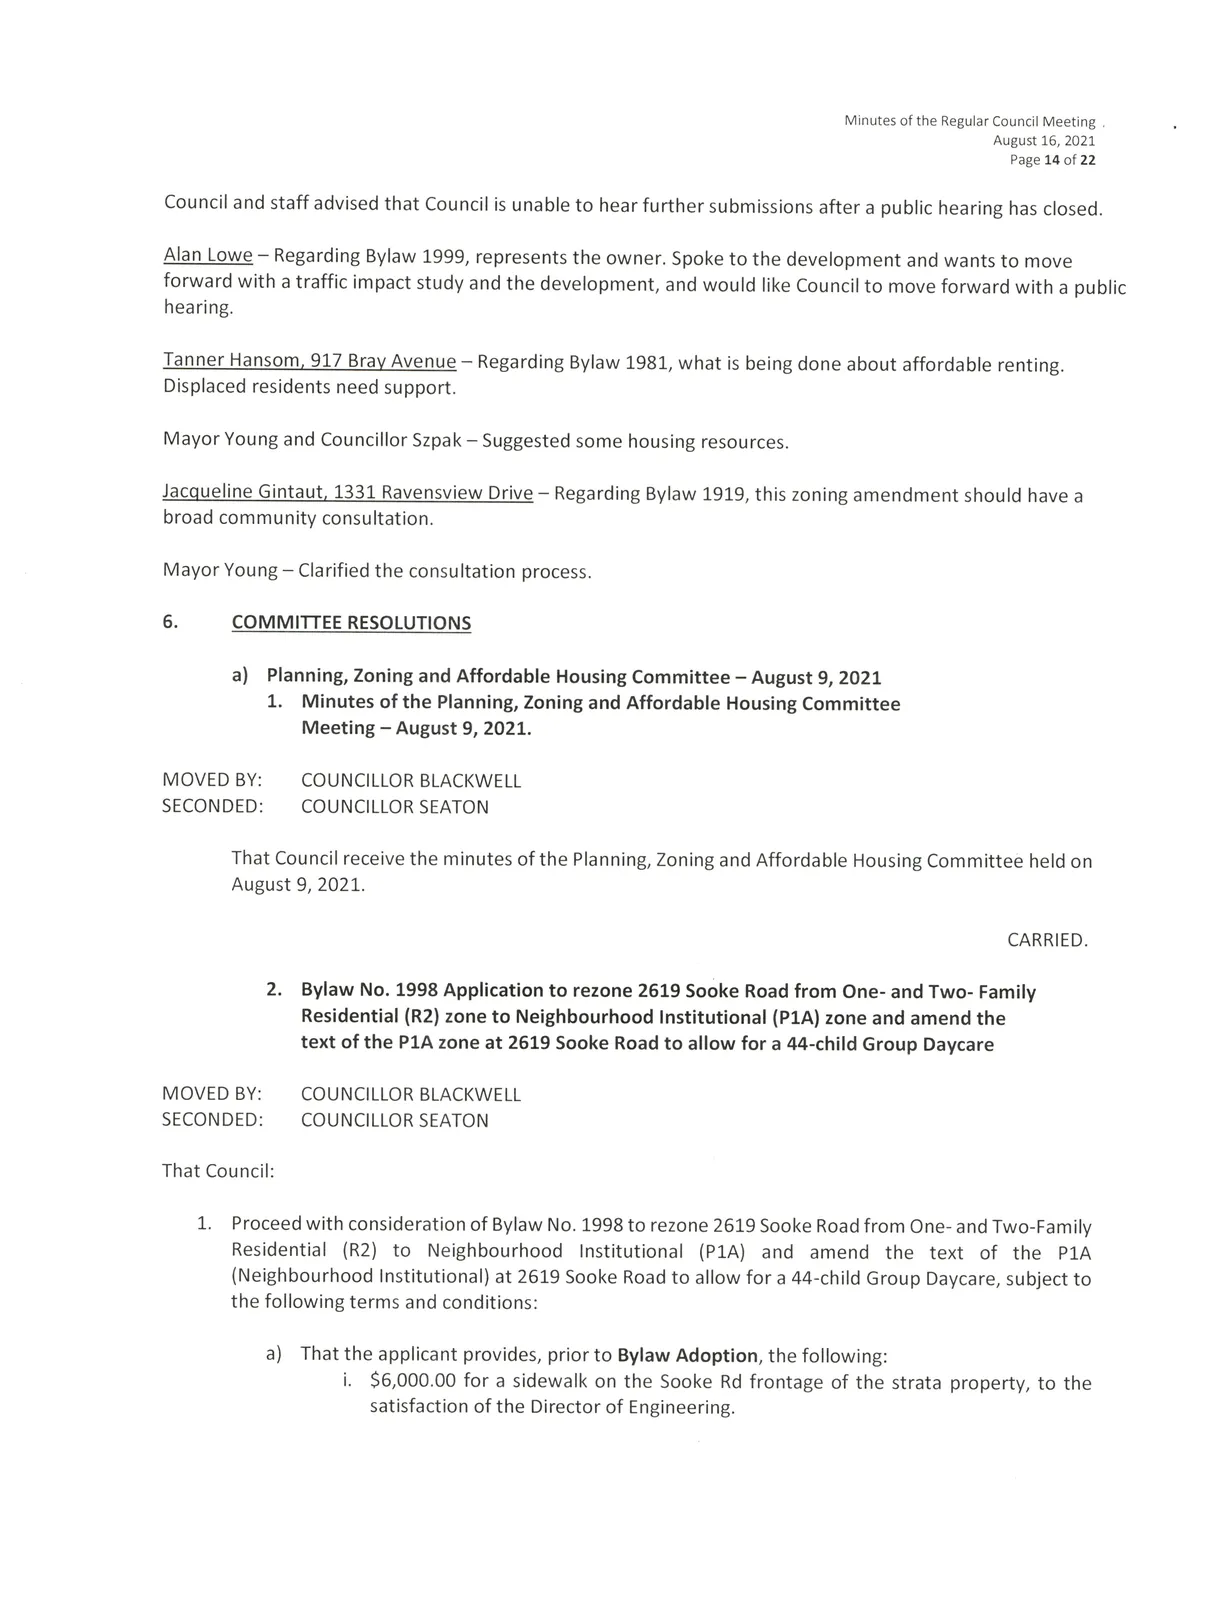
5. PUBLIC PARTICIPATION
- Jeff McGee, 750 Walfred Road - Concerned about the public hearing and density.
- Alan Lowe - Regarding Bylaw 1999, represents the owner. Spoke to the development and wants to move forward with a traffic impact study and the development, and would like Council to move forward with a public hearing.
- Tanner Hansom, 917 Bray Avenue - Regarding Bylaw 1981, what is being done about affordable renting. Displaced residents need support.
- Mayor Young and Councillor Szpak - Suggested some housing resources.
- Jacqueline Gintaut, 1331 Ravensview Drive - Regarding Bylaw 1919, this zoning amendment should have a broad community consultation.
- Mayor Young - Clarified the consultation process.
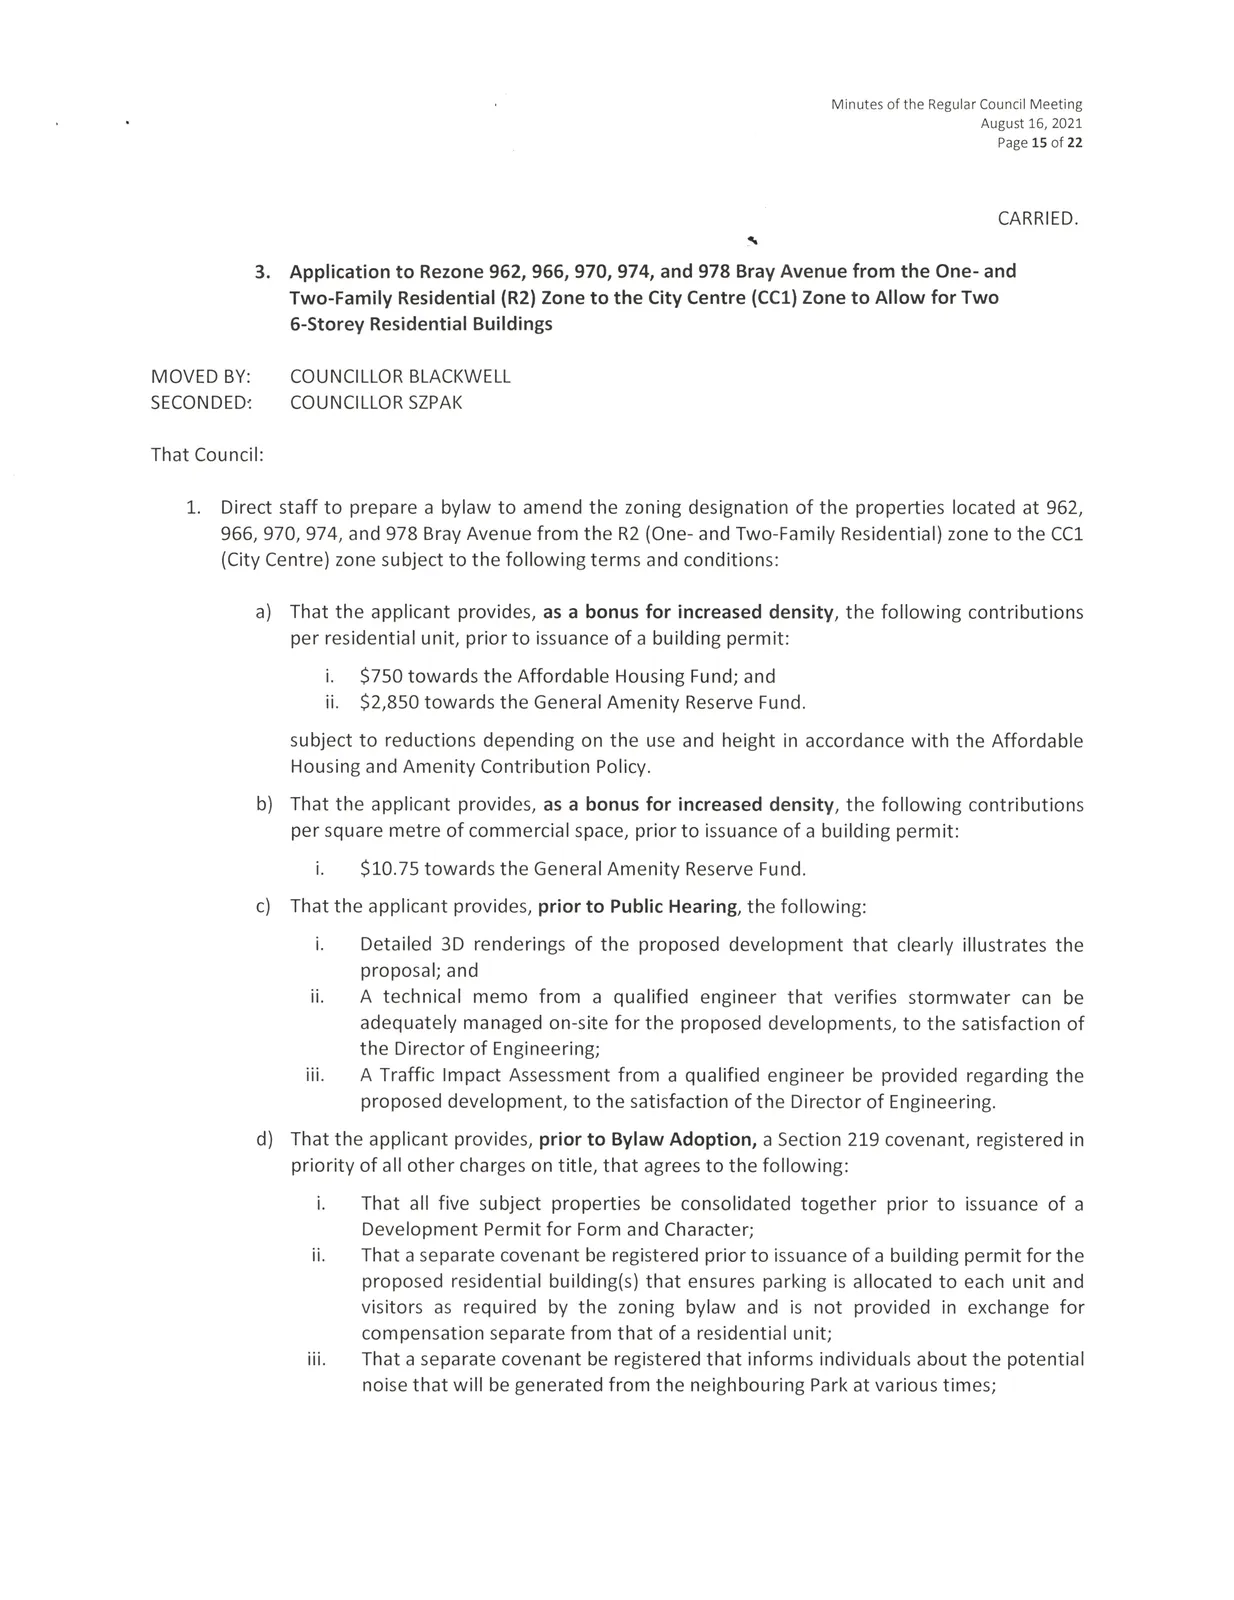
6. COMMITTEE RESOLUTIONS

a) Planning, Zoning and Affordable Housing Committee - August 9, 2021
- Minutes of the Planning, Zoning and Affordable Housing Committee Meeting - August 9, 2021.
MOVED BY:
COUNCILLOR BLACKWELL
SECONDED:
COUNCILLOR SEATON
That Council receive the minutes of the Planning, Zoning and Affordable Housing Committee held on August 9, 2021.
CARRIED.
- Bylaw No. 1998 Application to rezone 2619 Sooke Road from One- and Two-Family Residential (R2) zone to Neighbourhood Institutional (PIA) zone and amend the text of the PIA zone at 2619 Sooke Road to allow for a 44-child Group Daycare
MOVED BY:
COUNCILLOR BLACKWELL
SECONDED:
COUNCILLOR SEATON
That Council:
- Proceed with consideration of Bylaw No. 1998 to rezone 2619 Sooke Road from One-and Two-Family Residential (R2) to Neighbourhood Institutional (PIA) and amend the text of the PIA (Neighbourhood Institutional) at 2619 Sooke Road to allow for a 44-child Group Daycare, subject to the following terms and conditions: a) That the applicant provides, prior to Bylaw Adoption, the following: i. $6,000.00 for a sidewalk on the Sooke Rd frontage of the strata property, to the satisfaction of the Director of Engineering.
CARRIED.
- Application to Rezone 962, 966, 970, 974, and 978 Bray Avenue from the One- and Two-Family Residential (R2) Zone to the City Centre (CCl) Zone to Allow for Two 6-Storey Residential Buildings
MOVED BY:
COUNCILLOR BLACKWELL
SECONDED:
COUNCILLOR SZPAK
That Council:
- Direct staff to prepare a bylaw to amend the zoning designation of the properties located at 962, 966, 970, 974, and 978 Bray Avenue from the R2 (One- and Two-Family Residential) zone to the CCl (City Centre) zone subject to the following terms and conditions:
a) That the applicant provides, as a bonus for increased density, the following contributions per residential unit, prior to issuance of a building permit:
i. $750 towards the Affordable Housing Fund; and
ii. $2,850 towards the General Amenity Reserve Fund.
subject to reductions depending on the use and height in accordance with the Affordable Housing and Amenity Contribution Policy. b) That the applicant provides, as a bonus for increased density, the following contributions per square metre of commercial space, prior to issuance of a building permit: i. $10.75 towards the General Amenity Reserve Fund. c) That the applicant provides, prior to Public Hearing, the following: i. Detailed 3D renderings of the proposed development that clearly illustrates the proposal; and
ii. A technical memo from a qualified engineer that verifies stormwater can be adequately managed on-site for the proposed developments, to the satisfaction of the Director of Engineering;
iii. A Traffic Impact Assessment from a qualified engineer be provided regarding the proposed development, to the satisfaction of the Director of Engineering. d) That the applicant provides, prior to Bylaw Adoption, a Section 219 covenant, registered in priority of all other charges on title, that agrees to the following: i. That all five subject properties be consolidated together prior to issuance of a Development Permit for Form and Character;
ii. That a separate covenant be registered prior to issuance of a building permit for the proposed residential building(s) that ensures parking is allocated to each unit and visitors as required by the zoning bylaw and is not provided in exchange for compensation separate from that of a residential unit;
iii. That a separate covenant be registered that informs individuals about the potential noise that will be generated from the neighbouring Park at various times;
iv. That no occupancy permit be issued for the proposed building until a strata plan for the building has been registered, to the satisfaction of the Approving Officer;
v. That 100% of residential parking spaces, excluding visitor parking spaces, shall feature an energized outlet capable of providing Level 2 charging or higher to the parking space, and that
1. Energized outlets shall be labelled for the use of electric vehicle charging;
2. Where an electric vehicle energy management system is implemented (load sharing), a qualified professional may specify a minimum performance standard to ensure a sufficient rate of electric vehicle charging; and
3. The owner/tenant is required to keep the Electric Vehicle Servicing Equipment (EVSE) in operation and the Strata Council/landlord may not prevent an owner, occupant, or tenant from installing the EV charging equipment
vi. That the following are implemented to Bylaw 1000 standards to the satisfaction of the Director of Engineering prior to issuance of a building permit:
1. Frontage improvements;
2. A storm water management plan; and
3. A construction parking management plan. - Develop a rendering of the proposed building that is more consistent with the City's guidelines for multi-family residential development prior to Public Hearing, and covenant and agree that what they propose for Development Permit and Building Permit is consistent with the design shown at Public Hearing;
AND
- Authorize the Director of Planning to issue the following variance in the Form and Character Development Permit for 962, 966, 970, 974, and 978 Bray Avenue:
MOVED BY:
SECONDED:
a) That Section 6.57.07(3) be varied to reduce the minimum landscape strip between surface parking and the rear lot line from the required 3.0m (9.8 ft) to 1.5m (5 ft), subject to an increased level of landscaping in the subject area with emphasizes on height.
CARRIED.
- Bylaw No. 1999 - Application to Rezone 2762, 2768, and 2774 Winster Road from R2 (One-and Two-Family Residential) to CCl (City Centre) to Allow for a Six-Storey, 68-Unit Apartment Building
COUNCILLOR BLACKWELL
COUNCILLOR SEATON
That Council Refer the application for 2762, 2768 and 2774 Winster Road back to staff until a traffic impact assessment is completed to the satisfaction of the Director of Engineering, and that the proposed density is supported by the traffic study.
MOVED BY:
SECONDED:
CARRIED.
- Bylaw No. 1997 - Application to amend the text of the RCBM2 Zone and associated Schedule 02 map
COUNCILLOR BLACKWELL
COUNCILLOR SEATON
That Council:
- Proceed with consideration of Bylaw No. 1997 to:
a. Amend the designation of the area labelled Area A on Appendix A of this report from Area 2 to Area 3 on Schedule 02;
b. Amend the designation of the area labelled Area B on Appendix A of this report from Area 3 to Area 2 on Schedule 02;
c. Amend the text of the RCBM2 Zone to allow an interior side lot setback of 1.5 m in Area 3; and
d. Amend the text of the RCBM2 Zone to allow secondary suites in one-family dwellings in Area 3;
That prior to Public Hearing, the applicant provides a Traffic Impact Assessment (TIA) to determine the capacity of the road networks, to the satisfaction of the Director of Engineering.
7. NOTICE OF INTENT

a) TUP21-0003 - Island Corridor Land Revitalization Project (along Station Ave between Jacklin and Veterans Memorial Pkwy)
MOVED BY:
COUNCILLOR BLACKWELL
SECONDED:
COUNCILLOR SAHLSTROM
That Temporary Use Permit No. TUP21-0003 be issued by the Council of the City of Langford to the City of Langford to allow for Commercial and Tourism based uses on leased land along Station Avenue subject to the following terms and conditions:
Appendix
The site shall be developed in accordance with the site plan attached (Appendix A) to the Planning, Zoning and Affordable Housing report dated the 12th of July 2021.Conditions
The following requirements are imposed under Section 493 of the Local Government Act:
a) That the following uses be allowed:- Artist or craftsperson studio
- Cultural facility
- Licensed Premise
- Office
- Parking facility
- Public Assembly and Entertainment uses
- Recreation facility, outdoor
- Restaurant
- Retail Store
- Tourist information centre
- Transportation terminal
b) That the requirement of a Form and Character Development Permit be waived provided that the site is developed in substantial accordance with the renderings attached as Appendix A.
Expiry
That this permit have an expiration after three years (3) from date of issuance with the option to renew for an additional three years (3).
CARRIED.
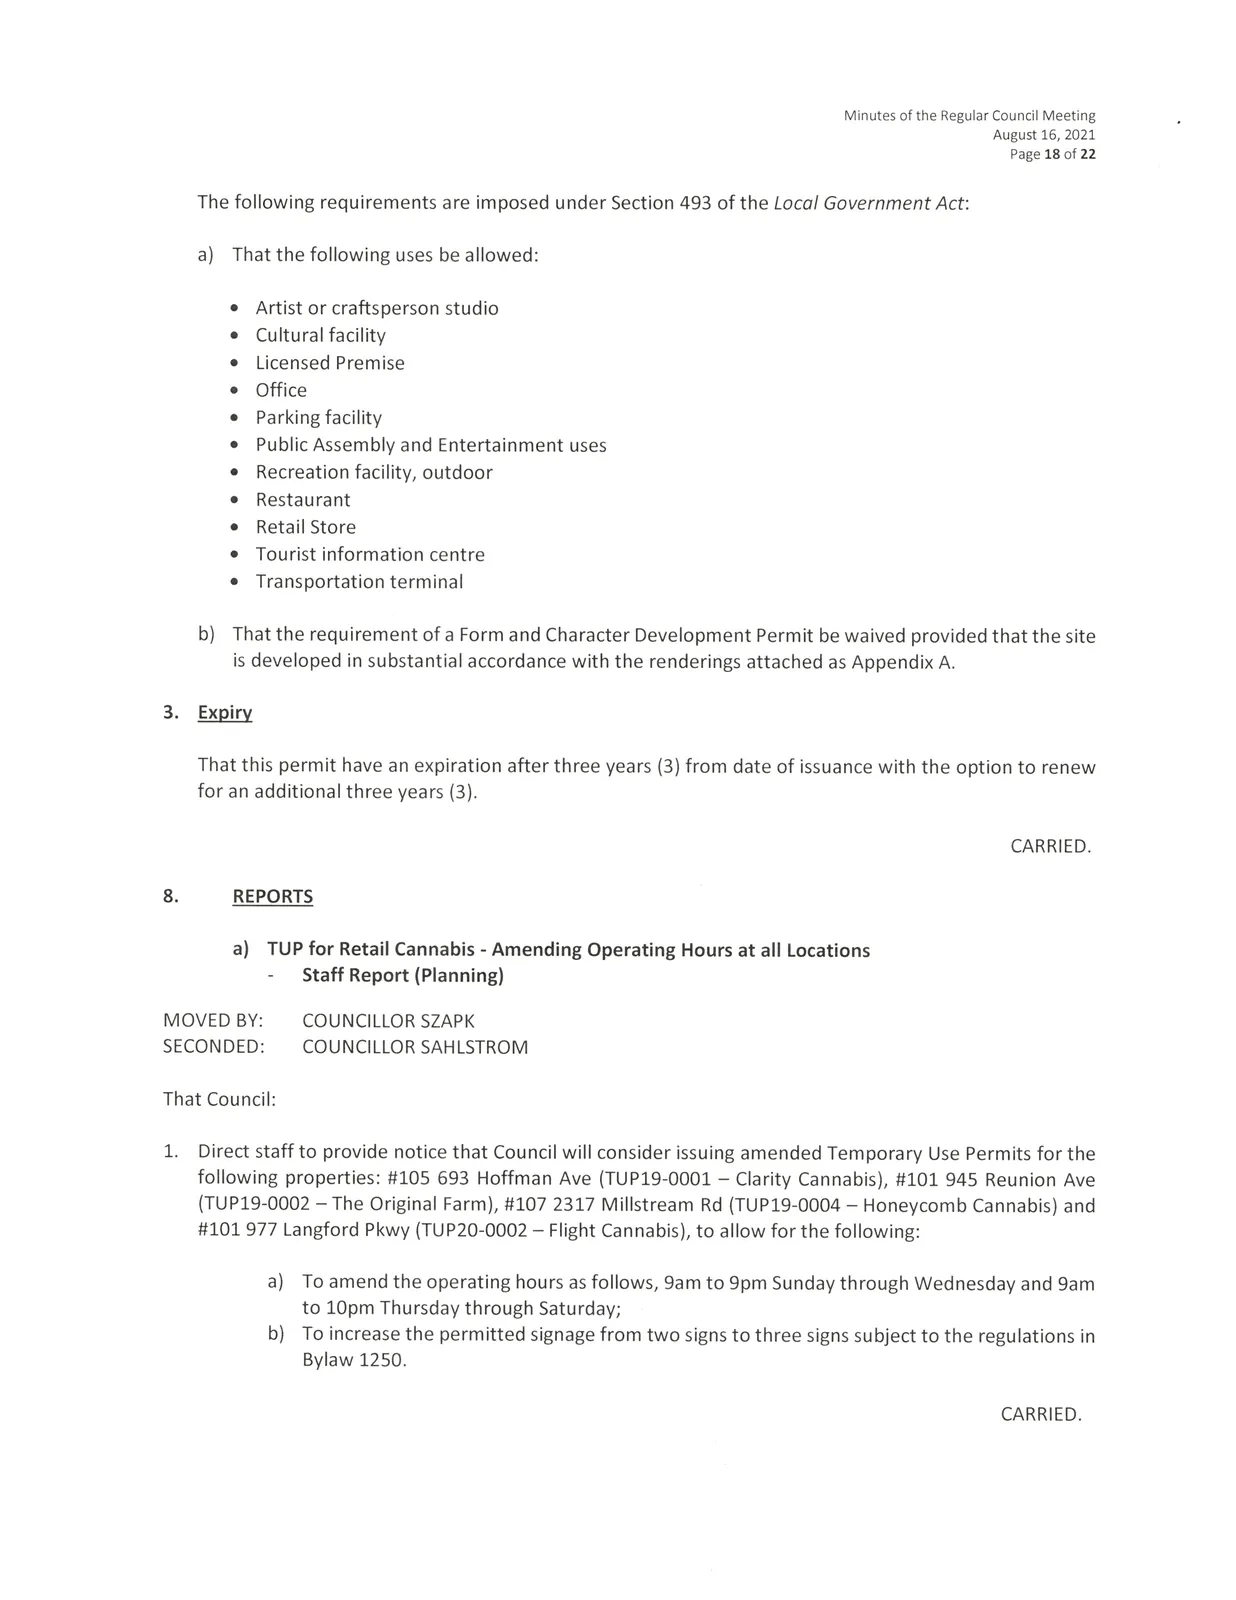
8. REPORTS
a) TUP for Retail Cannabis - Amending Operating Hours at all Locations
- Staff Report (Planning)
MOVED BY:
COUNCILLOR SZAPK
SECONDED:
COUNCILLOR SAHLSTROM
That Council:
- Direct staff to provide notice that Council will consider issuing amended Temporary Use Permits for the following properties: #105 693 Hoffman Ave (TUP19-0001 - Clarity Cannabis), #101 945 Reunion Ave (TUP19-0002 - The Original Farm), #107 2317 Millstream Rd (TUP19-0004 - Honeycomb Cannabis) and #101 977 Langford Pkwy (TUP20-0002- Flight Cannabis), to allow for the following:
a) To amend the operating hours as follows, 9am to 9pm Sunday through Wednesday and 9am to 10pm Thursday through Saturday;
b) To increase the permitted signage from two signs to three signs subject to the regulations in Bylaw 1250.
CARRIED.
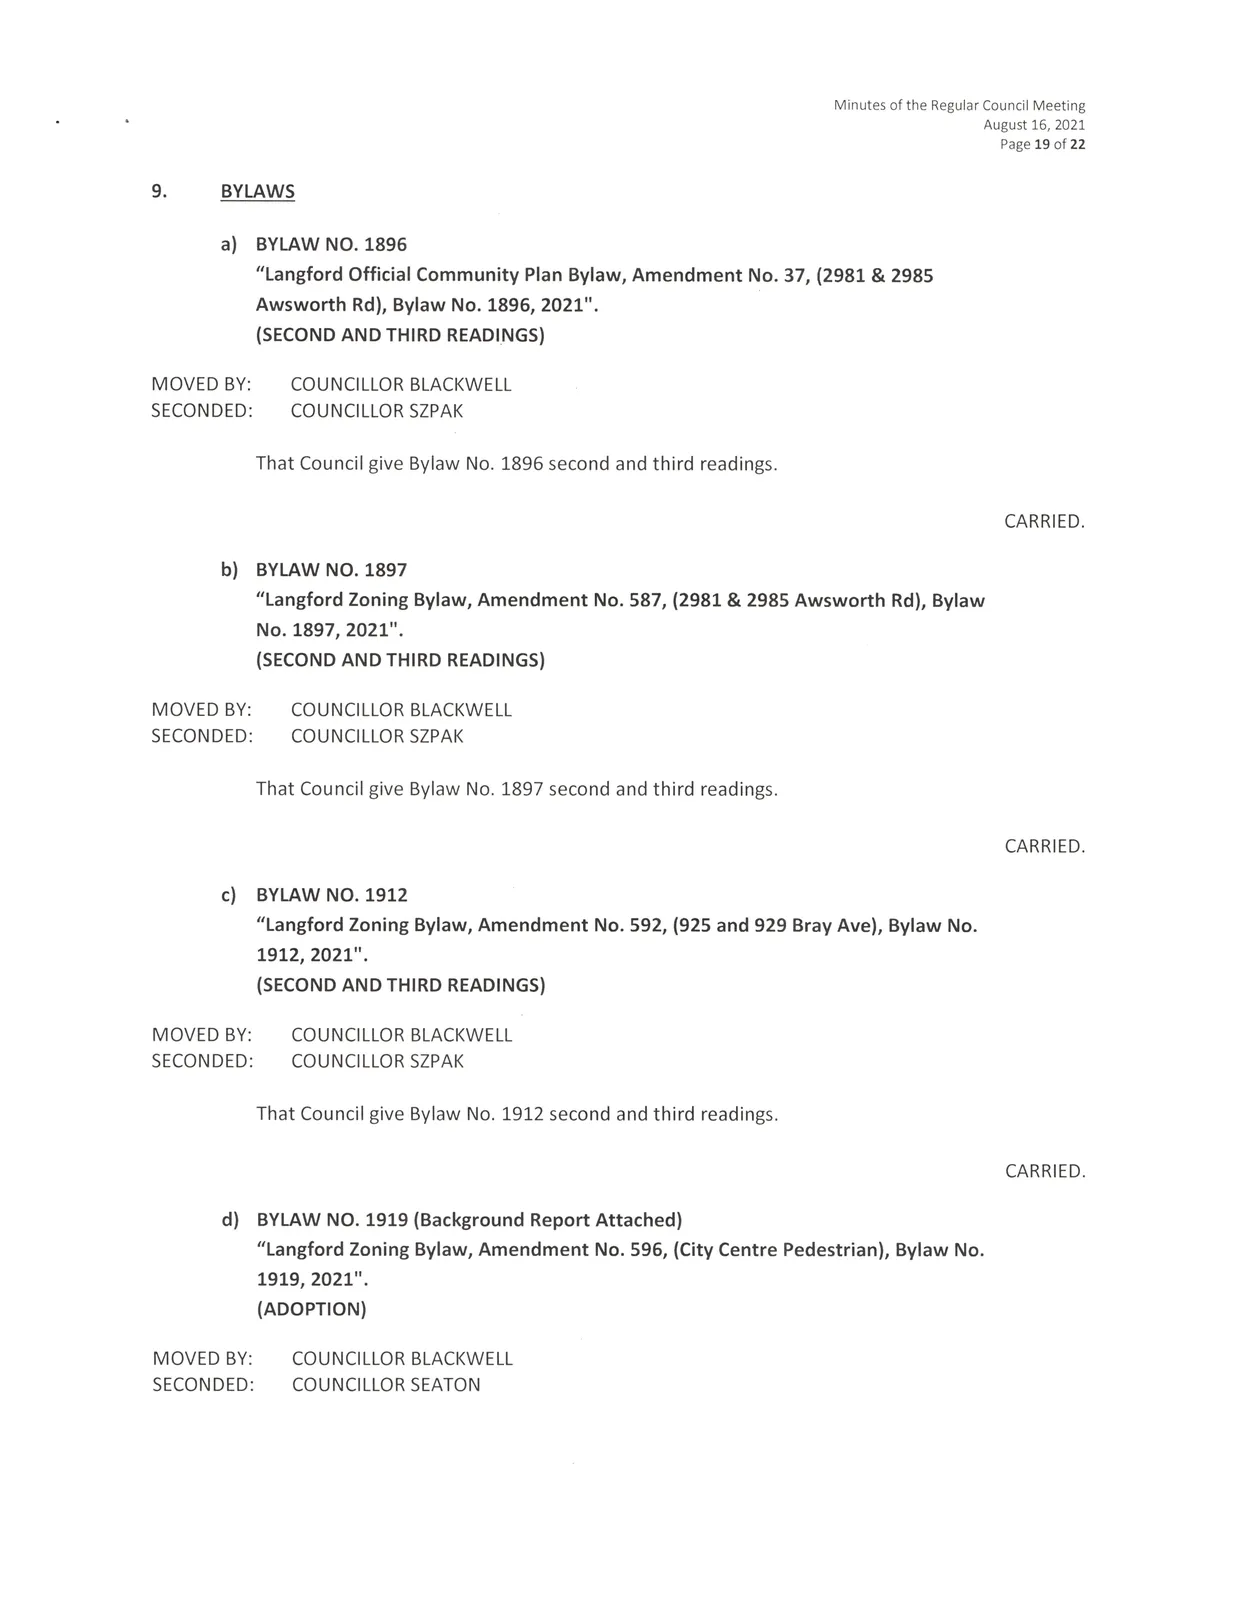
9. BYLAWS
a) BYLAW NO. 1896
"Langford Official Community Plan Bylaw, Amendment No. 37, (2981 & 2985 Awsworth Rd), Bylaw No. 1896, 2021".
(SECOND AND THIRD READINGS)
MOVED BY:
COUNCILLOR BLACKWELL
SECONDED:
COUNCILLOR SZPAK
That Council give Bylaw No. 1896 second and third readings.
CARRIED.
b) BYLAW NO. 1897
"Langford Zoning Bylaw, Amendment No. 587, (2981 & 2985 Awsworth Rd), Bylaw No. 1897, 2021".
(SECOND AND THIRD READINGS)
MOVED BY:
COUNCILLOR BLACKWELL
SECONDED:
COUNCILLOR SZPAK
That Council give Bylaw No. 1897 second and third readings.
CARRIED.
c) BYLAW NO. 1912
"Langford Zoning Bylaw, Amendment No. 592, (925 and 929 Bray Ave), Bylaw No. 1912, 2021".
(SECOND AND THIRD READINGS)
MOVED BY:
COUNCILLOR BLACKWELL
SECONDED:
COUNCILLOR SZPAK
That Council give Bylaw No. 1912 second and third readings.
CARRIED.
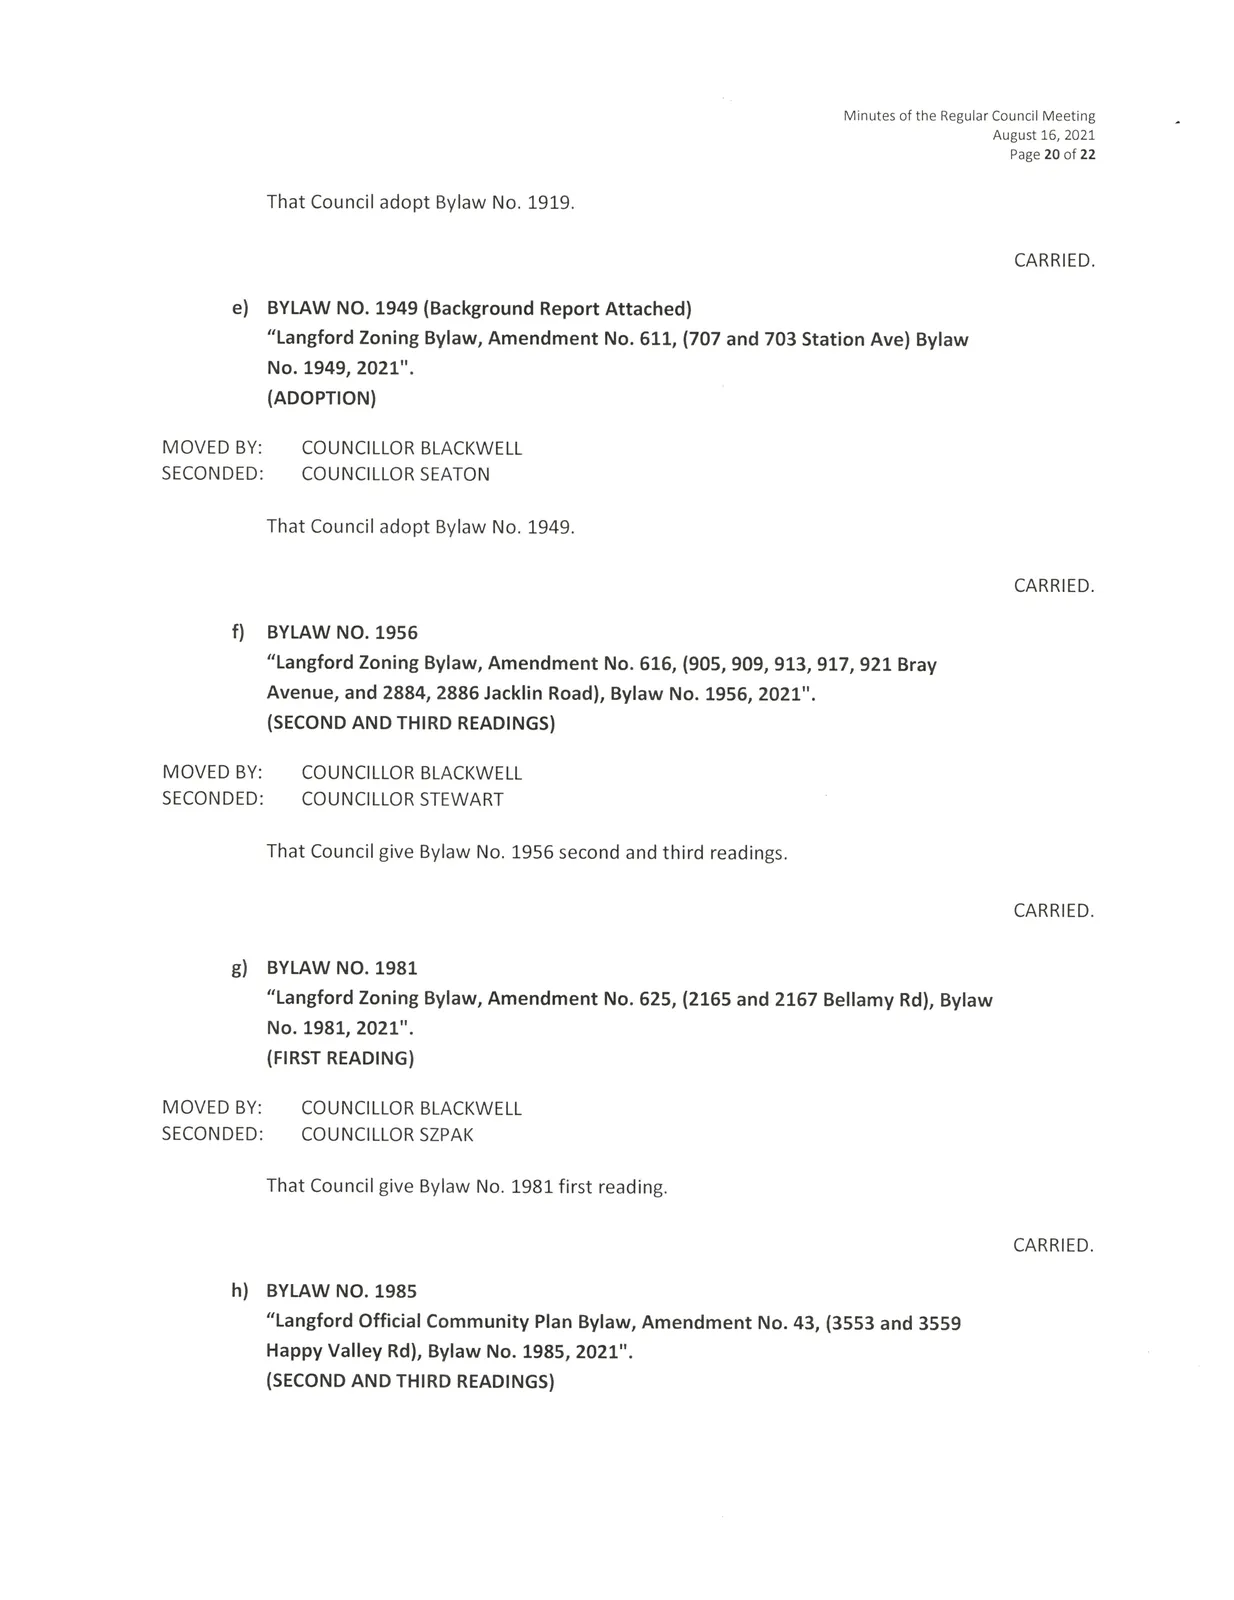
d) BYLAW NO. 1919 (Background Report Attached)
"Langford Zoning Bylaw, Amendment No. 596, (City Centre Pedestrian), Bylaw No. 1919, 2021".
(ADOPTION)
MOVED BY:
COUNCILLOR BLACKWELL
SECONDED:
COUNCILLOR SEATON
That Council adopt Bylaw No. 1919.
CARRIED.
e) BYLAW NO. 1949 (Background Report Attached)
"Langford Zoning Bylaw, Amendment No. 611, (707 and 703 Station Ave) Bylaw No. 1949, 2021".
(ADOPTION)
MOVED BY:
COUNCILLOR BLACKWELL
SECONDED:
COUNCILLOR SEATON
That Council adopt Bylaw No. 1949.
CARRIED.
f) BYLAW NO. 1956
"Langford Zoning Bylaw, Amendment No. 616, (905, 909, 913, 917, 921 Bray Avenue, and 2884, 2886 Jacklin Road), Bylaw No. 1956, 2021".
(SECOND AND THIRD READINGS)
MOVED BY:
COUNCILLOR BLACKWELL
SECONDED:
COUNCILLOR STEWART
That Council give Bylaw No. 1956 second and third readings.
CARRIED.
g) BYLAW NO. 1981
"Langford Zoning Bylaw, Amendment No. 625, (2165 and 2167 Bellamy Rd), Bylaw No. 1981, 2021".
(FIRST READING)
MOVED BY:
COUNCILLOR BLACKWELL
SECONDED:
COUNCILLOR SZPAK
That Council give Bylaw No. 1981 first reading.
CARRIED.
h) BYLAW NO. 1985
"Langford Official Community Plan Bylaw, Amendment No. 43, (3553 and 3559 Happy Valley Rd), Bylaw No. 1985, 2021".
(SECOND AND THIRD READINGS)
MOVED BY:
COUNCILLOR BLACKWELL
SECONDED:
COUNCILLOR SAHLSTROM
That Council give Bylaw No. 1985 second and third readings.
CARRIED.
i) BYLAW NO. 1986
"Langford Zoning Bylaw, Amendment No. 629, (3553 and 3559 Happy Valley Rd), Bylaw No. 1986, 2021".
(SECOND AND THIRD READINGS)
MOVED BY:
COUNCILLOR BLACKWELL
SECONDED:
COUNCILLOR SAHLSTROM
That Council give Bylaw No. 1986 second and third readings.
CARRIED.
j) BYLAW NO. 1991
"Langford Zoning Bylaw, Amendment No. 631, (#136-1047 Langford Pkwy), Bylaw No. 1991, 2021".
(SECOND AND THIRD READINGS)
MOVED BY:
COUNCILLOR BLACKWELL
SECONDED:
COUNCILLOR SZPAK
That Council give Bylaw No. 1991 second and third readings.
CARRIED.
k) BYLAW NO. 1994
"Langford Zoning Bylaw, Amendment No. 634, (648, 652, 656, 660 Granderson Road), Bylaw No. 1994, 2021".
(SECOND AND THIRD READINGS)
MOVED BY:
COUNCILLOR BLACKWELL
SECONDED:
COUNCILLOR SEATON
That Council give Bylaw No. 1994 second and third readings.
CARRIED.
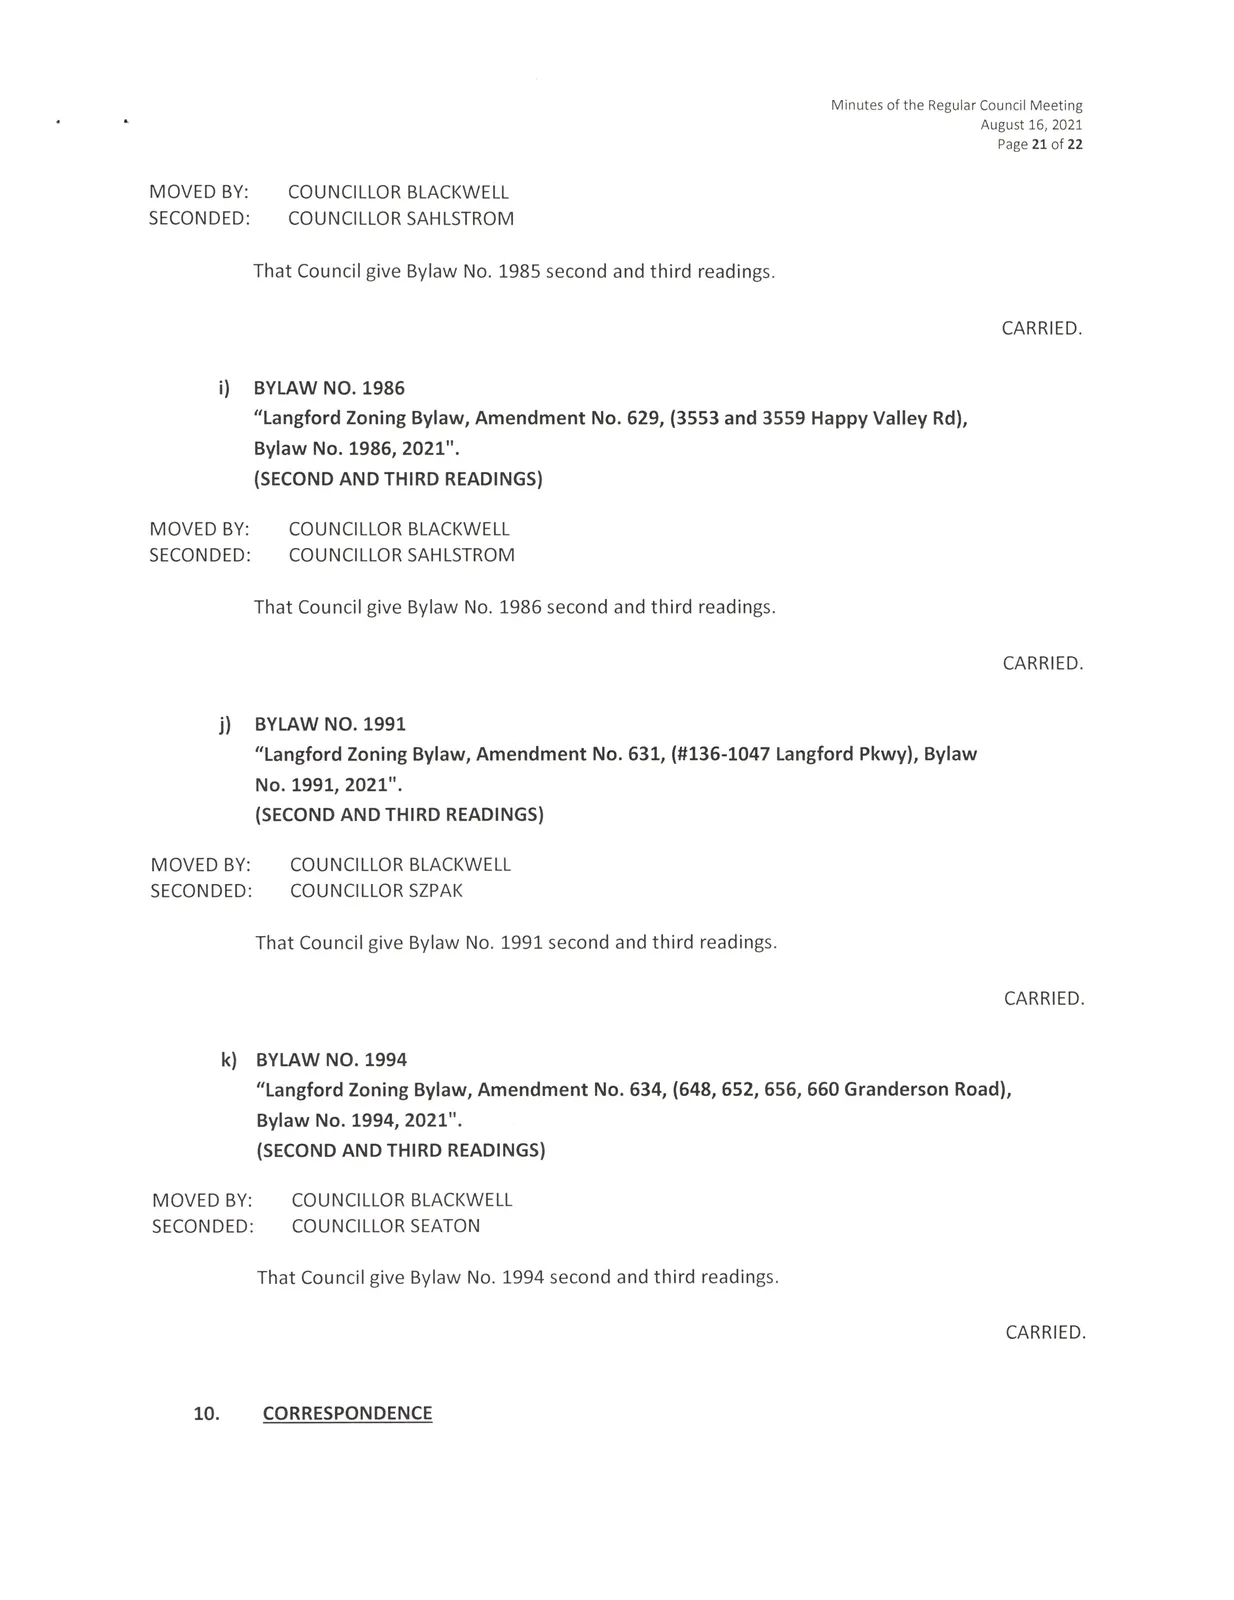
10. CORRESPONDENCE
a) Town of View Royal, Re: Review of the Policy to Release Violent and/or Repeat Offenders
MOVED BY:
COUNCILLOR SZPAK
SECONDED:
COUNCILLOR SEATON
That Council direct staff to draft a letter supporting the City of Victoria and the Town of View Royal in requesting a review of the policy to release violent and/or repeat offenders awaiting charged disposition, in support of our West Shore RCMP.
CARRIED.
11. IN-CAMERA RESOLUTION
MOVED BY:
COUNCILLOR SZPAK
SECONDED:
COUNCILLOR BLACKWELL
THAT Council close the meeting to the public pursuant to section 90 (1) c, e, and g of the Community Charter to consider:
- Labour relations or other employee relations;
- the acquisition, disposition or expropriation of land or improvements, if the council considers that disclosure could reasonably be expected to harm the interests of the municipality;
- litigation or potential litigation affecting the municipality.
CARRIED.
12. ADJOURNMENT
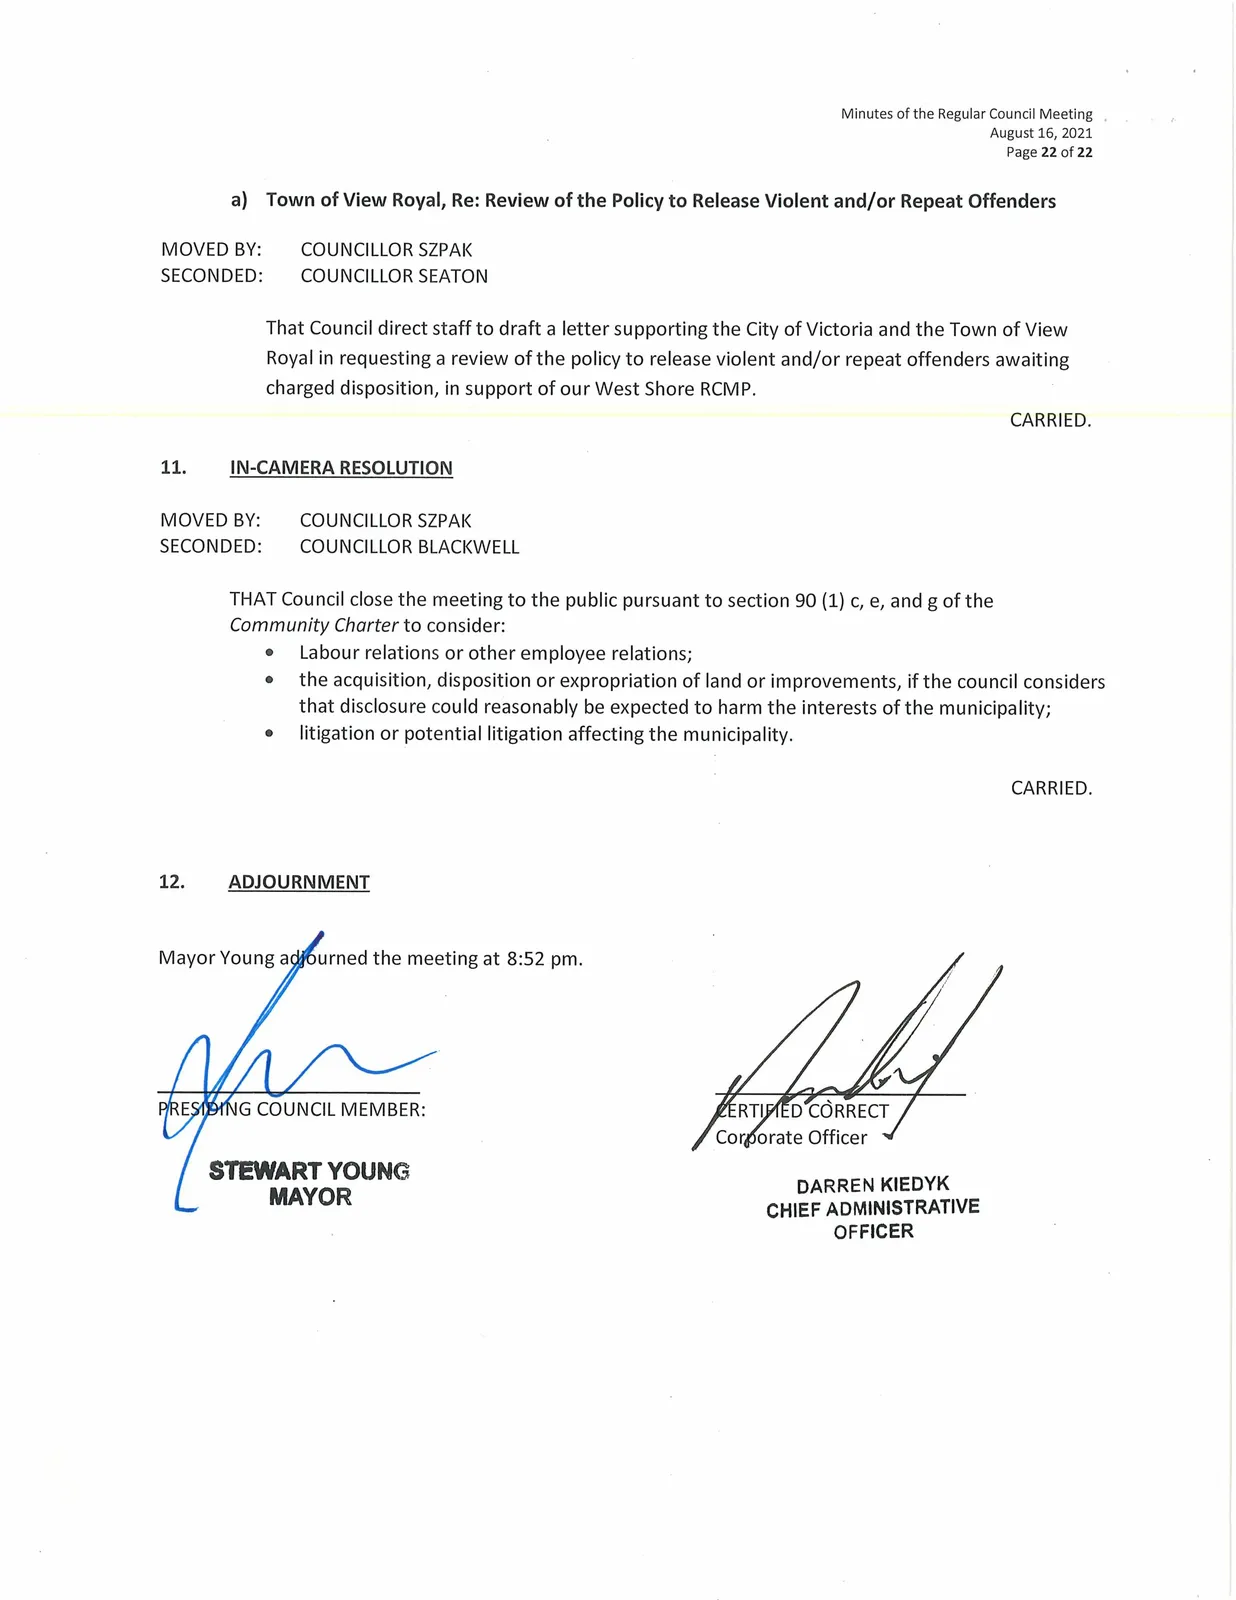
Mayor Young adjourned the meeting at 8:52 pm.
STEWART YOUNG
MAYOR
DARREN KIEDYK
CHIEF ADMINISTRATIVE OFFICER
Related Documents
(3)Subdivision and Development Servicing Bylaw
Bylaw No. 1000 · Referenced in 1 section
Langford Zoning Bylaw, Amendment No. 637, (2762, 2768, and 2774 Winster Road)
Bylaw No. 1999 · Referenced in 1 section
Langford Zoning Bylaw, Amendment No. 635, (1950 Bear Mountain Parkway, 1991 Bear Mountain Parkway, and 2133 Champions Way)
Bylaw No. 1997 · Referenced in 1 section