DocumentsStaff ReportAug 16, 2021Pages 51–53
Staff Report to Committee – Bylaw No. 1912 (Application to Rezone 913–929 Bray Ave) (Z20-0008)
Planning staff report to committee describing application to rezone five Bray Avenue lots from R2 to CC1 for high-density development, with site data, OCP analysis and recommended terms/conditions.
Key facts
- Applicant: Rachael Sansom on behalf of Rejuvenate Dt Langford Inc.; Combined site size: 4,589 m2
- DP Area: City Centre; OCP designation: City Centre supports higher density
- Recommended conditions include frontage improvements to Bylaw No.1000 standards, traffic impact assessment, stormwater plan, road dedication if required, and Section 219 covenant obligations
Staff Report to Committee
Date:
October 26, 2020
Department:
Planning
Application No.:
Z20-0008
Subject:
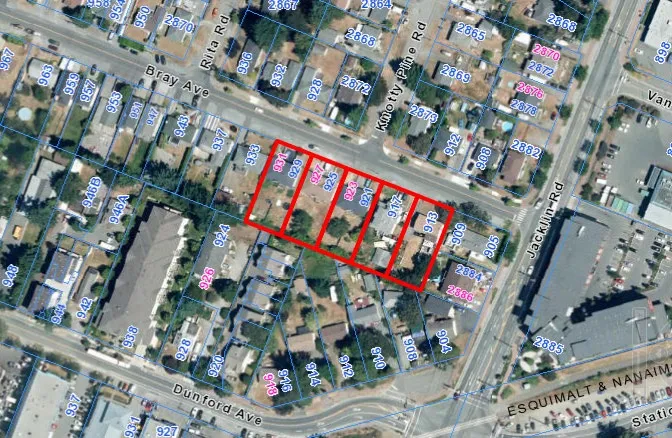
Bylaw No. 1912 - Application to Rezone 913, 917, 921, 925, 929 Bray Avenue from the R2 (One and Two Family Residential) Zone to the CC1 (City Centre 1) Zone to allow for the construction of a high-density building
PURPOSE
Rachael Sansom has applied on behalf of Rejuvenate Dt Langford Inc. in order to rezone the properties located at 913, 917, 921, 925, 929 Bray Avenue from the R2 (One and Two Family Residential) Zone to the CC1 (City Centre 1) Zone to allow for the construction of a high-density development.
BACKGROUND
PREVIOUS APPLICATIONS
- 929 Bray Avenue – no development related applications to date;
- 925 Bray Avenue – no development related applications; however, a building permit was issued in 1998 for renovations to the existing two-family dwelling;
- 921 Bray Avenue - no development related applications; however, a building permit was issued in 1997 for renovations to the existing two-family dwelling;
- 917 Bray Avenue -no development related application; however, a building permit was issued in 1998 to construct a garage.
Table 1: Site Data
| Item | Details |
|---|---|
| Applicant | Rachael Sansom |
| Owner | Rejuvenate Dt Langford Nominee Inc. |
| Civic Address | 913, 917, 921/23, 925/27 and 929/31 Bray Avenue |
| Legal Description | Lots 3-7, Section 79, Esquimalt District, Plan 17397 |
| Size of Property | 4589 m2 (combined) |
| DP Areas | City Centre Development Permit Area |
| Zoning Designation | R2 (One and Two Family Residential) |
| OCP Designation | City Centre |
SITE AND SURROUNDING AREA
The subject properties are relatively flat, uniformly shaped rectangular sites facing Bray Avenue. The assembly of five properties are located on the eastern half of the block, near the corner of Jacklin Road. Three of the properties contain two-family dwellings, which are not strata titled, whereas the remaining two properties contain one-family dwellings. All five subject properties have frontage and driveway access off of Bray Avenue.
Bray Avenue is made up of low-density residential homes, primarily original single-family dwellings on lots with wider frontages. Despite its Official Community Plan (OCP) designation as City Centre, Bray Avenue has not seen a large uptake in the amount of applications to rezone in order to meet the density objectives found within the OCP. Redevelopment on the street to date has consisted of two-family dwellings, both attached and detached. An application to rezone the property at Carlow Road and Bray Avenue (2865 Carlow Road) to allow a 9-unit townhouse development was adopted in August 2020.
Beyond Bray Avenue, the City Centre OCP designation of the area has resulted in high density commercial and residential redevelopment. In the past 10 years, properties along Jacklin Road have been redeveloped into high density residential uses.
Table 2: Surrounding Land Uses
| Location | Zoning | Use |
|---|---|---|
| North (932 -908 Bray Avenue) | R2 (One and Two Family Residential) | one family dwellings |
| West (933 Bray Avenue) | R2 | one family dwelling |
| South (924-908 Dunford Avenue) | R2, RM2 (Attached Housing) | one family dwellings, townhouses |
| East (909 Bray Avenue, 2884 Jacklin Road) | R2 | two family dwellings |
COMMENTS
OFFICIAL COMMUNITY PLAN
As mentioned, the properties are within the City Centre OCP designation, a designation that supports and encourages high density commercial and residential redevelopment. The proposal meets the objectives outlined below by redeveloping low density properties into a higher density development thus providing housing for a greater number of people in the City Centre where amenities and services are already established.
City Centre Policy Designation Objectives:
- A major regional growth and employment centre that supports a wide range of high-density housing, including affordable and rental housing, in conjunction with commercial, office, institutional and light industrial uses;
- A place with the highest degree of inter-city connection through a regional transportation network and transportation hubs;
- A place where a wide range of public squares, parks, and open spaces are integrated throughout;
- A place of community gathering and celebration where civic uses and public buildings are key landmarks; and
- A place of interactive and animated streetscapes where public art and public space are employed to celebrate local cultural and natural history.