DocumentsStaff ReportJul 19, 2021Pages 53–60
Staff Report to PZAH: Bylaw No. 1982 - Application to Rezone 887 Klahanie Drive (Z21-0010)
Planning staff report recommending rezoning 887 Klahanie Drive from RR7 to R2 to permit an 11-lot bare land strata subdivision with 30% overall open space and outlining conditions, DCCs and contributions.
Key facts
- Applicant/Owner: Sherri Davies, Dreality Developments Ltd
- Civic Address: 887 Klahanie Drive; Property size: 8,094 m2 (2 acres)
- Required amenity contributions per Council policy: $3,960 per lot to General Amenity Fund and $660 per lot to Affordable Housing Fund (total $50,820 for 11 lots)
- Estimated Development Cost Charges and other fees total approximately $167,156 (for 11 lots) as listed in report
Staff Report to PZAH: Bylaw No. 1982 - Application to Rezone 887 Klahanie Drive (Z21-0010)
Date: June 14, 2021
Department: Planning
Application No.: Z21-0010
Subject: Bylaw No. 1982 - Application to Rezone 887 Klahanie Drive from RR7 (Rural Residential 7) to R2 (One- and Two-Family Residential) to Allow an 11 lot subdivision
PURPOSE
Sherri Davies of Dreality Developments Ltd has applied to rezone 887 Klahanie Drive from RR7 (Rural Residential 7) to R2 (One- and Two-Family Residential) to allow for the future development of an 11 lot subdivision in a bare land strata with 30% open space (25% open space retained as common property and 5% cash-in-lieu).
BACKGROUND
PREVIOUS APPLICATIONS
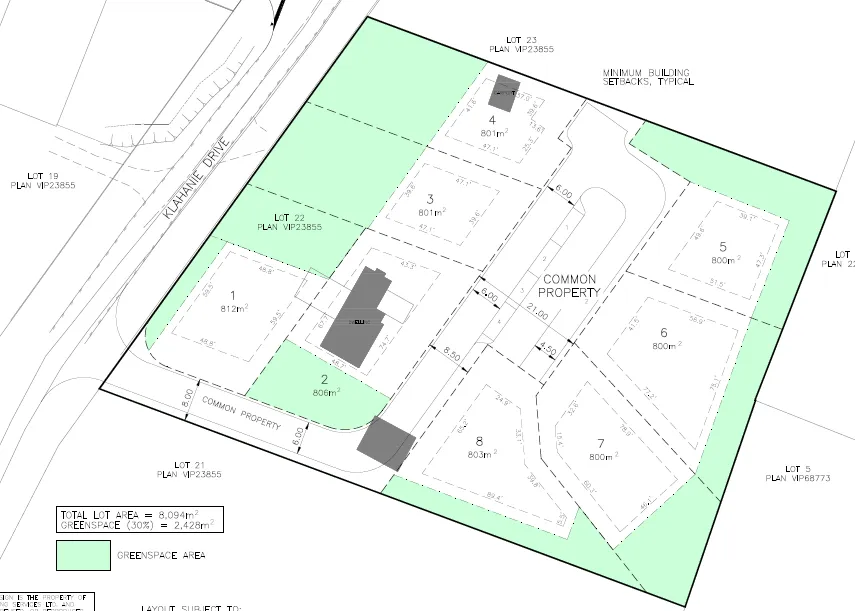
Z18-0002 – In 2018 the property was rezoned from RR2 (Rural Residential 2) to RR7 (Rural Residential 7) to allow for an eight lot subdivision, retaining 30% as open space. For context, the RR2 zone had a minimum lot size of 10 acres (40,470 m2), while the RR7 zone has a minimum lot size of 800 m2.
DP19-0013 – In 2019, an environmental development permit was issued to allow for land clearing for the portions of the lot not retained as the 30% open space. The lot is now cleared as per the original open space plan approved through Z18-0002.
Table 1: Site Data
| Item | Details |
|---|---|
| Applicant & Owner | Sherri Davies, Dreality Developments Ltd |
| Civic Address | 887 Klahanie Drive |
| Legal Description | Lot 22, Sections 69 and 70, Metchosin District, Plan 23855 |
| Size of Property | 8,094 m2 (2 acres) |
| DP Areas | High Fire Hazard, Habitat and Biodiversity, and Riparian Area |
| Zoning Designation | RR7 (Rural Residential 7) |
| OCP Designation | Neighbourhood |
SITE AND SURROUNDING AREA
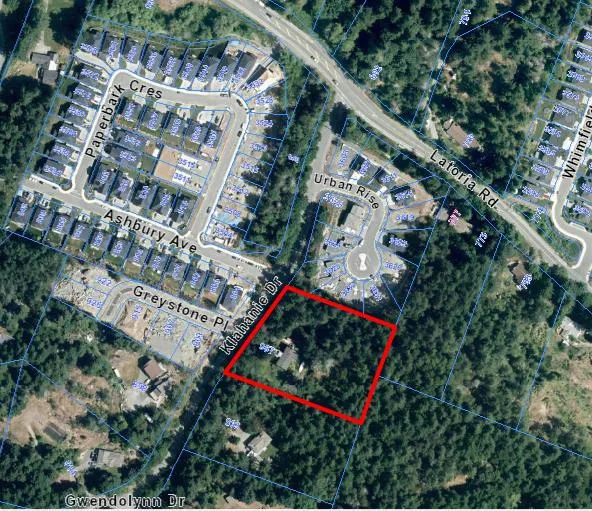
The subject property is located on Klahanie Drive, just south of Latoria Road. The property was predominately cleared in 2019 except for the 30% originally intended for open space. Most of the properties located to the south are large lots and heavily treed, while smaller lot subdivisions are becoming increasingly prevalent to the north and west of the site. To the east lies the Olympic View lands which are already zoned for development, although work has not begun at this time.
Table 2: Surrounding Land Uses
| Direction | Zoning | Use |
|---|---|---|
| North | RR7 (Rural Residential 7) | Single Family Dwellings |
| East | RR2 (Rural Residential 2) and CD4 (Comprehensive Development – Olympic View) | Single Family Dwellings; Undeveloped |
| South | RR2 (Rural Residential 2) | Single Family Dwellings |
| West | RR7 (Rural Residential 7) and RR6A (Rural Residential 6A) | Single Family Dwellings |
COMMENTS
OFFICIAL COMMUNITY PLAN
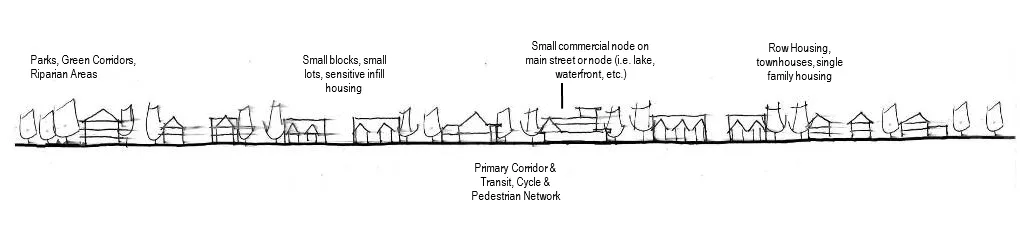
The Official Community Plan (OCP) Bylaw No. 1200 designates the subject property as ‘Neighbourhood’, as defined by the following text:
Existing settled areas throughout the community predominantly located on the valley floor.
• Predominantly residential precinct that supports a range of low and medium density housing choices including secondary suites
• This area allows for residential and mixed-use commercial intensification of streets that connect centres and/or are serviced by transit
• Schools, community facilities and other institutional uses are permitted throughout the area
• Retail serving local residents is encouraged along transportation corridors
• Home-based businesses, live-work housing is encouraged
• Parks, open spaces and recreational facilities are integrated throughout the area
• This area allows for Neighbourhood Centres to emerge in the form of medium density mixed-use nodes at key intersections.
• Transit stops are located where appropriate
DEVELOPMENT PERMIT AREAS
The subject property is located within three Development Permit Areas, which include: High Fire Hazard, Potential Habitat and Biodiversity, and Riparian. All three of these DP Areas were assessed as part of the approval of DP19-0013 which allowed for land clearing on site. As the original open space boundary called for 30% retained open space, and the latest proposal calls for 25% retained open space, another small portion of the lot will need to be cleared. The applicant will be required to submit another biologist report to address these areas. Additionally, the areas of the proposed open space have been shifted from the plan approved in 2018, meaning some areas of the lot have already been cleared which are now set to be protected as open space. Council may wish to require that the applicant provide a replanting plan created by the project biologist to demonstrate how they plan to adequately replant these areas at the time of development permit.
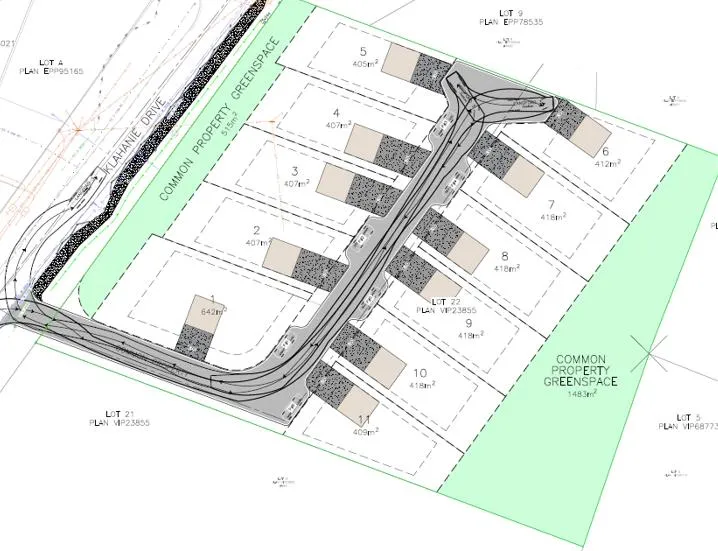
Figures 3 and 4: Original open space proposal (left), and new proposal (right)
Additionally, Council designates any lots less than 550 m2 in area as small lots and therefore the proposed development would also require a Form and Character Development Permit as it is deemed Intensive Residential.
DEVELOPMENT PROPOSAL
The applicant is proposing to rezone 887 Klahanie Drive from the RR7 (Rural Residential 7) Zone to the R2 (One- and Two-Family Residential) Zone. As shown above, the lot is currently zoned to allow for 8 strata lots, while the new proposal would allow for 11 strata lots – a net increase of 3 lots. As the minimum lot size within the R2 zone is 400 m2, the proposed lots range in size from 405 m2 – 642 m2. Each of the proposed lots would be permitted to have a secondary suite.
In addition to providing two parking spaces per principle dwelling plus a third space for a suite, the applicant will be required to create one on-street parking space for every two new lots created. Given that the applicant is proposing 11 lots, 6 street parking spaces are required. On the current plan, the applicant is adequately demonstrating all 6 required street parking spaces.
As discussed, the proposal sets aside 25% of the land as a non-disturbance area to be held as strata common property. As the applicant is not providing any land to the City as park, they will also be subject to providing 5% cash-in-lieu at the time of subdivision as per Section 510 of the Local Government Act. Council may wish to note that this 5% is taken at the “post-rezoning” value and therefore is not calculated within this report. The additional 5% cash-in-lieu contribution will bring the proposal’s overall contribution up to 30%. Although there is no official policy, Council has frequently required rezoning proposals in the surrounding Latoria area to provide approximately 30% open space in the form of land, cash-in-lieu, or a combination of the two. Given this, Council may wish to note that this proposal aligns with the majority of rezoning proposals previously approved in the surrounding area.
Table 3: Proposal Data
| Attribute | Permitted by RR7 (Current Zoning) | Proposed Zoning (R2) |
|---|---|---|
| Density (FAR and/or min. lot size) | 800 m2 | 400 m2 |
| Height | 9 m | 9 m |
| Site Coverage | 35% | 50% |
| Front Yard Setback | 6 m | 3 m or 5.5 m for a garage |
| Interior Side Yard Setback | 3 m | 1.5 m |
| Exterior Side Yard Setback | 4 m or 5.5 m for a garage | 3 m or 5.5 m for a garage |
| Rear Yard Setback | 10 m | 5.5 m |
| Parking Requirement | 2 parking spaces per principle dwelling + 1 parking space per suite | 2 parking spaces per principle dwelling + 1 parking space per suite |
FRONTAGE IMPROVEMENTS
The applicant will be required to provide full frontage improvements in accordance with Bylaw 1000, prior to subdivision approval or the issuance of a building permit, whichever is first. These works will include a 2.2 m wide gravel pathway on the road edge separated by a split rail fence.
PEDESTRIAN, CYCLING AND MOTORIST NETWORK
BC Transit bus stops located near the subject site provide service on Routes 48, 54, 55, 59 and 60 to the Langford Exchange and Metchosin. Most of these routes only run once per hour or two, with increased service during peak commuting hours. Many of the routes either do not run on weekends or have a further reduced schedule. As noted above, a gravel pathway will be constructed along the length of the property along Klahanie Drive.
SEWERS
A sewer main does not exist along the immediate frontage but must be extended to service this site through approved civil engineering drawings. Any sewer extensions or modifications within the municipal road right-of-way will be constructed by West Shore Environmental Services at the applicant’s expense.
STORMWATER MANAGEMENT
The applicant will be required to provide a stormwater management plan to the satisfaction of the Director of Engineering prior to subdivision approval or the issuance of a building permit, whichever is first. Council may wish to require a stormwater technical memo prepared by the project engineer prior to Public Hearing to verify that storm water can be adequately managed on-site for the proposed development.
FIRE DEPARTMENT CONSIDERATIONS
The applicant has successfully demonstrated how a City of Langford Ladder Truck would be able to turn around within the development. The owner will need to calculate Fire Underwriters Survey requirements prior to subdivision approval and build according to the necessary fire separation requirements.
CONSTRUCTION PARKING MANAGEMENT PLAN
Council may wish to require a Construction Parking Management Plan as a condition of rezoning and require that it be provided to the satisfaction of the Director of Engineering prior to any land alteration. This should be secured within a covenant, prior to Bylaw Adoption.
POTENTIAL NUISANCES
As has been past practice in the South Langford area, Council may wish to require the applicant to provide a Section 219 Covenant registered on title prior to Bylaw Adoption that provides future landowners with the understanding that a variety of agricultural uses and the South Vancouver Island Rangers gun range are located within approximately one kilometer of the site, that these pre-existing uses may result in general nuisances and that future landowners understand and accept the potential disruption to their residential occupancy of the site.
FINANCIAL CONTRIBUTIONS
Rezoning the subject property to permit higher density may increase the assessed value of the property, and this may increase municipal revenue. As the applicant will be responsible for frontage improvements and connection to the municipal sewer system, the direct capital costs to the municipality associated with this development will be negligible. A summary of the Amenity Contributions and Development Cost Charges that the developer will be expected to pay is outlined below in Tables 4 and 5.
Table 4 – Amenity Contributions per Council Policy
| Amenity Item | Per lot contribution | Total (for 11 lots) |
|---|---|---|
| General Amenity Reserve Fund | $3,960 per lot | $43,560 |
| Affordable Housing Reserve Fund | $660 per lot | $7,260 |
| TOTAL POLICY CONTRIBUTIONS | $50,820 |
Table 5 – Development Cost Charges
| Development Cost Charge | Per lot contribution | Total (for 11 lots) |
|---|---|---|
| Roads | $5,876 per lot | $64,636 |
| Storm Drainage | $1,878 per lot | $20,658 |
| Park Improvement | $1,890 per lot | $20,790 |
| Park Acquisition | $1,100 per lot | $12,100 |
| Incremental Storage Improvement Fees | $495 per lot | $5,445 |
| Integrated Survey Area | $35 | $385 |
| Subtotal (DCCs paid to City of Langford) | $124,014 | |
| CRD Water | $2,922 per lot | $32,142 |
| School Site Acquisition | $1000 per lot | $11,000 |
| TOTAL (estimate) DCCs | $167,156 |
OPTIONS
Option 1
That the Planning, Zoning and Affordable Housing Committee recommend that Council:
- Proceed with consideration of Bylaw No. 1982 to amend the zoning designation of the property located at 887 Klahanie Drive from the RR7 (Rural Residential 7) to R2 (One- and Two-Family Residential) subject to the following conditions:
a) That the applicant provides, as a bonus for increased density, the following contributions per lot prior to subdivision approval:
i. $660 towards the Affordable Housing Fund; and
ii. $3,960 towards the General Amenity Fund.b) That prior to Public Hearing, the applicant provides a technical memo from an engineer that verifies stormwater can be adequately managed on-site for the proposed developments, to the satisfaction of the Director of Engineering;
c) That the applicant provides, prior to Bylaw Adoption, a Section 219 covenant, registered in priority of all other charges on title, that agrees:
i. That the following will be provided and implemented to Bylaw No. 1000 standards to the satisfaction of the Director of Engineering prior to subdivision approval or the issuance of a building permit, whichever is first:
i. Full frontage improvements; and
ii. A storm water management plan;
ii. That a Construction Parking and Traffic Management Plan be provided to the satisfaction of the Director of Engineering prior to any alteration of the land;iii. That a non-disturbance covenant be registered over 25% of the land to be protected as open space prior to subdivision approval, to the satisfaction of the Approving Officer;
iv. That a replanting plan for the disturbed open space be provided at the time of development permit, to the satisfaction of the Director of Planning;
v. That the site is in proximity to agricultural areas and the South Vancouver Island Rangers gun range, and that these may create general noise, odour, and other nuisances, and agree that the owner and all future owners assume all risk and annoyance of such nuisances.
OR Option 2
- Take no action at this time with respect to Bylaw No. 1982.
Submitted by:
Julia Buckingham, Planner II - Approved
Concurrence:
Marie Watmough, Manager of Legislative Services - Approved
Chris Aubrey, Fire Chief - Approved
Yari Nielsen, Acting Manager of Parks and Recreation - Approved
Michelle Mahovlich, P.Eng, P.Geo, Director of Engineering - Approved
Leah Stohmann, MCIP, RPP, Deputy Director of Planning - Approved
Michael Dillabaugh, CPA, CA, Director of Finance - Approved
Braden Hutchins, Director of Corporate Services - Approved
Darren Kiedyk, Chief Administrative Officer - Approved
:jb