DocumentsMinutesJul 19, 2021Pages 1–22
City of Langford - Minutes of the Meeting of Council (Regular Meeting) - Monday, July 19, 2021
Minutes of the City of Langford Regular Council meeting held July 19, 2021 summarizing public hearings, committee reports, development applications, bylaws (readings and adoptions), permit approvals, grant application support, and motions. The document records attendance, motions carried, and decisions on a range of planning and municipal matters.
Key facts
- Meeting date: July 19, 2021; called to order at 5:33 pm; adjourned at 6:42 pm.
- Presiding: Acting Mayor Norma Stewart; Councillors present: D. Blackwell, M. Sahlstrom, L. Seaton, L. Szpak, R. Wade; Mayor Young absent.
- Public hearings held for Bylaw No. 1919 (City Centre Pedestrian), No. 1982 (887 Klahanie Dr), No. 1969 (890 Walfred Rd), and No. 1984 (3540 Myles Mansell Rd).
- Council approved minutes of previous meetings: Regular Meeting June 21, 2021 and Special Meeting June 24, 2021.
- Rezoning/directives: staff directed to prepare rezoning bylaw for 2165 & 2167 Bellamy Rd (to RSI for 10 new single-family dwellings while retaining existing duplex); first reading granted for 648, 652, 656, 660 Granderson Rd (CCl - six-storey, 84-unit apartment) subject to conditions.
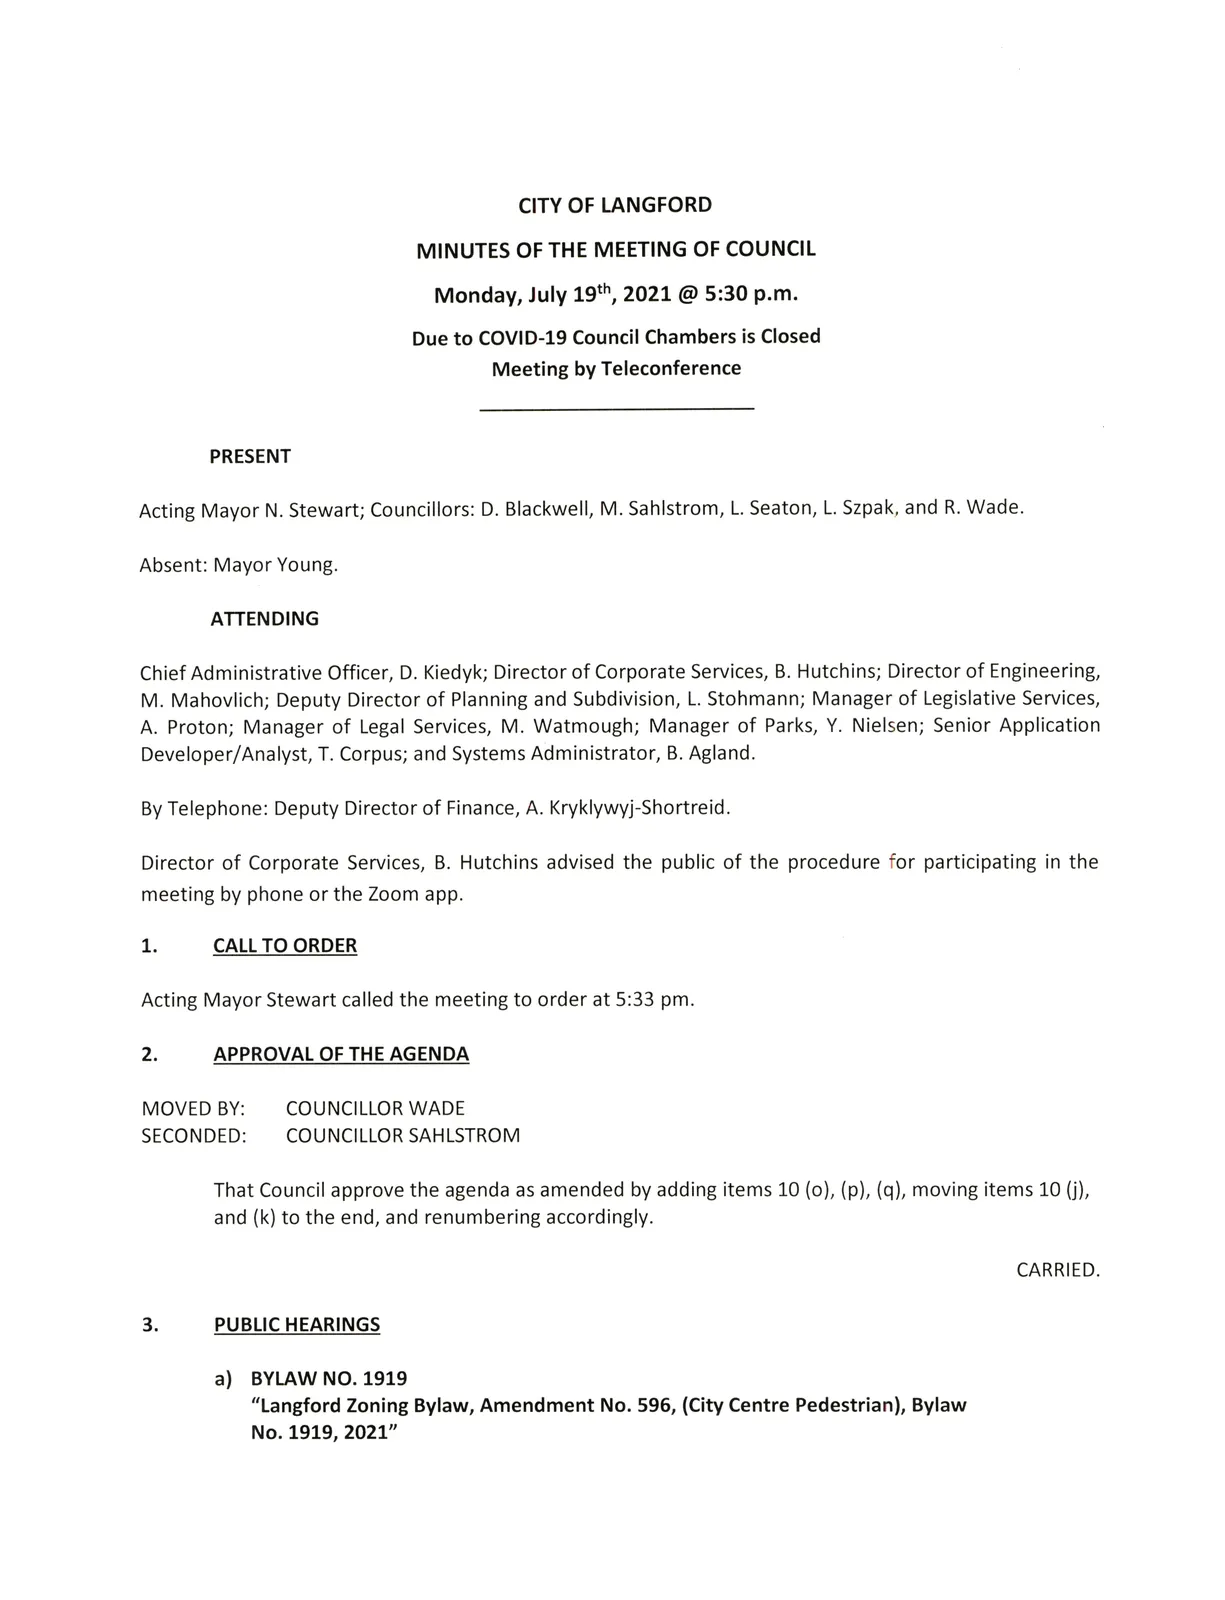
City of Langford - Minutes of the Meeting of Council (Regular Meeting) - Monday, July 19^^ 2021 @ 5:30 p.m.
Due to COVID-19 Council Chambers is Closed
Meeting by Teleconference
PRESENT
Acting Mayor N. Stewart; Councillors: D. Blackwell, M. Sahlstrom, L Seaton, L Szpak, and R. Wade.
Absent: Mayor Young.
ATTENDING
Chief Administrative Officer, D. Kiedyk; Director of Corporate Services, B. Hutchins; Director of Engineering, M. Mahovlich; Deputy Director of Planning and Subdivision, L. Stohmann; Manager of Legislative Services, A. Proton; Manager of Legal Services, M. Watmough; Manager of Parks, Y. Nielsen; Senior Application Developer/Analyst, T. Corpus; and Systems Administrator, B. Agland.
By Telephone: Deputy Director of Finance, A. Kryklywyj-Shortreid.
Director of Corporate Services, B. Hutchins advised the public of the procedure for participating in the meeting by phone or the Zoom app.
1. CALL TO ORDER
Acting Mayor Stewart called the meeting to order at 5:33 pm.
2. APPROVAL OF THE AGENDA
MOVED BY:
COUNCILLOR WADE
SECONDED:
COUNCILLOR SAHLSTROM
That Council approve the agenda as amended by adding items 10 (o), (p), (q), moving items 10 (j), and (k) to the end, and renumbering accordingly.
CARRIED.
3. PUBLIC HEARINGS
a) BYLAW NO. 1919
"Langford Zoning Bylaw, Amendment No. 596, (City Centre Pedestrian), Bylaw No. 1919, 2021"
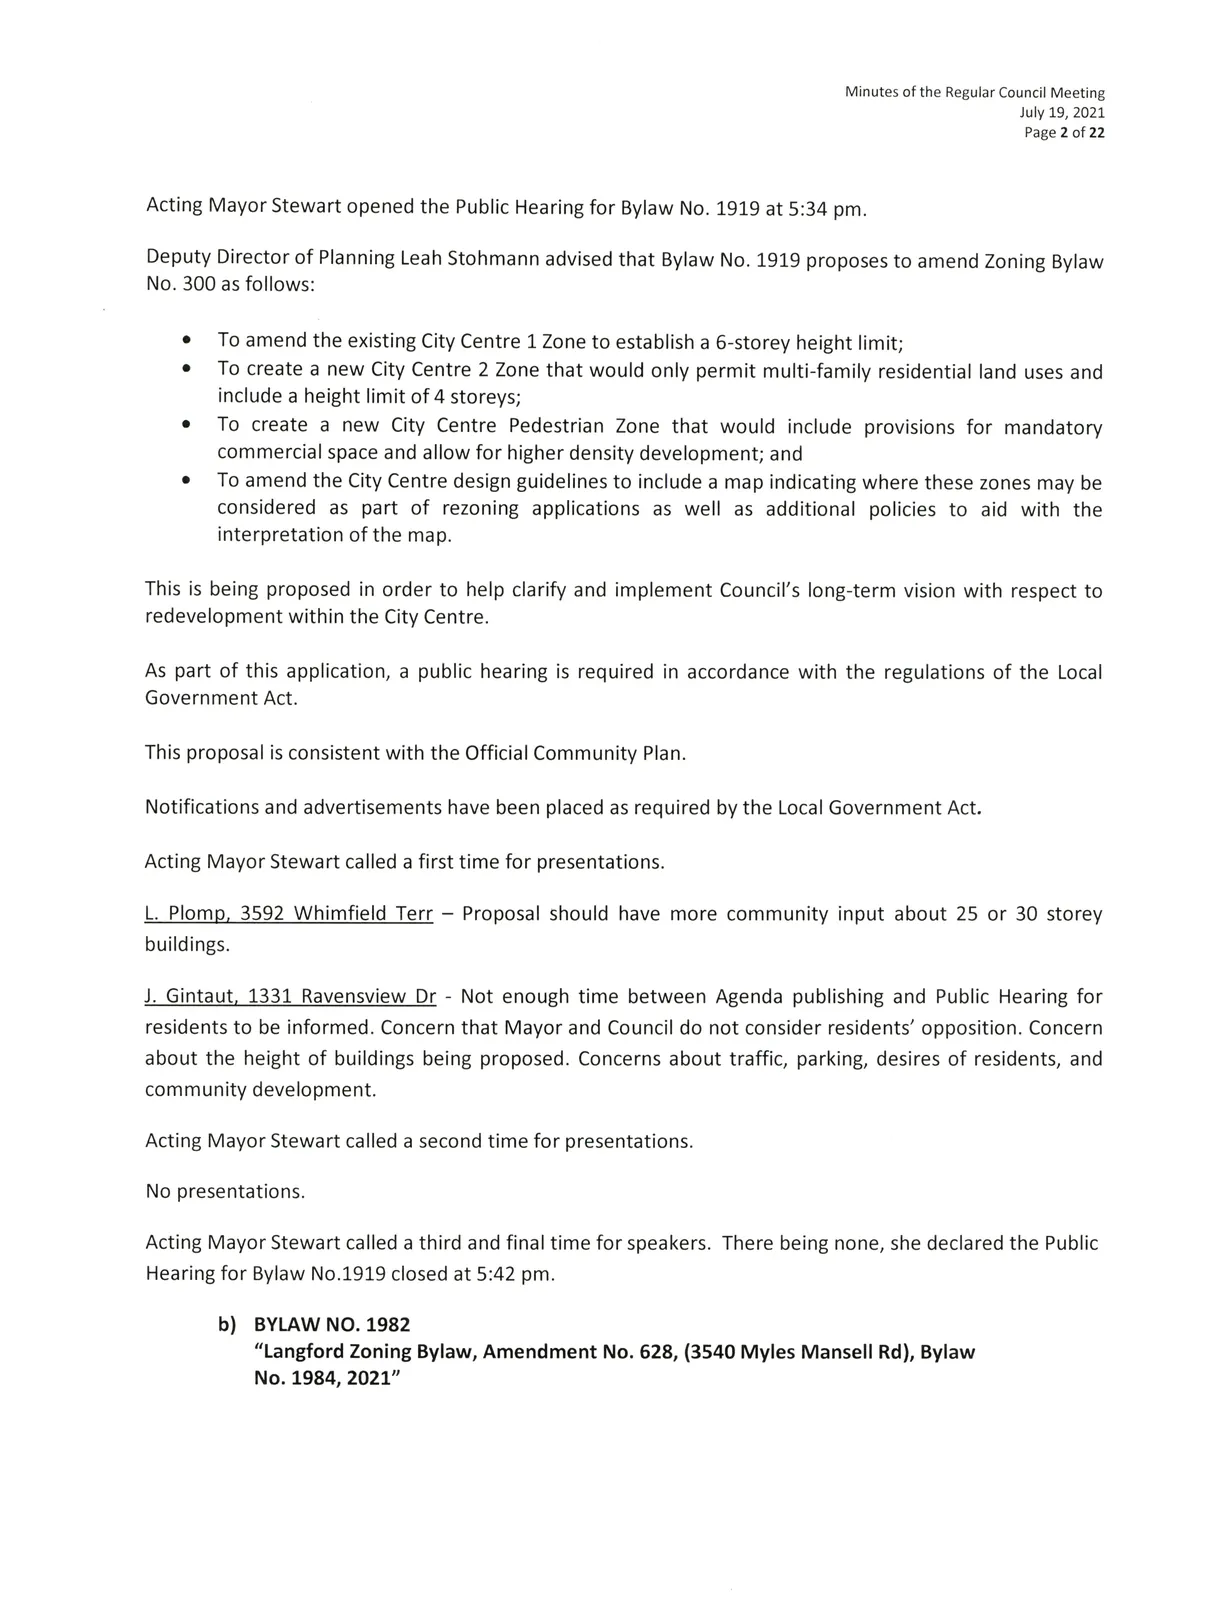
Acting Mayor Stewart opened the Public Hearing for Bylaw No. 1919 at 5:34 pm.
Deputy Director of Planning Leah Stohmann advised that Bylaw No. 1919 proposes to amend Zoning Bylaw No. 300 as follows:
- To amend the existing City Centre 1 Zone to establish a 6-storey height limit;
- To create a new City Centre 2 Zone that would only permit multi-family residential land uses and include a height limit of 4 storeys;
- To create a new City Centre Pedestrian Zone that would include provisions for mandatory commercial space and allow for higher density development; and
- To amend the City Centre design guidelines to include a map indicating where these zones may be considered as part of rezoning applications as well as additional policies to aid with the interpretation of the map.
This is being proposed in order to help clarify and implement Council's long-term vision with respect to redevelopment within the City Centre.
As part of this application, a public hearing is required in accordance with the regulations of the Local Government Act.
This proposal is consistent with the Official Community Plan.
Notifications and advertisements have been placed as required by the Local Government Act.
Acting Mayor Stewart called a first time for presentations.
- L. Plomp. 3592 Whimfield Terr - Proposal should have more community input about 25 or 30 storey buildings.
- J. Gintaut. 1331 Ravensview Dr - Not enough time between Agenda publishing and Public Hearing for residents to be informed. Concern that Mayor and Council do not consider residents' opposition. Concern about the height of buildings being proposed. Concerns about traffic, parking, desires of residents, and community development.
Acting Mayor Stewart called a second time for presentations.
No presentations.
Acting Mayor Stewart called a third and final time for speakers. There being none, she declared the Public Hearing for Bylaw No.1919 closed at 5:42 pm.
b) BYLAW NO. 1982
"Langford Zoning Bylaw, Amendment No. 628, (3540 Myles Mansell Rd), Bylaw No. 1984, 202r"
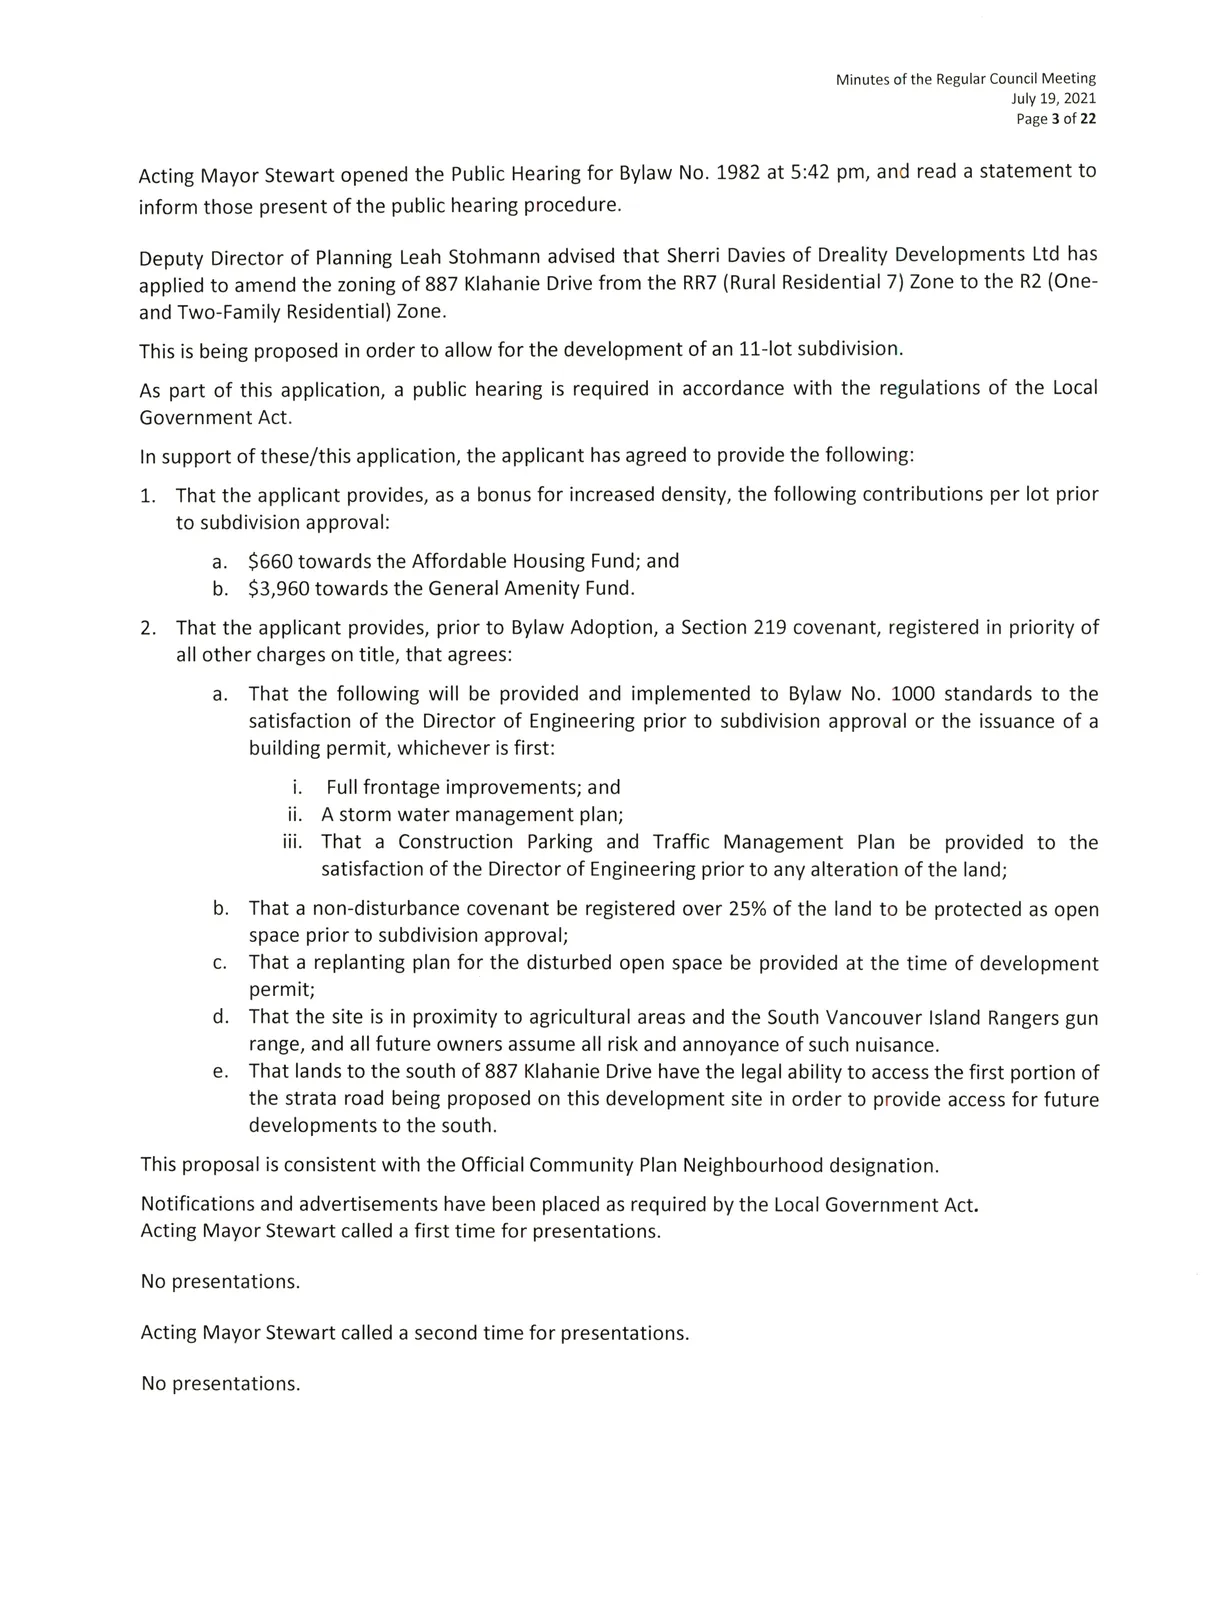
Acting Mayor Stewart opened the Public Hearing for Bylaw No. 1982 at 5:42 pm, and read a statement to inform those present of the public hearing procedure.
Deputy Director of Planning Leah Stohmann advised that Sherri Davies of Dreality Developments Ltd has applied to amend the zoning of 887 Klahanie Drive from the RR7 (Rural Residential 7) Zone to the R2 (One- and Two-Family Residential) Zone.
This is being proposed in order to allow for the development of an 11-lot subdivision.
As part of this application, a public hearing is required in accordance with the regulations of the Local Government Act.
In support of these/this application, the applicant has agreed to provide the following:
That the applicant provides, as a bonus for increased density, the following contributions per lot prior to subdivision approval: a. $660 towards the Affordable Housing Fund; and
b. $3,960 towards the General Amenity Fund.That the applicant provides, prior to Bylaw Adoption, a Section 219 covenant, registered in priority of all other charges on title, that agrees: a. That the following will be provided and implemented to Bylaw No. 1000 standards to the satisfaction of the Director of Engineering prior to subdivision approval or the issuance of a building permit, whichever is first: i. Full frontage improvements; and
ii. A storm water management plan;
iii. That a Construction Parking and Traffic Management Plan be provided to the satisfaction of the Director of Engineering prior to any alteration of the land; b. That a non-disturbance covenant be registered over 25% of the land to be protected as open space prior to subdivision approval; c. That a replanting plan for the disturbed open space be provided at the time of development permit; d. That the site is in proximity to agricultural areas and the South Vancouver Island Rangers gun range, and all future owners assume all risk and annoyance of such nuisance. e. That lands to the south of 887 Klahanie Drive have the legal ability to access the first portion of the strata road being proposed on this development site in order to provide access for future developments to the south.
This proposal is consistent with the Official Community Plan Neighbourhood designation.
Notifications and advertisements have been placed as required by the Local Government Act.
Acting Mayor Stewart called a first time for presentations.
No presentations.
Acting Mayor Stewart called a second time for presentations.
No presentations.
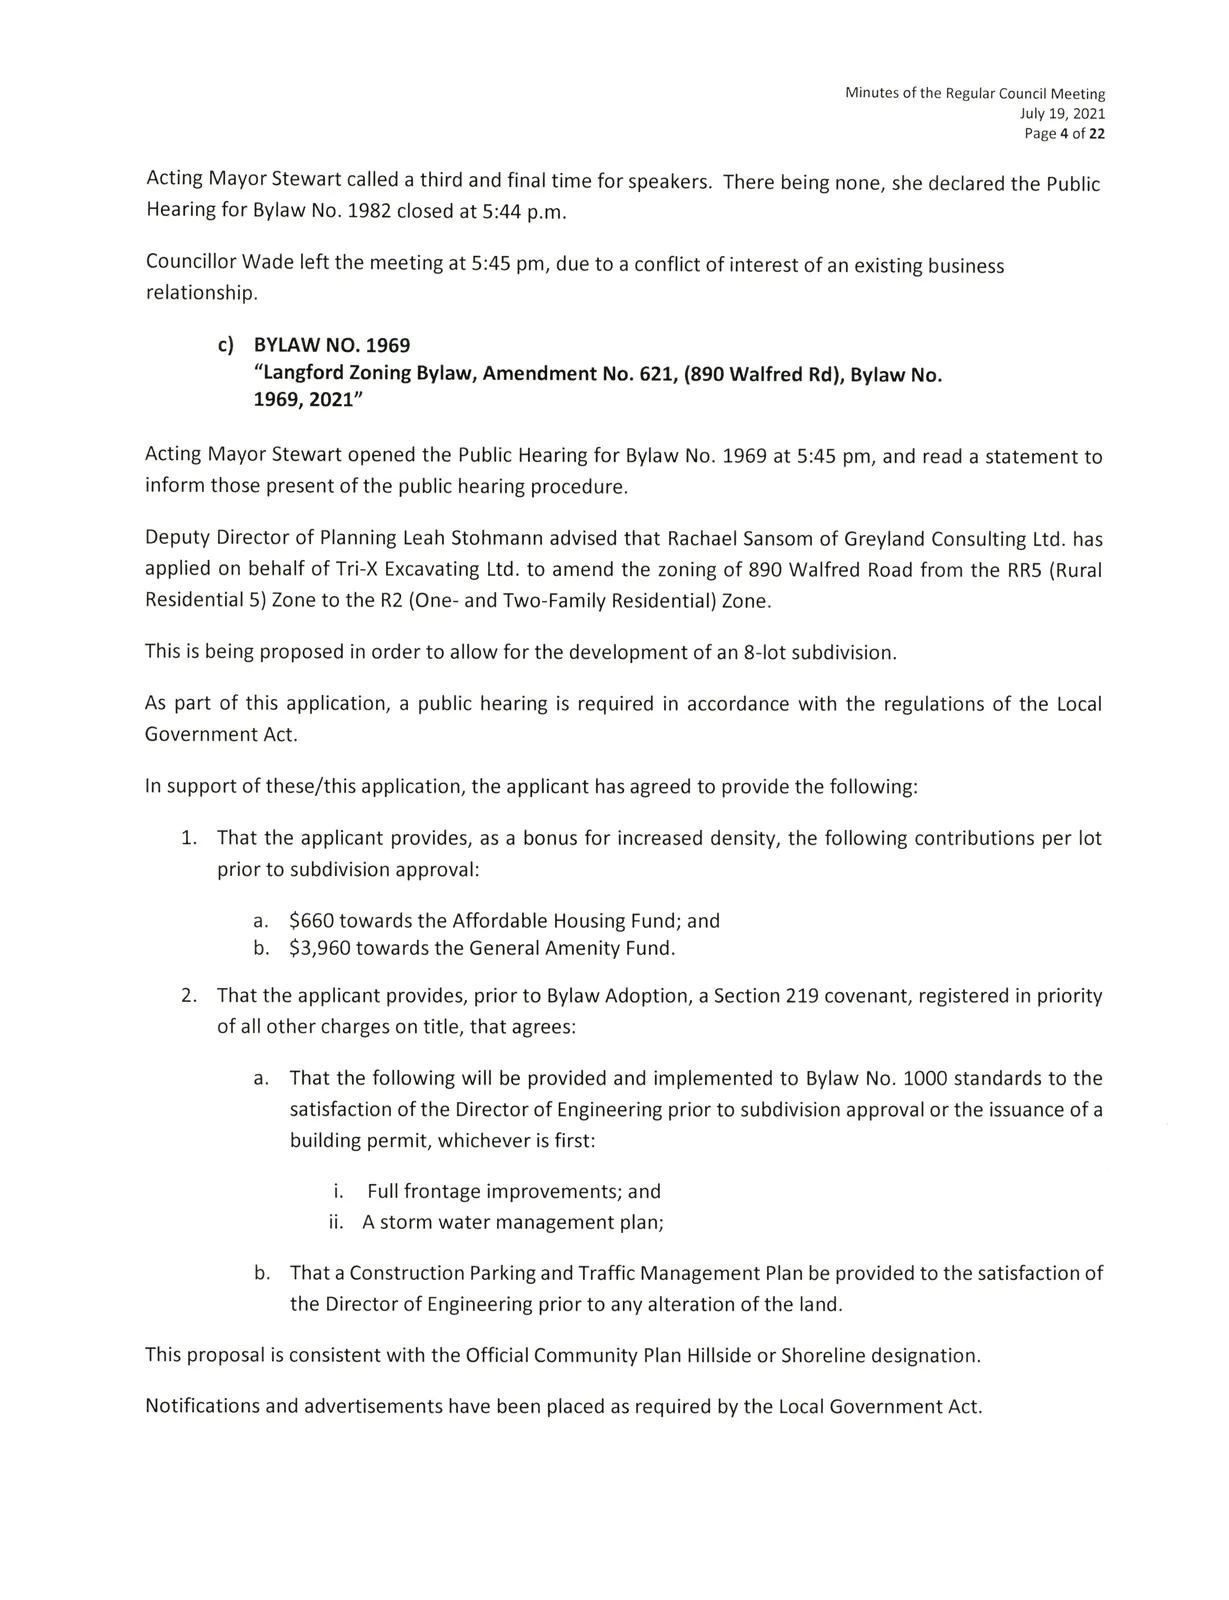
Acting Mayor Stewart called a third and final time for speakers. There being none, she declared the Public Hearing for Bylaw No. 1982 closed at 5:44 p.m.
Councillor Wade left the meeting at 5:45 pm, due to a conflict of interest of an existing business relationship.
c) BYLAW NO. 1969
"Langford Zoning Bylaw, Amendment No. 621, (890 Walfred Rd), Bylaw No. 1969, 2021"
Acting Mayor Stewart opened the Public Hearing for Bylaw No. 1969 at 5:45 pm, and read a statement to inform those present of the public hearing procedure.
Deputy Director of Planning Leah Stohmann advised that Rachael Sansom of Greyland Consulting Ltd. has applied on behalf of Tri-X Excavating Ltd. to amend the zoning of 890 Walfred Road from the RR5 (Rural Residential 5) Zone to the R2 (One- and Two-Family Residential) Zone.
This is being proposed in order to allow for the development of an 8-lot subdivision.
As part of this application, a public hearing is required in accordance with the regulations of the Local Government Act.
In support of these/this application, the applicant has agreed to provide the following:
That the applicant provides, as a bonus for increased density, the following contributions per lot prior to subdivision approval: a. $660 towards the Affordable Housing Fund; and
b. $3,960 towards the General Amenity Fund.That the applicant provides, prior to Bylaw Adoption, a Section 219 covenant, registered in priority of all other charges on title, that agrees: a. That the following will be provided and implemented to Bylaw No. 1000 standards to the satisfaction of the Director of Engineering prior to subdivision approval or the issuance of a building permit, whichever is first: i. Full frontage improvements; and
ii. A storm water management plan; b. That a Construction Parking and Traffic Management Plan be provided to the satisfaction of the Director of Engineering prior to any alteration of the land.
This proposal is consistent with the Official Community Plan Hillside or Shoreline designation.
Notifications and advertisements have been placed as required by the Local Government Act.
Acting Mayor Stewart called a first time for presentations.
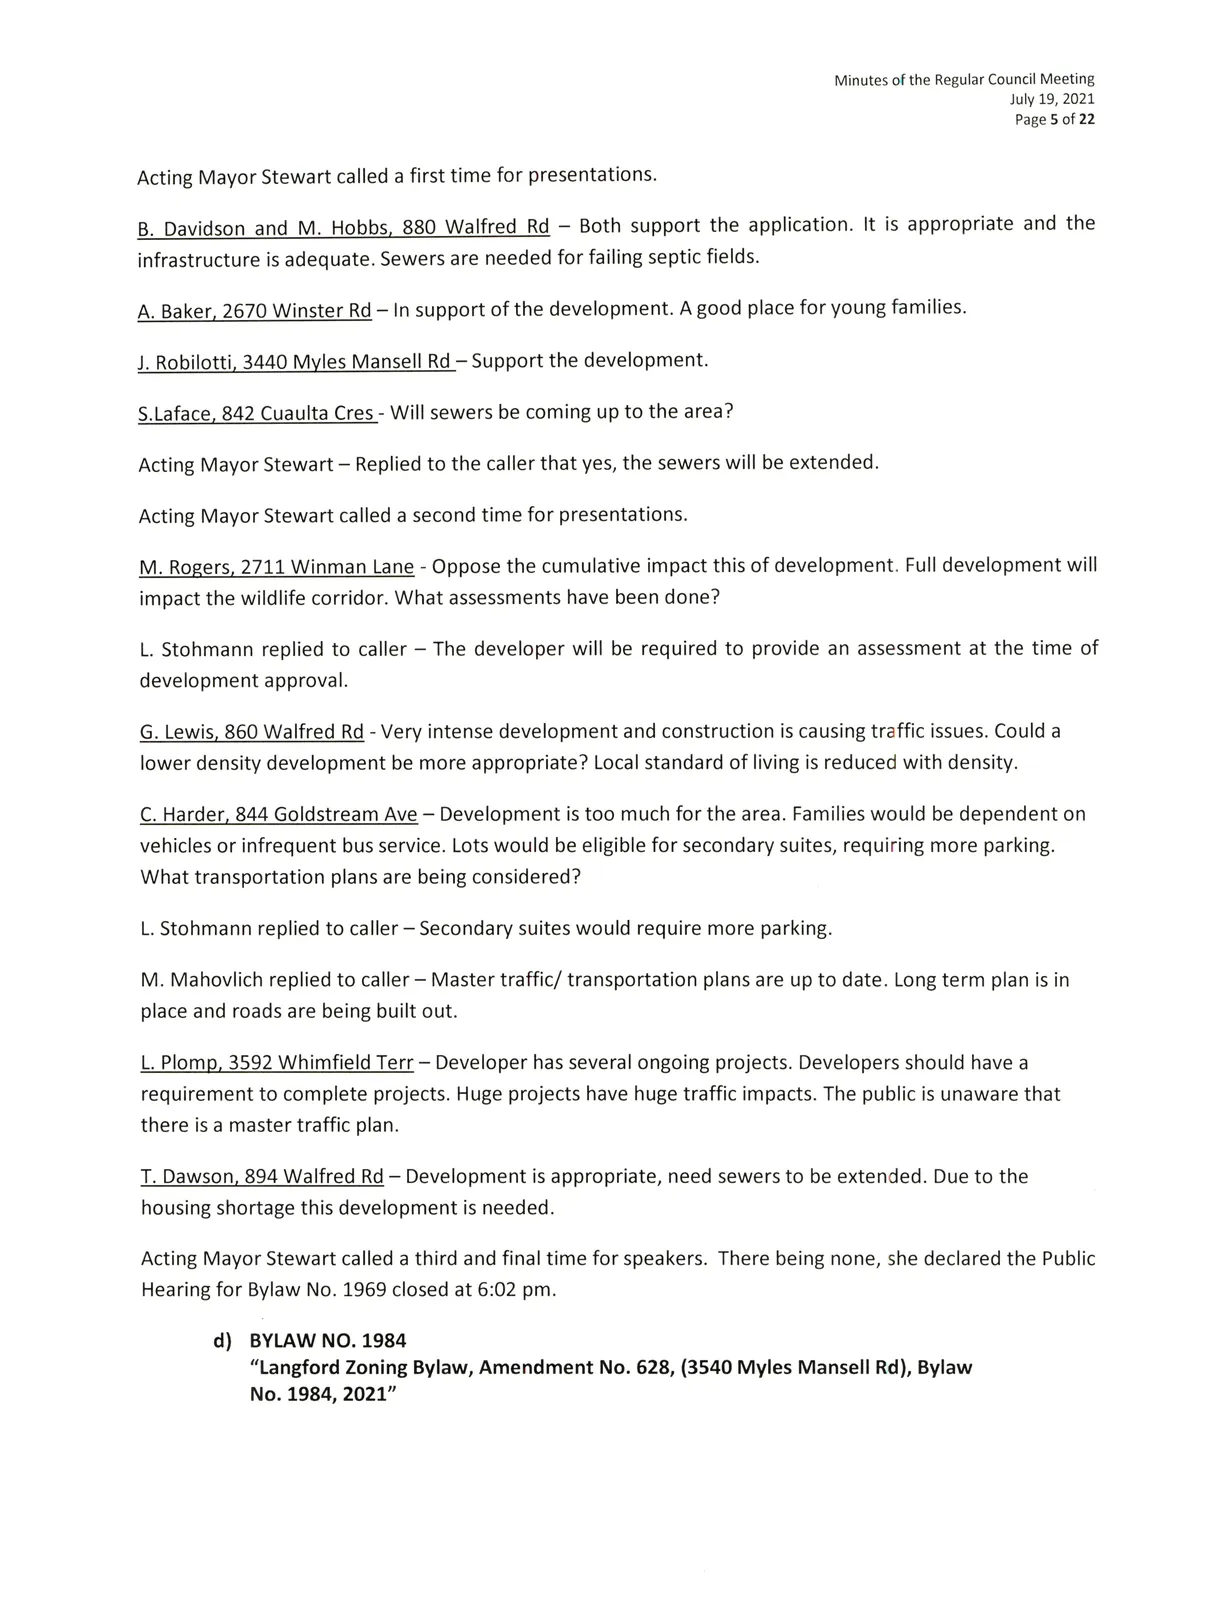
- B. Davidson and M. Hobbs. 880 Walfred Rd - Both support the application. It is appropriate and the infrastructure is adequate. Sewers are needed for failing septic fields.
- A. Baker. 2670 Winster Rd - In support of the development. A good place for young families.
- J. Robilotti. 3440 Myles Mansell Rd - Support the development.
- S. Laface. 842 Caulta Cres - Will sewers be coming up to the area?
Acting Mayor Stewart - Replied to the caller that yes, the sewers will be extended.
Acting Mayor Stewart called a second time for presentations.
- M. Rogers. 2711 Winman Lane - Oppose the cumulative impact this of development. Full development will impact the wildlife corridor. What assessments have been done?
L. Stohmann replied to caller - The developer will be required to provide an assessment at the time of development approval. - G. Lewis. 860 Walfred Rd - Very intense development and construction is causing traffic issues. Could a lower density development be more appropriate? Local standard of living is reduced with density.
- C. Harder, 844 Goldstream Ave - Development is too much for the area. Families would be dependent on vehicles or infrequent bus service. Lots would be eligible for secondary suites, requiring more parking. What transportation plans are being considered?
L. Stohmann replied to caller - Secondary suites would require more parking.
M. Mahovlich replied to caller - Master traffic/ transportation plans are up to date. Long term plan is in place and roads are being built out. - L. Plomp. 3592 Whimfield Terr - Developer has several ongoing projects. Developers should have a requirement to complete projects. Huge projects have huge traffic impacts. The public is unaware that there is a master traffic plan.
- T. Dawson. 894 Walfred Rd - Development is appropriate, need sewers to be extended. Due to the housing shortage this development is needed.
Acting Mayor Stewart called a third and final time for speakers. There being none, she declared the Public Hearing for Bylaw No. 1969 closed at 6:02 pm.
d) BYLAW NO. 1984
"Langford Zoning Bylaw, Amendment No. 628, (3540 Myles Mansell Rd), Bylaw No. 1984, 2021"
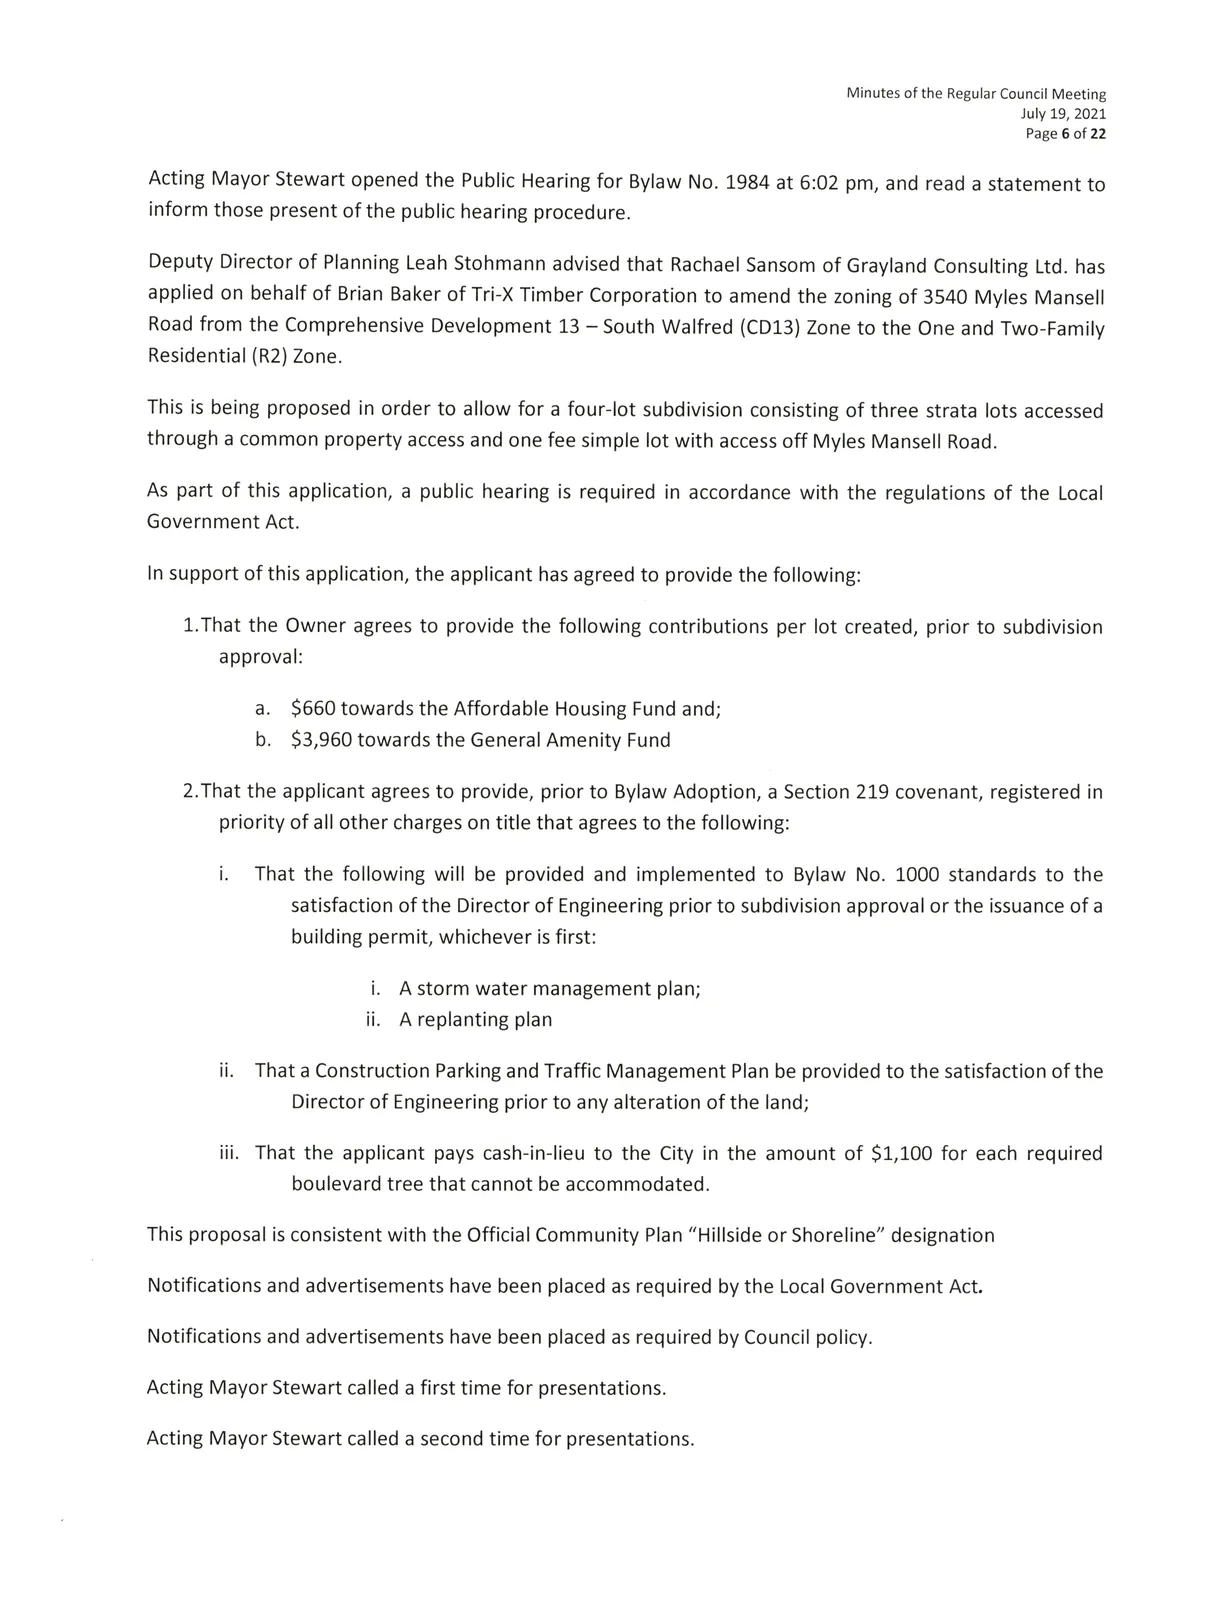
Acting Mayor Stewart opened the Public Hearing for Bylaw No. 1984 at 6:02 pm, and read a statement to inform those present of the public hearing procedure.
Deputy Director of Planning Leah Stohmann advised that Rachael Sansom of Grayland Consulting Ltd. has applied on behalf of Brian Baker of Tri-X Timber Corporation to amend the zoning of 3540 Myles Mansell Road from the Comprehensive Development 13 - South Walfred (CD13) Zone to the One and Two-Family Residential (R2) Zone.
This is being proposed in order to allow for a four-lot subdivision consisting of three strata lots accessed through a common property access and one fee simple lot with access off Myles Mansell Road.
As part of this application, a public hearing is required in accordance with the regulations of the Local Government Act.
In support of this application, the applicant has agreed to provide the following:
That the Owner agrees to provide the following contributions per lot created, prior to subdivision approval: a. $660 towards the Affordable Housing Fund; and
b. $3,960 towards the General Amenity Fund.That the applicant agrees to provide, prior to Bylaw Adoption, a Section 219 covenant, registered in priority of all other charges on title that agrees to the following: i. That the following will be provided and implemented to Bylaw No. 1000 standards to the satisfaction of the Director of Engineering prior to subdivision approval or the issuance of a building permit, whichever is first: i. A storm water management plan;
ii. A replanting plan ii. That a Construction Parking and Traffic Management Plan be provided to the satisfaction of the Director of Engineering prior to any alteration of the land; iii. That the applicant pays cash-in-lieu to the City in the amount of $1,100 for each required boulevard tree that cannot be accommodated.
This proposal is consistent with the Official Community Plan "Hillside or Shoreline" designation.
Notifications and advertisements have been placed as required by the Local Government Act. Notifications and advertisements have been placed as required by Council policy.
Acting Mayor Stewart called a first time for presentations.
Acting Mayor Stewart called a second time for presentations.
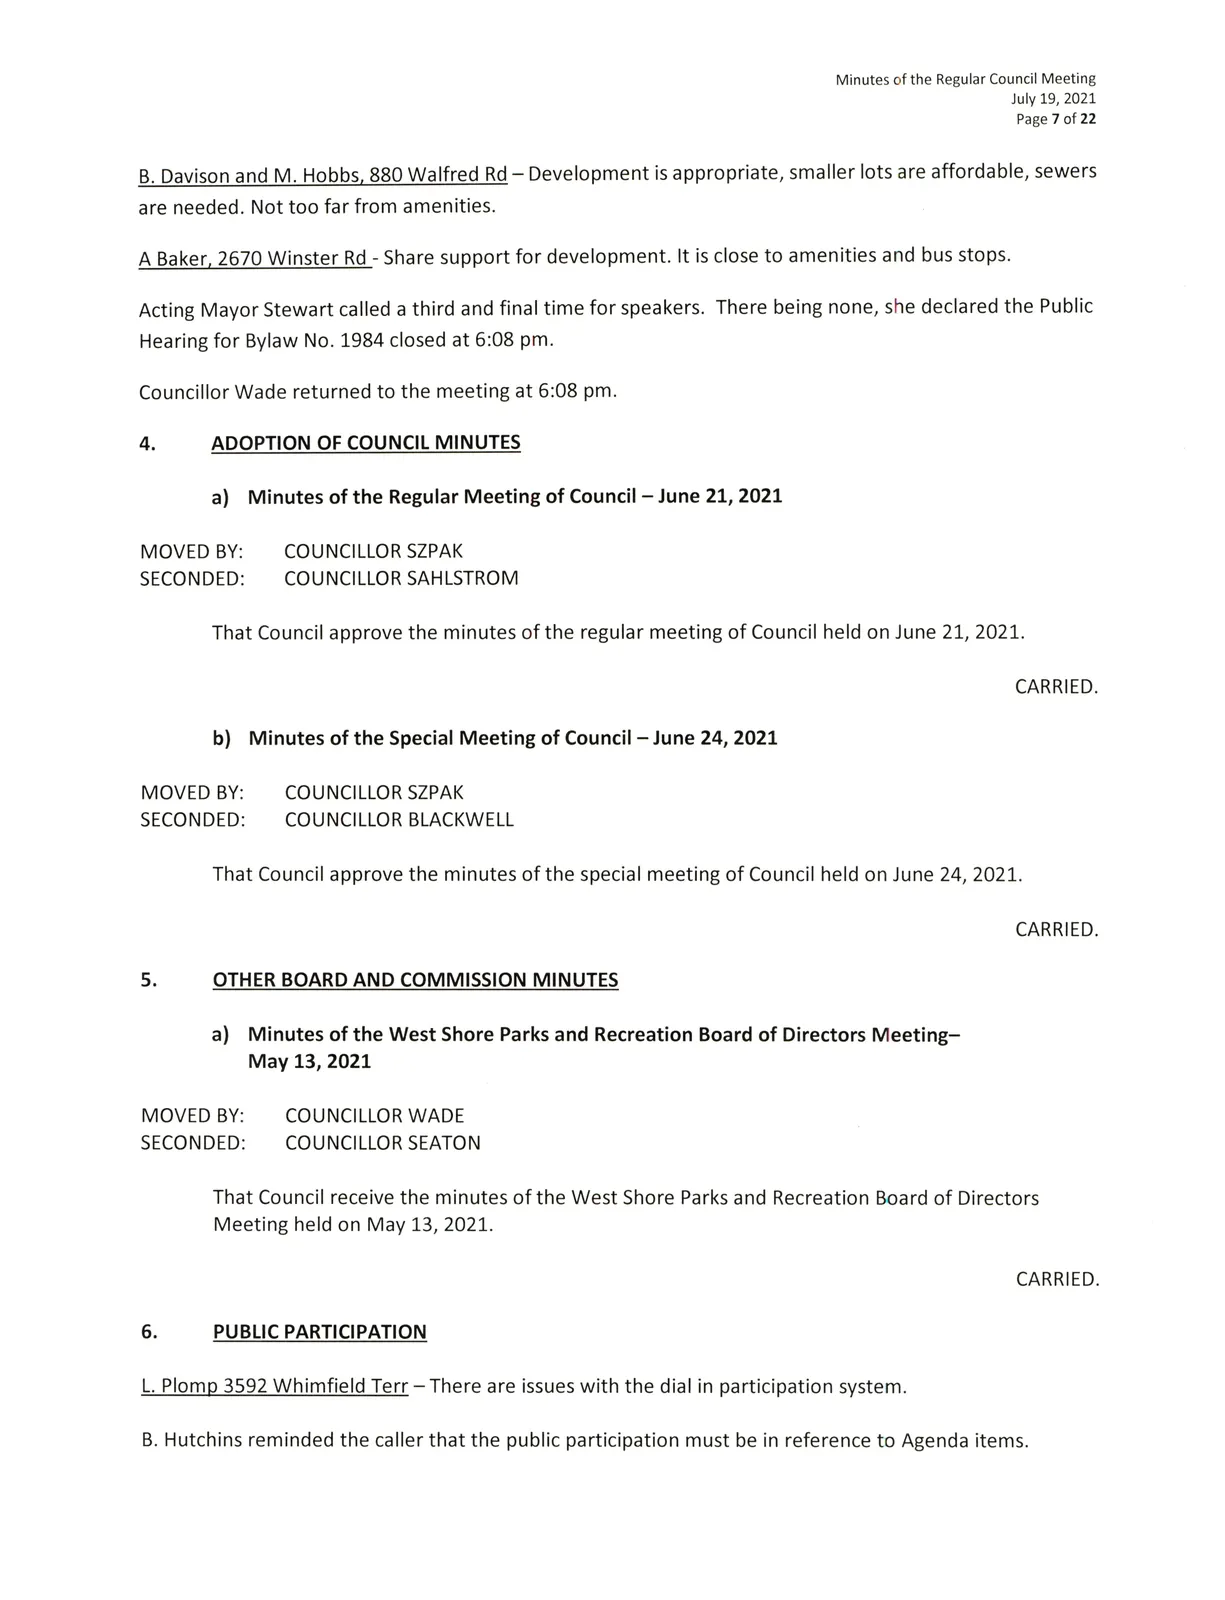
- B. Davison and M. Hobbs. 880 Walfred Rd - Development is appropriate, smaller lots are affordable, sewers are needed. Not too far from amenities.
- A. Baker. 2670 Winster Rd - Share support for development. It is close to amenities and bus stops.
Acting Mayor Stewart called a third and final time for speakers. There being none, she declared the Public Hearing for Bylaw No. 1984 closed at 6:08 pm.
Councillor Wade returned to the meeting at 6:08 pm.
4. ADOPTION OF COUNCIL MINUTES
a) Minutes of the Regular Meeting of Council - June 21, 2021
MOVED BY:
COUNCILLOR SZPAK
SECONDED:
COUNCILLOR SAHLSTROM
That Council approve the minutes of the regular meeting of Council held on June 21, 2021.
CARRIED.
b) Minutes of the Special Meeting of Council - June 24, 2021
MOVED BY:
COUNCILLOR SZPAK
SECONDED:
COUNCILLOR BLACKWELL
That Council approve the minutes of the special meeting of Council held on June 24, 2021.
CARRIED.
5. OTHER BOARD AND COMMISSION MINUTES
a) Minutes of the West Shore Parks and Recreation Board of Directors Meeting - May 13, 2021
MOVED BY:
COUNCILLOR WADE
SECONDED:
COUNCILLOR SEATON
That Council receive the minutes of the West Shore Parks and Recreation Board of Directors Meeting held on May 13, 2021.
CARRIED.
6. PUBLIC PARTICIPATION
- L. Plomp 3592 Whimfield Terr - There are issues with the dial in participation system.
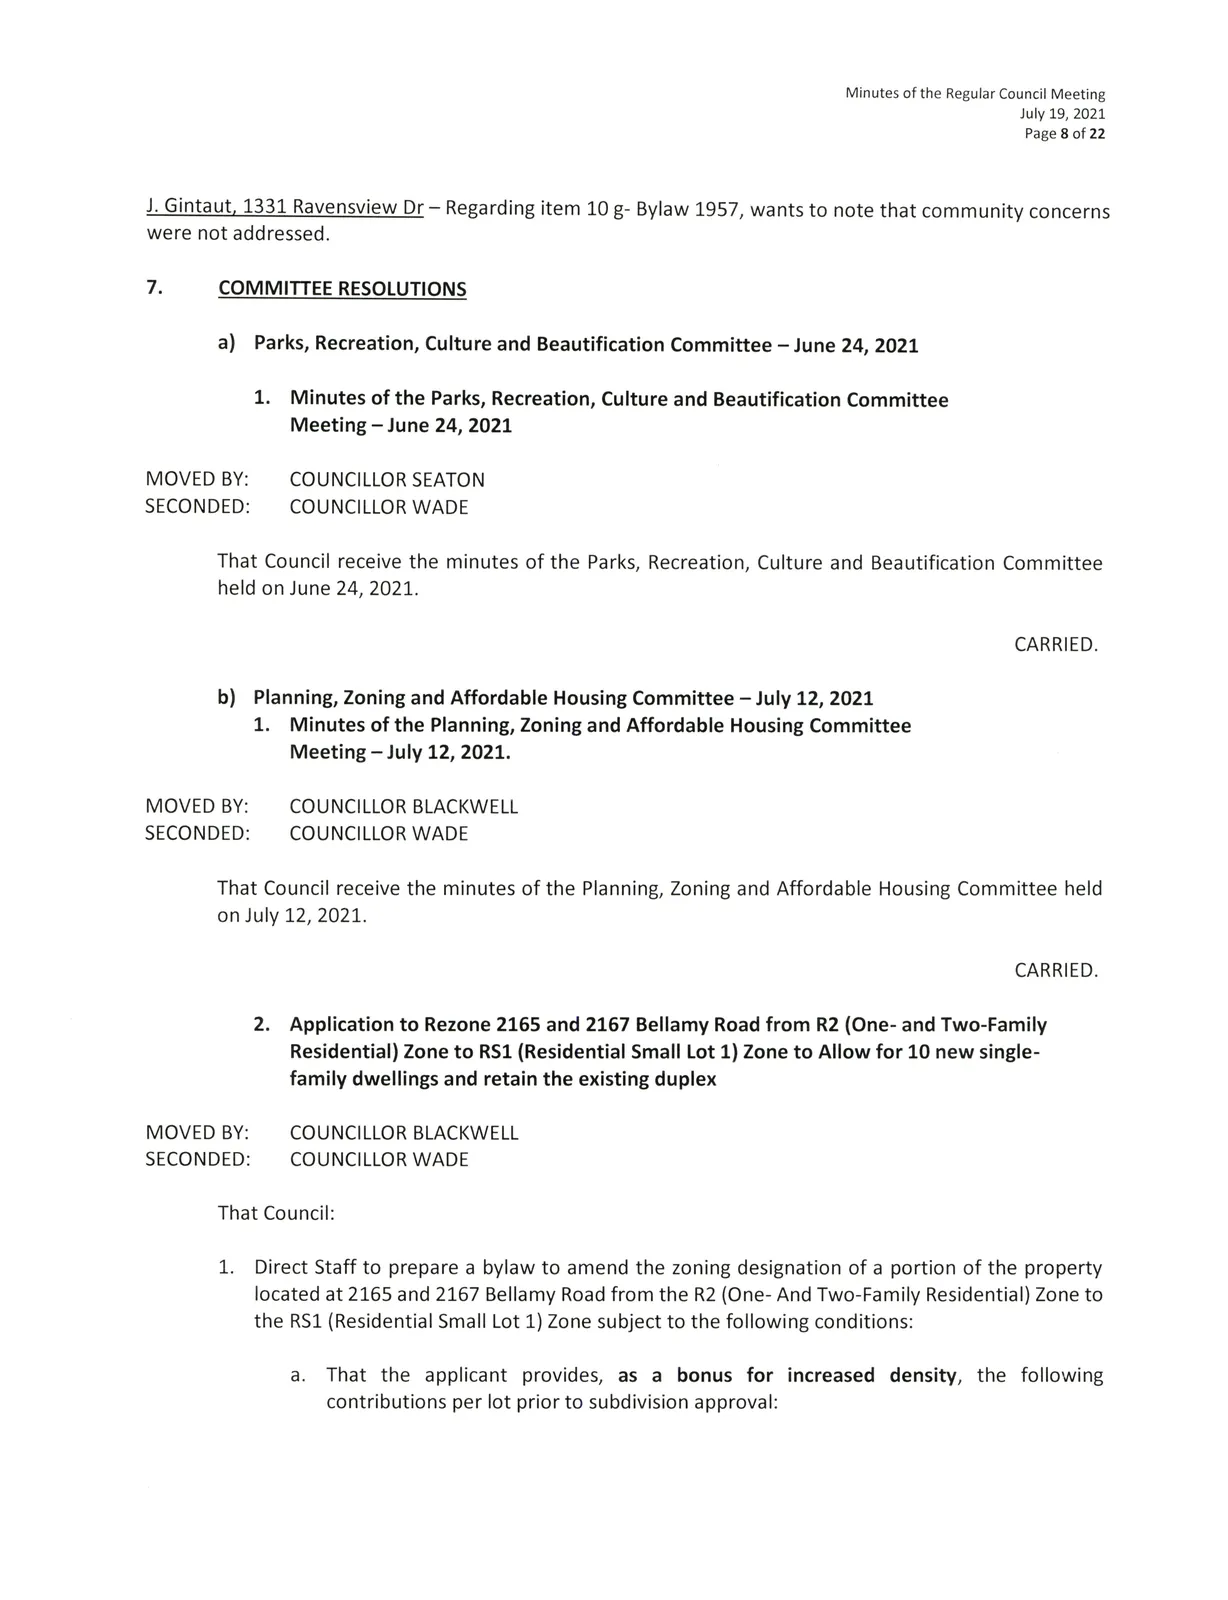
B. Hutchins reminded the caller that the public participation must be in reference to Agenda items. - J. Gintaut, 1331 Ravensview Dr — Regarding item 10g - Bylaw 1957, wants to note that community concerns were not addressed.
7. COMMITTEE RESOLUTIONS
a) Parks, Recreation, Culture and Beautification Committee - June 24, 2021
1. Minutes of the Parks, Recreation, Culture and Beautification Committee Meeting - June 24, 2021
MOVED BY:
COUNCILLOR SEATON
SECONDED:
COUNCILLOR WADE
That Council receive the minutes of the Parks, Recreation, Culture and Beautification Committee held on June 24, 2021.
CARRIED.
b) Planning, Zoning and Affordable Housing Committee - July 12, 2021
1. Minutes of the Planning, Zoning and Affordable Housing Committee Meeting - July 12, 2021.
MOVED BY:
COUNCILLOR BLACKWELL
SECONDED:
COUNCILLOR WADE
That Council receive the minutes of the Planning, Zoning and Affordable Housing Committee held on July 12, 2021.
CARRIED.
2. Application to Rezone 2165 and 2167 Bellamy Road from R2 (One- and Two-Family Residential) Zone to RSI (Residential Small Lot 1) Zone to Allow for 10 new single-family dwellings and retain the existing duplex
MOVED BY:
COUNCILLOR BLACKWELL
SECONDED:
COUNCILLOR WADE
That Council:
- Direct Staff to prepare a bylaw to amend the zoning designation of a portion of the property located at 2165 and 2167 Bellamy Road from the R2 (One- And Two-Family Residential) Zone to the RSI (Residential Small Lot 1) Zone subject to the following conditions:
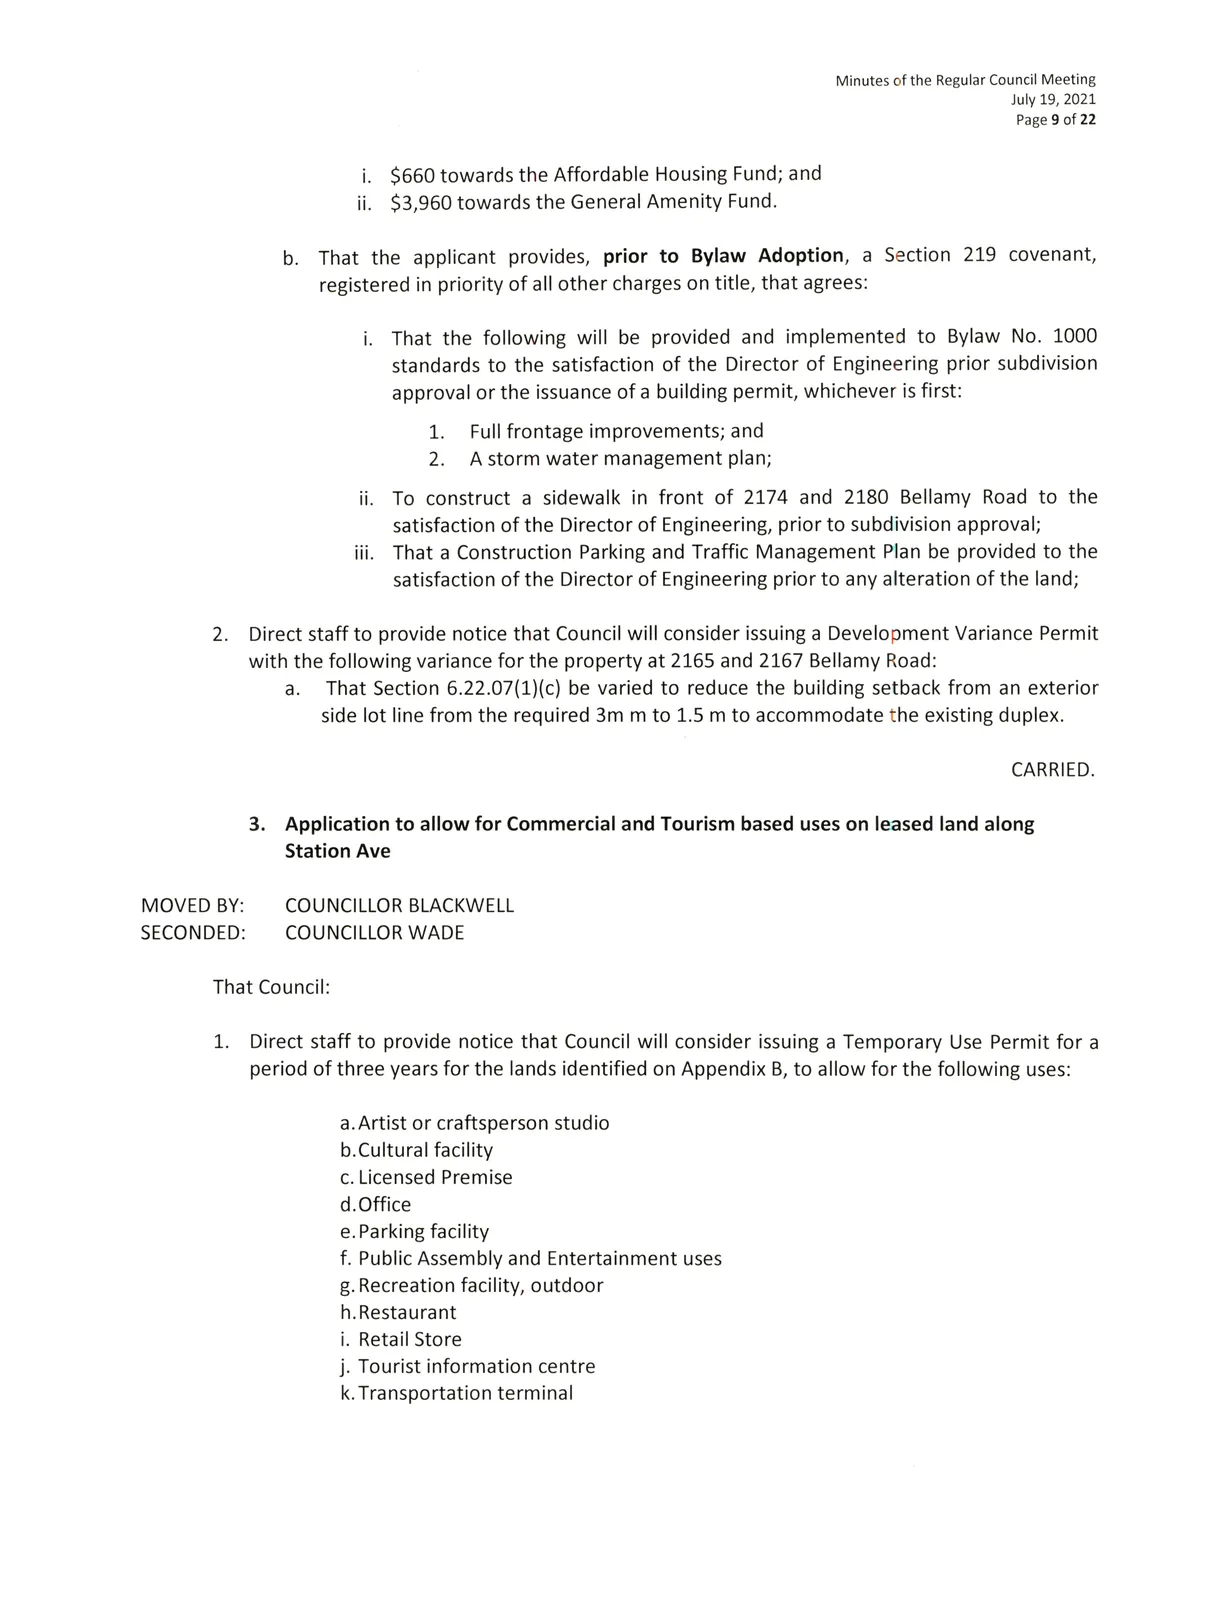
a. That the applicant provides, as a bonus for increased density, the following contributions per lot prior to subdivision approval:
i. $660 towards the Affordable Housing Fund; and
ii. $3,960 towards the General Amenity Fund. b. That the applicant provides, prior to Bylaw Adoption, a Section 219 covenant, registered in priority of all other charges on title, that agrees: i. That the following will be provided and implemented to Bylaw No. 1000 standards to the satisfaction of the Director of Engineering prior subdivision approval or the issuance of a building permit, whichever is first; 1. Full frontage improvements; and
2. A storm water management plan; ii. To construct a sidewalk in front of 2174 and 2180 Bellamy Road to the satisfaction of the Director of Engineering, prior to subdivision approval; iii. That a Construction Parking and Traffic Management Plan be provided to the satisfaction of the Director of Engineering prior to any alteration of the land; - Direct staff to provide notice that Council will consider issuing a Development Variance Permit with the following variance for the property at 2165 and 2167 Bellamy Road: a. That Section 6.22.07(l)(c) be varied to reduce the building setback from an exterior side lot line from the required 3m m to 1.5 m to accommodate the existing duplex.
CARRIED.
3. Application to allow for Commercial and Tourism based uses on leased land along Station Ave
MOVED BY:
COUNCILLOR BLACKWELL
SECONDED:
COUNCILLOR WADE
That Council:
Direct staff to provide notice that Council will consider issuing a Temporary Use Permit for a period of three years for the lands identified on Appendix B, to allow for the following uses: a. Artist or craftsperson studio
b. Cultural facility
c. Licensed Premise
d. Office
e. Parking facility
f. Public Assembly and Entertainment uses
g. Recreation facility, outdoor
h. Restaurant
i. Retail Store
j. Tourist information centre
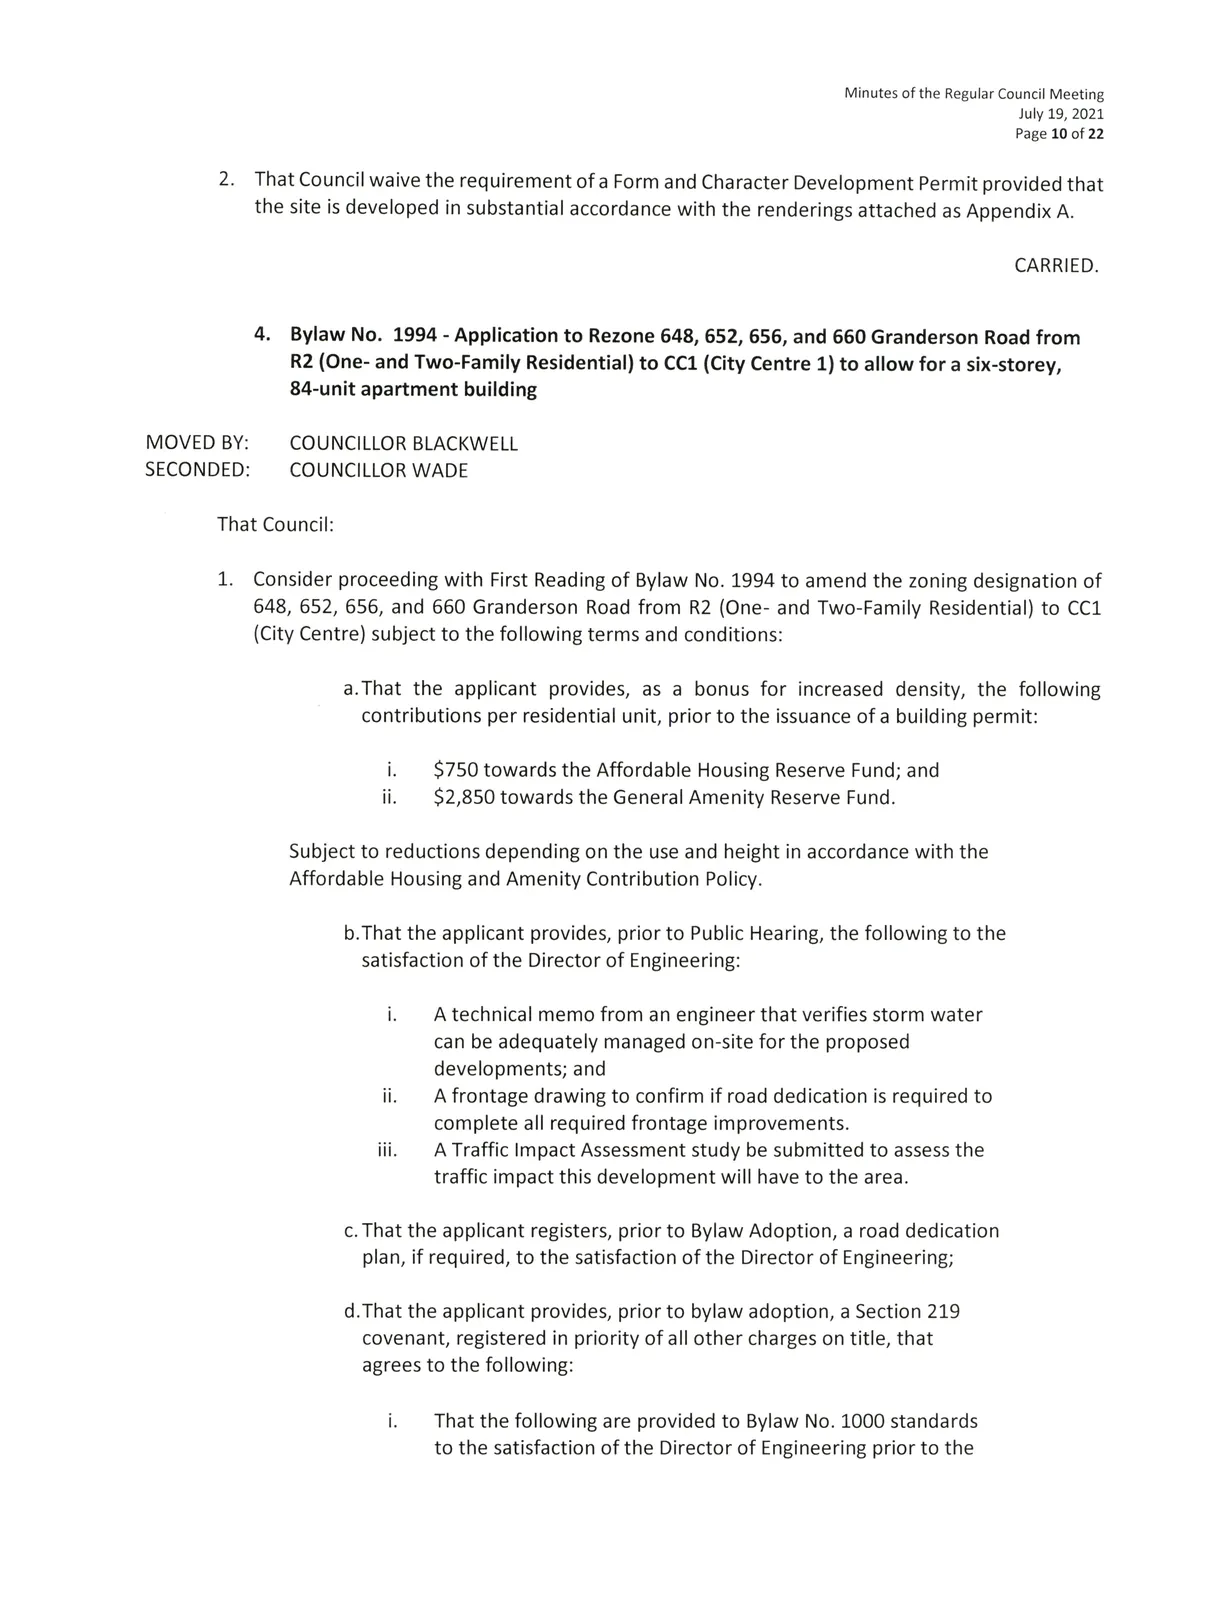
k. Transportation terminalThat Council waive the requirement of a Form and Character Development Permit provided that the site is developed in substantial accordance with the renderings attached as Appendix A.
CARRIED.
4. Bylaw No. 1994 - Application to Rezone 648, 652, 656, and 660 Granderson Road from R2 (One- and Two-Family Residential) to CCl (City Centre 1) to allow for a six-storey, 84-unit apartment building
MOVED BY:
COUNCILLOR BLACKWELL
SECONDED:
COUNCILLOR WADE
That Council:
- Consider proceeding with First Reading of Bylaw No. 1994 to amend the zoning designation of 648, 652, 656, and 660 Granderson Road from R2 (One- and Two-Family Residential) to CCl (City Centre) subject to the following terms and conditions:
a. That the applicant provides, as a bonus for increased density, the following contributions per residential unit, prior to the issuance of a building permit:
i. $750 towards the Affordable Housing Reserve Fund; and
ii. $2,850 towards the General Amenity Reserve Fund.
Subject to reductions depending on the use and height in accordance with the Affordable Housing and Amenity Contribution Policy. b. That the applicant provides, prior to Public Hearing, the following to the satisfaction of the Director of Engineering: i. A technical memo from an engineer that verifies storm water can be adequately managed on-site for the proposed developments; and
ii. A frontage drawing to confirm if road dedication is required to complete all required frontage improvements.
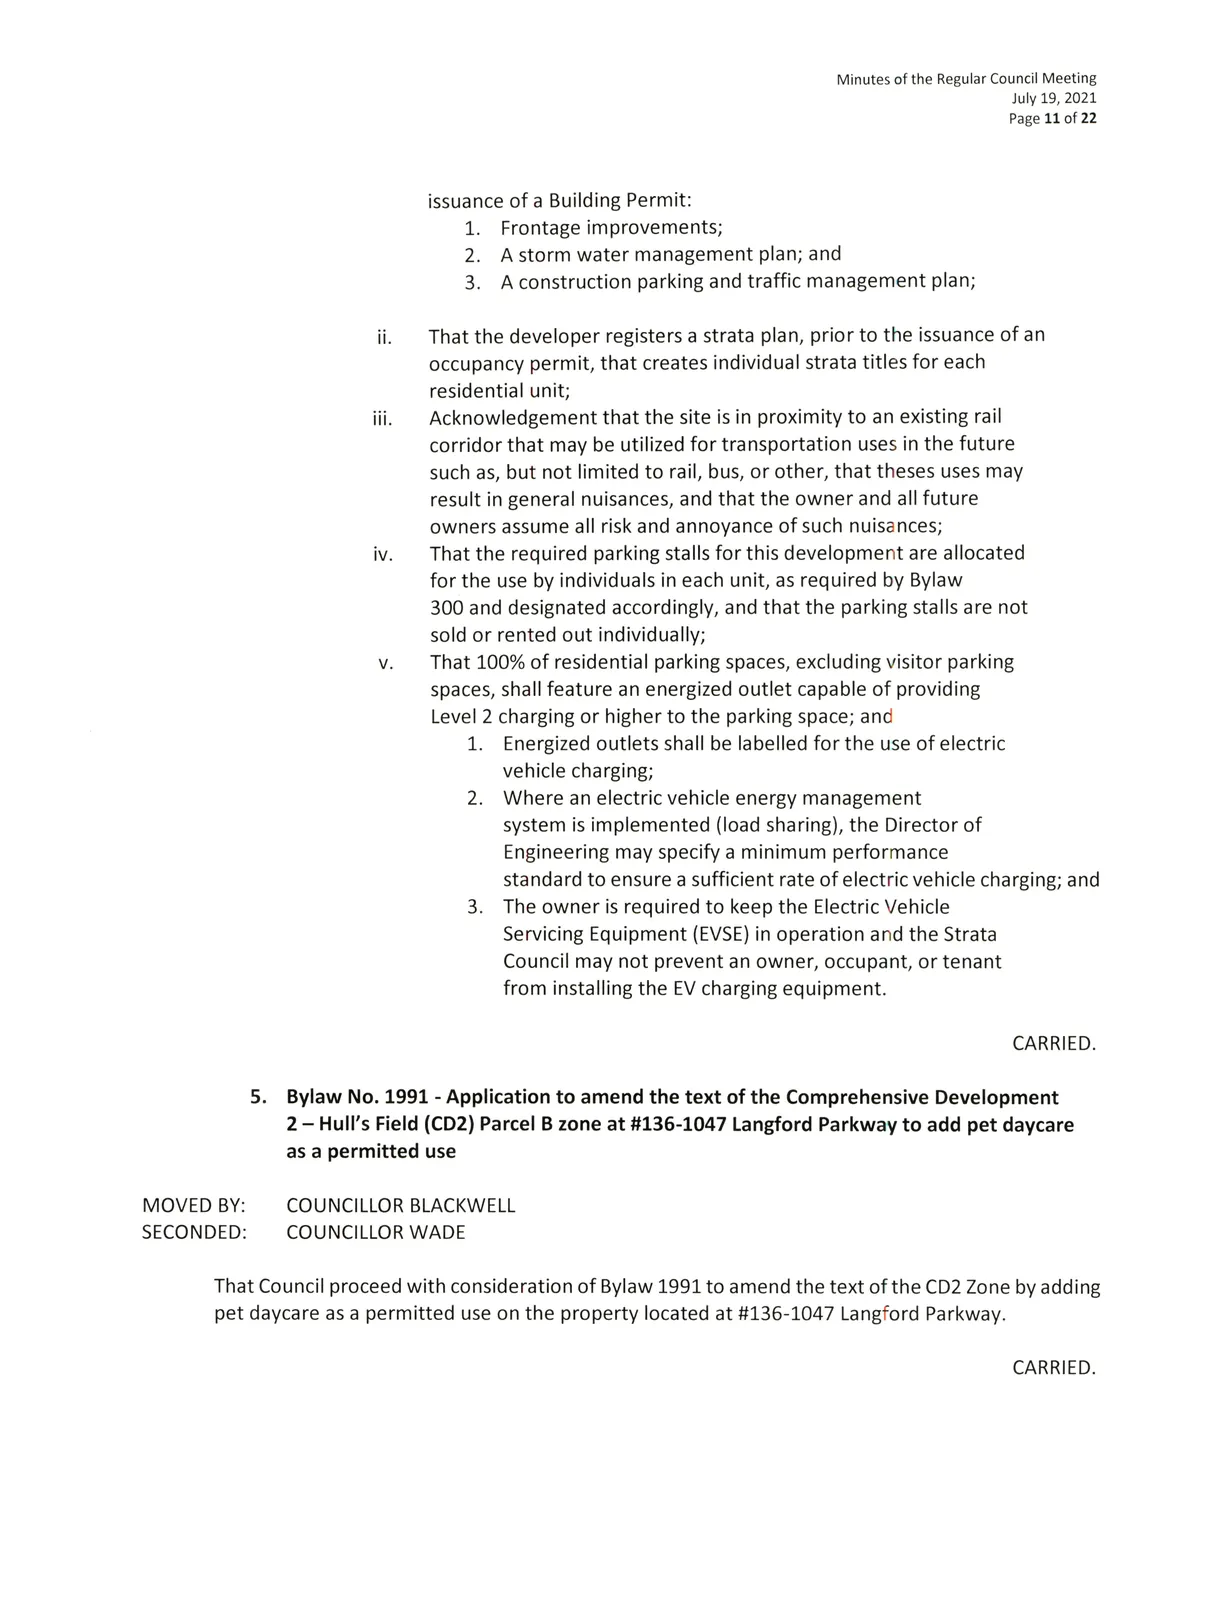
iii. A Traffic Impact Assessment study be submitted to assess the traffic impact this development will have to the area. c. That the applicant registers, prior to Bylaw Adoption, a road dedication plan, if required, to the satisfaction of the Director of Engineering; d. That the applicant provides, prior to bylaw adoption, a Section 219 covenant, registered in priority of all other charges on title, that agrees to the following: i. That the following are provided to Bylaw No. 1000 standards to the satisfaction of the Director of Engineering prior to the issuance of a Building Permit: 1. Frontage improvements;
2. A storm water management plan; and
3. A construction parking and traffic management plan; ii. That the developer registers a strata plan, prior to the issuance of an occupancy permit, that creates individual strata titles for each residential unit; iii. Acknowledgement that the site is in proximity to an existing rail corridor that may be utilized for transportation uses in the future such as, but not limited to rail, bus, or other, that theses uses may result in general nuisances, and that the owner and all future owners assume all risk and annoyance of such nuisances; iv. That the required parking stalls for this development are allocated for the use by individuals in each unit, as required by Bylaw 300 and designated accordingly, and that the parking stalls are not sold or rented out individually; v. That 100% of residential parking spaces, excluding visitor parking spaces, shall feature an energized outlet capable of providing Level 2 charging or higher to the parking space; and 1. Energized outlets shall be labelled for the use of electric vehicle charging; 2. Where an electric vehicle energy management system is implemented (load sharing), the Director of Engineering may specify a minimum performance standard to ensure a sufficient rate of electric vehicle charging; and 3. The owner is required to keep the Electric Vehicle Servicing Equipment (EVSE) in operation and the Strata Council may not prevent an owner, occupant, or tenant from installing the EV charging equipment.
CARRIED.
5. Bylaw No. 1991 - Application to amend the text of the Comprehensive Development 2 - Hull's Field (CD2) Parcel B zone at #136-1047 Langford Parkway to add pet daycare as a permitted use
MOVED BY:
COUNCILLOR BLACKWELL
SECONDED:
COUNCILLOR WADE
That Council proceed with consideration of Bylaw 1991 to amend the text of the CD2 Zone by adding pet daycare as a permitted use on the property located at #136-1047 Langford Parkway.
CARRIED.
8. NOTICES OF INTENT
a) DVP21-0001 - 3296 Jacklin Rd
MOVED BY:
COUNCILLOR BLACKWELL
SECONDED:
COUNCILLOR WADE
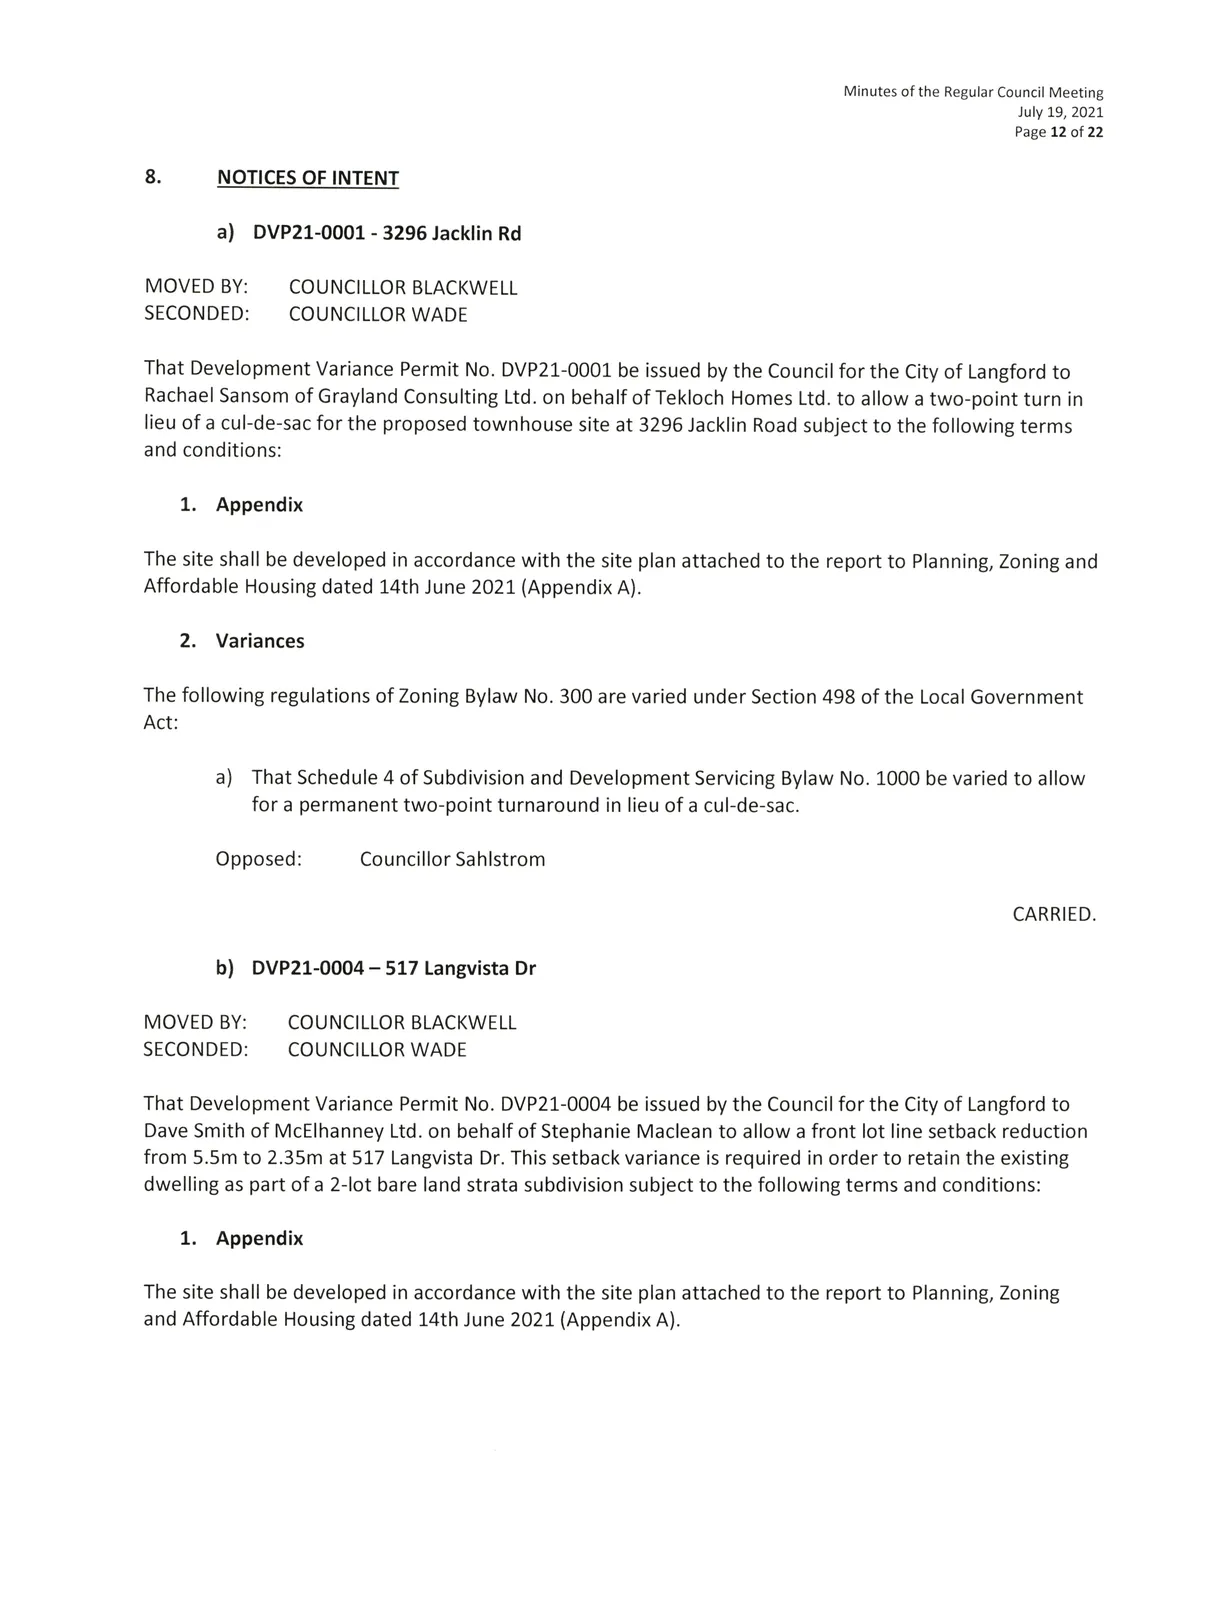
That Development Variance Permit No. DVP21-0001 be issued by the Council for the City of Langford to Rachael Sansom of Grayland Consulting Ltd. on behalf of Tekloch Homes Ltd. to allow a two-point turn in lieu of a cul-de-sac for the proposed townhouse site at 3296 Jacklin Road subject to the following terms and conditions:
Appendix
The site shall be developed in accordance with the site plan attached to the report to Planning, Zoning and Affordable Housing dated 14th June 2021 (Appendix A).Variances
The following regulations of Zoning Bylaw No. 300 are varied under Section 498 of the Local Government Act: a) That Schedule 4 of Subdivision and Development Servicing Bylaw No. 1000 be varied to allow for a permanent two-point turnaround in lieu of a cul-de-sac.
Opposed:
Councillor Sahlstrom
CARRIED.
b) DVP21-0004 - 517 Langvista Dr
MOVED BY:
COUNCILLOR BLACKWELL
SECONDED:
COUNCILLOR WADE
That Development Variance Permit No. DVP21-0004 be issued by the Council for the City of Langford to Dave Smith of McElhanney Ltd. on behalf of Stephanie Maclean to allow a front lot line setback reduction from 5.5m to 2.35m at 517 Langvista Dr. This setback variance is required in order to retain the existing dwelling as part of a 2-lot bare land strata subdivision subject to the following terms and conditions:
Appendix
The site shall be developed in accordance with the site plan attached to the report to Planning, Zoning and Affordable Housing dated 14th June 2021 (Appendix A).Variances
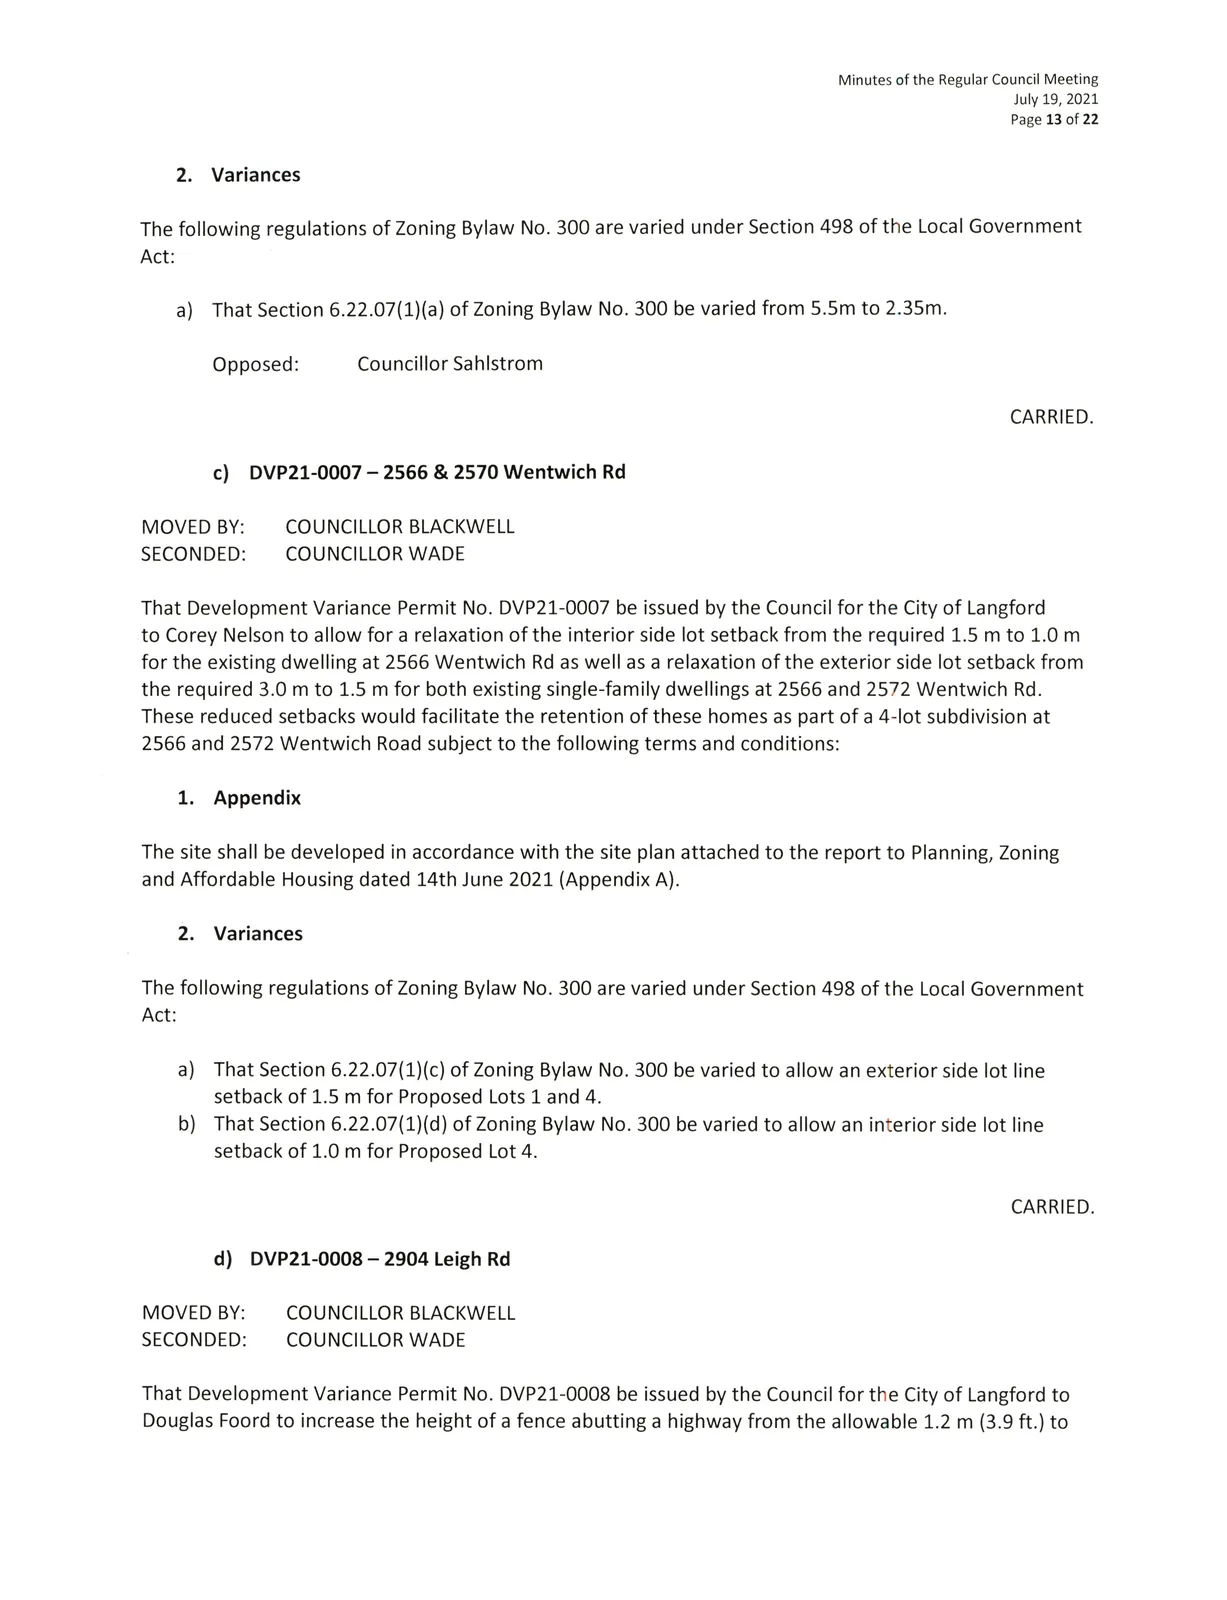
The following regulations of Zoning Bylaw No. 300 are varied under Section 498 of the Local Government Act: a) That Section 6.22.07(l)(a) of Zoning Bylaw No. 300 be varied from 5.5m to 2.35m.
Opposed:
Councillor Sahlstrom
CARRIED.
c) DVP21-0007 - 2566 & 2570 Wentwich Rd
MOVED BY:
COUNCILLOR BLACKWELL
SECONDED:
COUNCILLOR WADE
That Development Variance Permit No. DVP21-0007 be issued by the Council for the City of Langford to Corey Nelson to allow for a relaxation of the interior side lot setback from the required 1.5 m to 1.0 m for the existing dwelling at 2566 Wentwich Rd as well as a relaxation of the exterior side lot setback from the required 3.0 m to 1.5 m for both existing single-family dwellings at 2566 and 2572 Wentwich Rd. These reduced setbacks would facilitate the retention of these homes as part of a 4-lot subdivision at 2566 and 2572 Wentwich Road subject to the following terms and conditions:
Appendix
The site shall be developed in accordance with the site plan attached to the report to Planning, Zoning and Affordable Housing dated 14th June 2021 (Appendix A).Variances
The following regulations of Zoning Bylaw No. 300 are varied under Section 498 of the Local Government Act: a) That Section 6.22.07(l)(c) of Zoning Bylaw No. 300 be varied to allow an exterior side lot line setback of 1.5 m for Proposed Lots 1 and 4.
b) That Section 6.22.07(l)(d) of Zoning Bylaw No. 300 be varied to allow an interior side lot line setback of 1.0 m for Proposed Lot 4.
CARRIED.
d) DVP21-0008 - 2904 Leigh Rd
MOVED BY:
COUNCILLOR BLACKWELL
SECONDED:
COUNCILLOR WADE
That Development Variance Permit No. DVP21-0008 be issued by the Council for the City of Langford to Douglas Foord to increase the height of a fence abutting a highway from the allowable 1.2 m (3.9 ft.) to 1.82 m (6.0ft) in order to permit the construction of a solid board fence and two gates at the front of his property located at 2904 Leigh Road subject to the following terms and conditions:
Appendix
The site shall be developed in accordance with the site plan attached to the report to Planning, Zoning and Affordable Housing dated 14th June 2021 (Appendix A).Variances
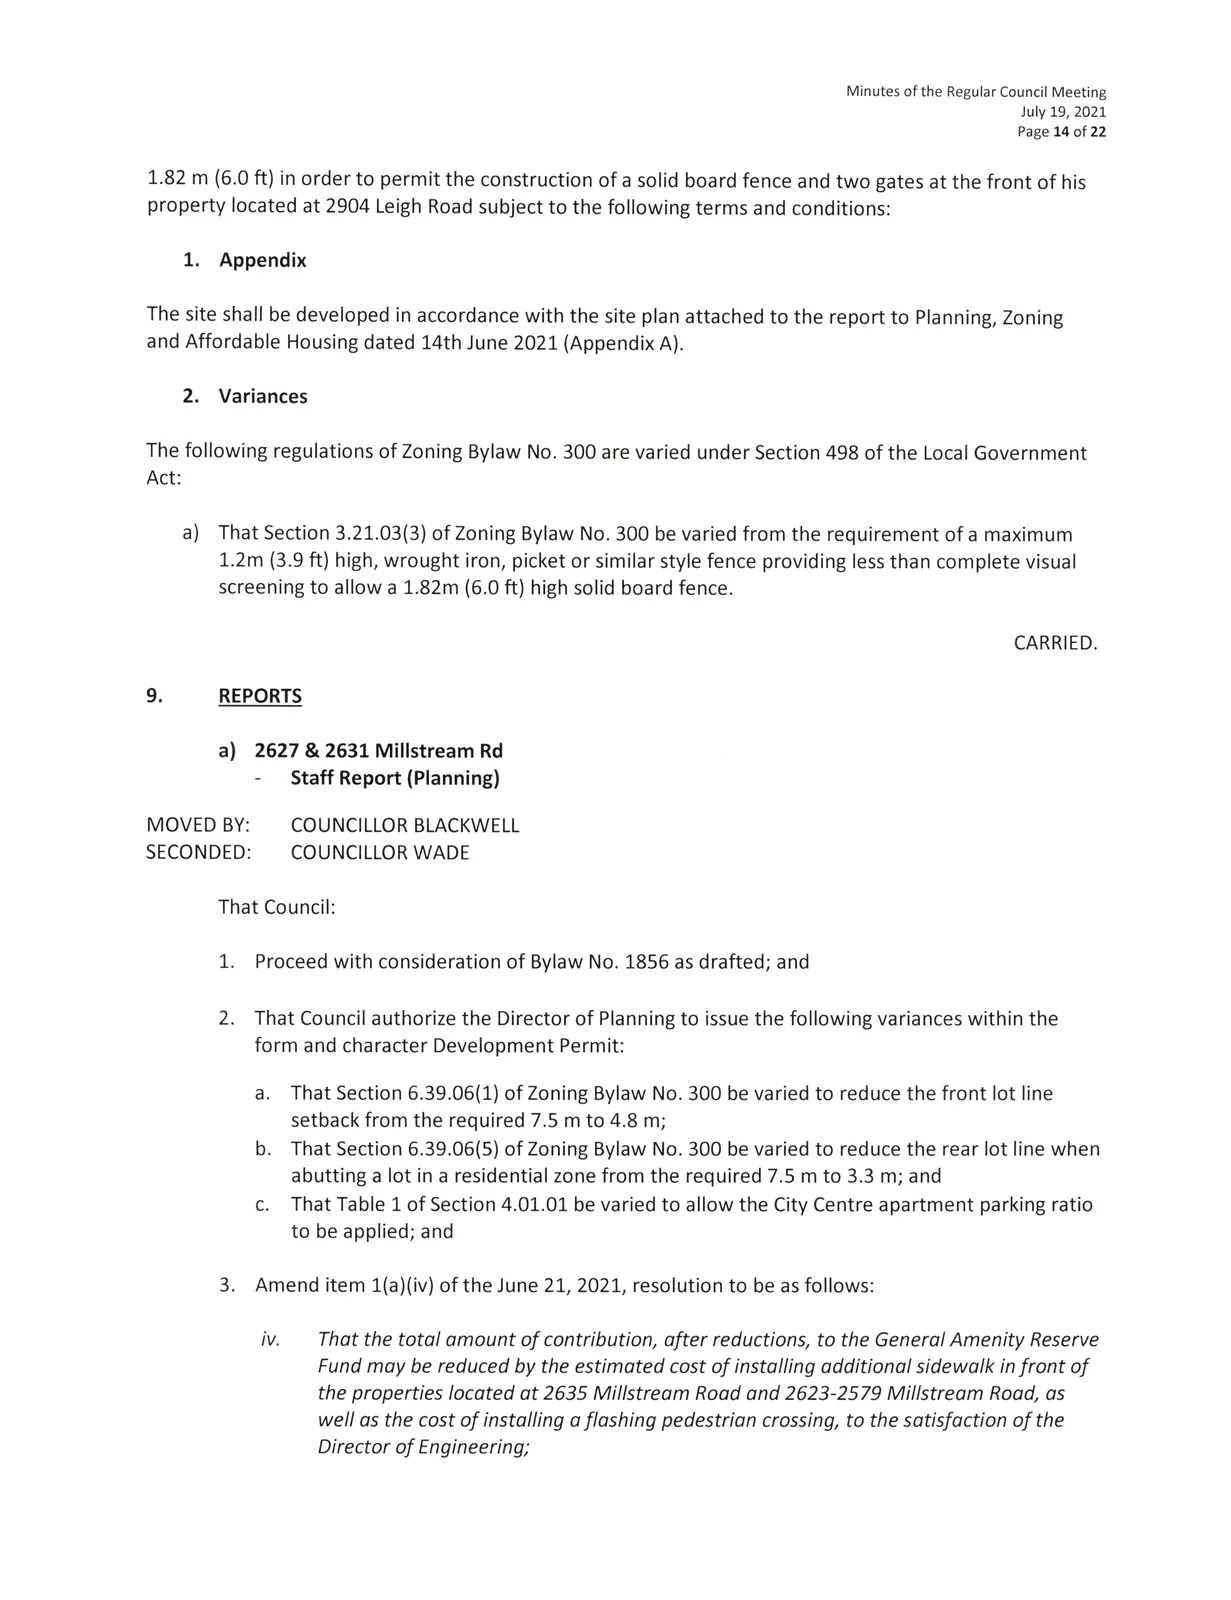
The following regulations of Zoning Bylaw No. 300 are varied under Section 498 of the Local Government Act: a) That Section 3.21.03(3) of Zoning Bylaw No. 300 be varied from the requirement of a maximum 1.2m (3.9 ft) high, wrought iron, picket or similar style fence providing less than complete visual screening to allow a 1.82m (6.0 ft) high solid board fence.
CARRIED.
9. REPORTS
a) 2627 & 2631 Millstream Rd - Staff Report (Planning)
MOVED BY:
COUNCILLOR BLACKWELL
SECONDED:
COUNCILLOR WADE
That Council:
- Proceed with consideration of Bylaw No. 1856 as drafted; and
- That Council authorize the Director of Planning to issue the following variances within the form and character Development Permit: a. That Section 6.39.06(1) of Zoning Bylaw No. 300 be varied to reduce the front lot line setback from the required 7.5 m to 4.8 m; b. That Section 6.39.06(5) of Zoning Bylaw No. 300 be varied to reduce the rear lot line when abutting a lot in a residential zone from the required 7.5 m to 3.3 m; and c. That Table 1 of Section 4.01.01 be varied to allow the City Centre apartment parking ratio to be applied; and
- Amend item l(a)(iv) of the June 21, 2021, resolution to be as follows:
/V. That the total amount of contribution, after reductions, to the General Amenity Reserve Fund may be reduced by the estimated cost of installing additional sidewalk in front of the properties located at 2635 Millstream Road and 2623-2579 Millstream Road, as well as the cost of installing a flashing pedestrian crossing, to the satisfaction of the Director of Engineering; - Amend item l(b)(iii) of the June 21, 2021, resolution to be as follows:
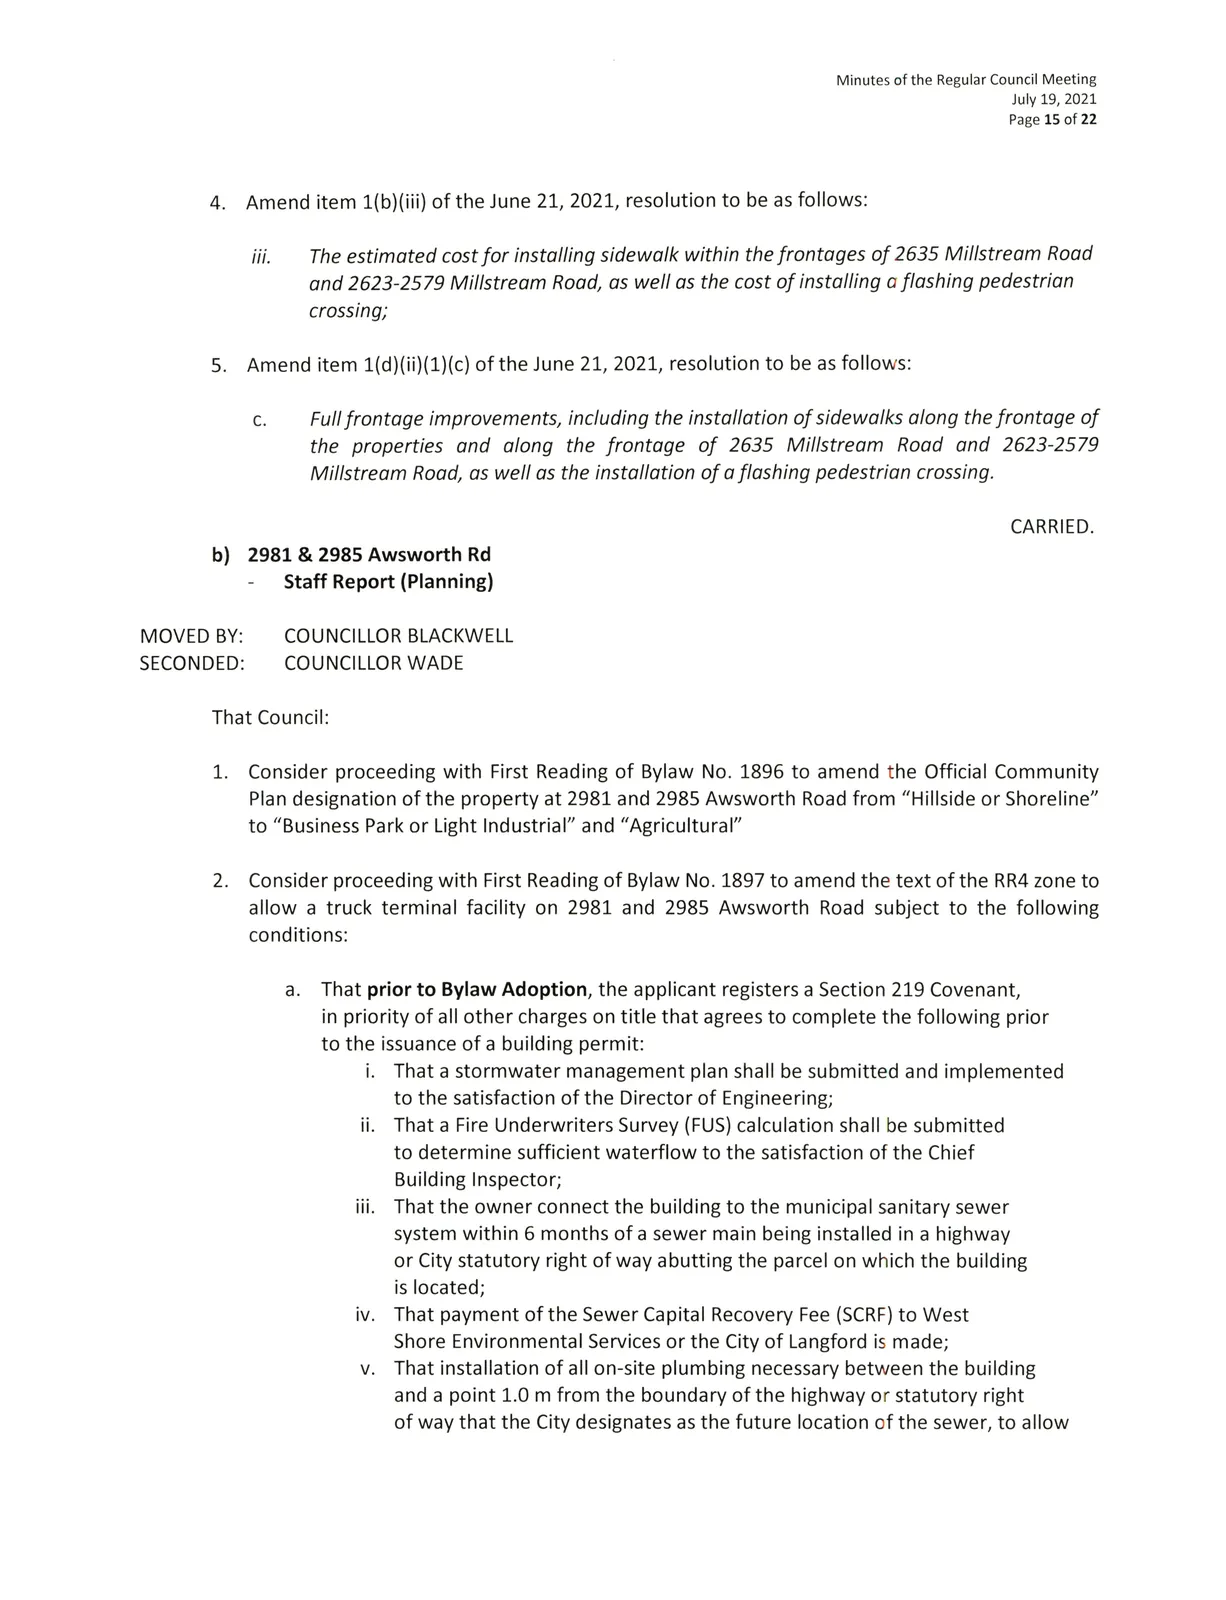
Hi. The estimated cost for installing sidewalk within the frontages of 2635 Millstream Road and 2623-2579 Millstream Road, as well as the cost of installing a flashing pedestrian crossing; - Amend item l(d)(ii)(l)(c) of the June 21, 2021, resolution to be as follows:
c. Full frontage improvements, including the installation of sidewalks along the frontage of the properties and along the frontage of 2635 Millstream Road and 2623-2579 Millstream Road, as well as the installation of a flashing pedestrian crossing.
CARRIED.
b) 2981 & 2985 Awsworth Rd - Staff Report (Planning)
MOVED BY:
COUNCILLOR BLACKWELL
SECONDED:
COUNCILLOR WADE
That Council:
- Consider proceeding with First Reading of Bylaw No. 1896 to amend the Official Community Plan designation of the property at 2981 and 2985 Awsworth Road from "Hillside or Shoreline" to "Business Park or Light Industrial" and "Agricultural".
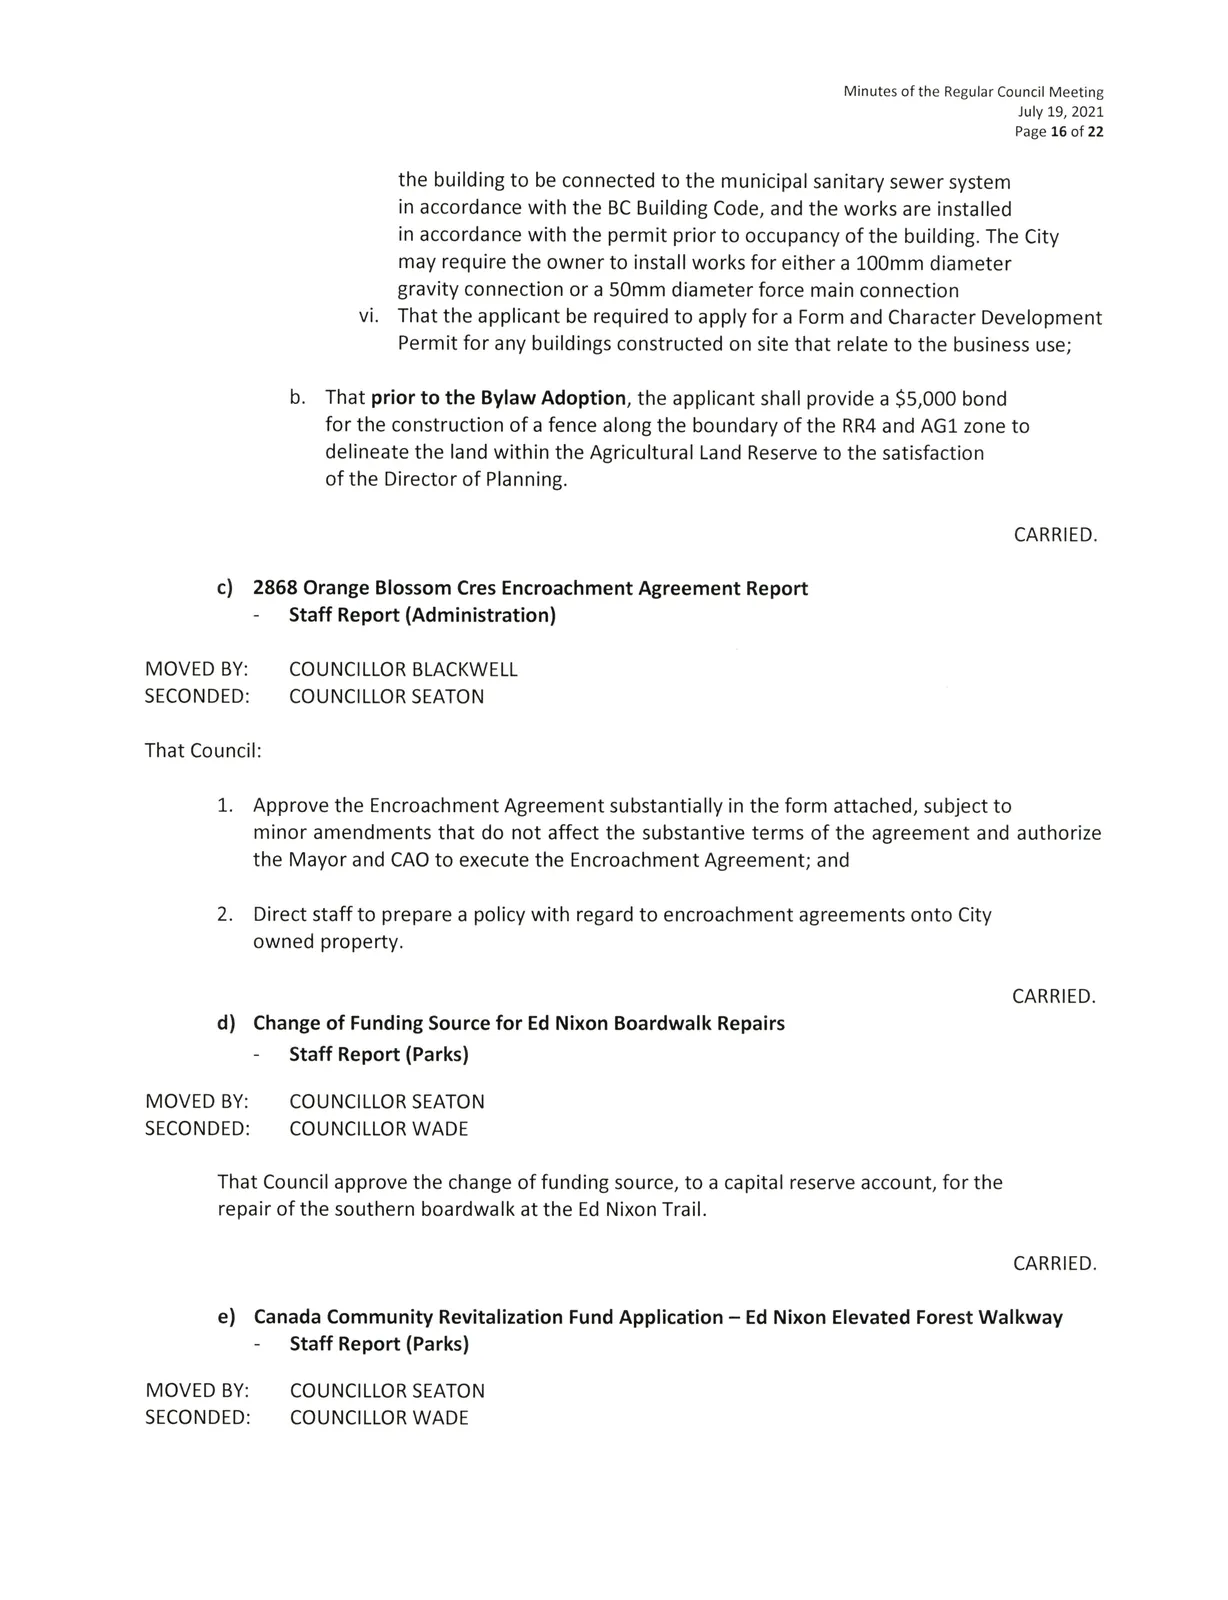
- Consider proceeding with First Reading of Bylaw No. 1897 to amend the text of the RR4 zone to allow a truck terminal facility on 2981 and 2985 Awsworth Road subject to the following conditions: a. That prior to Bylaw Adoption, the applicant registers a Section 219 Covenant, in priority of all other charges on title that agrees to complete the following prior to the issuance of a building permit: i. That a stormwater management plan shall be submitted and implemented to the satisfaction of the Director of Engineering; ii. That a Fire Underwriters Survey (FUS) calculation shall be submitted to determine sufficient waterflow to the satisfaction of the Chief Building Inspector; iii. That the owner connect the building to the municipal sanitary sewer system within 6 months of a sewer main being installed in a highway or City statutory right of way abutting the parcel on which the building is located; iv. That payment of the Sewer Capital Recovery Fee (SCRF) to West Shore Environmental Services or the City of Langford is made; v. That installation of all on-site plumbing necessary between the building and a point 1.0 m from the boundary of the highway or statutory right of way that the City designates as the future location of the sewer, to allow the building to be connected to the municipal sanitary sewer system in accordance with the BC Building Code, and the works are installed in accordance with the permit prior to occupancy of the building. The City may require the owner to install works for either a 100mm diameter gravity connection or a 50mm diameter force main connection; vi. That the applicant be required to apply for a Form and Character Development Permit for any buildings constructed on site that relate to the business use; b. That prior to the Bylaw Adoption, the applicant shall provide a $5,000 bond for the construction of a fence along the boundary of the RR4 and AGl zone to delineate the land within the Agricultural Land Reserve to the satisfaction of the Director of Planning.
CARRIED.
c) 2868 Orange Blossom Cres Encroachment Agreement Report - Staff Report (Administration)
MOVED BY:
COUNCILLOR BLACKWELL
SECONDED:
COUNCILLOR SEATON
That Council:
- Approve the Encroachment Agreement substantially in the form attached, subject to minor amendments that do not affect the substantive terms of the agreement and authorize the Mayor and CAO to execute the Encroachment Agreement; and
- Direct staff to prepare a policy with regard to encroachment agreements onto City owned property.
CARRIED.
d) Change of Funding Source for Ed Nixon Boardwalk Repairs - Staff Report (Parks)
MOVED BY:
COUNCILLOR SEATON
SECONDED:
COUNCILLOR WADE
That Council approve the change of funding source, to a capital reserve account, for the repair of the southern boardwalk at the Ed Nixon Trail.
CARRIED.
e) Canada Community Revitalization Fund Application - Ed Nixon Elevated Forest Walkway - Staff Report (Parks)
MOVED BY:
COUNCILLOR SEATON
SECONDED:
COUNCILLOR WADE
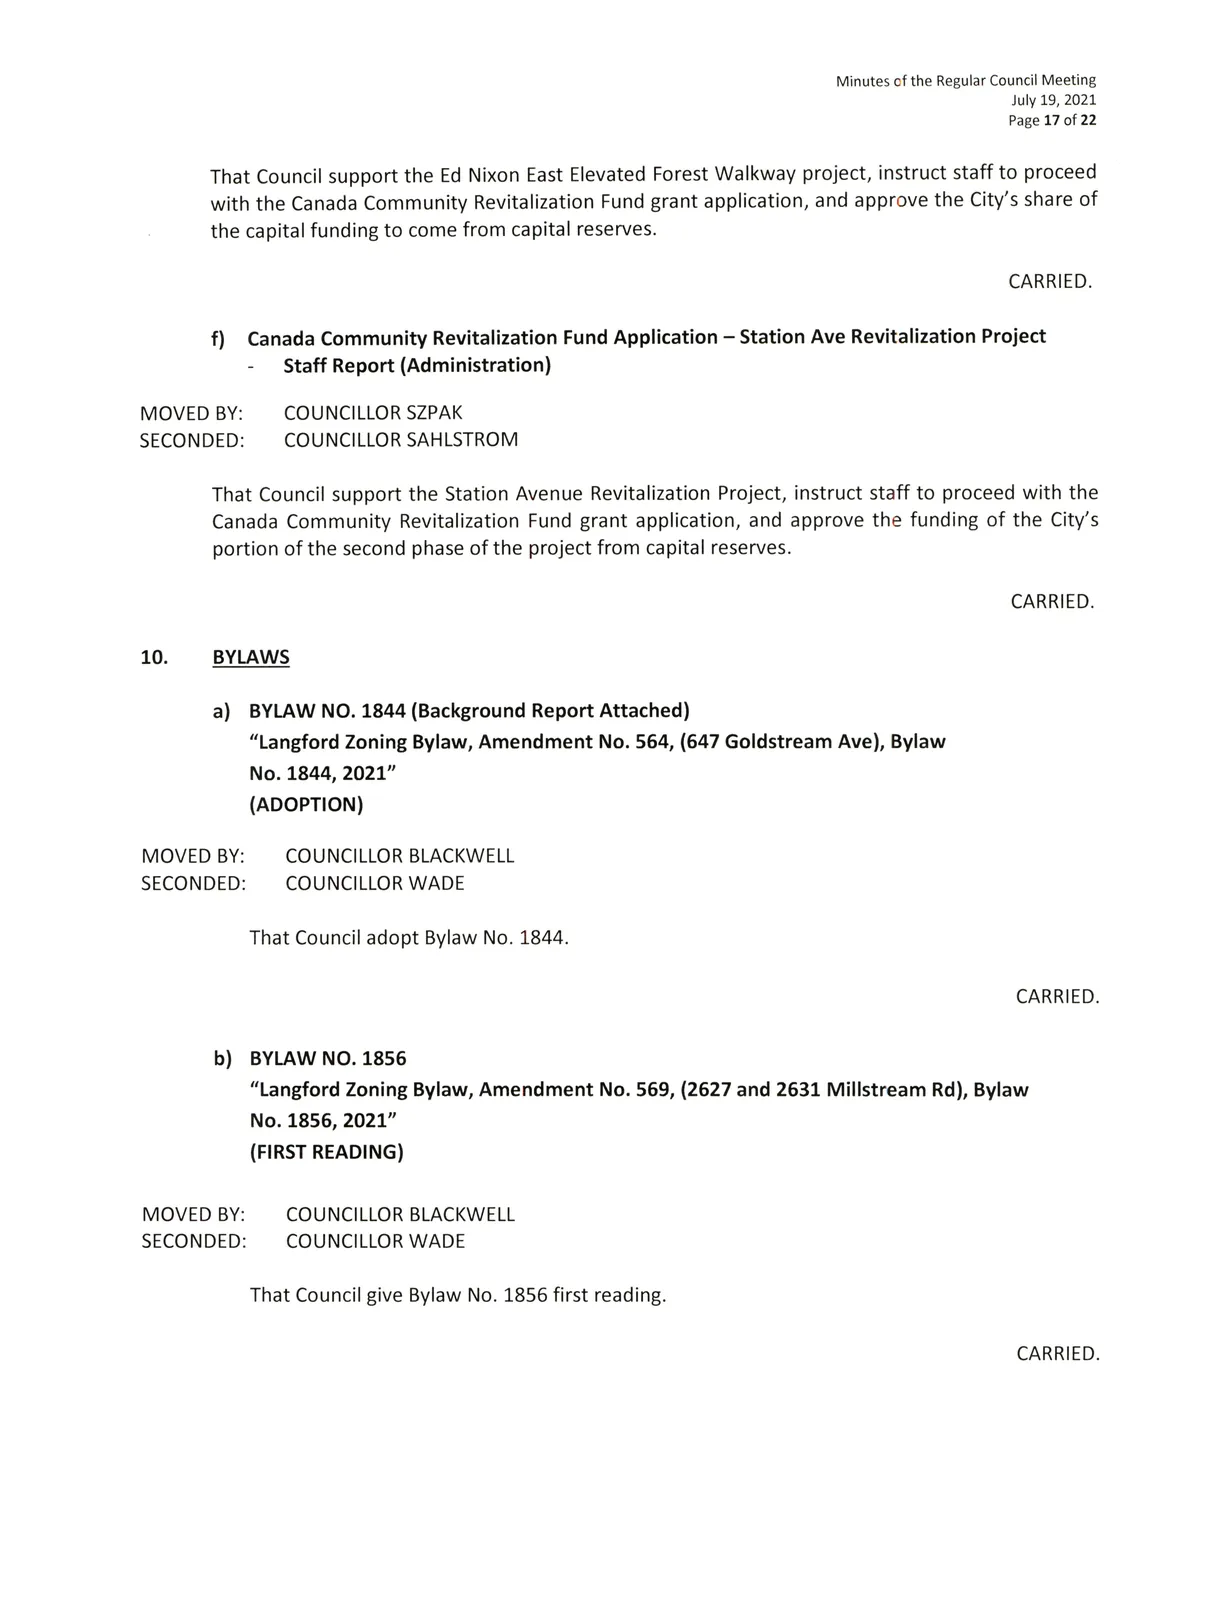
That Council support the Ed Nixon East Elevated Forest Walkway project, instruct staff to proceed with the Canada Community Revitalization Fund grant application, and approve the City's share of the capital funding to come from capital reserves.
CARRIED.
f) Canada Community Revitalization Fund Application - Station Ave Revitalization Project - Staff Report (Administration)
MOVED BY:
COUNCILLOR SZPAK
SECONDED:
COUNCILLOR SAHLSTROM
That Council support the Station Avenue Revitalization Project, instruct staff to proceed with the Canada Community Revitalization Fund grant application, and approve the funding of the City's portion of the second phase of the project from capital reserves.
CARRIED.
10. BYLAWS
a) BYLAW NO. 1844 (Background Report Attached)
"Langford Zoning Bylaw, Amendment No. 564, (647 Goldstream Ave), Bylaw No. 1844, 2021" (ADOPTION)
MOVED BY:
COUNCILLOR BLACKWELL
SECONDED:
COUNCILLOR WADE
That Council adopt Bylaw No. 1844.
CARRIED.
b) BYLAW NO. 1856
"Langford Zoning Bylaw, Amendment No. 569, (2627 and 2631 Millstream Rd), Bylaw No. 1856, 2021" (FIRST READING)
MOVED BY:
COUNCILLOR BLACKWELL
SECONDED:
COUNCILLOR WADE
That Council give Bylaw No. 1856 first reading.
CARRIED.
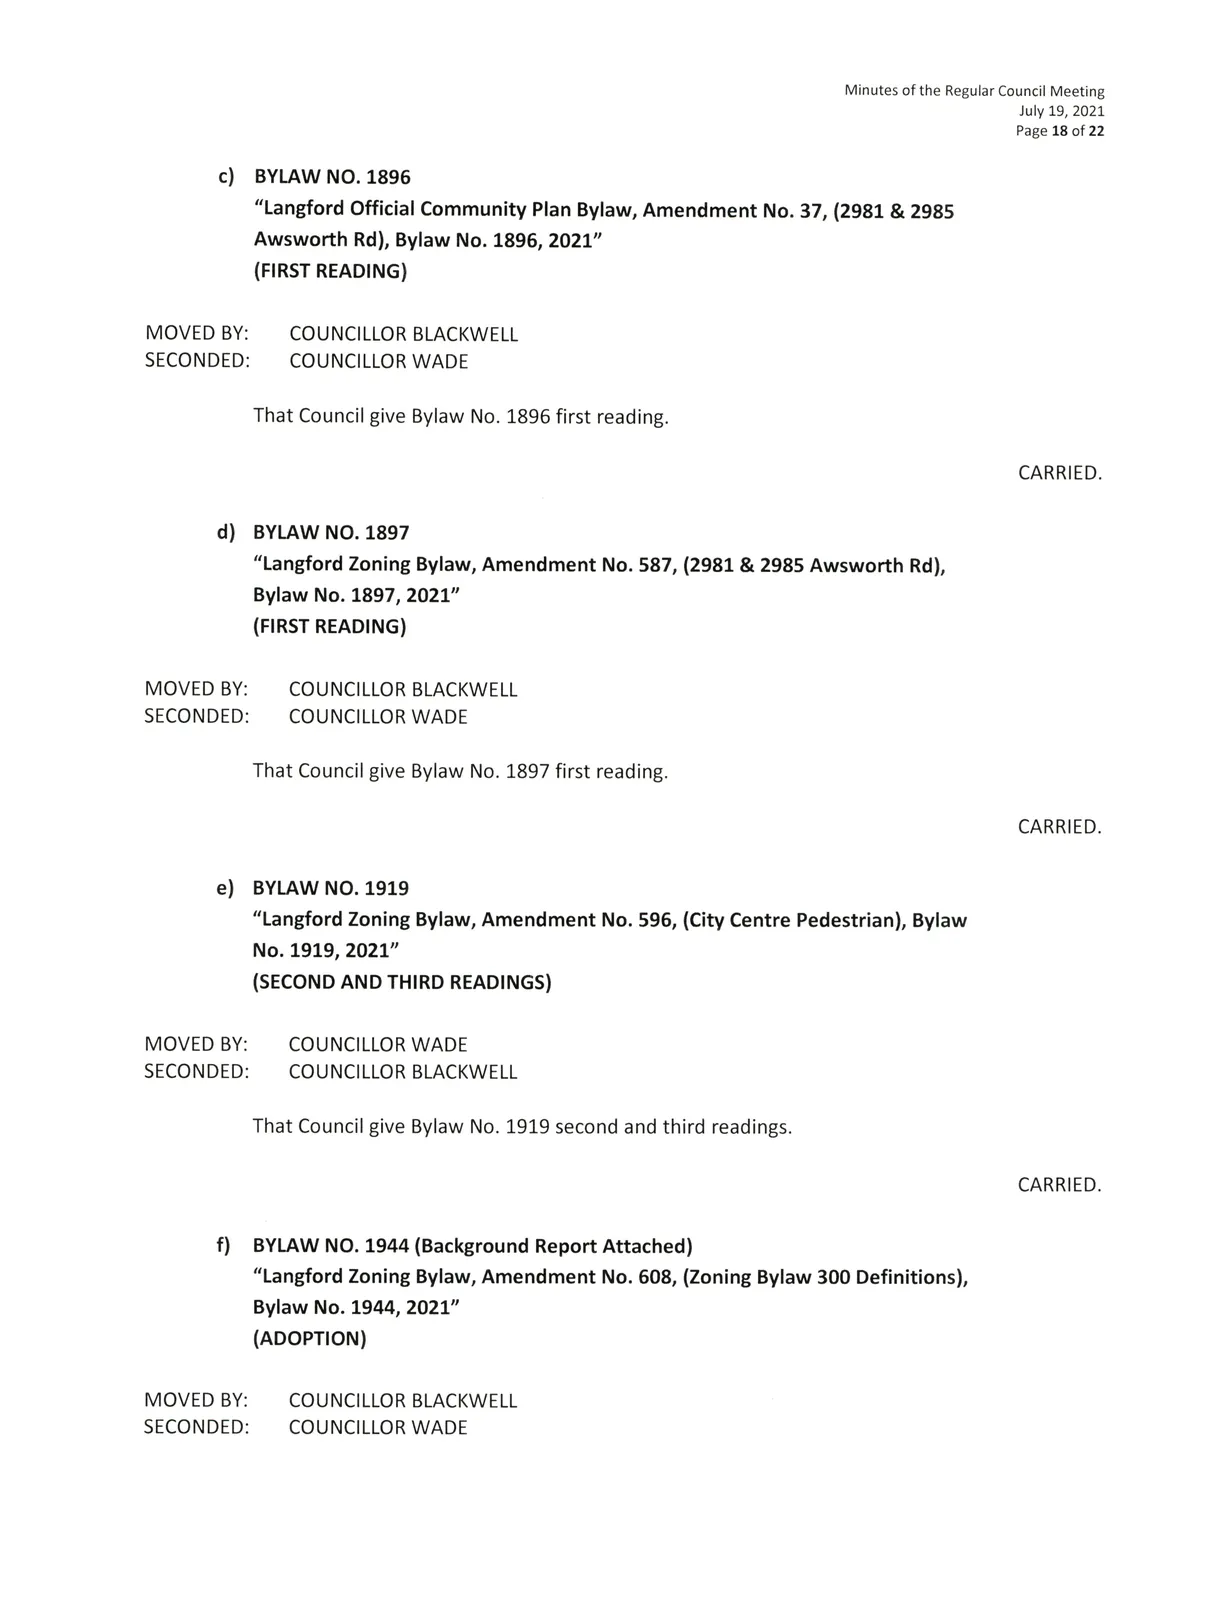
c) BYLAW NO. 1896
"Langford Official Community Plan Bylaw, Amendment No.37, (2981 & 2985 Awsworth Rd), Bylaw No. 1896, 2021" (FIRST READING)
MOVED BY:
COUNCILLOR BLACKWELL
SECONDED:
COUNCILLOR WADE
That Council give Bylaw No. 1896 first reading.
CARRIED.
d) BYLAW NO. 1897
"Langford Zoning Bylaw, Amendment No. 587, (2981 & 2985 Awsworth Rd), Bylaw No. 1897, 2021" (FIRST READING)
MOVED BY:
COUNCILLOR BLACKWELL
SECONDED:
COUNCILLOR WADE
That Council give Bylaw No. 1897 first reading.
CARRIED.
e) BYLAW NO. 1919
"Langford Zoning Bylaw, Amendment No. 596, (City Centre Pedestrian), Bylaw No. 1919, 2021" (SECOND AND THIRD READINGS)
MOVED BY:
COUNCILLOR WADE
SECONDED:
COUNCILLOR BLACKWELL
That Council give Bylaw No. 1919 second and third readings.
CARRIED.
f) BYLAW NO. 1944 (Background Report Attached)
"Langford Zoning Bylaw, Amendment No. 608, (Zoning Bylaw 300 Definitions), Bylaw No. 1944, 2021" (ADOPTION)
MOVED BY:
COUNCILLOR BLACKWELL
SECONDED:
COUNCILLOR WADE
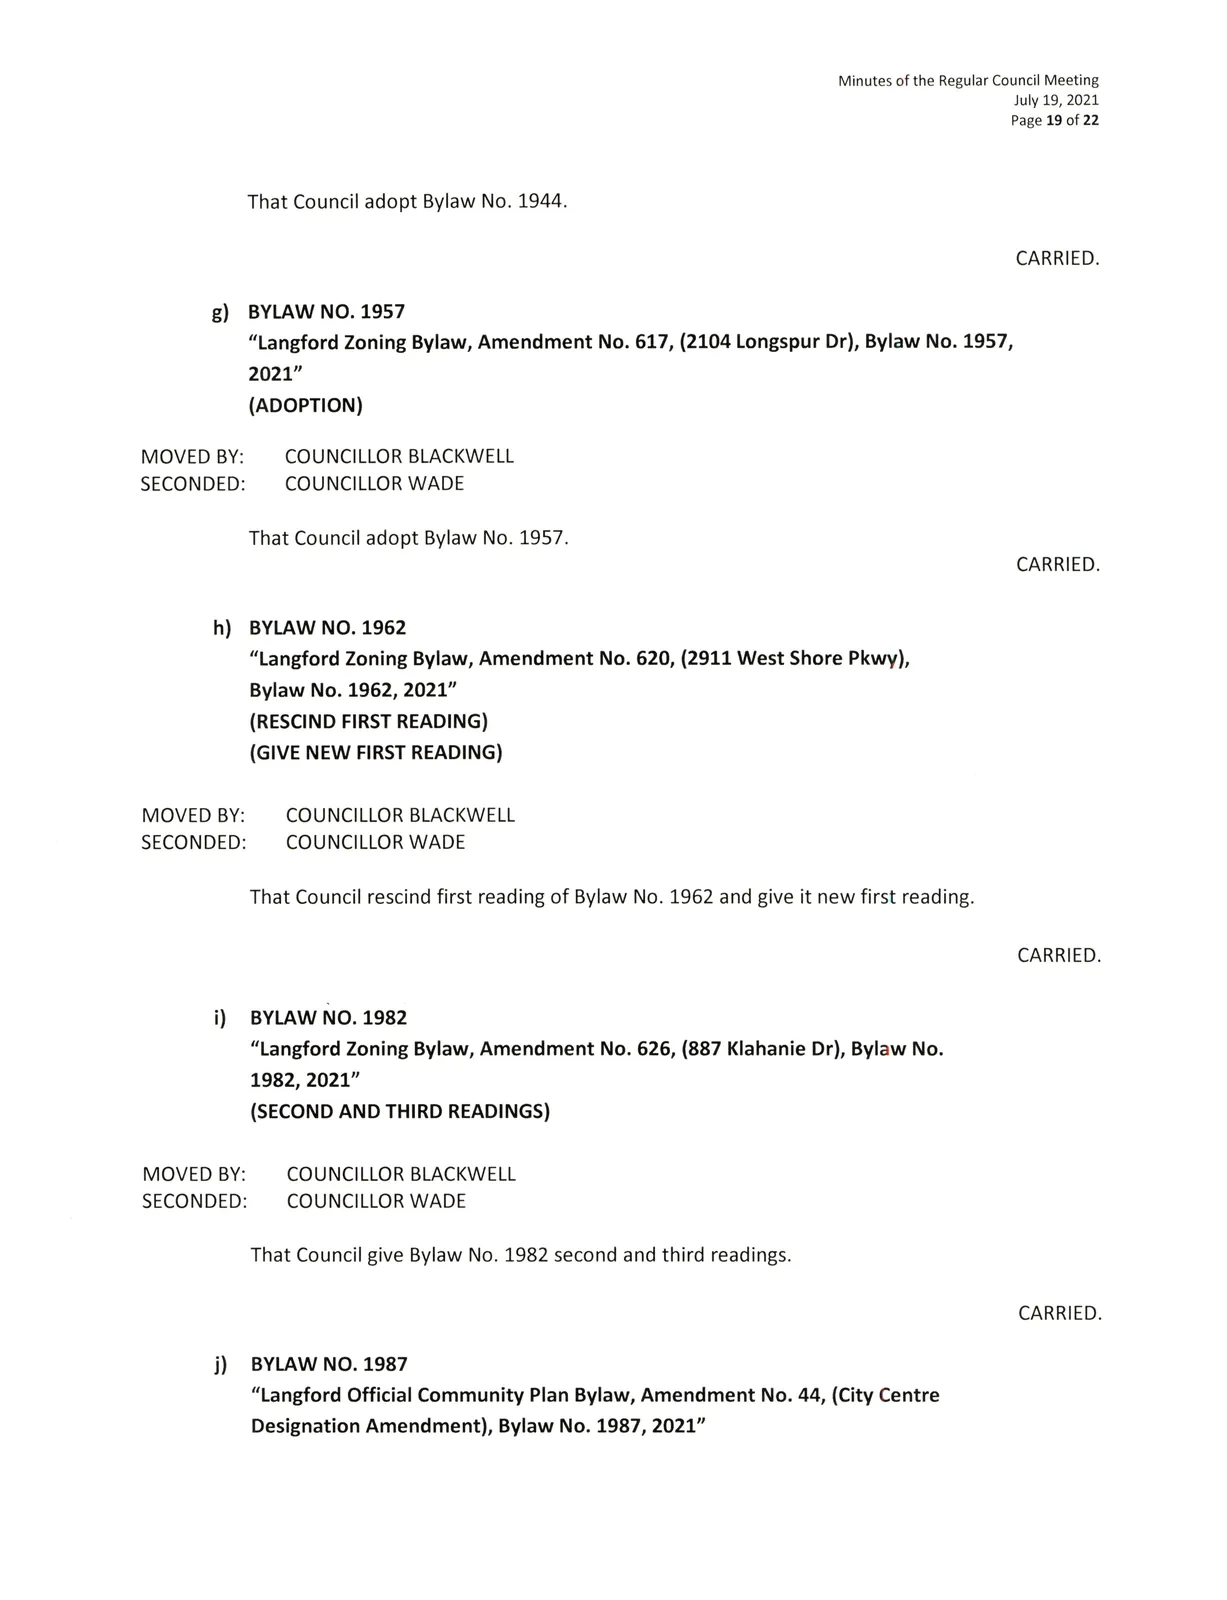
That Council adopt Bylaw No. 1944.
CARRIED.
g) BYLAW NO. 1957
"Langford Zoning Bylaw, Amendment No. 617, (2104 Longspur Dr), Bylaw No. 1957, 2021" (ADOPTION)
MOVED BY:
COUNCILLOR BLACKWELL
SECONDED:
COUNCILLOR WADE
That Council adopt Bylaw No. 1957.
CARRIED.
h) BYLAW NO. 1962
"Langford Zoning Bylaw, Amendment No. 620, (2911 West Shore Pkwy), Bylaw No. 1962, 2021" (RESCIND FIRST READING) (GIVE NEW FIRST READING)
MOVED BY:
COUNCILLOR BLACKWELL
SECONDED:
COUNCILLOR WADE
That Council rescind first reading of Bylaw No. 1962 and give it new first reading.
CARRIED.
i) BYLAW NO. 1982
"Langford Zoning Bylaw, Amendment No. 626, (887 Klahanie Dr), Bylaw No. 1982, 2021" (SECOND AND THIRD READINGS)
MOVED BY:
COUNCILLOR BLACKWELL
SECONDED:
COUNCILLOR WADE
That Council give Bylaw No. 1982 second and third readings.
CARRIED.
j) BYLAW NO. 1987
"Langford Official Community Plan Bylaw, Amendment No. 44, (City Centre Designation Amendment), Bylaw No. 1987, 2021" (ADOPTION)
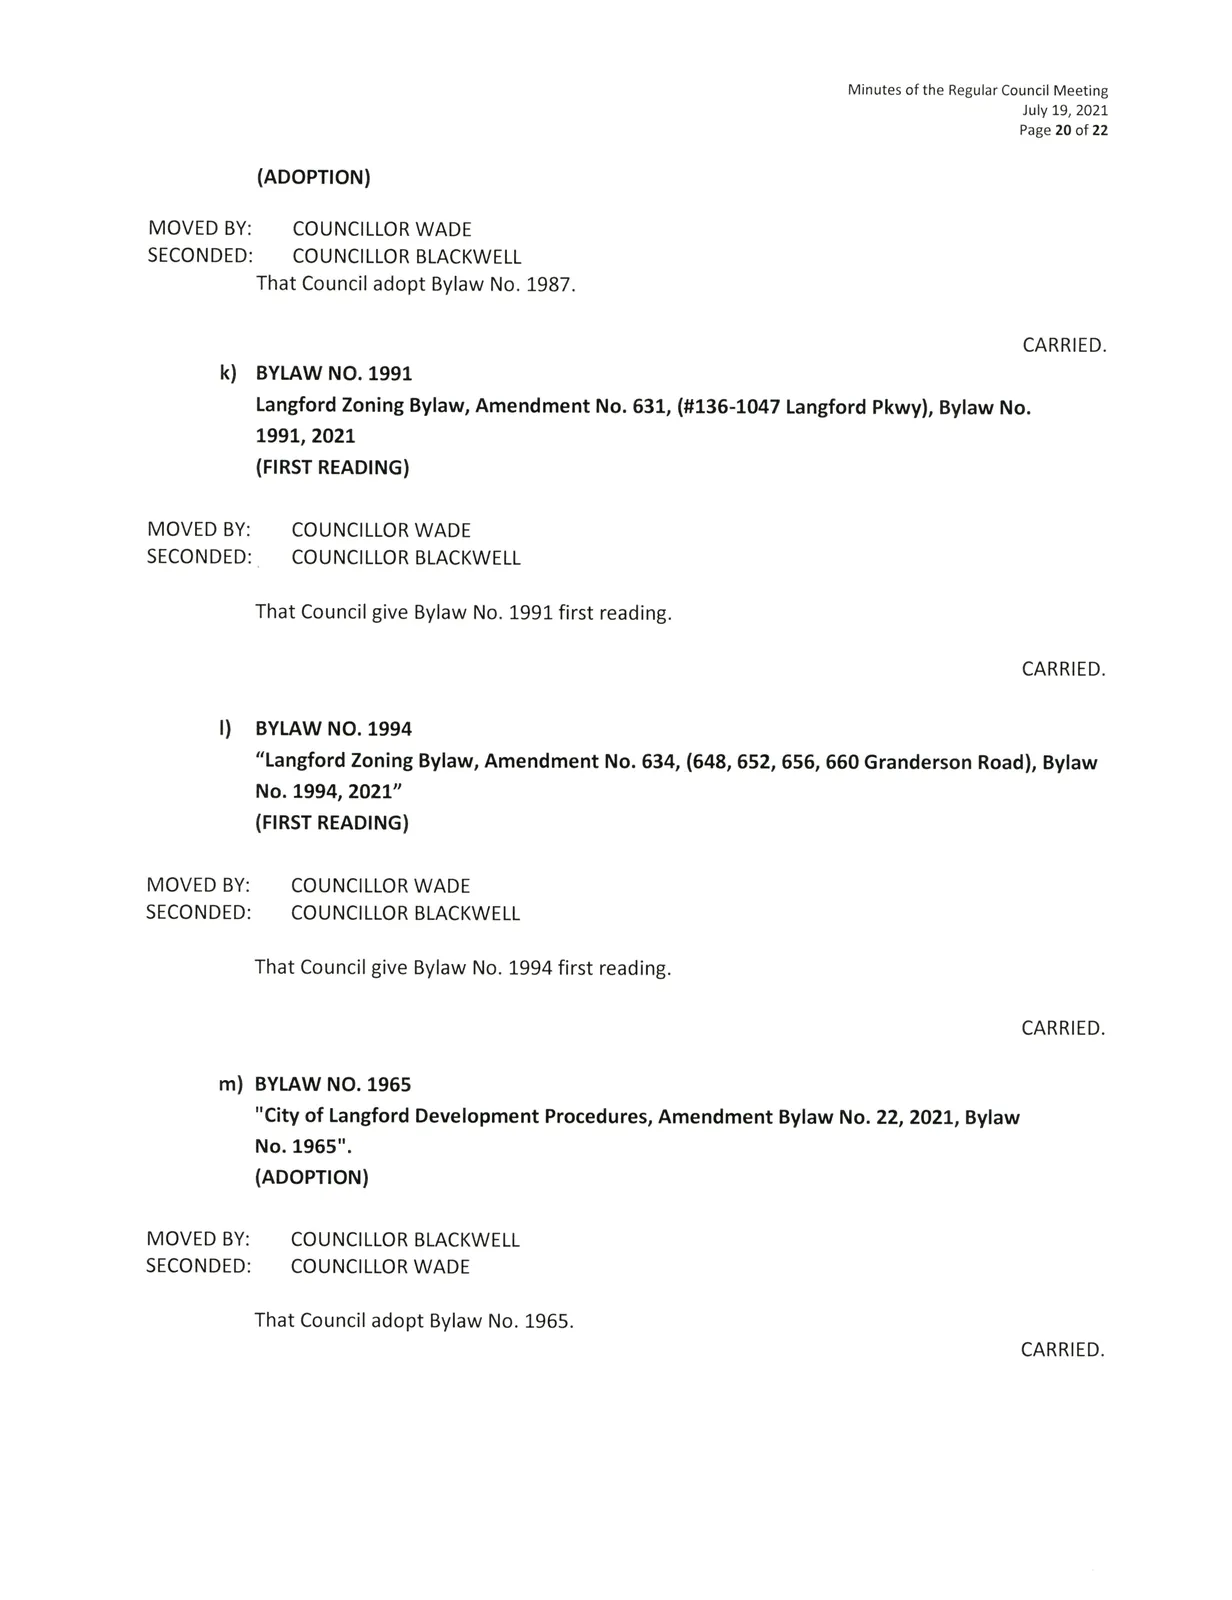
MOVED BY:
COUNCILLOR WADE
SECONDED:
COUNCILLOR BLACKWELL
That Council adopt Bylaw No. 1987.
CARRIED.
k) BYLAW NO. 1991
Langford Zoning Bylaw, Amendment No. 631, (#136-1047 Langford Pkwy), Bylaw No. 1991, 2021 (FIRST READING)
MOVED BY:
COUNCILLOR WADE
SECONDED:
COUNCILLOR BLACKWELL
That Council give Bylaw No. 1991 first reading.
CARRIED.
l) BYLAW NO. 1994
"Langford Zoning Bylaw, Amendment No. 634, (648, 652, 656, 660 Granderson Road), Bylaw No. 1994, 2021" (FIRST READING)
MOVED BY:
COUNCILLOR WADE
SECONDED:
COUNCILLOR BLACKWELL
That Council give Bylaw No. 1994 first reading.
CARRIED.
m) BYLAW NO. 1965
"City of Langford Development Procedures, Amendment Bylaw No. 22, 2021, Bylaw No. 1965". (ADOPTION)
MOVED BY:
COUNCILLOR BLACKWELL
SECONDED:
COUNCILLOR WADE
That Council adopt Bylaw No. 1965.
CARRIED.
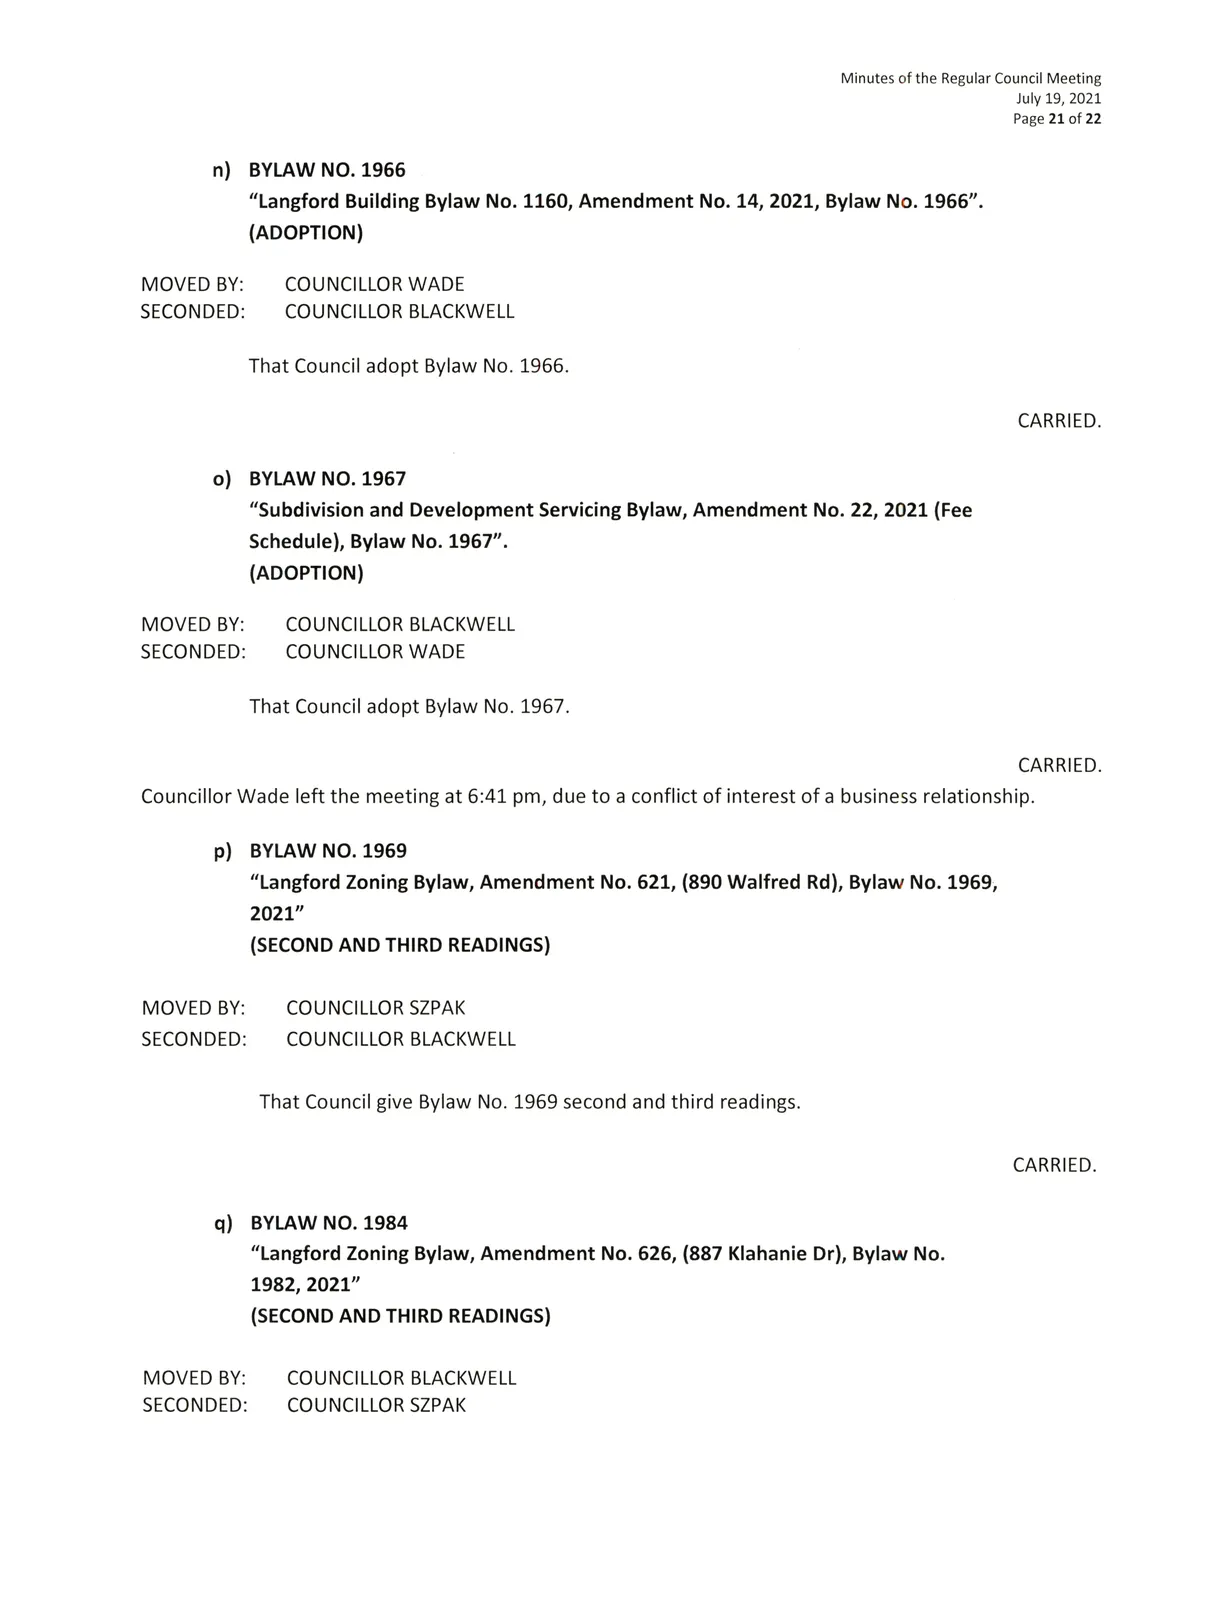
n) BYLAW NO. 1966
"Langford Building Bylaw No. 1160, Amendment No. 14, 2021, Bylaw No. 1966". (ADOPTION)
MOVED BY:
COUNCILLOR WADE
SECONDED:
COUNCILLOR BLACKWELL
That Council adopt Bylaw No. 1966.
CARRIED.
o) BYLAW NO. 1967
"Subdivision and Development Servicing Bylaw, Amendment No. 22, 2021 (Fee Schedule), Bylaw No. 1967". (ADOPTION)
MOVED BY:
COUNCILLOR BLACKWELL
SECONDED:
COUNCILLOR WADE
That Council adopt Bylaw No. 1967.
CARRIED.
Councillor Wade left the meeting at 6:41 pm, due to a conflict of interest of a business relationship.
p) BYLAW NO. 1969
"Langford Zoning Bylaw, Amendment No. 621, (890 Walfred Rd), Bylaw No. 1969, 2021" (SECOND AND THIRD READINGS)
MOVED BY:
COUNCILLOR SZPAK
SECONDED:
COUNCILLOR BLACKWELL
That Council give Bylaw No. 1969 second and third readings.
CARRIED.
q) BYLAW NO. 1984
"Langford Zoning Bylaw, Amendment No. 626, (887 Klahanie Dr), Bylaw No. 1982, 2021" (SECOND AND THIRD READINGS)
MOVED BY:
COUNCILLOR BLACKWELL
SECONDED:
COUNCILLOR SZPAK
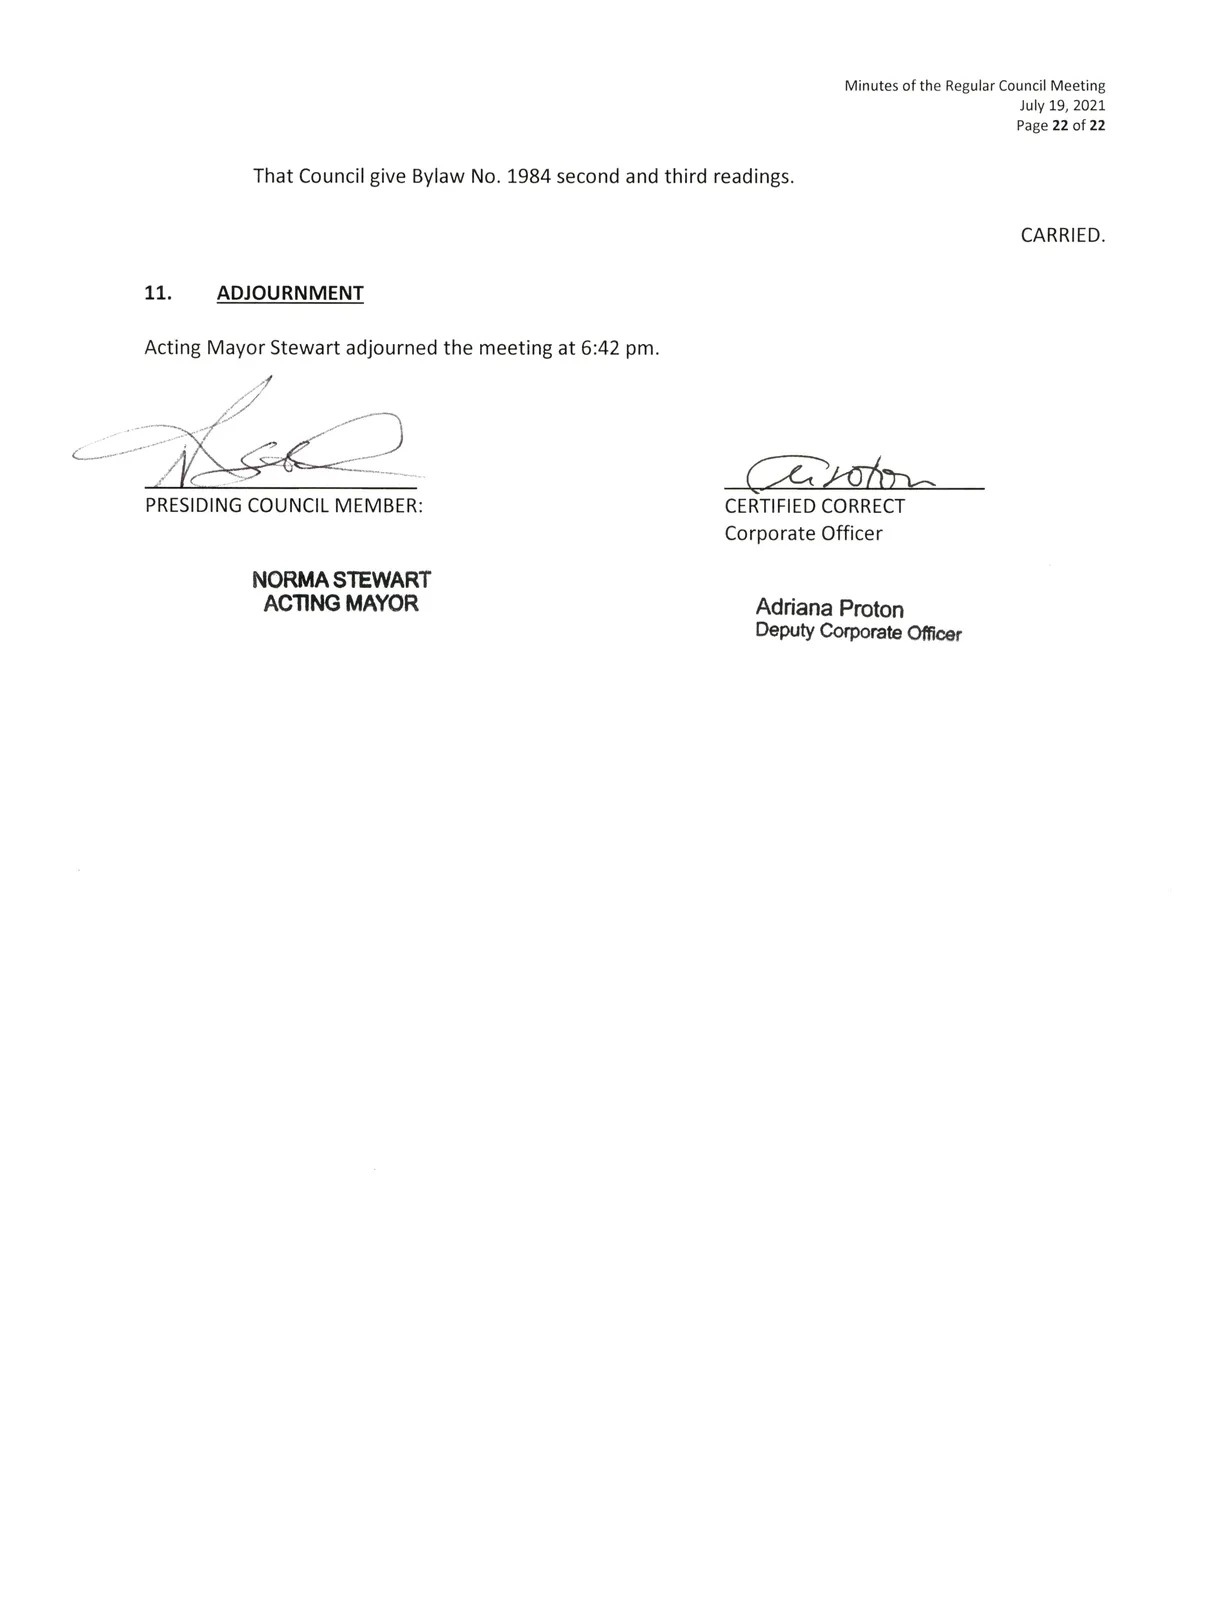
That Council give Bylaw No. 1984 second and third readings.
CARRIED.
11. ADJOURNMENT
Acting Mayor Stewart adjourned the meeting at 6:42 pm.
PRESIDING COUNCIL MEMBER:
NORMA STEWART
ACTING MAYOR
CERTIFIED CORRECT
Corporate Officer
Adriana Proton
Deputy Corporate Officer
CARRIED.
Document Images
(22)
Related Documents
(6)Zoning Bylaw
Bylaw No. 300 · Referenced in 3 sections
Subdivision and Development Servicing Bylaw
Bylaw No. 1000 · Referenced in 4 sections
City of Langford Development Procedures, Amendment Bylaw No. 22
Bylaw No. 1965 · Referenced in 1 section
Langford Building Bylaw No. 1160, Amendment No. 14
Bylaw No. 1966 · Referenced in 1 section
Building Bylaw
Bylaw No. 1160 · Referenced in 1 section
Subdivision and Development Servicing Bylaw, Amendment No. 22, 2021 (Fee Schedule)
Bylaw No. 1967 · Referenced in 1 section