DocumentsBylawJun 21, 2021Pages 35–55
Bylaw No. 1983 / Z21-0005 - Langford Zoning Bylaw, Amendment No. 627 (1028 Lomalinda Dr) – Rezoning / Daycare package
Bylaw No. 1983 proposes rezoning a portion of 1028 Lomalinda Drive from CH2 (Cluster Housing 2) to P1A (Neighbourhood Institutional) to permit a standalone daycare (up to 76 children). The package includes the bylaw text, public hearing notice, staff report, development details, DCC estimates and related meeting minutes/correspondence.
Key facts
- Civic address: 1028 Lomalinda Dr (LOT 1 SECTION 80 METCHOSIN DISTRICT PLAN VIP70354)
- Proposal: rezone portion of property CH2 → P1A to allow standalone daycare with up to 76 children
- Bylaw citation: Langford Zoning Bylaw, Amendment No. 627, Bylaw No. 1983, 2021
- Read a first time: 10 May 2021 (bylaw text shows first reading date)
- Development Cost Charges (approx. institutional): Roads ~$23,239.72; CRD Water ~$7,929.16; Storm Drainage ~$1,736.80; Parking provided: 20 stalls; proposed lot area ~8,678 m²
Bylaw No. 1983 / Z21-0005 - Langford Zoning Bylaw, Amendment No. 627 (1028 Lomalinda Dr) – Rezoning / Daycare package
Public Hearing
Monday, 21 June 2021
Time: 5:30 pm
Meeting Place: City Hall Council Chambers, Third Floor, 877 Goldstream Avenue
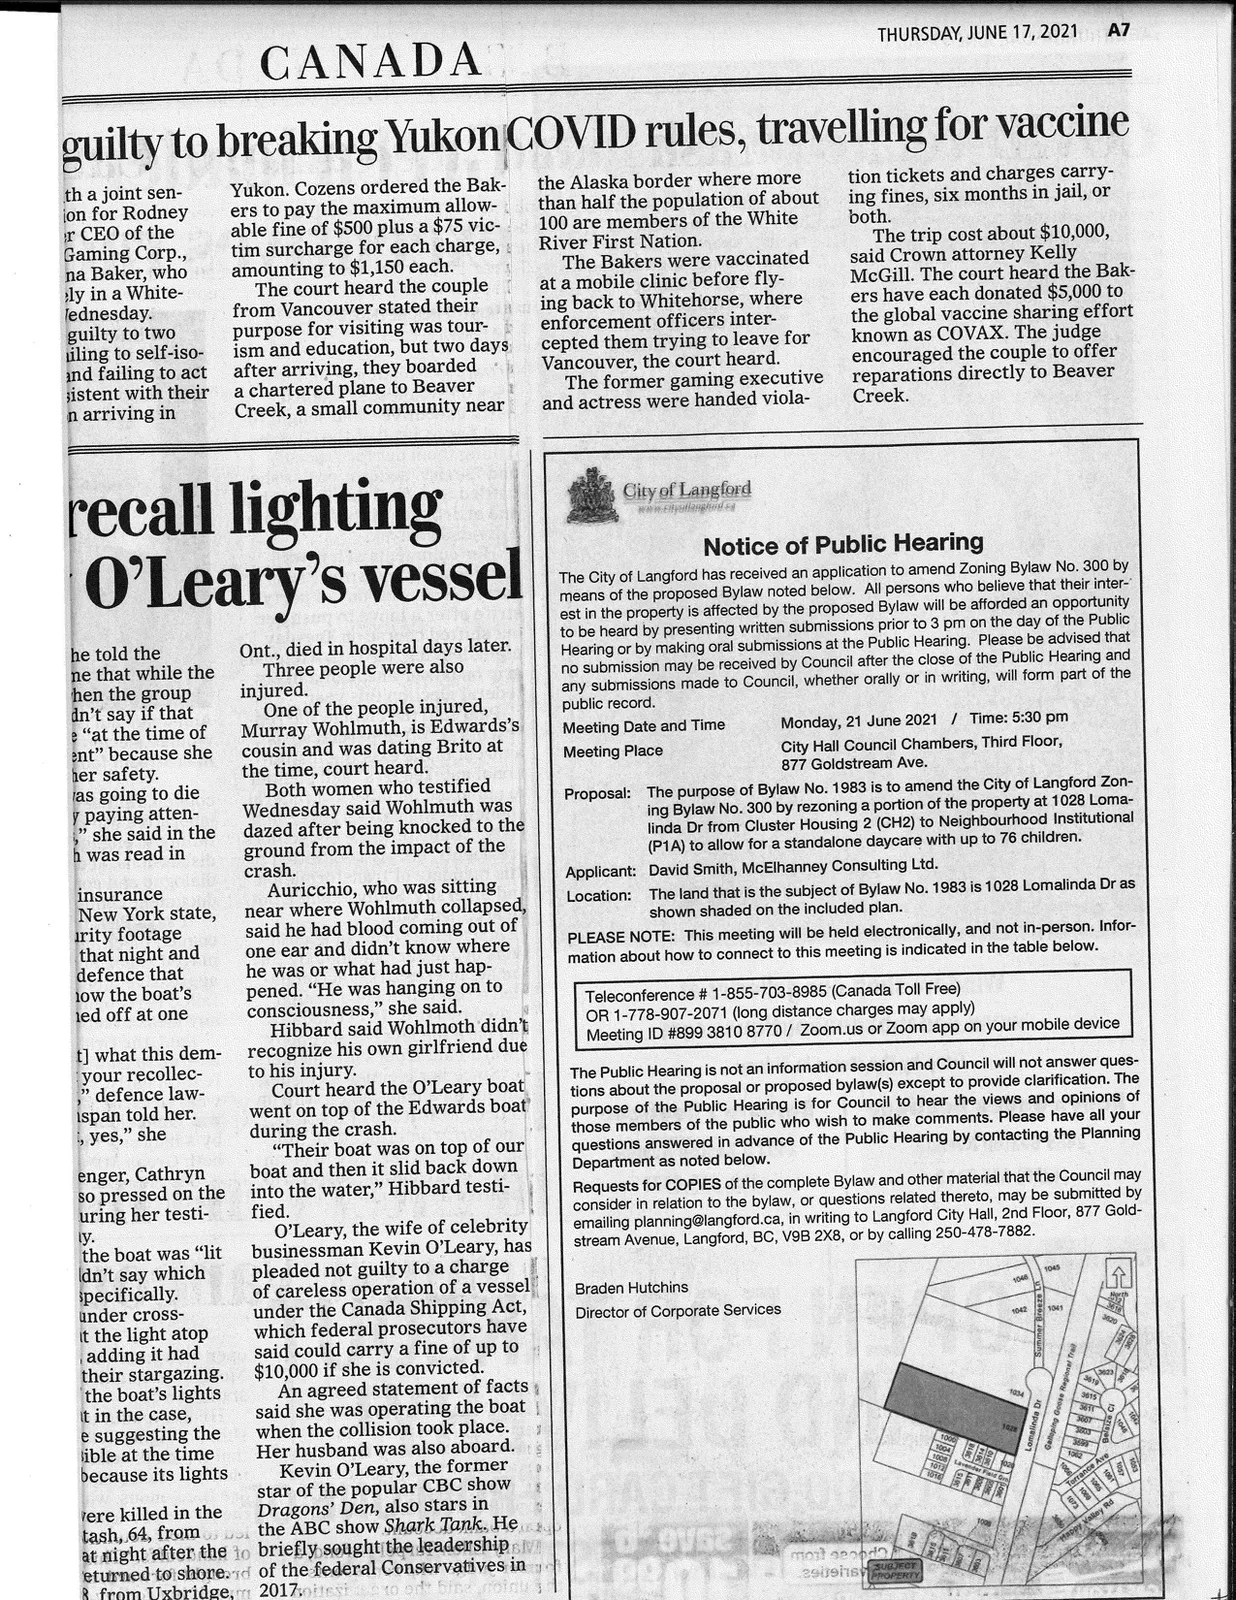
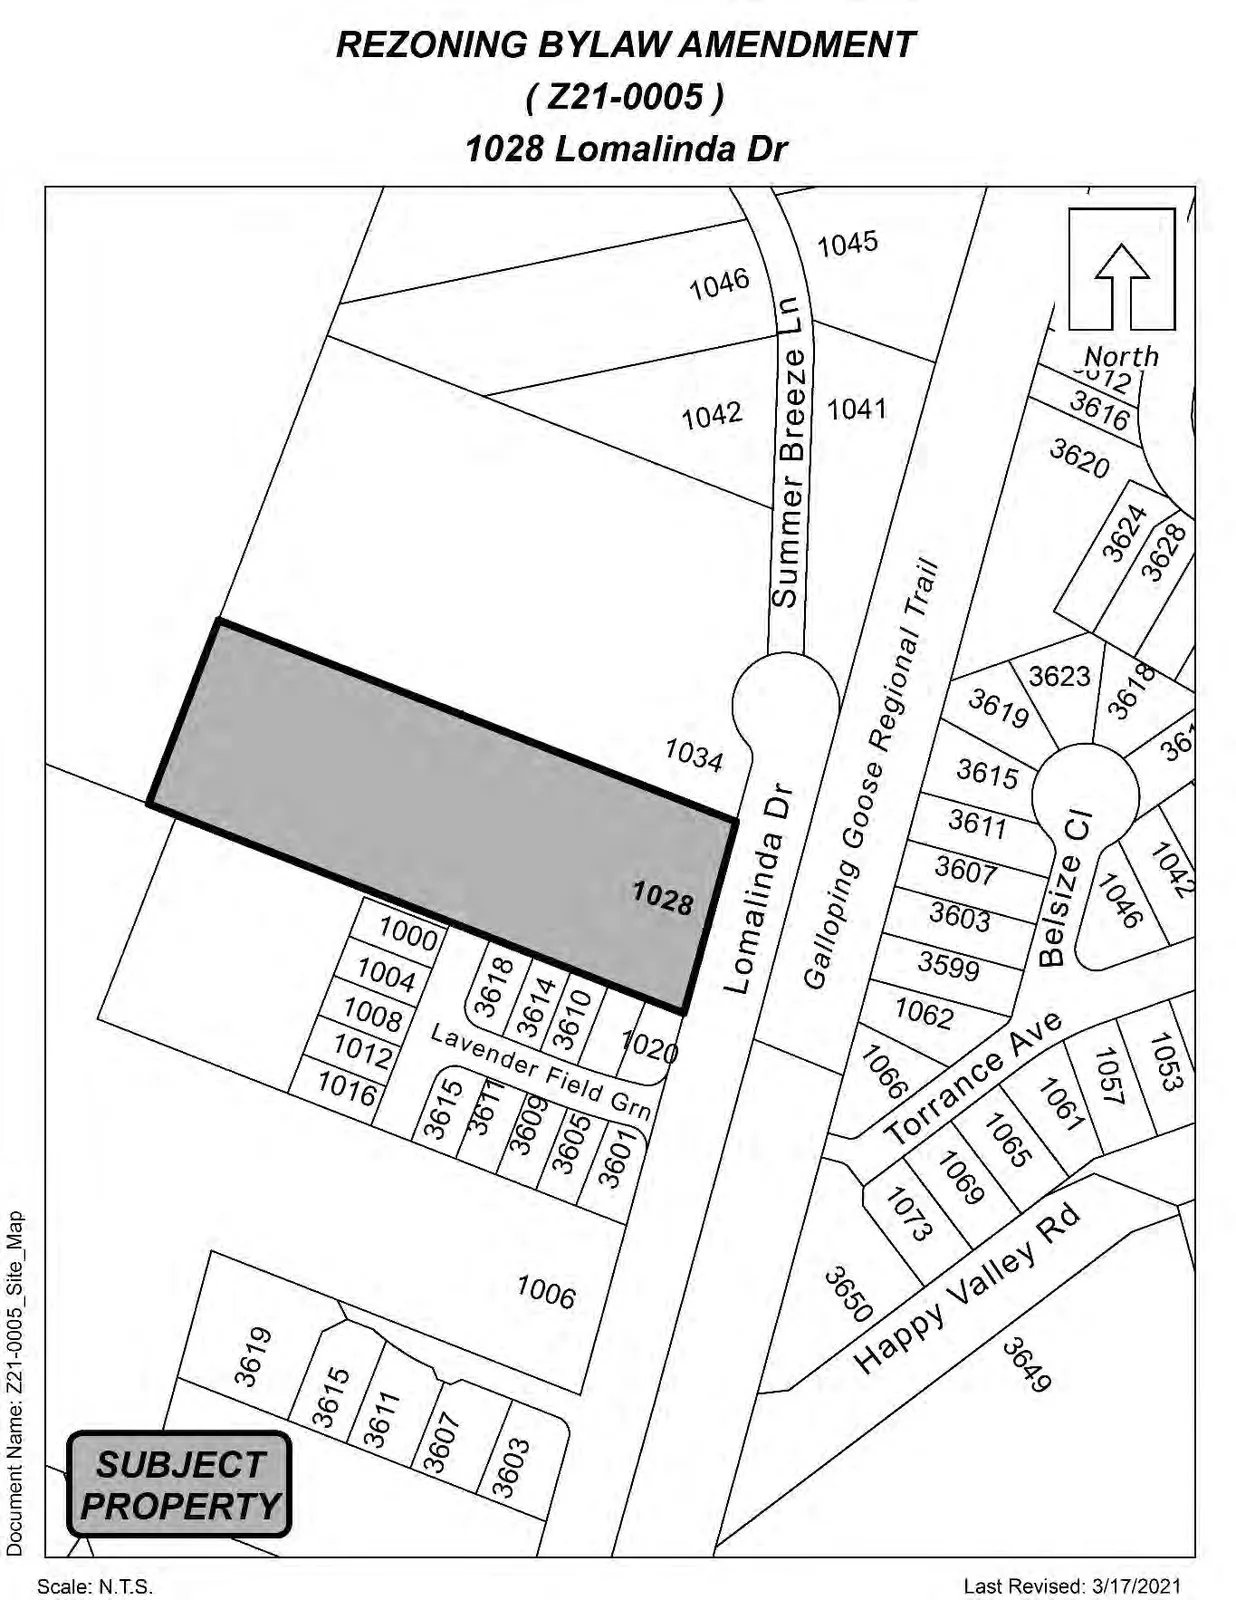
The purpose of Bylaw No. 1983 is to amend the City of Langford Zoning Bylaw No. 300 by rezoning a portion of the property at 1028 Lomalinda Dr from Cluster Housing 2 (CH2) to Neighbourhood Institutional (P1A) to allow for a standalone daycare with up to 76 children.
BYLAW NO. 1983
A BYLAW TO AMEND BYLAW NO. 300, “LANGFORD ZONING BYLAW, 1999"
The Council of the City of Langford, in open meeting assembled, hereby enacts as follows:
A. Langford Zoning Bylaw No. 300, 1999 is amended as follows:
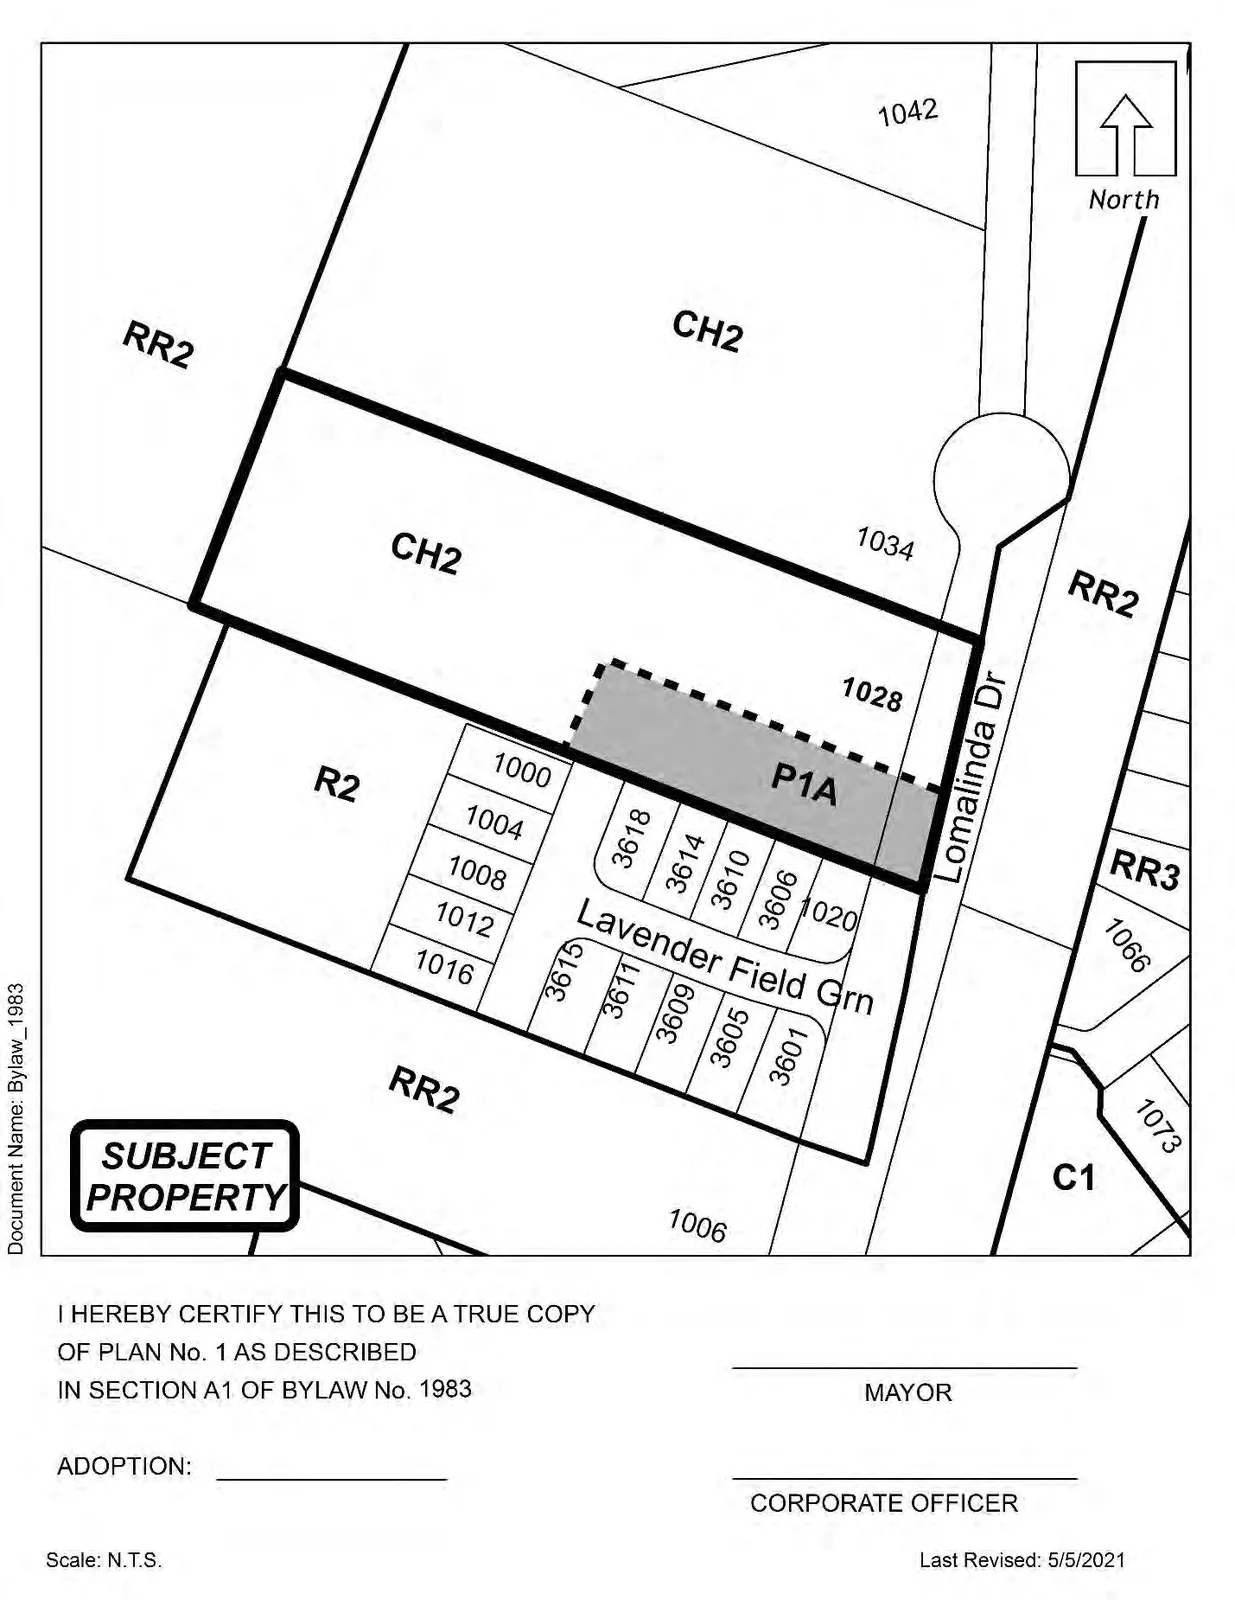
- By deleting from the CH2 (Cluster Housing Residential 2) Zone and adding to P1A (Neighbourhood Institutional) Zone the property legally described as LOT 1 SECTION 80 METCHOSIN DISTRICT PLAN VIP70354, PID No. 024-731-731 (1028 Lomalinda Dr) in the portions as shown shaded on Plan No. 1 attached to and forming part of this Bylaw.
B. This Bylaw may be cited for all purposes as “Langford Zoning Bylaw, Amendment No. 627, (1028 Lomalinda Dr), Bylaw No. 1983, 2021".
READ A FIRST TIME this 10th day of May, 2021.
PUBLIC HEARING held this day of , 2021.
READ A SECOND TIME this day of 2021.
READ A THIRD TIME this day of , 2021.
ADOPTED this day of , 2021.
MAYOR
(Certified Correct)
CORPORATE OFFICER
Notice of Public Hearing (summary)
- File: Z21-0005
- Bylaw Number: 1983
- Official Community Plan
- Current: Neighbourhood
- Proposed: No Change
- Zoning
- Current: Cluster Housing 2 (CH2)
- Proposed: Neighbourhood Institutional (P1A)
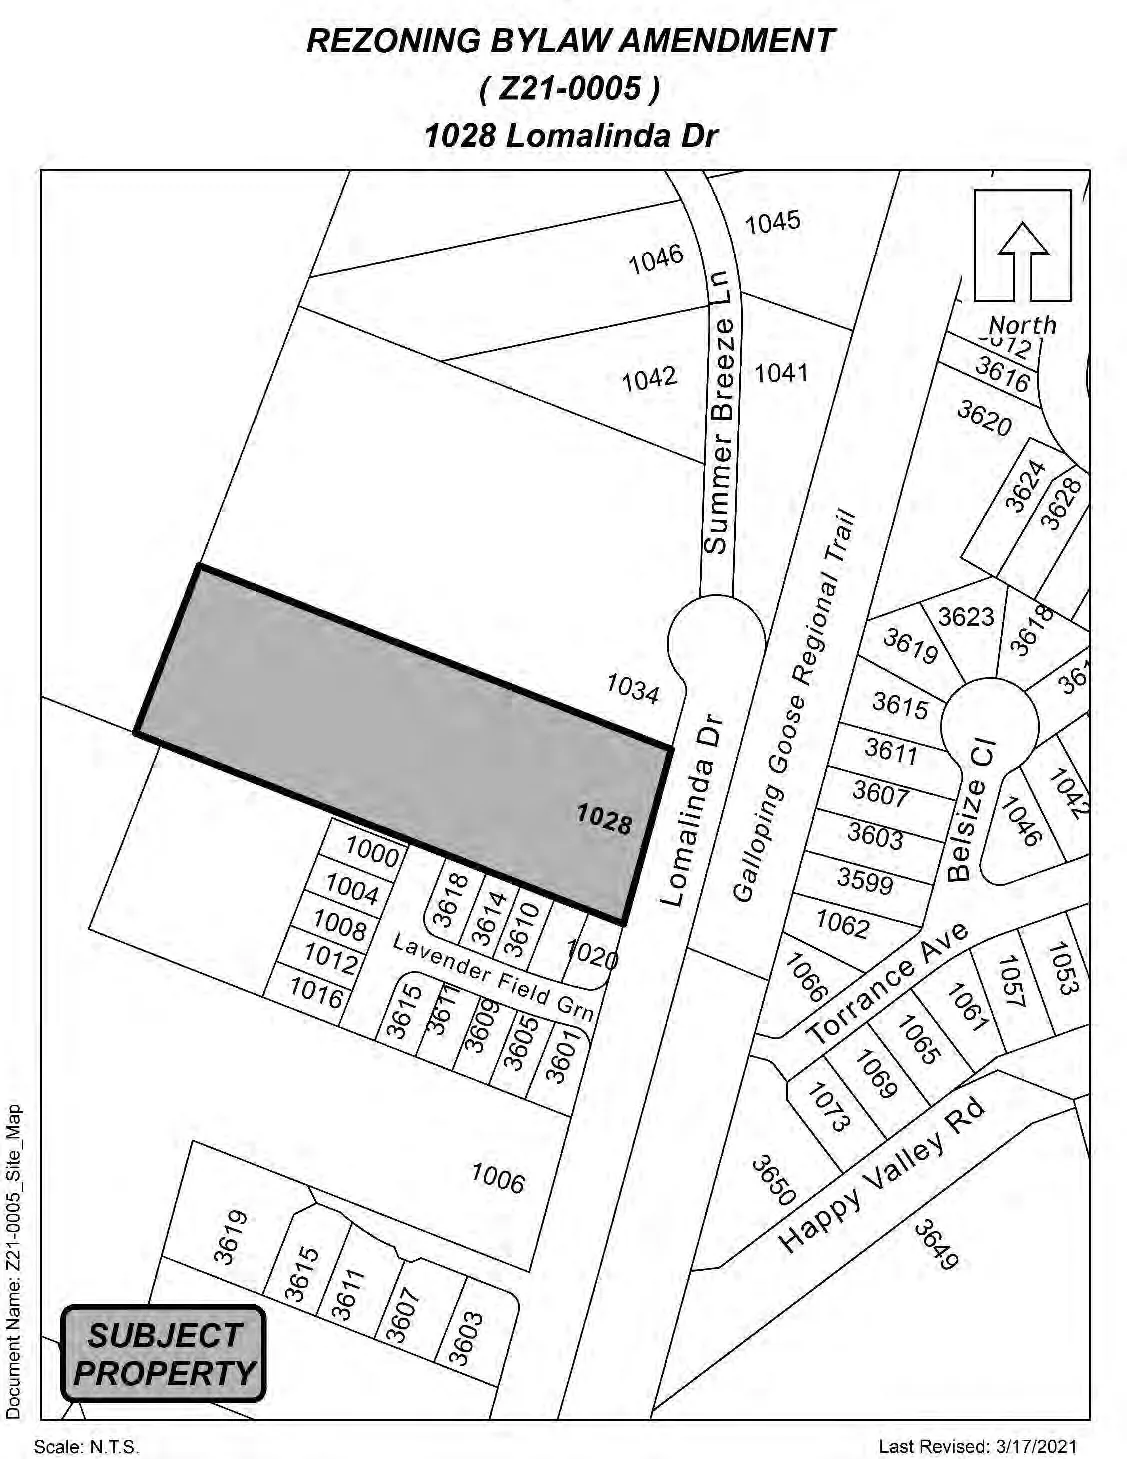
- Location: A portion of the property at 1028 Lomalinda Dr as shown shaded on the attached plan.
- Proposal: Amend Zoning Bylaw No. 300 by rezoning a portion of 1028 Lomalinda Dr from CH2 to P1A to allow a standalone daycare with up to 76 children.
- Applicant: David Smith, McElhanney Consulting Ltd.
PLEASE NOTE: This meeting will be held electronically, and not in-person. Teleconference # 1-855-703-8985 (Canada Toll Free) OR 1-778-907-2071 (long distance charges may apply)
Meeting ID #899 3810 8770 / Zoom.us or Zoom app on your mobile device
Requests for COPIES of the complete Notice and other material that the Council may consider can be submitted in writing to Langford City Hall, 2nd Floor, 877 Goldstream Avenue, Langford, BC, V9B 2X8, by emailing planning@langford.ca or by calling 250-478-7882.
Braden Hutchins
Director of Corporate Services
Minutes: Planning, Zoning and Affordable Housing Committee – May 3, 2021 (excerpt)
- REPORTS
a) Bylaw 1983 - Application to Rezone 1028 Lomalinda from Cluster Housing 2 (CH2) to Neighbourhood Institutional (P1A), to allow for a standalone daycare with up to 76 children - Staff Report (Planning)
MOVED BY: A. CREUZOT
SECONDED: C. BROWN
That the Planning, Zoning and Affordable Housing Committee recommend to Council:
That Council:
- Proceed with consideration of Bylaw No. 1983 to rezone a portion of the property at 1028 Lomalinda Dr from CH2 to P1A to allow a standalone daycare operation, subject to the following terms and conditions:
a. That the applicant provides, prior to Bylaw Adoption, a Section 219 Covenant, registered in priority over all other charges on title, that agrees to the following:
That the following will be provided to Bylaw No. 1000 standards and to the satisfaction of the Director of Engineering prior to subdivision approval:
Frontage improvements;
A storm water management plan; and
b. That the applicant provides, or bonds for, a 1.8 m decorative solid wood fence along all lot lines containing a one-family or two-family dwelling, prior to Subdivision Approval; AND
- That the applicant applies for and obtains a Development Variance Permit to alter the following setback requirements, prior to Subdivision Approval;
a. That Section 3.26.02(6) of Zoning Bylaw 300 be varied to allow a daycare to be located 2.03 m from a single-family residential lot;
b. That Section 6.80A.08(2) of Zoning Bylaw No. 300 be varied to reduce the interior side lot line setback of a building or structure from the required 6 m to 2.03 m.
CARRIED.
Minutes: Special Council Meeting – May 10, 2021 (excerpt)
- COMMITTEE RESOLUTIONS
a) Planning, Zoning and Affordable Housing Committee – May 3, 2021
- Bylaw 1983 - Application to Rezone 1028 Lomalinda from Cluster Housing 2 (CH2) to Neighbourhood Institutional (P1A), to allow for a standalone daycare with up to 76 children
MOVED BY: COUNCILLOR BLACKWELL
SECONDED: COUNCILLOR SZPAK
That Council:
- Proceed with consideration of Bylaw No. 1983 to rezone a portion of the property at 1028 Lomalinda Dr from CH2 to P1A to allow a standalone daycare operation, subject to the following terms and conditions:
a. That the applicant provides, prior to Bylaw Adoption, a Section 219 Covenant, registered in priority over all other charges on title, that agrees to the following:
That the following will be provided to Bylaw No. 1000 standards and to the satisfaction of the Director of Engineering prior to subdivision approval:
Frontage improvements;
A storm water management plan; and
b. That the applicant provides, or bonds for, a 1.8 m decorative solid wood fence along all lot lines containing a one-family or two-family dwelling, prior to Subdivision Approval; AND
- That the applicant applies for and obtains a Development Variance Permit to alter the following setback requirements, prior to Subdivision Approval;
a. That Section 3.26.02(6) of Zoning Bylaw 300 be varied to allow a daycare to be located 2.03 m from a single-family residential lot;
b. That Section 6.80A.08(2) of Zoning Bylaw No. 300 be varied to reduce the interior side lot line setback of a building or structure from the required 6 m to 2.03 m.
CARRIED.
m) BYLAW NO. 1983
“Langford Zoning Bylaw, Amendment No. 627, (1028 Lomalinda Dr), Bylaw No. 1983, 2021” (FIRST READING)
MOVED BY: COUNCILLOR BLACKWELL
SECONDED: COUNCILLOR STEWART
That Council give Bylaw No. 1983 first reading.
CARRIED.
Staff Report to Planning, Zoning and Affordable Housing Committee
Date: May 3, 2021
Department: Planning
Application No.: Z21-0005
Subject: Bylaw 1983 - Application to Rezone 1028 Lomalinda from Cluster Housing 2 (CH2) to Neighbourhood Institutional (P1A), to allow for a standalone daycare with up to 76 children.
PURPOSE
David Smith of McElhanney Consulting Ltd. has applied on behalf of Becky McLeod to rezone a portion of the property located at 1028 Lomalinda from Cluster Housing 2 (CH2) to Neighbourhood Institutional (P1A) to permit a stand-alone group daycare operation. The property would be subdivided off the parent parcel with the remainder (7,120 m2) remaining in the existing CH2 zone.
BACKGROUND
PREVIOUS APPLICATIONS
Z09-0020 - The property was rezoned in 2009 to amend the text of the CH2 zone to allow up to 76 children in the daycare operation.
On January 15th, 2007, Council adopted Bylaw #1309, an Omnibus Zoning Amendment Bylaw which included a resolution which limits the operating capacity of group daycares to no more than 36 children.
Prior to the amendment, the Zoning Bylaw permitted one child per 100 m2 of site area. As the property had an area of 8,667 m2, the maximum number of children the zone would permit was 86. Once the new bylaw was adopted, the applicant’s business was considered legally non-conforming with respect to the new regulation. The zoning would permit up to 86 child spaces, but they were restricted to 71 children by conditions stipulated by VIHA. At the time, the applicant was eventually approved by VIHA for 76 children but were only allowed 71 children under the lawfully non-conforming status provided through the City. The 2009 rezoning successfully amended the maximum number of children permitted, now 76 children.
Table 1: Site Data
| Item | Details |
|---|---|
| Applicant | David Smith of McElhanney Consulting Ltd |
| Owner | Becky McLeod |
| Civic Address | 1028 Lomalinda Place |
| Legal Description | LOT 1 SECTION 80 METCHOSIN DISTRICT PLAN VIP70354 |
| Size of Property | 8,678 m2 (2.142 Acres) |
| DP Areas | Steep Slopes and Habitat and Biodiversity |
| Zoning Designation | Current: CH2; Proposed: TBD |
| OCP Designation | Neighbourhood |
SITE AND SURROUNDING AREA
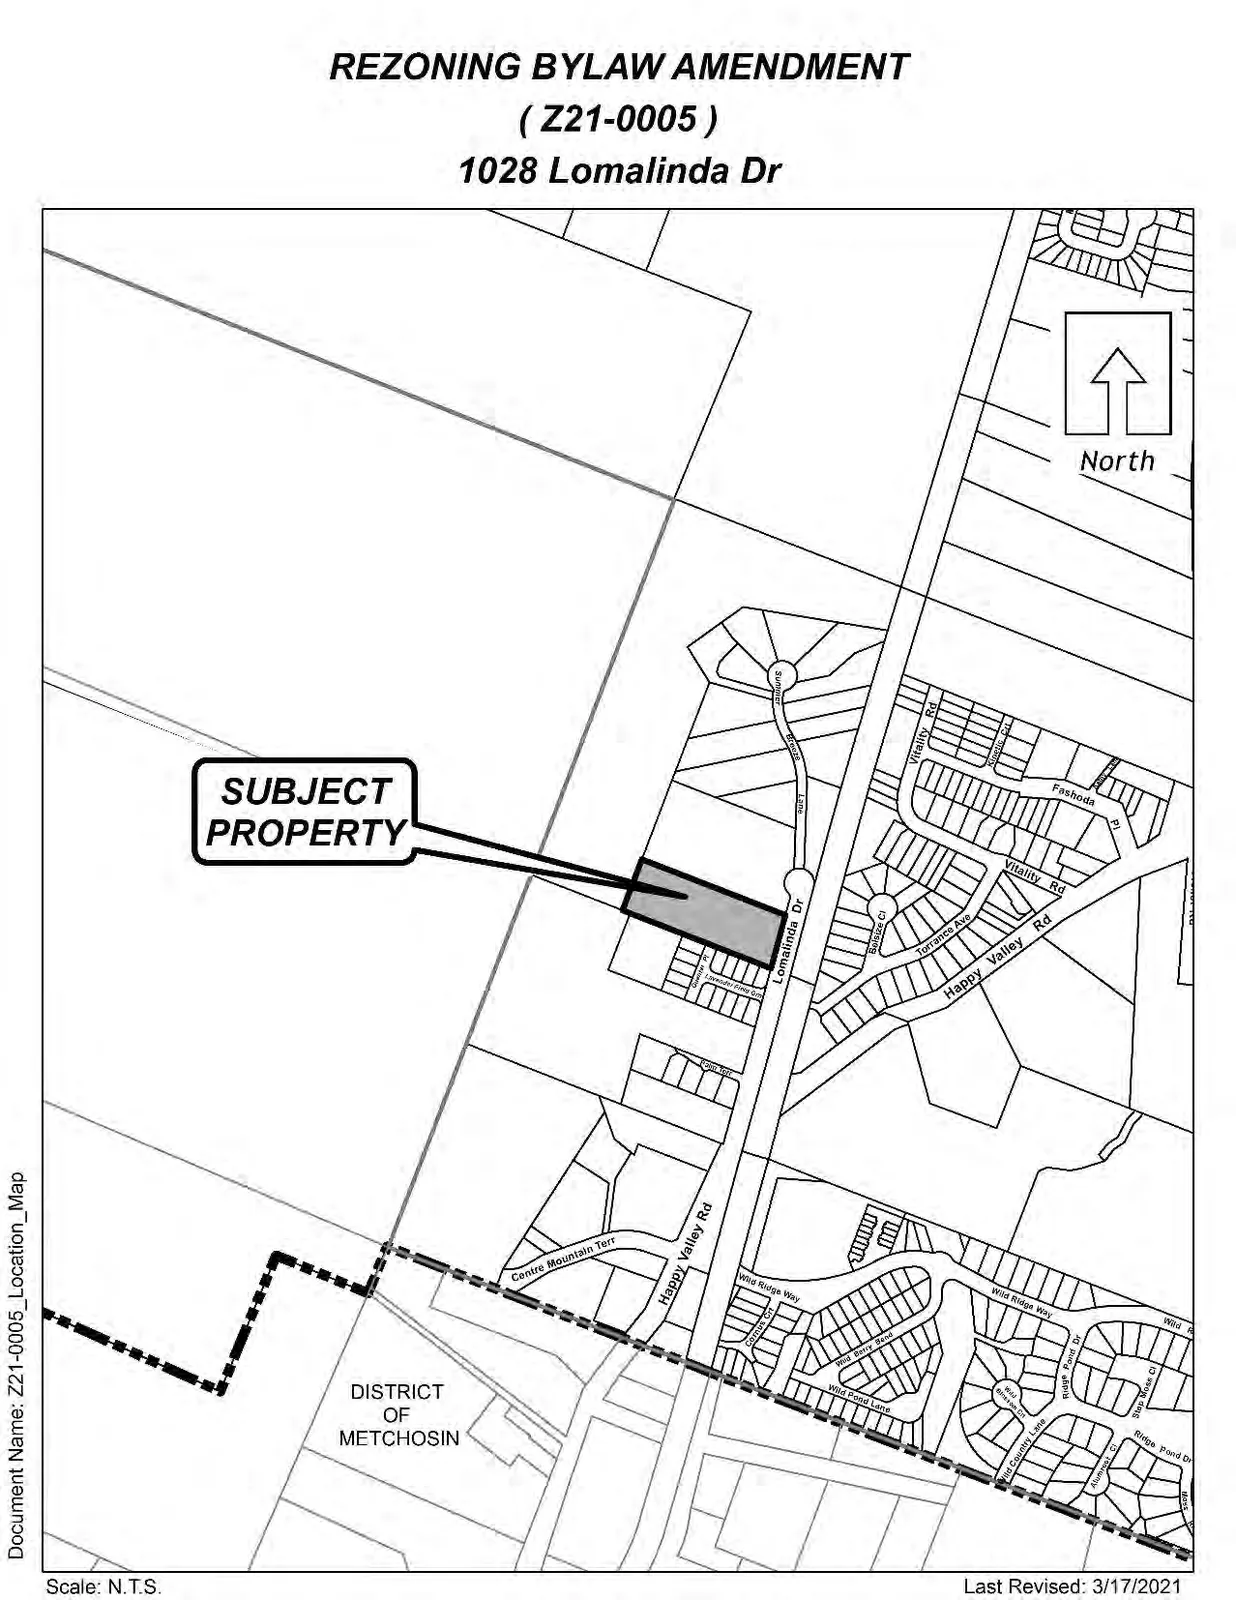
The subject lands are located west of Happy Valley Rd and east of Lomalinda Park. The eastern portion of the lands are level and have been developed as a single-family dwelling with various accessory buildings in addition to the daycare with a playground. The western half is forested with mature fir trees with steep slopes up to the Park.
The surrounding neighbourhood is made up of predominately single-family, with a mix of small lots and rural residential properties. Currently, the property is used as a home-based business, with the owner/operator living in the existing single-family dwelling next door. The floor area of the existing daycare is approximately 3600 sq.ft.
Table 2: Surrounding Land Uses
| Direction | Zoning | Use |
|---|---|---|
| North | CH2 (Cluster Housing 2) | Single-family residential |
| East | RR3 (Rural Residential 3) | Single-family residential |
| South | R2 (One-and Two Family Residential) | Single-family residential |
| West | RR2 (Rural Residential 2) | Parkland |
COMMENTS
OFFICIAL COMMUNITY PLAN
The subject property is within the Neighbourhood designation of the Official Community Plan (OCP) which encourages low to mid-density development, as well as schools, community facilities, and other institutional uses throughout the area. The proposal to subdivide the property to create a standalone daycare is in line with the purpose and intent of the Neighbourhood OCP policies.
DEVELOPMENT PERMIT AREAS
The subject property is within the Steep Slopes and Habitat and Biodiversity Development Permit Areas. Should any alteration of land or construction within these areas occur as a result of the rezoning or subdivision, the developer will be required to obtain the necessary permits.
PEDESTRIAN, CYCLING AND MOTORIST NETWORK
Motorist access is via Happy Valley Road just south of the subject property. The property is well-connected for cyclists as it is located directly across the street from the Galloping Goose Trail. A sidewalk on the west side of Lomalinda (at the intersection of the Galloping Goose trail) connects Happy Valley to the subject property. The closest transit stop is approximately 300 m away on Happy Valley Road.
FRONTAGE IMPROVEMENTS
Lomalinda Drive frontage shall include, but not necessarily be limited to, a sidewalk on the frontage of this property, streetlighting will be required per the City’s lighting policy, and road edge parking on Lomalinda Drive to match the property to the south. The Parks Department has specified that cash-in-lieu of boulevard trees will be required.
INFRASTRUCTURE
Sewer, water and fire access are available to the subject property. Fire hydrants are available within 100 m of the property. A Fire Underwriters Survey is required to demonstrate that available fire flows are (or will be) available prior to subdivision approval.
An existing drainage course/ditch crosses over the subject property and connects to the nearest municipal storm system in the frontage of the property within the Bilston Creek catchment area. A stormwater management plan will be required prior to subdivision.
Both lots will be required to be connected to sewer prior subdivision approval.
DEVELOPMENT PROPOSAL
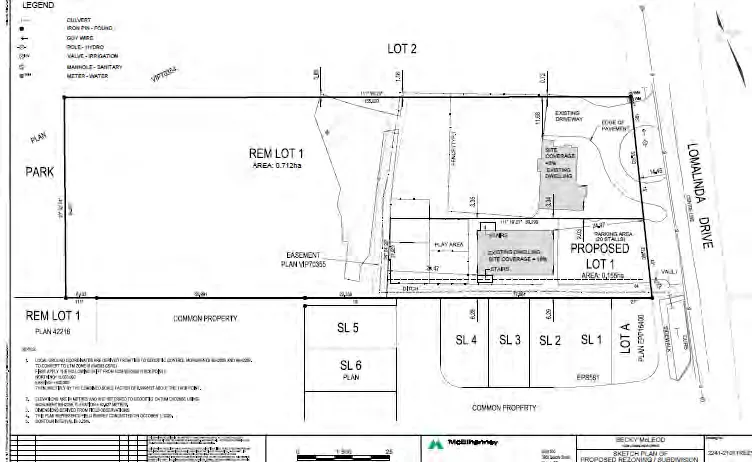
The developer is proposing to subdivide the existing lot into two separate properties. The existing daycare (identified as Proposed Lot 1 on the attached site plan) would continue to function as a daycare under a the P1A institutional use, and the REM lot would contain the existing single-family dwelling and greenspace behind under the existing CH2 zoning designation.
According to the applicant, no changes or expansions to the existing daycare building are proposed. The play area in the rear of proposed Lot 1 is exclusively for the daycare only. No easement or lease is required. The applicant also indicated that the outdoor play area for the daycare lot has been approved by VIHA.
The proposal will comply with all conditions of the P1A Zone (parking, lot coverage, lot size), but the location of the daycare in relation to the adjacent single-family dwelling requires a variance to the interior lot line setback (6 m to 2.03 m), as well as a variance to the 15m setback required between a building containing a group daycare and a single-family dwelling lot. Should Council support this proposal, they may wish to require the applicant to apply for and obtain a Development Variance Permit with respect to these variances, prior to subdivision approval.
Given that the characteristics of the existing daycare will not change, and the variances are in relation to the new lot line proposed as part of this application, this should not create any adverse impacts to the surrounding properties.
As per Zoning Bylaw 300, the applicant would be required to construct (or bond for) a decorative solid wood fence along all lot lines containing a one-family or two-family dwelling, prior to Subdivision Approval;
Table 3: Proposal Data
| Item | Permitted by CH2 (Current Zoning) | Permitted by P1A (Proposed Zoning) | Proposed |
|---|---|---|---|
| Height | 9 m | 12 m | As per Bylaw |
| Site Coverage | 35% | 40% | 16% |
| Front Yard Setback | 7.5 m | 7.5 m | 24.97 |
| Interior Side Yard Setback | 1.5 m | 6 m | 2.03* |
| Exterior Side Yard Setback | 6 m | 7.5 m | N/A |
| Rear Yard Setback | 7.5 m | 10 m | 24.47 m |
| Parking Requirement | 2 plus 1 per staff person | 2 plus 1 per staff person | 20 stalls |
*Future Variance required
FINANCIAL CONTRIBUTIONS
COUNCIL’S AMENITY CONTRIBUTION POLICY
As there is no residential development proposed, no amenity contributions will be required.
DEVELOPMENT COST CHARGES
Table 6 – Development Cost Charges
| Development Cost Charge | Per area contribution (institutional) | Total (approx.) |
|---|---|---|
| Roads | $69.58 per m² gfa | $23,239.72 |
| Storm Drainage | $5.20 per m² gfa | $1,736.80 |
| Park Improvement | N/A | N/A |
| Park Acquisition | N/A | N/A |
| Incremental Storage Improvement Fees | $430/1000 ft² of floor area | $143.62 |
| Integrated Survey Area | $35 | $35 |
| CRD Water | $23.74 m² gfa | $7,929.16 |
OPTIONS (verbatim from Staff Report)
Option 1
That the Planning, Zoning and Affordable Housing Committee recommend that Council:
- Proceed with consideration of Bylaw No. 1983 to rezone a portion of the property at 1028 Lomalinda Dr from CH2 to P1A to allow a standalone daycare operation, subject to the following terms and conditions:
a. That the applicant provides, prior to Bylaw Adoption, a Section 219 Covenant, registered in priority over all other charges on title, that agrees to the following:
i. That the following will be provided to Bylaw No. 1000 standards and to the satisfaction of the Director of Engineering prior to subdivision approval:
- frontage improvements;
- A storm water management plan; and
b. That the applicant provides, or bonds for, a 1.8 m decorative solid wood fence along all lot lines containing a one-family or two-family dwelling, prior to Subdivision Approval;
AND
- That the applicant applies for and obtains a Development Variance Permit to alter the following setback requirements, prior to Subdivision Approval;
a. That Section 3.26.02(6) of Zoning Bylaw 300 be varied to allow a daycare to be located 2.03 m from a single-family residential lot;
b. That Section 6.80A.08(2) of Zoning Bylaw No. 300 be varied to reduce the interior side lot line setback of a building or structure from the required 6 m to 2.03 m
OR Option 2
- Take no action at this time with respect to Bylaw No. 1983.
Staff / Departmental Concurrences (sign-offs)
Submitted by:
David Sametz, Planner II – Long Range Planning - Approved
Concurrence:
Matthew Baldwin, MCIP, RPP, Director of Planning - Approved
Marie Watmough, Manager of Legislative Services - Approved
Chris Aubrey, Fire Chief - Approved
Paul Lambert, Manager of Community Safety and Municipal Enforcement - Approved
Cory Manton, Manager of Parks and Recreation - Approved
Michelle Mahovlich, P.Eng, P.Geo, Director of Engineering - Approved
Leah Stohmann, MCIP, RPP, Deputy Director of Planning - Approved
Michael Dillabaugh, CPA, CA, Director of Finance - Approved
Braden Hutchins, Director of Corporate Services - Approved
Darren Kiedyk, Chief Administrative Officer - Approved
:ds
Appendices
Appendix A — Proposed Subdivision Plan
Appendix B — SUBJECT PROPERTY MAP
Appendix C — LOCATION MAP
Other Images (document pages include additional photos/illustrations)

(Note: Images 3 and 7–10 are included as they appeared in the document package; maps and plans relevant to the application are Images 1, 2, 4, 5, and 6 above.)
Public Submission (email)
From: Langford Planning General Mailbox
Subject: Zoning amendment File Z21-0005-1028 Lomalinda Drive
Date: April 26, 2021 9:03:03 AM
To : Planning, Zoning and Affordable Housing Committee
Re: Zoning amendment-1028 Lomalinda Drive
I wish that it be noted that I own the adjacent property at [address omitted in source] and that I have no objections to this amendment being approved. Thank you.
Sent from my iPhone
Sent from my iPhone