DocumentsBylawJun 21, 2021Pages 16–34
Bylaw No. 1957 / Z20-0013 - Langford Zoning Bylaw, Amendment No. 617 (2104 Longspur Dr) – Bylaw & Staff Report package
Bylaw No. 1957 would amend the CD9 (Baker View Heights) Zone to allow a one-family dwelling with a secondary suite at 2104 Longspur Drive; package includes bylaw text, public hearing notice, staff report and related correspondence.
Key facts
- Civic address: 2104 Longspur Dr (LOT A SECTION 3 RANGE 3 WEST HIGHLAND DISTRICT PLAN EPP104528)
- Proposal: allow one-family dwelling with secondary suite in CD9 Zone for the specific lot
- Amenity contributions required prior to building permit: $6,000 to General Amenity Reserve Fund and $1,000 to Affordable Housing Reserve Fund
- Bylaw citation: Langford Zoning Bylaw, Amendment No. 617, Bylaw No. 1957, 2021
- Staff report/Application No.: Z20-0013; Council first reading recorded (April 19/April 12 committee materials referenced)
Bylaw No. 1957 / File No. Z20-0013 — Public Hearing Notice
Monday, 21 June 2021, 5:30 pm
City Hall Council Chambers, Third Floor, 877 Goldstream Avenue
The purpose of Bylaw No. 1957 is to amend the City of Langford Zoning Bylaw No. 300 by amending the text of the CD9 (Baker View Heights) Zone to allow a one-family dwelling with a secondary suite on 2104 Longspur Dr.
BYLAW NO. 1957
A BYLAW TO AMEND BYLAW NO. 300, “LANGFORD ZONING BYLAW, 1999"
The Council of the City of Langford, in open meeting assembled, hereby enacts as follows:
A. Langford Zoning Bylaw No. 300, 1999 is amended as follows:
- By adding the following as article 6.98.01(7) and renumbering subsequent articles accordingly:
“Secondary Suite in a one-family dwelling, subject to Section 3.08, on the property legally described as LOT A SECTION 3 RANGE 3 WEST HIGHLAND DISTRICT PLAN EPP104528, PID No. 031-206-298 (2104 Longspur Dr)”
- By adding the following as article 6.98.05(2) and renumbering subsequent articles accordingly:
“Despite 6.98.045(1), there may be 38 one-family dwelling lots in the CD9 Zone, if the owner pays to the City, prior to issuance of a Building Permit, $6,000 towards the General Amenity Reserve Fund and $1,000 towards the Affordable Housing Reserve Fund”
B. This Bylaw may be cited for all purposes as “Langford Zoning Bylaw, Amendment No. 617, (2104 Longspur Dr), Bylaw No. 1957, 2021".
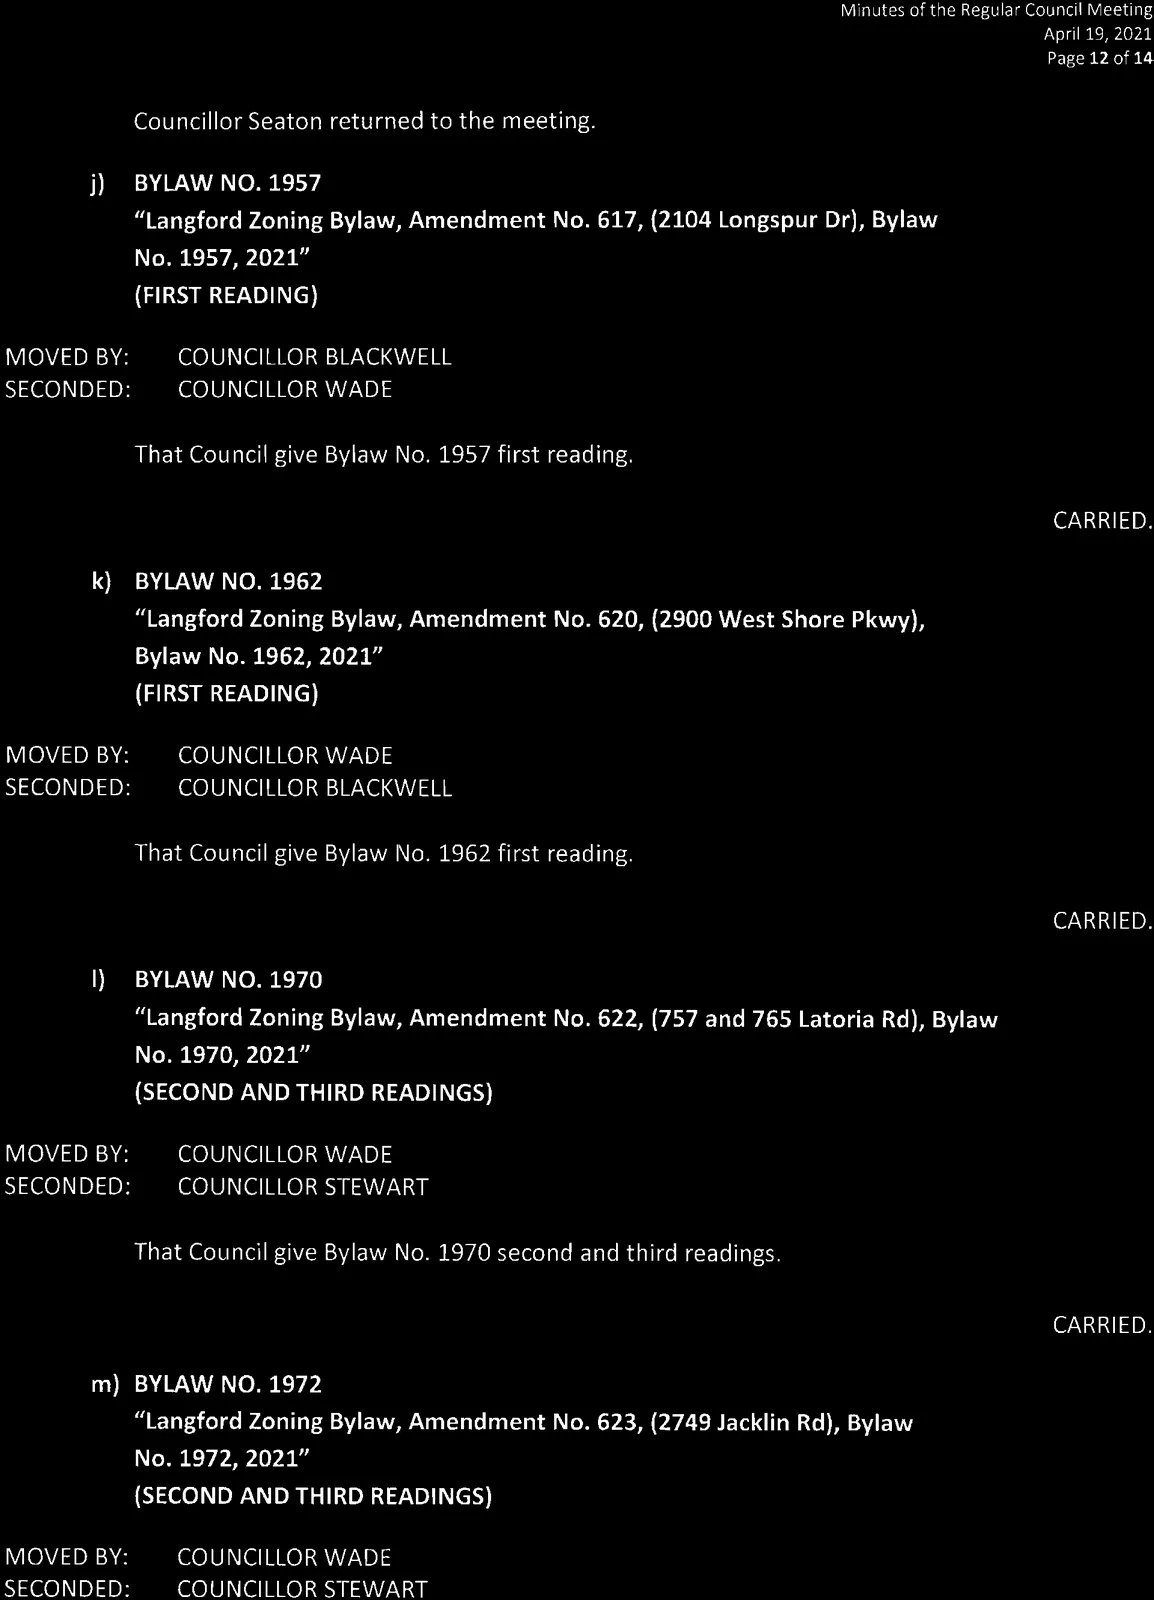
READ A FIRST TIME this 19th day of April, 2021.
PUBLIC HEARING held this day of , 2021.
READ A SECOND TIME this day of , 2021.
READ A THIRD TIME this day of , 2021.
ADOPTED this day of , 2021.
MAYOR
(Certified Correct)
CORPORATE OFFICER
Schedule A
Notice of Public Hearing (excerpt)
2nd Floor, 877 Goldstream Avenue, Langford, BC V9B 2X8
t 250.478.7882 | e planning@langford.ca
File: Z20-0013
Bylaw Number: 1957
Official Community Plan
- Current: Neighbourhood
- Proposed: No Change
Zoning
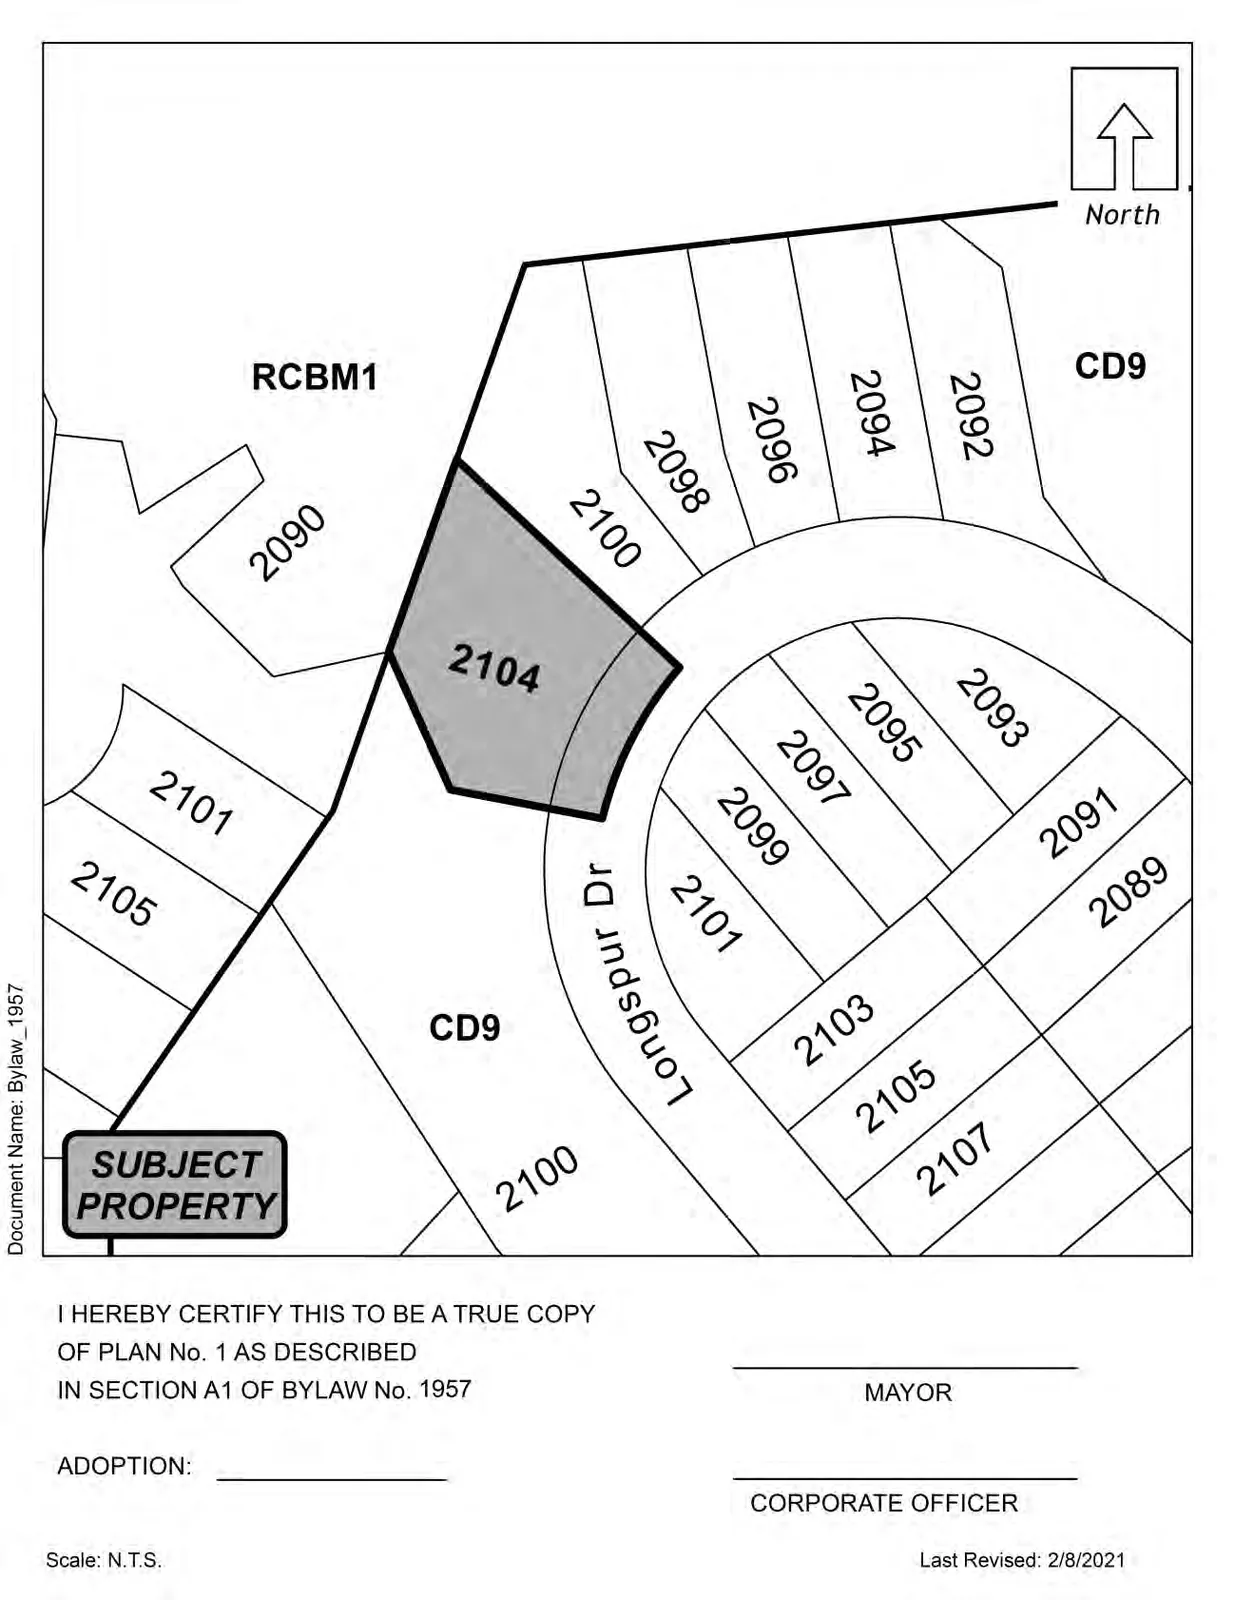
- Current: Comprehensive Development – Baker View Heights (CD9)
- Proposed: Text Amendment to the Comprehensive Development – Baker View Heights (CD9)
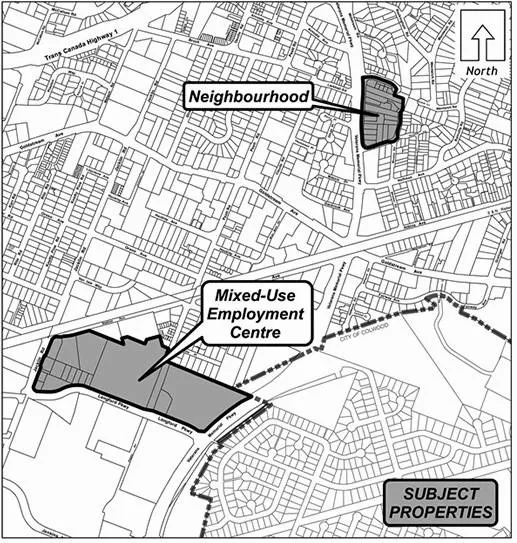
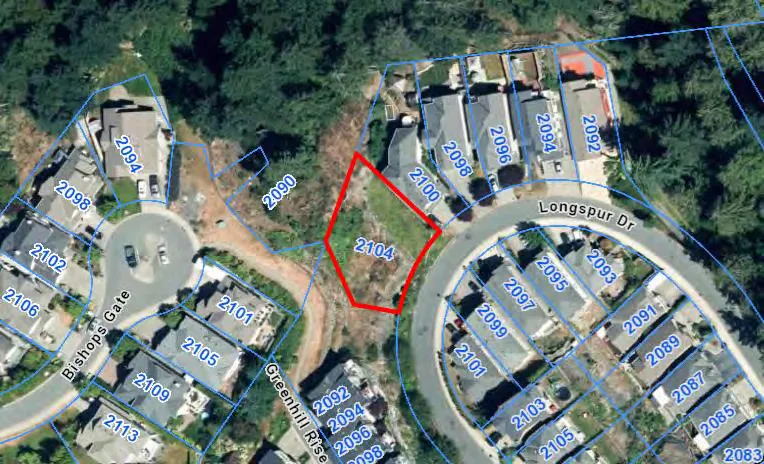
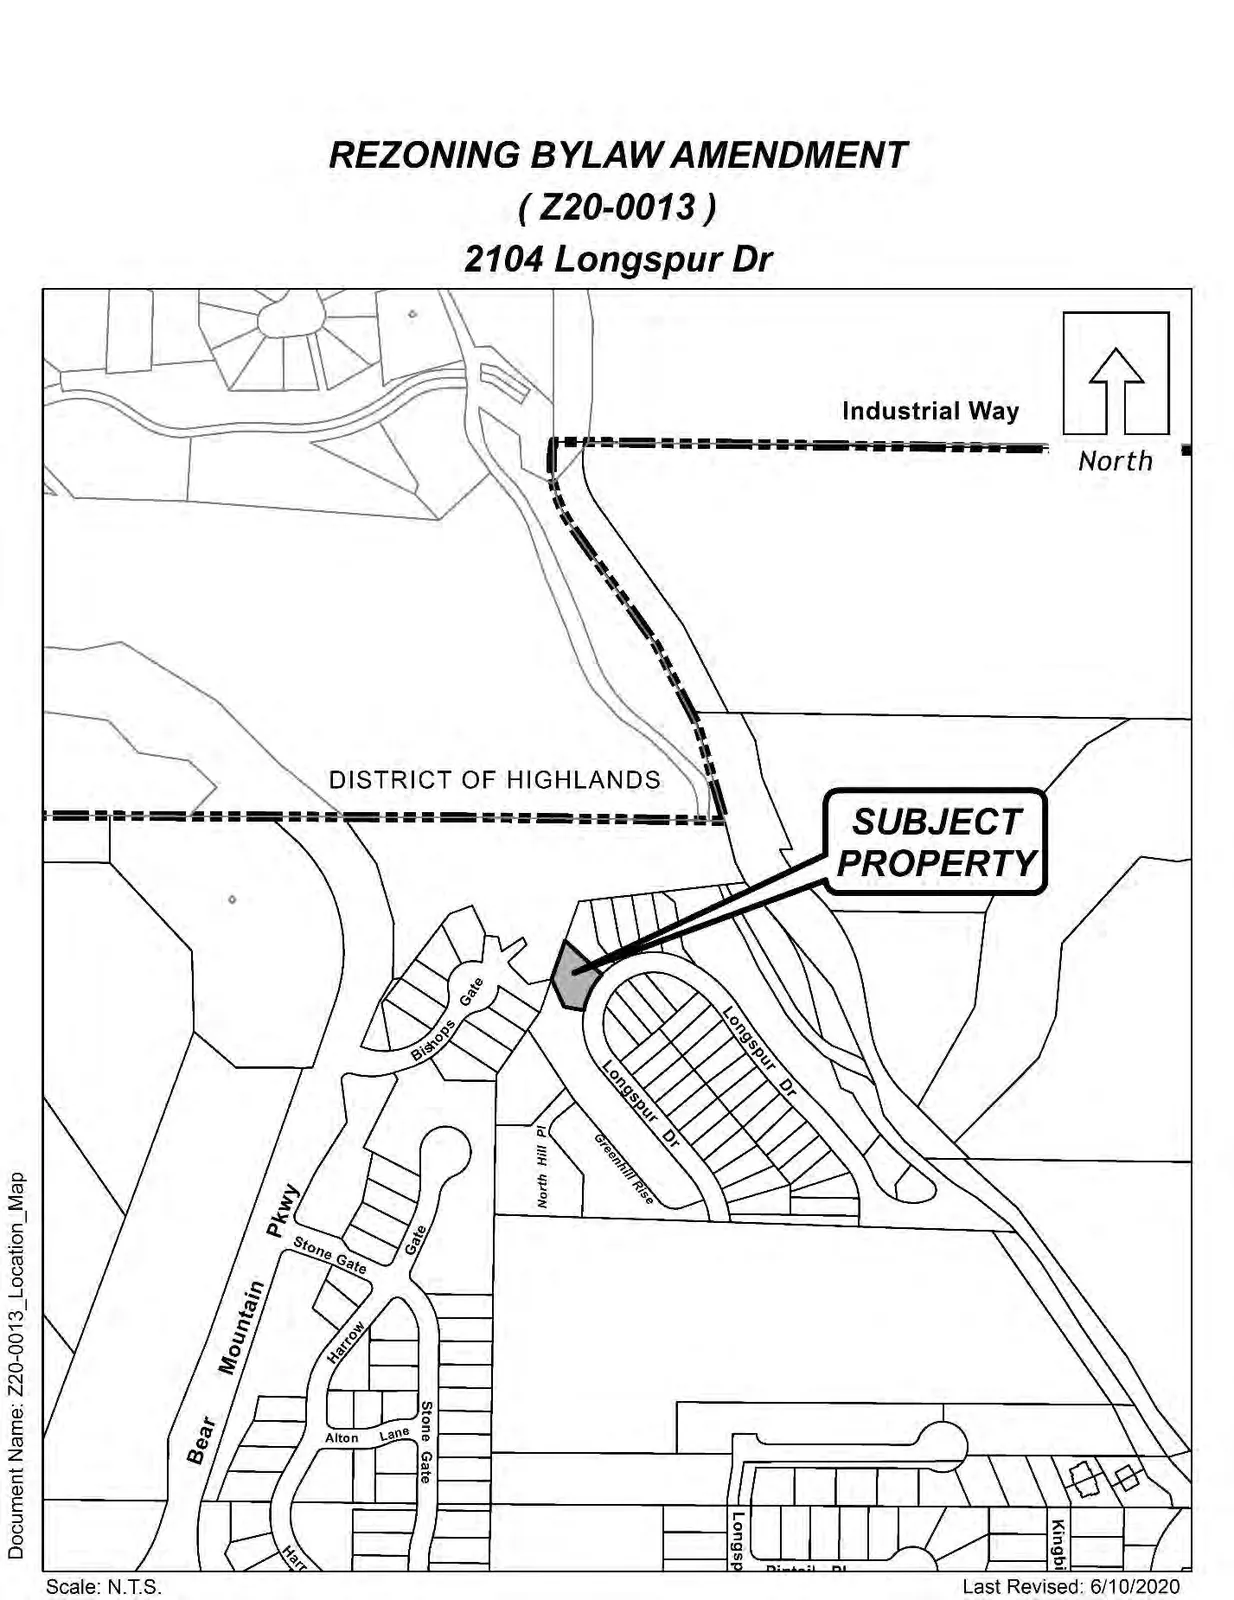
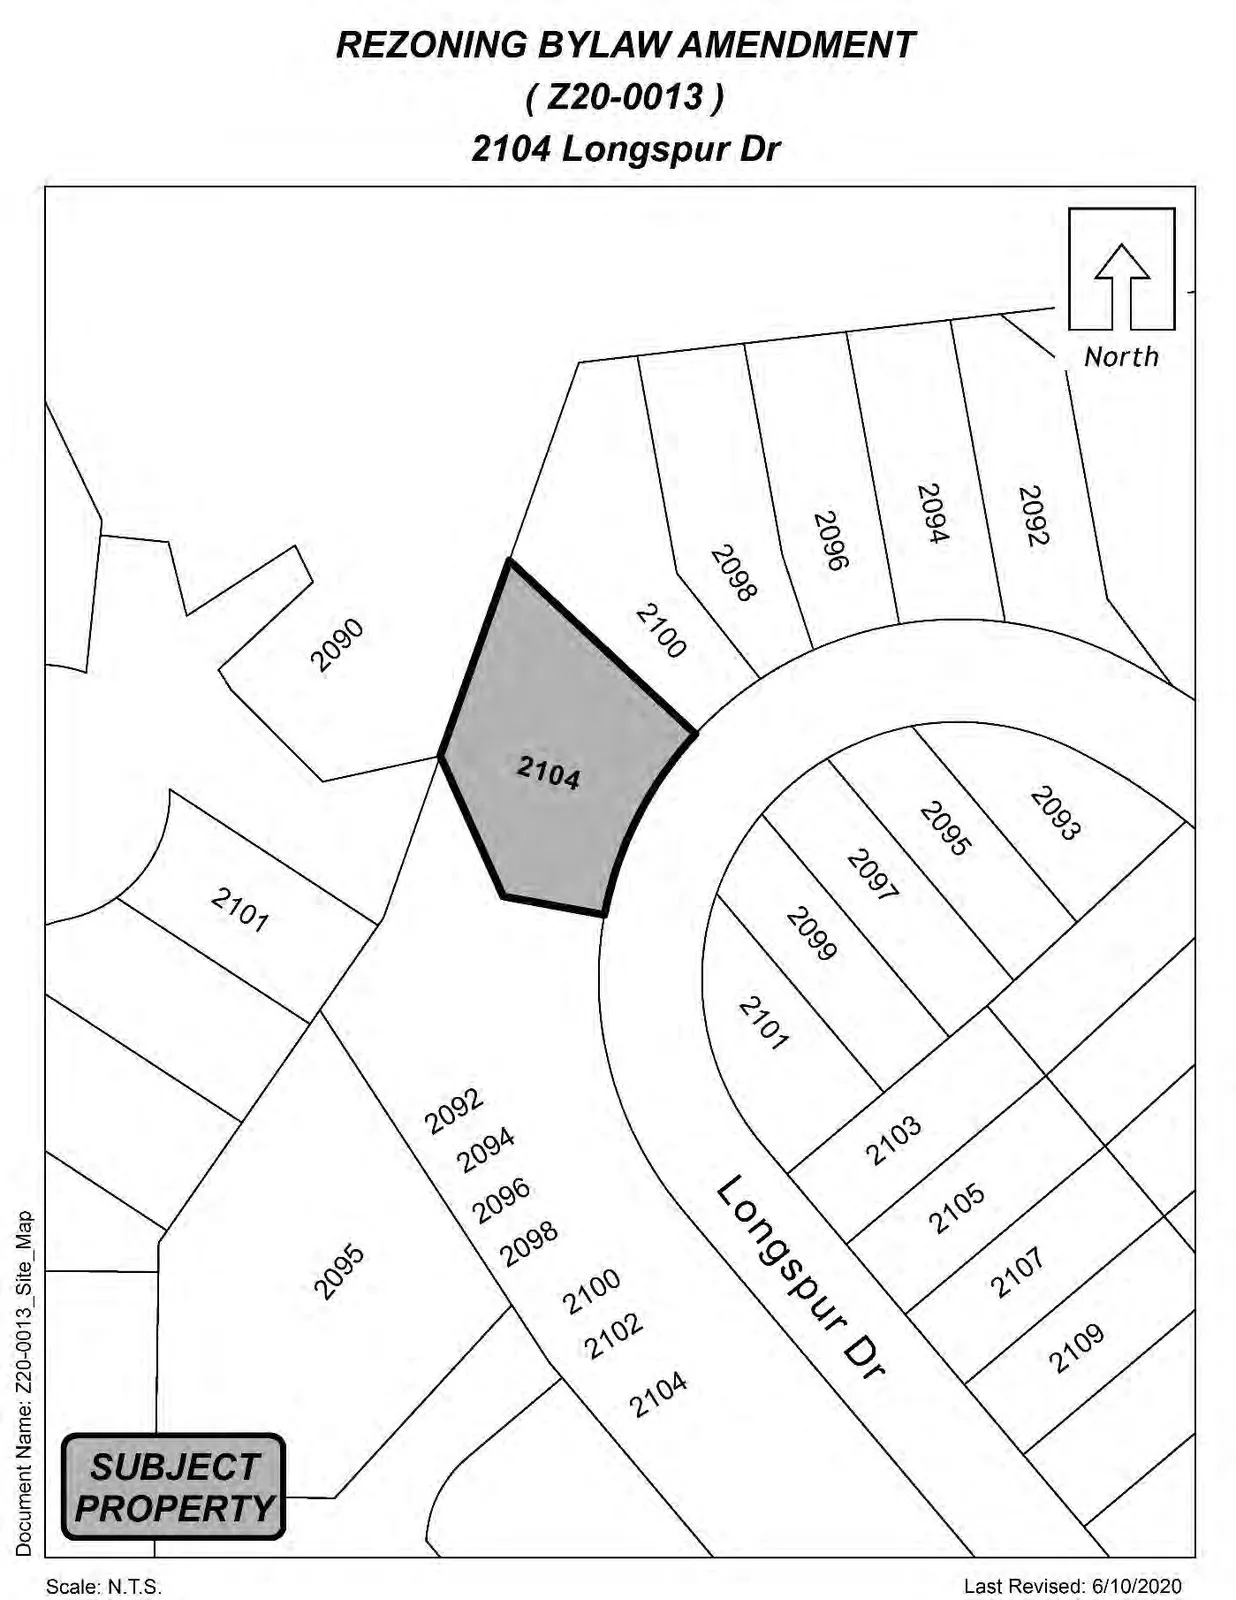
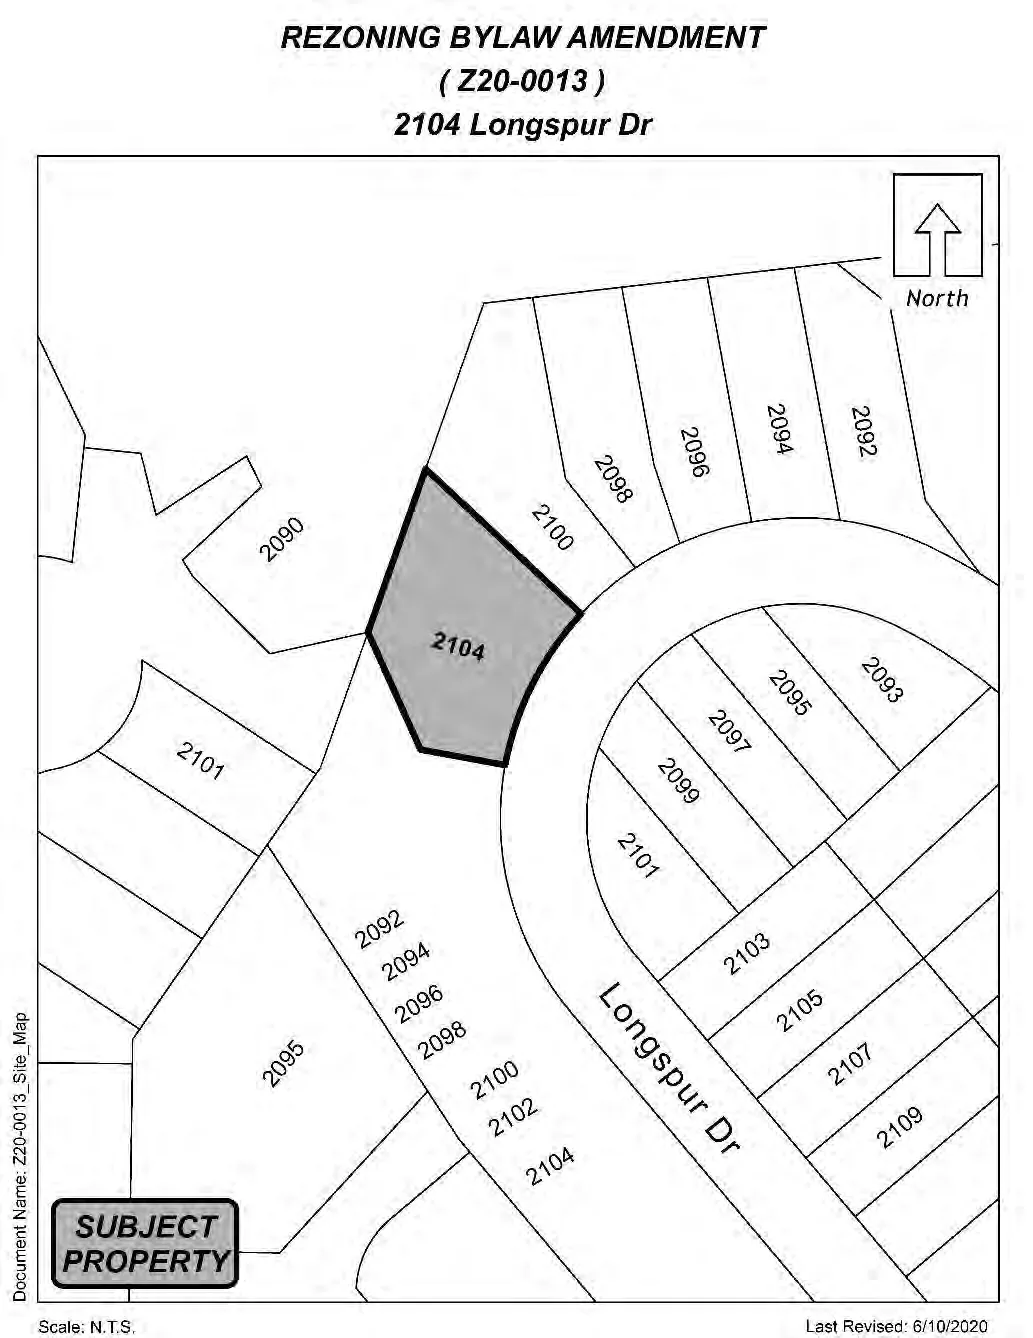
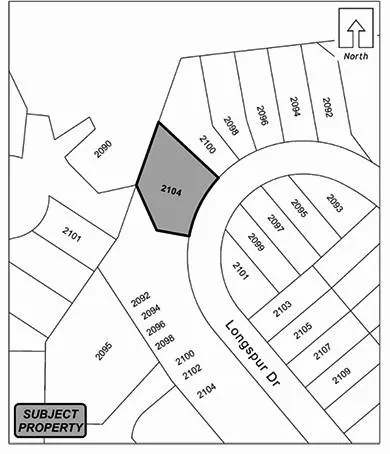
Location: The land that is the subject of this Bylaw is 2104 Longspur Dr, as shown shaded on the attached plan.
Proposal: The purpose of Bylaw No. 1957 is to amend the City of Langford Zoning Bylaw No. 300 by amending the text of the CD9 (Baker View Heights) Zone to allow a one-family dwelling with a secondary suite on 2104 Longspur Dr.
Applicant: City of Langford
Should you wish to make a submission to the Council in writing we require your name and civic address and that this be received, either electronically or by mail, no later than 3:00 PM on the date of the Public Hearing so that your submission may be included in the Council’s agenda package.
PLEASE NOTE: This meeting will be held electronically, and not in-person. Information about how to connect to this meeting is indicated in the table below.
Teleconference # 1-855-703-8985 (Canada Toll Free)
OR 1-778-907-2071 (long distance charges may apply)
Meeting ID #899 3810 8770 / Zoom.us or Zoom app on your mobile device
Requests for COPIES of the complete Notice and other material that the Council may consider in relation to the permit, or questions related thereto, can be submitted in writing to Langford City Hall, 2nd Floor, 877 Goldstream Avenue, Langford, BC, V9B 2X8, by emailing planning@langford.ca or by calling 250-478-7882.
Braden Hutchins
Director of Corporate Services
Notice of Encroachment Agreement (excerpt)
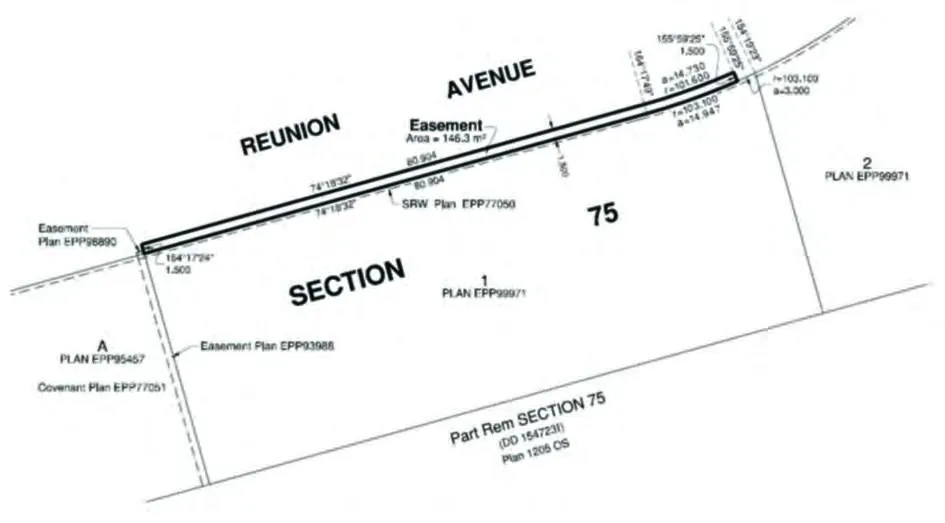
Pursuant to section 26 of the Community Charter, the City of Langford hereby gives public notice of its intention to enter into an encroachment agreement with Belmont Residences East Development Inc. for a portion of highway as shown in heavy outline on Schedule ‘A’ and legally described as a Part of Reunion Avenue, Section 75, Esquimalt District, Being a Part of Road Dedicated by Plan EPP75724 (940 Reunion Avenue).
The encroachment area is approximately 146.3m2 (1,574.8ft2), with all works installed below the surface. The City will receive a payment of $4500.00 and the installed works will provide additional protection for the underground utilities.
This Encroachment will be considered by the Council of the City of Langford at its regular meeting at the City Hall, 3rd Floor, 877 Goldstream Avenue, on Monday, 21 June 2021 at 5:30pm. Persons who consider they are affected by the Encroachment will be provided an opportunity to make representations to Council at the meeting, or by delivering a written submission to the Corporate Officer by 3:00 pm on that date.
Schedule A
Braden Hutchins
Corporate Officer
Minutes Excerpts (relevant to Bylaw No. 1957)
PZAH Committee — April 12, 2021 (excerpt)
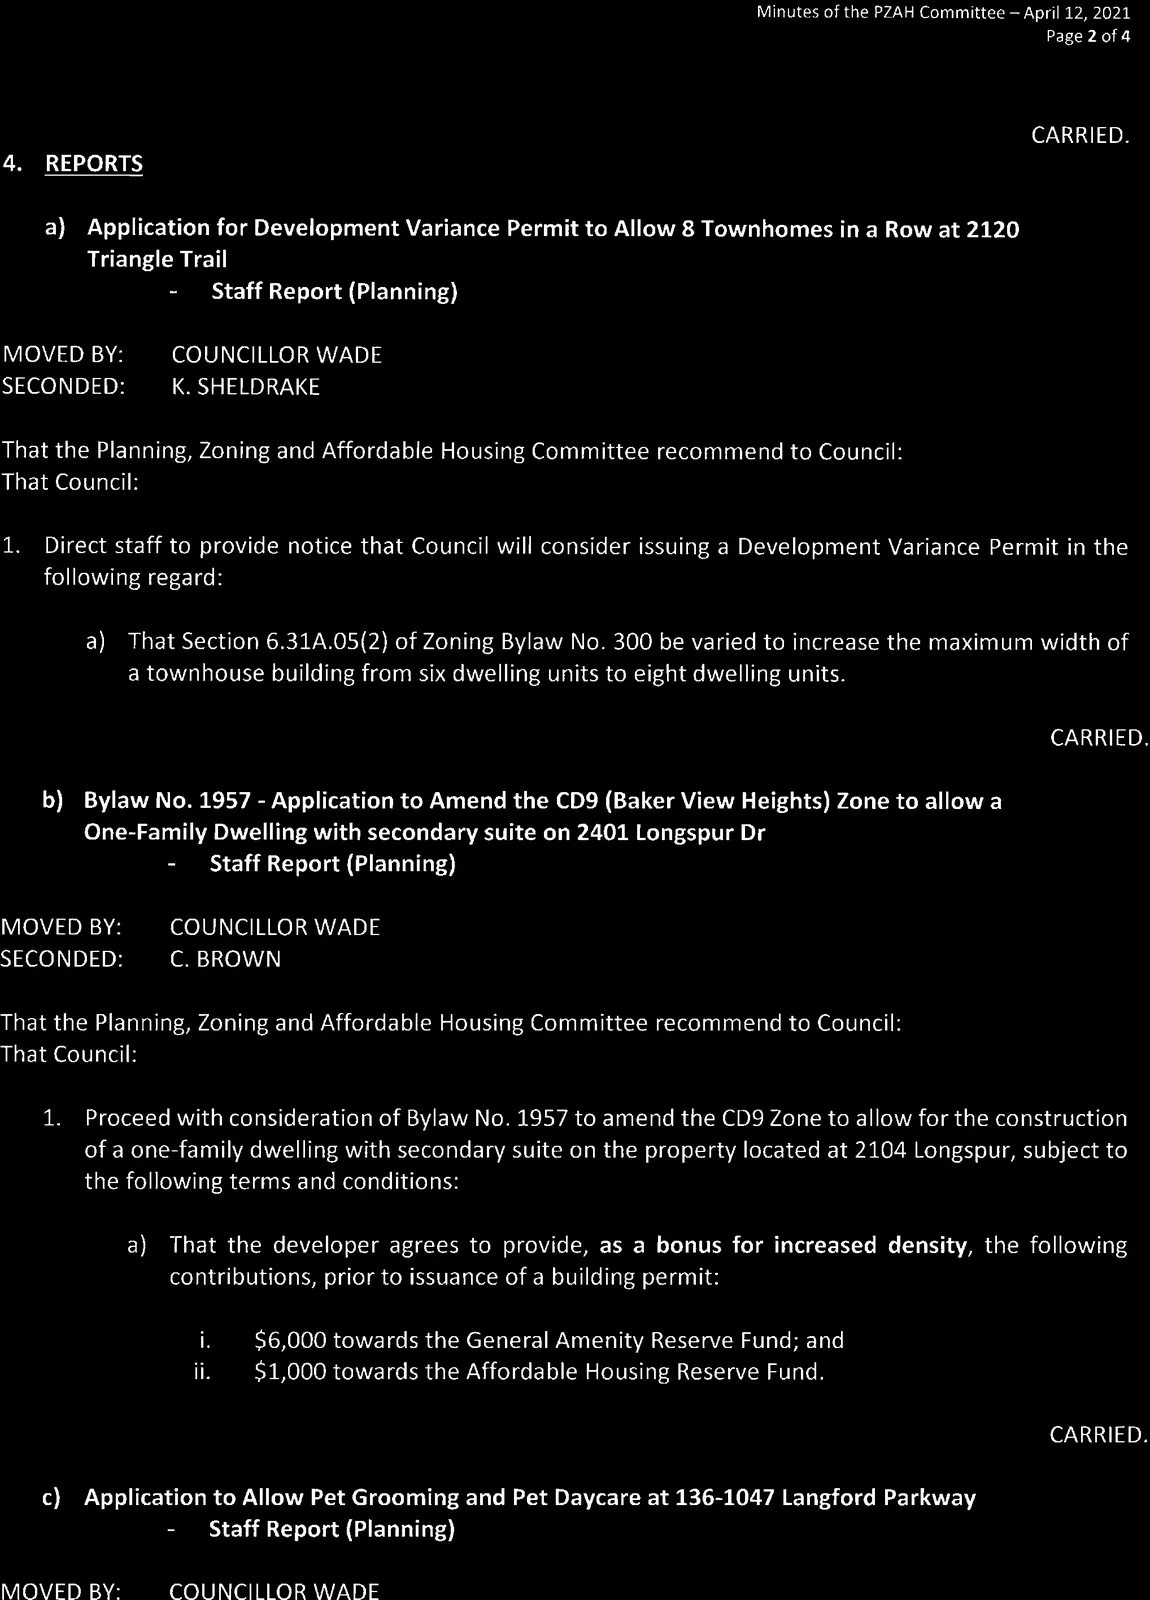
b) Bylaw No. 1957 - Application to Amend the CD9 (Baker View Heights) Zone to allow a One-Family Dwelling with secondary suite on 2104 Longspur Dr
Staff Report (Planning)
MOVED BY: COUNCILLOR WADE
SECONDED: C. BROWN
That the Planning, Zoning and Affordable Housing Committee recommend to Council:
That Council:
- Proceed with consideration of Bylaw No. 1957 to amend the CD9 Zone to allow for the construction of a one-family dwelling with secondary suite on the property located at 2104 Longspur, subject to the following terms and conditions:
a) That the developer agrees to provide, as a bonus for increased density, the following contributions, prior to issuance of a building permit:
i. $6,000 towards the General Amenity Reserve Fund; and
ii. $1,000 towards the Affordable Housing Reserve Fund.
CARRIED.
Regular Council Meeting — April 19, 2021 (excerpt)
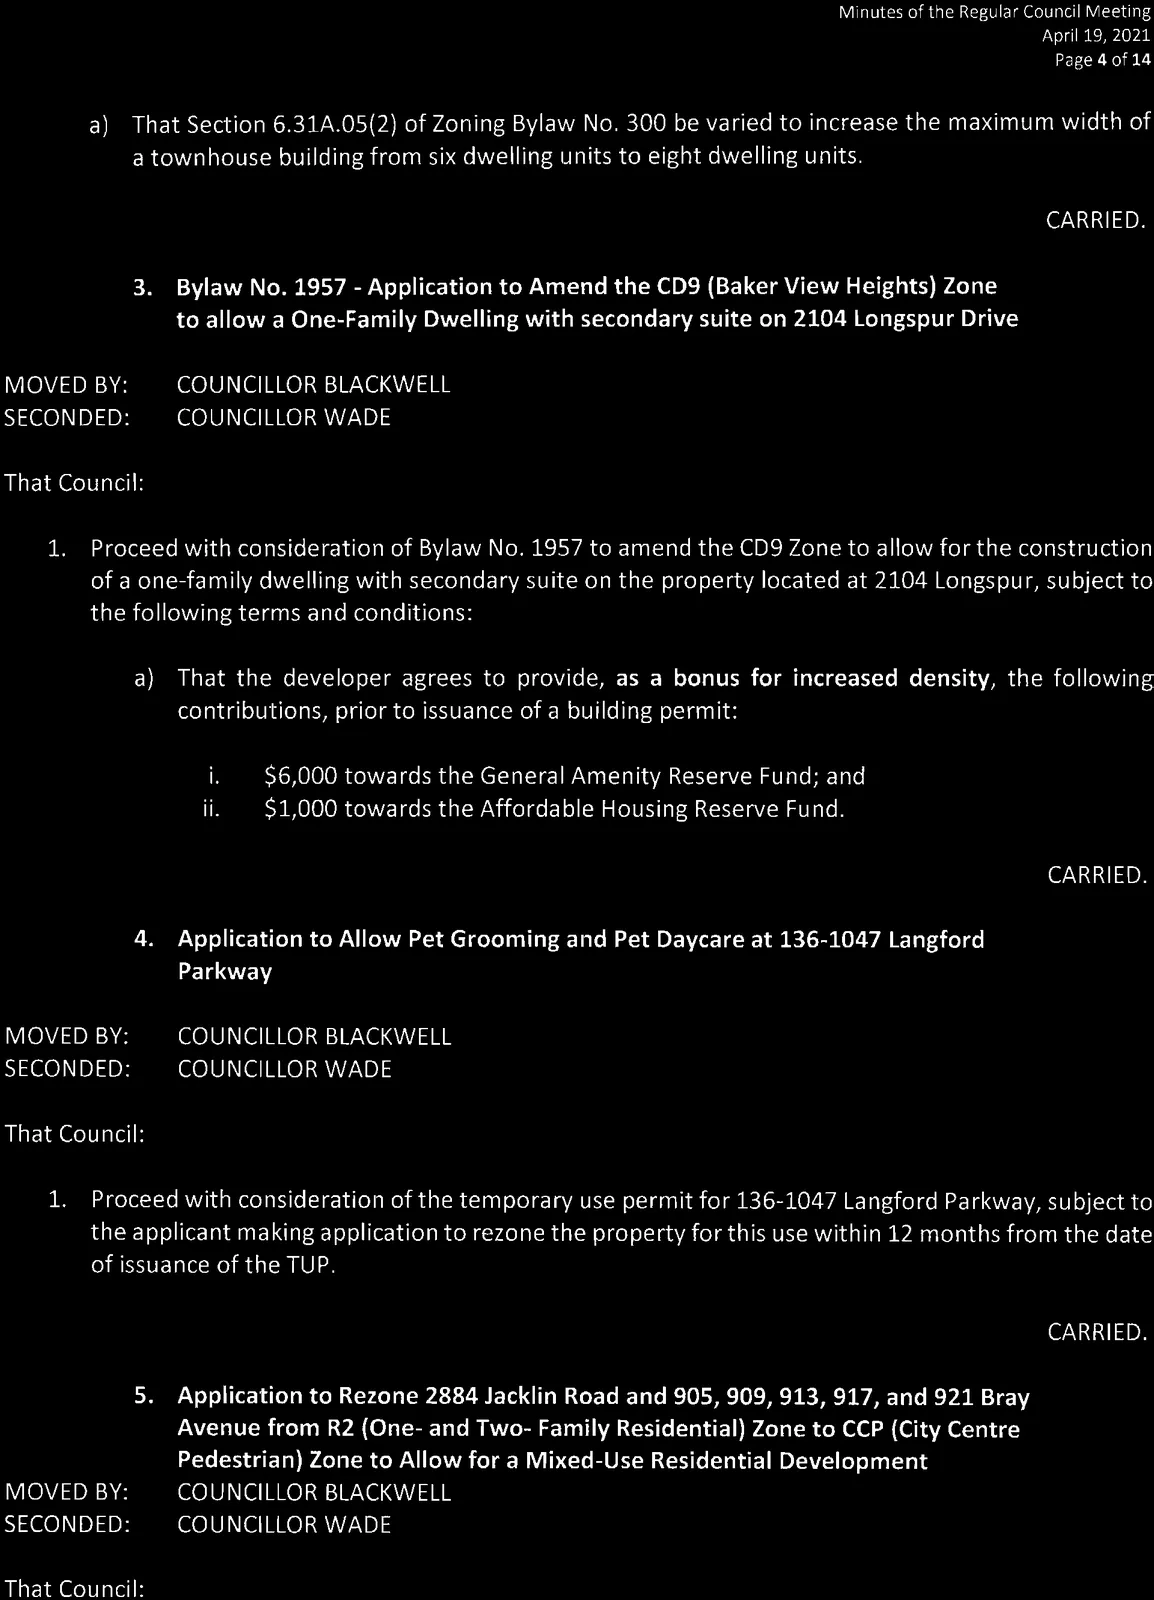
BYLAW NO. 1957
"Langford Zoning Bylaw, Amendment No. 617, (2104 Longspur Dr), Bylaw No. 1957, 2021" (FIRST READING)
MOVED BY: COUNCILLOR BLACKWELL
SECONDED: COUNCILLOR WADE
That Council give Bylaw No. 1957 first reading.
CARRIED.
(Also included in Council motions was the same contribution requirement as above:)
That Council:
- Proceed with consideration of Bylaw No. 1957 to amend the CD9 Zone to allow for the construction of a one-family dwelling with secondary suite on the property located at 2104 Longspur, subject to the following terms and conditions:
a) That the developer agrees to provide, as a bonus for increased density, the following contributions, prior to issuance of a building permit:
i. $6,000 towards the General Amenity Reserve Fund; and
ii. $1,000 towards the Affordable Housing Reserve Fund.
CARRIED.
Staff Report to Planning, Zoning and Affordable Housing Committee
Date: April 12, 2021
Department: Planning
Application No.: Z20-0013
Subject: Bylaw No. 1957 - Application to Amend the CD9 (Baker View Heights) Zone to allow a One-Family Dwelling with secondary suite on 2104 Longspur Dr
PURPOSE
The City of Langford has applied to amend the text of the CD9 (Baker View Heights) Zone to allow the construction of a one-family dwelling with secondary suite on the property located at 2104 Longspur Dr.
BACKGROUND / PREVIOUS APPLICATIONS
- The original parent parcel, addressed as 2110 Millstream, was rezoned to the CD9 Zone in 2005 via Bylaw No. 878 (Z03-0012). This Bylaw also created the CD9 Zone for the proposed development and established a maximum density of 34 one-family dwellings and 37 multi-family townhouse units.
- The CD9 Zone was later amended via Bylaw No. 1026 (Z06-0010) to increase the maximum density to 37 one-family dwellings and 44 townhouse units.
- DP05-0005 & A and DP06-0065 & A were issued with respect to land clearing within the designated Environmentally Sensitive and Hazardous DP Areas as well as Form and Character of the one-family and townhouse development.
- On June 21, 2020, Council directed staff to post a Request for Expressions of Interest (REI) to allow the submission of offers to purchase and develop the subject property. At their Regular Meeting held January 18, 2021, Council directed staff to enter into a purchase and sale agreement with Nextview Construction Inc. to allow for the purchase of the property for $100,000 for the purpose of constructing a one-family dwelling with a secondary suite. As no additional one-family dwellings are permitted within the CD9 Zone, the offer included a condition that the Zone be amended to allow for the proposed dwelling. Council retains full discretion to consider the merits of the rezoning proposal, and the purchase and sale agreement will not complete should Council decide not to amend the Zone.
Table 1: Site Data
| Item | Details |
|---|---|
| Applicant/Owner | City of Langford |
| Civic Address | 2104 Longspur Dr |
| Legal Description | LOT A SECTION 3 RANGE 3 WEST HIGHLAND DISTRICT PLAN EPP104528 |
| Size of Property | 691.7 m2 |
| DP Areas | Potential Habitat and Biodiversity, Interface Fire Hazard |
| Zoning Designation | CD9 (Baker View Heights) |
| OCP Designation | Neighbourhood |
SITE AND SURROUNDING AREA
The subject property is located on Longspur Dr, west of Millstream Rd and east of earlier neighbourhoods within Bear Mountain. The surrounding neighbourhood includes a mix of both one-family dwellings and townhouses, as well as an open space parcel owned by the City to the north.
The subject property is at a slightly higher grade than the adjoining road, and consists of a grassy area and a rocky outcrop.
Table 2: Surrounding Land Uses
| Direction | Zoning | Use |
|---|---|---|
| North | RCBM1 (Resort Community of Bear Mountain 1) | Open space |
| East | CD9 (Baker View Heights) | Single-family dwellings |
| South | CD9 (Baker View Heights) | Single-family dwellings and townhouses |
| West | RCBM1 (Resort Community of Bear Mountain 1) | — |
OFFICIAL COMMUNITY PLAN
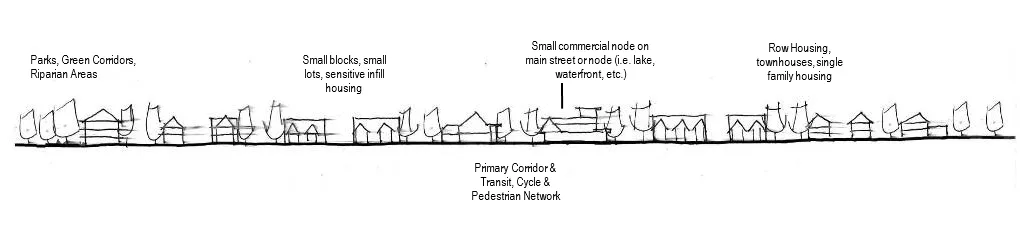
The Official Community Plan (OCP) Bylaw No. 1200 designates the subject property as ‘Neighbourhood’, defined to include primarily residential precincts supporting a range of low and medium density housing choices including secondary suites, allowing residential and mixed-use intensification of streets that connect centres and/or are serviced by transit, and integrating parks, open spaces and recreational facilities.
DEVELOPMENT PERMIT AREAS
Several Development Permits have been issued with respect to the parent parcel. Nextview Construction Inc has not yet drawn up plans with regards to the size and location of the proposed dwelling; those plans will be reviewed against the issued Development Permits to determine if an amendment will be required prior to further land alteration.
PEDESTRIAN, CYCLING AND MOTORIST NETWORK
- The subject property has frontage on Longspur Dr, which accesses Millstream Rd just north of Bear Mountain Parkway. Sidewalks exist on the opposite side of Longspur Dr from the subject property.
- BC Transit route 52 has a stop approximately 800 m from the subject property at Millstream Road and the former Hordon Road right-of-way.
INFRASTRUCTURE
Services exist within the Longspur Dr right-of-way but will need to be connected to the subject property as part of the site servicing requirements of the Building Permit, if this application is approved. A stormwater management plan will also be required to demonstrate how stormwater will be detained on-site. These servicing requirements will be completed by the purchaser at their cost.
DEVELOPMENT PROPOSAL
Prospective purchaser Nextview Construction Inc wishes to construct a one-family dwelling with secondary suite on the subject property. The new dwelling will be required to comply with the regulations of the CD9 Zone, which include:
Table 3 — CD9 Zone Regulations
| Requirement | Regulation |
|---|---|
| Height | 8.5 m (27.9 ft) |
| Site Coverage | 40% |
| Front Yard Setback | 4.5m (14.8 ft) for the principal dwelling and 5.5m (18 ft) for the garage portion |
| Interior Side Yard Setback | 1.2m (3.9 ft) |
| Exterior Side Yard Setback | n/a |
| Rear Yard Setback | 6m (19.7 ft) |
| On-site Parking Requirement | 2 spaces for the one-family dwelling plus one for the secondary suite |
FINANCIAL CONTRIBUTIONS
COUNCIL’S AFFORDABLE HOUSING, PARK AND AMENITY CONTRIBUTION POLICY
Rezoning the subject property to permit a one-family dwelling may increase the assessed value of the property, increasing municipal revenue. As the applicant will be responsible for frontage improvements and connection to the municipal sewer system, direct capital costs to the municipality associated with this development will be negligible. Summary of Amenity Contributions and Development Cost Charges follows.
Table 4 — Amenity Contributions per Council Policy
| Amenity Item | Total Contribution |
|---|---|
| General Amenity Reserve Fund | $6,000 |
| Affordable Housing Reserve Fund | $1,000 |
| TOTAL POLICY CONTRIBUTIONS | $7,000 |
Table 5 — Development Cost Charges
| Development Cost Charge | Total contribution |
|---|---|
| Roads | $5,876 |
| Storm Drainage | n/a |
| Park Improvement | $1,890 |
| Park Acquisition | $1,100 |
| Incremental Storage Improvement Fees | $495 |
| Integrated Survey Area | $35 |
| Subtotal (DCCs paid to City of Langford) | $9,396 |
| CRD Water | $2,922 |
| School Site Acquisition | $1,000 |
| TOTAL (estimate) DCCs | $13,318 |
OPTIONS (Staff Recommendation — verbatim)
Option 1
That the Planning, Zoning and Affordable Housing Committee recommend that Council:
- Proceed with consideration of Bylaw No. 1957 to amend the CD9 Zone to allow for the construction of a one-family dwelling with secondary suite on the property located at 2104 Longspur, subject to the following terms and conditions:
a) That the developer agrees to provide, as a bonus for increased density, the following contributions, prior to issuance of a building permit:
i. $6,000 towards the General Amenity Reserve Fund; and
ii. $1,000 towards the Affordable Housing Reserve Fund;
OR Option 2
- Take no action at this time with respect to Bylaw No. 1957.
Submitted by:
Leah Stohmann, MCIP, RPP, Deputy Director of Planning - Approved
Concurrence (approved):
Matthew Baldwin, MCIP, RPP, Director of Planning
Marie Watmough, Manager of Legislative Services
Chris Aubrey, Fire Chief
Cory Manton, Manager of Parks and Recreation
Michelle Mahovlich, P.Eng, P.Geo, Director of Engineering
Michael Dillabaugh, CPA, CA, Director of Finance
Braden Hutchins, Director of Corporate Services
Darren Kiedyk, Chief Administrative Officer
Appendices
News & Notices (selected images with captions appearing in the source package)

Public Submission (email received)
From: Langford Planning General Mailbox
Subject: Zoning Amendment proposal Z20-0013
Date: April 8, 2021 11:37:34 AM
To the City of Langford.
Planning Department
RE: Application Z20-0013
I am voicing my absolute objection to the proposed construction of a “one family dwelling with secondary suite” on the property at 2104 Longspur Drive.
(I scanned the document without result to indicate that this was an April Fools Day joke.)
There is not one ounce of common sense in the proposal; all to build one house. I would therefore like to question the City of Langford with the following considerations.
- The topography is mostly rock with a small area of flat land neighbouring the property at 2100 Longspur. Therefore, it seems that there would need to be blasting to create a buildable lot. We know the City of Langford is happy to blast away.
- Blasting means destruction. Destabilisation of surrounding terrain. This leads me to my next point. If the City of Langford is willing to be sued by neighbouring property owners because cracks and fissures have now appeared in their walls and foundations then so be it. (All for one dwelling I reiterate.)
- Thirdly, if you have any knowledge of the neighbourhood you will be aware of the issues with the availability of not only resident parking, but guest parking. One would assume that “one family dwelling with secondary suite” would have the need for at least 4 vehicles. With that in mind, what is the Council plan?
- The trees within the Langford municipality are quivering as their end of life is near. For us residents, this is one little green space we have left. One little green space that deer feed and walk through and where birds reside and feed. I might add here that there is a pair of bald eagles that live in the area which I have seen in the last couple of days again.
- Lastly, with all the housing development taking place in the area around Millstream Road and the future development planned for the area, I assume the Planning Department has an agenda and vision that will widen and duplicate Millstream Road between Treanor Avenue and Bear Mountain Parkway which is currently one lane in each direction in case you are not aware!
I am anxious to receive a Council response to each of the five items in question.
Yours sincerely,
, Victoria.