DocumentsBylawMay 10, 2021Pages 34–47
Bylaw No. 1028 - Langford Zoning Bylaw Amendment (CD6 - Bear Mountain), 2006
Bylaw amending Zoning Bylaw No. 300 by replacing Section 6.95 and Schedule 'O' to define Comprehensive Development 6 (CD6 - Bear Mountain) permitted uses, lot requirements, densities, setbacks and other regulations.
Key facts
- Bylaw No. 1028 (2006): replaces section 6.95 and Schedule 'O' for CD6 zone
- Defines permitted uses across CD6 Areas 1-5 (e.g., apartments, attached housing, schools, hotels, golf course, viniculture limited to Area 5)
- Subdivision/lot requirements: minimum lot areas and widths; special provisions for small lots and accessory dwelling units
- Density controls include floor area ratio limits (apartment FAR up to 3.0 with 95% underground parking exemption noted) and overall CD6 unit caps referenced
- Park/open space and amenity covenants described (e.g., park land percentages, transfer of land for community amenity purposes)
Bylaw No. 1028 - Langford Zoning Bylaw Amendment (CD6 - Bear Mountain), 2006
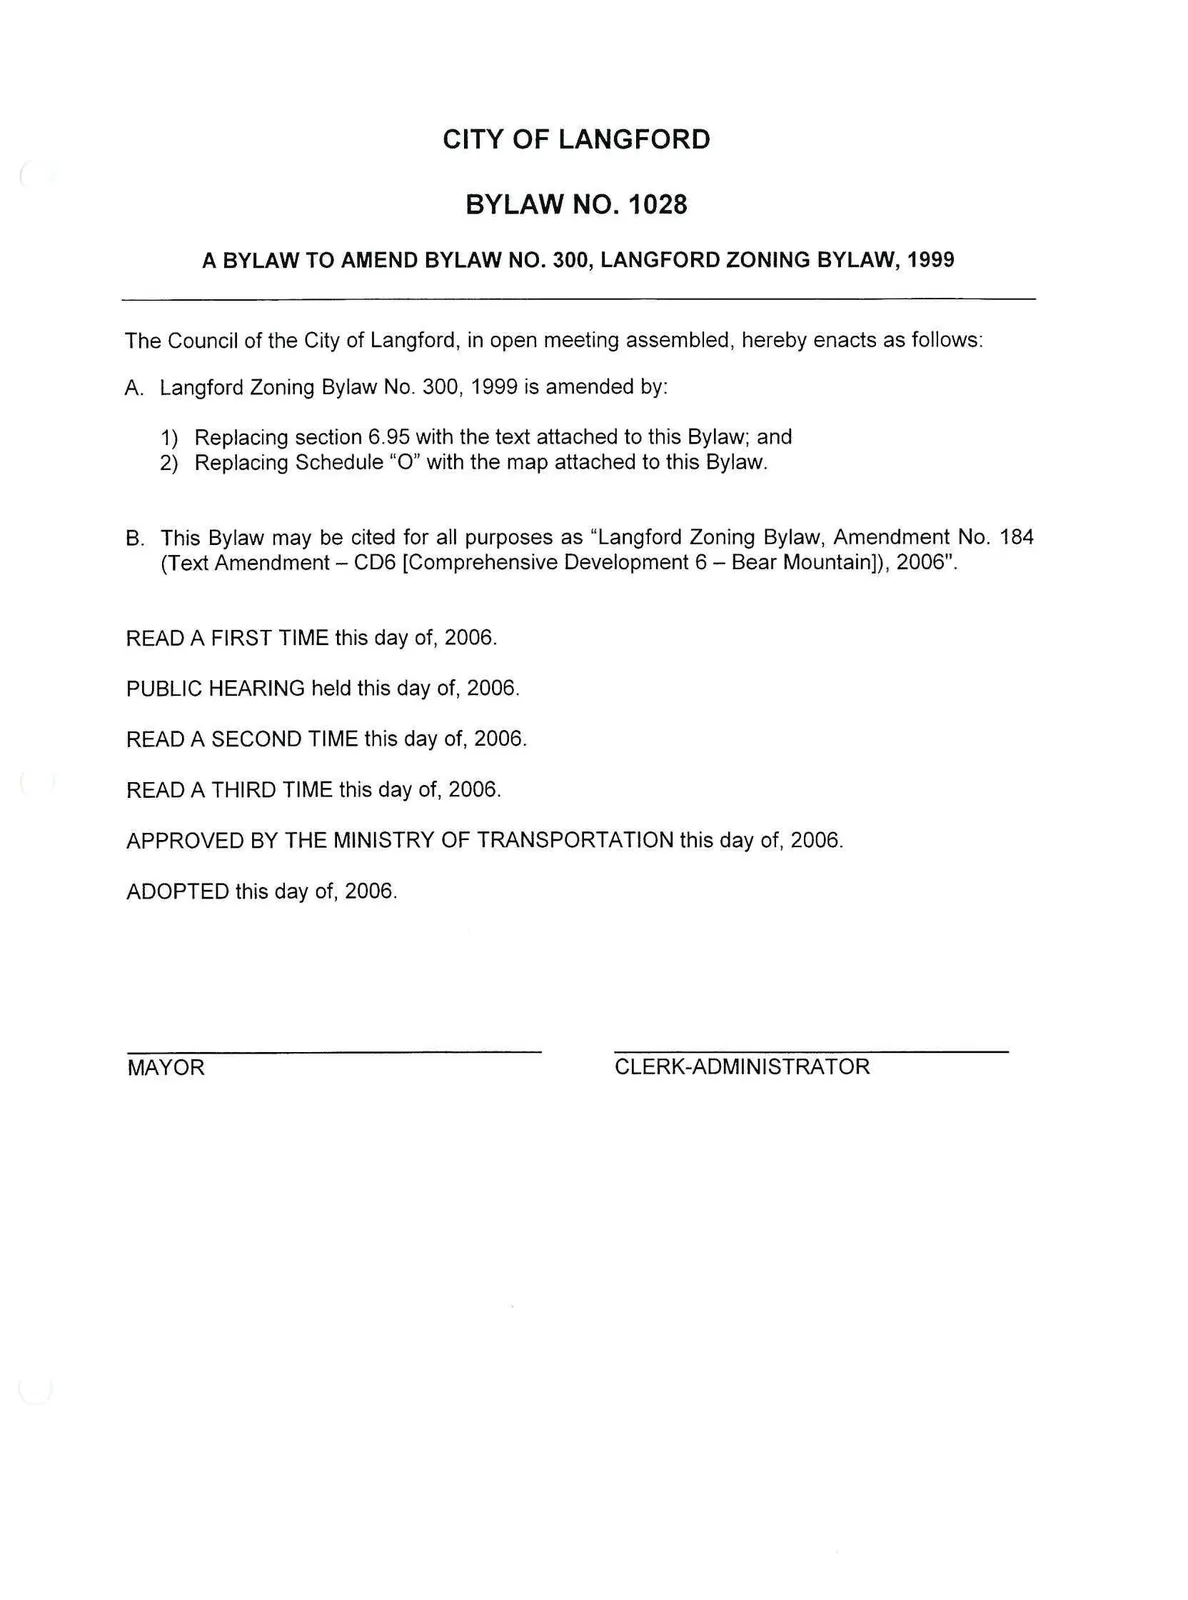
CITY OF LANGFORD
BYLAW NO. 1028
A B Y L A W TO AMEND B Y L A W NO. 300, L A N G F O R D ZONING BYLAW, 1999
The Council o f t h e City of Langford, in open meeting assembled, hereby enacts as follows:
A. Langford Zoning Bylaw No. 300, 1999 is amended by:
- Replacing section 6.95 with the text attached to this Bylaw; and
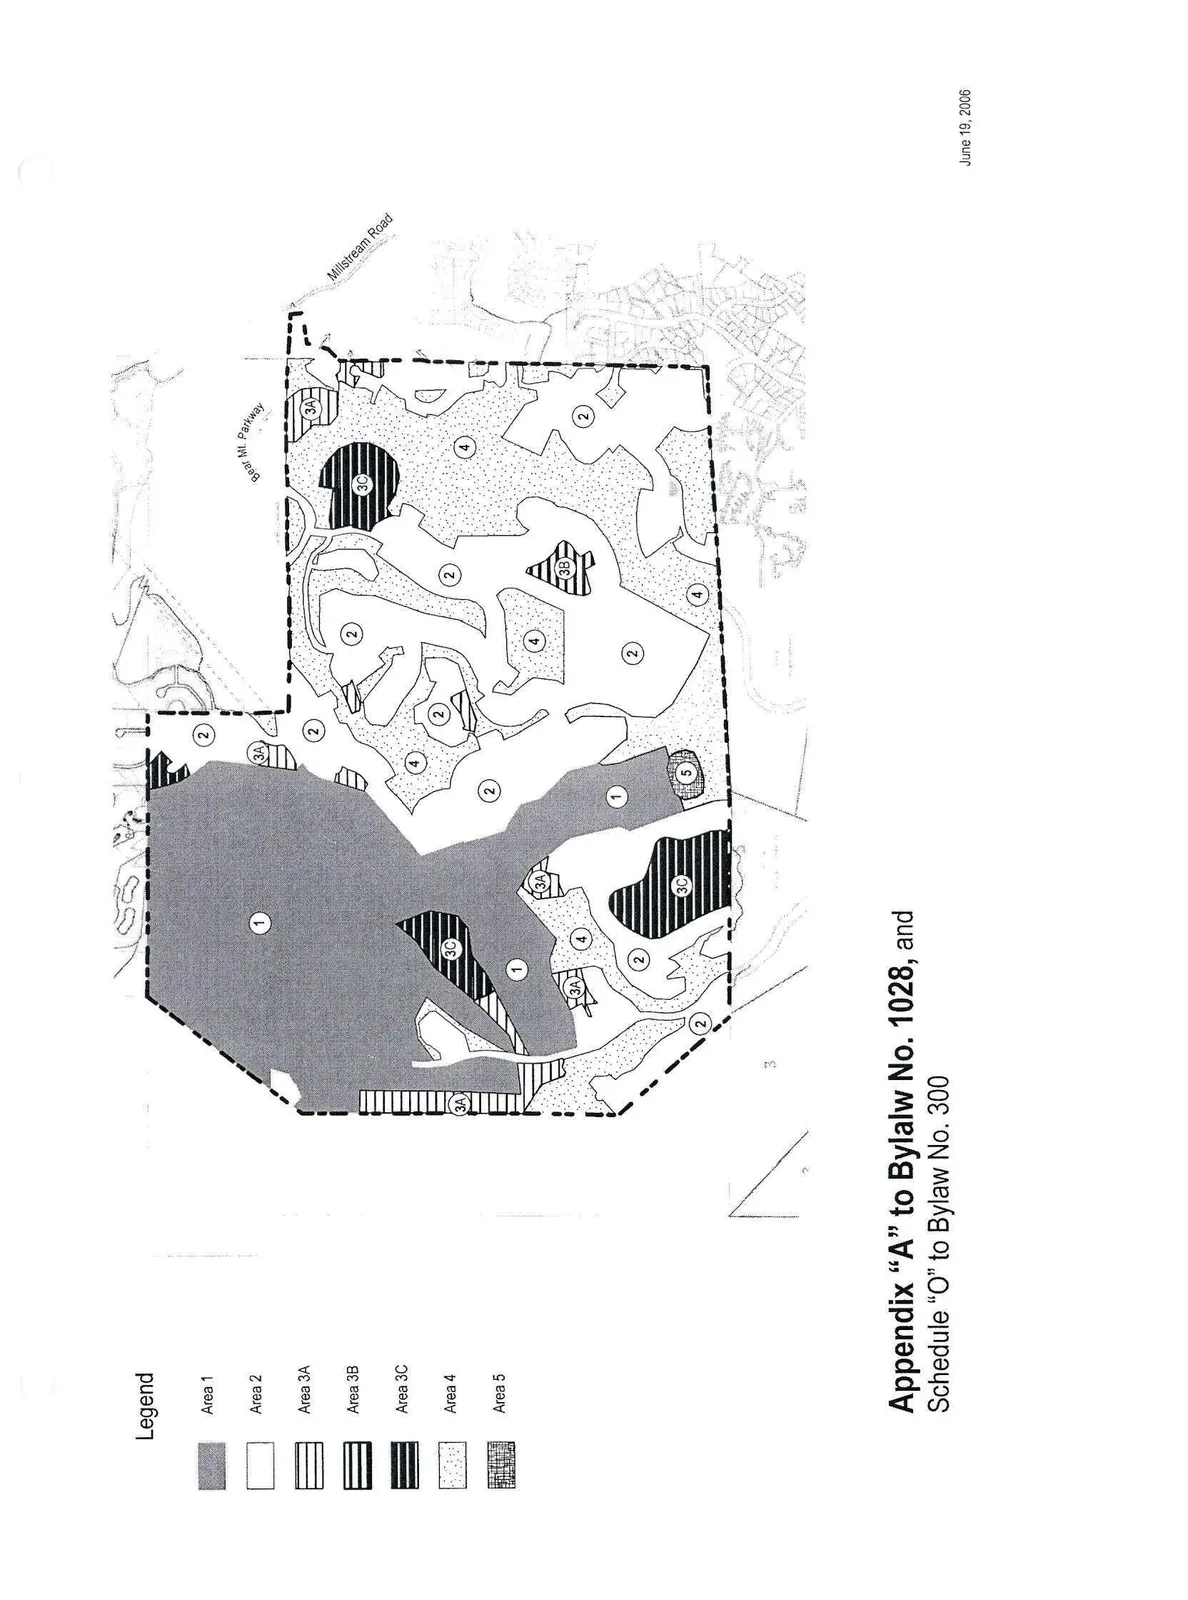
- Replacing Schedule "O" with the map attached to this Bylaw.
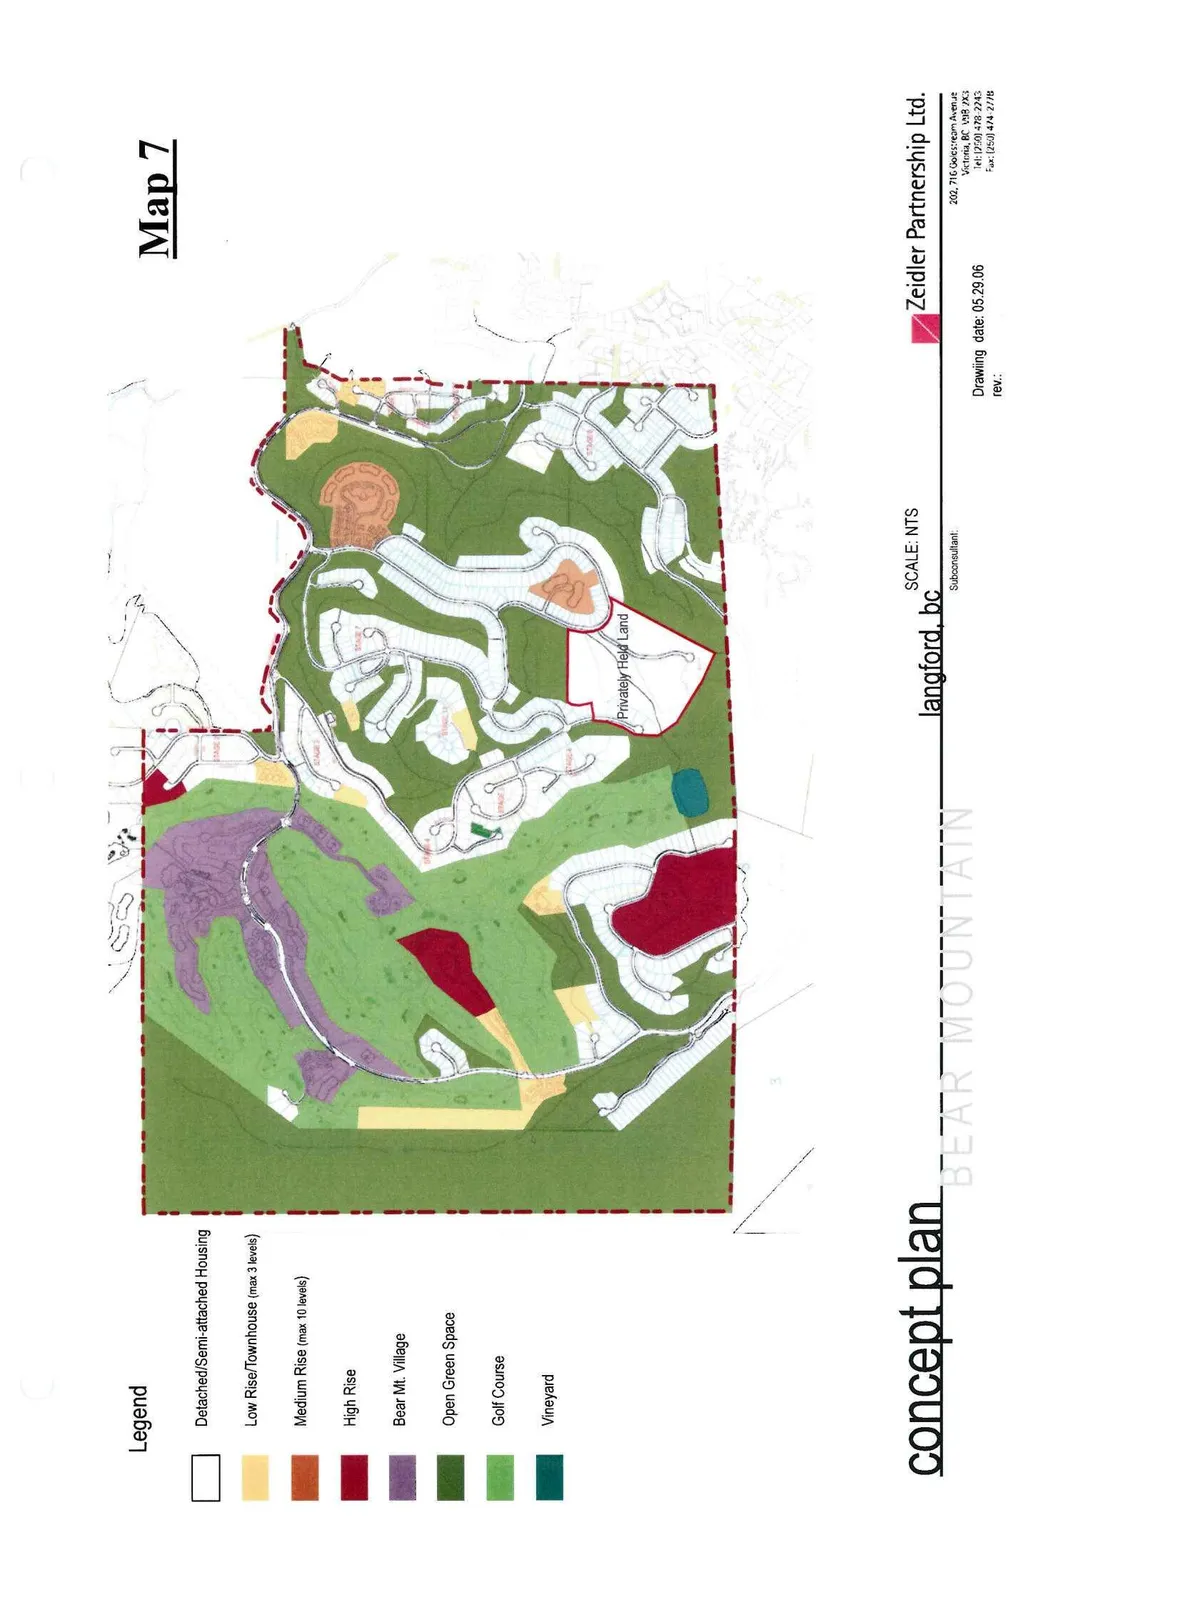
B. This Bylaw may be cited for all purposes as "Langford Zoning Bylaw, Amendment No. 184 (Text Amendment - CD6 [Comprehensive Development 6 - Bear Mountain]), 2006".
READ A FIRST TIME this day of, 2006.
PUBLIC HEARING held this day of, 2006.
READ A SECOND TIME this day of, 2006.
READ A THIRD TIME this day of, 2006.
APPROVED BY THE MINISTRY OF TRANSPORTATION this day of, 2006.
ADOPTED this day of, 2006.
MAYOR
CLERK-ADMINISTRATOR
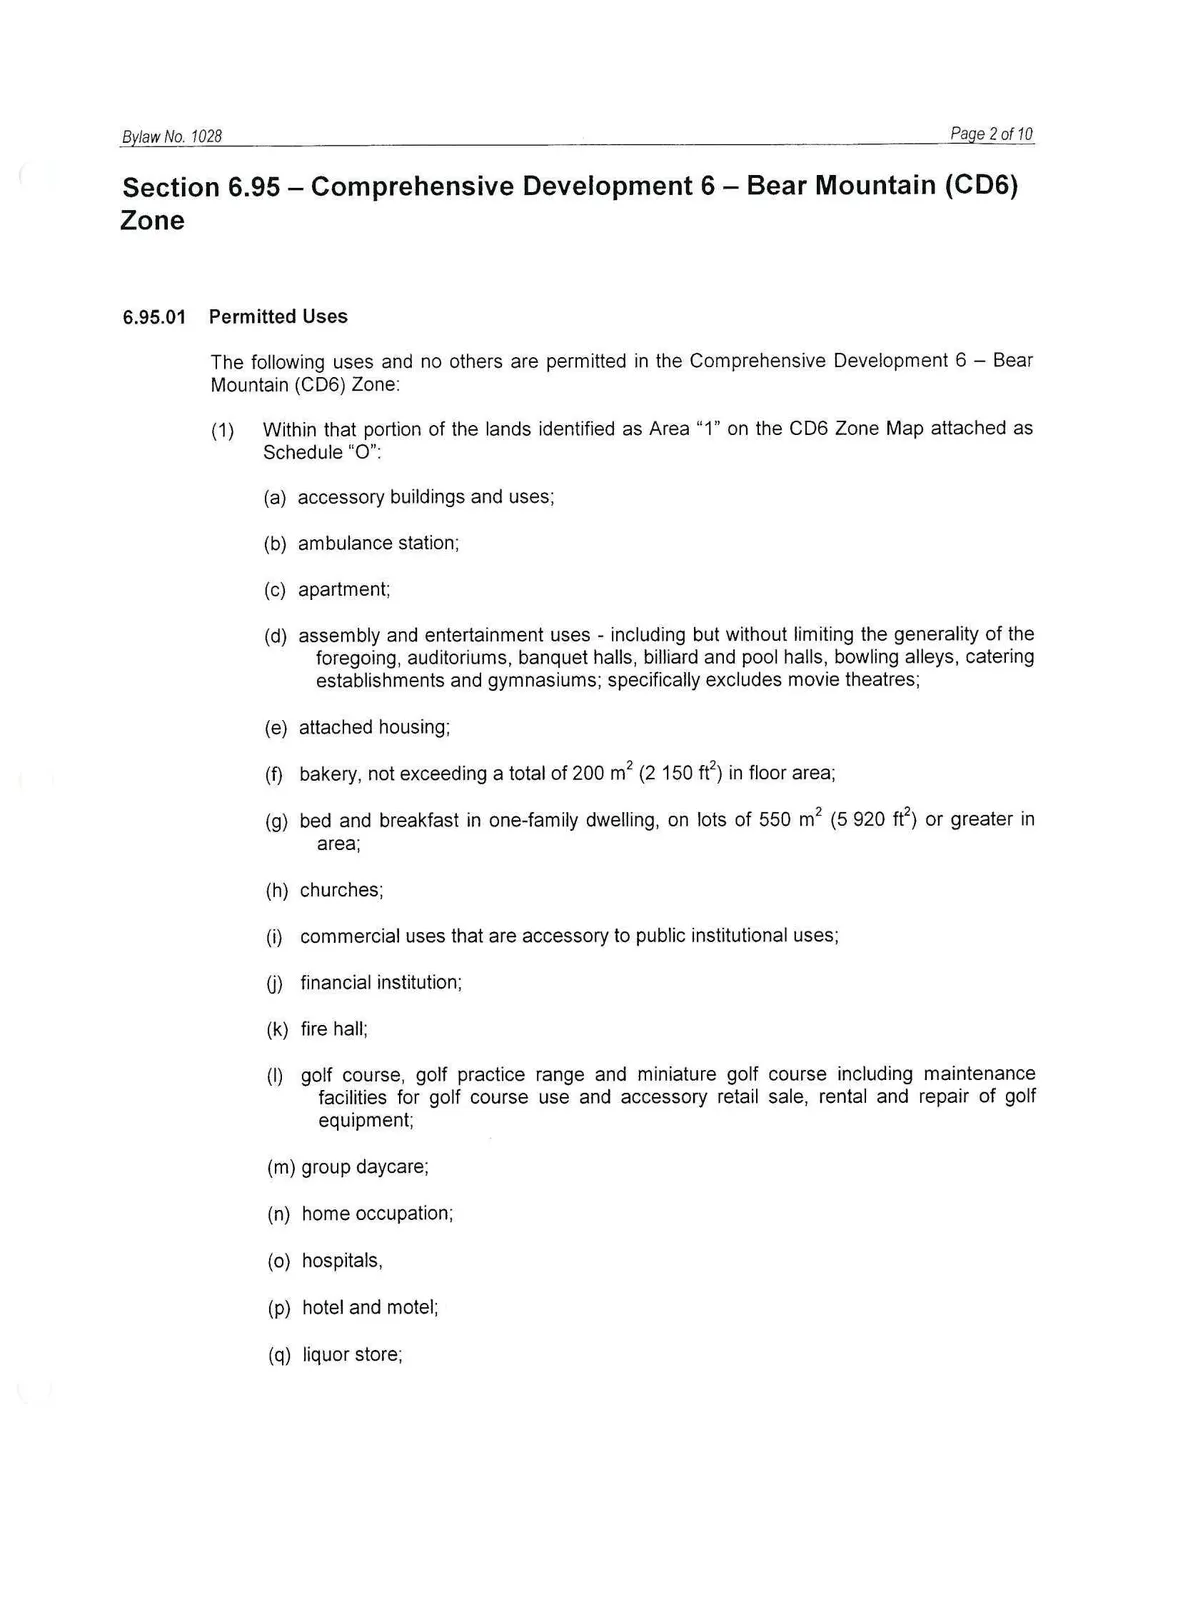
Section 6.95 - Comprehensive Development 6 - Bear Mountain (CD6) Zone
6.95.01 Permitted Uses
The following uses and no others are permitted in the Comprehensive Development 6 - Bear Mountain (CD6) Zone:
(1) Within that portion of the lands identified as Area "1" on the CD6 Zone Map attached as Schedule "O":
(a) accessory buildings and uses;
(b) ambulance station;
(c) apartment;
(d) assembly and entertainment uses - including but without limiting the generality of the foregoing, auditoriums, banquet halls, billiard and pool halls, bowling alleys, catering establishments and gymnasiums; specifically excludes movie theatres;
(e) attached housing;
(f) bakery, not exceeding a total of 200 m2 (2 150 ft2) in floor area;
(g) bed and breakfast in one-family dwelling, on lots of 550 m2 (5 920 ft2) or greater in area;
(h) churches;
(i) commercial uses that are accessory to public institutional uses;
(j) financial institution;
(k) fire hall;
(l) golf course, golf practice range and miniature golf course including maintenance facilities for golf course use and accessory retail sale, rental and repair of golf equipment;
(m) group daycare;
(n) home occupation;
(o) hospitals,
(p) hotel and motel;
(q) liquor store;
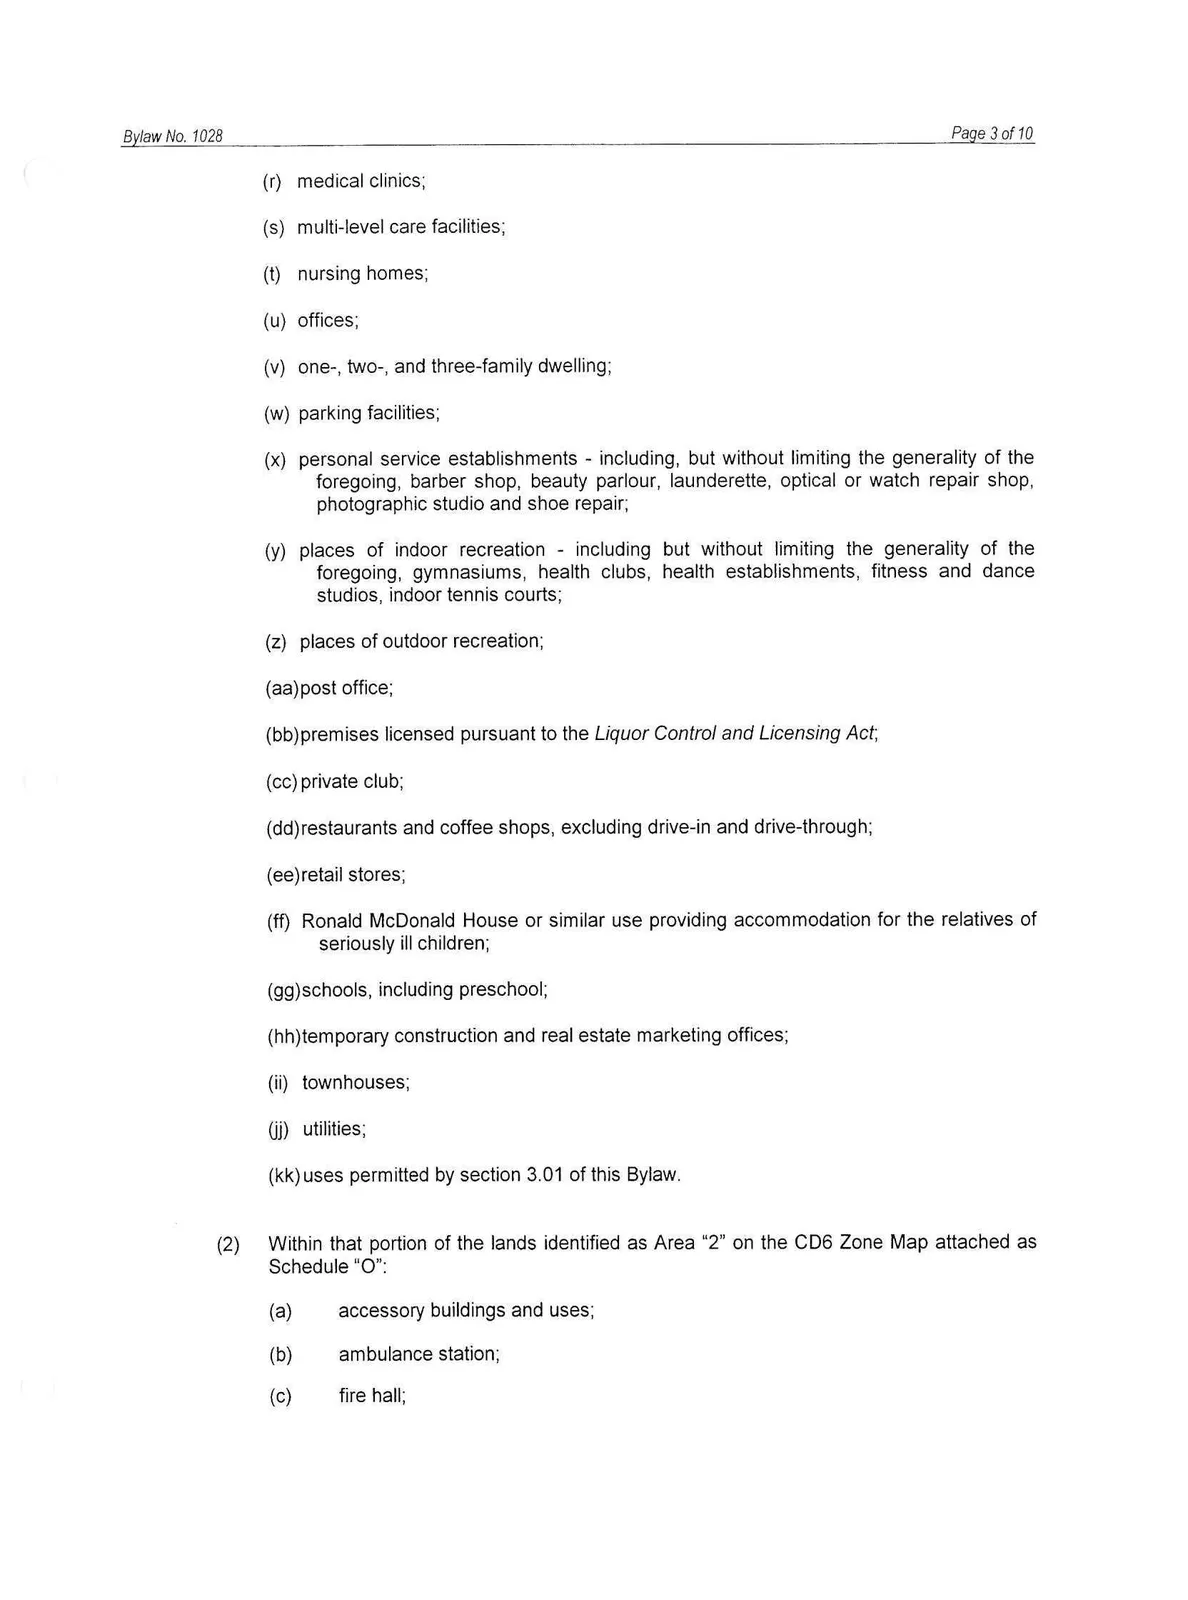
(r) medical clinics;
(s) multi-level care facilities;
(t) nursing homes;
(u) offices;
(v) one-, two-, and three-family dwelling;
(w) parking facilities;
(x) personal service establishments - including, but without limiting the generality of the foregoing, barber shop, beauty parlour, launderette, optical or watch repair shop, photographic studio and shoe repair;
(y) places of indoor recreation - including but without limiting the generality of the foregoing, gymnasiums, health clubs, health establishments, fitness and dance studios, indoor tennis courts;
(z) places of outdoor recreation;
(aa) post office;
(bb) premises licensed pursuant to the Liquor Control and Licensing Act]
(cc) private club;
(dd) restaurants and coffee shops, excluding drive-in and drive-through;
(ee) retail stores;
(ff) Ronald McDonald House or similar use providing accommodation for the relatives of seriously ill children;
(gg) schools, including preschool;
(hh) temporary construction and real estate marketing offices;
(ii) townhouses;
(jj) utilities;
(kk) uses permitted by section 3.01 of this Bylaw.
(2) Within that portion of the lands identified as Area "2" on the CD6 Zone Map attached as Schedule "O":
(a) accessory buildings and uses;
(b) ambulance station;
(c) fire hall;
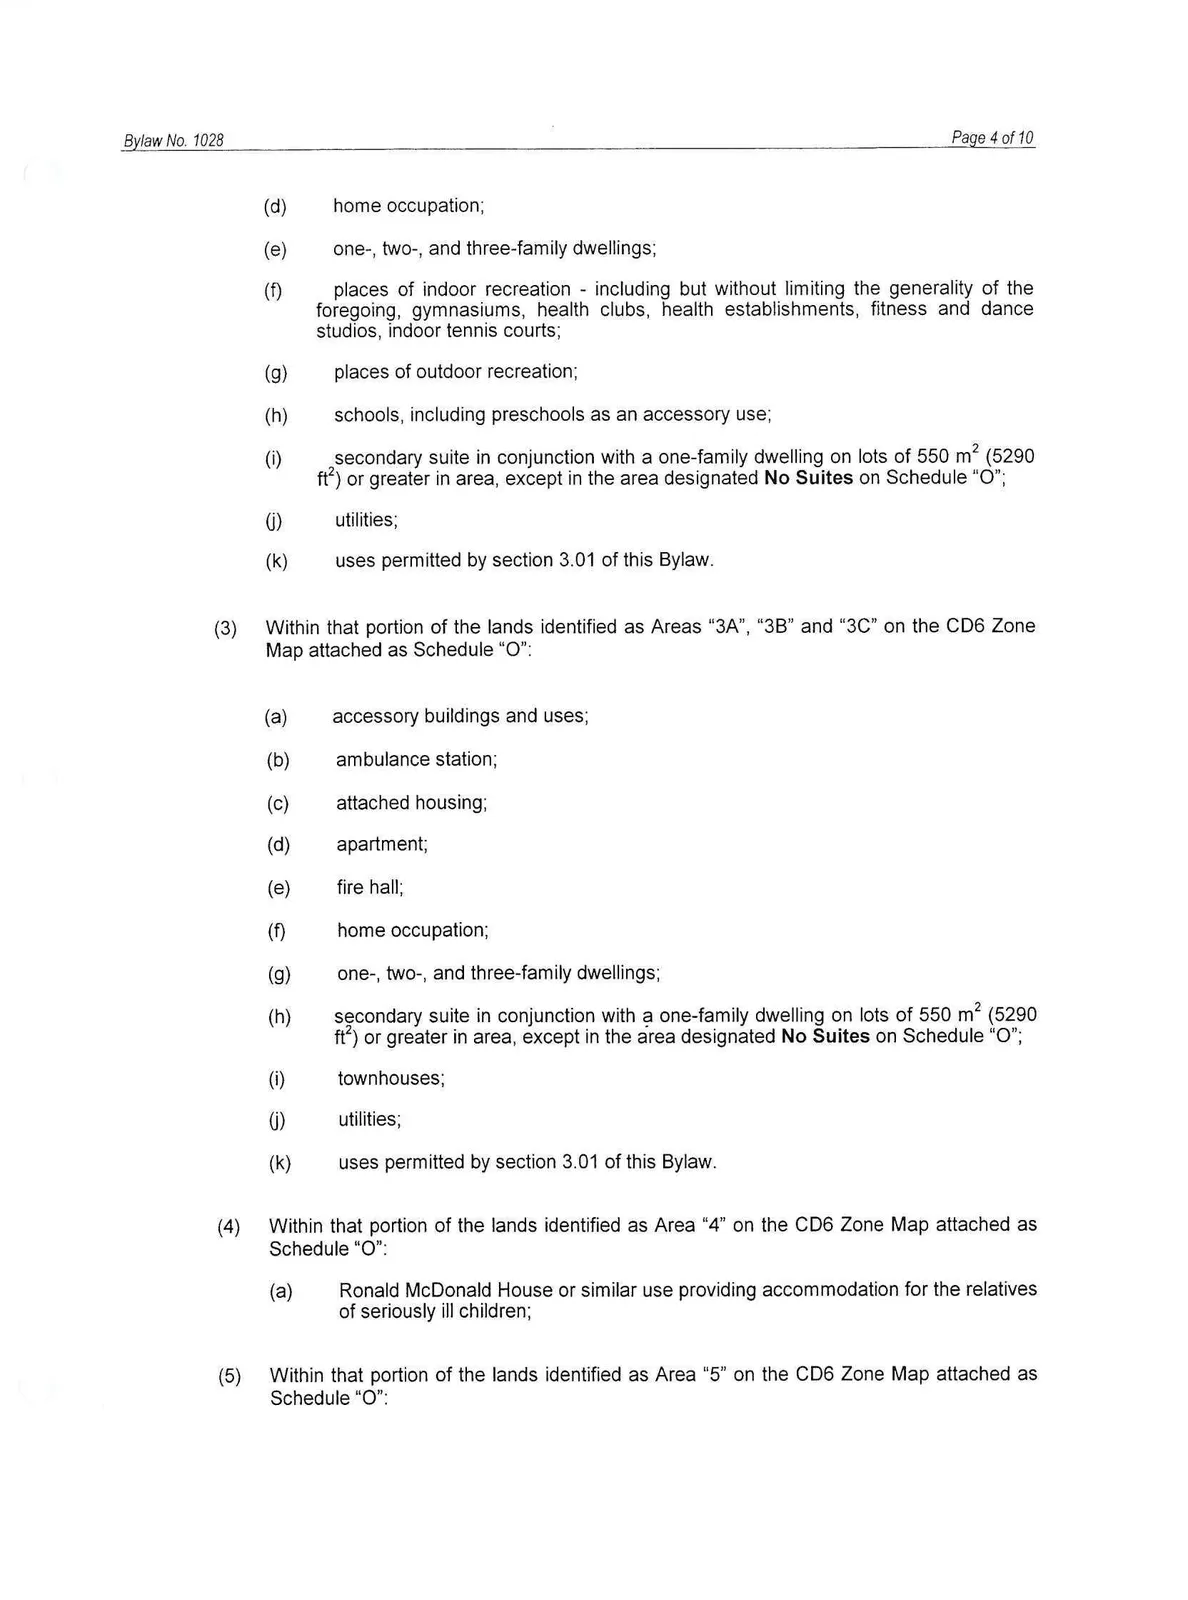
(d) home occupation;
(e) one-, two-, and three-family dwellings;
(f) places of indoor recreation - including but without limiting the generality of the foregoing, gymnasiums, health clubs, health establishments, fitness and dance studios, indoor tennis courts;
(g) places of outdoor recreation;
(h) schools, including preschools as an accessory use;
(i) secondary suite in conjunction with a one-family dwelling on lots of 550 m2 (5290 ft2) or greater in area, except in the area designated No Suites on Schedule "O";
(j) utilities;
(k) uses permitted by section 3.01 of this Bylaw.
(3) Within that portion of the lands identified as Areas "3A", "3B" and "3C" on the CD6 Zone Map attached as Schedule "O":
(a) accessory buildings and uses;
(b) ambulance station;
(c) attached housing;
(d) apartment;
(e) fire hall;
(f) home occupation;
(g) one-, two-, and three-family dwellings;
(h) secondary suite in conjunction with a one-family dwelling on lots of 550 m (5290 ft2) or greater in area, except in the area designated No Suites on Schedule "O";
(i) townhouses;
(j) utilities;
(k) uses permitted by section 3.01 of this Bylaw.
(4) Within that portion of the lands identified as Area "4" on the CD6 Zone Map attached as Schedule "O":
(a) Ronald McDonald House or similar use providing accommodation for the relatives of seriously ill children;
(5) Within that portion of the lands identified as Area "5" on the CD6 Zone Map attached as Schedule "O":
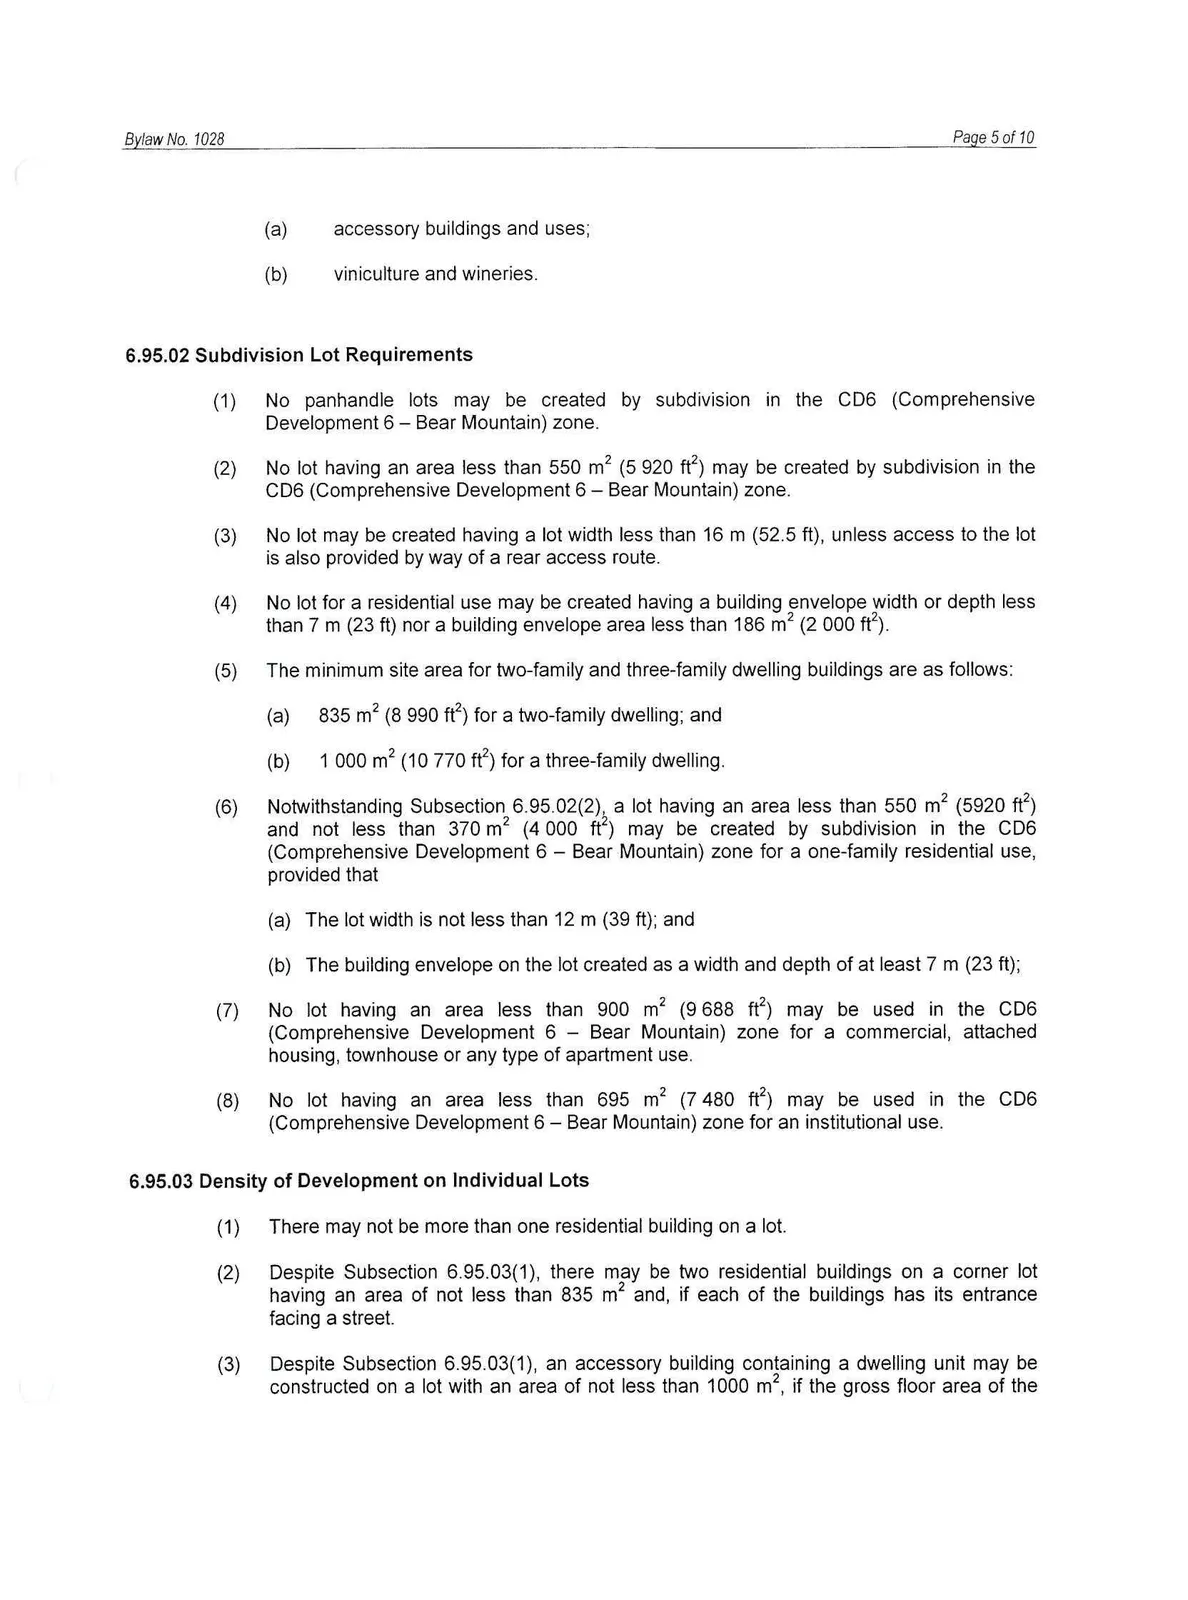
(a) accessory buildings and uses;
(b) viniculture and wineries.
6.95.02 Subdivision Lot Requirements
(1) No panhandle lots may be created by subdivision in the CD6 (Comprehensive Development 6 - Bear Mountain) zone.
(2) No lot having an area less than 550 m2 (5 920 ft2) may be created by subdivision in the CD6 (Comprehensive Development 6 - Bear Mountain) zone.
(3) No lot may be created having a lot width less than 16 m (52.5 ft), unless access to the lot is also provided by way of a rear access route.
(4) No lot for a residential use may be created having a building envelope width or depth less than 7 m (23 ft) nor a building envelope area less than 186 m2 (2 000 ft2).
(5) The minimum site area for two-family and three-family dwelling buildings are as follows:
(a) 835 m2 (8 990 ft2) for a two-family dwelling; and
(b) 1 000 m2 (10 770 ft2) for a three-family dwelling.
(6) Notwithstanding Subsection 6.95.02(2), a lot having an area less than 550 m2 (5920 ft2) and not less than 370 m2 (4 000 ft2) may be created by subdivision in the CD6 (Comprehensive Development 6 - Bear Mountain) zone for a one-family residential use, provided that
(a) The lot width is not less than 12 m (39 ft); and
(b) The building envelope on the lot created as a width and depth of at least 7 m (23 ft);
(7) No lot having an area less than 900 m2 (9 688 ft2) may be used in the CD6 (Comprehensive Development 6 - Bear Mountain) zone for a commercial, attached housing, townhouse or any type of apartment use.
(8) No lot having an area less than 695 m2 (7 480 ft2) may be used in the CD6 (Comprehensive Development 6 - Bear Mountain) zone for an institutional use.
6.95.03 Density of Development on Individual Lots
(1) There may not be more than one residential building on a lot.
(2) Despite Subsection 6.95.03(1), there may be two residential buildings on a corner lot having an area of not less than 835 m2 and, if each of the buildings has its entrance facing a street.
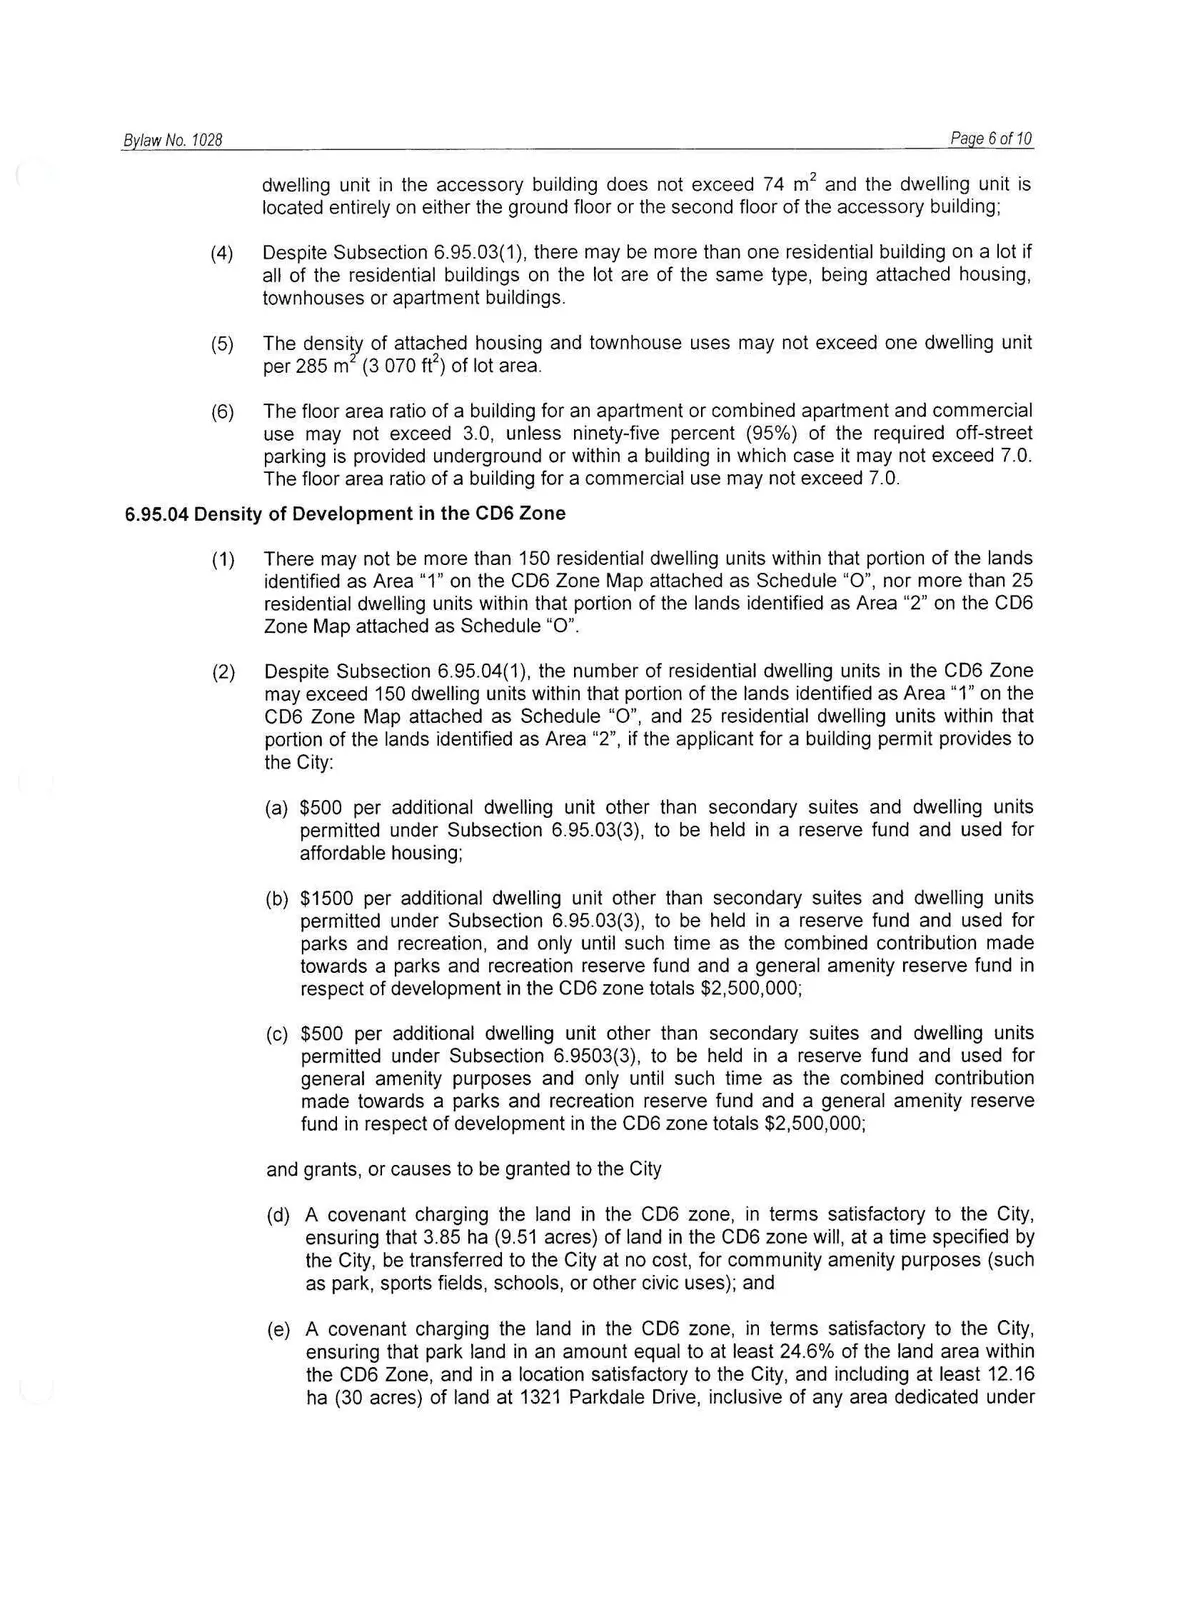
(3) Despite Subsection 6.95.03(1), an accessory building containing a dwelling unit may be constructed on a lot with an area of not less than 1000 m2, if the gross floor area of the dwelling unit in the accessory building does not exceed 74 m2 and the dwelling unit is located entirely on either the ground floor or the second floor of the accessory building;
(4) Despite Subsection 6.95.03(1), there may be more than one residential building on a lot if all of the residential buildings on the lot are of the same type, being attached housing, townhouses or apartment buildings.
(5) The density of attached housing and townhouse uses may not exceed one dwelling unit per 285 m2 (3 070 ft2) of lot area.
(6) The floor area ratio of a building for an apartment or combined apartment and commercial use may not exceed 3.0, unless ninety-five percent (95%) of the required off-street parking is provided underground or within a building in which case it may not exceed 7.0. The floor area ratio of a building for a commercial use may not exceed 7.0.
6.95.04 Density of Development in the CD6 Zone
(1) There may not be more than 150 residential dwelling units within that portion of the lands identified as Area "1" on the CD6 Zone Map attached as Schedule "O", nor more than 25 residential dwelling units within that portion of the lands identified as Area "2" on the CD6 Zone Map attached as Schedule "O".
(2) Despite Subsection 6.95.04(1), the number of residential dwelling units in the CD6 Zone may exceed 150 dwelling units within that portion of the lands identified as Area "1" on the CD6 Zone Map attached as Schedule "O", and 25 residential dwelling units within that portion of the lands identified as Area "2", if the applicant for a building permit provides to the City:
(a) $500 per additional dwelling unit other than secondary suites and dwelling units permitted under Subsection 6.95.03(3), to be held in a reserve fund and used for affordable housing;
(b) $1500 per additional dwelling unit other than secondary suites and dwelling units permitted under Subsection 6.95.03(3), to be held in a reserve fund and used for parks and recreation, and only until such time as the combined contribution made towards a parks and recreation reserve fund and a general amenity reserve fund in respect of development in the CD6 zone totals $2,500,000;
(c) $500 per additional dwelling unit other than secondary suites and dwelling units permitted under Subsection 6.95.03(3), to be held in a reserve fund and used for general amenity purposes and only until such time as the combined contribution made towards a parks and recreation reserve fund and a general amenity reserve fund in respect of development in the CD6 zone totals $2,500,000;
and grants, or causes to be granted to the City
(d) A covenant charging the land in the CD6 zone, in terms satisfactory to the City, ensuring that 3.85 ha (9.51 acres) of land in the CD6 zone will, at a time specified by the City, be transferred to the City at no cost, for community amenity purposes (such as park, sports fields, schools, or other civic uses); and
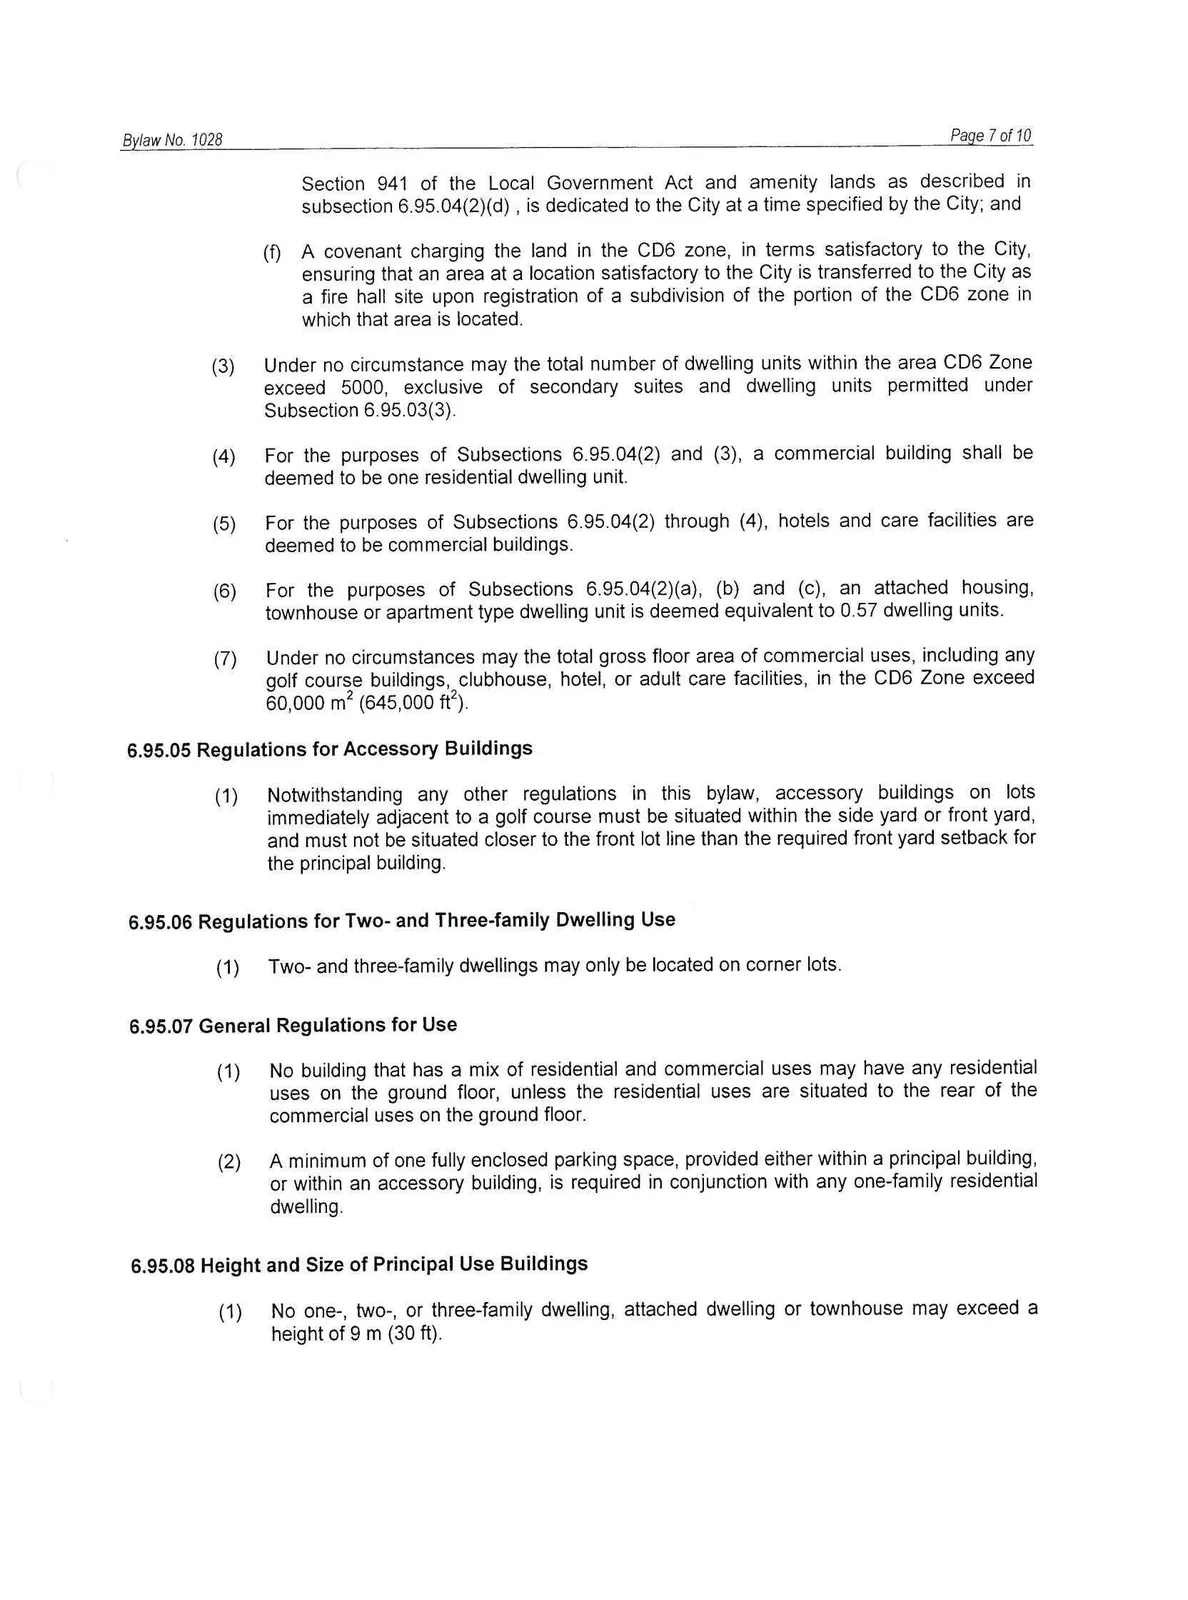
(e) A covenant charging the land in the CD6 zone, in terms satisfactory to the City, ensuring that park land in an amount equal to at least 24.6% of the land area within the CD6 Zone, and in a location satisfactory to the City, and including at least 12.16 ha (30 acres) of land at 1321 Parkdale Drive, inclusive of any area dedicated under Section 941 of the Local Government Act and amenity lands as described in subsection 6.95.04(2)(d), is dedicated to the City at a time specified by the City; and
(f) A covenant charging the land in the CD6 zone, in terms satisfactory to the City, ensuring that an area at a location satisfactory to the City is transferred to the City as a fire hall site upon registration of a subdivision of the portion of the CD6 zone in which that area is located.
Under no circumstance may the total number of dwelling units within the area CD6 Zone exceed 5000, exclusive of secondary suites and dwelling units permitted under Subsection 6.95.03(3).
For the purposes of Subsections 6.95.04(2) and (3), a commercial building shall be deemed to be one residential dwelling unit.
For the purposes of Subsections 6.95.04(2) through (4), hotels and care facilities are deemed to be commercial buildings.
For the purposes of Subsections 6.95.04(2)(a), (b) and (c), an attached housing, townhouse or apartment type dwelling unit is deemed equivalent to 0.57 dwelling units.
Under no circumstances may the total gross floor area of commercial uses, including any golf course buildings, clubhouse, hotel, or adult care facilities, in the CD6 Zone exceed 60,000 m2 (645,000 ft2).
6.95.05 Regulations for Accessory Buildings
(1) Notwithstanding any other regulations in this bylaw, accessory buildings on lots immediately adjacent to a golf course must be situated within the side yard or front yard, and must not be situated closer to the front lot line than the required front yard setback for the principal building.
6.95.06 Regulations for Two- and Three-family Dwelling Use
(1) Two- and three-family dwellings may only be located on corner lots.
6.95.07 General Regulations for Use
(1) No building that has a mix of residential and commercial uses may have any residential uses on the ground floor, unless the residential uses are situated to the rear of the commercial uses on the ground floor.
(2) A minimum of one fully enclosed parking space, provided either within a principal building, or within an accessory building, is required in conjunction with any one-family residential dwelling.
6.95.08 Height and Size of Principal Use Buildings
(1) No one-, two-, or three-family dwelling, attached dwelling or townhouse may exceed a height of 9 m (30 ft).
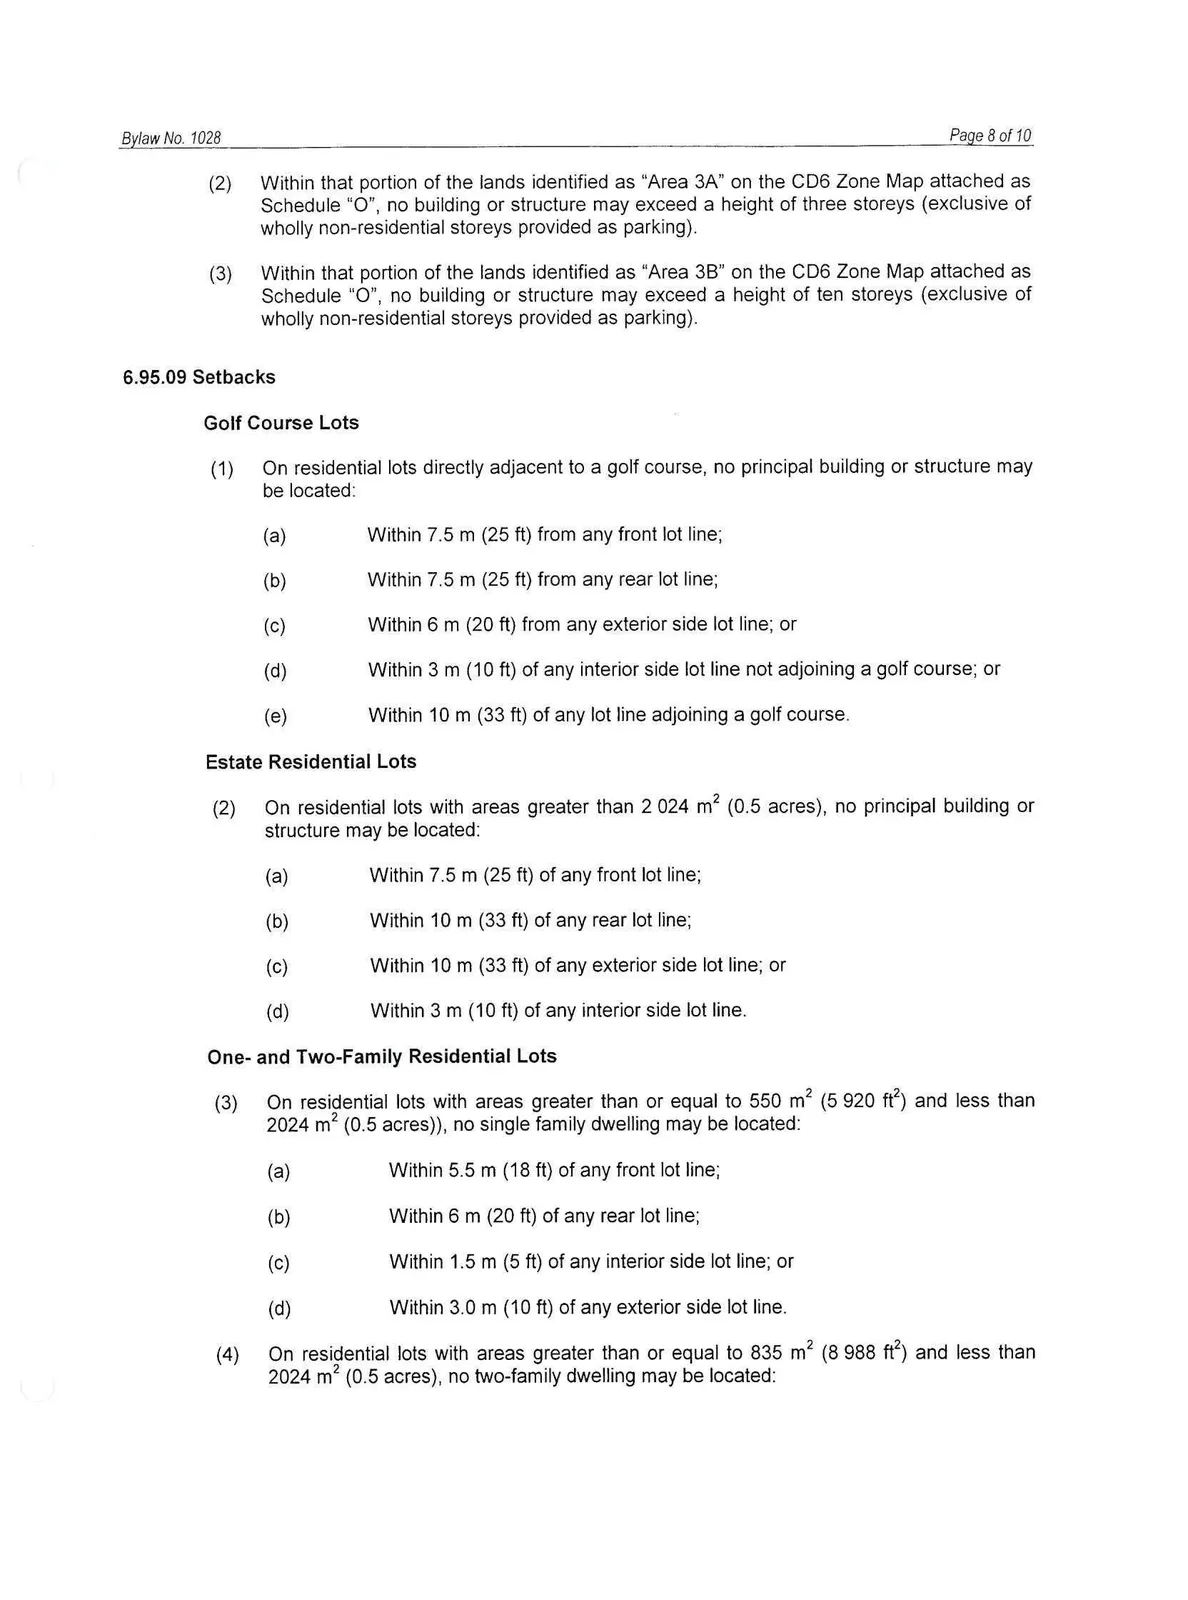
(2) Within that portion of the lands identified as "Area 3A" on the CD6 Zone Map attached as Schedule "O", no building or structure may exceed a height of three storeys (exclusive of wholly non-residential storeys provided as parking).
(3) Within that portion of the lands identified as "Area 3B" on the CD6 Zone Map attached as Schedule "O", no building or structure may exceed a height of ten storeys (exclusive of wholly non-residential storeys provided as parking).
6.95.09 Setbacks
Golf Course Lots
(1) On residential lots directly adjacent to a golf course, no principal building or structure may be located:
(a) Within 7.5 m (25 ft) from any front lot line;
(b) Within 7.5 m (25 ft) from any rear lot line;
(c) Within 6 m (20 ft) from any exterior side lot line; or
(d) Within 3 m (10 ft) of any interior side lot line not adjoining a golf course; or
(e) Within 10 m (33 ft) of any lot line adjoining a golf course.
Estate Residential Lots
(2) On residential lots with areas greater than 2 024 m2 (0.5 acres), no principal building or structure may be located:
(a) Within 7.5 m (25 ft) of any front lot line;
(b) Within 10 m (33 ft) of any rear lot line;
(c) Within 10 m (33 ft) of any exterior side lot line; or
(d) Within 3 m (10 ft) of any interior side lot line.
One- and Two-Family Residential Lots
(3) On residential lots with areas greater than or equal to 550 m2 (5 920 ft2) and less than 2024 m2 (0.5 acres)), no single family dwelling may be located:
(a) Within 5.5 m (18 ft) of any front lot line;
(b) Within 6 m (20 ft) of any rear lot line;
(c) Within 1.5 m (5 ft) of any interior side lot line; or
(d) Within 3.0 m (10 ft) of any exterior side lot line.
(4) On residential lots with areas greater than or equal to 835 m2 (8 988 ft2) and less than 2024 m2 (0.5 acres), no two-family dwelling may be located:
(a) Within 6 m (20 ft) of any front lot line;
(b) Within 6 m (20 ft) of any rear lot line;
(c) Within 4.5 m (15 ft) of any exterior side lot line; or
(d) Within 3 m (10 ft) of any interior side lot line.
Small Lot
(5) On residential lots with areas greater than or equal to 370 m2 (3981 ft2) and less than 550 m2 (5 920 ft2), no building or structure may be located:
(a) within 4.5 m (15 ft) of any front lot line when the lot fronts on and has access from a highway or access route in a bare land strata plan, nor within 5.5 m (18 ft) of the front lot line in the case of a detached garage, or portion of a building comprising an attached garage, connected to the highway or access route by a driveway. This setback may be reduced to 3 m (10 ft) where automobile access to the dwelling is provided from the rear by way of a rear lane or access route in a bare land strata plan and all parking is located at the rear of the dwelling;
(b) Within 6 m (20 ft) of any rear lot line;
(c) Within 3 m (10 ft) of any exterior side lot line; or
(d) Within 1.2 m (4 ft) of any interior side lot line.
Attached Housing and Townhouse
(6) No attached housing or townhouses may be located:
(a) Within 6 m (20 ft) from any front lot line;
(b) Within 10 m (33 ft) from any rear lot line;
(c) Within 7.5 m (25 ft) of any exterior side lot line; or
(d) Within 6 m (20 ft) of any interior side lot line.
Apartment
(7) No apartment building may be located:
(a) Within 7.5 m (25 ft) of any side lot line, or a distance from the side lot line equal to 0.6 multiplied by the height of the building, whichever is less;
(b) Within 10 m (33 ft) of the rear lot line or a distance from the rear lot line equal to the height of the building, whichever is less; or
(c) Notwithstanding the setbacks for apartment buildings, any parking structure associated with an apartment building may have a zero setback to any lot line.
Commercial
(8) No building with a commercial use may be located:
(a) Within 6 m (20 ft) of any interior side lot line where the interior side lot line adjoins a lot with a wholly residential use;
(b) Within 2 m (6.6 ft) of any exterior side lot line, except where the building is flanked by a sidewalk with a width of at least 2 m (6.6 ft) in which case the exterior side yard setback may be reduced to nil; or
(c) Within 6 m (20 ft) of any rear lot line.
(9) Notwithstanding the foregoing, any parking structure associated with a building with a commercial use may have a zero setback to any lot line.
Institutional
(10) No building with a principal institutional use may be located:
(a) Within 6 m (20 ft) of any interior side lot line; or
(b) Within 10 m (33 ft) of any rear lot line.
Notwithstanding the foregoing, any parking structure associated with a principal building with an institutional use may have a zero setback to any lot line.
Area 1 - Village Centre
(12) Notwithstanding any other regulation in this Section 6.95.09, a principal use building or structure within that portion of the lands identified as "Area 1" on the CD6 Zone Map attached as Schedule "O" may have a zero setback to any lot line.
6.95.10 Landscape Screening
(1) The relevant regulations of section 3.21 of this Bylaw apply.
(2) Parking areas shall be screened from any abutting residential, commercial or golf course use by a landscape screen not less than 3 m (9.8 ft) in width and 1.8 m (6 ft) in height, measured at the time of planting.
(3) Landscaping in the form of grass, shrubs, ground cover, native plant communities, plants, trees, or flowers or a combination of them shall be installed and maintained in a total of not less than 10% of the site area.
(4) Open space including community park, natural open space, golf course fairway and buffers, and the BC Hydro right of way, shall constitute not less than 52.7% of the total area encompassed by the CD6 Zone.
6.95.11 General
The relevant regulations of Part 3 of this Bylaw apply.
Appendix: Extracted Images from Pages 34–47