DocumentsMinutesJan 18, 2021Pages 1–30
Minutes of the Regular Meeting of Council — January 18, 2021
Signed minutes of the City of Langford regular council meeting held Monday, January 18, 2021, recording public hearings, committee reports, staff reports, bylaw readings/adoptions, motions carried, in-camera matters and adjournment. The document records decisions on rezonings, development variances, grant applications, asset dispositions and administrative approvals.
Key facts
- Meeting date and time: Monday, January 18, 2021 @ 5:30 p.m.
- Public hearings and bylaws considered include Bylaw No. 1886 (918 & 924 Jenkins Ave), Bylaw No. 1903 (1020 Costin Ave; 2836, 2842, 2848, 2854 Carlow Rd), Bylaw No. 1939 (671 Rockingham Rd), Bylaw No. 1948 (3016 & 3020 Glen Lake Rd; 1100 Jenkins Ave), Bylaw No. 1945 (738 & 742 Walfred Rd), Bylaw No. 1950 (1234 Goldstream Ave) and others.
- Council gave Bylaw No. 1886 and Bylaw No. 1903 second and third readings (with amendment limiting buildings to max 6 storeys for Bylaw 1903) and adopted several other bylaws as recorded.
- Applicant contribution: $75,000 to the City toward on-street parking improvements on Jenkins Avenue and Avrill Road (condition for 918 & 924 Jenkins Ave development).
- Affordable/amenity contributions for 647 Goldstream Ave: $750 per residential unit to Affordable Housing Fund and $2,850 per unit to General Amenity Reserve Fund (subject to reductions/policy).
Minutes of the Regular Meeting of Council — January 18, 2021
Meeting Details
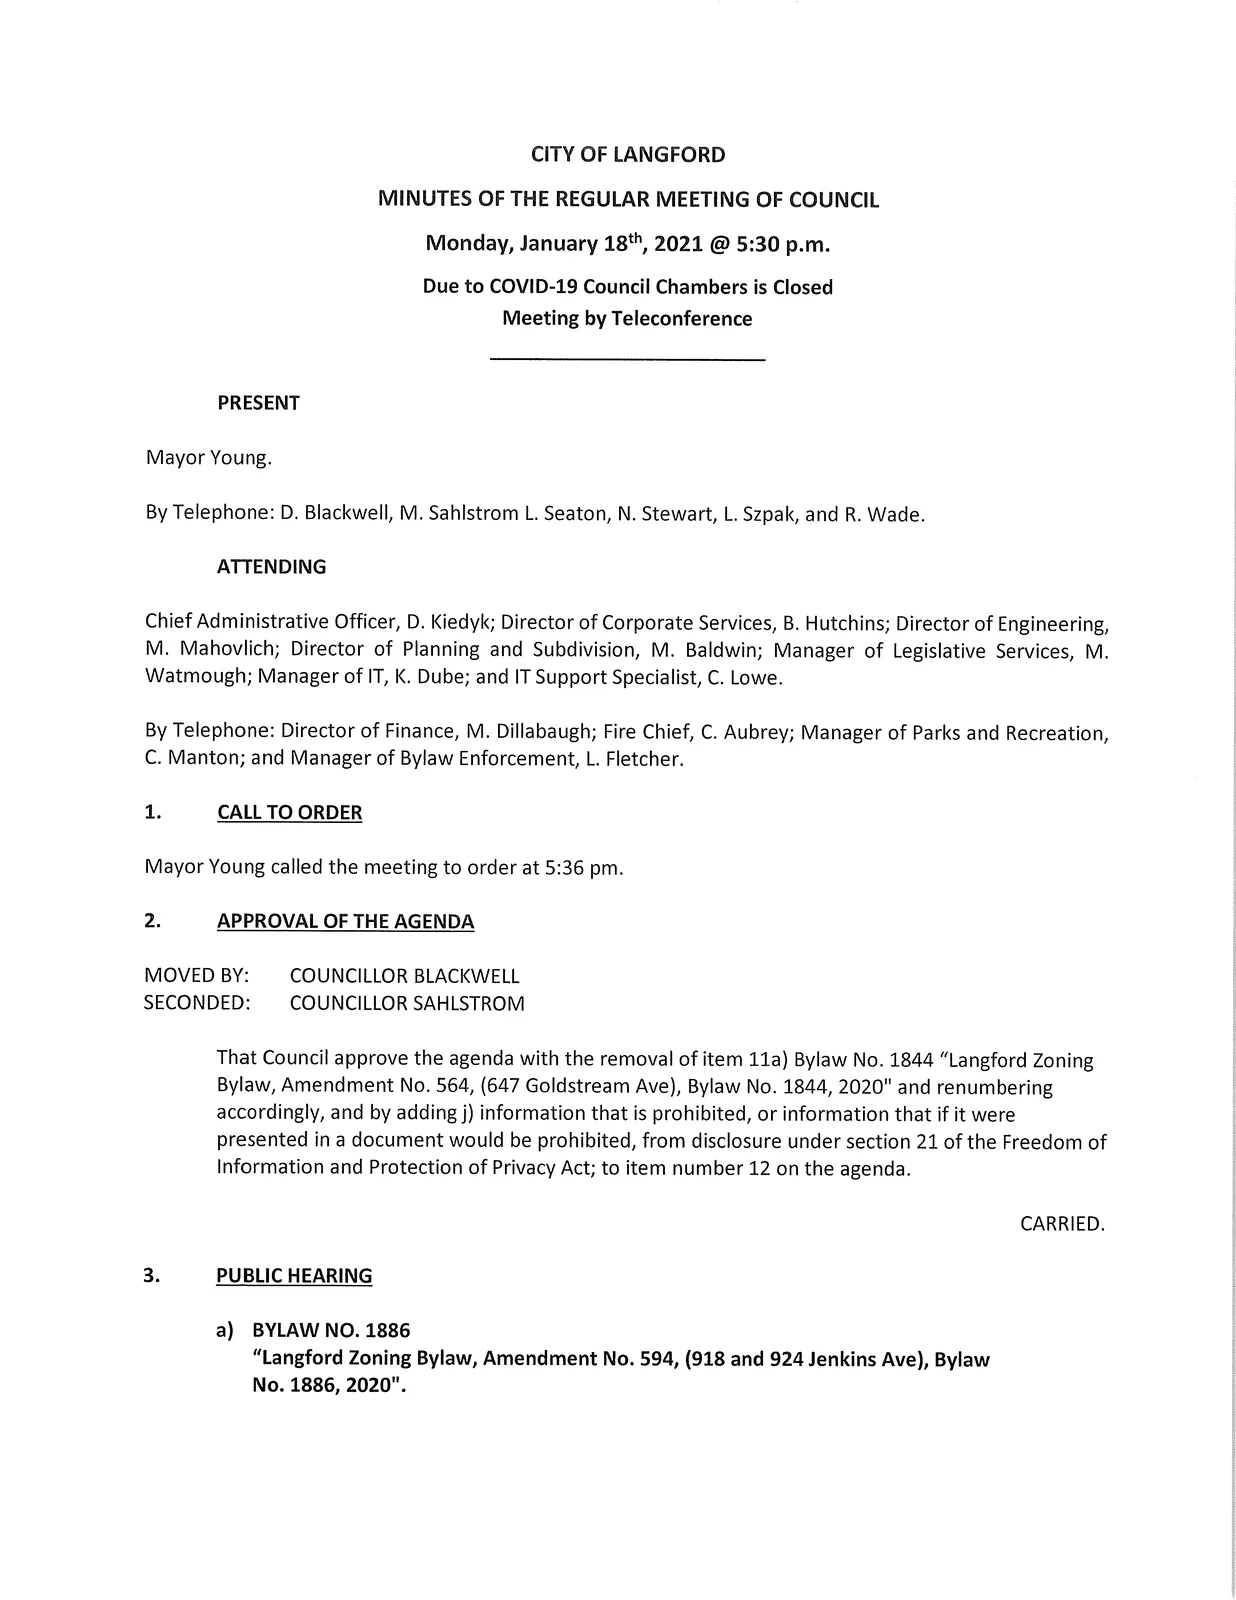
- Monday, January 18th, 2021 @ 5:30 p.m.
- Due to COVID-19 Council Chambers is Closed — Meeting by Teleconference
PRESENT
- Mayor Young.
- By Telephone: D. Blackwell, M. Sahlstrom, L. Seaton, N. Stewart, L. Szpak, and R. Wade.
ATTENDING
- Chief Administrative Officer, D. Kiedyk; Director of Corporate Services, B. Hutchins; Director of Engineering, M. Mahovlich; Director of Planning and Subdivision, M. Baldwin; Manager of Legislative Services, M. Watmough; Manager of IT, K. Dube; IT Support Specialist, C. Lowe.
- By Telephone: Director of Finance, M. Dillabaugh; Fire Chief, C. Aubrey; Manager of Parks and Recreation, C. Manton; Manager of Bylaw Enforcement, L. Fletcher.
1. CALL TO ORDER
Mayor Young called the meeting to order at 5:36 pm.
2. APPROVAL OF THE AGENDA
MOVED BY: COUNCILLOR BLACKWELL
SECONDED: COUNCILLOR SAHLSTROM
That Council approve the agenda with the removal of item 11a) Bylaw No. 1844 "Langford Zoning Bylaw, Amendment No. 564, (647 Goldstream Ave), Bylaw No. 1844, 2020" and renumbering accordingly, and by adding j) information that is prohibited, or information that if it were presented in a document would be prohibited, from disclosure under section 21 of the Freedom of Information and Protection of Privacy Act; to item number 12 on the agenda.
CARRIED.
3. PUBLIC HEARING
a) BYLAW NO. 1886
"Langford Zoning Bylaw, Amendment No. 594, (918 and 924 Jenkins Ave), Bylaw No. 1886, 2020".
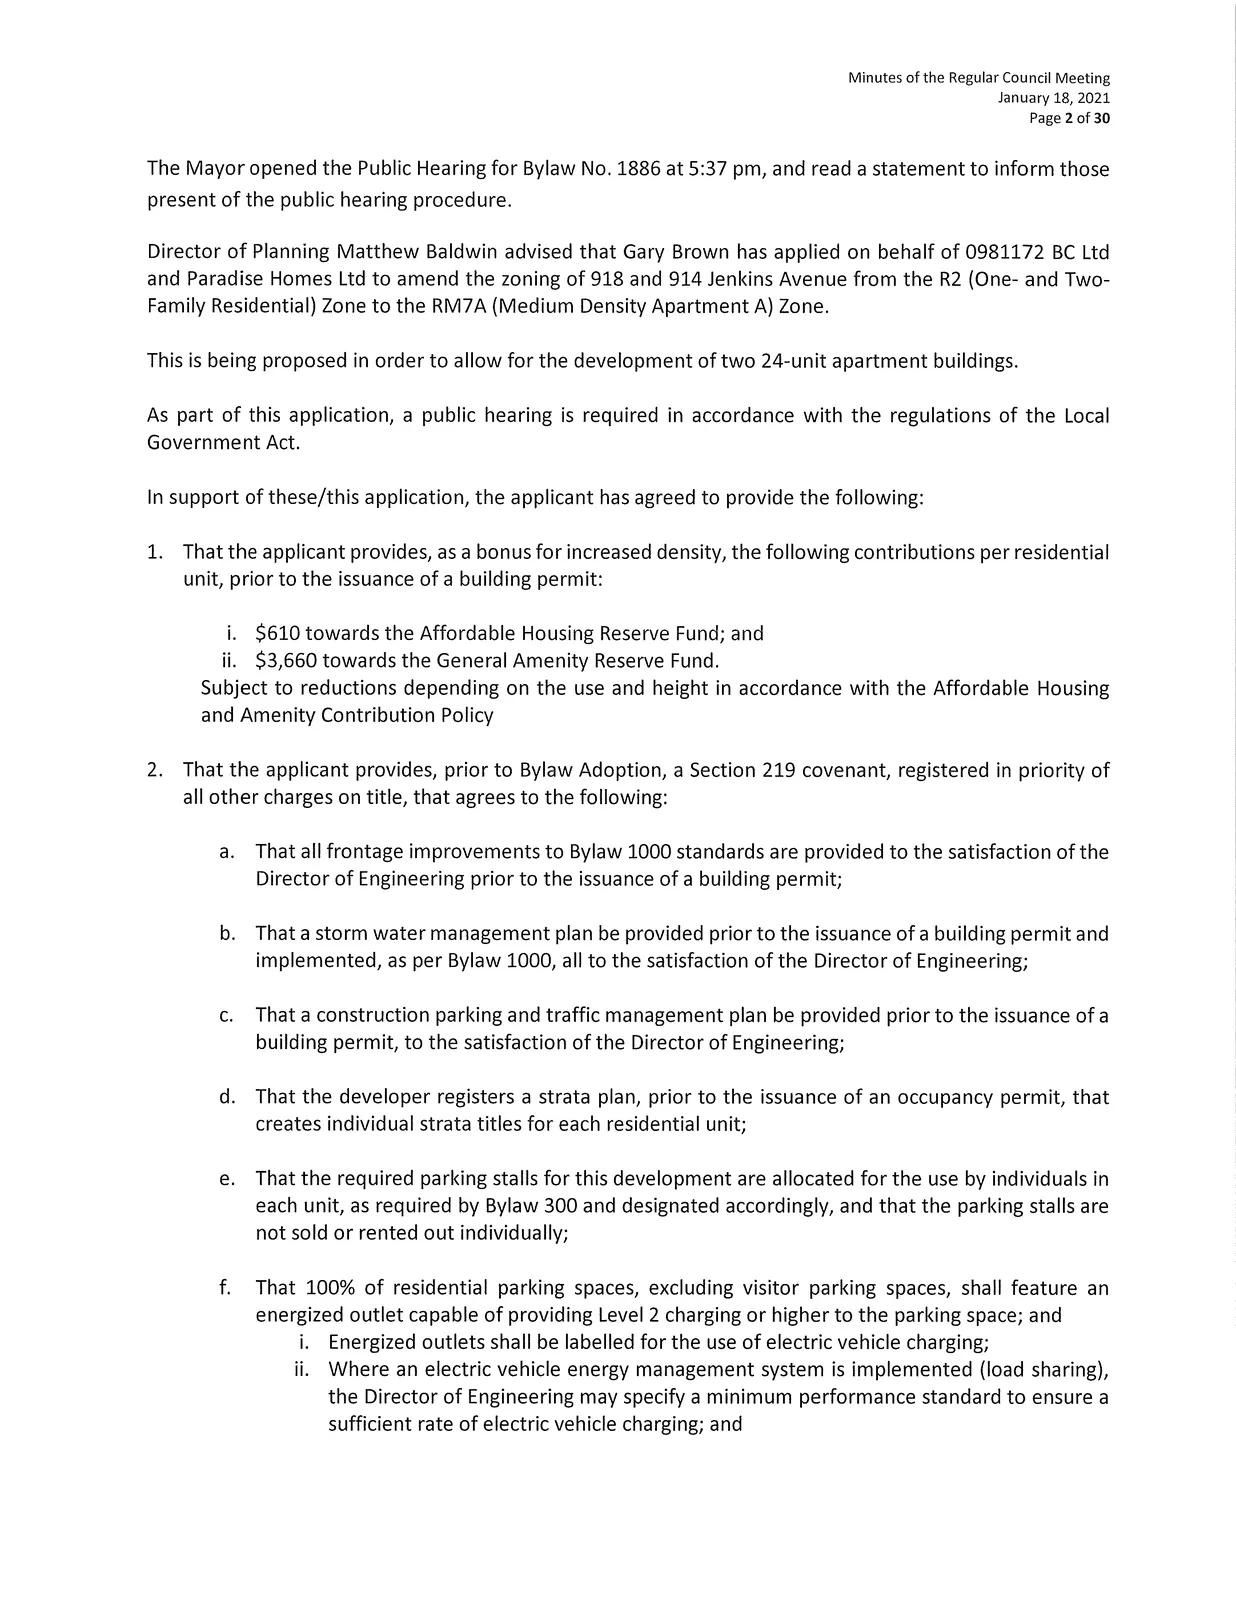
- The Mayor opened the Public Hearing for Bylaw No. 1886 at 5:37 pm and read a statement regarding the public hearing procedure.
- Director of Planning Matthew Baldwin advised that Gary Brown has applied on behalf of 0981172 BC Ltd and Paradise Homes Ltd to amend the zoning of 918 and 914 Jenkins Avenue from the R2 (One- and Two-Family Residential) Zone to the RM7A (Medium Density Apartment A) Zone to allow for the development of two 24-unit apartment buildings.
- As part of this application, a public hearing is required under the Local Government Act.
In support of this application, the applicant has agreed to provide the following:
- That the applicant provides, as a bonus for increased density, the following contributions per residential unit, prior to the issuance of a building permit:
i. $610 towards the Affordable Housing Reserve Fund; and
ii. $3,660 towards the General Amenity Reserve Fund.
Subject to reductions depending on the use and height in accordance with the Affordable Housing and Amenity Contribution Policy - That the applicant provides, prior to Bylaw Adoption, a Section 219 covenant, registered in priority of all other charges on title, that agrees to the following:
a. That all frontage improvements to Bylaw 1000 standards are provided to the satisfaction of the Director of Engineering prior to the issuance of a building permit;
b. That a storm water management plan be provided prior to the issuance of a building permit and implemented, as per Bylaw 1000, all to the satisfaction of the Director of Engineering;
c. That a construction parking and traffic management plan be provided prior to the issuance of a building permit, to the satisfaction of the Director of Engineering;
d. That the developer registers a strata plan, prior to the issuance of an occupancy permit, that creates individual strata titles for each residential unit;
e. That the required parking stalls for this development are allocated for the use by individuals in each unit, as required by Bylaw 300 and designated accordingly, and that the parking stalls are not sold or rented out individually;
f. That 100% of residential parking spaces, excluding visitor parking spaces, shall feature an energized outlet capable of providing Level 2 charging or higher to the parking space; and
i. Energized outlets shall be labelled for the use of electric vehicle charging;
ii. Where an electric vehicle energy management system is implemented (load sharing), the Director of Engineering may specify a minimum performance standard to ensure a sufficient rate of electric vehicle charging; and
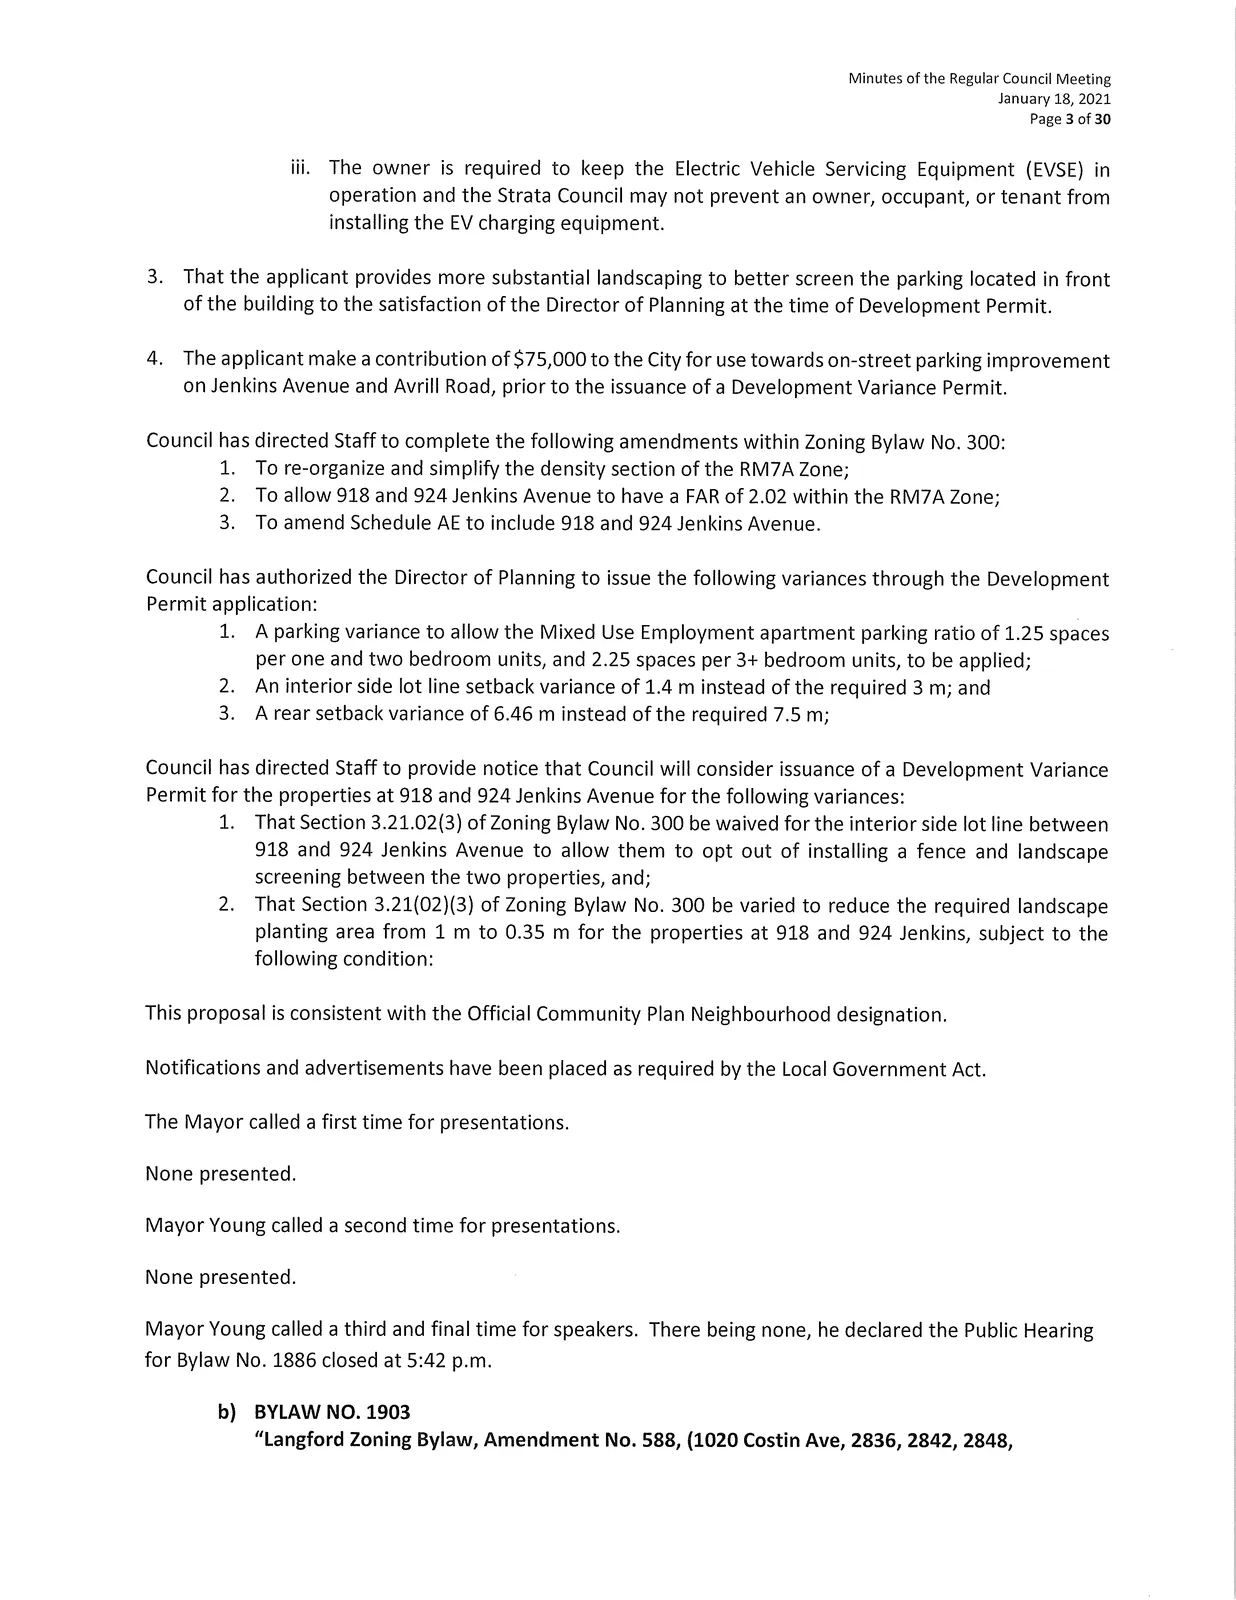
iii. The owner is required to keep the Electric Vehicle Servicing Equipment (EVSE) in operation and the Strata Council may not prevent an owner, occupant, or tenant from installing the EV charging equipment. - That the applicant provides more substantial landscaping to better screen the parking located in front of the building to the satisfaction of the Director of Planning at the time of Development Permit.
- The applicant make a contribution of $75,000 to the City for use towards on-street parking improvement on Jenkins Avenue and Avrill Road, prior to the issuance of a Development Variance Permit.
Council has directed Staff to complete the following amendments within Zoning Bylaw No. 300:
- To re-organize and simplify the density section of the RM7A Zone;
- To allow 918 and 924 Jenkins Avenue to have a FAR of 2.02 within the RM7A Zone;
- To amend Schedule AE to include 918 and 924 Jenkins Avenue.
Council has authorized the Director of Planning to issue the following variances through the Development Permit application:
- A parking variance to allow the Mixed Use Employment apartment parking ratio of 1.25 spaces per one and two bedroom units, and 2.25 spaces per 3+ bedroom units, to be applied;
- An interior side lot line setback variance of 1.4 m instead of the required 3 m; and
- A rear setback variance of 6.46 m instead of the required 7.5 m;
Council has directed Staff to provide notice that Council will consider issuance of a Development Variance Permit for the properties at 918 and 924 Jenkins Avenue for the following variances:
- That Section 3.21.02(3) of Zoning Bylaw No. 300 be waived for the interior side lot line between 918 and 924 Jenkins Avenue to allow them to opt out of installing a fence and landscape screening between the two properties; and
- That Section 3.21(02)(3) of Zoning Bylaw No. 300 be varied to reduce the required landscape planting area from 1 m to 0.35 m for the properties at 918 and 924 Jenkins, subject to the following condition:
This proposal is consistent with the Official Community Plan Neighbourhood designation.
Notifications and advertisements have been placed as required by the Local Government Act.
The Mayor called three times for presentations. None were presented.
The Mayor declared the Public Hearing for Bylaw No. 1886 closed at 5:42 p.m.
b) BYLAW NO. 1903
"Langford Zoning Bylaw, Amendment No. 588, (1020 Costin Ave, 2836, 2842, 2848, 2854 Carlow Rd), Bylaw No. 1903, 2020".
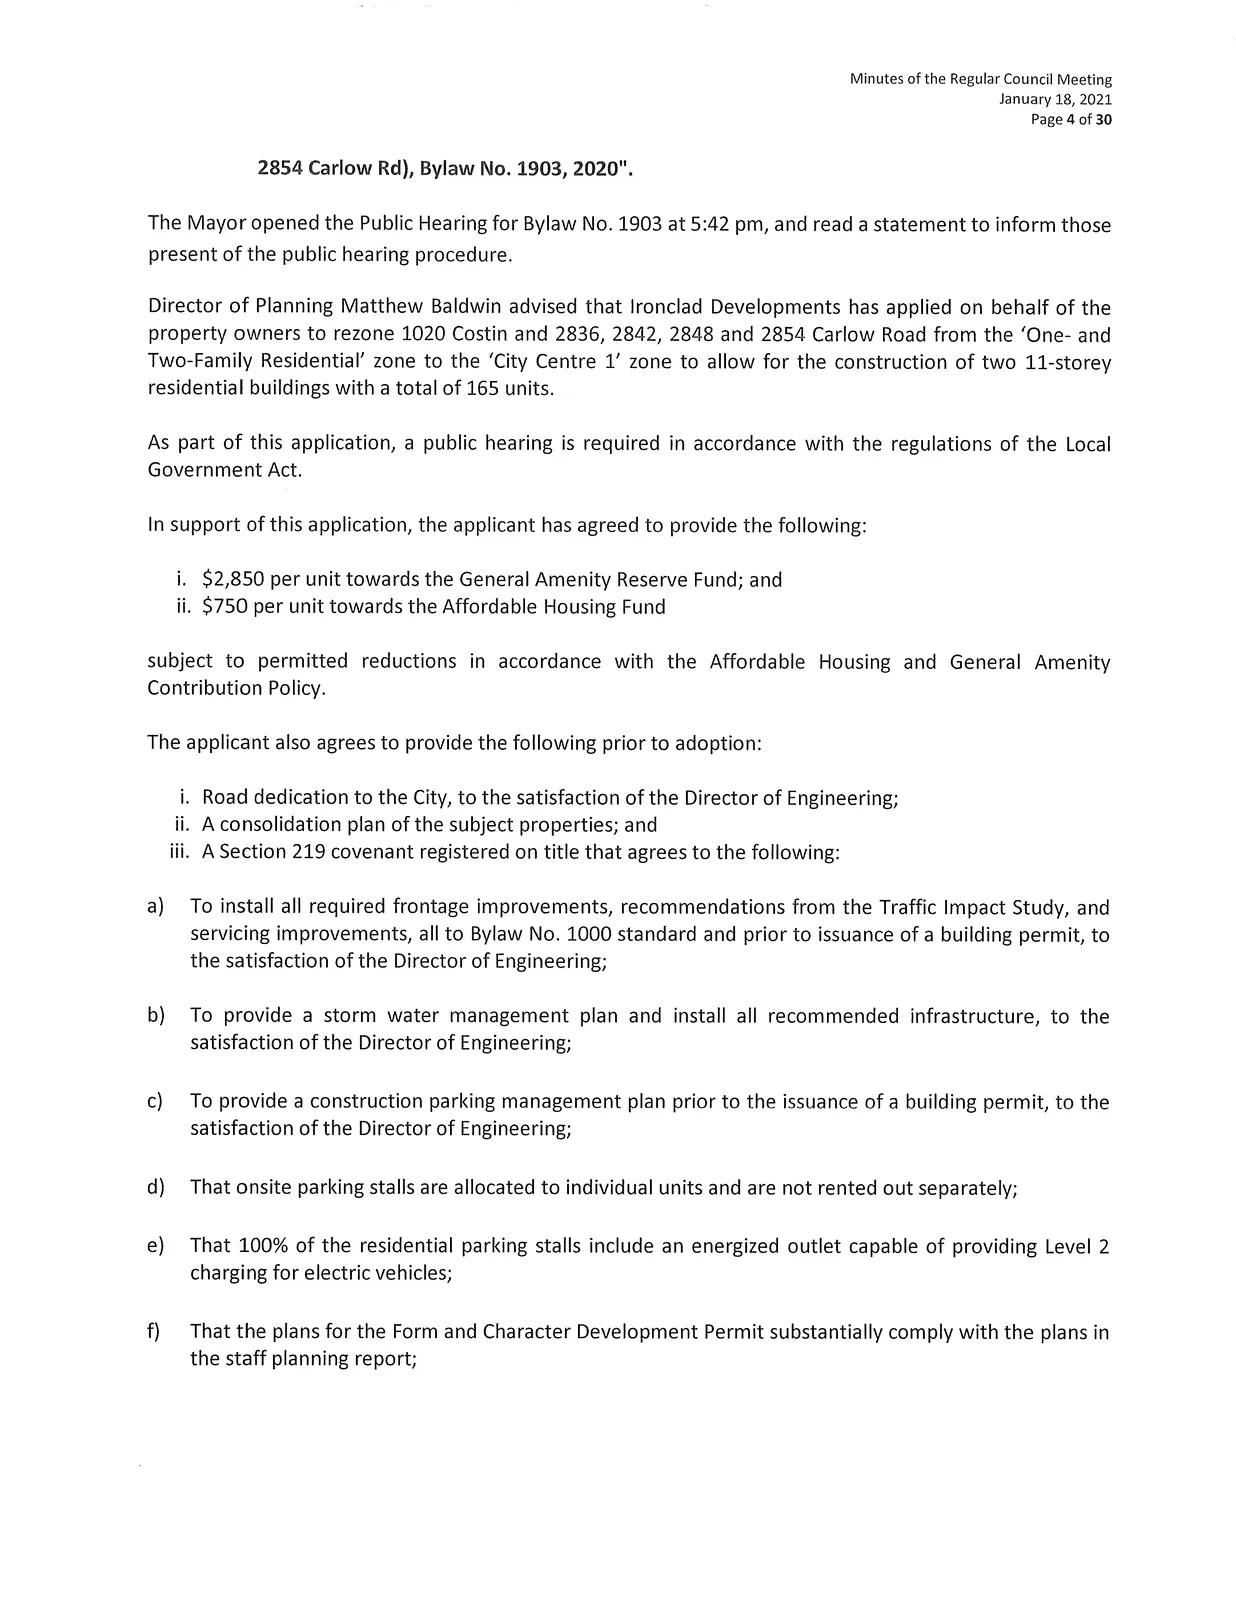
- The Mayor opened the Public Hearing for Bylaw No. 1903 at 5:42 pm and read a statement regarding the public hearing procedure.
- Director of Planning Matthew Baldwin advised that Ironclad Developments has applied on behalf of the property owners to rezone 1020 Costin and 2836, 2842, 2848 and 2854 Carlow Road from the 'One- and Two-Family Residential' zone to the 'City Centre 1' zone to allow for the construction of two 11-storey residential buildings with a total of 165 units.
- As part of this application, a public hearing is required under the Local Government Act.
In support of this application, the applicant has agreed to provide the following:
- i. $2,850 per unit towards the General Amenity Reserve Fund; and
- ii. $750 per unit towards the Affordable Housing Fund
subject to permitted reductions in accordance with the Affordable Housing and General Amenity Contribution Policy.
The applicant also agrees to provide the following prior to adoption:
i. Road dedication to the City, to the satisfaction of the Director of Engineering;
ii. A consolidation plan of the subject properties; and
iii. A Section 219 covenant registered on title that agrees to the following:
a) To install all required frontage improvements, recommendations from the Traffic Impact Study, and servicing improvements, all to Bylaw No. 1000 standard and prior to issuance of a building permit, to the satisfaction of the Director of Engineering;
b) To provide a storm water management plan and install all recommended infrastructure, to the satisfaction of the Director of Engineering;
c) To provide a construction parking management plan prior to the issuance of a building permit, to the satisfaction of the Director of Engineering;
d) That onsite parking stalls are allocated to individual units and are not rented out separately;
e) That 100% of the residential parking stalls include an energized outlet capable of providing Level 2 charging for electric vehicles;
f) That the plans for the Form and Character Development Permit substantially comply with the plans in the staff planning report;
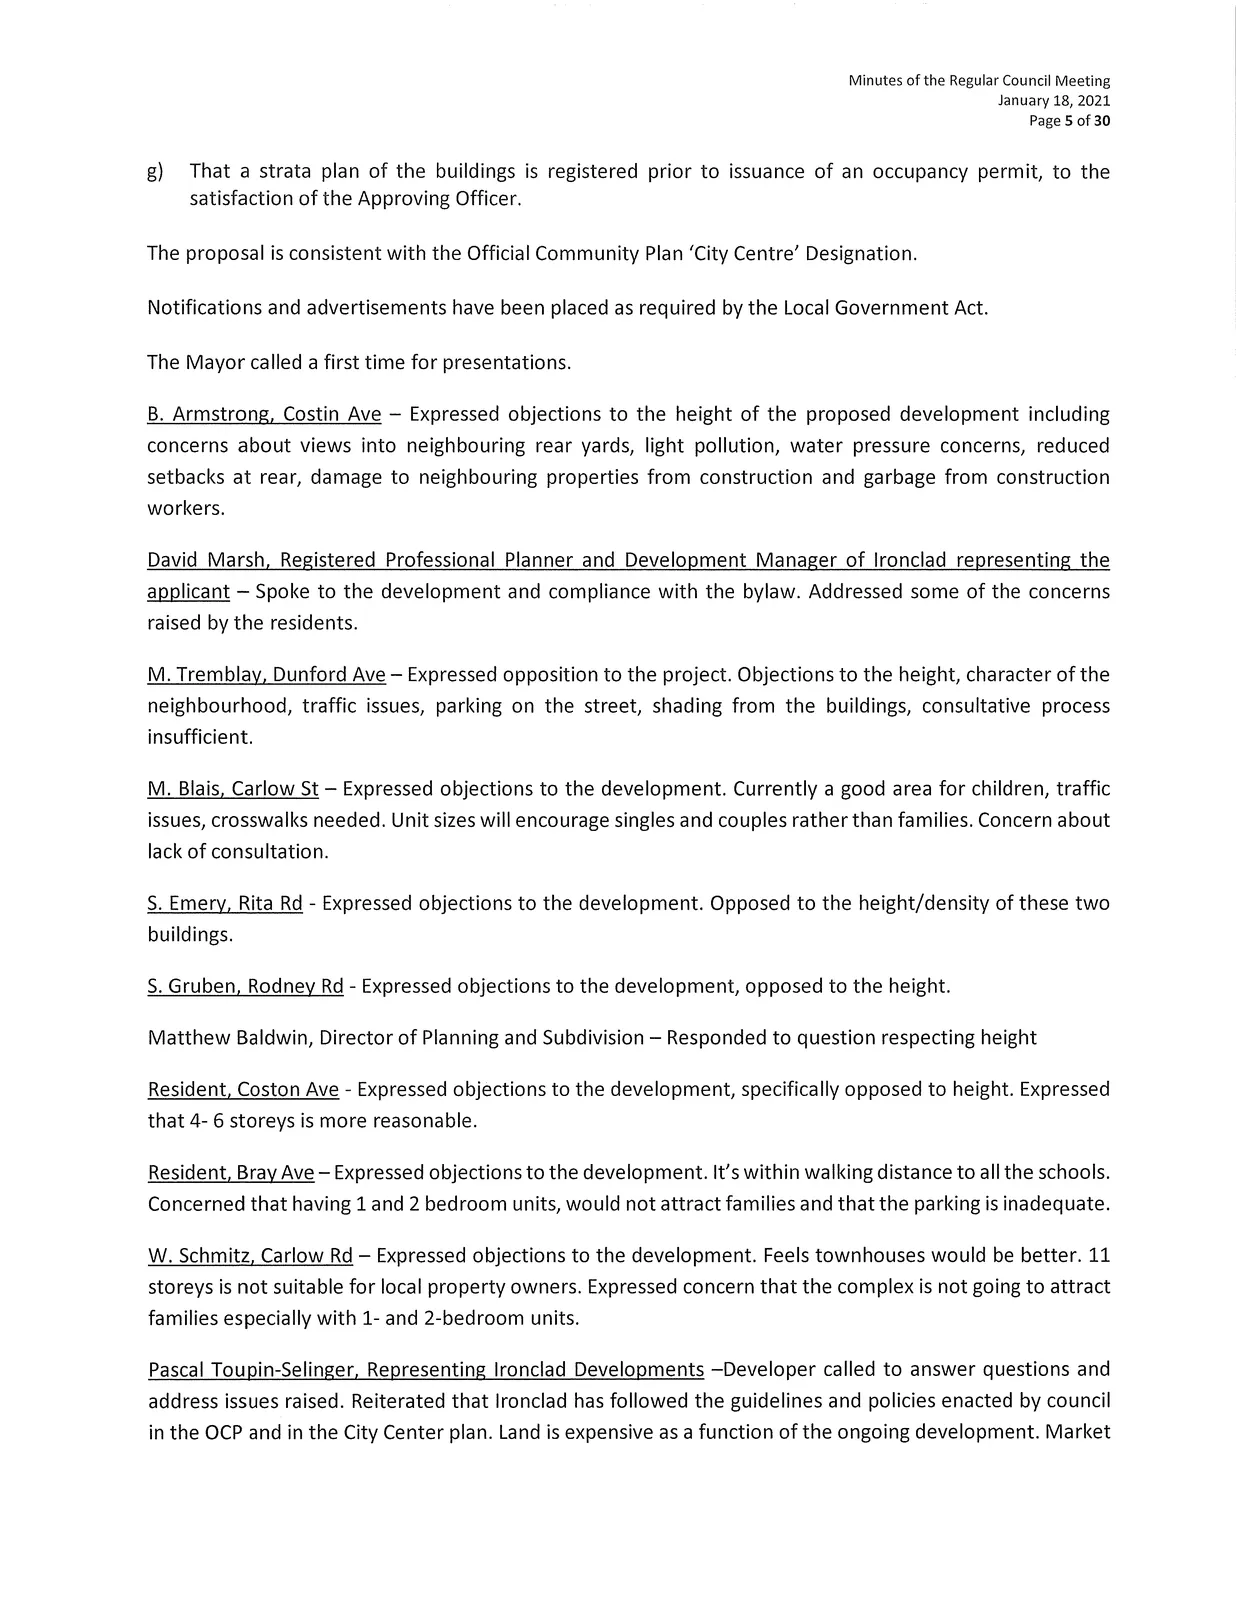
g) That a strata plan of the buildings is registered prior to issuance of an occupancy permit, to the satisfaction of the Approving Officer.
- The proposal is consistent with the Official Community Plan 'City Centre' Designation.
- Notifications and advertisements have been placed as required by the Local Government Act.
Public speakers and submissions (summarized):
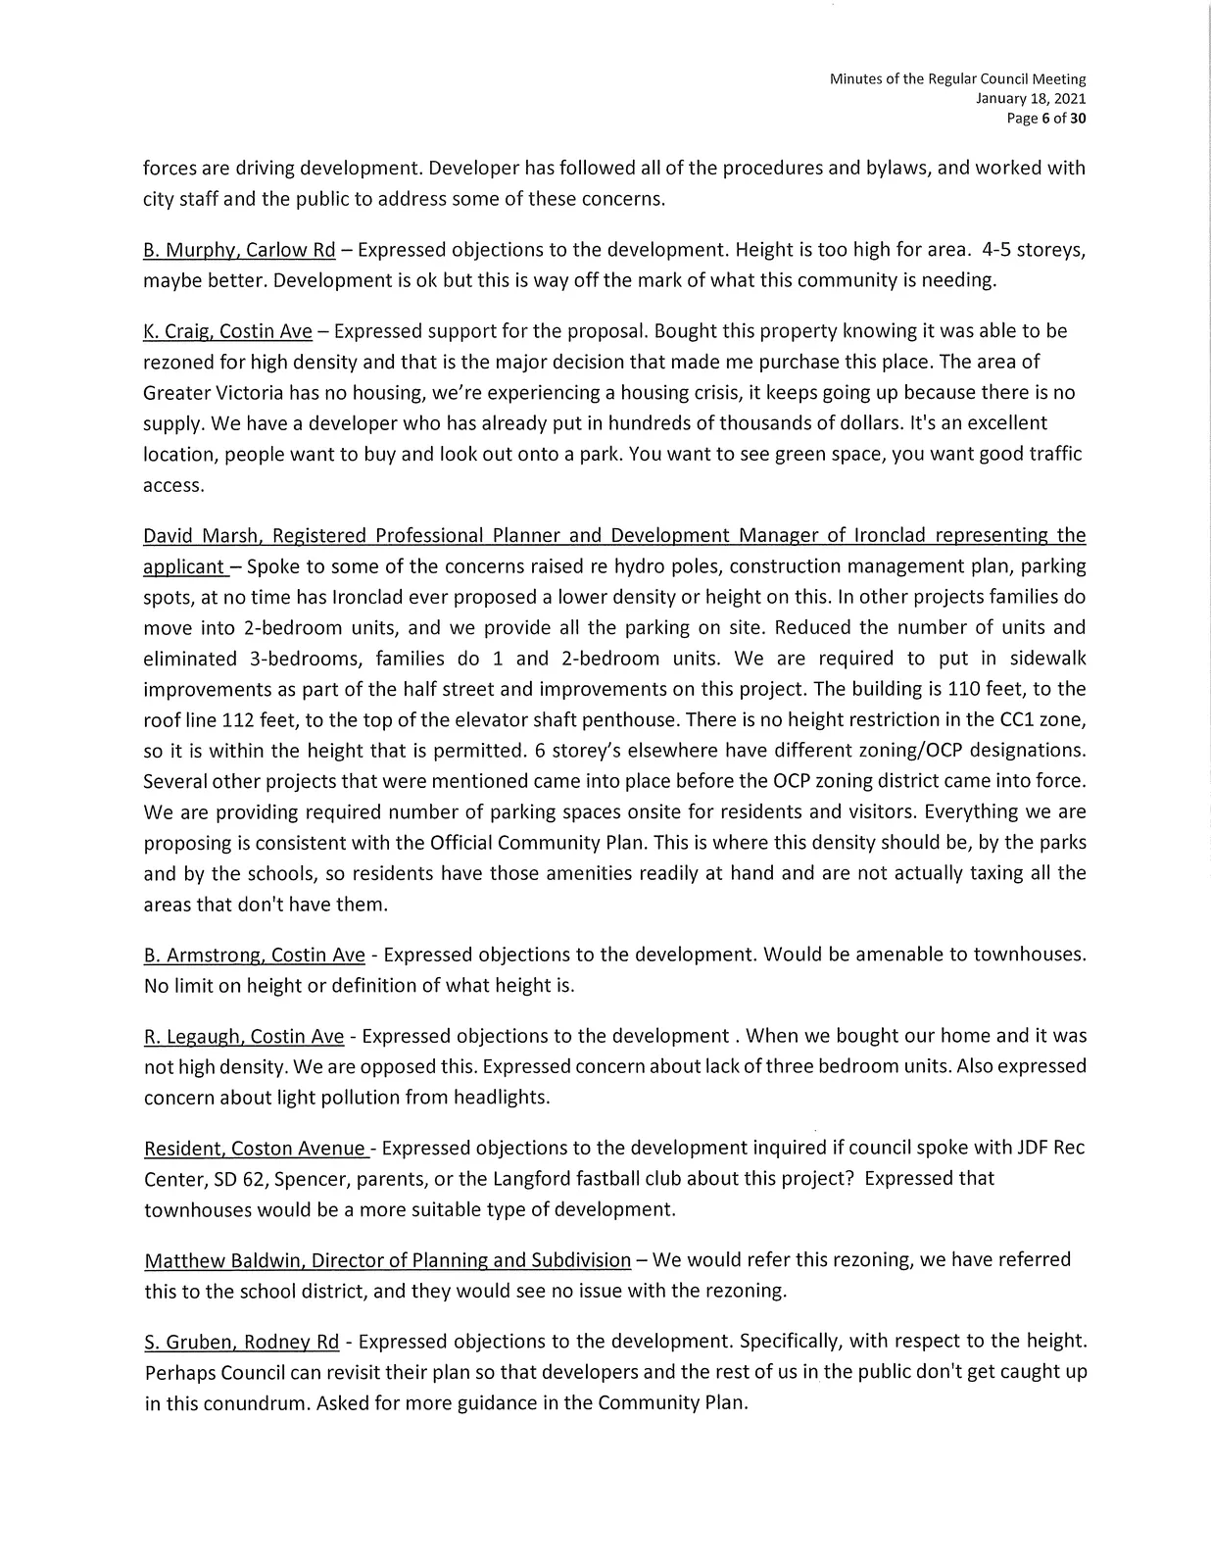
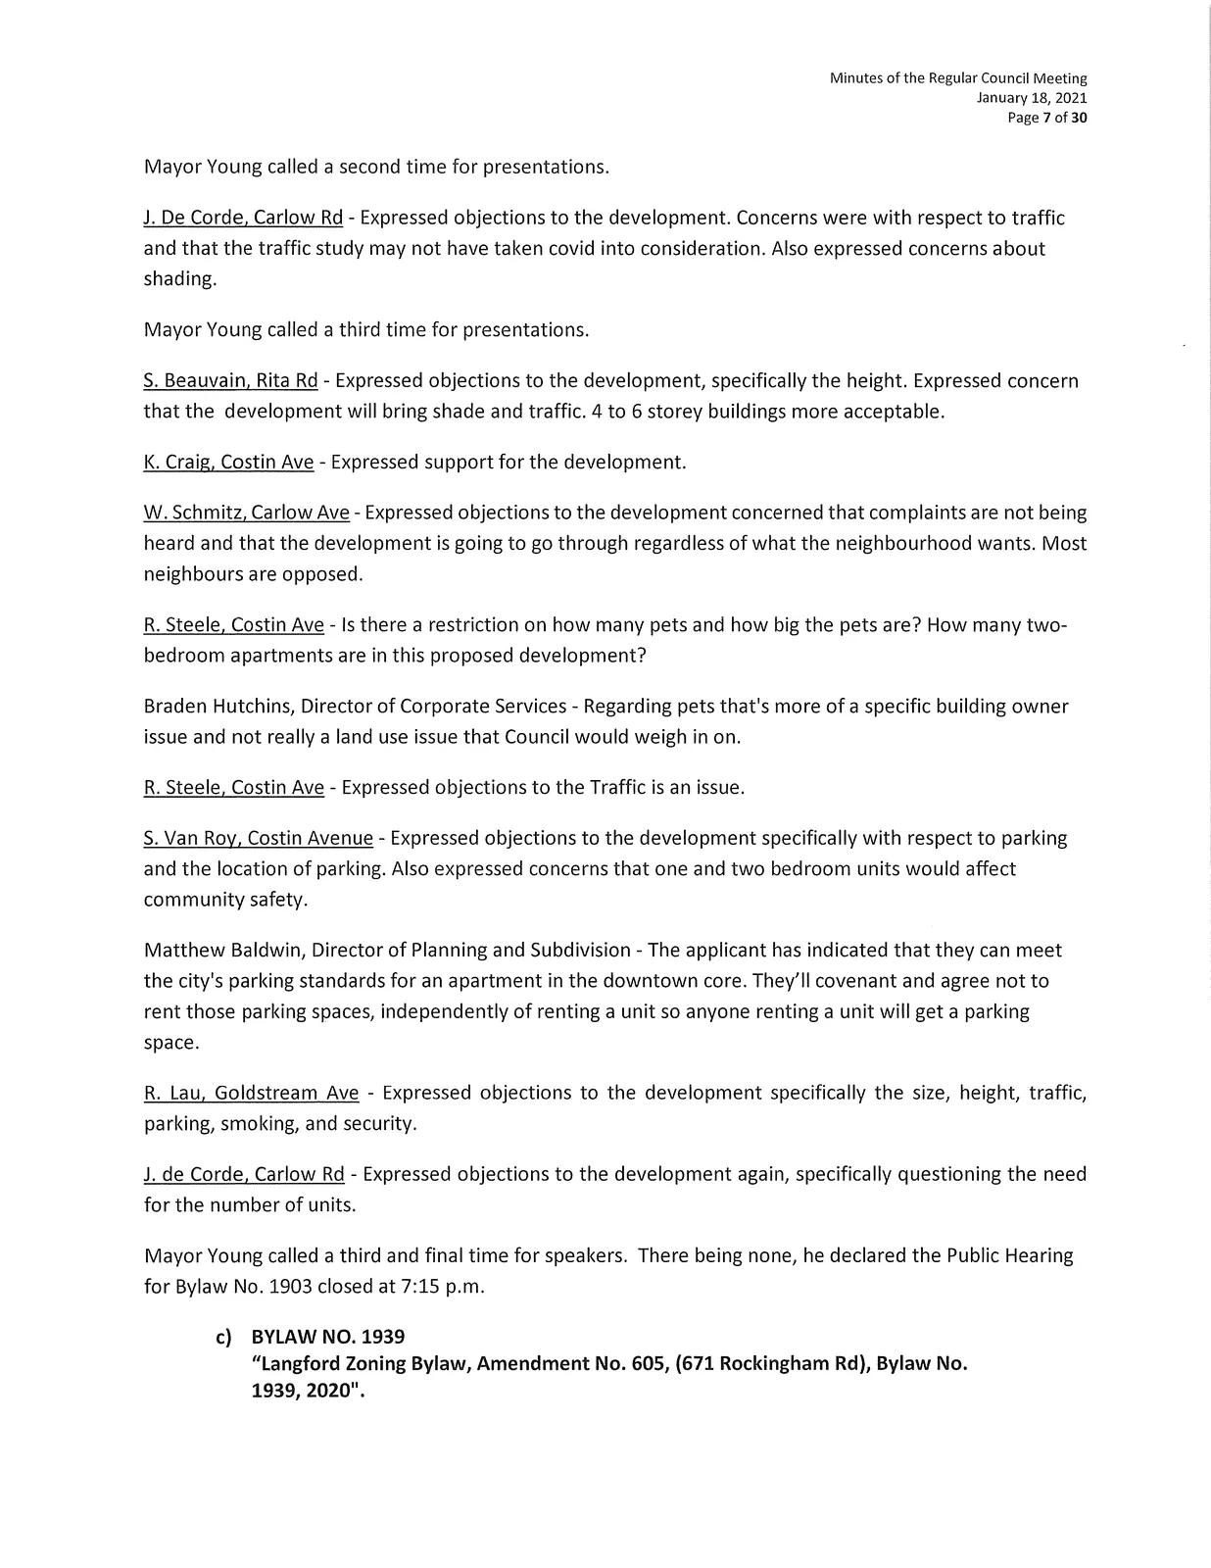
Multiple residents expressed objections focusing on height, traffic, parking, shading, impacts on neighbourhood character, lack of family-sized units, consultation, construction impacts.
Developer representatives (David Marsh; Pascal Toupin-Selinger) responded, noting compliance with bylaws and OCP, parking provision, no height restriction in CC1 zone, and other project details.
Some residents expressed support citing need for housing and prior knowledge of zoning.
The Mayor called three times for presentations. After public input, the Public Hearing for Bylaw No. 1903 closed at 7:15 p.m.
c) BYLAW NO. 1939
"Langford Zoning Bylaw, Amendment No. 605, (671 Rockingham Rd), Bylaw No. 1939, 2020".
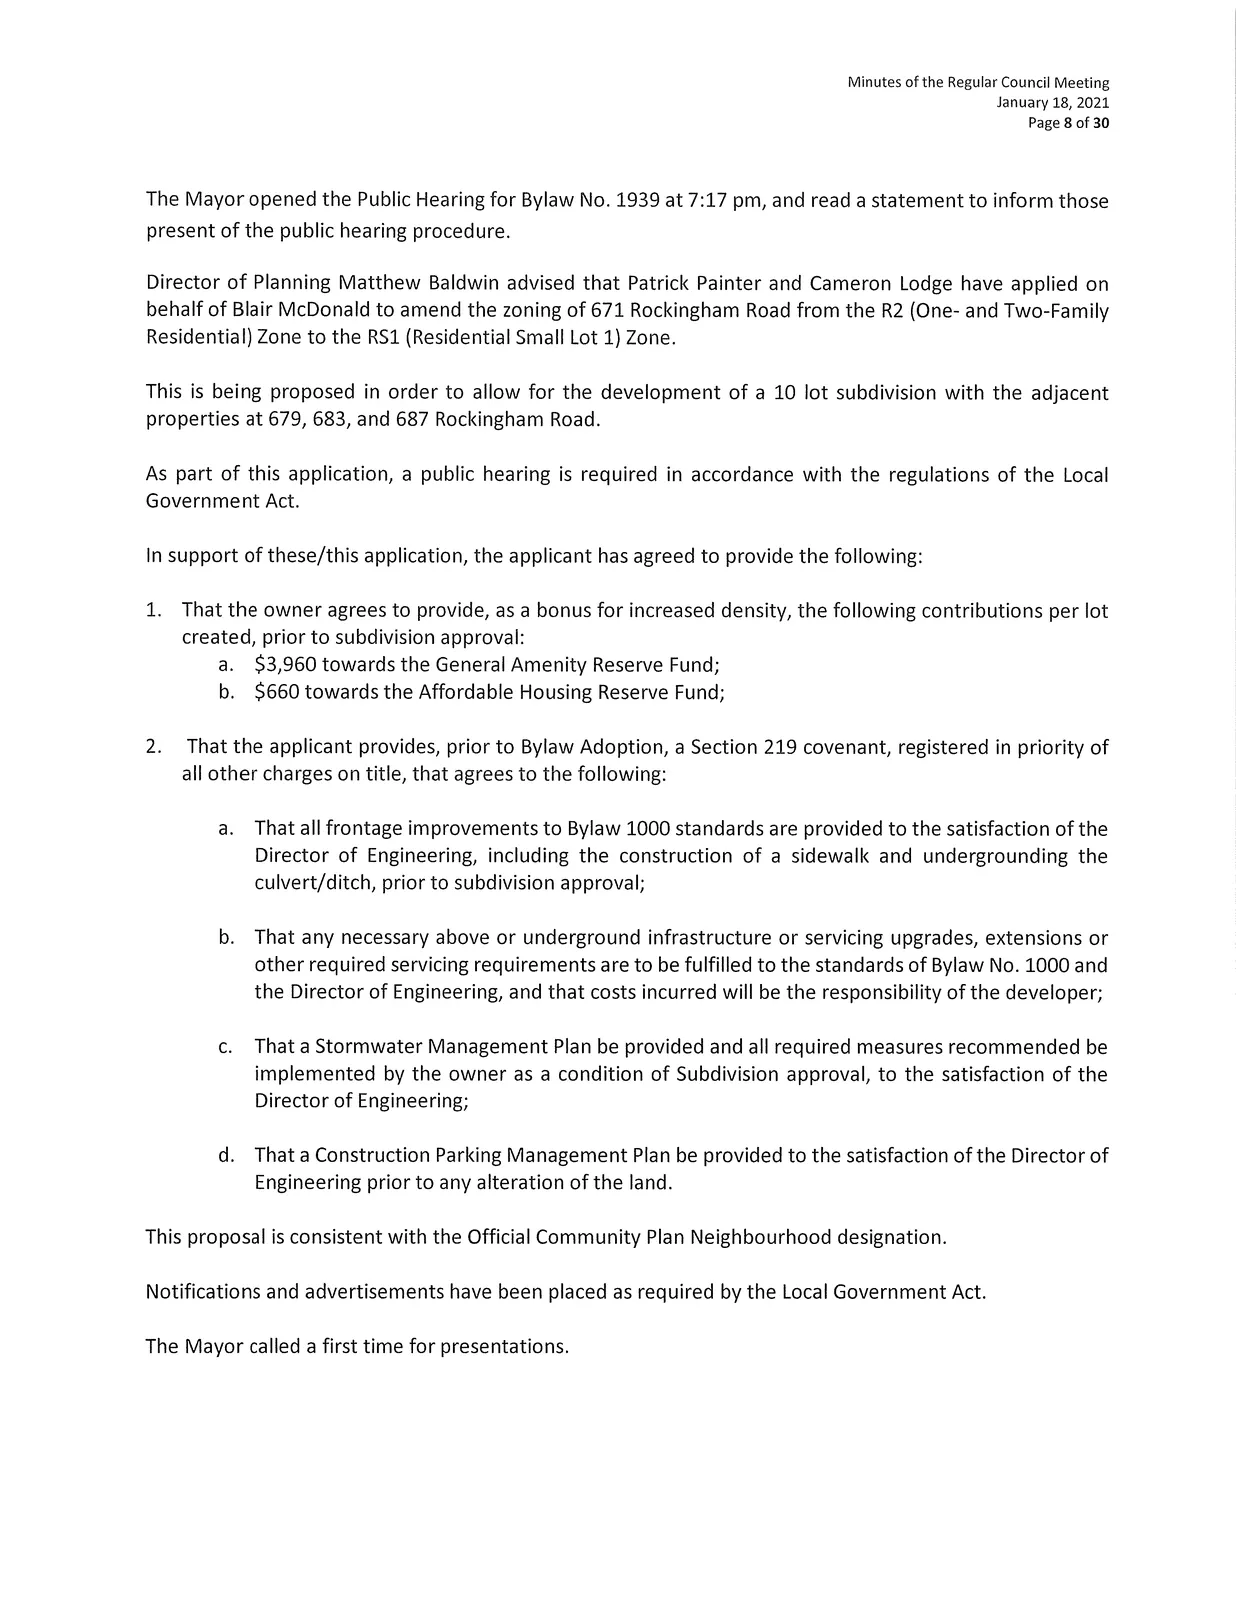
- The Mayor opened the Public Hearing for Bylaw No. 1939 at 7:17 pm and read a statement regarding the public hearing procedure.
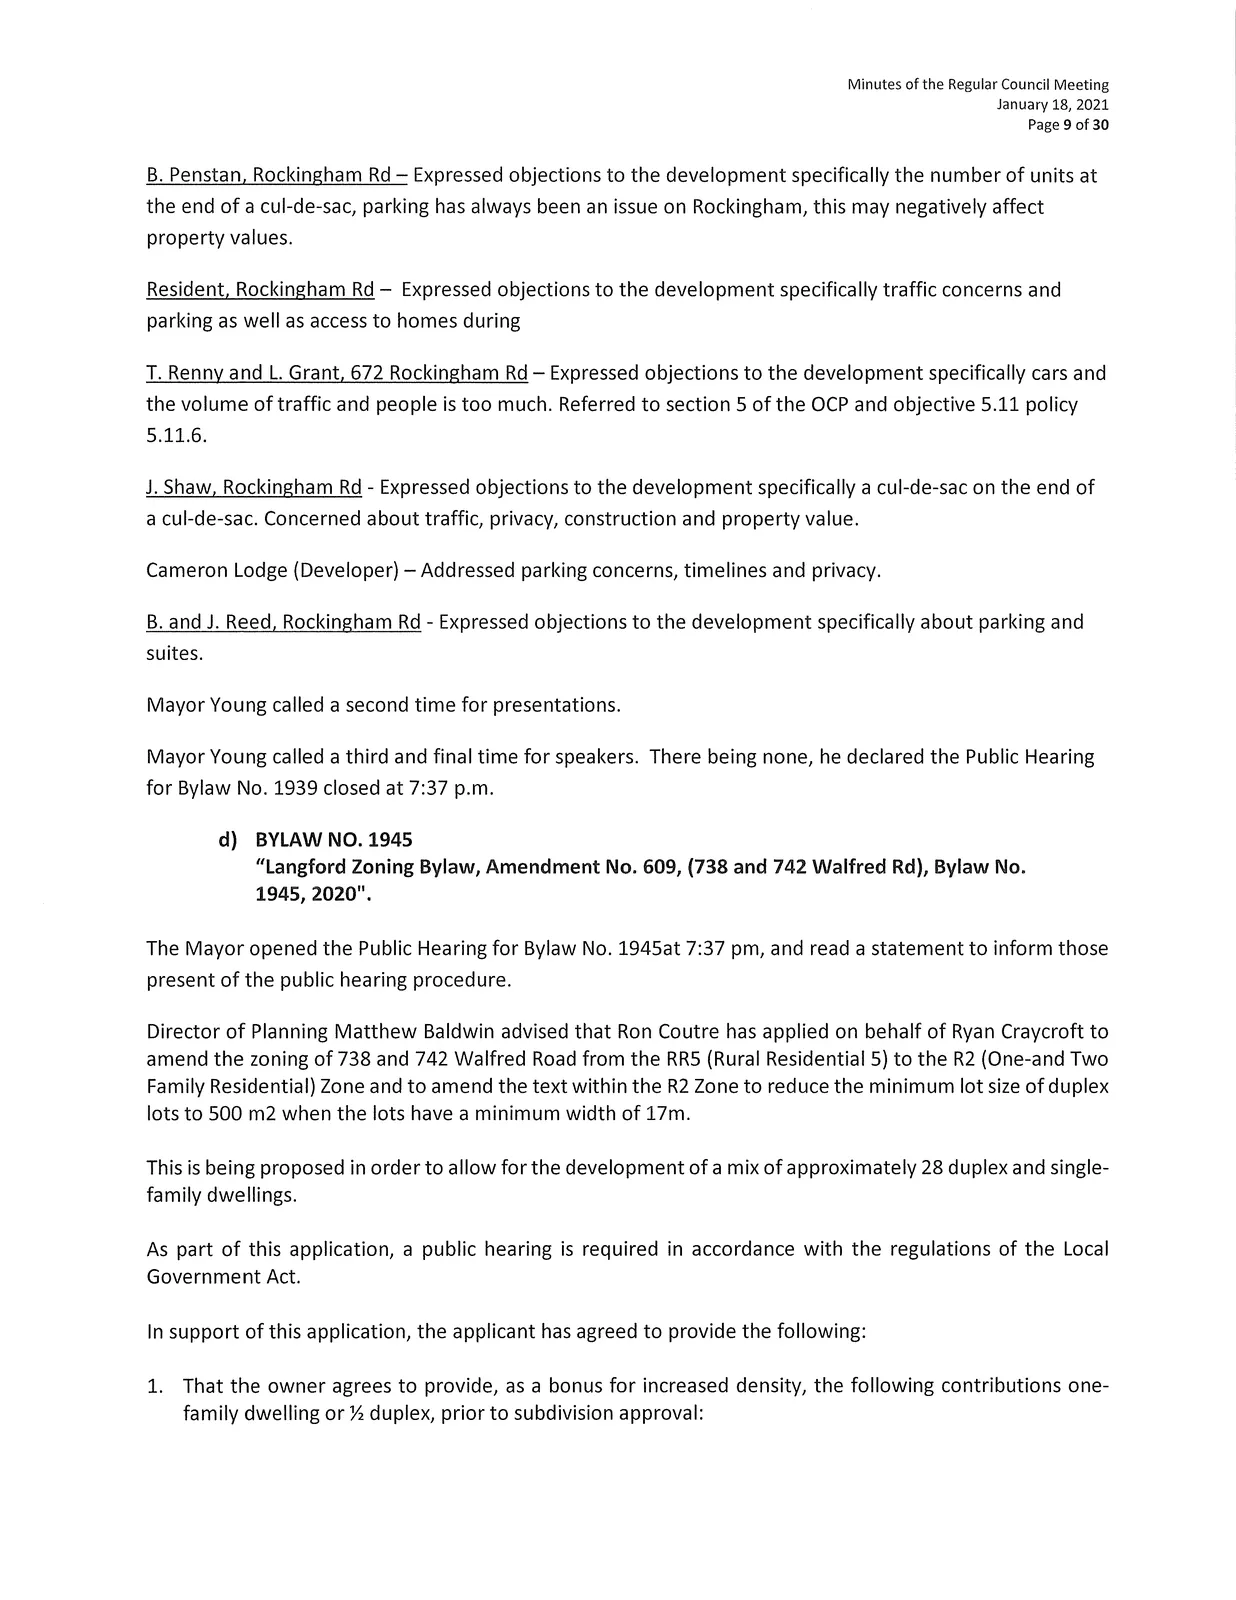
- Director of Planning Matthew Baldwin advised that Patrick Painter and Cameron Lodge have applied on behalf of Blair McDonald to amend the zoning of 671 Rockingham Road from the R2 (One- and Two-Family Residential) Zone to the RS1 (Residential Small Lot 1) Zone to allow for the development of a 10 lot subdivision with the adjacent properties at 679, 683, and 687 Rockingham Road.
- As part of this application, a public hearing is required under the Local Government Act.
In support of this application, the applicant has agreed to provide the following:
- That the owner agrees to provide, as a bonus for increased density, the following contributions per lot created, prior to subdivision approval:
a. $3,960 towards the General Amenity Reserve Fund;
b. $660 towards the Affordable Housing Reserve Fund; - That the applicant provides, prior to Bylaw Adoption, a Section 219 covenant, registered in priority of all other charges on title, that agrees to the following:
a. That all frontage improvements to Bylaw 1000 standards are provided to the satisfaction of the Director of Engineering, including the construction of a sidewalk and undergrounding the culvert/ditch, prior to subdivision approval;
b. That any necessary above or underground infrastructure or servicing upgrades, extensions or other required servicing requirements are to be fulfilled to the standards of Bylaw No. 1000 and the Director of Engineering, and that costs incurred will be the responsibility of the developer;
c. That a Stormwater Management Plan be provided and all required measures recommended be implemented by the owner as a condition of Subdivision approval, to the satisfaction of the Director of Engineering;
d. That a Construction Parking Management Plan be provided to the satisfaction of the Director of Engineering prior to any alteration of the land.
- This proposal is consistent with the Official Community Plan Neighbourhood designation.
- Notifications and advertisements have been placed as required by the Local Government Act.
Public speakers expressed objections primarily concerning traffic, parking, privacy, lot location at the end of a cul-de-sac, and potential impacts on property values.
- The Mayor called three times for presentations. The Public Hearing for Bylaw No. 1939 closed at 7:37 p.m.
d) BYLAW NO. 1945
"Langford Zoning Bylaw, Amendment No. 609, (738 and 742 Walfred Rd), Bylaw No. 1945, 2020".
- The Mayor opened the Public Hearing for Bylaw No. 1945 at 7:37 pm and read a statement regarding the public hearing procedure.
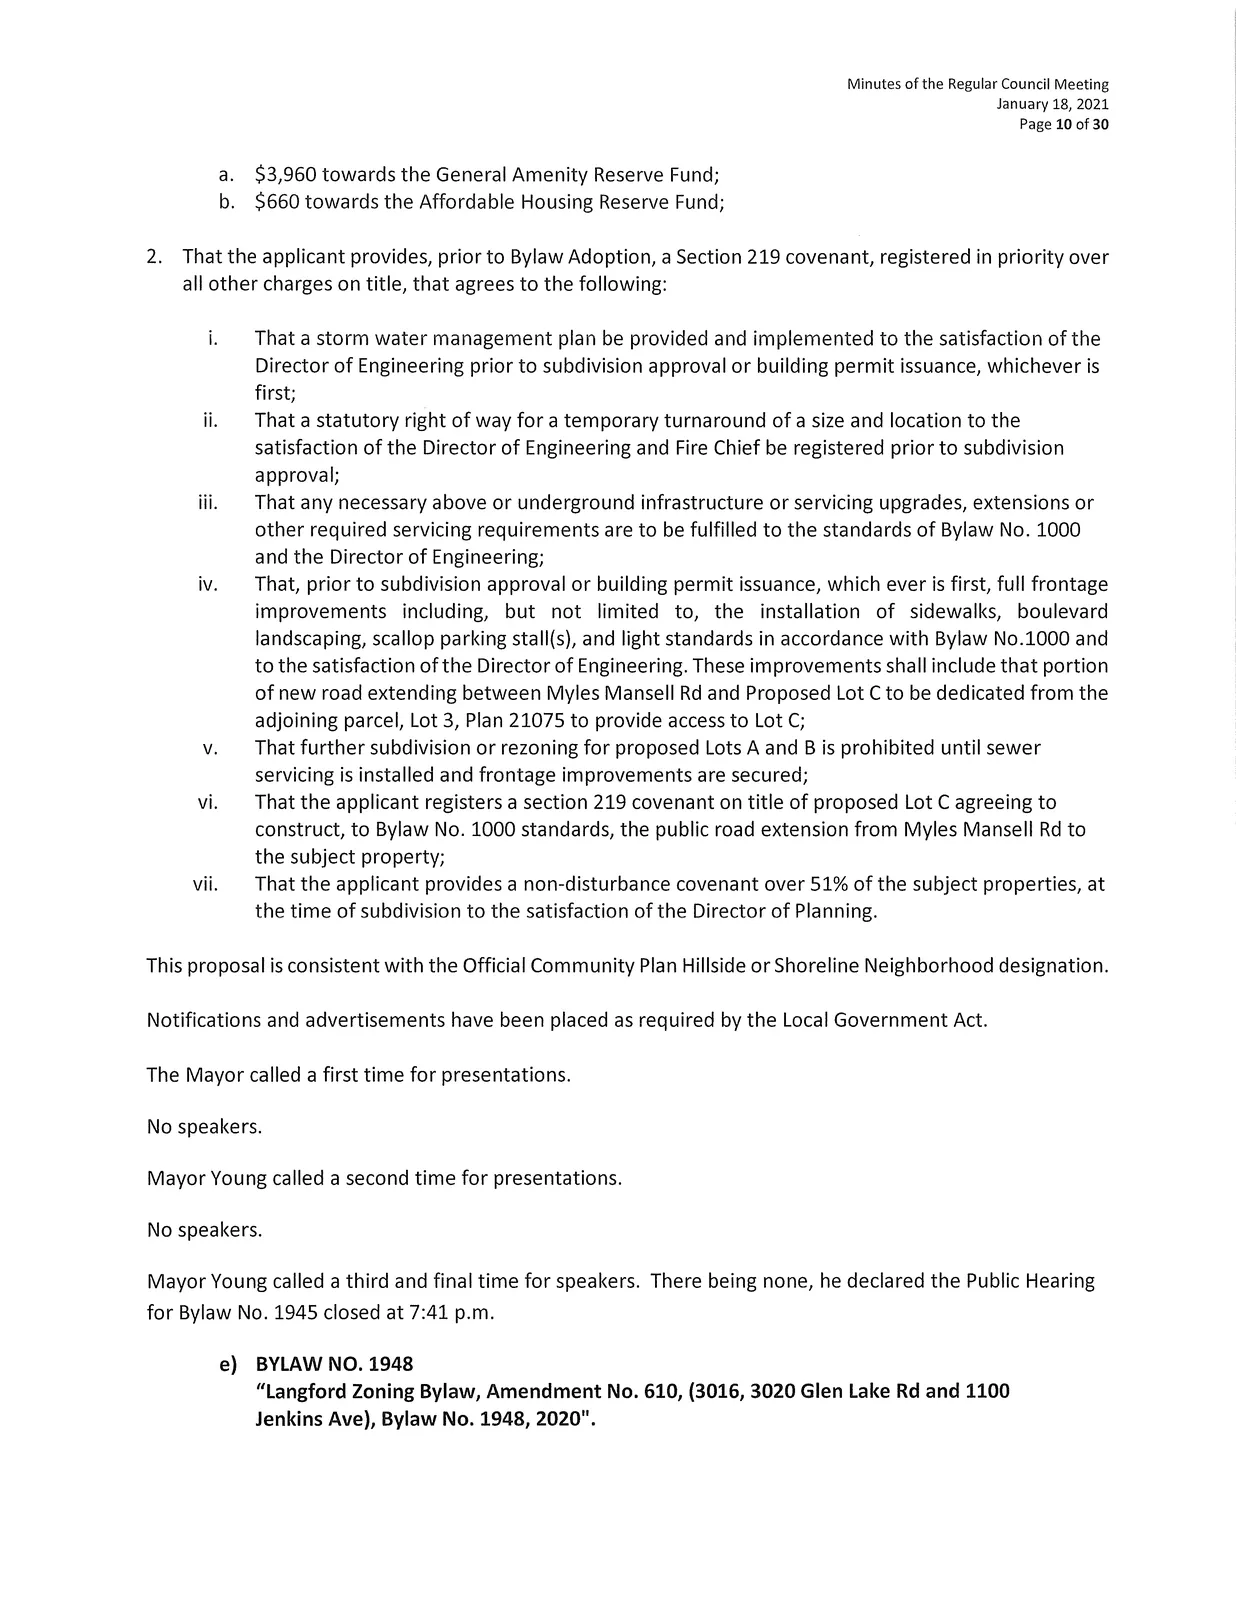
- Director of Planning Matthew Baldwin advised that Ron Coutre has applied on behalf of Ryan Craycroft to amend the zoning of 738 and 742 Walfred Road from the RR5 (Rural Residential 5) to the R2 (One-and Two Family Residential) Zone and to amend the text within the R2 Zone to reduce the minimum lot size of duplex lots to 500 m2 when the lots have a minimum width of 17m. This is proposed to allow the development of a mix of approximately 28 duplex and single-family dwellings.
- As part of this application, a public hearing is required under the Local Government Act.
In support of this application, the applicant has agreed to provide the following:
- That the owner agrees to provide, as a bonus for increased density, the following contributions per one-family dwelling or 1/2 duplex, prior to subdivision approval:
a. $3,960 towards the General Amenity Reserve Fund;
b. $660 towards the Affordable Housing Reserve Fund; - That the applicant provides, prior to Bylaw Adoption, a Section 219 covenant, registered in priority over all other charges on title, that agrees to the following:
i. That a storm water management plan be provided and implemented to the satisfaction of the Director of Engineering prior to subdivision approval or building permit issuance, whichever is first;
ii. That a statutory right of way for a temporary turnaround of a size and location to the satisfaction of the Director of Engineering and Fire Chief be registered prior to subdivision approval;
iii. That any necessary above or underground infrastructure or servicing upgrades, extensions or other required servicing requirements are to be fulfilled to the standards of Bylaw No. 1000 and the Director of Engineering;
iv. That, prior to subdivision approval or building permit issuance, whichever is first, full frontage improvements including, but not limited to, the installation of sidewalks, boulevard landscaping, scallop parking stall(s), and light standards in accordance with Bylaw No.1000 and to the satisfaction of the Director of Engineering. These improvements shall include that portion of new road extending between Myles Mansell Rd and Proposed Lot C to be dedicated from the adjoining parcel, Lot 3, Plan 21075 to provide access to Lot C;
v. That further subdivision or rezoning for proposed Lots A and B is prohibited until sewer servicing is installed and frontage improvements are secured;
vi. That the applicant registers a section 219 covenant on title of proposed Lot C agreeing to construct, to Bylaw No. 1000 standards, the public road extension from Myles Mansell Rd to the subject property;
vii. That the applicant provides a non-disturbance covenant over 51% of the subject properties, at the time of subdivision to the satisfaction of the Director of Planning.
- This proposal is consistent with the Official Community Plan Hillside or Shoreline Neighborhood designation.
- Notifications and advertisements have been placed as required by the Local Government Act.
- No speakers were presented.
- The Public Hearing for Bylaw No. 1945 closed at 7:41 p.m.
e) BYLAW NO. 1948
"Langford Zoning Bylaw, Amendment No. 610, (3016, 3020 Glen Lake Rd and 1100 Jenkins Ave), Bylaw No. 1948, 2020".
- The Mayor opened the Public Hearing for Bylaw No. 1948 at 7:41 pm and read a statement regarding the public hearing procedure.
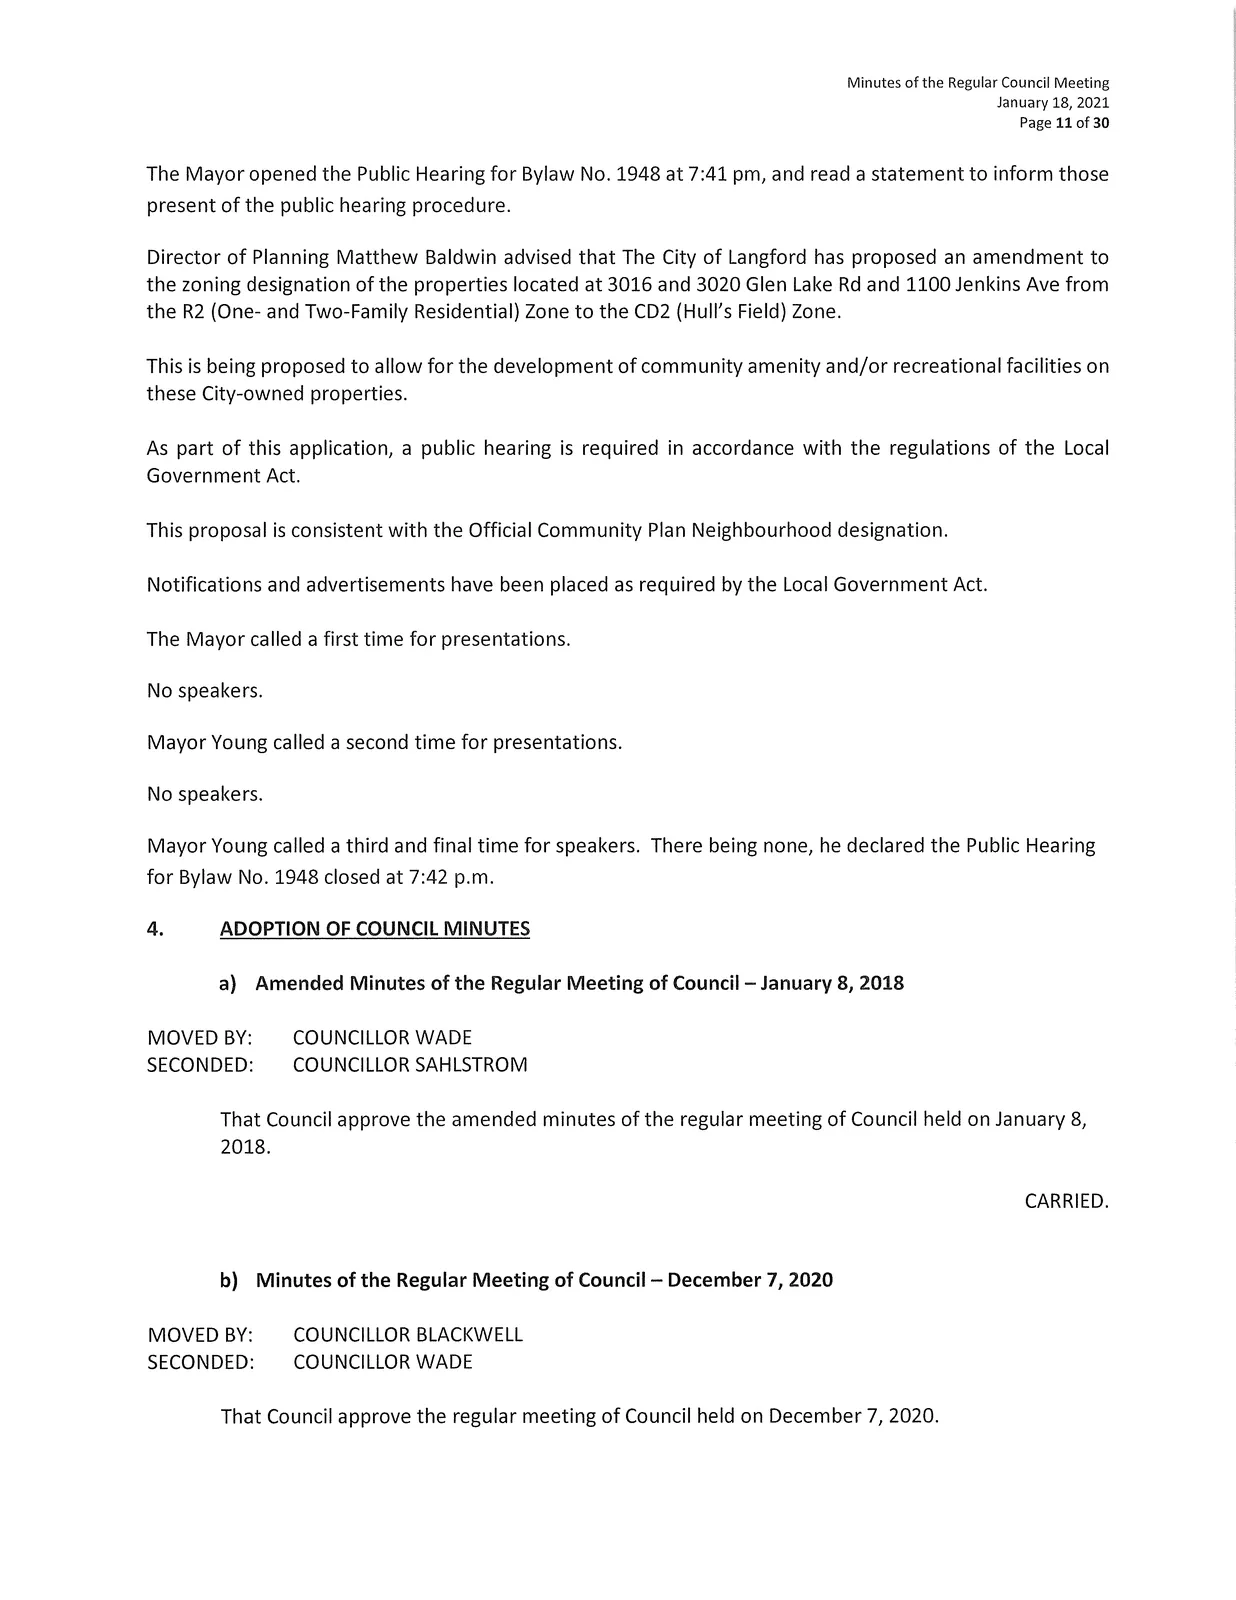
- Director of Planning Matthew Baldwin advised that The City of Langford proposed an amendment to the zoning designation of the properties located at 3016 and 3020 Glen Lake Rd and 1100 Jenkins Ave from the R2 (One- and Two-Family Residential) Zone to the CD2 (Hull's Field) Zone to allow for development of community amenity and/or recreational facilities on these City-owned properties.
- This proposal is consistent with the Official Community Plan Neighbourhood designation.
- Notifications and advertisements have been placed as required by the Local Government Act.
- No speakers were presented.
- The Public Hearing for Bylaw No. 1948 closed at 7:42 p.m.
4. ADOPTION OF COUNCIL MINUTES
a) Amended Minutes of the Regular Meeting of Council — January 8, 2018
MOVED BY: COUNCILLOR WADE
SECONDED: COUNCILLOR SAHLSTROM
That Council approve the amended minutes of the regular meeting of Council held on January 8, 2018.
CARRIED.
b) Minutes of the Regular Meeting of Council — December 7, 2020
MOVED BY: COUNCILLOR BLACKWELL
SECONDED: COUNCILLOR WADE
That Council approve the regular meeting of Council held on December 7, 2020.
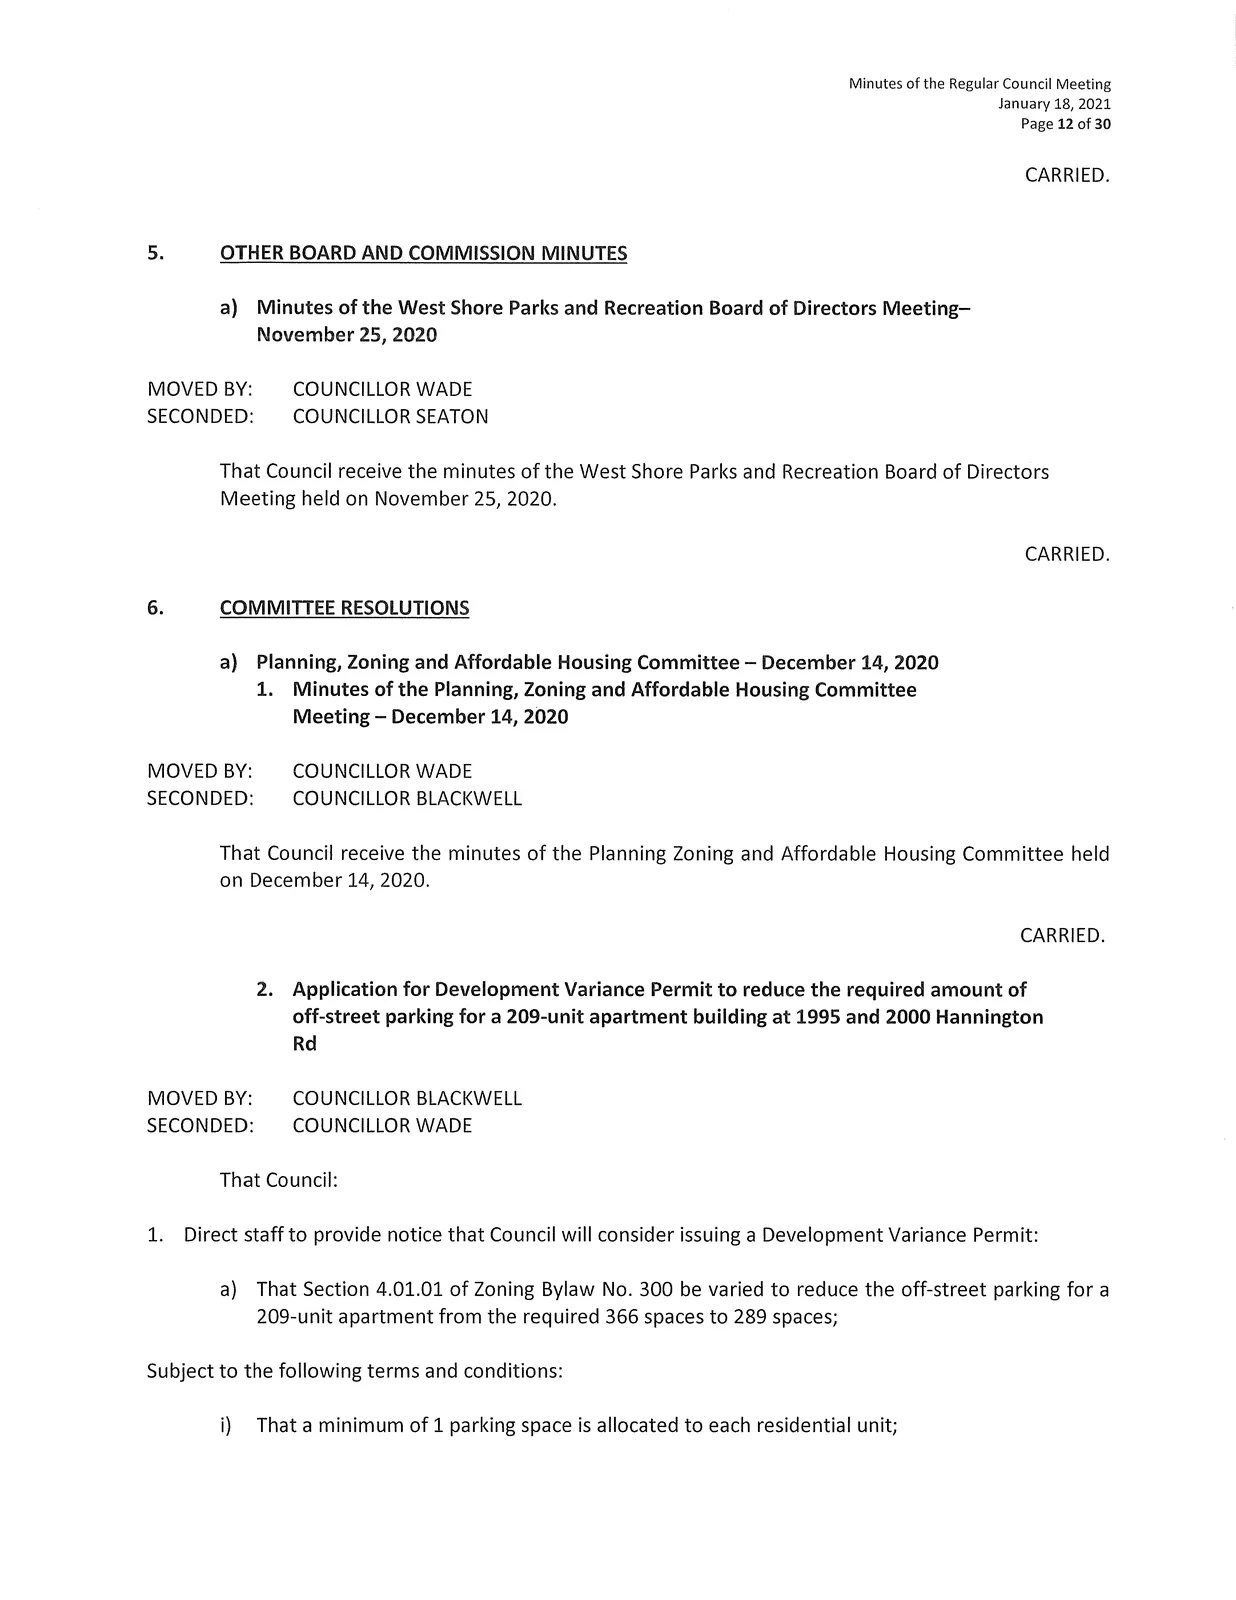
CARRIED.
5. OTHER BOARD AND COMMISSION MINUTES
a) Minutes of the West Shore Parks and Recreation Board of Directors Meeting — November 25, 2020
MOVED BY: COUNCILLOR WADE
SECONDED: COUNCILLOR SEATON
That Council receive the minutes of the West Shore Parks and Recreation Board of Directors Meeting held on November 25, 2020.
CARRIED.
6. COMMITTEE RESOLUTIONS
a) Planning, Zoning and Affordable Housing Committee — December 14, 2020
1. Minutes of the Planning, Zoning and Affordable Housing Committee Meeting — December 14, 2020
MOVED BY: COUNCILLOR WADE
SECONDED: COUNCILLOR BLACKWELL
That Council receive the minutes of the Planning Zoning and Affordable Housing Committee held on December 14, 2020.
CARRIED.
2. Application for Development Variance Permit to reduce the required amount of off-street parking for a 209-unit apartment building at 1995 and 2000 Hannington Rd
MOVED BY: COUNCILLOR BLACKWELL
SECONDED: COUNCILLOR WADE
That Council:
- Direct staff to provide notice that Council will consider issuing a Development Variance Permit: a) That Section 4.01.01 of Zoning Bylaw No. 300 be varied to reduce the off-street parking for a 209-unit apartment from the required 366 spaces to 289 spaces;
Subject to the following terms and conditions:
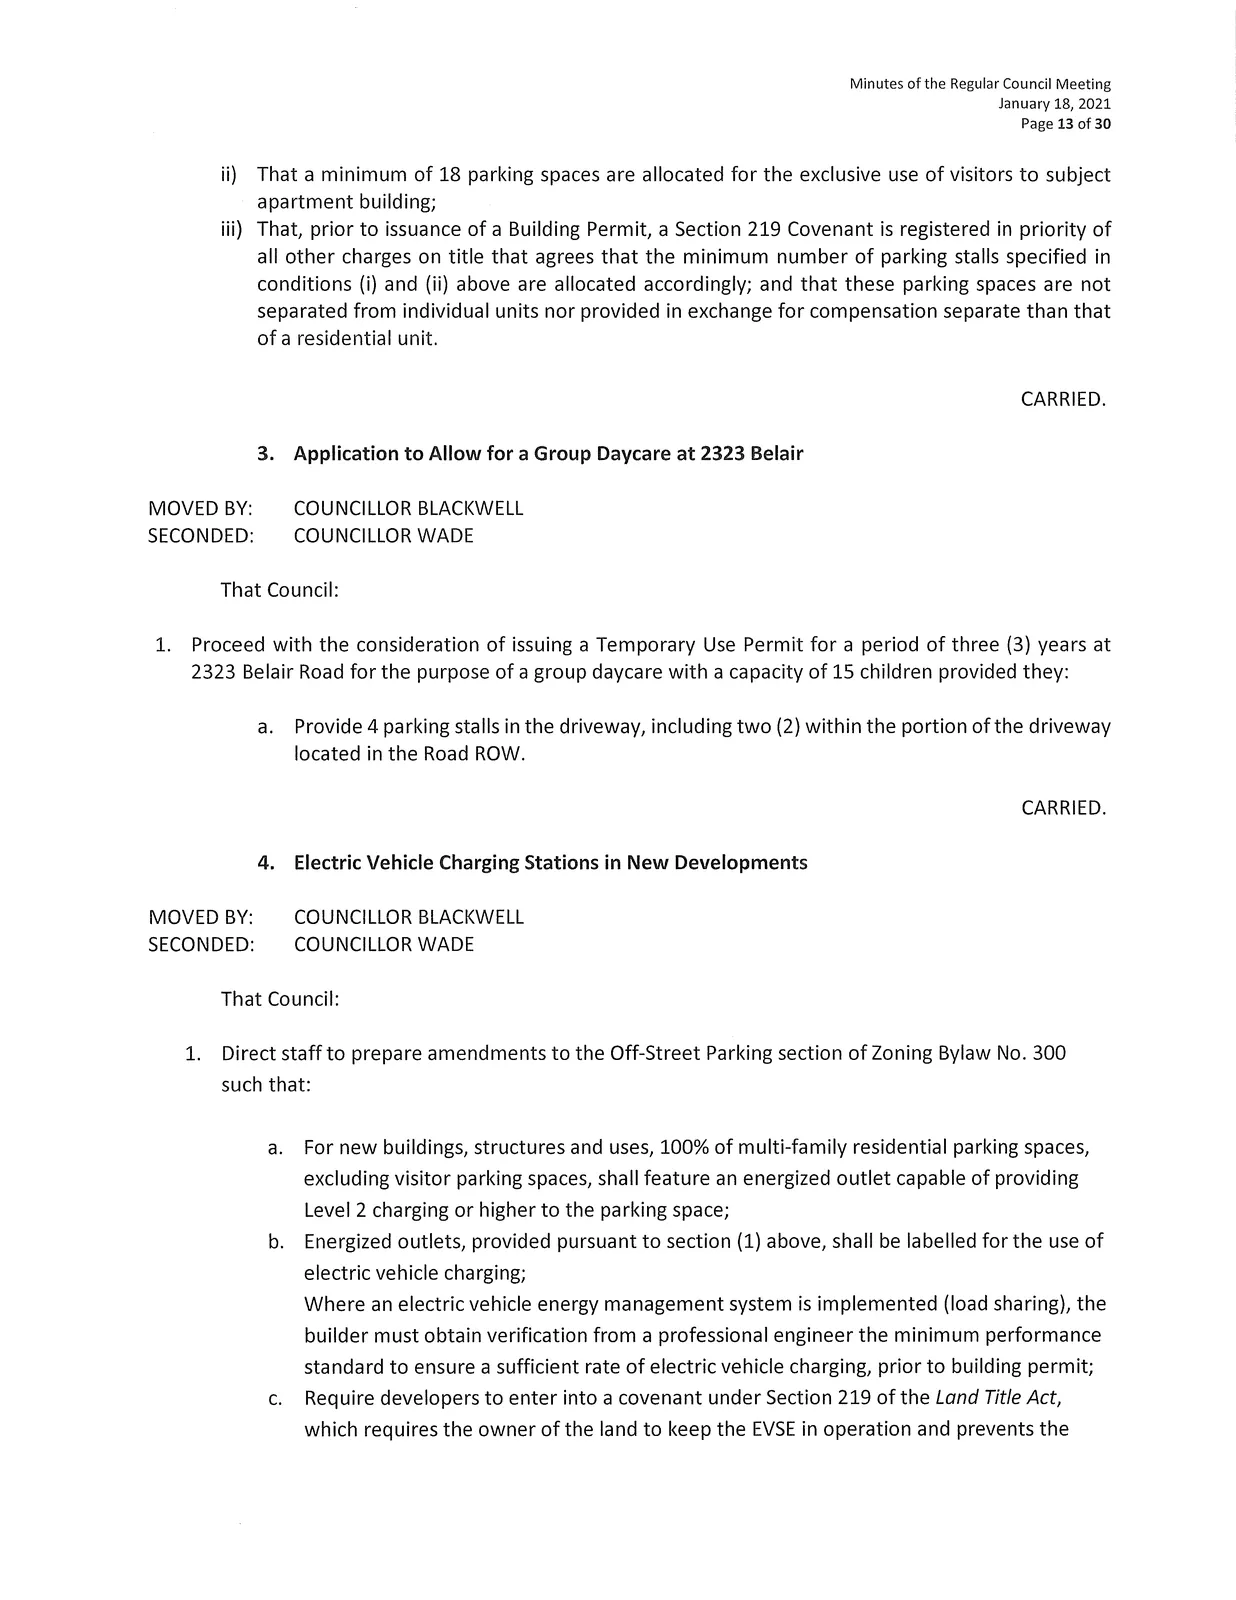
i) That a minimum of 1 parking space is allocated to each residential unit;
ii) That a minimum of 18 parking spaces are allocated for the exclusive use of visitors to subject apartment building;
iii) That, prior to issuance of a Building Permit, a Section 219 Covenant is registered in priority of all other charges on title that agrees that the minimum number of parking stalls specified in conditions (i) and (ii) above are allocated accordingly; and that these parking spaces are not separated from individual units nor provided in exchange for compensation separate than that of a residential unit.
CARRIED.
3. Application to Allow for a Group Daycare at 2323 Belair
MOVED BY: COUNCILLOR BLACKWELL
SECONDED: COUNCILLOR WADE
That Council:
- Proceed with the consideration of issuing a Temporary Use Permit for a period of three (3) years at 2323 Belair Road for the purpose of a group daycare with a capacity of 15 children provided they: a. Provide 4 parking stalls in the driveway, including two (2) within the portion of the driveway located in the Road ROW.
CARRIED.
4. Electric Vehicle Charging Stations in New Developments
MOVED BY: COUNCILLOR BLACKWELL
SECONDED: COUNCILLOR WADE
That Council:
- Direct staff to prepare amendments to the Off-Street Parking section of Zoning Bylaw No. 300 such that:
a. For new buildings, structures and uses, 100% of multi-family residential parking spaces, excluding visitor parking spaces, shall feature an energized outlet capable of providing Level 2 charging or higher to the parking space;
b. Energized outlets, provided pursuant to section (1) above, shall be labelled for the use of electric vehicle charging;
Where an electric vehicle energy management system is implemented (load sharing), the builder must obtain verification from a professional engineer the minimum performance standard to ensure a sufficient rate of electric vehicle charging, prior to building permit;
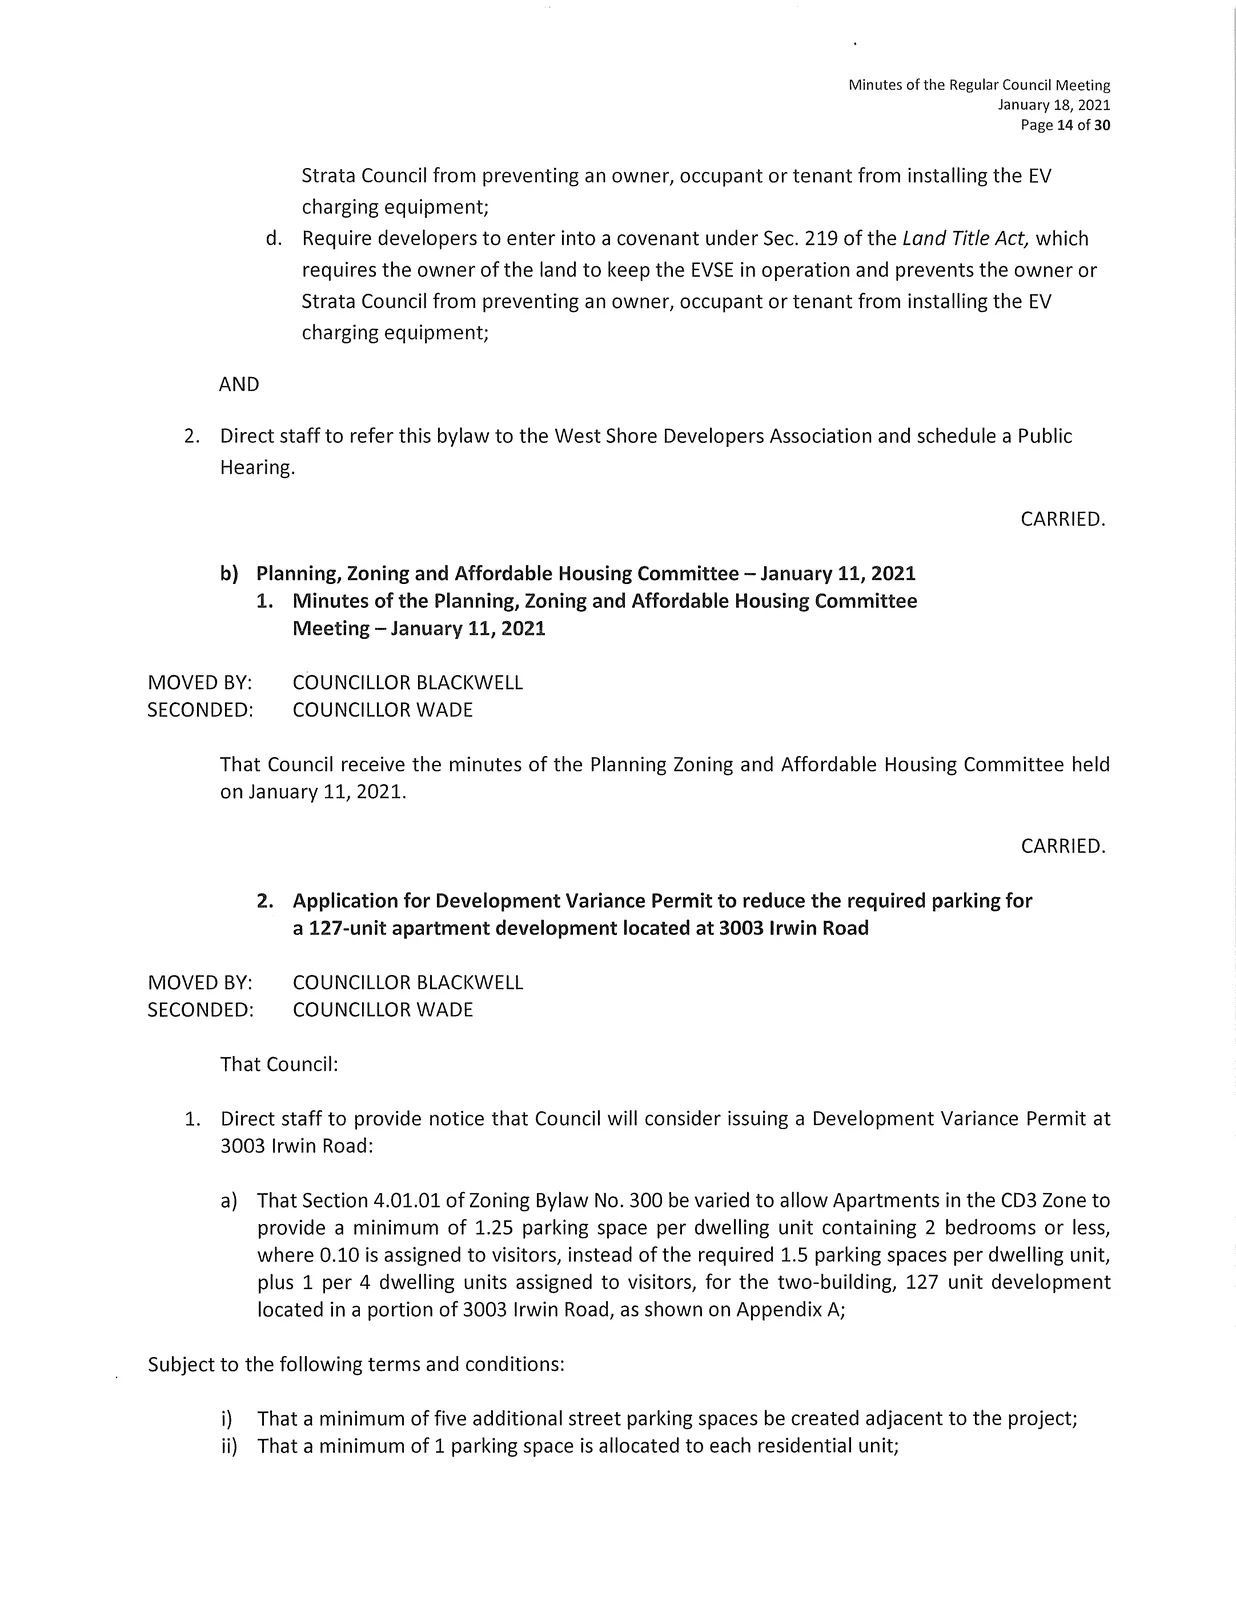
c. Require developers to enter into a covenant under Section 219 of the Land Title Act, which requires the owner of the land to keep the EVSE in operation and prevents the Strata Council from preventing an owner, occupant or tenant from installing the EV charging equipment;
d. Require developers to enter into a covenant under Sec. 219 of the Land Title Act, which requires the owner of the land to keep the EVSE in operation and prevents the owner or Strata Council from preventing an owner, occupant or tenant from installing the EV charging equipment;
AND
2. Direct staff to refer this bylaw to the West Shore Developers Association and schedule a Public Hearing.
CARRIED.
b) Planning, Zoning and Affordable Housing Committee — January 11, 2021
1. Minutes of the Planning, Zoning and Affordable Housing Committee Meeting — January 11, 2021
MOVED BY: COUNCILLOR BLACKWELL
SECONDED: COUNCILLOR WADE
That Council receive the minutes of the Planning Zoning and Affordable Housing Committee held on January 11, 2021.
CARRIED.
2. Application for Development Variance Permit to reduce the required parking for a 127-unit apartment development located at 3003 Irwin Road
MOVED BY: COUNCILLOR BLACKWELL
SECONDED: COUNCILLOR WADE
That Council:
- Direct staff to provide notice that Council will consider issuing a Development Variance Permit at 3003 Irwin Road: a) That Section 4.01.01 of Zoning Bylaw No. 300 be varied to allow Apartments in the CD3 Zone to provide a minimum of 1.25 parking space per dwelling unit containing 2 bedrooms or less, where 0.10 is assigned to visitors, instead of the required 1.5 parking spaces per dwelling unit, plus 1 per 4 dwelling units assigned to visitors, for the two-building, 127 unit development located in a portion of 3003 Irwin Road, as shown on Appendix A;
Subject to the following terms and conditions:
i) That a minimum of five additional street parking spaces be created adjacent to the project;
ii) That a minimum of 1 parking space is allocated to each residential unit;
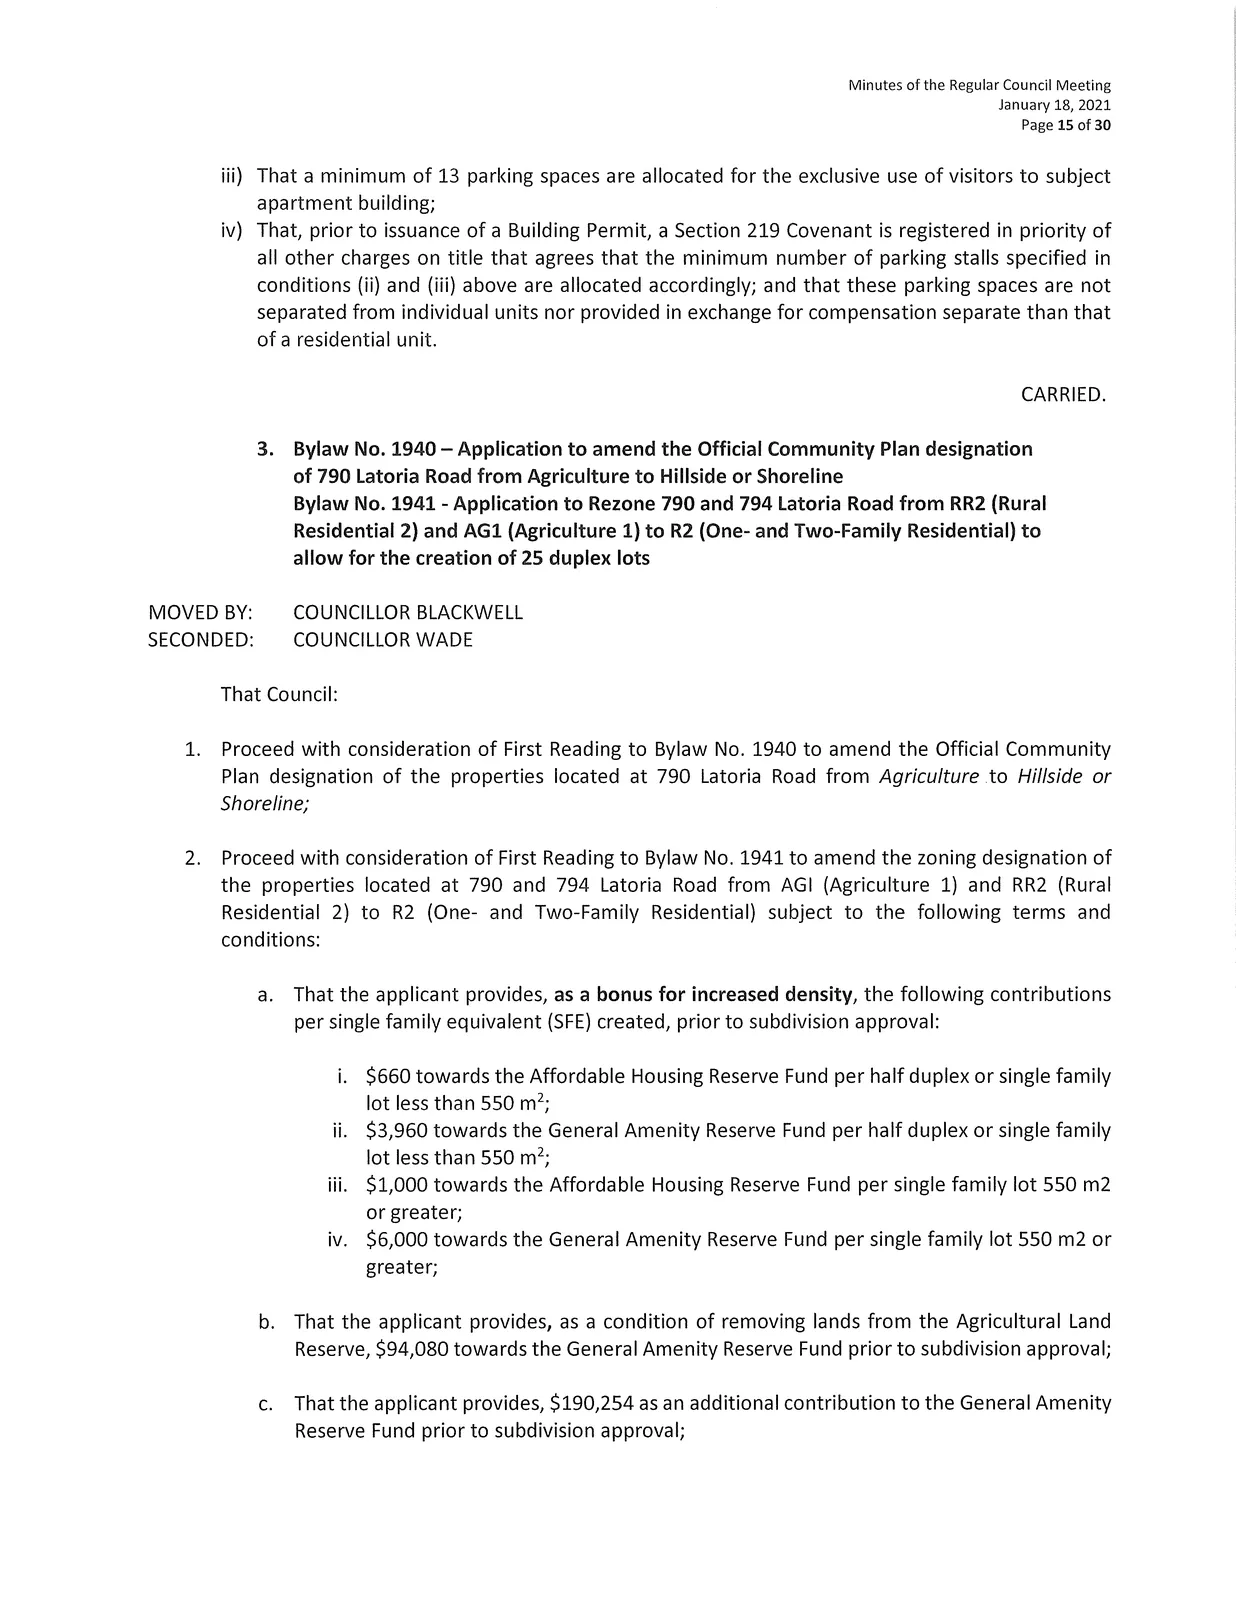
iii) That a minimum of 13 parking spaces are allocated for the exclusive use of visitors to subject apartment building;
iv) That, prior to issuance of a Building Permit, a Section 219 Covenant is registered in priority of all other charges on title that agrees that the minimum number of parking stalls specified in conditions (ii) and (iii) above are allocated accordingly; and that these parking spaces are not separated from individual units nor provided in exchange for compensation separate than that of a residential unit.
CARRIED.
3. Bylaw No. 1940 — Application to amend the Official Community Plan designation of 790 Latoria Road from Agriculture to Hillside or Shoreline
Bylaw No. 1941 — Application to Rezone 790 and 794 Latoria Road from RR2 (Rural Residential 2) and AG1 (Agriculture 1) to R2 (One- and Two-Family Residential) to allow for the creation of 25 duplex lots
MOVED BY: COUNCILLOR BLACKWELL
SECONDED: COUNCILLOR WADE
That Council:
- Proceed with consideration of First Reading to Bylaw No. 1940 to amend the Official Community Plan designation of the properties located at 790 Latoria Road from Agriculture to Hillside or Shoreline;
- Proceed with consideration of First Reading to Bylaw No. 1941 to amend the zoning designation of the properties located at 790 and 794 Latoria Road from AG1 (Agriculture 1) and RR2 (Rural Residential 2) to R2 (One- and Two-Family Residential) subject to the following terms and conditions:
a. That the applicant provides, as a bonus for increased density, the following contributions per single family equivalent (SFE) created, prior to subdivision approval:
i. $660 towards the Affordable Housing Reserve Fund per half duplex or single family lot less than 550 m2;
ii. $3,960 towards the General Amenity Reserve Fund per half duplex or single family lot less than 550 m2;
iii. $1,000 towards the Affordable Housing Reserve Fund per single family lot 550 m2 or greater;
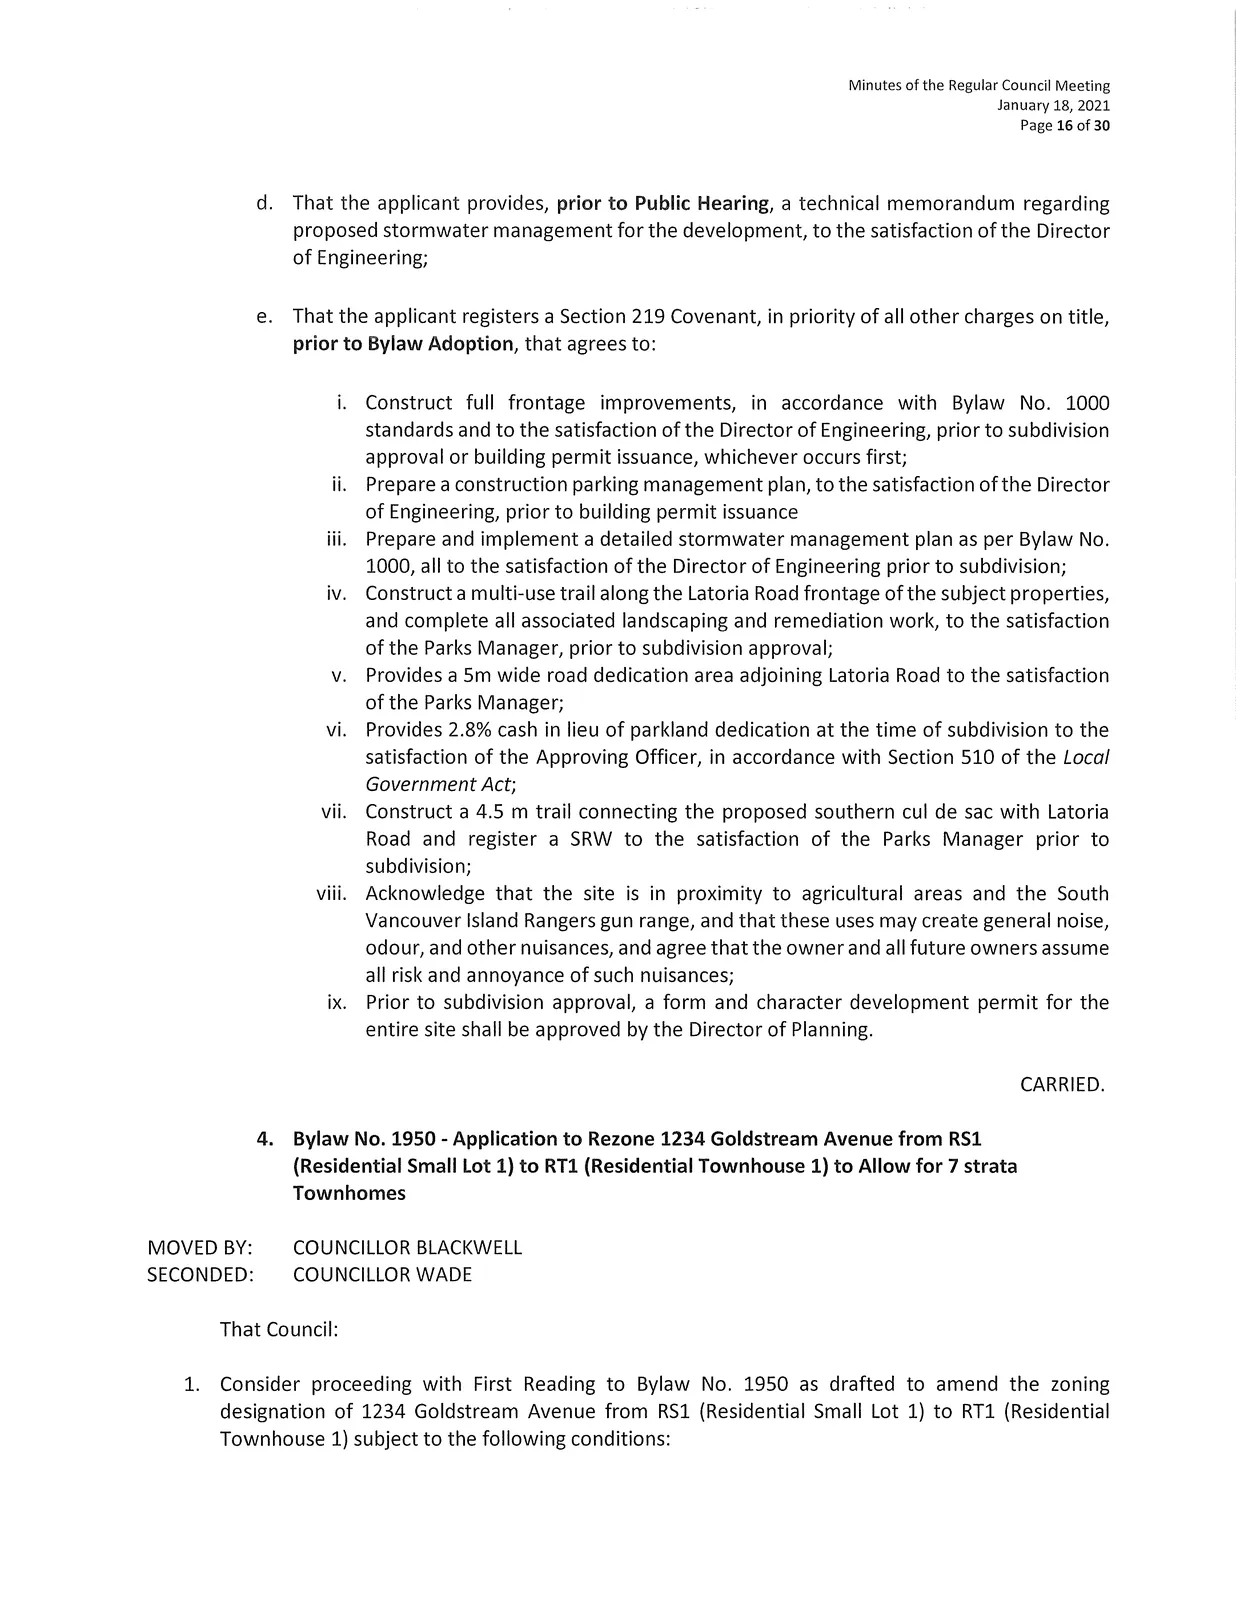
iv. $6,000 towards the General Amenity Reserve Fund per single family lot 550 m2 or greater; b. That the applicant provides, as a condition of removing lands from the Agricultural Land Reserve, $94,080 towards the General Amenity Reserve Fund prior to subdivision approval; c. That the applicant provides, $190,254 as an additional contribution to the General Amenity Reserve Fund prior to subdivision approval; d. That the applicant provides, prior to Public Hearing, a technical memorandum regarding proposed stormwater management for the development, to the satisfaction of the Director of Engineering; e. That the applicant registers a Section 219 Covenant, in priority of all other charges on title, prior to Bylaw Adoption, that agrees to: i. Construct full frontage improvements, in accordance with Bylaw No. 1000 standards and to the satisfaction of the Director of Engineering, prior to subdivision approval or building permit issuance, whichever occurs first;
ii. Prepare a construction parking management plan, to the satisfaction of the Director of Engineering, prior to building permit issuance;
iii. Prepare and implement a detailed stormwater management plan as per Bylaw No. 1000, all to the satisfaction of the Director of Engineering prior to subdivision;
iv. Construct a multi-use trail along the Latoria Road frontage of the subject properties, and complete all associated landscaping and remediation work, to the satisfaction of the Parks Manager, prior to subdivision approval;
v. Provide a 5m wide road dedication area adjoining Latoria Road to the satisfaction of the Parks Manager;
vi. Provide 2.8% cash in lieu of parkland dedication at the time of subdivision to the satisfaction of the Approving Officer, in accordance with Section 510 of the Local Government Act;
vii. Construct a 4.5 m trail connecting the proposed southern cul de sac with Latoria Road and register a SRW to the satisfaction of the Parks Manager prior to subdivision;
viii. Acknowledge that the site is in proximity to agricultural areas and the South Vancouver Island Rangers gun range, and that these uses may create general noise, odour, and other nuisances, and agree that the owner and all future owners assume all risk and annoyance of such nuisances;
ix. Prior to subdivision approval, a form and character development permit for the entire site shall be approved by the Director of Planning.
CARRIED.
4. Bylaw No. 1950 — Application to Rezone 1234 Goldstream Avenue from RS1 (Residential Small Lot 1) to RT1 (Residential Townhouse 1) to Allow for 7 strata Townhomes
MOVED BY: COUNCILLOR BLACKWELL
SECONDED: COUNCILLOR WADE
That Council:
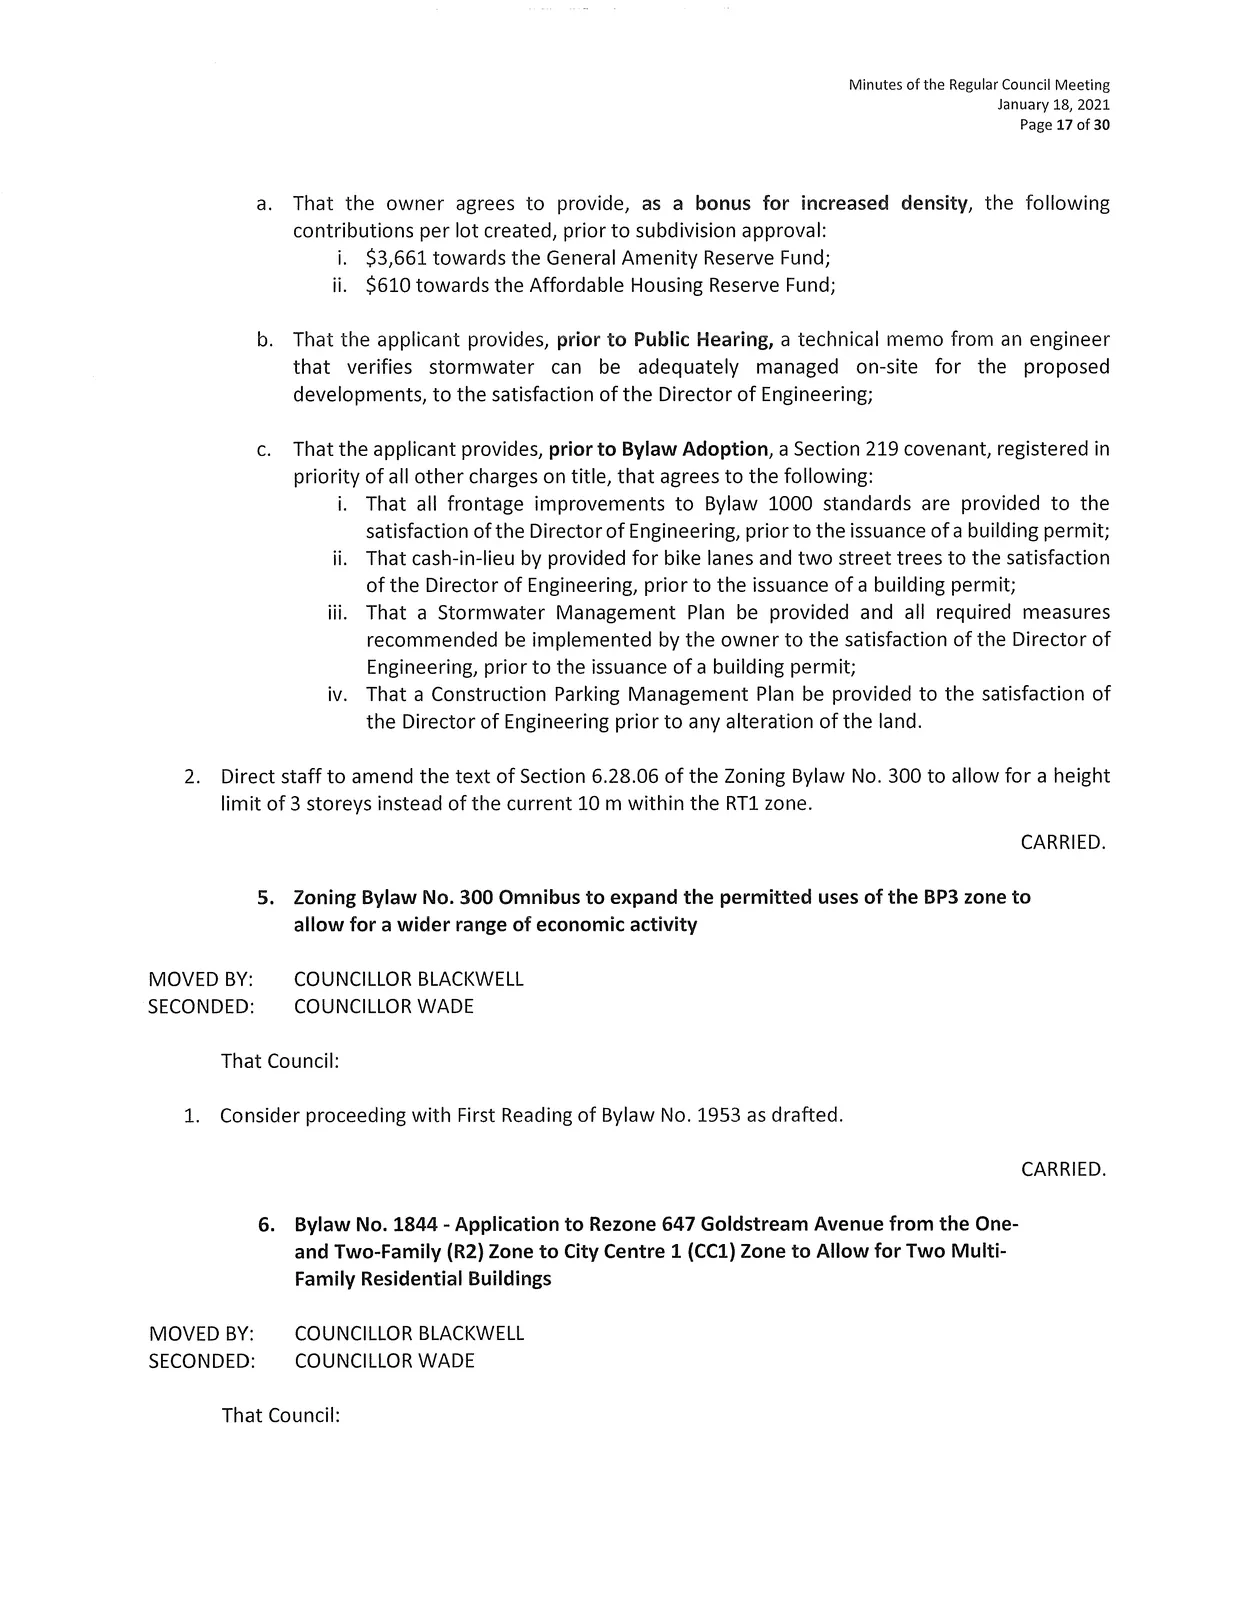
- Consider proceeding with First Reading to Bylaw No. 1950 as drafted to amend the zoning designation of 1234 Goldstream Avenue from RS1 (Residential Small Lot 1) to RT1 (Residential Townhouse 1) subject to the following conditions:
a. That the owner agrees to provide, as a bonus for increased density, the following contributions per lot created, prior to subdivision approval:
i. $3,661 towards the General Amenity Reserve Fund;
ii. $610 towards the Affordable Housing Reserve Fund; b. That the applicant provides, prior to Public Hearing, a technical memo from an engineer that verifies stormwater can be adequately managed on-site for the proposed developments, to the satisfaction of the Director of Engineering; c. That the applicant provides, prior to Bylaw Adoption, a Section 219 covenant, registered in priority of all other charges on title, that agrees to the following: i. That all frontage improvements to Bylaw 1000 standards are provided to the satisfaction of the Director of Engineering, prior to the issuance of a building permit;
ii. That cash-in-lieu be provided for bike lanes and two street trees to the satisfaction of the Director of Engineering, prior to the issuance of a building permit;
iii. That a Stormwater Management Plan be provided and all required measures recommended be implemented by the owner to the satisfaction of the Director of Engineering, prior to the issuance of a building permit;
iv. That a Construction Parking Management Plan be provided to the satisfaction of the Director of Engineering prior to any alteration of the land. - Direct staff to amend the text of Section 6.28.06 of the Zoning Bylaw No. 300 to allow for a height limit of 3 storeys instead of the current 10 m within the RT1 zone.
CARRIED.
5. Zoning Bylaw No. 300 Omnibus to expand the permitted uses of the BP3 zone to allow for a wider range of economic activity
MOVED BY: COUNCILLOR BLACKWELL
SECONDED: COUNCILLOR WADE
That Council:
- Consider proceeding with First Reading of Bylaw No. 1953 as drafted.
CARRIED.
6. Bylaw No. 1844 — Application to Rezone 647 Goldstream Avenue from the One- and Two-Family (R2) Zone to City Centre 1 (CC1) Zone to Allow for Two Multi-Family Residential Buildings
MOVED BY: COUNCILLOR BLACKWELL
SECONDED: COUNCILLOR WADE
That Council:
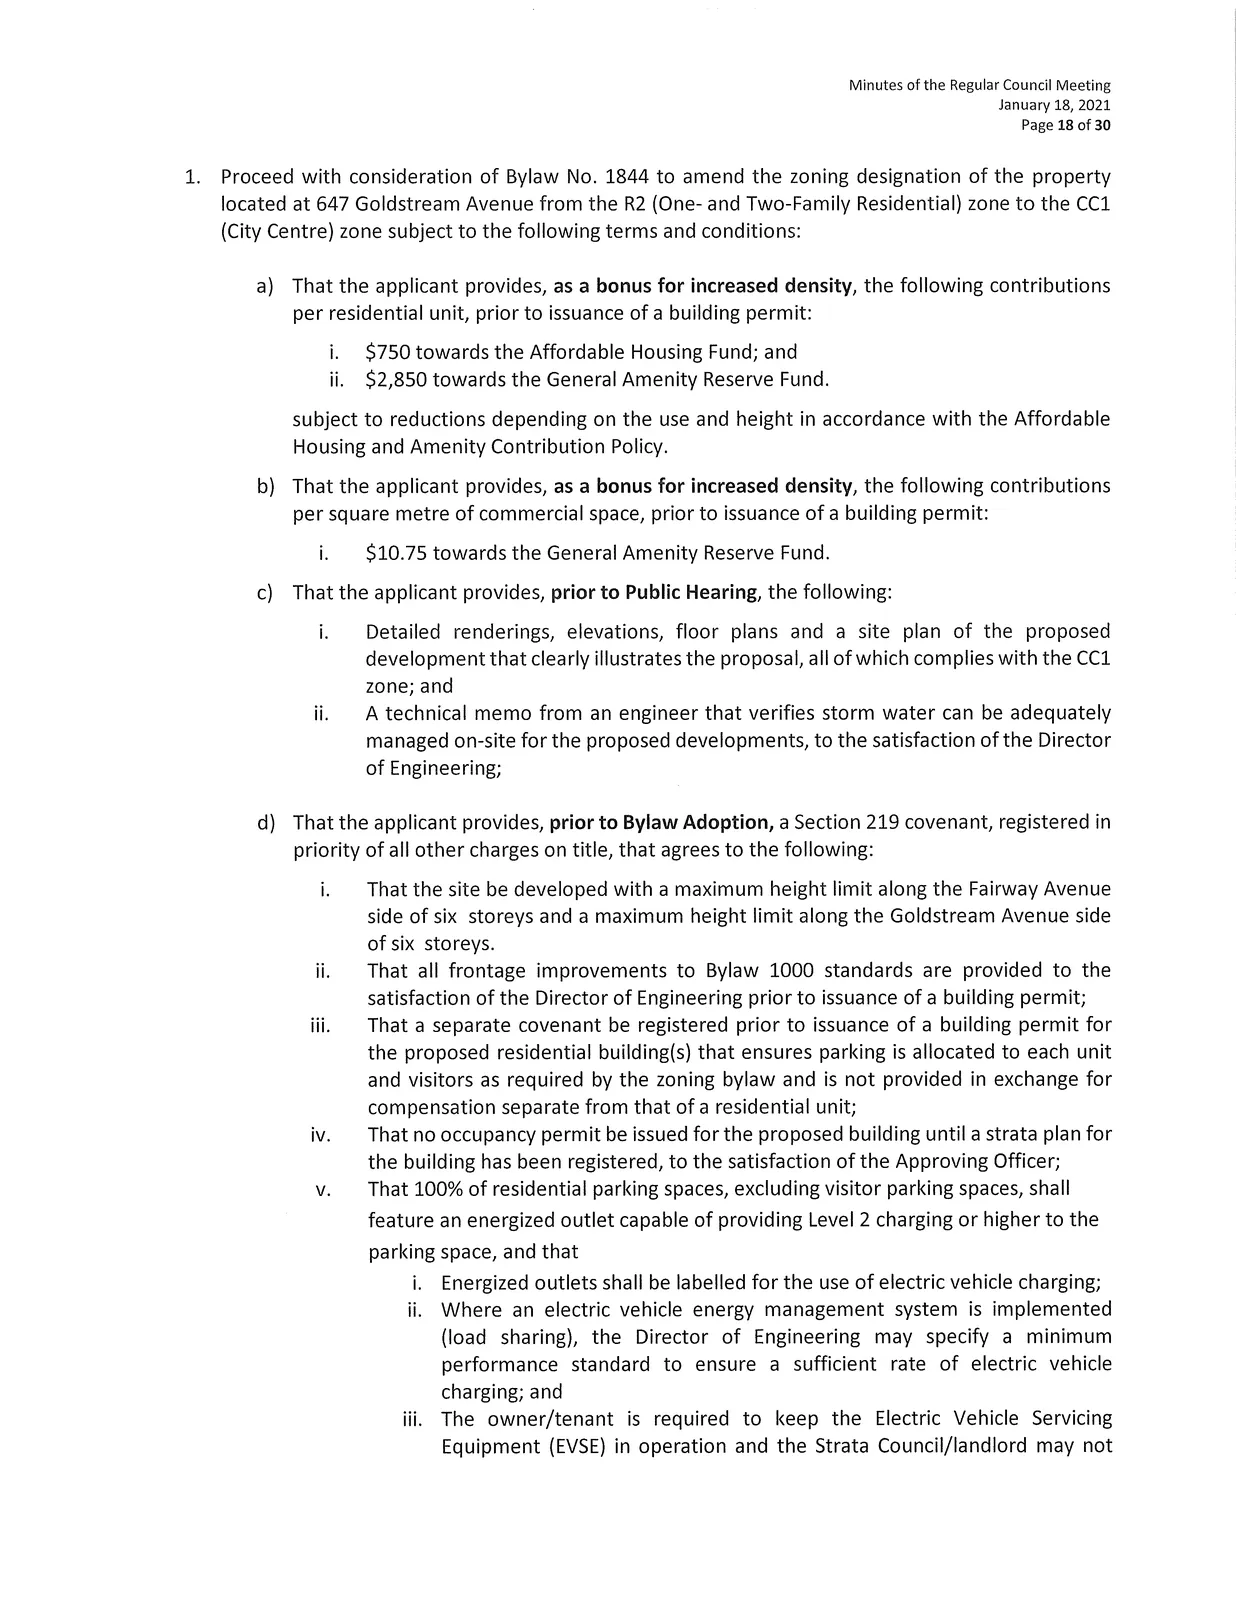
- Proceed with consideration of Bylaw No. 1844 to amend the zoning designation of the property located at 647 Goldstream Avenue from the R2 (One- and Two-Family Residential) zone to the CC1 (City Centre) zone subject to the following terms and conditions:
a) That the applicant provides, as a bonus for increased density, the following contributions per residential unit, prior to issuance of a building permit:
i. $750 towards the Affordable Housing Fund; and
ii. $2,850 towards the General Amenity Reserve Fund.
subject to reductions depending on the use and height in accordance with the Affordable Housing and Amenity Contribution Policy. b) That the applicant provides, as a bonus for increased density, the following contributions per square metre of commercial space, prior to issuance of a building permit: i. $10.75 towards the General Amenity Reserve Fund. c) That the applicant provides, prior to Public Hearing, the following: i. Detailed renderings, elevations, floor plans and a site plan of the proposed development that clearly illustrates the proposal, all of which complies with the CC1 zone; and
ii. A technical memo from an engineer that verifies storm water can be adequately managed on-site for the proposed developments, to the satisfaction of the Director of Engineering; d) That the applicant provides, prior to Bylaw Adoption, a Section 219 covenant, registered in priority of all other charges on title, that agrees to the following: i. That the site be developed with a maximum height limit along the Fairway Avenue side of six storeys and a maximum height limit along the Goldstream Avenue side of six storeys.
ii. That all frontage improvements to Bylaw 1000 standards are provided to the satisfaction of the Director of Engineering prior to issuance of a building permit;
iii. That a separate covenant be registered prior to issuance of a building permit for the proposed residential building(s) that ensures parking is allocated to each unit and visitors as required by the zoning bylaw and is not provided in exchange for compensation separate from that of a residential unit;
iv. That no occupancy permit be issued for the proposed building until a strata plan for the building has been registered, to the satisfaction of the Approving Officer;
v. That 100% of residential parking spaces, excluding visitor parking spaces, shall feature an energized outlet capable of providing Level 2 charging or higher to the parking space, and that: i. Energized outlets shall be labelled for the use of electric vehicle charging;
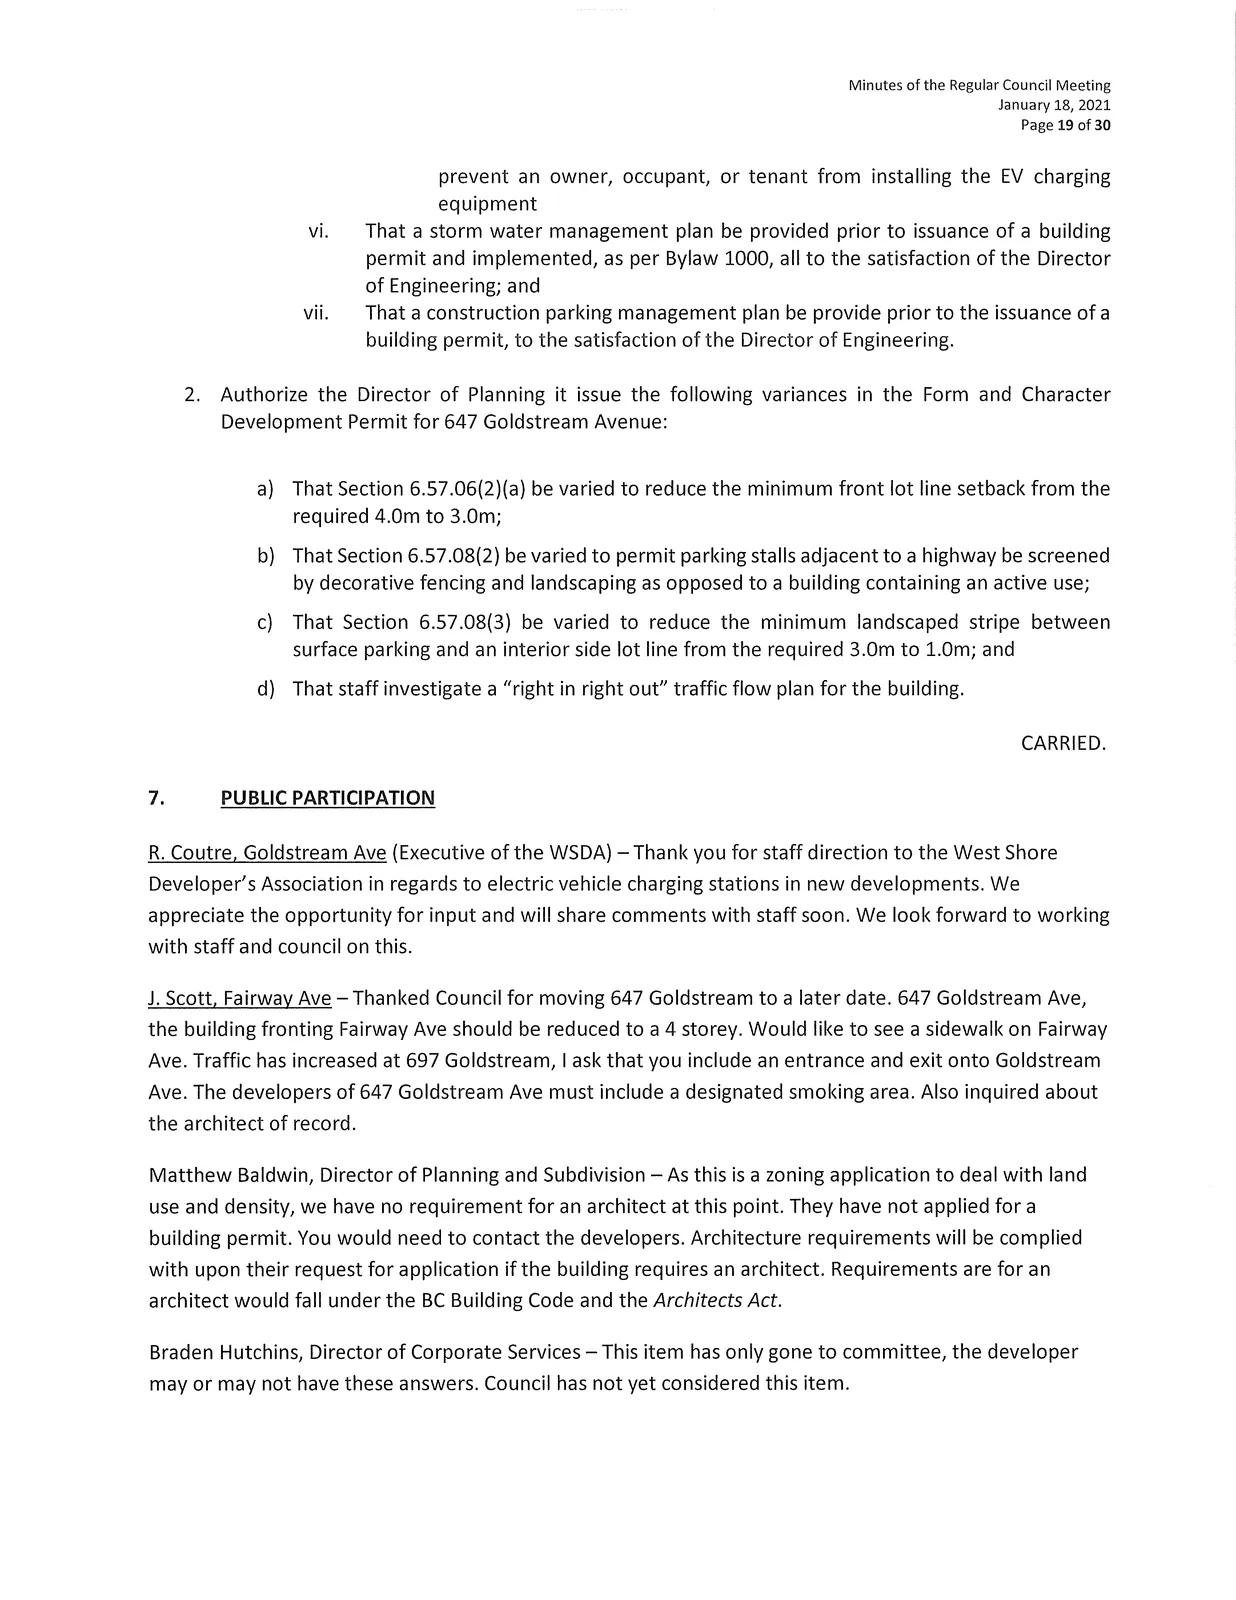
ii. Where an electric vehicle energy management system is implemented (load sharing), the Director of Engineering may specify a minimum performance standard to ensure a sufficient rate of electric vehicle charging; and
iii. The owner/tenant is required to keep the Electric Vehicle Servicing Equipment (EVSE) in operation and the Strata Council/landlord may not prevent an owner, occupant, or tenant from installing the EV charging equipment;
vi. That a storm water management plan be provided prior to issuance of a building permit and implemented, as per Bylaw 1000, all to the satisfaction of the Director of Engineering; and
vii. That a construction parking management plan be provided prior to the issuance of a building permit, to the satisfaction of the Director of Engineering. - Authorize the Director of Planning to issue the following variances in the Form and Character Development Permit for 647 Goldstream Avenue:
a) That Section 6.57.06(2)(a) be varied to reduce the minimum front lot line setback from the required 4.0m to 3.0m;
b) That Section 6.57.08(2) be varied to permit parking stalls adjacent to a highway be screened by decorative fencing and landscaping as opposed to a building containing an active use;
c) That Section 6.57.08(3) be varied to reduce the minimum landscaped stripe between surface parking and an interior side lot line from the required 3.0m to 1.0m; and
d) That staff investigate a "right in right out" traffic flow plan for the building.
CARRIED.
7. PUBLIC PARTICIPATION
- R. Coutre, Goldstream Ave (Executive of the WSDA) — Thanked staff for direction to the West Shore Developer's Association regarding EV charging stations in new developments; will share comments with staff.
- J. Scott, Fairway Ave — Comments regarding 647 Goldstream Ave; suggested reducing building fronting Fairway Ave to four storeys, inclusion of sidewalk, entrance/exit onto Goldstream Ave, designated smoking area, asked about architect of record. Staff clarified zoning vs. building permit/architect responsibilities.
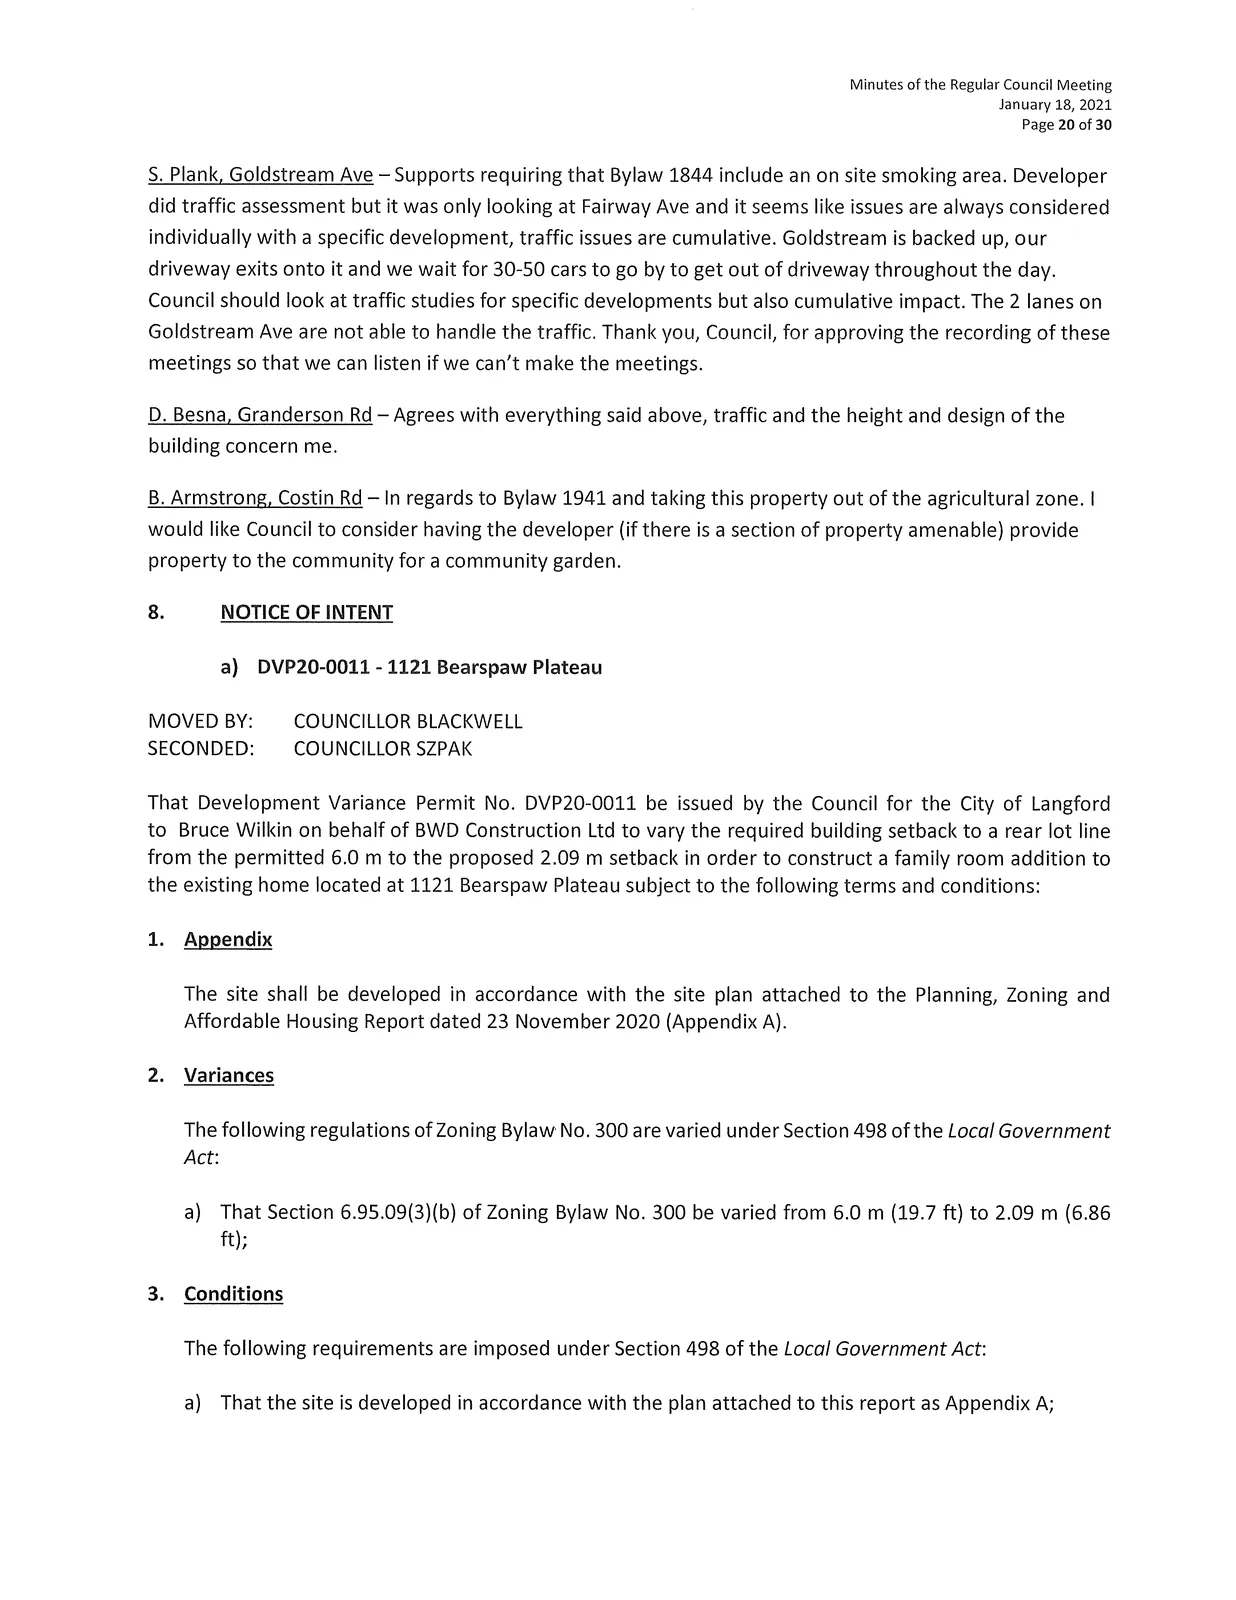
- S. Plank, Goldstream Ave — Supported inclusion of on-site smoking area for Bylaw 1844; raised cumulative traffic impacts.
- D. Besna, Granderson Rd — Raised concerns about traffic, height, and design.
- B. Armstrong, Costin Rd — Suggested developer consider providing property for a community garden for Bylaw 1941 property if possible.
8. NOTICE OF INTENT
a) DVP20-0011 - 1121 Bearspaw Plateau
MOVED BY: COUNCILLOR BLACKWELL
SECONDED: COUNCILLOR SZPAK
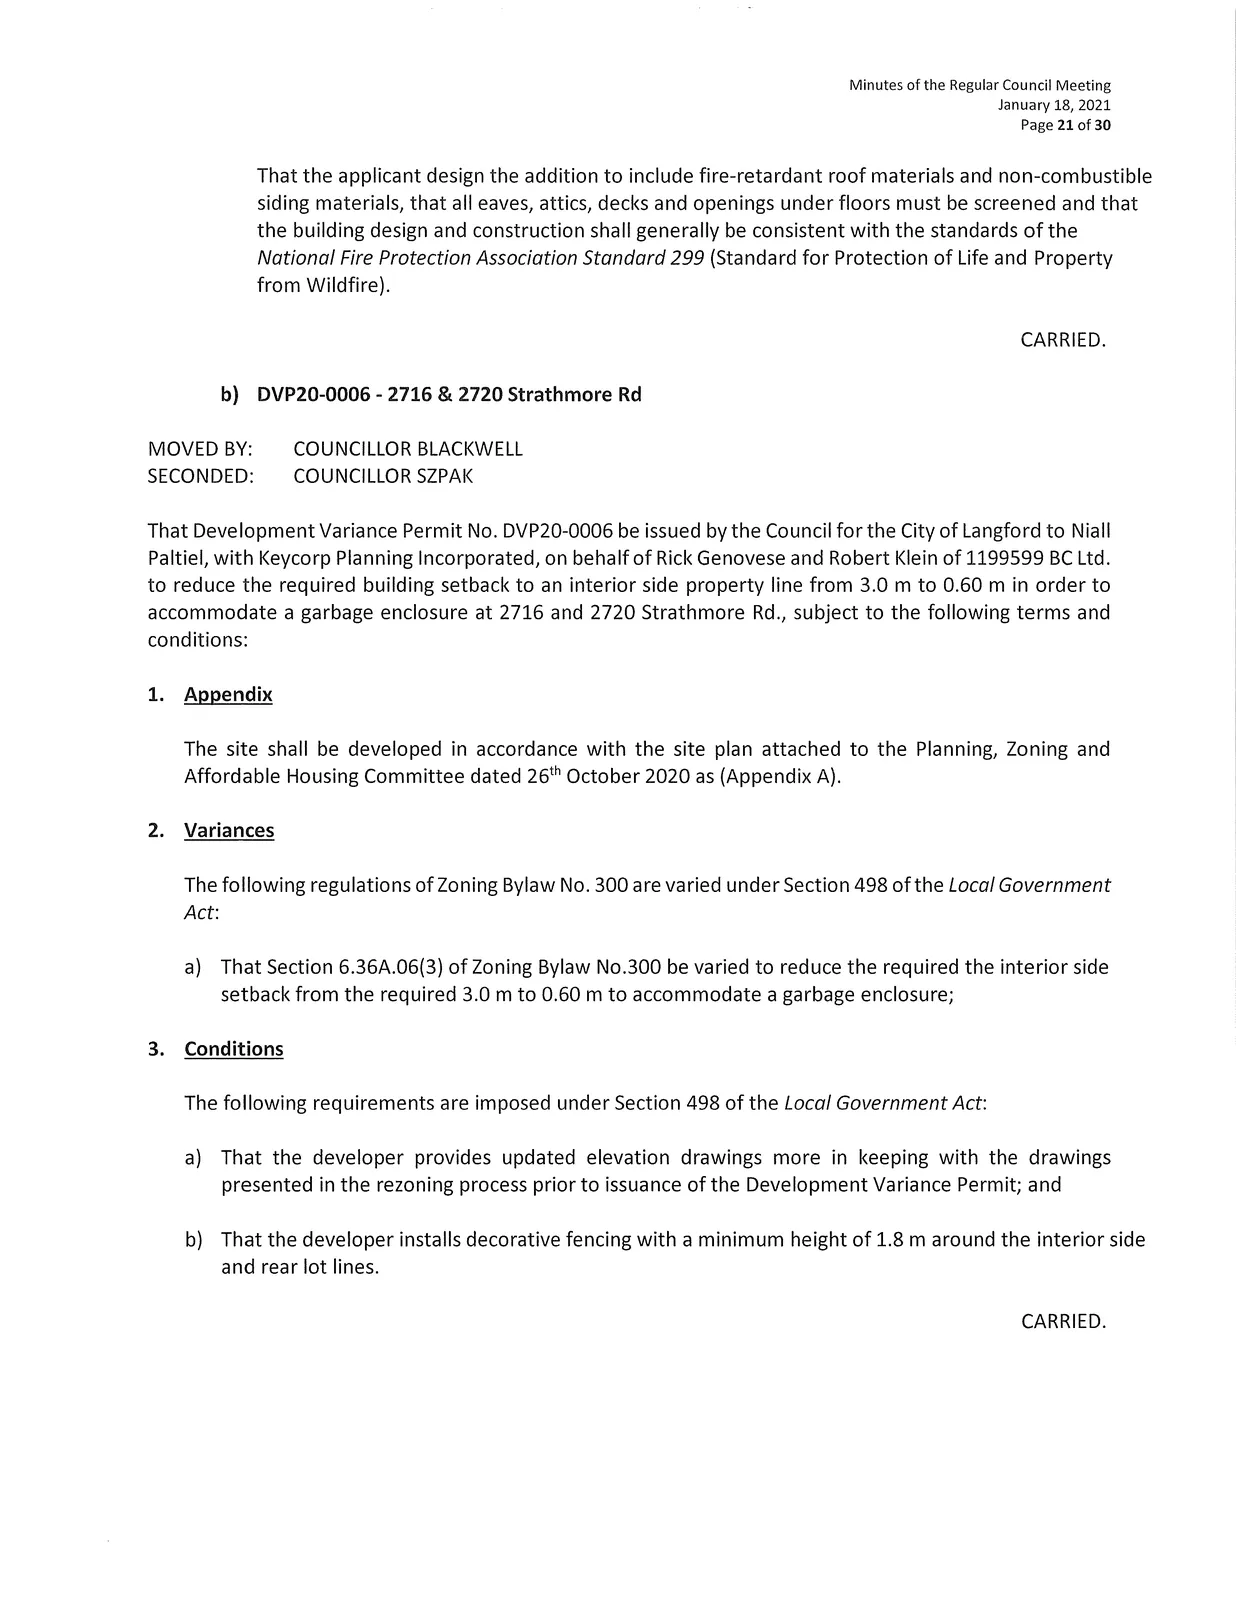
That Development Variance Permit No. DVP20-0011 be issued by the Council for the City of Langford to Bruce Wilkin on behalf of BWD Construction Ltd to vary the required building setback to a rear lot line from the permitted 6.0 m to the proposed 2.09 m setback in order to construct a family room addition to the existing home located at 1121 Bearspaw Plateau subject to the following terms and conditions:
- Appendix
The site shall be developed in accordance with the site plan attached to the Planning, Zoning and Affordable Housing Report dated 23 November 2020 (Appendix A). - Variances
The following regulations of Zoning Bylaw No. 300 are varied under Section 498 of the Local Government Act:
a) That Section 6.95.09(3)(b) of Zoning Bylaw No. 300 be varied from 6.0 m (19.7 ft) to 2.09 m (6.86 ft); - Conditions
The following requirements are imposed under Section 498 of the Local Government Act:
a) That the site is developed in accordance with the plan attached to this report as Appendix A;
That the applicant design the addition to include fire-retardant roof materials and non-combustible siding materials, that all eaves, attics, decks and openings under floors must be screened and that the building design and construction shall generally be consistent with the standards of the National Fire Protection Association Standard 299 (Standard for Protection of Life and Property from Wildfire).
CARRIED.
b) DVP20-0006 - 2716 & 2720 Strathmore Rd
MOVED BY: COUNCILLOR BLACKWELL
SECONDED: COUNCILLOR SZPAK
That Development Variance Permit No. DVP20-0006 be issued by the Council for the City of Langford to Niall Paltiel, with Keycorp Planning Incorporated, on behalf of Rick Genovese and Robert Klein of 1199599 BC Ltd. to reduce the required building setback to an interior side property line from 3.0 m to 0.60 m in order to accommodate a garbage enclosure at 2716 and 2720 Strathmore Rd., subject to the following terms and conditions:
- Appendix
The site shall be developed in accordance with the site plan attached to the Planning, Zoning and Affordable Housing Committee dated 26th October 2020 as (Appendix A). - Variances
The following regulations of Zoning Bylaw No. 300 are varied under Section 498 of the Local Government Act:
a) That Section 6.36A.06(3) of Zoning Bylaw No.300 be varied to reduce the required the interior side setback from the required 3.0 m to 0.60 m to accommodate a garbage enclosure; - Conditions
The following requirements are imposed under Section 498 of the Local Government Act:
a) That the developer provides updated elevation drawings more in keeping with the drawings presented in the rezoning process prior to issuance of the Development Variance Permit; and
b) That the developer installs decorative fencing with a minimum height of 1.8 m around the interior side and rear lot lines.
CARRIED.
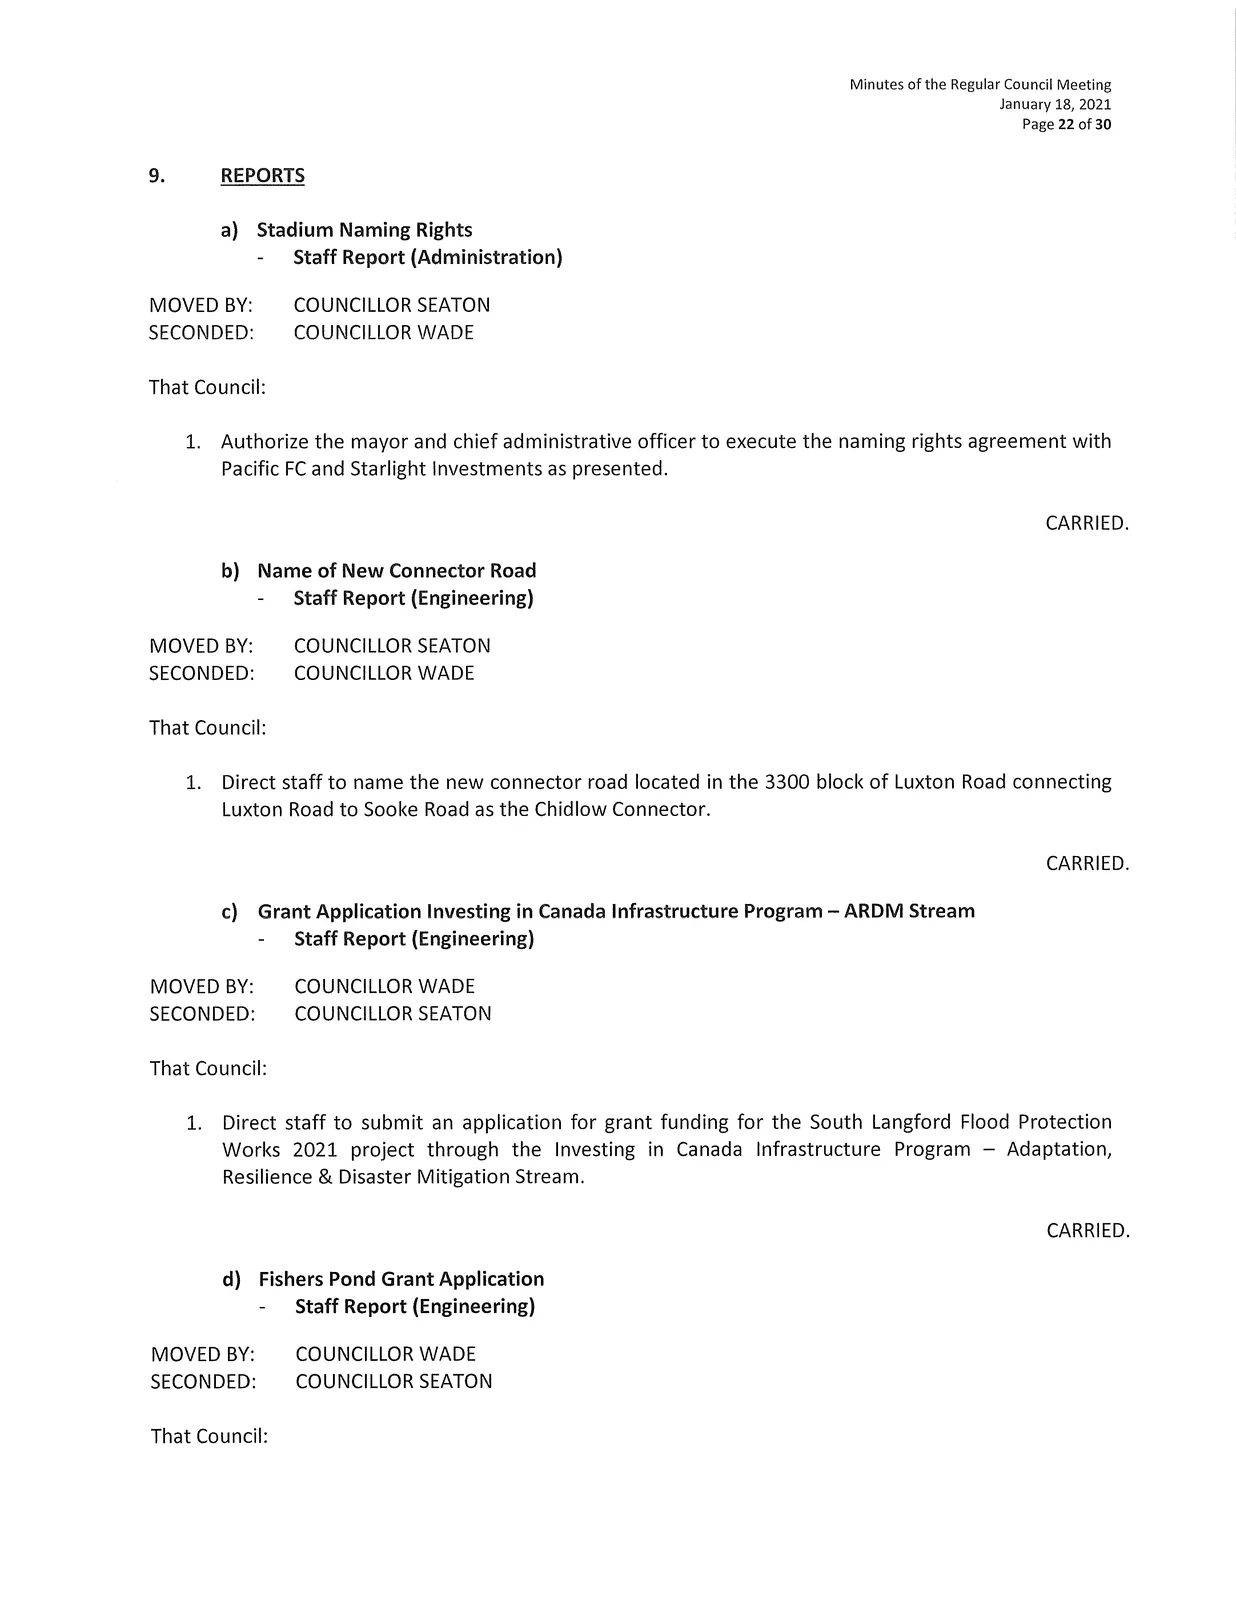
9. REPORTS
a) Stadium Naming Rights — Staff Report (Administration)
MOVED BY: COUNCILLOR SEATON
SECONDED: COUNCILLOR WADE
That Council:
- Authorize the mayor and chief administrative officer to execute the naming rights agreement with Pacific FC and Starlight Investments as presented.
CARRIED.
b) Name of New Connector Road — Staff Report (Engineering)
MOVED BY: COUNCILLOR SEATON
SECONDED: COUNCILLOR WADE
That Council:
- Direct staff to name the new connector road located in the 3300 block of Luxton Road connecting Luxton Road to Sooke Road as the Chidlow Connector.
CARRIED.
c) Grant Application Investing in Canada Infrastructure Program — ARDM Stream — Staff Report (Engineering)
MOVED BY: COUNCILLOR WADE
SECONDED: COUNCILLOR SEATON
That Council:
- Direct staff to submit an application for grant funding for the South Langford Flood Protection Works 2021 project through the Investing in Canada Infrastructure Program — Adaptation, Resilience & Disaster Mitigation Stream.
CARRIED.
d) Fishers Pond Grant Application — Staff Report (Engineering)
MOVED BY: COUNCILLOR WADE
SECONDED: COUNCILLOR SEATON
That Council:
- Direct staff to apply for grant funding to prepare a Flood Mapping & Flood Mitigation Plan for Fishers Pond area, noting that the City would only accept grant if 100% of funding was received.
CARRIED.
e) Canada-British Columbia, Investing in Canada Infrastructure Program: COVID-19 Resilience Infrastructure Stream Grant — Staff Report (Parks)
MOVED BY: COUNCILLOR WADE
SECONDED: COUNCILLOR SEATON
That Council:
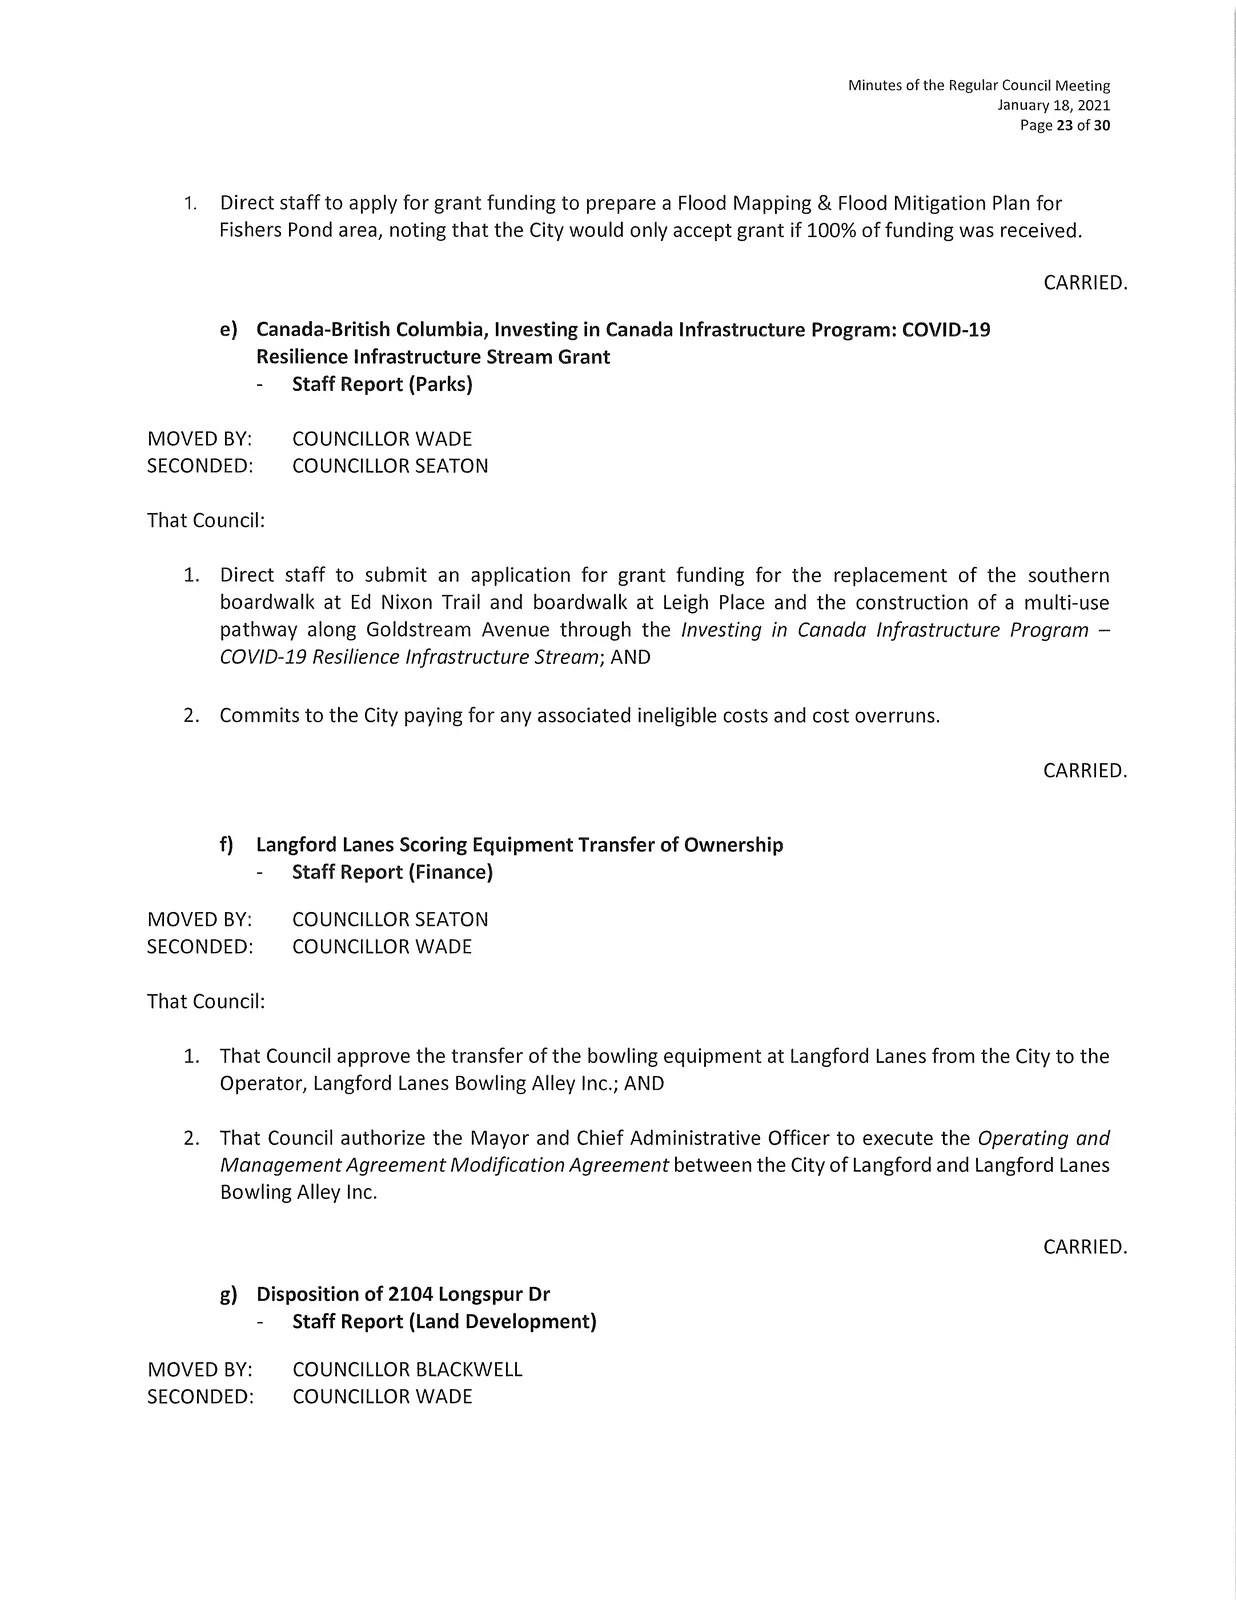
- Direct staff to submit an application for grant funding for the replacement of the southern boardwalk at Ed Nixon Trail and boardwalk at Leigh Place and the construction of a multi-use pathway along Goldstream Avenue through the Investing in Canada Infrastructure Program — COVID-19 Resilience Infrastructure Stream; AND
- Commits to the City paying for any associated ineligible costs and cost overruns.
CARRIED.
f) Langford Lanes Scoring Equipment Transfer of Ownership — Staff Report (Finance)
MOVED BY: COUNCILLOR SEATON
SECONDED: COUNCILLOR WADE
That Council:
- That Council approve the transfer of the bowling equipment at Langford Lanes from the City to the Operator, Langford Lanes Bowling Alley Inc.; AND
- That Council authorize the Mayor and Chief Administrative Officer to execute the Operating and Management Agreement Modification Agreement between the City of Langford and Langford Lanes Bowling Alley Inc.
CARRIED.
g) Disposition of 2104 Longspur Dr — Staff Report (Land Development)
MOVED BY: COUNCILLOR BLACKWELL
SECONDED: COUNCILLOR WADE
That Council:
- That Council approve the disposition and direct staff to enter into a purchase and sale agreement with Nextview Construction Inc. for the sale of 2104 Longspur, Lot A, Section 3, Range 3, West Highland District, Plan EPP104528; AND
- Direct Staff to bring forward an application to rezone the property to allow for a single-family home with a secondary suite on this lot.
CARRIED.
h) Extension of Food and Beverage Service at City Centre Park — Staff Report (Parks)
MOVED BY: COUNCILLOR WADE
SECONDED: COUNCILLOR SEATON
That Council:
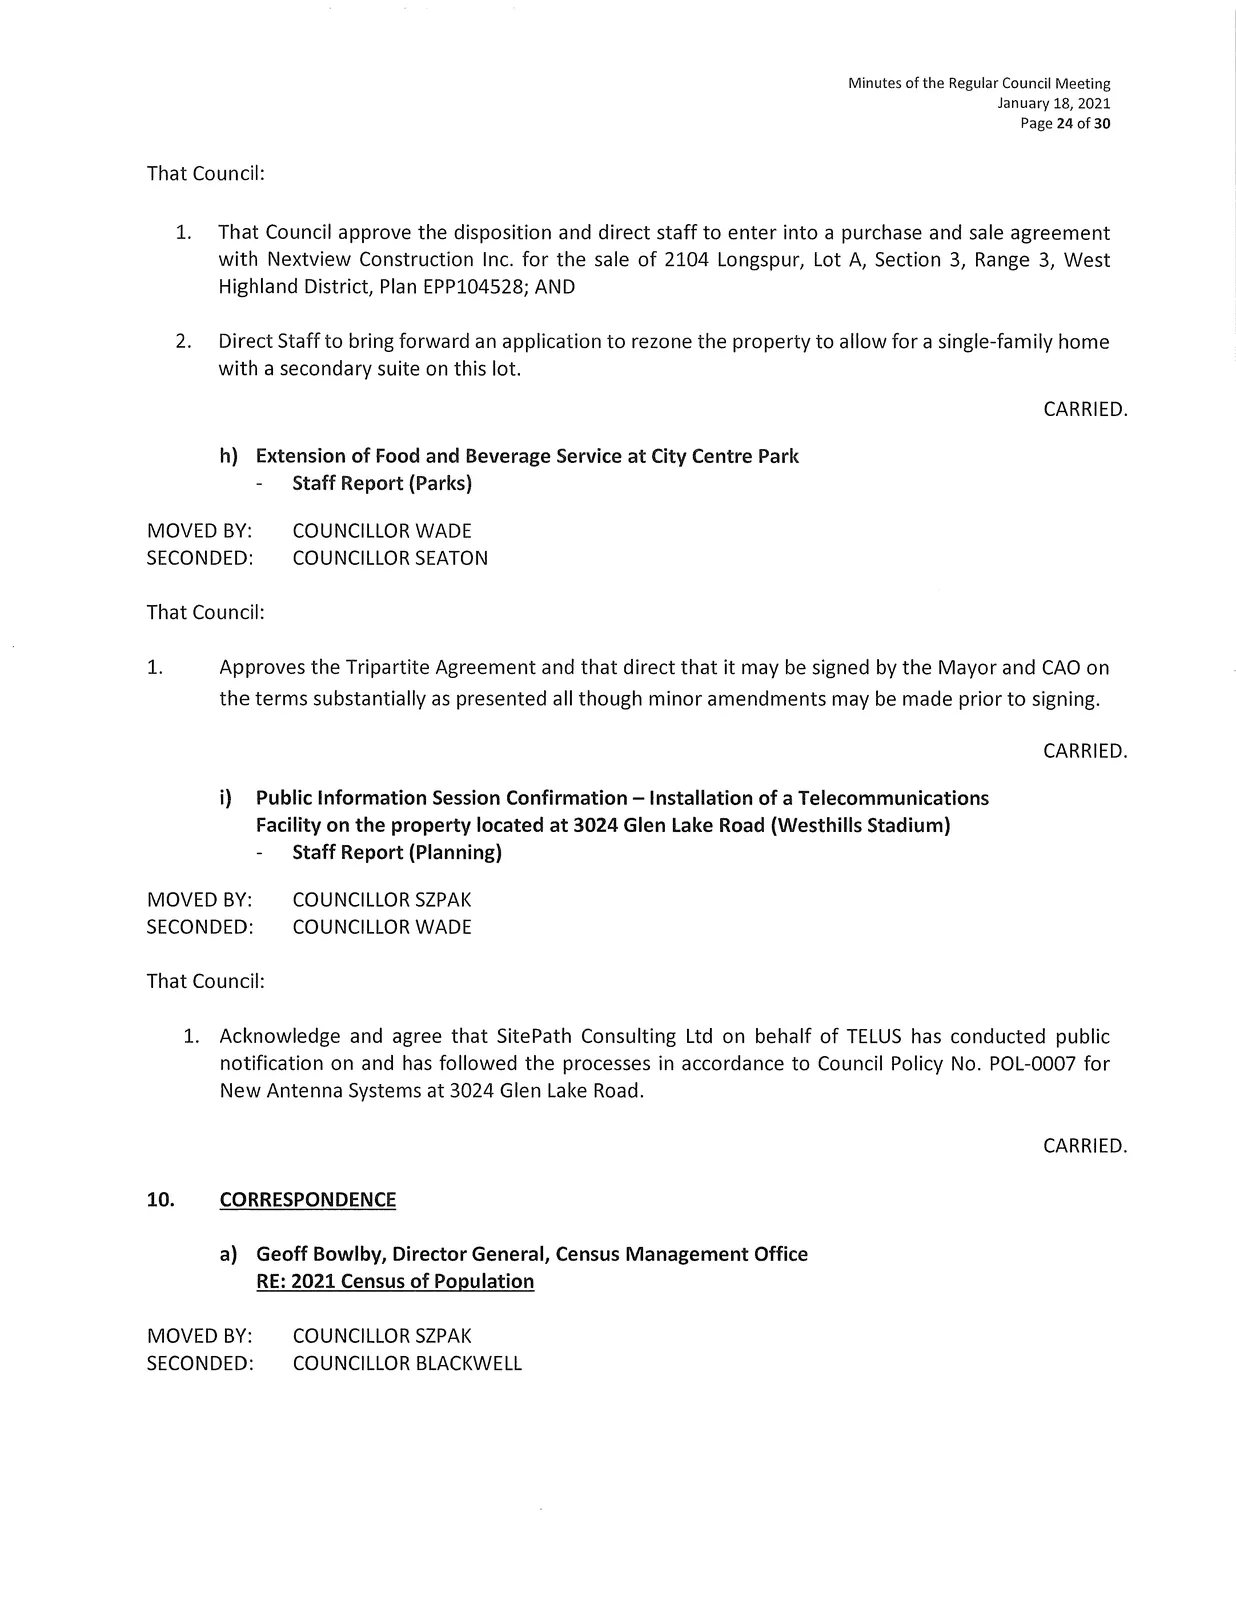
- Approves the Tripartite Agreement and that direct that it may be signed by the Mayor and CAO on the terms substantially as presented all though minor amendments may be made prior to signing.
CARRIED.
i) Public Information Session Confirmation — Installation of a Telecommunications Facility on the property located at 3024 Glen Lake Road (Westhills Stadium) — Staff Report (Planning)
MOVED BY: COUNCILLOR SZPAK
SECONDED: COUNCILLOR WADE
That Council:
- Acknowledge and agree that SitePath Consulting Ltd on behalf of TELUS has conducted public notification on and has followed the processes in accordance to Council Policy No. POL-0007 for New Antenna Systems at 3024 Glen Lake Road.
CARRIED.
10. CORRESPONDENCE
a) Geoff Bowlby, Director General, Census Management Office — RE: 2021 Census of Population
MOVED BY: COUNCILLOR SZPAK
SECONDED: COUNCILLOR BLACKWELL
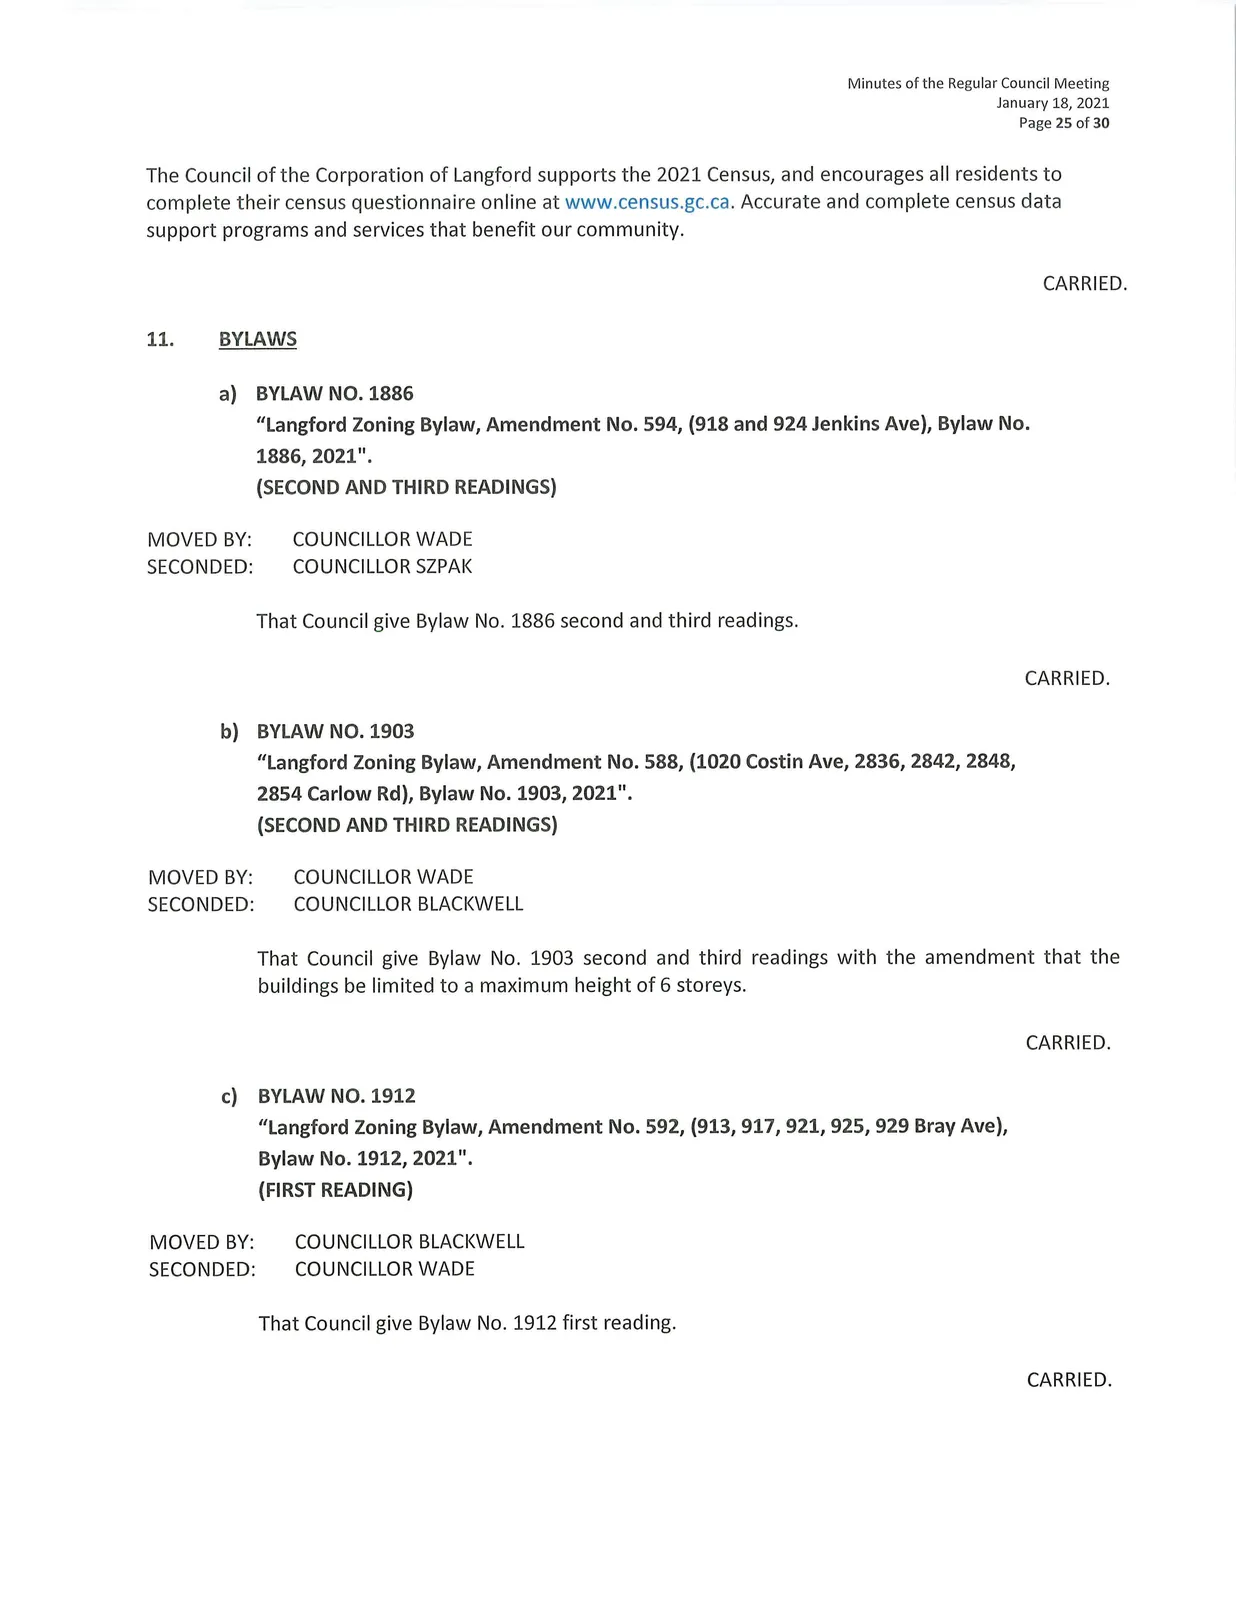
The Council of the Corporation of Langford supports the 2021 Census, and encourages all residents to complete their census questionnaire online at www.census.gc.ca. Accurate and complete census data support programs and services that benefit our community.
CARRIED.
11. BYLAWS
a) BYLAW NO. 1886
"Langford Zoning Bylaw, Amendment No. 594, (918 and 924 Jenkins Ave), Bylaw No. 1886, 2021".
(SECOND AND THIRD READINGS)
MOVED BY: COUNCILLOR WADE
SECONDED: COUNCILLOR SZPAK
That Council give Bylaw No. 1886 second and third readings.
CARRIED.
b) BYLAW NO. 1903
"Langford Zoning Bylaw, Amendment No. 588, (1020 Costin Ave, 2836, 2842, 2848, 2854 Carlow Rd), Bylaw No. 1903, 2021".
(SECOND AND THIRD READINGS)
MOVED BY: COUNCILLOR WADE
SECONDED: COUNCILLOR BLACKWELL
That Council give Bylaw No. 1903 second and third readings with the amendment that the buildings be limited to a maximum height of 6 storeys.
CARRIED.
c) BYLAW NO. 1912
"Langford Zoning Bylaw, Amendment No. 592, (913, 917, 921, 925, 929 Bray Ave), Bylaw No. 1912, 2021".
(FIRST READING)
MOVED BY: COUNCILLOR BLACKWELL
SECONDED: COUNCILLOR WADE
That Council give Bylaw No. 1912 first reading.
CARRIED.
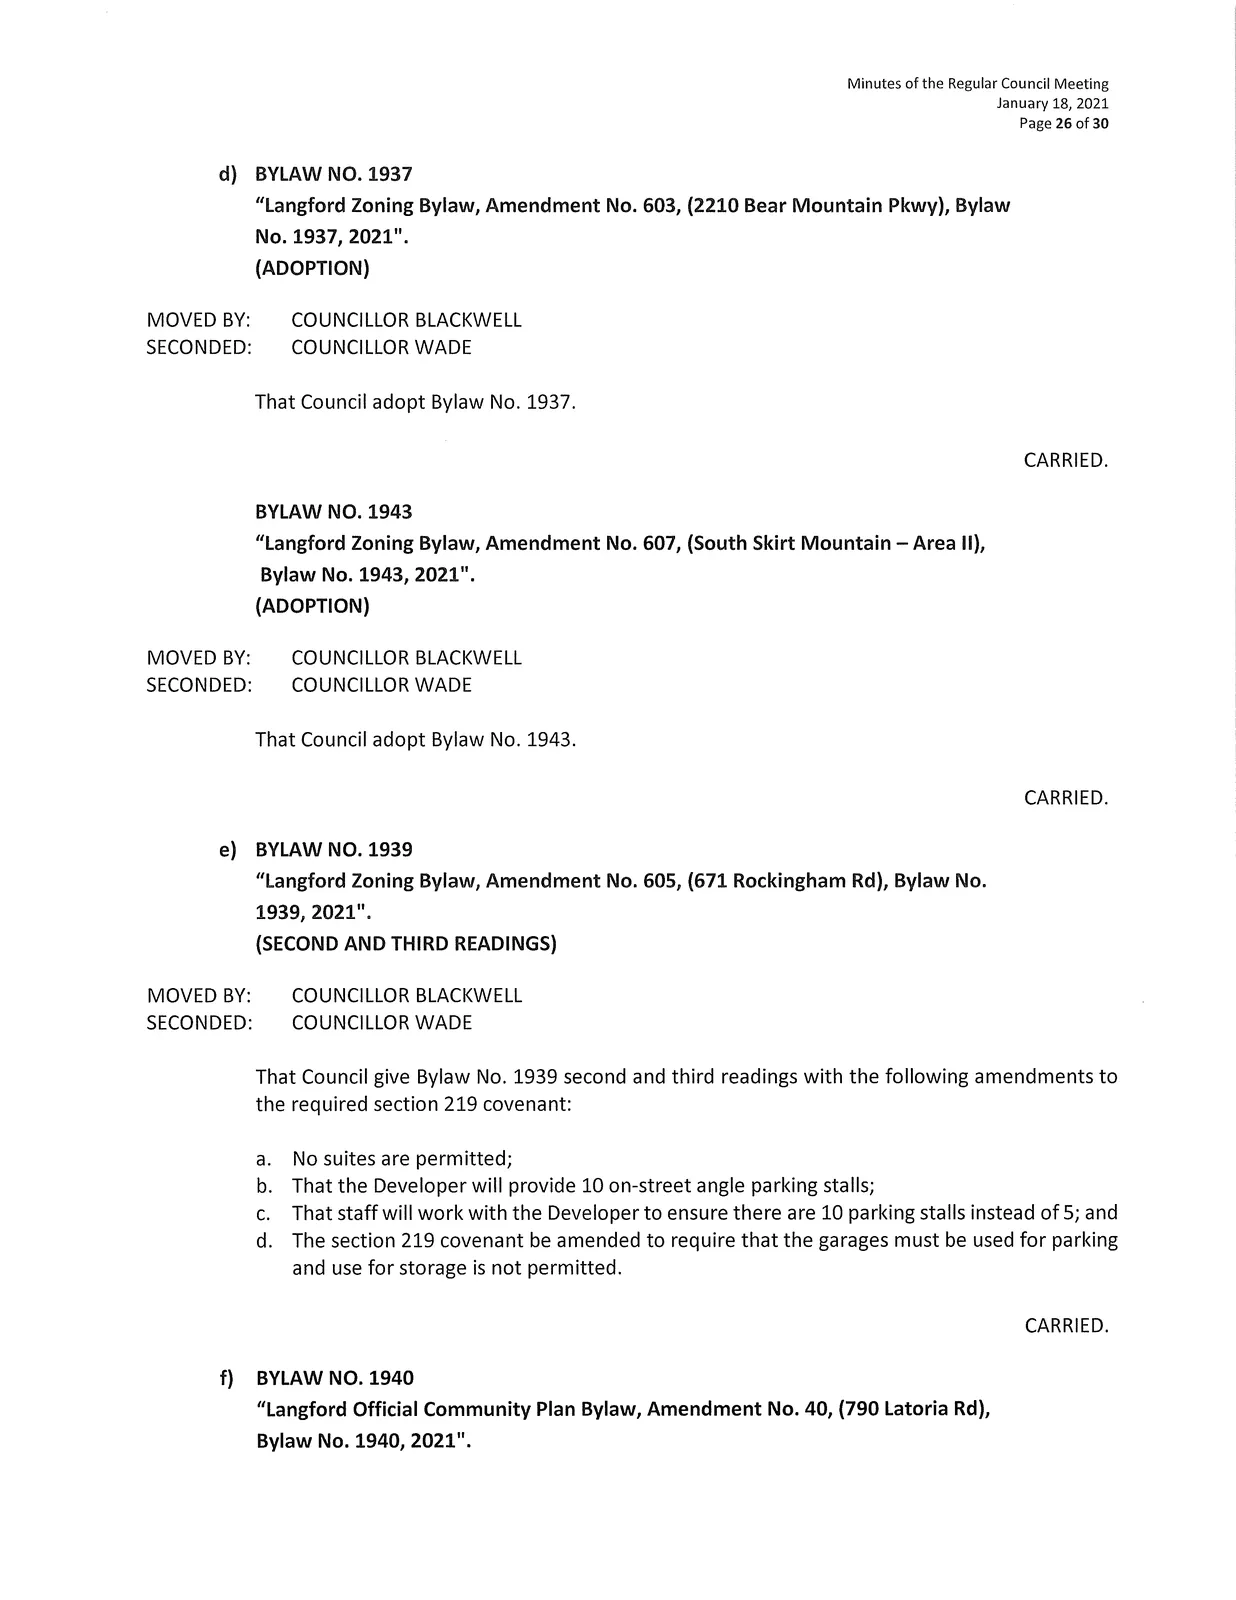
d) BYLAW NO. 1937
"Langford Zoning Bylaw, Amendment No. 603, (2210 Bear Mountain Pkwy), Bylaw No. 1937, 2021".
(ADOPTION)
MOVED BY: COUNCILLOR BLACKWELL
SECONDED: COUNCILLOR WADE
That Council adopt Bylaw No. 1937.
CARRIED.
e) BYLAW NO. 1943
"Langford Zoning Bylaw, Amendment No. 607, (South Skirt Mountain — Area II), Bylaw No. 1943, 2021".
(ADOPTION)
MOVED BY: COUNCILLOR BLACKWELL
SECONDED: COUNCILLOR WADE
That Council adopt Bylaw No. 1943.
CARRIED.
f) BYLAW NO. 1939
"Langford Zoning Bylaw, Amendment No. 605, (671 Rockingham Rd), Bylaw No. 1939, 2021".
(SECOND AND THIRD READINGS)
MOVED BY: COUNCILLOR BLACKWELL
SECONDED: COUNCILLOR WADE
That Council give Bylaw No. 1939 second and third readings with the following amendments to the required section 219 covenant:
a. No suites are permitted;
b. That the Developer will provide 10 on-street angle parking stalls;
c. That staff will work with the Developer to ensure there are 10 parking stalls instead of 5; and
d. The section 219 covenant be amended to require that the garages must be used for parking and use for storage is not permitted.
CARRIED.
g) BYLAW NO. 1940
"Langford Official Community Plan Bylaw, Amendment No. 40, (790 Latoria Rd), Bylaw No. 1940, 2021".
(FIRST READING)
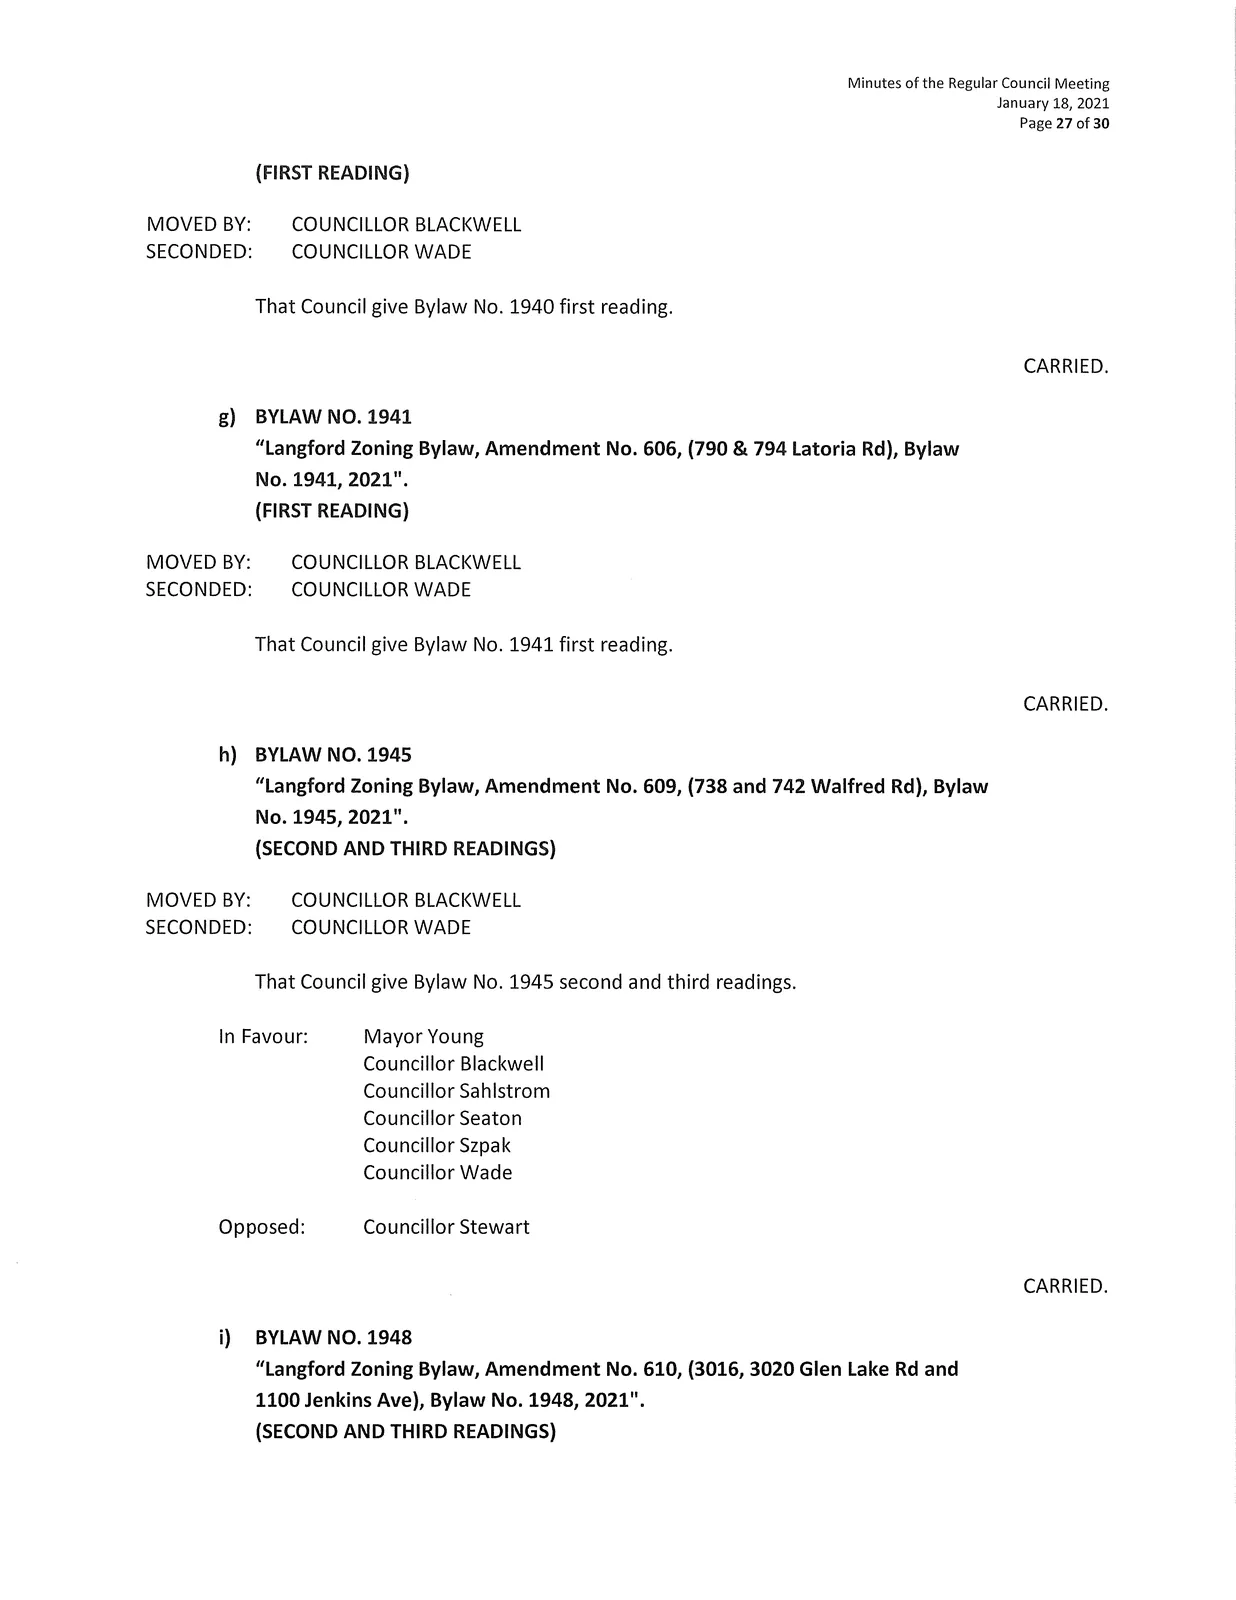
MOVED BY: COUNCILLOR BLACKWELL
SECONDED: COUNCILLOR WADE
That Council give Bylaw No. 1940 first reading.
CARRIED.
h) BYLAW NO. 1941
"Langford Zoning Bylaw, Amendment No. 606, (790 & 794 Latoria Rd), Bylaw No. 1941, 2021".
(FIRST READING)
MOVED BY: COUNCILLOR BLACKWELL
SECONDED: COUNCILLOR WADE
That Council give Bylaw No. 1941 first reading.
CARRIED.
i) BYLAW NO. 1945
"Langford Zoning Bylaw, Amendment No. 609, (738 and 742 Walfred Rd), Bylaw No. 1945, 2021".
(SECOND AND THIRD READINGS)
MOVED BY: COUNCILLOR BLACKWELL
SECONDED: COUNCILLOR WADE
That Council give Bylaw No. 1945 second and third readings.
In Favour:
Mayor Young
Councillor Blackwell
Councillor Sahlstrom
Councillor Seaton
Councillor Szpak
Councillor Wade
Opposed:
Councillor Stewart
CARRIED.
j) BYLAW NO. 1948
"Langford Zoning Bylaw, Amendment No. 610, (3016, 3020 Glen Lake Rd and 1100 Jenkins Ave), Bylaw No. 1948, 2021".
(SECOND AND THIRD READINGS)
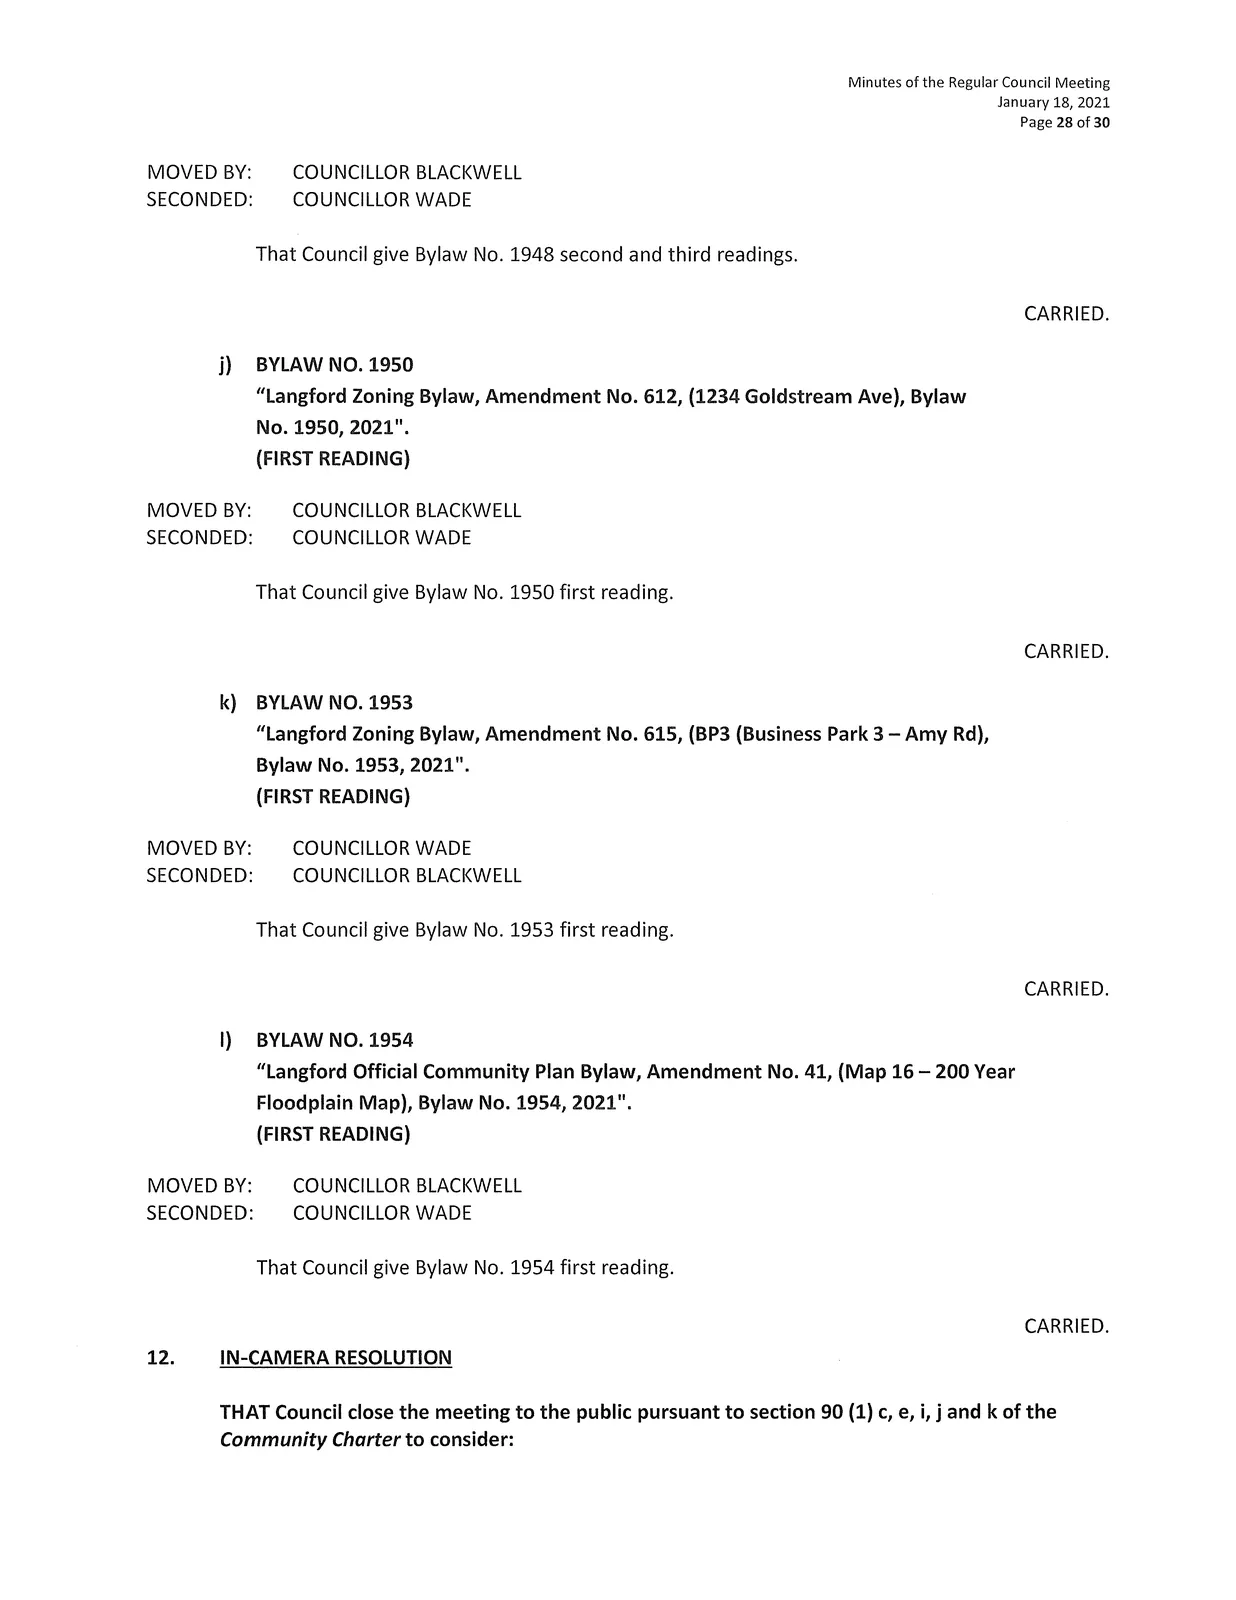
MOVED BY: COUNCILLOR BLACKWELL
SECONDED: COUNCILLOR WADE
That Council give Bylaw No. 1948 second and third readings.
CARRIED.
k) BYLAW NO. 1950
"Langford Zoning Bylaw, Amendment No. 612, (1234 Goldstream Ave), Bylaw No. 1950, 2021".
(FIRST READING)
MOVED BY: COUNCILLOR BLACKWELL
SECONDED: COUNCILLOR WADE
That Council give Bylaw No. 1950 first reading.
CARRIED.
l) BYLAW NO. 1953
"Langford Zoning Bylaw, Amendment No. 615, (BP3 (Business Park 3 — Amy Rd), Bylaw No. 1953, 2021".
(FIRST READING)
MOVED BY: COUNCILLOR WADE
SECONDED: COUNCILLOR BLACKWELL
That Council give Bylaw No. 1953 first reading.
CARRIED.
m) BYLAW NO. 1954
"Langford Official Community Plan Bylaw, Amendment No. 41, (Map 16 — 200 Year Floodplain Map), Bylaw No. 1954, 2021".
(FIRST READING)
MOVED BY: COUNCILLOR BLACKWELL
SECONDED: COUNCILLOR WADE
That Council give Bylaw No. 1954 first reading.
CARRIED.
12. IN-CAMERA RESOLUTION
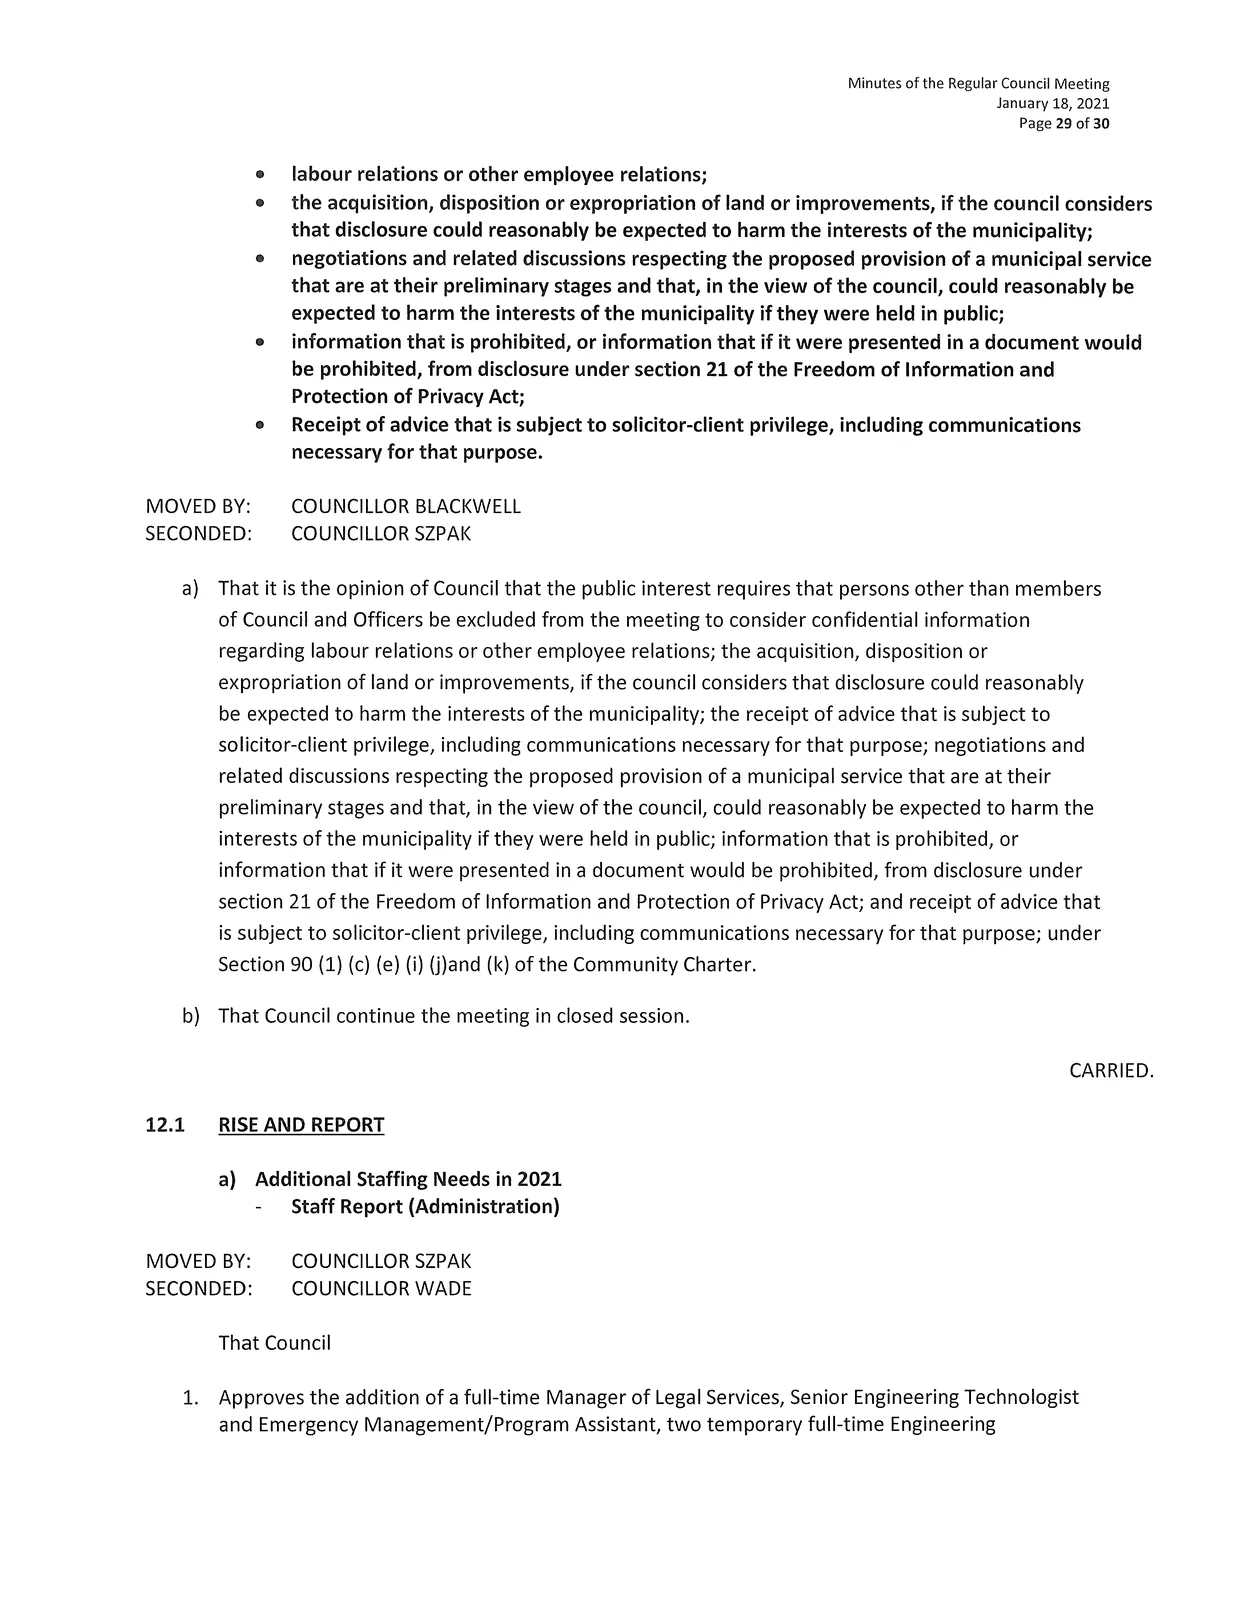
THAT Council close the meeting to the public pursuant to section 90 (1) c, e, i, j and k of the Community Charter to consider:
- labour relations or other employee relations;
- the acquisition, disposition or expropriation of land or improvements, if the council considers that disclosure could reasonably be expected to harm the interests of the municipality;
- negotiations and related discussions respecting the proposed provision of a municipal service that are at their preliminary stages and that, in the view of the council, could reasonably be expected to harm the interests of the municipality if they were held in public;
- information that is prohibited, or information that if it were presented in a document would be prohibited, from disclosure under section 21 of the Freedom of Information and Protection of Privacy Act;
- Receipt of advice that is subject to solicitor-client privilege, including communications necessary for that purpose.
MOVED BY: COUNCILLOR BLACKWELL
SECONDED: COUNCILLOR SZPAK
a) That it is the opinion of Council that the public interest requires that persons other than members of Council and Officers be excluded from the meeting to consider confidential information regarding labour relations or other employee relations; the acquisition, disposition or expropriation of land or improvements, if the council considers that disclosure could reasonably be expected to harm the interests of the municipality; the receipt of advice that is subject to solicitor-client privilege, including communications necessary for that purpose; negotiations and related discussions respecting the proposed provision of a municipal service that are at their preliminary stages and that, in the view of the council, could reasonably be expected to harm the interests of the municipality if they were held in public; information that is prohibited, or information that if it were presented in a document would be prohibited, from disclosure under section 21 of the Freedom of Information and Protection of Privacy Act; and receipt of advice that is subject to solicitor-client privilege, including communications necessary for that purpose; under Section 90 (1) (c) (e) (i) (j) and (k) of the Community Charter.
b) That Council continue the meeting in closed session.
CARRIED.
12.1 RISE AND REPORT
a) Additional Staffing Needs in 2021 — Staff Report (Administration)
MOVED BY: COUNCILLOR SZPAK
SECONDED: COUNCILLOR WADE
That Council
- Approves the addition of a full-time Manager of Legal Services, Senior Engineering Technologist and Emergency Management/Program Assistant, two temporary full-time Engineering Technologist backfills, and increase the part-time Scanning Technician to three days per week; AND
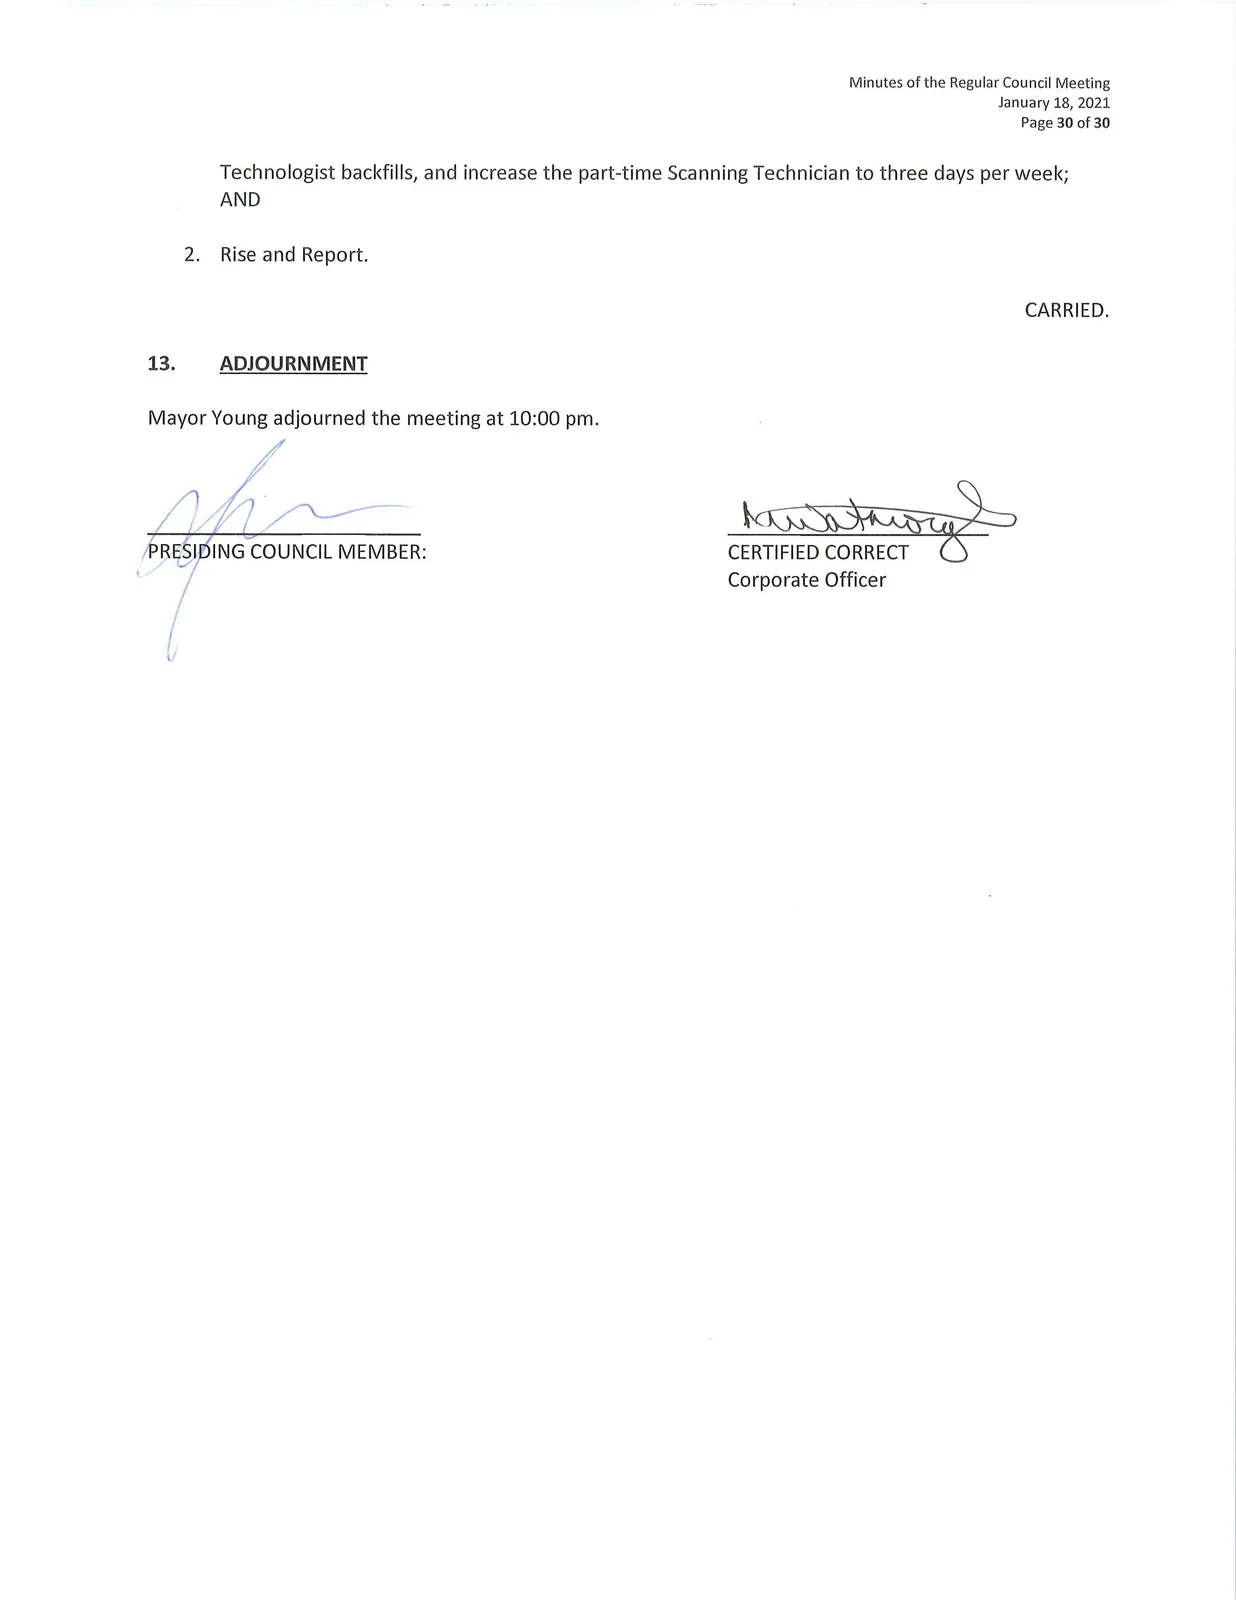
- Rise and Report.
CARRIED.
13. ADJOURNMENT
Mayor Young adjourned the meeting at 10:00 pm.
PRESIDING COUNCIL MEMBER: Mayor Young
CERTIFIED CORRECT
Corporate Officer
Document Images
(30)