DocumentsOtherJan 18, 2021Pages 62–572
Agenda Package Attachments – Remaining Documents (Attachments, staff reports, bylaws, minutes, correspondence, appendices)
Remaining pages of the agenda package (pages 62–572) containing additional staff reports, bylaws, correspondence, committee minutes, appendices and in-camera items referenced in the table of contents (not individually parsed here).
Key facts
- Total PDF pages: 572 (this entry covers pages 62–572 not individually parsed above)
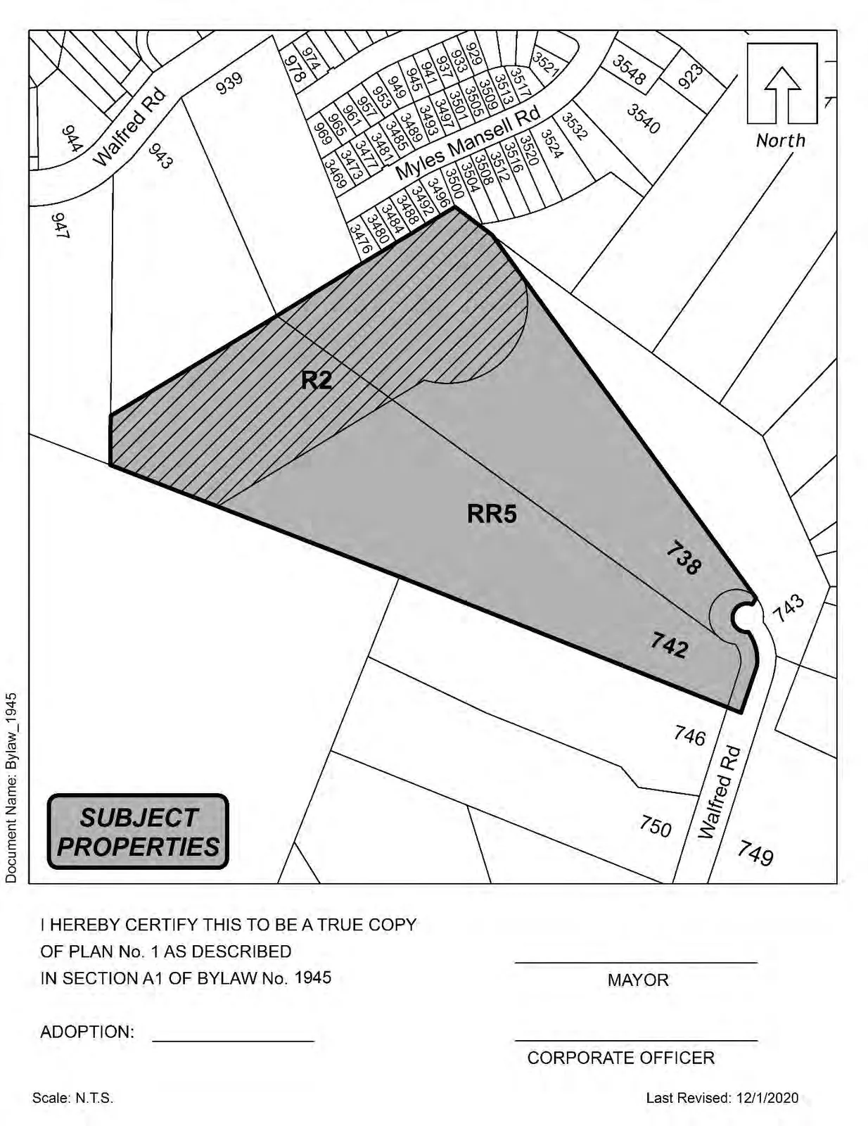
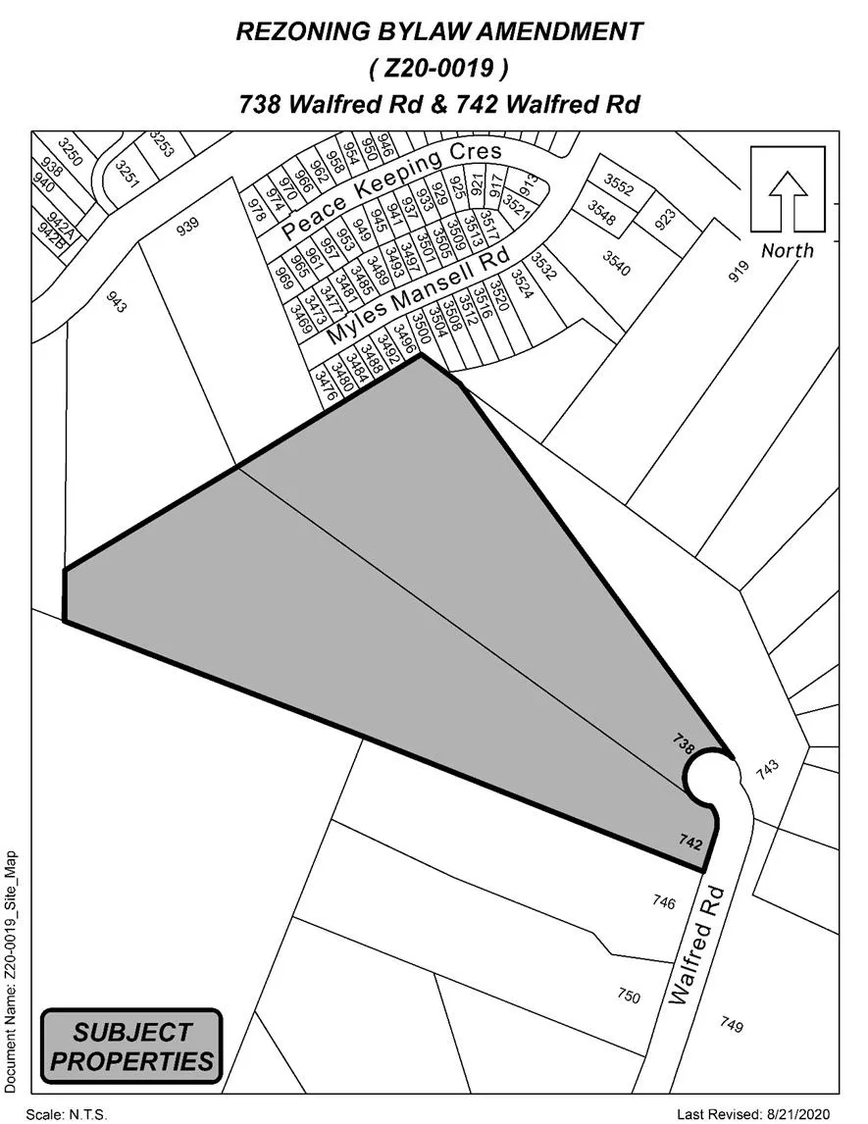
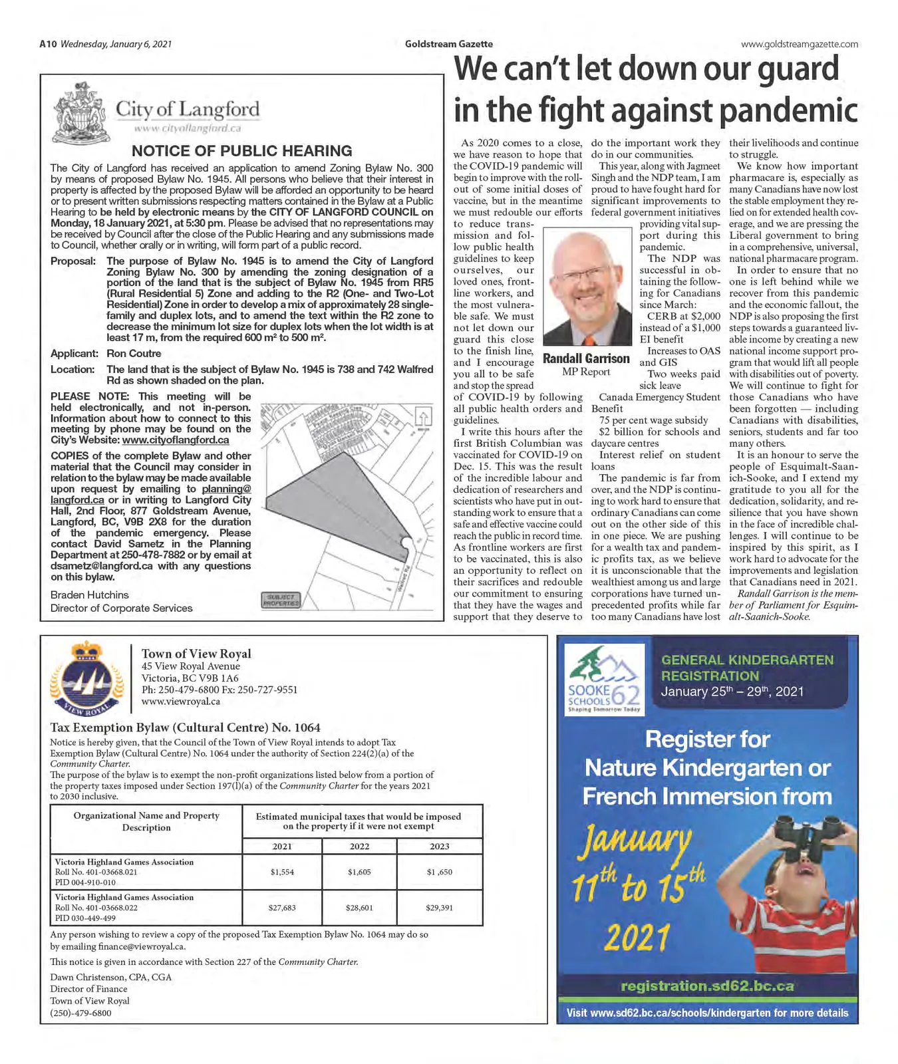
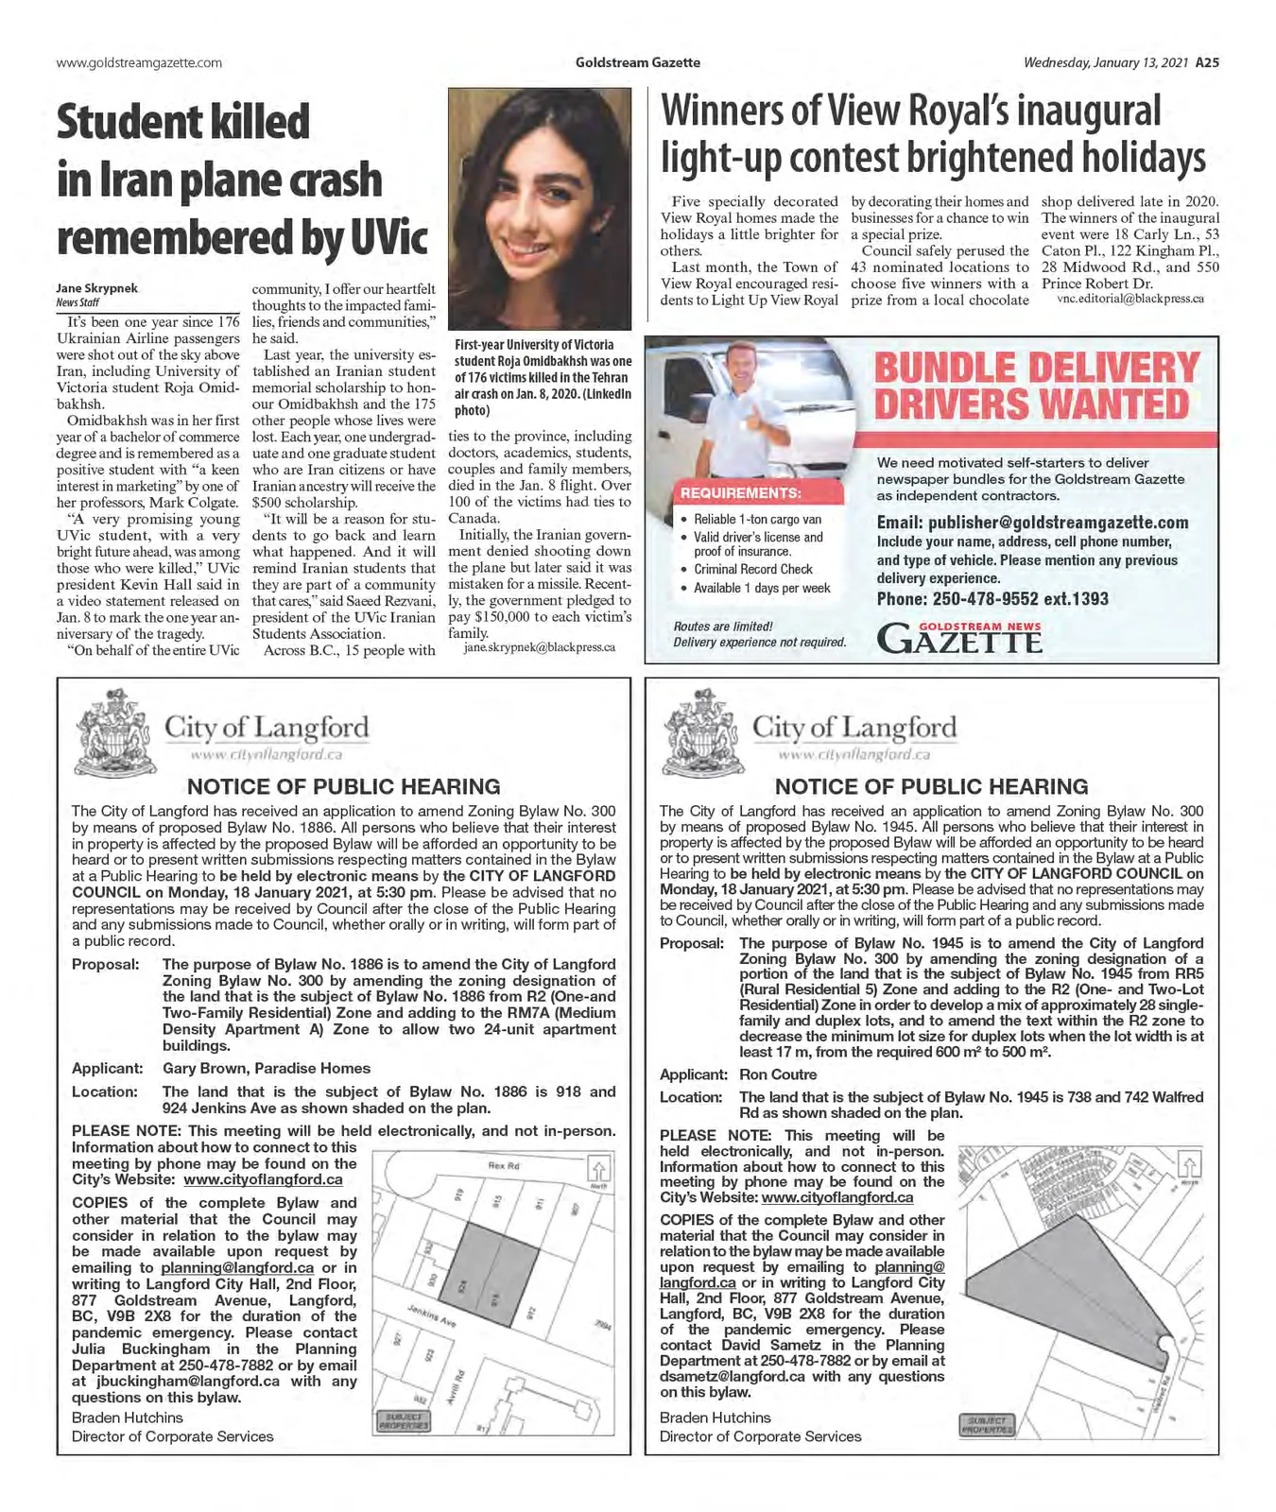
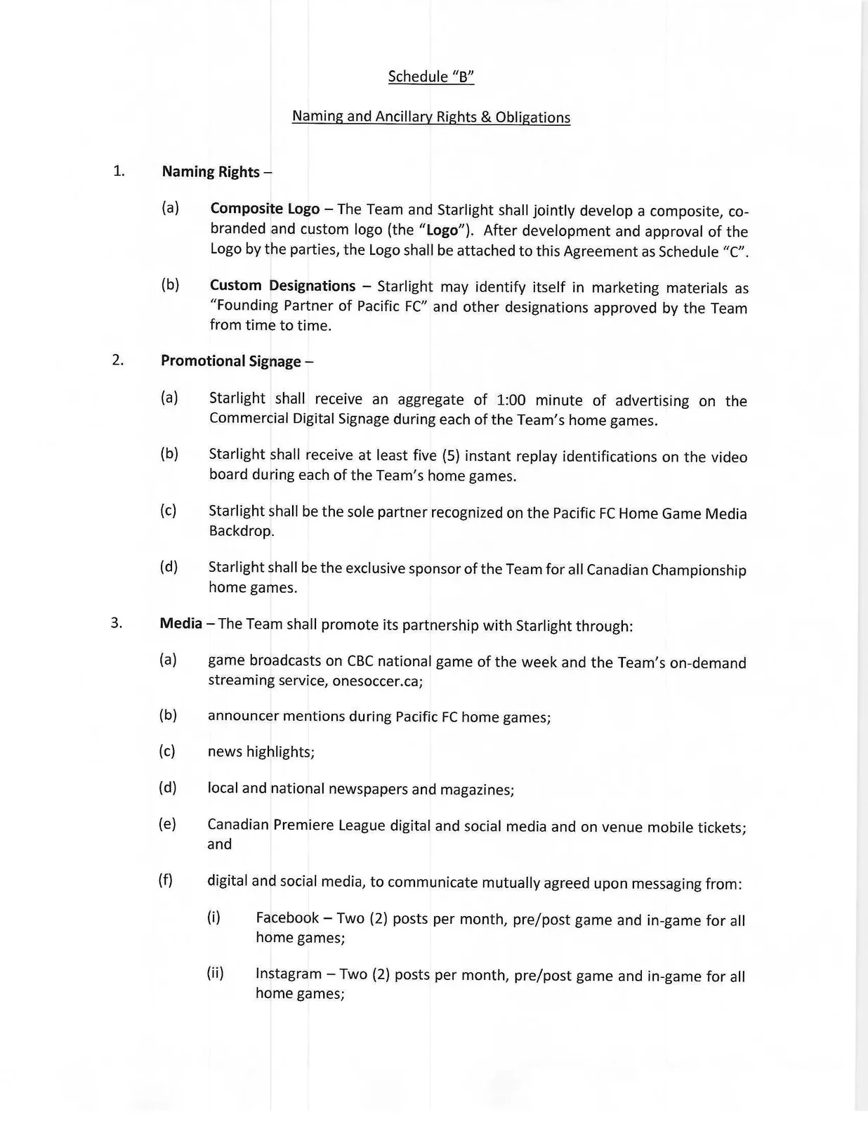
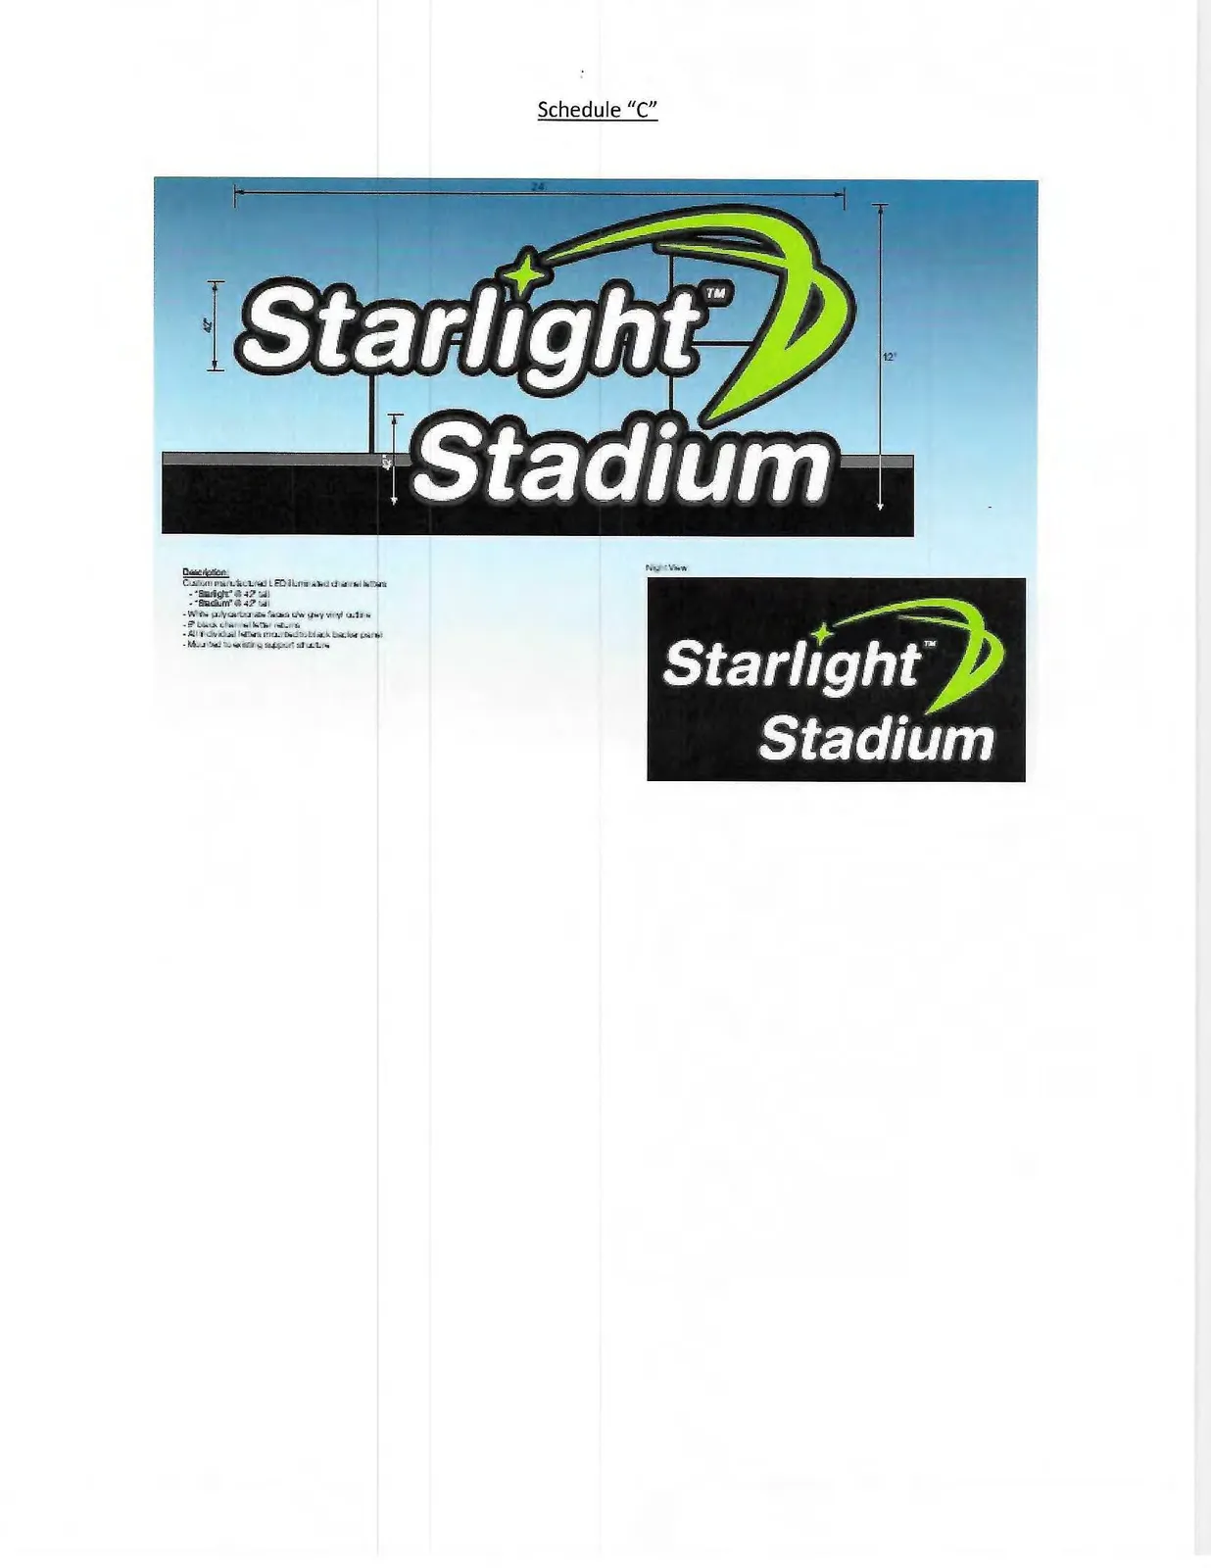
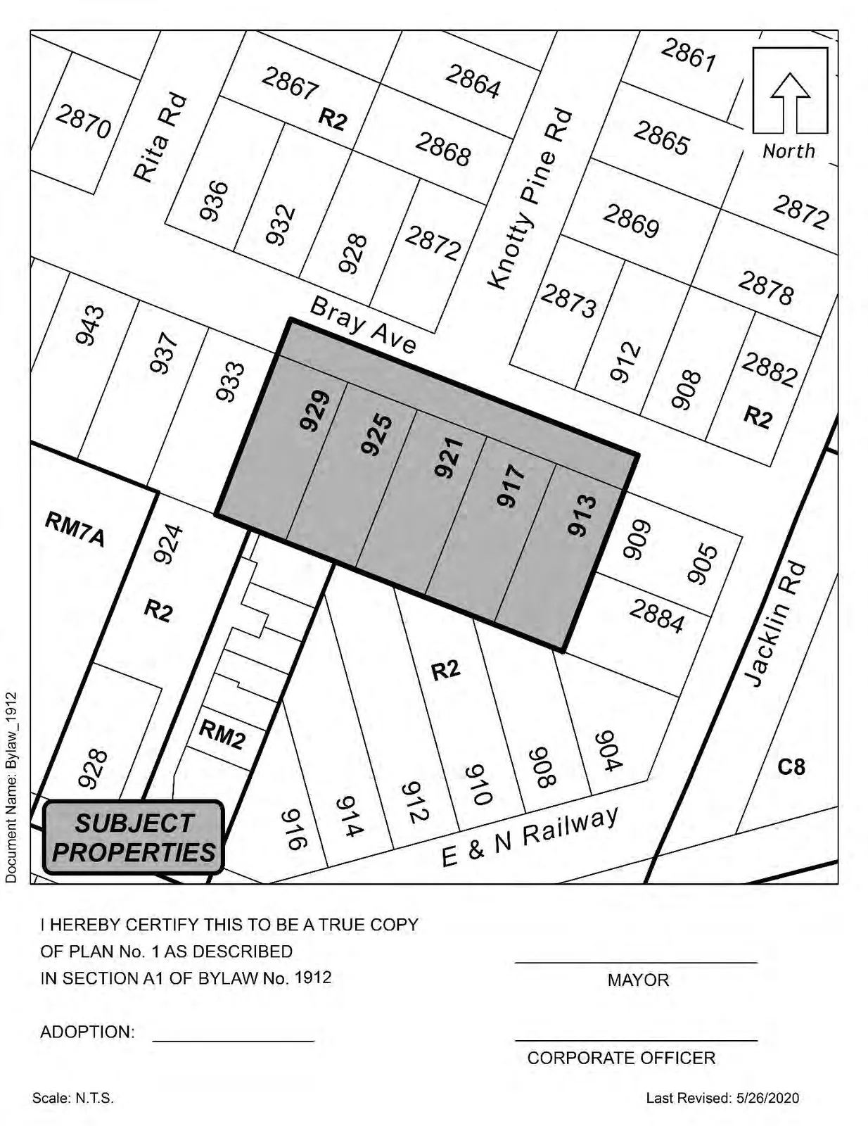
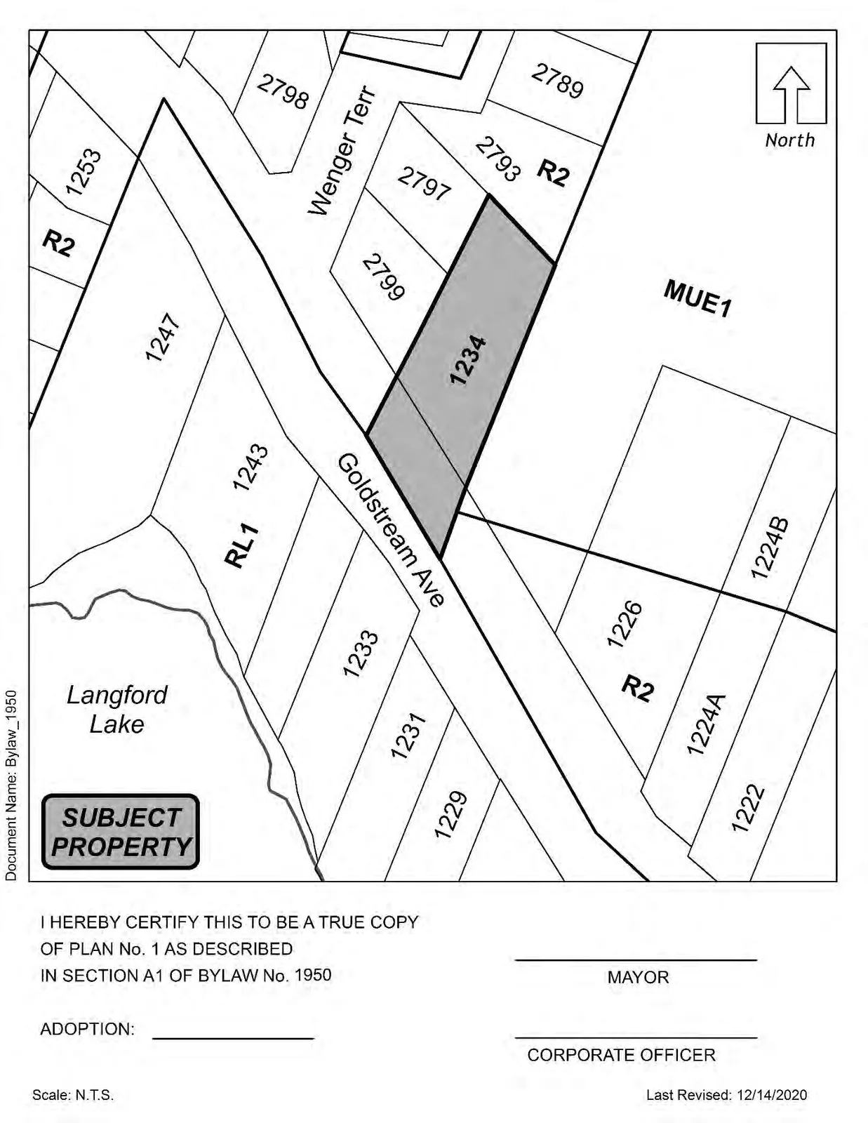
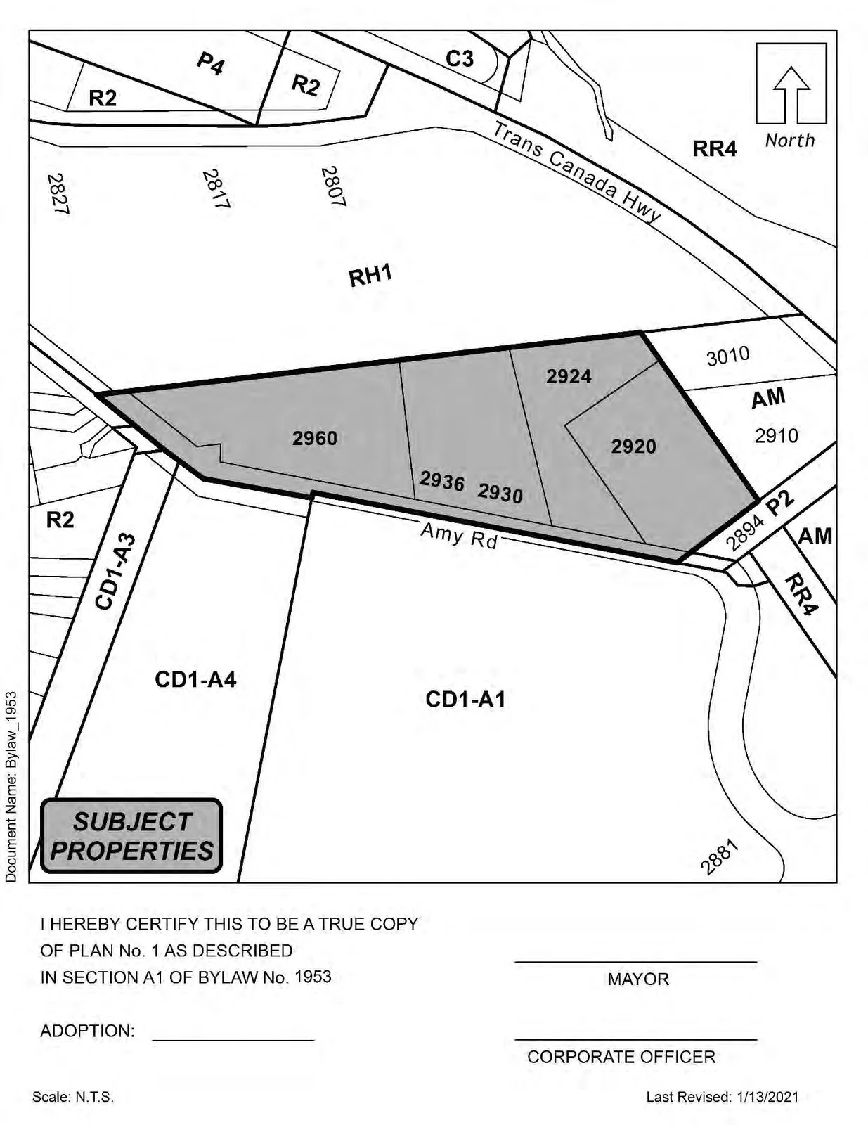
- Contains later-referenced reports and bylaws per table of contents (e.g., Stadium Naming Rights staff report p.445; many bylaws and readings listed p.530–567 including Bylaw Nos. 1844, 1886, 1903, 1912, 1937, 1943, 1939, 1940, 1941, 1945, 1948, 1950, 1953, 1954)
- Includes correspondence (e.g., Census letter p.529), committee resolutions and in-camera resolution text
- Includes attachments, maps and appendices associated with agenda items not fully included in pages 1–61
Agenda Package Attachments – Remaining Documents (Attachments, staff reports, bylaws, minutes, correspondence, appendices)
Page 62
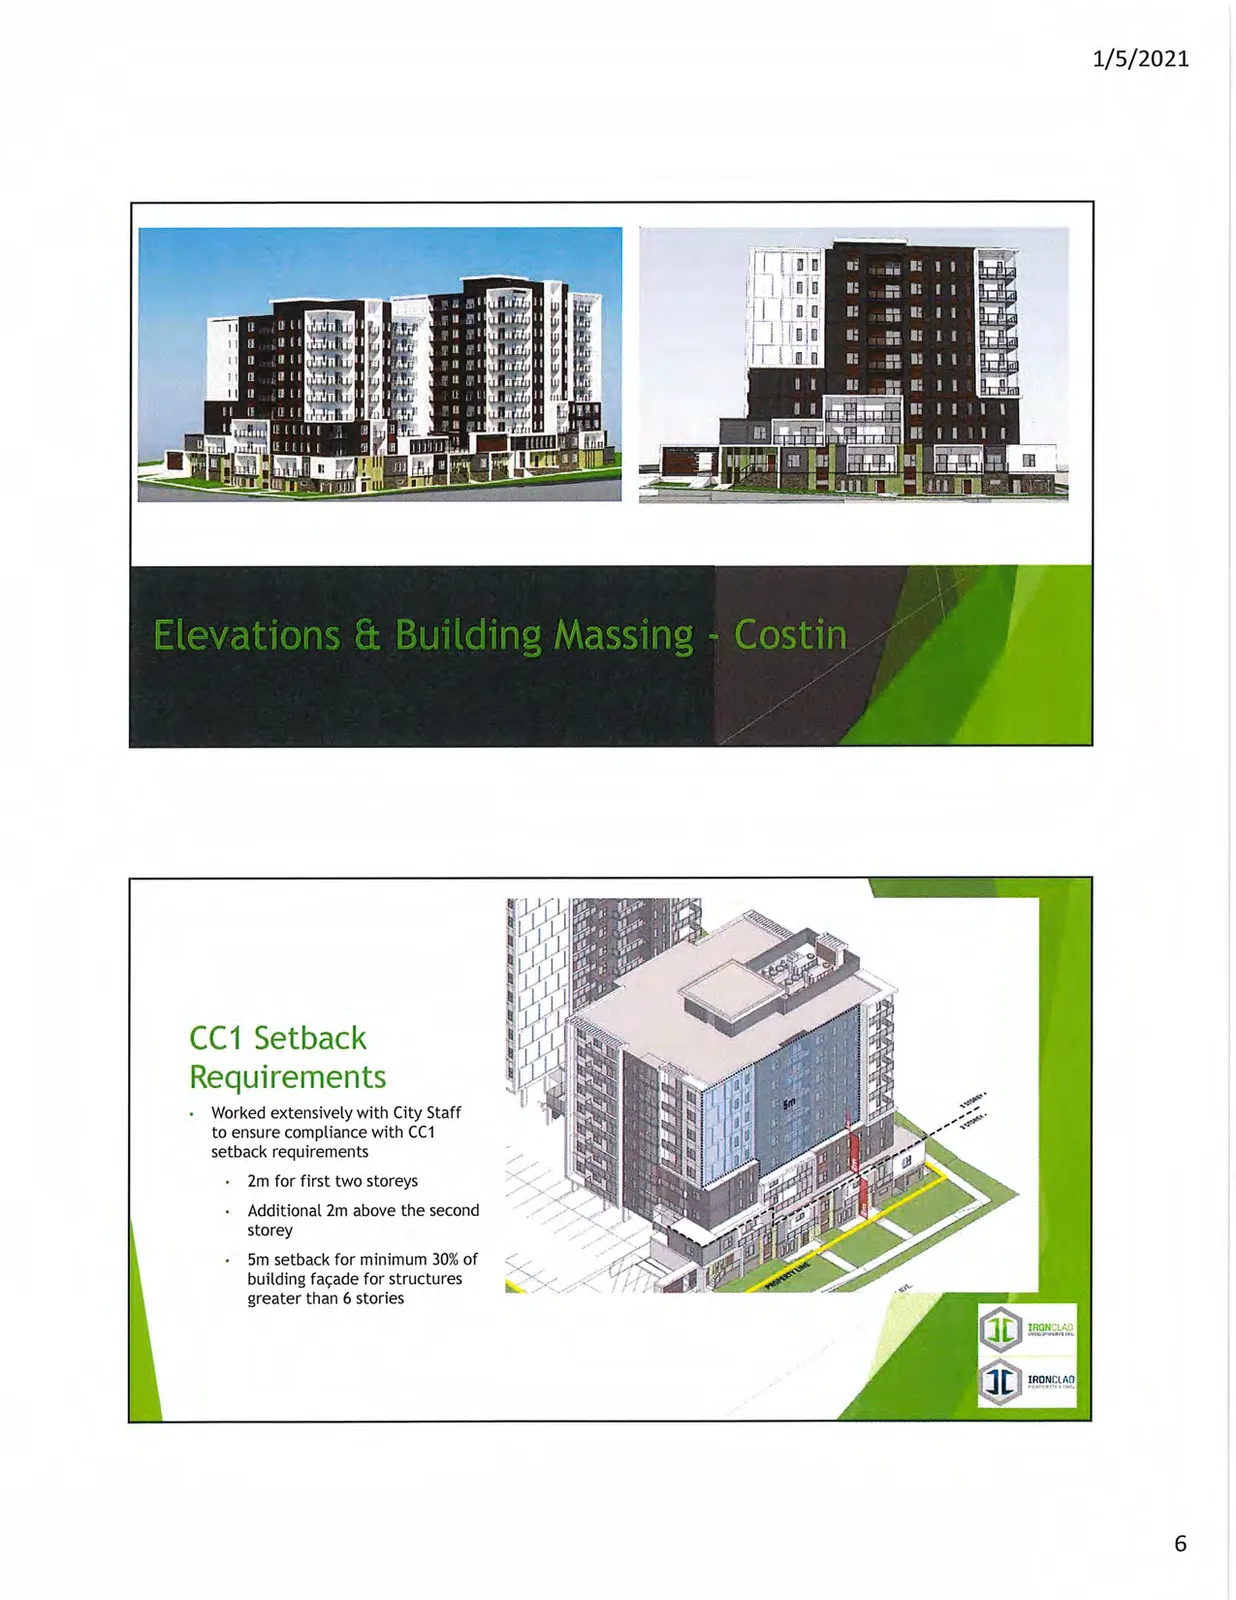
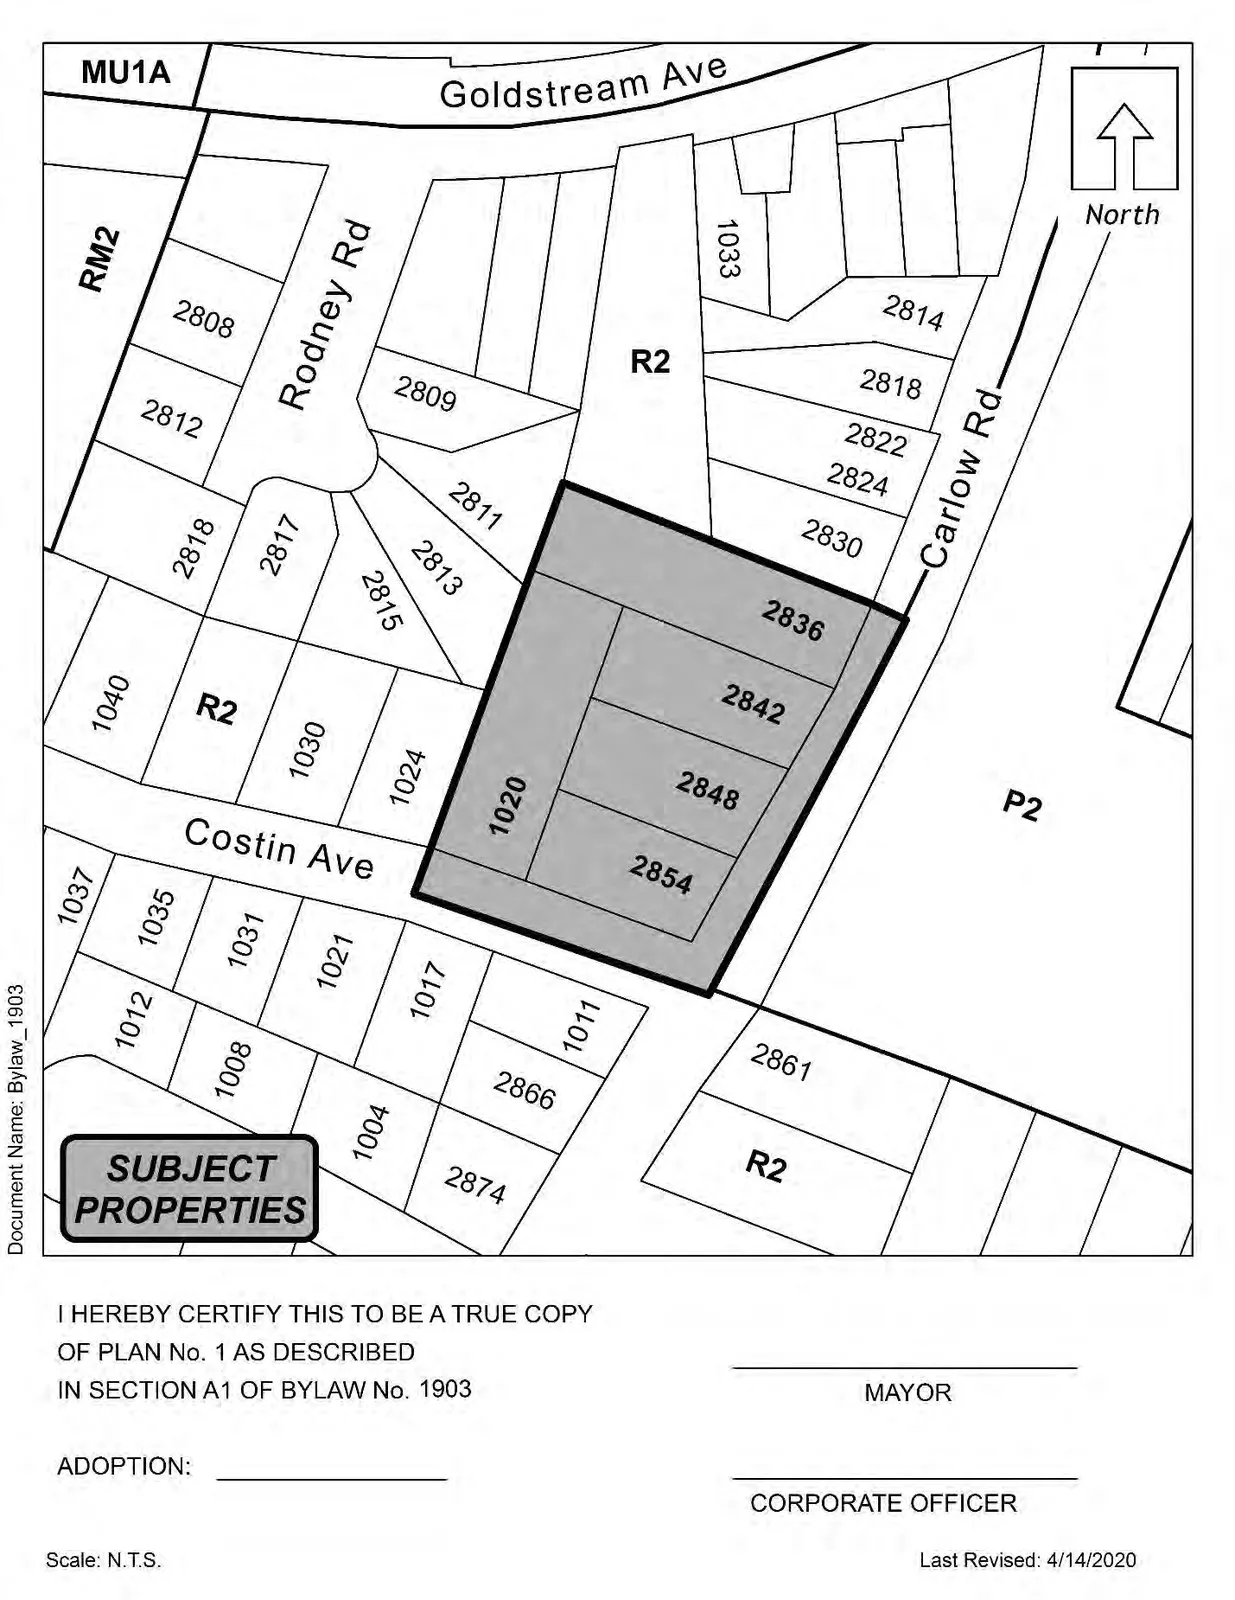
Subject: Z20-0006, 2010 Costin Ave, 2836, 2842, 2848 and 2854 Carlow Rd Page 12 of 19
Table 6: Proposal Data
Permitted by R2 (Current Zoning) Permitted by CC1 (Proposed Zone) Proposed Development Density (FAR and/or min. lot size) 550 m2 lot size 0.3 FAR or 5.0 if various criteria is met
3.3 with criteria met Height 9 m N/A
11 storeys
Site Coverage 35%, for properties less than 550 m2 50%, for properties equal to or greater than 550 m2 N/A
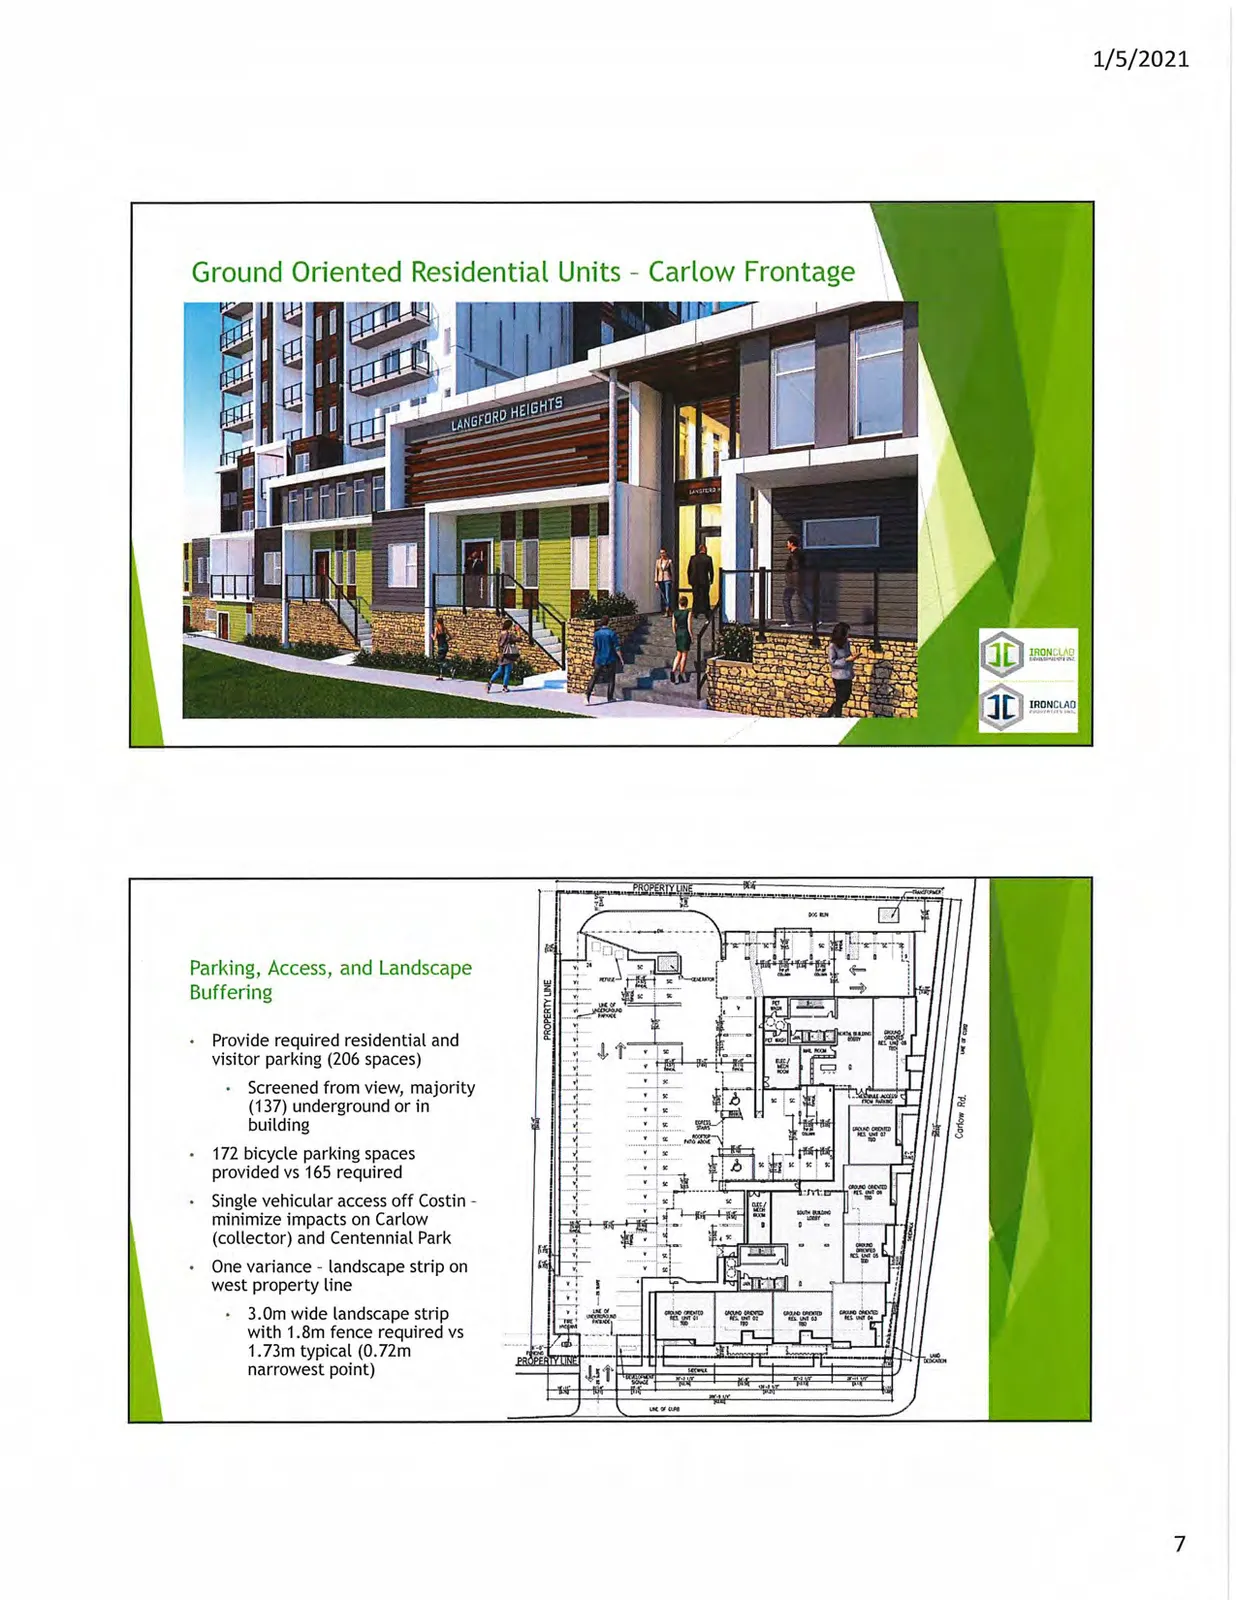
N/A Front Yard Setback 6 m 5.5 m to garage or carport 2 m (first 2 storeys) 4 m (3rd storey and higher) 2 m (first 2 storeys) 4 m (3rd storey and higher) Interior Side Yard Setback 1.5 m 3 m 19.6 m Exterior Side Yard Setback 4.5 m 5.5 to garage or carport 2 m (first 2 storeys) 4 m (3rd storey and higher) 2 m (first 2 storeys) 4 m (3rd storey and higher) Rear Yard Setback 6 m 3 m 3 m Landscape Stripe (interior side yard) N/A 3 m 0.7 m * Parking Requirement 2 spaces per dwelling 1 additional space for a secondary suite 0-2 bedrooms – 1.25/unit 3 or more – 2.25/unit As per Parking Requirements in Zoning Bylaw No.300 (Table 4.01.01) *Variance Required Page 62 of 572 Page 62 of 572 Page 62 of 572 Page 62 of 572 Page 62 of 572
Page 63
Subject: Z20-0006, 2010 Costin Ave, 2836, 2842, 2848 and 2854 Carlow Rd Page 13 of 19
FINANCIAL CONTRIBUTIONS COUNCIL’S AFFORDABLE HOUSING AND GENERAL AMENITY CONTRIBUTION POLICY The amenity contributions that apply as per Council’s current Affordable Housing, and General Amenity Contribution Policy are summarized in Table 7 below. Reductions to the total amount of Amenity Contributions are in accordance with Council’s Amenity Contribution Policy, Table D, wherein apartments in the City Centre may have reduced amenity contributions based on the use and the number of new units above the 4th storey of the building.
Table 7 – Amenity Contributions per Council Policy
Amenity Item Per unit contributions Possible Reductions General Amenity Reserve Fund $2850* • 50% reduction to total contributions for units on the 5th and 6th storeys • 75% reduction to total contribution amount for units on the 7th storeys and above Affordable Housing Reserve Fund $750* Total Policy Contributions for Residential Units $3600*
General Amenity Reserve Fund for Commercial Space $10.75 per m2 GFA No
Page 63 of 572 Page 63 of 572 Page 63 of 572 Page 63 of 572 Page 63 of 572
Page 64
Subject: Z20-0006, 2010 Costin Ave, 2836, 2842, 2848 and 2854 Carlow Rd Page 14 of 19
DEVELOPMENT COST CHARGES Rezoning the subject properties to permit higher density of development will increase the assessed value of lands and eventually will increase municipal revenue due to the number of units created. As the developer is responsible to complete all frontage improvements, servicing connections and upgrades necessary to service the site, the direct capital costs to the City associated with this development will be negligible. A summary of Development Cost Charges that the developer will be expected to pay, is outlined in Table 8 below:
Table 8 – Development Cost Charges Development Cost Charge Per unit / area contribution Total @165 units Roads $3,188 $526,020 Park Improvement $1,890 $311,850 Park Acquisition $1,100 $181,500 Incremental Storage Improvement Fees $331.65 $54,722.25 Integrated Survey Area $35/per lot created n/a Subtotal (DCCs paid to City of Langford) $6,509.65 $1,074,092.25 CRD Water $1,644 $271,260 School Site Acquisition $600 $99,000 TOTAL (estimate) DCCs $8,788.65 $1,444,352.25
OPTIONS
Option 1
That the Planning, Zoning and Affordable Housing Committee recommend that Council:
- Proceed with consideration of First Reading of Bylaw No. 1903 to amend the zoning designation of the properties located at 2010 Costin Avenue, and 2836, 2842, 2848 and 2854 Carlow Road from the R2 (One- and Two-Family Residential) to the CC1 (City Centre) Zone subject to the following terms and conditions:
a. That as a bonus for increased density the owner provides, prior to the issuance of a building permit, the following contributions per unit:
i. $2,850 per unit towards the General Amenity Reserve Fund; ii. $750 per unit towards the Affordable Housing Fund;
- that the total amount of amenity contributions may be reduced by 50% for units on the 5th and 6th storey and by 75% for units above the 7th storey. iii. $10.75 per m2 commercial GFA towards the General Amenity Reserve Fund. Page 64 of 572 Page 64 of 572 Page 64 of 572 Page 64 of 572 Page 64 of 572
Page 65
Subject: Z20-0006, 2010 Costin Ave, 2836, 2842, 2848 and 2854 Carlow Rd Page 15 of 19
b. That the applicant provides, prior to Public Hearing, a technical memo from an engineer that verifies storm water can be adequately managed on-site for the proposed developments, to the satisfaction of the Director of Engineering;
c. That the applicant registers, prior to Bylaw Adoption, a road dedication plan, in accordance with the frontage drawings provided and to the satisfaction of the Director of Engineering;
d. That the owner provides a construction parking management plan to the satisfaction of the Director of Engineering prior to issuance of a building permit;
e. That the owner registers, prior to Bylaw Adoption the consolidation plan of all five subject properties into one property.
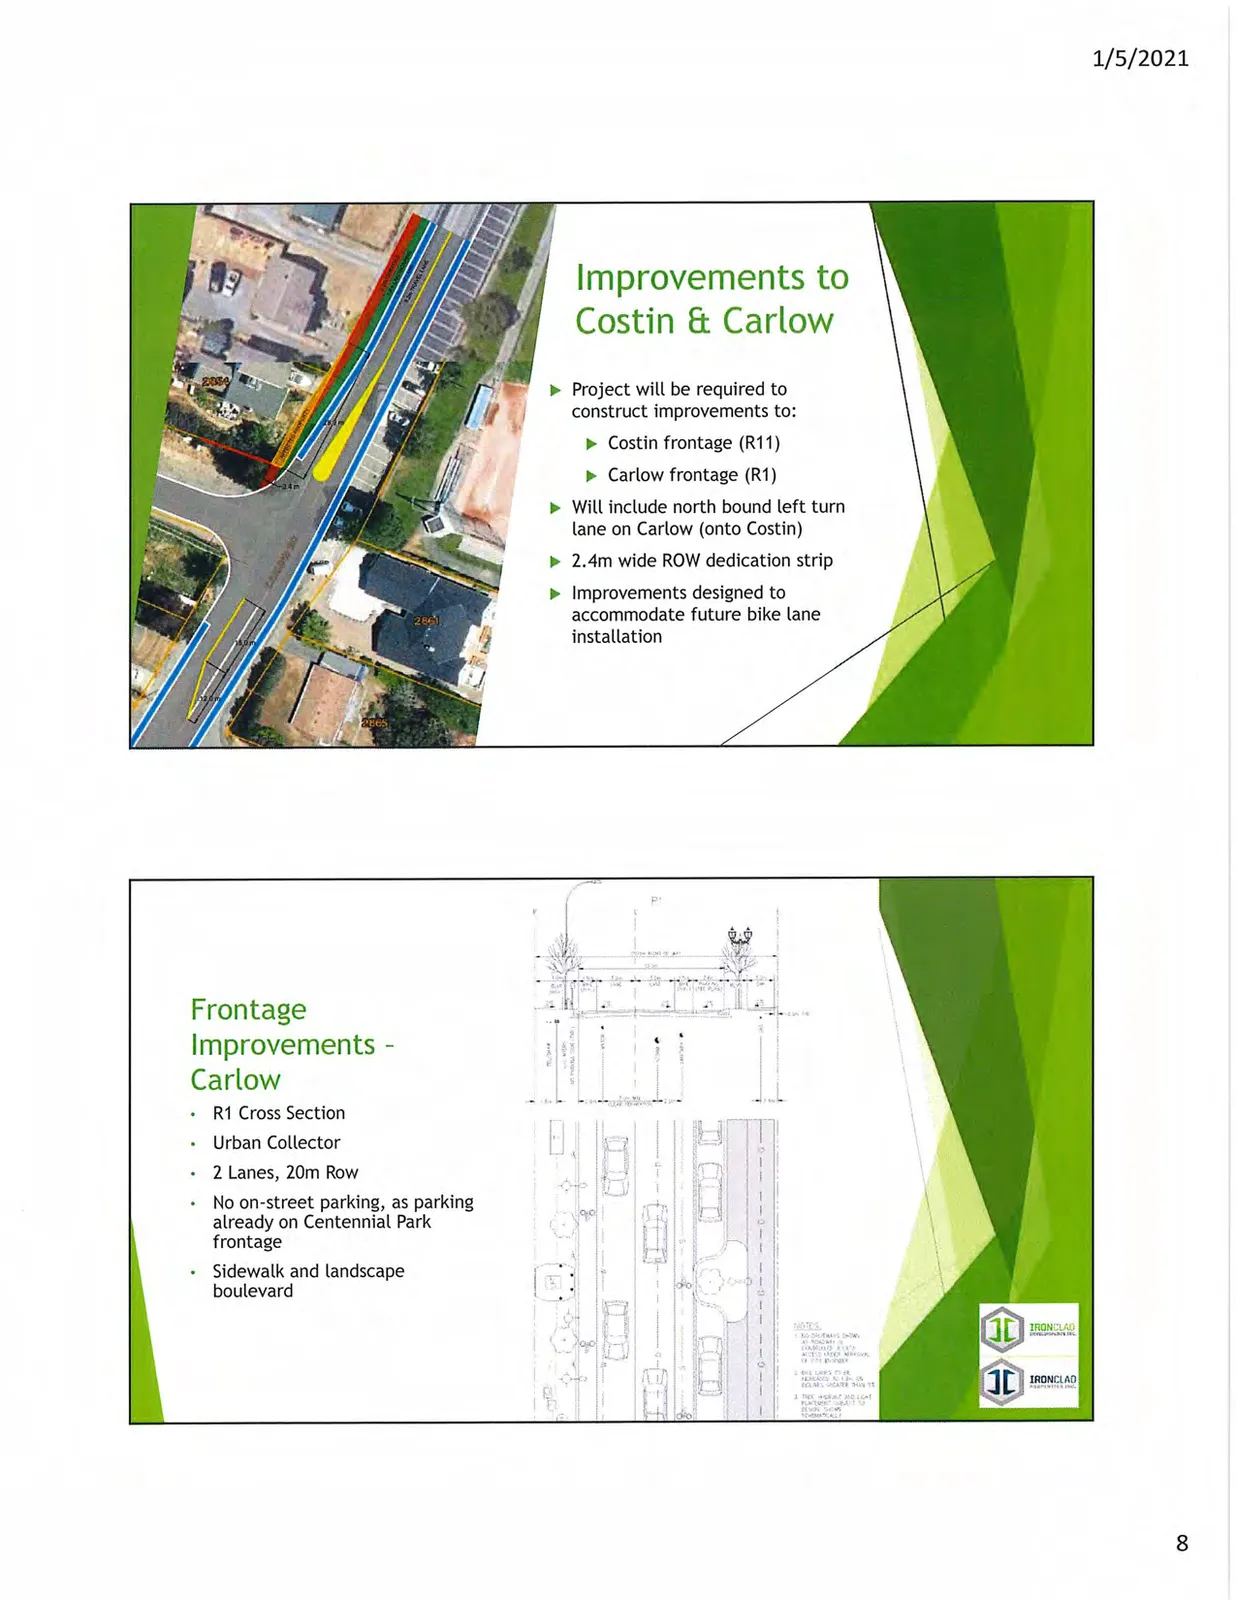
f. That the applicant provides, prior to Bylaw Adoption, a Section 219 covenant, registered in priority of all other charges on title, that agrees to the following: i. That the developer agrees to install all frontage improvements along Costin Avenue and Carlow Road fronting this development to Bylaw No. 1000 standards prior to issuance of a building permit, to the satisfaction of the Director of Engineering; ii. That the developer agrees to install and implement recommendations from the prepared Traffic Impact Assessment report to the satisfaction of the Director of Engineering, prior to the issuance of a building permit; iii. That the developer acknowledges their obligation to cover any costs associated with upgrades, installation and/or connections to new and existing infrastructure needed to service the site for the proposed development; iv. That the developer agrees to provide a detailed stormwater management plan and install all recommended infrastructure prior to issuance of a building permit, in accordance with Bylaw No. 1000, and to the satisfaction of the Director of Engineering; v. That the required parking stalls for this development are allocated for the use by individuals in each unit and visitors, as required by Bylaw No. 300; and that parking is not separated from individual units nor provided in exchange for compensation separate than that of a residential unit; vi. That 100% of residential parking spaces, excluding visitor parking spaces, shall feature an energized outlet capable of providing Level 2 charging or higher to the parking space, and that i. Energized outlets shall be labelled for the use of electric vehicle charging; ii. Where an electric vehicle energy management system is implemented (load sharing), the Director of Engineering may specify a minimum performance standard to ensure a sufficient rate of electric vehicle charging; and Page 65 of 572 Page 65 of 572 Page 65 of 572 Page 65 of 572 Page 65 of 572
Page 66
Subject: Z20-0006, 2010 Costin Ave, 2836, 2842, 2848 and 2854 Carlow Rd Page 16 of 19
iii. The owner/tenant is required to keep the Electric Vehicle Servicing Equipment (EVSE) in operation and the Strata Council/landlord may not prevent an owner, occupant, or tenant from installing the EV charging equipment vii. That the design plans submitted with a form and character development permit to develop the site will be substantially similar to the conceptual design of the buildings, appearing within the staff report; viii. That the developer registers a strata plan, prior to the issuance of an occupancy permit, that creates individual strata titles for each resident unit. AND
- Direct staff to provide notice that Council will consider issuing a Development Variance Permit for the development located at 1020 Costin Avenue and 2836, 2842, 2848 and 2854 Carlow Road as per the following:
a. That section 6.57.08(3) be varied to reduce the interior side lot line setback from the required 3 m to between 1.73m and 0.7 m, as shown on Appendix A.
OR Option 2
- Take no action at this time with respect to Bylaw No. 1903.
Submitted by: Robert Dykstra, MCIP, RPP, Planner II - Approved Concurrence: Matthew Baldwin, MCIP, RPP, Director of Planning - Approved Concurrence: Marie Watmough, Manager of Legislative Services - Approved Concurrence: Chris Aubrey, Fire Chief - Approved Concurrence: Cory Manton, Manager of Parks and Recreation - Approved Concurrence: Michelle Mahovlich, P.Eng, P.Geo, Director of Engineering - Approved Concurrence: Leah Stohmann, MCIP, RPP, Deputy Director of Planning - Approved Concurrence: Michael Dillabaugh, CPA, CA, Director of Finance - Approved Concurrence: Braden Hutchins, Director of Corporate Services - Approved Concurrence: Darren Kiedyk, Chief Administrative Officer - Approved
:lhm
Page 66 of 572 Page 66 of 572 Page 66 of 572 Page 66 of 572 Page 66 of 572
Page 67
Subject: Z20-0006, 2010 Costin Ave, 2836, 2842, 2848 and 2854 Carlow Rd Page 17 of 19
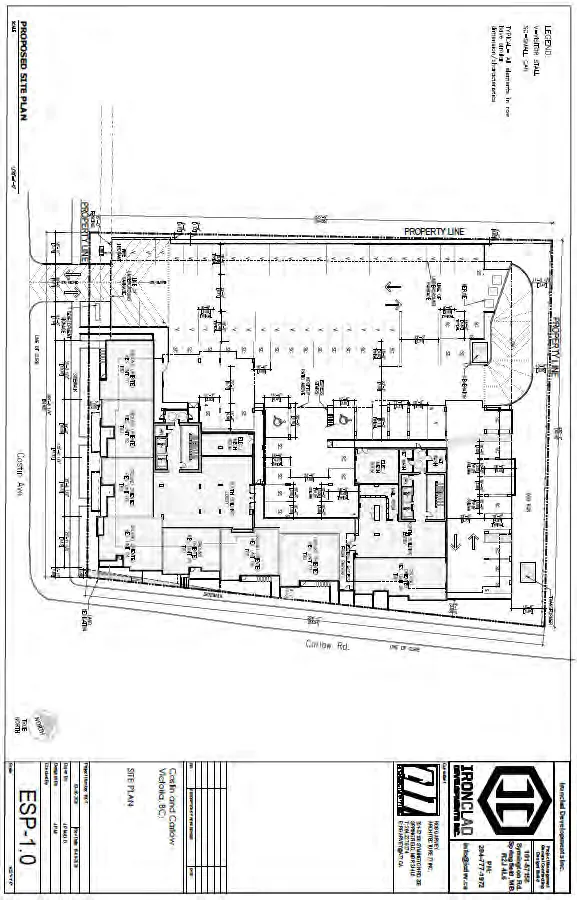
Appendix A – Site Plan
Page 67 of 572 Page 67 of 572 Page 67 of 572 Page 67 of 572 Page 67 of 572
Page 68
Subject: Z20-0006, 2010 Costin Ave, 2836, 2842, 2848 and 2854 Carlow Rd Page 18 of 19
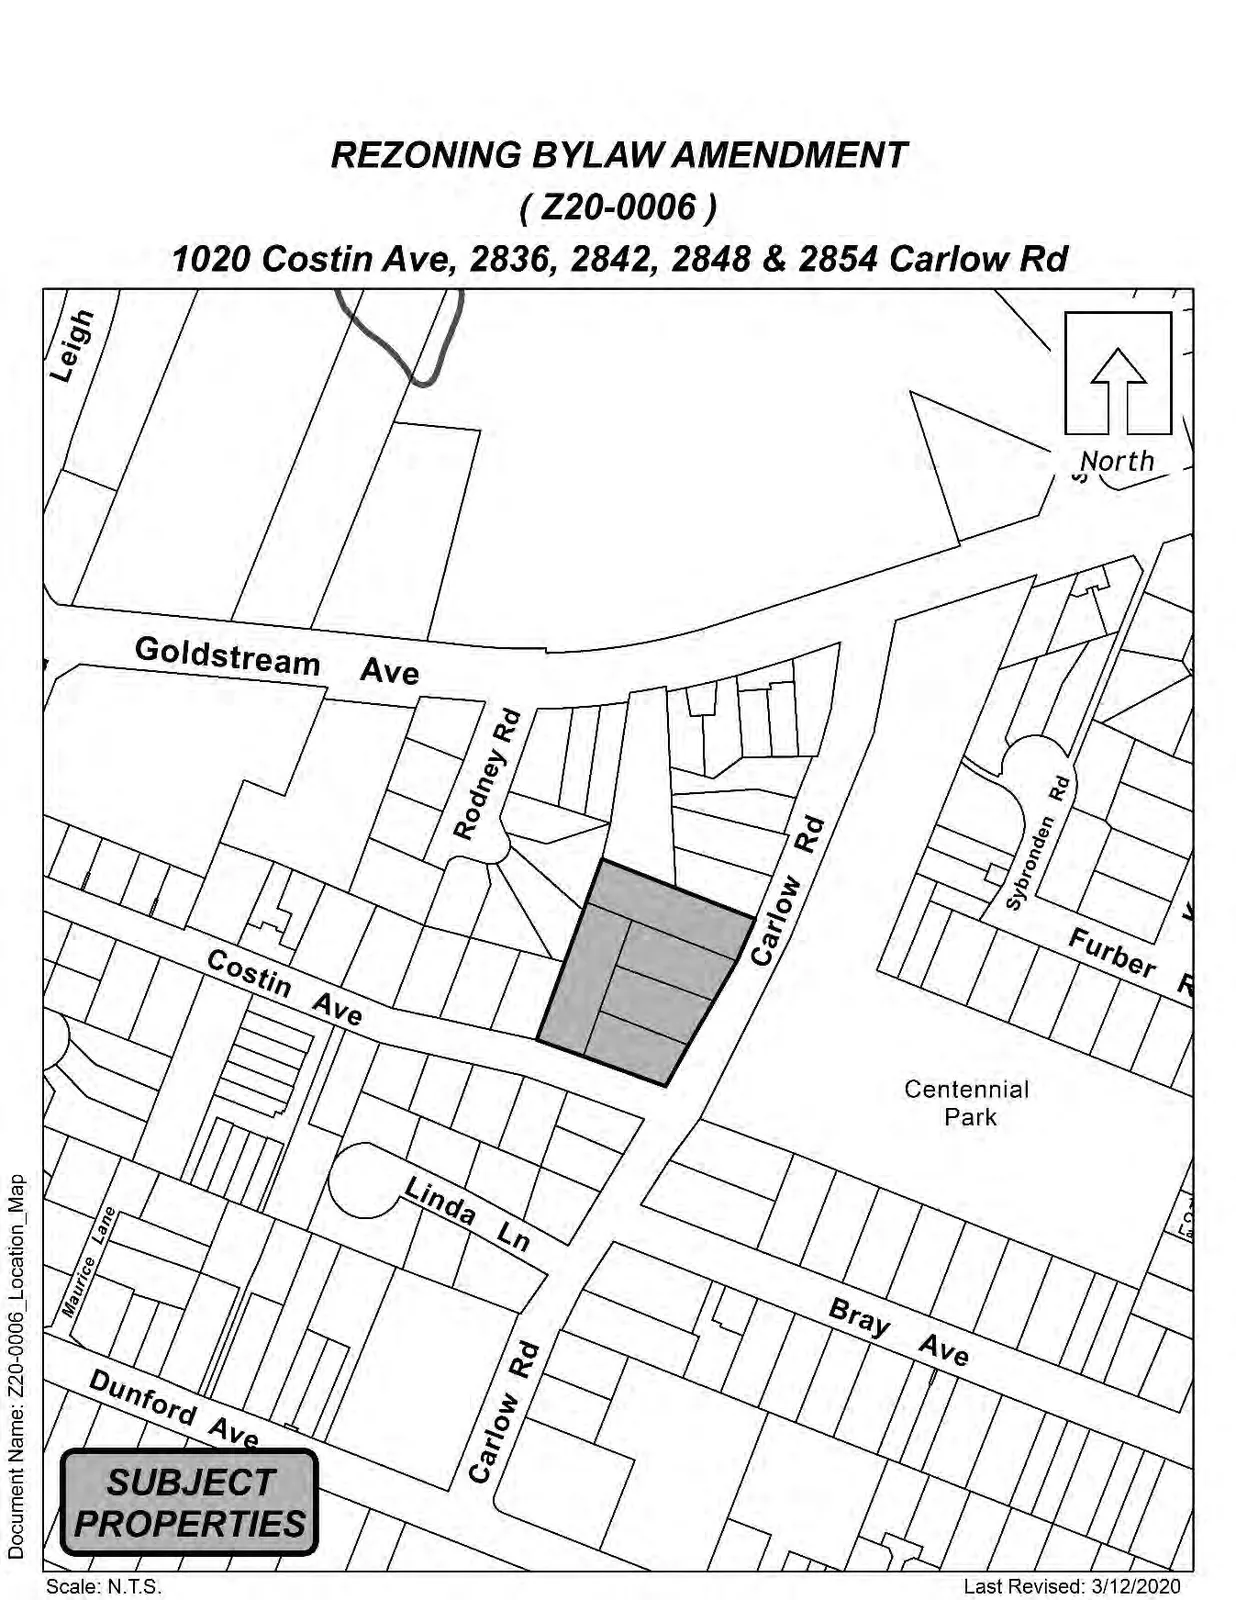
Appendix B - Location Map
Page 68 of 572 Page 68 of 572 Page 68 of 572 Page 68 of 572 Page 68 of 572
Page 69
Subject: Z20-0006, 2010 Costin Ave, 2836, 2842, 2848 and 2854 Carlow Rd Page 19 of 19
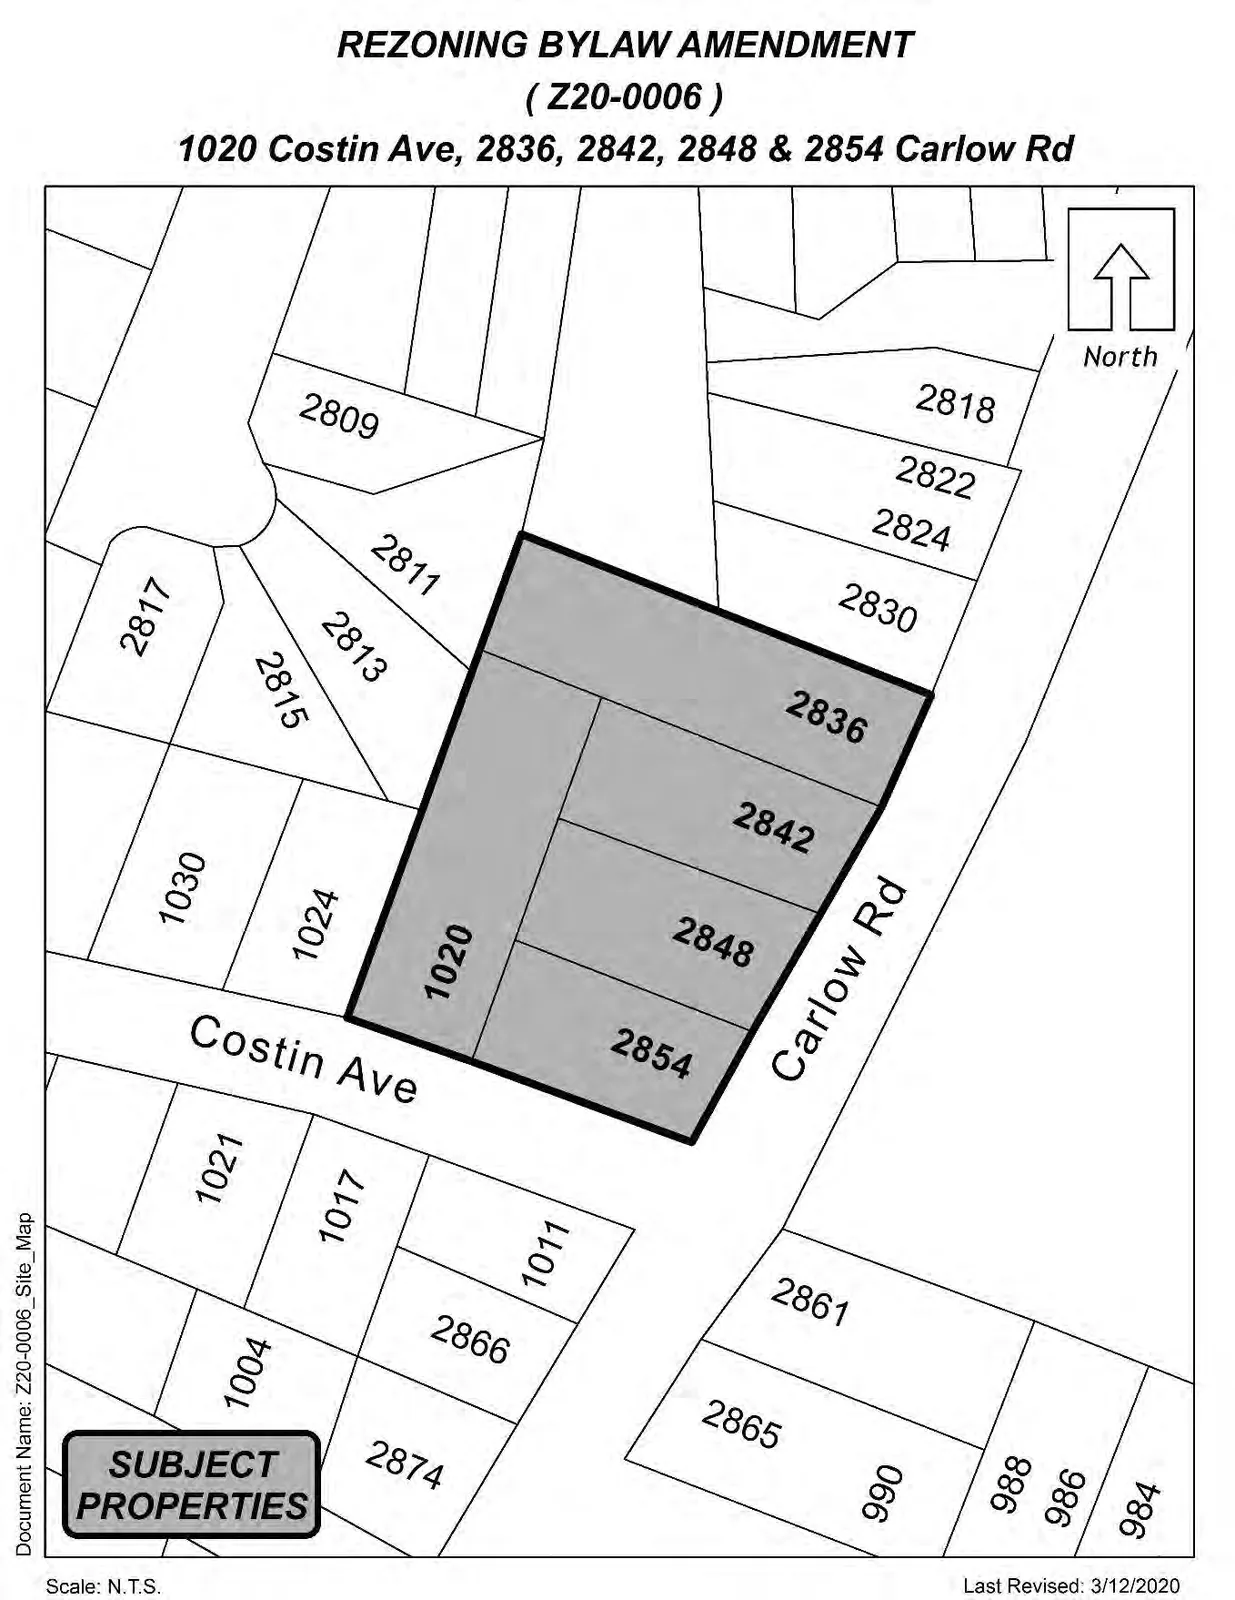
Appendix C - Site Map
Page 69 of 572 Page 69 of 572 Page 69 of 572 Page 69 of 572 Page 69 of 572
Page 70
Page 70 of 572 Page 70 of 572 Page 70 of 572 Page 70 of 572 Page 70 of 572
Page 71
Page 71 of 572 Page 71 of 572 Page 71 of 572 Page 71 of 572 Page 71 of 572
Page 72
Page 72 of 572 Page 72 of 572 Page 72 of 572 Page 72 of 572 Page 72 of 572
Page 73
Page 73 of 572 Page 73 of 572 Page 73 of 572 Page 73 of 572 Page 73 of 572
Page 74
Page 74 of 572 Page 74 of 572 Page 74 of 572 Page 74 of 572 Page 74 of 572
Page 75
Page 75 of 572 Page 75 of 572 Page 75 of 572 Page 75 of 572 Page 75 of 572
Page 76
Page 76 of 572 Page 76 of 572 Page 76 of 572 Page 76 of 572 Page 76 of 572
Page 77
Page 77 of 572 Page 77 of 572 Page 77 of 572 Page 77 of 572 Page 77 of 572
Page 78
Page 78 of 572 Page 78 of 572 Page 78 of 572 Page 78 of 572 Page 78 of 572
Page 79
Page 79 of 572 Page 79 of 572 Page 79 of 572 Page 79 of 572 Page 79 of 572
Page 80
From: To: Suzette Chapman Subject: Re: Report: Z20-0006 / 1020 Costin Ave, 2836, 2842, 2848 and 2854 Carlow Rd Date: Monday, November 23, 2020 9:49:49 AM Attachments: langford-instagram 6b46b211-9602-461e-bfd0-dd081187edcd.png Langford-whereopportunitieshappen 0a1838e4-e4f8-495c-99a2-ff220c7d6606.jpg Suzette - I have read the package and saw that there was mention of one of the properties, 1020 Costin, having a carriage house that the city could not find a permit for. There never was a permit for that residence. The previous owner in the 90s said he was putting in a home office which was untrue. He actually renovated what was the garage into a 2 bedroom house. He was fined $5,000.00 and told to take down an extension to the rear of that building He did and then promptly put it back up after the inspectors left, which had the building . I have made mention of this extra residence to Langford and the B.C. Assessment for years and asked for them to be assessed appropriately but this fell on deaf ears. A small septic tank was placed on the property to service this additional living space and utilized the same septic field. This concern that the field was servicing 2 households and had not been upgraded was a concern due to potentia . The current owners were of the belief it was a legal residence and it was actually advertised as such. Also your package indicated that there was a meeting in 2019 with Avi Freeman and that name should correctly be Avi Freidman (architect from Montreal). I would like to know who was at that planning session with Avi Freidman that decided that the S1 Centennial Park area with late century single family dwellings on the cul de sac roads could be redeveloped into medium density apartments and townhouses. No one asked the residents who bought and paid for these dwellings. So please advise who was invited to take part in these meetings to decide our fate. This meeting also made the same decisions for two other residential areas in Langford who are equally distressed at proposed rezoning for high density in their neighbourhoods. I have an inquiry on behalf of the residents of who have a large garage that they would have liked to have developed into a carriage house but are now excluded from doing so by a bylaw change last year. We are allowed to have suites within the homes so the question is can they attach a roof between the house and the outbuilding that would be a covered patio area and have that considered as part of the house to allow for development of a guest suite? Can I put a home office with a full bathroom in my outbuilding that would serve me while I do my genealogy but also allow me to shower there after gardening rather than tracking into the house, or at least have a 2 piece toilet and sink? On Friday, November 20, 2020, 01:55:09 p.m. PST, Suzette Chapman schapman@langford.ca wrote: Hi , As per your request, I have attached your copy of the subject report. Thank you for your interest. Page 80 of 572 Page 80 of 572 Page 80 of 572 Page 80 of 572 Page 80 of 572
Page 81
Page 81 of 572 Page 81 of 572 Page 81 of 572 Page 81 of 572 Page 81 of 572
Page 82
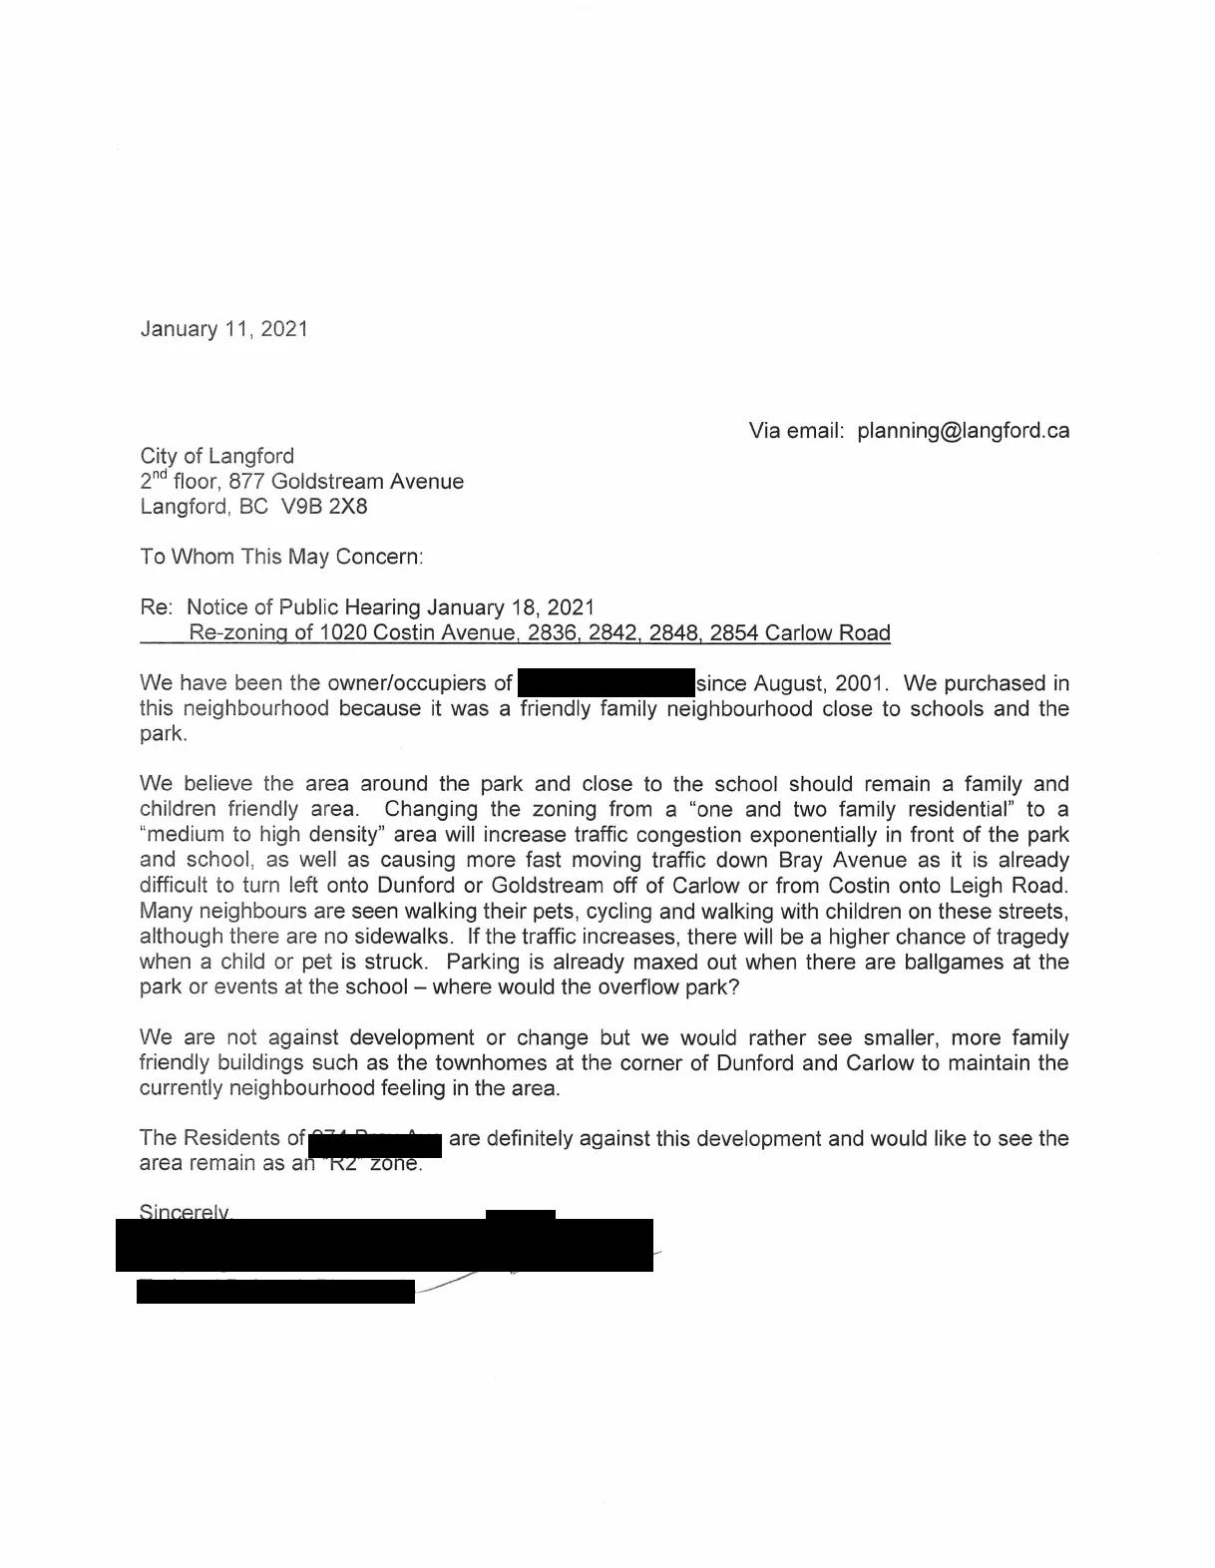
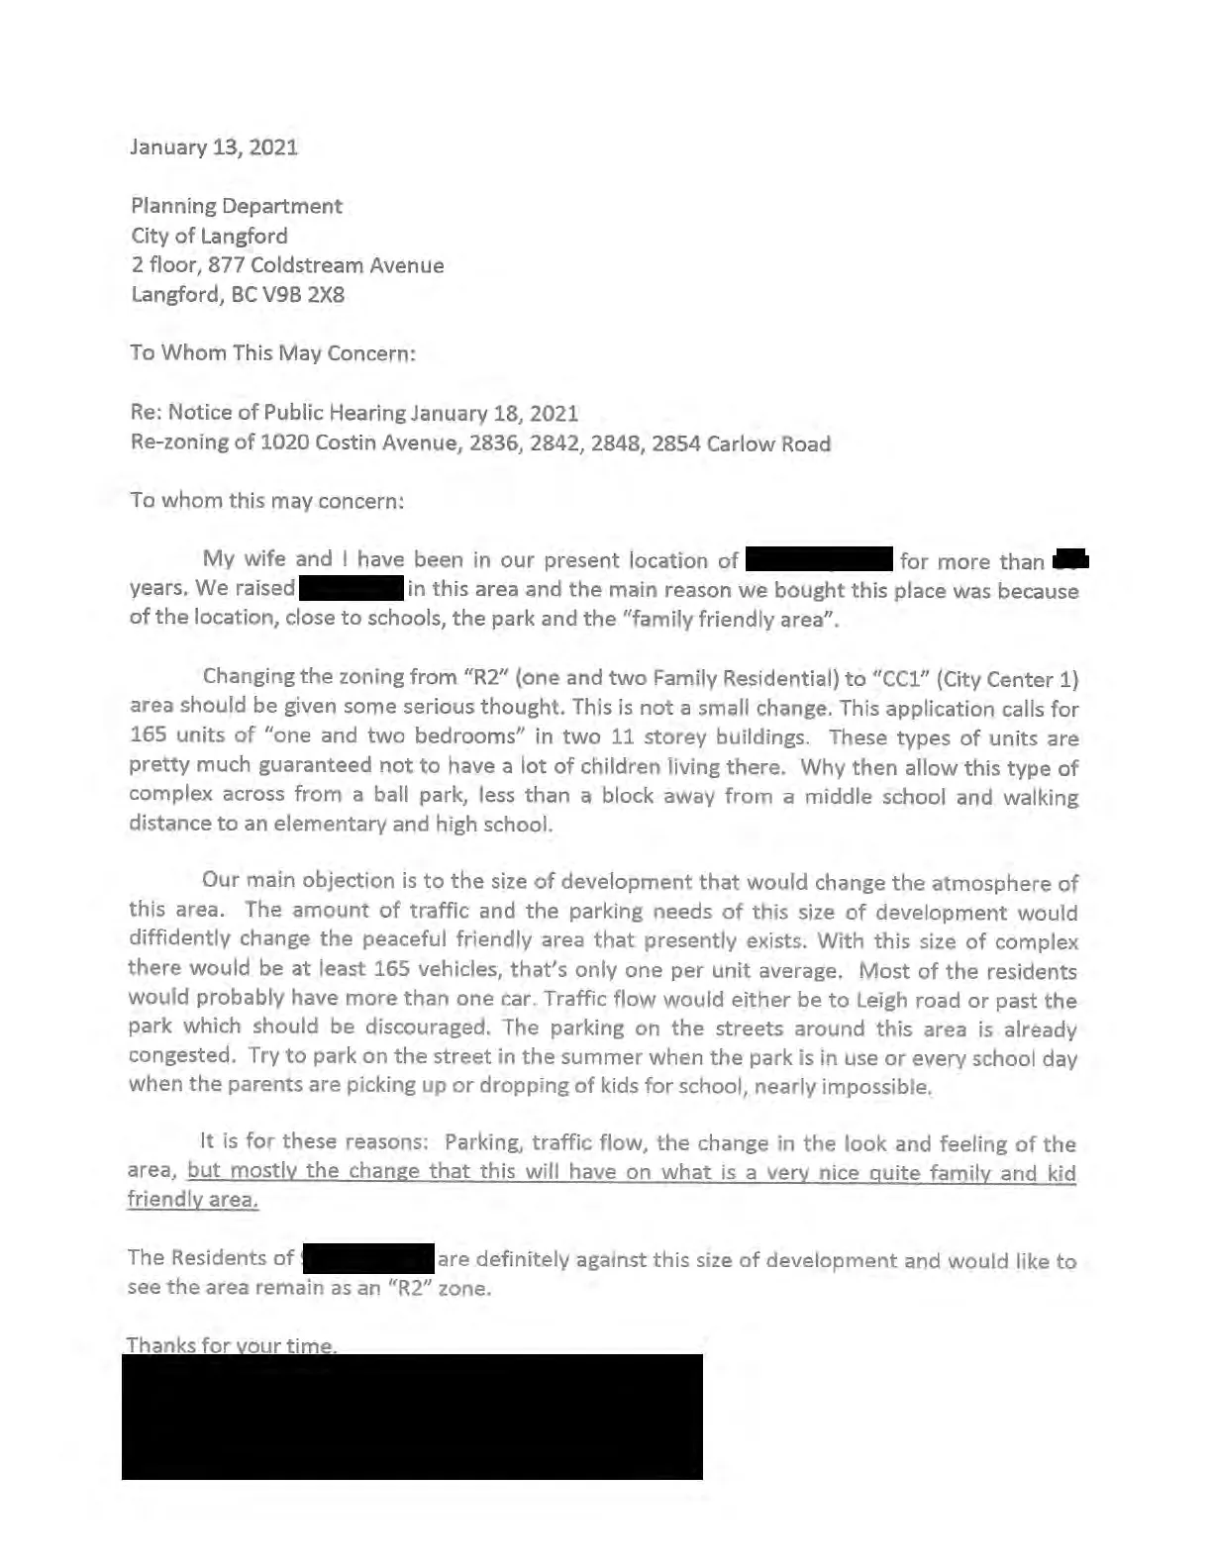
From: To: Langford Planning General Mailbox; Robert Dykstra Subject: Rezoning of Costin Avenue and Carlow Road Date: Wednesday, January 13, 2021 8:51:45 AM Attachments: City of Langford.pdf Good morning Robert, Please find attached a letter with our concerns in respect to the proposed rezoning of 1020 Costin Avenue and 2836, 2842, 2848 and 2854 Carlow Road. Page 82 of 572 Page 82 of 572 Page 82 of 572 Page 82 of 572 Page 82 of 572
Page 83
Page 83 of 572 Page 83 of 572 Page 83 of 572 Page 83 of 572 Page 83 of 572
Page 84
From: To: Langford Planning General Mailbox Cc: Subject: Re: Change to zoning of Carlow and Costin. Date: Thursday, November 26, 2020 1:12:36 PM Attachments: Planning Department.docx Attached is document of our concerns re guarding the change in zoning for the corner of Carlow and Costin from an “R2” to medium density Please reply to the receipt of this email. Thank you. , Sent from Mail for Windows 10 Page 84 of 572 Page 84 of 572 Page 84 of 572 Page 84 of 572 Page 84 of 572
Page 85
Planning Department City of Langford.
Re: Re-zoning of the five lots on the corner of Carlow and Costin.
To whom this may concern:
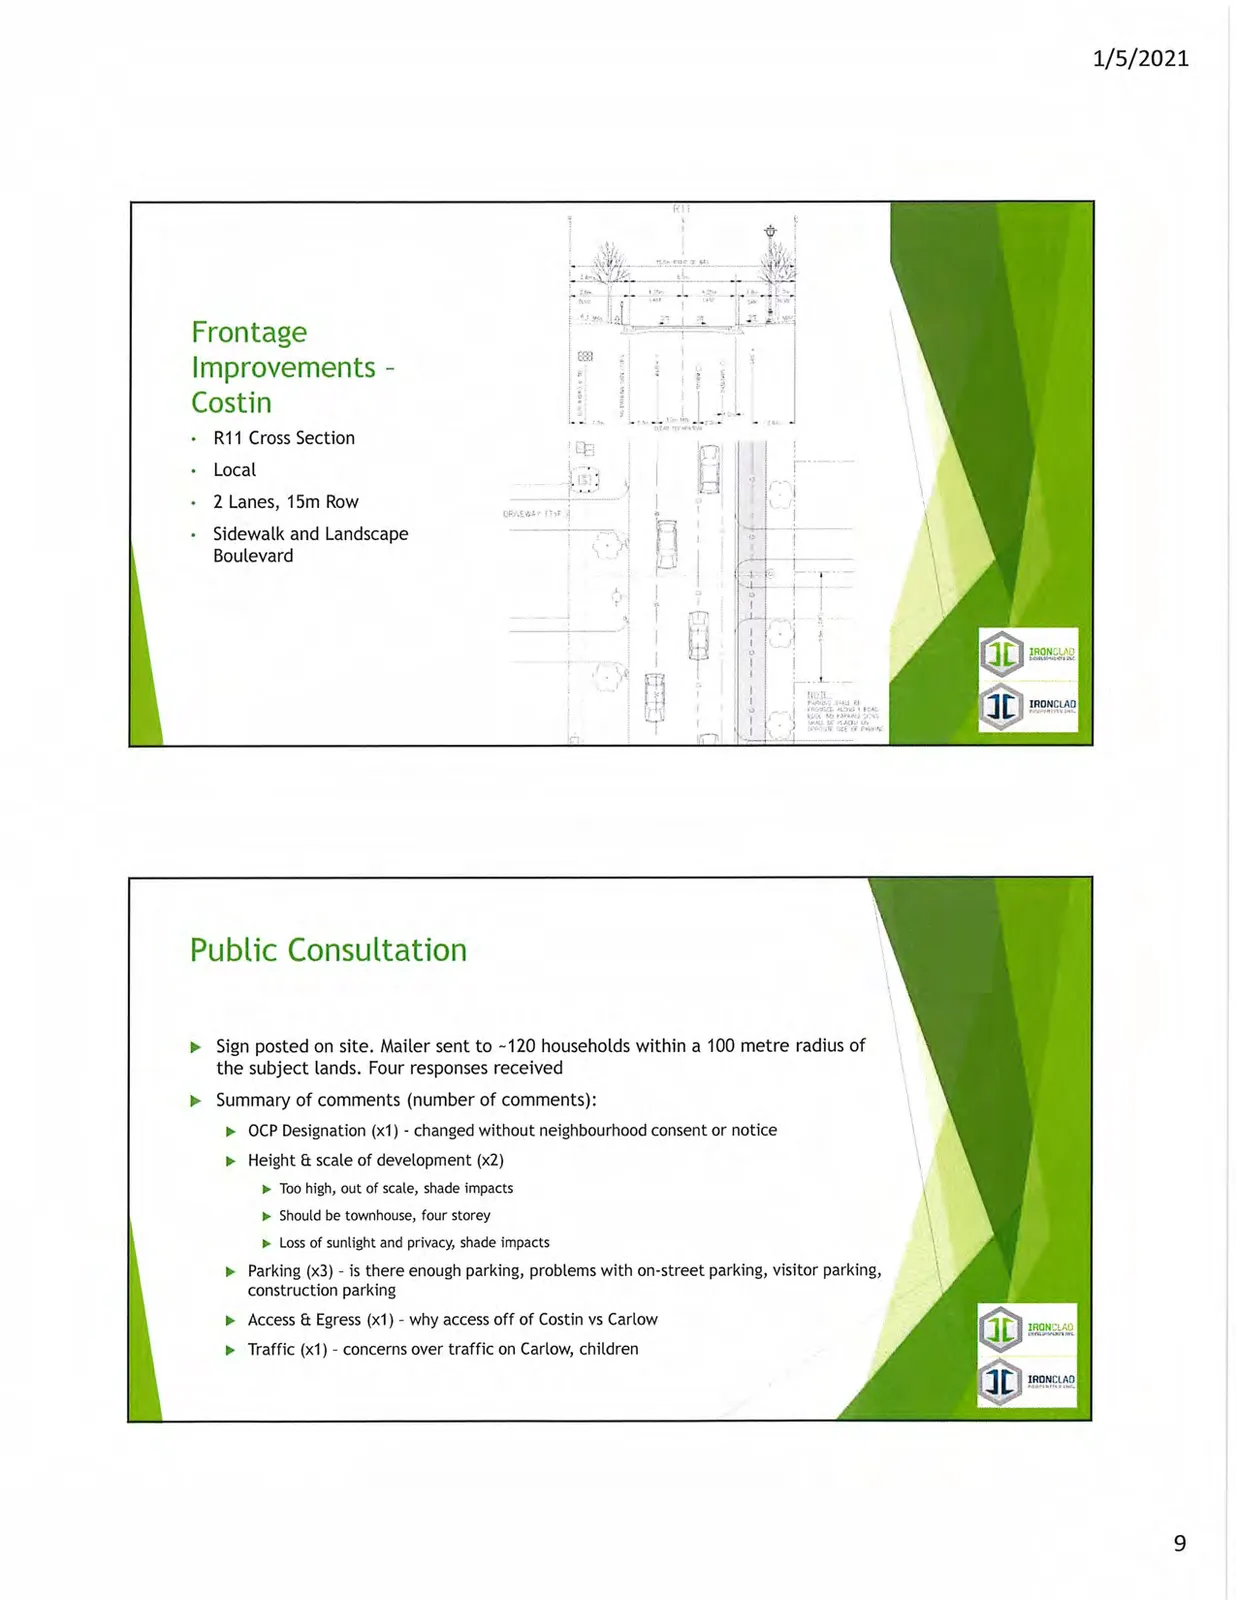
I was unable to sign into the city meeting that was held on November 24-2020 at 5:30. It was only by accident I that heard about this. My neighbour just happened to talk to a lady walking on Carlow that was looking for signatures on a petition against this development. The information that was given on your web site “Cityoflangford.ca” under the heading of planning did not work for me. I tried multiple times using the phone number provided along with the Meeting Number” 854 9406 2052”. I eventually was able to listen to the meeting by signing into “Zoom” but was unable to participate. I realize that there were about 24 call-ins that did participate so I don’t know what I was doing that didn’t work.
My wife and I have been in our present location of . for more than
. We raised children in this area and the main reason we bought this place was because of the location, close to schools and the park. We believe the area around the park and close to school should remain a family and kid friendly area.
Changing the zoning from a “one and two Family Residential” area to a “medium to high density” area should be given some serious thought. The present application calls for 165 units of “one and two bedroom” units. These types of units are pretty much guaranteed not to have a lot of children living there. Why then allow this type of complex across from a ball park and less than a block away from a middle school.
I think that due to the size and what would be a major change in the zoning, the final decision needs to be postponed until a full in person meeting with the council can be achieved. I realize that in these times of Covid this would mean a delay but I really think this should be considered. This is not just a simple change from a single family home to a duplex that the present zoning allows. I know there is a lot of concern in the neighbour-hood about the size of this development. Listening to the meeting there only two calls had been received on this matter which seamed surprising to all involved. Maybe more people had the same problem I had signing into the meeting, thus all the more reason to have an in person meeting.
Some main issues regarding this development are parking, traffic flow, and the change in the feeling of the neighbourhood. The developer said that access would be onto Costin Rd. only then either to Leigh Ave or Carlow past the park. Turning from Costin on to Leigh can be a bit of a challenge because of the amount of traffic on already on Leigh. The other way is past the park which should be discouraged.
Page 85 of 572 Page 85 of 572 Page 85 of 572 Page 85 of 572 Page 85 of 572
Page 86
Parking for all residents and guests should be within the property limits. The parking on the streets around this area is already congested. Try to park on the street in the summer when the park is in use or every school day when the parents are picking up or dropping of kids for school. Nearly impossible. With this type of complex it is quite sure that there would be at least 165 vehicles, that’s only one per unit. I am sure some of the residents would have more than one car.
I called the planning office to inform them of the problem I had dialing into the meeting. I was impressed with the response I did receive from both of people I talked to. Thanks for your time. I told them I had not received any official notification of this meeting regarding the change in zoning. As I am only six lots away from this major development I thought we should have been notified by mail. The gentleman I was talking to thought that I should have been notified also. He checked into this and it was found that only those within 100 metres were informed. This distance might be good for minor changes, i.e.: single family to duplex or even a four plex. But for a major change that affects an entire neighborhood, I feel the minimum should be at least a 3 times that much. Maybe this rule should be changed depending upon the size of the development and the number of residents that could be affected.
I am not against development or change but I do think there needs to be more consideration given on the size, type and location of these changes.
It is for these reasons: Parking, traffic flow, the change in the look and feeling of the area, but mostly the change that this will have on what is a very nice quite family and kid friendly area.
The Residents of are definitely against this development and would like to see the area remain as an “R2” zone.
Thanks for your time.
Page 86 of 572 Page 86 of 572 Page 86 of 572 Page 86 of 572 Page 86 of 572
Page 87
Page 87 of 572 Page 87 of 572 Page 87 of 572 Page 87 of 572 Page 87 of 572
Page 88
Page 88 of 572 Page 88 of 572 Page 88 of 572 Page 88 of 572 Page 88 of 572
Page 89
Page 89 of 572 Page 89 of 572 Page 89 of 572 Page 89 of 572 Page 89 of 572
Page 90
Page 90 of 572 Page 90 of 572 Page 90 of 572 Page 90 of 572 Page 90 of 572
Page 91
Page 91 of 572 Page 91 of 572 Page 91 of 572 Page 91 of 572 Page 91 of 572
Page 92
Page 92 of 572 Page 92 of 572 Page 92 of 572 Page 92 of 572 Page 92 of 572
Page 93
From: Robert Dykstra To: Subject: RE: Public Hearing for 1020 Costin, 2836, 2842, 2854 Carlow Date: Wednesday, January 13, 2021 9:16:44 AM Hi , Thank you for your email in regards to the proposed rezoning of the properties at the corner of Carlow and Costin. Your email will be forwarded to Council as part of a package of material prior to Public Hearing. If you have any further questions or concerns please do not hesitate to contact the Planning Department at: 250-474-6919, or planning@langford.ca Thanks, Robert Robert Dykstra, MCIP, RPP Senior Planner Deputy Approving Officer 250.478.7882 From:
Sent: January 12, 2021 9:52 AM To: Robert Dykstra rdykstra@langford.ca Subject: Public Hearing for 1020 Costin, 2836, 2842, 2854 Carlow Dear Robert, I recently purchased a property on which is a relatively quiet street and I appreciate the quietude & proximity to all services. With the proposal of 2-11 storey apartment buildings I am concerned about a substantial increase in road traffic, noise and an increase in parking on our street. I object to 2 large towers but am happy to support 1 lower rise building with family oriented suites (3 bed) and then 1 - 11 storey tower with 1-2 bed suites rather than the proposed 2 large towers. I would also be in favour of one of these buildings being a strata ownership whereby homes can be purchased rather than 2 rental buildings. Thank you,
Page 93 of 572 Page 93 of 572 Page 93 of 572 Page 93 of 572 Page 93 of 572
Page 94
Langford Planning & Zoning Re: Rezoning Bylaw Amendment Z20-0006
have written previously to the developers and cc'd a copy to Counsellor Szpak. I want to add to my comments and send photographs that help explain some of my concerns regarding this development proposal.
The proposal as per package sent by developers differs in height from that in the letter sent by the planning department to the residents. Your letter also incorrectly stated that there was a package available, which was incorrect, and therefore any information in that package cannot be addressed except by dialing in on the Monday, if we receive the package in time.
I have lived in Langford since , with the exception of a period of . I have paid taxes, supported businesses and volunteered in this municipality. I am now faced with a $20,000. bill for a substandard sewer system that does not support the density desired in the neighbourhood and recently a new bylaw amendment excluded our area from erecting a carriage house or a garden home. A couple of us waited for years for a sewer to accomodate outbuildings for this purpose. The cost of the sewer does not end with the installation but will incur a yearly cost for maintenance, will not function in a power outage, and will incur hydro costs. My current septic system was inspected a year ago and given a clean bill of health for a cost of $3,000. My neighbour just spent $15,000 on an upgrade. So after all of this we are expected to them be satisfied with our property values being decreased and the peace and enjoyment of our properties destroyed by a developer and neighbours who either inherited property or purchased for development purposes and with the exception of one person had no intention of making their homes in this neighbourhood.
Our homes have been turned into a commodity to be bought and sold. This scenario is being played out in two other residential neighbourhoods in the core and with as much upset as in ours. My house is my home. I looked forward to a proper sewer system, gravity not individual pump, which would allow me to finally landscape and add an outbuilding to reach its full potential. The neighbourhoods are being destroyed one development at a time and no plan to develop in a manner that would preserve family neighbourhoods that remain affordable, relatively peaceful and provide an alternative to the mass housing in the newer developments.
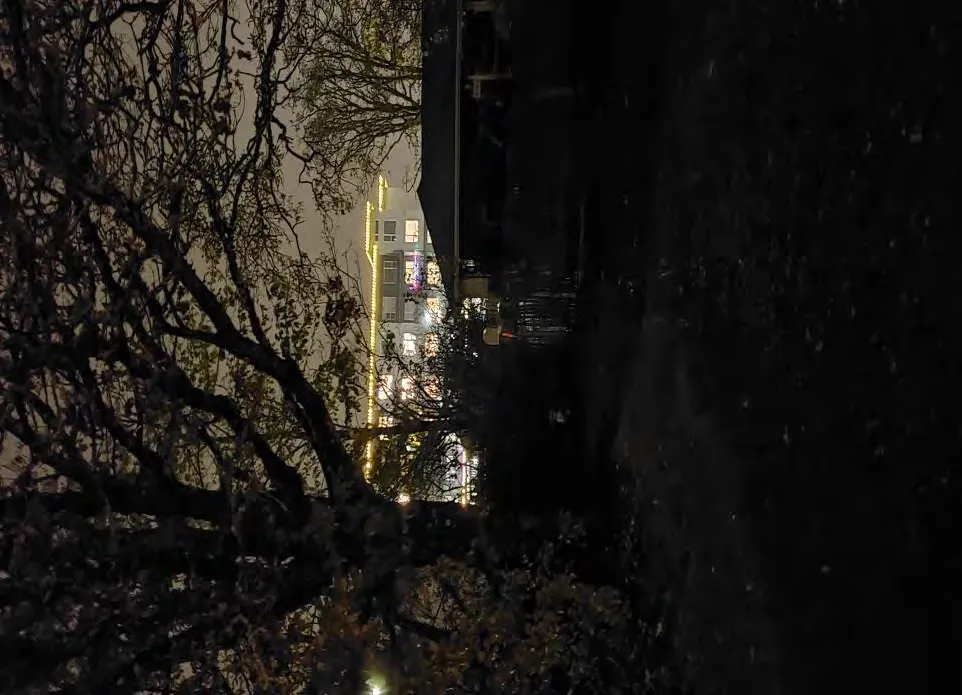
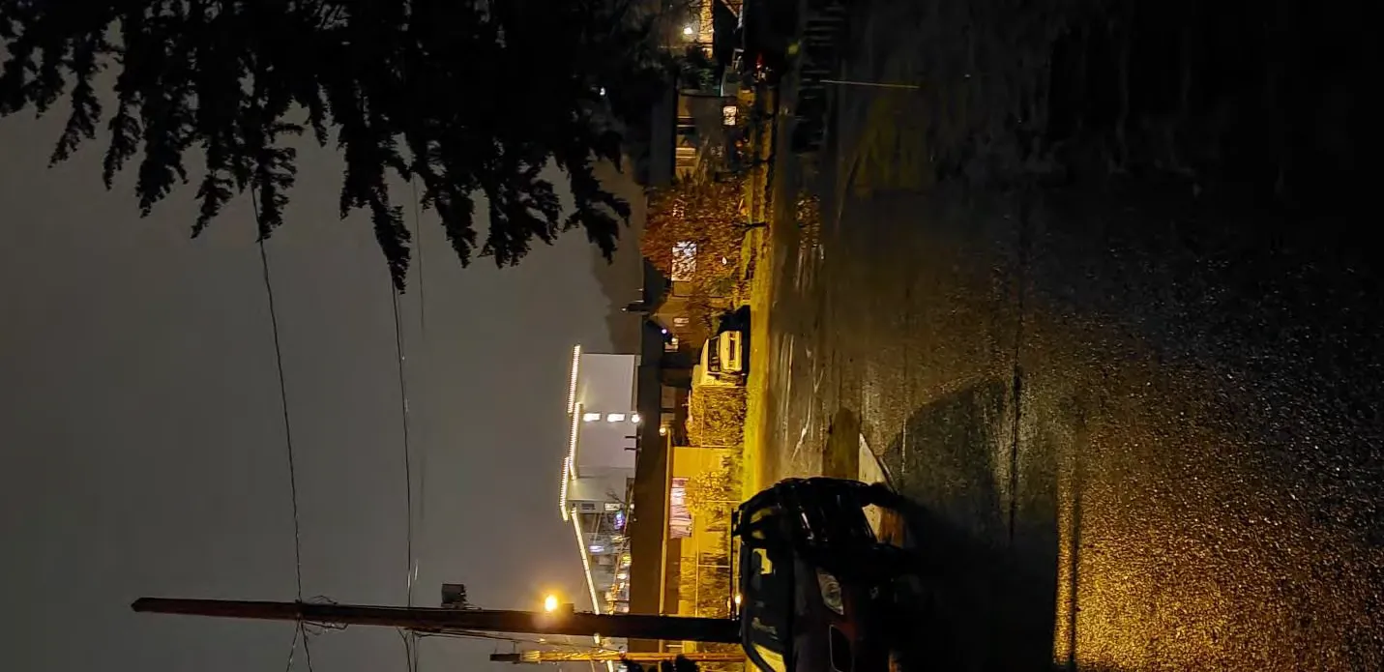
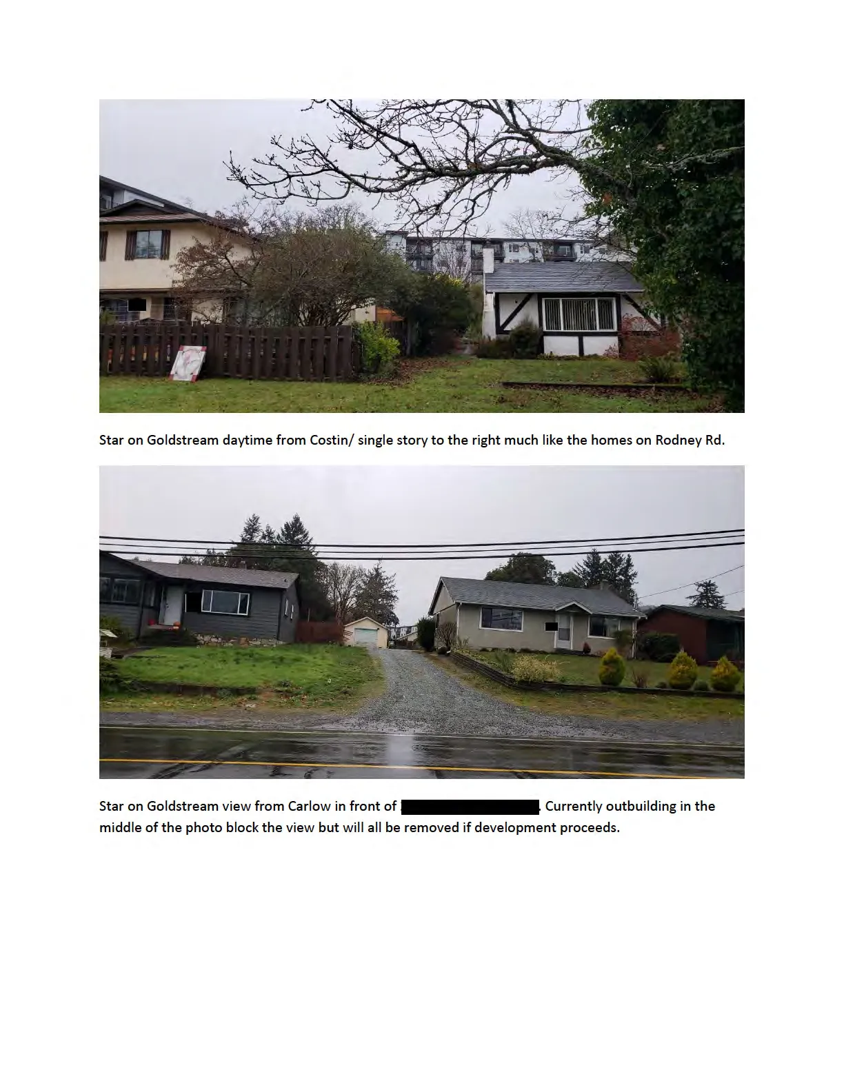
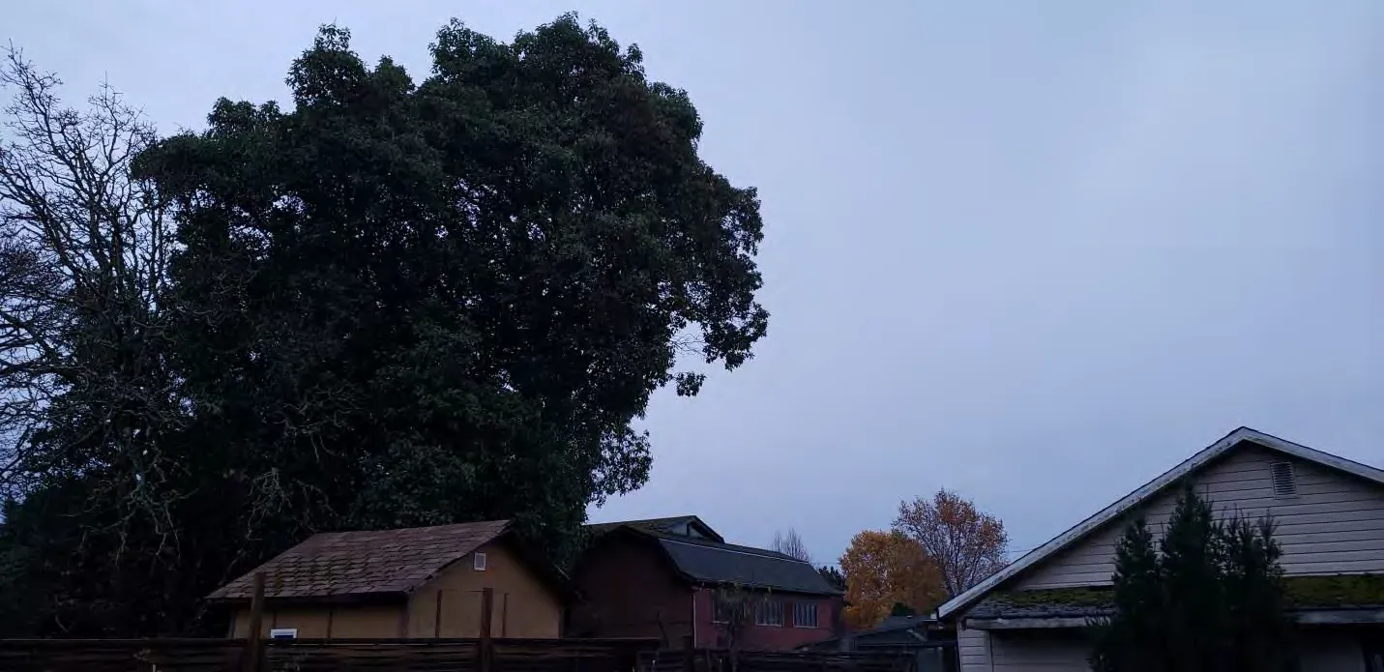
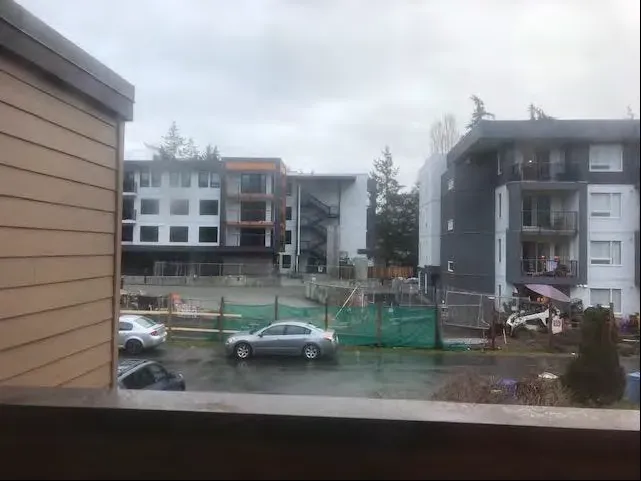
I enclose a few pictures to show the effects of the apartments that have been erected in the neighbourhood and the view from the houses day and night that are impacted by these two apartments. I also enclose a photo of the apartment on the corner of Leigh and Goldstream from the area behind the park on Carlow. As you can see the 6 story can be seen from a distance, and now imagine a 11 story building. It will take over the horizon and be an impact to the residents in a couple of neighbourhoods. The light that comes from the Star on Goldstream is obtrusive and lights up the properties on Costin bordering the parking lot. The newest apartment adds to the glare at night shining into my neighbours back yard now that the evergreen trees have been cut down and the leaves have fallen from the trees bordering the roadway. Seems ridiculous that the city is proposing an planetarium to celebrate space and exploration when the light generated in our city adds to the inability for the Saanich observatory to explore the skies.
This development is wrong in so many ways and one of them is traffic. Traffic can already be a problem on Carlow as vehicles ignore the speed limits of 30 through the playground zone. Traffic going down Costin will reach the bottle neck on the corner where a number of residences have their vehicles parked on the boulevards obstructing the two way in and out onto Leigh Rd. As I stated in a previous meeting, any traffic that is turning left onto Goldstream Ave on Leigh Rd, if it backs up prevents the view of through traffic on Leigh at Goldstream. Many of us have had instances where we have approached to make a left turn onto Goldstream heading towards downtown Langford only to have a vehicle hidden by traffic in the Page 94 of 572 Page 94 of 572 Page 94 of 572 Page 94 of 572 Page 94 of 572
Page 95
turn lane, roar up to the intersection. Now you propose to add more traffic into the area and in the future planning to add additional apartments in the area.
I did mention security on a previous email submission and again re-iterate that Westshore RCMP is already, I believe, understaffed and ill equipped to deal with a burgeoning city population with existing staffing levels. The Star on Goldstream to my disappointment has had to have security staff monitor the building. A small percentage of tenants may cause problems in any area, owned or rented but this is a very real concern for the ability of policing to handle this increase. Hiring of new officers takes time and policing agencies across Canada are struggling to find suitable candidates. The fencing and screening does not alleviate my concerns for persons, who may or may not reside in the building to access the rear of our properties.
The property to the has a few wonderful old, large trees that I can only assume will be taken down a be replaced with a hedging of unknown height, but if I look at other developments a pitiful 2 to 3 foot hedging plant that takes years to acquire significant height. The mature trees provide nesting for the birds and add value to the neighbourhood.
Photos are included to provide some insight into the impact of the newest developments. I have driven many neighbourhoods in Victoria and Saanich and most are no more than 4 or 5 stories and many do not back onto existing homes.
I think a building of this size is unsuitable and indeed apartments not suitable for the neighbourhood. The recent additions are large and the Hedstrom built by this proponent has the garbage bin right out by the boulevard, the parking lot not screened from the road. A dull, obtrusive building, do we need another?
Regards,
Victoria B.C.
Page 95 of 572 Page 95 of 572 Page 95 of 572 Page 95 of 572 Page 95 of 572
Page 96
Star on Goldsteam – view from Carlow #1
Star on Goldstream – View from Rodney Rd. Page 96 of 572 Page 96 of 572 Page 96 of 572 Page 96 of 572 Page 96 of 572
Page 97
Page 97 of 572 Page 97 of 572 Page 97 of 572 Page 97 of 572 Page 97 of 572
Page 98
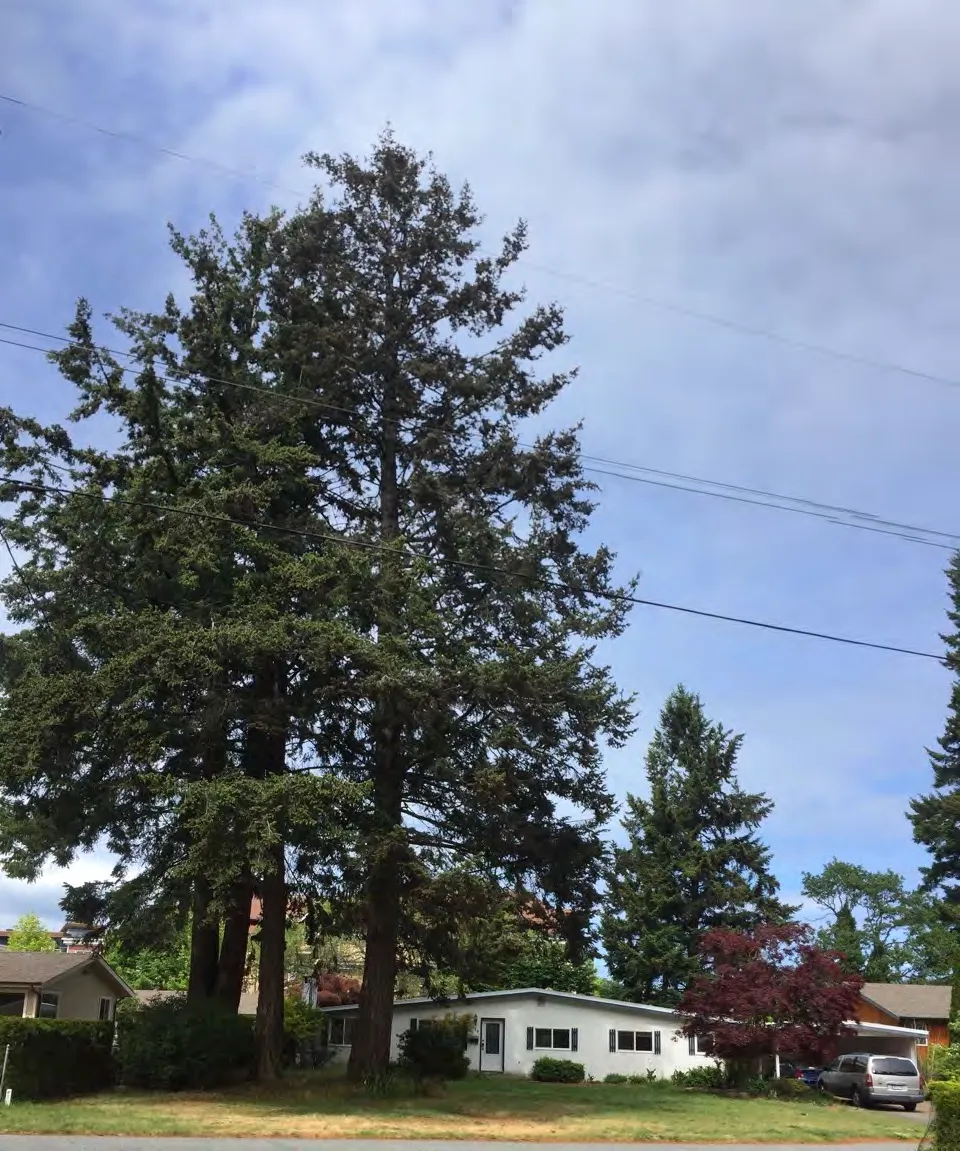
Mature trees on property to be rezoned – Carlow Rd. The trees are behind situated on . Page 98 of 572 Page 98 of 572 Page 98 of 572 Page 98 of 572 Page 98 of 572
Page 99
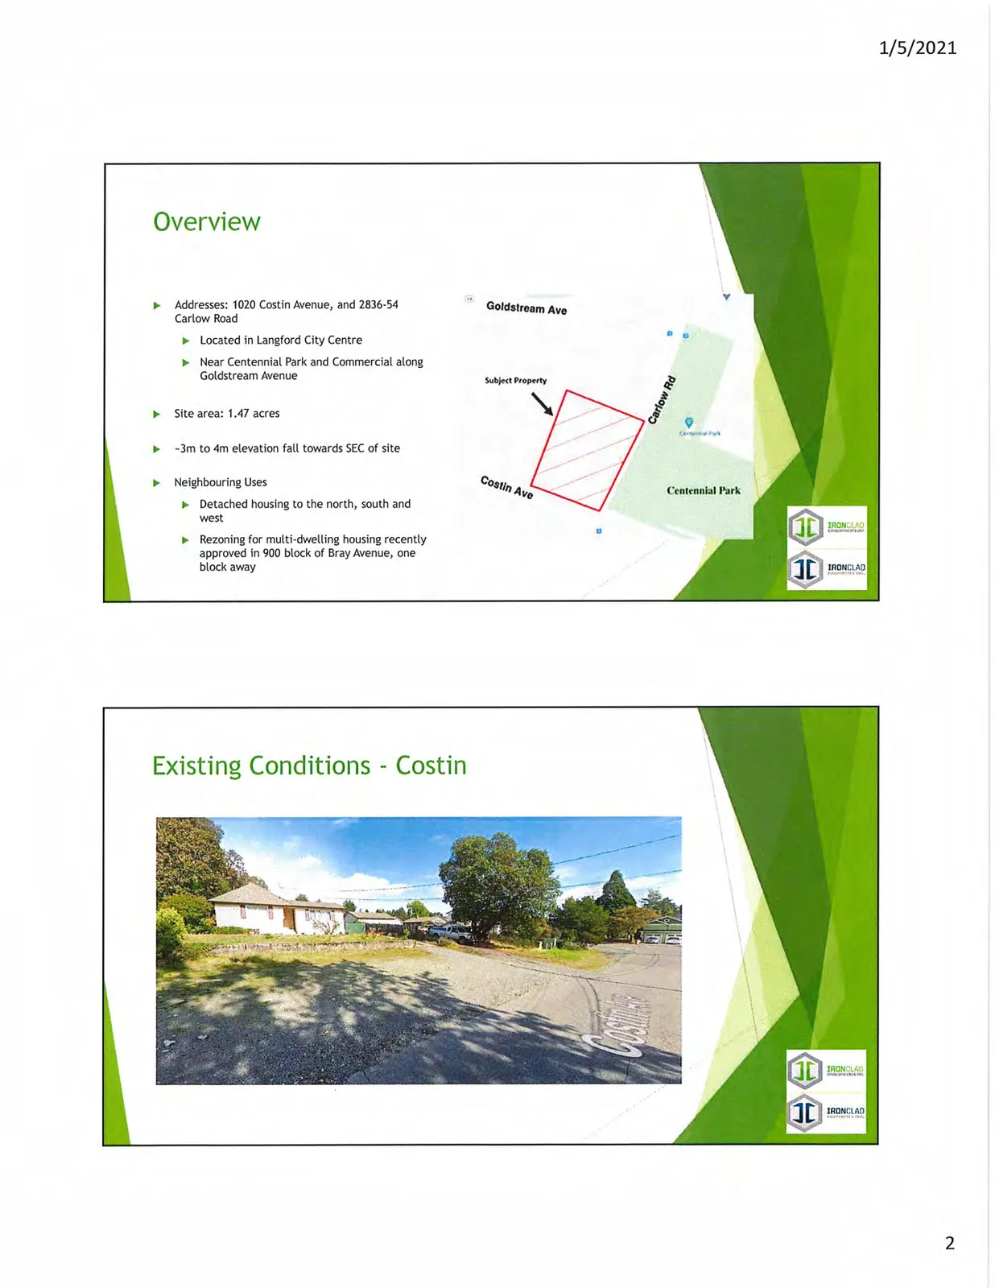
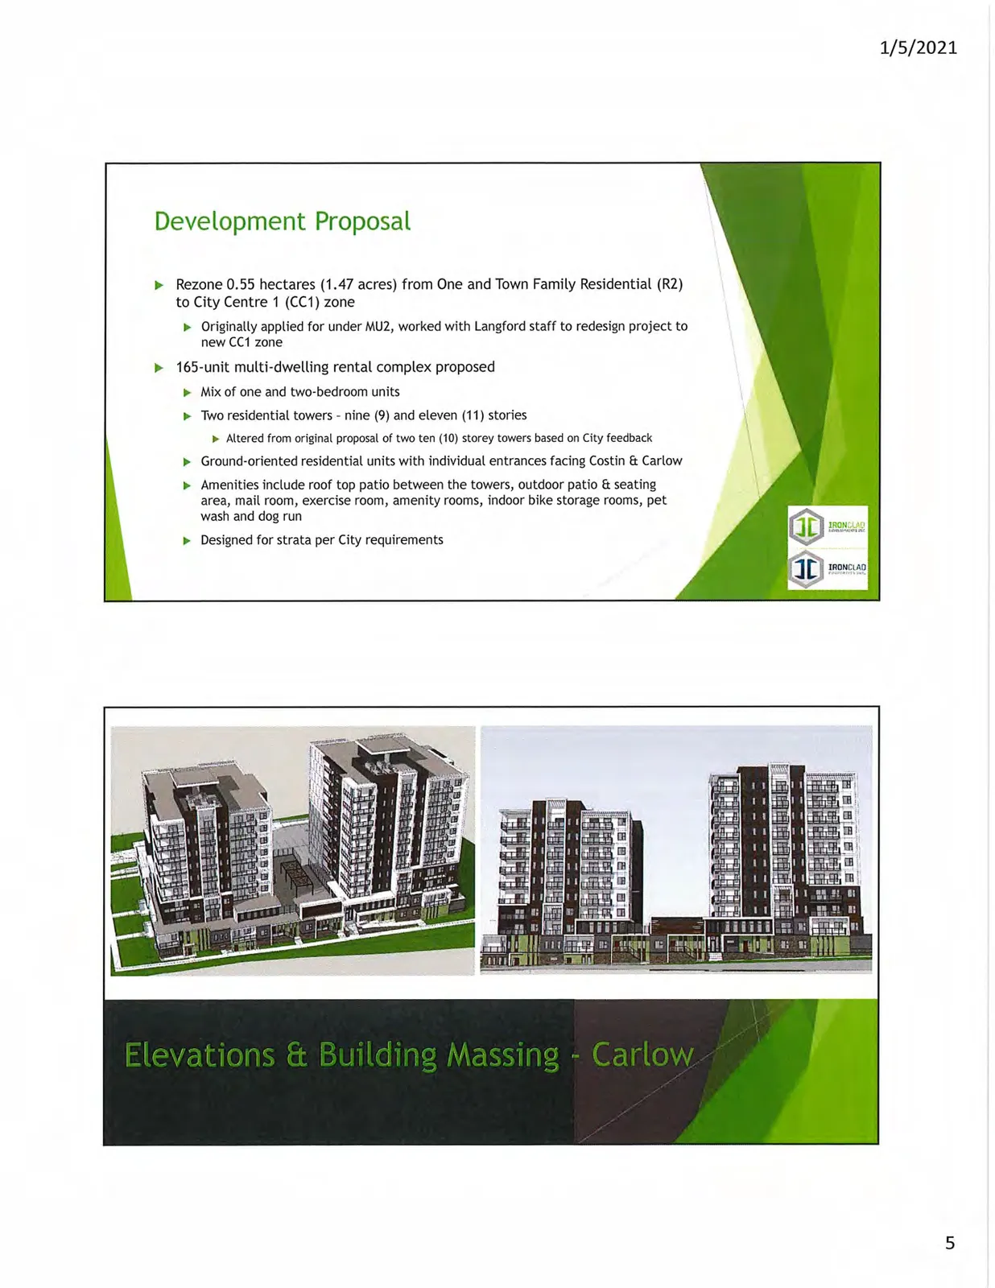
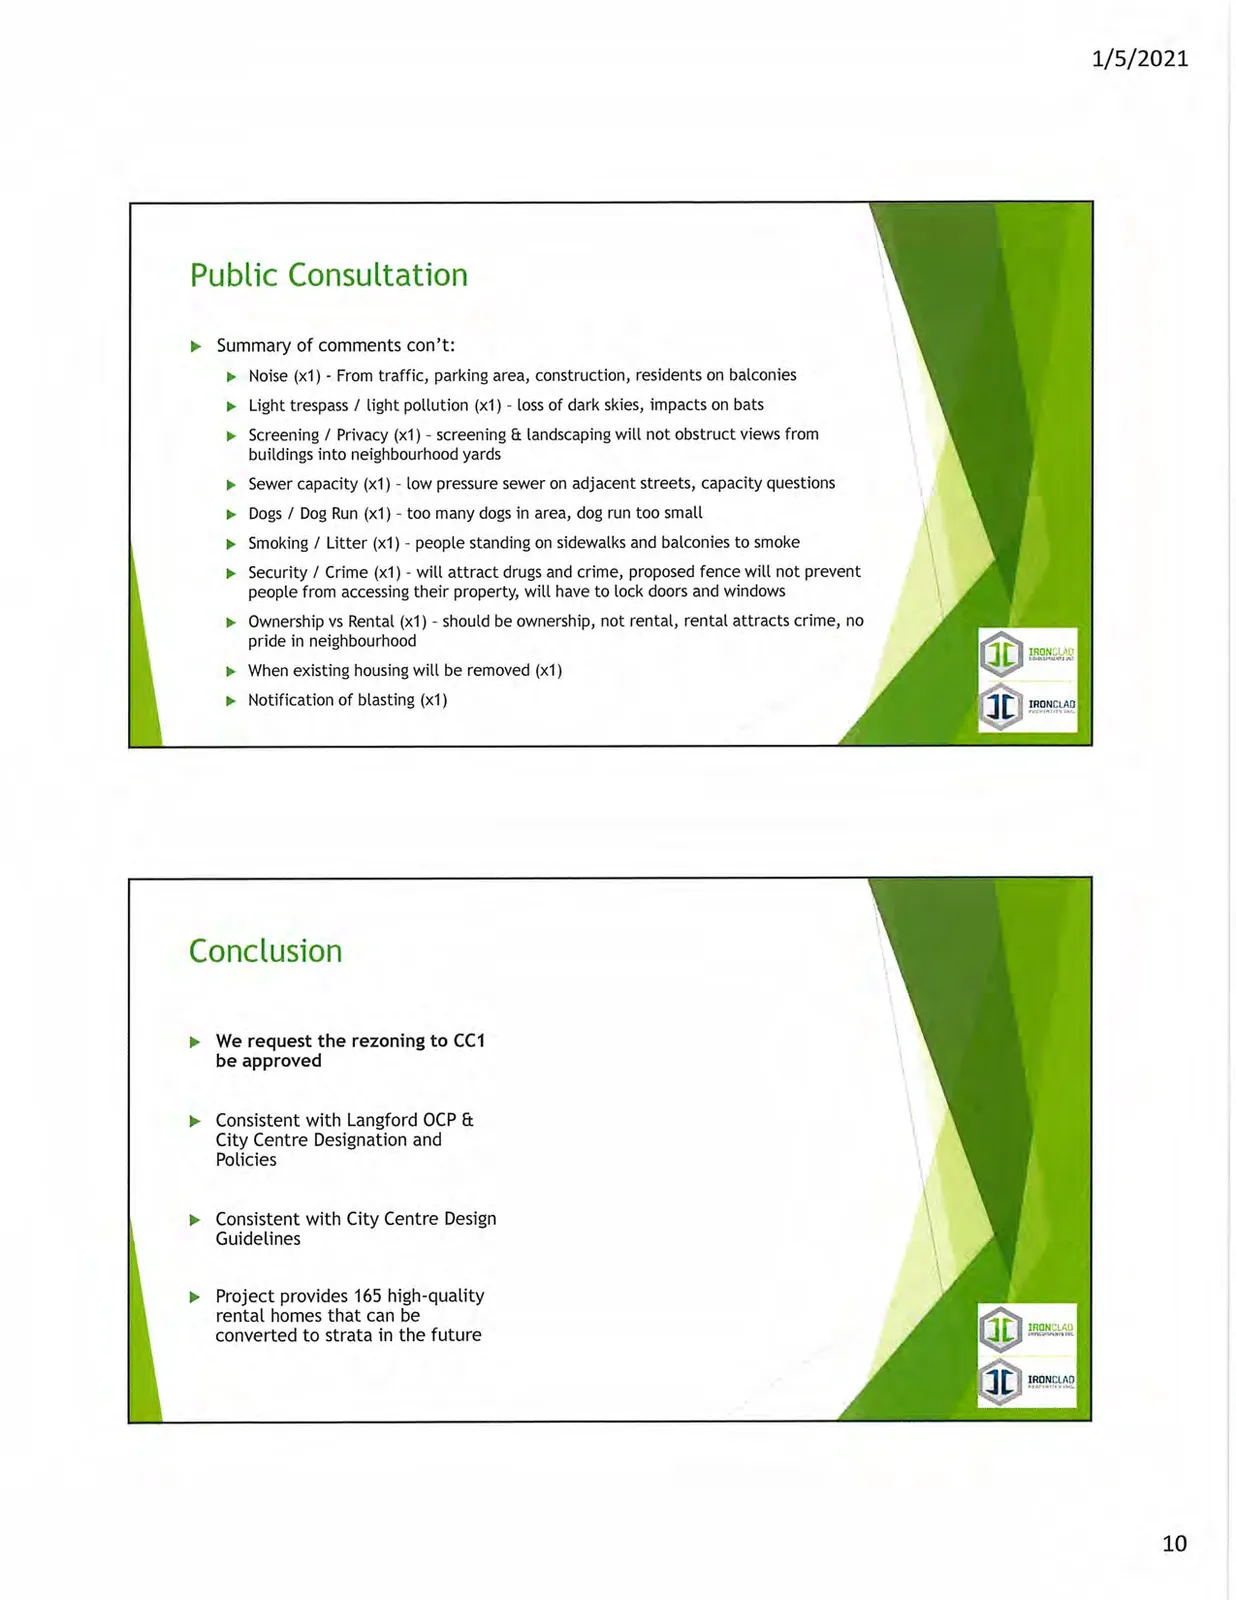
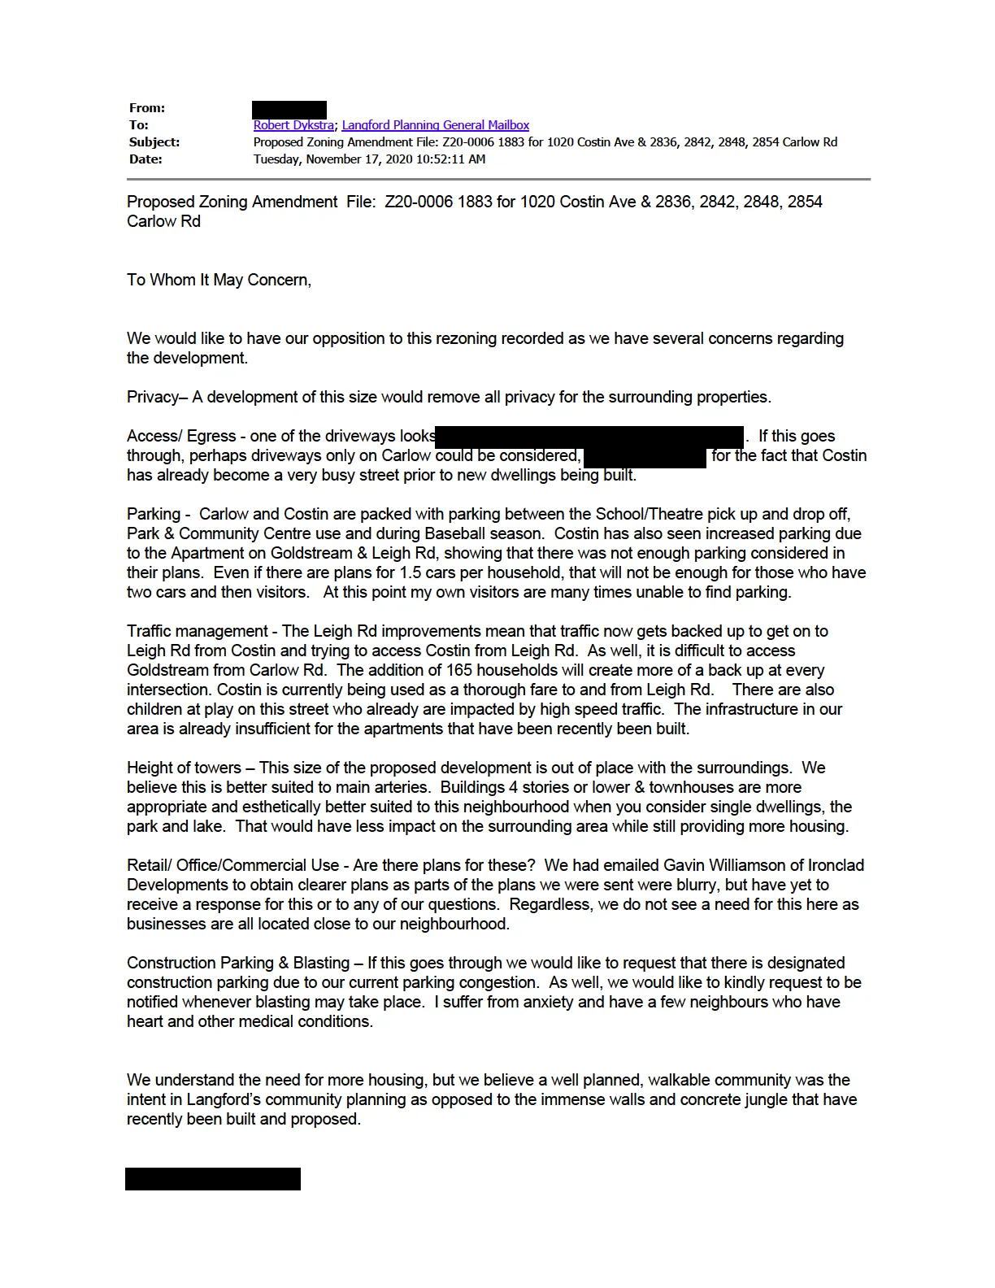
From: To: Langford Planning General Mailbox Subject: Attention: Robert Dykstra Date: Tuesday, November 17, 2020 11:50:01 PM Mr Robert Dykstra: I am writing this email with regards to the Rezoning Bylaw Amendment (Z20-0006) of the 10 and 11 story Condo's being built on Carlow and Costin avenue will not be very aesthetically pleasing to the residents in our neighborhood. I believe that the height is way too high and should not be more than 4-5 stories or possibly townhouses. I have a few concerns with the buildings being as tall as they are going to be, I have not seen enough parking for the amount of 165 units, and the lay out we have received only shows less than 100. Another concern is that the entrance to the parking will be on Costin avenue, which will increase the amount of traffic on our street, which is already increased due the Leigh exchange onto the highway. When and if this is approved to move forward what is the plan for the building workers going to park as they may park in the parking spots allotted for the park on Carlow and during the week Spencer students get picked up and the parents park in those spots and then once all those spots are taken, they move up Costin and sometimes blocking driveways or doing damage to personal property (eg knocking over fences). Then in the summer during baseball season they parks parking spots are always full and the parents of the players continue to park up and down the Costin avenue blocking driveways and when they are asked politely to move, they get upset at us the residents. When pictures of vehicles have been taken and sent in to City Hall for bylaw officers to come and remove or ticket the vehicles, nothing was ever done and when something was done it was a home owner(renter) that ended getting a warning ticket. What are the repercussions for damages to the residential homes when the blasting commences, will there be letters going out to let people know when the blasting is going to take place? What is plan for the water drainage at the corner or Carlow and Costin with all the construction that will be going on, the flooding could damage some of the close residential properties? In the letter we received there was no mention of any commercial offices or restaurants, these things should have been included in the pamphlet handed out to the local residents. If you could provide us with any further information with regards to all or some of our concerns would be appreciated. Page 99 of 572 Page 99 of 572 Page 99 of 572 Page 99 of 572 Page 99 of 572
Page 100
Page 100 of 572 Page 100 of 572 Page 100 of 572 Page 100 of 572 Page 100 of 572
Page 101
From: Langford Administration General Mailbox To: Cc: Langford Planning General Mailbox Subject: RE: (External Email) RE: General Date: Thursday, August 6, 2020 9:06:51 AM Attachments: image001.png Good Morning , By way of this email I have now forwarded your concerns to our Planning Department for review and follow up. Thank you, Sharon Martin Administration CITY OF LANGFORD 2nd floor, 877 Goldstream Ave. Langford, BC V9B 2X8 T (250) 478-7882 · F (250) 391-3178 www.cityoflangford.ca P Please consider the environment before printing this email. PLEASE NOTE: This message is intended solely for the use of the individual or organization to whom it is addressed and may contain information that is privileged, confidential and prohibited from disclosure under the Freedom of Information and Protection of Privacy Act and other applicable laws. Any other reproduction, distribution or disclosure is strictly prohibited. From:
Sent: August 6, 2020 8:29 AM To: Langford Administration General Mailbox administration@langford.ca Subject: RE: (External Email) RE: General Good Morning Sharon, Thanks for getting back to me. Our neighbourhood has been told that there will be a twelve storey, minimum 100 unit building going up on the corner of Costin and Carlow. It is said to have retail and a restaurant below, but that I’m not sure of. I had searched that Langford site, but was not able to locate any information on this. I was making sure I hadn’t missed anything and then asking how we, as a neighbourhood, could address this as I’m sure meeting are not happening in the usual way. Page 101 of 572 Page 101 of 572 Page 101 of 572 Page 101 of 572 Page 101 of 572
Page 102
Thanks again! From: Langford Administration General Mailbox [mailto:administration@langford.ca] Sent: Thursday, August 06, 2020 8:16 AM To: Subject: (External Email) RE: General This email sent from outside the District of Saanich. Use caution if message is unexpected or sender is not known to you.
Hi , Would it be possible for you to provide a little more detail on your previous email and I will forward to the person who can help. Thank you, Sharon Martin Administration CITY OF LANGFORD 2nd floor, 877 Goldstream Ave. Langford, BC V9B 2X8 T (250) 478-7882 · F (250) 391-3178 www.cityoflangford.ca P Please consider the environment before printing this email. PLEASE NOTE: This message is intended solely for the use of the individual or organization to whom it is addressed and may contain information that is privileged, confidential and prohibited from disclosure under the Freedom of Information and Protection of Privacy Act and other applicable laws. Any other reproduction, distribution or disclosure is strictly prohibited. From: langford@atomic-crayon.com langford@atomic-crayon.com On Behalf Of Sent: August 6, 2020 6:50 AM To: Langford Administration General Mailbox administration@langford.ca Subject: General Page 102 of 572 Page 102 of 572 Page 102 of 572 Page 102 of 572 Page 102 of 572
Page 103
You have received an email from via the Langford website contact us form Name: Email: Phone: Address: Message: Good Morning, I had sent a message on July 28th and received a noreply email, but have yet to hear from any city staff regarding my enquiry. I understand if it is taking longer than non-Covid, but just thought I would check how long this normally takes. Thanks so much, Page 103 of 572 Page 103 of 572 Page 103 of 572 Page 103 of 572 Page 103 of 572
Page 104
Page 104 of 572 Page 104 of 572 Page 104 of 572 Page 104 of 572 Page 104 of 572
Page 105
Page 105 of 572 Page 105 of 572 Page 105 of 572 Page 105 of 572 Page 105 of 572
Page 106
From: Langford Reception To: Langford Planning General Mailbox Subject: FW: Redevelopment Proposal - Costin/Carlow Road Date: Monday, November 2, 2020 1:13:31 PM Langford Reception 250.478.7882 From:
Sent: November 2, 2020 11:43 AM To: Langford Reception reception@langford.ca; development@icdev.ca Subject: Redevelopment Proposal - Costin/Carlow Road Hello, I just received a letter from Ironclad Developments Inc. with respect to the above-noted proposed development. I would appreciate it if my comments can be passed on to the appropriate department with the City of Langford. I have copied this email to the developer. I own property on and my property would be affected by this development as these tall buildings
. I believe that there is a need in the "downtown" core for single family homes. This area has several townhouse complexes already and the area would suit townhouse development vs multi-dwelling development. There are townhouse complexes on Carlow, Dunford and Goldstream close to this proposed development. With the multi-unit developments on Leigh Road and Goldstream by Spencer School, there already are parking and driving issues as well as increased noise. There is also light pollution at night from these buildings. The proposed site is right next to a park and currently has limited parking with the park and school. I am not in favour of this dense a development but would be in favour of a much more scaled down version with townhouses or no more than a 4 story development. Langford has done such a nice job with the downtown core, it would be a shame to change this area from quiet family residential to an area dense with high rise multi-dwelling units. Virus-free. www.avast.com Page 106 of 572 Page 106 of 572 Page 106 of 572 Page 106 of 572 Page 106 of 572
Page 107
From: To: Langford Planning General Mailbox Subject: Public Hearing Application Z20-006 Date: Wednesday, January 13, 2021 1:42:24 PM Can you tell me what happens after the council meeting during which we are to shoe horn in the public hearing on Z20-006? Do we residents have any further say in trying to limit the height of this building. I will be submitting a letter and am currently collecting signatures regarding the height and scale of this development. Most people I have spoken to have been here for 25+ years and are feeling that they have no voice, even if they do speak up. Told by mayor allegedly too bad when people went to the public hearing for the Star on Goldstream. What are our options? I will take this to the media to cast a spotlight on the rampant building of multi-family apartments without proper infrastructure, lack of style in the buildings and failure of Langford to listen to residents, exception being Fairway (they aren't satisfied). Victoria BC Page 107 of 572 Page 107 of 572 Page 107 of 572 Page 107 of 572 Page 107 of 572
Page 108
Page 108 of 572 Page 108 of 572 Page 108 of 572 Page 108 of 572 Page 108 of 572
Page 109
PUBLIC HEARING Monday, 18 January 2021
Bylaw No. 1939 File No. Z20-0022
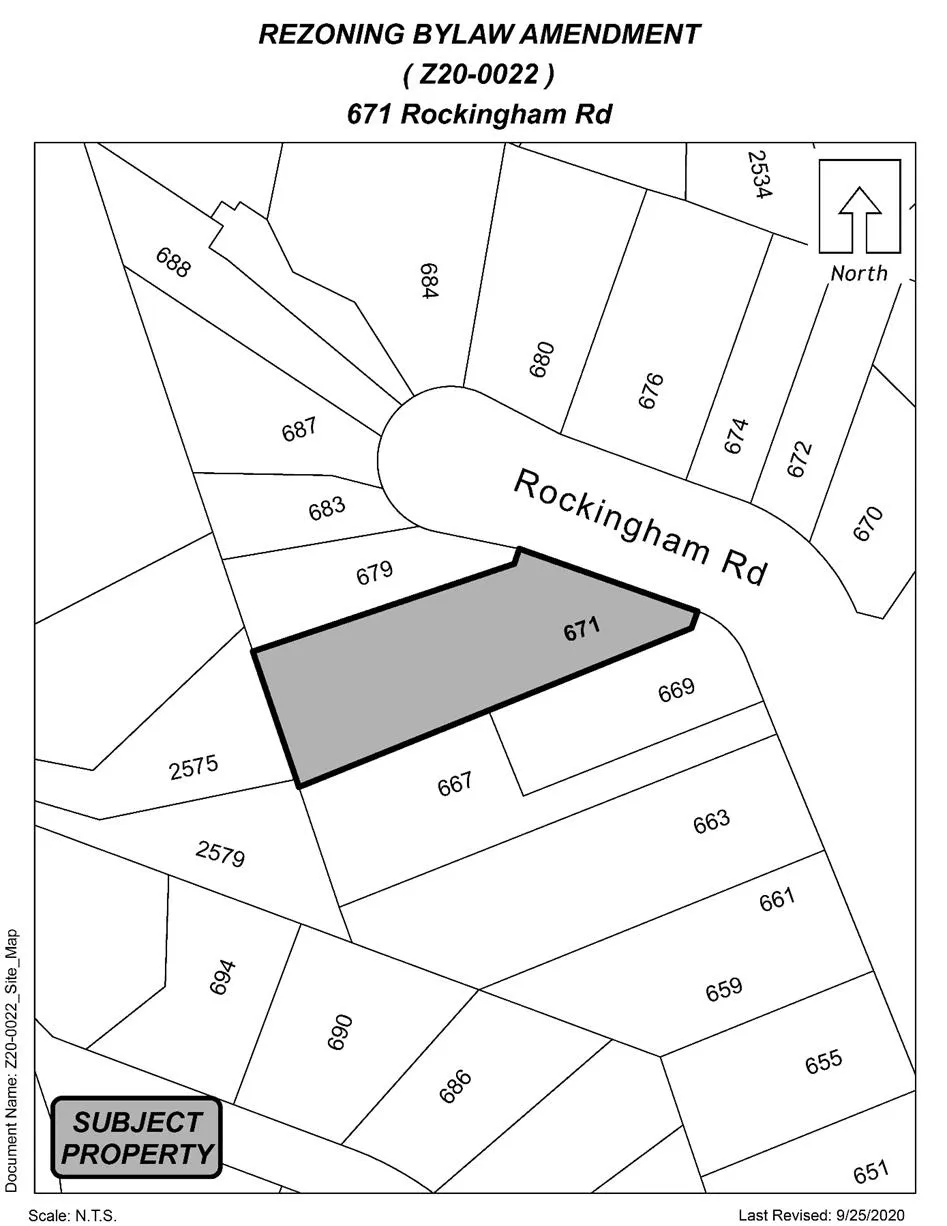
A Bylaw to Rezone 671 Rockingham Road from R2 (One- and Two-Family Residential) to RS1 (Residential Small Lot 1) to allow for the creation of a 10 lot subdivision with neighbouring lots 679, 683, and 687 Rockingham Rd.
Page 109 of 572 Page 109 of 572 Page 109 of 572 Page 109 of 572 Page 109 of 572
Page 110
CITY OF LANGFORD
BYLAW NO. 1939
A BYLAW TO AMEND BYLAW NO. 300, “LANGFORD ZONING BYLAW, 1999"
The Council of the City of Langford, in open meeting assembled, hereby enacts as follows:
A. Langford Zoning Bylaw No. 300, 1999 is amended as follows:
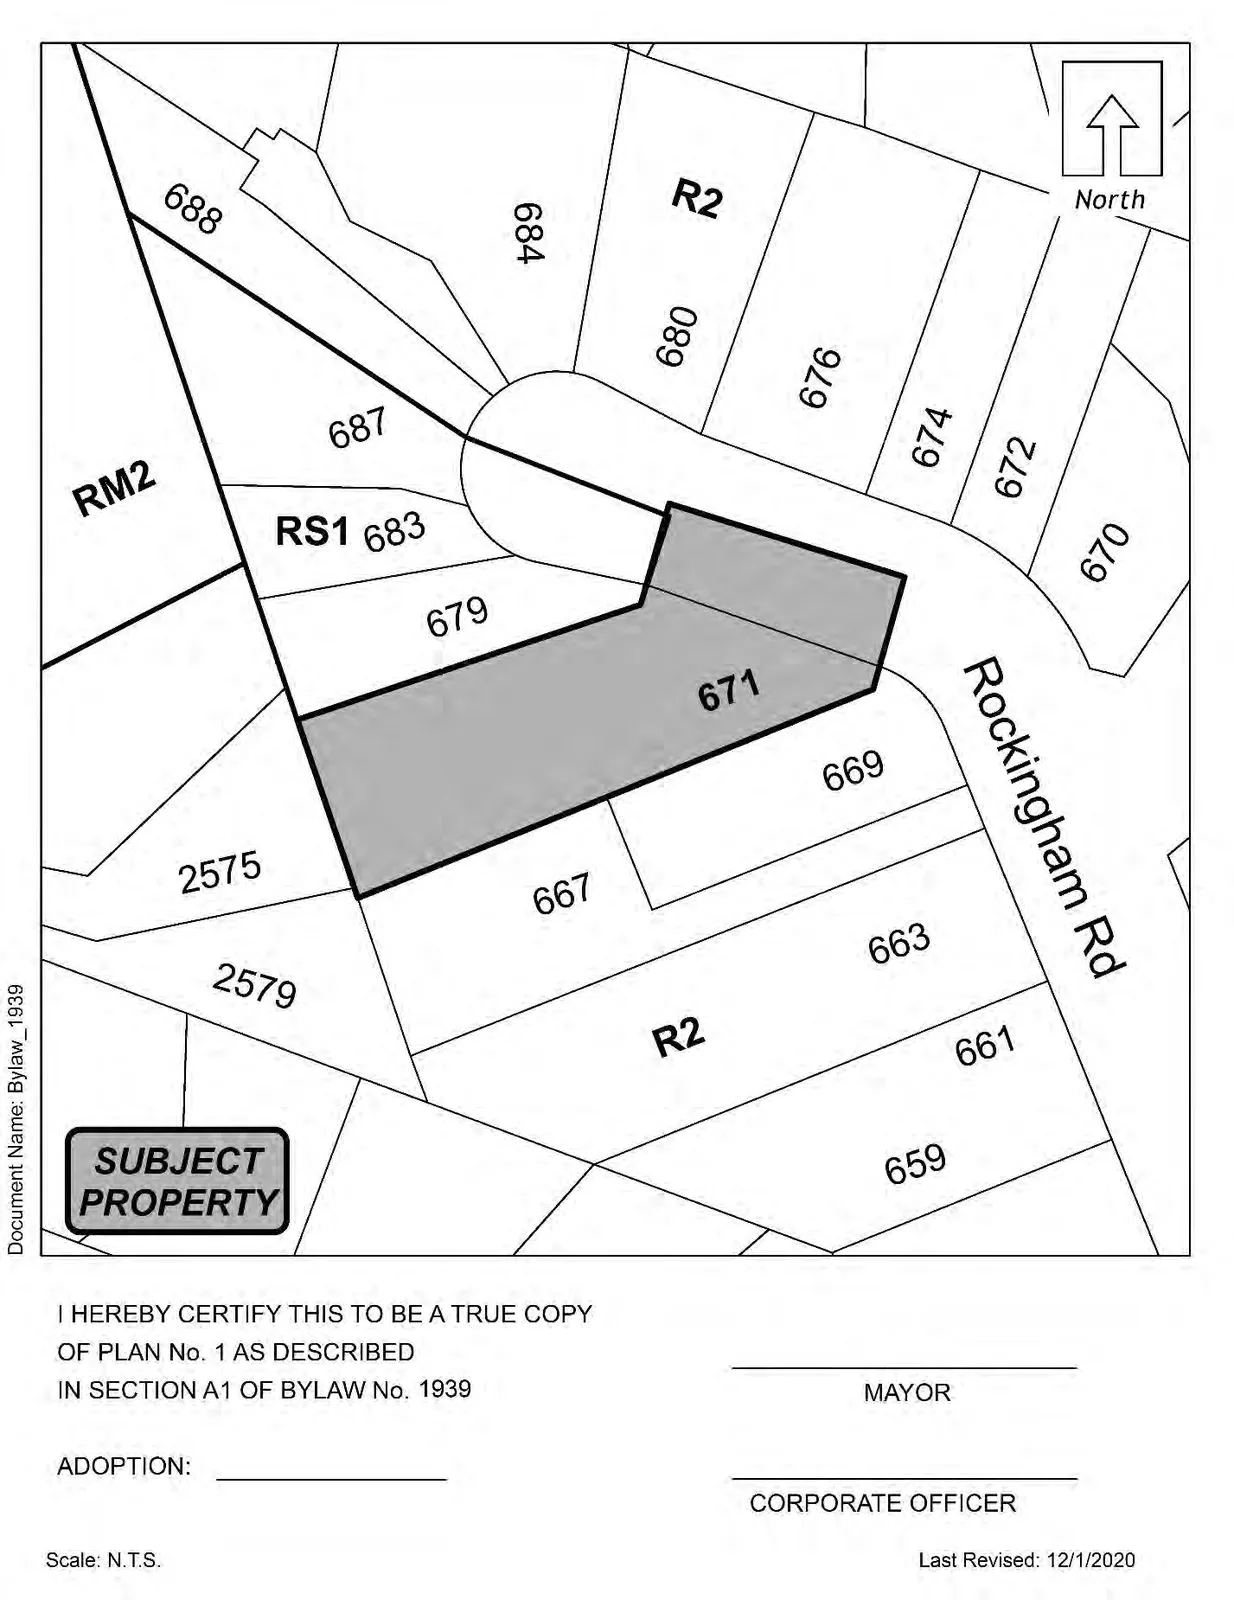
By deleting from the R2 (One- and Two-Family Residential) Zone and adding to RS1 (Residential Small Lot 1) Zone the property legally described as LOT 8, SECTION 109, ESQUIMALT DISTRICT, PLAN 12553, PID No. 004-785-771 (671 Rockingham Rd) in the portions as shown shaded on Plan No. 1 attached to and forming part of this Bylaw.
By adding the following to Table 1 of Schedule AD:
Zone Bylaw No. Legal Description Amenity Contributions Eligible for Reduction in Section 2 of Schedule AD (Column 5) RS1 1939 LOT 8, SECTION 109, ESQUIMALT DISTRICT, PLAN 12553, PID No. 004-785-771 (671 Rockingham Rd) a) $660 per lot towards the Affordable Housing Reserve Fund b) $3,960 per lot towards the General Amenity Reserve Fund No
B. This Bylaw may be cited for all purposes as “Langford Zoning Bylaw, Amendment No. 605, (671 Rockingham Rd), Bylaw No. 1939, 2021".
READ A FIRST TIME this 7th day of December, 2020.
PUBLIC HEARING HELD this day of, 2021.
READ A SECOND TIME this day of, 2021.
READ A THIRD TIME this day of, 2021.
APPROVED BY THE MINISTRY OF TRANSPORTATION THIS day of , 2021.
ADOPTED this of, 2021.
MAYOR
(Certified Correct)
CORPORATE OFFICER Page 110 of 572 Page 110 of 572 Page 110 of 572 Page 110 of 572 Page 110 of 572
Page 111
Bylaw No. 1939
Page 2 of 2
Schedule A
Page 111 of 572 Page 111 of 572 Page 111 of 572 Page 111 of 572 Page 111 of 572
Page 112
2nd Floor · 877 Goldstream Avenue · Langford, BC Canada · V9B 2X8 T · 250-478-7882 F · 250-478-7864
NOTICE OF PUBLIC HEARING The City of Langford has received an application to amend Zoning Bylaw No. 300 by means of proposed Bylaw No. 1939. All persons who believe that their interest in property is affected by the proposed Bylaw will be afforded an opportunity to be heard or to present written submissions respecting matters contained in the Bylaw at a Public Hearing to be held by electronic means by the CITY OF LANGFORD COUNCIL on Monday, 18 January 2021, at 5:30 pm. Please be advised that no representations may be received by Council after the close of the Public Hearing and any submissions made to Council, whether orally or in writing, will form part of a public record. Meeting Date Monday, 18 January 2021 Meeting Time 5:30 pm Meeting Place City Hall Council Chambers, Third Floor, 877 Goldstream Avenue Subject Property 671 Rockingham Rd File Z20-0022 Bylaw Number: 1939 Official Community Plan Current: Neighbourhood Proposed: No Change Zoning Current: R2 (One- and Two-Family Residential)
Proposed: RS1 (Residential Small Lot 1) Proposal To allow for the creation of a 10 lot subdivision with neighbouring lots 679, 683 and 687 Rockingham Rd.
PLEASE NOTE: This meeting will be held electronically, and not in-person. Information about how to connect to this meeting by phone may be found on the City’s Website: www.cityoflangford.ca COPIES of the complete Bylaw and other material that the Council may consider in relation to the bylaw may be made available upon request by emailing to planning@langford.ca or in writing to Langford City Hall, 2nd Floor, 877 Goldstream Avenue, Langford, BC, V9B 2X8 for the duration of the pandemic emergency. Please contact Julia Buckingham in the Planning Department at 250-478-7882 or by email at jbuckingham@langford.ca with any questions on this bylaw.
Braden Hutchins Director of Corporate Services
Page 112 of 572 Page 112 of 572 Page 112 of 572 Page 112 of 572 Page 112 of 572
Page 113
Page 113 of 572 Page 113 of 572 Page 113 of 572 Page 113 of 572 Page 113 of 572
Page 114
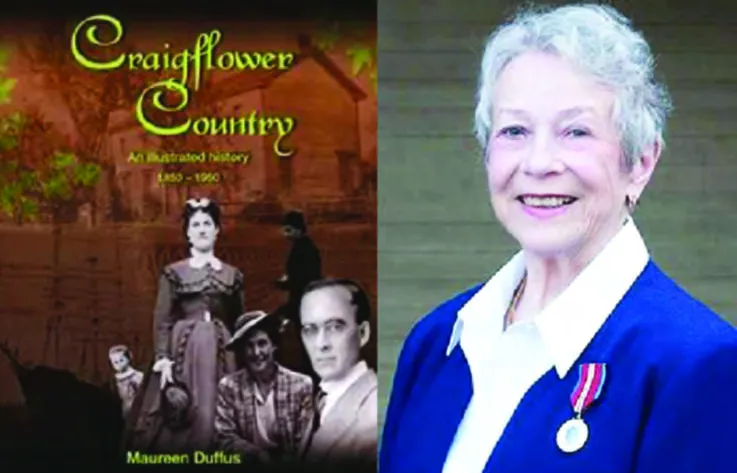
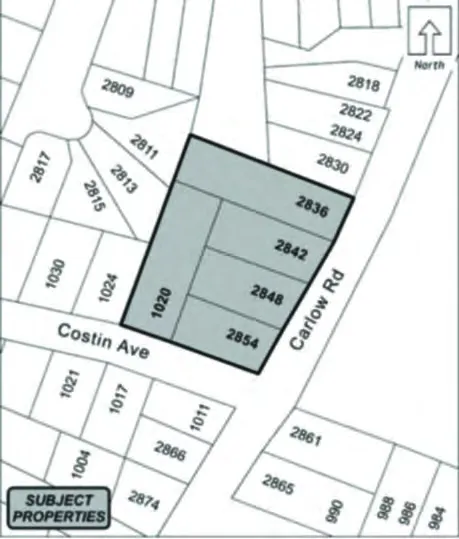
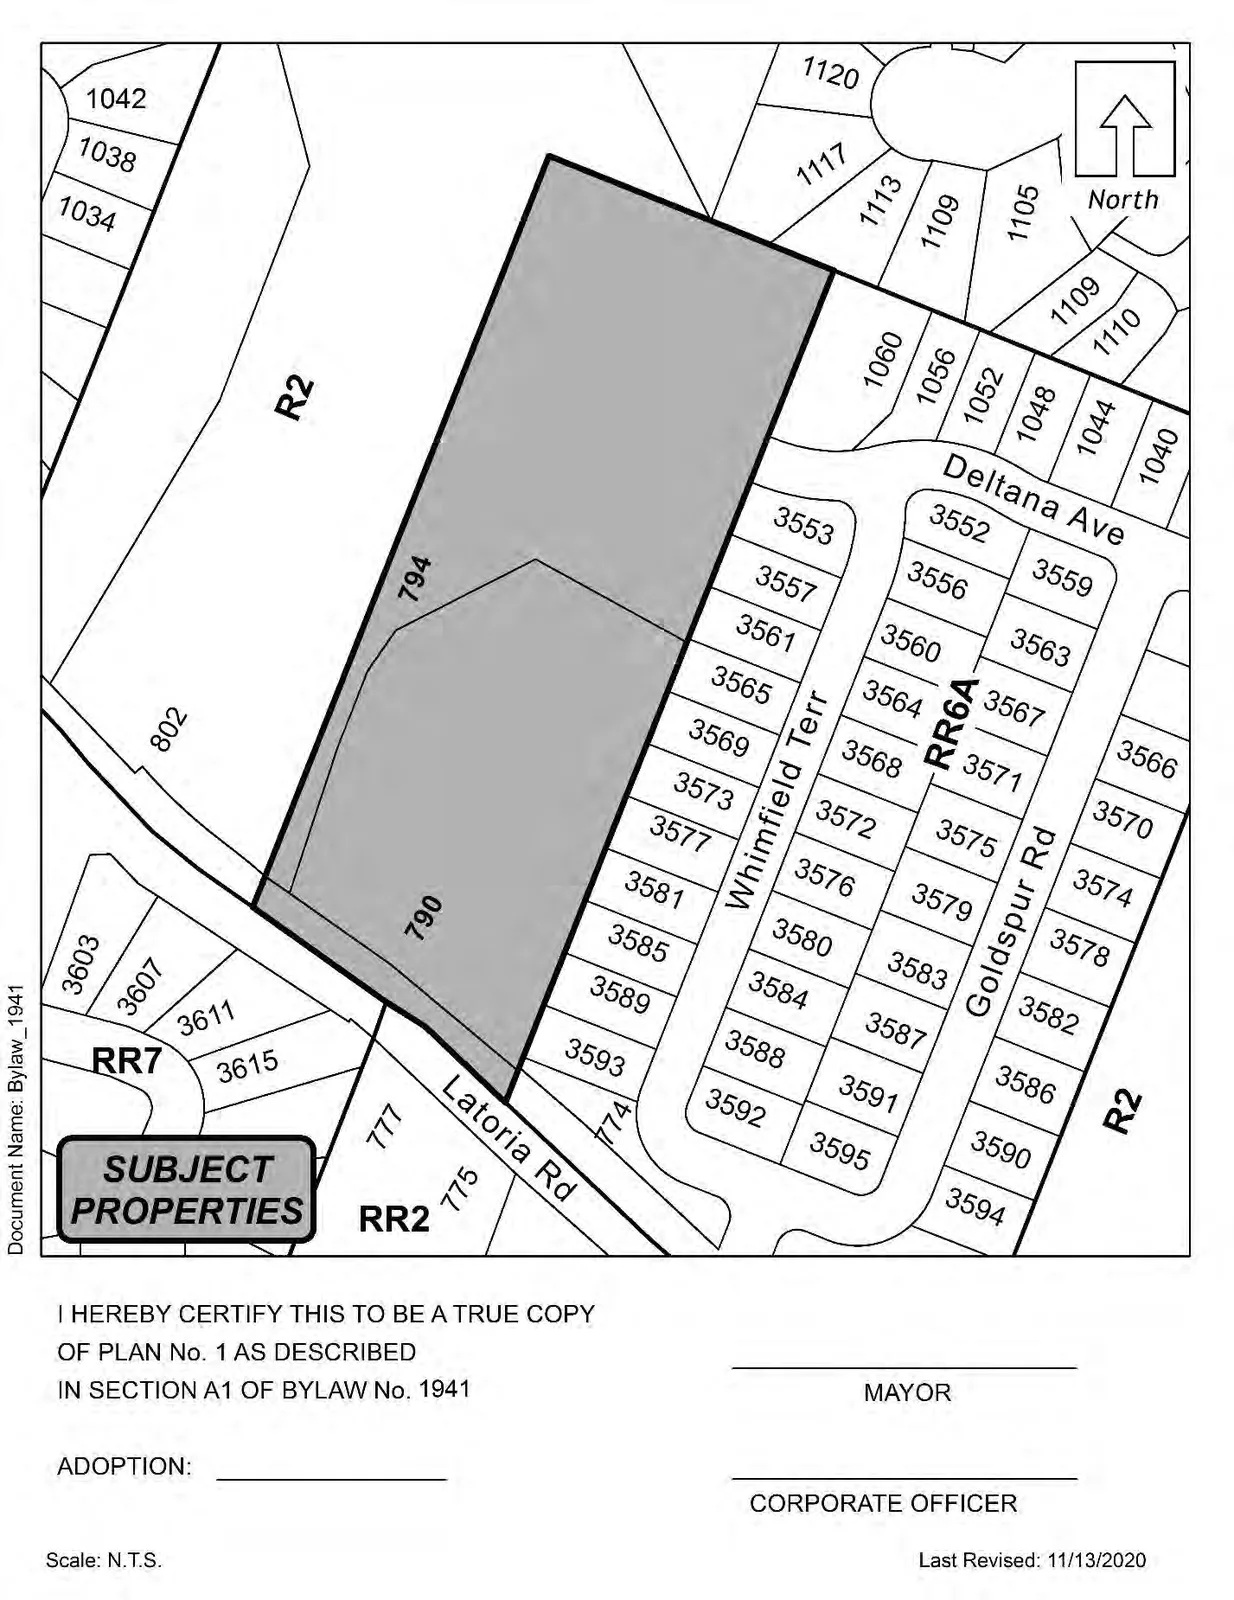
Goldstream Gazette www.goldstreamgazette.com A20 Wednesday, January 6, 2021 Town of View Royal looks to rekindle interest in area’s history History buffs can start the new year with a peek back in time. The Town of View Royal has copies of the late Maureen Duffus’ book Craigflower Country, An illustrated history of View Royal 1850-1950, are now available at the town hall. The book, first published in soft- cover in 1993 but reprinted in 2011 with new information and photos from subsequent research, talks about the first European settlers on lands labelled by Hudson’s Bay Company colonizers as Craigflow- er Farm, the First Nations heri- tage of the area, and the transition from a farming community to a residential suburb. The book con- tains numerous archival photos and illustrations. While the area within View Royal’s pre-municipal boundaries (incorporation as a town came in 1988) has a colourful past, Duf- fus, who died in 2018 at age 91, also had a long familial history in Greater Victoria. Her great-grandparents James and Mary Yates, after whom Yates Street is named, arrived in Fort Victoria in 1849. Her grand- mother attended classes at historic Craigflower schoolhouse on Ad- mirals Road, and Duffus herself grew up in a waterfront home on View Royal Avenue. The longtime journalist, his- torian and co-founder of the View Royal archives in 1993 was awarded the Queen Elizabeth II Diamond Jubilee Medal in 2012 for her work in the community preserving local history. Duffus authored five books about local and Vancouver Island history. Craigflower Country is available at View Royal town hall for $24. View Royal residents and local history fans can find the late Maureen Duffus’ book, Craigflower Country, An illustrated history of View Royal 1850-1950, at the town hall. (maureenduffus. com) West Shore’s ‘strength and courage’ provides inspiration On behalf of Highlands Council and staff, I extend our warmest regards and best wishes to all. May the spirit of this wonderful season be with you and your loved ones throughout the holidays. I am inspired by the strength and courage of our West Shore commu- nity in the battle against the COVID- 19 virus. Your patience and steadfast resolve are appreciated by everyone. I am seeing glimmers of hope on the hori- zon and my New Year’s prayer is that the COVID-19 plague soon becomes a distant memory. As Shakespeare said “The meaning of life is to find your gift. The purpose of life is to give it away.” As you grow older, you will discover that you have two hands — one for helping yourself, the other for helping others. Through- out 2020, the highlight for me is how resilient and compassionate we are to- wards others who may be struggling. We rely on an unsung army of essential workers and volunteers who hold our society together and continue to deserve our thanks. Highlands has persevered throughout the pandemic. We continue to evolve our climate leadership plans and rejuve- nate our infrastructure through resilient asset management. During the holidays make sure you take time to stop looking at the ubiqui- tous flat screens and the roar of social media mayhem and think about the importance of our connection with family and nature. These are truly the precious gifts that stir our heart. As we reach the end of the year, I hope we take the time to re-evaluate what is important in our lives as we look forward to the recovery process in 2021. Ken Williams is the mayor of Highlands. Ken Williams Mayor’s Message www.cityoflangford.ca NOTICE OF PUBLIC HEARING The City of Langford has received an application to amend Zoning Bylaw No. 300 by means of proposed Bylaw No. 1939. All persons who believe that their interest in property is affected by the proposed Bylaw will be afforded an opportunity to be heard or to present written submissions respecting matters contained in the Bylaw at a Public Hearing to be held by electronic means by the CITY OF LANGFORD COUNCIL on Monday, 18 January 2021, at 5:30 pm. Please be advised that no representations may be received by Council after the close of the Public Hearing and any submissions made to Council, whether orally or in writing, will form part of a public record. Proposal: The purpose of Bylaw No. 1939 is to amend the City of Langford Zoning Bylaw No. 300 by amending the zoning designation of the land that is the subject of Bylaw No. 1939 from R2 (One- and Two-Family Residential) Zone and adding to the RS1 (Residential Small Lot 1) Zone to allow for a 10 lot subdivision with neighbouring lots 679, 683 and 687 Rockingham Rd. Applicant: Cameron Lodge and Patrick Painter Location: The land that is the subject of Bylaw No. 1939 is 671 Rockingham Rd as shown shaded on the plan. PLEASE NOTE: This meeting will be held electronically, and not in-person. Information about how to connect to this meeting by phone may be found on the City’s Website: www.cityoflangford.ca COPIES of the complete Bylaw and other material that the Council may consider in relationtothebylawmaybemadeavailableupon request by emailing to planning@langford.ca or in writing to Langford City Hall, 2nd Floor, 877 Goldstream Avenue, Langford, BC, V9B 2X8 for the duration of the pandemic emergency. Please contact Julia Buckingham in the Planning Department at 250-478-7882 or by email at jbuckingham@langford.ca with any questions on this bylaw. Braden Hutchins Director of Corporate Services www.cityoflangford.ca NOTICE OF PUBLIC HEARING The City of Langford has received an application to amend Zoning Bylaw No. 300 by means of proposed Bylaw No. 1903. All persons who believe that their interest in property is affected by the proposed Bylaw will be afforded an opportunity to be heard or to present written submissions respecting matters contained in the Bylaw at a Public Hearing to be held by electronic means by the CITY OF LANGFORD COUNCIL on Monday, 18 January 2021, at 5:30 pm. Please be advised that no representations may be received by Council after the close of the Public Hearing and any submissions made to Council, whether orally or in writing, will form part of a public record. Proposal: The purpose of Bylaw No. 1903 is to amend the City of Langford Zoning Bylaw No. 300 by amending the zoning designation of the land that is the subject of Bylaw No. 1903 from R2 (One- and Two-Family Residential) Zone and adding to the CC1 (City Centre 1) Zone to allow for the construction of two 11 storey apartment buildings with a total of 165 units, consisting of 1 and 2-bedroom units. Applicant: Gavin Williamson Location: The land that is the subject of Bylaw No. 1903 is 1020 Costin Ave, 2836, 2842, 2848, 2854 Carlow Rd as shown shaded on the plan. PLEASE NOTE: This meeting will be held electronically,andnotin-person.Information about how to connect to this meeting by phone may be found on the City’s Website: www.cityoflangford.ca COPIES of the complete Bylaw and other material that the Council may consider in relation to the bylaw may be made available upon request by emailing to planning@langford.ca or in writing to Langford City Hall, 2nd Floor, 877 Goldstream Avenue, Langford, BC, V9B 2X8 for the duration of the pandemic emergency. Please contact Robert Dykstra in the Planning Department at 250-478-7882 or by email at rdykstra@langford.ca with any questions on this bylaw. Braden Hutchins Director of Corporate Services Page 114 of 572 Page 114 of 572 Page 114 of 572 Page 114 of 572 Page 114 of 572
Page 115
It’s time to get the lead out – or the paints or pastels. Noah Layne, the featured artist in the Metchosin Art Pod’s About Face – A Portrait Show, is hosting online portrait drawing workshops on Jan. 30 and Feb. 6. Victoria artist Layne has earned awards in Canada and the U.S. for his realist art. His work has appeared in galleries across North America and he has been short-listed for the Kingston Prize in Canada’s National Portrait Competition. He has been teaching since 2008 and founded the Noah Layne Academy of Realist Art in 2014. The classes will cover the spectrum of helping beginners get started to artists looking to brush up or improve on their skill sets, explained Dianna Farrell, a Metchosin artist who co-ordinates the ArtPod’s ongo- ing portrait classes. Layne will live stream his demonstration to start the class, and participants will work at home on a portrait photo to be emailed in advance. “Layne is a well-known and respected artist and teacher,” Farrell said. “We are delighted to have him conduct the work- shops and as our feature artist.” Students can email photos of their work as it progresses during the class and Layne will critique their work and help each student through the livestream. The classes will be recorded so students can watch them again at a later date. About Face – A Portrait Show, which runs from Jan. 16 to Feb. 28, gets underway with a Zoom opening on Jan. 16 from 7 to 8 p.m. The show will be on display on Saturdays and Sundays from 11 a.m. to 4 p.m. at the Metchosin ArtPod at 4495 Happy Valley Rd., although the times and dates could change due public health guidelines. The show, juried by Layne and supported by ArtPod members, features submissions for sale se- lected from those who took part in online portrait classes. Although the portrait show was named About Face well in advance of the COVID-19 pan- demic, it has taken on a different meaning in terms of what the world is facing, Farrell noted. “Who would have known the world would be asked to take an about-face, to hide ourselves and our faces away from one another? About Face is the ex- pression of human likeness and our human-ness. It celebrates hope and a new year, perhaps a year when we can once again show face.” Metchosin artist Frank Mitchell, co-founder of the ArtPod, said although he misses the interaction of live art classes curtailed by the pandemic, the fact more people were able to participate in About Face online proved to be a silver lining. “Commissioned portraits are also expected to reflect the sub- ject’s view of themselves. Many of the greatest portraits derive power and meaning from the surroundings of the figure itself.” Workshop students will need an internet connection and a computer, tablet or laptop to participate, as well as a digital camera or cellphone to email pictures of their work. The workshops cost $89 and run on Jan. 30 from 1 to 5 p.m., and on Feb. 6 from 1 to 5 p.m. For more information on About Face, future classes and events, visit metchosinartpod.ca. rick.stiebel@goldstreamgazette.com Goldstream Gazette www.goldstreamgazette.com A12 Wednesday, January 13, 2021 District of Highlands 2021 Regular Council Meeting Schedule January
- Monday, January 11 & 25 July
- Monday, July 19 February
- Monday, February 1 & Tuesday, February 16 August
- Monday, August 16 March
- Monday, March 1 & 15 September
- Tuesday, September 7 & Monday, September 27 April
- Tuesday, April 6 & Monday, April 19 October
- Monday, October 4 & 18 May
- Monday, May 3 & 17 November
- Monday, November 1 & 15 June
- Monday, June 7 & 21 December
- Monday, December 6 Due to the COVID-19 pandemic Council meetings will continue to be held electronically @ 7pm. Please contact the District Office staff for details. A 2021 Council meeting calendar is available at the District Office, District website or by email info@highlands.ca District of Highlands - 1980 Millstream Road, Victoria, BC V9B 6H1 P: 250-474-1773 | F: 250-474-3677 Email: dhopkins@highlands.ca | www.highlands.ca www.cityoflangford.ca NOTICE OF PUBLIC HEARING The City of Langford has received an application to amend Zoning Bylaw No. 300 by means of proposed Bylaw No. 1939. All persons who believe that their interest in property is affected by the proposed Bylaw will be afforded an opportunity to be heard or to present written submissions respecting matters contained in the Bylaw at a Public Hearing to be held by electronic means by the CITY OF LANGFORD COUNCIL on Monday, 18 January 2021, at 5:30 pm. Please be advised that no representations may be received by Council after the close of the Public Hearing and any submissions made to Council, whether orally or in writing, will form part of a public record. Proposal: The purpose of Bylaw No. 1939 is to amend the City of Langford Zoning Bylaw No. 300 by amending the zoning designation of the land that is the subject of Bylaw No. 1939 from R2 (One- and Two-Family Residential) Zone and adding to the RS1 (Residential Small Lot 1) Zone to allow for a 10 lot subdivision with neighbouring lots 679, 683 and 687 Rockingham Rd. Applicant: Cameron Lodge and Patrick Painter Location: The land that is the subject of Bylaw No. 1939 is 671 Rockingham Rd as shown shaded on the plan. PLEASE NOTE: This meeting will be held electronically, and not in-person. Information about how to connect to this meeting by phone may be found on the City’s Website: www.cityoflangford.ca COPIES of the complete Bylaw and other material that the Council may consider in relationtothebylawmaybemadeavailableupon request by emailing to planning@langford.ca or in writing to Langford City Hall, 2nd Floor, 877 Goldstream Avenue, Langford, BC, V9B 2X8 for the duration of the pandemic emergency. Please contact Julia Buckingham in the Planning Department at 250-478-7882 or by email at jbuckingham@langford.ca with any questions on this bylaw. Braden Hutchins Director of Corporate Services https://www.thunderbirdinsurance.com/ 250-385-9795 • thunderbirdinsurance.com 1032 Yates Street • MON–FRI 9AM–5:30PM • SAT 10AM–5PM ICBC • HOME • LIFE MARINE • COMMERCIAL Our Family Serving Your Family Since 1974 Celebrating 45 years of serving Victoria Celebrating 46 years serving Victoria https://www.thunderbirdinsurance.com/ 250-385-9795 • info@thunderbirdinsurance.com thunderbirdinsurance.com 1032 Yates Street • MON–FRI 9AM–4PM Open to the public Op Wendy Chartrand’s portrait titled Frida is one of the works featured in the Metchosin ArtPod’s About Face show (contributed by Metchosin ArtPod) Victoria artist Noah Layne is conducting online workshops on portrait draw- ing as part of the Metchosin ArtPod’s About Face portrait show. (Photo courtesy of Noah Layne) Art Pod doing about-face Rick Stiebel News Staff Page 115 of 572 Page 115 of 572 Page 115 of 572 Page 115 of 572 Page 115 of 572
Page 116
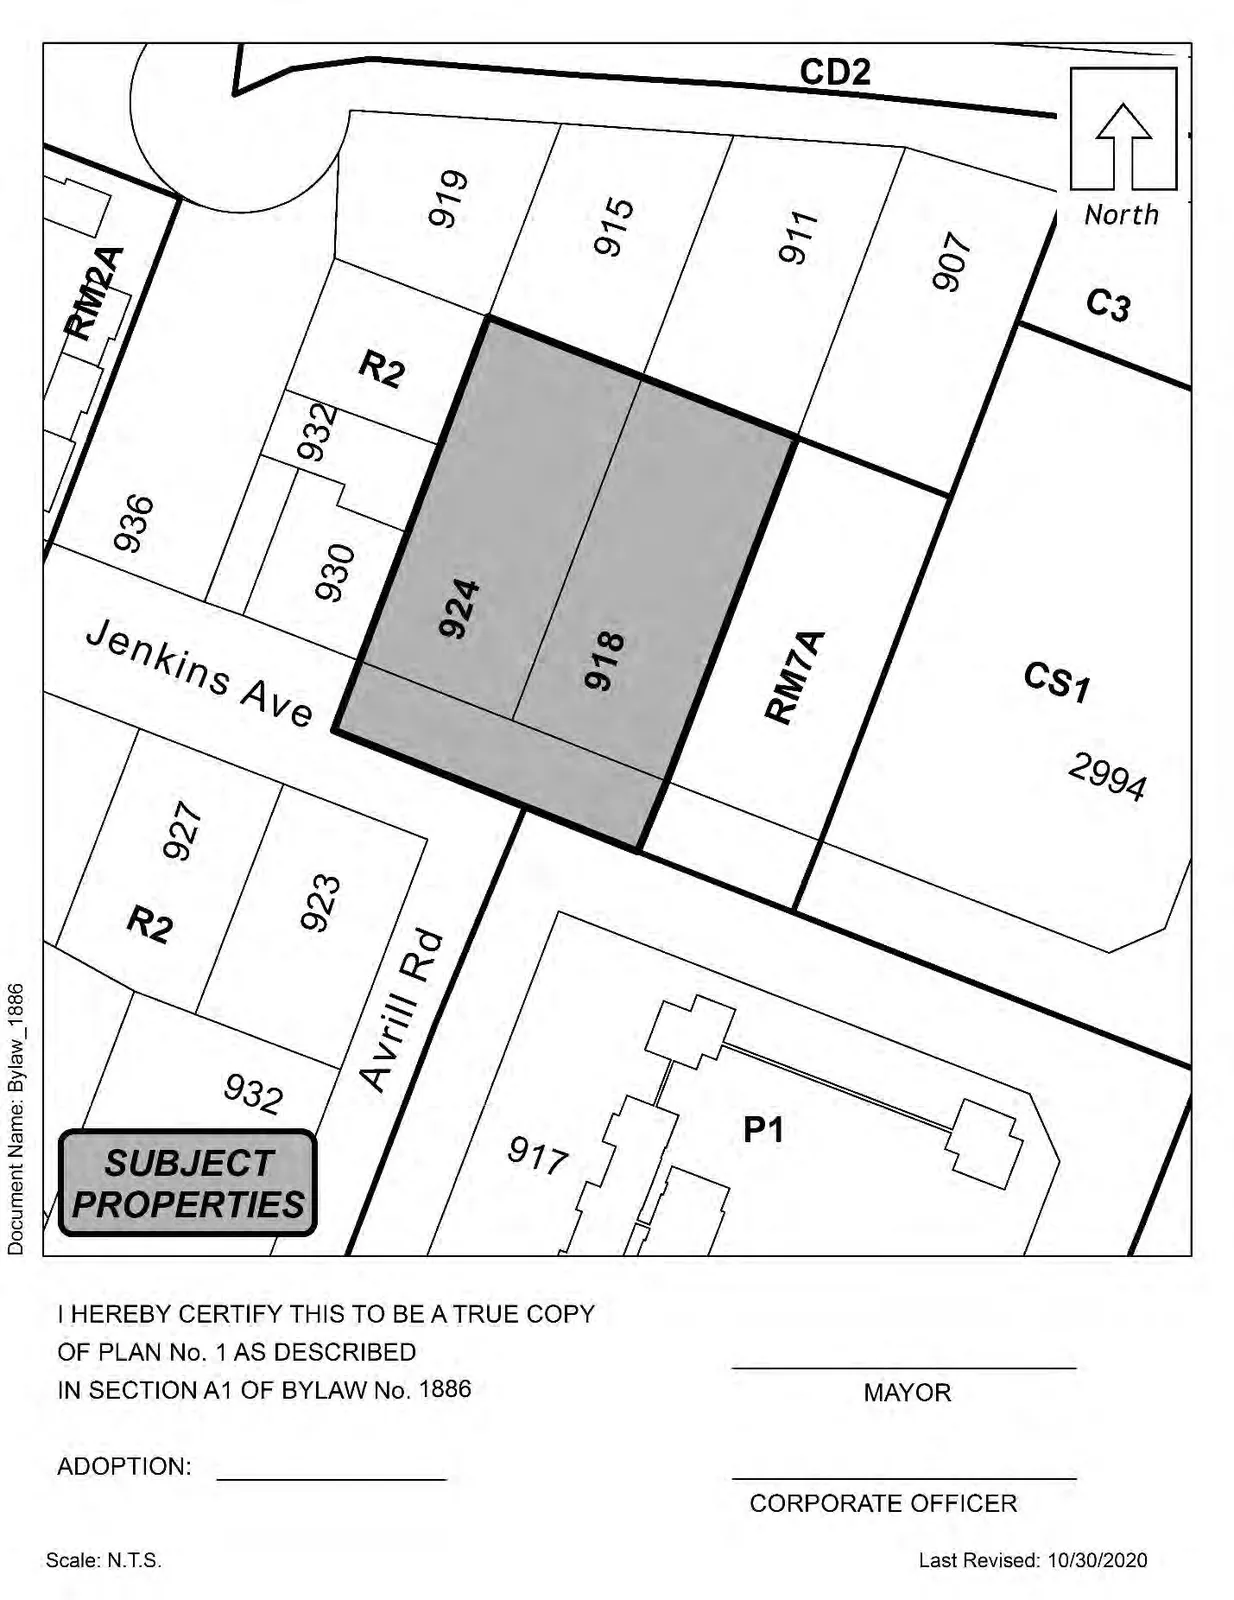
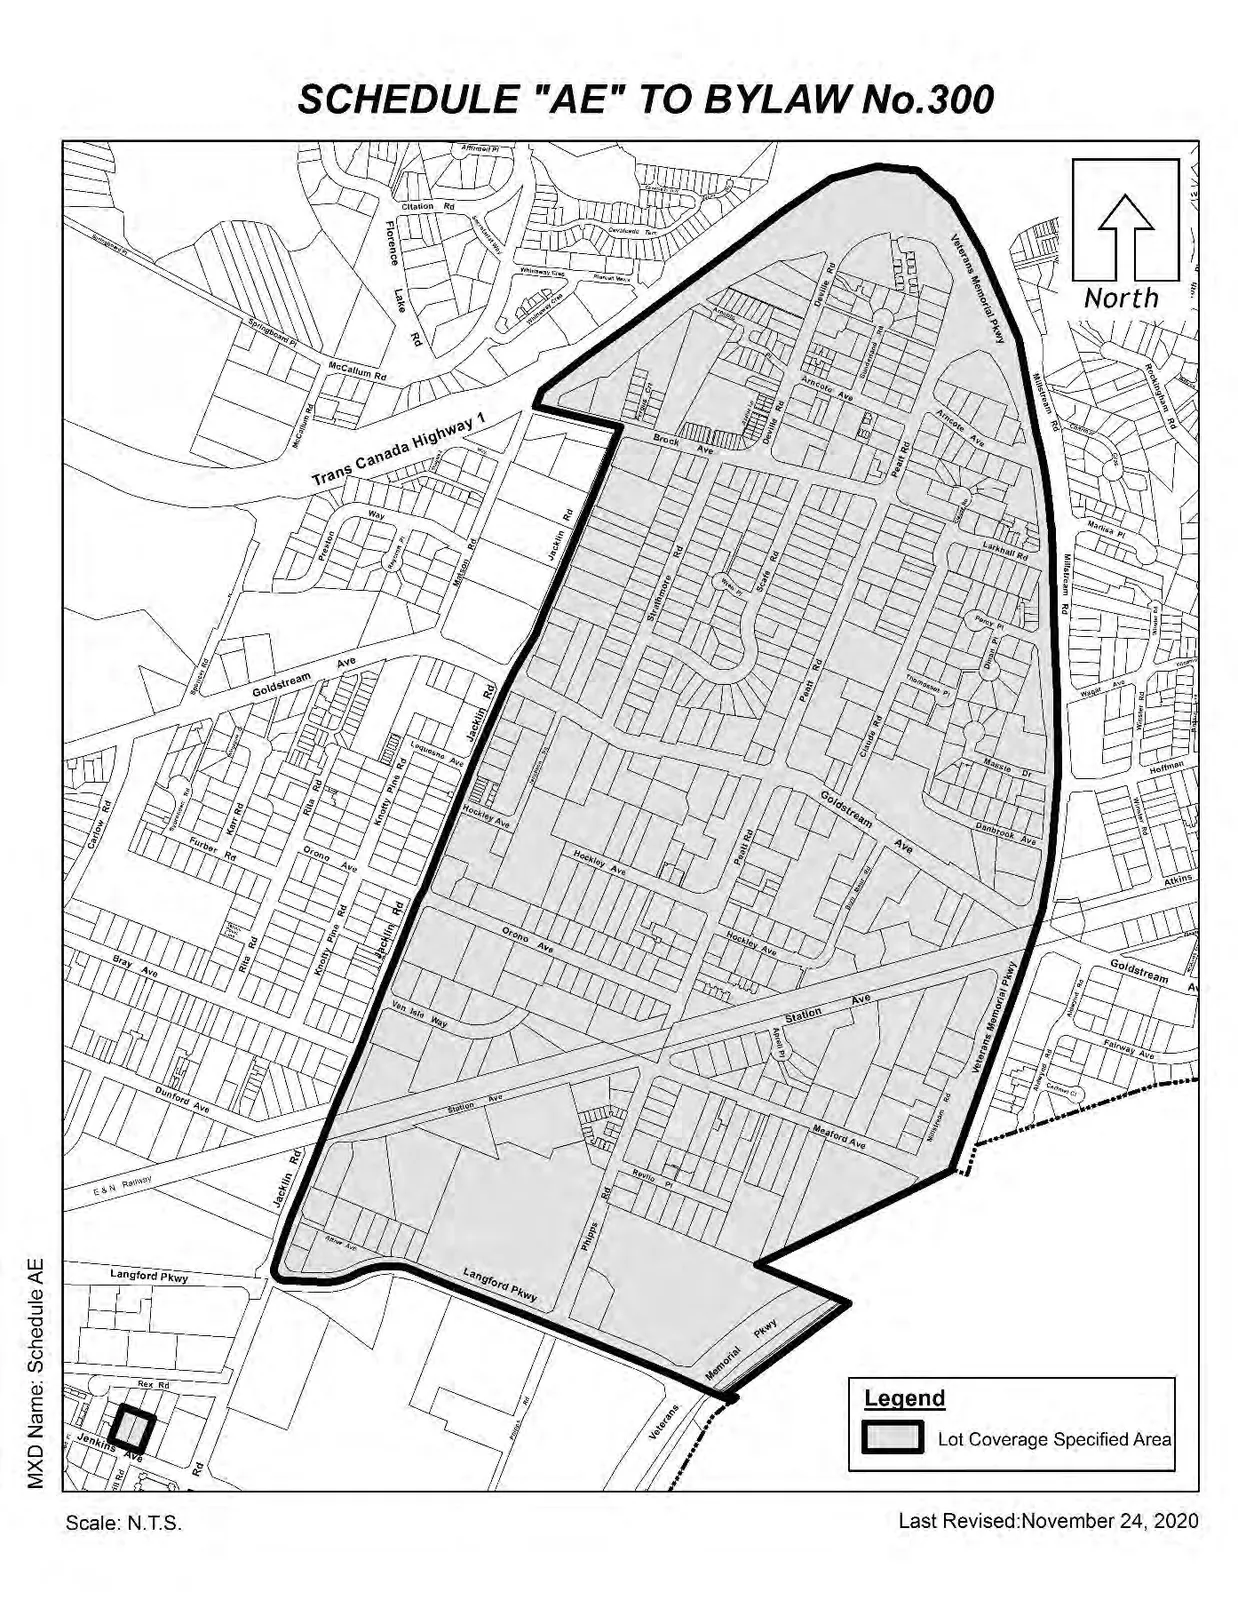
Minutes of the PZAH Committee - November 23, 2020 Page 6 of 7 a) To re-organize and simplify the density section; and b) To allow 918 and 924 Jenkins Avenue to have a FAR of 2.02; 3. Direct staff to amend Schedule AE of the Zoning Bylaw No. 300 to include 918 and 924 Jenkins Avenue; 4. Direct staff to provide notice that Council will consider issuance a Development Variance Permit for the properties at 918 and 924 Jenkins Avenue for the following variances: a) That Section 3.21.02(3) of Zoning Bylaw No. 300 be waived for the interior side lot line between 918 and 924 Jenkins Avenue to allow them to opt out of installing a fence and landscape screening between the two properties, and; b) That Section 3.21(02)(3) of Zoning Bylaw No. 300 be varied to reduce the required landscape planting area from 1 m to 0.35 m for the properties at 918 and 924 Jenkins, subject to the following condition: i. That a 1.8 m decorative fence be constructed. 5. Authorize the Director of Planning to grant the following variances through the development permit: a) A parking variance to allow the Mixed Use Employment apartment parking ratio of 1.25 spaces per one and two bedroom units, and 2.25 spaces per 3+ bedroom units, to be applied; b) An interior side lot line setback variance of 1.4 m instead of the required 3 m; and c) A rear setback variance of 6.46 m instead of the required 7.5 m; CARRIED. d) Bylaw No. 1939 - Application to Rezone 671 Rockingham Road from R2 to RSI to allow for a small lot subdivision
Staff Report (Planning) MOVED BY: COUNCILLOR WADE SECONDED: C. BROWN That the Planning, Zoning and Affordable Housing Committee recommend to Council: That Council: 1. Proceed with consideration of First Reading to Bylaw No. 1939 to amend the zoning designation of the property located at 671 Rockingham Road from R2 (One- and Two-Family Residential) to RSI (Residential Small Lot 1) subject to the following terms and conditions: a) That the owner agrees to provide, as a bonus for increased density, the following contributions per lot created, prior to subdivision approval: i. $3,960 towards the General Amenity Reserve Fund; ii. $660 towards the Affordable Housing Reserve Fund; Page 116 of 572 Page 116 of 572 Page 116 of 572 Page 116 of 572 Page 116 of 572
Page 117
Minutes of the PZAHCommittee - November 23, 2020 Page 7 of 7 b) That the applicant provides, prior to Public Hearing, a technical memo from an engineer that verifies stormwater can be adequately managed on-site for the proposed developments, to the satisfaction of the Director of Engineering; c) That the applicant provides, prior to Bylaw Adoption, a Section 219 covenant, registered in priority of all other charges on title, that agrees to the following: i. That all frontage improvements to Bylaw 1000 standards are provided to the satisfaction of the Director of Engineering, including the construction of a sidewalk and undergrounding the culvert/ditch, prior to subdivision approval; ii. That any necessary above or underground infrastructure or servicing upgrades, extensions or other required servicing requirements are to be fulfilled to the standards of Bylaw No. 1000 and the Director of Engineering, and that costs incurred will be the responsibility of the developer; iii. That a Stormwater Management Plan be provided and all required measures recommended be implemented by the owner as a condition of Subdivision approval, to the satisfaction of the Director of Engineering; iv. That a Construction Parking Management Plan be provided to the satisfaction of the Director of Engineering prior to any alteration of the land. 5. ADJOURNMENT The Chair adjourned the meeting at 7:52 p.m. CHAIR /CERWIED CORRECT (Corporate Officer) CARRIED. Page 117 of 572 Page 117 of 572 Page 117 of 572 Page 117 of 572 Page 117 of 572
Page 118
Minutes of the Regular Council Meeting December 7, 2020 Page 14 of 25 performance standard to ensure a sufficient rate of electric vehicle charging; and 3. The owner is required to keep the Electric Vehicle Servicing Equipment (EVSE) in operation and the Strata Council may not prevent an owner, occupant, or tenant from installing the EV charging equipment. e) That the applicant provides more substantial landscaping to better screen the parking located in front of the building to the satisfaction of the Director of Planning at the time of Development Permit. 2. Direct staff to make the following amendments to the RM7A zone within the Zoning Bylaw No. 300: a) To re-organize and simplify the density section; and b) To allow 918 and 924 Jenkins Avenue to have a FAR of 2.02; 3. Direct staff to amend Schedule AE of the Zoning Bylaw No. 300 to include 918 and 924 Jenkins Avenue; 4. Direct staff to provide notice that Council will consider issuance a Development Variance Permit for the properties at 918 and 924 Jenkins Avenue for the following variances: a) That Section 3.21.02(3) of Zoning Bylaw No. 300 be waived for the interior side lot line between 918 and 924 Jenkins Avenue to allow them to opt out of installing a fence and landscape screening between the two properties, and; b) That Section 3.21(02)(3) of Zoning Bylaw No. 300 be varied to reduce the required landscape planting area from 1 m to 0.35 m for the properties at 918 and 924 Jenkins, subject to the following condition: i. That a 1.8 m decorative fence be constructed. 5. Authorize the Director of Planning to grant the following variances through the development permit: a) A parking variance to allow the Mixed Use Employment apartment parking ratio of 1.25 spaces per one and two bedroom units, and 2.25 spaces per 3+ bedroom units, to be applied; b) An interior side lot line setback variance of 1.4 m instead of the required 3 m; and c) A rear setback variance of 6.46 m instead of the required 7.5 m; 6. The Applicant make a contribution, prior to issuance of a Development Variance Permit, of $75,000 to the City for use towards on street parking improvements on Jenkins and Avril. CARRIED. 5. Bylaw No. 1939 - Application to Rezone 671 Rockingham Road from R2 to RS1 to allow for a small lot subdivision. MOVED BY: COUNCILLOR BLACKWELL SECONDED: COUNCILLOR WADE Minutes in DRAFT Format until Ratification on 18 January 2021 Page 118 of 572 Page 118 of 572 Page 118 of 572 Page 118 of 572 Page 118 of 572
Page 119
Minutes of the Regular Council Meeting December 7, 2020 Page 15 of 25
That Council:
- Proceed with consideration of First Reading to Bylaw No. 1939 to amend the zoning designation of the property located at 671 Rockingham Road from R2 (One- and Two-Family Residential) to RS1 (Residential Small Lot 1) subject to the following terms and conditions:
a) That the owner agrees to provide, as a bonus for increased density, the following contributions per lot created, prior to subdivision approval: i. $3,960 towards the General Amenity Reserve Fund; ii. $660 towards the Affordable Housing Reserve Fund;
b) That the applicant provides, prior to Public Hearing, a technical memo from an engineer that verifies stormwater can be adequately managed on-site for the proposed developments, to the satisfaction of the Director of Engineering;
c) That the applicant provides, prior to Bylaw Adoption, a Section 219 covenant, registered in priority of all other charges on title, that agrees to the following:
i. That all frontage improvements to Bylaw 1000 standards are provided to the satisfaction of the Director of Engineering, including the construction of a sidewalk and undergrounding the culvert/ditch, prior to subdivision approval; ii. That any necessary above or underground infrastructure or servicing upgrades, extensions or other required servicing requirements are to be fulfilled to the standards of Bylaw No. 1000 and the Director of Engineering, and that costs incurred will be the responsibility of the developer; iii. That a Stormwater Management Plan be provided and all required measures recommended be implemented by the owner as a condition of Subdivision approval, to the satisfaction of the Director of Engineering; iv. That a Construction Parking Management Plan be provided to the satisfaction of the Director of Engineering prior to any alteration of the land.
CARRIED.
b) Parks, Recreation, Culture and Beautification Committee – November 26, 2020
- Minutes of the Parks, Recreation, Culture and Beautification Committee Meeting
– November 26, 2020
MOVED BY: COUNCILLOR SEATON SECONDED: COUNCILLOR WADE
That Council receive the minutes of the Parks, Recreation, Culture and Beautification Committee held on November 26, 2020.
CARRIED.
Page 119 of 572 Page 119 of 572 Page 119 of 572 Page 119 of 572 Page 119 of 572
Page 120
Minutes of the Regular Council Meeting December 7, 2020 Page 21 of 25
That Council give Bylaw No. 1918 second and third readings.
CARRIED. f) BYLAW NO. 1933
“Langford Zoning Bylaw, Amendment No. 602, (3235 Happy Valley Rd), Bylaw No. 1933, 2020". (SECOND AND THIRD READINGS) MOVED BY: COUNCILLOR WADE SECONDED: COUNCILLOR BLACKWELL
That Council give Bylaw No. 1933 second and third readings.
CARRIED. g) BYLAW NO. 1937
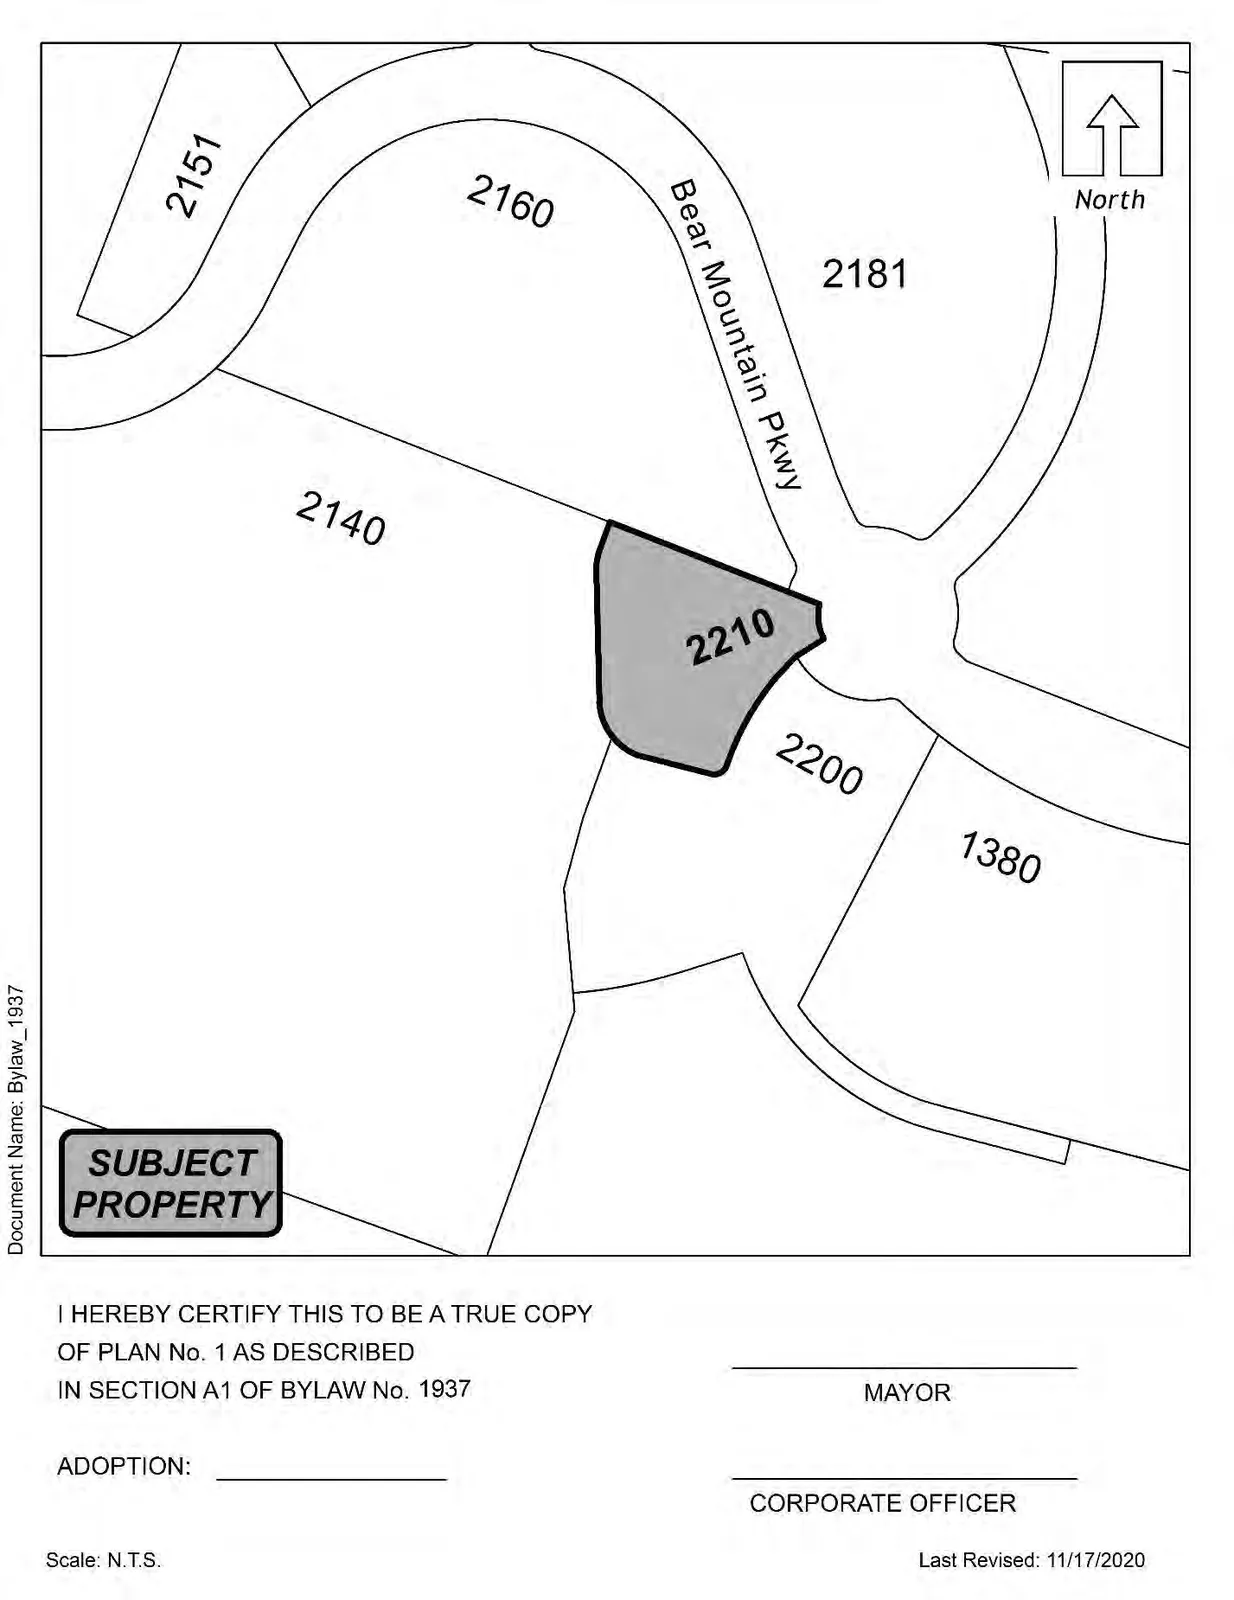
“Langford Zoning Bylaw, Amendment No. 603, (2210 Bear Mountain Pkwy), Bylaw No. 1937, 2020". (SECOND AND THIRD READINGS) MOVED BY: COUNCILLOR WADE SECONDED: COUNCILLOR BLACKWELL
That Council give Bylaw No. 1937 second and third readings.
CARRIED. h) BYLAW NO. 1938
“Langford Zoning Bylaw, Amendment No. 604, (630 Strandlund Ave), Bylaw No. 1938, 2020". (SECOND AND THIRD READINGS) MOVED BY: COUNCILLOR WADE SECONDED: COUNCILLOR BLACKWELL
That Council give Bylaw No. 1938 second and third readings.
CARRIED. i) BYLAW NO. 1939
“Langford Zoning Bylaw, Amendment No. 605, (671 Rockingham Rd), Bylaw No. 1939, 2020". (FIRST READING) MOVED BY: COUNCILLOR WADE Page 120 of 572 Page 120 of 572 Page 120 of 572 Page 120 of 572 Page 120 of 572
Page 121
Minutes of the Regular Council Meeting December 7, 2020 Page 22 of 25
SECONDED: COUNCILLOR BLACKWELL
That Council give Bylaw No. 1939 first reading.
CARRIED. j) BYLAW NO. 1942
“Sewer Utility Bylaw Amendment No. 4, Bylaw No. 1942, 2020”. (ADOPTION) MOVED BY: COUNCILLOR WADE SECONDED: COUNCILLOR SEATON
That Council adopt Bylaw No. 1942.
CARRIED. k) BYLAW NO. 1943
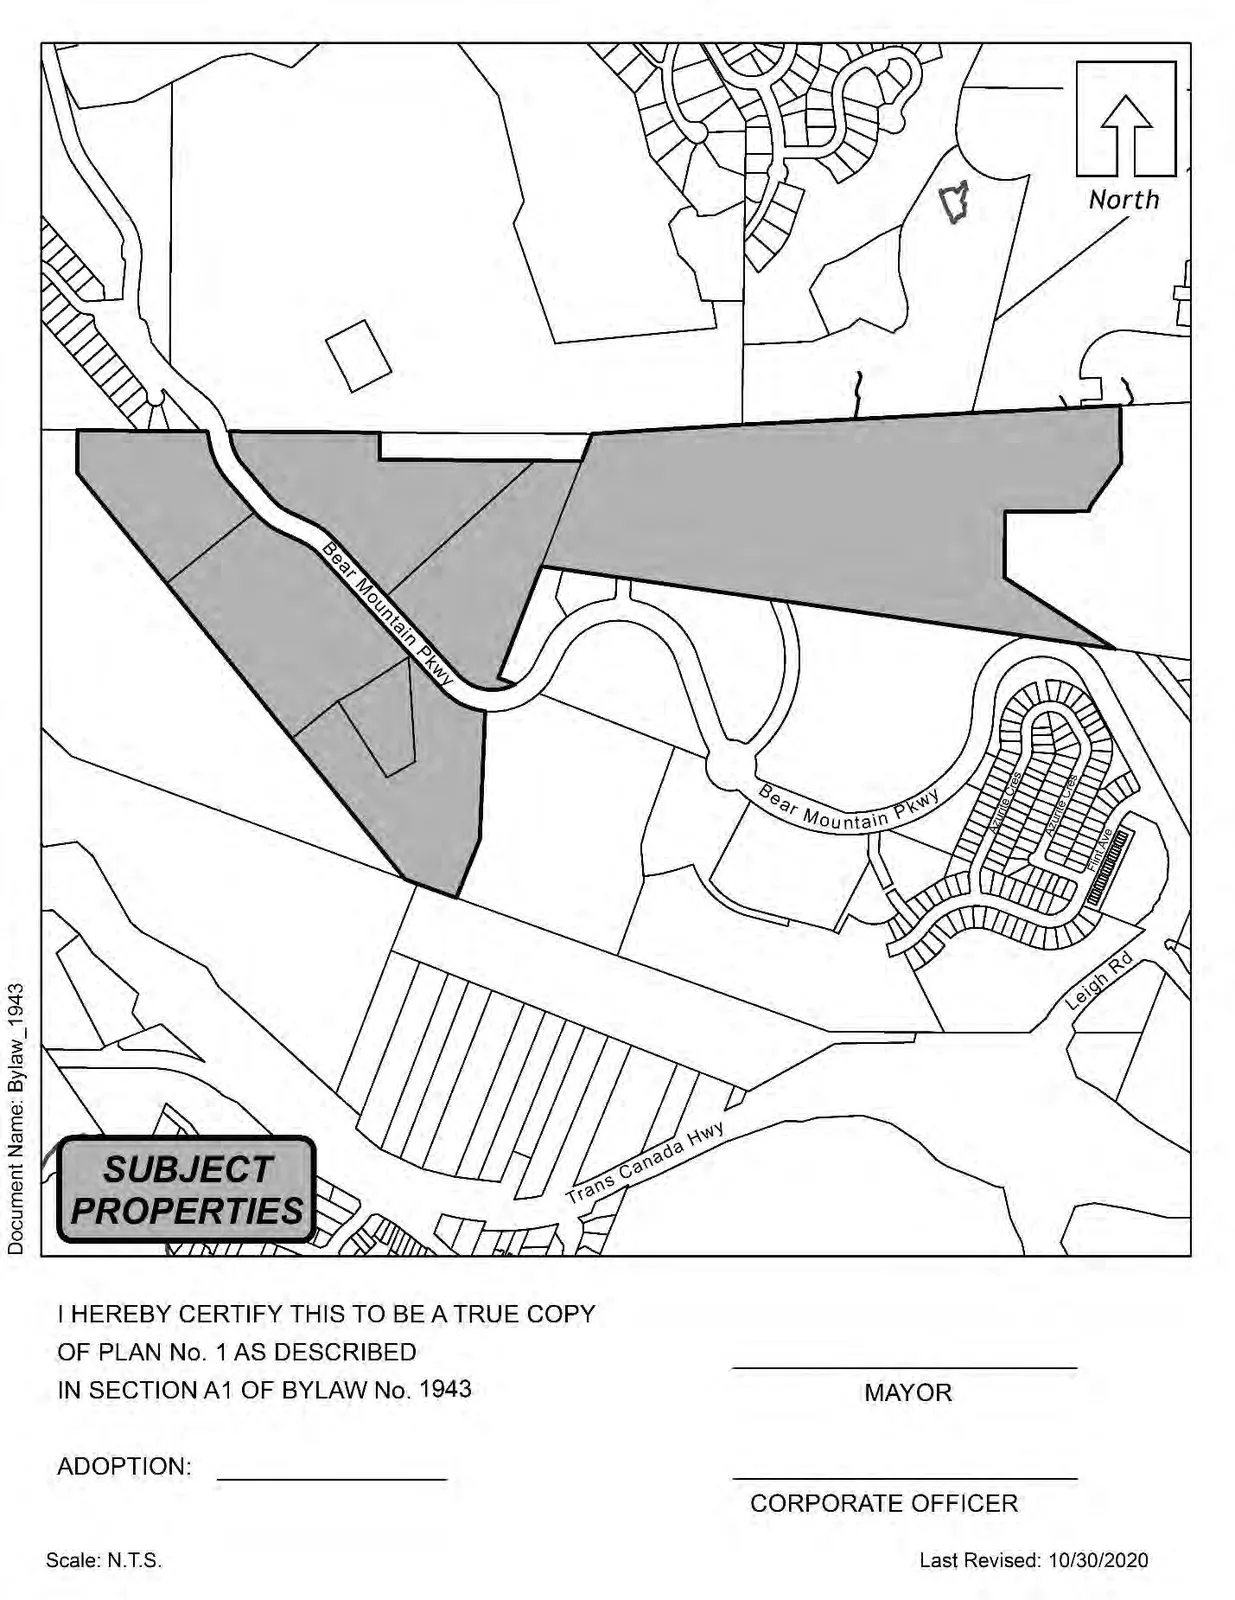
“Langford Zoning Bylaw, Amendment No. 607, (South Skirt Mountain – Area II), Bylaw No. 1943, 2020". (SECOND AND THIRD READINGS) MOVED BY: COUNCILLOR WADE SECONDED: COUNCILLOR BLACKWELL
That Council give Bylaw No. 1943 second and third readings.
CARRIED. l) BYLAW NO. 1945
“Langford Zoning Bylaw, Amendment No. 609, (738 and 742 Walfred Rd), Bylaw No. 1945, 2020". (FIRST READING) MOVED BY: COUNCILLOR WADE SECONDED: COUNCILLOR BLACKWELL
That Council give Bylaw No. 1945 first reading.
CARRIED. m) BYLAW NO. 1948
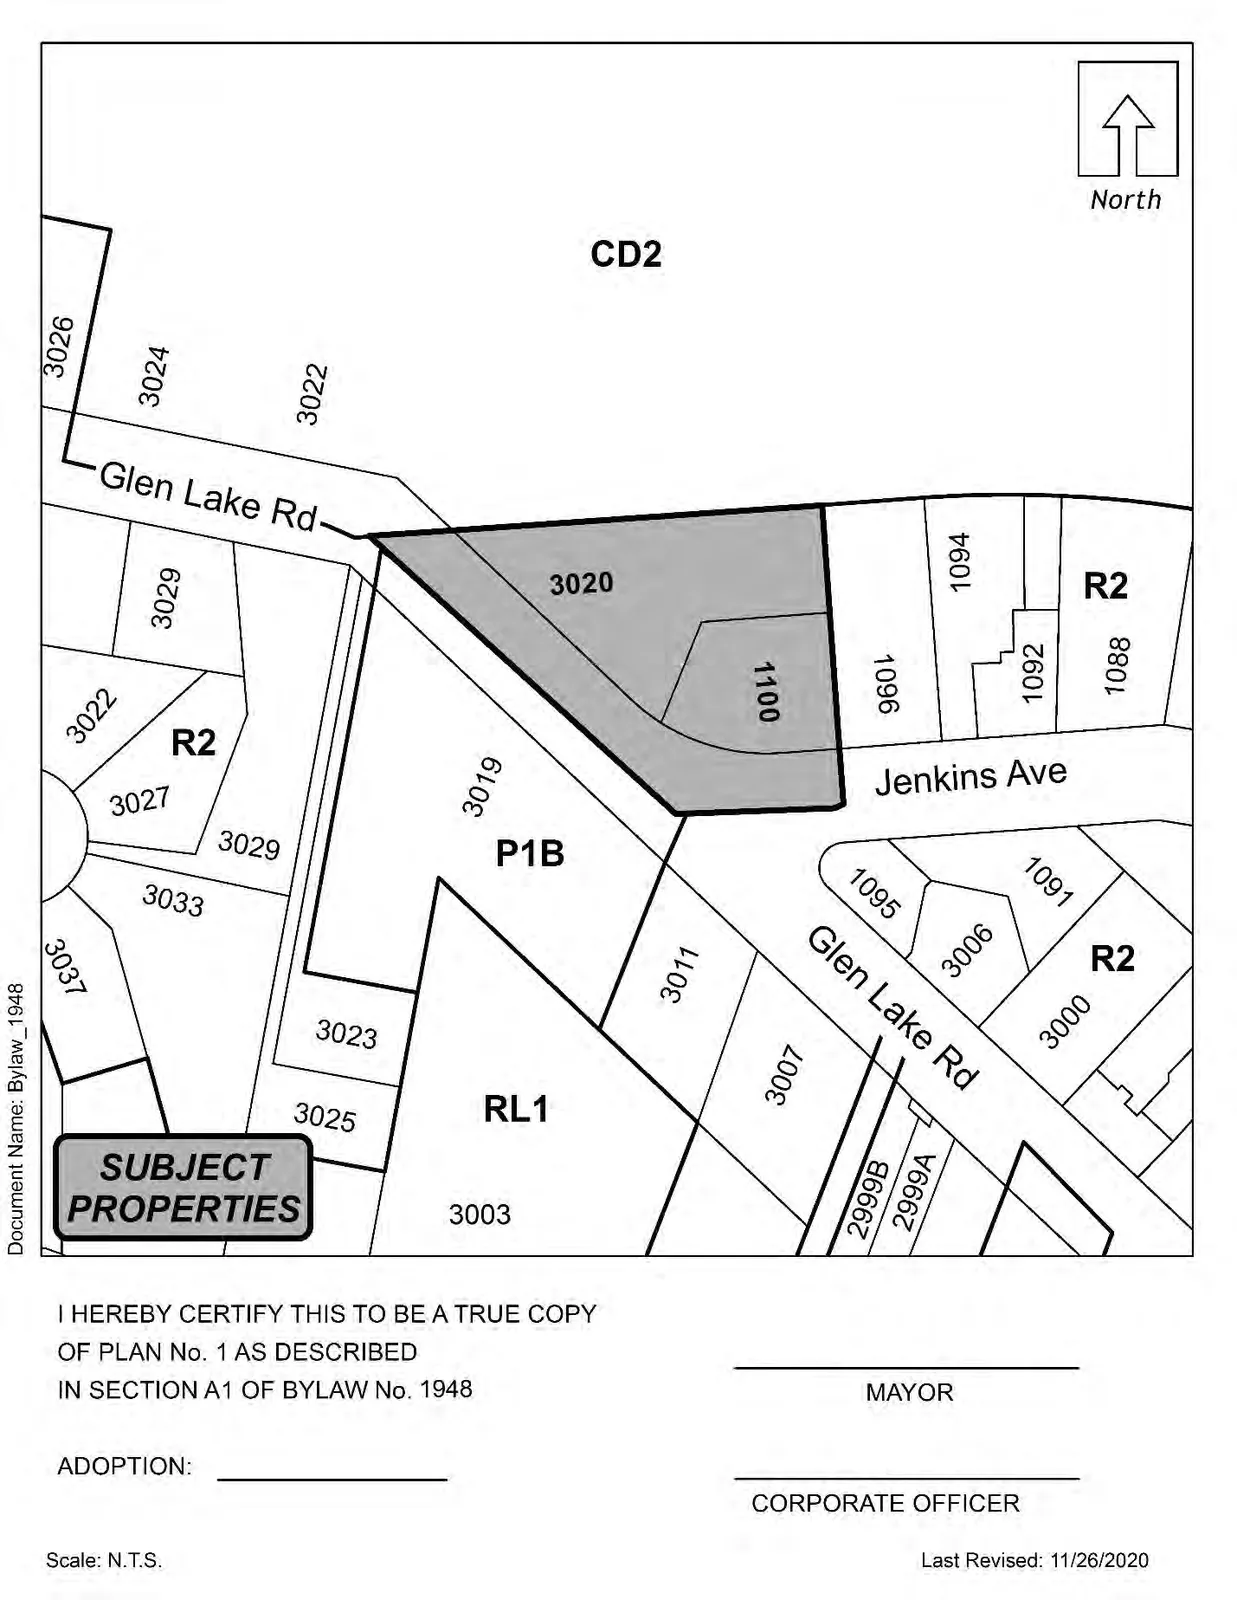
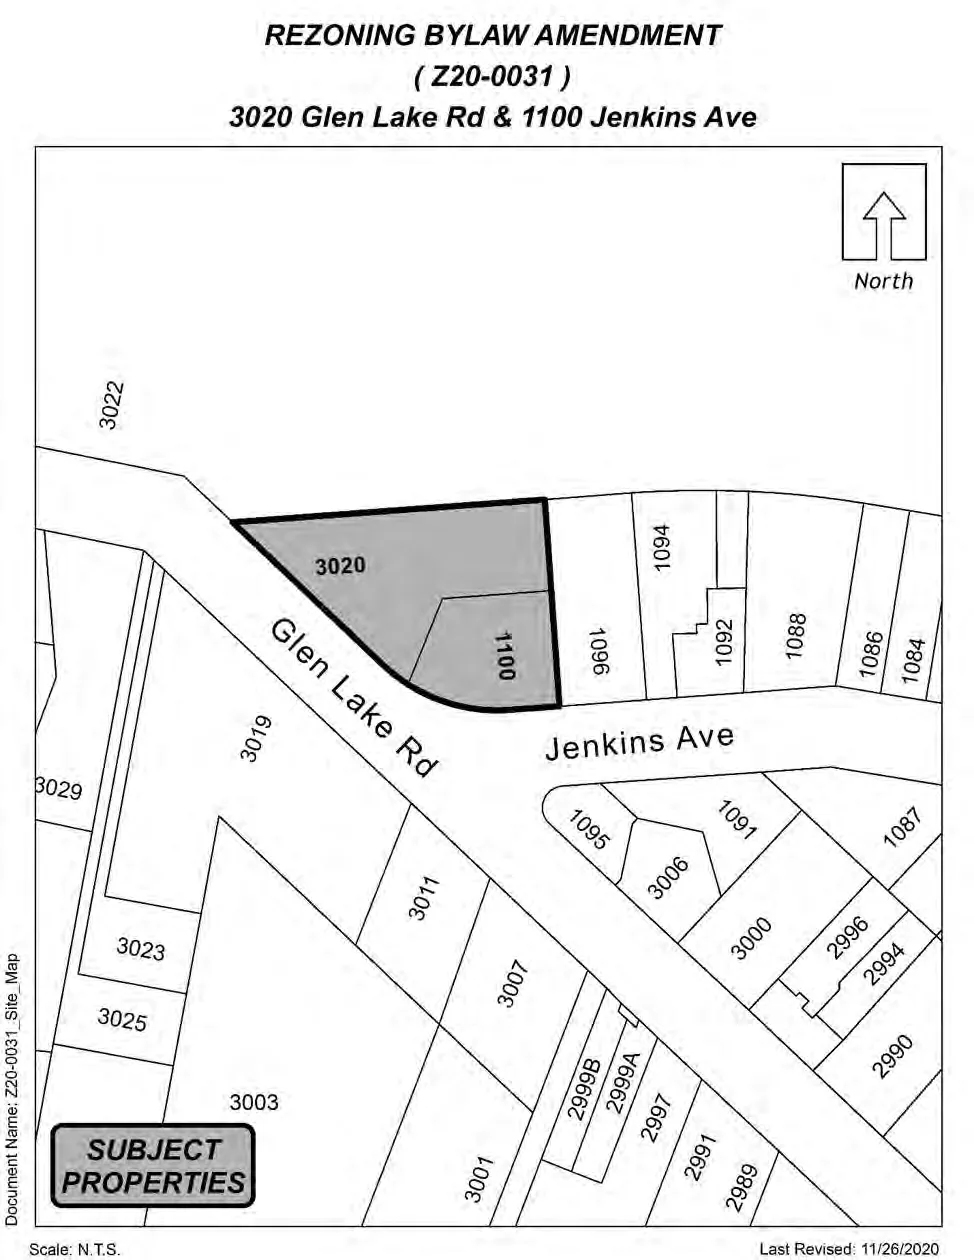
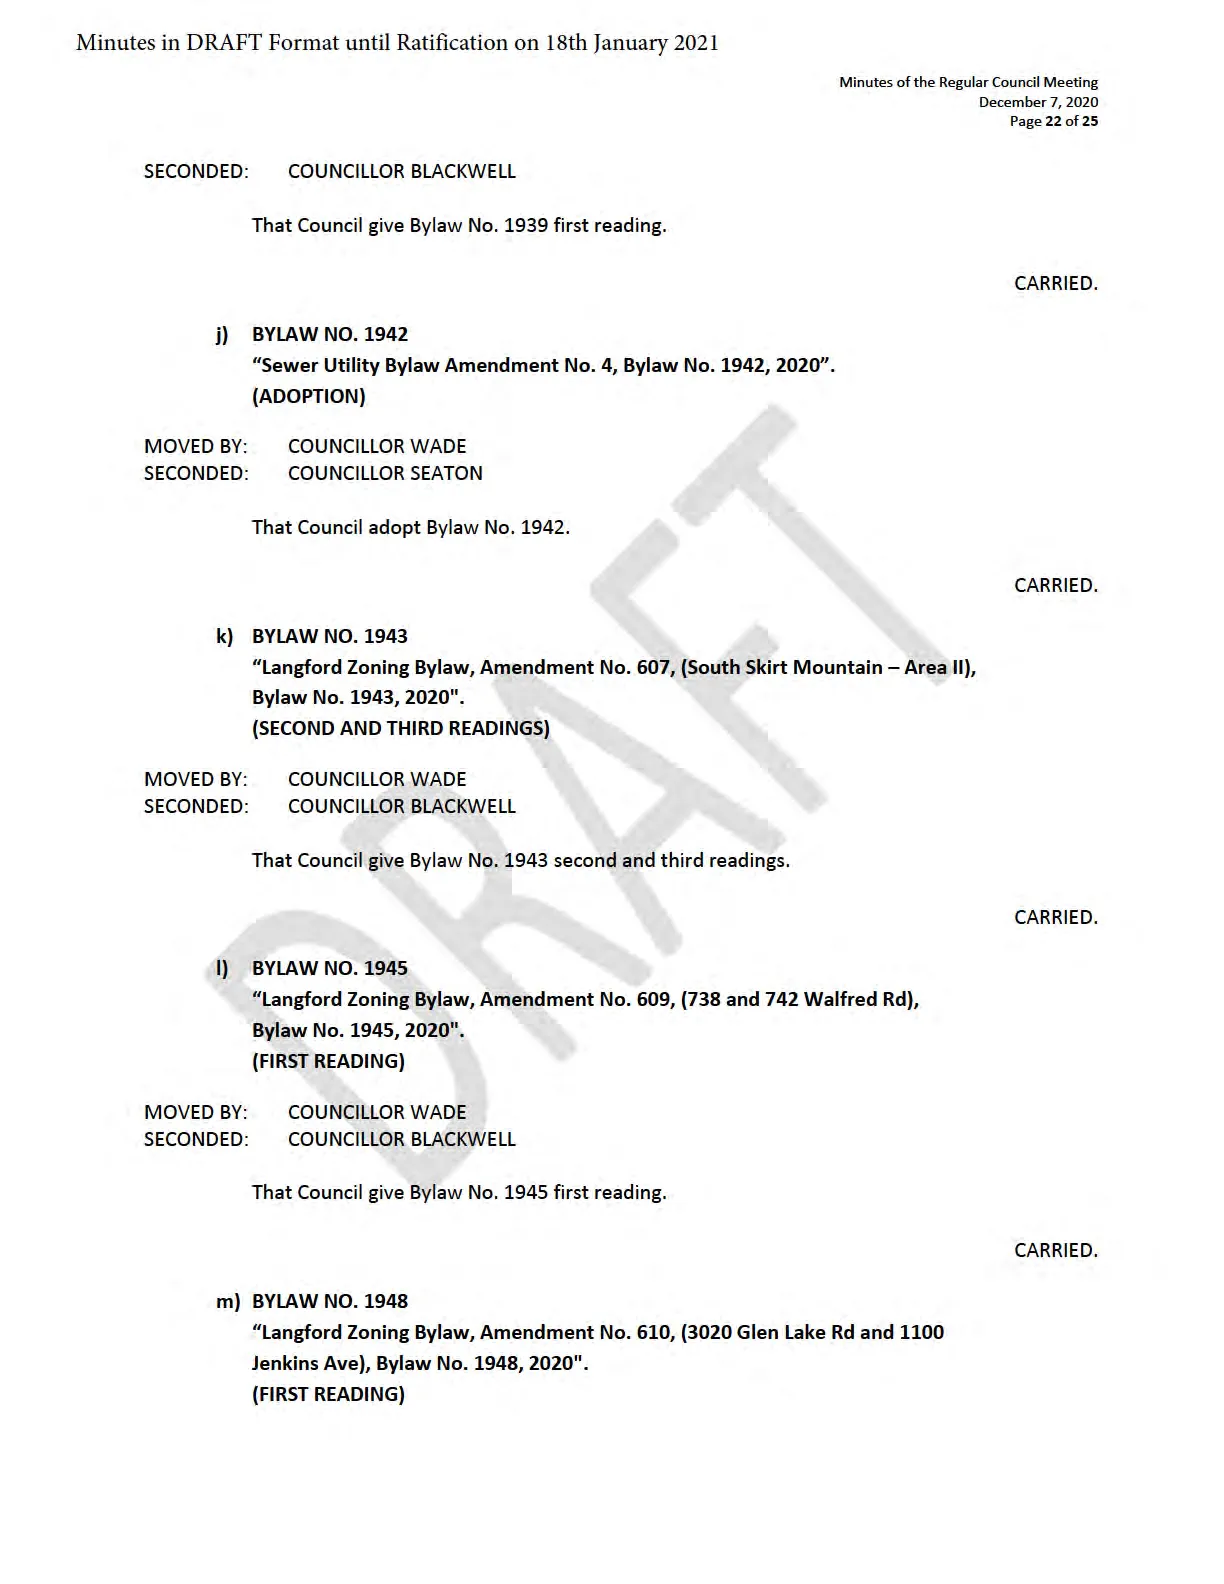
“Langford Zoning Bylaw, Amendment No. 610, (3020 Glen Lake Rd and 1100 Jenkins Ave), Bylaw No. 1948, 2020". (FIRST READING) Page 121 of 572 Page 121 of 572 Page 121 of 572 Page 121 of 572 Page 121 of 572
Page 122
2nd Floor · 877 Goldstream Avenue · Langford, BC Canada · V9B 2X8 T · 250-478-7882 F · 250-478-7864
Staff Report to Planning, Zoning and Affordable Housing Committee
Date:
November 23, 2020
Department:
Planning Application No.: Z20-0022 Subject: Bylaw No. 1939 - Application to Rezone 671 Rockingham Road from R2 to RS1 to allow for a small lot subdivision
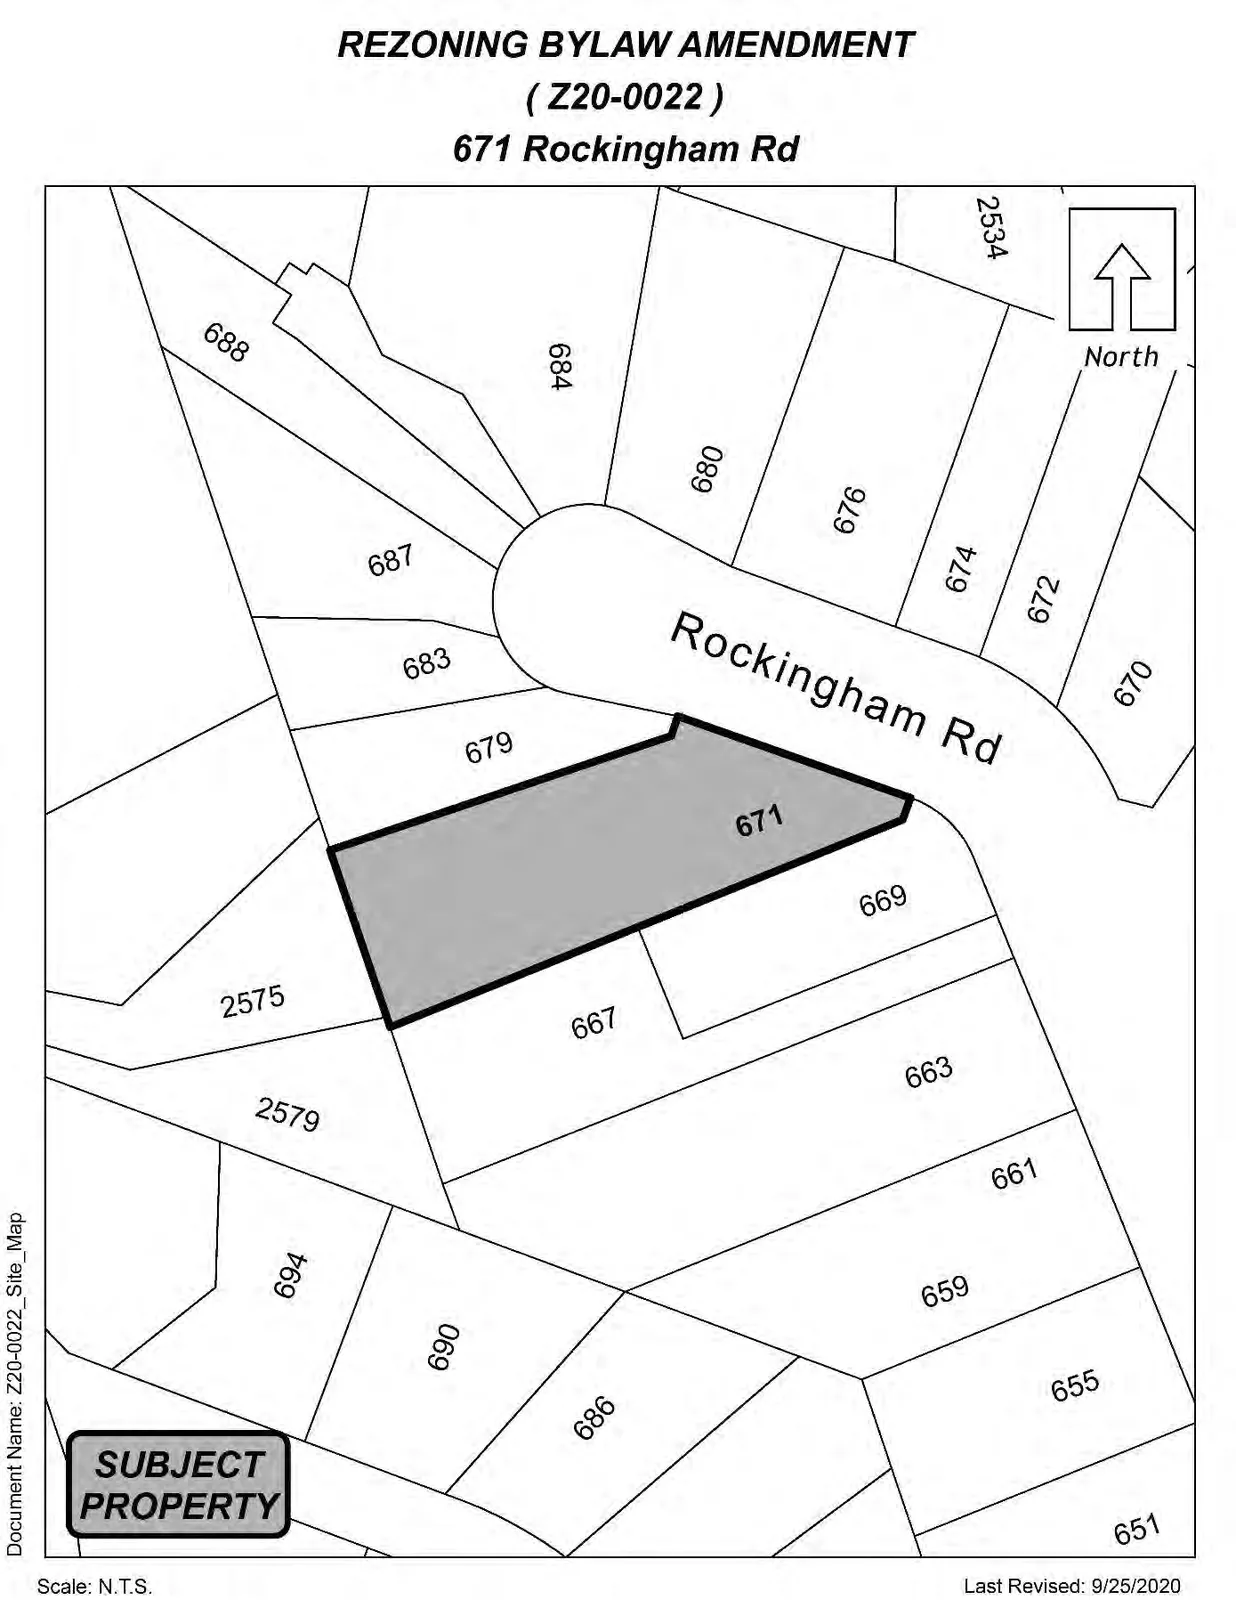
PURPOSE Cameron Lodge and Patrick Painter have applied on behalf of Blair McDonald to rezone 671 Rockingham Road from R2 (One- and Two-Family Residential) to RS1 (Residential Small Lot 1) to allow for the creation of a 10 lot subdivision with neighbouring lots 679, 683, and 687 Rockingham Rd.
BACKGROUND While there are no previous applications for 671 Rockingham Road, Council may wish to note that 679, 683, and 687 Rockingham, which are located directly north, were rezoned to RS1 in January of 2018 (Z17- 0035). The three lots were originally one larger lot that had a lot area of 1,622 m2 and was previously zoned R2. This rezoning required the construction of the new parking bowtie within the cul-de-sac.
Table 1: Site Data Applicant Cameron Lodge and Patrick Painter Owner Blair McDonald Civic Address 671 Rockingham Road Legal Description LOT 8, SECTION 109, ESQUIMALT DISTRICT, PLAN 12553 Size of Property 1,410 m2 DP Areas Intensive Residential Zoning Designation R2 (One- and Two-Family Residential) OCP Designation Neighbourhood
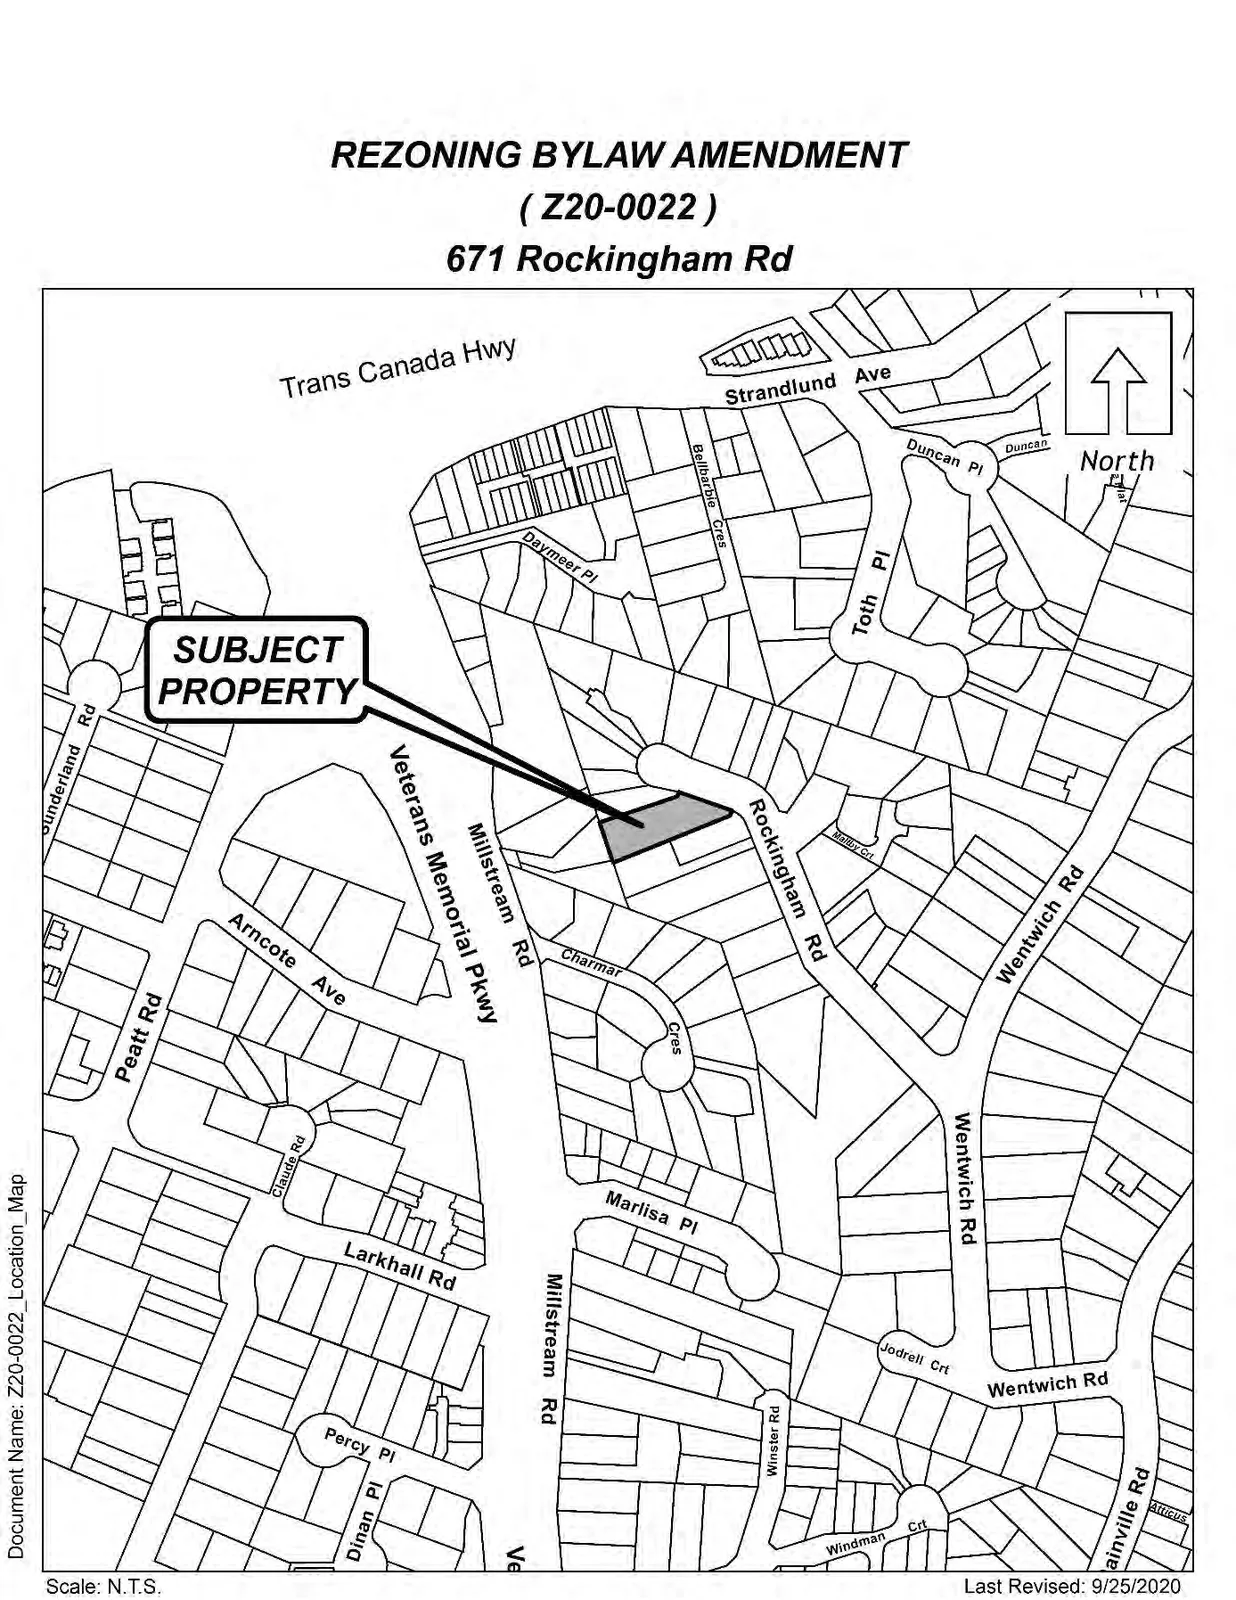
SITE AND SURROUNDING AREA The subject property is located near the end of the cul-de-sac on Rockingham Road. The lot is predominantly flat containing one single family home and multiple larger trees. The surrounding Page 122 of 572 Page 122 of 572 Page 122 of 572 Page 122 of 572 Page 122 of 572
Page 123
Z20-0022 671 Rockingham Road Page 2 of 11
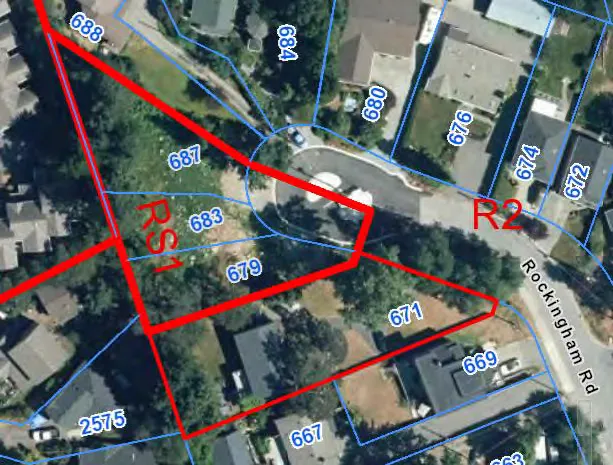
neighbourhood is mostly single family homes and duplexes, with a larger townhouse development located to the northeast. Directly to the north is a RS1 zoned three lot subdivision as shown below in Figure 1. Should this rezoning be approved, the 10 lot subdivision would incorporate the area of these lots into the overall subdivision plan, reorienting them to an interior strata road with the additional area of 671 Rockingham Road.
Figure 1 – Adjacent RS1 lots
Table 2: Surrounding Land Uses
Zoning Use North RS1 (Residential Small Lot) Undeveloped lots East R2 (One- and Two-Family Residential) Single Family Dwellings and Duplexes South R2 (One- and Two-Family Residential) Single Family Dwellings and Duplexes West R2 (One- and Two-Family Residential) Single Family Dwellings and Duplexes
Page 123 of 572 Page 123 of 572 Page 123 of 572 Page 123 of 572 Page 123 of 572
Page 124
Z20-0022 671 Rockingham Road Page 3 of 11
OFFICIAL COMMUNITY PLAN The Official Community Plan (OCP) Bylaw No. 1200 designates the subject property as ‘Neighbourhood’, as defined by the following text:
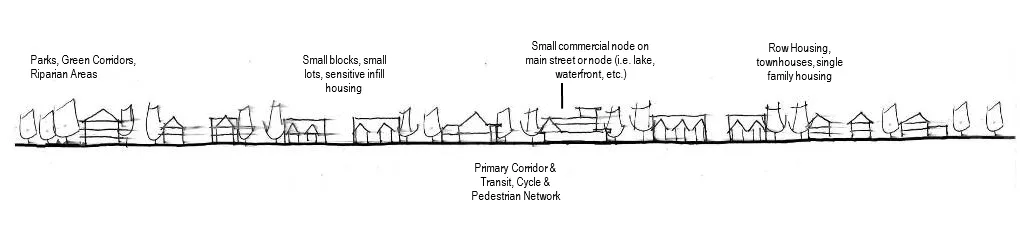
Existing settled areas throughout the community predominantly located on the valley floor. • Predominantly residential precinct that supports a range of low and medium density housing choices including secondary suites • This area allows for residential and mixed-use commercial intensification of streets that connect centres and/or are serviced by transit • Schools, community facilities and other institutional uses are permitted throughout the area • Retail serving local residents is encouraged along transportation corridors • Home-based businesses, live-work housing is encouraged • Parks, open spaces and recreational facilities are integrated throughout the area • This area allows for Neighbourhood Centres to emerge in the form of medium density mixed-use nodes at key intersections. • Transit stops are located where appropriate
Figure 2: A Concept for Neighbourhood Areas
DEVELOPMENT PERMIT AREAS The subject property does not fall within any environmental or hazardous development permit areas. A form and character development permit will be required should this rezoning be approved as it would result in the creation of 10 small lots, which is considered to be an Intensive Residential development.
COMMENTS
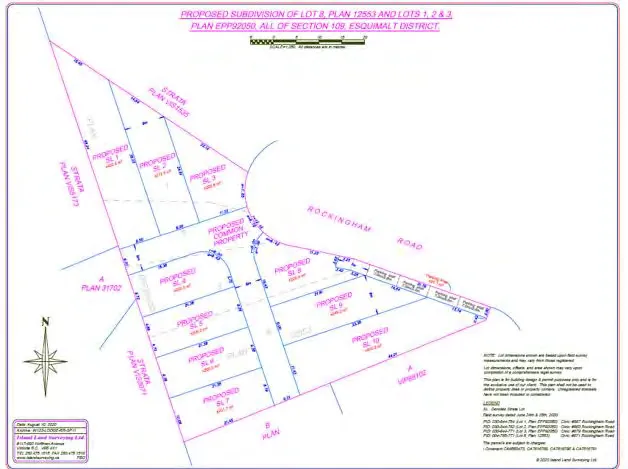
DEVELOPMENT PROPOSAL This application is proposing to rezone 671 Rockingham Road from R2 (One- and Two-Family Residential) to RS1 (Residential Small Lot 1) to allow for the creation of a small lot subdivision with neighbouring lots 679, 683, and 687 Rockingham Rd. Together, the four properties would be subdivided into 10 small lots, approximately 200 m2 each in area. As seen below in Figure 3, 671 Rockingham Road would create 4 full lots and portions of two additional lots that will be completed in 679 Rockingham Road which is already zoned RS1. For the purpose of this rezoning, staff are considering the rezoning of 671 Rockingham Road to produce 5 lots (Proposed Strata Lots 5 – 10 as shown below), with the other 5 lots being created in a reconfiguration of 679, 683, and 687 Rockingham Road. The RS1 zone does not permit secondary suites on lots less than 400 m2 in area.
Page 124 of 572 Page 124 of 572 Page 124 of 572 Page 124 of 572 Page 124 of 572
Page 125
Z20-0022 671 Rockingham Road Page 4 of 11
Figure 3: Proposed subdivision plan of 671, 679, 683, and 687 Rockingham Rd
Table 3: Proposal Data
Permitted by R2 (Current Zoning) Permitted by RS1 (Proposed Zoning) Density (FAR and/or min. lot size) 400 m2 200 m2 Height 9 m 9 m Site Coverage 50% 50% Front Yard Setback 3 m except that no garage or carport that faces a front lot line may be within 5.5 m 3 m except that no garage or carport that faces a front lot line may be within 6 m Interior Side Yard Setback 1.5 m 1.5 m Exterior Side Yard Setback 3 m except that no garage or carport that faces a front lot line may be within 5.5 m 3.5 m except that no garage or carport that faces a front lot line may be within 6 m Page 125 of 572 Page 125 of 572 Page 125 of 572 Page 125 of 572 Page 125 of 572
Page 126
Z20-0022 671 Rockingham Road Page 5 of 11
Rear Yard Setback 5.5 m 5.5 m Parking Requirement 2 parking spaces for primary dwelling, plus 1 additional space for suite parking 2 parking spaces for primary dwelling, suites not permitted.
PARKING As noted in the above table, each lot will be required to provide two on-site packing spaces for use of the occupants of the primary dwelling. In regard to street parking, Bylaw No. 1000 requires that for every two lots created, one on-street parking space must be created. Given that the applicant is applying to create ten lots overall, they will be required to provide at least five parking spaces as part of the frontage improvements.
FRONTAGE IMPROVEMENTS Full frontage improvements to Bylaw No. 1000 standards to the satisfaction of the Director of Engineering will be required as a condition of Subdivision approval. The Engineering Department has specifically noted that the developer will need to build a sidewalk in front of the property that connects to the sidewalk located south in front of 667 and 669 Rockingham Road. Additionally, the properties will need to be tied into the existing drain system within the road and they must underground the existing culvert/ditch that runs in front of the property.
SEWERS The City’s sewer system exists along Rockingham Road. The applicant will be required to connect each lot to the municipal sewer and be responsible for the costs associated with connecting.
WATER REQUIREMENT The owner may need to calculate Fire Underwriters Survey requirements and build according to the necessary fire separation requirements.
CONSTRUCTION PARKING MANAGEMENT PLAN Council may wish to require a Construction Parking Management Plan as a condition of rezoning and require that it be provided to the satisfaction of the Director of Engineering prior to any land alteration. This should be secured within a covenant, prior to Bylaw Adoption.
FINANCIAL CONTRIBUTIONS
Rezoning the subject property to permit higher densities of development may increase the assessed value of the property, and this may increase municipal revenue. As the applicant will connect the development to municipal sewers, and will complete frontage improvements, the direct capital costs to the municipality associated with this development will be negligible. A summary of the amenity contributions required pursuant to Council’s Amenity Contribution Policy and Development Cost Changes required pursuant to DCC Bylaw No. 26 are listed in Tables 4 and 5 below.
As discussed previously, for the purpose of this rezoning, staff are considering the rezoning of 671 Rockingham Road to produce 5 lots and their amenity charges will reflect that. Council may wish to note that an additional two lots will be charged amenity fees as per Bylaw #1745 that was approved in 2018 Page 126 of 572 Page 126 of 572 Page 126 of 572 Page 126 of 572 Page 126 of 572
Page 127
Z20-0022 671 Rockingham Road Page 6 of 11
for the area encompassing 679, 683, and 687 Rockingham Rd. The previous rezoning that led to the creation of 679, 683, and 687 Rockingham Road already paid amenity fees at the time of subdivision.
Table 4 – Amenity Contributions per Council Policy Amenity Item Per lot contribution Total (for 5 lots) General Amenity Reserve Fund $3,960 $19,800 Affordable Housing Reserve Fund $660 $3,300 TOTAL POLICY CONTRIBUTIONS
$23,100
Table 5 – Development Cost Charges Development Cost Charge Per lot contribution Roads $3,985 Park Improvement $1,890 Park Acquisition $1,100 Incremental Storage Improvement Fees $371.25 Integrated Survey Area $35
CRD Water $2,922 School Site Acquisition $900
OPTIONS
Option 1
That the Planning, Zoning and Affordable Housing Committee recommend that Council:
- Proceed with consideration of First Reading to Bylaw No. 1939 to amend the zoning designation of the property located at 671 Rockingham Road from R2 (One- and Two-Family Residential) to RS1 (Residential Small Lot 1) subject to the following terms and conditions:
a) That the owner agrees to provide, as a bonus for increased density, the following contributions per lot created, prior to subdivision approval: i. $3,960 towards the General Amenity Reserve Fund; ii. $660 towards the Affordable Housing Reserve Fund;
Page 127 of 572 Page 127 of 572 Page 127 of 572 Page 127 of 572 Page 127 of 572
Page 128
Z20-0022 671 Rockingham Road Page 7 of 11
b) That the applicant provides, prior to Public Hearing, a technical memo from an engineer that verifies stormwater can be adequately managed on-site for the proposed developments, to the satisfaction of the Director of Engineering;
c) That the applicant provides, prior to Bylaw Adoption, a Section 219 covenant, registered in priority of all other charges on title, that agrees to the following:
i. That all frontage improvements to Bylaw 1000 standards are provided to the satisfaction of the Director of Engineering, including the construction of a sidewalk and undergrounding the culvert/ditch, prior to subdivision approval; ii. That any necessary above or underground infrastructure or servicing upgrades, extensions or other required servicing requirements are to be fulfilled to the standards of Bylaw No. 1000 and the Director of Engineering, and that costs incurred will be the responsibility of the developer; iii. That a Stormwater Management Plan be provided and all required measures recommended be implemented by the owner as a condition of Subdivision approval, to the satisfaction of the Director of Engineering; iv. That a Construction Parking Management Plan be provided to the satisfaction of the Director of Engineering prior to any alteration of the land. OR Option 2
- Take no action at this time with respect to Bylaw No. 1939.
Submitted by: Julia Buckingham, Planner I - Approved Concurrence: Matthew Baldwin, MCIP, RPP, Director of Planning - Approved Concurrence: Marie Watmough, Manager of Legislative Services - Approved Concurrence: Chris Aubrey, Fire Chief - Approved Concurrence: Michelle Mahovlich, P.Eng, P.Geo, Director of Engineering - Approved Concurrence: Leah Stohmann, MCIP, RPP, Deputy Director of Planning - Approved Concurrence: Michael Dillabaugh, CPA, CA, Director of Finance - Approved Concurrence: Braden Hutchins, Director of Corporate Services - Approved Concurrence: Darren Kiedyk, Chief Administrative Officer - Approved
:jb
Page 128 of 572 Page 128 of 572 Page 128 of 572 Page 128 of 572 Page 128 of 572
Page 129
Z20-0022 671 Rockingham Road Page 8 of 11
Page 129 of 572 Page 129 of 572 Page 129 of 572 Page 129 of 572 Page 129 of 572
Page 130
Z20-0022 671 Rockingham Road Page 9 of 11
Appendix A
Page 130 of 572 Page 130 of 572 Page 130 of 572 Page 130 of 572 Page 130 of 572
Page 131
Z20-0022 671 Rockingham Road Page 10 of 11
Appendix B
Page 131 of 572 Page 131 of 572 Page 131 of 572 Page 131 of 572 Page 131 of 572
Page 132
Z20-0022 671 Rockingham Road Page 11 of 11
Appendix C
Page 132 of 572 Page 132 of 572 Page 132 of 572 Page 132 of 572 Page 132 of 572
Page 133
From: To: Langford Planning General Mailbox Subject: File Z20-0022 Rezoning Proposal of 671 Rockingham Rd Langford, B.C. Date: Friday, November 13, 2020 8:30:11 PM Hi. We have some questions about this planned rezoning. What does in conjunction with neighboring properties 679, 683 and 687 Rockingham Rd mean? Does that mean there will be ten small lots on the property 671 Rockingham Rd. and 679, 683 and 687 Rockingham Rd. will remain as zoned and if approved there will be 13 properties in total? Or will all four properties by folded into one ten small lot subdivision? You mention "no suites". What enforcement mechanisms will there be in place to police this? In practical terms the only way to enforce such a rule would be to limit the dwellings to rancher (one floor) design. And from my experience limiting structures to that model isn't economically viable from a developer's perspective. And of course, there's the question of parking. Because let's be honest, if buildings aren't limited to rancher style design, each property will be three stories high with a suite increasing the amount of parking requirements from at least two vehicles per household to three. That's 30 vehicles vying for already limited parking space on Rockingham Rd. because we all know, garages aren't for cars they're for storage. A case in point, the four parking stalls that were recently created in the roundabout at the end of Rockingham Rd. in fact, only hold two vehicles at any one time. We look forward to the electronic meeting on Monday, 23 November 2020. Sincerely, Langford B.C. Page 133 of 572 Page 133 of 572 Page 133 of 572 Page 133 of 572 Page 133 of 572
Page 134
Page 134 of 572 Page 134 of 572 Page 134 of 572 Page 134 of 572 Page 134 of 572
Page 135
PUBLIC HEARING Monday, 18 January 2021
Bylaw No. 1945 File No. Z20-0019
A Bylaw to Rezone a portion of 738 and 742 Walfred Road from RR5 (Rural Residential 5) to R2 (One- and Two-Family Residential) in order to develop a mix of approximately 28 single-family and duplex lots, to amend the text within the R2 zone to decrease the minimum lot size for duplex lots when the lot width is at least 17 m, from the required 600 m2 to 500 m2
Page 135 of 572 Page 135 of 572 Page 135 of 572 Page 135 of 572 Page 135 of 572
Page 136
CITY OF LANGFORD
BYLAW NO. 1945
A BYLAW TO AMEND BYLAW NO. 300, “LANGFORD ZONING BYLAW, 1999"
The Council of the City of Langford, in open meeting assembled, hereby enacts as follows:
A. Langford Zoning Bylaw No. 300, 1999 is amended as follows:
By deleting from the RR5 (Rural Residential 5) Zone and adding to R2 (One- and Two-Family Residential) Zone a portion of the properties legally described as LOT 9, SECTIONS 78 AND 84, ESQUIMALT DISTRICT, PLAN 23129, PID No. 003-047-563 (738 Walfred Rd) and LOT D SECTIONS 78 AND 84 ESQUIMALT DISTRICT PLAN VIP86630, PID No. 001-471-511 (742 Walfred Rd) in the portions as shown shaded on Plan No. 1 attached to and forming part of this Bylaw.
By deleting Section 6.22.01(3) and replacing it with the following:
“(3) Dwelling, two-family, in accordance with Section 6.22.03”
- By inserting the following as Section 6.22.03(6) and renumbering subsequent subsections accordingly:
“(6) Despite subsection 6.22.03(2), on lands legally described as LOT 9, SECTIONS 78 AND 84, ESQUIMALT DISTRICT, PLAN 23129, PID No. 003-047-563 (738 Walfred Rd) and LOT D SECTIONS 78 AND 84 ESQUIMALT DISTRICT PLAN VIP86630, PID No. 001-471-511 (742 Walfred Rd), the lot area for a two-family dwelling use may be less than 600 m2 (6,450 ft2), provided that the lot area is not less than 500 m2 (5,382 ft2) and the lot width is not less than 17m (55.8 ft);”
- By adding the following to Table 1 of Schedule AD:
Zone Bylaw No. Legal Description Amenity Contributions Eligible for Reduction in Section 2 of Schedule AD (Column 5) R2 1945 LOT 9, SECTIONS 78 AND 84, ESQUIMALT DISTRICT, PLAN 23129, PID No. 003-047-563 (738 Walfred Rd) and LOT D SECTIONS 78 AND 84 ESQUIMALT DISTRICT PLAN VIP86630, PID No. 001-471-511 (742 Walfred Rd) a) $660 towards the Affordable Housing Reserve Fund per half duplex or single-family lot less than 550 m2; b) $3,960 towards the General Amenity Reserve Fund per half duplex or single-family lot less than 550 m2; c) $1,000 towards the Affordable Housing Reserve Fund per single family lot 550 m2 or greater; d) $6,000 towards the General Amenity Reserve Fund per No Page 136 of 572 Page 136 of 572 Page 136 of 572 Page 136 of 572 Page 136 of 572
Page 137
Bylaw No. 1945
Page 2 of 3
single family lot 550 m2 or greater; e) The contributions towards the General Amenity Reserve Fund may be reduced by up to 50% of the actual cost of constructing a path from Myles Mansell Rd to Walfred Rd, to the satisfaction of the Director of Engineering;
B. This Bylaw may be cited for all purposes as “Langford Zoning Bylaw, Amendment No. 609, (738 and 742 Walfred Rd), Bylaw No. 1945, 2021".
READ A FIRST TIME this 7th day of December, 2020.
PUBLIC HEARING HELD this day of, 2021.
READ A SECOND TIME this day of, 2021.
READ A THIRD TIME this day of, 2021.
APPROVED BY THE MINISTRY OF TRANSPORTATION THIS day of , 2021.
ADOPTED this of, 2021.
MAYOR
(Certified Correct)
CORPORATE OFFICER Page 137 of 572 Page 137 of 572 Page 137 of 572 Page 137 of 572 Page 137 of 572
Page 138
Bylaw No. 1945
Page 3 of 3
Schedule A
Page 138 of 572 Page 138 of 572 Page 138 of 572 Page 138 of 572 Page 138 of 572
Page 139
2nd Floor · 877 Goldstream Avenue · Langford, BC Canada · V9B 2X8 T · 250-478-7882 F · 250-478-7864
NOTICE OF PUBLIC HEARING The City of Langford has received an application to amend Zoning Bylaw No. 300 by means of proposed Bylaw No. 1945. All persons who believe that their interest in property is affected by the proposed Bylaw will be afforded an opportunity to be heard or to present written submissions respecting matters contained in the Bylaw at a Public Hearing to be held by electronic means by the CITY OF LANGFORD COUNCIL on Monday, 18 January 2021, at 5:30 pm. Please be advised that no representations may be received by Council after the close of the Public Hearing and any submissions made to Council, whether orally or in writing, will form part of a public record. Meeting Date Monday, 18 January 2021 Meeting Time 5:30 pm Meeting Place City Hall Council Chambers, Third Floor, 877 Goldstream Avenue Subject Property 738 and 742 Walfred Rd File Z20-0019 Bylaw Number: 1945 Official Community Plan Current: Hillside or Shoreline Proposed: No Change Zoning Current: RR5 (Rural Residential 5)
Proposed: Portion of property to R2 (One- and Two-Family Residential) & Amend the R2 Text Proposal To develop a mix of approximately 28 single-family and duplex lots, and to amend the text within the R2 zone to decrease the minimum lot size for duplex lots when the lot width is at least 17 m, from the required 600 m2 to 500 m2.
PLEASE NOTE: This meeting will be held electronically, and not in-person. Information about how to connect to this meeting by phone may be found on the City’s Website: www.cityoflangford.ca COPIES of the complete Bylaw and other material that the Council may consider in relation to the bylaw may be made available upon request by emailing to planning@langford.ca or in writing to Langford City Hall, 2nd Floor, 877 Goldstream Avenue, Langford, BC, V9B 2X8 for the duration of the pandemic emergency. Please contact David Sametz in the Planning Department at 250-478-7882 or by email at dsametz@langford.ca with any questions on this bylaw.
Braden Hutchins Director of Corporate Services
Page 139 of 572 Page 139 of 572 Page 139 of 572 Page 139 of 572 Page 139 of 572
Page 140
Page 140 of 572 Page 140 of 572 Page 140 of 572 Page 140 of 572 Page 140 of 572
Page 141
Page 141 of 572 Page 141 of 572 Page 141 of 572 Page 141 of 572 Page 141 of 572
Page 142
Page 142 of 572 Page 142 of 572 Page 142 of 572 Page 142 of 572 Page 142 of 572
Page 143
Page 143 of 572 Page 143 of 572 Page 143 of 572 Page 143 of 572 Page 143 of 572
Page 144
Page 144 of 572 Page 144 of 572 Page 144 of 572 Page 144 of 572 Page 144 of 572
Page 145
Page 145 of 572 Page 145 of 572 Page 145 of 572 Page 145 of 572 Page 145 of 572
Page 146
2nd Floor · 877 Goldstream Avenue · Langford, BC Canada · V9B 2X8 T · 250-478-7882 F · 250-478-7864
Staff Report to Planning, Zoning and Affordable Housing Committee
Date:
October 26, 2020
Department:
Planning Application No.: Z20-0019 Subject: Application to Rezone a portion of 738 and 742 Walfred Road from RR5 to R2 and to amend the text within the R2 Zone to reduce the minimum lot size of duplex lots to 500 m2 when the lots have a minimum width of 17 m.
PURPOSE Ron Coutre has applied on behalf of Ryan Craycroft to: rezone a portion of 738 and 742 Walfred Road from RR5 to R2 in order to develop a mix of approximately 28 single-family and duplex lots, to amend the text within the R2 zone to decrease the minimum lot size for duplex lots when the lot width is at least 17 m, from the required 600 m2 to 500 m2
BACKGROUND
PREVIOUS APPLICATIONS The City has not received any previous planning applications on the subject property.
Table 1: Site Data Applicant Ron Coutre Owner Ryan Craycroft Civic Address 738 and 742 Walfred Road Legal Description LOT D SECTIONS 78 AND 84 ESQUIMALT DISTRICT PLAN VIP86630 (742 Walfred); and LOT 9, SECTIONS 78 AND 84, ESQUIMALT DISTRICT, PLAN 23129 (738 Walfred) Size of Property 2.2 ha/5.31 acres (738 Walfred) 2.6 ha/6.50 acres (742 Walfred) DP Areas Interface Fire Hazard, Steep Slopes, and Potential Habitat and Biodiversity
Zoning Designation Current Proposed Rural Residential 5 (RR5) One- and Two-Family Residential (R2) Page 146 of 572 Page 146 of 572 Page 146 of 572 Page 146 of 572 Page 146 of 572
Page 147
Subject: 738 and 742 Walfred Rd Page 2 of 13
OCP Designation Current: Hillside or Shoreline Proposed: No Change
SITE AND SURROUNDING AREA The two lots combined total of an area of 47,797 m2 (4.8 hectares) and are mostly treed and undeveloped, with exception of a single-family dwelling on 738 Walfred Road.
The surrounding properties to the south, east, west and northwest remain primarily in a natural state with large acreage type lots. The properties to the immediate northeast have recently been redeveloped into small lot single-family housing. Access to the northern portion of the site, which the applicant wishes to rezone to R2 (hereafter referred to as the “R2 properties”) will be via a continuation of Myles Mansell Road. The majority of the existing lots are proposed to retain their current RR5 zoning and will continue to have access off the Walfred Road cul-de-sac. Directly east of the subject property is a city park. The applicant has provided an environmental overview assessment report which indicates approximately 51% of the subject property would be protected by a non-disturbance covenant.
Table 2: Surrounding Land Uses
Zoning Use North North-northwest RS3 (Residential Small-Lot 3) RR5 (Rural Residential 5) Small Lot Single Family; Single-Family East RR5 (Rural Residential 5); Parkland Single-Family; Parkland South RR5 (Rural Residential 5) Single-Family West RR2 (Rural Residential 2) Single-Family
Figure 1 – Subject Properties
Page 147 of 572 Page 147 of 572 Page 147 of 572 Page 147 of 572 Page 147 of 572
Page 148
Subject: 738 and 742 Walfred Rd Page 3 of 13
COMMENTS
OFFICIAL COMMUNITY PLAN Langford’s Official Community Plan (OCP) Bylaw No. 1200 designates the subject properties as ‘Hillside or Shoreline Neighbourhood’, which are defined by the following text:
• Predominately residential precinct that supports a range of clustered low, medium and high- density housing choices including secondary suites. Higher building forms, such as point towers, will be permitted on hillsides to maximize open space provided some conditions are satisfied;
• Schools, community facilities and other institutional uses are permitted throughout the area;
• Home-based business, live-work housing is encouraged; Home-based accommodations (e.g. Bed and Breakfasts) are permitted;
• Parks, open spaces and green corridors (creeks, wildlife corridors, trails, etc.) are integrated throughout the area. Large playfields are discouraged due to grading requirements. Site and topographic responsive pocket parks, enhanced viewpoints, graded hiking and walking trails, children’s play areas, including ‘tot lots’ and outdoor exercise areas are strongly encouraged on hillside area;
• This area allows for Neighbourhood Centres to emerge in the form of high and medium density clustered mixed-use nodes; and
• Transit stops are located where appropriate.
Figure 2: A Concept for Hillside and Shoreline
An important consideration of the ‘Hillside and Shoreline’ OCP designation is to distinguish between greenfield sites and previously developed rural residential properties, which guides policy around the requirement for open space dedication, as defined in section 3.11 of the City’s OCP. Although the property Page 148 of 572 Page 148 of 572 Page 148 of 572 Page 148 of 572 Page 148 of 572
Page 149
Subject: 738 and 742 Walfred Rd Page 4 of 13
at 738 Walfred Road does not meet the definition of greenfield, 742 Walfred is completely undeveloped and subject to the open space dedication of at least 40%. Notwithstanding this, the applicant has voluntarily offered to allocate 51% of the combined subject properties as protected/private greenspace. DEVELOPMENT PERMIT AREAS The subject properties are within the Interface Fire Hazard and Potential Habitat and Biodiversity development permit areas, which will require reports outlining measures to mitigate the risk of wildfire and to identify areas of sensitive habitat features. A portion of the subject properties are also within the Steep Slopes development permit area, which will require geotechnical review. The development permits would be required prior to any land alteration or subdivision approval, whichever occurs first. In addition, the lots within the R2 portion of the development are subject to a form and character development permit.
PEDESTRIAN, CYCLING AND MOTORIST NETWORK As noted, access to the proposed R2 properties would be by an extension of Myles Mansell Road to the north, although the new road into the property would likely be given a different name at the time of development. Staff anticipate that the R2 properties will be connected to future road network if/when the lots to the west are developed. The two remaining RR5 properties would continue to have access off the Walfred Road cul-de-sac. Pedestrian connectivity via a trail network along the western property boundary of the development to the north of the subject property (939 Walfred Road) will be constructed in the future, which will allow cyclists and pedestrians within the proposed development to access bus routes and bike lanes on Walfred Road.
DRAINAGE AND STOMRWATER MANAGEMENT As the site develops, an engineer of record would need to submit a detailed stormwater management plan, to the satisfaction of the Director of Engineering outlining how stormwater will be managed on-site. As a condition of rezoning, Council may wish to request the applicant to provide a preliminary technical memo from an engineer, prior to Public Hearing, and to the satisfaction of the Director of Engineering.
FIRE ACCESS AND FIRE SERVICES PROTECTION Where the new internal access road terminates at the property boundary to the east or west, a turnaround shall be provided to the satisfaction of the Fire Chief and may be provided on private property and protected by a covenant or SRW in favour of the City.
As per Subdivision and Development Servicing Bylaw No 1000, any portion of road within the development must be within 305 m of a highway that has two access routes available to emergency vehicles. Although the development proposal does not currently meet this requirement, staff have noted that the development will eventually link into the road network to the west once the properties are developed, which would provide a secondary access route in accordance with the provisions of the bylaw.
However, concerns have been raised with respect to lack of a secondary access route and a request was made by the Fire Department to explore further options which may provide additional access points or safety measures to improve resident and fire employee safety in the event of emergency. Page 149 of 572 Page 149 of 572 Page 149 of 572 Page 149 of 572 Page 149 of 572
Page 150
Subject: 738 and 742 Walfred Rd Page 5 of 13
It is noted for reference that the rezoning proposal is dependent on securing a Development Variance Permit.
The Committee may wish to recommend to Council that they proceed with consideration of the rezoning proposal but defer consideration of the variance request until alternative access scenarios have been more fully explored, to the satisfaction of the Fire Chief, prior to Public Hearing.
SEWER A sewer main does not exist within Walfred to the south fronting the RR5 lots but is available to the R2 lots by extending the sewer main through the subdivision to the north (from Myles Mansell Road).
The applicant is requesting to vary the requirements of the RR5 Zone such that lots less than 40 ha may be created by subdivision when not connected to the municipal sanitary sewer system. Once sewer is available from Walfred Rd, the properties would be required to connect to sewer and would be responsible for any improvements or modifications needed to the mains within the road right-of-way.
As with the conditions to vary secondary access for emergency vehicles as stated above, the Committee may wish to recommend to Council to review all variance requests under a single application.
In addition, the developer will be required to submit fire underwriters survey (FUS) calculations to determine the water flow at the site and whether the building setbacks proposed are adequate to achieve the required water flow necessary to combat a fire. FUS calculations should be submitted prior to a development permit being issued.
COMMENTS
DEVELOPMENT PROPOSAL The applicant is proposing to subdivide the 47,797 m2 (4.8 hectare) site into three initial lots. Lots A and B would retain their current RR5 zoning and continue to function as two acreage-style lots totalling 4.27 acres and 3.12 acres respectively, of which 51% of would be protected by a non-disturbance covenant. Lot C comprises that portion of the subject properties proposed to be rezoned to R2 and would ultimately be re-subdivided in accordance with the specification of that zone into approximately 28 single-family and duplex lots. The applicant is requesting that the proportion of single-family to duplex lots be determined at the time of subdivision. No further development of the RR5 lots off the Walfred Road could take place until the lots are connected to sewer and all frontage improvements have been secured.
As part of the development proposal, the applicant is requesting to amend the text within the R2 Zone in order to decrease the minimum lot size of duplex lots from the required 600 m2 to 500 m2, subject to increasing the lot width from the required 15m to 17m. Considering the surrounding properties to the north have recently developed into small-lot single-family dwellings, the decreased minimum lot size should have minimal impact on the perceived character and scale of the surrounding neighbourhood, particularly with the increased lot width, and may provide a lower-cost option for home ownership in a relatively low-density neighbourhood.
Page 150 of 572 Page 150 of 572 Page 150 of 572 Page 150 of 572 Page 150 of 572
Page 151
Subject: 738 and 742 Walfred Rd Page 6 of 13
Table 3: Proposal Data
Permitted by RR5 Permitted by R2 Proposed Use One-and two family One-and two family One-and two family Density • Minimum Lot Size with sewer 0.4 ha (1 acre) • Minimum lot size without sewer 40 ha (98.8 acres) • Duplex min lot size: 600 m2 • Single Family with suite: 400 m2
• Duplex min lot size: 500 m2 • Single Family with suite: 400 m2 Height 10.5 m 9.0 m 9.0 m Site Coverage N/A 50% (lots less than 550 m2) 50% (lots less than 550 m2) Front Yard Setback 7.5 m 3.0 m/ 5.5 m for garage or carport 3.0 m/ 5.5 m for garage or carport Interior Side Yard Setback 3.0 m 1.5 m 1.5 m Exterior Side Yard Setback 3.0 m/ 5.5 m for garage or carport 3.0 m/ 5.5 m for garage or carport 3.0 m/ 5.5 m for garage or carport Rear Yard Setback 10.0 m 5.5 m 5.5 m
FRONTAGE IMPROVEMENTS
New Municipal Road The applicant will be required to construct the new municipal road to the same road standards as Myles Mansell to the north, prior to subdivision approval. A two-point turnaround for fire access may be required. A revision to the site plan attached as Appendix A may need to occur to accommodate fire access requirements to the satisfaction of the Director of Engineering, Approving Officer and Fire Chief. The applicant has negotiated a road connection to Proposed Lot C with the owner of the adjoining parcel at 939 Walfred Rd, which is currently within the subdivision process. It is proposed that this small section of road be dedicated at the time of subdivision of 939 Walfred Rd but built as part of the works associated with the ultimate subdivision of proposed Lot C. Council may wish to secure this in a Section 219 Covenant prior to Bylaw Adoption. Walfred Road Frontage improvements for Walfred Road (the RR5 properties) will be divided between Lots A and B, as follows, and a covenant placed on the title of each property prohibiting further subdivision or rezoning until frontage improvements have been secured:
Page 151 of 572 Page 151 of 572 Page 151 of 572 Page 151 of 572 Page 151 of 572
Page 152
Subject: 738 and 742 Walfred Rd Page 7 of 13
Lot A Frontage improvements for proposed Lot A would be required if/when the property is further rezoned or subdivided, to the satisfaction of the Director of Engineering. Lot B The existing streetlight in cul-de-sac of Walfred Road in front of proposed Lot B will need to be replaced with a standard City light at the time of future subdivision. No other frontage improvements are required on Lot B at this time. As with Lot A above, a covenant will be required securing frontage improvements prior to any future rezoning or subdivision. Parks and Boulevard The Parks Department has not requested that any parkland be provided with this development, therefore 5% cash-in-lieu of parkland of the post-rezoning assessed value would be required prior to further subdivision approval of Lot C, as per Section 510 of the Local Government Act.
FINANCIAL CONTRIBUTIONS Rezoning the subject property to permit higher density of development will increase the assessed value of lands and eventually increase municipal revenue due to the number of lots created. As the developer is responsible to complete all frontage improvements, the direct capital costs to the City would be negligible.
A summary of Amenity Contributions and Development Cost Charges that the developer is expected to pay is outlined Tables 4 and 5 below.
Table 4 – Amenity Contributions per Council Policy Amenity Item Per single-family lot or each duplex unit Total (approximate, based on 15 duplex lots and 13 SF lots) Affordable Housing Reserve Fund $660 $28,380 General Amenity Reserve Fund $3,960 $170,280 TOTAL CONTRIBUTIONS
$198,660
Table 5 – Development Cost Charges Development Cost Charge Per Lot /Duplex unit Total (approximate, based on 15 duplex lots and 13 SF lots) Roads Single Family: $6,056 $78,728 Duplex per unit: $3,985 $119,550 Page 152 of 572 Page 152 of 572 Page 152 of 572 Page 152 of 572 Page 152 of 572
Page 153
Subject: 738 and 742 Walfred Rd Page 8 of 13
Development Cost Charge Per Lot /Duplex unit Total (approximate, based on 15 duplex lots and 13 SF lots) Storm Drainage $1,166 $59, 394 Park Improvement $1,890 $81,270 Park Acquisition $1,100 $47,300 Incremental Storage Improvement Fees Single Family: $371.25 $4,826.25 Duplex lot: $742.50 $11,137.50 Integrated Survey Area $35 $1,050 Subtotal (DCCs paid to City of Langford)
$403,255.50 CRD Water $2,922 $125,646 School Site Acquisition $1,000 $43,000 TOTAL (estimate) DCCs
$571,901.25
OPTIONS
Option 1
That the Planning, Zoning and Affordable Housing Committee recommend that Council:
- Authorize staff to prepare a bylaw to amend the zoning designation of a portion of the property located at 738 and 742 Walfred Road from Rural Residential 5 (RR5) to One-and Two Family Residential (R2) and to amend the text within the R2 Zone such that the minimum lot size for duplex lots is decreased to 500 m2 when the lot width is at least 17m on the subject properties only, subject to the following terms and conditions:
a) That the the applicant provides, as a bonus for increased density, the following contributions per one-family lot or ½ duplex unit, prior to subdivision approval:
i. $660 towards the Affordable Housing Fund; and ii. $3,960 towards the General Amenity Reserve Fund.
b) That the applicant provides, prior to Public Hearing, the following:
i. A technical storm water management memo from a qualified engineer that verifies storm water can be adequately managed on-site and downstream, to the satisfaction of the Director of Engineering. Page 153 of 572 Page 153 of 572 Page 153 of 572 Page 153 of 572 Page 153 of 572
Page 154
Subject: 738 and 742 Walfred Rd Page 9 of 13
ii. An approved alternative to providing secondary access within 305 m of the development site for emergency vehicles, to the satisfaction of the Fire Chief,
c) That the applicant provides, prior to Bylaw Adoption, a Section 219 covenant, registered in priority of all other charges on title, that agrees to the following:
i. That a storm water management plan be provided and implemented to the satisfaction of the Director of Engineering prior to subdivision approval or building permit issuance, whichever is first; ii. That a statutory right of way for a temporary turnaround of a size and location to the satisfaction of the Director of Engineering and Fire Chief be registered prior to subdivision approval;
iii. That any necessary above or underground infrastructure or servicing upgrades, extensions or other required servicing requirements are to be fulfilled to the standards of Bylaw No. 1000 and the Director of Engineering;
iv. That, prior to subdivision approval or building permit issuance, which ever is first, full frontage improvements including, but not limited to, the installation of sidewalks, boulevard landscaping, scallop parking stall(s), and light standards in accordance with Bylaw No.1000 and to the satisfaction of the Director of Engineering. These improvements shall include that portion of new road extending between Myles Mansell Rd and Proposed Lot C to be dedicated from the adjoining parcel, Lot 3, Plan 21075 to provide access to Lot C;
v. That further subdivision or rezoning for proposed Lots A and B is prohibited until sewer servicing is installed and frontage improvements are secured;
i. That the applicant registers a section 219 covenant on title of proposed Lot C agreeing to construct, to Bylaw No. 1000 standards, the public road extension from Myles Mansell Rd to the subject property;
vi. That the applicant provides a non-disturbance covenant over 51% of the subject properties, at the time of subdivision to the satisfaction of the Director of Planning.
AND
- Defer further consideration of a Development Variance Permit for sewer servicing and secondary emergency access until the applicant has explored all alternatives related to secondary access for emergency vehicles, to the satisfaction of the Fire Chief, prior to Public Hearing.
Page 154 of 572 Page 154 of 572 Page 154 of 572 Page 154 of 572 Page 154 of 572
Page 155
Subject: 738 and 742 Walfred Rd Page 10 of 13
OR Option 2
- Take no action at this time with respect to the rezoning and text amendment of 738 and 742 Walfred Road.
Submitted by: David Sametz, Land Development Planner – Approved DS Concurrence: Matthew Baldwin, MCIP, RPP, Director of Planning – Approval Concurrence: Marie Watmough, Manager of Legislative Services – Approval Concurrence: Chris Aubrey, Fire Chief - Approval Concurrence: Cory Manton, Manager of Parks and Recreation – Approval Concurrence: Michelle Mahovlich, P.Eng, P.Geo, Director of Engineering – Approval Concurrence: Leah Stohmann, MCIP, RPP, Deputy Director of Planning – Approval Concurrence: Michael Dillabaugh, CPA, CA, Director of Finance - Approval Concurrence: Braden Hutchins, Director of Corporate Services - Approval Concurrence: Darren Kiedyk, Chief Administrative Officer – Approval by BH
:ds
Page 155 of 572 Page 155 of 572 Page 155 of 572 Page 155 of 572 Page 155 of 572
Page 156
Subject: 738 and 742 Walfred Rd Page 11 of 13
Appendix A – SUBDIVISON PLAN
Page 156 of 572 Page 156 of 572 Page 156 of 572 Page 156 of 572 Page 156 of 572
Page 157
Subject: 738 and 742 Walfred Rd Page 12 of 13
APPENDIX B – SITE MAP
Page 157 of 572 Page 157 of 572 Page 157 of 572 Page 157 of 572 Page 157 of 572
Page 158
Subject: 738 and 742 Walfred Rd Page 13 of 13
Appendix C – PROPERTY MAP
Page 158 of 572 Page 158 of 572 Page 158 of 572 Page 158 of 572 Page 158 of 572
Page 159
January 13, 2021
To: Langford City Council
Re: proposed Bylaw # 1945, concerning 738 and 742 Walfred Road
We are property owners of which with 742 and is
to . We do not agree with the proposed re-zoning as it is not consistent with the Official Community Plan which was approved by Langford Council after consultation with Langford residents. In the OCP, development along Walfred Road above Jacklin Road was to be limited to large lots.
However, given the re-zoning will in all likelihood be approved, we ask for the following:
• A security/privacy fence be extended along the planned roadway leading from 939 into the proposed development; and along the entire south boundary of 943/742. The fence is required as the undeveloped treed area at the south end of 943 is potentially subject to interface fires, and trespassers pose a liability risk to of a forested area with rough terrain.
• The owners/developers of 738/742 protect the root systems of boundary trees along the east and south borders of 943; and take responsibility, with the consent of the 943 property owners, to remove any trees at risk of falling onto 943 or 738/742 as a result of the land development.
• Keep the proposed “pathway” or “pedestrian egress” along the west boundary of 939 Walfred closed until is sold and developed, consistent with the approval of the re-zoning of 939 Walfred. Opening the “pathway” before more houses are built in this new neighbourhood could create a crime corridor for property or personal crimes.
We appreciate the opportunity to present our concerns and requests to Langford Council.
Sincerely,
Homeowners,
t:
e:
Page 159 of 572 Page 159 of 572 Page 159 of 572 Page 159 of 572 Page 159 of 572
Page 160
From: To: Langford Planning General Mailbox Cc: Murray Press Subject: Re: proposed Bylaw No. 1945 Date: Thursday, January 7, 2021 2:05:04 PM My husband and I see in the Goldstream Gazette of January 6 that the City of Langford has posted a notice of public hearing to amend Zoning Bylaw No. 300 by means of proposed Bylaw No. 1945. The land that is the subject of Bylaw No. 1945 of our property. Please send us copies of the complete proposed bylaw, and any other material relative to the proposal. Thank you for your assistance. Sincerely, Victoria Tel. Sent from Mail for Windows 10 Page 160 of 572 Page 160 of 572 Page 160 of 572 Page 160 of 572 Page 160 of 572
Page 161
From: David Sametz To: Suzette Chapman Subject: FW: Z20-0019: 738 &742 Walfred and Master community plan Date: Thursday, January 14, 2021 8:47:34 AM Attachments: image001.jpg David Sametz Planner II - Long Range Planning 250.478.7882 From:
Sent: January 13, 2021 4:26 PM To: David Sametz dsametz@langford.ca Subject: Z20-0019: 738 &742 Walfred and Master community plan Hello David, I am the owner and resident at , and I received the notice of public hearing regarding 738 & 742 Walfred. Many on our street have discussed this proposal, and collectively have the following inquiry:
- Only one side of our street was delivered this notice, which caused concern to some of the residents. Why?
- What is the site plan for these two properties and master plan for the community? This will affect all of residents.
- Understanding that the overall plan for Langford is to increase the density while maintaining affordability, have any plans (other than stating 28-single/duplex lots) been submitted which indicate location of lots in relation to surrounding properties and forest?
- Many cities consider a high density living model, whereby ample consideration regarding urban forest strategies and sustainability are implemented. This includes integrating the existing environment of trees, large rocky hills and river/streams into planning. This allows for increased sustainability, improved air quality and a more serene/desirable living environment. What is the plan for the existing environment integration?
- How will the new properties be accessed? Through Walfred, or..? There are very large cliffs on the edge of 742 Walfred which would obviously require blasting for a through road to Myles Mansell. This would drastically affect our community with increased traffic on a narrow road, amongst other concerns with blasting.
- Regarding the master community plan, we would like information on connecting Myles Mansell and what the lower part of the forest which encompasses “Happy Hill” , Happy Valley School and the stream will consist of.
We overall are requesting greener strategies to urban development, and the preservation of the lower forest foot paths to Happy Valley School, Happy Hill and the stream footpath are essential to green planning. As a person with a , I understand the need for development, but also understand the need for an outdoor space for all to safely enjoy. This became all to evident to the community while managing through the pandemic. Page 161 of 572 Page 161 of 572 Page 161 of 572 Page 161 of 572 Page 161 of 572
Page 162
Page 162 of 572 Page 162 of 572 Page 162 of 572 Page 162 of 572 Page 162 of 572
Page 163
From: Matthew Baldwin To: Suzette Chapman Subject: FW: Application to Rezone a portion of 738 and 742 Walfred Road Date: Monday, October 26, 2020 1:16:35 PM Attachments: image001.png Can you email this to the Committee also? Thanks. Matthew Baldwin, MCIP, RPP Director of Planning and Subdivision 250.391.3404 From:
Sent: Monday, October 26, 2020 12:47 PM To: Matthew Baldwin mbaldwin@langford.ca Cc: David Sametz dsametz@langford.ca Subject: Application to Rezone a portion of 738 and 742 Walfred Road City of Langford Matthew Baldwin / Director of Planning Phone 250-474-6919 Fax 250-391-3437 mbaldwin@langford.ca Dear Mr. Baldwin, We are the owner of ( ) and like to express our strong support of the Application to Rezone a portion of 738 and 742 Walfred Road from RR5 to R2 (Application No.: Z20-0019). Unfortunately, we are not able to join the meeting tonight but wish all participants success with this rezoning proposal! Please let me know if you have any questions! Kind regards Page 163 of 572 Page 163 of 572 Page 163 of 572 Page 163 of 572 Page 163 of 572
Page 164
PUBLIC HEARING Monday, 18 January 2021
Bylaw No. 1948 File No. Z20-0031
A Bylaw to amend the text of the R2 (One- and Two- Family Residential) Zone for the properties located at 3016, 3020 Glen Lake Rd and 1100 Jenkins Ave to include community amenity purposes as a permitted use. Sarah Beckett Memorial Park was constructed on a portion of the subject properties in 2019, and staff are currently working with Boxing BC regarding their proposal to lease another portion of the land to construct a training facility.
Page 164 of 572 Page 164 of 572 Page 164 of 572 Page 164 of 572 Page 164 of 572
Page 165
CITY OF LANGFORD
BYLAW NO. 1948
A BYLAW TO AMEND BYLAW NO. 300, “LANGFORD ZONING BYLAW, 1999"
The Council of the City of Langford, in open meeting assembled, hereby enacts as follows:
A. Langford Zoning Bylaw No. 300, 1999 is amended as follows:
By deleting from the R2 (One- and Two-Family Residential) Zone and adding to CD2 (Comprehensive Development 2 – Hull’s Field) Zone the property legally described as LOT A BLOCK 1 SECTION 81 ESQUIMALT DISTRICT PLAN EPP87684 PID No. 030-660-254 (3020 Glen Lake Rd) and LOT B BLOCK 1 SECTION 81 ESQUIMALT DISTRICT PLAN EPP87684 PID No. 030-660-262 (1100 Jenkins Ave) in the portions as shown shaded on Plan No. 1 attached to and forming part of this Bylaw.
By replacing Schedule G with the map attached to this bylaw as Schedule B;
B. This Bylaw may be cited for all purposes as “Langford Zoning Bylaw, Amendment No. 610, (3016, 3020 Glen Lake Rd and 1100 Jenkins Ave), Bylaw No. 1948, 2021".
READ A FIRST TIME this 7th day of December, 2020. PUBLIC HEARING held this day of , 2021. READ A SECOND TIME this day of , 2021.
READ A THIRD TIME this day of , 2021. ADOPTED this day of , 2021.
MAYOR (Certified Correct) CORPORATE OFFICER Page 165 of 572 Page 165 of 572 Page 165 of 572 Page 165 of 572 Page 165 of 572
Page 166
Bylaw No. 1948
Page 2 of 3
Schedule A
Page 166 of 572 Page 166 of 572 Page 166 of 572 Page 166 of 572 Page 166 of 572
Page 167
Bylaw No. 1948
Page 3 of 3
Schedule B
Page 167 of 572 Page 167 of 572 Page 167 of 572 Page 167 of 572 Page 167 of 572
Page 168
2nd Floor · 877 Goldstream Avenue · Langford, BC Canada · V9B 2X8 T · 250-478-7882 F · 250-478-7864
NOTICE OF PUBLIC HEARING The City of Langford has received an application to amend Zoning Bylaw No. 300 by means of proposed Bylaw No. 1948. All persons who believe that their interest in property is affected by the proposed Bylaw will be afforded an opportunity to be heard or to present written submissions respecting matters contained in the Bylaw at a Public Hearing to be held by electronic means by the CITY OF LANGFORD COUNCIL on Monday, 18 January 2021, at 5:30 pm. Please be advised that no representations may be received by Council after the close of the Public Hearing and any submissions made to Council, whether orally or in writing, will form part of a public record. Meeting Date Monday, 18 January 2021 Meeting Time 5:30 pm Meeting Place City Hall Council Chambers, Third Floor, 877 Goldstream Avenue Subject Property 3016 & 3020 Glen Lake Rd and 1100 Jenkins Ave File Z20-0031 Bylaw Number: 1948 Official Community Plan Current: Neighbourhood Proposed: No Change Zoning Current: R2 (One- and Two-Family Residential)
Proposed: CD2 (Comprehensive Development 2 – Hulls Field) Proposal For community amenity purposes.
PLEASE NOTE: This meeting will be held electronically, and not in-person. Information about how to connect to this meeting by phone may be found on the City’s Website: www.cityoflangford.ca COPIES of the complete Bylaw and other material that the Council may consider in relation to the bylaw may be made available upon request by emailing to planning@langford.ca or in writing to Langford City Hall, 2nd Floor, 877 Goldstream Avenue, Langford, BC, V9B 2X8 for the duration of the pandemic emergency. Please contact Leah Stohmann in the Planning Department at 250-478-7882 or by email at lstohmann@langford.ca with any questions on this bylaw.
Braden Hutchins Director of Corporate Services
Page 168 of 572 Page 168 of 572 Page 168 of 572 Page 168 of 572 Page 168 of 572
Page 169
Page 169 of 572 Page 169 of 572 Page 169 of 572 Page 169 of 572 Page 169 of 572
Page 170
Page 170 of 572 Page 170 of 572 Page 170 of 572 Page 170 of 572 Page 170 of 572
Page 171
Page 171 of 572 Page 171 of 572 Page 171 of 572 Page 171 of 572 Page 171 of 572
Page 172
Page 172 of 572 Page 172 of 572 Page 172 of 572 Page 172 of 572 Page 172 of 572
Page 173
Page 173 of 572 Page 173 of 572 Page 173 of 572 Page 173 of 572 Page 173 of 572
Page 174
2nd Floor · 877 Goldstream Avenue · Langford, BC Canada · V9B 2X8 T · 250-478-7882 F · 250-478-7864
Staff Report to Council
Date:
December 7, 2020 Department:
Planning Subject:
Z20-0031 – Application to rezone 3016 & 3020 Glen Lake Rd and 1100 Jenkins Ave
Background In 2019 and 2020, respectively, the City purchased the properties located at 3016 and 3020 Glen Lake Rd and 1100 Jenkins Ave for community amenity purposes. Sarah Beckett Memorial Park was constructed on a portion of the subject properties in 2019, and staff are currently working with Boxing BC regarding their proposal to lease another portion of the land to construct a training facility.
Table 1: Site Data Applicant/Owner City of Langford Civic Address 3016 & 3020 Glen Lake Rd and 1100 Jenkins Ave Legal Description Lots A and B Block 1 Section 81 Esquimalt District Plan EPP87684 Size of Property 2,783.9 m2 (combined) DP Areas n/a Zoning Designation R2 (One and Two Family Residential) OCP Designation Neighbourhood
Commentary SITE AND SURROUNDING AREA As noted, the subject properties currently contain Sarah Beckett Memorial Park. The home located at 1100 Jenkins and 3016 Glen Lake are in the process of being demolished.
The surrounding neighbourhood contains a mixture of residential and institutional / recreational uses, as noted in Table 2 below.
Page 174 of 572 Page 174 of 572 Page 174 of 572 Page 174 of 572 Page 174 of 572
Page 175
Z20-0031 3016 & 3020 Glen Lake Rd and 1100 Jenkins Ave Page 2 of 6
Table 2: Surrounding Land Uses
Zoning Use North CD2 (Comprehensive Development 2 – Hull’s Field) Westhills Stadium, City Centre Park East R2 (One and Two Family Residential) One- and two-family dwellings South R2 (One and Two Family Residential) and P1B (Neighbourhood Institutional) One family dwellings, Rugby Canada training facility West R2 (One and Two Family Residential) and P2 (Community Institutional) One- and two-family dwellings, Belmont High School
Figure 1 – Orthophoto Map
OFFICIAL COMMUNITY PLAN The Official Community Plan (OCP) Bylaw No. 1200 designates the subject properties as “Neighbourhood,” as defined by the following text:
• Existing settled areas throughout the community predominantly located on the valley floor. Page 175 of 572 Page 175 of 572 Page 175 of 572 Page 175 of 572 Page 175 of 572
Page 176
Z20-0031 3016 & 3020 Glen Lake Rd and 1100 Jenkins Ave Page 3 of 6
• Predominantly residential precinct that supports a range of low and medium density housing choices including secondary suites • This area allows for residential and mixed-use commercial intensification of streets that connect centres and/or are serviced by transit • Schools, community facilities and other institutional uses are permitted throughout the area • Retail serving local residents is encouraged along transportation corridors • Home-based businesses, live-work housing is encouraged • Parks, open spaces and recreational facilities are integrated throughout the area • This area allows for Neighbourhood Centres to emerge in the form of medium density mixed-use nodes at key intersections. • Transit stops are located where appropriate
A Concept for Neighbourhood Areas
Rezoning the subject properties to allow recreational facilities is consistent with the Official Community Plan.
ZONING The properties are currently zoned R2 (One- and Two-Family Residential) in accordance with Zoning Bylaw No. 300. While parks, playgrounds and playing fields, hiking and bicycling paths, horse riding trails and ecological reserves are permitted in every zone within the City, recreation facilities such as that proposed by Boxing BC are not. As such, if Council wishes to allow Boxing BC to proceed, the properties must be rezoned to allow this use. The adjoining CD2 (Comprehensive Development 2 – Hull’s Field) Zone would be an appropriate Zone, as it permits indoor recreation facilities and contains many of the City’s other recreation facilities, such as Westhills Stadium and City Centre Park.
Financial Implications None.
Legal Implications If Council wishes to proceed with this application, a Public Hearing will be scheduled in accordance with the requirements of the Local Government Act.
Page 176 of 572 Page 176 of 572 Page 176 of 572 Page 176 of 572 Page 176 of 572
Page 177
Z20-0031 3016 & 3020 Glen Lake Rd and 1100 Jenkins Ave Page 4 of 6
Options
That Council:
- Give first reading to Bylaw No. 1948 OR
- Take no action at this time with respect to Bylaw No. 1948
Respectfully submitted,
Submitted by: Leah Stohmann, MCIP, RPP, Deputy Director of Planning - Approved Concurrence: Marie Watmough, Manager of Legislative Services - Approved Concurrence: Matthew Baldwin, MCIP, RPP Director of Planning - Approved Concurrence: Cory Manton, Manager of Parks and Recreation - Approved Concurrence: Michelle Mahovlich, P.Eng, P.Geo, Director of Engineering - Approved Concurrence: Michael Dillabaugh, CPA, CA, Director of Finance - Approved Concurrence: Braden Hutchins, Director of Corporate Services - Approved Concurrence: Darren Kiedyk, Chief Administrative Officer - Approved
:ls
Page 177 of 572 Page 177 of 572 Page 177 of 572 Page 177 of 572 Page 177 of 572
Page 178
Z20-0031 3016 & 3020 Glen Lake Rd and 1100 Jenkins Ave Page 5 of 6
Appendix A – Site Map
Page 178 of 572 Page 178 of 572 Page 178 of 572 Page 178 of 572 Page 178 of 572
Page 179
Z20-0031 3016 & 3020 Glen Lake Rd and 1100 Jenkins Ave Page 6 of 6
Appendix B – Location Map
Page 179 of 572 Page 179 of 572 Page 179 of 572 Page 179 of 572 Page 179 of 572
Page 180
Page 180 of 572 Page 180 of 572 Page 180 of 572 Page 180 of 572 Page 180 of 572
Page 181
Page 181 of 572 Page 181 of 572 Page 181 of 572 Page 181 of 572 Page 181 of 572
Page 182
Page 182 of 572 Page 182 of 572 Page 182 of 572 Page 182 of 572 Page 182 of 572
Page 183
CITY OF LANGFORD MINUTES OF THE REGULAR MEETING OF COUNCIL Monday, January 8th, 2018 @ 5:30 p.m. Council Chambers, 3rd Floor, 877 Goldstream Avenue
PRESENT
A/Mayor M. Sahlstrom, Councillors: D. Blackwell, L. Seaton, L. Szpak, W. Sifert and R. Wade.
ATTENDING
Chief Administrative Officer, D. Kiedyk, Director of Finance, M. Dillabaugh, Director of Engineering, M. Mahovlich, Director of Planning, M. Baldwin, Director of Corporate Services, B. Hutchins.
ABSENT
Mayor Young.
CALL TO ORDER
A/Mayor Sahlstrom called the meeting to order at 5:30 pm.
APPROVAL OF THE AGENDA
MOVED BY: COUNCILLOR SEATON SECONDED: COUNCILLOR WADE
That Council approve the agenda with the addition of 8 (b) Update on the Proposed CRD Regional Transportation Service, 8 (c) Appointment of Acting Acting Mayor and 10 (k) Road Closure Bylaw No. 1759 (Un Named Stub Road off of West Shore Parkway), 2018.
CARRIED.
PUBLIC HEARING
a) BYLAW NO. 1748 "Langford Zoning Bylaw, Amendment No. 514, (2844 Millstream Rd), 2017".
The Acting Mayor opened the Public Hearing for Bylaw No. 1748 at 5:32 p.m. Acting Mayor Sahlstrom advised members of the audience that any person present who believes that his or her interest is affected by the proposed bylaws shall be given an opportunity to be heard on the matters contained in the proposed bylaw. Those who wish to speak concerning this proposed bylaw should give their name, address and views concerning the proposed bylaw. The Acting Mayor advised that after Page 183 of 572 Page 183 of 572
Page 184
Minutes of the Regular Council Meeting January 8th, 2018 Page 2 of 16
everyone has expressed their views, he shall state three times "Is there anyone else who wishes to be heard", and if no further views are forthcoming, the Public Hearing shall be declared closed. The City Planner advised that Pascal Toupin- Selinger with Ironclad Developments has applied on behalf of Andre Louis Cottyn to amend the zoning of 2844 Millstream Rd from the CS1 (Service Commercial) Zone to the MU1A (Mixed Use Residential Commercial A) Zone. This is being proposed in order to include the subject parcel in plans to construct an apartment building on 720, 724 and 732 Meaford Avenue.
As part of this application, a public hearing is required in accordance with the regulations of the Local Government Act.
In support of these/this application, the applicant has agreed to provide the following:
That the owner agrees to provide, as a bonus for increased density, the following contributions per unit, which may be reduced by 75% if rental tenure is secured for a term of no less than 10 years, prior to subdivision approval:
a) $2,562 per unit towards the General Amenity Reserve Fund; b) $610 per unit towards the Affordable Housing Reserve Fund;
That the applicant provides, prior to Bylaw Adoption, a Section 219 covenant, registered in priority of all other charges on title, that agrees to the following:
i.That the applicant provide a construction parking management plan, to the satisfaction of the Director of Engineering, prior to issuance of a building permit; ii.That the applicant provide a stormwater management plan, to the satisfaction of the Director of Engineering and in accordance with Bylaw No. 1000, prior to subdivision approval or building permit issuance, whichever is first; iii.That the applicant acknowledges and agrees to design the proposed development, in accordance to the updated parking regulations as determined by Council, to the discretion of the Director of Planning; iv.That the applicant agrees to implement the approved storm water management plan and to complete any required improvements and/or upgrades to on site and off site infrastructure necessary to facilitate proper drainage on the subject property at the applicant's expense; v.That the applicant will construct full frontage improvements, including, but not limited to, the installation of a sidewalk to the corner of Meaford and Millstream Road to align with the sidewalk infrastructure required along Meaford Road, in accordance with Bylaw No.1000 and to the satisfaction of the Director of Engineering, prior to subdivision approval or building permit issuance, whichever is first; vi.That any necessary above or underground infrastructure or servicing upgrades, extensions or other required servicing requirements are to be fulfilled at the applicant's expense; and vii.That the applicant acknowledges the proximity to industrial business operators may be a nuisance to the future residents of the development;
This proposal is consistent with the Official Community Plan City Centre designation. Page 184 of 572 Page 184 of 572 Page 184 of 572 Page 184 of 572 Page 184 of 572
Page 185
Minutes of the Regular Council Meeting January 8th, 2018 Page 3 of 16
Notifications and advertisements have been placed as required by Council policy.
The Acting Mayor called a first time for presentations.
None presented.
The Acting Mayor called a second time for presentations.
None presented.
The Acting Mayor called a third and final time for presentation, there being none, the Acting Mayor officially declared the Public Hearing for Bylaw No. 1748 closed at 5:34 p.m.
b) BYLAW NO. 1750 "Langford Zoning Bylaw, Amendment No. 516, (798 Goldstream Ave; 2747, 2753, 2761, 2769 & 2779 Peatt Rd; 2734, 2738, 2742, 2746, 2750 & 2756 Claude Rd), 2017".
The Acting Mayor opened the Public Hearing for Bylaw No. 1750 at 5:34 p.m. Acting Mayor Sahlstrom advised members of the audience that any person present who believes that his or her interest is affected by the proposed bylaws shall be given an opportunity to be heard on the matters contained in the proposed bylaw. Those who wish to speak concerning this proposed bylaw should give their name, address and views concerning the proposed bylaw. The Acting Mayor advised that after everyone has expressed their views, he shall state three times "Is there anyone else who wishes to be heard", and if no further views are forthcoming, the Public Hearing shall be declared closed. The City Planner advised that Niall Paltiel of Island View Strategies has applied on behalf of Bishop of Victoria Corporation (Our Lady of Rosary Catholic Church) to amend the zoning of 2747, 2753, 2761, 2769, and 2779 Peatt Road; 2734, 2738, 2742, 2746, 2750, and 2756 Claude Road; and 798 Goldstream Avenue from the P2 (Community Institutional), R1 (One-Family Residential), R2 (One- and Two-Family Residential) Zone to a new C9 (Community Town Centre Pedestrian 9) Zone. This is being proposed in order to allow for a future mixed-used development on these properties along with a new church and parish location. As part of this application, a public hearing is required in accordance with the regulations of the Local Government Act. In support of this application, the applicant has agreed to provide the following: 1.
a. That the applicant provides, as a bonus for increased density, the following contributions per residential unit, prior to issuance of a building permit: i. $1,525 towards the General Amenity Reserve Fund; ii. $610 towards the Affordable Housing Fund. Page 185 of 572 Page 185 of 572 Page 185 of 572 Page 185 of 572 Page 185 of 572
Page 186
Minutes of the Regular Council Meeting January 8th, 2018 Page 4 of 16
Unless Council amends the Amenity Contribution policy prior to second reading of Bylaw No. 1750 in which case the applicant may request that Council amend Bylaw No. 1750 to include the contribution amounts. b. That the applicant provides, as a bonus for increased density, the following contributions per square metre of commercial space, prior to issuance of a building permit: i. $10.75 towards the General Amenity Reserve Fund.
c. That the applicant provides, prior to Bylaw Adoption, the following: i. A technical memo from an engineer that verifies storm water can be adequately managed on-site for the proposed developments, to the satisfaction of the Director of Engineering. ii. The registration of a lot consolidation plan that includes road dedication along Peatt Road, Goldstream Avenue, and Claude Road to the satisfaction of the Manager of Land Development and Director of Engineering; iii. The registration a blanket statutory right of way on the proposed church/assisted living site for a pedestrian connection between Peatt Road and Claude Road; and iv. The registration of a blanket statutory right of way on the southwest site for the future installation of a pedestrian friendly plaza in the southwest corner, which would include art work. d. That the applicant provides, prior to Bylaw Adoption, a Section 219 covenant, registered in priority of all other charges on title, that agrees to the following: i. That a 2.0m wide pedestrian connection between Peatt Road and Claude Road be constructed with red brick paves and lighting prior to issuance of a building permit, to the satisfaction of the Parks Manager; and ii. That the southwest corner of the proposed commercial/residential site have a 300m2 pedestrian plaza with art work installed prior to issuance of a building permit, to the satisfaction of the Director of Planning; iii. That a Traffic Impact Assessment (TIA) be completed to the satisfaction of the Director of Engineering for the full build-out of any block that commercial and/or residential uses are proposed, prior to the issuance of building permit, and that the recommendations of the TIA be implemented; iv. That all frontage improvements to Bylaw 1000 standards are provided to the satisfaction of the Director of Engineering prior to issuance of a building permit; and v. That a storm water management plan be provided prior to issuance of a building permit and implemented, as per Bylaw 1000, all to the satisfaction of the Director of Engineering;
Direct staff to enter into a shared parking agreement with owner(s) of the future church property that allows them exclusive privilege to the Danbrook parking lot on Sunday mornings and religions holidays in exchange for parking privileges of their private parking lot for the general public during daytime hours Monday to Friday, excluding religious holidays.
This proposal is consistent with the Official Community Plan City Centre designation. Notifications and advertisements have been placed as required by Council policy. Page 186 of 572 Page 186 of 572 Page 186 of 572 Page 186 of 572 Page 186 of 572
Page 187
Minutes of the Regular Council Meeting January 8th, 2018 Page 5 of 16
The Acting Mayor called a first time for presentations. Resident on Green Mansions Place, Langford (Owns property that is adjacent) — Addressed Council with concerns that the proposal is open ended. Would like to see more information on old and new housing (site lines, traffic flow). The resident equated the proposal to signing a blank cheque. Also concerned about the limit potential for solar panels on his roof, about removal of existing housing and where the current folks will live and about the vastness of the proposal. The Acting Mayor called a second time for presentations. None presented. The Acting Mayor called a third time for presentations. Same resident raised concerns about existing renters and where they would live. Jim Hartshorne (developer) — provided input, the Catholic Church subsidizes rentals. Resident asked about public parking. Matthew Baldwin (City Planner) — provided clarification to reciprocal agreement, as did Jim Hartshorne. Another resident — raised concerns about notification and timing. Niall Paltiel (developer) — Provided clarification and will give as much notice as possible. He also provided clarification on behalf of the applicant. There being no more presentations, the Acting Mayor officially declared the Public Hearing for Bylaw No. 1750 closed at 5:57 p.m. 4. ADOPTION OF COUNCIL MINUTES
a) Minutes of the Meeting of Council — December 4th, 2017
MOVED BY: COUNCILLOR WADE SECONDED: COUNCILLOR SIFERT
That Council approve the minutes of the Regular Meeting of Council held on December 4th, 2017.
CARRIED.
OTHER BOARD AND COMMISSION MINUTES
a) West Shore Parks and Recreation — November 16th, 2017
MOVED BY: COUNCILLOR SEATON Page 187 of 572 Page 187 of 572 Page 187 of 572 Page 187 of 572 Page 187 of 572
Page 188
Minutes of the Regular Council Meeting January 8th, 2018 Page 6 of 16
SECONDED: COUNCILLOR SIFERT
That Council receive the minutes of the West Shore Parks and Recreation Meeting held on November 16th, 2017.
CARRIED.
PUBLIC PARTICIPATION
A resident raised concerns about discharge of covenant on 790 McCallum and noted that Matthew Baldwin said it will (the petition) be brought forward to the public hearing.
A resident next to the Legion spoke against the legion liquor licence application and raised concerns about music, garbage and late nights.
A second resident also raised concerns about the legion application, specifically garbage and smoking. They are concerned that the new legion patio would limit personal enjoyment.
A third resident echoed the concern about the legion patio increase and liquor licence. 6-8 people on the patio is too much now.
A fourth family raised concerns about the patio, parking, drinking and driving, in relation to the Legion. The second resident asked for a 6:00 pm shut down of the patio at the Legion.
COMMITTEE RESOLUTIONS
a) Planning, Zoning and Affordable Housing Committee — December 11th, 2017 1. Application to amend the Official Community Plan designation for 790 McCallum Road from Neighbourhood to Mixed Use Employment Centre and to rezone the land from CH1 (Cluster Housing Residential) to a New MUE2 (Mixed-Use Employment 2) Zone to Permit a Mixed Use Development.
MOVED BY: COUNCILLOR BLACKWELL SECONDED: COUNCILLOR WADE
That Council:
Give 1st reading to the attached Bylaw No. 1461 to amend the Official Community Plan designation of the property located at 790 McCallum Road from Neighbourhood to Mixed-Use Employment Centre.
Give 1st reading to the Bylaw No. 1749 to amend the zoning designation of the property located at 790 McCallum from CH1 (Cluster Housing Residential) to a new MUE2 (Mixed-Use Employment 2) Zone with the addition of a three-storey height limit on townhouses and subject to the following terms and conditions: e) That the applicant provides, as a bonus for increased density, the following contribution prior to issuance of a building permit or subdivision approval:
Page 188 of 572 Page 188 of 572 Page 188 of 572 Page 188 of 572 Page 188 of 572
Page 189
Minutes of the Regular Council Meeting January 8th, 2018 Page 7 of 16
iii. The dedication of 16,200m2 of land in a block form and location to the satisfaction of the Director of Planning; and iv. $1,000,000 towards the General Amenity Reserve Fund for this site; OR v. An amenity building on this site to the satisfaction of the Director of Planning, with a certified construction value of $1,000,000; and vi. $500,000 towards the General Amenity Reserve Fund for this site; OR vii. Arts and Cultural structure(s) on this site to the satisfaction of the Director of Planning with a certified construction value of $500,000.
f) That the applicant provides, prior to Bylaw Adoption, the following:
i. A technical memo from an engineer that verifies storm water can be adequately managed on-site for the proposed development, to the satisfaction of the Director of Engineering. ii. The registration a 10m wide statutory right of way along the western and southern edges of the property for trail purposes; and iii. Road dedication at Treanor Avenue for the future construction of a roundabout to the satisfaction of the Director of Engineering.
g) That the applicant provides, prior to Bylaw Adoption, a Section 219 covenant, registered in priority of all other charges on title, that agrees to the following:
i. That a four-way signalized intersection be installed on McCallum Road at the main entry point to Costco (easterly) prior to issuance of a building permit or subdivision approval; ii. That a roundabout be constructed along the frontage of this property on Treanor Road prior to issuance of a building permit or subdivision approval, to the satisfaction of the Director of Engineering. iii. That a landscaped and irrigated trail be constructed along the southern and western edges within the 10m wide statutory right of way to bylaw 1000 standards prior to issuance of a building permit or subdivision approval, and to the satisfaction of the Manager of Parks; iv. That all road dedication including widening of McCallum Road and any new internal municipal road is provided prior to issuance of a building permit or subdivision approval to the satisfaction of the Director of Engineering and Approving Officer; v. That a Traffic Impact Assessment (TIA) be completed prior to issuance of a building permit or subdivision approval to the satisfaction of the Director of Engineering for the proposed development, and that the recommendations of the TIA be implemented; vi. That all frontage improvements to Bylaw 1000 standards are provided prior to issuance of a building permit or subdivision approval, to the satisfaction of the Director of Engineering; and vii. That a storm water management plan be provided prior to issuance of a building permit or subdivision approval and implemented, as per Bylaw 1000, all to the satisfaction of the Director of Engineering. Page 189 of 572 Page 189 of 572 Page 189 of 572 Page 189 of 572 Page 189 of 572
Page 190
Minutes of the Regular Council Meeting January 8th, 2018 Page 8 of 16
- Direct staff to release the existing 30m wide restrictive covenant in exchange for of a 10m wide statutory right of way for a buffer and trail.
CARRIED.
Bylaw No. 1753 Bylaw to amend the text within the CD1 (Goldstream Meadows Comprehensive Development) Zone.
MOVED BY: COUNCILLOR BLACKWELL SECONDED: COUNCILLOR WADE
That Council:
- Give First Reading to Bylaw No. 1753 as drafted, in order to amend the text within the CD1 Zone of the Zoning Bylaw No.300 to eliminate building setbacks within Area 2, as well as amend FAR regulations and amenity and affordable housing contributions within Areas 2 and 3, subject to the following terms and conditions:
a) That the developer provides, prior to Public Hearing, the following:
i. A technical stormwater management memo to the satisfaction of the Director of Engineering; ii. A traffic assessment memo addressing the following items: i. Left turn lane restrictions on Landing Lane to West Shore Parkway; and ii. Whether a roundabout or a traffic signal light on West Shore Parkway at Landing Lane is necessary.
b) That, prior to Bylaw Adoption, the developer submits a traffic impact assessment that determines the need for a left hand turn lane into the property and a restricted left hand turn out of the property at 1256 Landing Lane, as well as identifies the anticipated traffic generation resulting from the proposed project.
c) That the developer provides, prior to Bylaw Adoption, a section 219 covenant, registered in priority of all other charges on title, that agrees to the following:
i. That the developer provide a construction parking management plan, to the satisfaction of the Director of Engineering, prior to issuance of a building permit; ii. That the developer provide a stormwater management plan, to the satisfaction of the Director of Engineering and in accordance with Bylaw No. 1000, prior to subdivision approval or building permit issuance, whichever is first; iii. That the developer agrees to implement the approved storm water management plan and to complete any required improvements and/or upgrades to on site and off site infrastructure necessary to facilitate proper drainage on the subject property at the developer's expense; iv. That the developer will construct full frontage improvements, including, but not limited to, the installation of a sidewalk on the south side of Landing Lane, Page 190 of 572 Page 190 of 572 Page 190 of 572 Page 190 of 572 Page 190 of 572
Page 191
Minutes of the Regular Council Meeting January 8th, 2018 Page 9 of 16
boulevard landscaping, and the installation of light standards in accordance with Bylaw No.1000 and to the satisfaction of the Director of Engineering. These improvements shall be installed prior to subdivision approval or building permit issuance, whichever is first; v. That the developer agrees to implement the recommendations and findings of the traffic memo, and assumes responsibility for any costs incurred from doing so. Necessary road works shall be constructed prior to subdivision approval, or building permit issuance, whichever is first; vi. That the developer agrees to register a road dedication, if necessary, in order to install a roundabout on West Shore Parkway and Landing Lane; vii. That the developer acknowledges that the proximity to industrial business operators may be a nuisance to the future residents of developments within Areas 2 and 3; viii. That any necessary above or underground infrastructure or servicing upgrades, extensions or other required servicing requirements are to be fulfilled to the standards of Bylaw No. 1000 and the Director of Engineering, and that costs incurred will be the responsibility of the developer.
CARRIED.
Application for Development Variance Permit to increase the allowable floor area of an accessory building from the required 30 m2 to 224.19 m2, and to vary the height of the accessory building from the allowable 4.5 m to 5.89 m at the property located at 1345 Ravens View Drive.
MOVED BY: COUNCILLOR BLACKWELL SECONDED: COUNCILLOR WADE
That Council:
- Direct staff to proceed with consideration of the following variances for 1345 Ravens View Drive:
a. That Section 3.05.02(3)(a)(i) of Zoning Bylaw No. 300 be varied from the required 4.5 m (15ft) or 60% of the height of the residential dwelling to 5.89 m; b. That Section 3.05.02 (4)of Zoning Bylaw No. 300 be varied from the required 30 m2 to 224.19 m2;
Subject to the following terms and conditions:
i. That the site is developed in accordance with the plan attached to this report as Appendix A.
CARRIED.
Application for Development Variance Permit to allow a reduction in the interior side lot line setback from the required 6.0 m to 1.0 m for a portable for the School District No. 62 office located at 3143 Jacklin Road.
Page 191 of 572 Page 191 of 572 Page 191 of 572 Page 191 of 572 Page 191 of 572
Page 192
Minutes of the Regular Council Meeting January 8th, 2018 Page 10 of 16
MOVED BY: COUNCILLOR BLACKWELL SECONDED: COUNCILLOR WADE
That Council:
Direct staff to proceed with consideration of the following variances for the proposed construction of an office portable at 3143 Jacklin Road:
a) That Section 6.81.05 (2) of Zoning Bylaw No. 300 be varied to reduce the minimum interior yard setback from the required 6.0 m (19.7 ft) to 1.0 (3.3 ft);
Subject to the following terms and conditions:
i) That the site is developed in accordance with the plan attached to this report as Appendix A; ii) That the applicant accepts responsibility for any damages to the trail as a result of the proposed development.
CARRIED.
Application for a Development Variance Permit to vary the Residential Small Lot Zone 4 (RS4) regulations to allow a panhandle lot to be created by subdivision at proposed Lot B-1, 3690 Happy Valley Road.
MOVED BY: COUNCILLOR BLACKWELL SECONDED: COUNCILLOR WADE
That Council:
Waive the 10% minimum frontage requirement of section 512 of the Local Government Act for the panhandle lot; and
Direct staff to proceed with consideration of the following variances for proposed Lot B-1, 3690 Happy Valley Road:
a) That Section 6.27A.02(5) of Zoning Bylaw No. 300 be varied to allow for a panhandle lot to be created by subdivision in the RS4 zone.
Subject to the following terms and conditions:
i) That the site is developed in accordance with the plan attached to this report as Appendix A; ii) That the applicant ensure the minimum panhandle width is 6.0 m prior to Subdivision Approval.
CARRIED. Councillor Seaton left the room at 6:13 p.m. due to a conflict of interest.
REPORTS
Page 192 of 572 Page 192 of 572 Page 192 of 572 Page 192 of 572 Page 192 of 572
Page 193
Minutes of the Regular Council Meeting January 8th, 2018 Page 11 of 16
a) Royal Canadian Legion Branch No. 91 application for additional capacity for their Liquor Primary License at 761 Station Avenue
- Staff Report (Planning) MOVED BY: COUNCILLOR BLACKWELL SECONDED: COUNCILLOR SZPAK
That Council inform the Liquor Control and Licensing Branch that Council does not recommend that the outdoor patio extension be approved.
CARRIED.
Councillor Seaton re-entered the room at 6:15 p.m.
b) Update on the Proposed CRD Regional Transportation Service
- Verbal Update (Administration) MOVED BY: COUNCILLOR SEATON SECONDED: COUNCILLOR BLACKWELL
That the City of Langford, in order to ensure value for money, appropriate scope of work, no duplication between the various levels of government, and no shifting of the capital costs of transportation infrastructure onto the Capital Regional District, requests that the Capital Regional District provide all municipalities and electoral areas within the regional district with detailed information on the funding amount required by the Regional Transportation Service Establishment Bylaw for the next five years and what it will be used for;
AND
That the City of Langford does not support a Capital Regional District Regional Transportation Service that does not allow each municipality and electoral area within the regional district time to review the detailed information on the required funding amounts and objectives, and to opt out of the Regional Transportation Service if it so wishes;
AND
That, in this instance, the City of Langford does not support an Alternate Approval Process to obtain approval from municipal electors for the Regional Transportation Service, but believes consent should be provided in accordance with s. 346 of the Local Government Act, whereby consent is provided by each municipal Council (consenting on behalf of municipal electors) and by Alternative Approval Process in each Electoral Area.
AND
That the City of Langford reaffirms its support for a no-cost advisory committee made of local government representatives to provide recommendations and priorities to BC Transit and the Ministry of Transportation and Infrastructure
Page 193 of 572 Page 193 of 572 Page 193 of 572 Page 193 of 572 Page 193 of 572
Page 194
Minutes of the Regular Council Meeting January 8th, 2018 Page 12 of 16
CARRIED.
c) Appointment of Acting Acting Mayor
- Staff Report (Administration)
MOVED BY: COUNCILLOR BLACKWELL SECONDED: COUNCILLOR WADE
That Council appoints Cllr. Seaton, Cllr. Szpak or Cllr. Blackwell as additional signatories until Jan. 21st.
CARRIED.
CORRESPONDENCE
a) Peter Willing Re: Langford's Annual "Music in the Park" 2018
MOVED BY: COUNCILLOR SZPAK SECONDED: COUNCILLOR WADE
That Council approve $10,000 to retain Mr. Peter Willing to provide Music in the Park at Veterans Memorial Park every Sunday beginning July 8th, 2018 and ending on August 26th, 2018 from 2:00 pm to 4:00 pm as outlined in the proposal dated December 14th, 2017.
CARRIED.
BYLAWS
a) BYLAW NO. 1461 "Langford Official Community Plan Bylaw, Amendment No. 14, (790 McCallum Road), 2018". (FIRST READING) MOVED BY: COUNCILLOR WADE SECONDED: COUNCILLOR SIFERT
That Council give Bylaw No. 1461 First reading.
CARRIED.
b) BYLAW NO. 1736 "Langford Zoning Bylaw, Amendment No. 468, (2874 Leigh Rd), 2017". (ADOPTION) MOVED BY: COUNCILLOR BLACKWELL SECONDED: COUNCILLOR WADE
That Council adopt Bylaw No. 1736. Page 194 of 572 Page 194 of 572 Page 194 of 572 Page 194 of 572 Page 194 of 572
Page 195
Minutes of the Regular Council Meeting January 8th, 2018 Page 13 of 16
CARRIED.
c) BYLAW NO. 1737 "Langford Official Community Plan Bylaw, Amendment No. 26, (2869 Sooke Rd —Road Closure Portion), 2017". (FIRST READING)
MOVED BY: COUNCILLOR BLACKWELL SECONDED: COUNCILLOR WADE
That Council give Bylaw No. 1737 First Reading.
CARRIED.
d) BYLAW NO. 1741 "Langford Zoning Bylaw, Amendment No. 508, (4342 West Shore Pkwy), 2017". (ADOPTION)
MOVED BY: COUNCILLOR BLACKWELL SECONDED: COUNCILLOR WADE
That Council adopt Bylaw No. 1741.
CARRIED.
e) BYLAW NO. 1742 "Langford Zoning Bylaw, Amendment No. 509, (2869 Sooke Rd Portion), 2017". (FIRST READING)
MOVED BY: COUNCILLOR WADE SECONDED: COUNCILLOR SIFERT
That Council give Bylaw No. 1742 First Reading.
CARRIED.
f) BYLAW NO. 1746 "Langford Zoning Bylaw, Amendment No. 512, (Omnibus No. 49 — Various Amendments), 2017". (ADOPTION)
MOVED BY: COUNCILLOR WADE SECONDED: COUNCILLOR SIFERT
That Council adopt Bylaw No. 1746.
CARRIED.
g) BYLAW NO. 1748 "Langford Zoning Bylaw, Amendment No. 514, (2844 Millstream Rd), 2017". (SECOND AND THIRD READINGS) Page 195 of 572 Page 195 of 572 Page 195 of 572 Page 195 of 572 Page 195 of 572
Page 196
Minutes of the Regular Council Meeting January 8th, 2018 Page 14 of 16
MOVED BY: COUNCILLOR WADE SECONDED: COUNCILLOR SIFERT
That Council give Bylaw No. 1748 Second and Third Readings.
CARRIED.
h) BYLAW NO. 1749 "Langford Zoning Bylaw, Amendment No. 515, (790 McCallum Road), 2017". (FIRST READING)
MOVED BY: COUNCILLOR WADE SECONDED: COUNCILLOR SIFERT
That Council:
- Give 1st reading to the Bylaw No. 1749 to amend the zoning designation of the property located at 790 McCallum from CH1 (Cluster Housing Residential) to a new MUE2 (Mixed-Use Employment 2) Zone with the addition of a three-storey height limit on townhouses and subject to the following terms and conditions: a) That the applicant provides, as a bonus for increased density, the following contribution prior to issuance of a building permit or subdivision approval:
i. The dedication of 16,200m2 of land in a block form and location to the satisfaction of the Director of Planning; and ii. $1,000,000 towards the General Amenity Reserve Fund for this site; OR iii. An amenity building on this site to the satisfaction of the Director of Planning, with a certified construction value of $1,000,000; and iv. $500,000 towards the General Amenity Reserve Fund for this site; OR v. Arts and Cultural structure(s) on this site to the satisfaction of the Director of Planning with a certified construction value of $500,000.
b) That the applicant provides, prior to Bylaw Adoption, the following:
i. A technical memo from an engineer that verifies storm water can be adequately managed on-site for the proposed development, to the satisfaction of the Director of Engineering. ii. The registration a 10m wide statutory right of way along the western and southern edges of the property for trail purposes; and iii. Road dedication at Treanor Avenue for the future construction of a roundabout to the satisfaction of the Director of Engineering.
c) That the applicant provides, prior to Bylaw Adoption, a Section 219 covenant, registered in priority of all other charges on title, that agrees to the following:
Page 196 of 572 Page 196 of 572 Page 196 of 572 Page 196 of 572 Page 196 of 572
Page 197
Minutes of the Regular Council Meeting January 8th, 2018 Page 15 of 16
i. That a four-way signalized intersection be installed on McCallum Road at the main entry point to Costco (easterly) prior to issuance of a building permit or subdivision approval; ii. That a roundabout be constructed along the frontage of this property on Treanor Road prior to issuance of a building permit or subdivision approval, to the satisfaction of the Director of Engineering. iii. That a landscaped and irrigated trail be constructed along the southern and western edges within the 10m wide statutory right of way to bylaw 1000 standards prior to issuance of a building permit or subdivision approval, and to the satisfaction of the Manager of Parks; iv. That all road dedication including widening of McCallum Road and any new internal municipal road is provided prior to issuance of a building permit or subdivision approval to the satisfaction of the Director of Engineering and Approving Officer; v. That a Traffic Impact Assessment (TIA) be completed prior to issuance of a building permit or subdivision approval to the satisfaction of the Director of Engineering for the proposed development, and that the recommendations of the TIA be implemented; vi. That all frontage improvements to Bylaw 1000 standards are provided prior to issuance of a building permit or subdivision approval, to the satisfaction of the Director of Engineering; and vii. That a storm water management plan be provided prior to issuance of a building permit or subdivision approval and implemented, as per Bylaw 1000, all to the satisfaction of the Director of Engineering; AND
- Direct staff to release the existing 30m wide restrictive covenant in exchange for of a 10m wide statutory right of way for a buffer and trail.
CARRIED.
i) BYLAW NO. 1750 "Langford Zoning Bylaw, Amendment No. 516, (798 Goldstream Ave; 2747, 2753, 2761, 2769 & 2779 Peatt Rd; 2734, 2738, 2742, 2746, 2750 & 2756 Claude Rd), 2017". (SECOND AND THIRD READINGS)
MOVED BY: COUNCILLOR WADE SECONDED: COUNCILLOR SIFERT
That Council give Bylaw No. 1750 Second and Third Readings.
CARRIED.
j) BYLAW NO. 1753 "Langford Zoning Bylaw, Amendment No. 518, (1256 Landing Lane), 2017". (FIRST READING)
MOVED BY: COUNCILLOR WADE Page 197 of 572 Page 197 of 572 Page 197 of 572 Page 197 of 572 Page 197 of 572
Page 198
Minutes of the Regular Council Meeting January 8th, 2018 Page 16 of 16
SECONDED: COUNCILLOR BLACKWELL
That Council give Bylaw No. 1753 First Reading.
CARRIED.
k) BYLAW NO. 1759 "Road Closure Bylaw No. 1759 (Un Named Stub Road off of West Shore Parkway), 2018". (FIRST, SECOND AND THIRD READINGS)
MOVED BY: COUNCILLOR WADE SECONDED: COUNCILLOR SZPAK
That Council give Bylaw No. 1759 First, Second and Third Readings.
CARRIED.
IN-CAMERA RESOLUTION
MOVED BY: COUNCILLOR SZPAK SECONDED: COUNCILLOR BLACKWELL
a) That it is the opinion of Council that the public interest requires that persons other than members of Council and Officers be excluded from the meeting to consider confidential information regarding legal advice and land negotiations under Section 90 (1) (i) and (k) of the Community Charter.
b) That Council continue the meeting in closed session.
CARRIED.
ADJOURNMENT
The Chair adjourned the meeting at 6:25 pm.
PRESIDING COUNCIL MEMBER:
CERTIFIED CORRECT
Corporate Officer Page 198 of 572 Page 198 of 572 Page 198 of 572 Page 198 of 572 Page 198 of 572
Page 199
CITY OF LANGFORD MINUTES OF THE REGULAR MEETING OF COUNCIL Monday, December 7th, 2020 @ 5:30 p.m. Due to COVID-19 Council Chambers is Closed Meeting by Teleconference
PRESENT
Acting Mayor M. Sahlstrom; D. Blackwell, L. Seaton, N. Stewart, L. Szpak, and R. Wade.
ATTENDING
Chief Administrative Officer, D. Kiedyk, Director of Corporate Services, B. Hutchins; Director of Engineering, M. Mahovlich; Director of Planning and Subdivision, M. Baldwin; Manager of Legislative Services, M. Watmough; Manager of IT, K. Dube and Systems Analyst R. Gillich.
By Telephone: Director of Finance, M. Dillabaugh; Fire Chief, C. Aubrey; and Manager of Parks and Recreation, C. Manton; and Manager of Business Development and Events, D. Petrie.
ABSENT
Mayor Young.
CALL TO ORDER
Acting Mayor Sahlstrom called the meeting to order at 5:31 pm.
APPROVAL OF THE AGENDA
MOVED BY: COUNCILLOR SEATON SECONDED: COUNCILLOR STEWART
That Council approve the agenda as presented.
CARRIED.
PUBLIC INFORMATION SESSION
a) 3220-20 “Cell Tower for 3024 Glen Lake Road”
Brian Gregg spoke on behalf of TELUS to provide an overview of the project and the process undertaken to notify owners and occupiers of adjacent lands. No public comment was received during the Public Information Session which was closed at 5:37 p.m. Page 199 of 572 Page 199 of 572 Page 199 of 572 Page 199 of 572 Page 199 of 572
Page 200
Minutes of the Regular Council Meeting December 7, 2020 Page 2 of 25
PUBLIC HEARING
a) BYLAW NO. 1918
“Langford Zoning Bylaw, Amendment No. 595, (840, 844 and 848 Orono Ave), Bylaw No. 1918, 2020".
The Acting Mayor opened the Public Hearing for Bylaw No. 1918 at 5:37 pm, and read a statement to inform those present of the public hearing procedure. Director of Planning Matthew Baldwin advised that Ben Gulbrandsen of Pacific Coast Land Company has applied on behalf of Jacques Ouellet, Cecil Higgins, Jodi-lyn Benson, and Cheryl and Stewart Clark to amend the zoning of 840, 844, and 848 Orono Avenue from the R1 (One Family Residential) Zone to CC1 (City Centre) Zone.
This is being proposed in order to allow for the development of a 45-unit apartment building.
As part of this application, a public hearing is required in accordance with the regulations of the Local Government Act.
In support of these/this application, the applicant has agreed to provide the following:
- That the applicant provides, as a bonus for increased density, the following contributions per residential unit, prior to the issuance of a building permit:
a. i. $750 towards the Affordable Housing Reserve Fund; and b. ii. $2,850 towards the General Amenity Reserve Fund. Subject to reductions depending on the use and height in accordance with the Affordable Housing and Amenity Contribution Policy.
- That the applicant provides, prior to Second Reading, the following:
a. A technical memo from an engineer that verifies storm water can be adequately managed on- site for the proposed developments, to the satisfaction of the Director of Engineering; and b. A frontage drawing to the satisfaction of the Director of Engineering to confirm if road dedication is required to complete all required frontage improvements; and
That the applicant registers, prior to Bylaw Adoption, a road dedication plan, if required, to the satisfaction of the Director of Engineering;
That the applicant provides, prior to Bylaw Adoption, a Section 219 covenant, registered in priority of all other charges on title, that agrees to the following: a. That all frontage improvements to Bylaw 1000 standards are provided to the satisfaction of the Director of Engineering prior to issuance of a building permit; b. That a storm water management plan be provided prior to issuance of a building permit and implemented, as per Bylaw 1000, all to the satisfaction of the Director of Engineering; Page 200 of 572 Page 200 of 572 Page 200 of 572 Page 200 of 572 Page 200 of 572
Page 201
Minutes of the Regular Council Meeting December 7, 2020 Page 3 of 25
c. That a construction parking and traffic management plan be provided prior to the issuance of a building permit, to the satisfaction of the Director of Engineering; d. That the building be strata titled into individual residential units prior to the issuance of an occupancy permit; e. That the required parking stalls for this development are allocated for the use by individuals in each unit, as required by Bylaw 300 and designed accordingly, and that parking stalls are not sold or rented out individually; and f. That 100% of residential parking spaces, excluding visitor parking spaces, shall feature an energized outlet capable of providing Level 2 charging or higher to the parking space; and i. Energized outlets shall be labelled for the use of electric vehicle charging; ii. Where an electric vehicle energy management system is implemented (load sharing), the Director of Engineering may specify a minimum performance standard to ensure a sufficient rate of electric vehicle charging; and iii. The owner is required to keep the Electric Vehicle Servicing Equipment (EVSE) in operation and the Strata Council may not prevent an owner, occupant, or tenant from installing the EV charging equipment.
Council has authorized the Director of Planning to issue the following variances within the development permit: iv. Section 6.57.06(1)(a) be varied to permit ground floor patios within 0.32 m of the front lot line, and to permit the ornamental bump outs to be located within 1.24 m of the front lot line; v. Section 6.57.06(2)(a) be varied to permit the building face within 2 m of the front lot line on the third storey or above, and to permit the ornamental bump outs to be located within 1.24 m of the front lot line on the third storey or above; vi. Section 6.57.08(1) be varied to permit the location of unenclosed parking spaces to be located within 1.7 m of the front lot line; vii. Section 6.57.08(2) be varied to permit the location of parking stalls that are adjacent to a highway to be screened by fencing and landscaping; and viii. Section 6.57.08(3) be varied to permit the location of parking stalls adjacent to an interior side or rear lot line when the landscaping strip is as narrow as 0.94 m.
This proposal is consistent with the Official Community Plan City Centre designation.
Notifications and advertisements have been placed as required by the Local Government Act.
The Acting Mayor called a first time for presentations. Acting Mayor Sahlstrom called a second time for presentations. Allen Lowe, Architect for the project advised he was available to answer any questions Acting Mayor Sahlstrom called a third and final time for speakers. There being none, he declared the Public Hearing for Bylaw No. 1918 closed at 5:44 p.m. b) BYLAW NO. 1933
“Langford Zoning Bylaw, Amendment No. 602, (3235 Happy Valley Rd), Bylaw No. Page 201 of 572 Page 201 of 572 Page 201 of 572 Page 201 of 572 Page 201 of 572
Page 202
Minutes of the Regular Council Meeting December 7, 2020 Page 4 of 25
1933, 2020".
The Acting Mayor opened the Public Hearing for Bylaw No. 1933 at 5:44 pm, and read a statement to inform those present of the public hearing procedure. Director of Planning Matthew Baldwin advised that Rov Dosanjh has applied on behalf of BC 1123983 to amend the zoning of a portion of 3235 Happy Valley Road from the R2 – One- and Two-Family Residential Zone to the RS1 – Residential Small Lot 1 Zone.
This is being proposed in order to allow for the development of a 3 lot subdivision.
As part of this application, a public hearing is required in accordance with the regulations of the Local Government Act.
In support of these/this application, the applicant has agreed to provide the following:
- That the owner agrees to provide, as a bonus for increased density, the following contributions per dwelling unit, prior to issuance of a building permit:
a. $3,960 per small lot one family dwelling towards the General Amenity Reserve Fund; b. $660 per small lot one family dwelling towards the Affordable Housing Reserve Fund;
- That the developer provides, prior to Public Hearing the following:
a. A technical Stormwater Management Memo to the satisfaction of the Director of Engineering; b. A frontage drawing for each road frontage (Happy Valley Road, Isabell Avenue and the new road) that specifies road dedication required to contain frontage improvements, to the satisfaction of the Director of Engineering and in accordance with Bylaw No. 1000;
That the applicant registers, prior to Bylaw Adoption, a SRW over that portion of the subject property required to accommodate the new road, to the approval of the Director of Engineering and in accordance with the standards of Bylaw No.1000;
That the applicant provides, prior to Bylaw Adoption, a Section 219 covenant, registered in priority of all other financial charges on title that agrees to the following:
a. That the developer agrees to complete any required improvements and/or upgrades to on-site and off-site infrastructure necessary to facilitate proper drainage on the subject property at the developer’s expense; b. That any necessary above or underground infrastructure or servicing upgrades, extensions or other required servicing requirements are to be fulfilled to the standards of Bylaw No. 1000 and the Director of Engineering, and that costs incurred will be the responsibility of the developer; c. That, prior to subdivision approval or building permit issuance, which ever is first, full frontage improvements including, but not limited to, the installation of sidewalks, boulevard landscaping, scallop parking stall(s), and light standards in accordance with Bylaw No.1000 and to the satisfaction of the Director of Engineering; d. That the new road is dedicated at the time of subdivision; Page 202 of 572 Page 202 of 572 Page 202 of 572 Page 202 of 572 Page 202 of 572
Page 203
Minutes of the Regular Council Meeting December 7, 2020 Page 5 of 25
e. That, prior to subdivision approval or building permit issuance, which ever is first, the developer submits and agrees to implement, a formal stormwater management plan to the standards of the Bylaw No.1000 and to the approval of the Director of Engineering; f. That, prior to subdivision approval or building permit issuance, which ever is first, the developer submits design drawings, for all three dwellings that shows how the designs are complementary to one another. Design drawings shall be to the approval of the Director of Planning; g. That the owner acknowledges the property’s proximity to the South Island Rangers shooting range and the potential noise nuisance this establishment may cause; h. That a secondary suite is not permitted on Proposed Lots B and C and that individual Building Permit plans shall be reviewed by the Director of Planning, prior to the issuance of a building permit, and shall have the authority to request alternate building drawings if there is reasonable cause to believe the dwelling may be constructed with a secondary suite; i. That, prior to subdivision approval, a fire safety plan, reviewed and approved by a Fire Prevention Officer, must be submitted; j. That, prior to subdivision approval, the developer will submit fire underwriters survey (FUS) calculations to determine the waterflow at the site and that the developer shall be aware and acknowledge that the FUS will determine the appropriate spatial distance between buildings, regardless of zoning regulations or granted variances to property lines, in order to maintain adequate waterflow; and k. That, prior to building permit issuance, the applicant will submit a construction parking management plan, to the satisfaction of the Director of Engineering;
Council has also directed staff to provide notice that Council will consider issuing a Development Variance Permit with the following variances for the property at 3235 Happy Valley Road:
a. That Section 6.22.07(1)(a) be varied to reduce the building setback from a front lot line from the required 3.0 m to 1.64 m to accommodate the existing house, subject to the following condition:
i. The developer agrees to modify the design of the front façade of the existing house, facing Happy Valley Road, so as to align with the Design Guidelines for Intensive Residential Developments on corner properties, and that fencing is installed along this property line, in accordance with Section 3.21 of the Zoning Bylaw;
b. That Section 6.20.06(1)(c) be varied to reduce the building setback from an exterior side lot line from the required 3.5 m to 1.5 m to accommodate the proposed dwelling, subject to the following condition:
i. The developer agrees to install fencing along this property line in accordance with Section 3.21 of the Zoning Bylaw.
This proposal is consistent with the Official Community Plan “Neighbourhood” designation.
Notifications and advertisements have been placed as required by the Local Government Act.
The Acting Mayor called a first time for presentations. Acting Mayor Sahlstrom called a second time for presentations. Page 203 of 572 Page 203 of 572 Page 203 of 572 Page 203 of 572 Page 203 of 572
Page 204
Minutes of the Regular Council Meeting December 7, 2020 Page 6 of 25
Acting Mayor Sahlstrom called a third and final time for speakers. There being none, he declared the Public Hearing for Bylaw No. 1933 closed at 5:49 p.m. c) BYLAW NO. 1937
“Langford Zoning Bylaw, Amendment No. 603, (2210 Bear Mountain Pkwy), Bylaw No. 1937, 2020".
The Acting Mayor opened the Public Hearing for Bylaw No. 1937 at 5:50 pm, and read a statement to inform those present of the public hearing procedure. Director of Planning Matthew Baldwin advised that Keycorp Consulting has applied on behalf of Seacliff Properties to amend the text of Zoning Bylaw 300 as it relates to Daycare Capacity at 2210 Bear Mountain Parkway, which is located within the Comprehensive Development – South Skirt Mountain (CD12) Zone.
This amendment is being proposed in order to allow for the development of a daycare facility on the subject property with a maximum capacity of 225 children.
As part of this application, a public hearing is required in accordance with the regulations of the Local Government Act.
In support of this application, the applicant has agreed to provide 54 onsite parking spaces for the daycare, which exceeds Bylaw 300 parking requirements.
This proposal is consistent with the Official Community Plan ‘Hillside or Shoreline’ designation.
Notifications and advertisements have been placed as required by the Local Government Act.
The Acting Mayor called a first time for presentations. Acting Mayor Sahlstrom called a second time for presentations. Acting Mayor Sahlstrom called a third and final time for speakers. There being none, he declared the Public Hearing for Bylaw No. 1937 closed at 5:51 p.m. d) BYLAW NO. 1938
“Langford Zoning Bylaw, Amendment No. 604, (630 Strandlund Ave), Bylaw No. 1938, 2020".
The Acting Sahlstrom opened the Public Hearing for Bylaw No. 1938 at 5:52 pm, and read a statement to inform those present of the public hearing procedure. Director of Planning Matthew Baldwin advised that Mohammed Mehdi Khataw has applied on behalf of Ladkeen Canada Ltd. to amend the zoning of 630 Strandlund Avenue from One-and Two Family Residential (R2) to Residential Townhouse 1 (RT1).
This is being proposed in order to allow for a 10-unit townhouse development. Page 204 of 572 Page 204 of 572 Page 204 of 572 Page 204 of 572 Page 204 of 572
Page 205
Minutes of the Regular Council Meeting December 7, 2020 Page 7 of 25
As part of this application, a public hearing is required in accordance with the regulations of the Local Government Act.
In support of this application, the applicant has agreed to provide the following:
- That the owner agrees to provide, as a bonus for increased density, the following contributions per dwelling unit, prior to issuance of a building permit:
a. $3,960 per small lot one family dwelling towards the General Amenity Reserve Fund;
b. $660 per small lot one family dwelling towards the Affordable Housing Reserve Fund;
- That the developer provides, prior to Public Hearing the following:
a. A technical Stormwater Management Memo to the satisfaction of the Director of Engineering; COMPLETE
- That the applicant provides, prior to Bylaw Adoption, a Section 219 covenant, registered in priority of all other financial charges on title that agrees to the following:
a. That the developer agrees to install, or bond for, all frontage improvements to Bylaw 1000 standards, and to the satisfaction of the Director of Engineering, prior to issuance of a building permit; b. That the Oak trees within the City boulevard are to be preserved, and delineated with tree protection fencing to the satisfaction of the Parks Manager, prior to commencement of works; c. That a stormwater management plan be provided and implemented, to the satisfaction of the Director of Engineering; d. That the applicant provide a construction management plan to the satisfaction of the Director of Engineering, prior to issuance of a building permit; e. That the developer will connect and be responsible for any upgrades required to the services and utilities required to the development; f. That the developer will submit Fire Underwriters Survey (FUS) calculations prior to issuance of a development permit, and acknowledges that the calculations may determine different setbacks than what is prescribed in the zone or authorized through variance, and dictate building material or the requirement for additional fire protection measures including sprinkler protection or fire walls; g. That the enclosed parking garages for each unit are designated for parking of vehicles only and not replaced with storage or hobby space;
Council has also directed staff to provide notice that Council will consider issuing a Development Variance Permit with the following variances for the property at 630 Strandlund:
h. That section 6.28.07(1)(a) be varied to reduce the front lot line setback from the required 3.0 m to 2.13 m; i. That section 6.28.07(1)(d) be varied to reduce the rear lot line setback from the required 5.5 m to 3.29 m; This proposal is consistent with the Official Community Plan “Neighbourhood” designation. Page 205 of 572 Page 205 of 572 Page 205 of 572 Page 205 of 572 Page 205 of 572
Page 206
Minutes of the Regular Council Meeting December 7, 2020 Page 8 of 25
Notifications and advertisements have been placed as required by the Local Government Act.
The Acting Mayor called a first time for presentations. Resident #1 on Strandlund – Will there be sidewalks all the way down? There are no sidewalks now. An additional ten units of development with the increase in traffic on the road and I am wondering what the developers will do about that. Also, in looking at the package, reducing the front setback from the required 3 metres to 2.13 and the rear setback to 3.29, I am wondering if those were required when this was developed. There must be a purpose and what was the reasoning. M. Mahovolich, Director of Engineering responded regarding sidewalks – the applicant is required to complete their legal frontage improvements. The City also plans annual infrastructure programs, so can certainly look at it in April this year for consideration by Council. M. Baldwin, Director of Planning responding with respect to setbacks – While we try to establish the standards in the zoning bylaw with respect to setbacks they don’t always apply perfectly to every piece of property so if the applicant brings forward a building plan that has some minor setbacks but it is a functioning site, it can be done. Resident on Jodrell Court – I am concerned about the traffic with another 10 units, that’s at least 10 cars if not more with 90 units potentially on Millstream it’s putting a serious strain on that little light and Strandlund and the firehall there. There is nowhere else to get out. Is there a traffic plan here? M. Mahovolich, Director of Engineering responded – we did not require a traffic study in this instance because it wasn’t a significant addition to the existing traffic flow in the area. We do monitor the lights and adjust them for the traffic going through. Resident – the lights are getting ridiculous it’s really hard getting out of there, you’re waiting two or three lights and adding potentially 10 cars and 90 more on Millstream there will be real traffic constraints on the weekends. M. Mahovolich, Director of Engineering – We will check the timing of the lights on the weekends. Resident #2 on Strandlund - With respect to the sidewalks, there is a large rock that would have to be removed to be able to get sidewalks in. When is this going to start, we share a fence line that goes into their property. We have put up some temporary fencing because we have a ___ and ____ grandchildren. What kind of safety fence are they going to put up or do we have to put the fence up. M. Mahovolich, Director of Engineering – we can require safety fencing. Applicant M. Katah – we will be speaking with the neighbours, regarding the fence, we will relocate the fence to the property line and get the walkway improved somehow.
Page 206 of 572 Page 206 of 572 Page 206 of 572 Page 206 of 572 Page 206 of 572
Page 207
Minutes of the Regular Council Meeting December 7, 2020 Page 9 of 25
Acting Mayor Sahlstrom called a second time for presentations. Acting Mayor Sahlstrom called a third and final time for speakers. There being none, he declared the Public Hearing for Bylaw No. 1938 closed at 6:06 p.m. e) BYLAW NO. 1943
“Langford Zoning Bylaw, Amendment No. 607, (South Skirt Mountain – Area II), Bylaw No. 1943, 2020".
The Acting Mayor opened the Public Hearing for Bylaw No. 1943 at 6:06 pm, and read a statement to inform those present of the public hearing procedure. Director of Planning Matthew Baldwin advised that Keycorp Consulting has applied on behalf of Seacliff Properties to amend the text of Zoning Bylaw 300 as it relates to the Height Restriction within Area 2 of the Comprehensive Development – South Skirt Mountain (CD12) Zone.
This amendment is being proposed in order to remove the height restriction within Area 2 of the CD12 Zone.
As part of this application, a public hearing is required in accordance with the regulations of the Local Government Act.
This proposal is consistent with the Official Community Plan ‘Hillside or Shoreline’ designation.
Notifications and advertisements have been placed as required by the Local Government Act.
The Acting Mayor called a first time for presentations. Acting Mayor Sahlstrom called a second time for presentations. Acting Mayor Sahlstrom called a third and final time for speakers. There being none, he declared the Public Hearing for Bylaw No. 1943 closed at 6:08 p.m. 5. ADOPTION OF COUNCIL MINUTES
a) Minutes of the Regular Meeting of Council – November 2, 2020
MOVED BY: COUNCILLOR WADE SECONDED: COUNCILLOR SZPAK
That Council approve the minutes of the regular meetings of Council held on November 2, 2020.
CARRIED.
OTHER BOARD AND COMMISSION MINUTES
a) Minutes of the West Shore Parks and Recreation Board of Directors Meeting–
October 8, 2020
Page 207 of 572 Page 207 of 572 Page 207 of 572 Page 207 of 572 Page 207 of 572
Page 208
Minutes of the Regular Council Meeting December 7, 2020 Page 10 of 25
b) Minutes of the West Shore Parks and Recreation Board of Directors Meeting –
November 12, 2020
MOVED BY: COUNCILLOR WADE SECONDED: COUNCILLOR SEATON
That Council receive the minutes of the West Shore Parks and Recreation Board of Directors Meeting held on both October 8, 2020 and November 12, 2020.
CARRIED.
COMMITTEE RESOLUTIONS
a) Planning, Zoning and Affordable Housing Committee – November 23, 2020
- Minutes of the Planning, Zoning and Affordable Housing Committee
Meeting – November 23, 2020
MOVED BY: COUNCILLOR BLACKWELL SECONDED: COUNCILLOR WADE
That Council receive the minutes of the Planning Zoning and Affordable Housing Committee held on November 23, 2020. CARRIED.
- Application for Development Variance Permit to allow a variance to the required
building setback from the rear lot line to accommodate an addition to the existing home at 1121 Bearspaw Plateau.
MOVED BY: COUNCILLOR BLACKWELL SECONDED: COUNCILLOR WADE
That Council direct staff to provide notice that Council will consider issuing a Development Variance Permit to allow an addition at 1121 Bearspaw Plateau, with the following variance:
a) That Section 6.95.09(3)(b) of Zoning Bylaw No. 300 be varied from 6.0 m (19.7 ft) to 2.09 m (6.86 ft);
Subject to the following terms and conditions:
i) That the site is developed in accordance with the plan attached to this report as Appendix A; ii) That the applicant design the addition to include fire-retardant roof materials and non- combustible siding materials, that all eaves, attics, decks and openings under floors must be screened and that the building design and construction shall generally be consistent with the standards of the National Fire Protection Association Standard 299 (Standard for Protection of Life and Property from Wildfire).
Page 208 of 572 Page 208 of 572 Page 208 of 572 Page 208 of 572 Page 208 of 572
Page 209
Minutes of the Regular Council Meeting December 7, 2020 Page 11 of 25
CARRIED.
- No. 1903 - Application to Rezone 1020 Costin Ave and 2836, 2842, 2848 and 2854
Carlow Road from the R2 (One and Two Family Residential) Zone to the CC1 (City Centre) Zone to allow for the construction of two 11 storey multi-family residential buildings.
MOVED BY: COUNCILLOR BLACKWELL SECONDED: COUNCILLOR WADE
That Council:
- Proceed with consideration of First Reading of Bylaw No. 1903 to amend the zoning designation of the properties located at 2010 Costin Avenue, and 2836, 2842, 2848 and 2854 Carlow Road from the R2 (One- and Two-Family Residential) to the CC1 (City Centre) Zone subject to the following terms and conditions:
a. That as a bonus for increased density the owner provides, prior to the issuance of a building permit, the following contributions per unit:
i. $2,850 per unit towards the General Amenity Reserve Fund; ii. $750 per unit towards the Affordable Housing Fund;
- that the total amount of amenity contributions may be reduced by 50% for units on the 5th and 6th storey and by 75% for units above the 7th storey. iii. $10.75 per m2 commercial GFA towards the General Amenity Reserve Fund.
b. That the applicant provides, prior to Public Hearing, a technical memo from an engineer that verifies storm water can be adequately managed on-site for the proposed developments, to the satisfaction of the Director of Engineering;
c. That the applicant registers, prior to Bylaw Adoption, a road dedication plan, in accordance with the frontage drawings provided and to the satisfaction of the Director of Engineering;
d. That the owner provides a construction parking management plan to the satisfaction of the Director of Engineering prior to issuance of a building permit;
e. That the owner registers, prior to Bylaw Adoption the consolidation plan of all five subject properties into one property.
f. That the applicant provides, prior to Bylaw Adoption, a Section 219 covenant, registered in priority of all other charges on title, that agrees to the following: i. That the developer agrees to install all frontage improvements along Costin Avenue and Carlow Road fronting this development to Bylaw No. 1000 standards prior to issuance of a building permit, to the satisfaction of the Director of Engineering; ii. That the developer agrees to install and implement recommendations from the prepared Traffic Impact Assessment report to the satisfaction of the Director of Engineering, prior to the issuance of a building permit; Page 209 of 572 Page 209 of 572 Page 209 of 572 Page 209 of 572 Page 209 of 572
Page 210
Minutes of the Regular Council Meeting December 7, 2020 Page 12 of 25
iii. That the developer acknowledges their obligation to cover any costs associated with upgrades, installation and/or connections to new and existing infrastructure needed to service the site for the proposed development; iv. That the developer agrees to provide a detailed stormwater management plan and install all recommended infrastructure prior to issuance of a building permit, in accordance with Bylaw No. 1000, and to the satisfaction of the Director of Engineering; v. That the required parking stalls for this development are allocated for the use by individuals in each unit and visitors, as required by Bylaw No. 300; and that parking is not separated from individual units nor provided in exchange for compensation separate than that of a residential unit; vi. That 100% of residential parking spaces, excluding visitor parking spaces, shall feature an energized outlet capable of providing Level 2 charging or higher to the parking space, and that i. Energized outlets shall be labelled for the use of electric vehicle charging; ii. Where an electric vehicle energy management system is implemented (load sharing), the Director of Engineering may specify a minimum performance standard to ensure a sufficient rate of electric vehicle charging; and iii. The owner/tenant is required to keep the Electric Vehicle Servicing Equipment (EVSE) in operation and the Strata Council/landlord may not prevent an owner, occupant, or tenant from installing the EV charging equipment vii. That the design plans submitted with a form and character development permit to develop the site will be substantially similar to the conceptual design of the buildings, appearing within the staff report; viii. That the developer registers a strata plan, prior to the issuance of an occupancy permit, that creates individual strata titles for each resident unit. AND
- Direct staff to provide notice that Council will consider issuing a Development Variance Permit for the development located at 1020 Costin Avenue and 2836, 2842, 2848 and 2854 Carlow Road as per the following:
a. That section 6.57.08(3) be varied to reduce the interior side lot line setback from the required 3 m to between 1.73m and 0.7 m, as shown on Appendix A.
CARRIED.
- Bylaw No. 1886 - Application to Rezone 918 and 924 Jenkins Avenue from R2 (One-
And two-Family Residential) to RM7A (Medium Density Apartment A) to Allow two 24-unit apartment buildings.
MOVED BY: COUNCILLOR BLACKWELL SECONDED: COUNCILLOR WADE
That Council: Page 210 of 572 Page 210 of 572 Page 210 of 572 Page 210 of 572 Page 210 of 572
Page 211
Minutes of the Regular Council Meeting December 7, 2020 Page 13 of 25
- Proceed with consideration of First Reading of Bylaw No. 1886 to amend the zoning designation of 918 and 924 Jenkins Avenue from R2 (One- and Two-Family Residential) to RM7A (Medium Density Apartment) subject to the following terms and conditions:
a) That the applicant provides, as a bonus for increased density, the following contributions per residential unit, prior to the issuance of a building permit:
i. $610 towards the Affordable Housing Reserve Fund; and ii. $3,660 towards the General Amenity Reserve Fund.
Subject to reductions depending on the use and height in accordance with the Affordable Housing and Amenity Contribution Policy.
b) That the applicant provides, prior to Public Hearing, the following:
i. A technical memo from an engineer that verifies storm water can be adequately managed on-site for the proposed developments, to the satisfaction of the Director of Engineering; and ii. A frontage drawing to the satisfaction of the Director of Engineering to confirm if road dedication is required to complete all required frontage improvements.
c) That the applicant registers, prior to Bylaw Adoption, a road dedication plan, if required, to the satisfaction of the Director of Engineering;
d) That the applicant provides, prior to Bylaw Adoption, a Section 219 covenant, registered in priority of all other charges on title, that agrees to the following:
i. That all frontage improvements to Bylaw 1000 standards are provided to the satisfaction of the Director of Engineering prior to the issuance of a building permit; ii. That a storm water management plan be provided prior to the issuance of a building permit and implemented, as per Bylaw 1000, all to the satisfaction of the Director of Engineering; iii. That a construction parking and traffic management plan be provided prior to the issuance of a building permit, to the satisfaction of the Director of Engineering; iv. That the developer registers a strata plan, prior to the issuance of an occupancy permit, that creates individual strata titles for each residential unit; v. That the required parking stalls for this development are allocated for the use by individuals in each unit, as required by Bylaw 300 and designated accordingly, and that the parking stalls are not sold or rented out individually; vi. That 100% of residential parking spaces, excluding visitor parking spaces, shall feature an energized outlet capable of providing Level 2 charging or higher to the parking space; and
- Energized outlets shall be labelled for the use of electric vehicle charging;
- Where an electric vehicle energy management system is implemented (load sharing), the Director of Engineering may specify a minimum Page 211 of 572 Page 211 of 572 Page 211 of 572 Page 211 of 572 Page 211 of 572
Page 212
Minutes of the Regular Council Meeting December 7, 2020 Page 14 of 25
performance standard to ensure a sufficient rate of electric vehicle charging; and 3. The owner is required to keep the Electric Vehicle Servicing Equipment (EVSE) in operation and the Strata Council may not prevent an owner, occupant, or tenant from installing the EV charging equipment.
e) That the applicant provides more substantial landscaping to better screen the parking located in front of the building to the satisfaction of the Director of Planning at the time of Development Permit.
Direct staff to make the following amendments to the RM7A zone within the Zoning Bylaw No. 300: a) To re-organize and simplify the density section; and b) To allow 918 and 924 Jenkins Avenue to have a FAR of 2.02;
Direct staff to amend Schedule AE of the Zoning Bylaw No. 300 to include 918 and 924 Jenkins Avenue;
Direct staff to provide notice that Council will consider issuance a Development Variance Permit for the properties at 918 and 924 Jenkins Avenue for the following variances:
a) That Section 3.21.02(3) of Zoning Bylaw No. 300 be waived for the interior side lot line between 918 and 924 Jenkins Avenue to allow them to opt out of installing a fence and landscape screening between the two properties, and; b) That Section 3.21(02)(3) of Zoning Bylaw No. 300 be varied to reduce the required landscape planting area from 1 m to 0.35 m for the properties at 918 and 924 Jenkins, subject to the following condition:
i. That a 1.8 m decorative fence be constructed.
Authorize the Director of Planning to grant the following variances through the development permit: a) A parking variance to allow the Mixed Use Employment apartment parking ratio of 1.25 spaces per one and two bedroom units, and 2.25 spaces per 3+ bedroom units, to be applied; b) An interior side lot line setback variance of 1.4 m instead of the required 3 m; and c) A rear setback variance of 6.46 m instead of the required 7.5 m;
The Applicant make a contribution, prior to issuance of a Development Variance Permit, of $75,000 to the City for use towards on street parking improvements on Jenkins and Avril.
CARRIED.
- Bylaw No. 1939 - Application to Rezone 671 Rockingham Road from R2 to RS1 to
allow for a small lot subdivision.
MOVED BY: COUNCILLOR BLACKWELL SECONDED: COUNCILLOR WADE Page 212 of 572 Page 212 of 572 Page 212 of 572 Page 212 of 572 Page 212 of 572
Page 213
Minutes of the Regular Council Meeting December 7, 2020 Page 15 of 25
That Council:
- Proceed with consideration of First Reading to Bylaw No. 1939 to amend the zoning designation of the property located at 671 Rockingham Road from R2 (One- and Two-Family Residential) to RS1 (Residential Small Lot 1) subject to the following terms and conditions:
a) That the owner agrees to provide, as a bonus for increased density, the following contributions per lot created, prior to subdivision approval: i. $3,960 towards the General Amenity Reserve Fund; ii. $660 towards the Affordable Housing Reserve Fund;
b) That the applicant provides, prior to Public Hearing, a technical memo from an engineer that verifies stormwater can be adequately managed on-site for the proposed developments, to the satisfaction of the Director of Engineering;
c) That the applicant provides, prior to Bylaw Adoption, a Section 219 covenant, registered in priority of all other charges on title, that agrees to the following:
i. That all frontage improvements to Bylaw 1000 standards are provided to the satisfaction of the Director of Engineering, including the construction of a sidewalk and undergrounding the culvert/ditch, prior to subdivision approval; ii. That any necessary above or underground infrastructure or servicing upgrades, extensions or other required servicing requirements are to be fulfilled to the standards of Bylaw No. 1000 and the Director of Engineering, and that costs incurred will be the responsibility of the developer; iii. That a Stormwater Management Plan be provided and all required measures recommended be implemented by the owner as a condition of Subdivision approval, to the satisfaction of the Director of Engineering; iv. That a Construction Parking Management Plan be provided to the satisfaction of the Director of Engineering prior to any alteration of the land.
CARRIED.
b) Parks, Recreation, Culture and Beautification Committee – November 26, 2020
- Minutes of the Parks, Recreation, Culture and Beautification Committee Meeting
– November 26, 2020
MOVED BY: COUNCILLOR SEATON SECONDED: COUNCILLOR WADE
That Council receive the minutes of the Parks, Recreation, Culture and Beautification Committee held on November 26, 2020.
CARRIED.
Page 213 of 572 Page 213 of 572 Page 213 of 572 Page 213 of 572 Page 213 of 572
Page 214
Minutes of the Regular Council Meeting December 7, 2020 Page 16 of 25
PUBLIC PARTICIPATION
None.
NOTICE OF INTENT
a) TUP20-0006 - 988 McCallum Rd
MOVED BY: COUNCILLOR BLACKWELL SECONDED: COUNCILLOR WADE
That Temporary Use Permit No. TUP20-0006 be issued by the Council for the City of Langford to Graham Harrison on behalf of Victoria Contracting and Municipal Maintenance Corp to provide for additional employee parking at 988 McCallum Rd subject to the following terms and conditions:
- Appendix
The site shall be developed in accordance with the site plan attached (Appendix A) to the Council staff report dated 20201005.
- Conditions
The following requirements are imposed under Section 498 of the Local Government Act:
a) That the applicant must, prior to TUP issuance, complete the following:
i. Provide to the City, a landscape plan for the replanting and site remediation completed by Qualified Environmental Professional (QEP).
ii. Provide to the City, landscape bonding in the amount of the estimated works to be completed as per the landscape plan completed by the QEP.
b) That only the portion of the property indicated in Figure 2 may be utilized for the employee parking; and
c) That all recommendations of the Environmental Professional Opinion Memorandum prepared by Craig Barlow, RPBio, are implemented and adhered to throughout the term of use for employee parking.
CARRIED.
REPORTS
a) Application for Development Variance Permit to vary the requirements of the
RR5 Zone such that lots less than 40 ha may be created by subdivision when not connected to the municipal sanitary sewer system, and to vary the requirements of Development and Servicing Bylaw No. 1000 such that only one emergency access Page 214 of 572 Page 214 of 572 Page 214 of 572 Page 214 of 572 Page 214 of 572
Page 215
Minutes of the Regular Council Meeting December 7, 2020 Page 17 of 25
route is provided within 305 m of the development site, for portions of the properties at 738 and 742 Walfred Road.
Staff Report (Planning) MOVED BY: COUNCILLOR BLACKWELL SECONDED: COUNCILLOR WADE
That Council:
- Direct staff to provide notice that Council will consider issuing a Development Variance Permit for the properties at 738 and 742 Walfred Rd, with the following variances:
a) That Section 6.14.02(2) of Zoning Bylaw No. 300 be varied such that lots less than 40 ha may be created by subdivision when not connected to the municipal sanitary sewer system; b) That section 4.17.1 of Zoning Bylaw No. 1000 be varied such that only one emergency access route is provided within 305 m of the development site;
Subject to the following terms and conditions:
i) That the proposed pedestrian trail north of the subject property is constructed on the adjacent parcel, connecting the site to lower Walfred Road, prior to occupancy permit of the subject properties; ii) That the applicant retains a registered professional forester to develop a wildfire protection plan based on Firesmart principles for the subdivision, including fuel mitigation in the three priority zones (0-10m, 10-30m and 30m+) on the subject properties; iii) That funding for the pedestrian pathway, including a detailed cost estimate, has been confirmed by the City of Langford, prior to DVP issuance; and iv) That the pathway be constructed and gated so as to provide emergency access only.
AND
- Direct staff to proceed with drafting Bylaw No. 1945 with reduced amenity cash contributions in proportion to the cost of constructing 50% of the pedestrian pathway.
CARRIED. b) Housing Needs
Staff Report (Planning) MOVED BY: COUNCILLOR BLACKWELL SECONDED: COUNCILLOR SZPAK
That Council:
Receive the 2020 Housing Needs Report, attached to this report as Appendix A, in accordance with Section 585 of the Local Government Act; AND
Commends the Planning Department on the excellence of the Report Page 215 of 572 Page 215 of 572 Page 215 of 572 Page 215 of 572 Page 215 of 572
Page 216
Minutes of the Regular Council Meeting December 7, 2020 Page 18 of 25
CARRIED. c) Proposed Statutory Right of Way for the Installation of a telecommunications
facility on the property located at 3024 Glen Lake Road - Westhills Stadium
Staff Report (Planning) MOVED BY: COUNCILLOR SEATON SECONDED: COUNCILLOR WADE
That Council:
Approve a Statutory Right of Way Agreement on the terms and conditions attached and in accordance with this report for a telecommunications facility at the property at 3024 Glen Lake Road; AND
Direct staff to begin negotiating an agreement with Musco Lighting for the provision of additional sports lighting fixtures and replacement of existing incandescent lighting with LED, in an amount not to exceed that approved in the 2021 Financial Plan.
CARRIED. d) Extension of VCMMC Parks and Boulevards & Trails Maintenance Agreements
Staff Report (Parks) MOVED BY: COUNCILLOR SEATON SECONDED: COUNCILLOR WADE
That Council:
- Extend the Parks and Boulevard Maintenance Contract and the Trails Maintenance Contract with VCMMC until June 30, 2021, or until a new agreement is approved by Council, and that Council authorize the Mayor and Corporate Officer to execute the agreement.
CARRIED. e) Professional Governance Act - City Certification
Staff Report (Engineering) MOVED BY: COUNCILLOR WADE SECONDED: COUNCILLOR BLACKWELL
That Council receive this report for information.
CARRIED.
Page 216 of 572 Page 216 of 572 Page 216 of 572 Page 216 of 572 Page 216 of 572
Page 217
Minutes of the Regular Council Meeting December 7, 2020 Page 19 of 25
f) 2021 Council and Committee Meeting Schedule
Staff Report (Administration) MOVED BY: COUNCILLOR WADE SECONDED: COUNCILLOR STEWART
That Council:
- That Council resolve to cancel the regular Council meetings of January 4, 2021, January 18, 2021, February 1, 2021, March 1, 2021 and December 20, 2021, and that Council hold a Special Meeting on January 11, 2021; AND That Council adopt the 2021 Council and Committee meeting schedule and advertise as required by the Community Charter.
CARRIED.
NB: subsequent to the meeting the January 11th Special Meeting of Council has been cancelled and the January 18th, 2021, Regular meeting of Council will now go ahead.
CORRESPONDENCE
a) Greater Victoria Public Library
RE: 2021 Budget and Five-Year Financial Plan
MOVED BY: COUNCILLOR SEATON SECONDED: COUNCILLOR WADE
That Council receive this as information only.
CARRIED.
BYLAWS
a) BYLAW NO. 1874
“Langford Zoning Bylaw, Amendment No. 578, (1297 Glenshire Dr, 2929 & 2995 Sooke Rd, 3201 & 3211 Loledo Pl), Bylaw No. 1874, 2020". (FIRST READING) MOVED BY: COUNCILLOR WADE SECONDED: COUNCILLOR BLACKWELL
That Council give Bylaw No. 1874 first reading.
CARRIED.
Page 217 of 572 Page 217 of 572 Page 217 of 572 Page 217 of 572 Page 217 of 572
Page 218
Minutes of the Regular Council Meeting December 7, 2020 Page 20 of 25
b) BYLAW NO. 1886
“Langford Zoning Bylaw, Amendment No. 594, (918 and 924 Jenkins Ave), Bylaw No. 1886, 2020". (FIRST READING) MOVED BY: COUNCILLOR WADE SECONDED: COUNCILLOR BLACKWELL
That Council give Bylaw No. 1886 first reading.
CARRIED. c) BYLAW NO. 1903
“Langford Zoning Bylaw, Amendment No. 588, (1020 Costin Ave, 2836, 2842, 2848, 2854 Carlow Rd), Bylaw No. 1903, 2020". (FIRST READING) MOVED BY: COUNCILLOR WADE SECONDED: COUNCILLOR BLACKWELL
That Council give Bylaw No. 1903 first reading.
CARRIED. d) BYLAW NO. 1905
“Langford Zoning Bylaw, Amendment No. 590, (494 Goldstream Ave), Bylaw No. 1905, 2020". (ADOPTION) MOVED BY: COUNCILLOR WADE SECONDED: COUNCILLOR LACKWELL
That Council adopt Bylaw No. 1905.
CARRIED. e) BYLAW NO. 1918
“Langford Zoning Bylaw, Amendment No. 595, (840, 844 and 848 Orono Ave), Bylaw No. 1918, 2020". SECOND AND THIRD READINGS) MOVED BY: COUNCILLOR WADE SECONDED: COUNCILLOR BLACKWELL
Page 218 of 572 Page 218 of 572 Page 218 of 572 Page 218 of 572 Page 218 of 572
Page 219
Minutes of the Regular Council Meeting December 7, 2020 Page 21 of 25
That Council give Bylaw No. 1918 second and third readings.
CARRIED. f) BYLAW NO. 1933
“Langford Zoning Bylaw, Amendment No. 602, (3235 Happy Valley Rd), Bylaw No. 1933, 2020". (SECOND AND THIRD READINGS) MOVED BY: COUNCILLOR WADE SECONDED: COUNCILLOR BLACKWELL
That Council give Bylaw No. 1933 second and third readings.
CARRIED. g) BYLAW NO. 1937
“Langford Zoning Bylaw, Amendment No. 603, (2210 Bear Mountain Pkwy), Bylaw No. 1937, 2020". (SECOND AND THIRD READINGS) MOVED BY: COUNCILLOR WADE SECONDED: COUNCILLOR BLACKWELL
That Council give Bylaw No. 1937 second and third readings.
CARRIED. h) BYLAW NO. 1938
“Langford Zoning Bylaw, Amendment No. 604, (630 Strandlund Ave), Bylaw No. 1938, 2020". (SECOND AND THIRD READINGS) MOVED BY: COUNCILLOR WADE SECONDED: COUNCILLOR BLACKWELL
That Council give Bylaw No. 1938 second and third readings.
CARRIED. i) BYLAW NO. 1939
“Langford Zoning Bylaw, Amendment No. 605, (671 Rockingham Rd), Bylaw No. 1939, 2020". (FIRST READING) MOVED BY: COUNCILLOR WADE Page 219 of 572 Page 219 of 572 Page 219 of 572 Page 219 of 572 Page 219 of 572
Page 220
Minutes of the Regular Council Meeting December 7, 2020 Page 22 of 25
SECONDED: COUNCILLOR BLACKWELL
That Council give Bylaw No. 1939 first reading.
CARRIED. j) BYLAW NO. 1942
“Sewer Utility Bylaw Amendment No. 4, Bylaw No. 1942, 2020”. (ADOPTION) MOVED BY: COUNCILLOR WADE SECONDED: COUNCILLOR SEATON
That Council adopt Bylaw No. 1942.
CARRIED. k) BYLAW NO. 1943
“Langford Zoning Bylaw, Amendment No. 607, (South Skirt Mountain – Area II), Bylaw No. 1943, 2020". (SECOND AND THIRD READINGS) MOVED BY: COUNCILLOR WADE SECONDED: COUNCILLOR BLACKWELL
That Council give Bylaw No. 1943 second and third readings.
CARRIED. l) BYLAW NO. 1945
“Langford Zoning Bylaw, Amendment No. 609, (738 and 742 Walfred Rd), Bylaw No. 1945, 2020". (FIRST READING) MOVED BY: COUNCILLOR WADE SECONDED: COUNCILLOR BLACKWELL
That Council give Bylaw No. 1945 first reading.
CARRIED. m) BYLAW NO. 1948
“Langford Zoning Bylaw, Amendment No. 610, (3020 Glen Lake Rd and 1100 Jenkins Ave), Bylaw No. 1948, 2020". (FIRST READING) Page 220 of 572 Page 220 of 572 Page 220 of 572 Page 220 of 572 Page 220 of 572
Page 221
Minutes of the Regular Council Meeting December 7, 2020 Page 23 of 25
MOVED BY: COUNCILLOR WADE SECONDED: COUNCILLOR BLACKWELL
That Council give Bylaw No. 1948 first reading.
CARRIED.
IN-CAMERA RESOLUTION
THAT Council close the meeting to the public pursuant to section 90 (1) a, e, i and k of the Community Charter to consider: • personal information about an identifiable individual who holds or is being considered for a position as an officer, employee or agent of the municipality or another position appointed by the municipality; • the acquisition, disposition or expropriation of land or improvements, if the council considers that disclosure could reasonably be expected to harm the interests of the municipality; • the receipt of advice that is subject to solicitor-client privilege, including communications necessary for that purpose; • negotiations and related discussions respecting the proposed provision of a municipal service that are at their preliminary stages and that, in the view of the council, could reasonably be expected to harm the interests of the municipality if they were held in public.
MOVED BY: COUNCILLOR SZPAK SECONDED: COUNCILLOR WADE
a) That it is the opinion of Council that the public interest requires that persons other than members of Council and Officers be excluded from the meeting to consider confidential information regarding personal information about an identifiable individual who holds or is being considered for a position as an officer, employee or agent of the municipality or another position appointed by the municipality; the acquisition, disposition or expropriation of land or improvements, if the council considers that disclosure could reasonably be expected to harm the interests of the municipality; the receipt of advice that is subject to solicitor-client privilege, including communications necessary for that purpose; and negotiations and related discussions respecting the proposed provision of a municipal service that are at their preliminary stages and that, in the view of the council, could reasonably be expected to harm the interests of the municipality if they were held in public; under Section 90 (1) (a) (e) (i)and (k) of the Community Charter. b) That Council continue the meeting in closed session.
CARRIED. 13.1 RISE AND REPORT
a) West Shore Parks and Recreation
RE: Covid-19 Safe Restart Grant Funding Request – 2021 Pool Facility Opening
Page 221 of 572 Page 221 of 572 Page 221 of 572 Page 221 of 572 Page 221 of 572
Page 222
Minutes of the Regular Council Meeting December 7, 2020 Page 24 of 25
MOVED BY: COUNCILLOR WADE SECONDED: COUNCILLOR SEATON
That Council provide additional funding to West Shore Parks and Recreation in the amount of $370,605.00, such funds to be taken from the grant monies provided to the City by the Province under the Restart Program.
CARRIED.
a) Kristina Place Sewer Pump Station
Staff Report (Engineering)
MOVED BY: COUNCILLOR WADE SECONDED: COUNCILLOR SEATON
That Council approve the construction of the new Kristina Place sewer pump station on the west side of the Kristina Place road right of way at the cost of the Developer.
CARRIED.
b) Wenger Road Sewer Extension
Staff Report (Engineering)
MOVED BY: COUNCILLOR WADE SECONDED: COUNCILLOR STEWART
That Council approve the extension of sewer on Wenger Terrace at an estimated construction cost of $195,000, receiving the typical sewer connection fees from residents and not charging the residents the difference in the cost to construct versus SCRF revenue.
CARRIED.
c) West Shore Parks and Recreation and Library Board Appointments
Staff Report (Administration)
MOVED BY: COUNCILLOR BLACKWELL SECONDED: COUNCILLOR SZPAK
That Council re-appoint Councillor Roger Wade as the Langford representative to the West Shore Parks and Recreation Board for a 1-year term, ending December 31, 2021; and appoint Councillor Norma Stewart as alternate Council representative, for a 1-year term, ending December 31, 2021.
MOVED BY: COUNCILLOR BLACKWELL SECONDED: COUNCILLOR SZPAK
That Council re-appoint Councillor Matt Sahlstrom to the Greater Victoria Library Board as the City of Langford’s Council representative, for a 1-year term, ending December 31, 2021; and appoint Page 222 of 572 Page 222 of 572 Page 222 of 572 Page 222 of 572 Page 222 of 572
Page 223
Minutes of the Regular Council Meeting December 7, 2020 Page 25 of 25
Councillor Norma Stewart to the Greater Victoria Library Board as alternate Council representative, each for a 1-year term, ending December 31, 2021.
CARRIED. d) Livestreaming
Council discussion
MOVED BY: COUNCILLOR BLACKWELL SECONDED: COUNCILLOR SZPAK
That Council considered the issue of livestreaming and determined not to proceed at this time.
CARRIED.
ADJOURNMENT
Acting Mayor Sahlstrom adjourned the meeting at 6:31 pm.
PRESIDING COUNCIL MEMBER:
CERTIFIED CORRECT
Corporate Officer
Page 223 of 572 Page 223 of 572 Page 223 of 572 Page 223 of 572 Page 223 of 572
Page 224
MINUTES NOVEMBER 25TH, 2020 Page 1 of 2
Minutes of the West Shore Parks and Recreation Society Special Board of Directors Meeting Wednesday, November 25th, 2020 via Microsoft Teams
PRESENT: Directors Kyara Kahakauwila (chair), Stewart Parkinson, Leslie Anderson
ABSENT: Directors Roger Wade, Damian Kowalewich
STAFF PRESENT: Grant Brown, Administrator
Wade Davies, Manager of Operations
Geoff Welham, Manager of Recreation
Ben Currie, Manager of Finance and Administration April Luchinski, Human Resources Advisor
Chantelle Bremner, Recorder
PUBLIC PRESENT: N/A
CALL TO ORDER
- The chair called the meeting to order at 5:28pm. APPROVAL OF AGENDA
- MOVED/SECONDED BY ANDERSON AND PARKINSON THAT THE AGENDA BE APPROVED AS PRESENTED. CARRIED
APPROVAL OF MINUTES 3. MOVED/SECONDED BY DIRECTORS PARKINSON AND ANDERSON THAT THE MINUTES OF THE REGULAR MEETING HELD NOVEMBER 12TH, 2020 BE APPROVED AS PRESENTED. NO ERRORS, NO OMMISIONS CARRIED
PUBLIC PARTICIPATION 4. N/A
CHAIR’S REMARKS 5. N/A
STANDING COMMITTEES 6. a) Finance Committee Director Stewart Parkinson, finance committee chair commented on the following:
The finance committee members recommend that the board of directors approve the draft 2021 WSPR budget with a 3.9% requisition increase and the draft 2021-2022 fees and charges. Page 224 of 572 Page 224 of 572 Page 224 of 572 Page 224 of 572 Page 224 of 572
Page 225
MINUTES NOVEMBER 25TH, 2020 Page 2 of 2 MOVED/SECONDED BY DIRECTORS PARKINSON AND ANDERSON THAT THE DRAFT 2021 WSPR BUDGET AND THE DRAFT 2021-2022 FEES AND CHARGES BE APPROVED AND PRESENTED TO COUNCIL MEMBERS. CARRIED
The finance committee members recommend that the board of directors approve the supplemental requisition costs associated with operating the pool.
MOVED/SECONDED BY DIRECTORS PARKINSON AND ANDERSON THAT THE SUPPLEMENTAL REQUISITION COSTS ASSOCIATED WITH OPERATING THE POOL BE APPROVED AND PRESENTED TO COUNCIL MEMBERS. CARRIED
OLD BUSINESS 7. N/A
NEW BUSINESS
- N/A
FOR INFORMATION 9. N/A
IN CAMERA 10. N/A
ADJOURNMENT 11. MOVED/SECONDED BY DIRECTORS PARKINSON AND ANDERSON THAT THE MEETING BE ADJOURNED AT 5:30PM. CARRIED Page 225 of 572 Page 225 of 572 Page 225 of 572 Page 225 of 572 Page 225 of 572
Page 226
CITY OF LANGFORD MINUTES OF THE PLANNING, ZONING AND AFFORDABLE HOUSING COMMITTEE Monday, December 14, 2020 @ 5:30 pm
Due to COVID-19 Council Chambers is Closed Meeting by Teleconference
PRESENT
In Person: Councillors: D. Blackwell (Chair), and R. Wade (Vice-Chair).
By Telephone: Members: C. Brown, D. Horner, A. Creuzot, J. Raappana, and K Sheldrake and M. Mahovlich, Director of Engineering.
ATTENDING
In Person: M. Baldwin, Director of Planning and Subdivision.
ABSENT
Members: M. Hall and S. Harvey.
- CALL TO ORDER
The Chair called the meeting to order at 5:30 p.m.
- APPROVAL OF THE AGENDA
MOVED BY: COUNCILLOR WADE SECONDED: A. CREUZOT
That the Planning, Zoning and Affordable Housing Committee approve the agenda as presented.
CARRIED.
- ADOPTION OF THE MINUTES
a) Planning, Zoning & Affordable Housing Committee Meeting – November 23, 2020
MOVED BY: COUNCILLOR WADE SECONDED: D. HORNER
That the Planning, Zoning and Affordable Housing Committee approve the minutes of the meeting held on November 23, 2020.
Page 226 of 572 Page 226 of 572 Page 226 of 572 Page 226 of 572 Page 226 of 572
Page 227
Minutes of the PZAH Committee – December 14, 2020 Page 2 of 3
CARRIED.
- REPORTS
a) Application for Development Variance Permit to reduce the required amount of
off-street parking for a 209-unit apartment building at 1995 and 2000 Hannington Rd
Staff Report (Planning)
MOVED BY: COUNCILLOR WADE SECONDED: K. SHELDRAKE
That the Planning, Zoning and Affordable Housing Committee recommend to Council: That Council:
- Direct staff to provide notice that Council will consider issuing a Development Variance Permit:
a) That Section 4.01.01 of Zoning Bylaw No. 300 be varied to reduce the off-street parking for a 209-unit apartment from the required 366 spaces to 289 spaces;
Subject to the following terms and conditions:
i) That a minimum of 1 parking space is allocated to each residential unit; ii) That a minimum of 18 parking spaces are allocated for the exclusive use of visitors to subject apartment building; iii) That, prior to issuance of a Building Permit, a Section 219 Covenant is registered in priority of all other charges on title that agrees that the minimum number of parking stalls specified in conditions (i) and (ii) above are allocated accordingly; and that these parking spaces are not separated from individual units nor provided in exchange for compensation separate than that of a residential unit; CARRIED.
b) Application to Allow for a Group Daycare at 2323 Belair Rd
Staff Report (Planning)
MOVED BY: COUNCILLOR WADE SECONDED: J. RAAPPANA
That the Planning, Zoning and Affordable Housing Committee recommend to Council: That Council:
- Proceed with the consideration of issuing a Temporary Use Permit for a period of three (3) years at 2323 Belair Road for the purpose of a group daycare with a capacity of 15 children provided they:
a. Provide 4 parking stalls in the driveway, including two (2) within the portion of the driveway located in the Road ROW.
CARRIED. Page 227 of 572 Page 227 of 572 Page 227 of 572 Page 227 of 572 Page 227 of 572
Page 228
Minutes of the PZAH Committee – December 14, 2020 Page 3 of 3
c) - Electric Vehicle Charging Stations in New Developments
Staff Report (Planning)
MOVED BY: COUNCILLOR WADE SECONDED: C. BROWN
That the Planning, Zoning and Affordable Housing Committee recommend to Council: That Council:
- Direct staff to prepare amendments to the Off-Street Parking section of Zoning Bylaw No. 300 such that:
a. For new buildings, structures and uses, 100% of multi-family residential parking spaces, excluding visitor parking spaces, shall feature an energized outlet capable of providing Level 2 charging or higher to the parking space; b. Energized outlets, provided pursuant to section (1) above, shall be labelled for the use of electric vehicle charging; Where an electric vehicle energy management system is implemented (load sharing), the builder must obtain verification from a professional engineer the minimum performance standard to ensure a sufficient rate of electric vehicle charging, prior to building permit; c. Require developers to enter into a covenant under Section 219 of the Land Title Act, which requires the owner of the land to keep the EVSE in operation and prevents the Strata Council from preventing an owner, occupant or tenant from installing the EV charging equipment; d. Require developers to enter into a covenant under Sec. 219 of the Land Title Act, which requires the owner of the land to keep the EVSE in operation and prevents the owner or Strata Council from preventing an owner, occupant or tenant from installing the EV charging equipment; AND 2. Direct staff to refer this bylaw to the West Shore Developers Association and schedule a Public Hearing.
CARRIED. 5. ADJOURNMENT The Chair adjourned the meeting at 5:40 p.m.
CHAIR
CERTIFIED CORRECT
(Corporate Officer) Page 228 of 572 Page 228 of 572 Page 228 of 572 Page 228 of 572 Page 228 of 572
Page 229
2nd Floor · 877 Goldstream Avenue · Langford, BC Canada · V9B 2X8 T · 250-478-7882 F · 250-478-7864
Staff Report to Planning, Zoning and Affordable Housing Committee
Date:
December 14, 2020
Department:
Planning Application No.: DVP20-0014 Subject: Application for Development Variance Permit to reduce the required amount of off-street parking for a 209-unit apartment building at 1995 and 2000 Hannington Rd
PURPOSE Ryan Mogensen of Ecoasis Development LLP has applied on behalf of BM Highlander Development Ltd for a development variance permit to reduce the required amount of off-street parking for a 209-unit apartment at 1995 and 2000 Hannington from the required 366 spaces (1.75 spaces per unit) to 289 spaces (1.38 spaces per unit).
BACKGROUND
PREVIOUS APPLICATIONS
Most relevantly, Council issued DVP17-0002 in 2017 to allow for the same variance proposed by this application. However, as per Section 504 of the Local Government Act, this Permit expired after 2 years when construction did not commence.
As additional background, the subject property was within the scope of the original rezoning application that created the CD6 (Comprehensive Development 6 -Bear Mountain) Zone, which was approved in 2002 (Z-01-10). Since that time, it has been affected by subsequent text and/or map amendment rezoning applications (Z-03-16, Z-05-14, Z-06-13, Z-07-08) that modified the CD6 zoning regulations and Schedule “O” map (which defines the different "areas" of the CD6 Zone).
A rezoning application to specifically amend the Schedule “O” designation of the subject property from Area 3C (residential/small scale mixed use) to Area 1 (Village core) was approved by Council in August 2015 (Z15-0010). The intent was to allow for a wider range of commercial uses on the subject property within a mixed-use building. After the ownership of the resort and majority of the remaining development lands was transferred to Ecoasis, a large-scale rezoning application (Z16-0002/OCP16-0001) was received Page 229 of 572 Page 229 of 572 Page 229 of 572 Page 229 of 572 Page 229 of 572
Page 230
Subject: DVP20-0014 Page 2 of 7
and approved by Council in August 2016. This application resulted in the creation of the CD6A Zone, which applied to the majority of the future development lands within the Bear Mountain area, including the subject property. The CD6 and CD6A Zones were later rebranded to the Resort Community of Bear Mountain 1 and 2 (RCBM1 and RCBM2) Zones in 2018 (Z18-0019).
DP06-0047 was issued in 2007 to allow a 16-storey, 216-unit apartment building on the subject property. At the time, this building was branded as the “Highlander.” While a Building Permit was issued and construction did commence on this project, it did not proceed past the foundation/parkade structure stage.
DP16-0078 was applied for in 2016 for a new design; however, the applicant did not proceed with the application.
The applicant is now working on a new design concept, and wishes to gain certainty with respect to their parking requirements prior to finalizing the drawings and proceeding with their Development Permit and Building Permit applications.
Table 1: Site Data Applicant Ryan Mogensen of Ecoasis Development LLP Owner BM Highlander Development Ltd Civic Address 2000 Hannington Rd Legal Description LOT 1 SECTION 82 HIGHLAND DISTRICT PLAN VIP82851; LOT A SECTION 82 HIGHLAND DISTRICT PLAN VIP82853 Size of Property 6,119 m2 (1.5 ac) combined DP Areas Interface Fire Hazard, Potential Habitat and Biodiversity, Riparian Zoning Designation RCBM2 (Resort Community of Bear Mountain 2), Area 1 OCP Designation Village Centre
SITE AND SURROUNDING AREA
Both subject properties are located adjacent to the District of Highlands, east of the Bear Mountain village.
2000 Hannington has road frontage on Hannington Rd and Troon Court, and slopes sharply in elevation from approximately 175m on the south side (along Troon Crt) to 162m on the east side (along Hannington Rd). As noted, a partially constructed foundation/parkade structure is located on the property. This property will contain the principal building, underground parking, and amenity space.
1995 Hannington is on the opposite side of Hannington Rd, and is cleared and leveled. This property will contain a surface parking lot, for visitor parking.
Page 230 of 572 Page 230 of 572 Page 230 of 572 Page 230 of 572 Page 230 of 572
Page 231
Subject: DVP20-0014 Page 3 of 7
Figure 1: Orthophoto Map
Table 2: Surrounding Land Uses
Zoning Use North District of Highlands Golf course East RCBM1, Area 2 One-family residential South RCBM1, Area 2 and 3C 4-storey apartment, one- family residential West RCBM2, Area 1 Golf course
DEVELOPMENT PROPOSAL The applicant has weighed various options with regards to the best use of this property and its existing foundation structure for the past few years. A new design concept is currently being developed, however before proceeding any further with detailed design, the applicant wishes to obtain certainty with regards the required parking. They would like to pursue the same unit and parking count as was approved by Council in 2017 via DVP-17-0002, that being 209 units with 289 parking spaces. Under the original consideration of the Stonehaven and Highlander buildings in 2006/07, the parking was assessed jointly, and a requirement to provide 12 parking spaces for the exclusive use of Stonehaven visitors within the Highlander building was applied in lieu of requiring visitor parking within the Page 231 of 572 Page 231 of 572 Page 231 of 572 Page 231 of 572 Page 231 of 572
Page 232
Subject: DVP20-0014 Page 4 of 7
Stonehaven building itself. The vacant property at 2018 Troon Crt is being used as an interim solution for these spaces. The underground parkade on the subject property has a total of 287 parking spaces. Of these, 4 will be reserved for visitors of this building, 12 will be reserved for visitors to the Stonehaven apartment building, while the remaining 271 spaces will be allocated to residents. An additional 14-space surface visitor parking lot will be constructed on 1995 Hannington Rd. The two properties will be consolidated to form one legal lot prior to the issuance of a Building Permit. Overall, the off-street parking proposed for the new building (excluding the Stonehaven visitor parking) is summarized in Table 3 below in relation to the Zoning requirement.
Table 3: Proposal Data
Required by Zoning Bylaw Proposed by DVP Application Resident parking 1.5 spaces per unit (313.5 spaces) 1.30 spaces per unit (271 spaces) Visitor Parking 0.25 spaces per unit (52.3 spaces) 0.09 spaces per unit (18 spaces) Total Parking 366 spaces 289 spaces
In support of the request, the applicant has provided a parking demand study prepared by a qualified professional. This study states that the expected parking demand will be 238 spaces for residents (1.14 per unit) and 18 spaces for visitors, for a total of 256 spaces. The proposed supply exceeds the expected demand by 33 spaces.
In order to allow for some flexibility in the usage of these additional spaces, Council may wish to issue the variance to the total number of required parking spaces, rather than the ratio, with a condition that a minimum of 18 spaces be provided for the exclusive use of visitors to this building, and a minimum of one space per residential unit. Furthermore, in order to ensure that the parking spaces are allocated to each unit and visitors appropriately, Council may wish to require the applicant to register a Section 219 Covenant securing this requirement. The additional spaces could be leased/sold to units requesting a second space, or allocated for additional visitor parking.
The Bylaw Enforcement Department notes that there is limited available on-street parking in this neighbourhood. Should the actual demand for parking exceed that anticipated by the parking study, or provided on-site, there could be additional competition for these limited spaces. This may in turn lead to requests for the City to intervene to manage street parking.
Page 232 of 572 Page 232 of 572 Page 232 of 572 Page 232 of 572 Page 232 of 572
Page 233
Subject: DVP20-0014 Page 5 of 7
OPTIONS
Option 1
That the Planning, Zoning and Affordable Housing Committee recommend that Council:
- Direct staff to provide notice that Council will consider issuing a Development Variance Permit:
a) That Section 4.01.01 of Zoning Bylaw No. 300 be varied to reduce the off-street parking for a 209-unit apartment from the required 366 spaces to 289 spaces;
Subject to the following terms and conditions:
i) That a minimum of 1 parking space is allocated to each residential unit; ii) That a minimum of 18 parking spaces are allocated for the exclusive use of visitors to subject apartment building; iii) That, prior to issuance of a Building Permit, a Section 219 Covenant is registered in priority of all other charges on title that agrees that the minimum number of parking stalls specified in conditions (i) and (ii) above are allocated accordingly; and that these parking spaces are not separated from individual units nor provided in exchange for compensation separate than that of a residential unit;
OR Option 2
- Reject this application for development variance permit.
Submitted by: Leah Stohmann, MCIP, RPP, Deputy Director of Planning - Approved Concurrence: Matthew Baldwin, MCIP, RPP, Director of Planning - Approved Concurrence: Marie Watmough, Manager of Legislative Services - Approved Concurrence: Chris Aubrey, Fire Chief - Approved Concurrence: Lorne Fletcher, Manager of Community Safety and Municipal Enforcement - Approved Concurrence: Cory Manton, Manager of Parks and Recreation - Approved Concurrence: Michelle Mahovlich, P.Eng, P.Geo, Director of Engineering - Approved Concurrence: Michael Dillabaugh, CPA, CA, Director of Finance - Approved Concurrence: Braden Hutchins, Director of Corporate Services - Approved Concurrence: Darren Kiedyk, Chief Administrative Officer - Approved
:LS
Page 233 of 572 Page 233 of 572 Page 233 of 572 Page 233 of 572 Page 233 of 572
Page 234
Subject: DVP20-0014 Page 6 of 7
Appendix A
Page 234 of 572 Page 234 of 572 Page 234 of 572 Page 234 of 572 Page 234 of 572
Page 235
Subject: DVP20-0014 Page 7 of 7
Appendix B
Page 235 of 572 Page 235 of 572 Page 235 of 572 Page 235 of 572 Page 235 of 572
Page 236
2nd Floor · 877 Goldstream Avenue · Langford, BC Canada · V9B 2X8 T · 250-478-7882 F · 250-478-7864
Staff Report to Planning, Zoning and Affordable Housing Committee
Date:
December 14, 2020
Department:
Planning Application No.: TUP20 - 0007 Subject:
Application to Allow for a Group Daycare at 2323 Belair Rd.
PURPOSE
Charlotte Neufeld[A1] has applied on behalf of Creative Little Learners for a Temporary Use Permit to allow a group daycare at 2323 Belair Rd.
BACKGROUND
The applicants are applying for a Temporary Use Permit to allow for a Group Daycare up to 15 children. VIHA has reviewed the proposal and stated that the top floor is appropriate for this use and that two care takers will be required at all times to oversee the well being of this number of children.
The Temporary Use would not result in changes to the exterior of the building, nor is the property located in any Development Permit Area that would impact this application. There are no non-resident employees that would require additional on-site parking as the proprietors reside on the lower level identified for personal use.
Council may, pursuant to Sec. 3.27 of Zoning Bylaw No. 300, issue a Temporary Use Permit for any use on any property within the City.
Page 236 of 572 Page 236 of 572 Page 236 of 572 Page 236 of 572 Page 236 of 572
Page 237
Subject: TUP20-0007 - Group Daycare on a Residential Property Page 2 of 6
Table 1: Site Data Applicant Charlotte Nuefeld Owner Charlotte and Colin Nuefeld Civic Address 2323 Belair Rd. Legal Description STRATA LOT 2 SECTION 1 RANGE 3 WEST HIGHLAND DISTRICT STRATA PLAN EPS3543 TOGETHER WITH AN INTEREST IN THE COMMON PROPERTY IN PROPORTION TO THE UNIT ENTITLEMENT OF THE STRATA LOT AS SHOWN ON FORM V Size of Property 505m2 (0.124 ac) DP Areas N/A Zoning Existing: R2
Proposed: R2
OCP Designation Existing: Neighbourhood Centre
Proposed: Neighbourhood Centre
SITE AND SURROUNDING AREA The site currently contains one half of a stratified detached two-family dwelling, with limited common property (private yard space) of roughly 510m2. The other half of the detached duplex is located immediately north of the subject site, and one-family dwellings zoned either R2 (One- and Two-family residential) or RS1 (Residential Small Lot) otherwise surround the site.
Figure 1: Subject Property Page 237 of 572 Page 237 of 572 Page 237 of 572 Page 237 of 572 Page 237 of 572
Page 238
Subject: TUP20-0007 - Group Daycare on a Residential Property Page 3 of 6
OFFICIAL COMMUNITY PLAN The Official Community Plan (OCP) designates this property as ‘Neighbourhood Centre’ which is described as:
Predominantly residential precinct that supports a range of medium and high-density housing, including affordable and rental housing;
Schools, community facilities and other institutional uses also define neighbourhood centres when supported by housing and services in close proximity;
A range of parks and open spaces are integrated throughout centres;
Transit stops are located at centres where appropriate; and
Small scale local-serving retail node defines the predominant commercial use.
This application for a Temporary Use Permit addresses the desire for community facilities that would support the local residential uses by providing additional child care.
COMMENTS
DEVELOPMENT PROPOSAL The applicant is proposing to use the existing structure and yard space to expand their home occupation daycare to a group day care. VIHA has provided approval in way of allowing for 15 children to be accommodated at this address provided that two (2) full time staff members will be available to provide care and watch over the well being of the children in attendance. The applicants are requesting a 3-year Temporary Use Permit in the hopes of expanding the size of their current business.
The applicants are able to provide five (5) parking stalls by locating one (1) in the garage, two (2) entirely in the onsite driveway, and two (2) in the portion of the driveway located in the Road ROW. The Engineering Department’s Street Atlas indicates that at the time of full build out, Belair Road will only have a side walk on the even number or West side. Therefore, there will be no sidewalk interruption by future frontage improvements. As the pick up and drop off parking will only be utilized periodically during the day, it is acceptable that these stalls block those required for the residence and employees as those individuals will be required onsite during this time.
NEIGHBOURHOOD CONSULTATION The applicants have conducted Neighbour notification and have provided proof of this notification to the Planning Department. They have received signatory approval from the owner of the other strata unit forming part of the detached two-family dwelling. In addition, the applicants have received a letter of support from the residences of 2325 Belair who believe this increase in capacity will alleviate childcare demand in the community. The applicants have provided documentation of the support of their immediate neighbours as part of their application.
Page 238 of 572 Page 238 of 572 Page 238 of 572 Page 238 of 572 Page 238 of 572
Page 239
Subject: TUP20-0007 - Group Daycare on a Residential Property Page 4 of 6
OPTIONS
Option 1
That the Planning, Zoning and Affordable Housing Committee recommend that Council:
- Proceed with the consideration of issuing a Temporary Use Permit for a period of three (3) years at 2323 Belair Road for the purpose of a group daycare with a capacity of 15 children provided they:
a. Provide 4 parking stalls in the driveway, including two (2) within the portion of the driveway located in the Road ROW.
OR Option 2
- Take no action at this time with respect to this application for a Temporary Use Permit at 2323 Belair Road.
Respectfully submitted,
Submitted by: Wolfgang Schoenefuhs, Planning Technician - Approved Concurrence: Matthew Baldwin, MCIP, RPP, Director of Planning - Approved Concurrence: Leah Stohmann, MCIP, RPP, Deputy Director of Planning - Approved Concurrence: Marie Watmough, Manager of Legislative Services - Approved Concurrence: Chris Aubrey, Fire Chief - Approved Concurrence: Lorne Fletcher, Manager of Community Safety and Municipal Enforcement - Approved Concurrence: Michelle Mahovlich, P.Eng, P.Geo, Director of Engineering and Public Works - Approved Concurrence: Michael Dillabaugh, CPA, CA, Director of Finance - Approved Concurrence: Braden Hutchins, Director of Corporate Services - Approved Concurrence: Darren Kiedyk, Chief Administrative Officer - Approved
: wcs
Page 239 of 572 Page 239 of 572 Page 239 of 572 Page 239 of 572 Page 239 of 572
Page 240
Subject: TUP20-0007 - Group Daycare on a Residential Property Page 5 of 6
Appendix A
Page 240 of 572 Page 240 of 572 Page 240 of 572 Page 240 of 572 Page 240 of 572
Page 241
Subject: TUP20-0007 - Group Daycare on a Residential Property Page 6 of 6
Appendix B
Page 241 of 572 Page 241 of 572 Page 241 of 572 Page 241 of 572 Page 241 of 572
Page 242
2nd Floor · 877 Goldstream Avenue · Langford, BC Canada · V9B 2X8 T · 250-478-7882 F · 250-478-7864
Staff Report to Planning, Zoning and Affordable Housing Committee
Date:
December 14, 2020
Department:
Planning Subject:
Electric Vehicle Charging Stations in New Developments
SUMMARY The CleanBC economic agenda and recently passed Zero-Emission Vehicles Act in 2019 are part of a provincial legislative and regulatory framework addressing the growing electric vehicle market, forecast to comprise 100% of new vehicle sales in B.C. by 2040 (see more below). To meet the corresponding rise in charging requirements, the City of Langford may wish to develop a mechanism for implementing electric vehicle (EV) charging stations in new multi-family developments. Providing the infrastructure at the time of construction of the building is the most cost-effective way to make at home charging available in multi-family developments. The following report outlines best practices and options available for the inclusion of charging station needs in the City. BACKGROUND The B.C. Provincial Government recently adopted Bill 28 – 2019: Zero-Emission Vehicles Act as part of the CleanBC economic agenda, which requires automakers and suppliers to meet the escalating annual percentages of new light-duty electric vehicle sales and leases, reaching: 10% by 2025, 30% by 2030, and 100% by 20401. In recent years, the market share of EV sales in B.C. has grown significantly, with sales increasing over 154% between 2017 and 20182. British Columbians are now buying the most zero-emission vehicles per capita in Canada, and the trend is only expected to continue3. In response, many local governments are
1 Zero Emissions Vehicle Act [SBC 2019] Chapter 29 - https://www2.gov.bc.ca/gov/content/industry/electricity-alternative- energy/transportation-energies/clean-transportation-policies-programs/zero-emission-vehicles-act. 2 Electric Mobility Canada (2018) - https://emc-mec.ca/wp-content/uploads/EMC-Sales-Report-Rapport-de-ventes-M%C3%89C- 2018.pdf 3 Ibid. Page 242 of 572 Page 242 of 572 Page 242 of 572 Page 242 of 572 Page 242 of 572
Page 243
Subject: EV Charging Stations in New Developments Page 2 of 7
developing new policies, bylaws and guidelines to facilitate the installation of EV charging equipment in new developments. Previously, most local governments had used either design guidelines or stand-alone policies applied at rezoning or development permits to establish standards. However, zoning bylaws are now recognized as the most efficient form of implementation, as it applies to all new developments and doesn’t require negotiating legal agreements. The emergence of EV Energy Management Systems - also referred to as “load sharing,” “power sharing,” or “smart charging,” - has significantly reduced costs by allowing multiple vehicles to charge simultaneously while not exceeding the capacity of an electric circuit, and by reducing the necessary electrical infrastructure and electrical supply needed to power multiple EV chargers. The result has been a shift towards most municipalities requiring 100% of parking stalls in new multi-family developments to be “EVSE-ready” (roughed-in for future charging), with the exception of visitor parking. Providing EVSE-ready infrastructure (i.e. metering, transformers, electrical panel with breakers, outlet boxes, raceways), to accommodate future charging stations at the time of construction of the building is the most cost-effective way to make at home charging available in multi-family developments. This is particularly true when “load sharing” is employed. SUGGESTED INFRASTRUCTURE REQUIREMENTS FOR NEW DEVELOPMENTS There are different configurations for the installation of EV chargers and costs vary depending on the level of electrical infrastructure available to the building (i.e. partial, EVSE-ready/energized or fully installed), as well as particular characteristics of the building types, driving distances, and local terrain. • Energized (“EVSE-ready”) – means all infrastructure required for the charging of an EV is provided, excluding the charging stations. Outlet boxes or electrical receptacles are electrically wired and dedicated for the charging of EVs. The EV owner would purchase their own charging station and have it installed at a later date.
Most municipalities with EV parking policies require developers to provide EVSE-ready/energized outlets at the time of building construction. Many developers may be reluctant to go to the expense of installing the EV charging equipment as it is unknown how many purchasers will value having such equipment available. Rather than actually installing EV chargers, a developer could make the building “EVSE-ready” by installing the metering, transformers, sub-panels cabling and connections, etc. and ensuring there is enough capacity to accommodate a pre-determined number of charging stations in the future. The cost of installing the infrastructure varies. Electric vehicle energy management systems (load sharing) systems drastically reduces the capital costs required to install the EVSE-ready/energized infrastructure. In contrast to a dedicated EV circuit where one circuit services one stall, one circuit is able to service multiple stalls simultaneously by controlling the rate and timing of charging. This reduces the necessary Page 243 of 572 Page 243 of 572 Page 243 of 572 Page 243 of 572 Page 243 of 572
Page 244
Subject: EV Charging Stations in New Developments Page 3 of 7
electrical infrastructure and total electrical supply needed to power multiple EVs. Electric vehicle energy management systems also track usage and can enable or allocate billing to individual users. INFRASTRUCTURE COSTS IN NEW DEVELOPMENTS (BORNE BY DEVELOPER) Costs of roughing-in the infrastructure will depend on the building power requirements and parking configuration. A building with a relatively efficient parking layout may be able to achieve an average of six parking spaces connected to one outlet (6:1 load sharing). In this case, costs can be estimated to be between $272 and $470 per stall if implemented at the time of construction4. Assuming an approximate cost for a parking stall is in the range of $20,000/stall, the estimated cost for the provision of an energized outlet capable of providing Level 2 charging would be in the range of 1.3% - 2.3% of the total cost of the parking space (i.e., $272 to $470). CHARGING STATION COSTS (BORNE BY FUTURE HOME OWNER) Currently, there are four commonly used types of charging infrastructure available for electric vehicles: • Level 1; • Level 2 (dedicated); • Level 2 (load sharing); and • Level 3 (DC Fast Charging).
For new multi-family developments, Level 2 EVSE with Load Sharing is the most common and cost- effective. Table 1: Installation costs per stall (typically paid by the future home owner), assuming 100% of stalls are EVSE-ready (with load sharing) Level 2 (Load Sharing)* Townhouse: $307 Mid-rise: $566-$572 High-rise: $760
- Depending on the building type: 4-way load shared and load managed or 18-way load shared, 80A. A study conducted by WATT Consulting Group estimated it costs $6,800 to retrofit a single EV charger in a typical multi-family development when NOT EVSE-ready/energized. In contrast, installing EV chargers in locations that are energized can cost as little as $307 - $760 per stall (when load sharing is employed)5. INCENTIVES Currently, BC Hydro is working with the Province and FortisBC to offer provincial rebates for the purchase and installation of electric vehicle (EV) chargers to get homes and workplaces across B.C. ready for EVs.
4 BC Hydro and City of Richmond (2018): Residential Electric Vehicle Charging: A Guide for Local Government. https://www.richmond.ca/__shared/assets/Residential_EV_Charging_Local_Government_Guide51732.pdf 5 WATT Consulting Group (2018): Capital Region Local Government Electric Vehicle + Electric Bike Infrastructure Planning Guide. https://www.crd.bc.ca/docs/default-source/climate-action-pdf/reports/infrastructure-planning-guide_capital-region-ev-ebike- infrastructure-project-nov-2018.pdf?sfvrsn=d767c5ca_2 Page 244 of 572 Page 244 of 572 Page 244 of 572 Page 244 of 572 Page 244 of 572
Page 245
Subject: EV Charging Stations in New Developments Page 4 of 7
Successful applicants to the multi-unit residential/ workplace charging rebate will be reimbursed for 50% of the cost of purchase and installation of eligible, new, Level 2 charging stations up to a maximum of $2,000 per station or energized 208V or 240V outlets dedicated to EV Charging up to a maximum of $1,000 per outlet. Applicants can apply for multiple charging stations up to a maximum of $14,000 in rebates per application. SUGGESTED OPTIONS FOR IMPLEMENTATION • Update the Zoning Bylaw/Parking Schedule
Requirements for EVSE infrastructure could be included in the parking schedule requiring parking stalls in newly constructed multi-family buildings to include EVSE-ready infrastructure. The advantage of using the parking schedule is simplicity, flexibility, and clarity: a percentage or number of EVSE-ready stalls per unit can be applied to all new residential parking stalls. • Stand-alone Policies, Design Guidelines, Development Permit Applications
The City could also adopt a stand-alone policy on electric vehicle charging control EVSE infrastructure within new developments. A stand-alone policy in the design guidelines would allow city staff to evaluate EV parking requirements on a case-by-case basis, depending on the type of development under consideration. MUNICIPAL PRECEDENTS Zoning bylaws are now the most common means of implementation. Municipalities with EVSE requirements are summarized below. Table 2: List of other municipalities implementing EV charging requirements in new developments: Community 100% of stalls Level 2 EVSE- ready (residential) Less than 100% of Stalls Level 2 EVSE- ready (residential) Required through Zoning Bylaw District of Saanich √
√ District of Squamish √
√ Port Moody √
√ City of Duncan
√ √ City of Port Coquitlam √
√ City of Burnaby √
√ City of Vancouver √
√ City of Nelson √
√ City of New Westminster √
√ City of North Vancouver
√ √ District North Vancouver
√ √ City of Richmond √
√ District of West Vancouver √
√ Page 245 of 572 Page 245 of 572 Page 245 of 572 Page 245 of 572 Page 245 of 572
Page 246
Subject: EV Charging Stations in New Developments Page 5 of 7
Community 100% of stalls Level 2 EVSE- ready (residential) Less than 100% of Stalls Level 2 EVSE- ready (residential) Required through Zoning Bylaw City of Coquitlam √
√
LEGAL The Local Government Act states that a bylaw may establish design standards for parking spaces, enabling design standards for EV charging. Local governments do not have authority to regulate how strata councils or building owners will ultimately manage EV charging infrastructure. Langford may wish to develop its own policy for regulating EV use in strata buildings. Under the Strata Act, parking stall allocation and ownership is complex. If stratas have less than one energized stall per unit, it could become controversial and challenging to allocate availability in the future. In a situation in which a municipality were to require a developer to equip 100% of stalls as EV-ready in new builds, it is still possible that a strata corporation could amend its bylaws and decommission or prevent use of EV infrastructure. To prevent this, Langford could require a developer to enter into a covenant under Section 219 of the Land Title Act, which would require the owner of the land to keep the EV infrastructure in operation. The covenant would be binding on the strata corporation6. CONCLUSION Should the Planning, Zoning and Affordable Housing Committee support the recommendations of this report, staff will submit a further report to Council and consult with the West Shore Developers Association with recommendations for amending the Zoning Bylaw and/or Design Guidelines. Options That the Planning and Zoning Committee recommend that Council:
- Direct staff to prepare amendments to the Off-Street Parking section of Zoning Bylaw No. 300 such that:
a. For new buildings, structures and uses, 100% of multi-family residential parking spaces, excluding visitor parking spaces, shall feature an energized outlet capable of providing Level 2 charging or higher to the parking space;
b. Energized outlets, provided pursuant to section (1) above, shall be labelled for the use of electric vehicle charging;
6 AES Engineering Ltd. (2017). Report for electric vehicle charging infrastructure in new multifamily developments – requirement options and costing analysis. Prepared for City of Richmond, Richmond, BC. https://udi.bc.ca/wp-content/uploads/2017/06/Final- Report-r004-EV-Requirements-20170404.pdf Page 246 of 572 Page 246 of 572 Page 246 of 572 Page 246 of 572 Page 246 of 572
Page 247
Subject: EV Charging Stations in New Developments Page 6 of 7
c. Where an electric vehicle energy management system is implemented (load sharing), the builder must obtain verification from a professional engineer the minimum performance standard to ensure a sufficient rate of electric vehicle charging, prior to building permit;
d. Require developers to enter into a covenant under Section 219 of the Land Title Act, which requires the owner of the land to keep the EVSE in operation and prevents the Strata Council from preventing an owner, occupant or tenant from installing the EV charging equipment.
OR
- Direct staff to prepare amendments to the Design Guidelines such that:
a. For all new buildings, structures, electric vehicle parking spaces shall be provided with an energized outlet capable of providing Level 2 charging or higher to the parking space, with the total number dependent on the type of development, location and the expected EV stations required. AND 3. Direct staff to refer this bylaw to the West Shore Developers Association and schedule a Public Hearing. OR 4. Take no action at time with respect to amending the zoning regulations and design guidelines for the implementation of EV charging infrastructure.
Page 247 of 572 Page 247 of 572 Page 247 of 572 Page 247 of 572 Page 247 of 572
Page 248
Subject: EV Charging Stations in New Developments Page 7 of 7
Submitted by: David Sametz, Land Development Planner – Approved Concurrence: Matthew Baldwin, MCIP, RPP, Director of Planning - Approved Concurrence: Marie Watmough, Manager of Legislative Services - Approved Concurrence: Chris Aubrey, Fire Chief - Approved Concurrence: Lorne Fletcher, Manager of Community Safety and Municipal Enforcement - Approved Concurrence: Cory Manton, Manager of Parks and Recreation - Approved Concurrence: Michelle Mahovlich, P.Eng, P.Geo, Director of Engineering - Approved Concurrence: Leah Stohmann, MCIP, RPP, Deputy Director of Planning - Approved Concurrence: Michael Dillabaugh, CPA, CA, Director of Finance - Approved Concurrence: Braden Hutchins, Director of Corporate Services - Approved Concurrence: Darren Kiedyk, Chief Administrative Officer - Approved
:ds Page 248 of 572 Page 248 of 572 Page 248 of 572 Page 248 of 572 Page 248 of 572
Page 249
CITY OF LANGFORD MINUTES OF THE PLANNING, ZONING AND AFFORDABLE HOUSING COMMITTEE Monday, January 11, 2021 @ 5:30 pm
Due to COVID-19 Council Chambers is Closed Meeting by Teleconference
PRESENT
In Person: Councillors: D. Blackwell (Chair), and R. Wade (Vice-Chair).
By Telephone: Members: C. Brown, D. Horner, A. Creuzot, J. Raappana, and K Sheldrake.
ATTENDING
In Person: M. Baldwin, Director of Planning and Subdivision; and M. Mahovlich, Director of Engineering.
ABSENT
Members: M. Hall and S. Harvey.
- CALL TO ORDER
The Chair called the meeting to order at 5:32 p.m.
- APPROVAL OF THE AGENDA
MOVED BY: A. CREUZOT SECONDED: C. BROWN
That the Planning, Zoning and Affordable Housing Committee approve the agenda as presented.
CARRIED.
- ADOPTION OF THE MINUTES
a) Planning, Zoning & Affordable Housing Committee Meeting – December 14, 2020
MOVED BY: COUNCILLOR WADE SECONDED: C. BROWN
That the Planning, Zoning and Affordable Housing Committee approve the minutes of the meeting held on December 14, 2020.
CARRIED. Page 249 of 572 Page 249 of 572 Page 249 of 572 Page 249 of 572 Page 249 of 572
Page 250
Minutes of the PZAH Committee – January 11, 2021 Page 2 of 7
- REPORTS
a) Application for Development Variance Permit to reduce the required parking for a
127-unit apartment development located at 3003 Irwin Road
Staff Report (Planning)
MOVED BY: COUNCILLOR WADE SECONDED: C. BROWN
That the Planning, Zoning and Affordable Housing Committee recommend to Council: That Council:
- Direct staff to provide notice that Council will consider issuing a Development Variance Permit at 3003 Irwin Road:
a) That Section 4.01.01 of Zoning Bylaw No. 300 be varied to allow Apartments in the CD3 Zone to provide a minimum of 1.25 parking space per dwelling unit containing 2 bedrooms or less, where 0.10 is assigned to visitors, instead of the required 1.5 parking spaces per dwelling unit, plus 1 per 4 dwelling units assigned to visitors, for the two-building, 127 unit development located in a portion of 3003 Irwin Road, as shown on Appendix A;
Subject to the following terms and conditions:
i) That a minimum of five additional street parking spaces be created adjacent to the project; ii) That a minimum of 1 parking space is allocated to each residential unit; iii) That a minimum of 13 parking spaces are allocated for the exclusive use of visitors to subject apartment building; iv) That, prior to issuance of a Building Permit, a Section 219 Covenant is registered in priority of all other charges on title that agrees that the minimum number of parking stalls specified in conditions (ii) and (iii) above are allocated accordingly; and that these parking spaces are not separated from individual units nor provided in exchange for compensation separate than that of a residential unit.
CARRIED.
b) Bylaw No. 1940 – Application to amend the Official Community Plan designation of
790 Latoria Road from Agriculture to Hillside or Shoreline Bylaw No. 1941 - Application to Rezone 790 and 794 Latoria Road from RR2 (Rural Residential 2) and AG1 (Agriculture 1) to R2 (One- and Two-Family Residential) to allow for the creation of 25 duplex lots
Staff Report (Planning)
MOVED BY: COUNCILLOR WADE SECONDED: A. CREUZOT
That the Planning, Zoning and Affordable Housing Committee recommend to Council: That Council:
Page 250 of 572 Page 250 of 572 Page 250 of 572 Page 250 of 572 Page 250 of 572
Page 251
Minutes of the PZAH Committee – January 11, 2021 Page 3 of 7
Proceed with consideration of First Reading to Bylaw No. 1940 to amend the Official Community Plan designation of the properties located at 790 Latoria Road from Agriculture to Hillside or Shoreline;
Proceed with consideration of First Reading to Bylaw No. 1941 to amend the zoning designation of the properties located at 790 and 794 Latoria Road from AGI (Agriculture 1) and RR2 (Rural Residential 2) to R2 (One- and Two-Family Residential) subject to the following terms and conditions:
a. That the applicant provides, as a bonus for increased density, the following contributions per single family equivalent (SFE) created, prior to subdivision approval:
i. $660 towards the Affordable Housing Reserve Fund per half duplex or single family lot less than 550 m2; ii. $3,960 towards the General Amenity Reserve Fund per half duplex or single family lot less than 550 m2; iii. $1,000 towards the Affordable Housing Reserve Fund per single family lot 550 m2 or greater; iv. $6,000 towards the General Amenity Reserve Fund per single family lot 550 m2 or greater;
b. That the applicant provides, as a condition of removing lands from the Agricultural Land Reserve, $94,080 towards the General Amenity Reserve Fund prior to subdivision approval;
c. That the applicant provides, $190,254 as an additional contribution to the General Amenity Reserve Fund prior to subdivision approval;
d. That the applicant provides, prior to Public Hearing, a technical memorandum regarding proposed stormwater management for the development, to the satisfaction of the Director of Engineering;
e. That the applicant registers a Section 219 Covenant, in priority of all other charges on title, prior to Bylaw Adoption, that agrees to:
i. Construct full frontage improvements, in accordance with Bylaw No. 1000 standards and to the satisfaction of the Director of Engineering, prior to subdivision approval or building permit issuance, whichever occurs first; ii. Prepare a construction parking management plan, to the satisfaction of the Director of Engineering, prior to building permit issuance iii. Prepare and implement a detailed stormwater management plan as per Bylaw No. 1000, all to the satisfaction of the Director of Engineering prior to subdivision; iv. Construct a multi-use trail along the Latoria Road frontage of the subject properties, and complete all associated landscaping and remediation work, to the satisfaction of the Parks Manager, prior to subdivision approval; v. Provides a 5m wide road dedication area adjoining Latoria Road to the satisfaction of the Parks Manager; Page 251 of 572 Page 251 of 572 Page 251 of 572 Page 251 of 572 Page 251 of 572
Page 252
Minutes of the PZAH Committee – January 11, 2021 Page 4 of 7
vi. Provides 2.8% cash in lieu of parkland dedication at the time of subdivision to the satisfaction of the Approving Officer, in accordance with Section 510 of the Local Government Act; vii. Construct a 4.5 m trail connecting the proposed southern cul de sac with Latoria Road and register a SRW to the satisfaction of the Parks Manager prior to subdivision; viii. Acknowledge that the site is in proximity to agricultural areas and the South Vancouver Island Rangers gun range, and that these uses may create general noise, odour, and other nuisances, and agree that the owner and all future owners assume all risk and annoyance of such nuisances; ix. Prior to subdivision approval, a form and character development permit for the entire site shall be approved by the Director of Planning.
CARRIED.
c) Bylaw No. 1950 - Application to Rezone 1234 Goldstream Avenue from RS1
(Residential Small Lot 1) to RT1 (Residential Townhouse 1) to Allow for 7 strata townhomes
Staff Report (Planning)
MOVED BY: COUNCILLOR WADE SECONDED: D. HORNER
That the Planning, Zoning and Affordable Housing Committee recommend to Council: That Council:
- Consider proceeding with First Reading to Bylaw No. 1950 as drafted to amend the zoning designation of 1234 Goldstream Avenue from RS1 (Residential Small Lot 1) to RT1 (Residential Townhouse 1) subject to the following conditions:
a. That the owner agrees to provide, as a bonus for increased density, the following contributions per lot created, prior to subdivision approval: i. $3,661 towards the General Amenity Reserve Fund; ii. $610 towards the Affordable Housing Reserve Fund;
b. That the applicant provides, prior to Public Hearing, a technical memo from an engineer that verifies stormwater can be adequately managed on-site for the proposed developments, to the satisfaction of the Director of Engineering;
c. That the applicant provides, prior to Bylaw Adoption, a Section 219 covenant, registered in priority of all other charges on title, that agrees to the following:
i. That all frontage improvements to Bylaw 1000 standards are provided to the satisfaction of the Director of Engineering, prior to the issuance of a building permit; ii. That cash-in-lieu by provided for bike lanes and two street trees to the satisfaction of the Director of Engineering, prior to the issuance of a building permit; Page 252 of 572 Page 252 of 572 Page 252 of 572 Page 252 of 572 Page 252 of 572
Page 253
Minutes of the PZAH Committee – January 11, 2021 Page 5 of 7
iii. That a Stormwater Management Plan be provided and all required measures recommended be implemented by the owner to the satisfaction of the Director of Engineering, prior to the issuance of a building permit; iv. That a Construction Parking Management Plan be provided to the satisfaction of the Director of Engineering prior to any alteration of the land. 2. Direct staff to amend the text of Section 6.28.06 of the Zoning Bylaw No. 300 to allow for a height limit of 3 storeys instead of the current 10 m within the RT1 zone.
CARRIED.
d) Zoning Bylaw No. 300 Omnibus to expand the permitted uses of the BP3 zone to allow
for a wider range of economic activity
Staff Report (Planning)
MOVED BY: COUNCILLOR WADE SECONDED: C. BROWN
That the Planning, Zoning and Affordable Housing Committee recommend to Council: That Council:
- Consider proceeding with First Reading of Bylaw No. 1953 as drafted.
CARRIED.
e) Bylaw No. 1844 - Application to Rezone 647 Goldstream Avenue from the One- and
Two-Family (R2) Zone to City Centre 1 (CC1) Zone to Allow for Two Multi-Family Residential Buildings
Staff Report (Planning)
MOVED BY: COUNCILLOR WADE SECONDED: A. CREUZOT
That the Planning, Zoning and Affordable Housing Committee recommend to Council: That Council:
- Proceed with consideration of Bylaw No. 1844 to amend the zoning designation of the property located at 647 Goldstream Avenue from the R2 (One- and Two-Family Residential) zone to the CC1 (City Centre) zone subject to the following terms and conditions:
a) That the applicant provides, as a bonus for increased density, the following contributions per residential unit, prior to issuance of a building permit: i. $750 towards the Affordable Housing Fund; and ii. $2,850 towards the General Amenity Reserve Fund. subject to reductions depending on the use and height in accordance with the Affordable Housing and Amenity Contribution Policy. Page 253 of 572 Page 253 of 572 Page 253 of 572 Page 253 of 572 Page 253 of 572
Page 254
Minutes of the PZAH Committee – January 11, 2021 Page 6 of 7
b) That the applicant provides, as a bonus for increased density, the following contributions per square metre of commercial space, prior to issuance of a building permit: i. $10.75 towards the General Amenity Reserve Fund. c) That the applicant provides, prior to Public Hearing, the following: i. Detailed renderings, elevations, floor plans and a site plan of the proposed development that clearly illustrates the proposal, all of which complies with the CC1 zone; and ii. A technical memo from an engineer that verifies storm water can be adequately managed on-site for the proposed developments, to the satisfaction of the Director of Engineering;
d) That the applicant provides, prior to Bylaw Adoption, a Section 219 covenant, registered in priority of all other charges on title, that agrees to the following: i. That the site be developed with a maximum height limit along the Fairway Avenue side of six storeys and a maximum height limit along the Goldstream Avenue side of six storeys. ii. That all frontage improvements to Bylaw 1000 standards are provided to the satisfaction of the Director of Engineering prior to issuance of a building permit; iii. That a separate covenant be registered prior to issuance of a building permit for the proposed residential building(s) that ensures parking is allocated to each unit and visitors as required by the zoning bylaw and is not provided in exchange for compensation separate from that of a residential unit; iv. That no occupancy permit be issued for the proposed building until a strata plan for the building has been registered, to the satisfaction of the Approving Officer; v. That 100% of residential parking spaces, excluding visitor parking spaces, shall feature an energized outlet capable of providing Level 2 charging or higher to the parking space, and that i. Energized outlets shall be labelled for the use of electric vehicle charging; ii. Where an electric vehicle energy management system is implemented (load sharing), the Director of Engineering may specify a minimum performance standard to ensure a sufficient rate of electric vehicle charging; and iii. The owner/tenant is required to keep the Electric Vehicle Servicing Equipment (EVSE) in operation and the Strata Council/landlord may not prevent an owner, occupant, or tenant from installing the EV charging equipment vi. That a storm water management plan be provided prior to issuance of a building permit and implemented, as per Bylaw 1000, all to the satisfaction of the Director of Engineering; and vii. That a construction parking management plan be provide prior to the issuance of a building permit, to the satisfaction of the Director of Engineering.
- Authorize the Director of Planning it issue the following variances in the Form and Character Development Permit for 647 Goldstream Avenue:
Page 254 of 572 Page 254 of 572 Page 254 of 572 Page 254 of 572 Page 254 of 572
Page 255
Minutes of the PZAH Committee – January 11, 2021 Page 7 of 7
a) That Section 6.57.06(2)(a) be varied to reduce the minimum front lot line setback from the required 4.0m to 3.0m; b) That Section 6.57.08(2) be varied to permit parking stalls adjacent to a highway be screened by decorative fencing and landscaping as opposed to a building containing an active use; and c) That Section 6.57.08(3) be varied to reduce the minimum landscaped stripe between surface parking and an interior side lot line from the required 3.0m to 1.0m.
CARRIED.
- ADJOURNMENT The Chair adjourned the meeting at 8:51 p.m.
CHAIR
CERTIFIED CORRECT
(Corporate Officer)
Page 255 of 572 Page 255 of 572 Page 255 of 572 Page 255 of 572 Page 255 of 572
Page 256
2nd Floor · 877 Goldstream Avenue · Langford, BC Canada · V9B 2X8 T · 250-478-7882 F · 250-478-7864
Staff Report to Planning, Zoning and Affordable Housing Committee
Date:
January 11, 2021
Department:
Planning Application No.: DVP20-0007 Subject: Application for Development Variance Permit to reduce the required parking for a 127-unit apartment development located at 3003 Irwin Road.
PURPOSE Matt Pike of On Point Engineering Ltd. has applied on behalf of Westhills Land Corp. for a Development Variance Permit to reduce the required parking from 1.75 spaces per unit to 1.25 spaces per unit for an apartment development comprised of two buildings with a cumulative total of 127 units at 3003 Irwin Road. The reduced parking ratio would result in the construction of 159 spaces instead of the required 222 spaces, a difference of 63 parking spaces.
BACKGROUND
PREVIOUS PARKING VARIANCES ISSUED IN WESTHILLS
DP11-0014 A parking variance was issued within a form and character development permit in April of 2011 for a 68 unit apartment building located at 1145 Sikorsky Road. The parking variance reduced the required parking from 1.75 spaces per unit to 1.45 spaces per unit. This resulted in the construction of 99 spaces instead of the required 119 spaces.
DVP15-0007 A parking variance was issued in August of 2015 for Lakepoint One, a six-storey building consisting of ground floor retail, second storey office, and four residential floors containing 42 units, located at 1311 Lakepoint Way. The parking variance reduced the required parking from 1.75 spaces per unit to 1.12 stalls per unit. This resulted in the construction of 48 parking stalls instead of the required 74 spaces.
DVP17-0011 A parking variance was issued in July of 2017 for Lakepoint Two, a proposed 20 storey, 112 unit apartment located at 1321 Lakepoint Way. The parking variance reduced the required parking for the project from Page 256 of 572 Page 256 of 572 Page 256 of 572 Page 256 of 572 Page 256 of 572
Page 257
DVP20-0007 3003 Irwin Road Page 2 of 7
1.75 spaces per unit to 1.17 spaces per unit. The residential portion of the development has not yet been constructed.
Table 1: Site Data Applicant Matthew Pike, On Point Engineers Ltd. Owner Ryan McKenzie, Westhills Land Corp. Civic Address 3003 Irwin Road Legal Description LOT C SECTIONS 1 AND 4 GOLDSTREAM DISTRICT PLAN 18094 EXCEPT PART IN PLANS 26999 EPP44948 EPP73365 EPP75182 EPP70121 EPP78695 EPP72562 , EPP82887, EPP87052 AND EPP98822 Size of Property 6,967 m2 (approximate site area) DP Areas Riparian Area, Habitat and Biodiversity Area, and High Fire Hazard Area Zoning Designation CD3 – Comprehensive Development 3 - Westhills OCP Designation Hillside or Shoreline
SITE AND SURROUNDING AREA The subject property, 3003 Irwin Road, is an expansive piece of property that has been subdivided many times and will continue to be subdivided many more times as Westhills moves forward with future phases. For the purpose of this Development Variance Permit, this staff report will focus on the area within 3003 Irwin Road that is proposed to be subdivided and developed into two apartment buildings containing a combined total of 127 units, as shown on Appendix A.
The proposed area of works is located north of Constellation Avenue directly west of the Westhills school site, across from the intersection of Meridian Avenue and Constellation Avenue. The site area was issued a land clearing development permit in October of 2019 through DP19-0007.
Table 2: Surrounding Land Uses
Zoning Use North CD3 – Comprehensive Development 3 - Westhills Currently undeveloped East CD3 – Comprehensive Development 3 - Westhills Future School Site South CD3 – Comprehensive Development 3 - Westhills Single Family Dwellings West CD3 – Comprehensive Development 3 - Westhills Currently undeveloped
COMMENTS
DEVELOPMENT PROPOSAL The applicant is seeking a parking variance to reduce the required parking from 1.75 spaces per unit to 1.25 spaces per unit for an apartment development comprised of two buildings with a cumulative total of 127 units at 3003 Irwin Road. The reduced parking ratio would result in the construction of 159 spaces instead of the required 222 spaces, a difference of 63 parking spaces. The applicant is proposing that of the 1.25 spaces per unit, 0.10 would be allocated to visitor parking. While the City typically requires 0.25 Page 257 of 572 Page 257 of 572 Page 257 of 572 Page 257 of 572 Page 257 of 572
Page 258
DVP20-0007 3003 Irwin Road Page 3 of 7
allocated as visitor, the submitted parking study suggests that a visitor rate of 0.10 is sufficient. This will allow for more of the parking spaces to be allocated to individual units that need it and help prevent residents from using the street parking.
Council may wish to have the applicant secure in a covenant that at least 1 parking space will be assigned to each of the 127 units and that 13 parking spaces be secured as visitor parking. The additional 19 spaces could be leased/sold to units requesting a second space, or allocated for additional visitor parking.
The proposed buildings are to be made up of one four-storey building and one six-storey building, both with a mix of studio, one- and two-bedroom condos. All parking is proposed to be located underground with the exception of some surface visitor parking. The variance to 1.25 spaces per unit is supported by a parking study completed by Watt Consulting Group in October of 2020.
At present, there are very few neighbours situated in the immediate vicinity as the area slated for the two apartment buildings is relatively undeveloped. Regardless, Council may wish to add a condition that all required parking spaces for the development be allocated to specific residential units (with the exception of visitor parking), and not allow parking to be sold or rented separately. This is a standard condition that Council has started applying to all new multi-family development to help mitigate street parking concerns.
Although insufficient off-street parking will lead to increased demand for on-street parking and may even lead to haphazard and illegal parking (all of which can result in increased calls to the City for enforcement) the parking demand study provided by the applicant concludes that the proposed parking will be sufficient with the addition of transportation demand management measures such as bike-sharing and car sharing. Council may wish to note that 1.25 spaces per unit is the same ratio applied to apartment buildings located within the City Centre and Mixed-Use Employment Centre Official Community Plan designations.
To help mitigate the impact of this parking variance, Westhills intends to create 5 additional on-street parking spaces that could be used for short term visitor parking, in addition to 7 existing on-street parking spaces.
Apart from this variance, Westhills has offered to implement an e-bike sharing program on-site. Council may look to this project in the future and examine how successful the parking ratio is before granting future parking variances in the Westhills neighbourhood. Westhills is also collaborating with the City to support the creation of a city-wide car sharing program. While the implications of this on this application cannot be measured specific to this proposal, there will be positive benefit to both the city overall, and this property in particular. Again, the Council can take a reading of the success of this program before considering future variance applications.
This project will require a Form and Character Development Permit prior to the issuance of a Building Permit. At that time, staff will work through design details relating to the site and building design as well as confirm the correct amount of parking will be constructed, dependent of the outcome of this variance application.
Page 258 of 572 Page 258 of 572 Page 258 of 572 Page 258 of 572 Page 258 of 572
Page 259
DVP20-0007 3003 Irwin Road Page 4 of 7
OPTIONS
Option 1
That the Planning, Zoning and Affordable Housing Committee recommend that Council:
- Direct staff to provide notice that Council will consider issuing a Development Variance Permit at 3003 Irwin Road:
a) That Section 4.01.01 of Zoning Bylaw No. 300 be varied to allow Apartments in the CD3 Zone to provide a minimum of 1.25 parking space per dwelling unit containing 2 bedrooms or less, where 0.10 is assigned to visitors, instead of the required 1.5 parking spaces per dwelling unit, plus 1 per 4 dwelling units assigned to visitors, for the two-building, 127 unit development located in a portion of 3003 Irwin Road, as shown on Appendix A;
Subject to the following terms and conditions:
i) That a minimum of five additional street parking spaces be created adjacent to the project;
ii) That a minimum of 1 parking space is allocated to each residential unit;
iii) That a minimum of 13 parking spaces are allocated for the exclusive use of visitors to subject apartment building;
iv) That, prior to issuance of a Building Permit, a Section 219 Covenant is registered in priority of all other charges on title that agrees that the minimum number of parking stalls specified in conditions (ii) and (iii) above are allocated accordingly; and that these parking spaces are not separated from individual units nor provided in exchange for compensation separate than that of a residential unit;
OR Option 2
- Reject this application for development variance permit.
Page 259 of 572 Page 259 of 572 Page 259 of 572 Page 259 of 572 Page 259 of 572
Page 260
DVP20-0007 3003 Irwin Road Page 5 of 7
Submitted by: Julia Buckingham, Planner I - Approved Concurrence: Matthew Baldwin, MCIP, RPP, Director of Planning - Approved Concurrence: Marie Watmough, Manager of Legislative Services - Approved Concurrence: Scott Davidson, Acting Fire Chief - Approved Concurrence: Paul Lambert, Acting Manager of Community Safety and Municipal Enforcement - Approved Concurrence: Michelle Mahovlich, P.Eng, P.Geo, Director of Engineering - Approved Concurrence: Leah Stohmann, MCIP, RPP, Deputy Director of Planning - Approved Concurrence: Michael Dillabaugh, CPA, CA, Director of Finance - Approved Concurrence: Braden Hutchins, Director of Corporate Services - Approved Concurrence: Darren Kiedyk, Chief Administrative Officer - Approved
:jb
Page 260 of 572 Page 260 of 572 Page 260 of 572 Page 260 of 572 Page 260 of 572
Page 261
DVP20-0007 3003 Irwin Road Page 6 of 7
Appendix A Page 261 of 572 Page 261 of 572 Page 261 of 572 Page 261 of 572 Page 261 of 572
Page 262
DVP20-0007 3003 Irwin Road Page 7 of 7
Appendix B
Page 262 of 572 Page 262 of 572 Page 262 of 572 Page 262 of 572 Page 262 of 572
Page 263
2nd Floor · 877 Goldstream Avenue · Langford, BC Canada · V9B 2X8 T · 250-478-7882 F · 250-478-7864
Staff Report to Planning, Zoning and Affordable Housing Committee
Date:
January 11, 2021
Department:
Planning Application No.: Z20-0014 & OCP20-0005 Subject: Bylaw No. 1940 – Application to amend the Official Community Plan designation of 790 Latoria Road from Agriculture to Hillside or Shoreline Bylaw No. 1941 - Application to Rezone 790 and 794 Latoria Road from RR2 (Rural Residential 2) and AG1 (Agriculture 1) to R2 (One- and Two-Family Residential) to allow for the creation of 25 duplex lots
PURPOSE Mark Johnson and Mike Baier have applied on behalf of Marlene Norbury and Michael, Nigel and Katherine Staton to rezone 790 and 794 Latoria Road from RR2 (Rural Residential 2) and AG1 (Agriculture
- to R2 (One- and Two-Family Residential) to allow for the creation of 25 duplex lots. There is a concurrent application to amend the Official Community Plan (OCP) designation of 790 Latoria Road from Agriculture to Hillside or Shoreline.
BACKGROUND
PREVIOUS APPLICATIONS ALR15-0002 – 790 and a portion of 794 Latoria were part of the South Langford block Agricultural Land Reserve (ALR) exclusion application made to the Agricultural Land Commission (ALC) by the City of Langford. The application included 42 properties throughout South Langford seeking removal from the ALR. The subject properties received approval for unconditional exclusion in November of 2017, and as such are no longer within the ALR.
Table 1: Site Data Applicant Mark Johnson and Mike Baier Owner Marlene Norbury and Michael, Nigel, and Katherine Staton Civic Address 790 and 794 Latoria Road Legal Description LOT 1 & 2, SECTION 70, METCHOSIN DISTRICT, PLAN VIP56312 Page 263 of 572 Page 263 of 572 Page 263 of 572 Page 263 of 572 Page 263 of 572
Page 264
Z20-0014 & OCP20-0005 790 & 794 Latoria Road Page 2 of 13
Size of Property 9,250 m2 (790 Latoria Rd) 10,970 m2 (794 Latoria Rd) 20,220m2 total DP Areas Riparian Area, Potential Habitat and Biodiversity Area, Two-Family Dwelling Zoning Designation RR2 (Rural Residential 2) and AG1 (Agriculture 1) OCP Designation Agricultural (790 Latoria Rd) and Hillside or Shoreline (794 Latoria Rd)
SITE AND SURROUNDING AREA The subject properties are located on Latoria Road, just west of Whimfield Terrace, each containing a single family dwelling and several accessory buildings. Both properties are treed throughout with a few rocky outcrops. While 794 Latoria is a panhandle lot with access off of Latoria, it also has access off of Deltana Avenue which is the proposed access point for the subdivision.
Lands immediately to the north, east, and south of the subject properties consist of one-family residential subdivisions and to the west is an undeveloped property that is slated to be a future elementary school. There are no lands abutting the subject properties that are still considered part of the Agricultural Land Reserve.
Page 264 of 572 Page 264 of 572 Page 264 of 572 Page 264 of 572 Page 264 of 572
Page 265
Z20-0014 & OCP20-0005 790 & 794 Latoria Road Page 3 of 13
Table 2: Surrounding Land Uses
Zoning OCP Designation Use North R2 (One- and Two-Family Residential) Hillside or Shoreline Single Family Dwellings East RR6A (Rural Residential 6A) Hillside or Shoreline Single Family Dwellings South RR7 (Rural Residential 7) and RR2 (Rural Residential 2) Neighbourhood and Hillside or Shoreline Single Family Dwellings West R2 (One- and Two-Family Residential Hillside or Shoreline Future School Site
Official Community Plan Designation (OCP) 790 Latoria is currently designated as Agricultural and 794 Latoria is currently designated as half Hillside or Shoreline, and half Agricultural. Although 790 and 794 Latoria have area designated Agricultural, this designation is intended to apply to lands currently held in the ALR. As the Agricultural Land Commission (ALC) has now excluded the subject site from the ALR, the applicant has made a concurrent application to amend the OCP designation of the site from Agricultural to Hillside or Shoreline to match 794 Latoria and the surrounding properties.
The Hillside or Shoreline designation is intended to be applied to predominantly existing low intensity settled areas throughout the community with a high percentage of open space and undeveloped areas located on a hillside or near the shoreline. The Hillside or Shoreline designation is further described in the OCP as:
• Predominantly residential precinct that supports a range of clustered low, medium and high density housing choices including secondary suites. Higher building forms, such as point towers, will be permitted on hillsides to maximize open space provided some conditions are satisfied (see policies for this area); • Schools, community facilities and other institutional uses are permitted throughout the area; • Home-based businesses, live-work housing is encouraged; • Home-based accommodations (e.g. Bed & Breakfasts) are permitted; • Parks, open spaces and green corridors (creeks, wildlife corridors, trails, etc.) are integrated throughout the area. Large playfields are discouraged due to grading requirements. Site and topographic responsive pocket parks, enhanced viewpoints, graded hiking and walking trails, children’s play areas, including, tot lots and outdoor exercise areas are strongly encouraged on hillside areas; • This area allows for Neighbourhood Centres to emerge in the form of high and medium density clustered mixed-use nodes; and • Transit stops are located where appropriate.
Page 265 of 572 Page 265 of 572 Page 265 of 572 Page 265 of 572 Page 265 of 572
Page 266
Z20-0014 & OCP20-0005 790 & 794 Latoria Road Page 4 of 13
South Langford Neighbourhood Plan (SLNP) The South Langford Neighbourhood Plan (SLNP) designates the subject parcels as Suburban Residential.
Suburban Residential – applies to areas where the availability of municipal services allows for one- and two-family residential dwellings at densities that are similar to areas of existing, conventional (not small lot) residential development in Langford. A minimum lot size of 550 m2 (5920 ft2) is applicable.
Compliance with the Official Community Plan and South Langford Neighbourhood Plan While the OCP does not provide an overall density for the Hillside and Shoreline designation, it does support a range of housing options including low and high density clustered development. The SLNP suggests a minimum lot size of 550.0 m2 (5,920.0 ft2). If the proposed rezoning is approved, 25 lots would be created by subdivision at approximately 600 m2 each, with the intent to construct a duplex on each lot. The proposed rezoning meets the suggested minimum lot size of the SLNP.
Development Permit Areas Portions of the subject properties fall within the Riparian and the Potential Habitat and Biodiversity Development Permit Areas. If this rezoning is approved, reports prepared by qualified professionals and a Development Permit will be required prior to any alteration of the land on the subject properties. Council may wish to note that the applicants have had the Riparian Area assessed by a Registered Professional Biologist who determined that the area no longer qualifies as riparian habitat as Pritchard Creek was re-routed across Latoria Road. If this rezoning is approved and the applicant still wishes to build duplexes, a Form and Character Development Permit will be required as Two-Family Dwellings (duplexes) have been designated a Development Permit Area by Part 14 of the City’s Official Community Plan. Council may wish to request that all duplexes are considered under one development permit instead of each duplex receiving their own development permit for the purpose of ensuring a cohesive neighbourhood design and conserving staff time and resources.
Page 266 of 572 Page 266 of 572 Page 266 of 572 Page 266 of 572 Page 266 of 572
Page 267
Z20-0014 & OCP20-0005 790 & 794 Latoria Road Page 5 of 13
COMMENTS
Development Proposal The applicant intends to rezone the subject properties to allow for the subdivision of 25 lots at approximately 600 m2. While the minimum lot size for the R2 zone is 400 m2, the applicant intends to create 600 m2 lots for the purpose of constructing duplexes on each lot. The site would be accessed from Deltana Avenue, with a new road running north-south, terminating in a cul-de-sac in the southern portion of 790 Latoria Road. With this proposal, there would be no direct vehicle access to Latoria Road. Vehicle traffic from Latoria Road to the proposed subdivision would access via Whimfield Terrace and further via Deltana Avenue. A trail connection is proposed from the southern end of the cul-de-sac that would allow pedestrian access directly out to Latoria Road. The proposed subdivision plan can be seen in Appendix A. While there is no Park dedication being made with this proposal, the applicant has noted that they intend to leave a treed buffer along the northern edge of 794 Latoria to help create a buffer from the northern neighbours.
Table 3: Proposal Data
Permitted by AG1 and RR2 (Current Zoning) Permitted by R2 (Proposed Zoning) Density (FAR and/or min. lot size) 4 hectares 400 m2 for Single Family Dwelling 600 m2 for Duplex Height 10.5 m 9 m Site Coverage N/A 40% Front Yard Setback 7.5 m 3 m 5.5 m for garage or carport Interior Side Yard Setback 3 m 1.5 m Exterior Side Yard Setback 3 m 3 m 5.5 m for garage or carport Rear Yard Setback 10 m 5.5 m Parking Requirement 2 spaces per primary dwelling plus 1 space for use of suite 2 spaces per primary dwelling plus 1 space for use of suite
Open Space Preservation To meet the objectives of retaining open space within developments in the Latoria and Klahanie neighbourhoods, recent rezoning applications on nearby properties including 709, 720, 774, 757, 760, 815, and 734 Latoria Road have provided the City with open space dedications equivalent to 30% of the lands (or a combination of open space and cash-in-lieu of open space equivalent to 30% of the lands).
The most recent rezoning at 734 Latoria Road provided the City with an open space dedication equivalent to 17.5% of the lands plus an additional $55,000 based on land value. Council may wish to note that the 17.5% of land dedicated to the City was designated as Streamside Protection Enhancement Area by the project biologist, which is an area of land preserved to protect the Riparian area that cannot be developed. The project at 734 Latoria also provided $112,896 as an ALR Exclusion amenity, equivalent to $6.72 per m2 of land rezoned. Page 267 of 572 Page 267 of 572 Page 267 of 572 Page 267 of 572 Page 267 of 572
Page 268
Z20-0014 & OCP20-0005 790 & 794 Latoria Road Page 6 of 13
The Parks Department has noted that they do not wish to take any park space on the subject properties. Given this, the applicants have proposed $190,254 in lieu of open space within the proposed development, which is equivalent to approximately 8.2% of the site area based on assessed land value. The ALR Exclusion Amenity contribution would also apply to this project, as a portion of the lands are currently zoned AG1 (Agricultural 1). Council may wish to note that this amenity contribution is derived from a Council resolution pertaining to the ALR exclusion block application made by the City which originally asked for $13.45 per m2. Based on the application of the amenity contribution on previous rezoning proposals within the area (734 Latoria and 866 Latoria), a contribution of $6.72 per m2 of agriculturally zoned area shall be applied to this proposal which equates to $94,080. The original intent of the ALR Exclusion amenity contribution was to set up an Agricultural Reserve Fund. This fund was never formally created and all past contributions have been put into the General Amenity Reserve Fund. Due to this, Council may wish to consider the ALR Exclusion contribution of $94,080 as part of their overall contribution in-lieu of on-site open space.
In total, if Council considers the ALR Exclusion amenity contribution as part of the overall open space contribution, the developer would be providing $284,334 in lieu of on-site open space which is equivalent to a value of 12.3% of the land. Council may wish to note that if this rezoning is approved, up to an additional 5% of the land value may be taken for park purposes at the time of subdivision in accordance with Section 510 of the Local Government Act. Council may wish to note that the Applicants are proposing a donation to the City of an area to be dedicated as road along Latoria but which will be used as a 5 m wide greenspace buffer between Latoria and the development, this area is equivalent to approximately 2.2% of the land area. Staff are therefore recommending a further payment equivalent to approximately 2.8% of the land value. This would bring the overall contribution for open space or cash in lieu to approximately 17.3%. Given that the Parks Department has not requested any land within the subject properties and the developer is making a predominately cash contribution, Council may wish to accept this proposal.
Potential Nuisances As has been past practice in the South Langford area, Council may wish to require the applicant to provide a Section 219 Covenant registered on title prior to Bylaw Adoption that provides future landowners with the understanding that a variety of agricultural uses and the South Vancouver Island Rangers gun range are located within approximately one kilometer of the site, that these pre-existing uses may result in general nuisances and that future landowners understand and accept the potential disruption to their residential occupancy of the site.
Transit, Pedestrian, and Cycling Network BC Transit bus stops located near the subject site provide service on Routes 48, 54, 55, 59 and 60 to the Langford Exchange and Metchosin. Most of these routes only run once per hour or two, with increased service during peak commuting hours. Many of the routes do not run on weekends or have a further reduced schedule. As noted previously, a trail will be constructed to link the proposed cul-de-sac with Latoria Road to provide a more direct route for residents to transit services and the neighbouring school. The developer will be required to construct a bike lane in front of the subject properties along Latoria Road as part of their frontage requirements.
Page 268 of 572 Page 268 of 572 Page 268 of 572 Page 268 of 572 Page 268 of 572
Page 269
Z20-0014 & OCP20-0005 790 & 794 Latoria Road Page 7 of 13
Required Frontage Improvements All frontage improvements shall be constructed to the satisfaction of the Director of Engineering and will include the following:
Latoria Road: A mutli-use trail connecting to the adjacent school site and construction of bike lanes.
New Road (off Deltana Ave): Streetlights, boulevard plantings, on-street parking, and continuation of sidewalks along eastern side, continuing from the south side of Deltana Avenue. Sewers The City’s sewer system exists along Latoria Road and Deltana Avenue. The applicant will be required to connect each lot to the municipal sewer and be responsible for the costs associated with connecting.
Water Requirement The owner will need to calculate Fire Underwriters Survey requirements and build according to the necessary fire separation requirements.
Construction Parking Management Plan Council may wish to require a Construction Parking Management Plan as a condition of rezoning and require that it be provided to the satisfaction of the Director of Engineering prior to any land alteration. This should be secured within a covenant, prior to Bylaw Adoption.
FINANCIAL CONTRIBUTIONS
Council’s Affordable Housing, Park and Amenity Contribution Policy Rezoning the subject property to permit higher densities of development may increase the assessed value of the property, and this may increase municipal revenue. As the applicant will connect the development to municipal sewers, and will complete frontage improvements, the direct capital costs to the municipality associated with this development will be negligible. A summary of the amenity contributions required pursuant to Council’s Amenity Contribution Policy and Development Cost Changes required pursuant to DCC Bylaw No. 26 are listed in Tables 4 and 5 below.
Council may wish to note that Table 4 reflects the applicant’s current proposal of 25 duplex lots. If this application to rezone the subject properties to R2 (One- and Two-Family Residential) is approved, they could potentially construct single family dwellings instead. If the developer chooses to construct single family dwellings instead of duplexes, a different amenity charge would apply for the General Amenity Reserve Fund and Affordable Housing Reserve Fund. This outcome is accounted for in the proposed bylaw and outlined in the Council Options as 2(a)(iii) and 2(a)(iv).
Table 4 – Amenity Contributions per Council Policy Amenity Item Contribution Total (50 units) General Amenity Reserve Fund $3,960 per unit (half duplex) $198,000 Affordable Housing Reserve Fund $660 per unit (half duplex) $33,000 ALR Exclusion Amenity Bonus $6.72 per m2 @ 14,000 m2 = $94,080 Page 269 of 572 Page 269 of 572 Page 269 of 572 Page 269 of 572 Page 269 of 572
Page 270
Z20-0014 & OCP20-0005 790 & 794 Latoria Road Page 8 of 13
Open Space Cash in lieu $114 per m2 (based on assessed land value) @ 8.2% of the land $190,254 TOTAL POLICY CONTRIBUTIONS
$515,334
Table 5 – Development Cost Charges Development Cost Charge Per unit Total (50 units) Roads $3,985 $199,250 Storm Drainage $1,166 $58,300 Park Improvement $1,890 94,500 Park Acquisition $1,100 $55,000 Incremental Storage Improvement Fees $371.25 $18,562.50 Integrated Survey Area $35 per lot $875 (for 25 lots) Subtotal (DCCs paid to City of Langford)
$426,487.50 CRD Water $2,922 $146,100 School Site Acquisition $900 $45,000 TOTAL (estimate) DCCs
$617,587.50
OPTIONS
Option 1
That the Planning, Zoning and Affordable Housing Committee recommend that Council:
Proceed with consideration of First Reading to Bylaw No. 1940 to amend the Official Community Plan designation of the properties located at 790 Latoria Road from Agriculture to Hillside or Shoreline;
Proceed with consideration of First Reading to Bylaw No. 1941 to amend the zoning designation of the properties located at 790 and 794 Latoria Road from AGI (Agriculture 1) and RR2 (Rural Residential 2) to R2 (One- and Two-Family Residential) subject to the following terms and conditions:
a. That the applicant provides, as a bonus for increased density, the following contributions per single family equivalent (SFE) created, prior to subdivision approval:
Page 270 of 572 Page 270 of 572 Page 270 of 572 Page 270 of 572 Page 270 of 572
Page 271
Z20-0014 & OCP20-0005 790 & 794 Latoria Road Page 9 of 13
i. $660 towards the Affordable Housing Reserve Fund per half duplex or single family lot less than 550 m2; ii. $3,960 towards the General Amenity Reserve Fund per half duplex or single family lot less than 550 m2; iii. $1,000 towards the Affordable Housing Reserve Fund per single family lot 550 m2 or greater; iv. $6,000 towards the General Amenity Reserve Fund per single family lot 550 m2 or greater;
b. That the applicant provides, as a condition of removing lands from the Agricultural Land Reserve, $94,080 towards the General Amenity Reserve Fund prior to subdivision approval;
c. That the applicant provides, $190,254 as an additional contribution to the General Amenity Reserve Fund prior to subdivision approval;
d. That the applicant provides, prior to Public Hearing, a technical memorandum regarding proposed stormwater management for the development, to the satisfaction of the Director of Engineering;
e. That the applicant registers a Section 219 Covenant, in priority of all other charges on title, prior to Bylaw Adoption, that agrees to:
i. Construct full frontage improvements, in accordance with Bylaw No. 1000 standards and to the satisfaction of the Director of Engineering, prior to subdivision approval or building permit issuance, whichever occurs first; ii. Prepare a construction parking management plan, to the satisfaction of the Director of Engineering, prior to building permit issuance iii. Prepare and implement a detailed stormwater management plan as per Bylaw No. 1000, all to the satisfaction of the Director of Engineering prior to subdivision; iv. Construct a multi-use trail along the Latoria Road frontage of the subject properties, and complete all associated landscaping and remediation work, to the satisfaction of the Parks Manager, prior to subdivision approval; v. Provides a 5m wide road dedication area adjoining Latoria Road to the satisfaction of the Parks Manager; vi. Provides 2.8% cash in lieu of parkland dedication at the time of subdivision to the satisfaction of the Approving Officer, in accordance with Section 510 of the Local Government Act; vii. Construct a 4.5 m trail connecting the proposed southern cul de sac with Latoria Road and register a SRW to the satisfaction of the Parks Manager prior to subdivision; viii. Acknowledge that the site is in proximity to agricultural areas and the South Vancouver Island Rangers gun range, and that these uses may create general noise, odour, and other nuisances, and agree that the owner and all future owners assume all risk and annoyance of such nuisances; Page 271 of 572 Page 271 of 572 Page 271 of 572 Page 271 of 572 Page 271 of 572
Page 272
Z20-0014 & OCP20-0005 790 & 794 Latoria Road Page 10 of 13
ix. Prior to subdivision approval, a form and character development permit for the entire site shall be approved by the Director of Planning;
OR Option 2
- Take no action at this time with respect to Bylaw No. 1940 and 1941.
Submitted by: Julia Buckingham, Planner I - Approved Concurrence: Matthew Baldwin, MCIP, RPP, Director of Planning - Approved Concurrence: Marie Watmough, Manager of Legislative Services – Approved Concurrence: Scott Davidson, Acting Fire Chief - Approved Concurrence: Cory Manton, Manager of Parks and Recreation - Approved Concurrence: Michelle Mahovlich, P.Eng, P.Geo, Director of Engineering - Approved Concurrence: Leah Stohmann, MCIP, RPP, Deputy Director of Planning - Approved Concurrence: Michael Dillabaugh, CPA, CA, Director of Finance - Approved Concurrence: Darren Kiedyk, Chief Administrative Officer - Approved
:jb
Page 272 of 572 Page 272 of 572 Page 272 of 572 Page 272 of 572 Page 272 of 572
Page 273
Z20-0014 & OCP20-0005 790 & 794 Latoria Road Page 11 of 13
Appendix A
Page 273 of 572 Page 273 of 572 Page 273 of 572 Page 273 of 572 Page 273 of 572
Page 274
Z20-0014 & OCP20-0005 790 & 794 Latoria Road Page 12 of 13
Appendix B
Page 274 of 572 Page 274 of 572 Page 274 of 572 Page 274 of 572 Page 274 of 572
Page 275
Z20-0014 & OCP20-0005 790 & 794 Latoria Road Page 13 of 13
Appendix C
Page 275 of 572 Page 275 of 572 Page 275 of 572 Page 275 of 572 Page 275 of 572
Page 276
2nd Floor · 877 Goldstream Avenue · Langford, BC Canada · V9B 2X8 T · 250-478-7882 F · 250-478-7864
Staff Report to Planning, Zoning and Affordable Housing Committee
Date:
January 11, 2021
Department:
Planning Application No.: Z20-0029 Subject: Bylaw No. 1950 - Application to Rezone 1234 Goldstream Avenue from RS1 (Residential Small Lot 1) to RT1 (Residential Townhouse 1) to Allow for 7 strata townhomes
PURPOSE Brenda Kieffer-Ross has applied on behalf of Michael Forbes to rezone 1234 Goldstream Avenue from RS1 (Residential Small Lot 1) to RT1 (Residential Townhouse 1) to allow for the construction of 7 strata townhomes.
BACKGROUND PREVIOUS APPLICATIONS Z18-0026 – In 2018 Rachael Sansom applied on behalf of Michael Forbes to rezone the property from R2 (One- and Two-Family Residential) to RS3 (Residential Small Lot 3) to allow for a 4-lot subdivision with lots approximately 250 m2 in area. While the zoning was approved, no development permit application was ever made and the development did not proceed as originally intended in 2018. In August of 2020, Council approved a residential zone combining which led to the RS3 zone being amalgamated into the RS1 zone. Therefore, the existing zone is now considered to be RS1 instead of the previously rezoned RS3.
Table 1: Site Data Applicant Brenda Kieffer-Ross Owner Michael Forbes Civic Address 1234 Goldstream Avenue Legal Description LOT 1 SECTIONS 85 AND 116 ESQUIMALT DISTRICT PLAN 21226 Size of Property 1407.27 m2 DP Areas None Zoning Designation RS1 (Residential Small Lot 1) OCP Designation Hillside or Shoreline Page 276 of 572 Page 276 of 572 Page 276 of 572 Page 276 of 572 Page 276 of 572
Page 277
Z20-0029 1234 Goldstream Avenue Page 2 of 10
SITE AND SURROUNDING AREA The subject property has an existing single-family home situated close to the road with a grassy backyard. Trees line the eastern property boundary and there is a steady grade increase towards the rear of the lot. The lot is located next to the future technology park and is surrounded by single family dwellings on the other three sides.
Table 2: Surrounding Land Uses
Zoning Use North R2 (One- and Two-Family Dwelling) Single Family Dwellings East MUE1 (Mixed Use Employment) Currently undeveloped. Future technology park. South RL1 (Residential Lakeshore 1) Single Family Dwellings West R2 (One- and Two-Family Dwelling) Single Family Dwellings
Figure 1 – Subject Property
Page 277 of 572 Page 277 of 572 Page 277 of 572 Page 277 of 572 Page 277 of 572
Page 278
Z20-0029 1234 Goldstream Avenue Page 3 of 10
COMMENTS
OFFICIAL COMMUNITY PLAN Hillside or Shoreline Predominantly existing low intensity settled areas throughout community with a high percentage of open space and undeveloped areas located on a hillside or near the shoreline.
• Predominantly residential precinct that supports a range of clustered (See Glossary & next page) low, medium and high density housing choices including secondary suites. Higher building forms, such as point towers, will be permitted on hillsides to maximize open space provided some conditions are satisfied (see policies for this area) • Schools, community facilities and other institutional uses are permitted throughout the area • Home-based businesses, live-work housing is encouraged; Home-based accommodations (e.g. Bed & Breakfasts) are permitted. • Parks, open spaces and green corridors (creeks, wildlife corridors, trails, etc.) are integrated throughout the area. Large playfields are discouraged due to grading requirements. Site and topographic responsive pocket parks, enhanced viewpoints, graded hiking and walking trails, children’s play areas, including ‘tot lots’ and outdoor exercise areas are strongly encouraged on hillside areas. • This area allows for Neighbourhood Centres to emerge in the form of high and medium density clustered mixed-use nodes • Transit stops are located where appropriate
DEVELOPMENT PERMIT AREAS A form and character development permit will be required prior to the issuance of a building permit for the site as the proposed development falls within the Multi-Family Development Permit Area. The subject property does not fall within any environmental or hazardous development permit areas.
Page 278 of 572 Page 278 of 572 Page 278 of 572 Page 278 of 572 Page 278 of 572
Page 279
Z20-0029 1234 Goldstream Avenue Page 4 of 10
COMMENTS
DEVELOPMENT PROPOSAL The applicant is proposing to rezone 1234 Goldstream Avenue from RS1 (Residential Small Lot 1) to RT1 (Residential Townhouse 1) to create a building strata comprised of seven townhouse units. As currently designed, one block of 3 units would face Goldstream Avenue with individual garages and driveways at the rear of the units and access off the shared strata driveway. The strata driveway would also provide access to a block of 4 units along the rear. The strata access is proposed to run along the eastern interior side lot line and have access off Goldstream Avenue where the existing driveway is located. The Fire Department has noted that a two-point turn-around is not required for this proposal and that the proposed access can accommodate a City of Langford Ladder Truck.
Figure 2 – Proposed Site Plan
The proposed development meets the parking requirements set out in Zoning Bylaw No. 300 by providing a single car garage with a single car driveway for each unit, and by providing 3 visitor parking spaces for shared use by the strata which exceeds the zoning requirement of 2 visitor parking spaces.
Page 279 of 572 Page 279 of 572 Page 279 of 572 Page 279 of 572 Page 279 of 572
Page 280
Z20-0029 1234 Goldstream Avenue Page 5 of 10
The applicant is seeking a height variance to allow 10.29 m instead of the required 10 m. Although they are seeking a height variance, the structures will not exceed 3 storeys. Council may wish to note that in another townhouse zone, RM2A (Attached Housing), the height limit is set at 3 storeys. Given this, Council may wish to change the height requirement for the RT1 zone to be 3 storeys.
Table 3: Proposal Data
Permitted in RT1 (Proposed Zoning) Proposed by this development Density (FAR and/or min. lot size) 1.2 FAR 0.83 Height 10 m 10.29 m Site Coverage 60% 36.09% Front Yard Setback 3 m 3 m Interior Side Yard Setback 1.2 m 1.5 m Rear Yard Setback 5.5 m 5.5 m Parking Requirement 2 spaces per unit 2 visitor parking spaces 2 spaces per unit 3 visitor parking spaces
PEDESTRIAN, CYCLING AND MOTORIST NETWORK The subject property is located within 40 m of a transit stop that is serviced by the #53 bus (Colwood Exchange/Langford via Atkins) which provides service to downtown Langford and to buses that connect to downtown Victoria and other communities.
FRONTAGE IMPROVEMENTS The Engineering Department has noted that the only frontage requirement for this site is the installation of a streetlight. Additionally, the department has requested cash-in-lieu for bike lanes. The Parks Department has also requested cash-in-lieu for two street trees.
CONSTRUCTION PARKING MANAGEMENT PLAN Council may wish to require a Construction Parking Management Plan as a condition of rezoning and require that it be provided to the satisfaction of the Director of Engineering prior to any alteration of the land.
STORMWATER MANAGEMENT PLAN In accordance with Bylaw No. 1000, the applicant will be required to submit a Stormwater Management Plan as part of the Subdivision process. This will ensure that no Stormwater is displaced onto any surrounding properties. Council may wish to require a stormwater technical memo from an engineer prior to Public Hearing.
SEWERS The City’s sewer system exists along Goldstream Avenue. The applicant will be required to connect each unit to the municipal sewer and will be responsible for the costs associated with connecting.
Page 280 of 572 Page 280 of 572 Page 280 of 572 Page 280 of 572 Page 280 of 572
Page 281
Z20-0029 1234 Goldstream Avenue Page 6 of 10
WATER REQUIREMENT The applicant will need to calculate Fire Underwriters Survey requirements and build according to the necessary fire separation.
FINANCIAL CONTRIBUTIONS
COUNCIL’S AFFORDABLE HOUSING, PARK AND AMENITY CONTRIBUTION POLICY Rezoning the subject property to permit higher densities of development may increase the assessed value of the property, and this may increase municipal revenue. As the applicant will connect the development to municipal sewers and will complete frontage improvements/ pay cash-in-lieu, the direct capital costs to the municipality associated with this development will be negligible. A summary of the amenity contributions required pursuant to Council’s Amenity Contribution Policy and Development Cost Changes required pursuant to DCC Bylaw No. 26 are listed in Tables 4 and 5 below.
Table 4 – Amenity Contributions per Council Policy Amenity Item Per unit contribution Total (7 units) General Amenity Reserve Fund $3,661 per unit $25,620 Affordable Housing Reserve Fund $610 per unit $4,270 TOTAL POLICY CONTRIBUTIONS
$29,890
Table 5 – Development Cost Charges Development Cost Charge Per unit contribution Total (7 units) Roads 3,985 $27,895 Park Improvement $1,890 $13,230 Park Acquisition $1,100 $7,700 Incremental Storage Improvement Fees $371.25 $2,598.75 Integrated Survey Area $35 n/a Subtotal (DCCs paid to City of Langford)
$51,423.75 CRD Water $2,557 $17,899 School Site Acquisition $900 $6,300 TOTAL (estimate) DCCs
$75,622.75
Page 281 of 572 Page 281 of 572 Page 281 of 572 Page 281 of 572 Page 281 of 572
Page 282
Z20-0029 1234 Goldstream Avenue Page 7 of 10
OPTIONS
Option 1
That the Planning, Zoning and Affordable Housing Committee recommend that Council:
- Consider proceeding with First Reading to Bylaw No. 1950 as drafted to amend the zoning designation of 1234 Goldstream Avenue from RS1 (Residential Small Lot 1) to RT1 (Residential Townhouse 1) subject to the following conditions:
a. That the owner agrees to provide, as a bonus for increased density, the following contributions per lot created, prior to subdivision approval: i. $3,661 towards the General Amenity Reserve Fund; ii. $610 towards the Affordable Housing Reserve Fund;
b. That the applicant provides, prior to Public Hearing, a technical memo from an engineer that verifies stormwater can be adequately managed on-site for the proposed developments, to the satisfaction of the Director of Engineering;
c. That the applicant provides, prior to Bylaw Adoption, a Section 219 covenant, registered in priority of all other charges on title, that agrees to the following:
i. That all frontage improvements to Bylaw 1000 standards are provided to the satisfaction of the Director of Engineering, prior to the issuance of a building permit; ii. That cash-in-lieu by provided for bike lanes and two street trees to the satisfaction of the Director of Engineering, prior to the issuance of a building permit; iii. That a Stormwater Management Plan be provided and all required measures recommended be implemented by the owner to the satisfaction of the Director of Engineering, prior to the issuance of a building permit; iv. That a Construction Parking Management Plan be provided to the satisfaction of the Director of Engineering prior to any alteration of the land.
- Direct staff to amend the text of Section 6.28.06 of the Zoning Bylaw No. 300 to allow for a height limit of 3 storeys instead of the current 10 m within the RT1 zone.
OR Option 2
- Take no action at this time with respect to Bylaw No. 1950.
Page 282 of 572 Page 282 of 572 Page 282 of 572 Page 282 of 572 Page 282 of 572
Page 283
Z20-0029 1234 Goldstream Avenue Page 8 of 10
Submitted by: Julia Buckingham, Planner I – Approved Concurrence: Matthew Baldwin, MCIP, RPP, Director of Planning - Approved Concurrence: Marie Watmough, Manager of Legislative Services - Approved Concurrence: Chris Aubrey, Fire Chief - Approved Concurrence: Michelle Mahovlich, P.Eng, P.Geo, Director of Engineering - Approved Concurrence: Leah Stohmann, MCIP, RPP, Deputy Director of Planning - Approved Concurrence: Michael Dillabaugh, CPA, CA, Director of Finance - Approved Concurrence: Braden Hutchins, Director of Corporate Services - Approved Concurrence: Darren Kiedyk, Chief Administrative Officer - Approved
:jb
Page 283 of 572 Page 283 of 572 Page 283 of 572 Page 283 of 572 Page 283 of 572
Page 284
Z20-0029 1234 Goldstream Avenue Page 9 of 10
Appendix A
Page 284 of 572 Page 284 of 572 Page 284 of 572 Page 284 of 572 Page 284 of 572
Page 285
Z20-0029 1234 Goldstream Avenue Page 10 of 10
Appendix B
Page 285 of 572 Page 285 of 572 Page 285 of 572 Page 285 of 572 Page 285 of 572
Page 286
2nd Floor · 877 Goldstream Avenue · Langford, BC Canada · V9B 2X8 T · 250-478-7882 F · 250-478-7864
Staff Report to Planning, Zoning and Affordable Housing Committee
Date:
January 11, 2021
Department:
Planning Application No.: Z20-0032 Subject: Zoning Bylaw No. 300 Omnibus to expand the permitted uses of the BP3 zone to allow for a wider range of economic activity.
PURPOSE The purpose of this amendment to the Zoning Bylaw No. 300 is to broaden the permitted uses listed under the Business Park 3 (BP3) zone, allowing for a wider range of economic activity to occur. The intention of the BP3 zone, as with other Business Park zones, is to provide light industrial business opportunity with little to no impact on the surrounding neighbourhoods. This amendment aims to expand upon the current economic opportunities while maintaining the operational integrity of this zone. The proposed additional permitted uses included in Bylaw 1953 are as follows:
- Automobile rental and sale facility, major;
- Automobile rental and sale facility, minor;
- Automobile repair and service facility, major;
- Automobile repair and service facility, minor;
- Catering;
- Fitness centre; and
- Industrial use, general.
BACKGROUND The BP3 zone was introduced in 2012 to accommodate a new Business Park Development. Since 2012, industry in this area has grown due to the location opportunity near the Highway and the serviceable population growth in Langford. The BP3 zone can offer and accommodate more opportunities than currently exist as per the original zoning creation.
It is important to understand the distinction between ‘minor’ and ‘major’ in the proposed uses. ‘Major’ in these permitted uses refers to activities as they pertain to large automobiles, recreational vehicles, agricultural equipment and vehicles and equipment used for industrial and construction operations. Whereas ‘minor’ refers to vehicles and equipment unrelated in nature and size to those referenced by ‘major’. Page 286 of 572 Page 286 of 572 Page 286 of 572 Page 286 of 572 Page 286 of 572
Page 287
Subject: Zoning Bylaw No. 300 Omnibus – BP3 zone Page 2 of 5
Sites and Surrounding Properties
There are two residential zones nearby, the RH1 (mobile home park) zone to the North and the R2 (one- and two-family residential) zone to the West. Traffic related to the BP3 zone does not need to go through these neighbourhoods as there is a more appropriate and direct route to/from the Highway via West Shore Parkway.
Figure 1 – BP3 Zone
COMMENTS
OFFICIAL COMMUNITY PLAN
The BP3 area falls within the Mixed-Use Employment Area designation of the OCP. This area is described in the OCP as the following:
A predominantly workplace precinct that include business of all types including commercial, light industrial, and institutional;
An ideal location for creative or innovative infill housing (such as artisan live-work, mixed use buildings, etc.) that does not jeopardize the long-term function of the centre as an employment node;
Parks, public squares and open space are integrated throughout; and
Centre is an inter-city and/or inter-regional transit hub that connects residents and employees.
Page 287 of 572 Page 287 of 572 Page 287 of 572 Page 287 of 572 Page 287 of 572
Page 288
Subject: Zoning Bylaw No. 300 Omnibus – BP3 zone Page 3 of 5
The BP3 zone was originally conceptualized with a light industrial focus. In previous years, nearby economic activity has generated further desire for a broadening of the permitted uses to maximize economic and employment opportunity while adhering to guidance delivered by the OCP.
The additional permitted uses are in line with the activities that are currently permitted throughout the majority of the other Business Park zones. The addition of uses to the BP3 zone is anticipated result in minimal change to the operational integrity of the BP3 zone, while increasing economic activity. Furthermore, nearby properties within the CD1-A1 (Comprehensive Development – Business Park, Area
- zone also incorporate similar permitted uses to those that are being proposed for addition to the BP3 zone.
OPTIONS Option 1
That the Planning, Zoning and Affordable Housing Committee recommend that Council:
- Consider proceeding with First Reading of Bylaw No. 1953 as drafted.
OR Option 2
- Take no action at this time with respect to Bylaw No. 1953.
Submitted by: Wolfgang Schoenefuhs, Planning Technician - Approved Concurrence: Matthew Baldwin, MCIP, RPP, Director of Planning - Approved Concurrence: Marie Watmough, Manager of Legislative Services - Approved Concurrence: Scott Davidson, Acting Fire Chief - Approved Concurrence: Paul Lambert, Acting Manager of Community Safety and Municipal Enforcement - Approved Concurrence: Cory Manton, Manager of Parks and Recreation - Approved Concurrence: Michelle Mahovlich, P.Eng, P.Geo, Director of Engineering - Approved Concurrence: Leah Stohmann, MCIP, RPP, Deputy Director of Planning - Approved Concurrence: Michael Dillabaugh, CPA, CA, Director of Finance - Approved Concurrence: Darren Kiedyk, Chief Administrative Officer – Approved
:wcs Page 288 of 572 Page 288 of 572 Page 288 of 572 Page 288 of 572 Page 288 of 572
Page 289
Subject: Zoning Bylaw No. 300 Omnibus – BP3 zone Page 4 of 5
Appendix A
Page 289 of 572 Page 289 of 572 Page 289 of 572 Page 289 of 572 Page 289 of 572
Page 290
Subject: Zoning Bylaw No. 300 Omnibus – BP3 zone Page 5 of 5
Appendix B
Page 290 of 572 Page 290 of 572 Page 290 of 572 Page 290 of 572 Page 290 of 572
Page 291
2nd Floor · 877 Goldstream Avenue · Langford, BC Canada · V9B 2X8 T · 250-478-7882 F · 250-478-7864
Staff Report to Planning, Zoning and Affordable Housing Committee
Date:
January 11, 2021
Department:
Planning Application No.: Z20-0004 Subject: Bylaw No. 1844 - Application to Rezone 647 Goldstream Avenue from the One- and Two-Family (R2) Zone to City Centre 1 (CC1) Zone to Allow for Two Multi- Family Residential Buildings
PURPOSE Matthew McKay of DB Services has applied on behalf of 1138270 BC Ltd. to rezone 647 Goldstream Avenue from the One- and Two-Family Residential (R2) Zone to the City Centre 1 (CC1) Zone to in order to allow for the development of two multi-family buildings.
BACKGROUND
PREVIOUS APPLICATIONS In May, 2020, the owner consolidated 5 properties to create the current subject property. Prior to this, the City received a rezoning application on one of those properties (641 Goldstream) in 2019 (Z19-0002). That application proposed to develop a 6-storey residential building and was considered by the Planning, Zoning and Affordable Housing Committee, but not by Council as the applicant acquired 4 additional properties in the vicinity, consolidated them, and changed the proposal.
Table 1: Site Data Applicant Matthew McKay, DB Services Owner 1138270 BC Ltd. Civic Address 647 Goldstream Avenue Legal Description Lot 1, Section 72, Esquimalt District, Plan EPP98761 Size of Property 0.4 hectares (1.0 acre) DP Areas City Centre DP Area Zoning Designation Existing: R2 (One- and Two-Family Residential) Zone Proposed: CC1 (City Centre) Zone OCP Designation Existing: City Centre Proposed: City Centre Page 291 of 572 Page 291 of 572 Page 291 of 572 Page 291 of 572 Page 291 of 572
Page 292
Subject: Z20-0004 Page 2 of 14
SITE AND SURROUNDING AREA The subject property is located on the south side of Goldstream Avenue, east of Veterans Memorial Parkway. Currently, due to the lot consolidation, the property has four single-family residential dwellings located on it. The two-unit residential dwelling that existed on one of the properties has been removed. To the east is a dwelling that has been converted to a dentist office and to the west are multi-family buildings that front Goldstream Avenue and single-family dwellings that front Fairway Avenue.
Table 2: Surrounding Land Uses
Zoning Use North R2 (One- and Two-Family Residential) MU1 (Mixed Use Residential) RM7A (Medium Density Apartment) Residential Residential Residential East C5 (Office Commercial) Office South R2 (One- and Two-Family Residential) Residential West R2 (One- and Two-Family Residential) MU1 (Mixed-Use Residential Commercial) Residential Residential
Figure 1 – Subject Property
Page 292 of 572 Page 292 of 572 Page 292 of 572 Page 292 of 572 Page 292 of 572
Page 293
Page 293 of 572 Page 293 of 572 Page 293 of 572 Page 293 of 572 Page 293 of 572
Page 294
Subject: Z20-0004 Page 4 of 14
COMMENTS
DEVELOPMENT PROPOSAL The applicant is proposing to construct two multi-family buildings, one that would be 6-storeys in height along Fairway Avenue and one that would be 9-storeys in height along Goldstream Avenue. Combined, the 2 buildings would contain approximately 200 residential units, which includes some townhome units on the Fairway Avenue frontage. There will also be commercial units along the Goldstream Avenue frontage. A concept plan of the proposed site plan and buildings have been attached as Appendices A and B. Note that the attached concept plans are for two 6-storey buildings as opposed to the requested plan that would include a 9-storey on Goldstream Avenue.
There are some variances requested, which are discussed under the Requested Variances section below Table 3. These primarily relate to setbacks and landscaping, so the rest of the requirements of the CC1 zone would be met, which includes the onsite parking requirements, the provision of 5% open space, and 80% active frontage. If other variances are proposed at a future date the applicant would need to apply for Development Variance Permit and return to Council for approval.
Even though the CC1 zone has no height restriction and a previous proposal for two 12-storey buildings was supported by the Traffic Impact Assessment, the applicant has revised the proposal to include a 6- storey building and a 9-storey building. This change was made due to comments from neighbouring residents during pre-application consultation, conducted by the developer, some of whom were opposed to the 12-storey proposal, and some of whom expressed their preference for 4-storey buildings. To assure the residents that there would be a height limit on this site, even though the CC1 zone does not have a height restriction, Council may wish to require the applicant to limit the height through a restrictive covenant.
The proposed development does not include any vehicle access to or from Goldstream Avenue. All vehicular access to and from this site is proposed from Fairway Avenue. The Traffic Impact Assessment (TIA) that was completed for this site was also sent to The Ministry of Transportation and Infrastructure for their review and approval due to the proximity of this development to Veterans Memorial Parkway. Their review of the TIA did not have any concerns with the access off of Fairway Avenue.
With respect to type of units, Langford has seen a concentration of rental apartments among multi-family residential developments. In an effort to provide options for future home ownership and ensure flexibility of housing types for all residents, Council may wish to require that developers strata title multi-family residential buildings at the time of construction so that individual units may be offered for sale if market conditions change at some later date. Taking this step at the time of construction does not impede the use of the building as a rental, but ensures that a building is appropriately constructed and will not require potentially costly upgrades if strata title conversion is sought in the future. Council may wish to have the applicant register a building strata plan as a condition of rezoning prior to issuance of an occupancy permit and have this provision secured within a section 219 covenant registered on title.
To remain consistent with other multi-family developments that have recently been rezoned, Council may wish to require the onsite parking stalls be secured to each unit in accordance with the Zoning Bylaw parking requirements to ensure separate rent is not charged for a parking space. This would prevent future tenants from declining to pay separately for a parking stall and choosing to park on the surrounding streets instead. Page 294 of 572 Page 294 of 572 Page 294 of 572 Page 294 of 572 Page 294 of 572
Page 295
Subject: Z20-0004 Page 5 of 14
Additionally, Council may wish to require the onsite parking spaces to be equipped with infrastructure so that electric charging stations can be installed at a future date without the need of an expensive retrofit to the building. Given the future development of electric vehicles, this may be viewed as a proactive step that would allow residents of the building a wider choice of vehicles in the future.
Table 3: Proposal Data
- Variance Requested
REQUESTED VARIANCES The applicant has requested to reduce the interior side yard setback to 1.5m on the western boundary line. This would apply to pinch points on the southern building and to the single storey section of the northern building, as shown in Appendix B. Coupled with this, is the request to reduced the 3.0m landscape strip along the interior side yards to 1.0m. The applicant found that a 3.0m landscaped area would conflict with the parkade below at those locations. There are also curves in the lot line along Fairway Avenue to which the applicant has requested an upper storey setback variance due to the curves. The final request is to permit landscaping and decorative fencing to conceal parked vehicles from Goldstream Avenue rather then expanding the commercial space at this location. If Council is supportive of these variances, they may wish to authorize the City Planner to issue these variances within the Development Permit for Form and Character.
Permitted by R2 (Current Zone) Permitted by CC1 Zone (Proposed Zone) Permitted Uses • One- or Two-Family Dwelling • Group Daycare • Accessory Buildings • Apartment • Hotel • Liquor stores • Medical Clinics • Personal Service Establishment • Office • Restaurant • Retail store Density One Dwelling per Lot 5.0 FAR Height 9m (30 ft) N/A Site Coverage 35% N/A Front Yard Setback 7.5m (R1) 6.0m (R2) 2.0m (6.6 ft) 1-2 storeys 4.0m (13 ft) 3+ storeys Interior Side Yard Setback 1.5m (5 ft) 1.5m (5.0 ft) * Exterior Side Yard Setback 4.5m (15 ft) 2.0m (6.6 ft) 1-2 storeys 4.0m (13 ft) 3+ storeys Rear Yard Setback 7.5m (R1) 6.0m (R2) 3.0m (9.8 ft) Parking Requirement • 2 per dwelling + 1 for a suite • 1.25 per 0-2 bedroom units • 1.0 per 35m² of office space* Page 295 of 572 Page 295 of 572 Page 295 of 572 Page 295 of 572 Page 295 of 572
Page 296
Subject: Z20-0004 Page 6 of 14
FRONTAGE IMPROVEMENTS
Goldstream Avenue The applicant will be required to provide full frontage improvements in accordance with Bylaw 1000, prior to issuance of a building permit. Improvements along this section of Goldstream are relatively complete. However, improvements are anticipated along the boulevard area when the driveways are closed and street parking is created along the Goldstream frontage of this site. Reinstatement of curb, sidewalk, and boulevard landscaping will be required.
Fairway Avenue The applicant will be required to provide full frontage improvements in accordance with Bylaw 1000, prior to issuance of a building permit. This section of Fairway has not seen a lot of road improvements over the years, and as part of this development such improvements would include street parking, curb, sidewalk, boulevard landscaping, and street lighting.
Ministry of Transportation and Infrastructure The Traffic Impact Assessment that was sent to the Ministry of Transportation and Infrastructure (MOTI) for their review and approval did not recommend any intersection improvements as part of this development. MOTI agreed with this recommendation; therefore, no additional road improvements will be required beyond the immediate frontage of this site.
SEWERS A sewer main exists within Goldstream Avenue fronting this site, but not within Fairway Avenue. Any improvements, extensions, or modifications needed to the sewer main within the municipal road right- of-way will be completed by West Shore Environmental Services at the applicant’s expense.
DRAINAGE AND STORMWATER MANAGEMENT This site is located within an area where stormwater infiltration is required as per Bylaw 1000. It should be noted that the downtown area is known to have a high water table, which limits how far down a building can be built while still implementing a stormwater infiltration system. As a condition of rezoning, Council may wish to request the applicant to examine how storm water can be managed on-site through infiltration and have a technical memo from a qualified engineer be provided in this regard to the satisfaction of the Director of Engineering prior to public hearing.
NEIGHBOURHOOD CONSULTATION Early in the application process, residents were aware of the proposal and had begun writing to the City prior to notifications being sent out. With over 30 written submission received, the applicant held a neighbourhood consultation to discuss the project with the neighbourhood. From that meeting, 70 questions and/or concerns were raised, which the developer then itemized in a table format and responded to each one and then forwarded the responses back to the residents and City staff.
Page 296 of 572 Page 296 of 572 Page 296 of 572 Page 296 of 572 Page 296 of 572
Page 297
Subject: Z20-0004 Page 7 of 14
FINANCIAL IMPLICATIONS Rezoning the subject properties to permit higher density of development will increase the assessed value of lands and eventually will increase municipal revenue due to the number of units created. As the developer is required to complete all frontage improvements, the direct capital costs to the City associated with this development will be negligible. A summary of Amenity Contributions and Development Cost Charges that the developer will be expected to pay, is outlined in Tables 4 and 5 below.
FINANCIAL CONTRIBUTIONS Council’s Amenity Contribution Policy The amenity contributions that apply as per Council’s current Affordable Housing, Park and Amenity Contribution Policy are summarized in Table 4 below, and based on an estimated 200-units with 500m² of commercial space.
Table 4 – Amenity Contributions per Council Policy Amenity Item Contribution Rates Total Affordable Housing Reserve Fund $750 per unit (residential) $150,000 General Amenity Reserve Fund $2,850 per unit (residential) $570,000 $10.75 per m² (commercial) $5,375
- The applicant will be charged for new units created at the time of building permit issuance, and is entitled to a 50% or 75% reduction depending on the use and height, for units above the 4th storey.
Table 5 – Development Cost Charges Development Cost Charge Per Unit Contribution Total Roads $3,188 per unit (residential) $637,600 $55.78 per m² (commercial) $27,890 Park Improvement $1,890 per unit (residential) $378,000 Park Acquisition $1,100 per unit (residential) $220,000 ISIF Fees
$331.65 per unit (residential) $66,330 $140/1,000ft² (commercial) $753.48 Integrated Survey Area $35 per lot $35 Subtotal (DCCs to Langford)
$1,330,608.48 CRD Water $1,644 per unit (residential) $328,800 $10.74 per m² (commercial) $5,370 School Site Acquisition $600 per unit (residential) $120,000 TOTAL DCCs
$1,784,778.48 Page 297 of 572 Page 297 of 572 Page 297 of 572 Page 297 of 572 Page 297 of 572
Page 298
Subject: Z20-0004 Page 8 of 14
OPTIONS
Option 1
That the Planning, Zoning and Affordable Housing Committee recommend that Council:
- Proceed with consideration of Bylaw No. 1844 to amend the zoning designation of the property located at 647 Goldstream Avenue from the R2 (One- and Two-Family Residential) zone to the CC1 (City Centre) zone subject to the following terms and conditions:
a) That the applicant provides, as a bonus for increased density, the following contributions per residential unit, prior to issuance of a building permit: i. $750 towards the Affordable Housing Fund; and ii. $2,850 towards the General Amenity Reserve Fund. subject to reductions depending on the use and height in accordance with the Affordable Housing and Amenity Contribution Policy. b) That the applicant provides, as a bonus for increased density, the following contributions per square metre of commercial space, prior to issuance of a building permit: i. $10.75 towards the General Amenity Reserve Fund. c) That the applicant provides, prior to Public Hearing, the following: i. Detailed renderings, elevations, floor plans and a site plan of the proposed development that clearly illustrates the proposal, all of which complies with the CC1 zone; and ii. A technical memo from an engineer that verifies storm water can be adequately managed on-site for the proposed developments, to the satisfaction of the Director of Engineering; d) That the applicant provides, prior to Bylaw Adoption, a Section 219 covenant, registered in priority of all other charges on title, that agrees to the following: i. That the site be developed with a maximum height limit along the Fairway Avenue side of ______ storeys and a maximum height limit along the Goldstream Avenue side of ______ storeys. ii. That all frontage improvements to Bylaw 1000 standards are provided to the satisfaction of the Director of Engineering prior to issuance of a building permit; iii. That a separate covenant be registered prior to issuance of a building permit for the proposed residential building(s) that ensures parking is allocated to each unit and visitors as required by the zoning bylaw and is not provided in exchange for compensation separate from that of a residential unit; iv. That no occupancy permit be issued for the proposed building until a strata plan for the building has been registered, to the satisfaction of the Approving Officer; Page 298 of 572 Page 298 of 572 Page 298 of 572 Page 298 of 572 Page 298 of 572
Page 299
Subject: Z20-0004 Page 9 of 14
v. That 100% of residential parking spaces, excluding visitor parking spaces, shall feature an energized outlet capable of providing Level 2 charging or higher to the parking space, and that i. Energized outlets shall be labelled for the use of electric vehicle charging; ii. Where an electric vehicle energy management system is implemented (load sharing), the Director of Engineering may specify a minimum performance standard to ensure a sufficient rate of electric vehicle charging; and iii. The owner/tenant is required to keep the Electric Vehicle Servicing Equipment (EVSE) in operation and the Strata Council/landlord may not prevent an owner, occupant, or tenant from installing the EV charging equipment vi. That a storm water management plan be provided prior to issuance of a building permit and implemented, as per Bylaw 1000, all to the satisfaction of the Director of Engineering; and vii. That a construction parking management plan be provide prior to the issuance of a building permit, to the satisfaction of the Director of Engineering. AND
- Authorize the Director of Planning it issue the following variances in the Form and Character Development Permit for 647 Goldstream Avenue:
a) The Sections 6.57.06(1)(b) and 6.57.06(2)(b) be varied to reduce the minimum interior side yard setback from the required 3.0m to 1.5m along the western property line; b) That Section 6.57.06(2)(a) be varied to reduce the minimum front lot line setback from the required 4.0m to 3.0m; c) That Section 6.57.08(2) be varied to permit parking stalls adjacent to a highway be screened by decorative fencing and landscaping as opposed to a building containing an active use; and d) That Section 6.57.08(3) be varied to reduce the minimum landscaped stripe between surface parking and an interior side lot line from the required 3.0m to 1.0m.
OR Option 2
- Take no action at this time with respect to Bylaw No. 1844.
Page 299 of 572 Page 299 of 572 Page 299 of 572 Page 299 of 572 Page 299 of 572
Page 300
Subject: Z20-0004 Page 10 of 14
Submitted by: Robert Dykstra, MCIP, RPP Senior Planner - Approved Concurrence: Matthew Baldwin, MCIP, RPP, Director of Planning - Approved Concurrence: Marie Watmough, Manager of Legislative Services - Approved Concurrence: Chris Aubrey, Fire Chief - Approved Concurrence: Cory Manton, Manager of Parks and Recreation - Approved Concurrence: Michelle Mahovlich, P.Eng, P.Geo, Director of Engineering - Approved Concurrence: Leah Stohmann, MCIP, RPP, Deputy Director of Planning - Approved Concurrence: Michael Dillabaugh, CPA, CA, Director of Finance - Approved Concurrence: Braden Hutchins, Director of Corporate Services - Approved Concurrence: Darren Kiedyk, Chief Administrative Officer - Approved
:rd
Page 300 of 572 Page 300 of 572 Page 300 of 572 Page 300 of 572 Page 300 of 572
Page 301
Page 301 of 572 Page 301 of 572 Page 301 of 572 Page 301 of 572 Page 301 of 572
Page 302
Page 302 of 572 Page 302 of 572 Page 302 of 572 Page 302 of 572 Page 302 of 572
Page 303
Subject: Z20-0004 Page 13 of 14
Appendix C PROPERTY MAP
Page 303 of 572 Page 303 of 572 Page 303 of 572 Page 303 of 572 Page 303 of 572
Page 304
Subject: Z20-0004 Page 14 of 14
Appendix D LOCATION MAP
Page 304 of 572 Page 304 of 572 Page 304 of 572 Page 304 of 572 Page 304 of 572
Page 305
From: Julie Coneybeer To: Matthew Baldwin Cc: Braden Hutchins; Suzette Chapman Subject: FW: 20200817 - Concerns re: New development on Goldstream/Fairway Avenue Date: Monday, August 17, 2020 3:53:14 PM Hi Matthew, for response or inclusion in a public hearing package (if there is one). Thx Julie Coneybeer Executive Assistant 250.478.7882 From: Julie Coneybeer Sent: August 17, 2020 3:52 PM To: Mayor Young mayor@langford.ca Subject: RE: 20200817 - Concerns re: New development on Goldstream/Fairway Avenue Good afternoon , thank you for your email addressed to Mayor Young with your concerns regarding a new development on Goldstream/Fairway Avenue and your comments will be shared both with Council for information and appropriate staff for review. Thank you From:
Sent: August 17, 2020 3:36 PM To: Mayor Young mayor@langford.ca Subject: 20200817 - Concerns re: New development on Goldstream/Fairway Avenue Dear Mayor Young, My wife and I moved to Langford almost a decade ago, and have been impressed by the steady stream of sensible developments, from new sports facilities to new biking/walking trails that have consistently improved the quality of life in the region. That's why we are concerned about the new building project proposed for Goldstream Ave at Fairway. The success of developments over the past decade - including our own condo building - has been a manageable increase in density combined with buildings that fit the neighbourhood. Fairway Ave is a quiet residential street that doesn't even have sidewalks; it simply cannot handle two giant 11 storey towers that will make traffic in a pleasant residential neighbourhood unmanageable. Furthermore, the Royal Colwood golf course (and on the other side of Goldstream Ave, the train tracks and E&N trail) prevent the major changes to traffic routes that would be necessary to properly accommodate this many new residents, and their vehicles, in such a small space. Other areas of Langford are able to adapt to increased density with new roads; this community cannot. Finally, this community really does not need two giant towers built by Design Build Services, Page 305 of 572 Page 305 of 572 Page 305 of 572 Page 305 of 572 Page 305 of 572
Page 306
especially after the Danbrook One debacle. The City of Langford has done the right thing in supporting the tenants who were forced to vacate Danbrook One; neither this community nor the City of Langford should also carry the risks of an even bigger project by the same developers. We are completely in favour of new condo developments that are in keeping with the density and spirit of the neighbourhood. Please help to keep Langford the livable community that has blossomed under your leadership. Regards, , Langford, B.C. Page 306 of 572 Page 306 of 572 Page 306 of 572 Page 306 of 572 Page 306 of 572
Page 307
From: Sharon Martin on behalf of Langford Administration General Mailbox To: Langford Planning General Mailbox Subject: FW: Proposed development on 641, 639 Goldstream Ave. and 640, 644, 650 Fairway Ave. Date: Monday, June 1, 2020 8:22:27 AM Sharon Martin Administration From:
Sent: May 29, 2020 10:29 PM To: Langford Administration General Mailbox administration@cityoflangford.ca Cc: Council Council@langford.ca; Robert Dykstra rdykstra@langford.ca; Matthew Baldwin mbaldwin@langford.ca Subject: Proposed development on 641, 639 Goldstream Ave. and 640, 644, 650 Fairway Ave. Dear Mayor Stu Young, Council, Robert Dykstra, Mathew Baldwin, Planning & Zoning, I am a long term resident of Fairway Ave, my parents before us and now my husband and I have owned and lived here since 2001. My husband and I bought this house from my parents because we loved the quiet neighborhood, close proximity to many amenities and the spacious private yards. This is a friendly neighborhood where every one knows each other which makes it a highly desirable and safe place to live. We are raising our 2 young boys here and consider this a great street for our kids to play and ride there bikes, scooters, etc.safely. We cannot even imagine the kind of building that is being proposed for our street. A condo of that size does not fit in with this neighborhood. This street is enjoyed by many walking through down the middle of the road to enjoy Veteran's park as we have no side walks. The increased population and the cars that would bring to this neighborhood would not make it the safe and quiet neighborhood that we now enjoy. 4. We have great concern about how this development will generate more traffic. We have no sidewalks on our narrow street of Fairway Ave, and the amount of pedestrians is large. These pedestrians come from all over the area to walk down our beautiful and calm street. These pedestrians are now walking in the road, as there are no sidewalks. Increased traffic will constitute a huge danger to these pedestrians! 5. We worry about parking issues, as Fairway is already so narrow that large vehicles cannot get through if there are cars parked on both sides of the street. 6. Lastly, we are concerned about the potential for increase crime on our tranquil street, and ask for a plan for more police presence – we have already seen an increase in theft on our block in these last months. I sincerely hope these mitigations will be addressed in the development of the plans that have been currently submitted to the Planning Department. Again, when will the citizens of Fairway and Goldstream Ave. be able to view these plans Page 307 of 572 Page 307 of 572 Page 307 of 572 Page 307 of 572 Page 307 of 572
Page 308
Page 308 of 572 Page 308 of 572 Page 308 of 572 Page 308 of 572 Page 308 of 572
Page 309
From: Sharon Martin on behalf of Langford Administration General Mailbox To: Langford Planning General Mailbox Subject: FW: Proposed development on 641, 639 Goldstream Ave. and 640, 644, 650 Fairway Ave. Date: Monday, June 1, 2020 8:22:27 AM Sharon Martin Administration From:
Sent: May 29, 2020 10:29 PM To: Langford Administration General Mailbox administration@cityoflangford.ca Cc: Council Council@langford.ca; Robert Dykstra rdykstra@langford.ca; Matthew Baldwin mbaldwin@langford.ca Subject: Proposed development on 641, 639 Goldstream Ave. and 640, 644, 650 Fairway Ave. Dear Mayor Stu Young, Council, Robert Dykstra, Mathew Baldwin, Planning & Zoning, I am a long term resident of , my parents before us and now my husband and I have owned and lived here since 2001. My husband and I bought this house from my parents because we loved the quiet neighborhood, close proximity to many amenities and the spacious private yards. This is a friendly neighborhood where every one knows each other which makes it a highly desirable and safe place to live. We are raising our 2 young boys here and consider this a great street for our kids to play and ride there bikes, scooters, etc.safely. We cannot even imagine the kind of building that is being proposed for our street. A condo of that size does not fit in with this neighborhood. This street is enjoyed by many walking through down the middle of the road to enjoy Veteran's park as we have no side walks. The increased population and the cars that would bring to this neighborhood would not make it the safe and quiet neighborhood that we now enjoy. 4. We have great concern about how this development will generate more traffic. We have no sidewalks on our narrow street of Fairway Ave, and the amount of pedestrians is large. These pedestrians come from all over the area to walk down our beautiful and calm street. These pedestrians are now walking in the road, as there are no sidewalks. Increased traffic will constitute a huge danger to these pedestrians! 5. We worry about parking issues, as Fairway is already so narrow that large vehicles cannot get through if there are cars parked on both sides of the street. 6. Lastly, we are concerned about the potential for increase crime on our tranquil street, and ask for a plan for more police presence – we have already seen an increase in theft on our block in these last months. I sincerely hope these mitigations will be addressed in the development of the plans that have been currently submitted to the Planning Department. Again, when will the citizens of Fairway and Goldstream Ave. be able to view these plans Page 309 of 572 Page 309 of 572 Page 309 of 572 Page 309 of 572 Page 309 of 572
Page 310
Page 310 of 572 Page 310 of 572 Page 310 of 572 Page 310 of 572 Page 310 of 572
Page 311
From: Robert Dykstra To: Suzette Chapman Subject: FW: 647 Goldstream Date: Monday, December 7, 2020 2:48:16 PM Hi Suzette, Below is correspondence that we’ve received for Z20-0004. Thanks, Robert Get Outlook for iOS Robert Dykstra, MCIP, RPP Senior Planner Deputy Approving Officer 250.478.7882 From: Sent: Monday, December 7, 2020 11:56:54 AM To: Denise Blackwell dblackwell@langford.ca Subject: 647 Goldstream Dear Councilor Blackwell, I’m writing because the proposed development being planned for the 5 amalgamated lots at 647 Goldstream Ave is too large. Goldstream is already unable to hold the traffic that pours onto it daily. Fairway Ave. is a narrow street with no sidewalks and no room for cars to safely pass. Please hold this proposed development to the 4-Storey roofline that exists on the 600 block of Goldstream. Plan exits and entrances on both Goldstream and Fairway Avenues. Make public the plans for this proposed development prior to the Planning & Zoning Committee Meeting. Please video live-stream online Council, Committee & Public Hearing meetings. Please respond. Page 311 of 572 Page 311 of 572 Page 311 of 572 Page 311 of 572 Page 311 of 572
Page 312
From: Matthew Baldwin To: Cc: Trina Cruikshank; Julie Coneybeer Subject: RE: 20200817 - RE Fwd: 600 blk. Goldstream Date: Thursday, August 20, 2020 10:00:29 AM Attachments: image002.png Good morning , I don’t know whether you have already received an email from our staff, or not, but I wanted to write to let you know that the application you reference has not yet progressed to the state where we can send it to Council’s Planning, Zoning and Affordable Housing Committee for review. When we do refer it to Council’s committee, all residents and property owners within 100m of the lands being rezoned. We would appreciate it if you wish to address Council on this, or any other zoning application, that you contain the discussion to the particular zoning application, and include your address and contact information. Any correspondence that we receive with respect to a rezoning application will ultimately be received by Council prior to Public Hearing (if the application proceeds that far). If you have any additional questions or concerns, please do not hesitate to contact me here. I have forwarded your concerns about the fire hazard to our Engineering Department. Sincerely, Matthew G. S. Baldwin, MCIP, RPP Director of Planning and Subdivision 2nd floor, 877 Goldstream Ave. Langford, BC V9B 2X8 T (250) 474-6919 · F (250) 391-3436 www.cityoflangford.ca P Please consider the environment before printing this email. PLEASE NOTE: This message is intended solely for the use of the individual or organization to whom it is addressed and may contain information that is privileged, confidential and prohibited from disclosure under the Freedom of Information and Protection of Privacy Act and other applicable laws. Any other reproduction, distribution or disclosure is strictly prohibited. = From: Page 312 of 572 Page 312 of 572 Page 312 of 572 Page 312 of 572 Page 312 of 572
Page 313
Sent: Monday, August 17, 2020 2:54:05 PM To: Denise Blackwell dblackwell@langford.ca Subject: Fwd: 600 blk. Goldstream Sent from my iPad Begin forwarded message: From: Date: August 16, 2020 at 8:00:54 PM PDT To: planning@langford.ca Subject: 600 blk. Goldstream Friends. I am a long time resident of 644 Goldstream Ave . (36 yrs ) I wish to be informed by mail of any of the zoning/ planning meetings for the Goldstream/Fairways development. The rumours flying about are getting a bit out of hand . Also I called the fire department about the vegetation control in the 641 Goldstream property. Maybe you have noticed the number of Folgers coffee cans along Goldstream. People are smoking on the curb in front of this and a number of other new properties. To me it’s a fire waiting to happen . Thank You for your time .
Sent from my iPad Page 313 of 572 Page 313 of 572 Page 313 of 572 Page 313 of 572 Page 313 of 572
Page 314
From: To: Langford Planning General Mailbox Subject: Proposed development at 647 Goldstream Ave. Date: Friday, July 24, 2020 12:21:57 PM Hello, I am mailing to express my concern over the large proposed development of over 200 residential units on Goldstream and Fairway. This project will negatively impact the community and residents. First, there will be an increase in traffic congestion not just while the project is being built, but permanently. Will taxpayers have to pay for the redesign and construction of new roads to support this project? Should the developers not bear these costs? Other negative impacts of the project include removal of community assets such as several 300 plus year old trees. This not only devalues the community, this idea is reprehensible and at odds with responsible and sustainable environmental urban planning and climate change mitigation. Finally, I am deeply concerned with the quality of design and build as I know people who were affected when Danbrook One had their occupancy revoked. People were left homeless during the winter because of unsafe building practices. What assurances are in place to avoid repeating that situation? Will the taxpayers of Langord have to pay for more moving and relocation costs? What is the current state of this building? This project should not go ahead as planned. Please consider the residents and the community before approving this irresponsible development. Sincerely,
Page 314 of 572 Page 314 of 572 Page 314 of 572 Page 314 of 572 Page 314 of 572
Page 315
From: Julie Coneybeer To: Matthew Baldwin; Suzette Chapman Subject: FW: 647 Goldstream Date: Friday, December 11, 2020 8:00:26 AM -----Original Message----- From: Sent: December 10, 2020 5:21 PM To: Mayor Young mayor@langford.ca Subject: 647 Goldstream Dear Mayor Young, I’m writing because the proposed development being planned for the 5 amalgamated lots at 647 Goldstream Ave is too large. Goldstream is already unable to hold the traffic that pours onto it daily. Fairway Ave. is a narrow street with no sidewalks and no room for cars to safely pass. Please hold this proposed development to the 4-Storey roofline that exists on the 600 block of Goldstream. Plan exits and entrances on both Goldstream and Fairway Avenues. Make public the plans for this proposed development prior to the Planning & Zoning Committee Meeting. Please video live-stream online Council, Committee & Public Hearing meetings. Please respond. , Victoria, BC Page 315 of 572 Page 315 of 572 Page 315 of 572 Page 315 of 572 Page 315 of 572
Page 316
From: To: Matthew Baldwin Subject: New Consideration for 647 Goldstream Date: Thursday, December 17, 2020 8:50:27 AM Dear Mr. Baldwin, Please support video live-streaming of City Council meetings! I’ve just learned of a new development proposed for the 600 block of Fairway & Goldstream Avenues across from Veteran’s Park. It increases my concern about the traffic load on Fairway Ave. Fairway is a small laneway without sidewalks and does not have the capacity for increased traffic without endangering pedestrians. It is now even more essential that the proposed development at 647 Goldstream have exits and entrances on both Goldstream and Fairway Avenues. Please hold this proposal to the 4-Storey roofline that already exists on this block. , Victoria, BC Page 316 of 572 Page 316 of 572 Page 316 of 572 Page 316 of 572 Page 316 of 572
Page 317
From: Matthew Baldwin To: Suzette Chapman Subject: FW: 641 Goldstream Avenue Date: Monday, May 25, 2020 8:26:16 AM Attachments: image001.png Same Matthew G. S. Baldwin, MCIP, RPP Director of Planning and Subdivision 2nd floor, 877 Goldstream Ave. Langford, BC V9B 2X8 T (250) 474-6919 · F (250) 391-3436 www.cityoflangford.ca P Please consider the environment before printing this email. PLEASE NOTE: This message is intended solely for the use of the individual or organization to whom it is addressed and may contain information that is privileged, confidential and prohibited from disclosure under the Freedom of Information and Protection of Privacy Act and other applicable laws. Any other reproduction, distribution or disclosure is strictly prohibited. From:
Sent: Saturday, May 23, 2020 7:36 AM To: Langford Administration General Mailbox administration@cityoflangford.ca Cc: Council Council@langford.ca; Robert Dykstra rdykstra@langford.ca; Matthew Baldwin mbaldwin@langford.ca Subject: 641 Goldstream Avenue
Dear sirs,
As a tax paying resident of Langford, I wish to be included in the process with City Hall of rezoning the property at 641 Goldstream Avenue. I would like call-in access to the City Council meeting when this proposal gets its First Reading. As was always the case, before Covid-19, City Council meetings are open to the public, and I wish to retain my right of access with this process.
The proposed development at 641 Goldstream does not fit the scale of the local neighbourhood. Page 317 of 572 Page 317 of 572 Page 317 of 572 Page 317 of 572 Page 317 of 572
Page 318
There will be an increase in traffic and parking issues during and after construction. Access to Goldstream Avenue from Fairway Avenue and The Royal Colwood Golf Course can be dangerous now, it will be more so during and after construction.
Pedestrian access and safety on Fairway Avenue will be affected. It is currently a popular place for walkers, runners, bikers and dog walkers to bypass the narrow sidewalk and noise of Goldstream Avenue.
There needs to be adequate green space for residents of the proposed development. DB construction does not have a good reputation when their other developments are considered.
Privacy and noise will be a major issue for current residents. With this behemoth structure overshadowing the neighbourhood, it will be daunting to open curtains or go out into yards without feeling watched. Setting the development back from Fairway Avenue could alleviate some of this.
These are a few considerations on this proposed development which deserve consideration if this project is to move forward.
Regards,
Sent from my iPad Page 318 of 572 Page 318 of 572 Page 318 of 572 Page 318 of 572 Page 318 of 572
Page 319
From: Robert Dykstra To: Suzette Chapman Subject: FW: Project number Z20-0004 Date: Thursday, May 7, 2020 8:14:13 AM Hi Suzette, Below is correspondence we've received in relation to the Z20-0004. Thanks, -Rob -----Original Message----- From: Sent: May 6, 2020 4:47 PM To: Robert Dykstra rdykstra@langford.ca; Matthew Baldwin mbaldwin@langford.ca Subject: Project number Z20-0004 Dear sirs, The Covid-19 pandemic has caused uncertainty and hardship for people around the world. It is unfortunate that Langford council is using the pandemic as an excuse to waive public hearings regarding property development. I am writing in reference to the proposed development at 641 Goldstream Avenue. This was originally proposed as a 6 story structure, which was strongly opposed by local residents. Now DB construction is trying to propose a behemoth 11 story structure, without community consultations. Can the developers or Langford council predict what the “new normal” will be post Covid? The economic climate will undoubtedly be different as well. Does council want to have all the developments currently underway and future ones sitting uncompleted, unsold or unoccupied, with resultant decline in property values and tax revenues? It would be prudent to be cautious and perhaps place a moratorium on future proposals. In regards to 641 Goldstream Avenue there certainly should be mitigation on the development proposal given its doubling of size, impact on the local neighbourhood and the past history of DB construction. A structure of 11 stories will certainly increase traffic and pedestrian congestion along Goldstream and Fairway Avenues. Many city planners are rethinking urban design to be able to deal with social distancing and allowing for more green space. Other developments in the Langford area by DB construction do not afford much green space, if any. To decrease the impact on the established homes on Fairway Avenue, green space and a graduated elevation of the structure off of Fairway Avenue could be considered. During the construction of Oak Park on Goldstream Avenue, construction workers were parking haphazardly on Fairway Avenue, causing inconvenience to residents and service vehicles, dangerous congestion and mishaps, leading to the city having to implement parking restrictions. This will undoubtedly be a problem again if construction is to occur and will be ongoing with the possibility of an 11 story structure in the area. Langford advertises itself as a family friendly, nature filled oasis. My experience with the Langford council is that they do not care about what the community thinks or wants. Development at whatever cost is their mantra without respect for nature or the residents opinions. The effects of Covid-19 will impact us all for the foreseeable future. I hope Langford council is considering this with respect to future developments. I look forward to your correspondence regarding this. Kind regards, Page 319 of 572 Page 319 of 572 Page 319 of 572 Page 319 of 572 Page 319 of 572
Page 320
Sent from my iPad Sent from my iPad Page 320 of 572 Page 320 of 572 Page 320 of 572 Page 320 of 572 Page 320 of 572
Page 321
From: Langford Administration General Mailbox To: Langford Planning General Mailbox Subject: FW: development at 641/639 Goldstream Avenue and 640, 644 and 650… Date: Monday, July 6, 2020 8:09:39 AM Attachments: image001.png Thank you, Sharon Martin Administration CITY OF LANGFORD 2nd floor, 877 Goldstream Ave. Langford, BC V9B 2X8 T (250) 478-7882 · F (250) 391-3178 www.cityoflangford.ca P Please consider the environment before printing this email. PLEASE NOTE: This message is intended solely for the use of the individual or organization to whom it is addressed and may contain information that is privileged, confidential and prohibited from disclosure under the Freedom of Information and Protection of Privacy Act and other applicable laws. Any other reproduction, distribution or disclosure is strictly prohibited. From:
Sent: July 5, 2020 3:12 PM To: Langford Administration General Mailbox administration@langford.ca; Council Council@langford.ca; Robert Dykstra rdykstra@langford.ca; Matthew Baldwin mbaldwin@langford.ca; Langford Planning General Mailbox planning@langford.ca Subject: Re: development at 641/639 Goldstream Avenue and 640, 644 and 650… Re: development at 641/639 Goldstream Avenue and 640, 644 and 650 Fairway Avenue Page 321 of 572 Page 321 of 572 Page 321 of 572 Page 321 of 572 Page 321 of 572
Page 322
I am writing to express my concerns with the proposed development at the above address by Design Build Services (DBS). Fairway Avenue is a neighbourhood with a mix of families with children, retirees, and a group home. Our street, although narrow, is used by pedestrians, bikers, children playing, and wheelchairs from the group home and the Priory. There is a community vibe as people stop to chat, admire gardens and pet dogs. This will certainly be destroyed by the proposed two eleven story towers by DBS. Fairway Avenue will be impassable with traffic attempting to access the buildings and those looking for extra parking. Even if sidewalks are constructed on Fairway, the street cannot tolerate this amount of extra traffic. Traffic, already congested on Goldstream Avenue, will be impossible during rush hour. Not to mention the disruption to traffic during construction. It will be a matter of time until a serious accident occurs at the junctions of Fairway Avenue and Goldstream Avenue. As a pedestrian I already have serious concerns crossing at the controlled intersections at Goldstream and Fairway Avenue and Goldstream and Veterans Memorial. I don’t know how safe it will be for anyone along those corridors. The traffic congestion will undoubtedly cause many people to avoid driving along Goldstream Avenue to shop in Langford. The proposed height of the development does not fit in the current aesthetic of the neighbourhood. I am not against development that is thoughtful and appropriate for the neighbourhood. With the current glut of construction in the Langford area, and the number of developments underway, it seems the council should reconsider a development of this size. There is already a surplus of rental vacancies in the area. The past few months of the COVID-19 pandemic has forced us all to learn new skills, like self isolating and physical distancing. Parks and green space allow people to be safe and enjoy the outdoors, leading to improved physical and mental health. Green space must be a priority in any development, and it is certainly lacking on any past DBS projects and not included in the proposed development at this site. With the amount of development currently underway in the Langford area, one wonders how the current infrastructure in the way of roads, public transport, parking and parks/green space will cope. This will certainly be a deterrent to anyone looking to move to the area. Does the Mayor and his council wish their legacy to be behemoth vacant structures? Langford advertises themselves as being family friendly. Maybe they could listen to the families and friends of Fairway Avenue and approve a structure that appeals to the residents, lessens the impact on infrastructure and makes the community more sustainable for all. I look forward to your reply regarding my concerns. Page 322 of 572 Page 322 of 572 Page 322 of 572 Page 322 of 572 Page 322 of 572
Page 323
Kind regards, Sent from my iPad Page 323 of 572 Page 323 of 572 Page 323 of 572 Page 323 of 572 Page 323 of 572
Page 324
From: To: Langford Planning General Mailbox Subject: 647 Goldstream Avenue Date: Friday, December 4, 2020 12:26:41 PM Dear Mayor and council, I’m writing because the proposed development being planned for the 5 amalgamated lots at 647 Goldstream Avenue is too large. Goldstream Avenue is already congested with the traffic that pours onto it daily. Fairway Avenue is a narrow street with no sidewalks and no room for cars to safely pass. There is a 73 unit development proposed for 679 Goldstream Avenue that will also significantly impact the traffic and parking on both streets. Please hold this proposed development to the 4-Storey roofline that exists on the 600 block of Goldstream Avenue. The proposed 12 storey structure does not fit with the current aesthetic of the neighbourhood and will stick out like an ugly sore thumb. There is a lack of green/recreational space for the residents of the development. Langford council has not addressed this with the increasing population density that will result with these new developments. Make public the plans for this proposed development prior to the Planning & Zoning Committee Meeting. Please live-stream online Council, Committee & Public Hearing meetings. I look forward to your reply. Kind regards, Victoria BC Sent from my iPad Page 324 of 572 Page 324 of 572 Page 324 of 572 Page 324 of 572 Page 324 of 572
Page 325
From: Langford Administration General Mailbox To: Cc: Langford Planning General Mailbox Subject: RE: Proposed 11story building Date: Thursday, July 30, 2020 7:59:56 AM Good Morning , Thank you for your email. This will acknowledge receipt and advise that your concerns have now been forwarded to our Planning Department for review and follow up. Have a great day. Sharon Martin Administration CITY OF LANGFORD 2nd floor, 877 Goldstream Ave. Langford, BC V9B 2X8 T (250) 478-7882 · F (250) 391-3178 www.cityoflangford.ca Please consider the environment before printing this email. PLEASE NOTE: This message is intended solely for the use of the individual or organization to whom it is addressed and may contain information that is privileged, confidential and prohibited from disclosure under the Freedom of Information and Protection of Privacy Act and other applicable laws. Any other reproduction, distribution or disclosure is strictly prohibited. -----Original Message----- From: Sent: July 29, 2020 8:56 PM To: Langford Administration General Mailbox administration@langford.ca Cc: Subject: Proposed 11story building Hi my name is I live at . being a taxpayer to Langford for many years I never thought I would see the day when the people have no say it is the people who have voted all of you in but I guess builders seem to have more power than the people mmmmmmm interesting . We really really do not want 11story building this is 11stories not 4or 5 but 11 stories we should haves migration to these plans I think we should have a say as we live in this area & not people on council.Is there going to be adequate green space for the volume of people this would be nice to know or do they just hang out on the street. Iam not sure if I have seen a traffic plan yet because man oh man we are bringing a lot more traffic to this area Iam sure your planning department has this under control right. Hope they all don't try to park on the road again do you know how more vehicles this will be bringing to our area as none of council lives here I think this should be looked at pls do the right thing for the people who put you in office . Thanks Sent from my iPad Page 325 of 572 Page 325 of 572 Page 325 of 572 Page 325 of 572 Page 325 of 572
Page 326
From: Robert Dykstra To: Trina Cruikshank Cc: Suzette Chapman Subject: RE: Re proposed development at Goldstream/ Fairway, Greater Victoria Property Group Date: Monday, August 31, 2020 4:04:11 PM And this is the other. I’ll copy Suzette on all future ones as we’re getting a lot. Robert Dykstra, MCIP, RPP Planner II Deputy Approving Officer 250.478.7882 From: Robert Dykstra Sent: August 27, 2020 10:52 AM To: Trina Cruikshank tcruikshank@langford.ca Subject: FW: Re proposed development at Goldstream/ Fairway, Greater Victoria Property Group
Hi Trina, Below is correspondence regarding the proposed development at 647 Goldstream (Z20-0004), if you do the multiple saves to the file. Thanks. -Rob From:
Sent: August 27, 2020 8:57 AM To: Denise Blackwell dblackwell@langford.ca; Langford Administration General Mailbox administration@langford.ca; Council Council@langford.ca; Robert Dykstra rdykstra@langford.ca; Matthew Baldwin mbaldwin@langford.ca; Darren Kiedyk dkiedyk@langford.ca Subject: Re proposed development at Goldstream/ Fairway, Greater Victoria Property Group
Dear sirs/madams, I am writing to express my deep concerns about the density of this proposal. Two 12 storey towers is completely out of line with the immediate neighbourhood, and the greater neighbourhood is already saturated with condo developments, both old and new. I object to the proposed change in zoning to CC1 Traffic in the vicinity of Goldstream and Veterans is already a problem, and there are many instances when it is impossible to turn left onto Goldstream from my street - , necessitating the drive along Fairway to use the lights at Fairway and Goldstream. Thank you for your consideration
Page 326 of 572 Page 326 of 572 Page 326 of 572 Page 326 of 572 Page 326 of 572
Page 327
Page 327 of 572 Page 327 of 572 Page 327 of 572 Page 327 of 572 Page 327 of 572
Page 328
From: Robert Dykstra To: Suzette Chapman Subject: FW: 641 Goldstream proposal Date: Wednesday, May 20, 2020 11:24:59 AM Importance: High Hi Suzette, Below is another correspondence relating to the rezoning at 641 Goldstream (Z20-0004). Thanks -Rob From:
Sent: May 20, 2020 11:23 AM To: Robert Dykstra rdykstra@langford.ca Subject: 641 Goldstream proposal Importance: High
Dear Sir: We are opposed to the design for the property at 641 Goldstream as it is currently proposed. I am also opposed to the waving of all Public Hearings regarding this property. I want to be informed of how I can make my voice heard during a “Public Hearing” (via Zoom) that is discussing this project which will have a HUGE impact on my neighbourhood! Regards, Page 328 of 572 Page 328 of 572 Page 328 of 572 Page 328 of 572 Page 328 of 572
Page 329
From: Matthew Baldwin To: Suzette Chapman Cc: Robert Dykstra Subject: FW: Proposed development at 641 Goldstream & 600Block Fairway Ave. Date: Monday, May 25, 2020 8:25:25 AM When you file these, do we send a simple reply saying that their email will be sent to Council if/when there is a Public Hearing? If not, could you send something like this: Thank you for your recent email in regards to the property at 641 Fairway Avenue. Your letter will be forwarded to Council as part of a package of material prior to Public Hearing, or if Council elects to waive Public Hearing before 2nd reading of any bylaw with respect to this property. If you have any further questions or concerns please do not hesitate to contact the Planning Department at: 250 474 6919, or planning@langford.ca Thanks. Matthew G. S. Baldwin, MCIP, RPP Director of Planning and Subdivision 2nd floor, 877 Goldstream Ave. Langford, BC V9B 2X8 T (250) 474-6919 · F (250) 391-3436 www.cityoflangford.ca Please consider the environment before printing this email. PLEASE NOTE: This message is intended solely for the use of the individual or organization to whom it is addressed and may contain information that is privileged, confidential and prohibited from disclosure under the Freedom of Information and Protection of Privacy Act and other applicable laws. Any other reproduction, distribution or disclosure is strictly prohibited. -----Original Message----- From:
Sent: Sunday, May 24, 2020 11:41 AM To: Langford Administration General Mailbox administration@cityoflangford.ca; Council Council@langford.ca Cc: Robert Dykstra rdykstra@langford.ca; Matthew Baldwin mbaldwin@langford.ca Subject: Proposed development at 641 Goldstream & 600Block Fairway Ave. Page 329 of 572 Page 329 of 572 Page 329 of 572 Page 329 of 572 Page 329 of 572
Page 330
To Whom It May Concern My Wife and I are residences of the City Of Langford living at . We are opposed to the proposed 11 story building at 641 Goldstream Ave as well as including lots in the 600 block area of Fairway Avenue.. Six stories is alarming. Eleven stories is Horrifying. An 11-storey building in the midst of homes,Town homes and other residential buildings,as well as a nationally known golf course will be a travesty . It will tower above everything else, blocking views and light. Parking on Goldstream Ave at this moment is at a premium ,traffic is always busy.WHERE are all the workers going to park??? The workers on the new Pacifica Housing project at 616 Goldstream have taken over all the parking in our area at this time. Turning left in front of a big 4X4 parked in front of our driveway now is dangerous every day. As a long-time resident and taxpaying citizen of Langford, I insist on opportunities for meaningful consultation for those affected by the project throughout the process with City Hall of rezoning the property at 641 Goldstream Ave &Fairway Ave. Open access to the City Council meetings when this proposal is discussed at every stage is required. It has always been the case that City Council meetings are open to the public, and we must continue to have this access as part of our right to be informed citizens . Thank you Victoria Langford Page 330 of 572 Page 330 of 572 Page 330 of 572 Page 330 of 572 Page 330 of 572
Page 331
From: Robert Dykstra To: Suzette Chapman Subject: FW: 647 Goldstream Ave & 600 block Fairway Ave. Date: Thursday, July 16, 2020 2:03:58 PM Hi Suzette, Below is another correspondence regarding Z20-0004 for the file. Thanks, -Rob From:
Sent: July 16, 2020 9:13 AM To: Robert Dykstra rdykstra@langford.ca; Matthew Baldwin mbaldwin@langford.ca Subject: 647 Goldstream Ave & 600 block Fairway Ave.
Mr. Dykstra & Mr. Baldwin I find it unbelievable that you would consider allowing 2 towers of 11 stories to be built in a quiet residential neighbourhood of Fairway Ave. That is another 224 units added to the 180 units at 616 Goldstream Ave .I can wait for at least 30 cars to pass before I turn in to my Driveway now . What's going to happen when another 224 units are built across from us???? The council is using the ‘’COVID CARD’’ to keep everything a secret . Right now there must be 2000 suites being built in the Langford area . Where is every one supposed to come from???? The Star at Goldstream & Leigh Rds. . has advertised for months still doesn’t have full occupancy. There are hundreds of units getting built in the Hockley Peatt Rd area and all down Oromo Ave, Glen Lake Sooke Rd. area and Spencer area which were shoddy areas to begin with so that is justified . Now your planning 500 plus suites in the Veterans /Meaford area across from that god awful looking building built last year on Meaford . What about all the infrastructure to be needed and the inconvenience of power, hydro,& water being shut down and the VANDALISM . Page 331 of 572 Page 331 of 572 Page 331 of 572 Page 331 of 572 Page 331 of 572
Page 332
When I moved here in 1972 every one laughed when I said I moved to Langford It was called ‘’Dog Patch’’ Now Langford has the reputation to build build build at EVERYONE'S expensive with High Density Stu. at the reins. I have a long memory when our next election comes up. Page 332 of 572 Page 332 of 572 Page 332 of 572 Page 332 of 572 Page 332 of 572
Page 333
Dear Mayor Stu Young & City Council,
I am writing with my concerns about the gigantic development proposal from Design Build Services for the lots on 641 & 639 Goldstream Ave, and 650, 644, 640 Fairway Ave. My specific concerns are listed below:
1.) Traffic is already too high on Goldstream Ave. In the middle of a pandemic, on a weekday afternoon, one can barely get onto Goldstream. Has the city done a feasibility study for the increased traffic that an additional 150+ units would create? There is simply no way to safely add this much traffic to Goldstream Ave. in this area.
2.) Unrented & vacant empty buildings Langford has new apartment buildings with units which are not rented, and owners currently offering free rent trying to attract tenants. What about the last building that Design Build Services constructed, that now sits empty due to poor construction? Why is Langford even considering giving this firm a building permit to create another monstrosity, when they cannot even legally rent out the last 11-story building they built?
3.) Increased Crime is a big issue. Fairway has already seen a huge spike in crime in the recent months, with the density added by the recently completed nearby apartment builds. We are so concerned about a higher & increasing crime rate with the astonishingly increased density this development proposes.
4.) Ample Green space is a necessity! The necessity for green space is so huge. Especially as demonstrated in this time of Covid-19, when outside is the only safe place to social distance. These units need to incorporate a proportionately higher amount of green space for the building residents. Especially as it is being demonstrated that the Covid-19 virus may be around for a long time…
5.) Trees: I’ve attached a plot map (lot 650 Fairway) with three hundred year old trees diagramed onto it, demonstrating that these trees are on the extreme western corner of the development property lots. It would be so appreciated by the community if these trees were left standing! Plus, it would soften the look of these giant apartment buildings, as the trees are nearly as tall as the proposed 11 stories.
Please consider the shape of the neighbourhood, and listen to the taxpayers who are asking Mayor and Council to downsize this proposed building, to a proportionate size which would fit structures which are already in the 600 block of Goldstream and Fairway Ave.
Page 333 of 572 Page 333 of 572 Page 333 of 572 Page 333 of 572 Page 333 of 572
Page 334
I’ve included a couple of panorama photos of our street to refresh your memory of the quiet, predominately single-story dwellings that make up Fairway Ave.
Thank you for your consideration,
p.s. Why don’t you take a walk, or drive down Fairway sometime, to see why we are all so passionate about our neighbourhood?
Page 334 of 572 Page 334 of 572 Page 334 of 572 Page 334 of 572 Page 334 of 572
Page 335
Page 335 of 572 Page 335 of 572 Page 335 of 572 Page 335 of 572 Page 335 of 572
Page 336
Page 336 of 572 Page 336 of 572 Page 336 of 572 Page 336 of 572 Page 336 of 572
Page 337
From: To: Council; Langford Administration General Mailbox; Matthew Baldwin; Robert Dykstra; Langford Planning General Mailbox Subject: Att: Mayor & Council; Re: Property rezoning for 641 Goldstream & adjoining properties Date: Wednesday, May 6, 2020 3:53:17 PM Attachments: Concern 641.Goldstream file Z20-007 .docx Concern 641.Goldstream file Z20-007 .pdf I am writing this letter to comment on the proposed development of the 641 Goldstream & properties in file # Z20- 0007 It is attached as a PDF & also as a Word doc below the body copy of the letter in this email. Please reply at your earliest convenience.
Mayor Stu Young & Council Robert Dykstra Mathew Baldwin – Director of Planning & Subdivision Planning & Zoning Dear Mayor Stu Young, Council, Robert Dykstra, Mathew Baldwin, Planning & Zoning, I am writing with great concern about zoning for the property being proposed for development by Design Build Services on 641, 639 Goldstream Ave. and 640, 644, 650 Fairway Ave. (reference file #Z20-0007). Why is this firm, Design Build Services, whose last 11-story building currently sits vacant due to the eviction of all tenants because of safety issues, even being considered for another building permit? Why have the neighbours not been informed while this monstrosity of a proposed 11-story development has been on the drawing board? Especially when our neighbourhood showed up in mass, with signed petitions and individual testimony opposing a 6-story building when this property was in the preliminary Committee meeting? I am also appalled that Langford has taken the step of Waiving Public Hearings due to the Covid-19, but has not put in place any conclusive way for the public to provide input to developments that will affect their homes, their property values and their enjoyment of lifestyle. When will we, the residents of Fairway and Goldstream Ave., be able to view these proposed plans that Design Build Services have already submitted to the Zoning Department? It feels to me like Developers have been given a green light, while the taxpaying citizens of Langford are being kept in the dark. This is simply not a fair process. Although I have not yet been able to see the proposed plans, I am requesting the following mitigation to these plans: That there be adequate and ample green space provided in and around this building complex, so that the apartment residents have enough space to be outside (and not be forced to congregate in the street as is happening now on Goldstream Ave. with the newly constructed low-income housing building). Page 337 of 572 Page 337 of 572 Page 337 of 572 Page 337 of 572 Page 337 of 572
Page 338
We ask that the buildings be set back from the street, especially on Fairway Ave. This is a neighbourhood, we want to see our neighbourhood feeling preserved. We want to see that the building themselves are stepped back, as the stories rise from the street level on the Fairway Side. a. That the buildings start at Four stories, b. Then step back to Six stories before they reach the full 11-story height of the currently proposed plans. This block of Fairway Ave. is mostly single level family homes, with only two, 2-story town homes on our street. We have great concern about how this development will generate more traffic. We have no sidewalks on our narrow street of Fairway Ave, and the amount of pedestrians is large. These pedestrians come from all over the area to walk down our beautiful and calm street. These pedestrians are now walking in the road, as there are no sidewalks. Increased traffic will constitute a huge danger to these pedestrians! We worry about parking issues, as Fairway is already so narrow that large vehicles cannot get through if there are cars parked on both sides of the street. Lastly, we are concerned about the potential for increase crime on our tranquil street, and ask for a plan for more police presence – we have already seen an increase in theft on our block in these last months. I sincerely hope these mitigations will be addressed in the development of the plans that have been currently submitted to the Planning Department. Again, when will the citizens of Fairway and Goldstream Ave. be able to view these plans that have already been submitted by Design Build Services? I believe that it is our right to view them and that as taxpaying citizens, we should not be kept in the dark. Please respond to these concerns at your earliest convenience. Thank you,
Page 338 of 572 Page 338 of 572 Page 338 of 572 Page 338 of 572 Page 338 of 572
Page 339
E: After all this is over, all that will really matter is how well we treated each other. my mask protects you & your mask protects me Page 339 of 572 Page 339 of 572 Page 339 of 572 Page 339 of 572 Page 339 of 572
Page 340
Page 340 of 572 Page 340 of 572 Page 340 of 572 Page 340 of 572 Page 340 of 572
Page 341
Page 341 of 572 Page 341 of 572 Page 341 of 572 Page 341 of 572 Page 341 of 572
Page 342
From: Matthew Baldwin To: Suzette Chapman Subject: FW: 647 Goldstream Date: Monday, December 21, 2020 1:36:29 PM For the file: Matthew Baldwin, MCIP, RPP Director of Planning and Subdivision 250.391.3404 From:
Sent: Friday, December 11, 2020 7:41 AM To: Matthew Baldwin mbaldwin@langford.ca Subject: 647 Goldstream Dear Mr. Baldwin, I’m writing because the proposed development being planned for the 5 amalgamated lots at 647 Goldstream Ave is too large. Goldstream is already unable to hold the traffic that pours onto it daily. Fairway Ave. is a narrow street with no sidewalks and no room for cars to safely pass. Please hold this proposed development to the 4-Storey roofline that exists on the 600 block of Goldstream. Plan exits and entrances on both Goldstream and Fairway Avenues. Make public the plans for this proposed development prior to the Planning & Zoning Committee Meeting. Please live-stream online Council, Committee & Public Hearing meetings. Please respond. LANGFORD, B.C. Page 342 of 572 Page 342 of 572 Page 342 of 572 Page 342 of 572 Page 342 of 572
Page 343
Page 343 of 572 Page 343 of 572 Page 343 of 572 Page 343 of 572 Page 343 of 572
Page 344
building without inspections as you go. 2) DB is currently involved in another project which I believe is not completed at this point. Due to the Covid impact on our society including lower demand for rentals and home sales in general why are we still flooding the market with rental properties. There seems to be no less than 5-10 building all rentals that are being built in the downtown core. At this point buildings that are finished are struggling to fill their vacancies. If you build an overcapacity for rentals in a downtown you once again start exposing yourself to risk as a council. The buildings owners as you are aware usually do not inhabit Langford or even British Columbia. There is no accountability for them to keep rents at levels that don't invite increased policing costs and other downtown related issues. I don't know how well your planners are acquainted with the city of New Westminster. Through some very painful learning they now know you cannot have copious amounts of rental properties as it is inevitable what will follow. They are just now after many years restructuring their downtown core with green space, townhouses and condominiums. I hope that we will not make this same mistake in Langford as it was very difficult for the residents of New Westminster 3) The proposed development on Goldstream backing onto Fairway Ave is two 12 story towers. I don't mean to state the obvious but why would the city approve plans for two 12 story towers after they built a 10 story derelict one? All of the previous developers were held to a maximum 5/6 stories. You, as a counsel have established this roofline all up and down Goldstream. You have put in trees that bloom and flowering baskets that line the corridor into the downtown. Why would you destroy that concept you have been working with by putting up two 12 story buildings . From what I have seen of DB previous builds they have no green space and are built with the biggest footprint possible. I believe that many were very astonished at the business decisions of the Colwood council in regards to the "pit" on Wale road or the Colwood Corners project that after 6 years is finally being cleaned up. There seems to me like there is a lot of risk involved in this. The council in Langford has made great decisions around growth and city planning but I strongly feel we are very much headed in the wrong direction as a city. If we fill the downtown with unfilled rental properties with no pride of ownership combined with a lack of greenspace we are asking for trouble. The people who live and own in Langford love this community and want to make sure that it is still a great place for families and children. I look at the rental properties that have just been finished on Goldstream and there is always a group of people congregated smoking on the sidewalk out front Is that what you want families to walk through on their way to Remembrance Day Ceremonies in the park? Page 344 of 572 Page 344 of 572 Page 344 of 572 Page 344 of 572 Page 344 of 572
Page 345
In Summary, In all of our jobs we take pride in what we do. We have vision, goals and expectations of what we need to achieve. In Health care we constantly try to evaluate how we care for patients and never to do harm. My ask of you as a council is that you have a similar vision. Acknowledge the pride of the citizens that live in our great city. Acknowledge that there are ways to combine tax base, developer needs and profits with shared living space but without increased policing or risk. Most of all know that the people who live along Goldstream and Fairway moved here for a reason. We love this city and we want it to be safe for our families. We are again not against development but it should enhance the vision of Goldstream not destroy it.
Kind regards,
After all this is over, all that will really matter is how well we treated each other. my mask protects you & your mask protects me Page 345 of 572 Page 345 of 572 Page 345 of 572 Page 345 of 572 Page 345 of 572
Page 346
From: Robert Dykstra To: Suzette Chapman Subject: FW: 641 Goldstream Avenue. Date: Monday, May 25, 2020 9:59:58 AM From:
Sent: May 23, 2020 4:04 PM To: Langford Administration General Mailbox administration@cityoflangford.ca; Council Council@langford.ca; Robert Dykstra rdykstra@langford.ca; Matthew Baldwin mbaldwin@langford.ca Subject: 641 Goldstream Avenue.
Dear Mayor & Council: As a resident and taxpaying citizen of Langford, I wish to be included in the process with City Hall of the rezoning of the property at 641 Goldstream Avenue. I would like call-in access to the City Council Meeting when this proposal gets its first reading. I object to the proposed development at 641 Goldstream as it has a too high density for our neighbourhood. It certainly does not fit the scale of the surrounding residential area and am very, very concerned about the increase in traffic, parking issues and possible increased crime and smoking on the streets. I ask for mitigation to development plans to address these issues. Page 346 of 572 Page 346 of 572 Page 346 of 572 Page 346 of 572 Page 346 of 572
Page 347
From: To: Langford Planning General Mailbox Subject: Supporting density Date: Friday, December 11, 2020 7:48:01 PM I own a condo at and would be very happy to see the proposed 12 story towers go in on Fairway ave. My wife and I have 2 children and condos were the only option for us as first time home buyers. I would love to see increased density in my neighborhood. Would love more walkability. Thanks Page 347 of 572 Page 347 of 572 Page 347 of 572 Page 347 of 572 Page 347 of 572
Page 348
From: Julie Coneybeer To: Langford Planning General Mailbox Subject: 20201012 - FW: Proposed 12 story towers at 600 Goldstream Date: Wednesday, October 14, 2020 9:43:48 AM Attachments: langford-instagram 6b46b211-9602-461e-bfd0-dd081187edcd.png Langford-Email-GIF 34f03a73-6490-4b03-bbf2-3a435840f9a0.gif Julie Coneybeer Executive Assistant City of Langford t 250.478.7882 2nd Floor, 877 Goldstream Avenue | Langford, BC V9B 2X8 Langford.ca Please review our email privacy policy at Langford.ca/privacypolicy From:
Sent: October 12, 2020 7:27 PM To: Mayor Young mayor@langford.ca Subject: : Proposed 12 story towers at 600 Goldstream Dear Mr. Young My name is and I reside in at . I retired to this neighbourhood just over a year ago, after 30 years as the owner of a sales agency selling residential construction products to the builders and developers of BC . I love living here because it is so peaceful and quiet. Unfortunately, due to the proposed development at 645 Goldstream, my enjoyment of the area is threatened. My building, The Priory, and Fairway Woods are comprised mainly of seniors who enjoy walking, rather than driving , to access Memorial park and the downtown core. We have easy access to do so, and the area is set up to accommodate people of all stages of life, including those with mobility challenges. On any given day, one sees the community utilizing the parks, roads, and sidewalks in the area. Children can play safely in their front yards, with the street being used for skipping and hopscotch. Pet owners frequent the area, and everyone is happy to use this road to avoid using the narrow sidewalks, and to avoid passing the Page 348 of 572 Page 348 of 572 Page 348 of 572 Page 348 of 572 Page 348 of 572
Page 349
disturbing smoking area and constant traffic on congested Goldstream Avenue. The entry to the park is perfect for us. Traffic is at a minimum, and we are happy with the situation all around. It is extremely short sighted for the city to consider re-zoning this area to accommodate two over-sized apartment buildings to the area, given that everything that we value will be no longer feasible. Additional parking on the street, the congestion of a high volume of traffic, and densification of epic proportions will amount to vehicle/pedestrian accidents and general conflict within the neighbourhood. In an area currently zoned for four-story buildings, it is counterintuitive to overcrowd the area when it is unnecessary. Consider those who have roots in this quiet neighbourhood. We should take precedence over such a development. I am aware that some of the more dilapidated homes in the area are being “held” by speculators, and I know the need for larger land assemblies is quickly becoming more of a consideration given the market conditions of the area, and the rising population in general. I understand the need for increased density, but in this case feel that the city needs to consider all stakeholders, not just those who make their living in the construction industry. This area is not the location for those large developments. In my opinion, this area is better suited to a project of lesser magnitude. The area would be better suited to stylish townhomes or condominium projects that already meet the zoning requirements. The proximity of the Royal Colwood Golf Club could be a further reason to create this kind of a landscape, with those retiring and looking to downsize being more likely to rent or invest in something other than 12 story towers shoehorned into 5 odd shaped lots accessible only by a narrow side street. To conclude, the application for re-zoning needs to be quashed. I am adamantly against the proposal, and the opportunity for public input has been limited, given the current distancing requirements due to Covid-19 protocol. In a case such as this, forging ahead when we have no way to voice our concerns is not democratic. Should you require further information, or have questions, I can be reached at Respectfully, Page 349 of 572 Page 349 of 572 Page 349 of 572 Page 349 of 572 Page 349 of 572
Page 350
Sent from Outlook Page 350 of 572 Page 350 of 572 Page 350 of 572 Page 350 of 572 Page 350 of 572
Page 351
From: To: Langford Planning General Mailbox Subject: 647 Goldstream Ave Date: Monday, July 27, 2020 3:17:28 PM To Whom it May Concern, This email is in regard to the proposed development at 647 Goldstream Avenue, and my objections to it. I am a resident at , and the development would negatively impact the quality of life for everyone near it. The neighbourhood is made up of mostly 1-2 story single family homes and 4 story condos. Fairway is a street without sidewalks and residents feel safe walking down the street because it has so little traffic. At the end of the road there is a little park, frequented by families with very small children. The proposal, two 11-story buildings will add 224 residential units and commercial space. This type of densification will destroy the neighbourhood and its charm. Fairway Ave and this area of Goldstream Ave are not designed with that size development in mind. The development will be the eyesore of langford, totally dwarfing what currently exists and will ruin any sense of privacy for the surrounding homes. The neighbouring buildings (McConnell Place) are 4 stories, this development will be just shy of three times the height of McConnell Place. It will double the Solo Suites and triple Fairway Green. I can't believe a monster of development is actually being considered. Fairway Ave isn't even hooked up to the main sewage line (as per my neighbour). This is yet another impact to the current infrastructure, which was not designed for this type of densification. The impacts to traffic will be insane and completely unacceptable. I can't actually fathom the current infrastructure being able to support this type of development. Goldstream is single lane (each direction) plus bike lanes. The intersection of Goldstream and Veterans is already at capacity, as are the highway on/off ramps. I believe the Ministry of Transportation's traffic analysis would indicate the need to redesign some elements of current infrastructure - if they approve. I cycle often and adding this additional volume decreases my safety on the road while cycling. The "Colwood Crawl" will also be impacted significantly. I know that issue isn't in Langford's jurisdiction, however it impacts Langford residents. Adding this development will only cause more issues for those who commute for work. Then there is the removal of 300 year old trees and Gerry Oak trees. Losses of community assets like that are irreplaceable and irresponsible. The developer should be forced to save those assets. The development should also be required to add green space. It can't go unmentioned that Design Build Services built Danbrooke One. That development lost it's occupancy due to poor construction leading to unsafe housing. This caused all residents to be evacuated at Christmas and cost the City (read - Taxpayers - read me) money to correct. I do not want another unsafe building anywhere, but especially not within 80 meters of my home. Page 351 of 572 Page 351 of 572 Page 351 of 572 Page 351 of 572 Page 351 of 572
Page 352
Page 352 of 572 Page 352 of 572 Page 352 of 572 Page 352 of 572 Page 352 of 572
Page 353
From: To: Mayor Young Subject: Rezoning of 600 block of Goldstream and Fairway to accommodate two 12 storey buildings. Date: Monday, September 28, 2020 5:58:20 PM As a resident of I would beg you to not approve the above rezoning. I know we don't count for much living in our tiny condos when compared with developers and their millions. But if no consideration is given to quality of life what sort of future are we dictating for Langford. The present limit of 4 storey buildings should continue to be adhered to. In fact this area is already so busy townhouses would be better suited. With this proposed development all the trees will be removed, the sunlight will be blocked and no sky visible to those abutting the property. Another proposed 240 condo units will result in an explosion of traffic, and the proposed commercial spaces will attract even more traffic. Langford is developing into a mess of busy roads and mega intersections. We should be able to go to our homes and have a tiny bit of breathing room, and a bit of peace. Page 353 of 572 Page 353 of 572 Page 353 of 572 Page 353 of 572 Page 353 of 572
Page 354
Page 354 of 572 Page 354 of 572 Page 354 of 572 Page 354 of 572 Page 354 of 572
Page 355
From: Langford Administration General Mailbox To: Langford Planning General Mailbox Subject: FW: Development proposal for 641 & 639 Goldstream Ave, and 650, 644, 640 Fairway Ave Date: Monday, July 6, 2020 11:17:39 AM Attachments: image001.png Thank you, Sharon Martin Administration CITY OF LANGFORD 2nd floor, 877 Goldstream Ave. Langford, BC V9B 2X8 T (250) 478-7882 · F (250) 391-3178 www.cityoflangford.ca P Please consider the environment before printing this email. PLEASE NOTE: This message is intended solely for the use of the individual or organization to whom it is addressed and may contain information that is privileged, confidential and prohibited from disclosure under the Freedom of Information and Protection of Privacy Act and other applicable laws. Any other reproduction, distribution or disclosure is strictly prohibited. From:
Sent: July 6, 2020 10:15 AM To: Langford Administration General Mailbox administration@langford.ca; Council Council@langford.ca; Robert Dykstra rdykstra@langford.ca; Matthew Baldwin mbaldwin@langford.ca; Darren Kiedyk dkiedyk@langford.ca Subject: Development proposal for 641 & 639 Goldstream Ave, and 650, 644, 640 Fairway Ave Dear Mayor Stu Young and City Council, I am writing in regards to the development proposal for 641 & 639 Goldstream Ave, and 650, 644, 640 Fairway Ave. I would like to understand how the 3,700% unit density increase proposed for the parcel of property will benefit our community. Will it help alleviate the traffic congestion problem that already exists along this section of Goldstream Avenue? Page 355 of 572 Page 355 of 572 Page 355 of 572 Page 355 of 572 Page 355 of 572
Page 356
Will it make Fairway Avenue a safer place for all the pedestrian and wheelchair traffic it currently sees? Will it blend attractively into the trend set along this section of Goldstream by the development already completed on both sides? Will it enhance the lives of the many who call this neighbourhood home and provide breathing space for it's future residents? How is it forward thinking to permit a density increase of this magnitude on such a small footprint at a time when social distancing is becoming the new normal? How does the proposal as it stands benefit our neighbourhood, community, or city? It is concerning to the constituents who will bear the brunt of living alongside this proposed development to know it is being designed by the company responsible for the evacuated Danbrook 1 building. Why are we not being consulted or considered? Sincerely, Page 356 of 572 Page 356 of 572 Page 356 of 572 Page 356 of 572 Page 356 of 572
Page 357
Page 357 of 572 Page 357 of 572 Page 357 of 572 Page 357 of 572 Page 357 of 572
Page 358
It can't go unmentioned that Design Build Services built Danbrooke One. That development lost it's occupancy due to poor construction leading to unsafe housing. This caused all residents to be evacuated at Christmas and cost the City (read - Taxpayers - read me) money to correct. I do not want another unsafe building anywhere, but especially not within of my home. Please do not allow that to happen. Please share the building plans with concerned residents. Page 358 of 572 Page 358 of 572 Page 358 of 572 Page 358 of 572 Page 358 of 572
Page 359
From: Langford Administration General Mailbox To: Cc: Langford Planning General Mailbox Subject: RE: Department Directory - Engineering - Traffic Impact Assessment - 647 Goldstream Date: Wednesday, July 29, 2020 7:57:02 AM Attachments: image001.png Good Morning, Thank you for your email. This will acknowledge receipt and advise that your request has now been forwarded to our Planning Department for review and follow up. Thank you, Sharon Martin Administration CITY OF LANGFORD 2nd floor, 877 Goldstream Ave. Langford, BC V9B 2X8 T (250) 478-7882 · F (250) 391-3178 www.cityoflangford.ca P Please consider the environment before printing this email. PLEASE NOTE: This message is intended solely for the use of the individual or organization to whom it is addressed and may contain information that is privileged, confidential and prohibited from disclosure under the Freedom of Information and Protection of Privacy Act and other applicable laws. Any other reproduction, distribution or disclosure is strictly prohibited. From: langford@atomic-crayon.com langford@atomic-crayon.com On Behalf Of Sent: July 28, 2020 9:10 AM To: Langford Administration General Mailbox administration@langford.ca Subject: Department Directory - Engineering - Traffic Impact Assessment - 647 Goldstream You have received an email from via the Langford website: Department: Engineering Name: Phone: Address: Page 359 of 572 Page 359 of 572 Page 359 of 572 Page 359 of 572 Page 359 of 572
Page 360
Topic: Traffic Impact Assessment - 647 Goldstream Message: Hi, I was told that an independent contractor has completed a Traffic Impact Analysis for the proposed development at 647 Goldstream. I was informed that the assessment/report has been provided to the City. I would like to see it and was told that it can probably be shared with me. I am a resident within 100m of this development and have serious concerns around the densification and how that directly and significantly impacts our neighbourhood. Page 360 of 572 Page 360 of 572 Page 360 of 572 Page 360 of 572 Page 360 of 572
Page 361
From: Mike Wignall To: Cc: Langford Administration General Mailbox; Langford Planning General Mailbox; Matthew Baldwin; Robert Dykstra; Council Subject: RE: Development: 647 Goldstream Date: Friday, August 21, 2020 2:38:39 PM Yes, we are working on the summary now and I have incorporated your comments as well. I also intent to include your comments as you sent them to me as a separate document. Sent from my Samsung Galaxy smartphone. -------- Original message -------- From: Date: 2020-08-21 2:31 p.m. (GMT-08:00) To: Mike Wignall mwignall@wbrook.ca Cc: Langford Administration General Mailbox administration@langford.ca, planning@langford.ca, mbaldwin@langford.ca, rdykstra@langford.ca, council@langford.ca Subject: Re: Development: 647 Goldstream Thanks Mike. I look forward to hearing back from you and Mike L. on the group discussion and the items I submitted by email. Please feel free to include my items with the groups items. I understand some items are most appropriate for the city to respond to so I look forward to hearing someone from city staff or an elected official in response to what I submitted as they are included in this email. Thanks On Fri., Aug. 21, 2020, 10:08 a.m. Mike Wignall, mwignall@wbrook.ca wrote: Thanks . This is a very well thought out list of ideas. We will review them. I have just received Mike Leskiw’s draft of the discussions from last night. I will review this later this morning with the intent of getting something back to your group as soon as possible. Page 361 of 572 Page 361 of 572 Page 361 of 572 Page 361 of 572 Page 361 of 572
Page 362
Mike Wignall, P.Eng., LEED AP WESTBROOK CONSULTING LTD. #115 - 866 Goldstream Avenue Victoria, BC, V9B 0J3 Phone: (250) 391-8592 ext. #228 Cell: (250) 882-3356 From:
Sent: Friday, August 21, 2020 9:08 AM To: Mike Wignall mwignall@wbrook.ca Cc: Langford Administration General Mailbox administration@langford.ca; planning@langford.ca; mbaldwin@langford.ca; rdykstra@langford.ca; council@langford.ca Subject: Development: 647 Goldstream Hi Mike, Further to last night's discussion about the proposed development of "647 Golstream" (was 650, 644, 640 Fairway and 641, 639 Goldstream) into two 12 story towers with 240ish units of residences you requested I email you my list of items for consideration (i have since updated it from last night based on the conversation). First of all this size development might fit within the "CC1" proposed new zoning, however it is out of scope for the current neighbourhood. 2 X 6-8 story is more appropriate, Please bring that up to the owner group as the main take away from last night's meeting where about 50 immediate neighbours attended. As the below list covers items for both the developer of the site and the city as planners for the city's future, I have copied: Langford Admin, Mathew Baldwin, Robert Dykstra, and Langford Council Please respond to acknowledge receipt of email. Page 362 of 572 Page 362 of 572 Page 362 of 572 Page 362 of 572 Page 362 of 572
Page 363
Form a small Resident Input Committee of residents to work with the developer and owner group To seek a collaborative approach to this development and to have the residents have their voices heard and provide direction in how the development progresses, I want to see a Resident Input Committee formed with the Resident//development committee formed. Objective6.24 Seek the participation of all sectors of the community in any decision- making or planning process. Policy 6.24.1 Actively engage the public to participate and be involved in discussions pertaining to the future of the community. Objective 6.25 Require development proponents to engage and gather input from the public. Policy 6.25.1 Set goals for public consultation among development proponents which must be fulfilled prior to consideration of development approvals. Policy 6.25.2 Require development proponents to engage citizens and communicate how their proposals contribute to the broader Community Sustainability Goals Type of building 1. Green building standard Policy 9.5.4 Obtain green building commitments and increased building energy performance requirements at the time of rezoning in the form of a covenant or development agreement. 2. A building around 6 stories is preferred. This size building won’t overwhelm the neighbourhood. This height also keeps neighbours with added privacy and sunlight 3. Windows being used should be low-glare/ low-reflection to reduce the heat bouncing off and impacting neighbours 4. It is preferable to have a senior’s living complex with condos on top. 5. It is preferable to include a percentage of units for affordable housing to continue to bring diverse families to the neighbourhood. If there are no designated affordable units, then families might be priced out of the market. 6. Commercial and rental spaces are not preferred as they can have lower occupancy Page 363 of 572 Page 363 of 572 Page 363 of 572 Page 363 of 572 Page 363 of 572
Page 364
rates and increased crime. Aesthetics The aesthetic of the building is a big contributor to the feel of the neighbourhood. The development should have a “west cost” or similar aesthetic so it fits into what is currently in the neighbourhood, considerations should include: Objective 5.11 Promote a greater sense of place that celebrates our community’s unique setting and people. Policy 5.11.1 Ensure architecture and landscape design reflects local climate, topography, and history. Policy 5.11.2 Encourage community input into strategies for creating and celebrating our identity and sense of place. Policy 5.11.6 Enhance existing neighbourhoods to ensure they retain and/or enhance the community’s character 1. Want an aesthetic that includes natural elements (stone, wood etc, and brick) would match buildings in the 600 block of Goldstream (ex Fairway Green, Granderson, McConnell Place) and the park like setting that the Royal Colwood Golf Course bestows on the neighbourhood 2. Do not want an aesthetic of Danbrook One, Hudson Walk or other predominantly glass structures. This style of architecture replicates places like downtown Vancouver or downtown Victoria and Langford is a distinctly different community. Make Fairway avenue a “Woonerf” street: OCP page 77 Woonerf Street - Woonerf is a Dutch word that translates to “street for living”. Woonerfs are designed to accommodate the needs of automobile drivers but also integrate the needs of other users such as pedestrians, cyclists, and playing children. Woonerfs sustain lower traffic speeds through utilisation of chicanes, or, integrated traffic calming and intensive landscaping that forces frequent short turns. Policy 8.6.5 Where appropriate, implement Woonerf streets that allow for vehicle passage but use design techniques to reduce traffic speeds while simultaneously providing for safe access and passage of other users. Ensure street design features allow for temporary street closure as a means to support community activities. Fairway leads to Aldwynd and the Veterans Memorial Park which is used as a ceremonial space and community hub (Remembrance Day, Christmas, summer concerts, weekend and holiday craft/farm markets etc.). If Fairway becomes a “Woonerf” street, it can be closed to Page 364 of 572 Page 364 of 572 Page 364 of 572 Page 364 of 572 Page 364 of 572
Page 365
expand these community and cultural events by expanding the street. Ways to achieve this are: 1. Use sidewalk bulbs to narrow the street and add greenspace (including tress) which will build in privacy for current neighbours. Policy 8.5.2 Develop a “Complete Streets” strategy that increases the multimodality of planned and current streets, and which: i. Ensures all roads are pedestrian-friendly by ensuring safe, attractive, comfortable pedestrian facilities that are buffered from fast moving motorized and non-motorized road users as much as feasible through the use of Traffic Calming 1. Make all of Fairway a 30/km hr zone with signage to slow traffic and keep the residential feel to the neighbourhood. There is a park, a hospital and a school at either end of Fairway (and Grainger), this speed zone is appropriate. 2. Add a 3-way stop at Aldwynd and Fairway to increase safety of young families and other visitors to the Veterans Memorial Park. 3. Make Aldwynd a one-way street from Goldstream to Fairway. 4. Fix the light timing at Fairway and Goldstream. Road infrastructure: Fairway avenue is a small residential road with no sidewalks or centre lane, it is not infrastructure designed to support a large-scale development (of 6-12 stories). Ways to build up the road infrastructure include: 1. Add double wide sidewalks (so scooters and people can coexist) on Fairway from Aldwynd to 608 Fairway. Residents of the Priory use Fairway as a walking route, sidewalks will keep these vulnerable residents safe with increased traffic in the area. 2. Have the city buy Eileen Anderson Drive off the golf course (its their driveway) and then: · Add crosswalks at the Fairway /Eileen Anderson Drive intersection, · Add a 4-way stop at Eileen Anderson at Fairway (add stop signs), and Page 365 of 572 Page 365 of 572 Page 365 of 572 Page 365 of 572 Page 365 of 572
Page 366
· Add sidewalks on Eileen Anderson Drive from Fairway to Goldstream. 3. If necessary, add speed humps to slow traffic and a centre line to increase safety on Fairway. Parking 1. With all the development in the Goldstream area (Bryn Maur to Vantilberg) what is the parking strategy in place? 2. Make the street parking residential zone at peak hours for current residents. 3. Street parking is already limited, how will parking for construction workers during construction be managed 4. At 0.75 spots per unit, how will the additional influx of resident/owner vehicles to the site be managed? Development frontage and green space Properly orienting the development will keep Fairway as a small residential road: 1. Make Goldstream the front of the building. 2. Make the main entrance to the building’s parking entrance off Goldstream. 3. Make Fairway the back of the building. 4. Add trees and greenery to the property edges. 5. Use landscaping to create a park-like feel to the property. 6. If healthy, keep the 300-year-old fir trees and use them as a base for the park- like setting. 7. Use of green roofs to accommodate bird population the current greenspace and trees (unless it can be saved) Neighbourhood amenities As you build up and develop the neighbourhood, as per Policy 8.5.2 in the OCP, a “Complete Streets” strategy should be developed, not just the site. This will increase the multimodality of planned and current streets, and which: Ensures all roads are pedestrian- friendly by ensuring safe, attractive, comfortable pedestrian facilities. This will make the development a benefit to the neighbourhood, not a deterrent and will maintain or increase the walkability and livability scores Page 366 of 572 Page 366 of 572 Page 366 of 572 Page 366 of 572 Page 366 of 572
Page 367
1. Add public bike lockups to create a safe space to lock bikes Policy 5.7.4 Ensure cycling infrastructure is accommodated in developments 2. Add public charging stations for electric vehicles to accommodate CleanBC’s electric vehicle goals and the ZEV Act. 3. Add public parking for car share companies Objective 8.14 Promote car sharing in the community. Policy 8.14.1 Work with development proponents to include share cars as part of development projects. Policy 8.14.2 Work with share car service providers to dedicate vehicles for the West Shore that can be used by existing and new residents. 4. Add public benches or seating areas to keep the neighbourhood feel and promote the continuation of neighbours getting to know each other. Objective 5.8 Ensure a range of public spaces are distributed and integrated across the city and in centres. Policy 5.8.1 Ensure parks and open spaces are integrated into the built environment. Policy 5.8.2 Promote the development of high-quality public squares or parks near or adjacent to civic, commercial or institutional buildings that can support formal and informal activities 5. Add community agriculture such as community gardens and planting edible plants instead of traditional landscaping. Bigger buildings don’t allow for backyard gardening and this would enable residents to add this to their quality of life. Objective 5.12 Promote urban agriculture in the built environment. Policy 5.12.2 Specify plants for landscape design that produce food or herbs wherever possible in planters, hedges, shrub beds, or trellises. Policy 5.12.5 Create urban agriculture opportunities in places of education such as schools and community centres so that urban agriculture may foster a connection between children and the process of growing, harvesting and eating fresh produce. Policy 5.12.6 Promote a wide range of urban agriculture practices that showcase food growing opportunities especially those that are relevant to private residential spaces that define the area (e.g. containers, rooftops, balconies and patios). Policy 5.12.7 Utilize vertical and rooftop growing spaces for urban agriculture. Page 367 of 572 Page 367 of 572 Page 367 of 572 Page 367 of 572 Page 367 of 572
Page 368
Policy 5.12.8 Design urban agriculture spaces so that they are accessible to all people. Policy 5.12.9 Design urban agriculture spaces so that enhance natural habitat for beneficial insects, birds, and natural predators of garden pests. 6. Add bike lanes, as necessary, to promote active transportation. Public Services With all the development happening to bring residents to Langford, what is the strategy to improve public services for the Westshore? 1. General Healthcare: Hospitals, Clinics, Doctors (GP and speciality), Nurses, specialty clinics 2. Wellness: What strategy is in place to attract more wellness options for residents (specialty stores, fitness studios, therapy clinics etc) 3. Community Policing: · Are there plans to increase the staff levels at the Westshore RCMP? · Is there a strategy to police the E&N Trail, Galloping Goose, public parks etc? 4. Public safety: Is there a strategy to increase lighting on regional/city trails and parks to increase safety of the users? 5. Transit: · Will the developer work with the City to get additional bus service to the Westshore as the buses are already at capacity (note: use pre-covid transit numbers as current ridership is down during the pandemic) · Will the development cover the costs to improve transit facilities (shelters, pull out curbs, bus lanes) for the immediate and surrounding area as it will draw in additional residents? · What other public transit options are being planned to accommodate the growing population and commuting around the CRD? Is Langford proactively working with other municipalities to make real progress on the “Colwood Crawl”? Objective 5.7 Ensure centres are transit-supportive Policy 5.7.2 Ensure residential densities and the location of dense development Page 368 of 572 Page 368 of 572 Page 368 of 572 Page 368 of 572 Page 368 of 572
Page 369
increases viability and frequency of transit service. 6. Water, Sewer, electricity: will there be upgrades to basic infrastructure to account for the additional residents? Traffic Impact Analysis 1. When the traffic impact analysis is being complete, ensure it takes data from: · Veterans and Goldstream · Fairway and Goldstream · Aldwynd and Goldstream · Aldwynd and Fairway · Eileen Anderson and Fairway · Eileen Anderson and Goldstream 2. Current traffic data will be lower than normal due to COVID-19 and people self- isolating, staying close to home and working from home. When collecting data, the should be consideration for pre-COVID (end of 2019) traffic volume and the data collected should be increased to account for actual traffic impact 3. Due to COVID-19, the Royal Colwood Golf Course has seen a decrease in member activity such as tee times, special events and other mass gatherings. Please consult them to collect 2019 numbers to add to the traffic data as it would reflect an increase in traffic on Fairway, Goldstream, Aldwynd and Eileen Anderson Construction time 1. Due to the residential status of the neighbourhood**, and to maintain quiet family time, it is requested that there is allowable construction time is: · Mon-Sat: 8:00 am to 6:00 pm · Sunday: not permitted · Holidays: Not permitted ** It was mentioned at the Aug 20 meeting that there are children on the street, in extremely close proximity to the site that have ASD (Autism Spectrum Disorder). Having shorter and identified work hours and days off will keep some normalcy for these children and their families and will respect the unique needs of the neighbourhood. 2. How long will the construction take? 3. What are the plans to mitigate disruptions? Page 369 of 572 Page 369 of 572 Page 369 of 572 Page 369 of 572 Page 369 of 572
Page 370
Construction Workers 1. What are the plans in place to ensure workers adhere to social distancing? 2. What are the mitigation strategies in place in the event of an outbreak? 3. What are the consequences for workers not following PHO rules? 4. What amenities, type and quantity, for workers on site to ensure cleanliness and personal health? Danbrook One 1. What mitigation strategies are in place to avoid another situation like Danbrook one? 2. What are the ‘lessons learned’ from Danbrook One? Page 370 of 572 Page 370 of 572 Page 370 of 572 Page 370 of 572 Page 370 of 572
Page 371
From:
Sent: Wednesday, September 23, 2020 8:51 PM To: Matthew Baldwin mbaldwin@langford.ca Subject: Re: 20200919 - 647 Goldstream development Hello Thank you for your response/suggestions. Yes, I live in View Royal. No, I don't own property/rent out in the area concerned. I am a resident of the region however, and do have genuine concerns related to over-development and the shocking loss of green space, most notably Langford/Colwood, as are other people. I do write various councils to make my opinion known. Nothing wrong with that. :):) I am supportive of this Fairway Neighbors group. I have a couple of general questions for you:
- Does Langford only allow residents of Langford to make comments on developments etc?
- Does Langford only allow residents or property holders in the immediate vicinity of a development to make comments that would be considered? Thank you for your time
From:
Sent: September 19, 2020 4:13 PM To: Matthew Baldwin mbaldwin@langford.ca Subject: Re: 20200817 - Fwd: Goldstream developement Hello Thanks for your response. I did give my address, as someone else at city hall requested it. I will give to you , just in case it has not been noted.
Thanks
Page 371 of 572 Page 371 of 572 Page 371 of 572 Page 371 of 572 Page 371 of 572
Page 372
From:
Sent: September 19, 2020 4:27 PM To: Mayor Young mayor@langford.ca Subject: 647 Goldstream development Dear Mayor and Council I wish to convey my disagreement and dismay at the developer, Design Build Services, and ultimately what will be Council's approval of a proposed Twin- 11 storey apartment building at 647 Goldstream and 600 block of Fairway. This height and density is TOTALLY out of character and context for the area, destroying both Goldstream's aesthetics/ambiance and the single family house neighborhood on Fairway, not to mention the mature greenery and trees which are rapidly disappearing in Langford. Previously, I last heard it was going to be a 6 storey building on one property on Goldstream. This type of height and density should be reserved for the " downtown core", which is turning in mid/high rises, side by side, with no green space, with resultant congestion. Quite frankly, it's starting to turn into an unappealing area. Do you really want the end result to be a high rise/mid rise concrete jungle? Within the boundaries of Langford, it used to be attractive, especially geographically. Now it's being paved over. You simply can not house everyone that wants to move here ,especially if you keep enticing them. It's unsustainable. Building is going to occur on the stated properties, as developers lure homeowners with money, but it CAN be made to be more sensitive to the current area without total obliterating it. I urge you to reduce the height and density, and retain some of the trees for green space. All these people cooped up in their little apartments, where do they get to enjoy and play in some green space? Not everyone can fit in Veterans Park, which is 1/2 concrete anyways. Make this project an attractive, live-able section. Listen to the people in the area and their concerns, not the developers, whose main aim is profit. On that same note, citizens should be allowed to continue to live in the "traditional" single family home with yards, that have existed prior to this current building rush, particularly in the past 5 years. This , without the constant threat of their neighborhood being made into a flurry of high rise buildings or mid rise, with perhaps a grassy plant in front. Thank you for your time.
PS- I understand, through a meeting with Mike Wignall with the neighborhood involved, that a huge chunk of what is currently, older single family homes, with large yards, mature trees and greenery, is doomed, or should I say zoned to become , "downtown" as time progresses.. This means unlimited heights of concrete/glass towers and no green space. Why do you want to look like Vancouver or any other generic city? Why can't you be more creative, forward thinking? It also appears that this new development , Rockford Place, is a done deal, and citizens who oppose, whether in entirety or portions of, are not heard. Its always about what the developers want and what city council wants.
Page 372 of 572 Page 372 of 572 Page 372 of 572 Page 372 of 572 Page 372 of 572
Page 373
From:
Sent: July 19, 2020 2:25 PM To: Matthew Baldwin mbaldwin@langford.ca Subject: Development proposal- 647 Goldstream Dear Mayor and Council I wish to convey my disagreement and dismay at the developer, Design Build Services, and ultimately what will by Council's approval of a proposed Twin- 11 storey apartment building at 647 Goldstream and 600 block of Fairway.
This height and density is TOTALLY out of character and context for the area, destroying both Goldstream's aesthetics/ambiance and the single family house neighborhood on Fairway, not to mention the mature greenery and trees which are rapidly disappearing in Langford. Previously, I last heard it was going to be a 6 storey building on one property on Goldstream. This type of height and density should be reserved for the " downtown core", which is turning in mid/high rises, side by side, with no green space, with resultant congestion. Quite frankly, it's starting to turn into an unappealing area. Do you really want the end result to be a high rise/mid rise concrete jungle? Within the boundaries of Langford, it used to be attractive, especially geographically. You simply can not house everyone that wants to move here. It's unsustainable. Building is going to occur on the stated properties, as developers lure homeowners with money, but it CAN be made to be more sensitive to the current area without total obliterating it. I urge you to reduce the height and density, and retain some of the trees for green space. All these people cooped up in their little apartments, where do they get to enjoy and play in some green space? Not everyone can fit in Veterans Park, which is 1/2 concrete anyways. Make this project an attractive, live-able section. Listen to the people in the area and their concerns, not the developers, whose main aim is profit. On that same note, citizens should be allowed to continue to live in the "traditional" single family home with yards, that have existed prior to this current building rush, particularly in the past 5 years. This , without the constant threat of their neighborhood being made into a flurry of high rise buildings or mid rise, with perhaps a grassy plant in front. Thank you for your time.
Page 373 of 572 Page 373 of 572 Page 373 of 572 Page 373 of 572 Page 373 of 572
Page 374
From: Sharon Martin on behalf of Langford Administration General Mailbox To: Suzette Chapman Subject: FW: 641 Goldstream Ave. Development Date: Monday, June 15, 2020 12:21:36 PM Sharon Martin Administration From:
Sent: June 15, 2020 12:15 PM To: Council Council@langford.ca; Langford Administration General Mailbox administration@cityoflangford.ca; Robert Dykstra rdykstra@langford.ca; Matthew Baldwin mbaldwin@langford.ca; Darren Kiedyk dkiedyk@langford.ca; Langford Planning General Mailbox planning@langford.ca Subject: 641 Goldstream Ave. Development Attn: Mayor Stew Young , city council and Langford Planning department Fairway Avenue is quiet little gem of a street that is used by many of all ages to walk their dogs, bike or let their little children run but could potentially become just like almost every other street in Langford, congested with very little green space. The residents who live here and the local people who use this street on a daily basis have always enjoyed taking a leisurely stroll down Fairway off of the very busy Goldstream Avenue. By allowing a contractor to build another large rental unit that will TOWER over the other condo and rental units already in place will show the community that the goal of Langford City Council is to cram as many people into as small a space as possible. Langford has a new apartment buildings with units which are not rented, and owners currently offering free rent to attract tenants. Is Langford going to be one of those places with an over abundance of rental units resulting in reduced rents and partially filled buildings, which will result in undesirable tenants. Will that cause Langford to go back to its former nickname of Gangford? I understand that the last building Design Build Services constructed now sits empty due to poor construction. Does Langford City Council want to risk having a second building sitting empty and another black mark on Langfords good name? The residents of Fairway Ave and Goldstream Ave. understand that progress is inevitable but the new building structures should be within the same heights of the surrounding buildings. That way the new building can blend in with the neighbouring buildings instead of towering over top and becoming an eyesore, instead of inevitable progress. Please give this building project the careful consideration that all of the neighbors around it deserve. Page 374 of 572 Page 374 of 572 Page 374 of 572 Page 374 of 572 Page 374 of 572
Page 375
Page 375 of 572 Page 375 of 572 Page 375 of 572 Page 375 of 572 Page 375 of 572
Page 376
From: Matthew Baldwin To: Suzette Chapman Subject: FW: 641 Goldstream Ave Date: Monday, May 25, 2020 8:26:08 AM Attachments: image001.png Same Matthew G. S. Baldwin, MCIP, RPP Director of Planning and Subdivision 2nd floor, 877 Goldstream Ave. Langford, BC V9B 2X8 T (250) 474-6919 · F (250) 391-3436 www.cityoflangford.ca P Please consider the environment before printing this email. PLEASE NOTE: This message is intended solely for the use of the individual or organization to whom it is addressed and may contain information that is privileged, confidential and prohibited from disclosure under the Freedom of Information and Protection of Privacy Act and other applicable laws. Any other reproduction, distribution or disclosure is strictly prohibited. From:
Sent: Saturday, May 23, 2020 7:45 AM To: Langford Administration General Mailbox administration@cityoflangford.ca Cc: Council Council@langford.ca; Robert Dykstra rdykstra@langford.ca; Matthew Baldwin mbaldwin@langford.ca Subject: 641 Goldstream Ave
Attn: mayor Stewart Young and council members.Robert Dykstra, Matthew Baldwin
As residents and taxpaying citizens of Langford, we wish to be included in the process with City Hall of rezoning the property at 641 Goldstream Ave. We would like call-in access to the City Council meeting when this proposal gets its First Reading. As was always the case, before Covid-19, City Council meetings are open to the public, and we wish to retain our right of access with this process.
The proposed development at 641 Goldstream has Page 376 of 572 Page 376 of 572 Page 376 of 572 Page 376 of 572 Page 376 of 572
Page 377
Page 377 of 572 Page 377 of 572 Page 377 of 572 Page 377 of 572 Page 377 of 572
Page 378
From: Langford Administration General Mailbox To: Langford Planning General Mailbox Subject: FW: Development at 600 blocks of Goldstream and Fairway Ave Date: Monday, July 6, 2020 8:10:55 AM Attachments: image001.png Thank you, Sharon Martin Administration CITY OF LANGFORD 2nd floor, 877 Goldstream Ave. Langford, BC V9B 2X8 T (250) 478-7882 · F (250) 391-3178 www.cityoflangford.ca P Please consider the environment before printing this email. PLEASE NOTE: This message is intended solely for the use of the individual or organization to whom it is addressed and may contain information that is privileged, confidential and prohibited from disclosure under the Freedom of Information and Protection of Privacy Act and other applicable laws. Any other reproduction, distribution or disclosure is strictly prohibited. From:
Sent: July 3, 2020 11:55 AM To: Langford Administration General Mailbox administration@langford.ca Cc: Robert Dykstra rdykstra@langford.ca; Council Council@langford.ca; Matthew Baldwin mbaldwin@langford.ca; Langford Planning General Mailbox planning@langford.ca Subject: Development at 600 blocks of Goldstream and Fairway Ave Attn Mayor Stew Young, council members and planning dept of Langford, I'm writing to you concerning the development at the 600 blocks of Goldstream Ave and Fairway Ave. When I moved back to Vancouver Island and choose to live in Langford, I approved of the planning that was happening, it looked intentional and with complete consideration of how it would look aesthetically. I have noticed in the past 3 to 4 years it seems that the goal of Langford planning department and city council is to please the developers and cram as much into a city lot as possible. It is becoming less aesthetically pleasing. I understand the need for housing but it feels as if we are being crowded out of our little neighborhood streets. With no regard for the people who live there and those who use the little quiet streets for their pleasure. These 11 story units that are being Page 378 of 572 Page 378 of 572 Page 378 of 572 Page 378 of 572 Page 378 of 572
Page 379
proposed do not fit into the surrounding neighborhood . It appears that the development plan that Langford has is to build high and use every foot of land for building purposes and very little for green space . The opinions of the residents already living in Langford need to also be considered when these mass developments are proposed. I'm not sure why there isnt a sign on the property with a proposed development plan. Many people living in and around this development still are unaware of what is going on. It feels like Langford and DB Services are trying to slip this proposed development by the community without having to do the full public meetings. Am I correct? Thanks Page 379 of 572 Page 379 of 572 Page 379 of 572 Page 379 of 572 Page 379 of 572
Page 380
From: To: Matthew Baldwin Subject: 647 Goldstream Date: Friday, December 11, 2020 6:59:25 PM Dear Mr. Baldwin, I’m writing because the proposed development being planned for the 5 amalgamated lots at 647 Goldstream Ave is too large. Goldstream is already unable to hold the traffic that pours onto it daily. Fairway Ave. is a narrow street with no sidewalks and no room for cars to safely pass. Please hold this proposed development to the 4-Storey roofline that exists on the 600 block of Goldstream. Plan exits and entrances on both Goldstream and Fairway Avenues. Make public the plans for this proposed development prior to the Planning & Zoning Committee Meeting. Please live-stream online Council, Committee & Public Hearing meetings. Page 380 of 572 Page 380 of 572 Page 380 of 572 Page 380 of 572 Page 380 of 572
Page 381
From: Julie Coneybeer To: Cc: Langford Planning General Mailbox Subject: 20200706 - RE: 651 Fairway Avenue - Opposition Date: Tuesday, July 7, 2020 9:05:05 AM Good Morning , this is to acknowledge receipt of your email to CAO Darren Kiedyk with your opposition to the proposed development on Fairway Avenue and please be advised it has been reviewed by the CAO and forwarded to the Planning Department for their records. Thank you Julie Coneybeer Executive Assistant Mayor, Council and CAO City of Langford, 250-478-7882 (ext 4204) From:
Sent: Monday, July 6, 2020 9:49 AM To: Darren Kiedyk dkiedyk@langford.ca Subject: 651 Fairway Avenue 2-11 story rental buildings in the middle of a quiet, narrow residential street is the STUPIDEST idea ever presented by a developer. DB Services is the builder presenting this ludicrous development. They already have a development on Claude Road that is unoccupied because of construction errors. Do you honestly think this project will be any different. Fairway Avenue is an area of tall trees, small well maintained homes bordering on the Royal Colwood Golf Course. This beautiful area will be ruined by this monstrosity. There is a group home right next door to where this construction will take place. This quiet street is where the staff wheel their wheelchairs as well as the residents of the Priory which is also on Goldstream. I have lived in my condo for 19 years and the changes that have taken place on Goldstream Avenue have been gradual and for the most part look to fit in to the neighbourhood. 2-11 story buildings do not fit in this neighbourhood. Please reconsider letting this huge development go through! Page 381 of 572 Page 381 of 572 Page 381 of 572 Page 381 of 572 Page 381 of 572
Page 382
From: To: Langford Administration General Mailbox; Council; Langford Planning General Mailbox Subject: Oppose multi-story commercial zoning change at 647 Goldstream Avenue Date: Wednesday, August 5, 2020 9:41:51 AM To whom it may concern, we have close family and friends residing on Goldstream Avenue in Langford and wish to express our concerns about the impact of the proposed multi-story commercial zoning change at 647 Goldstream Avenue. We strongly feel this change will negatively impact the safety and well-being of our family and friends and others living in the area, which is already significantly congested. We do not support this proposed change and request that zoning requirements stay within the existing roof line of four stories. Given the existing congestion along the corridor currently, we believe the proposed development poses a serious threat to the safety and well-being of residents, pedestrians and other others along this route, and that the quality of life of those living in the 600 block of Goldstream and beyond will be negatively impacted. We request that you do not allow this zoning change to take place. Sincerely, Page 382 of 572 Page 382 of 572 Page 382 of 572 Page 382 of 572 Page 382 of 572
Page 383
From: To: Langford Administration General Mailbox; Council; Langford Planning General Mailbox; Robert Dykstra; Matthew Baldwin Subject: 5 city lots at 647 Goldstream Ave rezoning. Date: Saturday, August 1, 2020 1:42:56 PM I request you to do not allow rezoning of 647 Goldstream Ave. (5 amalgamated city lots) from single family dwellings to a combined Multi-story Commercial Zoning, this will make the area inhabitable. Thanks Page 383 of 572 Page 383 of 572 Page 383 of 572 Page 383 of 572 Page 383 of 572
Page 384
From: Julie Coneybeer To: Matthew Baldwin; Suzette Chapman Subject: FW: 647 Goldstream Date: Monday, December 14, 2020 2:28:51 PM Julie Coneybeer Executive Assistant 250.478.7882 From:
Sent: December 14, 2020 2:12 PM To: Mayor Young mayor@langford.ca Subject: 647 Goldstream Dear Mayor Young, I’m writing because the proposed development being planned for the 5 amalgamated lots at 647 Goldstream Ave is too large. Goldstream is already unable to hold the traffic that pours onto it daily. Fairway Ave. is a narrow street with no sidewalks and no room for cars to safely pass. Please hold this proposed development to the 4-Storey roofline that exists on the 600 block of Goldstream. Plan exits and entrances on both Goldstream and Fairway Avenues. Make public the plans for this proposed development prior to the Planning & Zoning Committee Meeting. Please video live-stream online Council, Committee & Public Hearing meetings. Two 12 storey buildings would over power this area and spoil the abiance of Goldstream Ave & Fairway Ave and surrounding neighbour hood, they would look so out of place!!! I am a senior who walks this area daily can not imagine the traffic and congestion it would cause. Do we not have enough of these high rise building already in Langford, I walk down Peat Rd and don't even recognize it any more. Please keep these building to 4 storeys high so they at least blend into the area. Please respond. Regards Victoria B.C. Sent from my Samsung Galaxy Tab®4 Page 384 of 572 Page 384 of 572 Page 384 of 572 Page 384 of 572 Page 384 of 572
Page 385
From: To: Matthew Baldwin Subject: 647 Goldstream Date: Thursday, December 10, 2020 4:26:48 PM Dear Mr. Baldwin, I’m writing because the proposed development being planned for the 5 amalgamated lots at 647 Goldstream Ave is too large. Goldstream is already unable to hold the traffic that pours onto it daily. Fairway Ave. is a narrow street with no sidewalks and no room for cars to safely pass. Please hold this proposed development to the 4-Storey roofline that exists on the 600 block of Goldstream. Plan exits and entrances on both Goldstream and Fairway Avenues. Make public the plans for this proposed development prior to the Planning & Zoning Committee Meeting. Please video live-stream online Council, Committee & Public Hearing meetings. Please respond. Langford, BC Page 385 of 572 Page 385 of 572 Page 385 of 572 Page 385 of 572 Page 385 of 572
Page 386
From: Matthew Baldwin To: Suzette Chapman Subject: FW: 641 Goldrsteam Avenue Date: Thursday, May 21, 2020 8:05:48 AM Attachments: image001.png I think this qualifies for the Public Hearing package, if you take “Langford City Hall” to include “Mayor and Council”. Please file this. -M Matthew G. S. Baldwin, MCIP, RPP Director of Planning and Subdivision 2nd floor, 877 Goldstream Ave. Langford, BC V9B 2X8 T (250) 474-6919 · F (250) 391-3436 www.cityoflangford.ca P Please consider the environment before printing this email. PLEASE NOTE: This message is intended solely for the use of the individual or organization to whom it is addressed and may contain information that is privileged, confidential and prohibited from disclosure under the Freedom of Information and Protection of Privacy Act and other applicable laws. Any other reproduction, distribution or disclosure is strictly prohibited. From:
Sent: Thursday, May 21, 2020 7:48 AM To: Matthew Baldwin mbaldwin@langford.ca Subject: 641 Goldrsteam Avenue
Good morning Langford City Hall, I’m writing you very concerned about the proposed 11 levels condo currently proposed for 641 Goldstream Avenue. We, live across the street on Goldstream from proposed site. As concerned citizens, we ask for mitigation to the proposed plans. We are concerns about:
increased traffic in the neighborhood: It is very difficult even now to exit the
Page 386 of 572 Page 386 of 572 Page 386 of 572 Page 386 of 572 Page 386 of 572
Page 387
Granderson Road regardless of the direction we are intending to go. 2. parking along the 500 and 600 block of Golstream Avenue and the nearby streets 3. lack of green space in the area. Just a couple of examples: there are very few patches of green space available for people to walk their dogs and as a result the green space in front of our complex smells very badly of dog excrements year around. People congregating on the boulevard in front of Pacifica Housing Bldg. 1 to smoke cigarettes and marijuana makes the passage by on that stretch of street very uncomfortable and the smell is just awful. There are of cigarette buts everywhere on the ground and the folding chairs left look horrible 4. Building height which does not integrate with the existing surrounding architecture As citizens, we ask for mitigation to these plans. We are opposed to the design for the property at 641 Goldstream as it is currently proposed. I am also opposed to the waving of all Public Hearings regarding this property. We want to be informed of how I can make my voice heard during a “Public Hearing” (via Zoom) that is discussing this project which will have a HUGE impact on my neighborhood Page 387 of 572 Page 387 of 572 Page 387 of 572 Page 387 of 572 Page 387 of 572
Page 388
From: Matthew Baldwin To: Suzette Chapman Subject: FW: 647 Goldstream Date: Monday, December 7, 2020 1:58:47 PM Matthew Baldwin, MCIP, RPP Director of Planning and Subdivision 250.391.3404 From: Lillian Szpak lszpak@langford.ca Sent: Monday, December 7, 2020 1:58 PM To: Matthew Baldwin mbaldwin@langford.ca Cc: Denise Blackwell dblackwell@langford.ca Subject: Fwd: 647 Goldstream Sent from my iPhone Begin forwarded message: From: Date: December 7, 2020 at 1:56:15 PM PST To: Lillian Szpak lszpak@langford.ca Subject: 647 Goldstream Dear Councilor Szpak, I’m writing because the proposed development being planned for the 5 amalgamated lots at 647 Goldstream Ave is too large. Goldstream is already unable to hold the traffic that pours onto it daily. Often I wait for 20 to 50 cars to be able to turn in or out on/of Granderson Rd. Secondly, if it will be a rental property, the owner does not allow smoking on their properties, eg Pacifica Housing, where the inhabitants are gathering out on Goldstream Ave sidewalk (many wearing pajamas), smoking tobacco or marijuana, chatting- no masks, using ugly tin cans and plastic containers spread along the sidewalk. (If that continues with the new building the city Council might consider changing the street name to “UglyStream”) There are no doctors/medical facilities in the neighborhood that can handle the existing population, no social services for young or old, not enough parking spots, and Page 388 of 572 Page 388 of 572 Page 388 of 572 Page 388 of 572 Page 388 of 572
Page 389
there is no appropriate park for young children to play. The playground in the Veterans Memorial park is often disturbed by events or older crowds. My plea to you, the City Council and to our Mayor:
- PLEASE request from the developer to hold this proposed development to the 4- Storey roofline that exists on the 600 block of Goldstream.
- Make public the plans for this proposed development prior to the Planning & Zoning Committee Meeting.
- Commit to Public Hearing live-streaming/recorded meetings.
By proving support and transparency you extend trust in Council, Committee & Public Hearing meetings. Thank you for your time and I look forward to hearing from you! Sincerely, Phone: Page 389 of 572 Page 389 of 572 Page 389 of 572 Page 389 of 572 Page 389 of 572
Page 390
From: Suzette Chapman To: Suzette Chapman Subject: FW: 600 blk. Goldstream Date: Wednesday, August 19, 2020 12:10:02 PM Suzette Chapman Assistant Planning 250.478.7882 From:
Sent: Wednesday, August 19, 2020 11:26 AM To: Suzette Chapman schapman@langford.ca Subject: Re: 600 blk. Goldstream
My address is the property in development is 641 as previously sent Sent from my iPad On Aug 19, 2020, at 9:10 AM, Suzette Chapman schapman@langford.ca wrote: Hi , To clarify, I need your address and is it? Suzette Chapman Assistant Planning 250.478.7882 From:
Sent: Tuesday, August 18, 2020 4:02 PM To: Suzette Chapman schapman@langford.ca Subject: Re: 600 blk. Goldstream
Suzette , My name is . The address for said property is 641 Goldstream. Vacant lot . Sent from my iPad On Aug 18, 2020, at 1:17 PM, Suzette Chapman schapman@langford.ca wrote: Hi Colleen, I have been forwarded your email from our Administration Department. I would like to include your email in the public hearing package if and when we come to that stage of the application process for 647 Page 390 of 572 Page 390 of 572 Page 390 of 572 Page 390 of 572 Page 390 of 572
Page 391
Page 391 of 572 Page 391 of 572 Page 391 of 572 Page 391 of 572 Page 391 of 572
Page 392
Page 392 of 572 Page 392 of 572 Page 392 of 572 Page 392 of 572 Page 392 of 572
Page 393
From: Sharon Martin on behalf of Langford Administration General Mailbox To: Langford Planning General Mailbox Subject: FW: 641 Goldstream Date: Monday, May 25, 2020 4:02:03 PM Sharon Martin Administration From:
Sent: May 25, 2020 3:47 PM To: Langford Administration General Mailbox administration@cityoflangford.ca; Council Council@langford.ca Subject: 641 Goldstream Re: the proposed project at 641 Goldstream, I was speaking with a resident of Fairway Ave. that will be right behind the proposed, as I have been told, will be 11 stories high. He feels, as I do, that 5 or 6 stories would be more in keeping with what has been built in the area. I realize that it would be more profitable for the developer to include more units but it would also add to the significant congestion that we have experienced since we moved in here in 2004. Our 7 townhomes plus duplex, 615 to 627 Goldstream, were developed in 1991 and there has been constant construction in the area since then. It has been rumored constantly since we moved in that we would be bought out by developers which is why our newest owner purchased here! However, as I pointed out to her, we have never had a developer knock on our doors asking if we would sell! It may very well happen one day but I’m not holding my breath on that happening although it is in a great location and a very nice property. I once enquired at City hall if any developer had shown any interest in our property for development and was told no, there hadn’t. Some of our owners may very well be willing to sell but until there is a developer willing to make a proposal we won’t know how many. Also, any developer would quite likely want to purchase the single family homes Page 393 of 572 Page 393 of 572 Page 393 of 572 Page 393 of 572 Page 393 of 572
Page 394
behind us and could possibly depend on their willingness to sell. After all, as I’m sure you realize, if the offer isn’t enough to purchase another home that is desirable, why would anyone sell? I am reasonably certain that it would be but it depends on each owners expectations. Is it true as I have been told, that it is the same developer that constructed the building that sits empty on Claude Road next to the Thrift Store? A reply would be appreciated. , owner, . Page 394 of 572 Page 394 of 572 Page 394 of 572 Page 394 of 572 Page 394 of 572
Page 395
From: Julie Coneybeer To: Matthew Baldwin; Suzette Chapman Subject: FW: 647 Goldstream Date: Monday, December 14, 2020 3:14:54 PM Julie Coneybeer Executive Assistant 250.478.7882 From:
Sent: December 13, 2020 10:19 AM To: Mayor Young mayor@langford.ca Subject: 647 Goldstream Dear Mayor Young, I’m writing because the proposed development being planned for the 5 amalgamated lots at 647 Goldstream Ave is too large. Goldstream is already unable to hold the traffic that pours onto it daily. Fairway Ave. is a narrow street with no sidewalks and no room for cars to safely pass. Please hold this proposed development to the 4-Storey roofline that exists on the 600 block of Goldstream. Plan exits and entrances on both Goldstream and Fairway Avenues. Make public the plans for this proposed development prior to the Planning & Zoning Committee Meeting. Please video live-stream online Council, Committee & Public Hearing meetings. Please respond. Sent from Mail for Windows 10 Page 395 of 572 Page 395 of 572 Page 395 of 572 Page 395 of 572 Page 395 of 572
Page 396
From: To: Langford Planning General Mailbox; Matthew Baldwin Subject: New Consideration for 647 Goldstream Date: Friday, December 18, 2020 9:26:37 AM Dear Mr. Baldwin, Please support video live-streaming of City Council meetings! I’ve just learned of a new development proposed for the 600 block of Fairway & Goldstream Avenues across from Veteran’s Park. It increases my concern about the traffic load on Fairway Ave. Fairway is a small laneway without sidewalks and does not have the capacity for increased traffic without endangering pedestrians. It is now even more essential that the proposed development at 647 Goldstream have exits and entrances on both Goldstream and Fairway Avenues. Please hold this proposal to the 4-Storey roofline that already exists on this block. Kind regards Victoria Sent from Mail for Windows 10 Page 396 of 572 Page 396 of 572 Page 396 of 572 Page 396 of 572 Page 396 of 572
Page 397
From: Julie Coneybeer To: Matthew Baldwin; Suzette Chapman Subject: FW: 20201217 - RE: New Consideration for 647 Goldstream Date: Thursday, December 17, 2020 3:43:48 PM Julie Coneybeer Executive Assistant 250.478.7882 From: Julie Coneybeer Sent: December 17, 2020 3:43 PM To: Subject: 20201217 - RE: New Consideration for 647 Goldstream Good Afternoon, this is to acknowledge receipt of your email for Mayor Young and please be advised it has also been sent to our planning department so that it is available when the application comes forward. Thanks From:
Sent: December 17, 2020 3:29 PM To: Mayor Young mayor@langford.ca Subject: New Consideration for 647 Goldstream Dear Mayor Young, Please support video live-streaming of City Council meetings! I’ve just learned of a new development proposed for the 600 block of Fairway & Goldstream Avenues across from Veteran’s Park. It increases my concern about the traffic load on Fairway Ave. Fairway is a small laneway without sidewalks and does not have the capacity for increased traffic without endangering pedestrians. It is now even more essential that the proposed development at 647 Goldstream have exits and entrances on both Goldstream and Fairway Avenues. Please hold this proposal to the 4-Storey roofline that already exists on this block. Sent from Mail for Windows 10 Page 397 of 572 Page 397 of 572 Page 397 of 572 Page 397 of 572 Page 397 of 572
Page 398
From: Robert Dykstra To: Suzette Chapman Subject: FW: Project File # Z20-004 641 Goldstream - Proposed 11 Story Building Date: Monday, May 25, 2020 9:59:13 AM Hi Suzette, This is the first of several emails we've recently received about Z20-0004. I'll forward the rest right after this one. Thanks, -Rob -----Original Message----- From: Sent: May 22, 2020 1:25 PM To: Robert Dykstra rdykstra@langford.ca; Matthew Baldwin mbaldwin@langford.ca Cc: Council Council@langford.ca; Langford Administration General Mailbox administration@cityoflangford.ca Subject: Project File # Z20-004 641 Goldstream - Proposed 11 Story Building Good afternoon, I would like to express my disappointment for the council’s consideration for an 11 story building at 641 Goldstream Avenue. I attended and opposed the original public consultation for the proposed 6 story building. The traffic on Goldstream is already at capacity and with the rate you are building condos/apartment buildings in the area the traffic will be overwhelming. I want to share with you one of the main reason I love this block and why I love living here. I love the mix of an existing residential street mixed in with the lower buildings that do not exceed 4 stories because many of the existing trees are still higher than the condo buildings which makes me feel like I am still part of the neighbourhood. It is nice to have a quiet street that runs behind as contrast to the busy Goldstream Avenue out front. I am greatly opposed to an 11 story building on this block and hope you reconsider. As I see the large areas of trees being cut for development, I believe the City of Langford could find alternative sites for a building of this size. This small pocket of Langford is beautiful in it’s mix of residential and smaller condo buildings and I believe that is a huge part of what makes it a desirable place to live. Thank you for your consideration, Page 398 of 572 Page 398 of 572 Page 398 of 572 Page 398 of 572 Page 398 of 572
Page 399
From: Langford Administration General Mailbox To: Langford Planning General Mailbox Subject: FW: Concerns re Fairway Ave development Date: Monday, August 10, 2020 3:13:37 PM Attachments: image001.png Thank you, Sharon Martin Administration CITY OF LANGFORD 2nd floor, 877 Goldstream Ave. Langford, BC V9B 2X8 T (250) 478-7882 · F (250) 391-3178 www.cityoflangford.ca P Please consider the environment before printing this email. PLEASE NOTE: This message is intended solely for the use of the individual or organization to whom it is addressed and may contain information that is privileged, confidential and prohibited from disclosure under the Freedom of Information and Protection of Privacy Act and other applicable laws. Any other reproduction, distribution or disclosure is strictly prohibited. From:
Sent: August 10, 2020 2:34 PM To: Langford Planning General Mailbox planning@langford.ca; Council Council@langford.ca; Langford Administration General Mailbox administration@langford.ca Subject: Concerns re Fairway Ave development Hello Langford Council, I am writing to express my concerns about the proposed development on the 600 block of Fairway Ave. I understand that the developer of an uninhabitable condo in our city wants to build two eleven story towers there. I have been owned and lived in a condo on since 2011 and am generally pleased with the development of Langford. I have NO ISSUE with four story condo buildings being built in that lot. I am not opposed to development in general. What I am concerned about is the density that eleven stories would bring to our neighbourhood, which is not prepared for that kind of population increase. Fairway Ave is a single lane road. There are many four story buildings in this part of Langford and I hope you stick with that for this proposed development. Respectfully, Page 399 of 572 Page 399 of 572 Page 399 of 572 Page 399 of 572 Page 399 of 572
Page 400
Page 400 of 572 Page 400 of 572 Page 400 of 572 Page 400 of 572 Page 400 of 572
Page 401
From: Matthew Baldwin To: Suzette Chapman Subject: FW: Proposed development at 641 Goldstream Date: Monday, May 25, 2020 8:25:59 AM Same Matthew G. S. Baldwin, MCIP, RPP Director of Planning and Subdivision 2nd floor, 877 Goldstream Ave. Langford, BC V9B 2X8 T (250) 474-6919 · F (250) 391-3436 www.cityoflangford.ca Please consider the environment before printing this email. PLEASE NOTE: This message is intended solely for the use of the individual or organization to whom it is addressed and may contain information that is privileged, confidential and prohibited from disclosure under the Freedom of Information and Protection of Privacy Act and other applicable laws. Any other reproduction, distribution or disclosure is strictly prohibited. -----Original Message----- From: Sent: Saturday, May 23, 2020 10:59 AM To: Langford Administration General Mailbox administration@cityoflangford.ca; Council Council@langford.ca Cc: Robert Dykstra rdykstra@langford.ca; Matthew Baldwin mbaldwin@langford.ca Subject: Proposed development at 641 Goldstream Good morning, As a resident of this neighbourhood (I live ), I strongly opposed to the scale of revamped proposed development of this and neighbouring properties. Six stories was alarming. Eleven storey is outrageous. Putting an 11-storey building in the midst of homes and other residential buildings that span from two to four stories, will have terrible impacts on our quality of life. It will tower above everything else, blocking views and light. The transportation infrastructure here on Goldstream is already over-subscribed, and the increase in traffic and demands on parking will make it intolerable to live in this neighbourhood. The proposed development at 641 Goldstream has too high a density for our neighbourhood, and is way too high. It doesn’t fit the scale of the neighbourhood. It will block, and diminish green space and trees that we all depend on for clean air. It is already very challenging at many times in the day to get out of my driveway, and parking is always full, leaving my visitors without a place to park on the street. I am very concerned about the increased traffic and parking issues that such a building would create, especially compounded with the new apartment building on the other side of my property and another currently under construction behind it. I have a son who rides his bike to school, and the traffic congestion makes this trip more dangerous. The height of this development needs to be reduced, and other mitigation measures in the development plans put in place to address the remaining issues. Page 401 of 572 Page 401 of 572 Page 401 of 572 Page 401 of 572 Page 401 of 572
Page 402
As a long-time resident and taxpaying citizen of Langford, I insist on opportunities for meaningful consultation for those affected by the project throughout the process with City Hall of rezoning the property at 641 Goldstream Ave. Open access to the City Council meetings when this proposal is discussed at every stage is required. It has always been the case, before the COVID-19 pandemic, that City Council meetings are open to the public, and we must continue to have this access as part of our right to be informed citizens within a democratic system. Thank you for your urgent attention to this important issue. Langford, B.C. Page 402 of 572 Page 402 of 572 Page 402 of 572 Page 402 of 572 Page 402 of 572
Page 403
Page 403 of 572 Page 403 of 572 Page 403 of 572 Page 403 of 572 Page 403 of 572
Page 404
From: To: Langford Administration General Mailbox; Council; Langford Planning General Mailbox; Robert Dykstra; Matthew Baldwin Subject: Att: Mayor & Council Date: Friday, May 29, 2020 10:32:45 PM May 28, 2020 Mayor Stu Young & Council Robert Dykstra Mathew Baldwin – Director of Planning & Subdivision Planning & Zoning Dear Mayor Stu Young, Council, Robert Dykstra, Mathew Baldwin, Planning & Zoning, It is with great concern and many questions that I am writing to you about the zoning for the property being proposed for development by Design Build Services on 641, 639 Goldstream Ave. and 640, 644, 650 Fairway Ave. (reference file #Z20-0007). Why is this firm, Design Build Services, whose last 11-story building currently sits vacant due to the eviction of all tenants because of safety issues, even being considered for another building permit? Why have the residents not been informed while this monstrosity of a proposed 11-story development which would dwarf any other nearby building has been on the drawing board? Especially when our neighbourhood showed up in mass, with signed petitions and individual testimony opposing a 6-story building when this property was in the preliminary Committee meeting? I am also appalled that Langford has taken the step of Waiving Public Hearings due to the Covid-19, but has not put in place any conclusive way for the public to provide input to developments that will affect their homes, their property values and their enjoyment of lifestyle. When will we, the residents of Fairway and Goldstream Ave., be able to view these proposed plans that Design Build Services have already submitted to the Zoning Department? It feels to me like Developers have been given a green light, while the taxpaying citizens of Langford are being kept in the dark. This is simply not a fair process. Although I have not yet been able to see the proposed plans, I am requesting the following mitigation to these plans:
- That there be adequate and ample green space provided in and around this building complex, so that the apartment residents have enough space to be outside (and not be forced to congregate in the street as is happening now on Goldstream Ave. with the newly constructed low-income housing building).
- We ask that the buildings be set back from the street, especially on Fairway Ave. This is a neighbourhood, we want to see our neighbourhood feeling preserved. Page 404 of 572 Page 404 of 572 Page 404 of 572 Page 404 of 572 Page 404 of 572
Page 405
Page 405 of 572 Page 405 of 572 Page 405 of 572 Page 405 of 572 Page 405 of 572
Page 406
From: Julie Coneybeer To: Langford Administration General Mailbox Cc: Suzette Chapman Subject: RE: Fairway Date: Monday, July 13, 2020 8:08:05 AM Attachments: image001.png HI Sharon, they are opposing the proposed development on Goldstream and Fairway, these should go to Suzettee to include with the public hearing package. If you’re not sure, send to Suzette and cc me. Thanks Julie Coneybeer Executive Assistant Mayor, Council and CAO City of Langford, 250-478-7882 (ext 4204) From: Langford Administration General Mailbox Sent: July 13, 2020 8:05 AM To: Julie Coneybeer jconeybeer@langford.ca Subject: FW: Fairway Should this come your way? Thank you, Sharon Martin Administration CITY OF LANGFORD 2nd floor, 877 Goldstream Ave. Langford, BC V9B 2X8 T (250) 478-7882 · F (250) 391-3178 www.cityoflangford.ca P Please consider the environment before printing this email. PLEASE NOTE: This message is intended solely for the use of the individual or organization to whom it is addressed and may contain information that is privileged, confidential and prohibited from disclosure under the Freedom of Information and Protection of Privacy Act and other applicable laws. Any other reproduction, distribution or disclosure is strictly prohibited. From:
Page 406 of 572 Page 406 of 572 Page 406 of 572 Page 406 of 572 Page 406 of 572
Page 407
Sent: July 11, 2020 6:23 PM To: Langford Administration General Mailbox administration@langford.ca Subject: Fairway Hello, City Council needs to set up a new bylaw to protect established, existing neighbourhoods from developer exploitation. If Langford truly wants to be known as a family-friendly place, they need to protect their neighbourhoods with safe green space where children can play. Please add my name to the list of people against two 11 storey towers on Fairway Ave. Page 407 of 572 Page 407 of 572 Page 407 of 572 Page 407 of 572 Page 407 of 572
Page 408
From: Robert Dykstra To: Trina Cruikshank Cc: Suzette Chapman Subject: RE: Possible upcoming rezoning at Fairway Ave Date: Monday, August 31, 2020 4:03:22 PM I’ll copy Suzette these emails so she’ll know they’ve been done already. Robert Dykstra, MCIP, RPP Planner II Deputy Approving Officer 250.478.7882 From: Robert Dykstra Sent: August 31, 2020 4:00 PM To: Trina Cruikshank tcruikshank@langford.ca Subject: FW: Possible upcoming rezoning at Fairway Ave Hi Trina, Here is another correspondence in regards to Z20-0004 that will need the triple saves into it’s respective file. Thanks, -Rob From:
Sent: August 31, 2020 12:39 PM To: Denise Blackwell dblackwell@langford.ca; Langford Administration General Mailbox administration@langford.ca; Robert Dykstra rdykstra@langford.ca; Matthew Baldwin mbaldwin@langford.ca; Darren Kiedyk dkiedyk@langford.ca; Langford Planning General Mailbox planning@langford.ca Cc: Subject: Possible upcoming rezoning at Fairway Ave Re: Two, twelve storey towers on Fairway Ave I’ve lived in the Westshore for the past . While I understand the need for development, I am completely against high density. Why not build out instead of up if housing is in such demand? And don’t tell me it’s too expensive for developers. All simply greed! Four to six storeys is plenty high Page 408 of 572 Page 408 of 572 Page 408 of 572 Page 408 of 572 Page 408 of 572
Page 409
enough! I agree that since Langford was previously known as Dogpatch, there has been improvement. It has now become a little Surrey. Huge spikes in crime. I never go out at night anymore. Traffic is backed up on Goldstream & Veterans almost daily. As a pedestrian, drivers ignore the flashing yellow lights at crosswalks & far exceed the speed limit. Both deforestation, air & noise pollutions are very high. Every day when I clean my patio table, it’s black from road dust. The days of sleeping with my windows open are long gone. The construction noise from Solo Airbnb, Pacifica Housing phases one & two have been unbearable for the past four years. The sound of Harleys & other loud mufflers. When I questioned the WS RCMP about that, he said that they measure the decibels of mufflers when at idle. Ridiculous! As for parking, the 51 unit Waverly has three visitor parking. Supposed to have five. Only three parking permits allowed for The Waverly & a two hour maximum parking on Grainger. And now, a possible rezoning proposal by DB Services for a twelve storey building on Fairway Ave? Why are DB Services even allowed to operate considering the status of Danforth? Do any of you hear the hew & cry from residents of Langford regarding high density development? Sure doesn’t sound like it! Are the mayor & all councillors in favor of high density? Not to mention the pleas from long time, elderly residents of Tri-ways MHP. Is anyone listening? Attached are just two articles written in the Goldstream Gazette. https://www.goldstreamgazette.com/news/west-shores-10-worst-intersections-for-crashes-in- 2019/ https://www.goldstreamgazette.com/news/langford-tops-toronto-in-list-of-canadas-most- dangerous-places/ And to think I voted for most of you! Never again, IF you choose to run in the next election. Please restore my faith in the City of Langford & reconsider this possible rezoning application! Sincerely Page 409 of 572 Page 409 of 572 Page 409 of 572 Page 409 of 572 Page 409 of 572
Page 410
From: Matthew Baldwin To: Suzette Chapman Subject: FW: 647 Goldstream.....adding my name to the list Date: Tuesday, December 8, 2020 11:23:31 AM For the file/pile Matthew Baldwin, MCIP, RPP Director of Planning and Subdivision 250.391.3404 From:
Sent: Tuesday, December 8, 2020 11:19 AM To: Denise Blackwell dblackwell@langford.ca; Mayor Young mayor@langford.ca; trakside99@shaw.ca; lseatonis@gmail.com; Lillian Szpak lszpak@langford.ca; Roger Wade rwade@langford.ca; Norma Stewart nstewart@langford.ca; Matthew Baldwin mbaldwin@langford.ca Subject: 647 Goldstream.....adding my name to the list Dear Councillor, I’m writing because the proposed development being planned for the 5 amalgamated lots at 647 Goldstream Ave is too large. Goldstream is already unable to hold the traffic that pours onto it daily. Fairway Ave. is a narrow street with no sidewalks and no room for cars to safely pass. Please hold this proposed development to the 4-Storey roofline that exists on the 600 block of Goldstream. Plan exits and entrances on both Goldstream and Fairway Avenues. Make public the plans for this proposed development prior to the Planning & Zoning Committee Meeting. Please live-stream online Council, Committee & Public Hearing meetings. Please respond. Page 410 of 572 Page 410 of 572 Page 410 of 572 Page 410 of 572 Page 410 of 572
Page 411
Page 411 of 572 Page 411 of 572 Page 411 of 572 Page 411 of 572 Page 411 of 572
Page 412
From: Julie Coneybeer To: Suzette Chapman; Matthew Baldwin Subject: FW: New Consideration for 647 Goldstream Date: Thursday, December 17, 2020 11:36:28 AM Julie Coneybeer Executive Assistant 250.478.7882 From:
Sent: December 17, 2020 9:11 AM To: Mayor Young mayor@langford.ca Subject: New Consideration for 647 Goldstream Dear Mayor Young, Please support video live-streaming of City Council meetings! I’ve just learned of a new development proposed for the 600 block of Fairway & Goldstream Avenues across from Veteran’s Park. It increases my concern about the traffic load on Fairway Ave. Fairway is a small laneway without sidewalks and does not have the capacity for increased traffic without endangering pedestrians. It is now even more essential that the proposed development at 647 Goldstream have exits and entrances on both Goldstream and Fairway Avenues. Please hold this proposal to the 4-Storey roofline that already exists on this block. Page 412 of 572 Page 412 of 572 Page 412 of 572 Page 412 of 572 Page 412 of 572
Page 413
From: To: Matthew Baldwin Subject: 647 Goldstream Date: Thursday, December 10, 2020 4:21:11 PM Dear Mr. Baldwin, I’m writing because the proposed development being planned for the 5 amalgamated lots at 647 Goldstream Ave is too large. Goldstream is already unable to hold the traffic that pours onto it daily. Fairway Ave. is a narrow street with no sidewalks and no room for cars to safely pass. Plan exits and entrances on both Goldstream and Fairway Avenues. Make public the plans for this proposed development prior to the Planning & Zoning Committee Meeting. Please live-stream online Council, Committee & Public Hearing meetings .I find it hard to believe that such a very tall building is even being considered in a mature neighborhood. Please respond. Page 413 of 572 Page 413 of 572 Page 413 of 572 Page 413 of 572 Page 413 of 572
Page 414
From: Matthew Baldwin To: Suzette Chapman Cc: Robert Dykstra Subject: FW: LETTER OF SUPPORT FOR building two 12-storey apartment buildings at 647 Goldstream Ave. in Langford, creating more than 200 units of housing Date: Monday, January 4, 2021 3:05:35 PM Attachments: Letter of Supoort Jan 2021 Fairway Development.doc For the file plz. Matthew Baldwin, MCIP, RPP Director of Planning and Subdivision 250.391.3404 From: Denise Blackwell dblackwell@langford.ca Sent: Monday, January 4, 2021 3:01 PM To: Julie Coneybeer jconeybeer@langford.ca; Matthew Baldwin mbaldwin@langford.ca Subject: Fwd: LETTER OF SUPPORT FOR building two 12-storey apartment buildings at 647 Goldstream Ave. in Langford, creating more than 200 units of housing For response. D Get Outlook for iOS From: Sent: Monday, January 4, 2021 2:59:13 PM To: Denise Blackwell dblackwell@langford.ca Cc: mwignall@wbrook.ca mwignall@wbrook.ca Subject: LETTER OF SUPPORT FOR building two 12-storey apartment buildings at 647 Goldstream Ave. in Langford, creating more than 200 units of housing Dear Denise: I hope you a had a great start to the New Year. Wishing to and family a great year. Please find my the letter of support for this proposed project. I was just learning of the level of opposition to this project, and wanted to counter this with my support for this project. As you are aware, I have consistently been a strong advocate for the efficiency of higher density mixed commercial-residential urban design, Regards Page 414 of 572 Page 414 of 572 Page 414 of 572 Page 414 of 572 Page 414 of 572
Page 415
Page 415 of 572 Page 415 of 572 Page 415 of 572 Page 415 of 572 Page 415 of 572
Page 416
Langford City Hall 2nd Floor, 877 Goldstream Avenue Langford British Columbia, Canada V9B 2X8
January 4, 2021
LETTER OF SUPPORT FOR building two 12-storey apartment buildings at 647 Goldstream Ave. in Langford, creating more than 200 units of housing
Dear Mayor and Council:
We are writing in favour of this development as we believe it is beneficial for Langford for the following reasons. .
Mixed Commercial/Residential Development is the most efficient urban design – The proposed development by Design Build Services, to build two 12-storey apartment buildings at 647 Goldstream Ave. in Langford, creating more than 200 units of housing will be emulating the best practices of urban design. Empirical evidence has borne out the mixed commercial/residential development with lower floors dedicated to commerce and trade and upper floors dedicated to domiciles provide for vibrant and prosperous communities. The next most efficacious design concept is followed by adjacent commercial-residential corridors, such as is emerging along Goldstream Avenue. This type of design was very common in many parts of Europe and Asia and the eastern Canada and the United States. Queen Street in Toronto is only one example of such design dating back over 100 years. Moreover, such development has experienced exponential growth once again in many cities worldwide.
The proposed design fits this model of development very well:
Consistent with Rail proposal to Victoria – The proximity of this redevelopment to the Langford Station is mutually advantageous to both proposals and provide further densification for the route. As per the attached, there is much empirical evidence that people will not walk beyond a certain threshold to a mass transit station. The attachment is based on Gravity Modelling/Separation Factors from the Institute of Transportation Engineers dating back to the 1970s.
It facilitates greater densification, and helps to curtail urban sprawl. The proposed medium to high density structures have the following benefits: o Reduced Fuel Consumption – This would be achieved by concentrating a greater number of people in one area rather than promoting a greater number of origin trips that would be case if the population is dispersed further from the main shopping and commercial areas in Langford and also Victoria. Page 416 of 572 Page 416 of 572 Page 416 of 572 Page 416 of 572 Page 416 of 572
Page 417
o Reduced Emissions- The reduced emissions are a function of the reduced number of trips under a higher density scenario vis-a-vis the dispersed (urban sprawl) scenario and also the rail option I mentioned above. o Aesthetic benefits of more green space – The reduced footprint on the site would facilitate greater green space for this development than for instance a series of smaller structures. The fewer number of origin and destination trips would also reduce future rehabilitation and maintenance costs on the existing Langford City road network.
The proposal fits in with the recommended suggestions of Dr. Avi Friedman (McGill University) about walkable communities and other principles of Urban Planning. Urban planners and economists are united in the basic principle that the most efficient urban design is the higher density compact walkable communities’ model, where people can choose to use their vehicles rather than be forced to do to conduct their daily activities. Moreover, this model also saves individuals money through reduced operating costs.
The City of Langford has been very successful in accommodating the demand among Millennials towards higher density compact communities. There is much empirical evidence that boomers and the millennial generation, the two largest demographic groups in North America are converging in a time-of-life moment where what they want is walkable, compact, higher density, service-rich, transit-oriented communities and destinations.
Finally, as Langford is actively wooing Amazon and other such technological and warehousing companies to Langford with the potential of over 50,000 highly skilled (professional) people, it behooves us to consider transportation solutions around mass transit. Moreover, such individuals have a higher propensity (most likely Millennials) to use mass transit. We should not lose this opportunity to accommodate the burgeoning demand.
Once again, I would like to congratulate council on your very progressive yet cautious perspective on development and growth. I believe that since Langford has become such an attractive place to live, due in large part to Council’s foresight.
Sincerely,
Victoria, BC.
Page 417 of 572 Page 417 of 572 Page 417 of 572 Page 417 of 572 Page 417 of 572
Page 418
SEPARATION FACTORS AND TRANSPORTATION PLANNING FOR GREATER VICTORIA
The attached excerpt from the “Introduction to Transportation Engineering”1 explains how trip distribution models and separation models apply to increasing the efficacy of proposed solutions to transportation problems facing the Greater Victoria area, through urban planning and multi-modal systems. I chose this earlier version dating back to 1978 to illustrate that the precept of URBAN DENSIFICATION was known as a key element of effective transportation systems dating back over 30 years ago. As highlighted (A) in the excerpt and the formulae indicate: The model distributes a proportion of the trips generated in any zone to all other zones on the basis of their relative attractiveness and in an inverse relationship to the separations between the zones. Travel time is the most descriptive measure of separation, but cash outlays for tolls, parking and transit fares, and the inconvenience of walking and waiting can be included. This explains why San Francisco back in 1978 and more recently Portland and many cities worldwide have moved towards density and the creation of walkable compact communities. The intent is to minimize the negative influence of the separation coefficient. More specifically, walking is inconvenient and very time-consuming if it is beyond a threshold, as many people will not walk 4 miles with inclement weather. The same principle applies to LRT or Commuter Rail stations, people have a limit as to how far they will walk, cycle, or drive to a station and thus we need to keep this in mind as we move towards implementing rails systems. Empirical evidence has shown that people (commuters) will walk on average 500m to 1 kilometer to a transit station, cycle a couple more kilometers, but drive great distances. When we refer to higher density we are thus referring to medium density so as to make mass transit viable. High-rises are automatically associated with urban densification which in most cases is a fallacy. We need urban development that is mixed commercial and residential. Commercial on bottom and 3 to 5 floors above of residential as is the norm in many European and Asian cities is just one development permutation. The other interesting aspect of examining the separation coefficient is that its influence can be minimized through offering alternative modes of transportation. People with alternative trip modes will have choices in cases where one mode is inconvenient or blocked on any given day. This will increase productivity and mobility for health and education appointments as there are
1 Everett C Carter and Wolfgang S Homburger, Institute of Transportation Engineers, “Introduction to Transportation Engineering”, Arlington, Virginia, 1978 Page 418 of 572 Page 418 of 572 Page 418 of 572 Page 418 of 572 Page 418 of 572
Page 419
fewer missed trips or avoided. It all comes down to offering choices that are more available if we have population clustered around transportation corridors. Once again I am referencing a Gravity Model from 1978 to show that the critical elements date back to 70s, of which the separation factor is paramount. Since then many variables have come and gone, but the separation factor has remained. Highlighted (B) also shows that through urban planning we can create new separation factors when they indicate: The assumption is made that the F factors [separation factors in the formula] change with time only in response to changes in the transportation network (new separation values). More specifically, with the advances in telecommunication since 1970s there are alternatives to cars that did not exist in the 1970s such as: smartphones, emails, faxes, video-conferencing and so on. In other words, when presented with tolls or higher parking charges, people have new separation factors in revised multi-modal transportation systems (networks) in respective cities across the world. I should note that these principles are still being advocated by transportation economists and engineers almost 50 years later as per a recent guidebook promoted by the National Cooperative Highway Research Program (NCHRP)2. In fact, in sections 12.4.3 Walkability. 12-12 and 12.4.4 Greater Access for Transit-Dependent Populations there are recommendations that transportation planning begin to embrace compact walkable communities, which is the basis of most of efficient transportation systems. What this means is that through density not only can we reduce the separation factor, we can change and manipulate it by creating new networks through multi-modal transportation choices. The implications of this premise are significant as they affect our health, mobility, educational opportunities, and productivity. Recommendations: We need to encourage and support multi-modal transportation systems that allow for efficient and seamless transfer among the modes. Under this approach people will be able to choose the most efficient mode of transportation on any given day (automobile, walking, cycling, and transit). Each mode is important.
2 Understanding How to Develop and Apply Economic Analyses: Guidance for Transportation Planners Final Guidebook, November 2011. . Prepared for: National Cooperative Highway Research Program, Transportation Research Board of The National Academies Toni Horst, PhD, Principal Investigator and Sara Carini AECOM Arlington, Virginia, November 2011 Page 419 of 572 Page 419 of 572 Page 419 of 572 Page 419 of 572 Page 419 of 572
Page 420
The point to remember is as populations grow, congested facilities are a productivity drain. Without offering alternatives, congested facilities will affect GDP. It’s all about choices to create mobility and eliminate impediments to the movement of people and goods and services. We need to begin to understand that traffic congestion is not just an environmental issue, it is more importantly a huge impediment to productivity.
Page 420 of 572 Page 420 of 572 Page 420 of 572 Page 420 of 572 Page 420 of 572
Page 421
Page 421 of 572 Page 421 of 572 Page 421 of 572 Page 421 of 572 Page 421 of 572
Page 422
From: Matthew Baldwin To: Cc: Suzette Chapman; Robert Dykstra Subject: RE: Agenda package 647 Goldstream Date: Wednesday, January 6, 2021 8:58:17 AM Good morning , I will ask staff to provide you with the material being prepared for Council's Planning Zoning and Affordable Housing Committee meeting on Monday, Jan. 11th. This information will be available on Friday afternoon. Please be advised that this meeting is not the Public Hearing with respect to this application, nor does the material provided on Friday constitute the public hearing package. That is something entirely different which will be available prior to Public Hearing, probably some time in February. If you have any questions or concerns, please do not hesitate to contact me here. Sincerely, -----Original Message----- From: Sent: Wednesday, January 6, 2021 6:06 AM To: Langford Planning General Mailbox planning@langford.ca Subject: Agenda package 647 Goldstream Hello, I am interested in the public hearing package for the rezoning proposal of 647 Goldstream Ave. Please send me a package so that I may be informed and sign up for the teleconferencing session of the Jan. 11th, 5:30 meeting. Thank you. Sent from my iPad Page 422 of 572 Page 422 of 572 Page 422 of 572 Page 422 of 572 Page 422 of 572
Page 423
From: Matthew Baldwin To: Cc: Suzette Chapman Subject: RE: 647 Goldstream Hearing Date: Wednesday, January 6, 2021 8:49:26 AM Good morning , Thank you for your recent email, however I have no ability to limit the height of buildings. That is a function of zoning that rests solely with Council to determine what is or is not appropriate. You mention that it is essential that exit/entrance from Goldstream Avenue be included as Fairway Avenue is too narrow to accommodate traffic. Would you be able to provide me with your credentials as a traffic engineer in making this determination? Again, I have no ability to make decisions such as this, however Council will make decisions based on information that they receive from qualified professionals. In closing, you have written to me directly. If you wish to have your thoughts and desires conveyed to Council, I would ask that you resubmit your email addressed to: Mayor Young and Council, and send it to: planning@langford.ca If you have any additional questions or concerns about this or any other planning related matters, please do not hesitate to contact me here. Sincerely, -----Original Message----- From Sent: Wednesday, January 6, 2021 7:43 AM To: Matthew Baldwin mbaldwin@langford.ca Subject: 647 Goldstream Hearing Dear Mr. Baldwin, Mayor Young said on CTV that the 647 Goldstream proposal would be 9 & 6 stories, which is too high for our neighbourhood! Please limit this proposal to 4 & 6 stories in height, which fits in with our current roofline. It is essential that an exit/entrance to Goldstream be included as Fairway is too narrow to accommodate traffic from both this proposal and the new proposal currently in application for 679 Goldstream. Thank you, , Victoria, BC T: E Page 423 of 572 Page 423 of 572 Page 423 of 572 Page 423 of 572 Page 423 of 572
Page 424
From: Matthew Baldwin To: Cc: Suzette Chapman; Robert Dykstra Subject: RE: Agenda package 647 Goldstream Date: Wednesday, January 6, 2021 8:56:47 AM Good morning , I will ask our Planner to provide you with the material being prepared for Council's Planning Zoning and Affordable Housing Committee meeting on Monday, Jan. 11th. This information will be available on Friday afternoon. Please be advised that this meeting is not the Public Hearing with respect to this application, nor does the material provided on Friday constitute the public hearing package. That is something entirely different which will be available prior to Public Hearing, probably some time in February. If you have any questions or concerns, please do not hesitate to contact me here. Sincerely, -----Original Message----- From Sent: Wednesday, January 6, 2021 7:44 AM To: Langford Planning General Mailbox planning@langford.ca Subject: Agenda package 647 Goldstream Hello, I am interested in the public hearing package for the rezoning proposal of 647 Goldstream Ave. Please send me a package so that I may be informed and sign up for the teleconferencing session of the Jan. 11th, 5:30 meeting. Thank you. , Victoria, BC T: E: Page 424 of 572 Page 424 of 572 Page 424 of 572 Page 424 of 572 Page 424 of 572
Page 425
From: Matthew Baldwin To: Cc: Robert Dykstra; Suzette Chapman Subject: 647 Goldstream Avenue Date: Thursday, December 31, 2020 10:32:12 AM Good morning , Thank you for your email of yesterday afternoon. I would be happy to answer your questions. Council's Planning Zoning and Affordable Housing Committee is chaired by Councillor Denise Blackwell, and Councillor Roger Wade serves as vice chair. They are assisted by seven volunteer members of the public, selected by Council, who serve a four year term. The volunteer representatives are: Cheryl Brown, Art Creuzot, Malcolm Hall, Steve Harvey, David Horner, Jenn Raappana and Kent Sheldrake. The City of Langford, through its Procedures Bylaw, provides written notice by mail to property owners and tenants within 100m of the boundary of a property being considered for rezoning. As a resident of Fairway Avenue, you will receive this notice approximately ten days prior to the Committee meeting. This notification procedure is the same as required by Provincial Legislation for a Public Hearing. There is no structure for, nor is there ever compensation paid if the zoning of one property affects the value, use or enjoyment of another property. The Local Government Act allows any municipal Council to rezone land as they see fit, provided that they convene a formal Public Hearing to hear from citizens whose interest in land may be affected. That being said, the overwhelming evidence suggests that new development increases, rather than decreases surrounding property values. You can speak to our Fire Chief about fire protection. When the Planning Department receives an application for rezoning we inform the Fire Department, and seek their input. If there are extenuating circumstances that would preclude the Fire Department from protecting the public and buildings as a result of zoning and development, then we would look for mitigation strategies and if the circumstances cannot be mitigated, both the Planning Department and the Fire Department would recommend to Council that the development not proceed. For the proposed development at 647 Goldstream Avenue we foresee no issues relating to fire protection. The City has similar buildings that we are able to protect. As with my answer re compensation for reduced property values, there is no compensation for loss of sunlight or views. Again, Council must consider the impact of this development on individuals at the time of Public Hearing. The Official Community Plan (OCP) is a living document that grows and changes as the Page 425 of 572 Page 425 of 572 Page 425 of 572 Page 425 of 572 Page 425 of 572
Page 426
community grows and changes. Council can, and has, amended the OCP from time to time to reflect the direction in which the community has developed, and set goals and objectives for how the community would like to see Langford develop into the future. Through the regulations in the Local Government Act, Council must also convene a Public Hearing before amending the OCP. The OCP is also the underlying plan to which zoning must adhere. It is not allowable, under the Provincial Legislation to rezone land to a zoning designation that is not consistent with the Official Community Plan. Again, there is no compensation if the zoning and OCP bylaws have been duly and correctly adopted by Council. In the case of the property at 647 Goldstream, the applicant is seeking mult-storey multi-family residential zoning mixed with commercial zoning on the ground floor. This is consistent with the Official Community Plan, and has been consistent with the OCP for at least 12 years. I'm not sure that there was an Official Community Plan for Langford prior to incorporation in 1993, and your property might have preceded any form of land use and development controls if it was developed prior to 1967. It is a moot point, though, as the pattern of development in any community cannot remain static and the purpose of the OCP is to provide a vision of how and where the community can and should grow. I trust that this answers your questions. Should you have any additional questions, comments or concerns, please do not hesitate to contact me here. Sincerely, From: langford@atomic-crayon.com langford@atomic-crayon.com On Behalf Of Sent: December 30, 2020 2:52 PM To: Langford Administration General Mailbox administration@langford.ca Subject: Department Directory - Planning - Fairway avenue You have received an email from via the Langford website: Department: Planning Name: Phone: Address: Topic: Fairway avenue Page 426 of 572 Page 426 of 572 Page 426 of 572 Page 426 of 572 Page 426 of 572
Page 427
Message: Who comprises the Planning committee? What steps does the planning committee HAVE TO TAKE to inform affected community areas of potential development - and zoning changes? Is there a structure for compensation if zoning change affects property values and area livability? What about fire protection re building that exceeds current neighbourhood scenarios? What about the effect of new proposals on sunlight and views? If a person purchases a home with an OCP that ensured single detached home zoning and that is changed affecting lifestyle and value expectations - can owner seek compensation from municipality... Matthew Baldwin, MCIP, RPP Director of Planning and Subdivision 250.391.3404 Page 427 of 572 Page 427 of 572 Page 427 of 572 Page 427 of 572 Page 427 of 572
Page 428
From: Julie Coneybeer jconeybeer@langford.ca Sent: Tuesday, January 5, 2021 11:20 AM To: Matthew Baldwin mbaldwin@langford.ca Cc: Suzette Chapman schapman@langford.ca Subject: FW: 20210105 - RE: 647 Goldstream Hi Matthew, fyi and I know you already responded to a version of this email to Cclr Blackwell. Thx Julie Coneybeer Executive Assistant 250.478.7882 From: Julie Coneybeer Sent: January 5, 2021 11:19 AM To:
Subject: 20210105 - Janice BELJANSKI RE: 647 Goldstream
Good Morning , thank you for your email addressed to Mayor Young with your concerns regarding development in Langford and please be advised that it has been received for review. Thank you From:
Sent: January 5, 2021 12:34 AM To: Mayor Young mayor@langford.ca Subject: 647 Goldstream Dear Mayor Young,
I’m writing because the proposed development being planned for the 5 amalgamated lots at 647 Goldstream Ave is too large.
I live at and they’ve just finished putting two large condos up next door to me this was bad enough and they’re only 4 stories high. This 12 story development is horrible...it should be 4 stories like the rest of the neighbourhood. These are single family homes...you can’t just stick a massive development like this in there. I have a heck of a time trying to get onto Goldstream now out of the driveway without adding this to it.
I’ve always voted for you but it seems development is too much too soon lately, every time you turn around there’s another big box condo going up. I used to love driving down Goldstream and look at Skirt mountain with all the trees, especially when it snows. Now it just makes me want to cry when I look at it all cut down. And it’s all clear cut behind Costco...... I went for a drive one day out by west hills and ended up on this road where it was a park on one side and the other side was all cleared for for more westhills homes. There used to be a bear that lived there...who knows where it’s ended up. When is development going to slow down?! It’s not like we have to keep bldg out here non stop, there has to be some kind of limit. It doesn’t matter what time of night it is I hear traffic out my Page 428 of 572 Page 428 of 572 Page 428 of 572 Page 428 of 572 Page 428 of 572
Page 429
window....I never used to....we’re losing too many trees for buffers against noise. Langford definitely looks better than years ago but the last couple of years it just looks like non stop big condo bldgs are going in...and they all look the same...big boxes 🙁
Goldstream is already unable to hold the traffic that pours onto it daily. Fairway Ave. is a narrow street with no sidewalks and no room for cars to safely pass.
Please hold this proposed development to the 4-Storey roofline that exists on the 600 block of Goldstream. Plan exits and entrances on both Goldstream and Fairway Avenues.
Make public the plans for this proposed development prior to the Planning & Zoning Committee Meeting. Please video live-stream online Council, Committee & Public Hearing meetings.
Please respond.
Sent from my iPad Page 429 of 572 Page 429 of 572 Page 429 of 572 Page 429 of 572 Page 429 of 572
Page 430
From: Julie Coneybeer To: Matthew Baldwin Cc: Suzette Chapman Subject: FW: 647 Goldstream - Date: Tuesday, January 5, 2021 12:06:41 PM Hi Matthew, fyi in case you haven’t already received this one. Thx Julie Coneybeer Executive Assistant 250.478.7882 From:
Sent: December 31, 2020 8:56 PM To: Mayor Young mayor@langford.ca Subject: 647 Goldstream Dear Mayor Young, I’m writing because the proposed development being planned for the 5 amalgamated lots at 647 Goldstream Ave is too large. Goldstream is already unable to hold the traffic that pours onto it daily. Fairway Ave. is a narrow street with no sidewalks and no room for cars to safely pass. Please hold this proposed development to the 4-Storey roofline that exists on the 600 block of Goldstream. Plan exits and entrances on both Goldstream and Fairway Avenues. Make public the plans for this proposed development prior to the Planning & Zoning Committee Meeting. Please video live-stream online Council, Committee & Public Hearing meetings. Please respond. Page 430 of 572 Page 430 of 572 Page 430 of 572 Page 430 of 572 Page 430 of 572
Page 431
From: Matthew Baldwin To: Cc: Suzette Chapman; Robert Dykstra Subject: RE: Agenda package 647 Goldstream Date: Wednesday, January 6, 2021 1:41:16 PM Good afternoon , I will ask staff to provide you with the material being prepared for Council's Planning Zoning and Affordable Housing Committee meeting on Monday, Jan. 11th. This information will be available on Friday afternoon. Please be advised that this meeting is not the Public Hearing with respect to this application, nor does the material provided on Friday constitute the public hearing package. That is something entirely different which will be available prior to Public Hearing, probably some time in February. If you have any questions or concerns, please do not hesitate to contact me here. Sincerely, Matthew Baldwin, MCIP, RPP Director of Planning and Subdivision 250.391.3404 From:
Sent: Wednesday, January 6, 2021 1:39 PM To: Langford Planning General Mailbox planning@langford.ca Subject: Agenda package 647 Goldstream Hello, I am interested in the public hearing package for the rezoning proposal of 647 Goldstream Ave. Please send me a package so that I may be informed and sign up for the teleconferencing session of the Jan. 11th, 5:30 meeting. Thank you. Langford, B.C. Page 431 of 572 Page 431 of 572 Page 431 of 572 Page 431 of 572 Page 431 of 572
Page 432
From: Matthew Baldwin To: Cc: Suzette Chapman; Robert Dykstra Subject: Re: 647 Goldstream Date: Tuesday, December 29, 2020 1:16:45 PM Good afternoon , Thank you for your recent email. May I ask that you resubmit this correspondence with your civic address and phone number attached. We will provide both Council and its Planning Zoning and Affordable Housing Committee with a copy of your correspondence when they review this application for rezoning. If you have any additional questions or concerns, please do not hesitate to contact me here. Sincerely, Matthew Baldwin, MCIP, RPP Director of Planning and Subdivision 250.391.3404 From: Sent: December 29, 2020 12:02 PM To: Matthew Baldwin mbaldwin@langford.ca Subject: 647 Goldstream
Dear Mr. Baldwin, I’m writing because the proposed development being planned for the 5 amalgamated lots at 647 Goldstream Ave is too large. Goldstream is already unable to hold the traffic that pours onto it daily. Fairway Ave. is a narrow street with no sidewalks and no room for cars to safely pass. Please hold this proposed development to the 4-Storey roofline that exists on the 600 block of Goldstream. Plan exits and entrances on both Goldstream and Fairway Avenues. Make public the plans for this proposed development prior to the Planning & Zoning Committee Meeting. Please video live-stream online Council, Committee & Public Hearing meetings. Please respond. Page 432 of 572 Page 432 of 572 Page 432 of 572 Page 432 of 572 Page 432 of 572
Page 433
From: Matthew Baldwin To: Cc: Robert Dykstra; Julie Coneybeer; Suzette Chapman Subject: RE: Detailing Concerns about proposed development at 647 Goldstream Date: Tuesday, January 5, 2021 10:38:37 AM Good morning , Councillor Szpak has forwarded to me your email of yesterday afternoon and has asked me to respond to your questions. To answer your foremost concern, we schedule items for Planning and Zoning Committee agendas when they are ready to be considered by the Committee. The agenda is then approved by the Chair of the Committee. This item was never scheduled for February, except perhaps in the sense of a projected date. Nothing, therefore, has been moved up, or “rushed”. With respect to your concern that no one was informed about this application, we have sent notice of this item being on the next Planning Zoning and Affordable Housing Committee agenda. This is the same level of information that we provide to every application for rezoning. You have been in contact with our Senior Planner, Robert Dykstra in regards to this project, so I would assume you are perhaps better informed about this proposal than most. There are no “progress reports”, as you put it, to provide you as this application has not progressed to the Planning Zoning and Affordable Housing Committee. The Planning Zoning and Affordable Housing Committee meeting is the opportunity that you have to review the applicant’s proposal and present evidence (rather than anecdote) to support your claim that “there is no infrastructure to support the enormous amount of traffic that this development would create”. Please be advised that the applicant will likely present evidence prepared by a qualified traffic engineer in support of their proposal. The pros and cons of access and egress, issues relating to pedestrian safety and traffic will likely also be highlighted by the applicant’s traffic engineer. Please don’t be surprised if your perceptions in regards to traffic and road safety are not aligned with the findings of the applicant’s traffic engineer. You can also take the opportunity to discuss things like building height and density with the Committee, but please keep these in mind: The applicant’s proposal is consistent with the City’s Official Community Plan, and that is the way that cities move forward. If cities were to reject new development proposals solely because they are not in keeping with the standards set by existing development, we would all still be living in caves or mud huts. Page 433 of 572 Page 433 of 572 Page 433 of 572 Page 433 of 572 Page 433 of 572
Page 434
I will copy your letter of January 4th to our files, and a copy will be provided to both the Planning and Zoning Committee and Council. If you have any further questions or concerns, please do not hesitate to contact me here. Sincerely, On Jan 4, 2021, at 12:46 PM, wrote: Hello Lillian, Happy New Year! I thank you for inviting me to share my concerns with you about the proposed development at 647 Goldstream Ave. The following letter will cover my overview and will include photos & illustrations. First and foremost, I am most concerned that our Planning & Zoning meeting was suddenly moved up by a whole month to January 11th, (which was done right before Christmas break) to a new time slot that had not been previously scheduled as a planned meeting date. What is the rush? We want to be seen as well as heard and would like to have the opportunity to be able to interact with Planning & Zoning through a video live-streaming meeting. Our tight and friendly neighbourhood of Fairway Ave. has been against this project since the first proposal of a 6 story development was put forth on May 27, 2019. Every single person on this block signed a petition against it because it was too large for our neighbourhood. With the domino effect, some neighbours sold their properties to the developer, Greater Victoria Property Group, and they acquired 5 city lots. That was when the monstrosity of two 12 story apartment Page 434 of 572 Page 434 of 572 Page 434 of 572 Page 434 of 572 Page 434 of 572
Page 435
towers was planned. No one was informed. It was only because I kept calling into Planning and Zoning for progress reports that I was able to track to process of this gigantic proposed development. This is still the case, as Langford has not volunteered any information and will not show us plans, even though we beg to see them. Thank you so much for your support of video live-streaming of Council Meetings! That is something we have been begging for too. We want to present our concerns to council visually as we would have been able to do before COVID. Fairway Avenue is a quiet narrow street of families in single family homes, that are predominantly single story. We are concerned the influx of crime that a development of this size would impose upon us. We are concerned about the lack of green-space. There are 5 large hundred-plus year old trees that would be mowed down to build these structures. The developer finally showed us some plans in August (Over 50 people turned out in the rain to hear what they had to say). Our concerns are that there is no infrastructure to support the enormous amount of traffic that this development would create. Fairway Ave. is narrow, without sidewalks, and there is barely room for 2 small cars to pass each other. Our street is always full of pedestrians on their way to Veteran’s Memorial Park, families with children, people walking dogs, older people from the Priory who are being pushed in wheelchairs to get fresh air. Where will these people go if our narrow laneway is filled with cars from this proposed development? Pedestrian safety is a huge issue for us. Parking and traffic are other huge issues. Goldstream is already over-crowed many times of the day. There is no room for parking on our narrow street. Where would all these tenants go to be outside without adequate green space planned? Other Langford neighbourhoods, where apartment high rise buildings have been built, have told us how their front lawns have become, by default, the green space for the neighbouring apartment dwellers, who walk their dogs on these lawns, often leaving behind dog feces, or full doggie bags. Page 435 of 572 Page 435 of 572 Page 435 of 572 Page 435 of 572 Page 435 of 572
Page 436
We are concerned that currently no entrance/exit is planned for these huge buildings onto Goldstream Ave. If all the cars pour from this proposed development onto Fairway alone, how could this be considered safe? Our narrow street is too small and narrow for the amount of traffic that it would produce. The proposed development is too out of scale with the existing roofline of our neighbourhood. Four story structures are the tallest buildings int this 600 block of Goldstream Ave. We want to share these concerns with council in a more interactive way, where we can show them our photos and have a dialogue. I thank you sincerely for asking me that I put my concerns in this letter for you. best regards, photos below: crane blocking our street delivering lumber to proposed development site. notice how the legs of the crane extent far beyond the centre of the street. <IMG_7344.jpeg> demonstration of how narrow the street is, and how two small cars barely have room to pass each other <IMG_7515.jpeg> diagram of the 5 amalgamated lots which make up the proposed site for the 647 Goldstream Ave development. <IMG_0309.jpeg> Illustration that was shown to us by the developers in August, superimposed on our existing streetscape Page 436 of 572 Page 436 of 572 Page 436 of 572 Page 436 of 572 Page 436 of 572
Page 437
Brochure - Centre Panel(1).jpeg> — Be kind. Be calm. Be safe. – Dr Bonnie Henry, BC’s Chief Medical Officer Matthew Baldwin, MCIP, RPP Director of Planning and Subdivision 250.391.3404 Page 437 of 572 Page 437 of 572 Page 437 of 572 Page 437 of 572 Page 437 of 572
Page 438
Page 1 of 1 CITY OF LANGFORD DEVELOPMENT VARIANCE PERMIT
(DVP20-0011) – (1121 Bearspaw Plateau)
That Development Variance Permit No. DVP20-0011 be issued by the Council for the City of Langford to Bruce Wilkin on behalf of BWD Construction Ltd to vary the required building setback to a rear lot line from the permitted 6.0 m to the proposed 2.09 m setback in order to construct a family room addition to the existing home located at 1121 Bearspaw Plateau subject to the following terms and conditions:
- Appendix
The site shall be developed in accordance with the site plan attached to the Planning, Zoning and Affordable Housing Report dated 23 November 2020 (Appendix A).
- Variances
The following regulations of Zoning Bylaw No. 300 are varied under Section 498 of the Local Government Act:
a) That Section 6.95.09(3)(b) of Zoning Bylaw No. 300 be varied from 6.0 m (19.7 ft) to 2.09 m (6.86 ft);
- Conditions
The following requirements are imposed under Section 498 of the Local Government Act:
a) That the site is developed in accordance with the plan attached to this report as Appendix A; b) That the applicant design the addition to include fire-retardant roof materials and non- combustible siding materials, that all eaves, attics, decks and openings under floors must be screened and that the building design and construction shall generally be consistent with the standards of the National Fire Protection Association Standard 299 (Standard for Protection of Life and Property from Wildfire).
Page 438 of 572 Page 438 of 572 Page 438 of 572 Page 438 of 572 Page 438 of 572
Page 439
2nd Floor · 877 Goldstream Avenue · Langford, BC Canada · V9B 2X8 T · 250-478-7882 F · 250-478-7864
Notice of Intention to Consider Issuance of a Development Variance Permit Council for the City of Langford hereby gives Notice of Intention to consider issuance of a Development Variance Permit at its Regular Meeting scheduled for 5:30 pm, Monday, 18 January 2021, in the City Hall Council Chamber on the Third Floor of 877 Goldstream Avenue. File Development Variance Permit No. DVP20-0011 Applicant Bruce Wilkin, BWD Construction Ltd Location 1121 Bearspaw Plateau Proposal
- That Section 6.95.09(3)(b) of Zoning Bylaw No. 300 be varied from 6.0 m (19.7 ft) to 2.09 m (6.86 ft); Subject to the following terms and conditions: I) That the site is developed in accordance with the plan attached to the Planning, Zoning and Affordable Housing report dated 23 November 2020 as Appendix A; II) That the applicant design the addition to include fire-retardant roof materials and non-combustible siding materials, that all eaves, attics, decks and openings under floors must be screened and that the building design and construction shall generally be consistent with the standards of the National Fire Protection Association Standard 299 (Standard for Protection of Life and Property from Wildfire). Purpose To permit the construction of a 43.96 m2 (473.19 ft2) addition to the existing home in order to accommodate a family room. The purpose of this Notice is to acquaint the property owners and residents in the area with the specifics of the proposed variance. We request that any written submissions be submitted by Wednesday, 13 January 2021. The submissions will then be distributed for Council's consideration. You may also speak at the Council Meeting of 18 January 2021 during the Public Participation Section at the beginning of the meeting.
PLEASE NOTE: This meeting will be held electronically, and not in-person. Information about how to connect to this meeting by phone may be found on the City’s Website: www.cityoflangford.ca
COPIES of the complete Notice and other material that the Council may consider in relation to the development variance permit may be made available upon request by emailing to planning@langford.ca or in writing to Langford City Hall, 2nd Floor, 877 Goldstream Avenue, Langford, BC, V9B 2X8 for the duration of the pandemic emergency. Please contact Kory Elliott in the Planning Department at 250-478-7882 or by email at kelliott@langford.ca with any questions on this development variance permit.
Braden Hutchins Director of Corporate Services Page 439 of 572 Page 439 of 572 Page 439 of 572 Page 439 of 572 Page 439 of 572
Page 440
Page 440 of 572 Page 440 of 572 Page 440 of 572 Page 440 of 572 Page 440 of 572
Page 441
Page 1 of 1 CITY OF LANGFORD DEVELOPMENT VARIANCE PERMIT
(DVP20-0006) – (2716 and 2720 Strathmore Rd)
That Development Variance Permit No. DVP20-0006 be issued by the Council for the City of Langford to Niall Paltiel, with Keycorp Planning Incorporated, on behalf of Rick Genovese and Robert Klein of 1199599 BC Ltd. to reduce the required building setback to an interior side property line from 3.0 m to 0.60 m in order to accommodate a garbage enclosure at 2716 and 2720 Strathmore Rd., subject to the following terms and conditions:
- Appendix
The site shall be developed in accordance with the site plan attached to the Planning, Zoning and Affordable Housing Committee dated 26th October 2020 as (Appendix A).
- Variances
The following regulations of Zoning Bylaw No. 300 are varied under Section 498 of the Local Government Act:
a) That Section 6.36A.06(3) of Zoning Bylaw No.300 be varied to reduce the required the interior side setback from the required 3.0 m to 0.60 m to accommodate a garbage enclosure;
- Conditions
The following requirements are imposed under Section 498 of the Local Government Act:
a) That the developer provides updated elevation drawings more in keeping with the drawings presented in the rezoning process prior to issuance of the Development Variance Permit; and
b) That the developer installs decorative fencing with a minimum height of 1.8 m around the interior side and rear lot lines;
Page 441 of 572 Page 441 of 572 Page 441 of 572 Page 441 of 572 Page 441 of 572
Page 442
2nd Floor · 877 Goldstream Avenue · Langford, BC Canada · V9B 2X8 T · 250-478-7882 F · 250-478-7864
Notice of Intention to Consider Issuance of a Development Variance Permit Council for the City of Langford hereby gives Notice of Intention to consider issuance of a Development Variance Permit at its Regular Meeting scheduled for 5:30 pm, Monday, 18 January 2021, in the City Hall Council Chamber on the Third Floor of 877 Goldstream Avenue.
File Development Variance Permit No. DVP20-0006 Applicant Niall Paltiel, Keycorp Planning Incorporated Location 2716 and 2720 Strathmore Rd Proposal
- That Section 6.36A.06(3) of Zoning Bylaw No.300 be varied to reduce the required interior side setback from the required 3.0 m to 0.60 m. Purpose To accommodate a garbage enclosure on the south side of the property.
The purpose of this Notice is to acquaint the property owners and residents in the area with the specifics of the proposed variance. We request that any written submissions be submitted by Wednesday, 13 January 2021. The submissions will then be distributed for Council's consideration. You may also speak at the Council Meeting of 18 January 2021 during the Public Participation Section at the beginning of the meeting.
PLEASE NOTE: This meeting will be held electronically, and not in-person. Information about how to connect to this meeting by phone may be found on the City’s Website: www.cityoflangford.ca
COPIES of the complete Notice and other material that the Council may consider in relation to the development variance permit may be made available upon request by emailing to planning@langford.ca or in writing to Langford City Hall, 2nd Floor, 877 Goldstream Avenue, Langford, BC, V9B 2X8 for the duration of the pandemic emergency. Please contact David Sametz in the Planning Department at 250- 478-7882 or by email at dsametz@langford.ca with any questions on this development variance permit.
Braden Hutchins Director of Corporate Services
Page 442 of 572 Page 442 of 572 Page 442 of 572 Page 442 of 572 Page 442 of 572
Page 443
Page 443 of 572 Page 443 of 572 Page 443 of 572 Page 443 of 572 Page 443 of 572
Page 444
From: To: Langford Planning General Mailbox Subject: Redevelopment at 2716 -2720 Strathmore Rd. Date: Monday, January 11, 2021 4:30:43 PM City Of Langford I’m writing in regards to the redevelopment on 2712 and 2720 Strathmore Rd . and the adjustments on the interior side setback from 3.0 -0.60 m. My husband and I have lived at for the past and feel our ablity to continue to live here has already been compromised too much. We are now going to have a six story building with sixteen balconies overlooking and losing . Now you want us to accept a two foot setback , where does it end? As long time Langford residence we’re hoping you can understand how upsetting this is for us and hope you will not allow the developer to change the setback. Page 444 of 572 Page 444 of 572 Page 444 of 572 Page 444 of 572 Page 444 of 572
Page 445
2nd Floor · 877 Goldstream Avenue · Langford, BC Canada · V9B 2X8 T · 250-478-7882 F · 250-478-7864
Staff Report to Council
Date:
January 18, 2021 Department:
Administration Subject:
Stadium Naming Rights
Background
As part of the Stadium Use Agreement between the City of Langford and Pacific FC, the City granted Pacific FC the rights to name the stadium, subject to City approval. As part of the Stadium Use Agreement, it was also agreed that Pacific FC would receive 85% of the revenue generated from the sale of the naming rights, while the City would receive the remaining 15%.
The City also confirmed with Westhills that they were no longer interested in maintaining stadium naming rights, once a new interested party was found.
Commentary
In early fall of 2020, Pacific FC received serious interest from Starlight Investments about the naming rights for the stadium. (Council may recall that Starlight Investments, a large REIT out of Toronto, has recently purchased the Kramer property, as well as the Ridley lands on Meaford Road).
Since then, staff, Pacific FC, and Starlight Investments have discussed business terms and drafted the attached legal agreement for consideration by Council.
Key terms of the agreement are as follows:
• Stadium to be called Starlight Stadium; • Five year term with the option for two five-year renewals; • Annual naming right fees ranging from $75,000 to $155,000, depending on the year; • Starlight Investments to receive one marquee sign (powered from dusk to 10:00 p.m.), one sign behind each goal, 10 stadium flags, one 40' roadside banner on the black fence next to the stadium, and municipal directional signage; Page 445 of 572 Page 445 of 572 Page 445 of 572 Page 445 of 572 Page 445 of 572
Page 446
• The City has the ability to approve the design of all signage, with the exception of the marque sign which is attached to this report/agreement; • Starlight Investments to be responsible for all design and branding (see attached for their logo); and • City and Pacific FC to be responsible for all production, installation and maintenance of signage, with the cost of this being split as follows: Pacific FC to cover 85% of the costs and the City to cover 15% of the costs.
Financial Implications
The City will receive 15% of the annual naming rights fee, less any costs associated with installing and maintaining the signage.
Legal Implications
The attached agreement has been drafted by City lawyers.
Options
That Council:
- Authorize the mayor and chief administrative officer to execute the naming rights agreement with Pacific FC and Starlight Investments as presented;
Or
- Request changes to the draft naming rights agreement with Pacific RC and Starlight Investments;
Or
- Not approve the naming rights agreement at this time.
Page 446 of 572 Page 446 of 572 Page 446 of 572 Page 446 of 572 Page 446 of 572
Page 447
Respectfully submitted,
Submitted by: Braden Hutchins, Director of Corporate Services Concurrence: Marie Watmough, Manager of Legislative Services Concurrence: Matthew Baldwin, MCIP, RPP Director of Planning Concurrence: Chris Aubrey, Fire Chief Concurrence: Lorne Fletcher, Manager of Community Safety and Municipal Enforcement Concurrence: Michelle Mahovlich, P.Eng, P.Geo, Director of Engineering Concurrence: Leah Stohmann, MCIP, RPP, Deputy Director of Planning Concurrence: Michael Dillabaugh, CPA, CA, Director of Finance Concurrence: Darren Kiedyk, Chief Administrative Officer
:bh
Page 447 of 572 Page 447 of 572 Page 447 of 572 Page 447 of 572 Page 447 of 572
Page 448
Page 448 of 572 Page 448 of 572 Page 448 of 572 Page 448 of 572 Page 448 of 572
Page 449
Page 449 of 572 Page 449 of 572 Page 449 of 572 Page 449 of 572 Page 449 of 572
Page 450
Page 450 of 572 Page 450 of 572 Page 450 of 572 Page 450 of 572 Page 450 of 572
Page 451
Page 451 of 572 Page 451 of 572 Page 451 of 572 Page 451 of 572 Page 451 of 572
Page 452
Page 452 of 572 Page 452 of 572 Page 452 of 572 Page 452 of 572 Page 452 of 572
Page 453
Page 453 of 572 Page 453 of 572 Page 453 of 572 Page 453 of 572 Page 453 of 572
Page 454
Page 454 of 572 Page 454 of 572 Page 454 of 572 Page 454 of 572 Page 454 of 572
Page 455
Page 455 of 572 Page 455 of 572 Page 455 of 572 Page 455 of 572 Page 455 of 572
Page 456
Page 456 of 572 Page 456 of 572 Page 456 of 572 Page 456 of 572 Page 456 of 572
Page 457
Page 457 of 572 Page 457 of 572 Page 457 of 572 Page 457 of 572 Page 457 of 572
Page 458
Page 458 of 572 Page 458 of 572 Page 458 of 572 Page 458 of 572 Page 458 of 572 Joshua Simpson
Page 459
Page 459 of 572 Page 459 of 572 Page 459 of 572 Page 459 of 572 Page 459 of 572
Page 460
Page 460 of 572 Page 460 of 572 Page 460 of 572 Page 460 of 572 Page 460 of 572
Page 461
Page 461 of 572 Page 461 of 572 Page 461 of 572 Page 461 of 572 Page 461 of 572
Page 462
Page 462 of 572 Page 462 of 572 Page 462 of 572 Page 462 of 572 Page 462 of 572
Page 463
Page 463 of 572 Page 463 of 572 Page 463 of 572 Page 463 of 572 Page 463 of 572
Page 464
Page 464 of 572 Page 464 of 572 Page 464 of 572 Page 464 of 572 Page 464 of 572
Page 465
Page 465 of 572 Page 465 of 572 Page 465 of 572 Page 465 of 572 Page 465 of 572
Page 466
Page 466 of 572 Page 466 of 572 Page 466 of 572 Page 466 of 572 Page 466 of 572
Page 467
Page 467 of 572 Page 467 of 572 Page 467 of 572 Page 467 of 572 Page 467 of 572
Page 468
Page 468 of 572 Page 468 of 572 Page 468 of 572 Page 468 of 572 Page 468 of 572
Page 469
Page 469 of 572 Page 469 of 572 Page 469 of 572 Page 469 of 572 Page 469 of 572
Page 470
Page 470 of 572 Page 470 of 572 Page 470 of 572 Page 470 of 572 Page 470 of 572
Page 471
Page 471 of 572 Page 471 of 572 Page 471 of 572 Page 471 of 572 Page 471 of 572
Page 472
Page 472 of 572 Page 472 of 572 Page 472 of 572 Page 472 of 572 Page 472 of 572
Page 473
Page 473 of 572 Page 473 of 572 Page 473 of 572 Page 473 of 572 Page 473 of 572
Page 474
Page 474 of 572 Page 474 of 572 Page 474 of 572 Page 474 of 572 Page 474 of 572
Page 475
Page 475 of 572 Page 475 of 572 Page 475 of 572 Page 475 of 572 Page 475 of 572
Page 476
Page 476 of 572 Page 476 of 572 Page 476 of 572 Page 476 of 572 Page 476 of 572
Page 477
Page 477 of 572 Page 477 of 572 Page 477 of 572 Page 477 of 572 Page 477 of 572
Page 478
Page 478 of 572 Page 478 of 572 Page 478 of 572 Page 478 of 572 Page 478 of 572
Page 479
Page 479 of 572 Page 479 of 572 Page 479 of 572 Page 479 of 572 Page 479 of 572
Page 480
Page 480 of 572 Page 480 of 572 Page 480 of 572 Page 480 of 572 Page 480 of 572
Page 481
Page 481 of 572 Page 481 of 572 Page 481 of 572 Page 481 of 572 Page 481 of 572
Page 482
Page 482 of 572 Page 482 of 572 Page 482 of 572 Page 482 of 572 Page 482 of 572
Page 483
Page 483 of 572 Page 483 of 572 Page 483 of 572 Page 483 of 572 Page 483 of 572
Page 484
Page 484 of 572 Page 484 of 572 Page 484 of 572 Page 484 of 572 Page 484 of 572
Page 485
Page 485 of 572 Page 485 of 572 Page 485 of 572 Page 485 of 572 Page 485 of 572
Page 486
Page 486 of 572 Page 486 of 572 Page 486 of 572 Page 486 of 572 Page 486 of 572
Page 487
Page 487 of 572 Page 487 of 572 Page 487 of 572 Page 487 of 572 Page 487 of 572
Page 488
Page 488 of 572 Page 488 of 572 Page 488 of 572 Page 488 of 572 Page 488 of 572
Page 489
2nd Floor · 877 Goldstream Avenue · Langford, BC Canada · V9B 2X8 T · 250-478-7882 F · 250-478-7864
Staff Report to Council
Date:
January 18, 2021 Department:
Engineering Subject:
Name of New Connector Road
Background
The City is constructing a new connector road between the 3300 block of Luxton Road (south of Marwood Road/north of Englewood Road) and Highway No. 14 Sooke Road.
Naming of new roads is typically completed at the staff level unless the new proposed name is the name of a person or family. The purpose of this report is to seek Council approval for a local historical family name for the new connector road.
Commentary
The Chidlow family are long-time Langford residents. Their family settled in South Langford where Mr. Frederick and Mrs. Kay Chidlow resided at 3369 Luxton Road from 1946 until Frederick’s death in 2016. Mr. and Mrs. Chidlow farmed much of the land in the Finney and Lippincott areas including the land located at 2869 Sooke Road (the large triangle of land shown on the map below). They were instrumental in developing the Luxton Fairgrounds into what it became.
The Chidlows have five children.
Four of the children and their families still reside in South Langford. One daughter resides with her family on the Luxton Fairground lands and has been the caretaker of that land for the past 50 years.
A brother to Frederick three of their children also reside in South Langford.
Members of the extended family continue to reside in Langford and continue to contribute to the fabric of the community.
Page 489 of 572 Page 489 of 572 Page 489 of 572 Page 489 of 572 Page 489 of 572
Page 490
Name of New Connector Road Page 2 of 3
The new connector road is located right in the vicinity of where the Chidlow family farmed and grew up. Council may want to honour this long-time family by naming the new connector road the Chidlow Connector.
Financial Implications
None noted.
Legal Implications
None noted.
Page 490 of 572 Page 490 of 572 Page 490 of 572 Page 490 of 572 Page 490 of 572
Page 491
Name of New Connector Road Page 3 of 3
Options
That Council:
- Direct staff to name the new connector road located in the 3300 block of Luxton Road connecting Luxton Road to Sooke Road as the Chidlow Connector;
OR
- Select a different name for the new connector road.
Respectfully submitted,
Submitted by: Michelle Mahovlich, P.Eng, P.Geo, Director of Engineering Concurrence: Marie Watmough, Manager of Legislative Services Concurrence: Matthew Baldwin, MCIP, RPP Director of Planning Concurrence: Chris Aubrey, Fire Chief Concurrence: Lorne Fletcher, Manager of Community Safety and Municipal Enforcement Concurrence: Michael Dillabaugh, CPA, CA, Director of Finance Concurrence: Braden Hutchins, Director of Corporate Services Concurrence: Darren Kiedyk, Chief Administrative Officer
:mm
Page 491 of 572 Page 491 of 572 Page 491 of 572 Page 491 of 572 Page 491 of 572
Page 492
2nd Floor · 877 Goldstream Avenue · Langford, BC Canada · V9B 2X8 T · 250-478-7882 F · 250-478-7864
Staff Report to Council
Date:
January 18, 2021 Department:
Engineering Subject:
Grant Application – Investing in Canada Infrastructure Program ARDM Stream
Background
The Provincial and Federal governments recently announced grant programs to stimulate the economy and respond to the ongoing COVID19 pandemic.
The purpose of this report is to seek Council agreement for submission of a flood protection grant under the Investing in Canada Infrastructure Program – Adaptation, Resilience & Disaster Mitigation Stream.
Commentary
The Investing in Canada Infrastructure Program - Adaptation, Resilience and Disaster Mitigation (ARDM) Stream focuses solely on structural and natural infrastructure projects to address impacts of flooding and flood-related hazards and is administered by Emergency Management BC. The application window for the ARDM program is December 1, 2020 to January 11, 2021. See https://www2.gov.bc.ca/gov/content/safety/emergency-preparedness-response-recovery/emergency- management-bc/bc-disaster-mitigation/flood-mitigation-funding-programs/ardmp for more details.
The application window was very short, just 6 weeks over the Christmas holidays, however the funds are 100% funding, 80% from the federal government and 20% from the provincial government. Due to the very short submission window the grant was submitted the week of January 4th, 2021 while a Council motion supporting the grant is required to follow up that submission.
Page 492 of 572 Page 492 of 572 Page 492 of 572 Page 492 of 572 Page 492 of 572
Page 493
Staff applied for the South Langford Flood Protection Works 2021 project. This project address flood protection in South Langford in the Firehall/Bilston and Pritchard Creeks combined catchment area. The project includes:
Five (5) culvert upgrades/modifications along Latoria Road in the Pritchard Creek drainage area. These culverts were slated for installation in 2020 but due to COVID19 pandemic supply chain issues could not be completed in 2020. The culvert improvements are part of the Stormwater DCC program, however with the grant offering 100% funding staff have included them in the application. The culverts are all downgradient of the Desmond Drive Stormwater Pond that was rehabilitated last year. That pond is in turn downgradient from residents on Triangle Mountain in both Langford and Colwood. Pritchard Creek flows west along Latoria Road and then turns south along Happy Valley Road to meet up with Bilston Creek near Dicker Road and continues as Bilston Creek south into Metchosin; and
Rehabilitation of the drainage ditch banks on Luxton Road from Marwood Road south to the South Vancouver Island Ranger Station. In December 2020, a bank failure occurred in the drainage ditch just north of the South Vancouver Island Ranger station. The City retained a geotechnical engineer to assess the bank failure. An emergency temporary repair was undertaken to clear debris from the drainage ditch that included a large tree that had become uprooted at this same area and had knocked power lines down and blocked the road for most of that same day. Upon further assessment the geotechnical engineer noted that the banks along much of the Luxton Road drainage ditch are over steepened and should be rehabilitated to prevent future bank failures and provide flood resilience and reliability.
Financial Implications
If the grant is not received, works must proceed in any case for flood protection resilience and reliability purposes.
The culvert modifications and improvements would be funded through Stormwater DCCs. The City currently has approximately $600,000 in Stormwater DCCs available for use if the grant is not received.
The Luxton Road drainage ditch remediation would be funded through general tax dollars because it is not part of a DCC program. Two options exist for this: just rehabilitate the six noted locations for a cost of approximately $250K or rehabilitate the entire ditch length since it is all oversteepened at a cost of $800K. For the grant application we have assumed the entire length of ditch. If the grant is not received, we would undertake what repairs could be afforded in 2021 and stage the rest, however it should be noted that there is some risk to staging it, the bank could fail randomly at random locations.
The cost of the entire South Langford Flood Protection Works 2021 is $2,431,000.00
Page 493 of 572 Page 493 of 572 Page 493 of 572 Page 493 of 572 Page 493 of 572
Page 494
Legal Implications
None noted. All works will take place within City owned rights of way.
Options
That Council:
- Direct staff to submit an application for grant funding for the South Langford Flood Protection Works 2021 project through the Investing in Canada Infrastructure Program – Adaptation, Resilience & Disaster Mitigation Stream;
OR
- Do not apply for a grant to fund the South Langford Flood Protection Works 2021 project and fund the entire project using a combination of Stormwater DCC funds for the culvert replacements and general tax dollars for the Luxton Road drainage ditch remediation, collectively referred to as the South Langford Flood Protection Works 2021.
Respectfully submitted,
Submitted by: Michelle Mahovlich, P.Eng, P.Geo, Director of Engineering Concurrence: Marie Watmough, Manager of Legislative Services Concurrence: Matthew Baldwin, MCIP, RPP Director of Planning Concurrence: Michael Dillabaugh, CPA, CA, Director of Finance Concurrence: Braden Hutchins, Director of Corporate Services Concurrence: Darren Kiedyk, Chief Administrative Officer
:mm
Page 494 of 572 Page 494 of 572 Page 494 of 572 Page 494 of 572 Page 494 of 572
Page 495
2nd Floor · 877 Goldstream Avenue · Langford, BC Canada · V9B 2X8 T · 250-478-7882 F · 250-478-7864
Staff Report to Council
Date:
January 18, 2021 Department:
Engineering Subject:
UBCM Flood Risk Assessment, Flood Mapping & Flood Mitigation Planning Grant Application - Fishers Pond Area
Background
Kerr Wood Leidel (KWL) maintains the City of Langford’s computerized drainage model on an ongoing basis. This model assists staff to plan for infrastructure needs and/or to address historical flooding.
There is currently a grant available from the Union of BC Municipalities (UBCM), the Flood Risk Assessment, Flood Mapping & Flood Mitigation Planning program.
The purpose of this report is to seek Council approval for submission of a Community Emergency Preparedness Fund - Flood Risk Assessment, Flood Mapping & Flood Mitigation Planning Grant
Commentary
The Community Emergency Preparedness Fund (CEPF) is a suite of funding programs intended to enhance the resiliency of local governments, First Nations and Communities in responding to emergencies. Funding is provided by the Province of BC and is administered by UBCM.
Funding streams include: • Evacuation route planning • Structural flood mitigation • Flood Risk Assessment, Flood Mapping & Flood Mitigation Planning • Emergency support services • Emergency operations centres and training.
Page 495 of 572 Page 495 of 572 Page 495 of 572 Page 495 of 572 Page 495 of 572
Page 496
Grant Application - Fishers Pond Area Page 2 of 3 The application Deadline is February 26, 2021. See below for more details https://www.ubcm.ca/assets/Funding~Programs/LGPS/CEPF/cepf-2021-flood-planning-program- guide.pdf
Staff have been working with our consulting team at KWL to prepare a master drainage modeling plan for the Fishers Pond area. Staff are suggesting that we apply for the Community Emergency Preparedness Fund - Flood Risk Assessment, Flood Mapping & Flood Mitigation Planning Grant for the Fishers Pond study area shown below:
Financial Implications
Flood Risk Assessment, Flood Mapping & Flood Mitigation Planning can contribute a maximum of 100% of the cost of eligible activities to a maximum of $150,000.
Legal Implications
None noted. All works will take place within City owned rights of way.
Page 496 of 572 Page 496 of 572 Page 496 of 572 Page 496 of 572 Page 496 of 572
Page 497
Grant Application - Fishers Pond Area Page 3 of 3 Options
That Council:
- Direct staff to apply for grant funding to prepare a Flood Mapping & Flood Mitigation Plan for Fishers Pond area, noting that the City would only accept grant if 100% of funding was received;
OR
- Direct staff not to apply for a grant to fund the Flood Mapping and Flood Mitigation Plan for Fishers Pond area.
Respectfully submitted,
Submitted by: Delayne Higgins, AScT., Senior Engineering Technologist Concurrence: Marie Watmough, Manager of Legislative Services Concurrence: Matthew Baldwin, MCIP, RPP Director of Planning Concurrence: Michelle Mahovlich, P.Eng, P.Geo, Director of Engineering & Public Works Concurrence: George Henshall, AScT., Deputy Director of Engineering & Public Works Concurrence: Michael Dillabaugh, CPA, CA, Director of Finance Concurrence: Braden Hutchins, Director of Corporate Services Concurrence: Darren Kiedyk, Chief Administrative Officer
:DH
Page 497 of 572 Page 497 of 572 Page 497 of 572 Page 497 of 572 Page 497 of 572
Page 498
2nd Floor · 877 Goldstream Avenue · Langford, BC Canada · V9B 2X8 T · 250-478-7882 F · 250-478-7864
Staff Report to Council
Date:
January 18, 2021 Department:
Parks & Recreation Subject: Canada-British Columbia, Investing in Canada Infrastructure Program: COVID-19 Resilience Infrastructure Stream Grant
Background
The COVID-19 Resilience Infrastructure Stream grant will fund capital infrastructure projects in communities that increase the safety and resiliency of British Columbian’s, as well as improve active transportation in communities. Active transportation includes parks, trails, foot bridges, bike lanes and multi-use paths. The intake is now open and after a review of options, staff are recommending that the City submit an application to replace the boardwalks at the south end of Ed Nixon Trail and Leigh Place, as well as the construction of a multi-use pathway along Goldstream Avenue. These two projects are both located on the same continual multi use path. The submission period for this intake expires on January 27, 2021.
Boardwalks: In October 2020, staff put out a Request for Proposals for the structural assessment of existing boardwalks located in multiple areas through the City. Many of these boardwalks were starting to show signs of aging (they are estimated to be approximately 20 years old) and portions of the Ed Nixon Trail are susceptible to flooding. The purpose of this assessment was to determine the condition of the boardwalks and present recommendations for their serviceability along with Class D cost estimates for repair and replacement. The consultants found that the boardwalk on the south end of Langford Lake is in very poor condition, with 55% of the timber piles found to be severely decayed (see Schedule A). The consultants recommended the immediate closure of the boardwalk on November 20, 2020 until repairs or replacement can be made. The Leigh Place boardwalk, located adjacent to the Langford Lake Beach Park, also shows signs of timber decay and was recommended to need repairs or replacement in one to three years (see Schedule B).
Multi-use trail – Goldstream Avenue: Goldstream Avenue provides the continuation of the multi use path around Langford Lake and has been proven to be a challenging road for pedestrians with a multi-use path located on only one short section. Page 498 of 572 Page 498 of 572 Page 498 of 572 Page 498 of 572 Page 498 of 572
Page 499
Investing in Canada Infrastructure Program: COVID-19 Resilience Infrastructure Stream Grant
Currently those who are walking around Langford Lake on the Ed Nixon Trail have to stop at Goldstream Avenue and turn back as they cannot connect through to Leigh Place safely. Staff believe this grant is an excellent opportunity to complete the missing link so that cyclists and pedestrians can now travel all the way around Langford Lake on a dedicated pathway.
Figure 1 illustrates the completed Langford Lake Loop Multi Use Path loop.
The purpose of this report is to obtain Council approval to apply for the COVID19 – Resilience Infrastruture Stream Grant.
Commentary
The grant submission will be based on the development of the “Langford Lake Loop”. This involves the replacement of the south boardwalk along Ed Nixon Trail and boardwalk at Leigh Place as well as the construction of a multi-use pathway along Goldstream Avenue.
The replacement of the south boardwalk on the Ed Nixon Trail is essential and time sensitive as it is currently closed to the public for their safety. Staff have also received multiple complaints about both portions of the trail being underwater much of the year. The replacement will allow for the extension of the trail to prevent future flooding.
The construction of a multi-use pathway along Goldstream Avenue from the Ed Nixon Trail to Shelby Place will complete the approximately five kilometre “loop” around Langford Lake. This multi-use path will allow residents and visitors to travel around the whole of Langford Lake, instead of having to turn around at the end of Ed Nixon or walk along the current road with no designated shoulder for pedestrians.
Drawings received for the multi-use pathway along Goldstream Avenue can be found in Schedule C. Staff are waiting on consultants for more detailed drawings with design and pricing which will be submitted with the grant application.
Financial Implications
Staff are proposing to use the Canadian Infrastructure Program: COVID-19 Resilience Infrastructure Stream grant to fund the replacement of the southern boardwalk at the Ed Nixon Trail and the boardwalk at Leigh Place as well as the completion of the Goldstream multi-use pathway.
The total Senior Government contributions will cover up to 100% of eligible costs, with the maximum size of projects set at $10 million total costs per project. Projects must be completed by December 31, 2021.
While staff are currently waiting to receive Class C cost estimates from consultants, the grant requires a Council resolution supporting the project as well as committing to pay any associated ineligible costs and cost overruns. The grant will cover a maximum of 100% of eligible costs, and staff will work to ensure that the cost estimate submitted for the grant application includes a contingency component to allow for any overruns.
Legal Implications
Page 499 of 572 Page 499 of 572 Page 499 of 572 Page 499 of 572 Page 499 of 572
Page 500
Investing in Canada Infrastructure Program: COVID-19 Resilience Infrastructure Stream Grant
Not proceeding with the Grant application from a risk management standpoint will mean the City will leave the southern boardwalk closed until such time as adequate funding is available to repair or replace this structure.
Options
That Council:
- Direct staff to submit an application for grant funding for the replacement of the southern boardwalk at Ed Nixon Trail and boardwalk at Leigh Place and the construction of a multi-use pathway along Goldstream Avenue through the Investing in Canada Infrastructure Program – COVID-19 Resilience Infrastructure Stream;
AND
Commits to the City paying for any associated ineligible costs and cost overruns
ORTake no action at this time with respect to submitting an application for grant funding for the replacement of the southern boardwalk at Ed Nixon Trail and boardwalk at Leigh Place and the construction of a multi-use pathway along Goldstream Avenue through the Investing in Canada Infrastructure Program – COVID-19 Resilience Infrastructure Stream
Respectfully submitted,
Submitted by: Cory Manton, Manager of Parks and Recreation Concurrence: Marie Watmough, Manager of Legislative Services Concurrence: Michelle Mahovlich, P.Eng, P.Geo, Director of Engineering Concurrence: Braden Hutchins, Director of Corporate Services Concurrence: Michael Dillabaugh, Director of Finance Concurrence: Darren Kiedyk, Chief Administrative Officer
:’CM’
Page 500 of 572 Page 500 of 572 Page 500 of 572 Page 500 of 572 Page 500 of 572
Page 501
Investing in Canada Infrastructure Program: COVID-19 Resilience Infrastructure Stream Grant
Schedule A
Page 501 of 572 Page 501 of 572 Page 501 of 572 Page 501 of 572 Page 501 of 572
Page 502
Investing in Canada Infrastructure Program: COVID-19 Resilience Infrastructure Stream Grant
Schedule B
Page 502 of 572 Page 502 of 572 Page 502 of 572 Page 502 of 572 Page 502 of 572
Page 503
Investing in Canada Infrastructure Program: COVID-19 Resilience Infrastructure Stream Grant
Schedule C
Page 503 of 572 Page 503 of 572 Page 503 of 572 Page 503 of 572 Page 503 of 572
Page 504
Investing in Canada Infrastructure Program: COVID-19 Resilience Infrastructure Stream Grant
Page 504 of 572 Page 504 of 572 Page 504 of 572 Page 504 of 572 Page 504 of 572
Page 505
Investing in Canada Infrastructure Program: COVID-19 Resilience Infrastructure Stream Grant
Page 505 of 572 Page 505 of 572 Page 505 of 572 Page 505 of 572 Page 505 of 572
Page 506
Investing in Canada Infrastructure Program: COVID-19 Resilience Infrastructure Stream Grant
Page 506 of 572 Page 506 of 572 Page 506 of 572 Page 506 of 572 Page 506 of 572
Page 507
Investing in Canada Infrastructure Program: COVID-19 Resilience Infrastructure Stream Grant
Page 507 of 572 Page 507 of 572 Page 507 of 572 Page 507 of 572 Page 507 of 572
Page 508
Investing in Canada Infrastructure Program: COVID-19 Resilience Infrastructure Stream Grant
Figure 1.
Page 508 of 572 Page 508 of 572 Page 508 of 572 Page 508 of 572 Page 508 of 572
Page 509
2nd Floor · 877 Goldstream Avenue · Langford, BC Canada · V9B 2X8 T · 250-478-7882 F · 250-478-7864
Staff Report to Council
Date:
January 18, 2021 Department:
Finance Subject:
Langford Lanes Scoring Equipment Transfer of Ownership
Background
The Langford Lanes Bowling Alley opened to the public at City Centre Park in 2012. Planex Development Corp. was responsible for the operations of the bowling alley and a restaurant on site. In 2015, Langford Lanes Bowling Alley Inc. (the Operator) took over operations and maintenance of both the bowling alley and the restaurant as assigned by court order. Langford Lanes Bowling Alley Inc. is under the same ownership as Performance Plus Hockey (PPH), who is responsible for the operations and maintenance of the Splash Park, Ice Rink, Westhills Ice Arena, Mini-Golf, Playzone and Eagle Ridge Centre.
By an operating and management agreement dated for reference August 24, 2012 (the “Operating Agreement”), and assigned to the Operator by Court Order dated September 15, 2015, the Operator agreed to operate and maintain the approximately 20,860 square foot bowling center, containing a restaurant and pro shop, within the park known as City Centre Park on behalf of the City (the “Bowling Centre”). The Operating Agreement provides for the transfer of the Bowling Equipment, as defined therein, from the City to the Operator. Under the current agreement the transfer is to take place 11 years after the commencement of the bowling lanes operation.
The existing Bowling Equipment is in need of replacement and the Operator wishes to have the Bowling Equipment transferred to them earlier than provided for in the Operating Agreement to allow them to replace the current equipment to ensure continued and enhanced customer experience. As such, the Operator and the City wish to modify the Operating Agreement. It should be noted that the quoted cost for the replacement and upgrade that the operator is wishing to do is approximately $230,000.
Financial Implications The City currently owns the bowling equipment, thus, if a major failure were to happen between now and the time that the equipment were to transfer as per the operating agreement the City would be responsible for the repair or replacement of the equipment. As per the operating agreement, the City was reimbursed for the full cost of the equipment from the operator. As the current owner of the Page 509 of 572 Page 509 of 572 Page 509 of 572 Page 509 of 572 Page 509 of 572
Page 510
equipment the City does show the bowling equipment as an asset on the City’s Financial Statements and the book value of the asset as at the end of 2020 is approximately $145,000. The main reason for this remaining book value is simply that the amortization period for the asset was tied to the timing of the current agreement. It’s worth noting that should the City transfer the equipment to the operator as per this report we will show a “loss on disposal of assets” on our financial statements but it is also worth noting that as mentioned above, the City has already been reimbursed in full for the cash outlay for the asset and this “loss” is simply on paper on the financial statements and does not have an affect on our financial plan/budget.
Legal Implications
The City and the Operator will need to execute the Operating and Management Agreement Modification Agreement as attached to this report as a draft.
Options
- That Council approve the transfer of the bowling equipment at Langford Lanes from the City to the Operator, Langford Lanes Bowling Alley Inc.;
AND
- That Council authorize the Mayor and Chief Administrative Officer to execute the Operating and Management Agreement Modification Agreement between the City of Langford and Langford Lanes Bowling Alley Inc.
OR
- That the City do nothing at this time with regard to the transfer of the ownership of the bowling equipment at Langford Lanes.
Respectfully submitted,
Submitted by: Michael Dillabaugh, Director of Finance Concurrence: Marie Watmough, Manager of Legislative Services Concurrence: Donna Petrie, Manager of Business Development and Events Concurrence: Cory Manton, Manager of Parks and Recreation Concurrence: Braden Hutchins, Director of Corporate Services Concurrence: Darren Kiedyk, Chief Administrative Officer
Page 510 of 572 Page 510 of 572 Page 510 of 572 Page 510 of 572 Page 510 of 572
Page 511
CON21-0052 Amend 2
OPERATING AND MANAGEMENT AGREEMENT MODIFICATION AGREEMENT THIS AGREEMENT, dated for reference the 18th day of January 2021, is BETWEEN: LANGFORD LANES BOWLING ALLEY INC. (Inc. No. BC1045675) 1089 Langford Parkway Langford, B.C. V9B 0A5
(the “Operator”) AND: CITY OF LANGFORD 877 Goldstream Avenue Langford, B.C. V9B 2X8 (the “City”) WHEREAS: A. By an operating and management agreement dated for reference August 24, 2012 (the “Operating Agreement”), and assigned to the Operator by Court Order dated September 15, 2015, the Operator agreed to operate and maintain the approximately 20,860 square foot bowling centre, containing a restaurant and pro shop, within the park known as City Centre Park on behalf of the City (the “Bowling Centre”); B. The Operating Agreement provides for the transfer of the Bowling Equipment, as defined therein, from the City to the Operator; C. The existing Bowling Equipment is in need of replacement and the Operator wishes to have the Bowling Equipment transferred to them earlier than provided for in the Operating Agreement; and D. The Operator and the City wish to modify the Operating Agreement. NOW THEREFORE in consideration of the premises below, $1.00 now paid by the Operator to the City and other good and valuable consideration, the receipt and sufficiency of which are hereby acknowledged, the parties covenant and agree as follows: 1. Terms defined in the recitals are incorporated into this Agreement as they were contained in the body hereof. 2. Capitalized terms used in this Agreement shall bear the meanings set out in the Operating Agreement. Page 511 of 572 Page 511 of 572 Page 511 of 572 Page 511 of 572 Page 511 of 572
Page 512
52 Amendment 2 Page 512 of 572 Page 512 of 572 Page 512 of 572 Page 512 of 572 Page 512 of 572
Page 513
2nd Floor · 877 Goldstream Avenue · Langford, BC Canada · V9B 2X8 T · 250-478-7882 F · 250-478-7864
Staff Report to Council
Date:
January 18, 2021 Department:
Land Development Subject:
Disposition of 2104 Longspur Drive
Background In the June 1st, 2020 meeting Council directed Staff to issue a request for information for development/purchase for the City’s property at 2104 Longspur Drive as shown below in Figure 1.0. Staff sent a request for proposals to the West Shore Developers Associations, the Victoria Residential Builders Association, as well as known local developers in the Langford directory; an ad notifying the public of the availability of the lot for purchase was also published in the local newspaper in two consecutive weeks, as per the requirements of the Community Charter.
Figure 1.0: Subject Property
Commentary Page 513 of 572 Page 513 of 572 Page 513 of 572 Page 513 of 572 Page 513 of 572
Page 514
The request for proposal asked the applicant to specify an offered purchase price for the Land as well as a proposal to rezone and develop the property. On the closing date staff only received one offer to purchase and rezone this property. The offer was from Nextview Construction Inc. with a purchase price of $100,000.00 and a rezoning proposal to allow for the construction of one single-family home with a secondary suite.
This lot requires extensive regrading, blasting and slope stability measures to create a suitable building envelope. This may be the reason staff only received the one offer, which is relatively low compared to current local lot prices of similar sizes.
Longspur Drive is primarily comprised of single-family homes, so one additional single-family home should not substantially change the existing neighborhood.
Financial Implications The City will receive the proceeds of the disposition and may use them as they see fit. The Purchaser is required to pay the applicable Land Use Fees, Development Cost Charges and Amenity Fees, which are payable at building permit issue.
Legal Implications The City can dispose of Lands received as an amenity when the operational needs of the City have changed. The Lands must be disposed in accordance with the requirements of the Community Charter and Local Government Act. Notification was provided to the public in accordance with theses Acts and Council policy.
Options Option 1:
a) That Council approve the disposition and direct staff to enter into a purchase and sale agreement with Nextview Construction Inc. for the sale of 2104 Longspur, Lot A, Section 3, Range 3, West Highland District, Plan EPP104528; AND b) Direct Staff to bring forward an application to rezone the property to allow for a single-family home with a secondary suite on this lot; OR
Option 2:
Take no action at this time with respect to this site.
Page 514 of 572 Page 514 of 572 Page 514 of 572 Page 514 of 572 Page 514 of 572
Page 515
Respectfully submitted,
Submitted by: Daryl Minifie - Approved Concurrence: Marie Watmough, Manager of Legislative Services – Approved Concurrence: Matthew Baldwin, MCIP, RPP Director of Planning – Approved Concurrence: Chris Aubrey, Fire Chief – Approved Concurrence: Lorne Fletcher, Manager of Community Safety and Municipal Enforcement - Approved Concurrence: Cory Manton, Manager of Parks and Recreation – Approved Concurrence: Michelle Mahovlich, P.Eng, P.Geo, Director of Engineering – Approved Concurrence: Leah Stohmann, MCIP, RPP, Deputy Director of Planning – Approved Concurrence: Michael Dillabaugh, CPA, CA, Director of Finance – Approved Concurrence: Braden Hutchins, Director of Corporate Services – Approved Concurrence: Darren Kiedyk, Chief Administrative Officer – Approved
:DM
Page 515 of 572 Page 515 of 572 Page 515 of 572 Page 515 of 572 Page 515 of 572
Page 516
2nd Floor · 877 Goldstream Avenue · Langford, BC Canada · V9B 2X8 T · 250-478-7882 F · 250-478-7864
Staff Report to Council
Date:
January 18, 2021 Department:
Parks & Recreation Subject:
Extension of Food and Beverage Service at City Centre Park
Background
The Langford Lanes Bowling Alley opened to the public at City Centre Park in 2012. Planex Development Corp. was responsible for the operations of the bowling alley and a restaurant on site.
In 2015, Langford Lanes Bowling Alley Inc. took over operations and maintenance of both the bowling alley and the restaurant as assigned by court order. Langford Lanes Bowling Alley Inc. is under the same ownership as Performance Plus Hockey (PPH), who is responsible for the operations and maintenance of the Splash Park, Ice Rink, Westhills Ice Arena, Mini-Golf, Playzone and Eagle Ridge Centre.
During the British Columbia state of emergency declared in or about March 2020, PPH and the City agreed to permit Langford Lanes to extend its existing food and beverage service into portions of the Splash Park/Ice Rink to offset lost revenues resulting from the pandemic.
Commentary
Langford Lanes wishes, and the City and PPH agree, to expand its food and beverage service on an ongoing basis into the Splash Park/Ice Rink.
Staff recommends that the City, PPH and Langford Lanes Inc. enter into a Tripartite Agreement that outlines terms and conditions of this expanded service. This includes that the food and beverage service will only be available within the Splash Park/Ice Rink portion of the service area when the Splash Park/Ice Rink are closed for the season. The hours and dates of operation of the Splash Park/Ice Rink are set out in the operating agreement between the City and PPH.
Staff recommend that the Tripartite Agreement have a term that is no longer than the term of the PPH agreement which expires in 2024.
Page 516 of 572 Page 516 of 572 Page 516 of 572 Page 516 of 572 Page 516 of 572
Page 517
Financial Implications
Langford Lanes will bear all costs of the food and beverage service, including any infrastructure costs, equipment and supplies, additional staffing, additional insurance costs, additional maintenance and janitorial costs. The City has agreed to bear the costs of additional infrastructure that benefits the users of the splash park and ice rink, including speakers and some new seating, to a maximum of $7500.00. The City would also be responsible for any additional unmetered utility usage but would offset this cost through anticipated additional revenues generated from the expanded patio area.
Legal Implications
Langford Lanes will provide evidence of insurance as required in the Bowling Agreement which proves to the satisfaction of the City that the insurance coverage includes activities of Langford Lanes within the service area.
The City will submit an application to amend the existing liquor license for the Langford Lanes existing food and beverage service.
PPH will consent to the occupation of the proposed service area by Langford Lanes provided that this occupation does not interfere with or diminish the public amenity of the Splash Park/Ice Rink.
Options
That Council:
Approves the Tripartite Agreement and that direct that it may be signed by the Mayor and CAO on the terms substantially as presented all though minor amendments may be made prior to signing.
OR
Direct staff to take no action at this time.
Respectfully submitted,
Submitted by: Cory Manton, Manager of Parks and Recreation Concurrence: Marie Watmough, Manager of Legislative Services Concurrence: Matthew Baldwin, MCIP, RPP Director of Planning Concurrence: Chris Aubrey, Fire Chief Concurrence: Lorne Fletcher, Manager of Community Safety and Municipal Enforcement Concurrence: Michelle Mahovlich, P.Eng, P.Geo, Director of Engineering Concurrence: Leah Stohmann, MCIP, RPP, Deputy Director of Planning Concurrence: Michael Dillabaugh, CPA, CA, Director of Finance Concurrence: Braden Hutchins, Director of Corporate Services Concurrence: Darren Kiedyk, Chief Administrative Officer
Page 517 of 572 Page 517 of 572 Page 517 of 572 Page 517 of 572 Page 517 of 572
Page 518
TRIPARTITE AGREEMENT
THIS AGREEMENT dated effective the ___ day of _____________ 2021
AMONG: THE CITY OF LANGFORD 877 Goldstream Avenue, 2nd floor, Victoria, BC V9B 2X8 (the “City”)
AND: Performance Plus Hockey Inc. (Inc. No. BC0747682) 1089 Langford Parkway Victoria, B.C. V9B 2X8 (“PPH”)
AND: Langford Lanes Bowling Alley Inc. (Inc. No. BC1045675) 1089 Langford Parkway Victoria, B.C. V9B 2X8 (“Langford Lanes”)
WHEREAS:
A. The City is the registered and beneficial owner of those lands legally described as: PID: 028-682-718 PARCEL 1 (BEING A CONSOLIDATION OF LOTS C AND E, SEE FB437476) SECTIONS 80, 81, 86 AND 87 ESQUIMALT DISTRICT PLAN VIP78546 (the “Land”);
B. By an agreement dated for reference June 16, 2019, the City and PPH entered into an operating agreement for certain portions of the Land, including the Park as defined therein (the “Operating Agreement”);
C. By agreement dated August 24, 2012, including amendments thereto, which agreement was assigned by court order granted September 15, 2015 to Langford Lanes, Langford Lanes operates the City-owned bowling facility located on the Land including by providing food and beverage services (the “Bowling Agreement”);
Page 518 of 572 Page 518 of 572 Page 518 of 572 Page 518 of 572 Page 518 of 572
Page 519
D. During the British Columbia state of Emergency declared in or about March 2020, PPH and the City agreed to permit Langford Lanes to extend its existing food and beverage service into portions of the Park to offset lost revenues resulting from the closure of portions of the Park due to the state of emergency; and
E. Langford Lanes wishes, and the City and PPH agree, to expand its food and beverage service on an ongoing basis into portions of the Park on the terms and conditions as set out in this agreement (the “Agreement”);
NOW THEREFORE in consideration of the premises, the sum of TEN ($10.00) DOLLARS now paid by each party to the other (the receipt and sufficiency of which are acknowledged by each party) and other good and valuable consideration, the parties covenant and agree as follows:
1.0 Definitions
1.1 In this Agreement:
a. “City Representative” means the Manager of Parks and Recreation or another person duly authorized to act in his place;
b. “Food and Beverage Service” means the provision of food items and beverages, including alcoholic beverages, for consumption onsite;
c. “Hours of Operation” means the hours during which Langford Lanes may undertake its Food and Beverage Services as set out in Schedule “A” appended hereto;
d. “Langford Lanes Representative” means the person appointed by Langford Lanes to make decisions and act with the requisite authority on behalf of Langford Lanes;
e. “PPH Representative” means the person appointed by PPH to make decisions and act with the requisite authority on behalf of PPH;
f. “Service Area” means that portion of the Park outlined in red on the drawing attached hereto as Schedule “B”;
g. “Splash Park/Ice Rink” means that portion of the Service Area where PPH operates, on behalf of the City, the seasonal services of a water splash park and ice-skating rink;
1.2 The terms defined in the recitals are incorporated into the Agreement as if they were defined within the body.
Page 519 of 572 Page 519 of 572 Page 519 of 572 Page 519 of 572 Page 519 of 572
Page 520
2.0 Food and Beverage Services
2.1 Langford Lanes will expand its current Food and Beverage Services to include the Service Area.
2.2 Langford Lanes will bear all costs of operating the Food and Beverage Service, including any costs associated with expanding the service into the Service Area, including infrastructure costs, equipment and supplies, additional staffing, additional insurance costs, additional maintenance and janitorial costs.
3.0 Hours of Operation
3.1 The Food and Beverage Service will be permitted to operate in the Service Area between the hours of 8:00 a.m. and 10:00 p.m. Monday through Sunday. Langford Lanes may determine the actual hours of operation within these limits.
3.2 The City may, in its sole discretion, authorize the hours of operation to be extended for specific days and events, provided the Langford Lanes Representative makes a request in writing to the City Representative not less than 14 days prior to the requested dates.
3.3 The Food and Beverage Service will only be available within the Splash Park/Ice Rink portion of the Service Area when the splash park and/or ice arena are closed for the season, during the state of emergency related to COVID-19 or at other times authorized in writing by the City and PPH. The hours and dates of operation of the splash park and ice arena are as set out in the Operating Agreement.
3.4 Langford Lanes acknowledges and agrees that the primary purpose of the Splash Park/Ice Rink is as a recreational amenity open to the public. Langford Lanes will not interfere with the operation of these amenities and will not seek to reduce the hours or days of operation of these amenities as part of this Agreement.
4.0 Insurance
4.1 Langford Lanes will provide evidence of insurance as required in the Bowling Agreement which proves to the satisfaction of the City that the insurance coverage includes activities of Langford Lanes within the Service Area.
5.0 City Responsibilities
5.1 The City will submit an application to amend the existing liquor licence to permit liquor service in the Service Area.
Page 520 of 572 Page 520 of 572 Page 520 of 572 Page 520 of 572 Page 520 of 572
Page 521
6.0 Langford Lanes Responsibilities
6.1 Langford Lanes will, at its sole cost, purchase all additional tables, chairs, umbrellas or other like equipment necessary or desirable to expand Food and Beverage Service into the Service Area.
6.2 Langford Lanes will be responsible for any increase in janitorial and custodial costs resulting from the increased provision of the Food and Beverage Services.
6.3 Langford Lanes will be solely responsible for any additional costs incurred by PPH with respect to the set-up and take down of the Splash Park/Ice Rink as a result of the Food and Beverage Services. For clarity, responsibility for the usual costs of annual installation and removal of the splash park equipment and ice rink are not affected by this Agreement. Langford Lanes shall pay such costs within 14 days of receipt of an invoice from PPH.
7.0 PPH Responsibilities
7.1 PPH will provide access to the Service Area for Langford Lanes, its employees, contractors, agents, customers and invitees for the purpose of the Food and Beverage Service.
7.2 PPH will ensure that there are no obstructions in on or near the Service Area that would impair Langford Lanes access to the Service Area.
8.0 Indemnity
8.1 The Langford Lanes indemnity provisions in the Bowling Agreement extend to and are incorporated into this Agreement and survive the expiration or earlier termination of this Agreement.
9.0 Term
9.1 The term (“Term”) of this Agreement will be for a period not to exceed the expiry of the Operating Agreement or the Bowling Agreement, whichever is earlier.
9.2 Notwithstanding section 9.1 above, this Agreement will terminate immediately in the event that either the Operating Agreement or the Bowling Agreement is terminated pursuant to the terms of the terminated agreement.
10.0 Other Provisions
10.1 Nothing in this Agreement shall exempt PPH or Langford Lanes from any statutory requirement or imposition, or from the ordinary jurisdiction of the Council of the City, Page 521 of 572 Page 521 of 572 Page 521 of 572 Page 521 of 572 Page 521 of 572
Page 522
its bylaws and regulations.
10.3 This Agreement shall not be assigned by PPH or Langford Lanes without the prior written consent of the City, which may be unreasonably withheld, and any attempt to assign the rights, duties, or obligations under this Agreement without such consent shall be of no effect.
10.4 If any section or portion of this Agreement is declared or held invalid for any reason, such invalidation shall not affect the validity of the remainder of that section or of this Agreement and this Agreement shall continue to be in force and effect and be construed as if it had been executed without the invalid portion.
10.5 This Agreement shall be governed by and construed in accordance with the laws of the Province of British Columbia.
10.6 Any opinion which the City is entitled by virtue of this Agreement to form may be formed on behalf of the City by the City Representative in which event the opinion of the City Representative shall be deemed to be the opinion of the City for the purposes of this Agreement.
10.7 This Agreement shall enure to the benefit of and be binding on the parties and their respective successors and permitted assigns, notwithstanding any rule of law or equity to the contrary.
10.8 No provision of this Agreement shall be deemed to have been waived by either party unless written waiver signed by the party waiving a provision has first been obtained by the party asserting a waiver and, without limiting the generality of the foregoing, no condoning, excusing, or overlooking by a party of a breach of the provisions of this Agreement nor any earlier written waiver shall be taken to operate as a waiver or constitute acquiescence to subsequent default or breach of this Agreement by either party.
10.9 This Agreement may not be modified or amended except by an instrument in writing signed by the parties or by their successors or permitted assigns.
10.10 All rights and remedies of either party under this Agreement are cumulative and are in addition to, and shall not be deemed to exclude, any other right or remedy allowed by law. All rights and remedies may be exercised concurrently.
10.11 Time shall be of the essence of this Agreement.
10.12 Any notice or other communication required or contemplated to be given or made by any provision of this Agreement shall be given or made in writing and either delivered personally (and if so shall be deemed to be received when delivered) or mailed by Page 522 of 572 Page 522 of 572 Page 522 of 572 Page 522 of 572 Page 522 of 572
Page 523
prepaid registered mail in any Canada Post Office in the Province of British Columbia (and if so shall be deemed to be delivered on the fourth business day following such mailing, except that, in the event of interruption of mail service notice shall be deemed to be delivered only when actually received by the party to whom it is addressed), so long as the notice is addressed as follows:
To the City at: City of Langford 2nd Floor, 877 Goldstream Avenue Victoria, BC V9B 2X8
and: To Performance Plus Hockey at: 1089 Langford Parkway Victoria, B.C. V9B 2X8
and: To Langford Lanes Bowling Alley Inc. at: 1089 Langford Parkway Victoria, B.C. V9B 2X8
or to such other address of which a party from time to time notifies in writing the other party.
10.13 Wherever the singular or the masculine is used in this Agreement it shall be deemed to include the plural or the feminine or the body politic or corporate wherever the context or the parties so require.
10.14 This Agreement shall not prejudice or affect the rights of the City to exercise all of its rights and powers.
Page 523 of 572 Page 523 of 572 Page 523 of 572 Page 523 of 572 Page 523 of 572
Page 524
10.15 If in this Agreement the City is required or entitled to exercise any discretion in the granting of consent or approval, or is entitled to make any determination, take any action or exercise any contractual right or remedy, including without limitation to termination of this Agreement, the City may do so in accordance with the contractual provisions of this Agreement and no public law duty whether arising from the principles of procedural fairness or the rules of natural justice shall have any application.
IN WITNESS WHEREOF, the parties have executed this Agreement as of the date first written above by their respective authorized representatives.
CITY OF LANGFORD, by its authorized signatories:
Stewart Young, Mayor
Darren Kiedyk, Chief Administrative Officer
PERFORMANCE PLUS HOCKEY, by its authorized signatories:
Name:
Name:
LANGFORD LANES BOWLING ALLEY INC, by its authorized signatories:
Name:
Name: Page 524 of 572 Page 524 of 572 Page 524 of 572 Page 524 of 572 Page 524 of 572
Page 525
Schedule A
Page 525 of 572 Page 525 of 572 Page 525 of 572 Page 525 of 572 Page 525 of 572
Page 526
2nd Floor · 877 Goldstream Avenue · Langford, BC Canada · V9B 2X8 T · 250-478-7882 F · 250-478-7864
Staff Report to Council
Date:
January 18, 2021 Department:
Planning Subject: Public Information Session Confirmation – Installation of a Telecommunications Facility on the property located at 3024 Glen Lake Road (Westhills Stadium)
Background In accordance with Council’s Policy on new antenna systems proposed closer than 150 m to residentially zoned properties, Brian Greggs of SitePath Consulting Ltd has applied on behalf of TELUS to allow for the installation of a telecommunications facility located at 3024 Glen Lake Road, the site of Westhills Stadium.
Commentary TELUS intends to construct a telecommunications facility consisting of a 45-meter tall monopole structure. This structure will house their radiocommunications equipment, all being held within a compound located at the base of the tower or in cabinets located nearby. The tower, if constructed, will provide improved wireless service to the surrounding areas and add capacity to a network that is becoming increasingly congested. The proposed location of the monopole is within Westhills Stadium at the north side of the field, in line with the centre field line, along Langford Parkway.
Health Canada has established safety guidelines for the exposure to radio frequency fields in its Safety Code 6 publication “Limits of Human Exposure to Radiofrequency Electromagnetic Fields in the Frequency Range from 3 kHz to 300 GHz.” While the responsibility for developing Safety Code 6 rests with Health Canada, Industry Canada has adopted this guideline for the purpose of protecting the general public. Current biomedical studies in Canada and in other countries indicate that there is no scientific or medical evidence that a person will experience adverse health effects from exposure to radio frequency fields, provided that the installation abides by Safety Code 6. Compliance with Safety Code 6 is an ongoing obligation, and at any time antenna system operators may be required, as directed by Industry Canada, to demonstrate compliance with Safety Code 6 by (i) providing detailed calculations, and/or (ii) conducting site surveys and, where necessary, by implementing corrective measures. At the request of Industry Canada, wireless service providers must provide detailed compliance information for individual installation within five (5) days of the request. All copies of information related to Safety Code 6, such as site analyses and measurements, must be retained for audit by Industry Canada. Page 526 of 572 Page 526 of 572 Page 526 of 572 Page 526 of 572 Page 526 of 572
Page 527
TELUS confirms that the antenna structures described in this notification package will apply good engineering practices, including structural adequacy during construction. The installation is excluded from environmental assessment under the Canadian Environmental Assessment Act. The facility will be built to the National Building Code as well as the BC Building Code and installation will be in accordance with Transport Canada and NAV Canada requirements.
Industry Canada will permit the installation of the temporary antenna systems after the applicant has carried out public consultation requirements established by the local land use authority. Industry Canada requires a final concurrence from the local land use authority that acknowledges and agrees that local processes and policies have been adhered to.
Council’s policy requires the applicant to send mailouts to neighbours, advertise within the local paper and install signage, among other requirements.
The applicant has complied with the public notification requirements and processes set out in Council’s Policy on New Antenna Systems (POL-0007) and held a Public Information Session on December 7th, 2020. If Council wishes to acknowledge that the applicant has provided notification to the public in accordance to Council’s Policy on New Antenna Systems, they may do so by agreeing to “Option 1” below. Council should be aware that the applicant may be approached for concerns and questions relating to the proposed telecommunications facility, however, a formal dispute resolution process exists to bring about any disputes between the local land use authority and the applicant if a reasonable solution between the parties cannot be realized.
Options
Option 1:
- Acknowledge and agree that SitePath Consulting Ltd on behalf of TELUS has conducted public notification on and has followed the processes in accordance to Council Policy No. POL-0007 for New Antenna Systems at 3024 Glen Lake Road.
OR
Option 2:
- Require the applicant to revisit Council’s Policy No. POL-0007 on New Antenna Systems.
AND/OR
- Direct Staff to provide a written request asking for intervention regarding reasonable concern.
Page 527 of 572 Page 527 of 572 Page 527 of 572 Page 527 of 572 Page 527 of 572
Page 528
Respectfully submitted,
Submitted by: Julia Buckingham, Planner I - Approved Concurrence: Marie Watmough, Manager of Legislative Services - Approved Concurrence: Matthew Baldwin, MCIP, RPP Director of Planning - Approved Concurrence: Cory Manton, Manager of Parks and Recreation - Approved Concurrence: Michelle Mahovlich, P.Eng, P.Geo, Director of Engineering - Approved Concurrence: Leah Stohmann, MCIP, RPP, Deputy Director of Planning - Approved Concurrence: Michael Dillabaugh, CPA, CA, Director of Finance - Approved Concurrence: Braden Hutchins, Director of Corporate Services - Approved Concurrence: Darren Kiedyk, Chief Administrative Officer - Approved
:jb
Page 528 of 572 Page 528 of 572 Page 528 of 572 Page 528 of 572 Page 528 of 572
Page 529
From: Do Not Reply / Ne Pas Répondre (statcan/statcan) <statcan.DoNotReply- NePasRepondre.statcan@canada.ca> Sent: January 13, 2021 7:11 AM To: Mayor Young mayor@langford.ca Subject: 2021 Census of Population / Recensement de la population de 2021
Dear Mayor, I am pleased to inform you that the next census will take place in May 2021. I am writing today to seek your support to increase awareness of the census among residents of your community. For over a century, Canadians have relied on census data to tell them about how their country is changing and what matters to them. We all depend on key socioeconomic trends and census analysis to make important decisions that have a direct impact on our families, neighbourhoods and businesses. In response to the COVID-19 pandemic, Statistics Canada has adapted to ensure that the 2021 Census is conducted throughout the country in the best possible way, using a safe and secure approach. Statistics Canada will be hiring approximately 32,000 people across the country to assist with census collection. We would like to work with you and your municipality to ensure that your residents are aware and informed of these job opportunities. Furthermore, your support in encouraging your residents to complete the census will have a direct impact on gathering the data needed to plan, develop and evaluate programs and services such as schools, daycare, family services, housing, emergency services, roads, public transportation and skills training for employment. If you would like to express your municipality's support for the census, please share the municipal council resolution text below with your residents: Be it resolved that: The Council of the Corporation of (NAME OF CITY/TOWN/MUNICIPALITY) supports the 2021 Census, and encourages all residents to complete their census questionnaire online at www.census.gc.ca. Accurate and complete census data support programs and services that benefit our community. In the coming weeks, a member of our communications team may contact you to discuss ways in which we can work together. Should you have any questions, please contact us at statcan.censusoutreach.west-rayonnementdurec.ouest.statcan@canada.ca. Thank you in advance for supporting the 2021 Census. Yours sincerely, Geoff Bowlby Director General, Census Management Office Statistics Canada / Government of Canada Page 529 of 572 Page 529 of 572 Page 529 of 572 Page 529 of 572 Page 529 of 572
Page 530
CITY OF LANGFORD
BYLAW NO. 1844
A BYLAW TO AMEND BYLAW NO. 300, “LANGFORD ZONING BYLAW, 1999"
The Council of the City of Langford, in open meeting assembled, hereby enacts as follows:
A. Langford Zoning Bylaw No. 300, 1999 is amended as follows:
By deleting from the R2 (One- and Two-Family Residential) Zone and adding to CC1 (City Centre 1) Zone the property legally described as Lot 1, Section 72, Esquimalt District, Plan EPP98761, PID No. 031-084-010 (647 Goldstream Ave) in the portions as shown shaded on Plan No. 1 attached to and forming part of this Bylaw.
By adding the following to Table 1 of Schedule AD:
Zone Bylaw No. Legal Description Amenity Contributions Eligible for Reduction in Section 2 of Schedule AD (Column 5) CC1 1844 Lot 1, Section 72, Esquimalt District, Plan EPP98761, PID No. 031-084- 010 (647 Goldstream Ave) a) $750 per new unit created on the 1st to 4th storeys of the building towards the Affordable Housing Reserve Fund; and b) $375 per new unit created on the 5th and 6th storeys of the building towards the Affordable Housing Reserve Fund; and c) $187.50 per new unit created on the 7th storey or higher of the building towards the Affordable Housing Reserve Fund; and d) $2,850 per new unit created on the 1st to 4th storeys of the building towards the General Amenity Reserve Fund; and e) $1,425 per new unit created on the 5th and 6th storeys of the building towards the General Amenity Reserve Fund; f) $712.50 per new unit created on the 7th storey and No Page 530 of 572 Page 530 of 572 Page 530 of 572 Page 530 of 572 Page 530 of 572
Page 531
Bylaw No. 1844
Page 2 of 3
B. This Bylaw may be cited for all purposes as “Langford Zoning Bylaw, Amendment No. 564, (647 Goldstream Ave), Bylaw No. 1844, 2020".
READ A FIRST TIME this day of , 2021.
PUBLIC HEARING HELD this day of , 2021.
READ A SECOND TIME this day of, 2021.
READ A THIRD TIME this day of, 2021.
APPROVED BY THE MINISTRY OF TRANSPORTATION THIS day of , 2021.
ADOPTED this of, 2021.
MAYOR
(Certified Correct)
CORPORATE OFFICER above towards the General Amenity Reserve Fund; and g) $10.75 per m² of commercial gross floor area towards the General Amenity Reserve Fund.
Page 531 of 572 Page 531 of 572 Page 531 of 572 Page 531 of 572 Page 531 of 572
Page 532
Bylaw No. 1844
Page 3 of 3
Schedule A
Page 532 of 572 Page 532 of 572 Page 532 of 572 Page 532 of 572 Page 532 of 572
Page 533
CITY OF LANGFORD
BYLAW NO. 1886
A BYLAW TO AMEND BYLAW NO. 300, “LANGFORD ZONING BYLAW, 1999"
The Council of the City of Langford, in open meeting assembled, hereby enacts as follows:
A. Langford Zoning Bylaw No. 300, 1999 is amended as follows:
By deleting from the R2 (One- and Two-Family Residential) Zone and adding to RM7A (Medium Density Apartment A) Zone the property legally described as LOT 41 AND 42, SECTION 80, ESQUIMALT DISTRICT, PLAN 12203, PID No.: 004-973-330 and 002-622-203 (918 and 924 Jenkins Ave) in the portions as shown shaded on Plan No. 1 attached to and forming part of this Bylaw;
By deleting Schedule AE and replacing it with the map shown on Schedule B of this bylaw;
By deleting Sections 6.36(A).03(2), (3), (4), (5), (6), (7), and (8);
By inserting the following as Section 6.36A.03(2) and (3):
“(2) Despite subsection 6.36A.03(1), on land whose legal description is set out in Table 1 of Schedule AD, the floor area ratio may be increased to a maximum of 1.25 if the owner of the land proposed to be developed pays to the City the amount specified in Column 4 of Table 1 of Schedule AD, prior to issuance of a building permit;
(3) Provided Subsection 6.36A.03(2) is met, the floor area ratio may be further increased for an apartment use on land whose legal description is set out in Table 1 below, as indicated:
Table 1 Legal Description Maximum Floor Area Ratio LOT 2 SECTION 109 ESQUIMALT DISTRICT PLAN 10541 EXCEPT PART IN PLAN 27737 (2681 Claude Rd) 2.1 Common Property Plan VIS5695 (2691 Secretariat Way) 3.0 Lots 5 and 6, Section 5, Esquimalt District, Plan 5, PID Nos. 002-558-751 and 004-014-367 (2716 and 2720 Strathmore Road) 2.7 LOT 41 and 42, SECTION 80, ESQUIMALT DISTRICT, PLAN 12203, PID No.: 004- 973-330 and 002-622-203 (918 and 924 Jenkins Ave) 2.02 ” 5. By adding the following to Table 1 of Schedule AD:
Page 533 of 572 Page 533 of 572 Page 533 of 572 Page 533 of 572 Page 533 of 572
Page 534
Bylaw No. 1886
Page 2 of 4
Zone Bylaw No. Legal Description Amenity Contributions Eligible for Reduction in Section 2 of Schedule AD (Column 5) RM7A 1886 LOT 41 and 42, SECTION 80, ESQUIMALT DISTRICT, PLAN 12203, PID No.: 002-622-203 and 004- 973-330 (918 and 924 Jenkins Ave) a) $610 per new unit created on the 1st to 4th storeys of the building towards the Affordable Housing Reserve Fund; and b) $305 per new unit created on the 5th and 6th storeys of the building towards the Affordable Housing Reserve Fund; and c) $152.50 per new unit created on the 5th and 6th storeys of the building towards the Affordable Housing Reserve Fund; and d) $3,660 per new unit created on the 1st to 4th storeys of the building towards the General Amenity Reserve Fund; and e) $1,830 per new unit created on the 5th and 6th storeys of the building towards the General Amenity Reserve Fund; and f) $915 per new unit created on the 5th and 6th storeys of the building towards the General Amenity Reserve Fund; No
B. This Bylaw may be cited for all purposes as “Langford Zoning Bylaw, Amendment No. 594, (918 and 924 Jenkins Ave), Bylaw No. 1886, 2021".
READ A FIRST TIME this 7th day of December, 2020.
PUBLIC HEARING HELD this day of, 2021.
READ A SECOND TIME this day of, 2021.
READ A THIRD TIME this day of, 2021.
APPROVED BY THE MINISTRY OF TRANSPORTATION THIS day of , 2021.
ADOPTED this of, 2021.
MAYOR
(Certified Correct)
CORPORATE OFFICER Page 534 of 572 Page 534 of 572 Page 534 of 572 Page 534 of 572 Page 534 of 572
Page 535
Bylaw No. 1886
Page 3 of 4
Page 535 of 572 Page 535 of 572 Page 535 of 572 Page 535 of 572 Page 535 of 572
Page 536
Bylaw No. 1886
Page 4 of 4
Schedule B
Page 536 of 572 Page 536 of 572 Page 536 of 572 Page 536 of 572 Page 536 of 572
Page 537
CITY OF LANGFORD
BYLAW NO. 1903
A BYLAW TO AMEND BYLAW NO. 300, “LANGFORD ZONING BYLAW, 1999"
The Council of the City of Langford, in open meeting assembled, hereby enacts as follows:
A. Langford Zoning Bylaw No. 300, 1999 is amended as follows:
- By deleting from the R2 (One- and Two-Family Residential) Zone and adding to CC1 (City Centre
- Zone the properties legally described as LOT 1 SECTION 79 ESQUIMALT DISTRICT PLAN 11145, PID No. 005-117-704 (1020 Costin Ave); LOT 5, SECTION 79, ESQUIMALT DISTRICT, PLAN 11145, PID No. 005-117-844 (2836 Costin Rd); LOT 4, SECTION 79, ESQUIMALT DISTRICT, PLAN 11145, PID No. 005-117-721 (2842 Costin Ave); LOT 3 SECTION 79 ESQUIMALT DISTRICT PLAN 11145, PID No. 005-117-712 (2848 Costin Ave); LOT 2, SECTION 79, ESQUIMALT DISTRICT, PLAN 11145, PID No. 000-025-704 (2854 Carlow Rd) in the portions as shown shaded on Plan No. 1 attached to and forming part of this Bylaw.
- By adding the following to Table 1 of Schedule AD:
Zone Bylaw No. Legal Description Amenity Contributions Eligible for Reduction in Section 2 of Schedule AD (Column 5) CC1 1903 LOT 1 SECTION 79 ESQUIMALT DISTRICT PLAN 11145, PID No. 005- 117-704 (1020 Costin Ave); and LOT 5, SECTION 79, ESQUIMALT DISTRICT, PLAN 11145, PID No. 005- 117-844 (2836 Costin Rd); and LOT 4, SECTION 79, ESQUIMALT DISTRICT, PLAN 11145, PID No. 005- 117-721 (2842 Costin Ave); and LOT 3 SECTION 79 ESQUIMALT DISTRICT PLAN 11145, PID No. 005- 117-712 (2848 Costin Ave); and LOT 2, SECTION 79, ESQUIMALT DISTRICT, PLAN 11145, PID No. 000- 025-704 (2854 Carlow Rd) a) $750 per new unit created on the 1st to 4th storeys of the building towards the Affordable Housing Reserve Fund; and b) $375 per new unit created on the 5th and 6th storeys of the building towards the Affordable Housing Reserve Fund; and c) $187.50 per new unit created on the 7th storey or higher of the building towards the Affordable Housing Reserve Fund; and d) $2,850 per new unit created on the 1st to 4th storeys of the building towards the General Amenity Reserve Fund; and
No Page 537 of 572 Page 537 of 572 Page 537 of 572 Page 537 of 572 Page 537 of 572
Page 538
Bylaw No. 1903
Page 2 of 3
- This Bylaw may be cited for all purposes as “Langford Zoning Bylaw, Amendment No. 588, (1020 Costin Ave, 2836, 2842, 2848, 2854 Carlow Rd), Bylaw No. 1903, 2021".
READ A FIRST TIME this 7th day of December, 2020.
PUBLIC HEARING HELD this day of, 2021.
READ A SECOND TIME this day of, 2021.
READ A THIRD TIME this day of, 2021.
APPROVED BY THE MINISTRY OF TRANSPORTATION THIS day of , 2021.
ADOPTED this of, 2021.
MAYOR
(Certified Correct)
CORPORATE OFFICER e) $1,425 per new unit created on the 5th and 6th storeys of the building towards the General Amenity Reserve Fund; f) $712.50 per new unit created on the 7th storey and above towards the General Amenity Reserve Fund; and g) $10.75 per m² of commercial gross floor area towards the General Amenity Reserve Fund. Page 538 of 572 Page 538 of 572 Page 538 of 572 Page 538 of 572 Page 538 of 572
Page 539
Bylaw No. 1903
Page 3 of 3
Schedule A
Page 539 of 572 Page 539 of 572 Page 539 of 572 Page 539 of 572 Page 539 of 572
Page 540
CITY OF LANGFORD
BYLAW NO. 1912
A BYLAW TO AMEND BYLAW NO. 300, “LANGFORD ZONING BYLAW, 1999"
The Council of the City of Langford, in open meeting assembled, hereby enacts as follows:
A. Langford Zoning Bylaw No. 300, 1999 is amended as follows:
By deleting from the R2 (One- and Two-Family Residential) Zone and adding to CC1 (City Centre 1) Zone the property legally described as LOT 3, SECTION 79, ESQUIMALT DISTRICT, PLAN 17397, PID No. 003-933-890 (913 Bray Ave); LOT 4, SECTION 79, ESQUIMALT DISTRICT, PLAN 17397, PID No. 003-933-911 (917 Bray Ave); LOT 5, SECTION 79, ESQUIMALT DISTRICT, PLAN 17397, PID No. 003-933- 920 (921 Bray Ave); LOT 6, SECTION 79, ESQUIMALT DISTRICT, PLAN 17397, PID No. 003-933-938 (925 Bray Ave); LOT 7, SECTION 79, ESQUIMALT DISTRICT, PLAN 17397, PID No. 003-933-954 (929 Bray Ave); in the portions as shown shaded on Plan No. 1 attached to and forming part of this Bylaw.
By adding the following to Table 1 of Schedule AD:
Zone Bylaw No. Legal Description Amenity Contributions CC1 1912 LOT 3, SECTION 79, ESQUIMALT DISTRICT, PLAN 17397, PID No. 003- 933-890 (913 Bray Ave); LOT 4, SECTION 79, ESQUIMALT DISTRICT, PLAN 17397, PID No. 003-933-911 (917 Bray Ave); LOT 5, SECTION 79, ESQUIMALT DISTRICT, PLAN 17397, PID No. 003-933-920 (921 Bray Ave); LOT 6, SECTION 79, ESQUIMALT DISTRICT, PLAN 17397, PID No. 003- 933-938 (925 Bray Ave); LOT 7, SECTION 79, ESQUIMALT DISTRICT, PLAN 17397, PID No. 003-933-954 (929 Bray Ave).
a) $750 per new unit created on the 1st to 4th storeys of the building towards the Affordable Housing Reserve Fund; and b) $375 per new unit created on the 5th and 6th storeys of the building towards the Affordable Housing Reserve Fund; and c) $187.50 per new unit created on the 7th storey or higher of the building towards the Affordable Housing Reserve Fund; and d) $2,850 per new unit created on the 1st to 4th storeys of the building towards the General Amenity Reserve Fund; and e) $1,425 per new unit created on the 5th and 6th storeys of the building towards the General Amenity Reserve Fund; f) $712.50 per new unit created on the 7th storey and above towards the General Amenity Reserve Fund; and g) $10.75 per m2 of commercial GFA.
Page 540 of 572 Page 540 of 572 Page 540 of 572 Page 540 of 572 Page 540 of 572
Page 541
Bylaw No. 1912
Page 2 of 3
B. This Bylaw may be cited for all purposes as “Langford Zoning Bylaw, Amendment No. 592, (913, 917, 921, 925, 929 Bray Ave), Bylaw No. 1912, 2021".
READ A FIRST TIME this day of, 2021.
PUBLIC HEARING HELD this day of, 2021.
READ A SECOND TIME this day of, 2021.
READ A THIRD TIME this day of, 2021.
APPROVED BY THE MINISTRY OF TRANSPORTATION THIS day of , 2021.
ADOPTED this of, 2021.
MAYOR
(Certified Correct)
CORPORATE OFFICER
Page 541 of 572 Page 541 of 572 Page 541 of 572 Page 541 of 572 Page 541 of 572
Page 542
Bylaw No. 1912
Page 3 of 3
Page 542 of 572 Page 542 of 572 Page 542 of 572 Page 542 of 572 Page 542 of 572
Page 543
2nd Floor · 877 Goldstream Avenue · Langford, BC Canada · V9B 2X8 T · 250-478-7882 F · 250-478-7864
Staff Report to Council
Date:
January 18, 2021 Department:
Planning Application No.: Z20-0024 Subject: Bylaw No. 1937 - Application to Amend the Text of Zoning Bylaw 300 to Allow for a Daycare with a Maximum Capacity of 225 Children at 2210 Bear Mountain Parkway AND
Bylaw No. 1943 - Application to Amend the Text of the Zoning Bylaw 300 to Remove the Height Restriction in Area 2 of the CD12 Zone
At their Regular Meeting of November 2, 2020 Council passed the following resolution with respect to the property at 2210 Bear Mountain Parkway and the properties located within Area 2 of the CD12 Zone:
That Council:
- Proceed with consideration of Bylaw No. 1937 to amend the text of Zoning Bylaw 300 to allow the maximum capacity of a daycare on the subject property within the CD12 zone outlined in this report to be 225 children subject to the following terms and conditions:
i. That 54 onsite parking stalls be provided on the subject property, and secured as part of the required Form and Character Development Permit.
AND
- Direct staff to provide an updated Bylaw 1937 prior to public hearing that includes the final legal description, property identification number, and subject property map.
AND
- Proceed with consideration of Bylaw No. 1943 to amend the text of the Zoning Bylaw 300 to remove the height restriction within Area II of the CD12 zone.
Page 543 of 572 Page 543 of 572 Page 543 of 572 Page 543 of 572 Page 543 of 572
Page 544
Subject: Z20-0024 Page 2 of 3
COMMENTS
Bylaw 1937 was updated prior to public hearing to include the final legal description and the subject property map properly reflects the single property that the amendment would apply to.
Bylaw No. 1937 was signed by the Minister of Transportation on December 17, 2020.
Bylaw No. 1943 was signed by the Minister of Transportation on December 17, 2020.
OPTIONS
That Council:
- Adopt Bylaw No. 1937;
AND
- Adopt Bylaw No. 1943.
OR
- Take no action at this time with respect to Bylaw No. 1937 or Bylaw No. 1943.
Page 544 of 572 Page 544 of 572 Page 544 of 572 Page 544 of 572 Page 544 of 572
Page 545
Subject: Z20-0024 Page 3 of 3
Respectfully Submitted,
Submitted by: Robert Dykstra, MCIP, RPP, Senior Planner - Approved Concurrence: Matthew Baldwin, MCIP, RPP, Director of Planning - Approved Concurrence: Marie Watmough, Manager of Legislative Services - Approved Concurrence: Michelle Mahovlich, P.Eng, P.Geo, Director of Engineering - Approved Concurrence: Leah Stohmann, MCIP, RPP, Deputy Director of Planning - Approved Concurrence: Michael Dillabaugh, CPA, CA, Director of Finance - Approved Concurrence: Braden Hutchins, Director of Corporate Services - Approved Concurrence: Darren Kiedyk, Chief Administrative Officer - Approved
:rd
Page 545 of 572 Page 545 of 572 Page 545 of 572 Page 545 of 572 Page 545 of 572
Page 546
CITY OF LANGFORD
BYLAW NO. 1937
A BYLAW TO AMEND BYLAW NO. 300, “LANGFORD ZONING BYLAW, 1999"
The Council of the City of Langford, in open meeting assembled, hereby enacts as follows:
A. Langford Zoning Bylaw No. 300, 1999 is amended as follows:
- By adding the following text to Section 3.26.02: “Despite Article 3.26.02(4), a group daycare with a capacity of up to 225 children is permitted on the lot legally described as Lot A, Section 115, Esquimalt District, Plan EPP106119.
B. This Bylaw may be cited for all purposes as “Langford Zoning Bylaw, Amendment No. 603, (2210 Bear Mountain Pkwy), Bylaw No. 1937, 2021".
READ A FIRST TIME this 2nd day of November, 2020.
PUBLIC HEARING held this 7th day of December, 2020.
READ A SECOND TIME this 7th day of December, 2020.
READ A THIRD TIME this 7th day of December, 2020.
APPROVED BY THE MINISTRY OF TRANSPORTATION THIS 17th day of December, 2020.
ADOPTED this of, 2021.
MAYOR
(Certified Correct)
CORPORATE OFFICER
Page 546 of 572 Page 546 of 572 Page 546 of 572 Page 546 of 572 Page 546 of 572
Page 547
Bylaw No. 1937
Page 2 of 2
Page 547 of 572 Page 547 of 572 Page 547 of 572 Page 547 of 572 Page 547 of 572
Page 548
CITY OF LANGFORD
BYLAW NO. 1943
A BYLAW TO AMEND BYLAW NO. 300, “LANGFORD ZONING BYLAW, 1999"
The Council of the City of Langford, in open meeting assembled, hereby enacts as follows:
A. Langford Zoning Bylaw No. 300, 1999 is amended as follows:
- By deleting Section 6.101.06(2).
B. This Bylaw may be cited for all purposes as “Langford Zoning Bylaw, Amendment No. 607, (South Skirt Mountain – Area II), Bylaw No. 1943, 2021".
READ A FIRST TIME this 2nd day of November, 2020.
PUBLIC HEARING held this 7th day of December, 2020.
READ A SECOND TIME this 7th day of December, 2020.
READ A THIRD TIME this 7th day of December, 2020.
APPROVED BY THE MINISTRY OF TRANSPORTATION THIS 17th day of December, 2020.
ADOPTED this day of, 2021.
MAYOR
(Certified Correct)
CORPORATE OFFICER Page 548 of 572 Page 548 of 572 Page 548 of 572 Page 548 of 572 Page 548 of 572
Page 549
Bylaw No. 1943
Page 2 of 2
Schedule A
Page 549 of 572 Page 549 of 572 Page 549 of 572 Page 549 of 572 Page 549 of 572
Page 550
CITY OF LANGFORD
BYLAW NO. 1939
A BYLAW TO AMEND BYLAW NO. 300, “LANGFORD ZONING BYLAW, 1999"
The Council of the City of Langford, in open meeting assembled, hereby enacts as follows:
A. Langford Zoning Bylaw No. 300, 1999 is amended as follows:
By deleting from the R2 (One- and Two-Family Residential) Zone and adding to RS1 (Residential Small Lot 1) Zone the property legally described as LOT 8, SECTION 109, ESQUIMALT DISTRICT, PLAN 12553, PID No. 004-785-771 (671 Rockingham Rd) in the portions as shown shaded on Plan No. 1 attached to and forming part of this Bylaw.
By adding the following to Table 1 of Schedule AD:
Zone Bylaw No. Legal Description Amenity Contributions Eligible for Reduction in Section 2 of Schedule AD (Column 5) RS1 1939 LOT 8, SECTION 109, ESQUIMALT DISTRICT, PLAN 12553, PID No. 004-785-771 (671 Rockingham Rd) a) $660 per lot towards the Affordable Housing Reserve Fund b) $3,960 per lot towards the General Amenity Reserve Fund No
B. This Bylaw may be cited for all purposes as “Langford Zoning Bylaw, Amendment No. 605, (671 Rockingham Rd), Bylaw No. 1939, 2021".
READ A FIRST TIME this 7th day of December, 2020.
PUBLIC HEARING HELD this day of, 2021.
READ A SECOND TIME this day of, 2021.
READ A THIRD TIME this day of, 2021.
APPROVED BY THE MINISTRY OF TRANSPORTATION THIS day of , 2021.
ADOPTED this of, 2021.
MAYOR
(Certified Correct)
CORPORATE OFFICER Page 550 of 572 Page 550 of 572 Page 550 of 572 Page 550 of 572 Page 550 of 572
Page 551
Bylaw No. 1939
Page 2 of 2
Schedule A
Page 551 of 572 Page 551 of 572 Page 551 of 572 Page 551 of 572 Page 551 of 572
Page 552
CITY OF LANGFORD
BYLAW NO. 1940
A BYLAW TO AMEND BYLAW NO. 1200, “LANGFORD OFFICIAL COMMUNITY PLAN BYLAW, 2008"
The Council of the City of Langford, in open meeting assembled, hereby enacts as follows:
A. Langford Official Community Plan Bylaw No. 1200, 2008 is amended as follows:
- By deleting from the AGRICULTURAL designation and adding to the HILLSIDE OR SHORELINE designation the property legally described as LOT 2, SECTION 70, METCHOSIN DISTRICT, PLAN VIP56312 and shown shaded on Plan No. 1 attached to and forming part of this Bylaw;
B. This Bylaw may be cited for all purposes as “Langford Official Community Plan Bylaw, Amendment No. 40, (790 Latoria Rd), Bylaw No. 1940, 2021".
READ A FIRST TIME this day of , 2021.
PUBLIC HEARING held this day of , 2021.
READ A SECOND TIME this day of , 2021.
READ A THIRD TIME this day of , 2021.
ADOPTED this day of , 2021.
MAYOR
(Certified Correct)
CORPORATE OFFICER
Page 552 of 572 Page 552 of 572 Page 552 of 572 Page 552 of 572 Page 552 of 572
Page 553
Bylaw No. 1940
Page 2 of 2
Page 553 of 572 Page 553 of 572 Page 553 of 572 Page 553 of 572 Page 553 of 572
Page 554
CITY OF LANGFORD
BYLAW NO. 1941
A BYLAW TO AMEND BYLAW NO. 300, “LANGFORD ZONING BYLAW, 1999"
The Council of the City of Langford, in open meeting assembled, hereby enacts as follows:
A. Langford Zoning Bylaw No. 300, 1999 is amended as follows:
By deleting from the AG1 (Agricultural) and RR2 (Rural Residential 2) Zones and adding to R2 (One- and Two-Family Residential) Zone the property legally described as LOT 2, SECTION 70, METCHOSIN DISTRICT, PLAN VIP56312, PID No. 018-233-007 (790 Latoria Rd); and LOT 1 SECTION 70, METCHOSIN DISTRICT, PLAN VIP56312, PID No. 018-232-990 (794 Latoria Rd) in the portions as shown shaded on Plan No. 1 attached to and forming part of this Bylaw.
By adding the following to Table 1 of Schedule AD:
Zone Bylaw No. Legal Description Amenity Contributions Eligible for Reduction in Section 2 of Schedule AD (Column 5) R2 1941 LOT 2, SECTION 70, METCHOSIN DISTRICT, PLAN VIP56312, PID No. 018-233-007 (790 Latoria Rd); and LOT 1 SECTION 70, METCHOSIN DISTRICT, PLAN VIP56312, PID No. 018-232-990 (794 Latoria Rd) a) $660 towards the Affordable Housing Reserve Fund per half duplex or single-family lot less than 550 m2; b) $3,960 towards the General Amenity Reserve Fund per half duplex or single-family lot less than 550 m2; c) $1,000 towards the Affordable Housing Reserve Fund per single family lot 550 m2 or greater; d) $6,000 towards the General Amenity Reserve Fund per single family lot 550 m2 or greater; e) $94,080 towards the General Amenity Reserve Fund; and f) $190,254 towards the General Amenity Reserve Fund. No
Page 554 of 572 Page 554 of 572 Page 554 of 572 Page 554 of 572 Page 554 of 572
Page 555
Bylaw No. 1941
Page 2 of 3
B. This Bylaw may be cited for all purposes as “Langford Zoning Bylaw, Amendment No. 606, (790 & 794 Latoria Rd), Bylaw No. 1941, 2021".
READ A FIRST TIME this day of, 2021.
PUBLIC HEARING HELD this day of, 2021.
READ A SECOND TIME this day of, 2021.
READ A THIRD TIME this day of, 2021.
ADOPTED this of, 2021.
MAYOR
(Certified Correct)
CORPORATE OFFICER Page 555 of 572 Page 555 of 572 Page 555 of 572 Page 555 of 572 Page 555 of 572
Page 556
Bylaw No. 1941
Page 3 of 3
Schedule A
Page 556 of 572 Page 556 of 572 Page 556 of 572 Page 556 of 572 Page 556 of 572
Page 557
CITY OF LANGFORD
BYLAW NO. 1945
A BYLAW TO AMEND BYLAW NO. 300, “LANGFORD ZONING BYLAW, 1999"
The Council of the City of Langford, in open meeting assembled, hereby enacts as follows:
A. Langford Zoning Bylaw No. 300, 1999 is amended as follows:
By deleting from the RR5 (Rural Residential 5) Zone and adding to R2 (One- and Two-Family Residential) Zone a portion of the properties legally described as LOT 9, SECTIONS 78 AND 84, ESQUIMALT DISTRICT, PLAN 23129, PID No. 003-047-563 (738 Walfred Rd) and LOT D SECTIONS 78 AND 84 ESQUIMALT DISTRICT PLAN VIP86630, PID No. 001-471-511 (742 Walfred Rd) in the portions as shown shaded on Plan No. 1 attached to and forming part of this Bylaw.
By deleting Section 6.22.01(3) and replacing it with the following:
“(3) Dwelling, two-family, in accordance with Section 6.22.03”
- By inserting the following as Section 6.22.03(6) and renumbering subsequent subsections accordingly:
“(6) Despite subsection 6.22.03(2), on lands legally described as LOT 9, SECTIONS 78 AND 84, ESQUIMALT DISTRICT, PLAN 23129, PID No. 003-047-563 (738 Walfred Rd) and LOT D SECTIONS 78 AND 84 ESQUIMALT DISTRICT PLAN VIP86630, PID No. 001-471-511 (742 Walfred Rd), the lot area for a two-family dwelling use may be less than 600 m2 (6,450 ft2), provided that the lot area is not less than 500 m2 (5,382 ft2) and the lot width is not less than 17m (55.8 ft);”
- By adding the following to Table 1 of Schedule AD:
Zone Bylaw No. Legal Description Amenity Contributions Eligible for Reduction in Section 2 of Schedule AD (Column 5) R2 1945 LOT 9, SECTIONS 78 AND 84, ESQUIMALT DISTRICT, PLAN 23129, PID No. 003-047-563 (738 Walfred Rd) and LOT D SECTIONS 78 AND 84 ESQUIMALT DISTRICT PLAN VIP86630, PID No. 001-471-511 (742 Walfred Rd) a) $660 towards the Affordable Housing Reserve Fund per half duplex or single-family lot less than 550 m2; b) $3,960 towards the General Amenity Reserve Fund per half duplex or single-family lot less than 550 m2; c) $1,000 towards the Affordable Housing Reserve Fund per single family lot 550 m2 or greater; d) $6,000 towards the General Amenity Reserve Fund per No Page 557 of 572 Page 557 of 572 Page 557 of 572 Page 557 of 572 Page 557 of 572
Page 558
Bylaw No. 1945
Page 2 of 3
single family lot 550 m2 or greater; e) The contributions towards the General Amenity Reserve Fund may be reduced by up to 50% of the actual cost of constructing a path from Myles Mansell Rd to Walfred Rd, to the satisfaction of the Director of Engineering;
B. This Bylaw may be cited for all purposes as “Langford Zoning Bylaw, Amendment No. 609, (738 and 742 Walfred Rd), Bylaw No. 1945, 2021".
READ A FIRST TIME this 7th day of December, 2020.
PUBLIC HEARING HELD this day of, 2021.
READ A SECOND TIME this day of, 2021.
READ A THIRD TIME this day of, 2021.
APPROVED BY THE MINISTRY OF TRANSPORTATION THIS day of , 2021.
ADOPTED this of, 2021.
MAYOR
(Certified Correct)
CORPORATE OFFICER Page 558 of 572 Page 558 of 572 Page 558 of 572 Page 558 of 572 Page 558 of 572
Page 559
Bylaw No. 1945
Page 3 of 3
Schedule A
Page 559 of 572 Page 559 of 572 Page 559 of 572 Page 559 of 572 Page 559 of 572
Page 560
CITY OF LANGFORD
BYLAW NO. 1948
A BYLAW TO AMEND BYLAW NO. 300, “LANGFORD ZONING BYLAW, 1999"
The Council of the City of Langford, in open meeting assembled, hereby enacts as follows:
A. Langford Zoning Bylaw No. 300, 1999 is amended as follows:
By deleting from the R2 (One- and Two-Family Residential) Zone and adding to CD2 (Comprehensive Development 2 – Hull’s Field) Zone the property legally described as LOT A BLOCK 1 SECTION 81 ESQUIMALT DISTRICT PLAN EPP87684 PID No. 030-660-254 (3020 Glen Lake Rd) and LOT B BLOCK 1 SECTION 81 ESQUIMALT DISTRICT PLAN EPP87684 PID No. 030-660-262 (1100 Jenkins Ave) in the portions as shown shaded on Plan No. 1 attached to and forming part of this Bylaw.
By replacing Schedule G with the map attached to this bylaw as Schedule B;
B. This Bylaw may be cited for all purposes as “Langford Zoning Bylaw, Amendment No. 610, (3016, 3020 Glen Lake Rd and 1100 Jenkins Ave), Bylaw No. 1948, 2021".
READ A FIRST TIME this 7th day of December, 2020. PUBLIC HEARING held this day of , 2021. READ A SECOND TIME this day of , 2021.
READ A THIRD TIME this day of , 2021. ADOPTED this day of , 2021.
MAYOR (Certified Correct) CORPORATE OFFICER Page 560 of 572 Page 560 of 572 Page 560 of 572 Page 560 of 572 Page 560 of 572
Page 561
Bylaw No. 1948
Page 2 of 3
Schedule A
Page 561 of 572 Page 561 of 572 Page 561 of 572 Page 561 of 572 Page 561 of 572
Page 562
Bylaw No. 1948
Page 3 of 3
Schedule B
Page 562 of 572 Page 562 of 572 Page 562 of 572 Page 562 of 572 Page 562 of 572
Page 563
CITY OF LANGFORD
BYLAW NO. 1950
A BYLAW TO AMEND BYLAW NO. 300, “LANGFORD ZONING BYLAW, 1999"
The Council of the City of Langford, in open meeting assembled, hereby enacts as follows:
A. Langford Zoning Bylaw No. 300, 1999 is amended as follows:
- By deleting from the RS1 (Residential Small Lot 1) Zone and adding to RT1 (Residential Townhouse
- Zone the property legally described as LOT 1 SECTIONS 85 AND 116 ESQUIMALT DISTRICT PLAN 21226, PID No. 000-029-645 (1234 Goldstream Ave) in the portions as shown shaded on Plan No. 1 attached to and forming part of this Bylaw.
- By amending the text of Section 6.28.06 to read as follows:
“No building or structure may exceed a height of 3 storeys.”
- By adding the following to Table 1 of Schedule AD:
Zone Bylaw No. Legal Description Amenity Contributions Eligible for Reduction in Section 2 of Schedule AD (Column 5) RT1 1950 LOT 1 SECTIONS 85 AND 116 ESQUIMALT DISTRICT PLAN 21226, PID No. 000-029-645 (1234 Goldstream Ave) a) $3,661 towards the General Amenity Reserve Fund;
b) $610 towards the Affordable Housing Reserve Fund;
No
B. This Bylaw may be cited for all purposes as “Langford Zoning Bylaw, Amendment No. 612, (1234 Goldstream Ave), Bylaw No. 1950, 2021".
READ A FIRST TIME this day of , 2021. PUBLIC HEARING held this day of , 2021. READ A SECOND TIME this day of , 2021.
READ A THIRD TIME this day of , 2021. APPROVED BY THE MINISTRY OF TRANSPORTATION AND INFRASTRUCTURE this day of , 2021. ADOPTED this day of , 2021.
MAYOR (Certified Correct) CORPORATE OFFICER Page 563 of 572 Page 563 of 572 Page 563 of 572 Page 563 of 572 Page 563 of 572
Page 564
Bylaw No. 1950
Page 2 of 2
Schedule A
Page 564 of 572 Page 564 of 572 Page 564 of 572 Page 564 of 572 Page 564 of 572
Page 565
CITY OF LANGFORD
BYLAW NO. 1953
A BYLAW TO AMEND BYLAW NO. 300, “LANGFORD ZONING BYLAW, 1999"
The Council of the City of Langford, in open meeting assembled, hereby enacts as follows:
A. Langford Zoning Bylaw No. 300, 1999 is amended as follows:
- By inserting the following into Section 6.65.01 and renumbering subsequent articles accordingly:
“(3) Automobile rental and sale facility, major; (4) Automobile rental and sale facility, minor; (5) Automobile repair and service facility, major; (6) Automobile repair and service facility, minor; (11) Catering; (16) Fitness centre; (19) Industrial use, general;” B. This Bylaw may be cited for all purposes as “Langford Zoning Bylaw, Amendment No. 615, (BP3 (Business Park 3 – Amy Rd), Bylaw No. 1953, 2021".
READ A FIRST TIME this day of , 2021. PUBLIC HEARING held this day of , 2021. READ A SECOND TIME this day of , 2021.
READ A THIRD TIME this day of , 2021.
APPROVED BY THE MINISTRY OF TRANSPORTATION THIS day of , 2021. ADOPTED this day of , 2021.
MAYOR (Certified Correct) CORPORATE OFFICER
Page 565 of 572 Page 565 of 572 Page 565 of 572 Page 565 of 572 Page 565 of 572
Page 566
Bylaw No. 1953
Page 2 of 2
Page 566 of 572 Page 566 of 572 Page 566 of 572 Page 566 of 572 Page 566 of 572
Page 567
2nd Floor · 877 Goldstream Avenue · Langford, BC Canada · V9B 2X8 T · 250-478-7882 F · 250-478-7864
Staff Report to Council
Date:
January 18, 2021 Department:
Planning Application No.: OCP20-0006 Subject:
Bylaw No. 1954 – 200-Year Floodplain Area Map
Background In August 2017, staff received an update to the City’s 200-Year Floodplain Area Map No. 16 to reflect changes to the floodplain boundaries within South Langford along Bilston Creek, Firehall Creek and Pritchard Creek. The changes were requested by the Engineering Department and are a standard housekeeping procedure. The last time the map was updated was in 2013.
The purpose of Bylaw 1954 is to replace Map 16, 200-Year Floodplain Development Permit Area within the City’s OCP Bylaw No. 1200 with a more current copy.
The revised 200-Year Floodplain Map is attached to Bylaw 1954 (below).
Options
That Council:
- Give First Reading to Bylaw No. 1954
OR
- Take no action at this time with respect to Bylaw No. 1954
Page 567 of 572 Page 567 of 572 Page 567 of 572 Page 567 of 572 Page 567 of 572
Page 568
Bylaw No. 1954 200 Year Floodplain Area Map Page 2 of 4
Respectfully submitted,
Submitted by: David Sametz, Planner II - Long Range Planning – Approved Concurrence: Marie Watmough, Manager of Legislative Services - Approved Concurrence: Matthew Baldwin, MCIP, RPP Director of Planning - Approved Concurrence: Chris Aubrey, Fire Chief - Approved Concurrence: Lorne Fletcher, Manager of Community Safety and Municipal Enforcement - Approved Concurrence: Cory Manton, Manager of Parks and Recreation - Approved Concurrence: Michelle Mahovlich, P.Eng, P.Geo, Director of Engineering - Approved Concurrence: Leah Stohmann, MCIP, RPP, Deputy Director of Planning - Approved Concurrence: Michael Dillabaugh, CPA, CA, Director of Finance - Approved Concurrence: Braden Hutchins, Director of Corporate Services - Approved Concurrence: Darren Kiedyk, Chief Administrative Officer - Approved
:ds
Page 568 of 572 Page 568 of 572 Page 568 of 572 Page 568 of 572 Page 568 of 572
Page 569
Bylaw No. 1954 200 Year Floodplain Area Map Page 3 of 4
CITY OF LANGFORD
BYLAW NO. 1954
A BYLAW TO AMEND BYLAW NO. 1200, “LANGFORD OFFICIAL COMMUNITY PLAN BYLAW, 2008"
The Council of the City of Langford, in open meeting assembled, hereby enacts as follows:
A. Langford Official Community Plan Bylaw No. 1200, 2008 is amended as follows:
- By deleting Map 16, 200 Year Floodplain and replacing it with the new Map 16, 200 Year Floodplain as shown on the plan attached to and forming part of this Bylaw.
B. This Bylaw may be cited for all purposes as “Langford Official Community Plan Bylaw, Amendment No. 41, (Map 16 – 200 Year Floodplain Map), Bylaw No. 1954, 2021".
READ A FIRST TIME this day of , 2021. PUBLIC HEARING held this day of , 2021. READ A SECOND TIME this day of , 2021.
READ A THIRD TIME this day of , 2021. ADOPTED this day of , 2021.
MAYOR (Certified Correct) CORPORATE OFFICER
Page 569 of 572 Page 569 of 572 Page 569 of 572 Page 569 of 572 Page 569 of 572
Page 570
Bylaw No. 1954 200 Year Floodplain Area Map Page 4 of 4
Page 570 of 572 Page 570 of 572 Page 570 of 572 Page 570 of 572 Page 570 of 572
Page 571
CITY OF LANGFORD
BYLAW NO. 1954
A BYLAW TO AMEND BYLAW NO. 1200, “LANGFORD OFFICIAL COMMUNITY PLAN BYLAW, 2008"
The Council of the City of Langford, in open meeting assembled, hereby enacts as follows:
A. Langford Official Community Plan Bylaw No. 1200, 2008 is amended as follows:
- By deleting Map 16, 200 Year Floodplain and replacing it with the new Map 16, 200 Year Floodplain as shown on the plan attached to and forming part of this Bylaw.
B. This Bylaw may be cited for all purposes as “Langford Official Community Plan Bylaw, Amendment No. 41, (Map 16 – 200 Year Floodplain Map), Bylaw No. 1954, 2021".
READ A FIRST TIME this day of , 2021. PUBLIC HEARING held this day of , 2021. READ A SECOND TIME this day of , 2021.
READ A THIRD TIME this day of , 2021. ADOPTED this day of , 2021.
MAYOR (Certified Correct) CORPORATE OFFICER
Page 571 of 572 Page 571 of 572 Page 571 of 572 Page 571 of 572 Page 571 of 572
Page 572
Bylaw No. 1954
Page 2 of 2
Schedule A
Page 572 of 572 Page 572 of 572 Page 572 of 572 Page 572 of 572 Page 572 of 572