DocumentsStaff ReportJan 18, 2021Pages 51–61
Staff Report: Z20-0006 – Bylaw No. 1903 (1020 Costin Ave and 2836, 2842, 2848, 2854 Carlow Rd)
Planning staff report (Nov 23, 2020) supporting rezoning of the five-property assembly at Costin Ave / Carlow Rd to CC1 to allow two 11-storey apartment buildings (165 units), with site analysis, unit mix, servicing, frontage improvement requirements and requested variances.
Key facts
- Applicant: Gavin Williamson; Owners listed per parcel
- Combined site area: approx. 4,400 m² (1.47 acres)
- Proposed unit mix (total 165): 71 one-bedroom units and 94 two-bedroom units (table shows breakdown by building)
- Requested variance: reduce landscaped strip between surface parking and interior side yard from 3.0 m to narrower in places
- Frontage improvements required to Bylaw 1000 standards (sidewalks, boulevard landscaping, street lights)
Staff Report to Planning, Zoning and Affordable Housing Committee
Date: November 23, 2020
Department: Planning
Application No.: Z20-0006
Subject: Bylaw No. 1903 - Application to Rezone 1020 Costin Ave and 2836, 2842, 2848 and 2854 Carlow Road from the R2 (One and Two Family Residential) Zone to the CC1 (City Centre) Zone to allow for the construction of two 11 storey multi-family residential buildings.
PURPOSE
Gavin Williamson has applied to rezone 1020 Costin as well as 2836, 2842, 2848 and 2854 Carlow Road from the R2 (One and Two Family Residential) Zone to the CC1 (City Centre) Zone to allow for the construction of two 11 storey apartment buildings with a total of 165 units, consisting of 1 and 2-bedroom units.
BACKGROUND
PREVIOUS APPLICATIONS
There are no development permit applications for the five properties that make up the land assembly for the proposed redevelopment.
The nearby property at 2865 Carlow Road was recently rezoned to accommodate a 9-unit townhouse complex. The adjacent property, at 2861 Carlow Road, completed construction of a new single-family dwelling with a secondary suite in 2019, a low-density form of redevelopment.
The properties on either side of the Dunford Avenue and Carlow Road intersection have undergone redevelopment into higher densities. The property at 1016 Dunford Avenue was rezoned in 1989 to allow for the construction of a townhouse complex with 12 units. A newer development, at 2889 Carlow Road was rezoned in 2008 to allow for the construction of a complex with 14 townhouse units.
SITE DATA
Table 1: Site Data
| Item | Details |
|---|---|
| Applicant | Gavin Williamson |
| Owner | 1020 Costin Avenue – Deidre Clark, Kenneth Craig, Edward Clark 2836 Carlow Road – Robert Casson 2842 Carlow Road – Donna Sereda 2848 Carlow Road – Jordan Martin 2854 Carlow Road – Matthew Martindale |
| Civic Address | 1020 Costin Avenue, 2836, 2842, 2848, and 2854 Carlow Road |
| Legal Description | LOT 1, 2, 3, 4, 5 of Section 79, Esquimalt District, Plan 11145 |
| Size of Property | 4,400 m2 or 1.47 acres |
| DP Areas | City Centre Development Permit Area |
| Zoning Designation | R2 (One and Two Family Residential) |
| OCP Designation | City Centre |
SITE AND SURROUNDING AREA
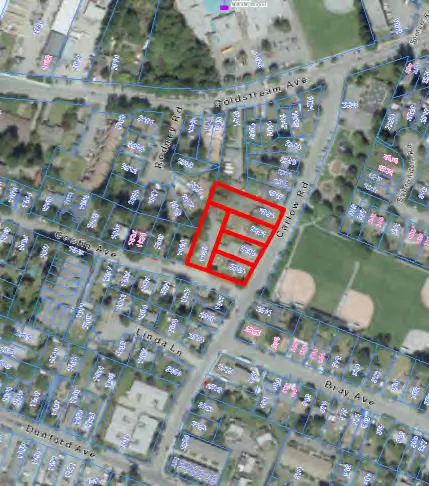
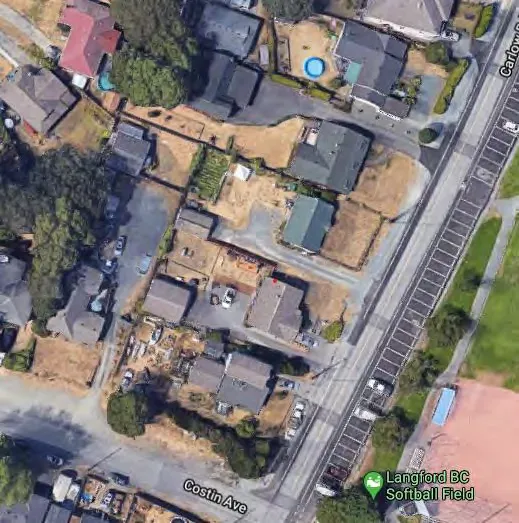
The five subject properties make up a land assembly located on the corner of Carlow Road and Costin Avenue, with approximately 84m of frontage along Carlow Road and 63m of frontage along Costin Avenue.
The combined site is a flat, square shaped parcel and contains one-family homes on each of the five properties, with the exception of 2836 Carlow Road which appears to contain a carriage house in addition to the one-family dwelling; however, no permits exist to substantiate this. Each of the properties has driveway access off their respective road frontages and have front and rear yards landscaped with decorative plantings.
Centennial Park, a major park in Langford that includes several baseball diamonds, a concession, playground, splash pad, on-street parking, and a small recreational facility owned and operated by Westshore Parks and Recreation, is located directly across Carlow Rd from the subject properties.
Table 2: Surrounding Land Uses
| Direction | Zoning | Use |
|---|---|---|
| North (2836 Carlow Rd, 1041 Goldstream Avenue) | R2 (One and Two Family Residential) | One family dwelling (2830 Carlow Road); Two family dwelling (1041 Goldstream Avenue) |
| East (2805 Carlow Rd) | P2 (Community Institutional) | Park |
| South (1017 Costin Ave, 1011 Carlow Rd) | R2 (One and Two Family Residential) | One family dwelling |
| West (1024 Costin Ave, 2813 Rodney Rd) | R2 (One and Two Family Residential) | One family dwellings |
COMMENTS
OFFICIAL COMMUNITY PLAN
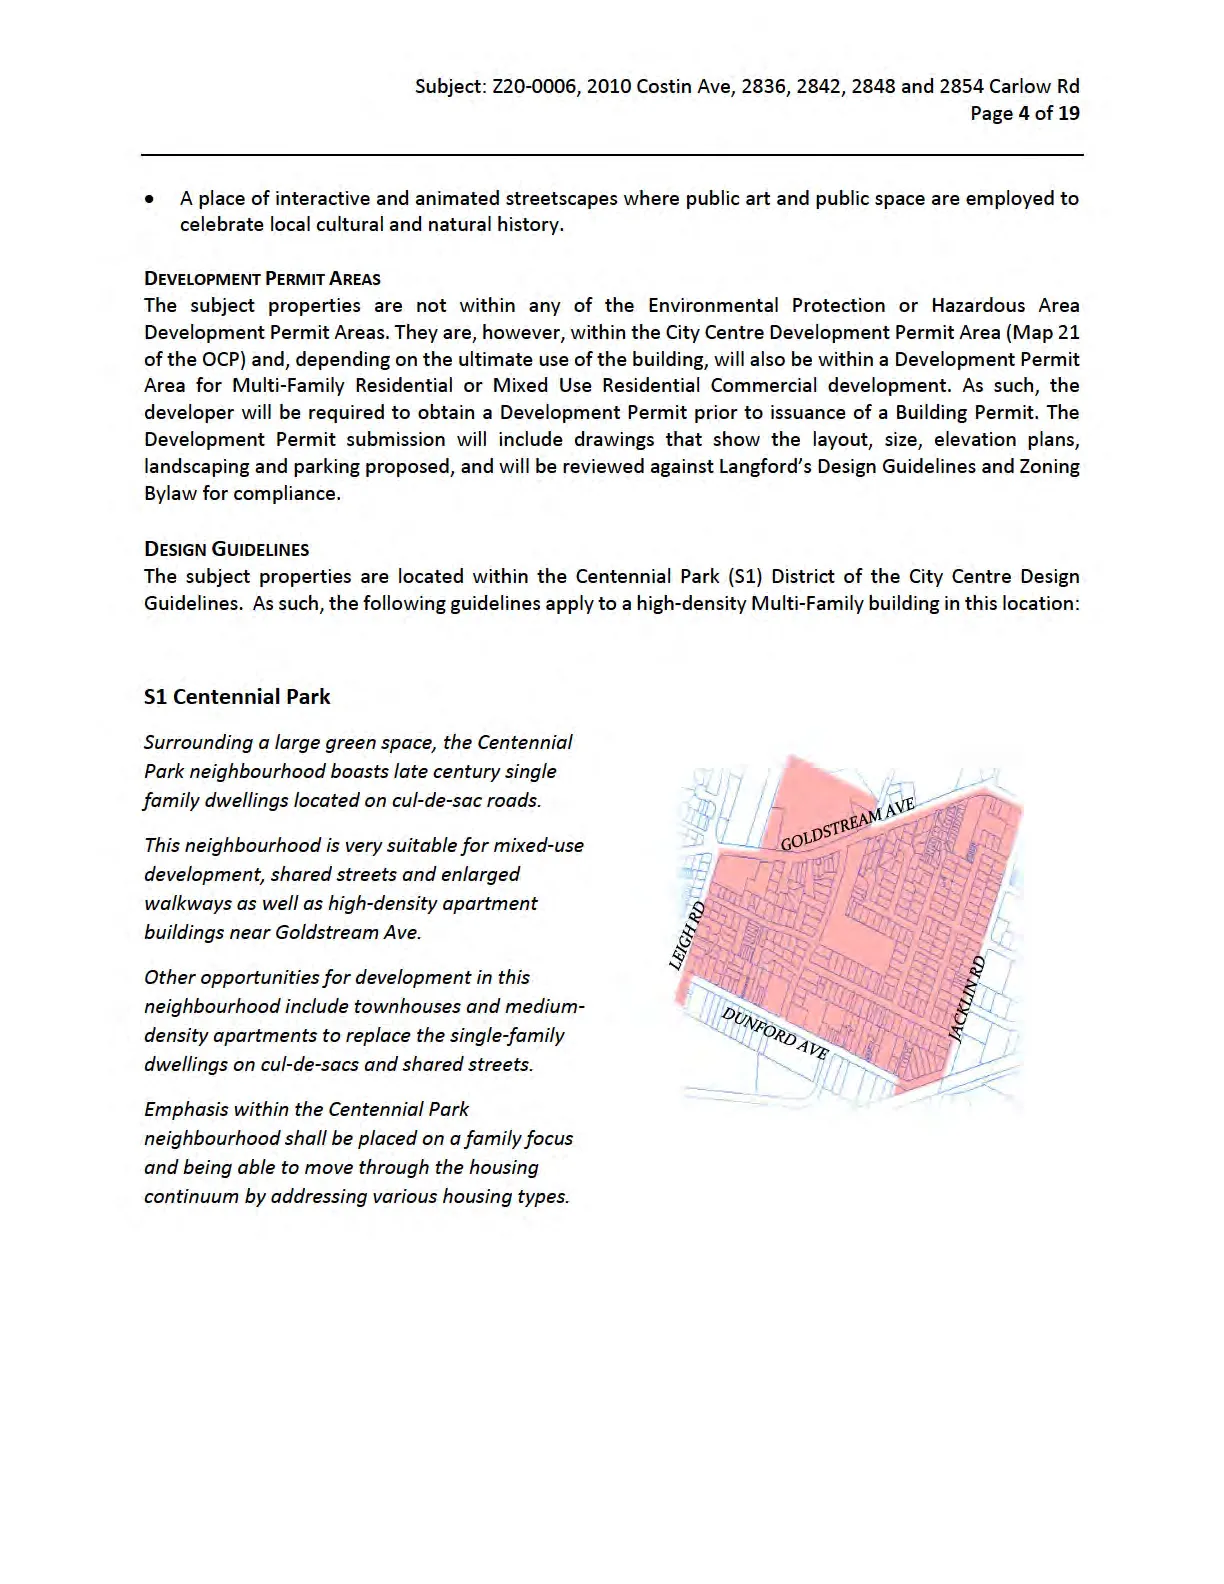
The properties are within the City Centre OCP designation, a designation that supports and encourages high density commercial and residential redevelopment. The proposal meets the objectives outlined below by redeveloping low density properties into higher density developments, thus providing housing for a greater number of people in the City Centre where amenities and services are already established.
City Centre Policy Designation Objectives:
- A major regional growth and employment centre that supports a wide range of high-density housing, including affordable and rental housing, in conjunction with commercial, office, institutional and light industrial uses;
- A place with the highest degree of inter-city connection through a regional transportation network and transportation hubs;
- A place where a wide range of public squares, parks, and open spaces are integrated throughout;
- A place of community gathering and celebration where civic uses and public buildings are key landmarks; and
General Elements
- All building development shall demonstrate a pedestrian focus through orientation, scale and frontage;
- Developments that face two or more streets are expected to treat all street facing façades as primary facades for design purposes;
General Form and Character Design
- Taller buildings are expected to incorporate tower podium building massing, various forms or stepped back upper levels;
- Uninterrupted walls facing open areas or lot space should include alternative forms of visual appeal;
- Facades should highlight the base, middle and top through distinct architectural features;
- Large residential buildings should provide individual walk up entries for ground level units;
- Accent materials are expected to respect those of adjacent and nearby buildings (i.e. river rock);
- Smooth concrete and vinyl are strongly discouraged for finished exteriors and materials are expected to remain consistent on all sides of the building;
Building Type, Apartment Buildings
- Balconies and patios should be a feature of every unit;
- Adjacent developments should promote sense of community through incorporating adjoining green or open space;
ZONING
The applicant wishes to consolidate the properties in order to construct two 11 storey buildings, with a total of 165 units.
As Council is aware, two new City Centre Zones have been drafted in order to support the City Centre Design Guidelines created in 2019 as part of a visioning exercise with Dr. Avi Freeman, a Professor of Architecture at McGill University.
The CCP (City Centre Pedestrian) Zone is intended for rezoning applications for properties located within the downtown core, specifically along Goldstream Avenue, Peatt Road and Jacklin Road. This Zone allows for higher density mixed-use or stand-alone commercial developments in a way that encourages a walkable, engaging downtown sector by requiring that high traffic commerce uses be incorporated at least on the ground floor of new buildings. The Bylaw to create this Zone is under review and is expected to be introduced to Council in early 2021.
The CC1 (City Centre 1) Zone is intended for rezoning applications for properties that are within the City Centre OCP designation area but not within the downtown core. This Zone allows for medium to higher density multi-family residential buildings that may incorporate a wider range of commercial uses than the CCP Zone, as the properties are not in locations as frequented by pedestrian traffic as the downtown core. Council adopted Bylaw No. 1904 creating this Zone on September 8, 2020.
The applicant originally applied for the MU2 zone but will be proceeding with the CC1 zone for this application.
PEDESTRIAN, CYCLING AND MOTORIST NETWORK
The majority of the properties share a frontage along Carlow Road, a mainly residential road that runs perpendicular to Goldstream Avenue and connects Goldstream Avenue to Dunford Avenue. Carlow Road also provides access and frontage for Centennial Park.
There are no sidewalks on the subject properties’ side of Carlow Road; however, sidewalks of different standards have been installed along the opposite side of Carlow Road. The sidewalk along the frontage of Centennial Park is interrupted by a gravel walkway that meanders around the playground and that connects to trails around the baseball diamonds at the south end of the park. Sidewalks are included as part of frontage improvements to be installed by the developer, along both the Carlow Road and Costin Avenue frontages.
Bike paths run along both sides of Carlow Road and connect to Goldstream Avenue to the north and Bray Avenue to the south, where the bike lanes terminate.
The closest transit service is bus routes No. 53 and 56, provided by BC Transit. These routes run north and south along Carlow Road, with stops close to the Carlow Road and Goldstream Avenue intersection as well as along Dunford Road. Route No.53, runs an hourly service between the Colwood Bus exchange on Island Highway and the Langford Bus exchange on Station Avenue. Route No. 56 also runs every hour and travels between the Langford Bus exchange north to Millstream Village.
FRONTAGE IMPROVEMENTS
The developer will be responsible for installing improvements along the subject properties’ frontage with Costin Avenue in accordance with the R11 cross section of Subdivision and Development Servicing Bylaw No. 1000. Improvements along the Costin Avenue frontage will include the installation of sidewalks, street lights, boulevard landscaping, and road edge parking, if feasible in the space provided. On Carlow Road, the R1 cross section of Subdivision and Development Servicing Bylaw No. 1000 applies. Improvements on the Carlow Road frontage will include the installation of sidewalks, road edge parking, and boulevard landscaping.
As can be expected, the proposed redevelopment will generate more vehicle traffic than what is currently experienced in the area. Therefore, a Traffic Impact Assessment (TIA) prepared by WATT consulting was submitted by the developer and approved by the Director of Engineering. The TIA proved out the need for and location of a north bound turn lane on Carlow Road.
A frontage drawing was also submitted and approved by the Director of Engineering. The frontage drawing determined the location of bike lanes, boulevard landscaping, and sidewalks that will be installed along Carlow and Costin frontages, as well as the location of overhead hydro lines in relation to the location of site servicing to the property.
All frontage improvements will be to the standards of the Subdivision and Development Servicing Bylaw No.1000 and to the satisfaction of the Director of Engineering and will be installed prior to issuance of a building permit.
To accommodate the necessary frontage improvements, a 1.9 m road dedication will be required along the Costin Avenue, which Council may wish to secure prior to Bylaw Adoption.
INFRASTRUCTURE
Sewer was installed on Carlow Road as part of a capital improvement project in 2018. Any costs resulting from connections, upgrades to existing infrastructure, and/or the installation of new infrastructure, will be the responsibility of the applicant. A condition ensuring the applicant is aware of this responsibility should be secured within a Section 219 covenant registered on the property.
The City of Langford does not have an integrated system capable of directing stormwater drainage to catchment areas elsewhere. A Stormwater Management Plan that details how drainage will be managed on-site has been submitted by the applicant and approved by the Director of Engineering. Council may wish to secure the requirement to provide and implement a detailed stormwater management plan prior to issuance of a Building Permit, within a Section 219 covenant registered on the property.
DEVELOPMENT PROPOSAL
As noted, the developer is proposing to construct two, 11 storey apartment buildings with ground-oriented units on the consolidated subject properties. Together the buildings will contain 165 units, with the following unit type mix:
Table 3: Unit break down by building
| Unit Type | Ground Oriented | Building A | Building B | Total Units |
|---|---|---|---|---|
| One Bedroom | 0 | 31 | 40 | 71 |
| Two Bedroom | 8 | 38 | 48 | 94 |
| Three Bedroom | 0 | 0 | 0 | 0 |
| Total | 8 | 69 | 88 | 165 |
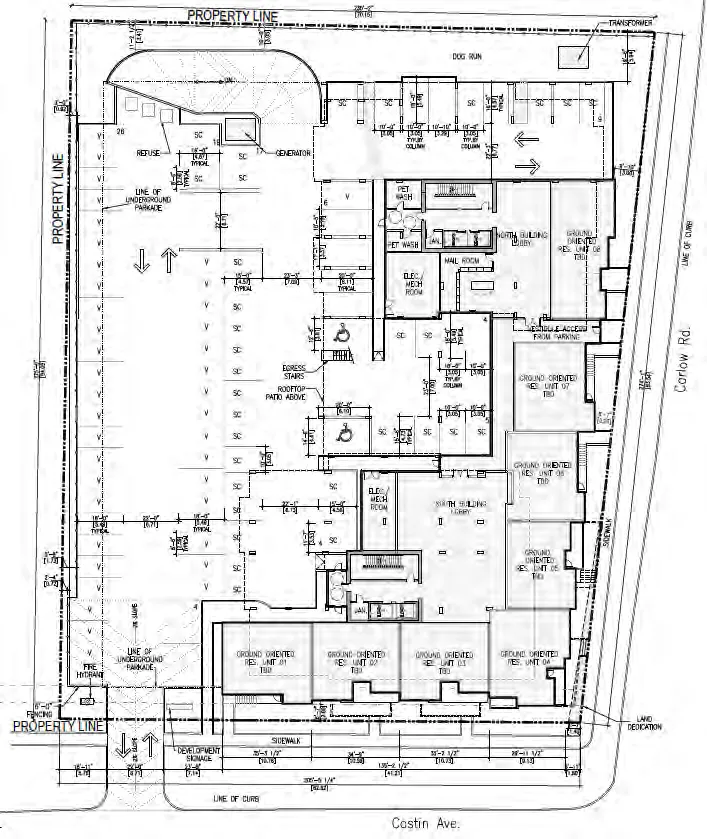
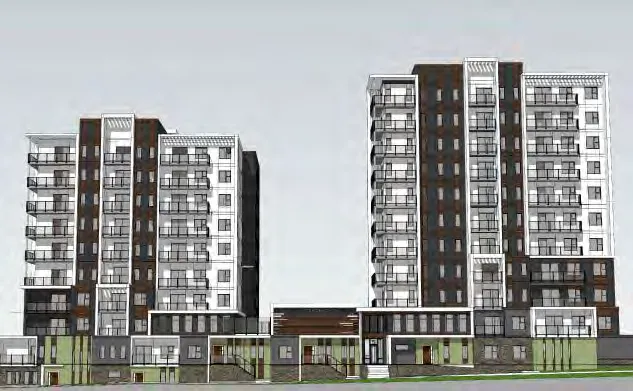
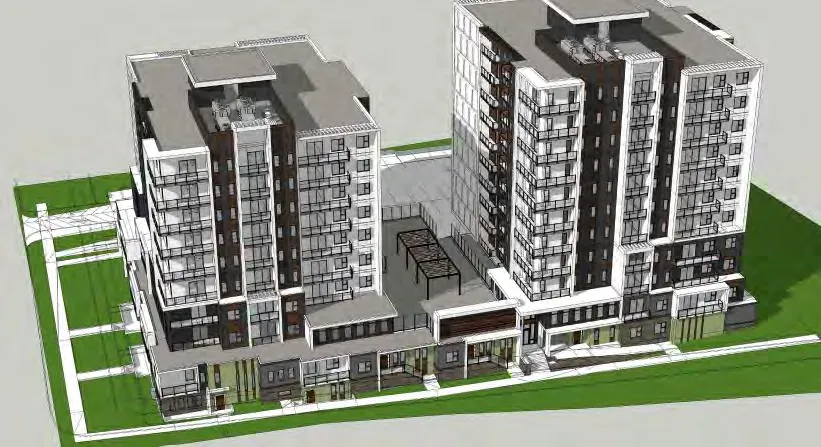
The developer has included detailed design drawings that show both buildings designed with the functional living and amenity spaces facing the adjoining roads, with at grade parking behind and partially contained underneath the second storey of each of buildings. A covered decorative structure leads to the entrance of the property and to the respective lobby entrances of each buildings. Figure 3 below shows the façade details, the varied articulation and colour scheme proposed by the developer. If granted a zoning amendment, the proposal will undergo a more detailed review to determine if the layout and character of the buildings adhere with the design guidelines for the City Centre (Appendix J of the Zoning Bylaw) through a subsequent Development Permit for Form and Character.
Recently, there have been several rezoning applications for multi-family developments which included a requirement to install infrastructure in the building during the construction phase so that each residential parking stall has the ability to install an electric vehicle charging station. These applications have included two on Orono Avenue and one on Sooke Road. None of the applicants were concerned with this requirement as the cost to include this infrastructure was not significant and it would provide options for future residents of the building. This option is considered beneficial to the development by having this infrastructure installed up front, particularly as we are anticipating more transitioning to non-carbon-based vehicles in the future. If Council would like to continue to require multi-family buildings to install infrastructure to support electric vehicle charging stations, they may wish to require that as part of this development as well.
VARIANCES, LANDSCAPING AND AMENITY SPACE
As designed, the only variance requested is to reduce the landscaped strip between surface parking and the interior side yard setback. The CC1 zone requires this stripe is to be 3.0m wide whereas the applicant is proposing a strip that is narrower along the west property line. The landscaping strip adjoining the first 4 parking stalls (from Costin Ave) is 0.72m in width which then widens to 1.73m before tapering back down to a width of 0.92m at the north end of the row of parking stalls. The landscape strip between the parking spaces and the northern property line is between 3m and 5.94m in width, which is greater than the CC1 requirement. The applicant intends to program this landscaped area as common outdoor amenity space that can be used as a dog run as well as for building residents to smoke or otherwise congregate. If Council is supportive of the requested variance, they may wish to grant this variance for the interior side yard.
Detailed landscape drawings have not been included as part of the rezoning submission; however, the developer has confirmed that areas on the property not being used as surface parking or building footprints will be landscaped and that a decorative fence will be installed along the interior side and rear lot lines.
The front lot line setback area, off of Costin Avenue, will include some private outdoor amenity space for the adjoining ground-oriented units. The exterior lot line setback area, off of Carlow Rd, will include landscaping to accentuate the building’s front entrance, including a landscaped terrace area that leads to the lobbies of each building. Detailed landscape plans will be required as part of a development permit application for form and character and will have to abide by the Design Guidelines for the City Centre (Appendix J of the Zoning Bylaw No.300) and Section 3.21 of the Zoning Bylaw. Although not considered landscaped area, the developer is also including roof top amenity space for the use of residents.
PARKING
Parking for the proposal will comply with the required parking for Apartments within the City Centre OCP designation, that being 1.25 stalls per unit with two bedrooms or less and 2.25 stalls per unit with three bedrooms or more. To ensure parking stalls are not provided for tenure separately than what is required for residents and visitors of the building, Council may wish to add a condition into the Section 219 covenant that prohibits parking stalls to be separated from the units for which they are. Parking for bicycles has also been provided in accordance with the Zoning Bylaw requirements, and are shown as being located within secured bike areas within screened landscaped areas on the property.
PROPERTY CONSOLIDATION AND STRATIFICATION
The developer plans to consolidate the 5 properties prior to development, however Council may wish to require the consolidation of the properties prior to Bylaw Adoption. This may be done to discourage the individual sale of properties after they have been rezoned to allow for greater densification.
While the applicant intends to operate the proposed buildings as rental apartments, in an effort to provide a variety of housing types to Langford residents Council may wish to secure that the building be stratified, as individual units, prior to the issuance of an occupancy permit for the buildings. This way, if the units are initially rented but a future owner would like to sell units for individual ownership, they may do so without requiring a strata title conversion application to Council and potentially be required to undertake costly upgrades to the BC Building Code in place at the time of conversion.
Document Images
(1)