DocumentsMinutesJan 18, 2021Pages 15–17
Minutes of the Planning, Zoning and Affordable Housing Committee – November 23, 2020
PZAH Committee minutes recording discussion and recommendation to Council regarding Bylaw No. 1886 (918 & 924 Jenkins Ave) including recommended conditions and amendments.
Key facts
- Committee recommended proceeding with First Reading of Bylaw No. 1886 subject to conditions
- Recommended amenity contributions as bonus for increased density: $610 (per unit, 1st–4th storeys) and $3,660 (per unit, 1st–4th storeys toward General Amenity) — subject to reductions per policy
- Conditions include stormwater technical memo, frontage drawing, possible road dedication and enhanced landscaping
- Notes regarding electric vehicle charging requirements and Development Variance Permit considerations
Minutes of the Planning, Zoning and Affordable Housing Committee – November 23, 2020
Development Variance Permit — 1020 Costin Avenue and 2836, 2842, 2848 and 2854 Carlow Road (continued)
i. Energized outlets shall be labelled for the use of electric vehicle charging;
ii. Where an electric vehicle energy management system is implemented (load sharing), the Director of Engineering may specify a minimum performance standard to ensure a sufficient rate of electric vehicle charging; and
iii. The owner/tenant is required to keep the Electric Vehicle Servicing Equipment (EVSE) in operation and the Strata Council/landlord may not prevent an owner, occupant, or tenant from installing the EV charging equipment
vii. That the design plans submitted with a form and character development permit to develop the site will be substantially similar to the conceptual design of the buildings, appearing within the staff report;
viii. That the developer registers a strata plan, prior to the issuance of an occupancy permit, that creates individual strata titles for each resident unit.
- Direct staff to provide notice that Council will consider issuing a Development Variance Permit for the development located at 1020 Costin Avenue and 2836, 2842, 2848 and 2854 Carlow Road as per the following:
a. That section 6.57.08(3) be varied to reduce the interior side lot line setback from the required 3 m to between 1.73m and 0.7 m, as shown on Appendix A.
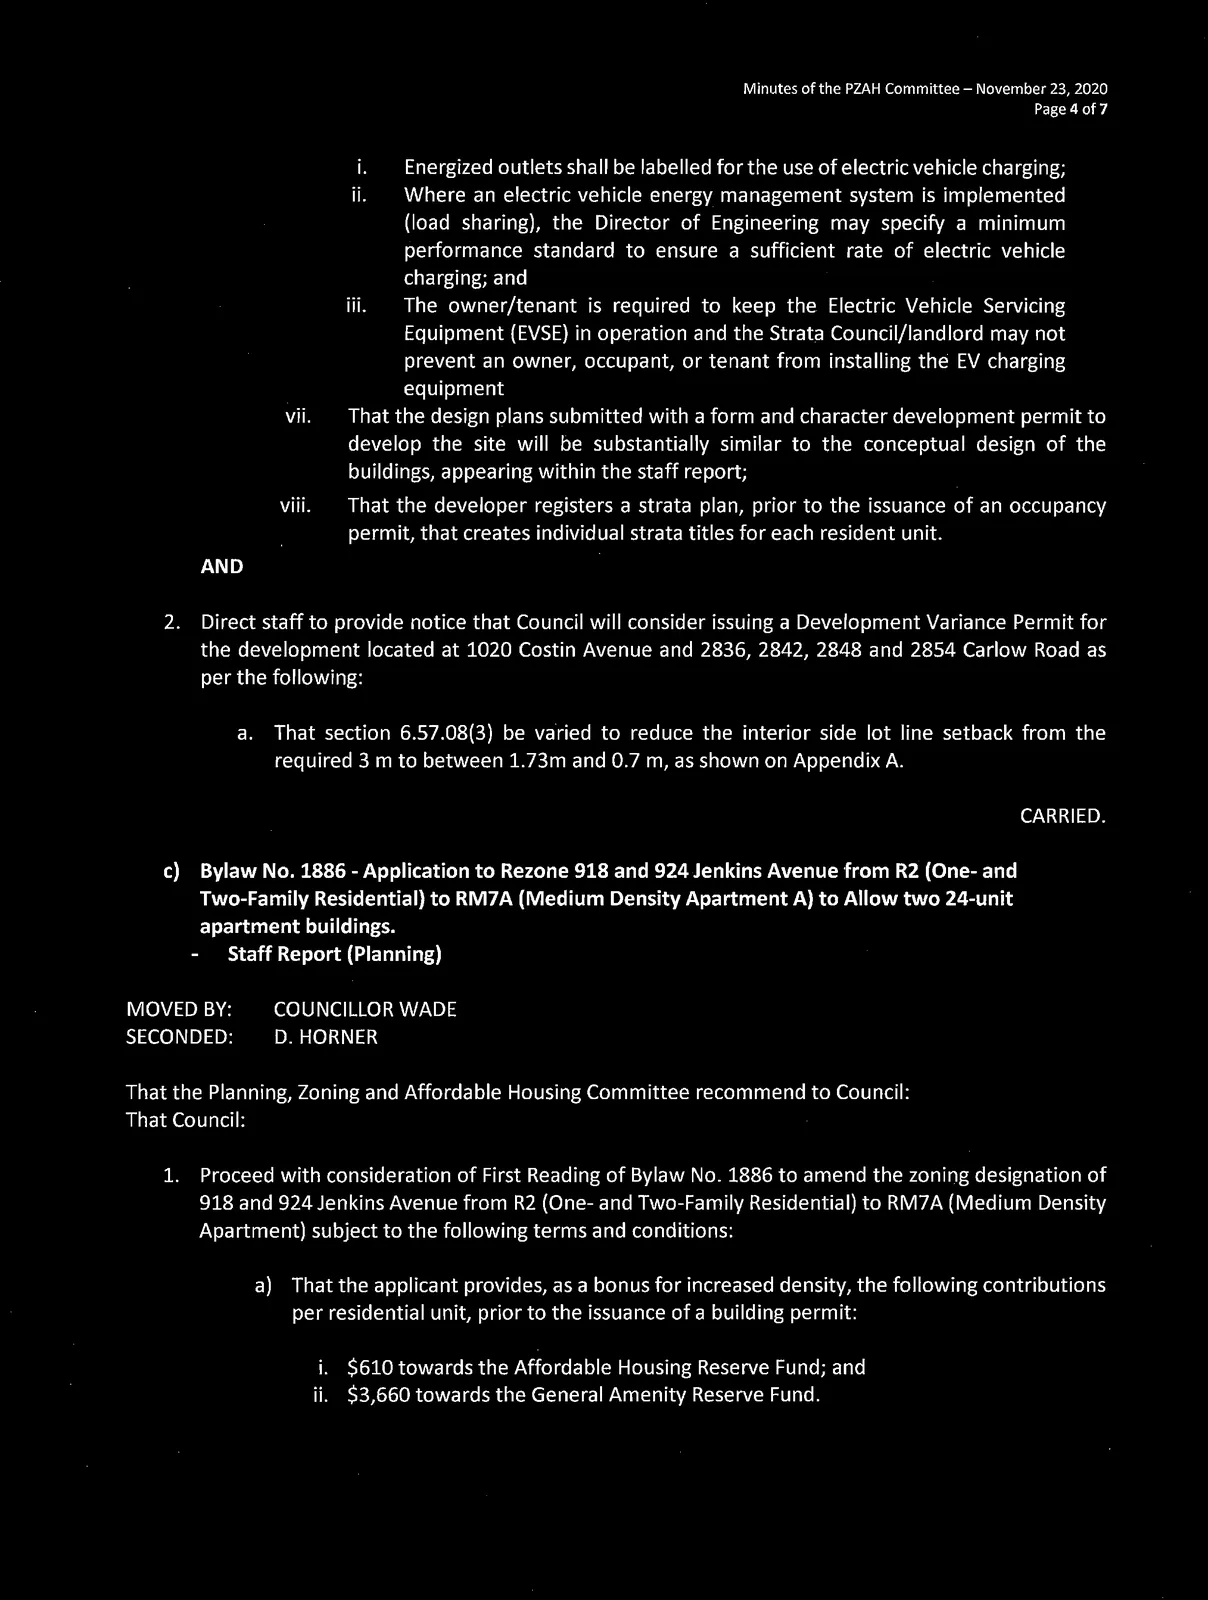
CARRIED.
Bylaw No. 1886 - Application to Rezone 918 and 924 Jenkins Avenue from R2 (One- and Two-Family Residential) to RM7A (Medium Density Apartment A) to Allow two 24-unit apartment buildings
Staff Report (Planning)
MOVED BY:
COUNCILLOR WADE
SECONDED:
D. HORNER
That the Planning, Zoning and Affordable Housing Committee recommend to Council:
That Council:
- Proceed with consideration of First Reading of Bylaw No. 1886 to amend the zoning designation of 918 and 924 Jenkins Avenue from R2 (One- and Two-Family Residential) to RM7A (Medium Density Apartment) subject to the following terms and conditions:
a) That the applicant provides, as a bonus for increased density, the following contributions per residential unit, prior to the issuance of a building permit:
i. $610 towards the Affordable Housing Reserve Fund; and
ii. $3,660 towards the General Amenity Reserve Fund.
Subject to reductions depending on the use and height in accordance with the Affordable Housing and Amenity Contribution Policy.
b) That the applicant provides, prior to Public Hearing, the following:
i. A technical memo from an engineer that verifies storm water can be adequately managed on-site for the proposed developments, to the satisfaction of the Director of Engineering; and
ii. A frontage drawing to the satisfaction of the Director of Engineering to confirm if road dedication is required to complete all required frontage improvements.
c) That the applicant registers, prior to Bylaw Adoption, a road dedication plan, if required, to the satisfaction of the Director of Engineering;
d) That the applicant provides, prior to Bylaw Adoption, a Section 219 covenant, registered in priority of all other charges on title, that agrees to the following:
i. That all frontage improvements to Bylaw 1000 standards are provided to the satisfaction of the Director of Engineering prior to the issuance of a building permit;
ii. That a storm water management plan be provided prior to the issuance of a building permit and implemented, as per Bylaw 1000, all to the satisfaction of the Director of Engineering;
iii. That a construction parking and traffic management plan be provided prior to the issuance of a building permit, to the satisfaction of the Director of Engineering;
iv. That the developer registers a strata plan, prior to the issuance of an occupancy permit, that creates individual strata titles for each residential unit;
v. That the required parking stalls for this development are allocated for the use by individuals in each unit, as required by Bylaw 300 and designated accordingly, and that the parking stalls are not sold or rented out individually;
vi. That 100% of residential parking spaces, excluding visitor parking spaces, shall feature an energized outlet capable of providing Level 2 charging or higher to the parking space; and
- Energized outlets shall be labelled for the use of electric vehicle charging;
- Where an electric vehicle energy management system is implemented (load sharing), the Director of Engineering may specify a minimum performance standard to ensure a sufficient rate of electric vehicle charging; and
- The owner is required to keep the Electric Vehicle Servicing Equipment (EVSE) in operation and the Strata Council may not prevent an owner, occupant, or tenant from installing the EV charging equipment.
e) That the applicant provides more substantial landscaping to better screen the parking located in front of the building to the satisfaction of the Director of Planning at the time of Development Permit.
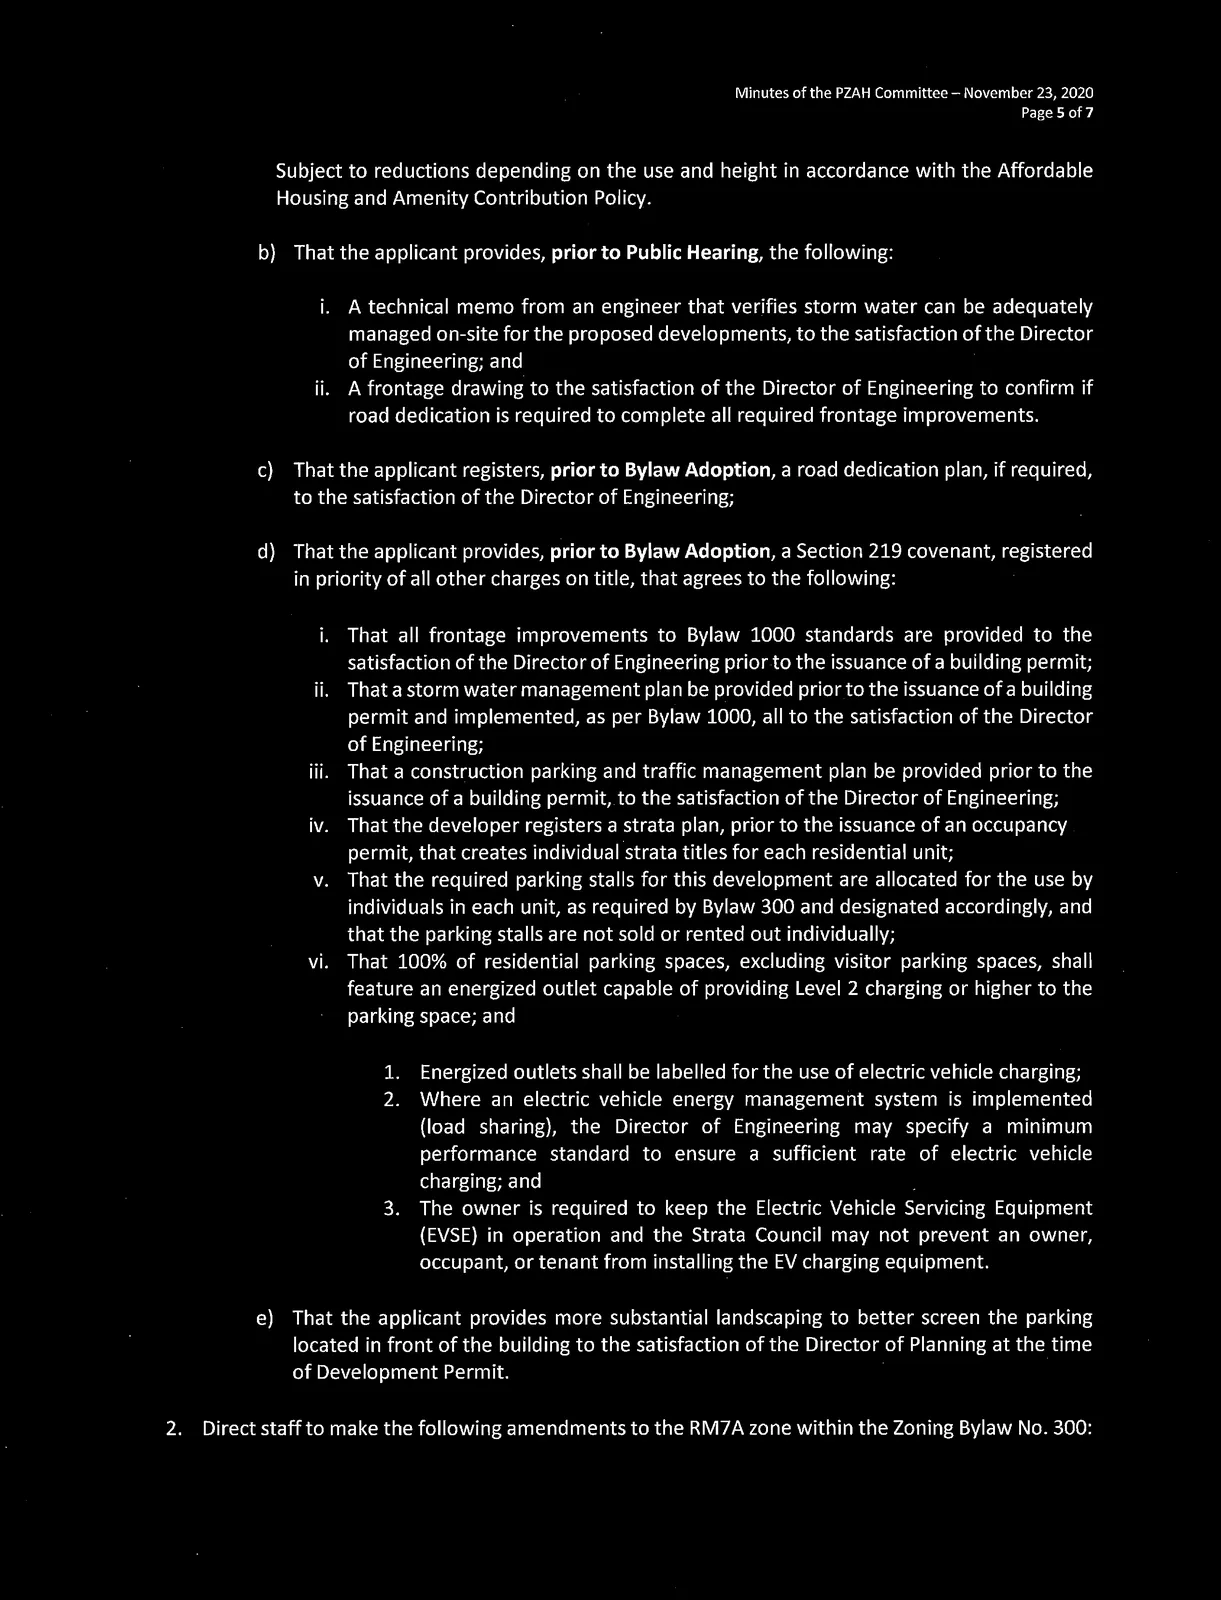
Direct staff to make the following amendments to the RM7A zone within the Zoning Bylaw No. 300:
a) To re-organize and simplify the density section; and
b) To allow 918 and 924 Jenkins Avenue to have a FAR of 2.02;Direct staff to amend Schedule AE of the Zoning Bylaw No. 300 to include 918 and 924 Jenkins Avenue;
Direct staff to provide notice that Council will consider issuance a Development Variance Permit for the properties at 918 and 924 Jenkins Avenue for the following variances:
a) That Section 3.21.02(3) of Zoning Bylaw No. 300 be waived for the interior side lot line between 918 and 924 Jenkins Avenue to allow them to opt out of installing a fence and landscape screening between the two properties, and;
b) That Section 3.21(02)(3) of Zoning Bylaw No. 300 be varied to reduce the required landscape planting area from 1 m to 0.35 m for the properties at 918 and 924 Jenkins, subject to the following condition:
i. That a 1.8 m decorative fence be constructed.Authorize the Director of Planning to grant the following variances through the development permit:
a) A parking variance to allow the Mixed Use Employment apartment parking ratio of 1.25 spaces per one and two bedroom units, and 2.25 spaces per 3+ bedroom units, to be applied;
b) An interior side lot line setback variance of 1.4 m instead of the required 3 m; and
c) A rear setback variance of 6.46 m instead of the required 7.5 m;
CARRIED.
Bylaw No. 1939 - Application to Rezone 671 Rockingham Road from R2 to RSI to allow for a small lot subdivision
Staff Report (Planning)
MOVED BY:
COUNCILLOR WADE
SECONDED:
C. BROWN
That the Planning, Zoning and Affordable Housing Committee recommend to Council:
That Council:
- Proceed with consideration of First Reading to Bylaw No. 1939 to amend the zoning designation of the property located at 671 Rockingham Road from R2 (One- and Two-Family Residential) to RSI (Residential Small Lot 1) subject to the following terms and conditions:
a) That the owner agrees to provide, as a bonus for increased density, the following contributions per lot created, prior to subdivision approval:
i. $3,960 towards the General Amenity Reserve Fund;
ii. $660 towards the Affordable Housing Reserve Fund;