DocumentsMinutesDec 7, 2020Pages 1–25
Minutes of the Regular Meeting of Council — December 7, 2020
Official minutes of the City of Langford regular Council meeting held December 7, 2020, recording public hearings, bylaws readings/adoptions, staff reports, motions, committee minutes, and in-camera rise-and-report items. Includes approvals, referrals, appointments and financial decisions made by Council.
Key facts
- Meeting date and time: Monday, December 7, 2020 @ 5:30 p.m.; adjourned at 6:31 p.m.
- Acting Mayor M. Sahlstrom presiding; Mayor Young absent.
- Public hearings held for multiple zoning bylaws including Bylaw Nos. 1918, 1933, 1937, 1938, 1943.
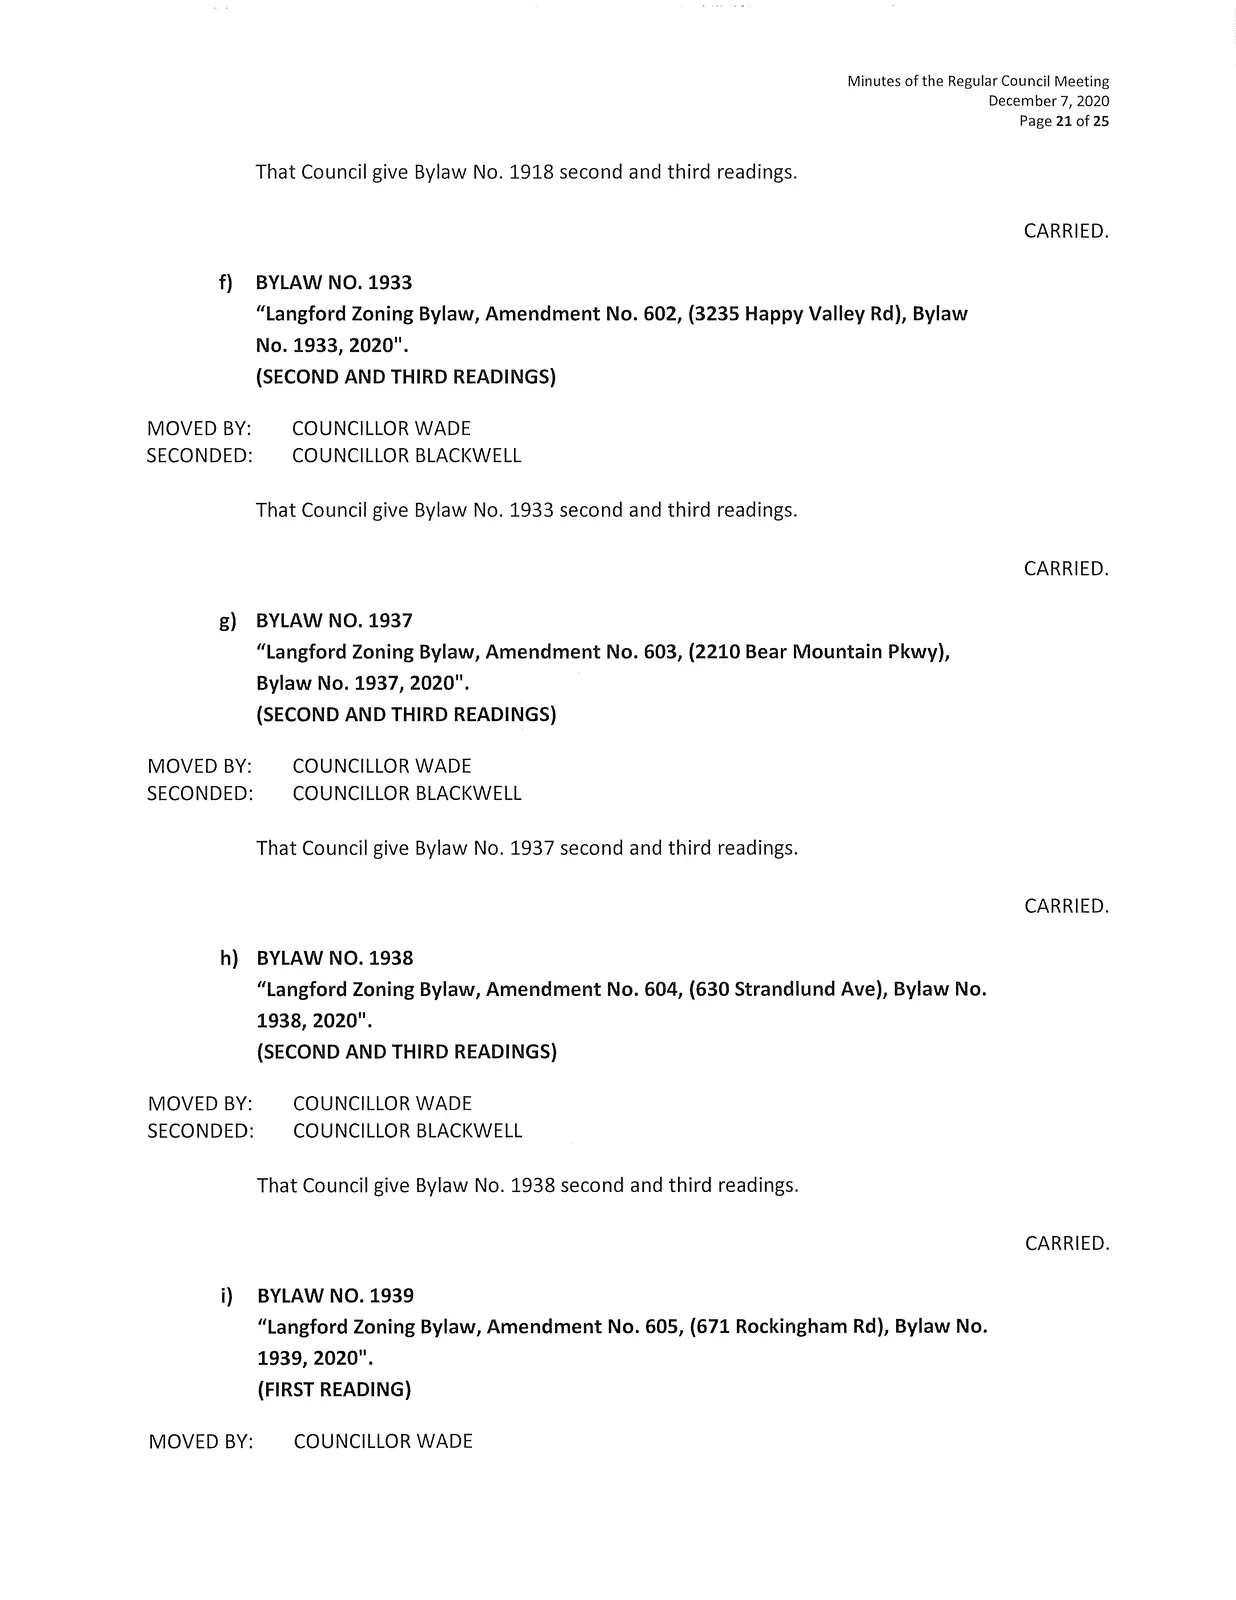
- Bylaw readings/adoptions: Bylaw Nos. 1874 (1st reading), 1886 (1st reading), 1903 (1st reading), 1905 (adopted), 1918 (2nd & 3rd readings), 1933 (2nd & 3rd readings), 1937 (2nd & 3rd readings), 1938 (2nd & 3rd readings), 1939 (1st reading), 1942 (adopted), 1943 (2nd & 3rd readings), 1945 (1st reading), 1948 (1st reading).
- Council approved issuance of Temporary Use Permit TUP20-0006 for additional employee parking at 988 McCallum Rd.
Minutes of the Regular Meeting of Council — December 7, 2020
Due to COVID-19 Council Chambers is Closed — Meeting by Teleconference
Present
Acting Mayor M. Sahlstrom; D. Blackwell; L. Seaton; N. Stewart; L. Szpak; R. Wade.
Attending
Chief Administrative Officer: D. Kiedyk
Director of Corporate Services: B. Hutchins
Director of Engineering: M. Mahovlich
Director of Planning and Subdivision: M. Baldwin
Manager of Legislative Services: M. Watmough
Manager of IT: K. Dube
Systems Analyst: R. Gillich
By Telephone: Director of Finance: M. Dillabaugh; Fire Chief: C. Aubrey; Manager of Parks and Recreation: C. Manton; Manager of Business Development and Events: D. Petrie.
Absent
Mayor Young
1. CALL TO ORDER
Acting Mayor Sahlstrom called the meeting to order at 5:31 pm.
2. APPROVAL OF THE AGENDA
MOVED BY:
COUNCILLOR SEATON
SECONDED:
COUNCILLOR STEWART
That Council approve the agenda as presented.
CARRIED.
3. PUBLIC INFORMATION SESSION
a) 3220-20 — "Cell Tower for 3024 Glen Lake Road"
Brian Gregg spoke on behalf of TELUS to provide an overview of the project and the process undertaken to notify owners and occupiers of adjacent lands.
No public comment was received during the Public Information Session which was closed at 5:37 p.m.
4. PUBLIC HEARING
a) BYLAW NO. 1918 — "Langford Zoning Bylaw, Amendment No. 595, (840, 844 and 848 Orono Ave), Bylaw No. 1918, 2020"
- The Acting Mayor opened the Public Hearing for Bylaw No. 1918 at 5:37 pm and read a statement to inform those present of the public hearing procedure.
- Director of Planning Matthew Baldwin advised that Ben Gulbrandsen of Pacific Coast Land Company has applied on behalf of Jacques Ouellet, Cecil Higgins, Jodi-lyn Benson, and Cheryl and Stewart Clark to amend the zoning of 840, 844, and 848 Orono Avenue from the R1 (One Family Residential) Zone to CC1 (City Centre) Zone.
- Proposed to allow development of a 45-unit apartment building.
- As part of this application, a public hearing is required under the Local Government Act.
In support of this application, the applicant has agreed to provide the following:
That the applicant provides, as a bonus for increased density, the following contributions per residential unit, prior to the issuance of a building permit:
- I. $750 towards the Affordable Housing Reserve Fund; and
- ii. $2,850 towards the General Amenity Reserve Fund.
- Subject to reductions depending on the use and height in accordance with the Affordable Housing and Amenity Contribution Policy.
That the applicant provides, prior to Second Reading, the following:
- a. A technical memo from an engineer that verifies storm water can be adequately managed on-site for the proposed developments, to the satisfaction of the Director of Engineering; and
- b. A frontage drawing to the satisfaction of the Director of Engineering to confirm if road dedication is required to complete all required frontage improvements; and
That the applicant registers, prior to Bylaw Adoption, a road dedication plan, if required, to the satisfaction of the Director of Engineering;
That the applicant provides, prior to Bylaw Adoption, a Section 219 covenant, registered in priority of all other charges on title, that agrees to the following:
- a. That all frontage improvements to Bylaw 1000 standards are provided to the satisfaction of the Director of Engineering prior to issuance of a building permit;
- b. That a storm water management plan be provided prior to issuance of a building permit and implemented, as per Bylaw 1000, all to the satisfaction of the Director of Engineering;
- c. That a construction parking and traffic management plan be provided prior to the issuance of a building permit, to the satisfaction of the Director of Engineering;
- d. That the building be strata titled into individual residential units prior to the issuance of an occupancy permit;
- e. That the required parking stalls for this development are allocated for the use by individuals in each unit, as required by Bylaw 300 and designed accordingly, and that parking stalls are not sold or rented out individually; and
- f. That 100% of residential parking spaces, excluding visitor parking spaces, shall feature an energized outlet capable of providing Level 2 charging or higher to the parking space; and
- i. Energized outlets shall be labelled for the use of electric vehicle charging;
- ii. Where an electric vehicle energy management system is implemented (load sharing), the Director of Engineering may specify a minimum performance standard to ensure a sufficient rate of electric vehicle charging; and
- iii. The owner is required to keep the Electric Vehicle Servicing Equipment (EVSE) in operation and the Strata Council may not prevent an owner, occupant, or tenant from installing the EV charging equipment.
Council has authorized the Director of Planning to issue the following variances within the development permit:
iv. Section 6.57.06(1)(a) be varied to permit ground floor patios within 0.32 m of the front lot line, and to permit the ornamental bump outs to be located within 1.24 m of the front lot line;
v. Section 6.57.06(2)(a) be varied to permit the building face within 2 m of the front lot line on the third storey or above, and to permit the ornamental bump outs to be located within 1.24 m of the front lot line on the third storey or above;
vi. Section 6.57.08(1) be varied to permit the location of unenclosed parking spaces to be located within 1.7 m of the front lot line;
vii. Section 6.57.08(2) be varied to permit the location of parking stalls that are adjacent to a highway to be screened by fencing and landscaping; and
viii. Section 6.57.08(3) be varied to permit the location of parking stalls adjacent to an interior side or rear lot line when the landscaping strip is as narrow as 0.94 m.
Proposal is consistent with the Official Community Plan City Centre designation.
Notifications and advertisements placed as required by the Local Government Act.
The Acting Mayor called three times for presentations. Allen Lowe, Architect for the project, advised he was available to answer any questions.
The Public Hearing for Bylaw No. 1918 was closed at 5:44 p.m.
b) BYLAW NO. 1933 — "Langford Zoning Bylaw, Amendment No. 602, (3235 Happy Valley Rd), Bylaw No. 1933, 2020"
- The Acting Mayor opened the Public Hearing for Bylaw No. 1933 at 5:44 pm and read the public hearing procedure.
- Director of Planning Matthew Baldwin advised that Roy Dosanjh has applied on behalf of BC 1123983 to amend the zoning of a portion of 3235 Happy Valley Road from the R2 — One- and Two-Family Residential Zone to the RS1 — Residential Small Lot 1 Zone.
- Proposed to allow development of a 3 lot subdivision.
- As part of this application, a public hearing is required under the Local Government Act.
In support of this application, the applicant has agreed to provide the following:
That the owner agrees to provide, as a bonus for increased density, the following contributions per dwelling unit, prior to issuance of a building permit:
- a. $3,960 per small lot one family dwelling towards the General Amenity Reserve Fund;
- b. $660 per small lot one family dwelling towards the Affordable Housing Reserve Fund;
That the developer provides, prior to Public Hearing the following:
- a. A technical Stormwater Management Memo to the satisfaction of the Director of Engineering;
- b. A frontage drawing for each road frontage (Happy Valley Road, lsabell Avenue and the new road) that specifies road dedication required to contain frontage improvements, to the satisfaction of the Director of Engineering and in accordance with Bylaw No. 1000;
That the applicant registers, prior to Bylaw Adoption, a SRW over that portion of the subject property required to accommodate the new road, to the approval of the Director of Engineering and in accordance with the standards of Bylaw No.1000;
- That the applicant provides, prior to Bylaw Adoption, a Section 219 covenant, registered in priority of all other financial charges on title that agrees to the following:
- a. That the developer agrees to complete any required improvements and/or upgrades to on-site and off-site infrastructure necessary to facilitate proper drainage on the subject property at the developer's expense;
- b. That any necessary above or underground infrastructure or servicing upgrades, extensions or other required servicing requirements are to be fulfilled to the standards of Bylaw No. 1000 and the Director of Engineering, and that costs incurred will be the responsibility of the developer;
- c. That, prior to subdivision approval or building permit issuance, whichever is first, full frontage improvements including, but not limited to, the installation of sidewalks, boulevard landscaping, scallop parking stall(s), and light standards in accordance with Bylaw No.1000 and to the satisfaction of the Director of Engineering;
- d. That the new road is dedicated at the time of subdivision;
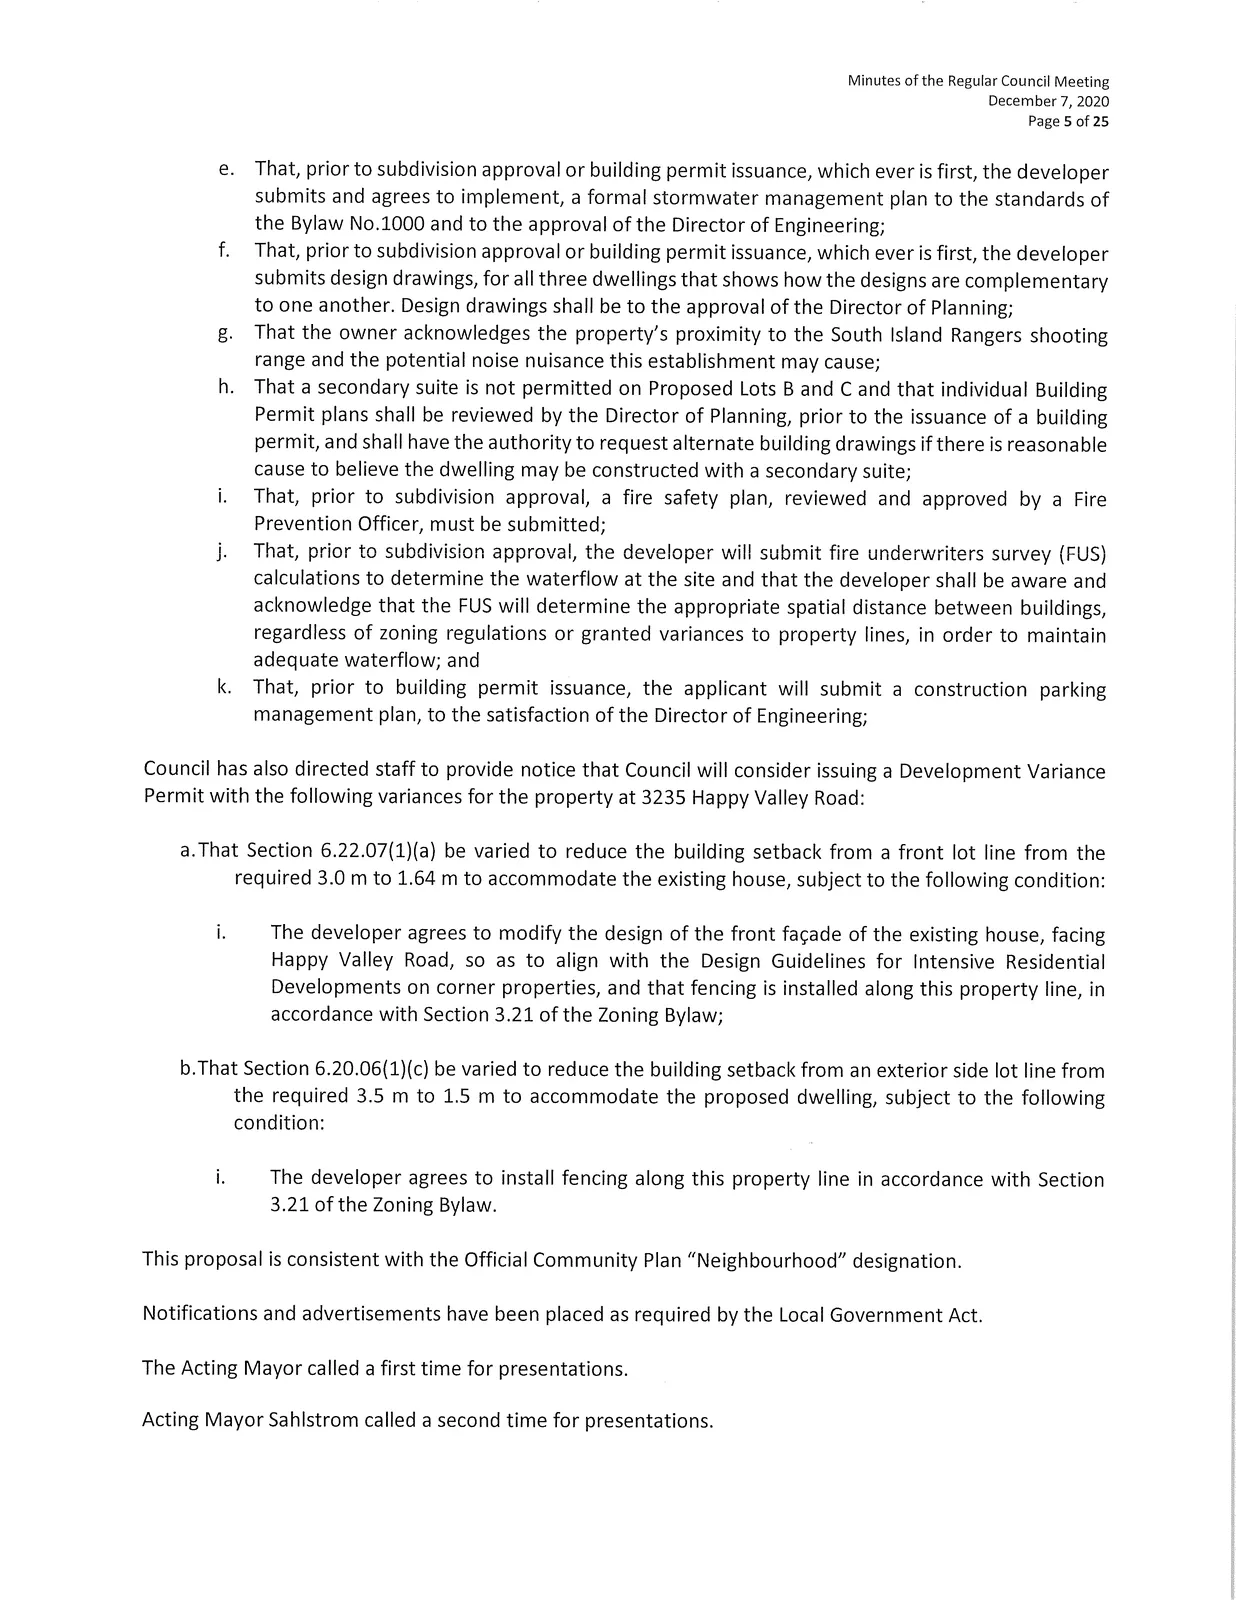
- e. That, prior to subdivision approval or building permit issuance, whichever is first, the developer submits and agrees to implement, a formal stormwater management plan to the standards of the Bylaw No.1000 and to the approval of the Director of Engineering;
- f. That, prior to subdivision approval or building permit issuance, whichever is first, the developer submits design drawings, for all three dwellings that shows how the designs are complementary to one another. Design drawings shall be to the approval of the Director of Planning;
- g. That the owner acknowledges the property's proximity to the South Island Rangers shooting range and the potential noise nuisance this establishment may cause;
- h. That a secondary suite is not permitted on Proposed Lots B and C and that individual Building Permit plans shall be reviewed by the Director of Planning, prior to the issuance of a building permit, and shall have the authority to request alternate building drawings if there is reasonable cause to believe the dwelling may be constructed with a secondary suite;
- i. That, prior to subdivision approval, a fire safety plan, reviewed and approved by a Fire Prevention Officer, must be submitted;
- j. That, prior to subdivision approval, the developer will submit fire underwriters survey (FUS) calculations to determine the waterflow at the site and that the developer shall be aware and acknowledge that the FUS will determine the appropriate spatial distance between buildings, regardless of zoning regulations or granted variances to property lines, in order to maintain adequate waterflow; and
- k. That, prior to building permit issuance, the applicant will submit a construction parking management plan, to the satisfaction of the Director of Engineering;
Council has also directed staff to provide notice that Council will consider issuing a Development Variance Permit with the following variances for the property at 3235 Happy Valley Road:
a. That Section 6.22.07(1)(a) be varied to reduce the building setback from a front lot line from the required 3.0 m to 1.64 m to accommodate the existing house, subject to the following condition:
- The developer agrees to modify the design of the front façade of the existing house, facing Happy Valley Road, so as to align with the Design Guidelines for Intensive Residential Developments on corner properties, and that fencing is installed along this property line, in accordance with Section 3.21 of the Zoning Bylaw;
b. That Section 6.20.06(1)(c) be varied to reduce the building setback from an exterior side lot line from the required 3.5 m to 1.5 m to accommodate the proposed dwelling, subject to the following condition:
- i. The developer agrees to install fencing along this property line in accordance with Section 3.21 of the Zoning Bylaw.
Proposal is consistent with the Official Community Plan "Neighbourhood" designation.
Notifications and advertisements placed as required by the Local Government Act.
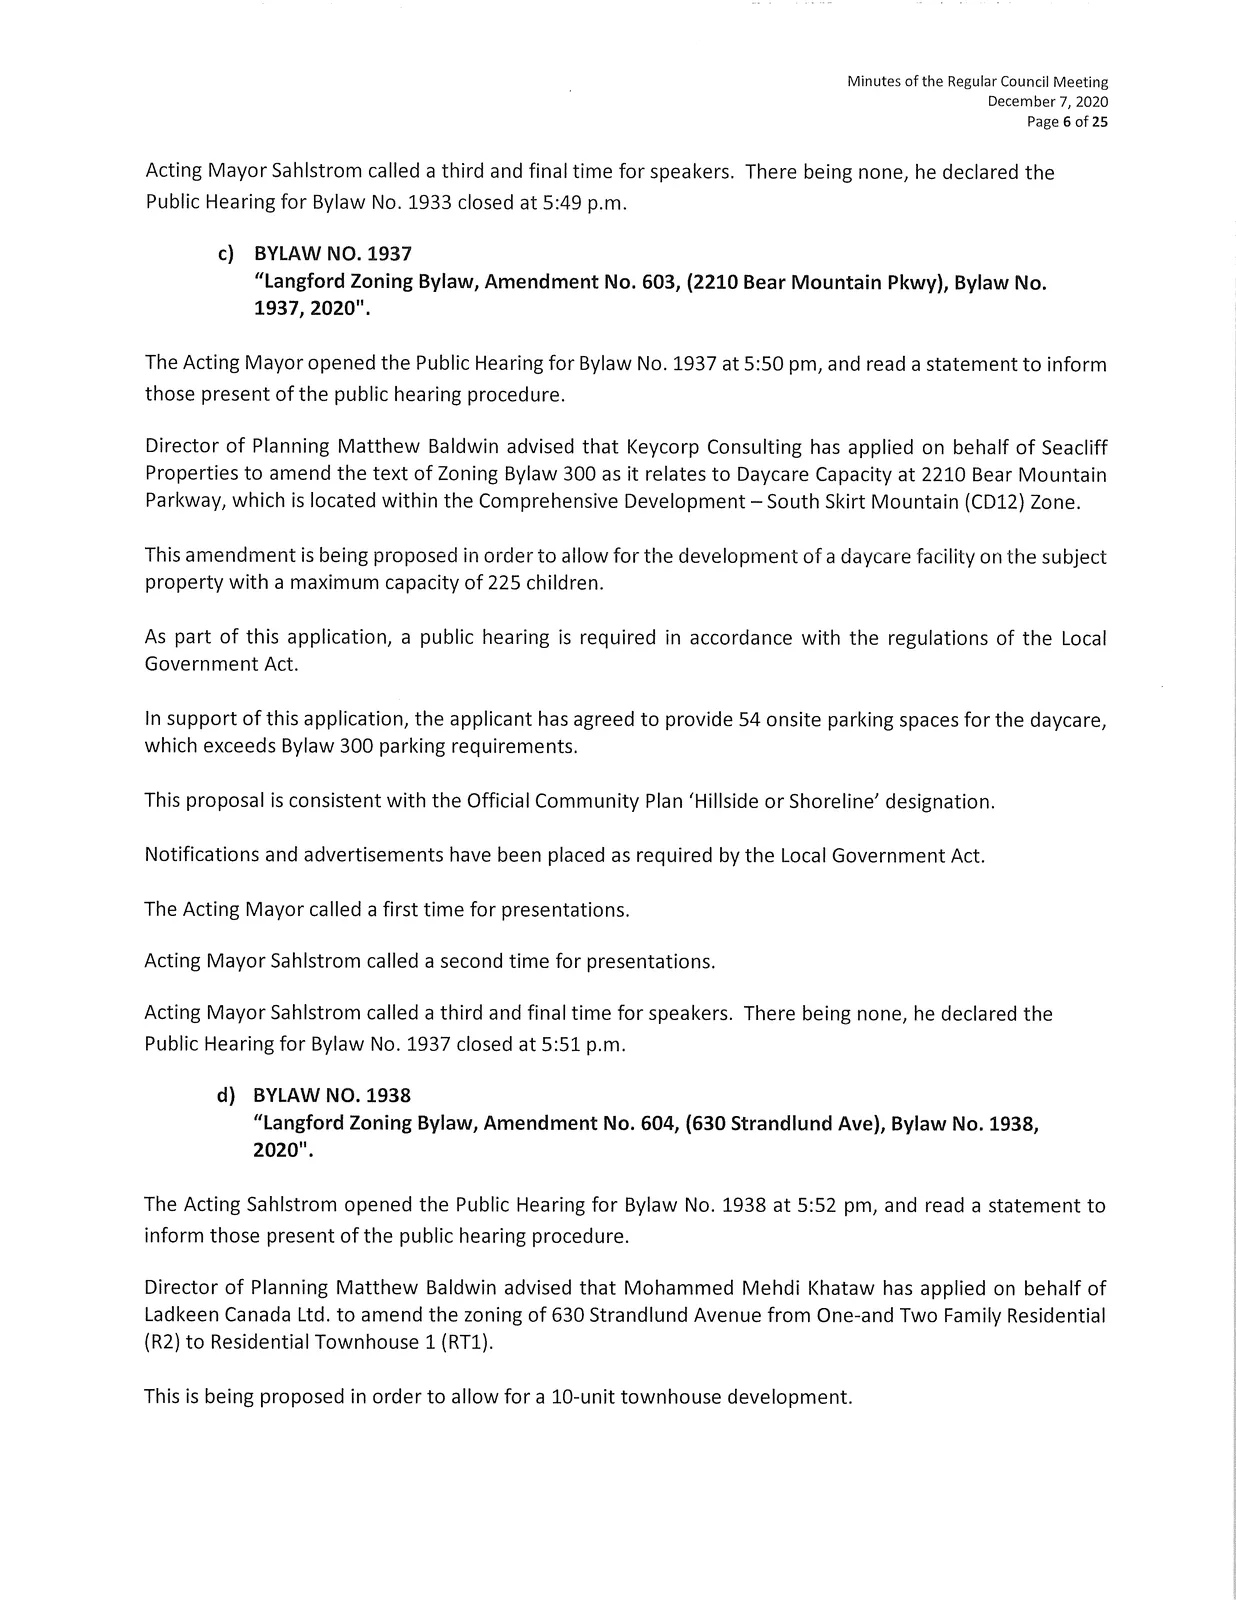
The Acting Mayor called three times for presentations. There being none, the Public Hearing for Bylaw No. 1933 was closed at 5:49 p.m.
c) BYLAW NO. 1937 — "Langford Zoning Bylaw, Amendment No. 603, (2210 Bear Mountain Pkwy), Bylaw No. 1937, 2020"
- The Acting Mayor opened the Public Hearing for Bylaw No. 1937 at 5:50 pm.
- Director of Planning Matthew Baldwin advised Keycorp Consulting has applied on behalf of Seacliff Properties to amend Zoning Bylaw 300 as it relates to Daycare Capacity at 2210 Bear Mountain Parkway (within CD12 zone).
- Amendment proposed to allow a daycare facility on the subject property with a maximum capacity of 225 children.
- In support of this application, the applicant has agreed to provide 54 onsite parking spaces for the daycare, which exceeds Bylaw 300 parking requirements.
- Proposal consistent with the Official Community Plan 'Hillside or Shoreline' designation.
- Notifications and advertisements placed as required.
The Acting Mayor called three times for presentations. There being none, the Public Hearing for Bylaw No. 1937 was closed at 5:51 p.m.
d) BYLAW NO. 1938 — "Langford Zoning Bylaw, Amendment No. 604, (630 Strandlund Ave), Bylaw No. 1938, 2020"
- The Acting Mayor opened the Public Hearing for Bylaw No. 1938 at 5:52 pm.
- Director of Planning Matthew Baldwin advised Mohammed Mehdi Khataw has applied on behalf of Ladkeen Canada Ltd. to amend the zoning of 630 Strandlund Avenue from R2 to RT1.
- Proposed to allow a 10-unit townhouse development.
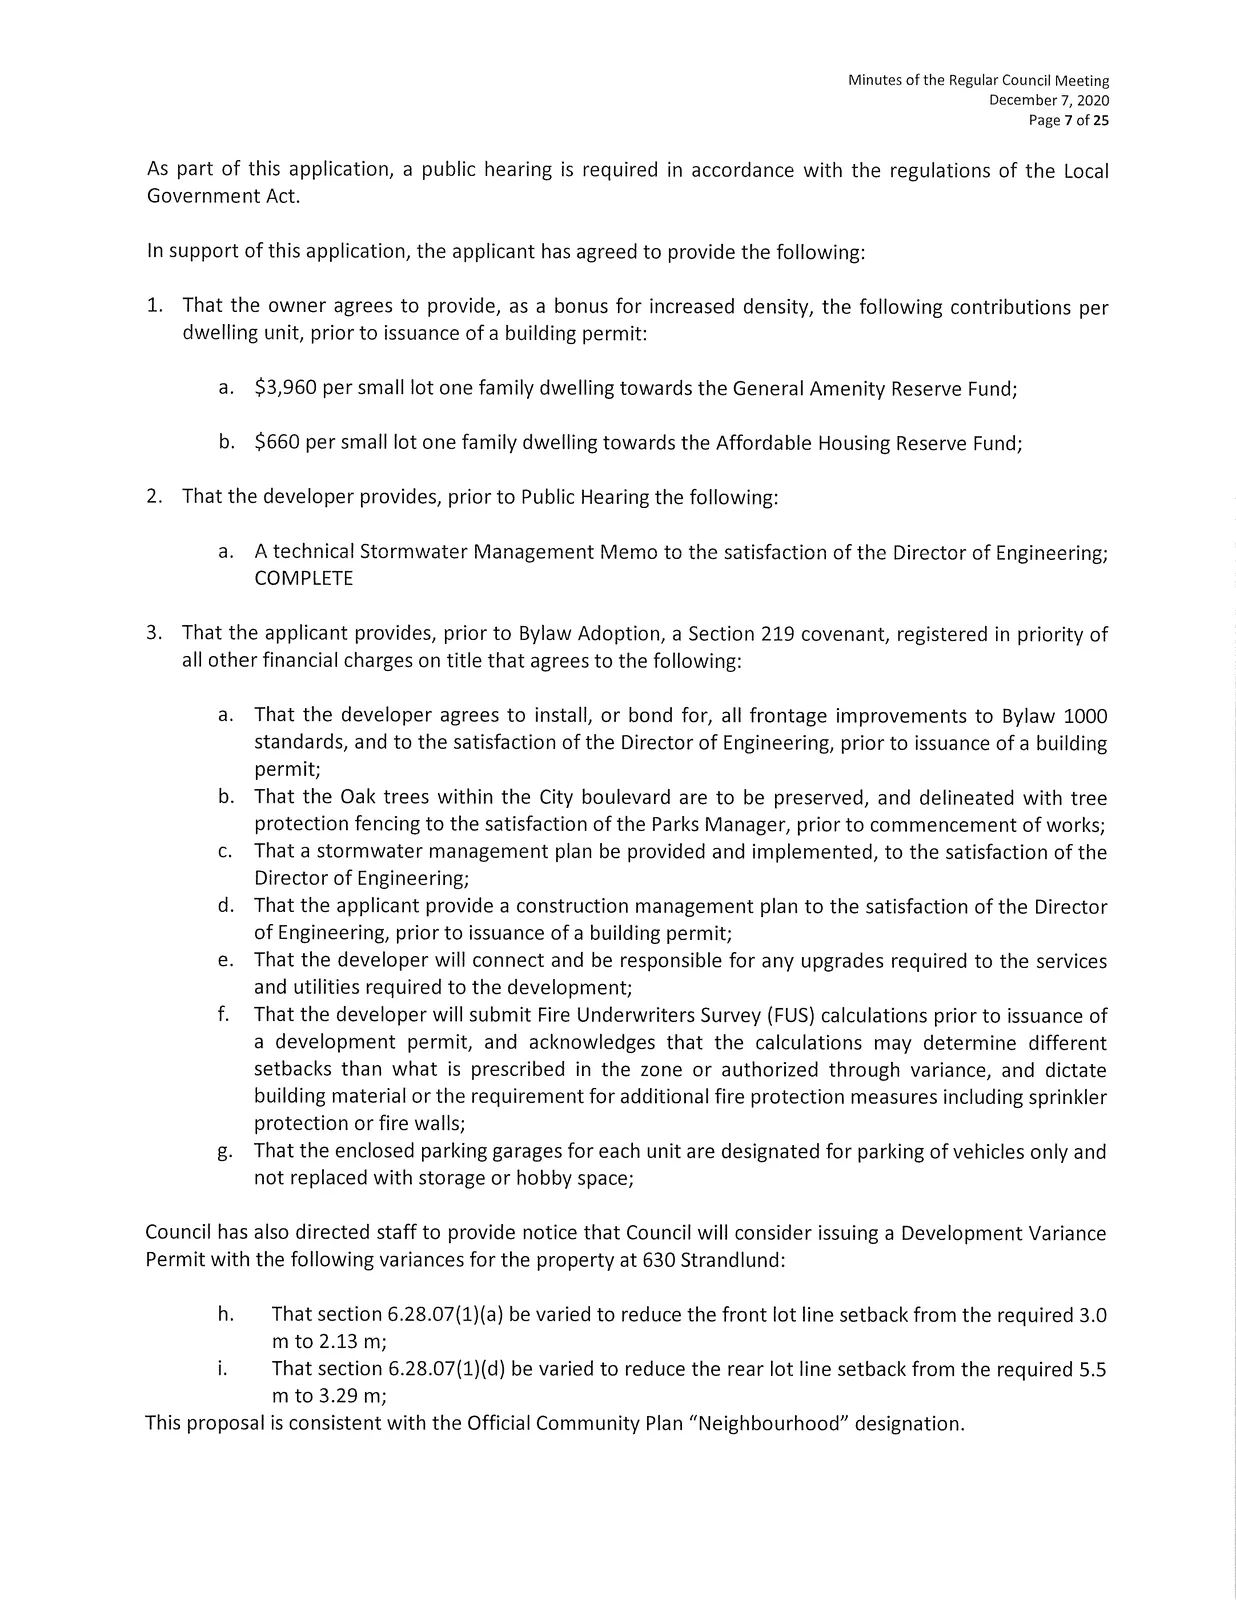
- As part of this application, a public hearing is required under the Local Government Act.
In support of this application, the applicant has agreed to provide the following:
That the owner agrees to provide, as a bonus for increased density, the following contributions per dwelling unit, prior to issuance of a building permit:
- a. $3,960 per small lot one family dwelling towards the General Amenity Reserve Fund;
- b. $660 per small lot one family dwelling towards the Affordable Housing Reserve Fund;
That the developer provides, prior to Public Hearing the following:
- a. A technical Stormwater Management Memo to the satisfaction of the Director of Engineering; — COMPLETE
That the applicant provides, prior to Bylaw Adoption, a Section 219 covenant, registered in priority of all other financial charges on title that agrees to the following:
- a. That the developer agrees to install, or bond for, all frontage improvements to Bylaw 1000 standards, and to the satisfaction of the Director of Engineering, prior to issuance of a building permit;
- b. That the Oak trees within the City boulevard are to be preserved, and delineated with tree protection fencing to the satisfaction of the Parks Manager, prior to commencement of works;
- c. That a stormwater management plan be provided and implemented, to the satisfaction of the Director of Engineering;
- d. That the applicant provide a construction management plan to the satisfaction of the Director of Engineering, prior to issuance of a building permit;
- e. That the developer will connect and be responsible for any upgrades required to the services and utilities required to the development;
- f. That the developer will submit Fire Underwriters Survey (FUS) calculations prior to issuance of a development permit, and acknowledges that the calculations may determine different setbacks than what is prescribed in the zone or authorized through variance, and dictate building material or the requirement for additional fire protection measures including sprinkler protection or fire walls;
- g. That the enclosed parking garages for each unit are designated for parking of vehicles only and not replaced with storage or hobby space;
Council has also directed staff to provide notice that Council will consider issuing a Development Variance Permit with the following variances for the property at 630 Strandlund:
h. That section 6.28.07(1)(a) be varied to reduce the front lot line setback from the required 3.0 m to 2.13 m;
i. That section 6.28.07(1)(d) be varied to reduce the rear lot line setback from the required 5.5 m to 3.29 m;
Proposal consistent with the Official Community Plan "Neighbourhood" designation.
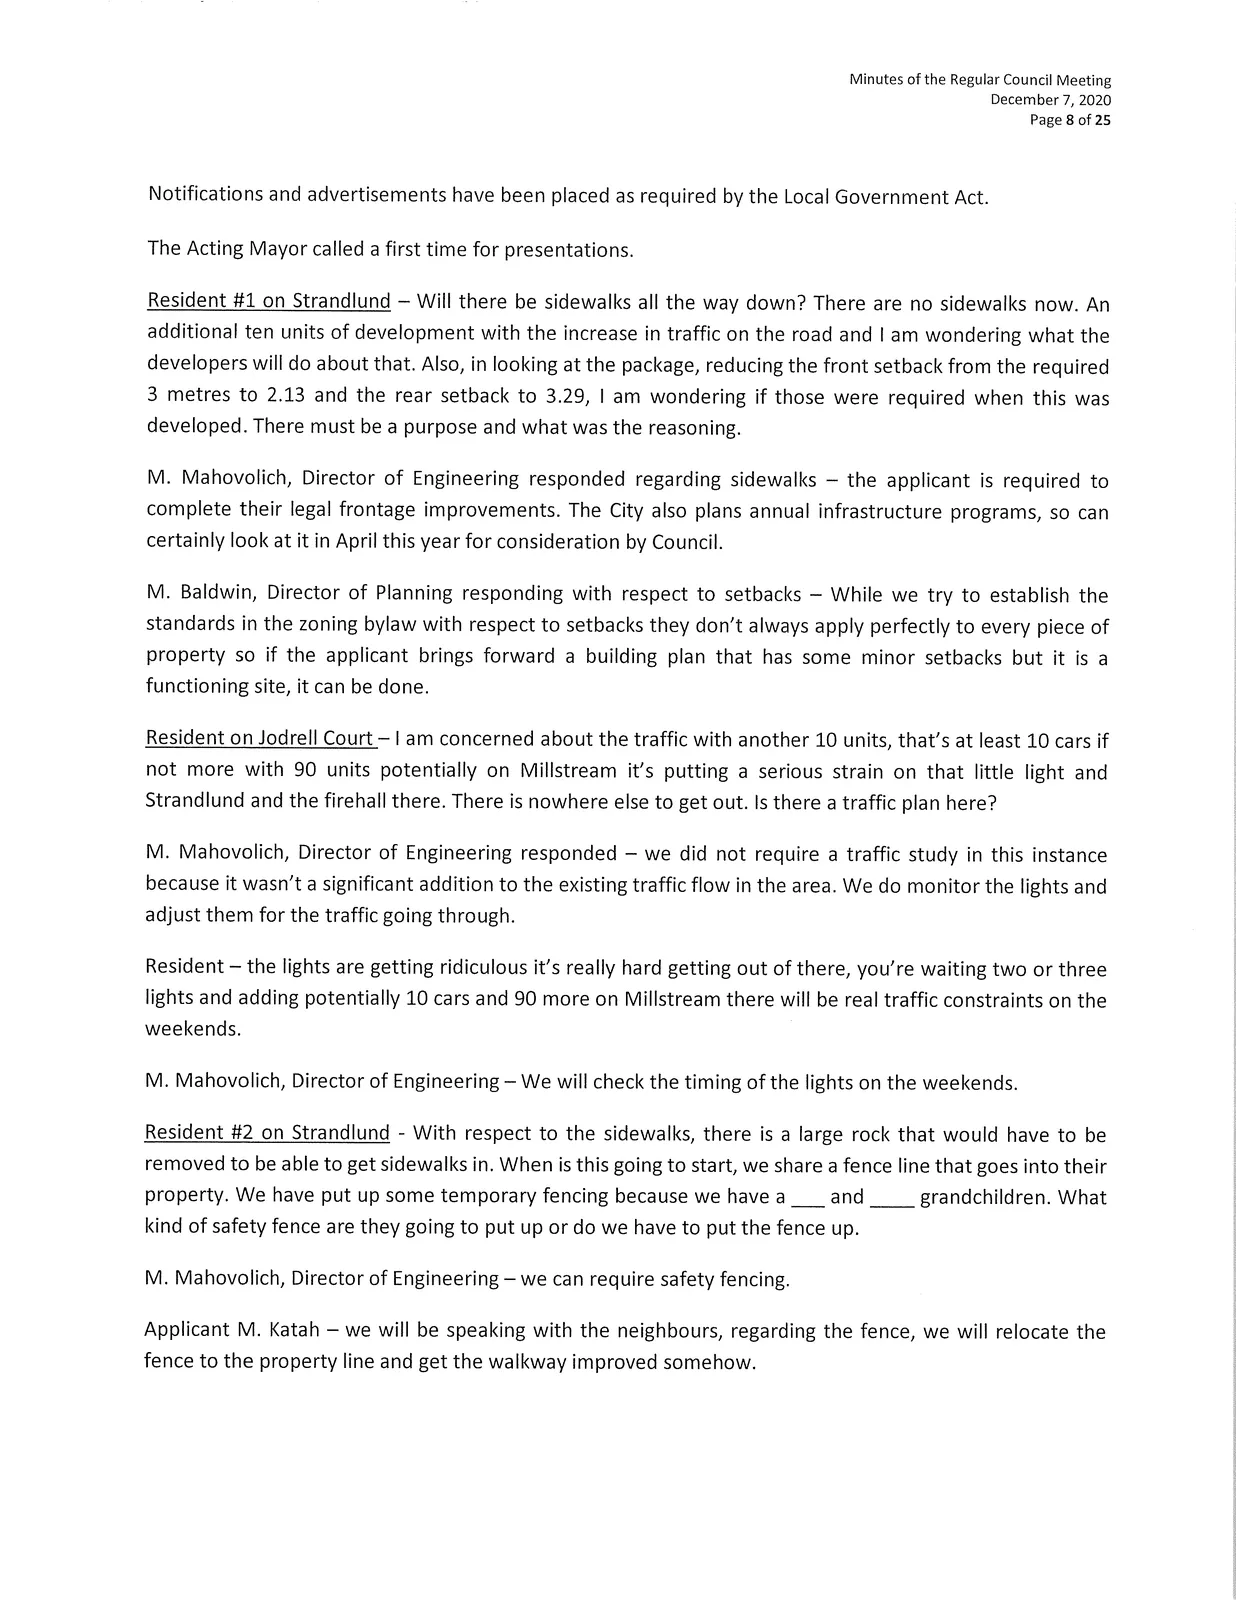
Public input and staff responses included discussion about sidewalks, traffic, and safety fencing. Applicant indicated willingness to speak with neighbours regarding fence relocation and walkway improvements.
The Public Hearing for Bylaw No. 1938 was closed at 6:06 p.m.
e) BYLAW NO. 1943 — "Langford Zoning Bylaw, Amendment No. 607, (South Skirt Mountain — Area II), Bylaw No. 1943, 2020"
- The Acting Mayor opened the Public Hearing for Bylaw No. 1943 at 6:06 pm.
- Director of Planning Matthew Baldwin advised Keycorp Consulting has applied on behalf of Seacliff Properties to amend Zoning Bylaw 300 as it relates to the Height Restriction within Area 2 of the CD12 Zone (South Skirt Mountain).
- Amendment proposed to remove the height restriction within Area 2 of the CD12 Zone.
- Proposal consistent with the Official Community Plan 'Hillside or Shoreline' designation.
- Notifications and advertisements placed as required.
No speakers. Public Hearing for Bylaw No. 1943 closed at 6:08 p.m.
5. ADOPTION OF COUNCIL MINUTES
a) Minutes of the Regular Meeting of Council — November 2, 2020
MOVED BY:
COUNCILLOR WADE
SECONDED:
COUNCILLOR SZPAK
That Council approve the minutes of the regular meetings of Council held on November 2, 2020.
CARRIED.
6. OTHER BOARD AND COMMISSION MINUTES
a) Minutes of the West Shore Parks and Recreation Board of Directors Meeting — October 8, 2020
b) Minutes of the West Shore Parks and Recreation Board of Directors Meeting — November 12, 2020
MOVED BY:
COUNCILLOR WADE
SECONDED:
COUNCILLOR SEATON
That Council receive the minutes of the West Shore Parks and Recreation Board of Directors Meeting held on both October 8, 2020 and November 12, 2020.
CARRIED.
7. COMMITTEE RESOLUTIONS
a) Planning, Zoning and Affordable Housing Committee — November 23, 2020
- Minutes of the Planning, Zoning and Affordable Housing Committee Meeting — November 23, 2020
MOVED BY:
COUNCILLOR BLACKWELL
SECONDED:
COUNCILLOR WADE
That Council receive the minutes of the Planning Zoning and Affordable Housing Committee held on November 23, 2020.
CARRIED.
- Application for Development Variance Permit to allow a variance to the required building setback from the rear lot line to accommodate an addition to the existing home at 1121 Bearspaw Plateau.
MOVED BY:
COUNCILLOR BLACKWELL
SECONDED:
COUNCILLOR WADE
That Council direct staff to provide notice that Council will consider issuing a Development Variance Permit to allow an addition at 1121 Bearspaw Plateau, with the following variance:
a) That Section 6.95.09(3)(b) of Zoning Bylaw No. 300 be varied from 6.0 m (19.7 ft) to 2.09 m (6.86 ft);
Subject to the following terms and conditions:
i) That the site is developed in accordance with the plan attached to this report as Appendix A;
ii) That the applicant design the addition to include fire-retardant roof materials and non-combustible siding materials, that all eaves, attics, decks and openings under floors must be screened and that the building design and construction shall generally be consistent with the standards of the National Fire Protection Association Standard 299 (Standard for Protection of Life and Property from Wildfire).
CARRIED.
- No. 1903 - Application to Rezone 1020 Costin Ave and 2836, 2842, 2848 and 2854 Carlow Road from the R2 (One and Two Family Residential) Zone to the CC1 (City Centre) Zone to allow for the construction of two 11 storey multi-family residential buildings.
MOVED BY:
COUNCILLOR BLACKWELL
SECONDED:
COUNCILLOR WADE
That Council:
- Proceed with consideration of First Reading of Bylaw No. 1903 to amend the zoning designation of the properties located at 2010 Costin Avenue, and 2836, 2842, 2848 and 2854 Carlow Road from the R2 (One- and Two-Family Residential) to the CC? (City Centre) Zone subject to the following terms and conditions:
- a. That as a bonus for increased density the owner provides, prior to the issuance of a building permit, the following contributions per unit:
- i. $2,850 per unit towards the General Amenity Reserve Fund;
- ii. $750 per unit towards the Affordable Housing Fund;
- that the total amount of amenity contributions may be reduced by 50% for units on the 5th and 6th storey and by 75% for units above the 7th storey.
- iii. $10.75 per m2 commercial GFA towards the General Amenity Reserve Fund.
- b. That the applicant provides, prior to Public Hearing, a technical memo from an engineer that verifies storm water can be adequately managed on-site for the proposed developments, to the satisfaction of the Director of Engineering;
- c. That the applicant registers, prior to Bylaw Adoption, a road dedication plan, in accordance with the frontage drawings provided and to the satisfaction of the Director of Engineering;
- d. That the owner provides a construction parking management plan to the satisfaction of the Director of Engineering prior to issuance of a building permit;
- e. That the owner registers, prior to Bylaw Adoption the consolidation plan of all five subject properties into one property.
- f. That the applicant provides, prior to Bylaw Adoption, a Section 219 covenant, registered in priority of all other charges on title, that agrees to the following:
- i. That the developer agrees to install all frontage improvements along Costin Avenue and Carlow Road fronting this development to Bylaw No. 1000 standards prior to issuance of a building permit, to the satisfaction of the Director of Engineering;
- ii. That the developer agrees to install and implement recommendations from the prepared Traffic Impact Assessment report to the satisfaction of the Director of Engineering, prior to the issuance of a building permit;
- iii. That the developer acknowledges their obligation to cover any costs associated with upgrades, installation and/or connections to new and existing infrastructure needed to service the site for the proposed development;
- iv. That the developer agrees to provide a detailed stormwater management plan and install all recommended infrastructure prior to issuance of a building permit, in accordance with Bylaw No. 1000, and to the satisfaction of the Director of Engineering;
- v. That the required parking stalls for this development are allocated for the use by individuals in each unit and visitors, as required by Bylaw No. 300; and that parking is not separated from individual units nor provided in exchange for compensation separate than that of a residential unit;
- vi. That 100% of residential parking spaces, excluding visitor parking spaces, shall feature an energized outlet capable of providing Level 2 charging or higher to the parking space, and that
- i. Energized outlets shall be labelled for the use of electric vehicle charging;
- ii. Where an electric vehicle energy management system is implemented (load sharing), the Director of Engineering may specify a minimum performance standard to ensure a sufficient rate of electric vehicle charging; and
- iii. The owner/tenant is required to keep the Electric Vehicle Servicing Equipment (EVSE) in operation and the Strata Council/landlord may not prevent an owner, occupant, or tenant from installing the EV charging equipment
- vii. That the design plans submitted with a form and character development permit to develop the site will be substantially similar to the conceptual design of the buildings, appearing within the staff report;
- viii. That the developer registers a strata plan, prior to the issuance of an occupancy permit, that creates individual strata titles for each resident unit.
- a. That as a bonus for increased density the owner provides, prior to the issuance of a building permit, the following contributions per unit:
AND
- Direct staff to provide notice that Council will consider issuing a Development Variance Permit for the development located at 1020 Costin Avenue and 2836, 2842, 2848 and 2854 Carlow Road as per the following:
- a. That section 6.57.08(3) be varied to reduce the interior side lot line setback from the required 3 m to between 1.73m and 0.7 m, as shown on Appendix A.
CARRIED.
- Bylaw No. 1886 - Application to Rezone 918 and 924 Jenkins Avenue from R2 (One- And two-Family Residential) to RM7A (Medium Density Apartment A) to Allow two 24-unit apartment buildings.
MOVED BY:
COUNCILLOR BLACKWELL
SECONDED:
COUNCILLOR WADE
That Council:
Proceed with consideration of First Reading of Bylaw No. 1886 to amend the zoning designation of 918 and 924 Jenkins Avenue from R2 (One- and Two-Family Residential) to RM7A (Medium Density Apartment) subject to the following terms and conditions:
- a) That the applicant provides, as a bonus for increased density, the following contributions per residential unit, prior to the issuance of a building permit:
- i. $610 towards the Affordable Housing Reserve Fund; and
- ii. $3,660 towards the General Amenity Reserve Fund.
- Subject to reductions depending on the use and height in accordance with the Affordable Housing and Amenity Contribution Policy.
- b) That the applicant provides, prior to Public Hearing, the following:
- i. A technical memo from an engineer that verifies storm water can be adequately managed on-site for the proposed developments, to the satisfaction of the Director of Engineering; and
- A frontage drawing to the satisfaction of the Director of Engineering to confirm if road dedication is required to complete all required frontage improvements.
- i. A technical memo from an engineer that verifies storm water can be adequately managed on-site for the proposed developments, to the satisfaction of the Director of Engineering; and
- c) That the applicant registers, prior to Bylaw Adoption, a road dedication plan, if required, to the satisfaction of the Director of Engineering;
- d) That the applicant provides, prior to Bylaw Adoption, a Section 219 covenant, registered in priority of all other charges on title, that agrees to the following:
- i. That all frontage improvements to Bylaw 1000 standards are provided to the satisfaction of the Director of Engineering prior to the issuance of a building permit;
- ii. That a storm water management plan be provided prior to the issuance of a building permit and implemented, as per Bylaw 1000, all to the satisfaction of the Director of Engineering;
- iii. That a construction parking and traffic management plan be provided prior to the issuance of a building permit, to the satisfaction of the Director of Engineering;
- iv. That the developer registers a strata plan, prior to the issuance of an occupancy permit, that creates individual strata titles for each residential unit;
- v. That the required parking stalls for this development are allocated for the use by individuals in each unit, as required by Bylaw 300 and designated accordingly, and that the parking stalls are not sold or rented out individually;
- vi. That 100% of residential parking spaces, excluding visitor parking spaces, shall feature an energized outlet capable of providing Level 2 charging or higher to the parking space; and
- Energized outlets shall be labelled for the use of electric vehicle charging;
- Where an electric vehicle energy management system is implemented (load sharing), the Director of Engineering may specify a minimum performance standard to ensure a sufficient rate of electric vehicle charging; and
- The owner is required to keep the Electric Vehicle Servicing Equipment (EVSE) in operation and the Strata Council may not prevent an owner, occupant, or tenant from installing the EV charging equipment.
- e) That the applicant provides more substantial landscaping to better screen the parking located in front of the building to the satisfaction of the Director of Planning at the time of Development Permit.
- a) That the applicant provides, as a bonus for increased density, the following contributions per residential unit, prior to the issuance of a building permit:
Direct staff to make the following amendments to the RM7A zone within the Zoning Bylaw No. 300:
- a) To re-organize and simplify the density section; and
- b) To allow 918 and 924 Jenkins Avenue to have a FAR of 2.02;
Direct staff to amend Schedule AE of the Zoning Bylaw No. 300 to include 918 and 924 Jenkins Avenue;
Direct staff to provide notice that Council will consider issuance a Development Variance Permit for the properties at 918 and 924 Jenkins Avenue for the following variances:
- a) That Section 3.21.02(3) of Zoning Bylaw No. 300 be waived for the interior side lot line between 918 and 924 Jenkins Avenue to allow them to opt out of installing a fence and landscape screening between the two properties, and;
- b) That Section 3.21(02)(3) of Zoning Bylaw No. 300 be varied to reduce the required landscape planting area from 1 m to 0.35 m for the properties at 918 and 924 Jenkins, subject to the following condition:
- i. That a 1.8 m decorative fence be constructed.
Authorize the Director of Planning to grant the following variances through the development permit:
- a) A parking variance to allow the Mixed Use Employment apartment parking ratio of 1.25 spaces per one and two bedroom units, and 2.25 spaces per 3+ bedroom units, to be applied;
- b) An interior side lot line setback variance of 1.4 m instead of the required 3 m; and
- c) A rear setback variance of 6.46 m instead of the required 7.5 m;
The Applicant make a contribution, prior to issuance of a Development Variance Permit, of $75,000 to the City for use towards on street parking improvements on Jenkins and Avril.
CARRIED.
- Bylaw No. 1939 - Application to Rezone 671 Rockingham Road from R2 to RS1 to allow for a small lot subdivision.
MOVED BY:
COUNCILLOR BLACKWELL
SECONDED:
COUNCILLOR WADE
That Council:
- Proceed with consideration of First Reading to Bylaw No. 1939 to amend the zoning designation of the property located at 671 Rockingham Road from R2 (One- and Two-Family Residential) to RS1 (Residential Small Lot 1) subject to the following terms and conditions:
- a) That the owner agrees to provide, as a bonus for increased density, the following contributions per lot created, prior to subdivision approval:
- i. $3,960 towards the General Amenity Reserve Fund;
- ii. $660 towards the Affordable Housing Reserve Fund;
- b) That the applicant provides, prior to Public Hearing, a technical memo from an engineer that verifies stormwater can be adequately managed on-site for the proposed developments, to the satisfaction of the Director of Engineering;
- c) That the applicant provides, prior to Bylaw Adoption, a Section 219 covenant, registered in priority of all other charges on title, that agrees to the following:
- i. That all frontage improvements to Bylaw 1000 standards are provided to the satisfaction of the Director of Engineering, including the construction of a sidewalk and undergrounding the culvert/ditch, prior to subdivision approval;
- That any necessary above or underground infrastructure or servicing upgrades, extensions or other required servicing requirements are to be fulfilled to the standards of Bylaw No. 1000 and the Director of Engineering, and that costs incurred will be the responsibility of the developer;
- iii. That a Stormwater Management Plan be provided and all required measures recommended be implemented by the owner as a condition of Subdivision approval, to the satisfaction of the Director of Engineering;
- iv. That a Construction Parking Management Plan be provided to the satisfaction of the Director of Engineering prior to any alteration of the land.
- i. That all frontage improvements to Bylaw 1000 standards are provided to the satisfaction of the Director of Engineering, including the construction of a sidewalk and undergrounding the culvert/ditch, prior to subdivision approval;
- a) That the owner agrees to provide, as a bonus for increased density, the following contributions per lot created, prior to subdivision approval:
CARRIED.
b) Parks, Recreation, Culture and Beautification Committee — November 26, 2020
- Minutes of the Parks, Recreation, Culture and Beautification Committee Meeting — November 26, 2020
MOVED BY:
COUNCILLOR SEATON
SECONDED:
COUNCILLOR WADE
That Council receive the minutes of the Parks, Recreation, Culture and Beautification Committee held on November 26, 2020.
CARRIED.
8. PUBLIC PARTICIPATION
None.
9. NOTICE OF INTENT
a) TUP20-0006 — 988 McCallum Rd
MOVED BY:
COUNCILLOR BLACKWELL
SECONDED:
COUNCILLOR WADE
That Temporary Use Permit No. TUP20-0006 be issued by the Council for the City of Langford to Graham Harrison on behalf of Victoria Contracting and Municipal Maintenance Corp to provide for additional employee parking at 988 McCallum Rd subject to the following terms and conditions:
Appendix
- The site shall be developed in accordance with the site plan attached (Appendix A) to the Council staff report dated 20201005.
Conditions
The following requirements are imposed under Section 498 of the Local Government Act:- a) That the applicant must, prior to TUP issuance, complete the following:
- i. Provide to the City, a landscape plan for the replanting and site remediation completed by Qualified Environmental Professional (QEP).
- ii. Provide to the City, landscape bonding in the amount of the estimated works to be completed as per the landscape plan completed by the QEP.
- b) That only the portion of the property indicated in Figure 2 may be utilized for the employee parking; and
- c) That all recommendations of the Environmental Professional Opinion Memorandum prepared by Craig Barlow, RPBio, are implemented and adhered to throughout the term of use for employee parking.
- a) That the applicant must, prior to TUP issuance, complete the following:
CARRIED.
10. REPORTS
a) Application for Development Variance Permit — 738 and 742 Walfred Road
(Staff Report — Planning)
MOVED BY:
COUNCILLOR BLACKWELL
SECONDED:
COUNCILLOR WADE
That Council:
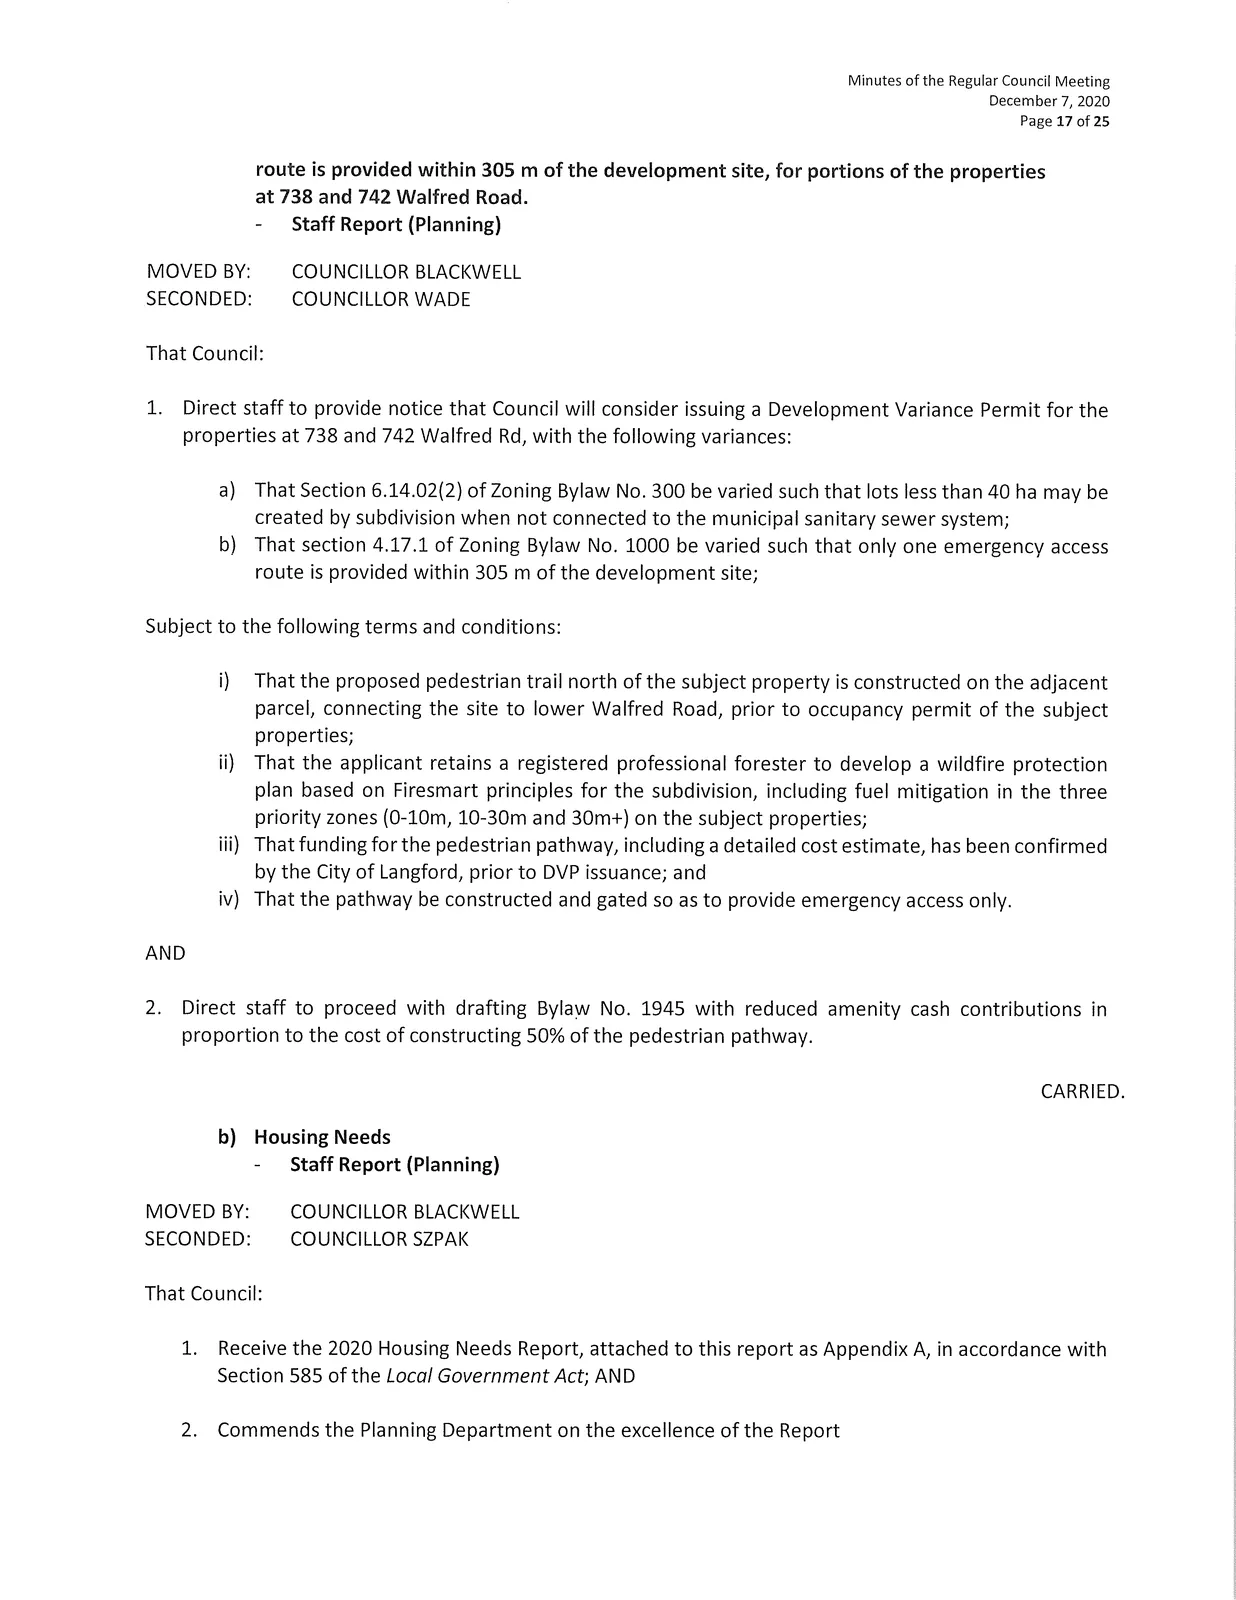
- Direct staff to provide notice that Council will consider issuing a Development Variance Permit for the properties at 738 and 742 Walfred Rd, with the following variances:
- a) That Section 6.14.02(2) of Zoning Bylaw No. 300 be varied such that lots less than 40 ha may be created by subdivision when not connected to the municipal sanitary sewer system;
- b) That section 4.17.1 of Zoning Bylaw No. 1000 be varied such that only one emergency access route is provided within 305 m of the development site;
Subject to the following terms and conditions:
- i) That the proposed pedestrian trail north of the subject property is constructed on the adjacent parcel, connecting the site to lower Walfred Road, prior to occupancy permit of the subject properties;
- ii) That the applicant retains a registered professional forester to develop a wildfire protection plan based on Firesmart principles for the subdivision, including fuel mitigation in the three priority zones (0-10m, 10-30m and 30m+) on the subject properties;
- iii) That funding for the pedestrian pathway, including a detailed cost estimate, has been confirmed by the City of Langford, prior to DVP issuance; and
- iv) That the pathway be constructed and gated so as to provide emergency access only.
AND
- Direct staff to proceed with drafting Bylaw No. 1945 with reduced amenity cash contributions in proportion to the cost of constructing 50% of the pedestrian pathway.
CARRIED.
b) Housing Needs
(Staff Report — Planning)
MOVED BY:
COUNCILLOR BLACKWELL
SECONDED:
COUNCILLOR SZPAK
That Council:
- Receive the 2020 Housing Needs Report, attached to this report as Appendix A, in accordance with Section 585 of the Local Government Act; AND
- Commends the Planning Department on the excellence of the Report
CARRIED.
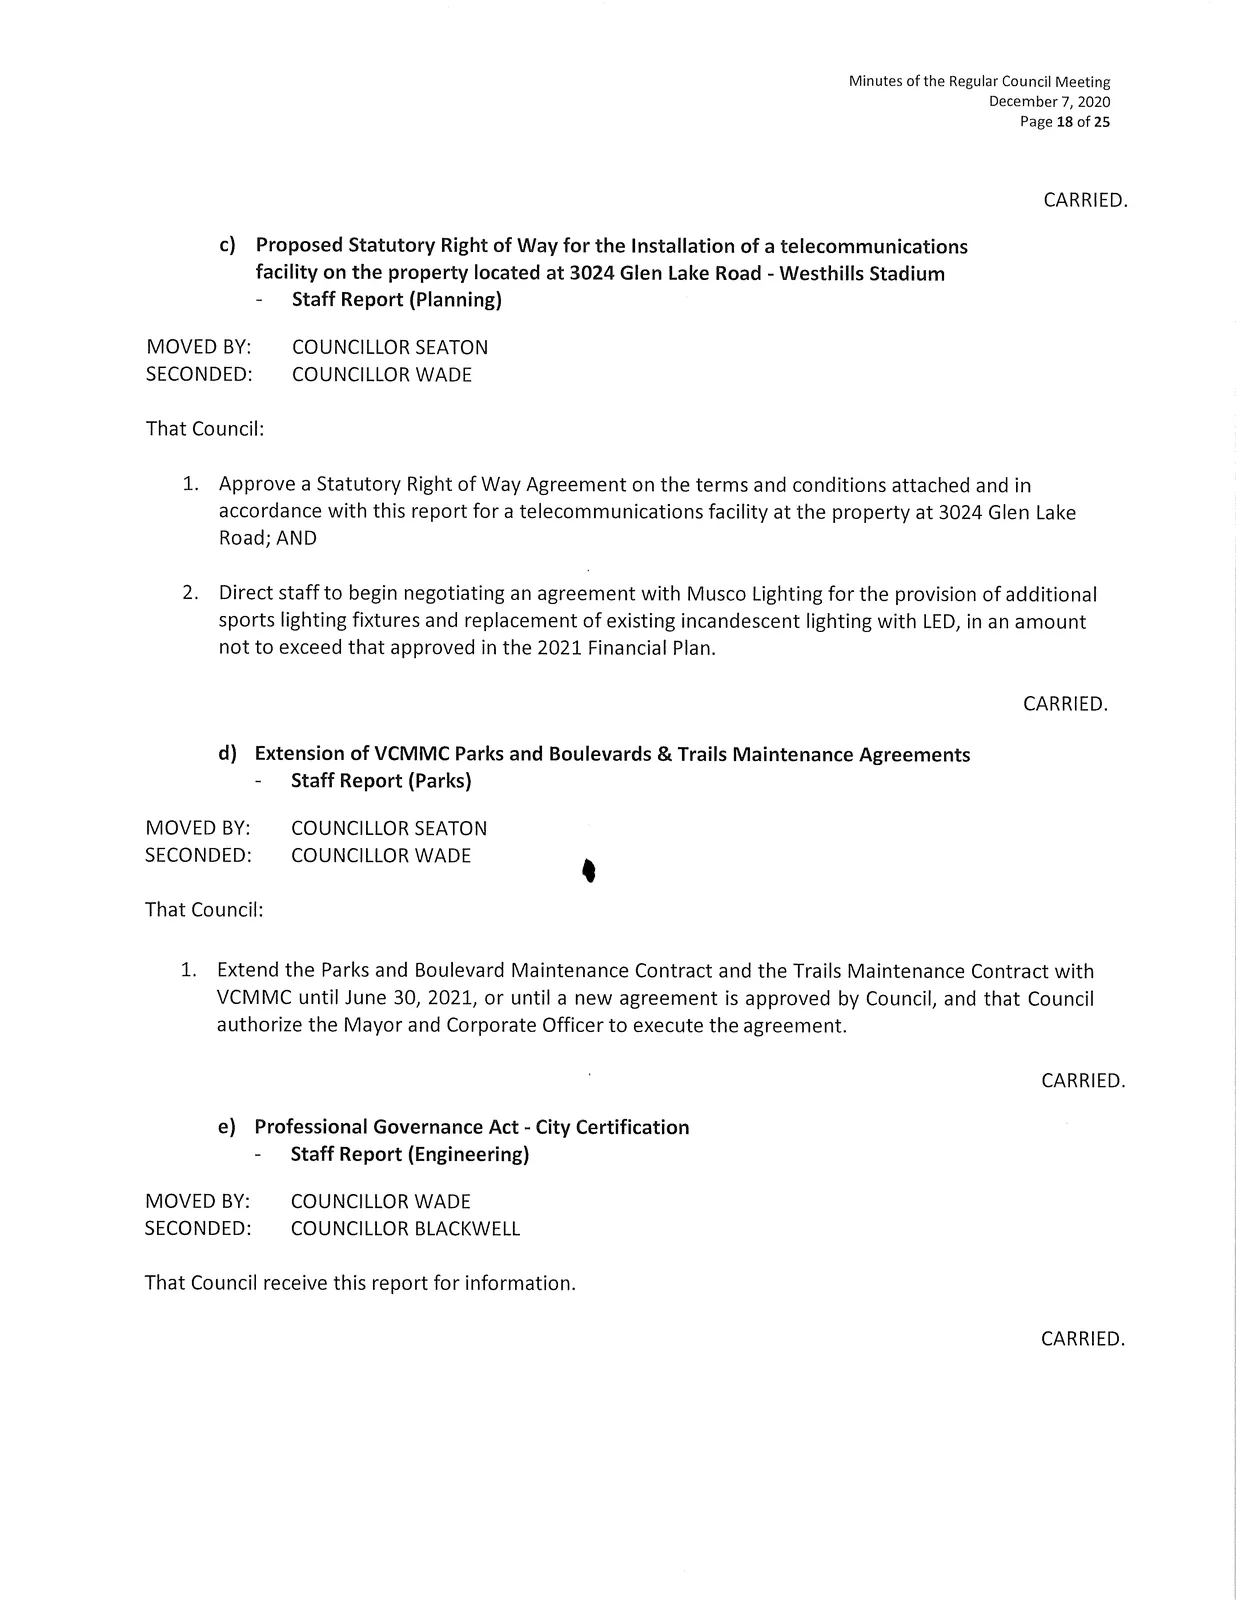
c) Proposed Statutory Right of Way for the Installation of a telecommunications facility on the property located at 3024 Glen Lake Road - Westhills Stadium
(Staff Report — Planning)
MOVED BY:
COUNCILLOR SEATON
SECONDED:
COUNCILLOR WADE
That Council:
- Approve a Statutory Right of Way Agreement on the terms and conditions attached and in accordance with this report for a telecommunications facility at the property at 3024 Glen Lake Road; AND
- Direct staff to begin negotiating an agreement with Musco Lighting for the provision of additional sports lighting fixtures and replacement of existing incandescent lighting with LED, in an amount not to exceed that approved in the 2021 Financial Plan.
CARRIED.
d) Extension of VCMMC Parks and Boulevards & Trails Maintenance Agreements
(Staff Report — Parks)
MOVED BY:
COUNCILLOR SEATON
SECONDED:
COUNCILLOR WADE
That Council:
- Extend the Parks and Boulevard Maintenance Contract and the Trails Maintenance Contract with VCMMC until June 30, 2021, or until a new agreement is approved by Council, and that Council authorize the Mayor and Corporate Officer to execute the agreement.
CARRIED.
e) Professional Governance Act - City Certification
(Staff Report — Engineering)
MOVED BY:
COUNCILLOR WADE
SECONDED:
COUNCILLOR BLACKWELL
That Council receive this report for information.
CARRIED.
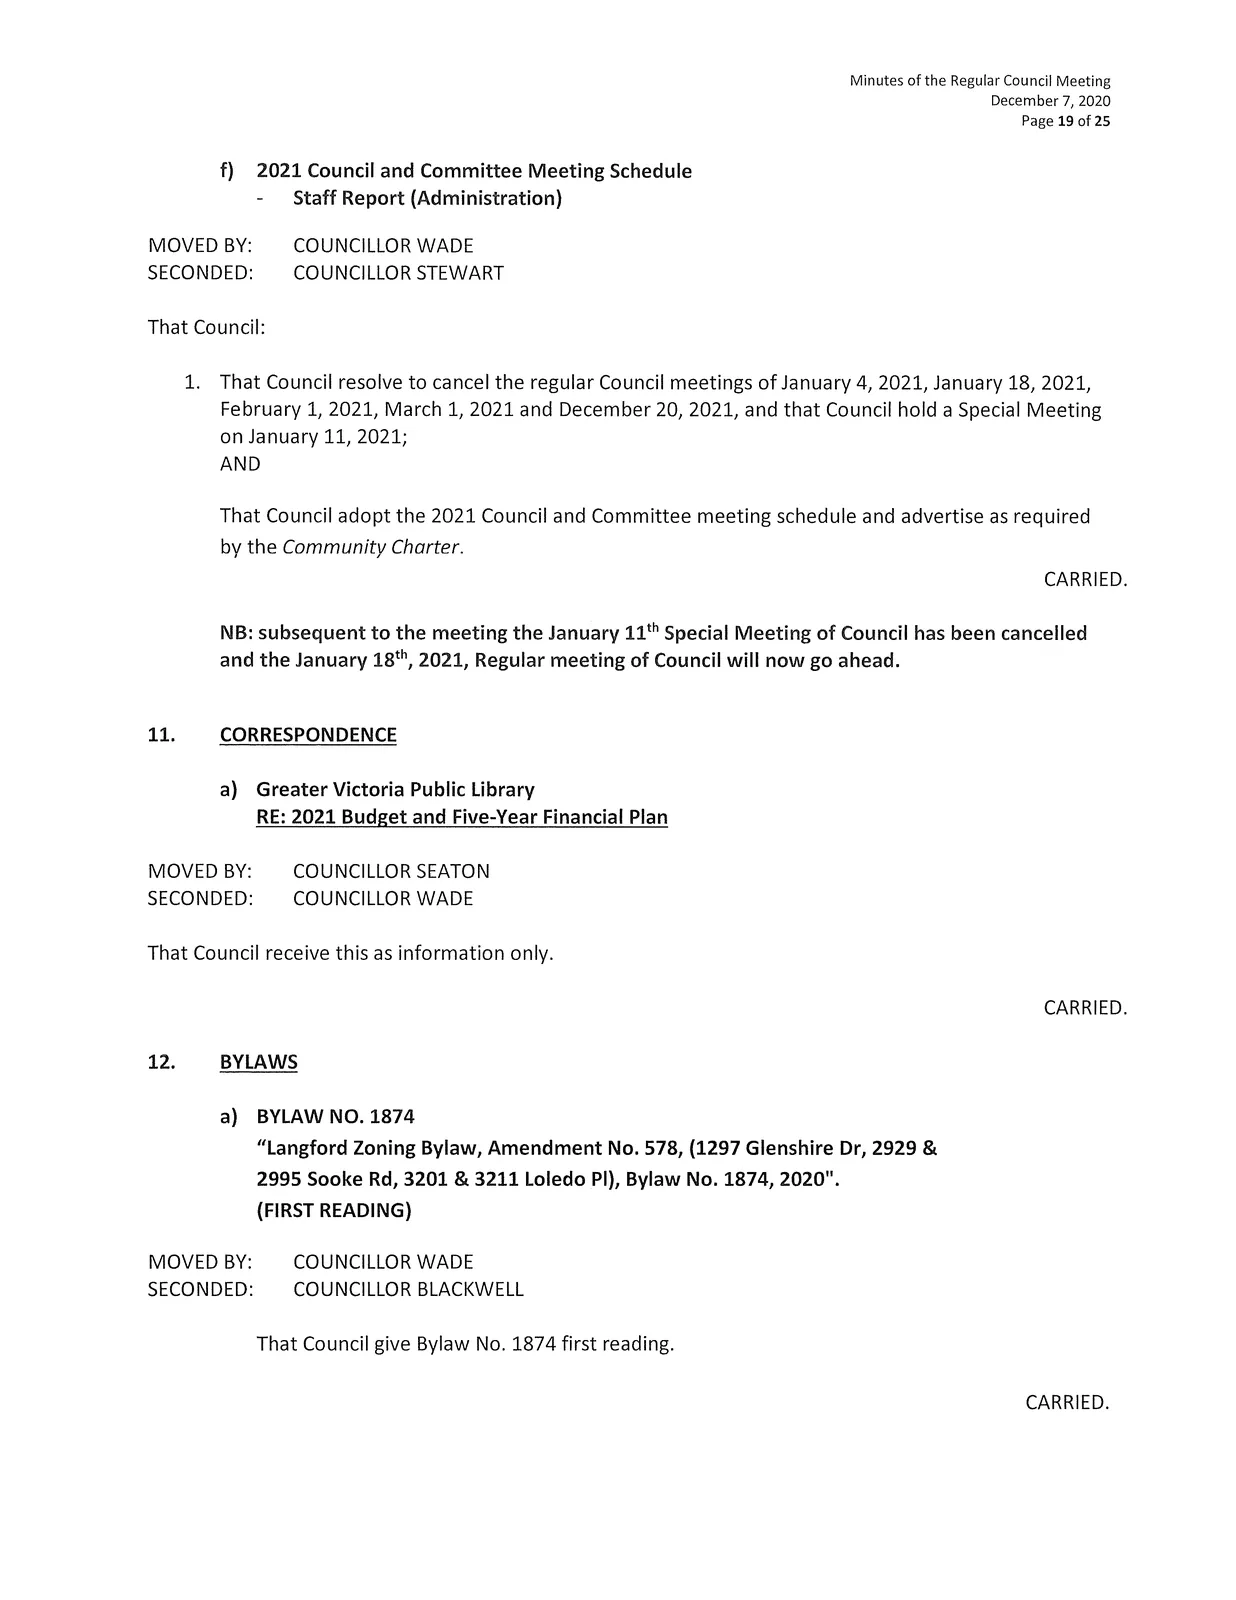
f) 2021 Council and Committee Meeting Schedule
(Staff Report — Administration)
MOVED BY:
COUNCILLOR WADE
SECONDED:
COUNCILLOR STEWART
That Council:
- That Council resolve to cancel the regular Council meetings of January 4, 2021, January 18, 2021, February 1, 2021, March 1, 2021 and December 20, 2021, and that Council hold a Special Meeting on January 11, 2021;
AND
That Council adopt the 2021 Council and Committee meeting schedule and advertise as required by the Community Charter.
CARRIED.
NB: subsequent to the meeting the January 11th Special Meeting of Council has been cancelled and the January 18th, 2021, Regular meeting of Council will now go ahead.
11. CORRESPONDENCE
a) Greater Victoria Public Library — RE: 2021 Budget and Five-Year Financial Plan
MOVED BY:
COUNCILLOR SEATON
SECONDED:
COUNCILLOR WADE
That Council receive this as information only.
CARRIED.
12. BYLAWS
a) BYLAW NO. 1874 — "Langford Zoning Bylaw, Amendment No. 578, (1297 Glenshire Dr, 2929 & 2995 Sooke Rd, 3201 & 3211 Loledo Pl), Bylaw No. 1874, 2020" (FIRST READING)
MOVED BY:
COUNCILLOR WADE
SECONDED:
COUNCILLOR BLACKWELL
That Council give Bylaw No. 1874 first reading.
CARRIED.
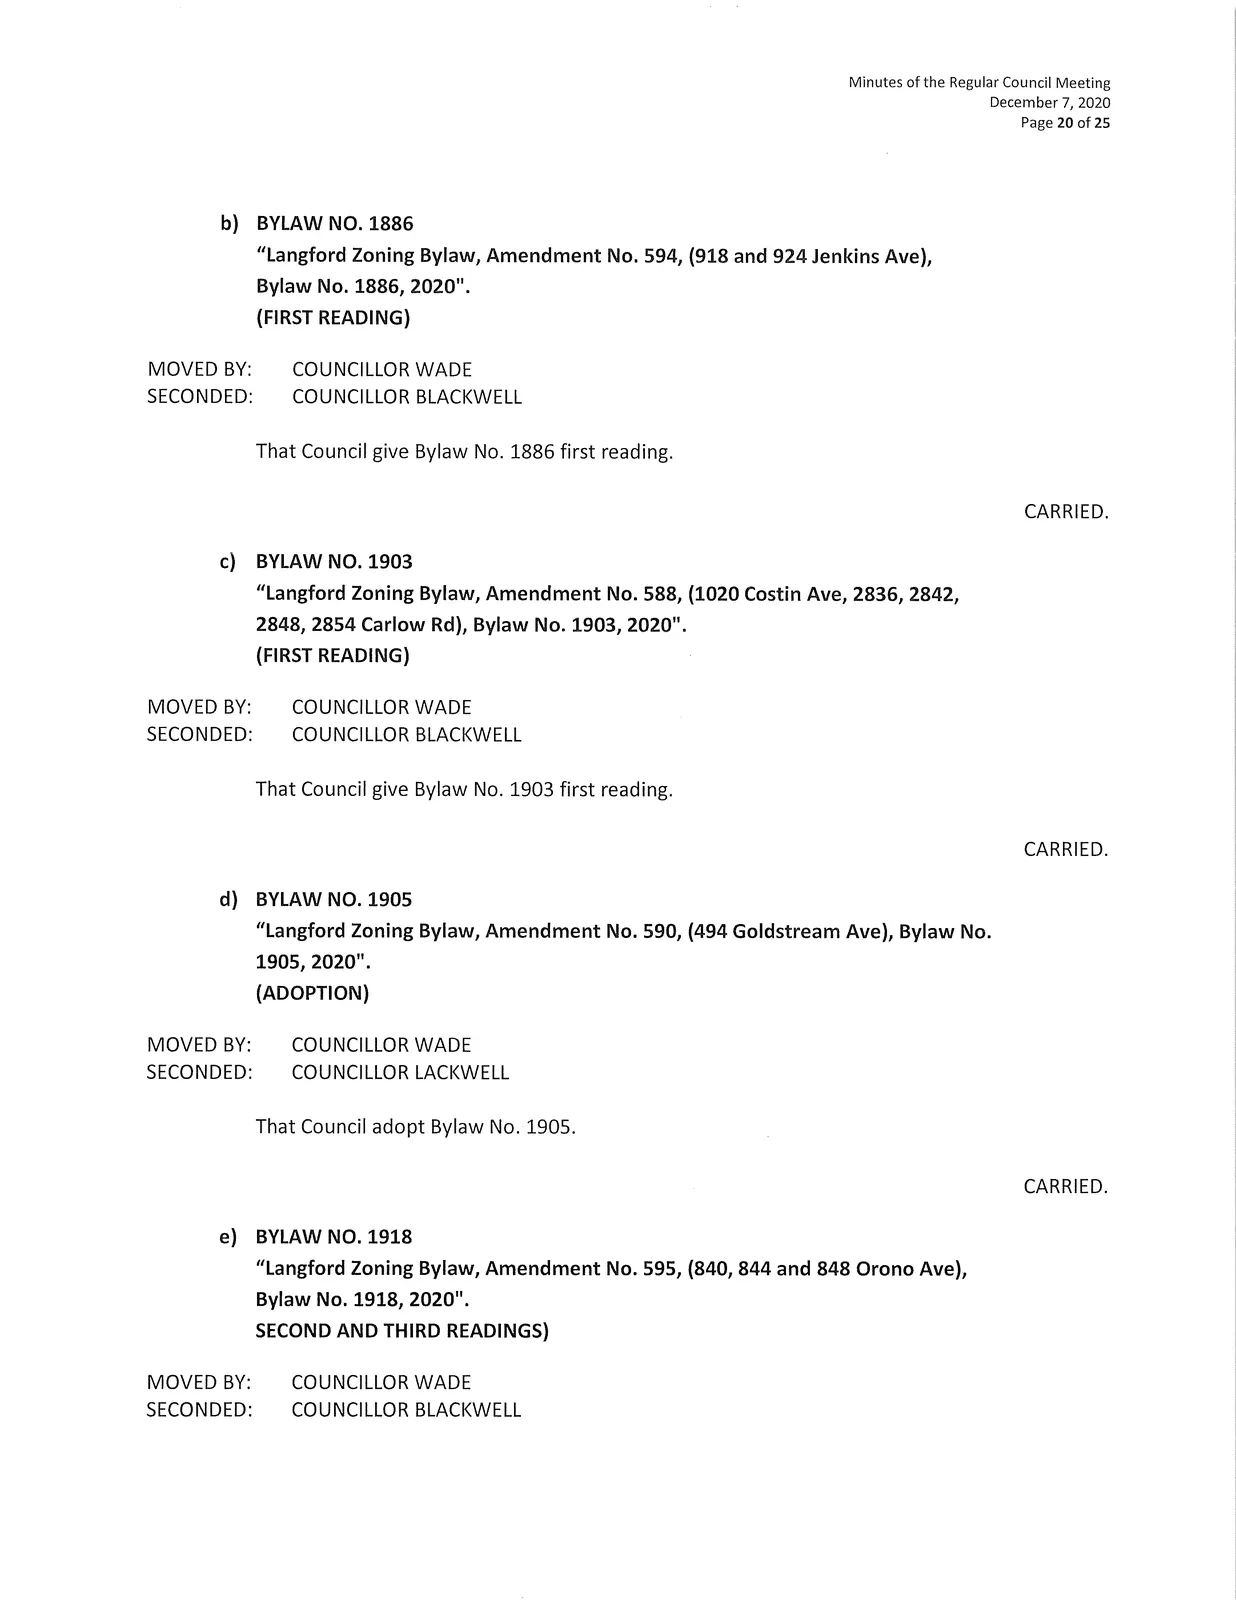
b) BYLAW NO. 1886 — "Langford Zoning Bylaw, Amendment No. 594, (918 and 924 Jenkins Ave), Bylaw No. 1886, 2020" (FIRST READING)
MOVED BY:
COUNCILLOR WADE
SECONDED:
COUNCILLOR BLACKWELL
That Council give Bylaw No. 1886 first reading.
CARRIED.
c) BYLAW NO. 1903 — "Langford Zoning Bylaw, Amendment No. 588, (1020 Costin Ave, 2836, 2842, 2848, 2854 Carlow Rd), Bylaw No. 1903, 2020" (FIRST READING)
MOVED BY:
COUNCILLOR WADE
SECONDED:
COUNCILLOR BLACKWELL
That Council give Bylaw No. 1903 first reading.
CARRIED.
d) BYLAW NO. 1905 — "Langford Zoning Bylaw, Amendment No. 590, (494 Goldstream Ave), Bylaw No. 1905, 2020" (ADOPTION)
MOVED BY:
COUNCILLOR WADE
SECONDED:
COUNCILLOR LACKWELL
That Council adopt Bylaw No. 1905.
CARRIED.
e) BYLAW NO. 1918 — "Langford Zoning Bylaw, Amendment No. 595, (840, 844 and 848 Orono Ave), Bylaw No. 1918, 2020" (SECOND AND THIRD READINGS)
MOVED BY:
COUNCILLOR WADE
SECONDED:
COUNCILLOR BLACKWELL
That Council give Bylaw No. 1918 second and third readings.
CARRIED.
f) BYLAW NO. 1933 — "Langford Zoning Bylaw, Amendment No. 602, (3235 Happy Valley Rd), Bylaw No. 1933, 2020" (SECOND AND THIRD READINGS)
MOVED BY:
COUNCILLOR WADE
SECONDED:
COUNCILLOR BLACKWELL
That Council give Bylaw No. 1933 second and third readings.
CARRIED.
g) BYLAW NO. 1937 — "Langford Zoning Bylaw, Amendment No. 603, (2210 Bear Mountain Pkwy), Bylaw No. 1937, 2020" (SECOND AND THIRD READINGS)
MOVED BY:
COUNCILLOR WADE
SECONDED:
COUNCILLOR BLACKWELL
That Council give Bylaw No. 1937 second and third readings.
CARRIED.
h) BYLAW NO. 1938 — "Langford Zoning Bylaw, Amendment No. 604, (630 Strandlund Ave), Bylaw No. 1938, 2020" (SECOND AND THIRD READINGS)
MOVED BY:
COUNCILLOR WADE
SECONDED:
COUNCILLOR BLACKWELL
That Council give Bylaw No. 1938 second and third readings.
CARRIED.
i) BYLAW NO. 1939 — "Langford Zoning Bylaw, Amendment No. 605, (671 Rockingham Rd), Bylaw No. 1939, 2020" (FIRST READING)
MOVED BY:
COUNCILLOR WADE
SECONDED:
COUNCILLOR BLACKWELL
That Council give Bylaw No. 1939 first reading.
CARRIED.
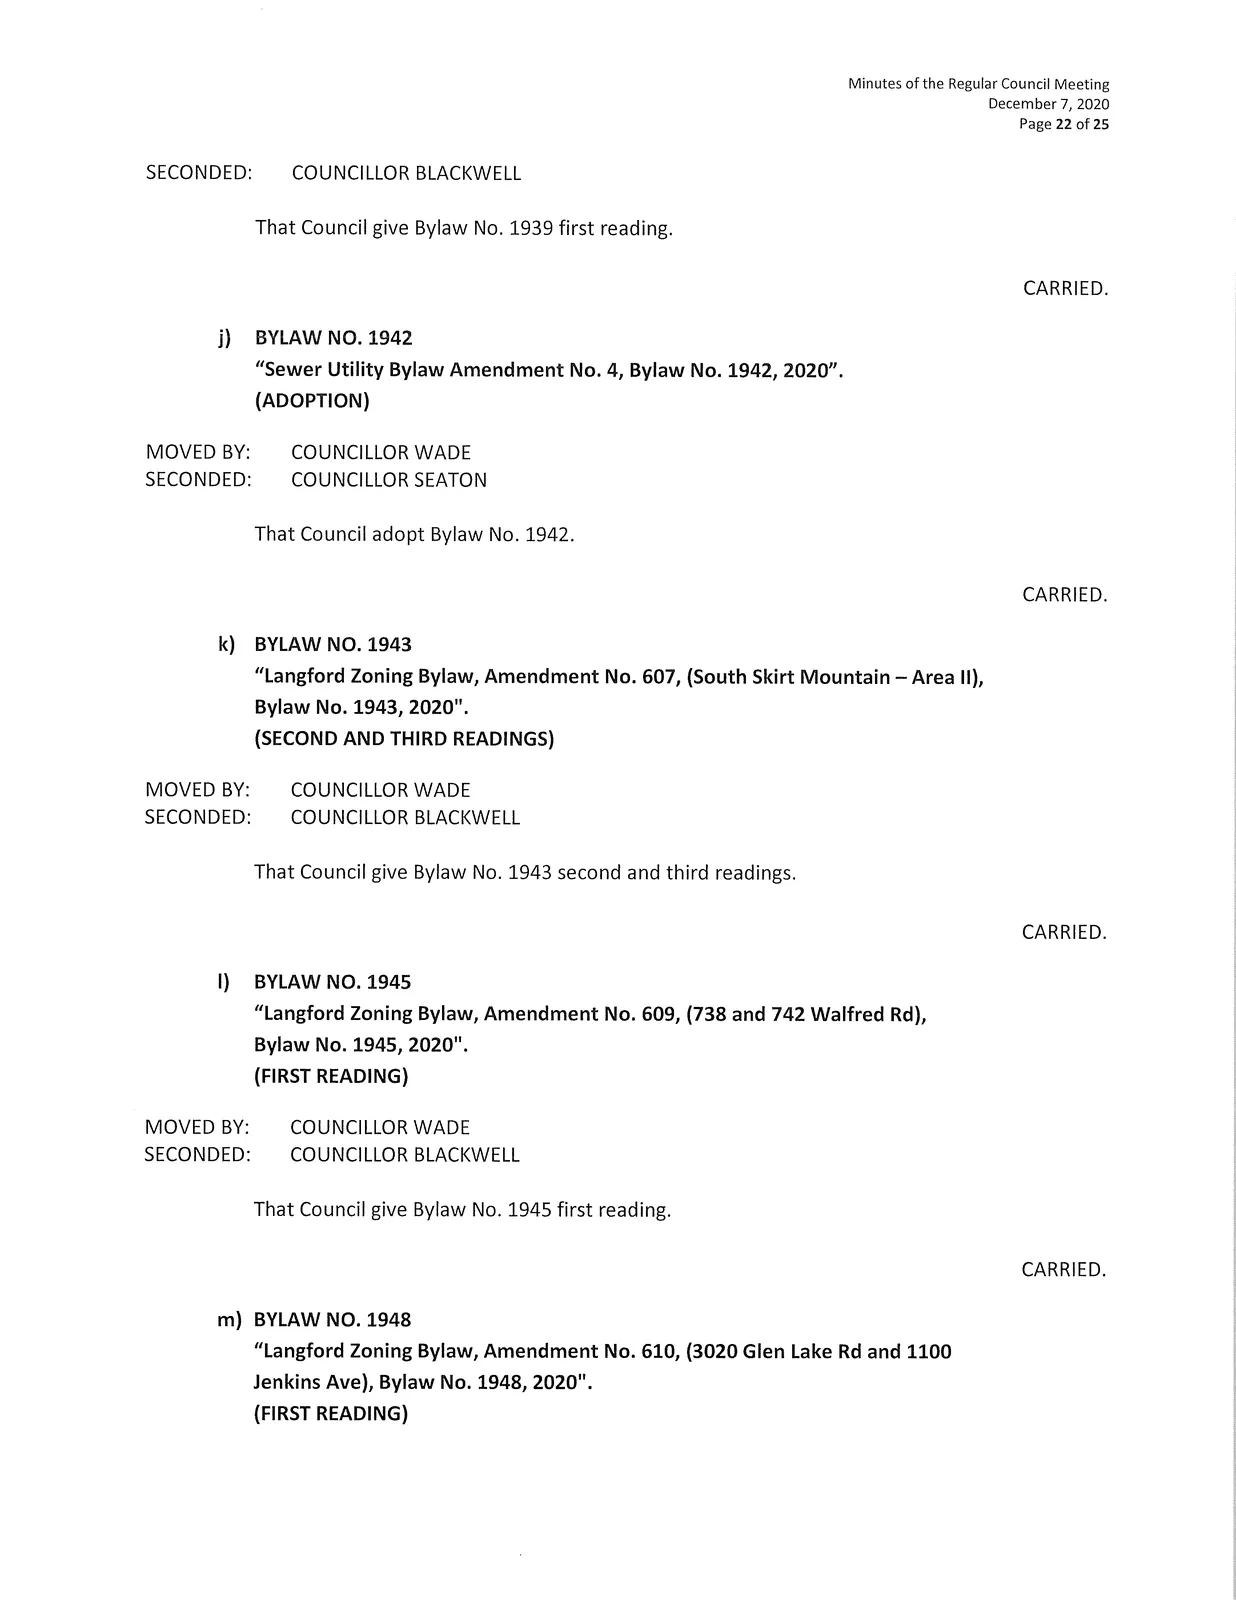
j) BYLAW NO. 1942 — "Sewer Utility Bylaw Amendment No. 4, Bylaw No. 1942, 2020" (ADOPTION)
MOVED BY:
COUNCILLOR WADE
SECONDED:
COUNCILLOR SEATON
That Council adopt Bylaw No. 1942.
CARRIED.
k) BYLAW NO. 1943 — "Langford Zoning Bylaw, Amendment No. 607, (South Skirt Mountain — Area II), Bylaw No. 1943, 2020" (SECOND AND THIRD READINGS)
MOVED BY:
COUNCILLOR WADE
SECONDED:
COUNCILLOR BLACKWELL
That Council give Bylaw No. 1943 second and third readings.
CARRIED.
l) BYLAW NO. 1945 — "Langford Zoning Bylaw, Amendment No. 609, (738 and 742 Walfred Rd), Bylaw No. 1945, 2020" (FIRST READING)
MOVED BY:
COUNCILLOR WADE
SECONDED:
COUNCILLOR BLACKWELL
That Council give Bylaw No. 1945 first reading.
CARRIED.
m) BYLAW NO. 1948 — "Langford Zoning Bylaw, Amendment No. 610, (3020 Glen Lake Rd and 1100 Jenkins Ave), Bylaw No. 1948, 2020" (FIRST READING)
MOVED BY:
COUNCILLOR WADE
SECONDED:
COUNCILLOR BLACKWELL
That Council give Bylaw No. 1948 first reading.
CARRIED.
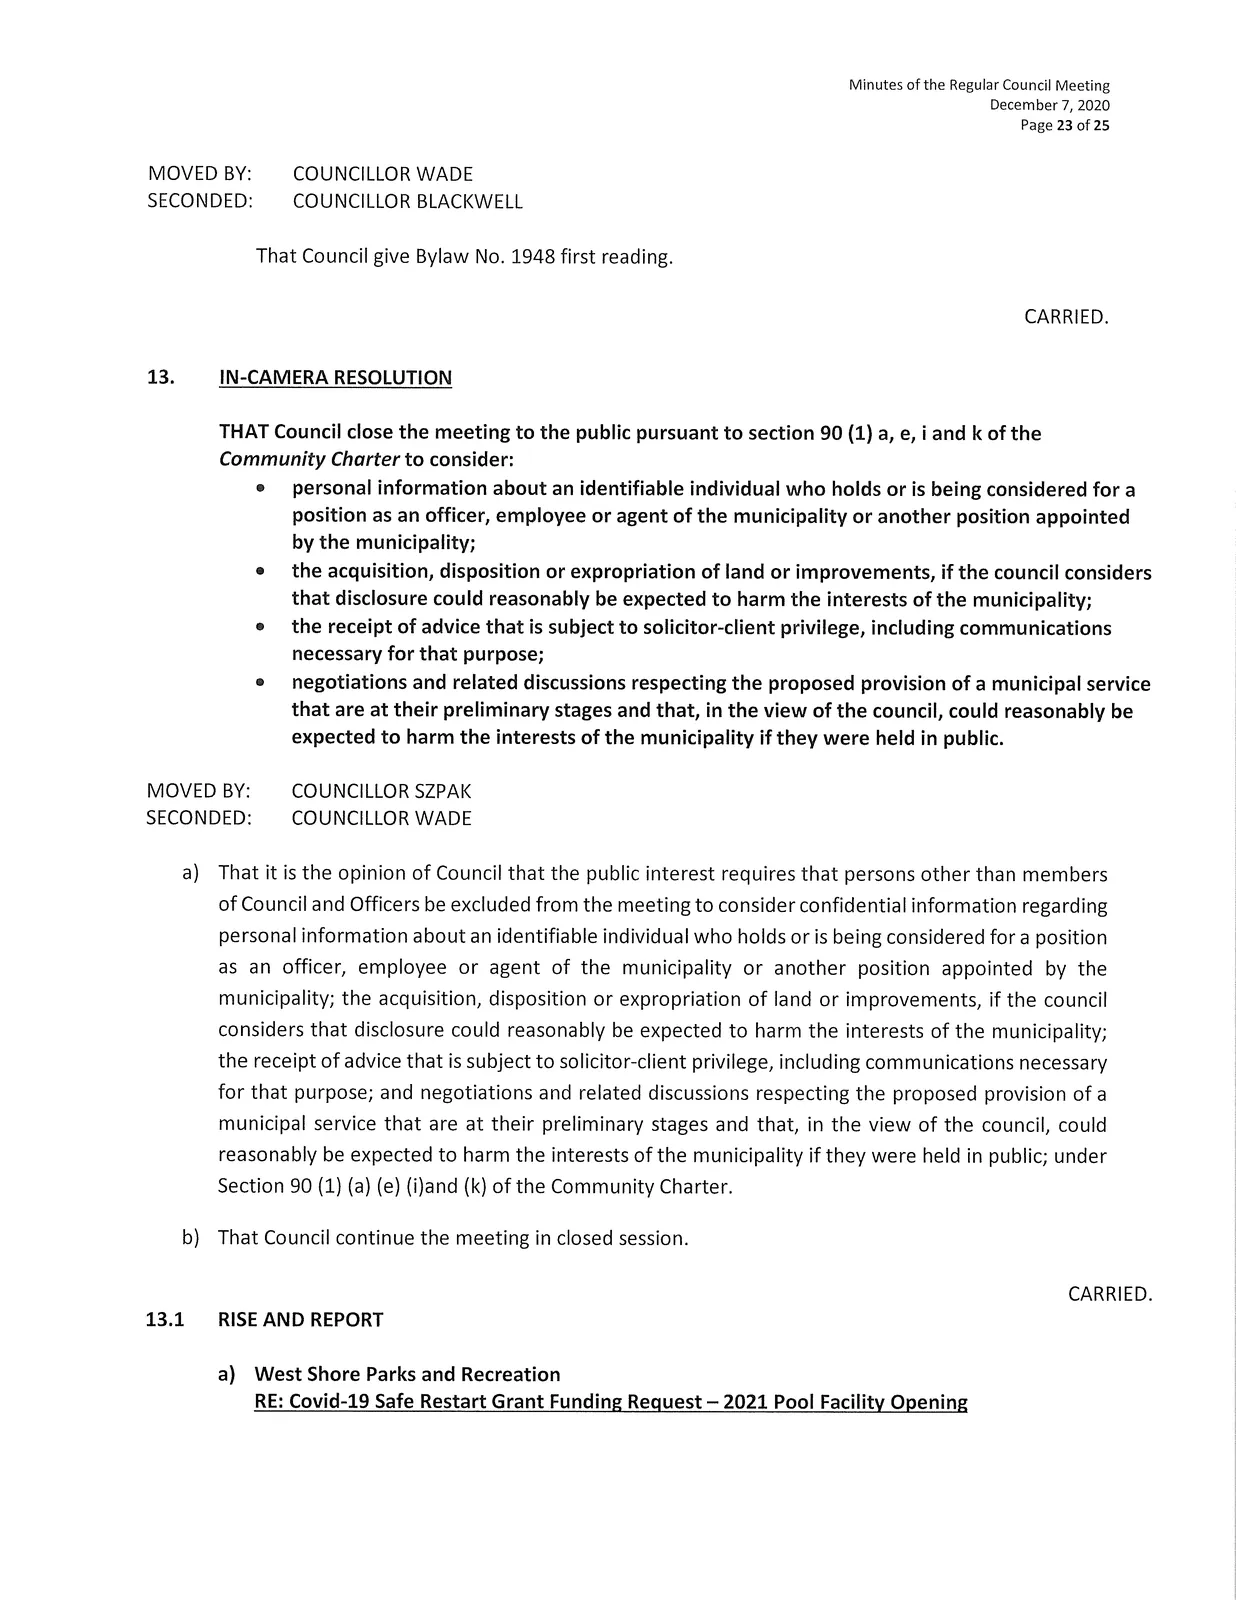
13. IN-CAMERA RESOLUTION
THAT Council close the meeting to the public pursuant to section 90(1) a, e, i and k of the Community Charter to consider:
- personal information about an identifiable individual who holds or is being considered for a position as an officer, employee or agent of the municipality or another position appointed by the municipality;
- the acquisition, disposition or expropriation of land or improvements, if the council considers that disclosure could reasonably be expected to harm the interests of the municipality;
- the receipt of advice that is subject to solicitor-client privilege, including communications necessary for that purpose;
- negotiations and related discussions respecting the proposed provision of a municipal service that are at their preliminary stages and that, in the view of the council, could reasonably be expected to harm the interests of the municipality if they were held in public.
MOVED BY:
COUNCILLOR SZPAK
SECONDED:
COUNCILLOR WADE
a) That it is the opinion of Council that the public interest requires that persons other than members of Council and Officers be excluded from the meeting to consider confidential information regarding personal information about an identifiable individual who holds or is being considered for a position as an officer, employee or agent of the municipality or another position appointed by the municipality; the acquisition, disposition or expropriation of land or improvements, if the council considers that disclosure could reasonably be expected to harm the interests of the municipality; the receipt of advice that is subject to solicitor-client privilege, including communications necessary for that purpose; and negotiations and related discussions respecting the proposed provision of a municipal service that are at their preliminary stages and that, in the view of the council, could reasonably be expected to harm the interests of the municipality if they were held in public; under Section 90 (1) (a) (e) (i) and (k) of the Community Charter.
b) That Council continue the meeting in closed session.
CARRIED.
13.1 RISE AND REPORT
a) West Shore Parks and Recreation — RE: Covid-19 Safe Restart Grant Funding Request — 2021 Pool Facility Opening
MOVED BY:
COUNCILLOR WADE
SECONDED:
COUNCILLOR SEATON
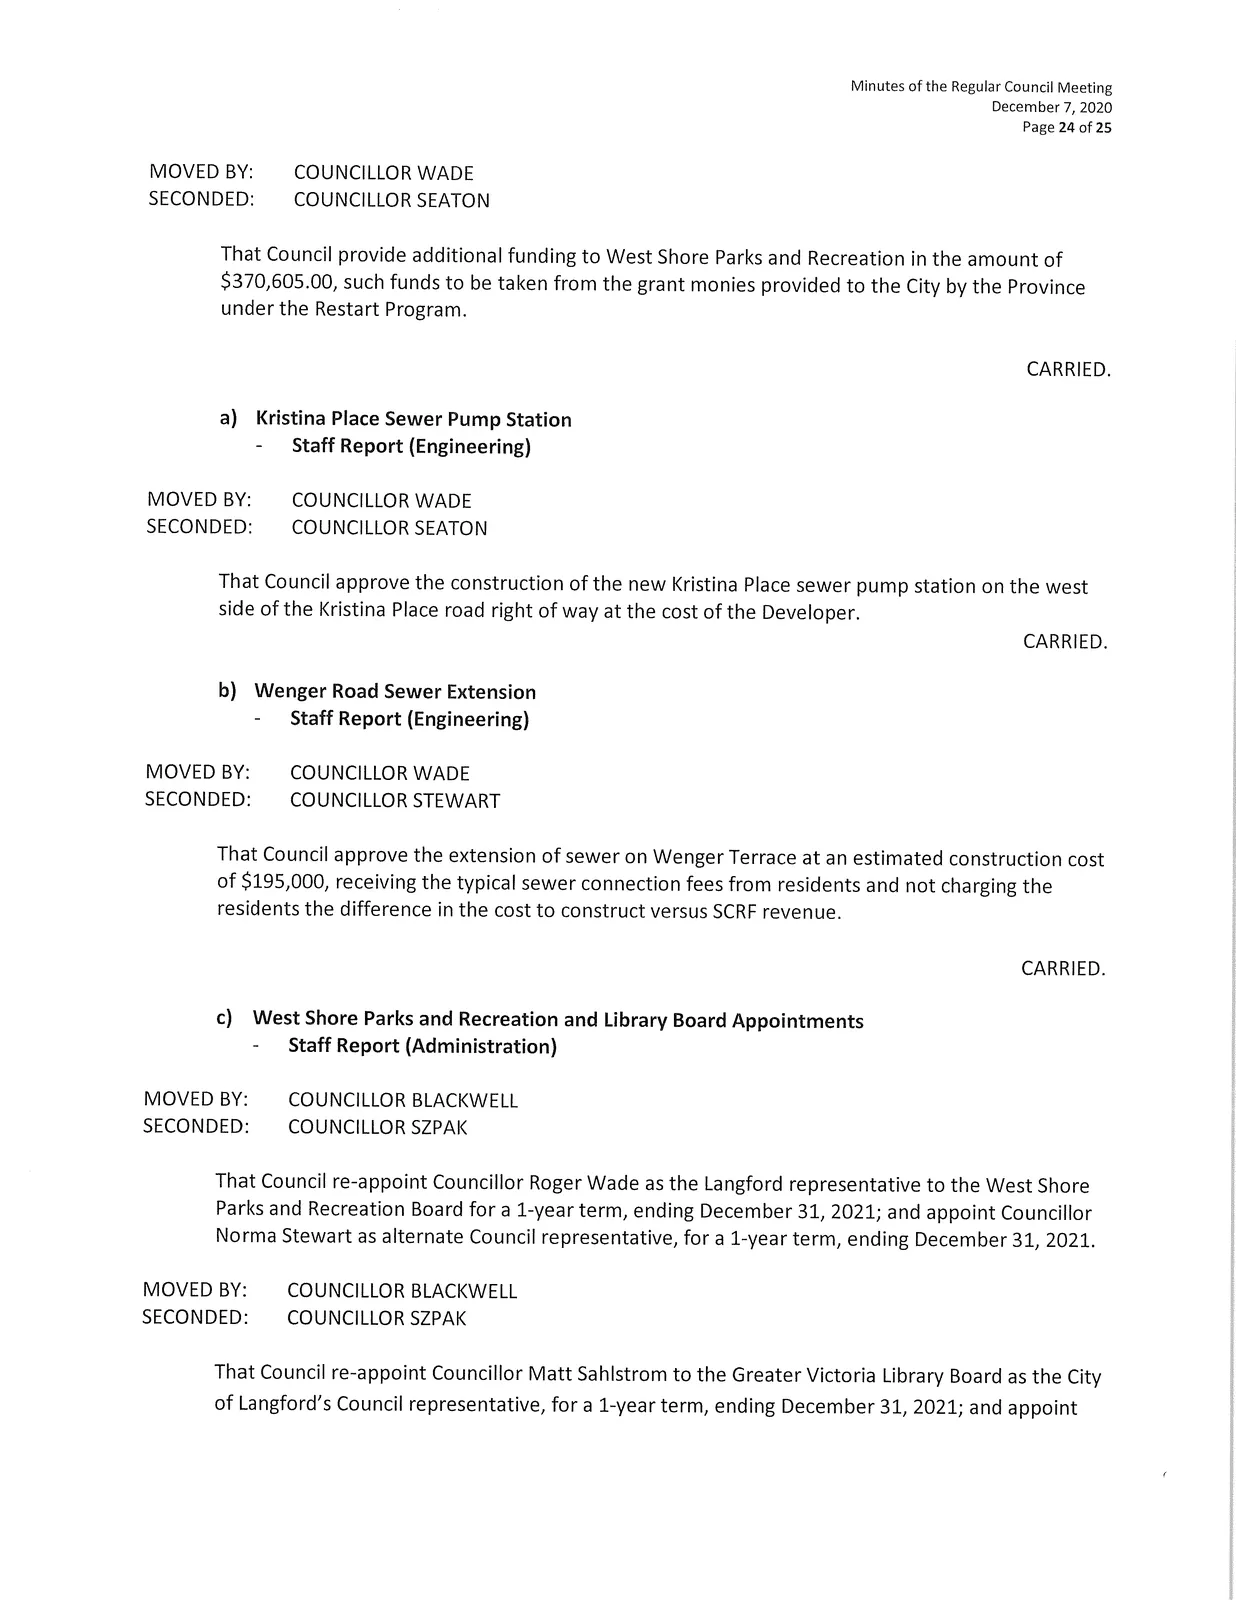
That Council provide additional funding to West Shore Parks and Recreation in the amount of $370,605.00, such funds to be taken from the grant monies provided to the City by the Province under the Restart Program.
CARRIED.
b) Kristina Place Sewer Pump Station
(Staff Report — Engineering)
MOVED BY:
COUNCILLOR WADE
SECONDED:
COUNCILLOR SEATON
That Council approve the construction of the new Kristina Place sewer pump station on the west side of the Kristina Place road right of way at the cost of the Developer.
CARRIED.
c) Wenger Road Sewer Extension
(Staff Report — Engineering)
MOVED BY:
COUNCILLOR WADE
SECONDED:
COUNCILLOR STEWART
That Council approve the extension of sewer on Wenger Terrace at an estimated construction cost of $195,000, receiving the typical sewer connection fees from residents and not charging the residents the difference in the cost to construct versus SCRF revenue.
CARRIED.
d) West Shore Parks and Recreation and Library Board Appointments
(Staff Report — Administration)
MOVED BY:
COUNCILLOR BLACKWELL
SECONDED:
COUNCILLOR SZPAK
That Council re-appoint Councillor Roger Wade as the Langford representative to the West Shore Parks and Recreation Board for a 1-year term, ending December 31, 2021; and appoint Councillor Norma Stewart as alternate Council representative, for a 1-year term, ending December 31, 2021.
MOVED BY:
COUNCILLOR BLACKWELL
SECONDED:
COUNCILLOR SZPAK
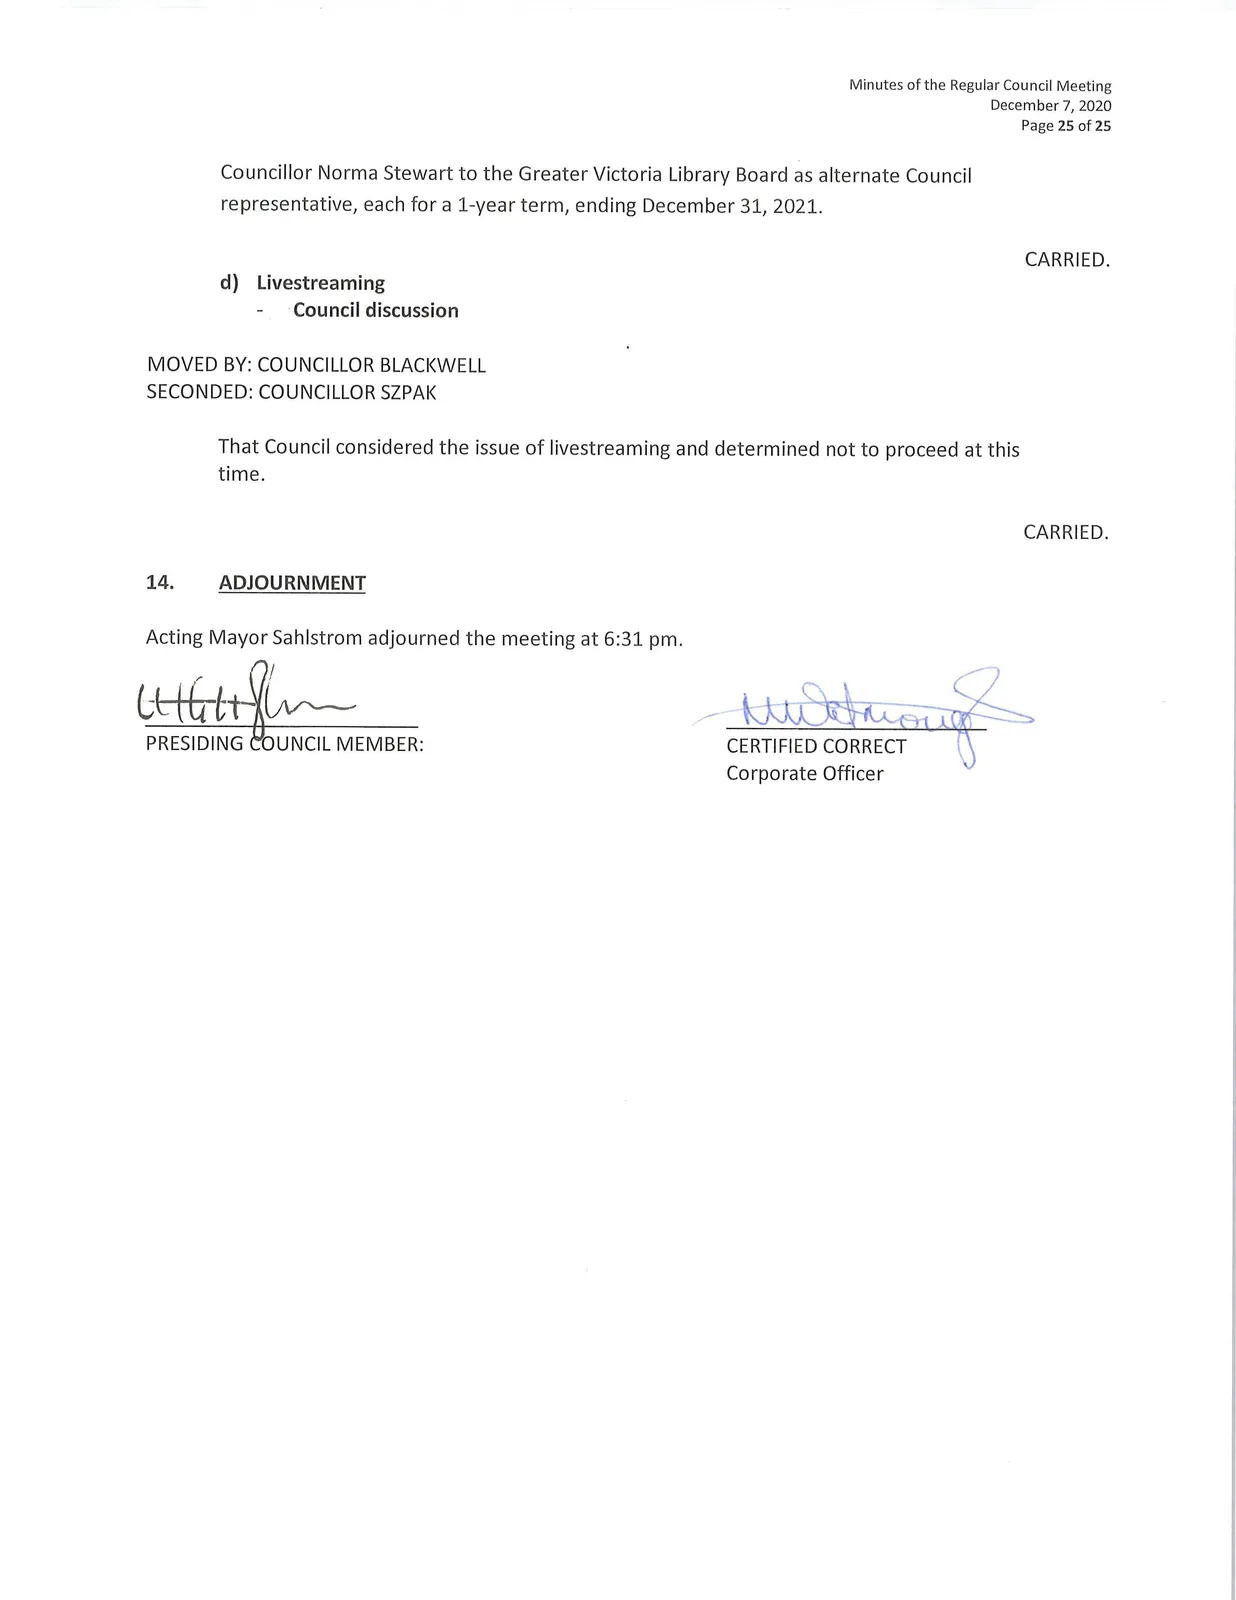
That Council re-appoint Councillor Matt Sahlstrom to the Greater Victoria Library Board as the City of Langford's Council representative, for a 1-year term, ending December 31, 2021; and appoint Councillor Norma Stewart to the Greater Victoria Library Board as alternate Council representative, each for a 1-year term, ending December 31, 2021.
CARRIED.
e) Livestreaming — Council discussion
MOVED BY:
COUNCILLOR BLACKWELL
SECONDED:
COUNCILLOR SZPAK
That Council considered the issue of livestreaming and determined not to proceed at this time.
CARRIED.
14. ADJOURNMENT
Acting Mayor Sahlstrom adjourned the meeting at 6:31 pm.
PRESIDING COUNCIL MEMBER:
CERTIFIED CORRECT
Corporate Officer
Document Images
(25)