DocumentsMinutesDec 7, 2020Pages 14–16
Minutes of the Planning, Zoning and Affordable Housing (PZAH) Committee - October 26, 2020
Extract of the PZAH Committee minutes from October 26, 2020 covering recommendations and motions including consideration of Bylaw No. 1918 and associated conditions.
Key facts
- Committee considered first reading of Bylaw No. 1918 (840, 844, 848 Orono Ave)
- Recommended conditions: amenity contributions per unit (e.g., $750 affordable / $2,850 general), engineering and stormwater requirements, EV charging provisions
- Motion carried to recommend proceeding with first reading
Minutes of the Planning, Zoning and Affordable Housing (PZAH) Committee - October 26, 2020
Continued conditions (i–xi)
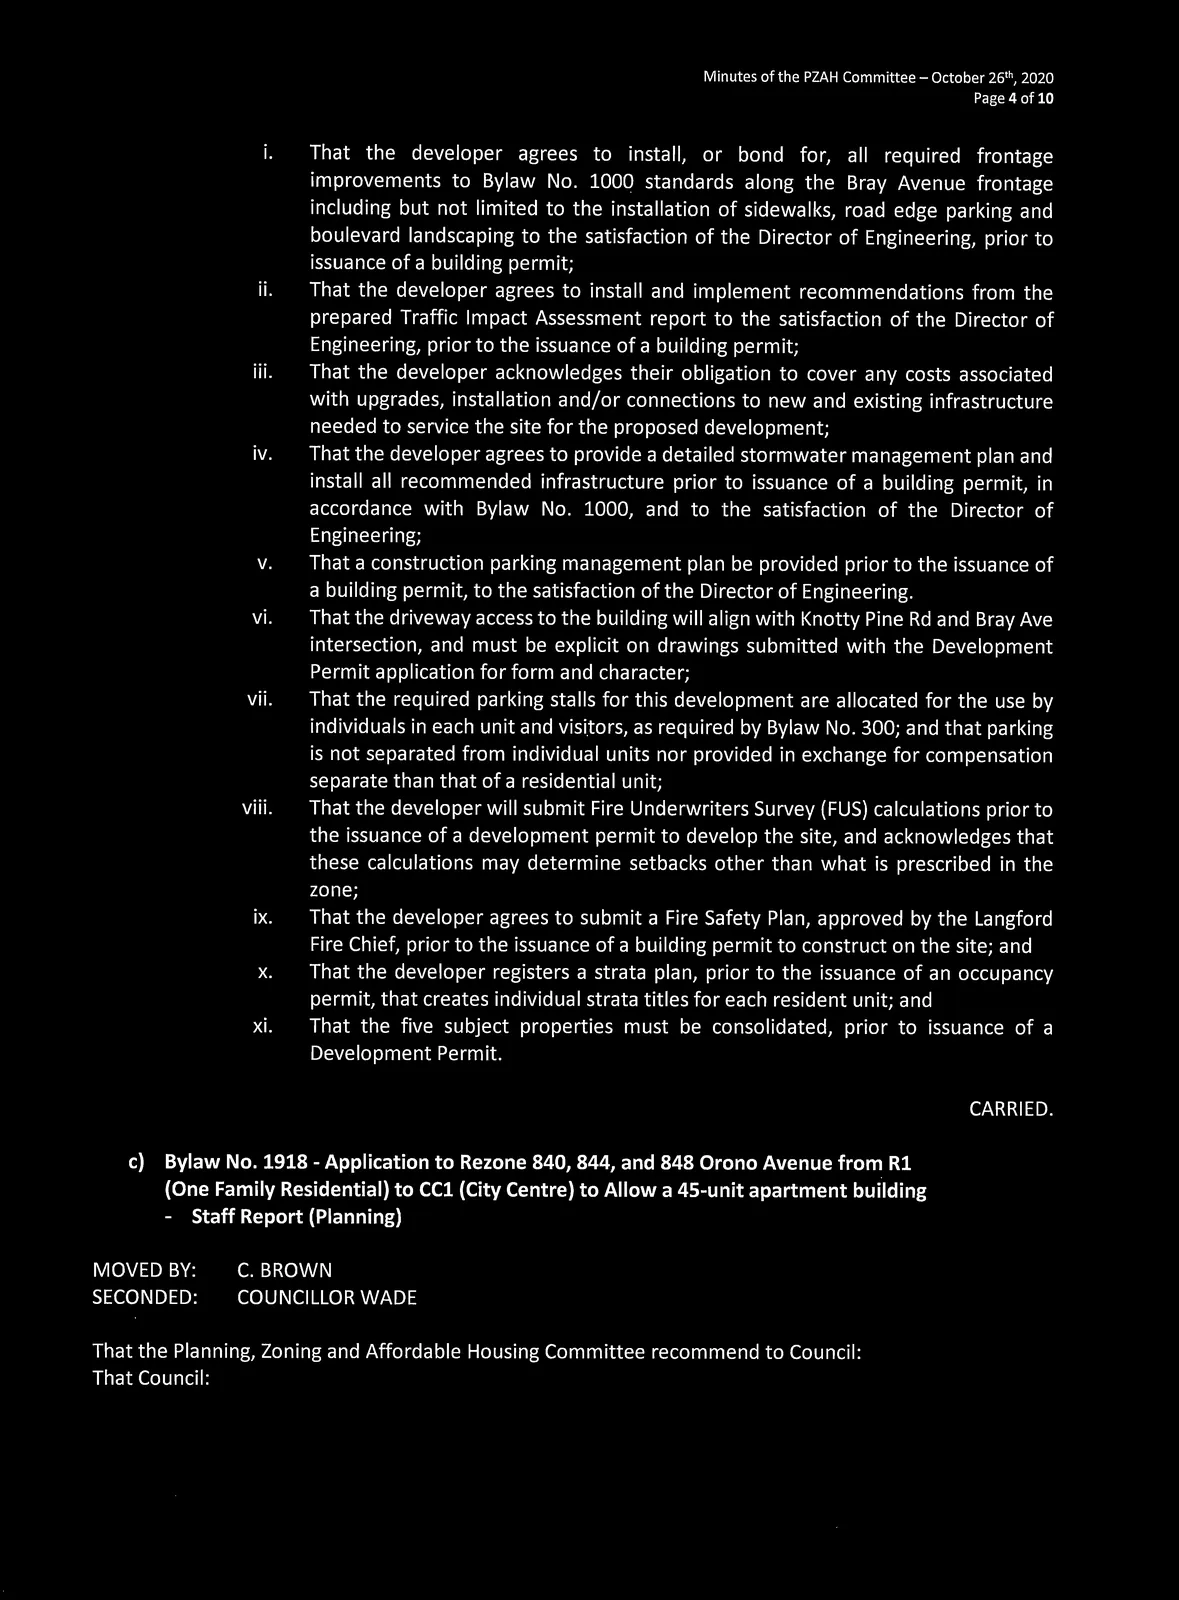
i. That the developer agrees to install, or bond for, all required frontage improvements to Bylaw No. 1000 standards along the Bray Avenue frontage including but not limited to the installation of sidewalks, road edge parking and boulevard landscaping to the satisfaction of the Director of Engineering, prior to issuance of a building permit;
ii. That the developer agrees to install and implement recommendations from the prepared Traffic Impact Assessment report to the satisfaction of the Director of Engineering, prior to the issuance of a building permit;
iii. That the developer acknowledges their obligation to cover any costs associated with upgrades, installation and/or connections to new and existing infrastructure needed to service the site for the proposed development;
iv. That the developer agrees to provide a detailed stormwater management plan and install all recommended infrastructure prior to issuance of a building permit, in accordance with Bylaw No. 1000, and to the satisfaction of the Director of Engineering;
V. That a construction parking management plan be provided prior to the issuance of a building permit, to the satisfaction of the Director of Engineering.
vi. That the driveway access to the buildingwill align with Knotty Pine Rd and BrayAve intersection, and must be explicit on drawings submitted with the Development Permit application for form and character;
vii. That the required parking stalls for this development are allocated for the use by individuals in each unit and visitors, as required by Bylaw No. 300; and that parking is not separated from individual units nor provided in exchange for compensation separate than that of a residential unit;
viii. That the developer willsubmit Fire Underwriters Survey (FUS) calculations prior to the issuance of a development permit to develop the site, and acknowledges that these calculations may determine setbacks other than what is prescribed in the zone;
ix. That the developer agrees to submit a Fire Safety Plan, approved by the Langford Fire Chief, prior to the issuance of a building permit to construct on the site; and
X. That the developer registers a strata plan, prior to the issuance of an occupancy permit, that creates individual strata titles for each resident unit; and
xi. That the five subject properties must be consolidated, prior to issuance of a Development Permit.
c) Bylaw No. 1918 - Application to Rezone 840, 844, and 848 Orono Avenue from R1 (One Family Residential) to CCl (CityCentre) to Allow a 45-unit apartment building - Staff Report (Planning)
MOVED BY: C. BROWN
SECONDED: COUNCILLOR WADE
That the Planning, Zoning and Affordable Housing Committee recommend to Council:
That Council:
CARRIED.
Consider proceeding with first reading of Bylaw No. 1918
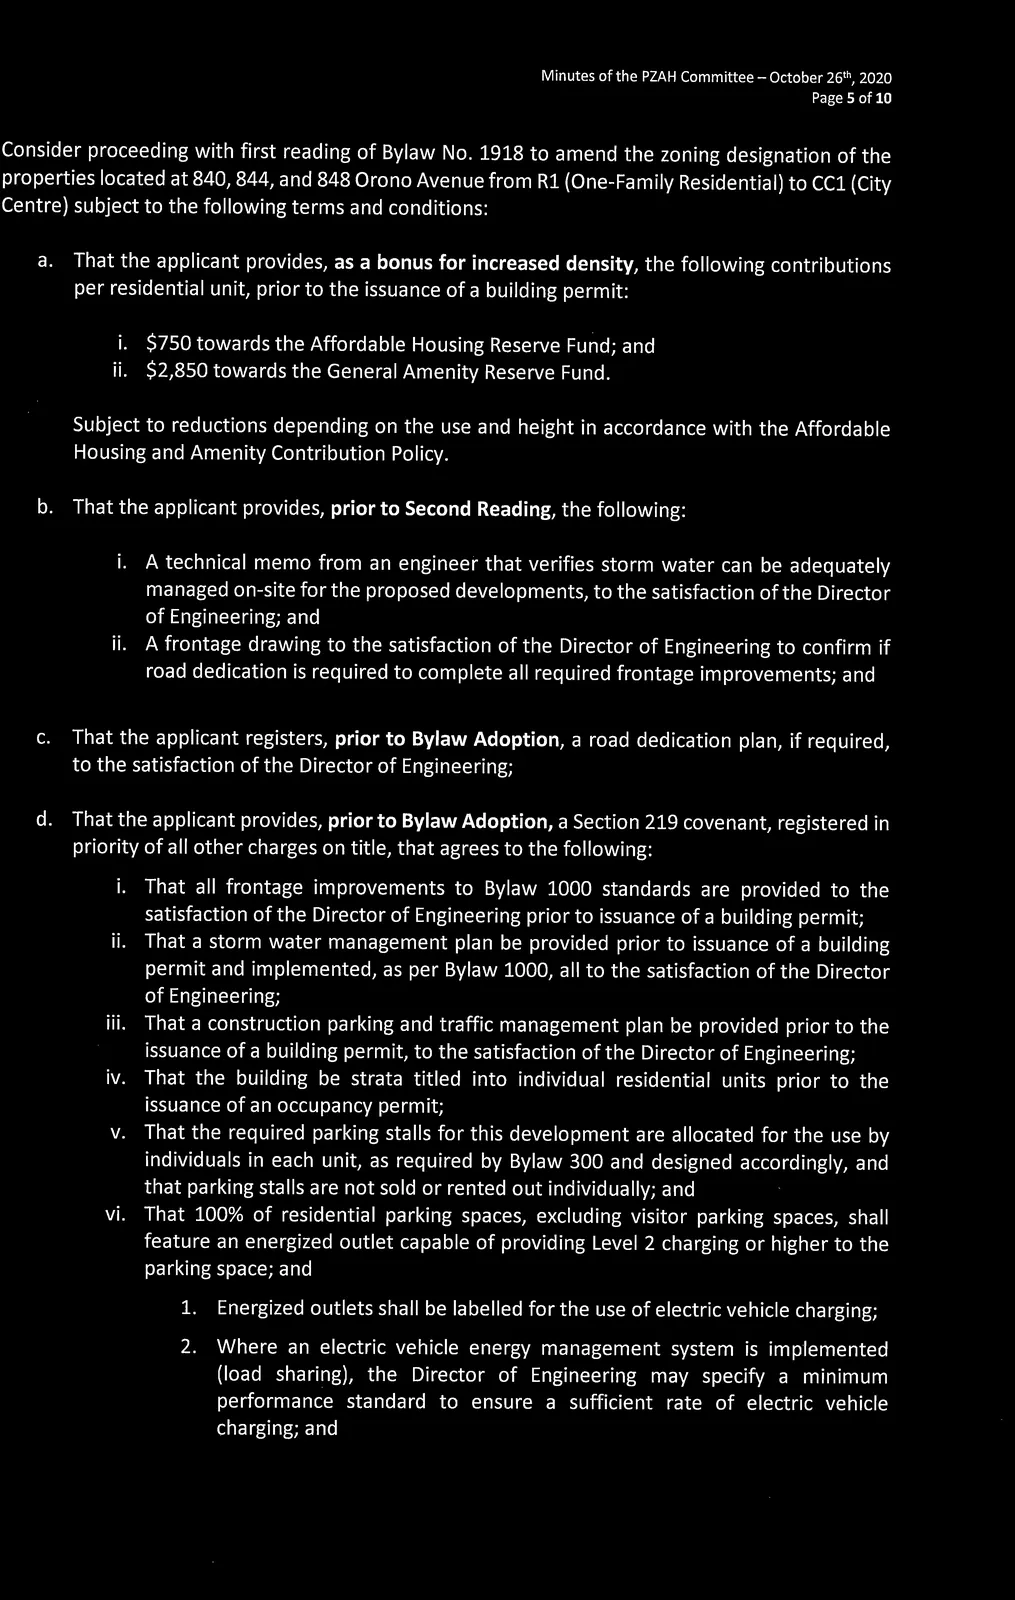
Consider proceeding with first reading of Bylaw No. 1918 to amend the zoning designation of the properties located at 840, 844, and 848 Orono Avenue from R1 (One-Family Residential) to CCl (City Centre) subject to the following terms and conditions:
a. That the applicant provides, as a bonus for increased density, the following contributions per residential unit, prior to the issuance of a building permit:
i. $750 towards the Affordable Housing Reserve Fund; and
ii. $2,850 towards the General Amenity Reserve Fund.
Subject to reductions depending on the use and height in accordance with the Affordable Housing and Amenity Contribution Policy.
b. That the applicant provides, prior to Second Reading, the following:
i. A technical memo from an engineer that verifies storm water can be adequately managed on-site for the proposed developments, to the satisfaction of the Director of Engineering; and
ii. A frontage drawing to the satisfaction of the Director of Engineering to confirm if road dedication is required to complete all required frontage improvements; and
c. That the applicant registers, prior to Bylaw Adoption, a road dedication plan, if required, to the satisfaction of the Director of Engineering;
d. That the applicant provides, prior to Bylaw Adoption, a Section 219 covenant, registered in priority of all other charges on title, that agrees to the following:
i. That all frontage improvements to Bylaw 1000 standards are provided to the satisfaction of the Director of Engineering prior to issuance of a building permit;
ii. That a storm water management plan be provided prior to issuance of a building permit and implemented, as per Bylaw 1000, all to the satisfaction of the Director of Engineering;
iii. That a construction parking and traffic management plan be provided prior to the issuance of a building permit, to the satisfaction of the Director of Engineering;
iv. That the building be strata titled into individual residential units prior to the issuance of an occupancy permit;
V. That the required parking stalls for this development are allocated for the use by individuals in each unit, as required by Bylaw 300 and designed accordingly, and that parking stalls are not sold or rented out individually; and
vi. That 100% of residential parking spaces, excluding visitor parking spaces, shall feature an energized outlet capable of providing Level 2 charging or higher to the parking space; and
1. Energized outlets shall be labelled for the use of electric vehicle charging;
2. Where an electric vehicle energy management system is implemented (load sharing), the Director of Engineering may specify a minimum performance standard to ensure a sufficient rate of electric vehicle charging; and
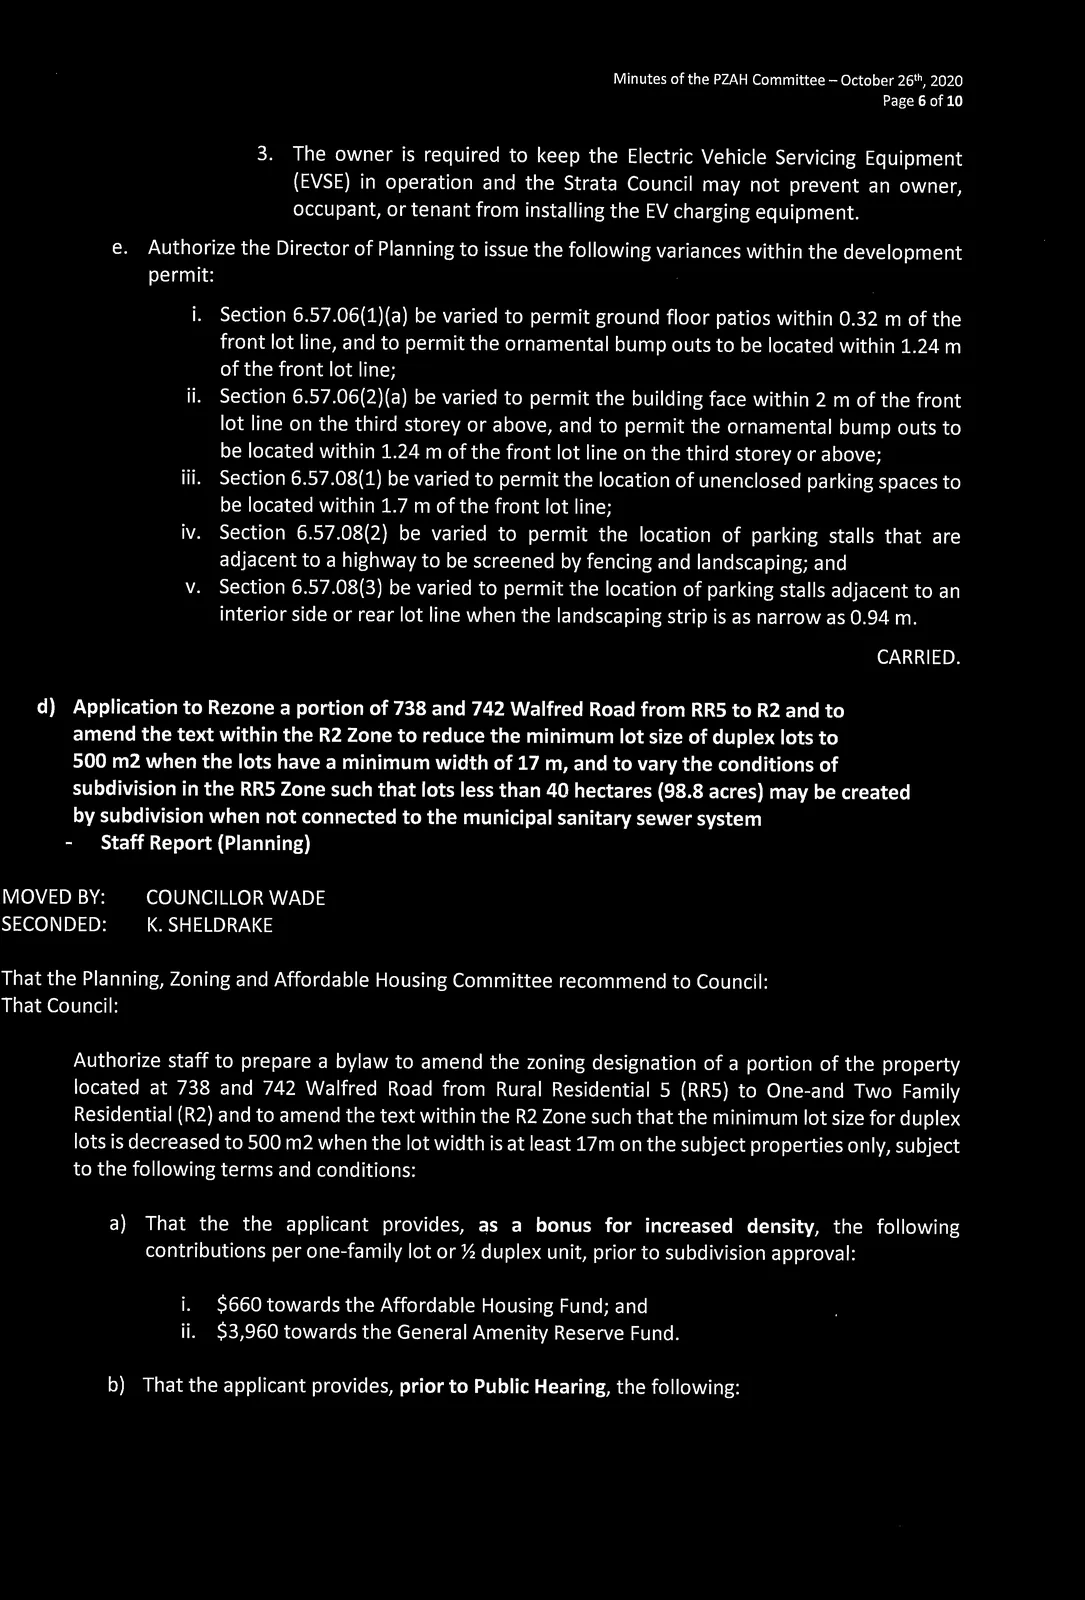
3. The owner is required to keep the Electric Vehicle Servicing Equipment (EVSE) in operation and the Strata Council may not prevent an owner, occupant, or tenant from installing the EV charging equipment.
e. Authorize the Director of Planning to issue the following variances within the development permit:
i. Section 6.57.06(l)(a) be varied to permit ground floor patios within 0.32 m of the front lot line, and to permit the ornamental bump outs to be located within 1.24 m of the front lot line;
ii. Section 6.57.06(2)(a) be varied to permit the building face within 2 m of the front lot line on the third storey or above, and to permit the ornamental bump outs to be located within 1.24 m of the front lot line on the third storey or above;
iii. Section 6.57.08(1) be varied to permit the location of unenclosed parking spaces to be located within 1.7 m of the front lot line;
iv. Section 6.57.08(2) be varied to permit the location of parking stalls that are adjacent to a highway to be screened by fencing and landscaping; and
V. Section 6.57.08(3) be varied to permit the location of parking stalls adjacent to an interior side or rear lot line when the landscaping strip is as narrow as 0.94 m.
CARRIED.
d) Application to Rezone a portion of 738 and 742 Walfred Road
Application to Rezone a portion of 738 and 742 Walfred Road from RR5 to R2 and to amend the text within the R2 Zone to reduce the minimum lot size of duplex lots to 500 m2 when the lots have a minimum width of 17 m, and to vary the conditions of subdivision in the RR5 Zone such that lots less than 40 hectares (98.8 acres) may be created by subdivision when not connected to the municipal sanitary sewer system
Staff Report (Planning)
MOVED BY: COUNCILLOR WADE
SECONDED: K. SHELDRAKE
That the Planning, Zoning and Affordable Housing Committee recommend to Council:
That Council:
Authorize staff to prepare a bylaw to amend the zoning designation of a portion of the property located at 738 and 742 Walfred Road from Rural Residential 5 (RR5) to One-and Two Family Residential (R2) and to amend the text within the R2 Zone such that the minimum lot size for duplex lots is decreased to 500m2 when the lot width is at least 17m on the subject properties only, subject to the following terms and conditions:
a) That the the applicant provides, as a bonus for increased density, the following contributions per one-family lot or ½ duplex unit, prior to subdivision approval:
i. $660 towards the Affordable Housing Fund; and
ii. $3,960 towards the General Amenity Reserve Fund.
b) That the applicant provides, prior to Public Hearing, the following: