DocumentsOtherJul 20, 2020Pages 54–138
Remaining agenda package attachments / appendices (not parsed)
Remaining pages of the agenda package (attachments, appendices, supporting documents and other materials) beyond the locally extracted preview; content not fully parsed in the local text extract.
Key facts
- Pages: 54–138 (remaining package)
- Includes additional reports, minutes, appendices and image-dominant pages not detailed in the local extract
- Quality flags: may include scanned_or_ocr_needed or image_dominant pages
Remaining agenda package attachments / appendices (not parsed)
Page 54
Minutes of the Special Council Meeting June 29, 2020 Page 8 of 12
iii) That the applicant provides environmental monitoring reports verifying all conditions of the Development Permit DP18-0008 have been satisfied prior to issuance of the Development Variance Permit;
iv) That the applicant conduct selective vegetation management (thinning, pruning) of the BC Hydro Right-of-way behind Lot 14 to reduce surface and ladder fuels;
v) That the applicant remove broom along the perimeter boundary interface, under the direction of a project biologist and to the satisfaction of the Director of Planning.
CARRIED. d) Application for a Development Variance Permit to reduce the required building setbacks from the front and exterior property lines to facilitate a two-lot subdivision at the property located at 2486 Jeanine Drive.
Staff Report (Planning) MOVED BY: COUNCILLOR BLACKWELL SECONDED: COUNCILLOR WADE
That Council direct staff to provide notice that Council will consider issuing a Development Variance Permit with the following variances for 2486 Jeanine Drive: a) That Section 6.21.06(3)(c) of Zoning Bylaw No. 300 be varied from the required 4.5 m to 1.31 m for the north exterior property line of proposed Strata Lot A; b) That Section 6.21.06(3)(c) of Zoning Bylaw No. 300 be varied from the required 5.5 m to 4.01m for the south exterior property line of proposed Strata Lot A; and c) That Section 6.21.06(1)(a) of Zoning Bylaw No. 300 be varied from 4.5 m to 3.07 m for the front property line of proposed Strata Lot A.
Subject to the following terms and conditions:
i) That the site is developed in accordance with the plan attached to this report as Appendix A; and ii) That two parking spaces shall be constructed on proposed Strata Lot A prior to subdivision approval. CARRIED. e) Application for a Temporary Use Permit at 2981 & 2985 Awsworth Road to Allow For the operation of a Truck Terminal Facility
Staff Report (Planning) MOVED BY: COUNCILLOR BLACKWELL SECONDED: COUNCILLOR WADE
That Council proceed with consideration of issuing a Temporary Use Permit for a period of three years at 2981 & 2985 Awsworth Road for a truck terminal facility, subject to the following terms and conditions: Page 54 of 138
Page 55
Minutes of the Special Council Meeting June 29, 2020 Page 9 of 12
a) That applicant must, prior to issuance, complete the following:
i. Remove trucks from the site and cease use of a truck terminal facility until a Development Permit has been issued by the Director of Planning or a Business License has been issued, whichever is first; ii. Remove any dirt piles left in City road right of way to the satisfaction of the Director of Engineering; iii. Decommission site access from Sooke Road/Highway 14 to the satisfaction of the Director of Engineering. Vehicular access to the site may only occur from Awsworth Road; iv. Register a Section 219 covenant, registered in priority of all other charges on title, that agrees to the following:
- That the property shall only be used for a single-family dwelling until a Development Permit has been issued (or exemption if applicable) and a Business License has been issued; and
- That the applicant agrees to implement and maintain any and all recommendations regarding proximity to the Agricultural Land Reserve as per the Edge Plan prepared by C&F Land Resource Consultants Ltd, dated April 17, 2020. b) That the activities relating to the Temporary Use Permit occur outside of the Agricultural Land Reserve designated land. c) That they be allowed to stay a week plus one day, then be required to move.
CARRIED. f) Capital Regional District Municipal Consent for Bylaw No. 4304 Liquid Waste Management Core Area and Western Communities Establishment Bylaw NO. 1, 1995, Amendment Bylaw No. 3, 2020
Staff Report (Engineering) MOVED BY: COUNCILLOR BLACKWELL SECONDED: COUNCILLOR SEATON
That Council consent to the CRD adopting Bylaw No. 4304, Liquid Waste Management Core Area and Western Communities Service Establishment Bylaw No. 1, 1995, Amendment Bylaw No. 3, 2020. CARRIED.
g) Pre-Approval to Award Bear Mountain Parkway Ultimate Construction Contract
Staff Report (Engineering) MOVED BY: COUNCILLOR WADE SECONDED: COUNCILLOR SZPAK
Page 55 of 138
Page 56
Minutes of the Special Council Meeting June 29, 2020 Page 10 of 12
That Council work with the Developer group responsible for constructing the ultimate road configuration of Bear Mountain Parkway from Flint Avenue to up to Marble Drive, including the construction of the roundabout at Marble Drive; and Award the construction contract to the lowest compliant bidder subject to all funding agreements being in place and subject to the bid amount being within the project budget.
CARRIED.
h) COVID-19 and City Hall Access
Staff Report (Legislative Services) MOVED BY: COUNCILLOR SAHLSTROM SECONDED: COUNCILLOR SZPAK
That Council and Committee meetings be held with Council members or Committee members in attendance in person or by electronic means, and that Council and Committee meetings be accessible to the public only by electronic means to ensure openness and continued transparency; AND THAT the changing situation with respect to public access to City Hall and the risks to the public and City Staff is deemed to be an administrative matter and responsibility for related decisions is delegated to the CAO or their delegate for regular City business, except for public attendance at Council or Committee meetings. CARRIED.
BYLAWS
a) BYLAW NO. 1891
“Road Closure Bylaw No. 1891 (2895 West Shore Parkway), 2020”.
(ADOPTION) MOVED BY: COUNCILLOR SZPAK SECONDED: COUNCILLOR SEATON
That Council adopt Bylaw 1891.
CARRIED. b) BYLAW NO. 1900
"City of Langford Development Procedures, Amendment Bylaw No. 19, 2020,
Bylaw No. 1900". (ADOPTION) MOVED BY: COUNCILLOR BLACKWELL Page 56 of 138
Page 57
Minutes of the Special Council Meeting June 29, 2020 Page 11 of 12
SECONDED: COUNCILLOR WADE
That Council adopt Bylaw 1900.
CARRIED.
c) BYLAW NO. 1901
“Subdivision and Development Servicing Bylaw, Amendment No. 20 (Fee Schedule), Bylaw No. 1901”. (ADOPTION) MOVED BY: COUNCILLOR BLACKWELL SECONDED: COUNCILLOR WADE
That Council adopt Bylaw 1901.
CARRIED. d) BYLAW NO. 1902
“Langford Building Bylaw No.1160, Amendment No 13, 2020, Bylaw No. 1850”. (ADOPTION) MOVED BY: COUNCILLOR BLACKWELL SECONDED: COUNCILLOR SZPAK
That Council adopt Bylaw 1902.
CARRIED. e) BYLAW NO. 1911
“Langford Zoning Bylaw, Amendment No. 591, (812, 816 & 820 Orono Ave), Bylaw
No. 1911, 2020". (ADOPTION) MOVED BY: COUNCILLOR BLACKWELL SECONDED: COUNCILLOR WADE
That Council adopt Bylaw 1911.
CARRIED. f) BYLAW NO. 1916
“Road Closure Bylaw No. 1916 (portion of Donna Avenue and Leigh Road), 2020.” (ADOPTION) Page 57 of 138
Page 58
Minutes of the Special Council Meeting June 29, 2020 Page 12 of 12
MOVED BY: COUNCILLOR WADE SECONDED: COUNCILLOR BLACKWELL
That Council adopt Bylaw 1916.
CARRIED.
g) BYLAW NO. 1921
“Juan de Fuca Recreation Centre (West Shore Parks & Recreation Society) Fees and Charges Bylaw 2004, Amendment No. 15, Bylaw No. 1921, 2020.” (FIRST, SECOND AND THIRD READINGS) MOVED BY: COUNCILLOR WADE SECONDED: COUNCILLOR SEATON
That Council give Bylaw 1921 first, second and third readings.
CARRIED. 10. IN-CAMERA RESOLUTION
MOVED BY: COUNCILLOR BLACKWELL SECONDED: COUNCILLOR SZPAK
THAT Council close the meeting to the public pursuant to section 90 (1) e, g and i of the Community Charter to consider: • The acquisition, disposition or expropriation of land or improvements, if the council considers that disclosure could reasonably be expected to harm the interests of the municipality; • Litigation or potential litigation affecting the municipality • The receipt of advice that is subject to solicitor-client privilege, including communications necessary for that purpose.
CARRIED.
ADJOURNMENT
Mayor Young adjourned the meeting at 7:00 pm.
PRESIDING COUNCIL MEMBER:
CERTIFIED CORRECT
Corporate Officer Page 58 of 138
Page 59
Page 1 of 1 CITY OF LANGFORD DEVELOPMENT VARIANCE PERMIT
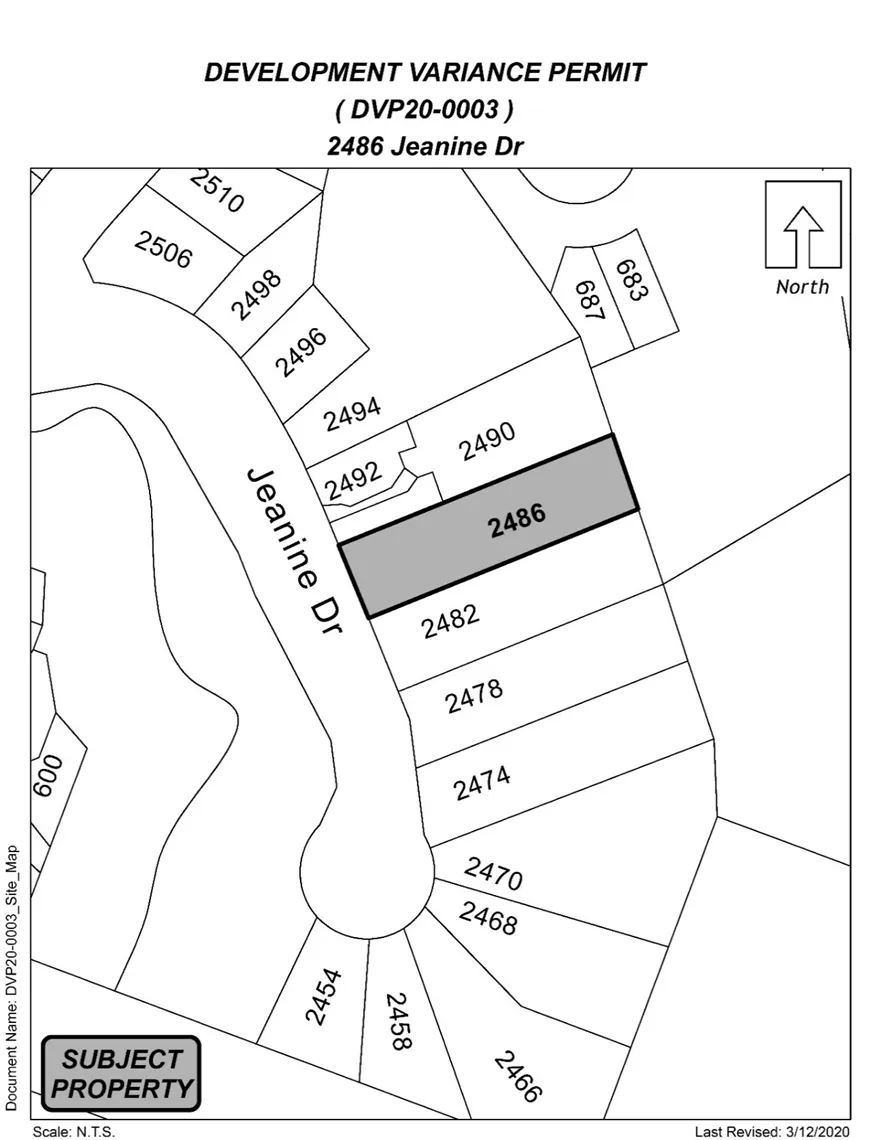
DVP20-0003 – 2486 Jeanine Dr
That Development Variance Permit No. DVP20-0003 be issued by the Council for the City of Langford to Randy Cuthbert to allow for a reduction in setbacks for the front and exterior lot lines of an existing house, to facilitate two lot subdivision at 2486 Jeanine Dr subject to the following terms and conditions:
- Appendix
The site shall be developed in accordance with the site plan attached (Appendix A) to the Council report dated 29 June 2020.
- Variances
The following regulations of Zoning Bylaw No. 300 are varied under Section 498 of the Local Government Act:
a) That Section 6.21.06(3)(c) of Zoning Bylaw No. 300 be varied from the required 4.5 m to 1.31 m for the north exterior property line of proposed Strata Lot A; b) That Section 6.21.06(3)(c) of Zoning Bylaw No. 300 be varied from the required 5.5 m to 4.01m for the south exterior property line of proposed Strata Lot A; and c) That Section 6.21.06(1)(a) of Zoning Bylaw No. 300 be varied from 4.5 m to 3.07 m for the front property line of proposed Strata Lot A.
- Conditions
The following requirements are imposed under Section 498 of the Local Government Act:
a) That the site is developed in accordance with the plan attached to this report as Appendix A; and b) That two parking spaces shall be constructed on proposed Strata Lot A prior to subdivision approval.
Page 59 of 138
Page 60
2nd Floor · 877 Goldstream Avenue · Langford, BC Canada · V9B 2X8 T · 250-478-7882 F · 250-478-7864
Notice of Intention to Consider Issuance of a Development Variance Permit Council for the City of Langford hereby gives Notice of Intention to consider issuance of a Development Variance Permit at its Regular Meeting scheduled for 5:30 pm, Monday, 20 July 2020, in the City Hall Council Chamber on the Third Floor of 877 Goldstream Avenue.
File Development Variance Permit No. DVP20-0003 Applicant Randy Cuthbert Location 2486 Jeanine Dr Proposal
- That Section 6.21.06(3)(c) of Zoning Bylaw No. 300 be varied from the required 4.5 m to 1.31 m for the north exterior property line of proposed Strata Lot A;
- That Section 6.21.06(3)(c) of Zoning Bylaw No. 300 be varied from the required 5.5 m to 4.01m for the south exterior property line of proposed Strata Lot A; and
- That Section 6.21.06(1)(a) of Zoning Bylaw No. 300 be varied from 4.5 m to 3.07 m for the front property line of proposed Strata Lot A. Purpose To permit a two-lot subdivision. The purpose of this Notice is to acquaint the property owners and residents in the area with the specifics of the proposed variance. We request that any written submissions be submitted by Wednesday, 15 July
- The submissions will then be distributed for Council's consideration. You may also speak at the Council Meeting of 20 July 2020 during the Public Participation Section at the beginning of the meeting.
PLEASE NOTE: This meeting will be held electronically, and not in-person. Information about how to connect to this meeting by phone may be found on the City’s Website: www.cityoflangford.ca
COPIES of the complete Notice and other material that the Council may consider in relation to the development variance permit may be viewed online at: www.langford.ca, or made available upon request by emailing to planning@langford.ca or in writing to Langford City Hall, 2nd Floor, 877 Goldstream Avenue, Langford, BC, V9B 2X8 for the duration of the pandemic emergency. Please contact David Sametz in the Planning Department at 250-478-7882 or by email at dsametz@langford.ca with any questions on this development variance permit.
Braden Hutchins Director of Corporate Services Page 60 of 138
Page 61
Page 61 of 138
Page 62
From: David Sametz To: Suzette Chapman Subject: RE: Dvp20-0003 Date: Friday, July 17, 2020 9:38:59 AM This is my file! I can reach out. Thanks, David Sametz, MCRP Land Development Planner -----Original Message----- From: Suzette Chapman schapman@langford.ca On Behalf Of Langford Planning General Mailbox Sent: Friday, July 17, 2020 9:30 AM To: David Sametz dsametz@langford.ca Subject: FW: Dvp20-0003 Could this be for you or Bldg..... -----Original Message----- From: Sent: Thursday, July 16, 2020 7:09 PM To: Langford Planning General Mailbox planning@langford.ca Subject: Dvp20-0003 I am the owner of which I have owned for 12 years Over those 12 years I have done extensive renovations and taken amazing care of my property.I just recently developed ,built and lived in . I built a very beautiful custom home that I just had to recently sell due to a separation. I’m now living back at . I would just like to let you know I speak on behalf of myself and serval neighbours if not all of them. This property has been a massive eye sore and a very dangerous house to live next too. I have raised my two kids here aged and and this unfinished development has been there since before they were born. For some unexplained reason city of Langford allowed this older home be moved on to a dangerous foundation. With what I have been told was a “ show home permit”. In some my property hasbeen dangerously over excavated by 2 ft. And has also Undermined my drive way. I’m very concerned about these proposed set backs. If you have a chance to drive by the property you will clearly see that this was a huge mistake from the beginning. The house they moved in is not only positioned In The wrong place but does not at all work for the lot. And as a builder I don’t see how they can properly finish this project on an undeveloped lot with what they are trying to work at. Myself and my neighbours have been complaining about this to the city for years. On behalf of myself and all my amazing neighbours thank you for listening to our concerns Sent from my iPhone Page 62 of 138
Page 63
2nd Floor · 877 Goldstream Avenue · Langford, BC Canada · V9B 2X8 T · 250-478-7882 F · 250-478-7864
Staff Report to Council Date:
July 20, 2020 Department:
Parks & Recreation Subject:
Extension of VCMMC Parks and Boulevards & Trails Maintenance Agreements
Background
On September 8, 2014, the City entered into a Parks and Boulevard Maintenance Contract and a Trails Maintenance Contract with Victoria Contracting and Municipal Maintenance Corporation (VCMMC). These agreements expired on April 30, 2019, were extended for an additional six months in both March 2019 and October 2019, and again in April 2020. These agreements will expire on July 31, 2020, unless renewed or extended.
Commentary
The City and VCMMC are currently working together to renew the current Parks and Boulevard Maintenance Contract and the Trails Maintenance Contract. The City and VCMCC are confident that a new agreement will be achievable in 2021. If the contracts are allowed to expire, the City will not have a Parks and Boulevard or Trails Maintenance contract in place.
Options
That Council extend the Parks and Boulevard Maintenance Contract CON19-0033 and the Trails Maintenance Contract CON19-0034 with VCMMC until December 31, 2020, or until a new agreement is approved by Council, and that Council authorize Mayor and Corporate Officer to execute the agreement. or
That Council does not authorize staff to extend the Agreements at this time. Respectfully submitted,
Page 63 of 138
Page 64
Submitted by: Cory Manton, Manager Parks and Recreation Concurrence: Marie Watmough, Manager of Legislative Services Concurrence: Donna Petrie, Manager of Business Development and Events Concurrence: Braden Hutchins, Director of Corporate Services Concurrence: Darren Kiedyk, Chief Administrative Officer
/CNM Page 64 of 138
Page 65
CON19-0033 Amendment 4 - Extension AMENDING AGREEMENT- PARKS AND BOULEVARDS MAINTENANCE THIS AMENDING AGREEMENT dated for reference July 20, 2020, is BETWEEN: CITY OF LANGFORD 2nd Floor, 877 Goldstream Avenue Langford, BC V9B 2X8 (the “City")
AND: VICTORIA CONTRACTING AND MUNICIPAL MAINTENANCE CORPORATION #112, 1010 McCallum Road Victoria, BC V9B 4C6 (the "Contractor") RECITALS: A. By a Parks and Boulevards Maintenance Contract dated for reference September 8, 2014 (the "Agreement"), the City engaged the Contractor to provide the Services, as that term is defined in the Agreement; B. The term of the Agreement expires on July 31, 2020; C. The parties agreed on March 06, 2019 to extend the term of the Agreement for six (6) months; D. The parties agreed on October 17, 2019 to extend the term of the Agreement for six (6) months; and E. The parties agreed on April 16, 2020 to extend the term of the Agreement for three (3) months; and
F. The parties have agreed to extend the term of the Agreement for an additional five (5) months in accordance with this Amending Agreement. THIS AMENDING AGREEMENT WITNESSES that in consideration of the mutual covenants and agreements contained in this Amending Agreement and the payment of $1.00 by the City to the Contractor, the sufficiency and receipt of which the Contractor acknowledges, the parties covenant and agree with each other as follows:
- Terms defined in the Agreement have the same meaning in this Amending Agreement, except as set out in this Amending Agreement.
- The term of the Agreement is extended by an additional five (5) months and shall expire on December 31, 2020, unless terminated or cancelled in accordance with the Agreement or extended by mutual agreement of the parties. Page 65 of 138
Page 66
CON19-0033 Amendment 4 - Extension 3. The parties agree that the Agreement remains in full effect, modified only to the extent set out above. 4. This Amending Agreement shall enure to the benefit of and be binding upon the parties, their respective heirs, executors, administrators, and other legal representatives. 5. Any or all of the parties may execute this Amending Agreement in counterparts. The respective signing pages of each counterpart, including prints of versions stored in any computer format and prints of facsimiles, shall be deemed to be original and such counterparts together shall constitute one and the same instrument, which, for all purposes, shall be deemed to be fully and duly executed by all the signatories to the various counterparts. 6. A copy of the body of this Amending Agreement together with all signed counterpart signature pages, certified to be a true copy by a lawyer, notary public or other commissioner for taking affidavits in British Columbia, shall be deemed for all purposes to be a fully-executed original of this Amending Agreement. IN WITNESS OF WHICH the parties have duly executed this Amending Agreement on the dates written below.
CITY OF LANGFORD VICTORIA CONTRACTING AND MUNICIPAL MAINTENANCE CORPORATION by its authorized signatories: by its authorized signatories:
Mayor: Stewart Young Name:
Corporate Officer: Braden Hutchins Name:
Date: __________________________
Date: __________________________
Page 66 of 138
Page 67
CON19-0034 Amendment 4 - Extension AMENDING AGREEMENT- TRAILS MAINTENANCE THIS AMENDING AGREEMENT dated for reference July 20, 2020, is BETWEEN: CITY OF LANGFORD 2nd Floor, 877 Goldstream Avenue Langford, BC V9B 2X8 (the “City")
AND: VICTORIA CONTRACTING AND MUNICIPAL MAINTENANCE CORPORATION #112, 1010 McCallum Road Victoria, BC V9B 4C6 (the "Contractor") RECITALS: A. By a Parks and Boulevards Maintenance Contract dated for reference September 8, 2014 (the "Agreement"), the City engaged the Contractor to provide the Services, as that term is defined in the Agreement; B. The term of the Agreement expires on July 31, 2020; C. The parties agreed on March 06, 2019 to extend the term of the Agreement for six (6) months; D. The parties agreed on October 17, 2019 to extend the term of the Agreement for six (6) months; and E. The parties agreed on April 16, 2020 to extend the term of the Agreement for three (3) months; and
F. The parties have agreed to extend the term of the Agreement for an additional five (5) months in accordance with this Amending Agreement. THIS AMENDING AGREEMENT WITNESSES that in consideration of the mutual covenants and agreements contained in this Amending Agreement and the payment of $1.00 by the City to the Contractor, the sufficiency and receipt of which the Contractor acknowledges, the parties covenant and agree with each other as follows:
- Terms defined in the Agreement have the same meaning in this Amending Agreement, except as set out in this Amending Agreement.
- The term of the Agreement is extended by an additional five (5) months and shall expire on December 31, 2020, unless terminated or cancelled in accordance with the Agreement or extended by mutual agreement of the parties. Page 67 of 138
Page 68
CON19-0034 Amendment 4 - Extension 3. The parties agree that the Agreement remains in full effect, modified only to the extent set out above. 4. This Amending Agreement shall enure to the benefit of and be binding upon the parties, their respective heirs, executors, administrators, and other legal representatives. 5. Any or all of the parties may execute this Amending Agreement in counterparts. The respective signing pages of each counterpart, including prints of versions stored in any computer format and prints of facsimiles, shall be deemed to be original and such counterparts together shall constitute one and the same instrument, which, for all purposes, shall be deemed to be fully and duly executed by all the signatories to the various counterparts. 6. A copy of the body of this Amending Agreement together with all signed counterpart signature pages, certified to be a true copy by a lawyer, notary public or other commissioner for taking affidavits in British Columbia, shall be deemed for all purposes to be a fully-executed original of this Amending Agreement. IN WITNESS OF WHICH the parties have duly executed this Amending Agreement on the dates written below.
CITY OF LANGFORD VICTORIA CONTRACTING AND MUNICIPAL MAINTENANCE CORPORATION by its authorized signatories: by its authorized signatories:
Mayor: Stewart Young Name:
Corporate Officer: Braden Hutchins Name:
Date: __________________________
Date: __________________________
Page 68 of 138
Page 69
2nd Floor · 877 Goldstream Avenue · Langford, BC Canada · V9B 2X8 T · 250-478-7882 F · 250-478-7864
Staff Report to Council
Date:
July 20, 2020 Department:
Fire Rescue Subject:
Community Wildfire Protection Plan
Background
In May 2019, the City of Langford was successful in an application to UBCM for funding to complete a Community Wildfire Protection Plan (CWPP). Diamond Head Consulting was contracted and has been collaborating with city staff and community stakeholders to produce the CWPP to be used throughout the city. The plan is now ready for distribution.
Commentary
Conor Corbett from Diamond Head Consulting was the lead contact for the project and will be presenting the findings of the plan to Council at the July 20th Meeting. Some of the highlights of the CWPP are as follows: o The previous work in 2002 to establish an interface Fire Hazard Planning Model in our developments has been effective in lowering the interface risk in Langford (pg 13) o The overall rating for the City is listed as High, however there is additional work can be done to lower the risk further (pg 51) o There are 27 recommendations, many of which can receive additional funding from UBCM to implement that are now possible with the CWPP completed (pgs i-iv) o Recommendations include measures to manage forest fuel, provide community education, enhance wildfire response and integrate FireSmart planning further into developments.
In order to qualify for UBCM funding, the CWPP needs to adhere to strict guidelines. As a result, the CWPP does not specifically address private land which accounts for 49% of Langford. However, the recommendations of the CWPP for the other classes of properties can be used by City Staff to work with individual home owners or neighbourhoods to help mitigate the interface threat for private property.
Page 69 of 138
Page 70
In addition, the report recommends the City forming partnerships with surrounding land owners, specifically CRD Water and BC Parks to help further reduce the risk from wildfire and both agencies are receptive to working together on these initiatives.
Financial Implications
There are no financial implications at this time.
Legal Implications
There are no legal implications at this time.
Respectfully submitted,
Submitted by: Chris Aubrey, Fire Chief Concurrence: Braden Hutchins, Director of Corporate Services Concurrence: Darren Kiedyk, Chief Administrative Officer
:’CA’
Page 70 of 138
Page 71
2nd Floor · 877 Goldstream Avenue · Langford, BC Canada · V9B 2X8 T · 250-478-7882 F · 250-478-7864
Staff Report to Council
Date:
July 20, 2020 Department:
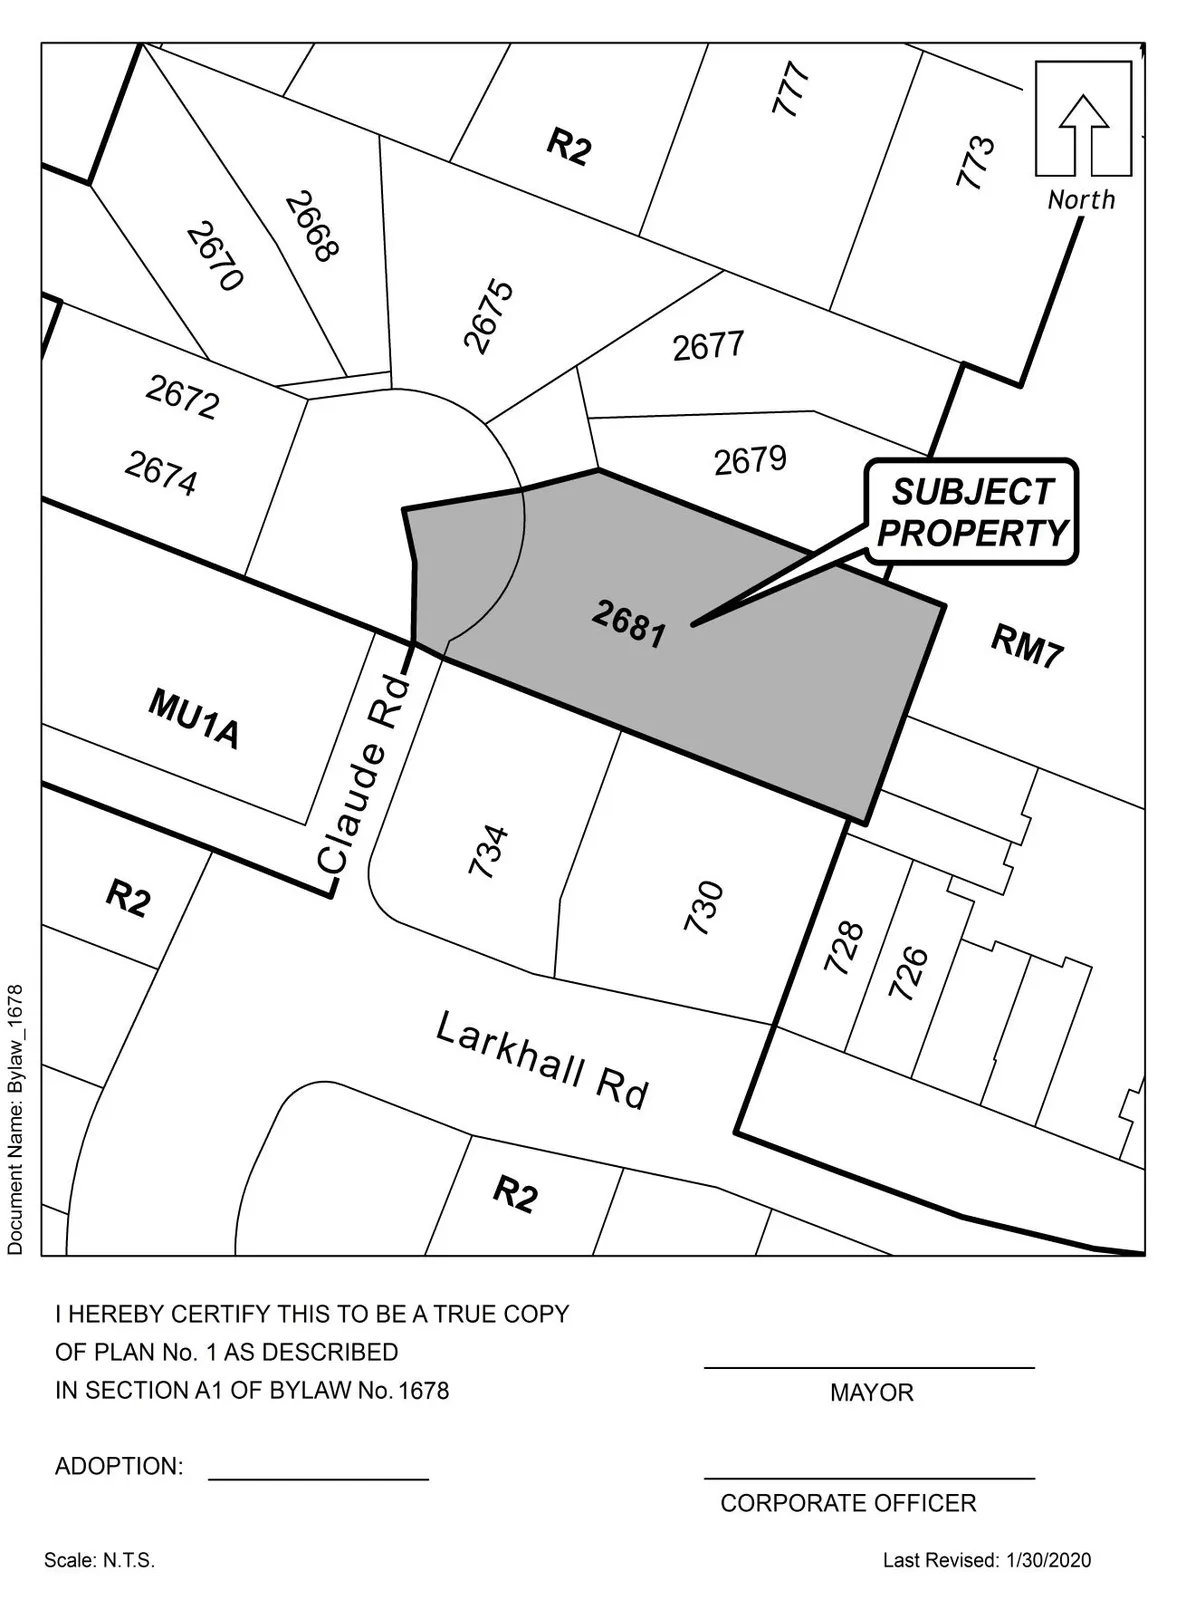
Planning Application No.: Z16-0007 Subject: Bylaw No. 1678 - Application to Rezone 2681 Claude Road from R2 (One- and Two-Family) Residential) to MU2 (Mixed-Use Residential Commercial Zone) to Allow a Future Development of 35 Multi-Family Residential Units in a 6-Storey Building
At their Regular Meeting of January 20, 2020 Council passed the following resolution with respect to the property at 2681 Claude Road:
That Council:
Rescind 1st, 2nd, and 3rd reading of Bylaw 1678.
Direct staff to prepare a bylaw to amend the zoning designation of the property located at 2681 Claude Road from R2 (One- and Two-Family Residential) to MU2 (MU2 (Mixed-Use Residential Commercial), subject to the following terms and conditions:
a) That the owner agrees to provide, as a bonus for increased density, the following contributions per dwelling unit, prior to issuance of a Building Permit: (SECURED IN BYLAW) i. $2,562 towards the General Amenity Reserve Fund; ii. $610 towards the Affordable Housing Reserve Fund. subject to reductions depending on the use and height in accordance with the Affordable Housing and Amenity Contribution Policy. b) That the applicant provides, prior to Public Hearing, the following: (COMPLETE) i. An onsite landscape plan to the satisfaction of the Director of Planning; ii. A technical memo from a qualified engineer that verifies storm water can be adequately managed onsite, to the satisfaction of the Director of Engineering.
Page 71 of 138
Page 72
Subject: Z16-0007 Page 2 of 3
c) That the applicant provides, prior to Bylaw Adoption, a Section 219 covenant, registered in priority of all other charges on title, that agrees to the following: (COMPLETE) i. That a stormwater management and maintenance plan be created, to the satisfaction of the Director of Engineering, and registered on title for the benefit of future owners; ii. That full frontage improvements be completed as per the Subdivision and Development Servicing Bylaw No. 1000 standards, to the satisfaction of the Director of Engineering, prior to the issuance of a Building Permit; iii. That balcony screening will be opaque and that any portions that are perpendicular to the rear building face are constructed to a 5 foot height; iv. That a construction parking and traffic management plan be provided prior to issuance of a building permit, to the satisfaction of the Director of Engineering; and v. That a separate covenant be registered prior to issuance of a building permit for the proposed residential building that ensures parking is assigned and tied to each unit created in accordance with the minimum required parking stalls as per the zoning bylaw
COMMENTS
The applicant’s lawyer has registered a section 219 covenant against the title of the subject property that agrees to items i – v in Section C in Council’s resolution of January 20, 2020.
Bylaw No. 1678 was signed by the Minister of Transportation on May 7, 2020
OPTIONS
That Council:
- Adopt Bylaw No. 1678.
OR
- Take no action at this time with respect to Bylaw No. 1678.
Page 72 of 138
Page 73
Subject: Z16-0007 Page 3 of 3
Respectfully Submitted,
Submitted by: Robert Dykstra, MCIP, RPP, Land Development Planner - Approved Concurrence: Marie Watmough, Acting Manager of Legislative Services - Approved Concurrence: Chris Aubrey, Fire Chief - Approved Concurrence: Lorne Fletcher, Manager of Community Safety and Municipal Enforcement - Approved Concurrence: Cory Manton, Manager of Parks and Recreation - Approved Concurrence: Ivan Leung, P.Eng, Acting Director of Engineering - Approved Concurrence: Leah Stohmann, MCIP, RPP, Deputy Director of Planning - Approved Concurrence: Michael Dillabaugh, CPA, CA, Director of Finance - Approved Concurrence: Braden Hutchins, Director of Corporate Services - Approved Concurrence: Darren Kiedyk, Chief Administrative Officer - Approved
:rd
Page 73 of 138
Page 74
CITY OF LANGFORD
BYLAW NO. 1678
A BYLAW TO AMEND BYLAW NO. 300, “LANGFORD ZONING BYLAW, 1999"
The Council of the City of Langford, in open meeting assembled, hereby enacts as follows:
A. Langford Zoning Bylaw No. 300, 1999 is amended as follows:
By deleting from the R2 (One- and Two-Family Residential) Zone and adding to the RM7A (Medium-Density Apartment 7A) Zone the properties legally described as LOT 2 SECTION 109 ESQUIMALT DISTRICT PLAN 10541 EXCEPT PART IN PLAN 27737; PID No.: 005-272-556 (2681 Claude Rd) in the portions as shown shaded on Plan No. 1 attached to and forming part of this Bylaw.
By adding the following line to Table 1 of Schedule AD:
Zone Bylaw No. Legal Description Amenity Contributions Eligible for Reduction in Section 2 of Schedule AD (Column 5) RM7A 1678 LOT 2 SECTION 109 ESQUIMALT DISTRICT PLAN 10541 EXCEPT PART IN PLAN 27737 (2681 Claude Rd) a) $2,562 per new unit created on the 1st to 4th storeys of the building towards the General Amenity Reserve Fund; and b) $1,281 per new unit created on the 5th and 6th storeys of the building towards the General Amenity Reserve Fund; and c) $610 per new unit created on the 1st to 4th storeys of the building towards the Affordable Housing Reserve Fund; and d) $305 per new unit created on the 5th and 6th storeys of the building towards the Affordable Housing Reserve Fund. No
Page 74 of 138
Page 75
Bylaw No. 1678
Page 2 of 3
B. This Bylaw may be cited for all purposes as “Langford Zoning Bylaw, Amendment No. 474, (2681 Claude Rd), Bylaw No. 1678, 2020".
READ A FIRST TIME this 18th day of February, 2020.
PUBLIC HEARING WAIVED BY RESOLUTION OF COUNCIL this 6th day of April, 2020.
READ A SECOND TIME this 4th day of May, 2020.
READ A THIRD TIME this 4th day of May, 2020.
APPROVED BY THE MINISTRY OF TRANSPORTATION this 7th day of May, 2020.
ADOPTED this day of , 2020.
MAYOR
(Certified Correct)
CORPORATE OFFICER Page 75 of 138
Page 76
Bylaw No. 1678
Page 3 of 3
Schedule A
Page 76 of 138
Page 77
2nd Floor · 877 Goldstream Avenue · Langford, BC Canada · V9B 2X8 T · 250-478-7882 F · 250-478-7864
Staff Report to Council
Date:
July 20, 2020 Department:
Legislative Services Subject: Bylaw 1847 – Fees and Charges Bylaw Amendment
Background At their Regular Meeting, held May 4th, 2020, Council approved a property tax increase of 1.9%.
Commentary As has occurred in previous years, staff have prepared bylaws to amend the Planning, Subdivision, and Building related fees commensurate with the general tax increase. Council gave these three bylaws first, second and third readings at its June 8, 2020 meeting and adopted the bylaws at the June 29, 2020 meeting.
Staff have now prepared a bylaw to amend its general Fees and Charges Bylaw No. 113. This bylaw includes administrative fees for services such as photocopying and providing tax certificates. The amendments include:
• 1.9% fee adjustment, except photocopying charges which were rounded up to the nearest $.05 increment; • Consolidation of administrative fees for printing documents to a cost per page, rather than a cost per specific type of document. This consolidation of fees for printing documents results in the elimination of Schedules D, E, and G as they referenced fees for specific types of documents; • Addition of provisions for the sale of City of Langford branded merchandise; • Addition of an RCMP fee schedule, by request of the West Shore RCMP, and which fees align with other West Shore RCMP municipalities. The wording and structure of this fee schedule is the same as other Western Communities which have already implemented the schedule by bylaw and is intended to provide consistency between the municipalities.
Financial Implications Aligning fee increases with the cost of living increases should allow the City to maintain the balance between the provision of services and cost recovery. The addition of the RCMP fee schedule will allow the Page 77 of 138
Page 78
RCMP to recover the cost of providing documents and services, such as traffic analyst reports and police information checks.
Legal Implications None.
Options
That Council:
- Give first, second, and third reading to Bylaw No. 1847.
OR 2. Take no action at this time with respect to adjusting fees and charges.
Respectfully submitted,
Submitted by: Marie Watmough, Manager of Legislative Services Concurrence: Leah Stohmann, MCIP, RPP, Deputy Director of Planning Concurrence: Donna Petrie, Manager of Business Development and Events Concurrence: Lorne Fletcher, Manager of Community Safety and Municipal Enforcement Concurrence: Kevin Dube, Manager of IT Concurrence: Cory Manton, Manager of Parks and Recreation Concurrence: George Henshall, Deputy Director of Engineering and Public Works Concurrence: Michael Dillabaugh, CPA, CA, Director of Finance Concurrence: Braden Hutchins, Director of Corporate Services Concurrence: Darren Kiedyk, Chief Administrative Officer
:mw
Page 78 of 138
Page 79
CITY OF LANGFORD BYLAW NO. 1847
A BYLAW TO AMEND DISTRICT OF LANGFORD FEES AND CHARGES BYLAW NO. 113, 1995
The City of Langford Council in open meeting assembled enacts as follows:
- District of Langford Fees and Charges Bylaw No. 113, 1995 is amended as follows:
a) By deleting Schedules “D”, “E” and “G” in their entirety;
b) By replacing existing Schedules “A”, “B”, “C”, and “F” inclusive to Bylaw No. 113 with Schedules “A”, “B”, “C”, and “D”, which are attached to and form part of this Bylaw; and
c) By adding Schedule “E” for RCMP fees.
- This Bylaw may be cited for all purposes as “City of Langford Fees and Charges, Amendment No. 13, Bylaw No. 1847, 2020”.
READ A FIRST TIME this 20th day of July, 2020.
READ A SECOND TIME this 20th of July, 2020.
READ A THIRD TIME this 20th day of July, 2020.
ADOPTED this ___ day of July, 2020.
MAYOR
(Certified Correct) CORPORATE OFFICER Page 79 of 138
Page 80
City of Langford Fees and Charges, Amendment No. 12, Bylaw No. 1847, 2020 Page 2 of 6
Schedule A - Administration Item Fee Photocopies (for materials not provided under the Freedom of Information and Protection of Privacy Bylaw of the Municipality)
Single-sided
Double-sided $0.35 per page $0.65 per sheet Staff Time to Obtain and Photocopy Documents $10.70 per ¼ hour after first 3 hours City of Langford Pins
First pin free of charge to Langford residents and business community
Groups active in the City may be given 20 free pins per year for distribution at special functions, each additional pin after 20 pay full price At cost City of Langford Branded Merchandise Cost plus of up to 15% for administration
Page 80 of 138
Page 81
City of Langford Fees and Charges, Amendment No. 12, Bylaw No. 1847, 2020 Page 3 of 6
Schedule B – Finance Item Fee Certificate of Taxes and Charges Outstanding (to other than a registered property owner) $28.00 per certificate – available electronically $49.70 per certificate – prepared by City of Langford Tax Demand Notice (to other than a registered owner) $17.25 per notice Annual Gross Tax Information List $337 per copy Accounts Outstanding Beyond 30 Days Interest charge of 1.5% per month, compounded to an annual rate of 19.56% Returned Cheque Service Charge $28.00 per cheque Mortgage Company Tax List $6.90 per folio Statement of Financial Information (printed) See Schedule A per page cost for photocopies Five-Year Financial Plan (printed) See Schedule A per page cost for photocopies
Page 81 of 138
Page 82
City of Langford Fees and Charges, Amendment No. 12, Bylaw No. 1847, 2020 Page 4 of 6
Schedule C – Planning
Item Fee Comfort Letter
Request for Written Response to Zoning Enquiries (Price is Per Property) Hourly charges apply after the first two hours of research To be included if file is in off-site storage and must be returned for photocopying $118 Plus $0.35/page Plus $113/hour Plus $27/box
Page 82 of 138
Page 83
City of Langford Fees and Charges, Amendment No. 12, Bylaw No. 1847, 2020 Page 5 of 6
Schedule D – Mapping Address, Street, or Zoning Cost Poster - regular Poster - custom $32.35 each $42.80 each Booklets $42.80 each Hard copy 11x17 or smaller $6.40 each Electronic Adobe Format No charge
Page 83 of 138
Page 84
City of Langford Fees and Charges, Amendment No. 12, Bylaw No. 1847, 2020 Page 6 of 6
Schedule E – RCMP
Item Fee Collision Report/ MV6020
Law firms, insurance companies $60.00 First copy to ICBC, driver, property owners, passengers, etc. No charge Each additional copy $25.00 Traffic Analyst/ Reconstruction Report Per report $250.00 Mechanical Inspection Report Per report $100.00 Field Diagrams/Scene Sketch Not to scale $25.00 To scale $50.00 Court Orders 1-2 hours $80.00 Each additional hour $30.00 Search fee for multiple files Per hour $30.00 Investigative reports Police report/synopsis of incident/insurance claim report $60.00 Police Information Check Adoption/homestay/employment $70.00 Practicum $35.00 Fingerprints Manual and electronic $70.00 Each additional set $25.00 Criminal records review program Electronic fingerprints – volunteer and employment $70.00 Each additional set $25.00 Transcribed statements Per statements $30.00 Electronic media (photos, videos, in-car video, etc.) Per file $25.00 Audio recordings (transcribed) Per recording $30.00 CD/DVDs Supply of a single CD or DVD $2.50
Page 84 of 138
Page 85
CITY OF LANGFORD
BYLAW NO. 1864
A BYLAW TO AMEND BYLAW NO. 300, “LANGFORD ZONING BYLAW, 1999"
The Council of the City of Langford, in open meeting assembled, hereby enacts as follows:
A. Langford Zoning Bylaw No. 300, 1999 is amended as follows:
By deleting the following from the Table of Contents: “6.20 One-Family Residential (R1) Zone”, “6.21 One- and Two-Family Residential (R2) Zone”, “6.22..One- to Five-Family Residential (R3) Zone”, “6.23 Residential Small Lot (RS1) Zone”, 6.25 Residential Small Lot 2 (RS2) Zone”, “6.26 One- and Two-Family Residential A (R2A) Zone”, “6.27 Residential Small Lot 3 (RS3) Zone”, “6.27A Residential Small Lot 4 (RS4) Zone”, “6.29 One-Family Residential 4 (R4) Zone”;
By adding the following to the Table of Contents: “6.20 Residential Small Lot (RS1) Zone”, “6.22 One- and Two-Family Residential (R2) Zone” and “6.26 Residential Lakeshore (RL1) Zone”;
By replacing the “Residential Zones” portion of section 5.04.01 with the following:
“Residential Small Lot
RS1 One-and Two-Family Residential
R2 Residential Lakeshore
RL1 Mobile Home Park
RH1 Residential Townhouse 1
RT1 Residential Townhouse 2
RT2”
By deleting sections 6.20, 6.21, 6.22, 6.23, 6.25, 6.26, 6.27, 6,27A, and 6.29 in their entirety;
By adding the text in Appendix “A” to this Bylaw as Section 6.20;
By adding the text in Appendix “B” to this Bylaw as Section 6.22;
By adding the text in Appendix “C” to this Bylaw as Section 6.26;
By replacing subsection 6.101.01(1)(p) with the following: “two-family dwellings on lots with areas greater than or equal to 300 m2 (3 229 ft2) and widths not less than 10 m (33 ft)”;
By deleting the Zoning designation of all lands currently zoned One-Family Residential (R1), One- and Two-Family Residential A (R2A), One- to Five-Family Residential (R3), Residential Small Lot 4 (RS4) and One-Family Residential 4 (R4) shown on Schedule “B” and designating these lands as One- to Two-Family Residential (R2) on Schedule “B”;
By deleting the Zoning designation of all lands currently zoned Residential Small Lot 2 (RS2) and Residential Small Lot 3 (RS3) shown on Schedule “B” and designating these lands as Residential Small Lot (RS1) on Schedule “B”
Page 85 of 138
Page 86
Bylaw No. 1864
Page 2 of 14
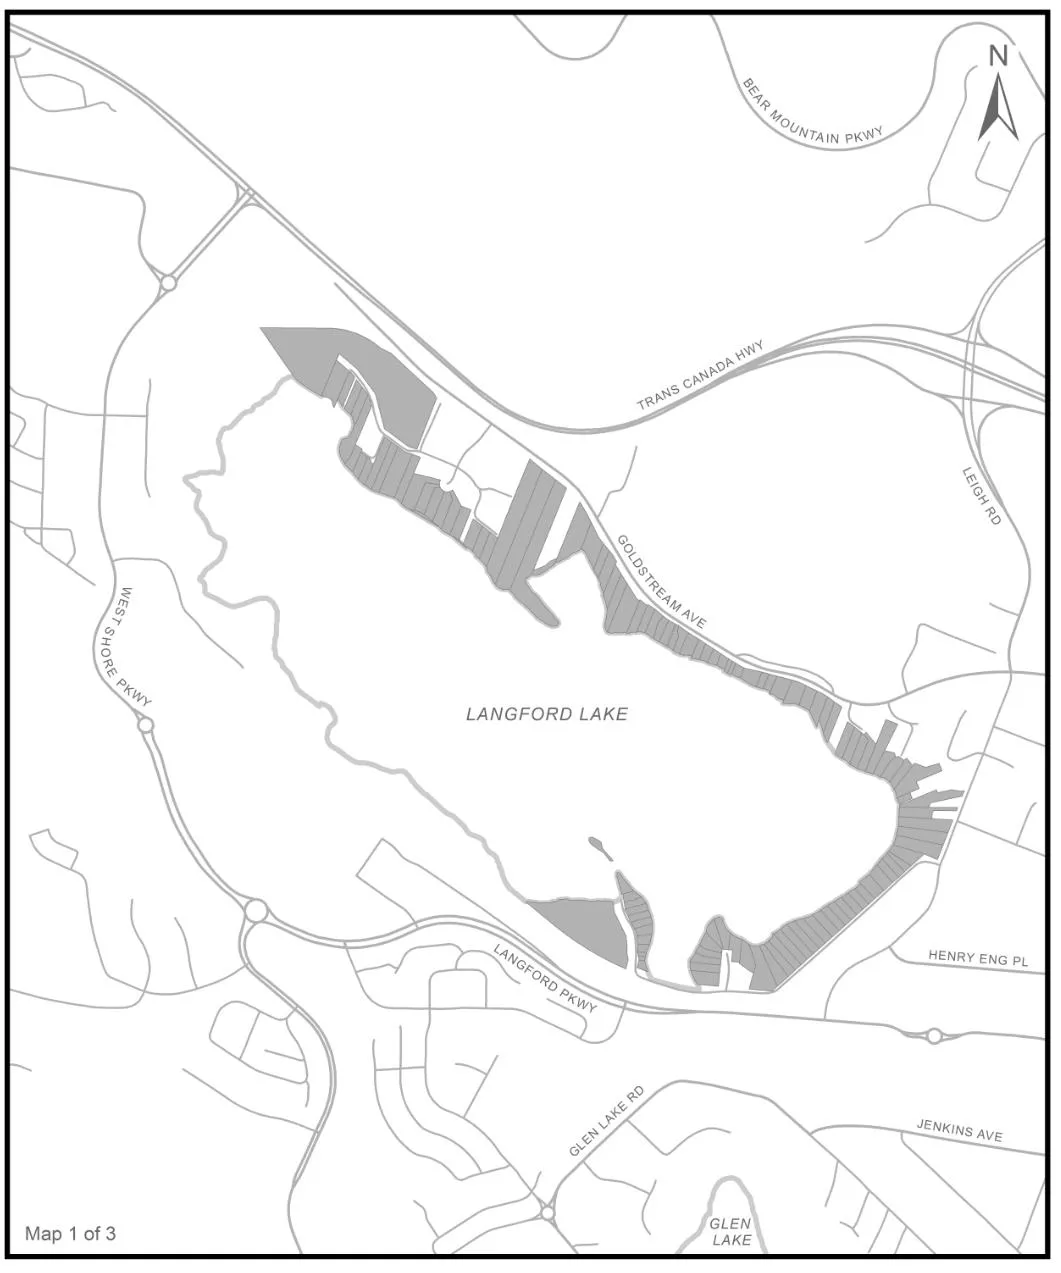
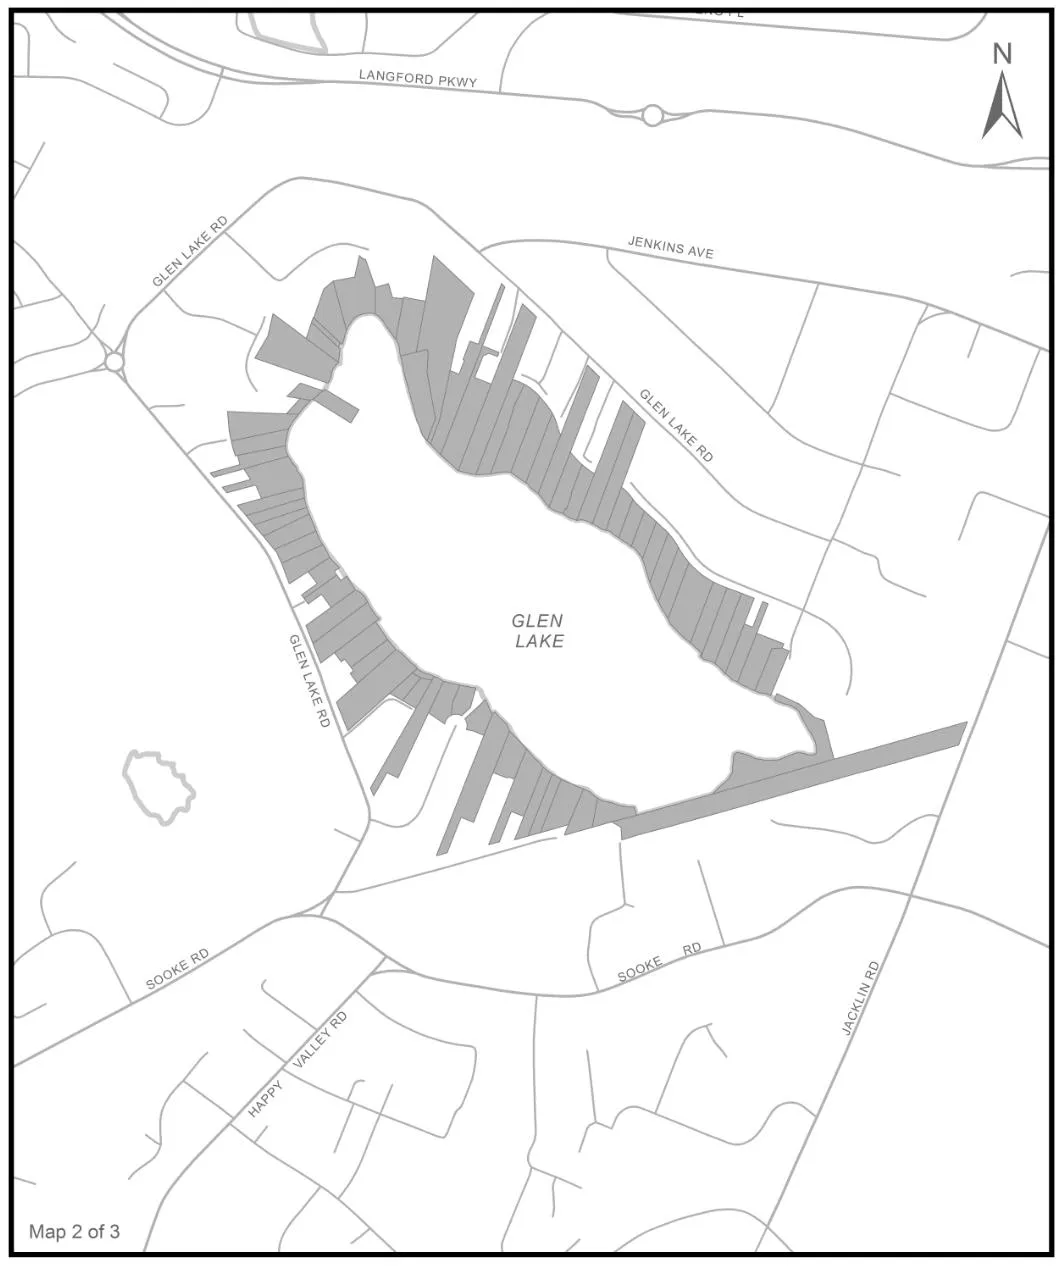
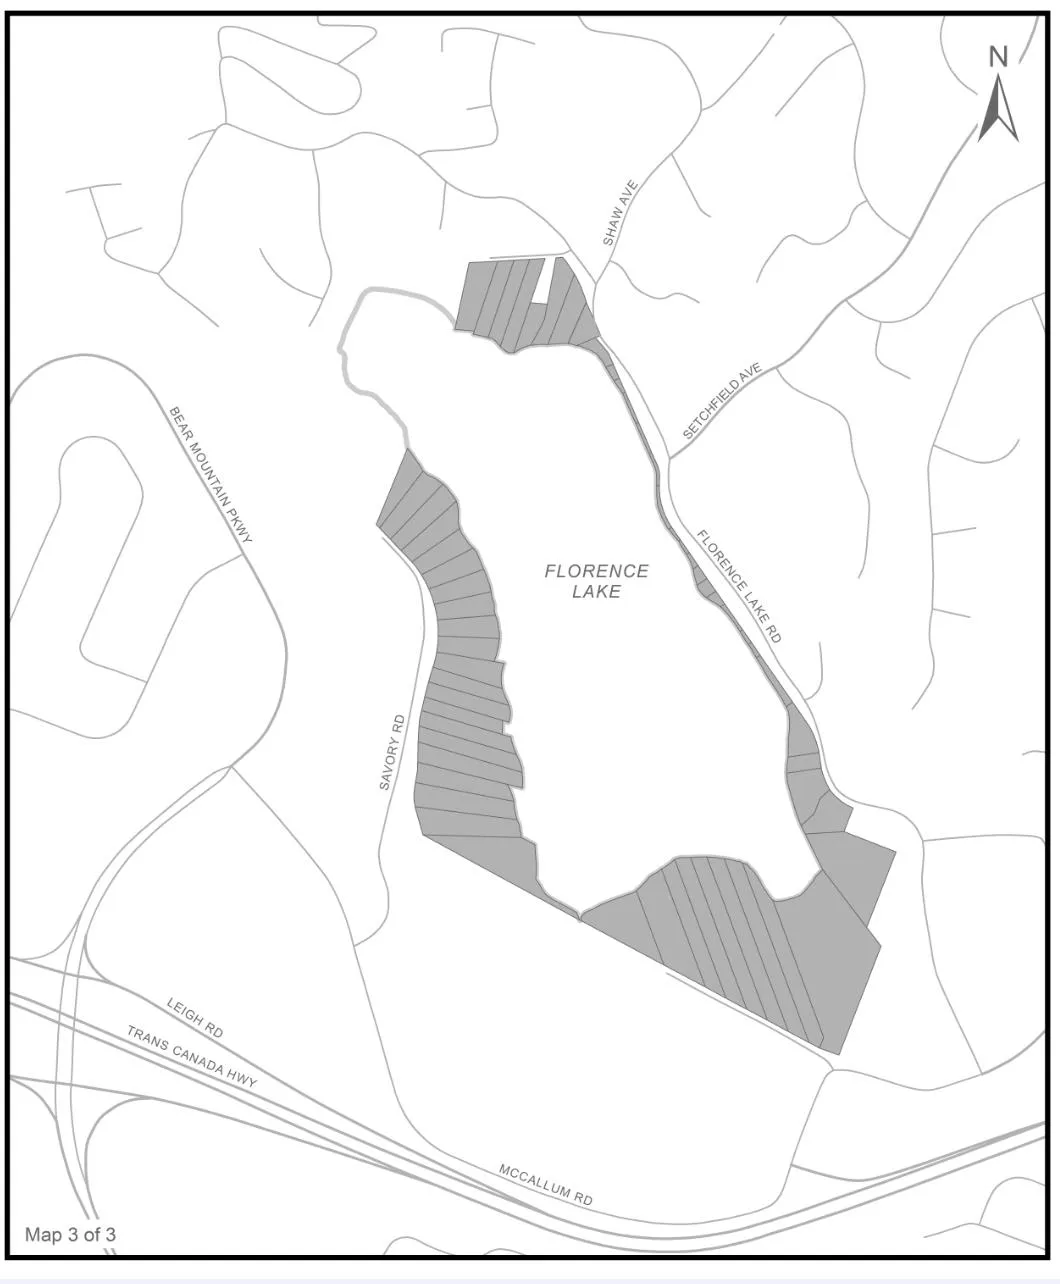
- By adding to the Residential Lakeshore (RL1) zone the lands shown shaded on the plans D1, D2 and D3 attached to this bylaw as Appendix “D”;
B. This Bylaw may be cited for all purposes as “Langford Zoning Bylaw, Amendment No. 574, (Omnibus No. 52 – Residential Zone Combining), Bylaw No. 1864, 2020".
READ A FIRST TIME this 4th day of May, 2020.
PUBLIC HEARING HELD this day of , 2020.
READ A SECOND TIME this day of, 2020.
READ A THIRD TIME this day of, 2020.
ADOPTED this of, 2020.
MAYOR
(Certified Correct)
CORPORATE OFFICER
Page 86 of 138
Page 87
Bylaw No. 1864
Page 3 of 14
Appendix “A”
Section 6.20 – Residential Small Lot 1 (RS1) Zone
The intent of the Residential Small Lot 1 (RS1) Zone is to permit one-family dwellings lots serviced by municipal sewers within the urban core as an infill use, or in new neighbourhoods where a sewer system is in place. 6.20.01 Permitted Uses The following uses and no others are permitted in the RS1 Zone: (1) Accessory buildings and structures; (2) Dwelling, one-family; (3) Home occupation in accordance with Section 3.09; (4) Secondary suite in a one-family dwelling in accordance with Sec. 3.08, on any lot that is 400m2 (4,305 ft2) or greater in area; (5) Secondary suite in a one-family dwelling on lots with lot areas greater than or equal to 400 m2 and lot width greater than 12m in accordance with Section 3.08 on the properties legally described as: LOT 1, SECTION 116, ESQUIMALT DISTRICT, PLAN 22391 (2786 Wenger Terrace) and LOT 3, SECTION 84, ESQUIMALT DISTRICT, PLAN 21075 (939 Walfred Rd); (6) Secondary suite in a one-family dwelling, in accordance with Section 3.08, on the properties legally described as Lots 1, 2 and 3, Block 1, Section 86, Metchosin District, Plan 1524 and The Northerly 74.6 Feet of Lot 2, Block 1, Section 86, Metchosin District, Plan 1524 (3300, 3310, 3326/3328 and 3306 Happy Valley Road); Lot 1, Section 86, Metchosin District, Plan 12293 (3344 Happy Valley Road); and Strata Lots 1 and 2, Section 86, Metchosin District, Strata Plan VIS2845 (3338 and 3340 Happy Valley Road); (7) The keeping of not more than one boarder in a one-family dwelling; (8) Townhouses on the properties legally described as PID No.: 002-559-285 (3306 Happy Valley Rd); PID No.: 003-620-603 (3310 Happy Valley Rd); PID No.: 005-198-143 (3326 & 3328 Happy Valley Rd); PID No.: 018-357-776 (3338 Happy Valley Rd); PID No.: 018-357-784 (3340 Happy Valley Rd); PID No.: 004-491-823 (3344 Happy Valley Rd); and PID No. 000-156-884 (3416 Hazelwood Rd; (9) Uses accessory to a principal use permitted in this zone; and (10) Uses permitted by Section 3.01 of this Bylaw; Page 87 of 138
Page 88
Bylaw No. 1864
Page 4 of 14
6.20.02 Subdivision Lot Requirements (1) No lot having a lot area less than 850 m2 (9,150 ft2) may be created by subdivision in the Residential Small Lot 1 (RS1) Zone. (2) Despite Subsection 6.20.02(1), on land whose legal description is set out in Table 1 of Schedule AD, the minimum lot area for subdivision of lots for a one-family dwelling use may be 200 m2 (2,153 ft2) if the owner of the land proposed to be subdivided: (a) Pays to the City the amount specified in Column 4 of Table 1 of Schedule AD, prior to the time of subdivision; (3) No lot having a lot width of less than 9 m (29.5 ft) may be created by subdivision; (4) No lot having a building envelope with a width or depth of less than 5.5 m (18 ft) nor an area of less than 67 m2 (720 ft2) may be created by subdivision; (5) No panhandle lot having a lot area less than 400m2 (4,305 ft2) may be created by subdivision in the Residential Small Lot 1 (RS1) Zone; (6) Despite Subsections 6.20.02(1) and 6.20.02(2), the minimum lot area and minimum lot width for subdivision of lots for a one-family dwelling use may be further reduced for the properties listed in Table 1 below as indicated: Table 1 Legal Description Minimum Lot Width PID No.: 000-156-884 (3416 Hazelwood Rd) 8.4 m (27.5 ft), except one lot included in the plan of subdivision may be 7.6 m (24.9 ft)
6.20.03 Density of Development (1) There may not be more than one residential building on a lot. (2) Despite article (1), one or more additional residential buildings are permitted where townhouse units are located within a strata plan subdivided pursuant to the Strata Property Act. (3) The total floor area of a one family-dwelling on lots less than 400m2 on the property legally described as Lot 3, Section 84, Esquimalt District, Plan 21075; PID No.: 003-488-209 (939 Walfred Rd) may not exceed the total area of the lot upon which it is constructed. 6.20.04 Lot Coverage (1) Lot coverage of all buildings and structures may not exceed 50%; (2) Despite subsection 6.20.04(1), the lot coverage for a Townhouse use may exceed 50% but may not exceed 60%. Page 88 of 138
Page 89
Bylaw No. 1864
Page 5 of 14
6.20.05 Height of Principal Use Buildings (1) No building or structure may exceed a height of 9 m (29.5 ft); (2) Despite subsection 6.20.05(1) any townhouse structure or a principal building on property legally described as PID No.: 000-156-884 (3416 Hazelwood Rd) may exceed a height of 9m (29.5 ft) but may not exceed a height of 3 storeys; 6.20.06 Setbacks (1) No principal building may be located: (a) within 3.0 m (9.8 ft) of any front lot line when the lot fronts on and has access from a highway or access route in a bare land strata plan, except that no garage or carport that faces any front lot line and whose vehicle access crosses a front lot line may be located within 6 m (19.6 ft) of the nearest edge of the sidewalk or the nearest edge of the curb (if no sidewalk has been constructed) of the abutting highway or access route; (b) within 5.5 m (18 ft) of any rear lot line; (c) within 3.5 m (11.5 ft) of any exterior side lot line, except that no garage or carport that faces an exterior side lot line may be located within 6 m (19.6 ft) of the nearest edge of the sidewalk or the nearest edge of the curb (if no sidewalk has been constructed) of the abutting highway or access route; (d) within 1.5 m (4.9 ft) of any interior side lot line; 6.20.07 Landscape Screening The relevant regulations of Section 3.21 of this Bylaw shall apply. 6.20.08 General The relevant regulations of Part 3 of this Bylaw shall apply.
Page 89 of 138
Page 90
Bylaw No. 1864
Page 6 of 14
Appendix “B”
Section 6.22 – One- and Two-Family Residential (R2) Zone
The intent of the One-and Two-Family Residential (R2) Zone is to permit a one-family dwelling on a lot with an area of not less than 1.0 ha (2.47 acres) in areas not serviced by community sanitary sewer, and to permit a one-family dwelling on a lot with an area not less than 400 m2 (4,305 ft2) and two-family dwellings on a lot with an area not less than 600m2 (6,458 ft2) in areas that are served by community sanitary sewer. 6.22.01 Permitted Uses The following uses and no others are permitted in the R2 Zone: (1) Accessory buildings and structures; (2) Dwelling, one-family; (3) Dwelling, two-family, on lots with an area greater than or equal to 600m2 (6458 ft2); (4) Group daycare in accordance with Section 3.26.02; (5) Home occupation in accordance with Section 3.09; (6) Schools on lands shown shaded on the map attached as Schedule WL to this bylaw; (7) Secondary suite on lots with lot areas greater than or equal to 400 m2, or a garden suite or a carriage suite as an accessory use to a one-family dwelling, in accordance with Section 3.08; (8) The keeping of horses, cattle, sheep, goats, rabbits and poultry, for domestic purposes in accordance with Sec. 3.12; (9) The keeping of not more than four boarders in a one-family dwelling; (10) Townhouses on those properties legally described as PID No.:009-875-867 (3690 Happy Valley Rd), PID No.: 002-035-235 (3694 Happy Valley Rd), PID No. 001-138-138 (4342 West Shore Pkwy) and on lands shown shaded on the map attached as Schedule WL to this bylaw; (11) Uses accessory to a principal use permitted in this zone; and (12) Uses permitted by Section 3.01 of this Bylaw. 6.22.02 Subdivision Lot Requirements (1) No lot having a lot area less than 2.0ha (5 acres) may be created by subdivision in the R2 Zone, except that a lot of 400 m2 (4305 ft2) may be created by subdivision if: Page 90 of 138
Page 91
Bylaw No. 1864
Page 7 of 14
(a) The property is served by community sanitary sewer; AND (b) Is not within the lands designated as “City Centre” on Map 2 – City of Langford Growth Management and Land Use Strategy, of Bylaw No. 1200, City of Langford’s Official Community Plan; AND EITHER (c) The legal description of the property being subdivided is not listed in Column 3 of Table 1 of Schedule AD of this Bylaw; OR (d) the legal description of the property being subdivided is listed in Column 3 of Table 1 of Schedule AD of this Bylaw AND the owner of the land proposed to be subdivided pays to the City the amount specified in Column 4 of Table 1 of Schedule AD, prior to the time of subdivision; (2) No lot having a lot width less than 12 m (39.3 ft) may be created by subdivision. (3) No lot having a building envelope with a width or depth less than 6 m (19.6 ft) nor an area less than 93 m2 (1000 ft2) may be created by subdivision. (4) No panhandle lot may be created in the R2 Zone. (5) Despite subsection 6.22.02(1), on that property legally described as Lot 1, Section 26, Goldstream District, Plan 24172; PID 002-981-220 (2955 Irwin Rd), the minimum lot area for subdivision may be 260 m2 if: (a) the owner of the land proposed to be subdivided pays to the City the amount specified in Column 4 of Table 1 of Schedule AD, prior to the time of subdivision; and
(b) the maximum density of development does not exceed 18 lots.
(6) Despite subsection 6.22.02(1), on land shown as shaded on the map attached as Schedule WL, the minimum lot area for subdivision may be 200m2 if the owner of the land proposed to be subdivided: (a) Pays to the City the amount specified in Column 4 of Table 1 of Schedule AD, prior to the time of subdivision; and (b) Does not create more than 30 lots by subdivision that have a lot area less than 400 m2 6.22.03 Regulations for Two-Family Residential Use In addition to all other regulations in this section, the following regulations apply to two-family dwellings in the R2 zone: (1) Two-Family dwellings are prohibited on panhandle lots; (2) The lot area for a two-family dwelling use may not be less than 600m2 (6,459 ft2); (3) Despite subsection 6.22.03(2) on lands designated as “City Centre” on Map 2 – City of Langford Growth Management and Land Use Strategy, of Bylaw No. Page 91 of 138
Page 92
Bylaw No. 1864
Page 8 of 14
1200, City of Langford’s Official Community Plan the lot area for a two-family dwelling may not be less than 1500m2 (0.37 acres); (4) The lot width may not be less than 15 m (49.2 ft). (5) The width of the building envelope may not be less than 12 m (39.4 ft); (6) In addition to all other regulations of this Bylaw any building or structure on the lot must be dimensioned, sited, and designed in conformance with an approved development permit. (7) In addition to all other regulations of this Bylaw, a continuous landscape and screening area of at least 1.0 m (3.3 ft) in width containing a shrub, hedge or fence screen or a minimum height of 1.8 m (5.9 ft) at time of planting, must be provided along any interior side lot line starting from 6.0 m (19.7 ft) to the rear of the front lot line and extending to the rear lot line. 6.22.04 Density of Development (1) There may not be more than one residential building on a lot, exclusive of any garden suite or carriage suite. (2) Despite subsection 6.22.04(1) there may be more than one residential building on a lot, if those residential buildings contain only a townhouse use. (3) Under no circumstances may the density of development on those properties legally described as: PID No.: 009-875-867 (3690 Happy Valley Rd) and PID No.: 002-035-235 (3694 Happy Valley Rd) exceed 125 Single Family Equivalent (SFE) dwelling units, and for the purpose of this section a Townhouse unit shall be deemed equivalent to 0.66 SFE. (4) Under no circumstances may there be more than 80 townhouse units within the area shown as shaded on the map attached as Schedule WL. 6.22.05 Lot Coverage Lot coverage of all buildings and structures may not exceed 40%, except that on lots less than 550m2 (5,920 ft2) in a lot area, the lot coverage for all buildings and structures may exceed 40% but not exceed 50%. 6.22.06 Height and Size of Principal Use Buildings No building or structure may exceed a height of 9 m (29.5 ft). 6.22.07 Setbacks (1) No principal building may be located: (a) Within 3.0 m (9.8 ft) of any front lot line except that no garage or carport that faces a front lot line may be located within 5.5 m (18 ft) of the front lot line; (b) Within 5.5 m (18 ft) of any rear lot line; Page 92 of 138
Page 93
Bylaw No. 1864
Page 9 of 14
(c) Within 3.0 m (9.8 ft) of any exterior side lot line except that no garage or carport that faces an exterior side lot line may be located within 5.5 m (18 ft) of the exterior side lot line; or (d) Within 1.5 m (4.9 ft) of any interior side lot line. (2) Despite article (1) the siting of any building for the keeping of horses, cattle, sheep, or goats must comply with Section 3.12 of this Bylaw. (3) Despite article (1) and article (2) and Section 3.12 of this Bylaw, no building for the keeping of poultry and rabbits may be located within 6 m (20 ft) of any interior side lot line nor within 7.6 m (25 ft) of any exterior side, front or rear lot line. 6.22.08 Landscape Screening (1) The relevant regulations of Section 3.21 of this Bylaw must apply. (2) In addition to all other regulations of this Bylaw, for a two-family residential use a continuous landscape and screening area of at least 1 m (3.3 ft) in width containing a shrub, hedge or fence screen of a minimum height of 1.8 m (5.9 ft), at time of planting, must be provided along any interior lot line starting from 6 m (19.7 ft) to the rear of the front lot line and extending to the rear lot line. 6.22.09 General The relevant regulations of Part 3 of this Bylaw must apply.
Page 93 of 138
Page 94
Bylaw No. 1864
Page 10 of 14
Appendix “C”
Section 6.26 – Residential Lakeshore (RL1) Zone
The intent of the Residential Lake Shore (RL1) Zone is to permit a one-family dwelling on a lot abutting Langford, Glen or Florence Lake with an area of not less than 1,500 m2 (0.37 acres) unless the Streamside Protection and Enhancement Area (SPEA) is provided to the City. 6.26.01 Permitted Uses The following uses and no others are permitted in the RL1 Zone: (1) Accessory buildings and structures; (2) Dwelling, one-family; (3) Group daycare in accordance with Section 3.26.02; (4) Home occupation in accordance with Section 3.09; (5) Secondary suite, garden suite or carriage suite as an accessory use to a one- family dwelling, in accordance with Section 3.08; (6) The keeping of horses, cattle, sheep, goats, rabbits and poultry, for domestic purposes in accordance with Sec. 3.12; (7) The keeping of not more than four boarders in a one-family dwelling; (8) Uses accessory to a principal use permitted in this zone; and (9) Uses permitted by Section 3.01 of this Bylaw. 6.26.02 Subdivision Lot Requirements (1) No lot having a lot area less than 1 500 m2 (16 146 ft2) may be created by subdivision, and the Streamside Protection and Enhancement Area (SPEA) designated by a qualified environmental professional in a riparian areas assessment shall not be included in the lot area calculation for the purpose of determining compliance with this article; (2) Despite subsection 6.26.02(1) lots having lot areas of 950 m2 (10 226 ft2) and greater may be created by subdivision if the Streamside Protection and Enhancement Area (SPEA) designated by a qualified environmental professional in a riparian areas assessment of the lot being subdivided is transferred to the City of Langford at the time of subdivision. (3) Despite subsection 6.26.02(1), on land whose legal description is set out in Table 1 of Schedule AD, the minimum lot area for subdivision of lots abutting Langford, Glen or Florence Lake may be as specified in articles (i) and (ii) below, if the owner of the land proposed to be subdivision pays to the City Page 94 of 138
Page 95
Bylaw No. 1864
Page 11 of 14
the amount specified in Column 4 of Table 1 of Schedule AD prior to Subdivision Approval: (a) Lots with an area of 1,500 m2 (16,146 ft2) or greater, including the area of the SPEA, may be created abutting Langford, Glen or Florence Lake; and (b) Lots with an area of 550 m2 (5,920 ft2) or greater may be created provided such lots are located directly behind a new lot created pursuant to article (i) above and do not abut Langford, Glen or Florence Lake. (4) No lot may be created having a lot width less than 16 m (52.5 ft). (5) No lot may be created having a building envelope with a width or depth less than 7m (23 ft) nor an area less than 186 m2 (2,002 ft2). 6.26.03 Density of Development There may not be more than one residential building on a lot, exclusive of any garden suite or carriage suite. 6.26.04 Lot Coverage Lot coverage of all buildings and structures may not exceed 35%. 6.26.05 Height and Size of Principal Use Buildings No building or structure may exceed a height of 9 m (29.5 ft). 6.26.06 Setbacks (1) No principal building may be located: (a) within 3.0 m (9.8 ft) of any front lot line except that no garage or carport that faces a front lot line may be located within 5.5 m (18 ft) of the front lot line; (b) within 5.5 m (18 ft) of any rear lot line; (c) within 3.5 m (11.5 ft) of any exterior side lot line except that no garage or carport that faces an exterior side lot line may be located within 5.5 m (18 ft) of the exterior side lot line; or (d) within 1.5 m (4.9 ft) of any interior side lot line; 6.26.07 Landscape Screening The relevant regulations of Section 3.21 of this Bylaw must apply. 6.26.08 General The relevant regulations of Part 3 of this Bylaw must apply. Page 95 of 138
Page 96
Bylaw No. 1864
Page 12 of 14
Appendix “D” D1 – Langford Lake
Page 96 of 138
Page 97
Bylaw No. 1864
Page 13 of 14
D2 – Glen Lake
Page 97 of 138
Page 98
Bylaw No. 1864
Page 14 of 14
D3 – Florence Lake
Page 98 of 138
Page 99
2nd Floor · 877 Goldstream Avenue · Langford, BC Canada · V9B 2X8 T · 250-478-7882 F · 250-478-7864
Staff Report to Council
Date:
July 20, 2020 Department:
Planning Application No.: Z19-0012 Subject: First Reading of Bylaw No. 1904
At the Regular Meeting of Council on May 4, 2020, Council passed the following resolution with respect to the addition of the CC1 (City Centre 1) Zone and the CCP (City Centre Pedestrian) Zones to Part 6 of the Zoning Bylaw:
Direct staff to engage with select members of the West Shore Economic Development and West Shore Developers Association by way of electronic correspondence on the regulations of the new downtown zones that make up Bylaw No.1904, prior to consideration of 2nd reading.
COMMENTS
Staff sent out letters of engagement, via email, to Julie Lawlor, Executive Director of the West Shore Chamber of Commerce and Ron Coutre, President of the West Shore Developers Association for distribution among their respective members. As feedback received as part of this engagement centred on the CCP Zone, Staff felt that separating the Zones into two bylaws would allow more detailed discussions and research about the CCP Zone to take place without delaying rezoning applications already in the queue for the CC1 Zone. Therefore, staff is requesting that Council rescind the First Reading of Bylaw No.1904, that sought to add both the CC1 and CCP zones to the Zoning Bylaw and give First Reading to amended Bylaw No.1904 which will now only include the CC1 Zoning regulations.
Page 99 of 138
Page 100
Subject: Bylaw No. 1904 Page 2 of 3
A summary of the changes to the CC1 regulations that have been prepared for Council’s review following the consultation process, and are now contained in revised Bylaw No. 1904, are as follows:
• Increased building setbacks from the front and exterior side property lines for portions of a building above the second storey; • A requirement that no lot with an area less than 1400 m2 (0.37 ac) or a frontage less than 37 m (120 ft) in width can be zoned to CC1, unless for townhouse use; • That, in exchange for an increased floor area ratio maximum of 5.0, the site design must include: o common outdoor amenity space consisting of 5% of the property or 100 m2 of land, whichever is greater; and o an active building frontage (see definition below) along 80% of the road frontage; and • The previous requirement for 75% of the parking to be fully enclosed or underground has been removed in favour of the above-noted active building frontage requirement and additional regulations that parking must be screened by an active building frontage.
Related to these changes, staff have drafted two new definitions for inclusion within Section 1.0 of the Zoning Bylaw and text that clarifies the specifics around the location of landscaping within Section 3.21, as follows:
• Active building frontage will be defined as a building façade that incorporates either a commercial or individually accessed residential unit at grade that faces a highway and does not include private amenity space or a lobby for a residential use that is larger than 15% of the length of the façade or 4m, whichever is less;
• Common outdoor amenity space will be defined as an outdoor space accessible to all residents within an apartment or apartment, senior citizens building that is constructed with surface materials that include sod, pavers, decking, sport court paving or similar materials that allow the space to be used for active or passive recreational use by the residents of the building.
• That landscaping includes all portions of a lot that are not covered by a building or structure or used for off street parking must be landscaped
As per Council’s previous resolution, Staff will continue to consult with the business and development community with regards to the CCP Zone. A similar report outlining these discussions and any changes from the original version of the Zone will be completed and summarized for Council’s review when this work has been completed.
Page 100 of 138
Page 101
Subject: Bylaw No. 1904 Page 3 of 3
OPTIONS
That Council:
- Rescind First Reading of Bylaw No. 1904;
And
- Give First Reading to revised Bylaw No. 1904.
Or 3. Take no action at this time with respect to Bylaw No. 1904.
Respectfully Submitted,
Submitted by: Lauren Mattiussi, MCIP, RPP Planner 2 - Approved Concurrence: Marie Watmough, Manager of Legislative Services - Approved Concurrence: George Henshall, Deputy Director of Engineering - Approved Concurrence: Leah Stohmann, MCIP, RPP, Deputy Director of Planning - Approved Concurrence: Michael Dillabaugh, CPA, CA, Director of Finance - Approved Concurrence: Braden Hutchins, Director of Corporate Services - Approved Concurrence: Darren Kiedyk, Chief Administrative Officer - Approved
:lhm
Page 101 of 138
Page 102
CITY OF LANGFORD
BYLAW NO. 1904
A BYLAW TO AMEND BYLAW NO. 300, “LANGFORD ZONING BYLAW, 1999"
The Council of the City of Langford, in open meeting assembled, hereby enacts as follows:
A. Langford Zoning Bylaw No. 300, 1999 is amended as follows:
- By adding the following to Section 1.01
“Active building frontage
Is a building façade that incorporates either a commercial or individually accessed residential unit at grade that faces a highway and does not include private amenity space or a lobby for a residential use that is larger than 15% of the length of the façade or 4m, whichever is less”
“Common outdoor amenity space
Is an outdoor space accessible to all residents within an apartment or apartment, senior citizens building that is constructed with surface materials that include sod, pavers, decking, sport court paving or similar materials that allow the space to be used for active or passive recreational use by the residents of the building;”
- By adding the following to Section 3.21.01 as (5):
“(5) All portions of a lot that are not covered by a building or structure or used for off street parking must be landscaped”
- By adding the following as Section 6.57 to the Zoning Bylaw:
“Section 6. 57 - City Centre Zone (CC1) Zone The intent of the City Centre Zone is to allow for high-density development that must include a residential component as the primary use within a building.
6.57.01 Permitted Uses
The following uses and no others are permitted in the CC1 Zone;
(1) Accessory uses, buildings, and/or structures;
(2) Apartment;
(3) Apartment, senior citizens;
(4) Assisted living;
Page 102 of 138
Page 103
Bylaw No. 1904
Page 2 of 4
(5) Bakery;
(6) Catering;
(7) Charitable facility;
(8) Cultural facility;
(9) Fitness centre;
(10) Group daycare, in accordance with Section 3.26.02;
(11) Home occupation in accordance with Section 3.09;
(12) Hotel;
(13) Library;
(14) Licensed premises;
(15) Liquor store;
(16) Medical Clinics;
(17) Office;
(18) Personal service establishment;
(19) Pet daycare;
(20) Pet grooming;
(21) Place of worship;
(22) Public assembly and entertainment uses;
(23) Preschool;
(24) Restaurant;
(25) Retail store;
(26) Townhouses;
(27) Training and education facility;
(28) Veterinary practice; Page 103 of 138
Page 104
Bylaw No. 1904
Page 3 of 4
(29) Uses permitted by Section 3.01 of this Bylaw;
6.57.02 Subdivision Lot Requirements
(1) No lot having a lot area less than 2,000 m2 (0.49 ac) may be created by subdivision in the CC1 Zone;
6.57.03 Regulations for Use
(1) Residential units on the ground floor must have individual at grade access;
(2) Residential uses must not share an entrance, vestibule or hallway with a non- residential use;
(3) No lot with a lot area less than 1,400 m2 (0.35 ac) or a frontage less than 37 m (121 ft) may be used for any use other than a Townhouse use;
6.57.04 Regulations for Townhouse Use
(1) A Townhouse use is subject to the regulations of the RT1 Zone and not the regulations of this Zone.
6.57.05 Density of Development
(1) Except as provided in article 6.57.05(2) the floor area ratio may not exceed 0.3;
(2) Despite article 6.57.05(1), on land whose legal description is set out in Table 1 of Schedule AD, the floor area ratio may be increased to 5.0 if the owner of the land proposed to be developed:
(a) Pays to the City the amount specified in Column 4 of Table 1 of Schedule AD, prior to the issuance of a building permit to construct on the site; and
(b) Provides at least 100 m2 (1076 ft2) or 5% of the lot area, whichever is greater, as common outdoor amenity space; and
(c) Incorporates a minimum active building frontage of 80%;
6.57.06 Setbacks
(1) No portion of a building or structure 2 storeys or less in height may be located:
(a) Within 2 m (6.6 ft) of any front or exterior side lot line;
(b) Within 3 m (9.8 ft) of any interior side or rear lot line;
Page 104 of 138
Page 105
Bylaw No. 1904
Page 4 of 4
(2) No portion of a building or structure 3 storeys or greater in height may be located:
(a) Within 4 m (13 ft) of an exterior or front lot line,
(b) Despite article 6.57.06 (2)(a), where a building or structure greater than 6 storeys in height has a building façade with a horizontal plane greater than 20 m (65.6 ft), a minimum 30% of the façade must be setback an additional 1 m (3.3 ft) from the established setback;
6.57.08 Parking
In addition to the regulations contained in Part 4 of this Bylaw, the following regulations apply to parking and loading in the CC1 Zone:
(1) No unenclosed surface parking spaces may be located within 3 m (9.8 ft) of a lot line abutting a highway;
(2) Parking stalls located adjacent to a highway frontage must be screened by a building containing an active use, which may include commercial, retail or residential units;
(3) Surface parking stalls may be located adjacent to an interior side or rear lot line when screened by a fence no less than 1.8 m (6 ft) in height and by a landscaping strip no less than 3 m (9.8 ft) in width;”
B. This Bylaw may be cited for all purposes as “Langford Zoning Bylaw, Amendment No. 589, Omnibus No. 51, Bylaw No. 1904, 2020".
READ A FIRST TIME this day of, 2020.
PUBLIC HEARING held this day of, 2020.
READ A SECOND TIME this day of, 2020.
READ A THIRD TIME this day of, 2020.
ADOPTED this of, 2020.
MAYOR
(Certified Correct)
CORPORATE OFFICER
Page 105 of 138
Page 106
CITY OF LANGFORD
BYLAW NO. 1915
A BYLAW TO AMEND BYLAW NO. 300, “LANGFORD ZONING BYLAW, 1999"
The Council of the City of Langford, in open meeting assembled, hereby enacts as follows:
A. Langford Zoning Bylaw No. 300, 1999 is amended as follows:
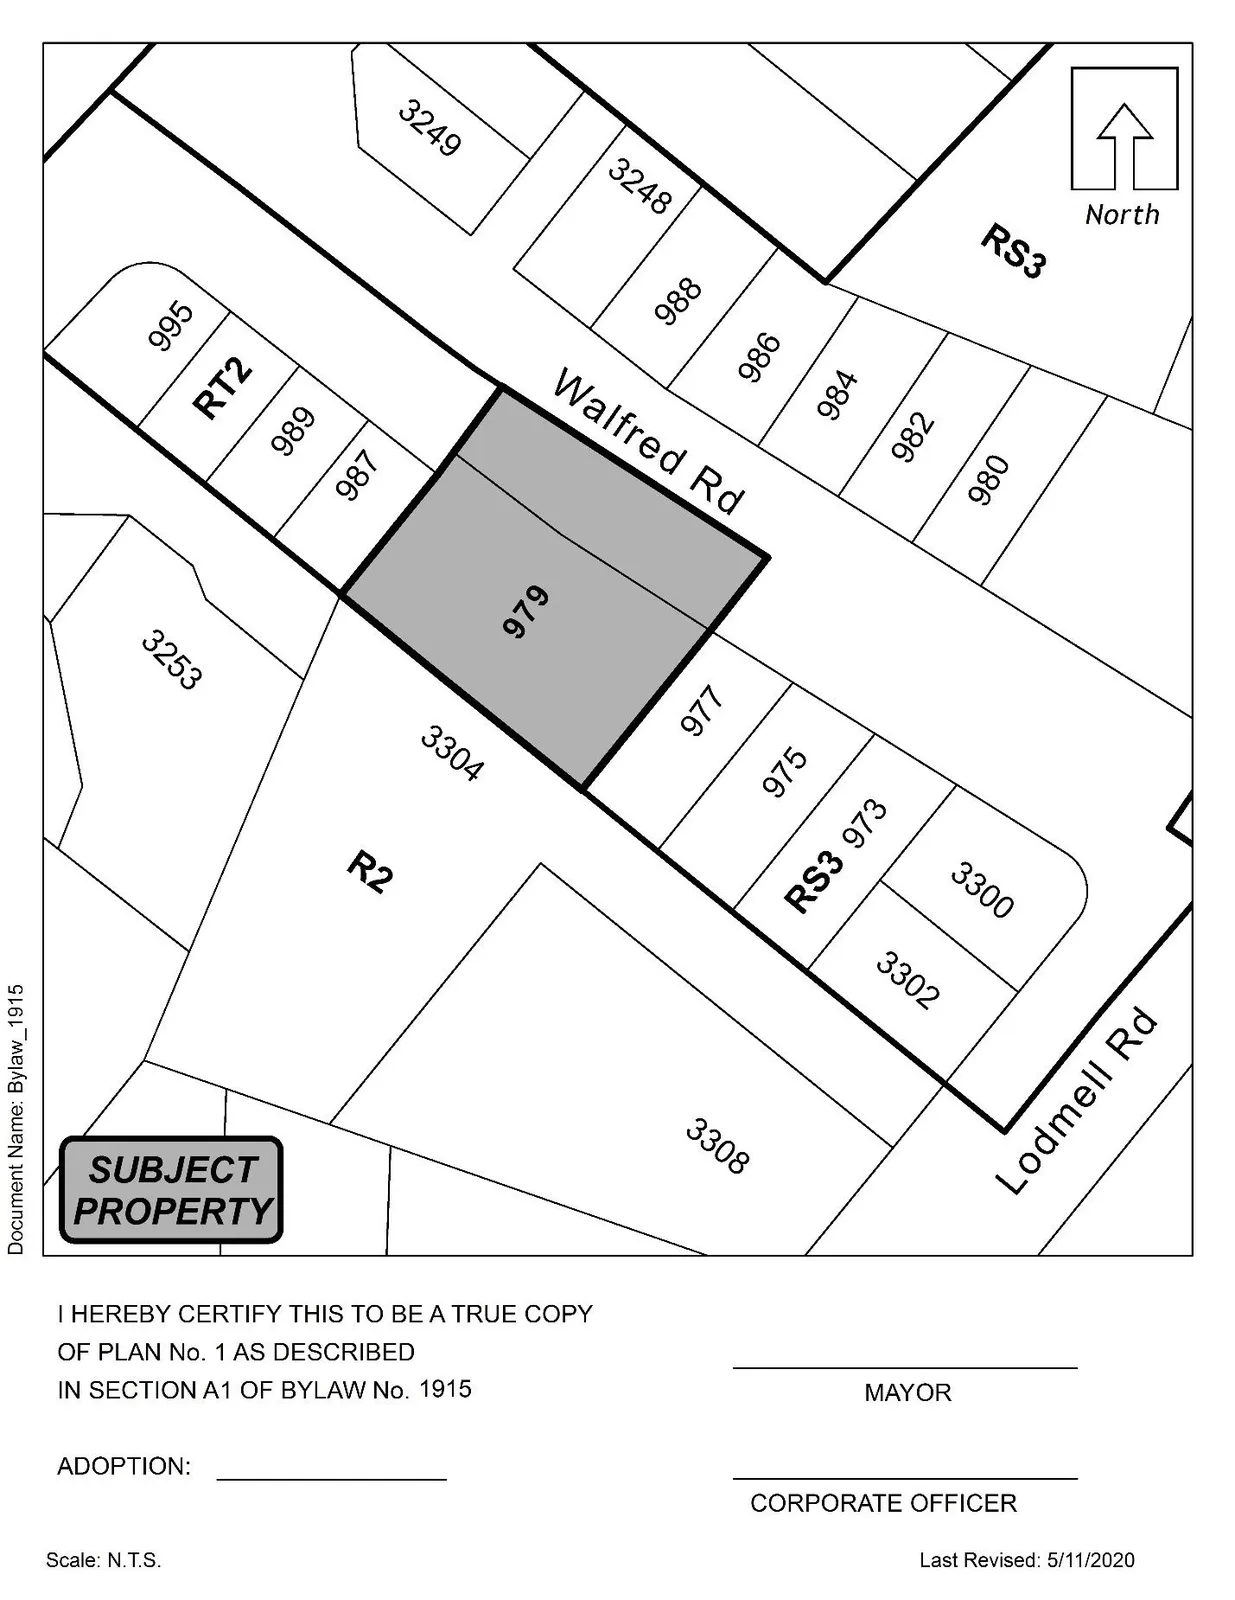
By deleting from the R2 (One- and Two-Family Residential) Zone and adding to RS1 (Residential Small Lot 1) Zone the property legally described as LOT 6, SECTION 84, ESQUIMALT DISTRICT, PLAN 10597, PID No. 005-086-388 (979 Walfred Rd) in the portions as shown shaded on Plan No. 1 attached to and forming part of this Bylaw.
By adding the following to Table 1 of Schedule AD:
Zone Bylaw No. Legal Description Amenity Contributions Eligible for Reduction in Section 2 of Schedule AD (Column 5) RS1 1915 LOT 6, SECTION 84, ESQUIMALT DISTRICT, PLAN 10597, PID No. 005-086-388 (979 Walfred Rd) a) $3,960 per lot towards the General Amenity Reserve Fund b) $660 per lot towards the Affordable Housing Reserve No
B. This Bylaw may be cited for all purposes as “Langford Zoning Bylaw, Amendment No. 593, (979 Walfred Rd), Bylaw No. 1915, 2020".
READ A FIRST TIME this 8th day of June, 2020.
PUBLIC HEARING HELD this day of, 2020.
READ A SECOND TIME this day of, 2020.
READ A THIRD TIME this day of, 2020.
APPROVED BY THE MINISTRY OF TRANSPORTATION THIS day of , 2020.
ADOPTED this of, 2020.
MAYOR
(Certified Correct)
CORPORATE OFFICER Page 106 of 138
Page 107
Bylaw No. 1915
Page 2 of 2
Schedule A
Page 107 of 138
Page 108
2nd Floor · 877 Goldstream Avenue · Langford, BC Canada · V9B 2X8 T · 250-478-7882 F · 250-478-7864
Staff Report to Council
Date:
July 20, 2020
Department:
Planning Application No.: Z20-0015
Subject: Bylaw No. 1920 - Omnibus #43 – Various Amendments
PURPOSE The purpose of this report is to outline various housekeeping amendments to Zoning Bylaw No. 300, which are proposed to fulfill previous Council resolutions as well as to address issues that have been brought to staff’s attention.
COMMENTS Bylaw No. 1920 as drafted includes the following housekeeping amendments:
Minimum Lot Size Exceptions
It has come to staff’s attention that the Zoning Bylaw does not include an exception to the minimum lot size requirements for boundary adjustments between existing lots. In most cases, boundary adjustments can meet the minimum lot size requirements of the applicable Zone, however in the Rural Residential Zones which generally have quite large minimum lot sizes, property owners would have to rezone in order to proceed with even a slight boundary adjustment. If Council wishes to establish this type of exception, staff suggest the following wording:
The Approving Officer may approve a boundary adjustment subdivision which creates lots with lot areas less than the requirements in this Bylaw if:
(1) the subject lots are adjoining; (2) no additional lots are created; (3) where the proposed lots are under 6,000 m2 (1.5 ac) in area, the boundary adjustment does not result in the reduction of any lot by more than 20% of its original size; and (4) the requirements of this Bylaw respecting siting of buildings and structures and minimum lot width are complied with.
Page 108 of 138
Page 109
Subject: Z20-0015 – Bylaw No. 1920 Page 2 of 3
Furthermore, Council may wish to add Transportation Corridors to the list of uses that are exempt from the minimum lot size requirements.
Removing flex suites from the C9 Zone
Council directed staff to remove multi-family flex suites as a permitted use from the Zoning Bylaw as part of a previous omnibus. However, this use was worded slightly differently in the C9 Zone, and as such as not captured within the omnibus bylaw. Council may wish to remove this use from the C9 Zone at this time.
Amending the density bonus provisions of the CD20 Zone
The lands within the CD20 (Comprehensive Development 20 – Eagle Ridge) Zone were under one ownership at the time of rezoning, and the Zone was structured to provide a base density (density that can be developed without providing amenity contributions) of 60 Single-Family equivalent dwelling units for the Zone as a whole. This is the number of standard single-family lots that could have been achieved under the previous R2 Zoning. The CD20 Zone was divided into four “Areas” by Schedule AG of the Zoning Bylaw. The two minor Areas (3 and 4) of the Zone permitting 1 larger one-family lot and two smaller one- family lots have been completed, and there are two active development sites where the balance of the development will occur. These development sites are 890 Bear Mountain Parkway (Area 1 of the Zone) and 2309 Echo Valley Drive (Area 2 of the Zone). Phase 1 of the Echo Valley Drive site, consisting of 15 townhouse units, has been registered, and both sites are actively working towards registration of additional units. These two sites are now under different ownership, and for clarity, Council may wish to amend the Density of Development section of this zone to proportionally split the base density as well as a lump sum amenity contribution between these two sites. Staff had originally been working towards a Memorandum of Understanding between the City and the two owners, the terms of which were agreed to by the owners; however, to secure this arrangement in the long term, for example in the event that one or both of the current owners sells their site to another developer, staff are now suggesting this should be embedded in the Zone. Bylaw 1920 splits the base density and lump sum amenity contribution between these two Areas of the CD20 Zone as discussed with both owners.
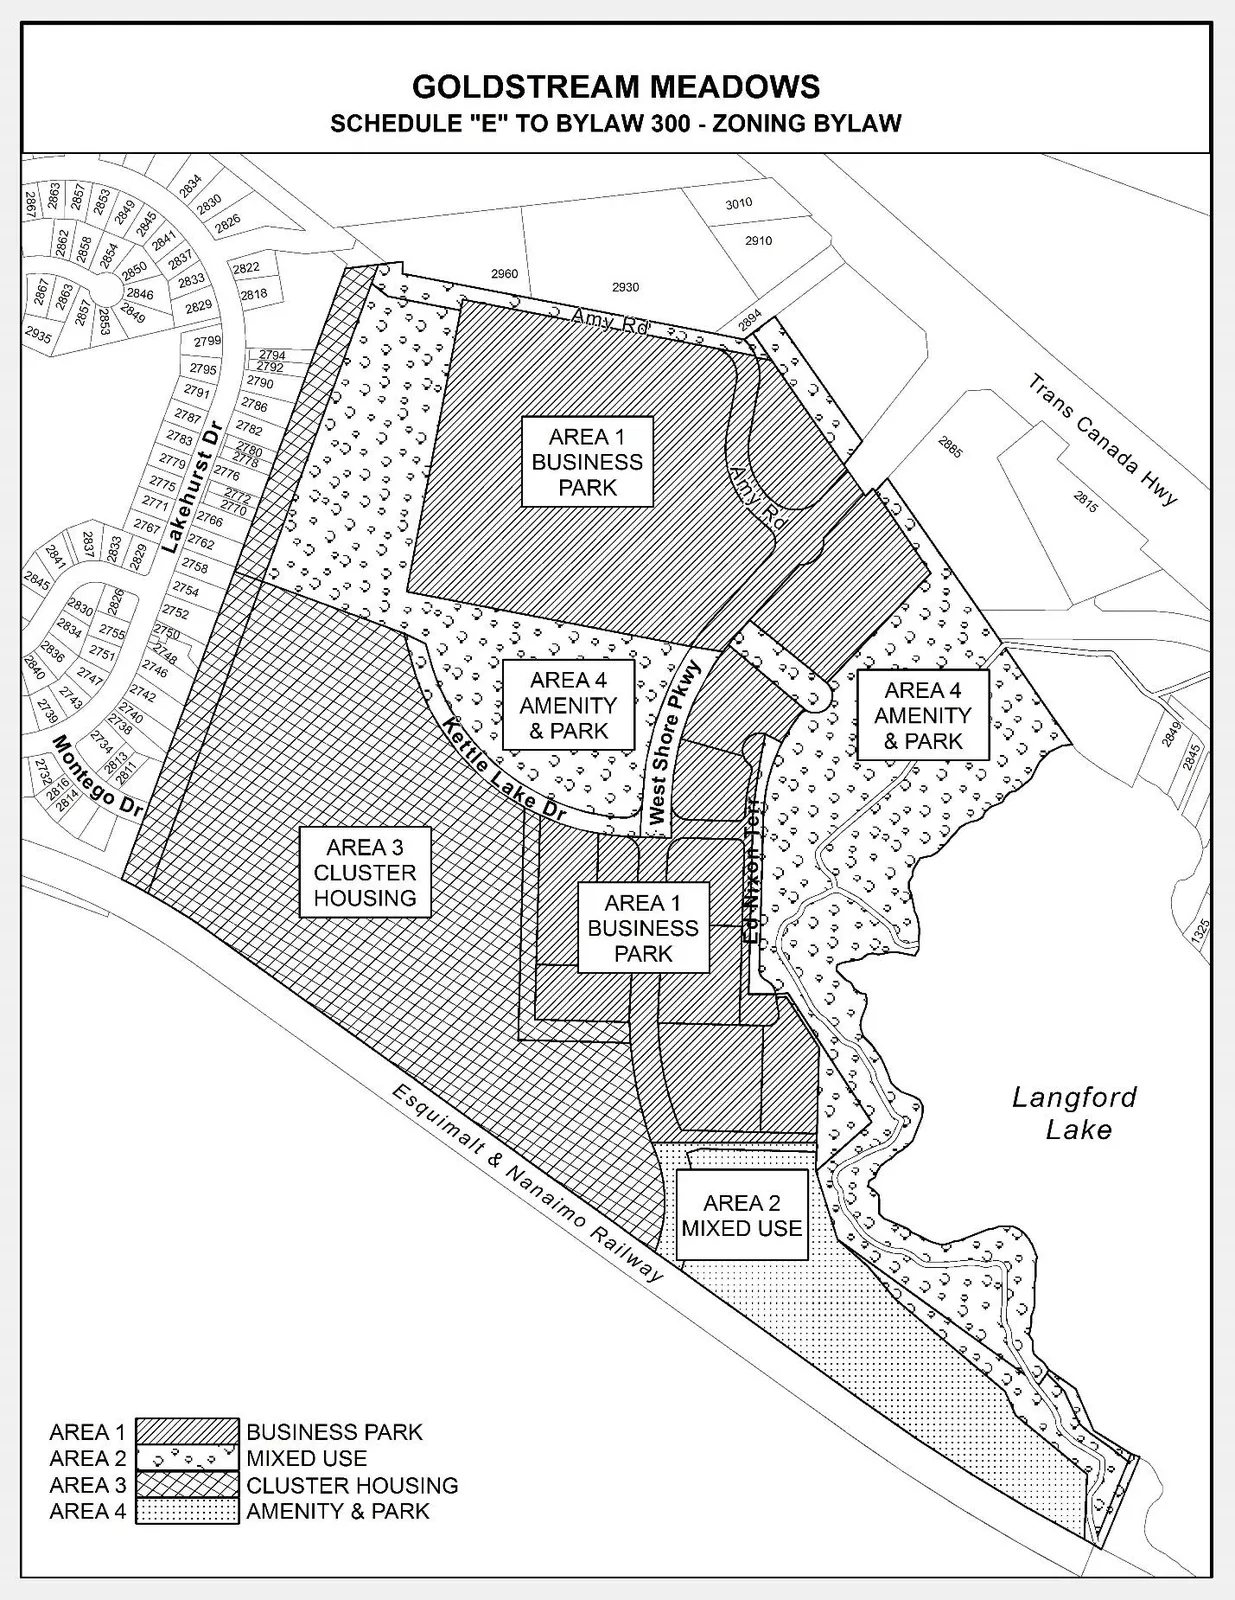
Amending the Schedule E map of the CD1 Zone In June 2017, Council authorized a land exchange agreement with Mainroad South Island Properties, wherein Mainroad would dedicate as road a portion of their land at 2895 West Shore Parkway containing a sidewalk along West Shore Parkway, and in turn the City would transfer two small slivers of land from our adjoining amenity parcels for consolidation into the Mainroad property. The CD1 Zone is split into four “Areas” by Schedule E of the Zoning Bylaw, which each permit different types of land uses. In this case the Mainroad property is within Area 1 – Business Park and the City’s amenity lots are within Area 4 – Amenity and Park Area. As part of the Land Exchange Agreement, the City must amend the Schedule E map such that the lands to be transferred to Mainroad are within Area 1. While Council is not obligated to approve this change, the land transfer will not complete if Council opts not to make this change.
Page 109 of 138
Page 110
Subject: Z20-0015 – Bylaw No. 1920 Page 3 of 3
OPTIONS
That Council:
- Give First Reading to Bylaw 1920; Or
- Take no action with respect to Bylaw No. 1920 at this time.
Respectfully submitted,
Submitted by: Leah Stohmann, MCIP, RPP, Deputy Director of Planning - Approved Concurrence: Marie Watmough, Acting Manager of Legislative Services - Approved Concurrence: Cory Manton, Manager of Parks and Recreation - Approved Concurrence: George Henshall, AScT, Deputy Director of Engineering - Approved Concurrence: Michael Dillabaugh, CPA, CA, Director of Finance - Approved Concurrence: Braden Hutchins, Director of Corporate Services - Approved Concurrence: Darren Kiedyk, Chief Administrative Officer - Approved
Page 110 of 138
Page 111
CITY OF LANGFORD BYLAW NO. 1920
A BYLAW TO AMEND BYLAW NO. 300, “LANGFORD ZONING BYLAW, 1999"
The Council of the City of Langford, in open meeting assembled, hereby enacts as follows:
A. Langford Zoning Bylaw No. 300, 1999 is amended as follows:
By adding the phrase “transportation corridor” immediately after “an electrical substation” in Section 3.22.03(1);
By adding the following as Section 3.22.05:
“The Approving Officer may approve a boundary adjustment subdivision which creates lots with lot areas less than the requirements in this Bylaw if:
(1) the subject lots are adjoining; (2) no additional lots are created; (3) where the proposed lots are under 6,000 m2 (1.5 ac) in area, the boundary adjustment does not result in the reduction of any lot by more than 20% of its original size; and (4) the requirements of this Bylaw respecting siting of buildings and structures and minimum lot width are complied with.”
By deleting Section 6.44B.01(3);
By deleting Section 6.109.03(1), (2) and (3) and replacing them with the following:
“(1) There may not be more than 60 Single Family Equivalent (SFE) dwelling units in the CD20 Zone. The maximum SFE in each “Area” identified on the CD20 Zone Map attached as Schedule “AG” are as follows: (a) Area 1 – 36.68 SFE; (b) Area 2 – 21.0 SFE; and (c) Areas 3 and 4 – 2.32 SFE.
(2) Despite Article 6.109.03(1)(a), there may be more than 36.68 SFE in Area 1 of the CD20 Zone if the owner of the land proposed to be built upon: (a) Pays to the City $90,000 towards the General Amenity Reserve Fund, prior to subdivision approval for one-family dwellings and prior to the issuance of a Building Permit for townhouses, and two-family dwellings; and (b) Pays to the City the amount specified in Table 1 below, prior to subdivision approval for one-family dwellings and prior to the issuance of a Building Permit for townhouses, and two-family dwellings;
(3) Despite Article 6.109.03(1)(b), there may be more than 21.0 SFE in Area 2 of the CD20 Zone if the owner of the land proposed to be built upon: (a) Pays to the City $60,000 towards the General Amenity Reserve Fund, prior to subdivision approval for one-family dwellings and prior to the issuance of a Building Permit for townhouses, two-family dwellings and apartments; and Page 111 of 138
Page 112
Bylaw No. 1920
Page 2 of 3
(b) Pays to the City the amount specified in Table 1 below, prior to subdivision approval for one-family dwellings and prior to the issuance of a Building Permit for townhouses, two-family dwellings and apartments; Table 1 – Amenity Contributions a) $5,400 per one-family lot greater than or equal to 550.0 m2 (5,920.0 ft2) towards the General Amenity Reserve Fund; b) $3,564 per one-family lot less than 550.0 m2 (5,920.0 ft2) towards the General Amenity Reserve Fund; c) $3,294 per townhouse, two-family dwelling or apartment dwelling unit towards the General Amenity Reserve Fund; d) $900 per one-family lot greater than or equal to 550.0 m2 (5,920.0 ft2) towards the Affordable Housing Reserve Fund; e) $594 per one-family lot less than 550.0 m2 (5,920.0 ft2) towards the Affordable Housing Reserve Fund; and f) $549 per townhouse, two-family dwelling or apartment dwelling unit towards the Affordable Housing Reserve Fund. ” 5. By deleting Schedule “E” and replacing it with Schedule “A” of this Bylaw;
B. This Bylaw may be cited for all purposes as “Langford Zoning Bylaw, Amendment No. 597, (Omnibus No. 53–Various Amendments), Bylaw No. 1920, 2020".
READ A FIRST TIME this day of , 2020.
PUBLIC HEARING held this day of , 2020.
READ A SECOND TIME this day of , 2020.
READ A THIRD TIME this day of , 2020.
ADOPTED this day of , 2020.
MAYOR
(Certified Correct)
CORPORATE OFFICER
Page 112 of 138
Page 113
Bylaw No. 1920
Page 3 of 3
Schedule “A”
Page 113 of 138
Page 114
CITY OF LANGFORD BYLAW NO. 1921 Amend Bylaw No. 858 Being the “Juan de Fuca Recreation Centre (West Shore Parks & Recreation Society) Fees and Charges Bylaw, 2004”
WHEREAS the City established a service for parks, recreation and community services pursuant to the Parks, Recreation and Community Service Establishment Bylaw No. 639, 2001; AND WHEREAS pursuant to section 397 of the Local Government Act and section 194 of the Community Charter, Council may, by bylaw, impose a fee or charge payable in respect of all or part of a service of the municipality or the exercise of regulatory authority by the municipality; AND WHEREAS Council wishes to authorize and impose the fees and charges payable for use of the services and facilities at the Juan de Fuca Recreation Centre, which fees and charges must also be authorized by the other local government owners of the Juan de Fuca Recreation Centre; NOW THEREFORE the Council of the City of Langford, in open meeting assembled, enacts as follows: Title
This bylaw may be cited for all purposes as the “Juan de Fuca Recreation Centre (West Shore Parks & Recreation Society) Fees and Charges Bylaw 2004, Amendment No. 15, Bylaw No. 1921, 2020.” Imposition of Fees and Charges
The Council hereby authorizes and imposes the fees and charges for use of the services and facilities at the Juan de Fuca Recreation Centre in the amounts set out in Schedule “A” to this Bylaw.
The fees and charges established under this Bylaw will be effective from September 1st, 2020 through to August 31st, 2021.
As an exception to the fees and charges set out in Schedule “A”, those classes of persons described in Schedule “B” to this Bylaw shall pay those fees and charges, if any, for use of services and facilities at the Juan de Fuca Recreation Centre as set out in Schedule ”B”.
READ A FIRST TIME this 29th day of June, 2020
READ A SECOND TIME this 29th day of June, 2020
READ A THIRD TIME this 29th day of June, 2020
ADOPTED this day of July, 2020
MAYOR
(Certified Correct) CORPORATE OFFICER Page 114 of 138
Page 115
2020 % Increase 2019 2018 2017 2016 2015 Adult Single Admission - incl tax $ 6.80 0.70% 6.75 $ 6.65 $ 6.50 $ 6.40 $ 6.40 $ (19 - 59) 10x $ 58.28 0.70% 57.87 $ 56.97 $ 55.70 $ 54.90 $ 54.90 $ 25x $ 129.50 0.70% 128.60 $ 126.60 $ 123.80 $ 122.00 $ 122.00 $ 1 month $ 63.00 1.61% 62.00 $ 60.00 $ 60.00 $ 56.00 $ 56.00 $ 3 month $ 146.00 1.39% 144.00 $ 140.00 $ 140.00 $ 140.00 $ 140.00 $ 12 month $ 405.00 2.53% 395.00 $ 385.00 $ 385.00 $ 385.00 $ 385.00 $ Senior Single Admission - incl tax $ 5.00 1.93% 4.90 $ 4.75 $ 4.65 $ 4.60 $ 4.60 $ (60 plus) 10x $ 42.84 1.93% 42.03 $ 40.68 $ 39.90 $ 39.40 $ 39.40 $ 25x $ 95.20 1.93% 93.40 $ 90.40 $ 88.60 $ 87.50 $ 87.50 $ Youth Single Admission - incl tax $ 4.75 0.00% 4.75 $ 4.75 $ 4.65 $ 4.60 $ 4.60 $ (13 - 18) 10x $ 40.68 0.00% 40.68 $ 40.68 $ 39.90 $ 39.40 $ 39.40 $ 25x $ 90.40 0.00% 90.40 $ 90.40 $ 88.60 $ 87.50 $ 87.50 $ Child Single Admission - incl tax $ 3.50 6.05% 3.30 $ 3.25 $ 3.20 $ 3.15 $ 3.15 $ (6 - 12) 10x $ 29.97 6.05% 28.26 $ 27.86 $ 27.45 $ 27.00 $ 27.00 $ 25x $ 66.60 6.05% 62.80 $ 61.90 $ 61.00 $ 60.00 $ 60.00 $ Family Single Admission - incl tax $ 13.60 0.70% 13.50 $ 13.25 $ 13.00 $ 12.80 $ 12.80 $ (Max. 5) 10x $ 116.55 0.70% 115.74 $ 113.58 $ 111.40 $ 109.70 $ 109.70 $ 3 month $ 292.00 1.39% 288.00 $ 280.00 $ 280.00 $ 425.00 $ 425.00 $ 12 month $ 810.00 2.53% 790.00 $ 770.00 $ 770.00 $ 770.00 $ 770.00 $ Child Minding per 75 min $ 3.75 7.25% 3.50 $ 3.50 $ 3.50 $ 3.50 $ 3.50 $ 10x $ 32.14 7.14% 30.00 $ 30.00 $ 30.00 $ 30.00 $ 30.00 $ 25x $ 71.43 0.00% WEST SHORE PARKS & RECREATION SOCIETY FEES AND CHARGES 2020-2021 ADMISSION FEES (swim, skate, weight room, fitness classes) Fees Effective: September 1, 2020 to August 31, 2021 (Single drop-in admissions include applicable taxes. All passes have applicable taxes added at the time of purchase) 1 Page 115 of 138
Page 116
2020 % Increase 2019 2018 2017 2016 2015 Non-profit Adult (In alignment with SD62) 28.50 $ 1.79% 28.00 $ 27.00 $ 26.50 $ 26.00 $ 25.50 $ Non-profit Youth (In alignment with SD62) 16.25 $ 1.56% 16.00 $ 15.75 $ 15.50 $ 14.50 $ 14.25 $ Commercial/Party Room Rental (Charge per/hr with a 2hr min rental) 37.75 $ 2.03% 37.00 $ 36.00 $ 35.00 $ 34.00 $ 33.00 $ Non-profit Adult / Community 14.00 $ 1.82% 13.75 $ 13.25 $ 13.00 $ 12.50 $ 12.25 $ Non-profit Youth / Community 10.75 $ 2.38% 10.50 $ 10.25 $ 10.00 $ 9.40 $ 9.25 $ Non-profit Adult / Meetings or User Group (In alignment with SD62) 43.00 $ 2.38% 42.00 $ 40.50 $ 39.50 $ 39.00 $ 37.75 $ Non-profit Youth / Meetings or User Group (In alignment with SD62) 29.00 $ 1.75% 28.50 $ 27.75 $ 27.00 $ 26.00 $ 25.50 $ Commercial Rental (Charge per/hr with 2hr minimum) 53.50 $ 2.88% 52.00 $ 50.00 $ 49.00 $ 48.00 $ 46.00 $ Wedding Reception - Full Day Rental 450.00 $ 2.27% 440.00 $ 430.00 $ 430.00 $ 430.00 $ 370.00 $ Wedding Ceremony - Outdoor 340.00 $ 3.03% 330.00 $ 325.00 $ 325.00 $ 325.00 $ 320.00 $ Wedding Ceremony - Indoor 235.00 $ 2.17% 230.00 $ 220.00 $ 220.00 $ 220.00 $ 215.00 $ Wedding Reception - additonal set-up from 5pm night before 110.00 $ 4.76% 105.00 $ 100.00 $ 100.00 $ 100.00 $ Commercial - Full Pool 260.00 $ 0.58% 258.50 $ 215.25 $ 210.00 $ 205.00 $ 200.00 $ Commercial - Per Lane 32.50 $ 0.56% 32.32 $ 26.90 $ 26.25 $ 25.63 $ Adult - Full Pool 240.00 $ 3.67% 231.50 $ 215.25 $ 210.00 $ 205.00 $ 200.00 $ Adult - Per Lane 30.00 $ 3.66% 28.94 $ 26.90 $ 26.25 $ 25.63 $ Youth - Full Pool 140.00 $ 2.00% 137.25 $ 102.50 $ 100.00 $ 98.00 $ 96.00 $ Youth - Per Lane 17.50 $ 1.98% 17.16 $ 12.80 $ 12.50 $ 12.30 $ Group Booking Fee 50.00 $ 11.11% 45.00 $ Lifeguard/Instructor Fee (additional staff) 28.00 $ 3.70% 27.00 $ Clubhouse & Fieldhouse Changerooms Swimming Pool (no guard) Fees Effective: September 1, 2020 to August 31, 2021 (All Fees Subject to Applicable Taxes) ROOMS: (per hour unless noted) (In alignment with SD62 fees where noted) Small Rooms include: Boardroom, Gllangcolme, Spinnaker, Upper and Lower Clubhouse, JDF Seniors Centre Large Rooms include: Lookout Lounge, Galleon Room, Kinsmen Fieldhouse, 55+ Centre Auditorium & Room 101 Kinsmen Fieldhouse and 55+ Centre Auditorioum INDOOR FACILITIES RENTAL FEES Rooms 201-202 and Centennial Centre for Arts and Culture Rooms Wedding Rooms Include: 2 Page 116 of 138
Page 117
2020 % Increase 2019 2018 2017 2016 2015 Turf Non Profit Prime Time 4pm-10pm Mon - Fri, 9am-10pm Sat - Sun 75.00 $ 0.00% 75.00 $ Turf Commercial Prime 4pm-10pm Mon - Fri, 9am-10pm Sat - Sun 105.00 $ 0.00% 105.00 $ Turf Non Profit Non-Prime 60.00 $ 0.00% 60.00 $ Turf Commercial Non - Prime 90.00 $ 0.00% 90.00 $ Turf Summer (excluding special events) May 1 - Aug 31 50.00 $ 0.00% 50.00 $ Half Sport Floor Non Profit Prime Time 4pm-10pm Mon - Fri, 9am-10pm Sat - Sun 60.00 $ 0.00% 60.00 $ Half Sport Floor Commercial Prime 4pm-10pm Mon - Fri, 9am-10pm Sat - Sun 90.00 $ 0.00% 90.00 $ Half Sports Floor Non Profit Non-Prime 45.00 $ 0.00% 45.00 $ Half Sports Floor Commercial Non - Prime 75.00 $ 0.00% 75.00 $ Full Sport Floor Non Profit Prime Time 4pm-10pm Mon - Fri, 9am-10pm Sat - Sun 120.00 $ 0.00% 120.00 $ Full Sport Floor Commercial Prime 4pm-10pm Mon - Fri, 9am-10pm Sat - Sun 180.00 $ 0.00% 180.00 $ Full Sports Floor Non Profit Non-Prime 90.00 $ 0.00% 90.00 $ Full Sports Floor Commercial Non - Prime 150.00 $ 0.00% 150.00 $ Indoor Sports Complex Full Day (24 hrs) - Community Group 1,100.00 $ 0.00% 1,100.00 $ Indoor Sports Complex Full Day (24 hrs) - Commercial 2,000.00 $ 0.00% 2,000.00 $ JDF Indoor Sports Comlex - Full Facility (Special Events) JDF Indoor Sports Turf -- 71 x 147 (10,437 sq/ft) JDF Indoor Sports Floor (Full 45 x 147 -- 6615 sq/ft) (Half 45 x 73.5 -- 3,307 sq/ft) 3 Page 117 of 138
Page 118
2020 % Increase 2019 2018 2017 2016 2015 Ice - Adult prime time* 232.50 $ 1.97% 228.00 $ 226.00 $ 225.00 $ 221.00 $ 218.00 $ Ice - Adult non-prime** 156.00 $ 1.96% 153.00 $ 152.00 $ 151.00 $ 151.00 $ 150.00 $ Ice - Midnight Rate (midnight to 6 am) 106.00 $ 0.00% 106.00 $ 106.00 $ 106.00 $ 106.00 $ 105.00 $ Ice - Youth prime time* 125.50 $ 2.03% 123.00 $ 122.00 $ 121.00 $ 119.00 $ 117.00 $ Ice - Youth non-prime** 102.00 $ 2.00% 100.00 $ 99.00 $ 98.00 $ 96.00 $ 95.00 $ Ice - School District #62 Hockey Academy 102.00 $ 2.00% 100.00 $ 99.00 $ 98.00 $ 96.00 $ 95.00 $ Ice - Commercial prime time 243.00 $ 2.10% 238.00 $ 233.00 $ 228.00 $ 228.00 $ 225.00 $ Victoria Grizzlies - Games and Practices Lease Lease Lease Lease Lease Lease Westshore Wolves Jr B - Games and Practices Lease Lease Lease Lease Lease Lease The Q Centre, JdF Arena and Curling Rink Full Day (24hrs) Lease Lease Lease Lease Lease Lease Skate Rentals (tax incl) 3.60 $ 2.90% 3.50 $ 3.50 $ 3.50 $ 3.50 $ 3.50 $ 1-50 Participants 78.00 $ 1.96% 76.50 $ 75.00 $ 73.00 $ 71.50 $ 70.00 $ 51-100 Participants 117.00 $ 1.96% 114.75 $ 112.50 $ 109.50 $ 107.00 $ 105.00 $ Skate Rentals for School Groups (tax incl) 1.60 $ 6.40% 1.50 $ 1.50 $ 1.50 $ 1.50 $ 1.50 $ Arena Dry Floor - Adult 82.50 $ 1.85% 81.00 $ 79.00 $ 78.00 $ 76.00 $ 75.00 $ Arena Dry Floor - Youth 55.00 $ 1.85% 54.00 $ 53.00 $ 52.00 $ 52.00 $ 51.00 $ Victoria Sr. Shamrocks - Games and Practices Lease Lease Lease Lease Lease Lease Victoria Jr. Shamrocks - Games and Practices Lease Lease Lease Lease Lease Lease *JdF Arena Full Day (24 hrs) - Community Group 1,100.00 $ 0.00% 1,100.00 $ 1,000.00 $ 1,000.00 $ 1,000.00 $ 1,000.00 $ *JdF Arena Full Day (24 hrs) - Commercial 2,000.00 $ 0.00% 2,000.00 $ 2,000.00 $ 2,000.00 $ 2,000.00 $ 2,000.00 $ *The Q Centre Full Day (24 hrs) - Community Group 2,000.00 $ 0.00% 2,000.00 $ 2,000.00 $ 2,000.00 $ 2,000.00 $ 2,000.00 $ The Q Centre Full Day (24 hrs) - Commercial Lease Lease Lease Lease Lease Lease JdF Arena/The Q Centre - Ice Rates per hour unless otherwise noted School Groups (District #62) JdF Arena/The Q Centre/Indoor Sports Complex JdF Arena/The Q Centre/Indoor Sports Complex- Dry Floor Special Events (not including Arena Sports Tournaments) ARENA FACILITIES RENTAL FEES Fees Effective: September 1, 2020 to August 31, 2021 (All Fees Subject to Applicable Taxes Unless Noted)
- Prime: M-F 6:00 am - 8:00 am, 4:00 pm-11:30 pm / Sat & Sun 6:00 am - 11:30 pm **Non-Prime: M-F 8:00 am - 4:00 pm & 11:30 pm - Midnight/ Sat & Sun 11:30 pm - Midnight Move/In Out days for full day rentals will be 50% of the base rate 4 Page 118 of 138
Page 119
2020 % Increase 2019 2018 2017 2016 2015 Youth 8.50 $ 3.03% 8.25 $ 8.00 $ 7.75 $ 7.50 $ 7.35 $ Adult 17.00 $ 3.03% 16.50 $ 16.00 $ 15.50 $ 15.00 $ 14.70 $ Commercial - Youth 17.00 $ 0.00% 17.00 $ 17.00 $ 16.50 $ 16.00 $ 15.35 $ Commercial - Adult 35.00 $ 2.94% 34.00 $ 34.00 $ 33.00 $ 32.00 $ 30.70 $ Lease Lease Lease Lease Lease Lease Youth 8.50 $ 3.03% 8.25 $ 8.00 $ 7.75 $ 7.50 $ 7.35 $ Adult 17.00 $ 3.03% 16.50 $ 16.00 $ 15.50 $ 15.00 $ 14.70 $ Commercial - Youth 17.00 $ 0.00% 17.00 $ 17.00 $ 16.50 $ 16.00 $ 15.35 $ Commercial - Adult 35.00 $ 2.94% 34.00 $ 34.00 $ 33.00 $ 32.00 $ 30.70 $ Youth 8.50 $ 3.03% 8.25 $ 8.00 $ 7.75 $ 7.50 $ 7.35 $ Adult 17.00 $ 3.03% 16.50 $ 16.00 $ 15.50 $ 15.00 $ 14.70 $ Commercial - Youth 17.00 $ 0.00% 17.00 $ 17.00 $ 16.50 $ 16.00 $ 15.35 $ Commercial - Adult 35.00 $ 2.94% 34.00 $ 34.00 $ 33.00 $ 32.00 $ 30.70 $ Lights - Field 1 ,2 & 3 - Youth & Adult * 31.50 $ 5.07% 29.98 $ 29.25 $ 28.50 $ 28.50 $ 28.50 $ Youth - Artificial Turf Field Youth prime-time** 35.00 $ 2.94% 34.00 $ 33.00 $ 32.00 $ 31.00 $ 30.00 $ Youth - Artificial Turf Field Youth non-prime*** 17.50 $ 2.94% 17.00 $ Adult - Artificial Turf Field 57.00 $ 1.79% 56.00 $ 54.00 $ 53.00 $ 52.00 $ 50.00 $ Commercial - Youth - Artificial Turf 57.00 $ 1.79% 56.00 $ Commercial - Adult - Artificial Turf 85.50 $ 0.00% Lights - Artificial Turf Field 22.00 $ 4.71% 21.01 $ 20.50 $ 20.00 $ 20.00 $ 20.00 $ Youth 8.50 $ 3.03% 8.25 $ 8.00 $ 7.75 $ 7.50 $ 7.35 $ Adult 17.00 $ 3.03% 16.50 $ 16.00 $ 15.50 $ 15.00 $ 14.70 $ Commercial - Youth 17.00 $ 0.00% 17.00 $ 17.00 $ 16.50 $ 16.00 $ 15.35 $ Commercial - Adult 35.00 $ 2.94% 34.00 $ 34.00 $ 33.00 $ 32.00 $ 30.70 $ Lights - Lacrosse Box 8.80 $ 4.02% 8.46 $ 8.25 $ 8.00 $ 8.00 $ 8.00 $ Youth 12.00 $ 4.35% 11.50 $ 11.00 $ 10.00 $ 9.40 $ 9.20 $ Adult 24.00 $ 4.35% 23.00 $ 22.00 $ 20.00 $ 18.80 $ 18.40 $ Commercial 35.00 $ 0.00% Lights - Velodrome 23.00 $ 4.55% 22.00 $ 20.50 $ 20.00 $ 20.00 $ 20.00 $ Entire Picnic Shelter 28.00 $ 3.70% 27.00 $ 25.00 $ 25.00 $ 20.00 $ 16.00 $ Playing Fields (per field per hour - minimum 2 hour rental) Lacrosse Box (per hour) Velodrome (per hour) Picnic Shelter (per hour) *Lights can be booked in 1/2 hour blocks at 50% of rate. **Prime: All day time hours excluding below Non-Prime time hours ***Non-Prime: School Days 8:00 am - 3:30 pm (based on SD #62 calendar) BMX Track Ball Diamonds (per diamond per hour - minimum 2 hour rental) OUTDOOR FACILITIES RENTAL FEES Fees Effective: September 1, 2020 to August 31, 2021 (All Fees Subject to Applicable Taxes) Sand Volleyball Courts/Tennis Courts/Basketball Courts (per court, per hour) 5 Page 119 of 138
Page 120
2020 % Increase 2019 2018 2017 2016 2015 Child/Youth 8.00 $ 0.00% 8.00 $ 8.00 $ 8.00 $ 9.75 $ 9.75 $ Adult 10.50 $ 0.00% 10.50 $ 10.50 $ 10.50 $ 10.50 $ 10.25 $ Family** 29.00 $ 0.00% 29.00 $ 29.00 $ 29.00 $ 30.75 $ 30.25 $ Child/Youth 10.25 $ 2.48% 10.00 $ 10.00 $ 10.00 $ 10.00 $ 9.75 $ Adult 15.25 $ 1.64% 15.00 $ 15.00 $ 15.00 $ 15.00 $ 14.50 $ Family** 40.75 $ 1.88% 40.00 $ 40.00 $ 40.00 $ 40.00 $ 38.75 $ Extra Rounds 7.25 $ 3.50% 7.00 $ 7.00 $ 7.00 $ 9.75 $ 9.75 $ Club Rentals 6.79 $ 0.00% 6.79 $ 7.25 $ 7.25 $ 7.25 $ 7.25 $ Cart Rentals 4.75 $ 0.00% 4.75 $ 4.75 $ 4.75 $ 4.75 $ 4.75 $ (All Fees Include Applicable Taxes) Winter - October 1, 2020 - March 31, 2021 Summer - April 1, 2021 - September 30, 2021 **Family rate includes four (4) people with 2 adults maximum GOLF COURSE GREEN FEES AND RENTALS 6 Page 120 of 138
Page 121
West Shore Parks & Recreation Society Policy & Procedures Manual HUMAN RESOURCES – EMPLOYEE BENEFITS 3 Facility Passes & Golf Privileges for Staff, Board Members and Municipal Staff 3.5.4 Page 1 of 2
Effective Date: July 2010 WSPRS PM-3.5.4 R01
POLICY: As part of a health and wellness plan for staff, board members and municipal employees, the Society provides access to the use of it’s recreational facilities.
PURPOSE: To provide administrative guidelines for the assignment of facility use and golf privileges to the Staff of West Shore Parks and Recreation Society; Members of the Society’s Board of Directors; and Employees of the City of Colwood, the City of Langford, the Districts of Highlands and Metchosin, and the Town of View Royal. “Facility Use” means free access to the weight room, swimming pool, skating rink and some drop-in fitness classes.
All staff are required to have Staff ID Cards as a requirement of their employment. These ID Cards will also permit access for facility use and golf privileges. Staff ID Cards are processed through the Front Reception Desk during normal hours of operation.
PROCEDURE:
Board Members: Facility use privileges will be assigned at no cost to the Board member and his/her immediate family. For this purpose, “immediate family” will be considered as: the Board member the Board member’s spouse/partner living in the same household the Board member’s dependent children (under the age of 19 years) living at home. Board Members’ facility use privileges will be based on their terms of office (i.e: from January to December of each calendar year for the duration of their term.) Board Members and their families will require ID Cards to access these privileges. ID Cards are processed through the Front Reception desk during normal hours of operation.
Auxiliary Employees: Auxiliary Employees (employee only) are entitled to facility use privileges for the duration of their employment with the Society. These privileges will not normally extend beyond one season/session at a time.
Page 121 of 138
Page 122
West Shore Parks & Recreation Society Policy & Procedures Manual HUMAN RESOURCES – EMPLOYEE BENEFITS 3 Facility Passes & Golf Privileges for Staff, Board Members and Municipal Staff 3.5.4 Page 2 of 2
Effective Date: July 2010 WSPRS PM-3.5.4 R01
Regular Employees or Regular Part-Time Employees: Regular RFT / RPT staff members and members of his/her immediate family are entitled to facility use privileges. For this purpose, “immediate family” will be considered as: the employee the employee’s spouse/partner living in the same household the employee’s dependent children, under the age of 19 years, living at home.
These passes are normally issued on a yearly basis. There will be a $5.00 fee for each card issued to family members.
Common-law arrangements must have duration of one year, as a minimum. Facility Passes are not issued to in-laws, mothers, fathers, sisters, brothers, or their children, or to employee’s children who no longer reside at home. Any extenuating circumstances can be addressed with the Administrator for consideration.
Board / Employee Golf Privileges: With their ID Card, Board Members and regular employees (part-time or full-time) are permitted to play one (1) round of golf per week during designated times (Tues., Wed., Thurs.) during “twilight” hours, This privilege does not extend to family members and/or friends. There is a sign-in sheet in the Pro-Shop which must be signed before playing a round.
Staff Retirement Pass: In recognition of long time service, an employee who retires from the West Shore Parks & Recreation Society, upon serving a minimum of 20 years, will receive a lifetime pass to the Juan Fuca Recreation Centre facilities for drop-in programs, including golf. The pass is not valid for any of our registered programs.
Municipal Employees Facility Discount: Employees of the Cities of Colwood, City of Langford, District of Metchosin, District of Highlands, and Town of View Royal will be eligible for a 50% discount on:
o a three (3)-month pass and/or o an annual pass for drop-in programs.
This discount will not be extended to registered programs, for the Golf Course, or for any special promotions.
Page 122 of 138
Page 123
2nd Floor · 877 Goldstream Avenue · Langford, BC Canada · V9B 2X8 T · 250-478-7882 F · 250-478-7864
Staff Report to Council
Date:
July 20, 2020 Department:
Engineering Subject: Peatt Road DCC Agreement (Project Number 13) Approval Bylaw No. 1922, 2020
Background
The City of Langford has a Development Cost Charge (DCC) Bylaw No. 1700 that outlines regionally benefitting projects in Roads, Stormwater and Parks categories as well as associated DCC rates for different types of land uses. As development proceeds Development Cost Charges are paid to the City and/or the Developer constructs one or more of the projects. The City also has a corresponding Policy POL-0003-ENG that allows for Developers to obtain credits for work completed as part of any Development Cost Charge project.
The purpose of this report is to inform Council of a development site specific bylaw for recovery of Road DCCs.
Commentary
The City has several development sites that are larger tracts of land that get subdivided and sold to others to develop, other than the original Developer who rezoned the subject lands. Alternatively in larger scale or multi development sites the overall property gets developed over several years, however the Road Development Cost Charge project, typically a road improvement project, is triggered by conditions of rezoning to be constructed at the onset of site development.
This means that Developers who are the parent Developer of the property that must construct the (Road) Development Cost Charge project are often paying for that project up front, but not realizing the DCC credits toward building permits on the subject site because they have sold the other development areas or are constructing the remaining development in stages after the DCC project is constructed.
Page 123 of 138
Page 124
Peatt Road DCC Agreement (Project Number 13) Approval Bylaw No. 1922, 2020 Page 2 of 2
The City obtained a legal option that by making a stand alone bylaw with accompanying agreement, this would allow the parent Developer of these larger or phased development sites to recover the DCC payments for any properties within the parent Development site over time, to a maximum of 15 years after substantial completion of the DCC project, the 15 years being started on December 31 of the year the project completes.
The City anticipates a few of these options arising and has been advised by our legal counsel that a site specific bylaw is required for each example.
Financial Implications
None noted.
Legal Implications
Staff obtained a legal opinion and had the associated Bylaw No. 1922 with corresponding agreement prepared by our legal counsel.
Options
That Council:
- Give first three readings to Peatt Road DCC Agreement (Project Number 13) Approval Bylaw No. 1922, 2020; OR
- Do nothing at this time with respect to Peatt Road DCC Agreement (Project Number 13) Approval Bylaw No. 1922, 2020 Respectfully submitted,
Submitted by: Michelle Mahovlich, P.Eng, P.Geo, Director of Engineering Concurrence: Marie Watmough, Manager of Legislative Services – email approval Concurrence: Leah Stohmann, Deputy Director of Planning – email approval Concurrence: Michael Dillabaugh, CPA, CA, Director of Finance – email approval Concurrence: Braden Hutchins, Director of Corporate Services – email approval Concurrence: Darren Kiedyk, Chief Administrative Officer – email approval
:mm
Attachment: Peatt Road DCC Agreement (Project Number 13) Approval Bylaw No. 1922, 2020 with corresponding agreement
Page 124 of 138
Page 125
CITY OF LANGFORD BYLAW NO. 1922 A bylaw to authorize the Peatt Road DCC Agreement for Project Number 13 The City of Langford in open meeting hereby enacts as follows: Citation 1. This bylaw may be cited for all purposes as “Peatt Road DCC Agreement (Project Number 13) Approval Bylaw No. 1922, 2020”. Agreement and DCC payment Approval 2. The City is authorized to enter the agreement attached as Schedule “A” of this bylaw and to pay out of the City’s development cost charge reserve fund established for road purposes all payments required by the City to be made under that agreement. READ a first time this ____ day of ________, 2020 READ a second time this ____ day of ________, 2020 READ a third time this ____ day of ________, 2020 ADOPTED this ____ day of ________, 2020 Mayor Corporate Officer Page 125 of 138
Page 126
Schedule A of Bylaw No. 1922
PEATT ROAD DCC AGREEMENT (PROJECT NUMBER 13)
THIS AGREEMENT is BETWEEN: DB SERVICES OF VICTORIA INC. (Inc. No. CO996305) 360 800 Kelly Rd Victoria, B.C. V8W 2E1 (the “Owner”) AND: CITY OF LANGFORD 2ND floor, 877 Goldstream Avenue Langford, B.C. V9B 2X8 (the “City”) WHEREAS: A. Under City of Langford Development Cost Charge Bylaw No. 1700, 2017, the City imposes development cost charges for highway projects, including for a highway project referred to as project number 13; B. The Owner is preparing to construct project number 13 as part of the development of the following lands: PID: 030-943-965 Lot A Sections 5 Esquimalt District Plan EPP96043
(the “Project Lands”); C. The City wishes to make this agreement regarding development cost charge offsets and payments in order to provide incentive to the Owner to complete project number 13 as soon as possible; NOW THEREFORE, in consideration of the terms and conditions set out below and other good and valuable consideration, the receipt and sufficiency of which the parties acknowledge, the parties agree as follows: Interpretation Page 126 of 138
Page 127
- In this Agreement, (a) “Cost Recovery Limit” means $2,352,000, which is equal to the portion of the cost of the Peatt Road DCC Project that is included in the calculations used to determine development cost charges imposed by the City for roads; (b) “DCC Credit Policy” means the City’s road and storm drainage DCC credit policy adopted by resolution as Amendment No. 2 June 2016; (c) “Peatt Road DCC Project” means all work necessary to complete the project referred to as Peatt Project Number 13 (Roundabout Peatt Road at Hockley) in Schedule “C” of City of Langford Development Cost Charge Bylaw No. 1700, 2017; (d) “Owner’s DCC Credit” means the offset that will be available to, or that has been provided to, the Owner in respect of the Peatt Road DCC Project under subsection 565 (1) or (2) of the Local Government Act; (e) “Professional Engineer of Record” means a member in good standing of the Association of Professional Engineers & Geoscientists of British Columbia who has provided to the City a letter of engagement confirming that they have been engaged by the Owner or its agent for the Peatt Road DCC Project; and (f) “Transferred DCC Credit” means an Owner’s DCC Credit that has been transferred to another person in accordance with section 8 or 9 of the DCC Credit Policy. Condition
- The City’s obligation to make payments under this Agreement arises only after the Peatt Road DCC Project is substantially completed by the Owner and only if the Peatt Road DCC Project is substantially completed by the Owner within the term of the Agreement. For the purpose of this Agreement, the Peatt Road DCC Project is substantially completed when the City issues a certificate of substantial completion for the project to the Owner. Term
- This Agreement commences on the date it is fully executed and ends on the earlier of (a) the date that is fifteen years after the date on which it is fully executed, and (b) the date the total of (i) all Owner’s DCC Credits that have been used by the Owner to offset development cost charge payments, plus (ii) all Transferred DCC Credits, Page 127 of 138
Page 128
(iii) all payments made by the City to the Owner under section 4, plus (iv) all payments made to a person to whom the Owner has assigned its right to payments under section 4 reaches the Cost Recovery Limit. Payments to the Owner 4. Subject to section 5, on or before December 31 of the year in which the Peatt Road DCC Project is substantially completed by the Owner, and on or before December 31 of each subsequent year of the term of this Agreement, including December 31, 2035, the City shall pay to the Owner all development cost charges for roads received by the City in connection with the subdivision or development of the Project Lands during the portion of the term of this Agreement preceding that December 31, less the amount previously paid to the Owner under this section. The obligation to make the final payment required by this section survives the termination of the Agreement. 5. The City is not required to make any payment under section 4 that would cause the total of all amounts referred to in section 3 (b) to exceed the Cost Recovery Limit. Reduction of Owner’s DCC Credits 6. The Owner’s DCC Credits are reduced by the amount of any Transferred DCC Credits and any payments made to the Owner or to a person to whom the Owner has assigned its right to payments under this Agreement. Interest 7. No interest is payable by the City in respect of road development cost charges collected by the City and payable to the Owner under section 4, including for the period from the time they are collected by the City until the time they are paid to the Owner under section 4. City’s Obligation Limited to Collected Amounts 8. The City’s obligation to make payments under section 4 is limited to amounts actually received by the City from owners of the Project Lands and the City has the sole discretion, without liability to the Owner, to determine the amounts of development cost charges payable to the City by owners of the Project Lands, including by determining whether any reductions or exemptions are applicable in any case. Assignment of Right to Payments Under Section 4 Page 128 of 138
Page 129
- The Owner may assign the Owner’s right to payments under section 4 to another person by giving written notice to the City in accordance with section 36 of the Law and Equity Act that it is assigning absolutely to that person its right to payments under section 4. A person to whom an assignment is made under this section takes the assignment subject to all conditions and restrictions that would have been applicable to the Owner’s right to such payments under this Agreement in the absence of the assignment. Notices
- Any notice to be given under this Agreement shall be in writing and may be delivered personally or sent by prepaid registered mail. The addresses of the parties for the purpose of notice shall be the addresses set out in this Agreement. A party may at any time give notice in writing to the other party of any change of address for the purpose of this Agreement. Amendment or Waiver
- No amendment to or waiver of any part of this Agreement is valid unless in writing and executed by the parties. Entire Agreement
- This Agreement is the entire agreement among the parties respecting development cost charges in relation to the Peatt Road DCC Project and the Owner agrees that the City has not made any other representations or warranties respecting any entitlement to development cost charge credits or payments in relation to that project. City’s Powers Preserved
- Nothing in this Agreement fetters the legislative powers of the City. Applicable Law
- The laws of British Columbia govern the interpretation and enforcement of this Agreement and the parties accept the jurisdiction of the courts of British Columbia in relation to such matters. IN WITNESS WHEREOF the parties have executed this Agreement as of the day and year written below. 1082116 B.C. Ltd. by its authorized Signatories:
Name: Page 129 of 138
Page 130
Name: Date: ____________________
City of Langford by its authorized Signatories:
Mayor:
Corporate Officer: Date: _____________________
Page 130 of 138
Page 131
2nd Floor · 877 Goldstream Avenue · Langford, BC Canada · V9B 2X8 T · 250-478-7882 F · 250-478-7864
Staff Report to Council
Date:
July 20, 2020 Department:
Engineering Subject: Highway 14 (Sooke Road) DCC Agreement (Project Number 24) Approval Bylaw No. 1923, 2020
Background
The City of Langford has a Development Cost Charge (DCC) Bylaw No. 1700 that outlines regionally benefitting projects in Roads, Stormwater and Parks categories as well as associated DCC rates for different types of land uses. As development proceeds Development Cost Charges are paid to the City and/or the Developer constructs one or more of the projects. The City also has a corresponding Policy POL-0003-ENG that allows for Developers to obtain credits for work completed as part of any Development Cost Charge project.
The purpose of this report is to inform Council of a development site specific bylaw for recovery of Road DCCs.
Commentary
The City has several development sites that are larger tracts of land that get subdivided and sold to others to develop, other than the original Developer who rezoned the subject lands. Alternatively in larger scale or multi development sites the overall property gets developed over several years, however the Road Development Cost Charge project, typically a road improvement project, is triggered by conditions of rezoning to be constructed at the onset of site development.
This means that Developers who are the parent Developer of the property that must construct the (Road) Development Cost Charge project are often paying for that project up front, but not realizing the DCC credits toward building permits on the subject site because they have sold the other development areas or are constructing the remaining development in stages after the DCC project is constructed.
Page 131 of 138
Page 132
Highway 14 (Sooke Road) DCC Agreement (Project Number 24) Approval Bylaw No. 1923, 2020 Page 2 of 2
The City obtained a legal option that by making a stand alone bylaw with accompanying agreement, this would allow the parent Developer of these larger or phased development sites to recover the DCC payments for any properties within the parent Development site over time, to a maximum of 15 years after substantial completion of the DCC project, the 15 years being started on December 31 of the year the project completes.
The City anticipates a few of these options arising and has been advised by our legal counsel that a site specific bylaw is required for each example.
Financial Implications
None noted.
Legal Implications
Staff obtained a legal opinion and had the associated Bylaw No. 1923 with corresponding agreement prepared by our legal counsel.
Options
That Council:
- Give first three readings to Highway 14 (Sooke Road) DCC Agreement (Project Number 24) Approval Bylaw No. 1923, 2020;
OR
- Do nothing at this time with respect to Highway 14 (Sooke Road) DCC Agreement (Project Number
- Approval Bylaw No. 1923, 2020;
Respectfully submitted,
Submitted by: Michelle Mahovlich, P.Eng, P.Geo, Director of Engineering Concurrence: Marie Watmough, Manager of Legislative Services – email approval Concurrence: Leah Stohmann, Deputy Director of Planning – email approval Concurrence: Michael Dillabaugh, CPA, CA, Director of Finance – email approval Concurrence: Braden Hutchins, Director of Corporate Services – email approval Concurrence: Darren Kiedyk, Chief Administrative Officer – email approval
:mm
Attachment: Highway 14 (Sooke Road) DCC Agreement (Project Number 24) Approval Bylaw No. 1923, 2020 with corresponding agreement
Page 132 of 138
Page 133
CITY OF LANGFORD BYLAW NO. 1923 A bylaw to authorize a DCC Agreement for the first phase of Project Number 24 The City of Langford in open meeting hereby enacts as follows: Citation
- This bylaw may be cited for all purposes as “Sooke Road DCC Agreement (Project Number 24 – Phase 1) Approval Bylaw No. 1923, 2020”. Agreement and DCC payment Approval
- The City is authorized to enter the agreement attached as Schedule “A” of this bylaw and to pay out of the City’s development cost charge reserve fund established for road purposes all payments required by the City to be made under that agreement. READ a first time this ____ day of ________, 2020 READ a second time this ____ day of ________, 2020 READ a third time this ____ day of ________, 2020 ADOPTED this ____ day of ________, 2020
Mayor
Corporate Officer
Page 133 of 138
Page 134
Schedule A of Bylaw No. 1923
SOOKE ROAD DCC AGREEMENT (PROJECT NUMBER 24 – PHASE 1)
THIS AGREEMENT is BETWEEN: Oakcrest Park Estates Ltd., (Inc. No. BC0258606) 2nd Floor – 1075 Tillicum Road Victoria, BC V9A 2A4
(the “Owner”) AND: CITY OF LANGFORD 2ND floor, 877 Goldstream Avenue Langford, B.C. V9B 2X8 (the “City”) WHEREAS: A. Under City of Langford Development Cost Charge Bylaw No. 1700, 2017, the City imposes development cost charges for highway projects, including for a highway project referred to in that bylaw as project number 24.
B. The Owner is preparing to construct the first phase of DCC project 24 as part of a project that involves the development of the following lands:: PID: 030-746-612 Lot C Section 83 Esquimalt District Plan EPP89463
PID: 030-746-621 Lot D Section 83 Esquimalt District Plan EPP89463
PID: 030-746-655 Lot E Section 83 Esquimalt District Plan EPP89463
PID: 031-091-431 Parcel 1 (Being a consolidation of Lots A, B, and H, See CA8182184) Section 83 Esquimalt District Plan EPP89463
PID: 030-746-680 Page 134 of 138
Page 135
Lot G Section 83 Esquimalt District Plan EPP89463
(the “Project Lands”); and C. The City wishes to make this agreement regarding development cost charge offsets and payments in relation to the first phase of project 24 ; NOW THEREFORE, in consideration of the terms and conditions set out below and other good and valuable consideration, the receipt and sufficiency of which the parties acknowledge, the parties agree as follows: Interpretation
- In this Agreement, (a) “Cost Recovery Limit” means $751,527.00, which is equal to the portion of the cost of Project Number 24 – Phase 1 that is included in the calculations used to determine development cost charges imposed by the City for roads; (b) “DCC Credit Policy” means the City’s road and storm drainage DCC credit policy adopted by resolution as Amendment No. 2 June 2016; (c) “Project Number 24 – Phase 1” means all work necessary to complete the north section of the project referred to as project number 24 in Schedule “C” of City of Langford Development Cost Charge Bylaw No. 1700, 2017, a phase of that project that involves the realignment of Glen Lake Road from Aggregate Court north to connect to the existing Glen Lake Road under a contract let by the Owner at a price of $766,864.07; (d) “Owner’s DCC Credit” means the offset that will be available to, or that has been provided to, the Owner in respect of Project Number 24 – Phase 1 under subsection 565 (1) or (2) of the Local Government Act; (e) “Professional Engineer of Record” means a member in good standing of the Association of Professional Engineers & Geoscientists of British Columbia who has provided to the City a letter of engagement confirming that they have been engaged by the Owner or its agent for the Project Number 24 – Phase 1; and (f) “Transferred DCC Credit” means an Owner’s DCC Credit that has been transferred to another person in accordance with section 8 or 9 of the DCC Credit Policy. Condition Page 135 of 138
Page 136
- The City’s obligation to make payments under this Agreement arises only after Project Number 24 – Phase 1 is substantially completed by the Owner and only if Project Number 24 – Phase 1 is substantially completed by the Owner within the term of the Agreement. For the purpose of this Agreement, Project Number 24 – Phase 1 is substantially completed when the City issues a certificate of substantial completion for the project to the Owner. Term
- This Agreement commences on the date it is fully executed and ends on the earlier of (a) the date that is fifteen years after the date on which it is fully executed, and (b) the date the total of (i) all Owner’s DCC Credits that have been used by the Owner to offset development cost charge payments, plus (ii) all Transferred DCC Credits, (iii) all payments made by the City to the Owner under section 4, plus (iv) all payments made to a person to whom the Owner has assigned its right to payments under section 4 reaches the Cost Recovery Limit. Payments to the Owner
- Subject to section 5, on or before December 31 of the year in which Project Number 24 – Phase 1 is substantially completed by the Owner, and on or before December 31 of each subsequent year of the term of this Agreement, including December 31, 2035, the City shall pay to the Owner all development cost charges for roads received by the City in connection with the subdivision or development of the Project Lands during the portion of the term of this Agreement preceding that December 31, less the amount previously paid to the Owner under this section. The obligation to make the final payment required by this section survives the termination of the Agreement.
- The City is not required to make any payment under section 4 that would cause the total of all amounts referred to in section 3 (b) to exceed the Cost Recovery Limit. Reduction of Owner’s DCC Credits
- The Owner’s DCC Credits are reduced by the amount of any Transferred DCC Credits and any payments made to the Owner or to a person to whom the Owner has assigned its right to payments under this Agreement. Page 136 of 138
Page 137
Interest 7. No interest is payable by the City in respect of road development cost charges collected by the City and payable to the Owner under section 4, including for the period from the time they are collected by the City until the time they are paid to the Owner under section 4. City’s Obligation Limited to Collected Amounts 8. The City’s obligation to make payments under section 4 is limited to amounts actually received by the City from owners of the Project Lands and the City has the sole discretion, without liability to the Owner, to determine the amounts of development cost charges payable to the City by owners of the Project Lands , including by determining whether any reductions or exemptions are applicable in any case. Assignment of Right to Payments Under Section 4 9. The Owner may assign the Owner’s right to payments under section 4 to another person by giving written notice to the City in accordance with section 36 of the Law and Equity Act that it is assigning absolutely to that person its right to payments under section 4. A person to whom an assignment is made under this section takes the assignment subject to all conditions and restrictions that would have been applicable to the Owner’s right to such payments under this Agreement in the absence of the assignment. Notices 10. Any notice to be given under this Agreement shall be in writing and may be delivered personally or sent by prepaid registered mail. The addresses of the parties for the purpose of notice shall be the addresses set out in this Agreement. A party may at any time give notice in writing to the other party of any change of address for the purpose of this Agreement. Amendment or Waiver 11. No amendment to or waiver of any part of this Agreement is valid unless in writing and executed by the parties. Entire Agreement 12. This Agreement is the entire agreement among the parties respecting development cost charges in relation to Project Number 24 – Phase 1 and the Owner agrees that the City has not made any other representations or warranties respecting any entitlement to development cost charge credits or payments in relation to that project. City’s Powers Preserved Page 137 of 138
Page 138
- Nothing in this Agreement fetters the legislative powers of the City. Applicable Law
- The laws of British Columbia govern the interpretation and enforcement of this Agreement and the parties accept the jurisdiction of the courts of British Columbia in relation to such matters. IN WITNESS WHEREOF the parties have executed this Agreement as of the day and year written below. Oakcrest Park Estates Ltd. by its authorized Signatories:
Name:
Name: Date: ____________________
City of Langford by its authorized Signatories:
Mayor:
Corporate Officer: Date: _____________________
Page 138 of 138