DocumentsBylawJul 20, 2020Pages 5–18
BYLAW NO. 1864 — Langford Zoning Bylaw, Amendment No. 574 (Omnibus No. 52 – Residential Zone Combining)
Bylaw text proposing comprehensive amendments to Zoning Bylaw No. 300 to combine and restructure multiple residential zones (RS1/RS2/RS3/R1/R2/R3/R4/etc.) and related zoning provisions, including creation of a Residential Lakeshore (RL1) zone and numerous regulatory changes.
Key facts
- Amend Zoning Bylaw No. 300
- Create/define RS1, R2 and RL1 zones
- Changes to minimum lot sizes, setbacks and permitted uses
- Appendices and schedules (including D1-D3 mapping Langford, Glen and Florence Lakes)
BYLAW NO. 1864 — Langford Zoning Bylaw, Amendment No. 574 (Omnibus No. 52 – Residential Zone Combining)
The Council of the City of Langford, in open meeting assembled, hereby enacts as follows:
A. Langford Zoning Bylaw No. 300, 1999 is amended as follows:
By deleting the following from the Table of Contents: “6.20 One-Family Residential (R1) Zone”, “6.21 One- and Two-Family Residential (R2) Zone”, “6.22..One- to Five-Family Residential (R3) Zone”, “6.23 Residential Small Lot (RS1) Zone”, 6.25 Residential Small Lot 2 (RS2) Zone”, “6.26 One- and Two-Family Residential A (R2A) Zone”, “6.27 Residential Small Lot 3 (RS3) Zone”, “6.27A Residential Small Lot 4 (RS4) Zone”, “6.29 One-Family Residential 4 (R4) Zone”;
By adding the following to the Table of Contents: “6.20 Residential Small Lot (RS1) Zone”, “6.22 One- and Two-Family Residential (R2) Zone” and “6.26 Residential Lakeshore (RL1) Zone”;
By replacing the “Residential Zones” portion of section 5.04.01 with the following:
“Residential Small Lot
RS1
One-and Two-Family Residential
R2
Residential Lakeshore
RL1
Mobile Home Park
RH1
Residential Townhouse 1
RT1
Residential Townhouse 2
RT2”
By deleting sections 6.20, 6.21, 6.22, 6.23, 6.25, 6.26, 6.27, 6,27A, and 6.29 in their entirety;
By adding the text in Appendix “A” to this Bylaw as Section 6.20;
By adding the text in Appendix “B” to this Bylaw as Section 6.22;
By adding the text in Appendix “C” to this Bylaw as Section 6.26;
By replacing subsection 6.101.01(1)(p) with the following: “two-family dwellings on lots with areas greater than or equal to 300 m2 (3 229 ft2) and widths not less than 10 m (33 ft)”;
By deleting the Zoning designation of all lands currently zoned One-Family Residential (R1), One- and Two-Family Residential A (R2A), One- to Five-Family Residential (R3), Residential Small Lot 4 (RS4) and One-Family Residential 4 (R4) shown on Schedule “B” and designating these lands as One- to Two-Family Residential (R2) on Schedule “B”;
By deleting the Zoning designation of all lands currently zoned Residential Small Lot 2 (RS2) and Residential Small Lot 3 (RS3) shown on Schedule “B” and designating these lands as Residential Small Lot (RS1) on Schedule “B”
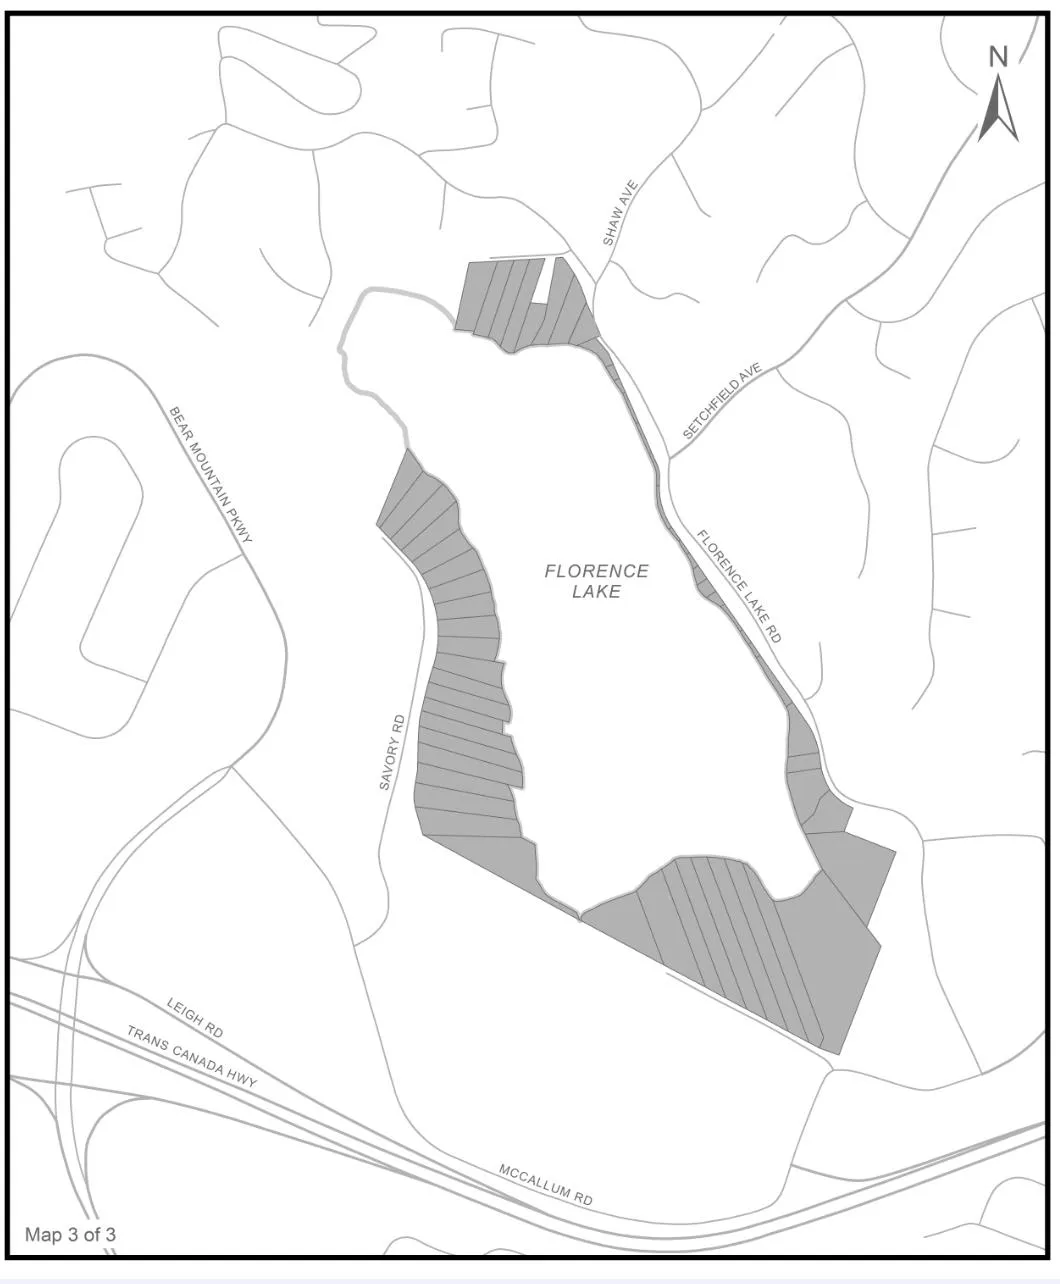
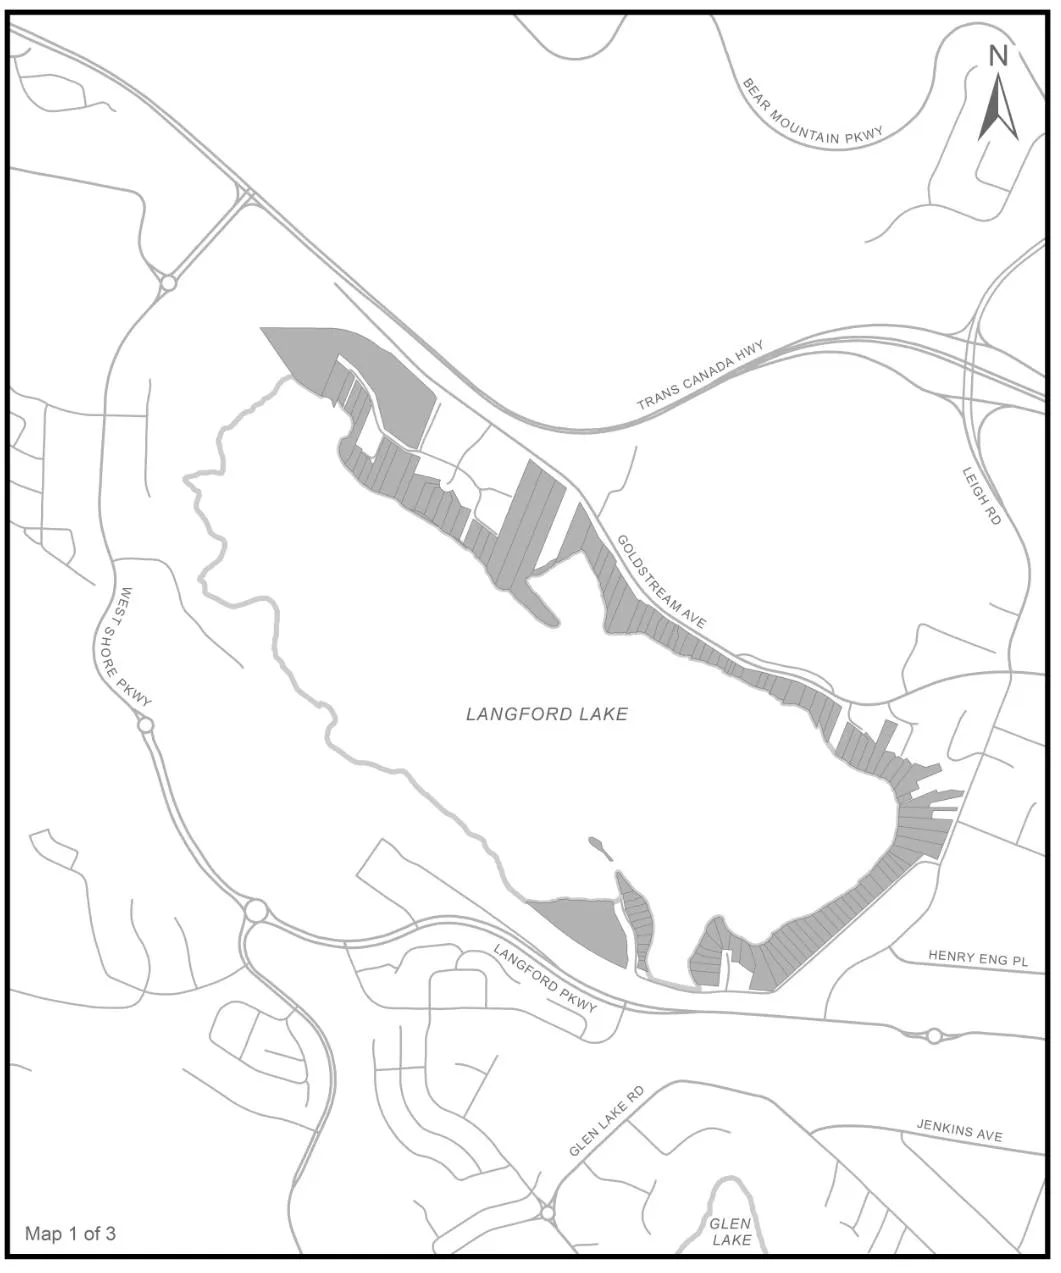
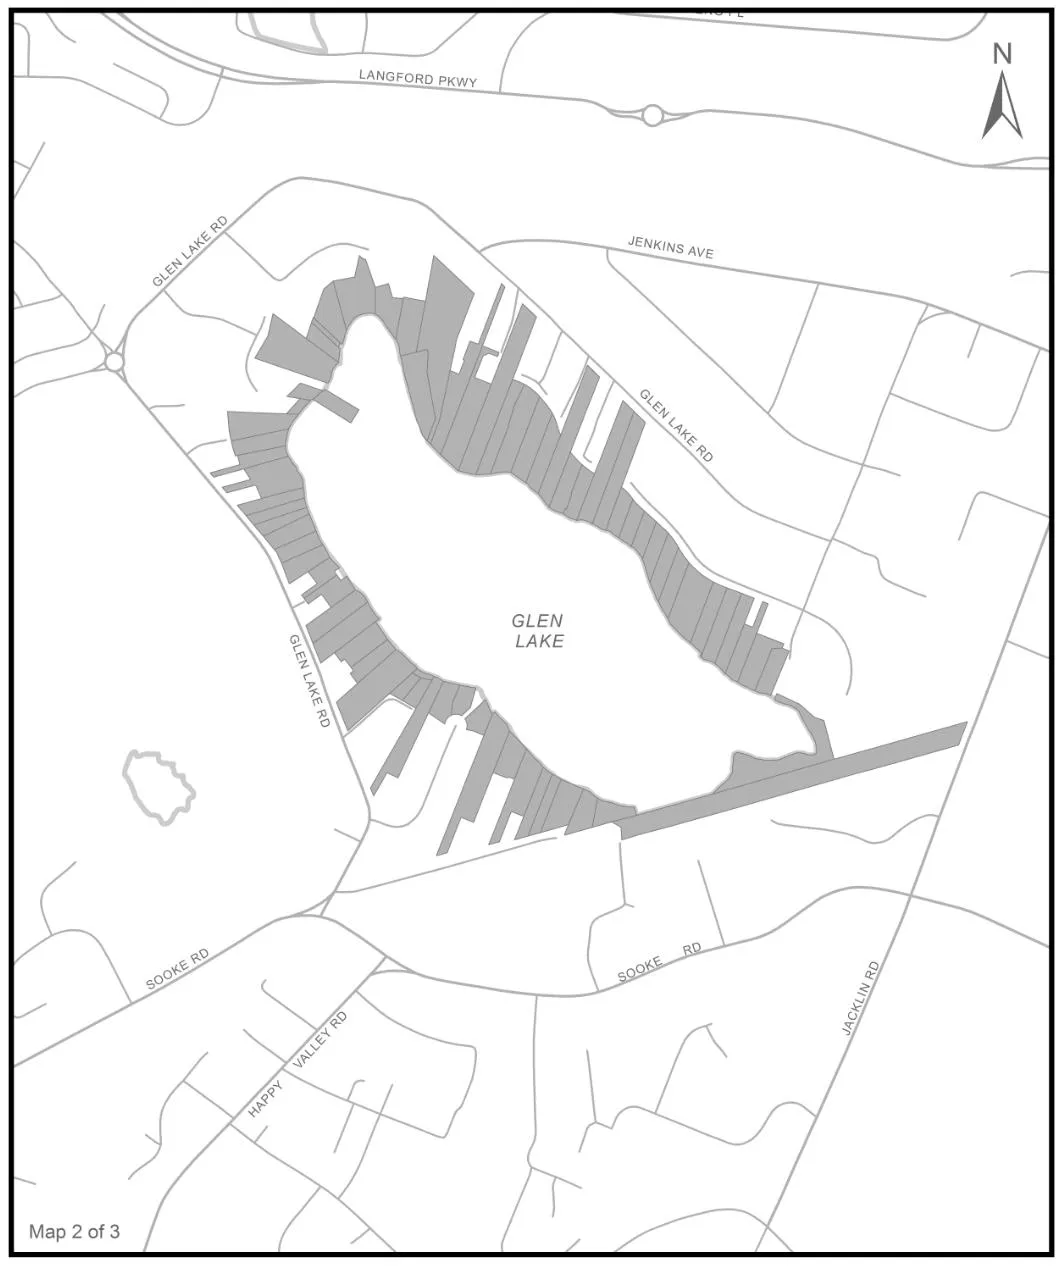
By adding to the Residential Lakeshore (RL1) zone the lands shown shaded on the plans D1, D2 and D3 attached to this bylaw as Appendix “D”;
B. This Bylaw may be cited for all purposes as “Langford Zoning Bylaw, Amendment No. 574, (Omnibus No. 52 – Residential Zone Combining), Bylaw No. 1864, 2020".
READ A FIRST TIME this 4th day of May, 2020.
PUBLIC HEARING HELD this day of , 2020.
READ A SECOND TIME this day of, 2020.
READ A THIRD TIME this day of, 2020.
ADOPTED this of, 2020.
MAYOR
(Certified Correct)
CORPORATE OFFICER
Appendix “A”
Section 6.20 – Residential Small Lot 1 (RS1) Zone
The intent of the Residential Small Lot 1 (RS1) Zone is to permit one-family dwellings lots serviced by municipal sewers within the urban core as an infill use, or in new neighbourhoods where a sewer system is in place.
6.20.01 Permitted Uses
The following uses and no others are permitted in the RS1 Zone:
- Accessory buildings and structures;
- Dwelling, one-family;
- Home occupation in accordance with Section 3.09;
- Secondary suite in a one-family dwelling in accordance with Sec. 3.08, on any lot that is 400 m2 (4,305 ft2) or greater in area;
- Secondary suite in a one-family dwelling on lots with lot areas greater than or equal to 400 m2 and lot width greater than 12 m in accordance with Section 3.08 on the properties legally described as: LOT 1, SECTION 116, ESQUIMALT DISTRICT, PLAN 22391 (2786 Wenger Terrace) and LOT 3, SECTION 84, ESQUIMALT DISTRICT, PLAN 21075 (939 Walfred Rd);
- Secondary suite in a one-family dwelling, in accordance with Section 3.08, on the properties legally described as Lots 1, 2 and 3, Block 1, Section 86, Metchosin District, Plan 1524 and The Northerly 74.6 Feet of Lot 2, Block 1, Section 86, Metchosin District, Plan 1524 (3300, 3310, 3326/3328 and 3306 Happy Valley Road); Lot 1, Section 86, Metchosin District, Plan 12293 (3344 Happy Valley Road); and Strata Lots 1 and 2, Section 86, Metchosin District, Strata Plan VIS2845 (3338 and 3340 Happy Valley Road);
- The keeping of not more than one boarder in a one-family dwelling;
- Townhouses on the properties legally described as PID No.: 002-559-285 (3306 Happy Valley Rd); PID No.: 003-620-603 (3310 Happy Valley Rd); PID No.: 005-198-143 (3326 & 3328 Happy Valley Rd); PID No.: 018-357-776 (3338 Happy Valley Rd); PID No.: 018-357-784 (3340 Happy Valley Rd); PID No.: 004-491-823 (3344 Happy Valley Rd); and PID No. 000-156-884 (3416 Hazelwood Rd;
- Uses accessory to a principal use permitted in this zone; and
- Uses permitted by Section 3.01 of this Bylaw;
6.20.02 Subdivision Lot Requirements
- No lot having a lot area less than 850 m2 (9,150 ft2) may be created by subdivision in the Residential Small Lot 1 (RS1) Zone.
- Despite Subsection 6.20.02(1), on land whose legal description is set out in Table 1 of Schedule AD, the minimum lot area for subdivision of lots for a one-family dwelling use may be 200 m2 (2,153 ft2) if the owner of the land proposed to be subdivided: a. Pays to the City the amount specified in Column 4 of Table 1 of Schedule AD, prior to the time of subdivision;
- No lot having a lot width of less than 9 m (29.5 ft) may be created by subdivision;
- No lot having a building envelope with a width or depth of less than 5.5 m (18 ft) nor an area of less than 67 m2 (720 ft2) may be created by subdivision;
- No panhandle lot having a lot area less than 400 m2 (4,305 ft2) may be created by subdivision in the Residential Small Lot 1 (RS1) Zone;
- Despite Subsections 6.20.02(1) and 6.20.02(2), the minimum lot area and minimum lot width for subdivision of lots for a one-family dwelling use may be further reduced for the properties listed in Table 1 below as indicated:
Table 1
| PID No. | Legal Description | Minimum Lot Width |
|---|---|---|
| 000-156-884 | (3416 Hazelwood Rd) | 8.4 m (27.5 ft), except one lot included in the plan of subdivision may be 7.6 m (24.9 ft) |
6.20.03 Density of Development
- There may not be more than one residential building on a lot.
- Despite article (1), one or more additional residential buildings are permitted where townhouse units are located within a strata plan subdivided pursuant to the Strata Property Act.
- The total floor area of a one family-dwelling on lots less than 400 m2 on the property legally described as Lot 3, Section 84, Esquimalt District, Plan 21075; PID No.: 003-488-209 (939 Walfred Rd) may not exceed the total area of the lot upon which it is constructed.
6.20.04 Lot Coverage
- Lot coverage of all buildings and structures may not exceed 50%;
- Despite subsection 6.20.04(1), the lot coverage for a Townhouse use may exceed 50% but may not exceed 60%.
6.20.05 Height of Principal Use Buildings
- No building or structure may exceed a height of 9 m (29.5 ft);
- Despite subsection 6.20.05(1) any townhouse structure or a principal building on property legally described as PID No.: 000-156-884 (3416 Hazelwood Rd) may exceed a height of 9 m (29.5 ft) but may not exceed a height of 3 storeys;
6.20.06 Setbacks
- No principal building may be located: a. within 3.0 m (9.8 ft) of any front lot line when the lot fronts on and has access from a highway or access route in a bare land strata plan, except that no garage or carport that faces any front lot line and whose vehicle access crosses a front lot line may be located within 6 m (19.6 ft) of the nearest edge of the sidewalk or the nearest edge of the curb (if no sidewalk has been constructed) of the abutting highway or access route; b. within 5.5 m (18 ft) of any rear lot line; c. within 3.5 m (11.5 ft) of any exterior side lot line, except that no garage or carport that faces an exterior side lot line may be located within 6 m (19.6 ft) of the nearest edge of the sidewalk or the nearest edge of the curb (if no sidewalk has been constructed) of the abutting highway or access route; d. within 1.5 m (4.9 ft) of any interior side lot line;
6.20.07 Landscape Screening
The relevant regulations of Section 3.21 of this Bylaw shall apply.
6.20.08 General
The relevant regulations of Part 3 of this Bylaw shall apply.
Appendix “B”
Section 6.22 – One- and Two-Family Residential (R2) Zone
The intent of the One-and Two-Family Residential (R2) Zone is to permit a one-family dwelling on a lot with an area of not less than 1.0 ha (2.47 acres) in areas not serviced by community sanitary sewer, and to permit a one-family dwelling on a lot with an area not less than 400 m2 (4,305 ft2) and two-family dwellings on a lot with an area not less than 600 m2 (6,458 ft2) in areas that are served by community sanitary sewer.
6.22.01 Permitted Uses
The following uses and no others are permitted in the R2 Zone:
- Accessory buildings and structures;
- Dwelling, one-family;
- Dwelling, two-family, on lots with an area greater than or equal to 600 m2 (6458 ft2);
- Group daycare in accordance with Section 3.26.02;
- Home occupation in accordance with Section 3.09;
- Schools on lands shown shaded on the map attached as Schedule WL to this bylaw;
- Secondary suite on lots with lot areas greater than or equal to 400 m2, or a garden suite or a carriage suite as an accessory use to a one-family dwelling, in accordance with Section 3.08;
- The keeping of horses, cattle, sheep, goats, rabbits and poultry, for domestic purposes in accordance with Sec. 3.12;
- The keeping of not more than four boarders in a one-family dwelling;
- Townhouses on those properties legally described as PID No.:009-875-867 (3690 Happy Valley Rd), PID No.: 002-035-235 (3694 Happy Valley Rd), PID No. 001-138-138 (4342 West Shore Pkwy) and on lands shown shaded on the map attached as Schedule WL to this bylaw;
- Uses accessory to a principal use permitted in this zone; and
- Uses permitted by Section 3.01 of this Bylaw.
6.22.02 Subdivision Lot Requirements
- No lot having a lot area less than 2.0 ha (5 acres) may be created by subdivision in the R2 Zone, except that a lot of 400 m2 (4305 ft2) may be created by subdivision if: a. The property is served by community sanitary sewer; AND b. Is not within the lands designated as “City Centre” on Map 2 – City of Langford Growth Management and Land Use Strategy, of Bylaw No. 1200, City of Langford’s Official Community Plan; AND EITHER c. The legal description of the property being subdivided is not listed in Column 3 of Table 1 of Schedule AD of this Bylaw; OR d. the legal description of the property being subdivided is listed in Column 3 of Table 1 of Schedule AD of this Bylaw AND the owner of the land proposed to be subdivided pays to the City the amount specified in Column 4 of Table 1 of Schedule AD, prior to the time of subdivision;
- No lot having a lot width less than 12 m (39.3 ft) may be created by subdivision.
- No lot having a building envelope with a width or depth less than 6 m (19.6 ft) nor an area less than 93 m2 (1000 ft2) may be created by subdivision.
- No panhandle lot may be created in the R2 Zone.
- Despite subsection 6.22.02(1), on that property legally described as Lot 1, Section 26, Goldstream District, Plan 24172; PID 002-981-220 (2955 Irwin Rd), the minimum lot area for subdivision may be 260 m2 if: a. the owner of the land proposed to be subdivided pays to the City the amount specified in Column 4 of Table 1 of Schedule AD, prior to the time of subdivision; and b. the maximum density of development does not exceed 18 lots.
- Despite subsection 6.22.02(1), on land shown as shaded on the map attached as Schedule WL, the minimum lot area for subdivision may be 200 m2 if the owner of the land proposed to be subdivided: a. Pays to the City the amount specified in Column 4 of Table 1 of Schedule AD, prior to the time of subdivision; and b. Does not create more than 30 lots by subdivision that have a lot area less than 400 m2
6.22.03 Regulations for Two-Family Residential Use
In addition to all other regulations in this section, the following regulations apply to two-family dwellings in the R2 zone:
- Two-Family dwellings are prohibited on panhandle lots;
- The lot area for a two-family dwelling use may not be less than 600 m2 (6,459 ft2);
- Despite subsection 6.22.03(2) on lands designated as “City Centre” on Map 2 – City of Langford Growth Management and Land Use Strategy, of Bylaw No. 1200, City of Langford’s Official Community Plan the lot area for a two-family dwelling may not be less than 1500 m2 (0.37 acres);
- The lot width may not be less than 15 m (49.2 ft).
- The width of the building envelope may not be less than 12 m (39.4 ft);
- In addition to all other regulations of this Bylaw any building or structure on the lot must be dimensioned, sited, and designed in conformance with an approved development permit.
- In addition to all other regulations of this Bylaw, a continuous landscape and screening area of at least 1.0 m (3.3 ft) in width containing a shrub, hedge or fence screen or a minimum height of 1.8 m (5.9 ft) at time of planting, must be provided along any interior side lot line starting from 6.0 m (19.7 ft) to the rear of the front lot line and extending to the rear lot line.
6.22.04 Density of Development
- There may not be more than one residential building on a lot, exclusive of any garden suite or carriage suite.
- Despite subsection 6.22.04(1) there may be more than one residential building on a lot, if those residential buildings contain only a townhouse use.
- Under no circumstances may the density of development on those properties legally described as: PID No.: 009-875-867 (3690 Happy Valley Rd) and PID No.: 002-035-235 (3694 Happy Valley Rd) exceed 125 Single Family Equivalent (SFE) dwelling units, and for the purpose of this section a Townhouse unit shall be deemed equivalent to 0.66 SFE.
- Under no circumstances may there be more than 80 townhouse units within the area shown as shaded on the map attached as Schedule WL.
6.22.05 Lot Coverage
Lot coverage of all buildings and structures may not exceed 40%, except that on lots less than 550 m2 (5,920 ft2) in a lot area, the lot coverage for all buildings and structures may exceed 40% but not exceed 50%.
6.22.06 Height and Size of Principal Use Buildings
No building or structure may exceed a height of 9 m (29.5 ft).
6.22.07 Setbacks
- No principal building may be located: a. Within 3.0 m (9.8 ft) of any front lot line except that no garage or carport that faces a front lot line may be located within 5.5 m (18 ft) of the front lot line; b. Within 5.5 m (18 ft) of any rear lot line; c. Within 3.0 m (9.8 ft) of any exterior side lot line except that no garage or carport that faces an exterior side lot line may be located within 5.5 m (18 ft) of the exterior side lot line; or d. Within 1.5 m (4.9 ft) of any interior side lot line.
- Despite article (1) the siting of any building for the keeping of horses, cattle, sheep, or goats must comply with Section 3.12 of this Bylaw.
- Despite article (1) and article (2) and Section 3.12 of this Bylaw, no building for the keeping of poultry and rabbits may be located within 6 m (20 ft) of any interior side lot line nor within 7.6 m (25 ft) of any exterior side, front or rear lot line.
6.22.08 Landscape Screening
- The relevant regulations of Section 3.21 of this Bylaw must apply.
- In addition to all other regulations of this Bylaw, for a two-family residential use a continuous landscape and screening area of at least 1 m (3.3 ft) in width containing a shrub, hedge or fence screen of a minimum height of 1.8 m (5.9 ft), at time of planting, must be provided along any interior lot line starting from 6 m (19.7 ft) to the rear of the front lot line and extending to the rear lot line.
6.22.09 General
The relevant regulations of Part 3 of this Bylaw must apply.
Appendix “C”
Section 6.26 – Residential Lakeshore (RL1) Zone
The intent of the Residential Lake Shore (RL1) Zone is to permit a one-family dwelling on a lot abutting Langford, Glen or Florence Lake with an area of not less than 1,500 m2 (0.37 acres) unless the Streamside Protection and Enhancement Area (SPEA) is provided to the City.
6.26.01 Permitted Uses
The following uses and no others are permitted in the RL1 Zone:
- Accessory buildings and structures;
- Dwelling, one-family;
- Group daycare in accordance with Section 3.26.02;
- Home occupation in accordance with Section 3.09;
- Secondary suite, garden suite or carriage suite as an accessory use to a one-family dwelling, in accordance with Section 3.08;
- The keeping of horses, cattle, sheep, goats, rabbits and poultry, for domestic purposes in accordance with Sec. 3.12;
- The keeping of not more than four boarders in a one-family dwelling;
- Uses accessory to a principal use permitted in this zone; and
- Uses permitted by Section 3.01 of this Bylaw.
6.26.02 Subdivision Lot Requirements
- No lot having a lot area less than 1 500 m2 (16 146 ft2) may be created by subdivision, and the Streamside Protection and Enhancement Area (SPEA) designated by a qualified environmental professional in a riparian areas assessment shall not be included in the lot area calculation for the purpose of determining compliance with this article;
- Despite subsection 6.26.02(1) lots having lot areas of 950 m2 (10 226 ft2) and greater may be created by subdivision if the Streamside Protection and Enhancement Area (SPEA) designated by a qualified environmental professional in a riparian areas assessment of the lot being subdivided is transferred to the City of Langford at the time of subdivision.
- Despite subsection 6.26.02(1), on land whose legal description is set out in Table 1 of Schedule AD, the minimum lot area for subdivision of lots abutting Langford, Glen or Florence Lake may be as specified in articles (i) and (ii) below, if the owner of the land proposed to be subdivision pays to the City the amount specified in Column 4 of Table 1 of Schedule AD prior to Subdivision Approval: a. Lots with an area of 1,500 m2 (16,146 ft2) or greater, including the area of the SPEA, may be created abutting Langford, Glen or Florence Lake; and b. Lots with an area of 550 m2 (5,920 ft2) or greater may be created provided such lots are located directly behind a new lot created pursuant to article (i) above and do not abut Langford, Glen or Florence Lake.
- No lot may be created having a lot width less than 16 m (52.5 ft).
- No lot may be created having a building envelope with a width or depth less than 7 m (23 ft) nor an area less than 186 m2 (2,002 ft2).
6.26.03 Density of Development
There may not be more than one residential building on a lot, exclusive of any garden suite or carriage suite.
6.26.04 Lot Coverage
Lot coverage of all buildings and structures may not exceed 35%.
6.26.05 Height and Size of Principal Use Buildings
No building or structure may exceed a height of 9 m (29.5 ft).
6.26.06 Setbacks
- No principal building may be located: a. within 3.0 m (9.8 ft) of any front lot line except that no garage or carport that faces a front lot line may be located within 5.5 m (18 ft) of the front lot line; b. within 5.5 m (18 ft) of any rear lot line; c. within 3.5 m (11.5 ft) of any exterior side lot line except that no garage or carport that faces an exterior side lot line may be located within 5.5 m (18 ft) of the exterior side lot line; or d. within 1.5 m (4.9 ft) of any interior side lot line;
6.26.07 Landscape Screening
The relevant regulations of Section 3.21 of this Bylaw must apply.
6.26.08 General
The relevant regulations of Part 3 of this Bylaw must apply.
Appendix “D”
D1 – Langford Lake
D2 – Glen Lake
D3 – Florence Lake