DocumentsStaff ReportJun 8, 2020Pages 38–46
Staff Report: Development Variance Permit DVP20-0002 — Reduction of rear yard setback for lots 13–22 at 1950 Bear Mountain Parkway
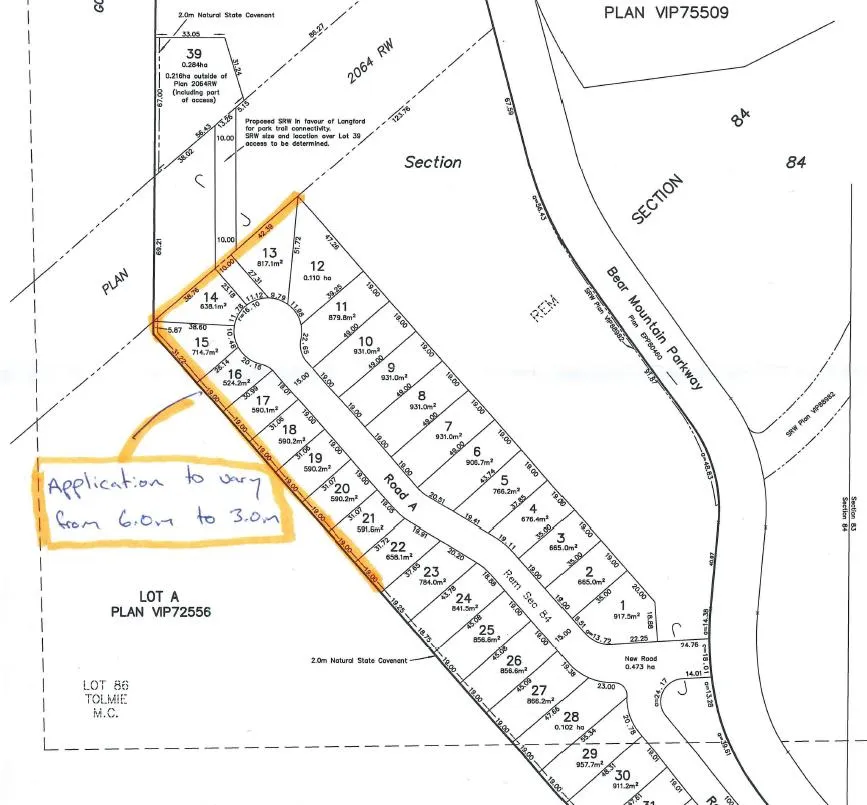
Application by Ecoasis (Bear Mountain) requesting a variance to reduce rear yard setbacks from 6.0 m to 3.0 m for proposed lots 13–22 in a 39-lot subdivision at 1950 Bear Mountain Parkway.
Key facts
- Civic address: 1950 Bear Mountain Parkway
- Current zoning: Resort Community of Bear Mountain 2 (RCBM2)
- Proposed variance: Rear yard setback from 6.0 m to 3.0 m for lots 13–22 only
- Site area: approx. 46,800 m² (11.5 acres); subdivision proposes 39 single-family lots
- Conditions proposed: Section 219 covenants for 2.0 m non-disturbance buffer adjacent to Goldstream Provincial Park; fuel reduction measures; no outdoor burning; sprinklers to NFPA standards
Staff Report: Development Variance Permit DVP20-0002 — Reduction of rear yard setback for lots 13–22 at 1950 Bear Mountain Parkway
Date: June 8, 2020
Department: Planning
Application No.: DVP20-0002
Subject: Application for Development Variance Permit to allow a reduction in the rear yard setbacks from the required 6.0 m to 3.0 m for proposed lots 13 – 22 at the properties located at 1950 Bear Mountain Parkway.
PURPOSE
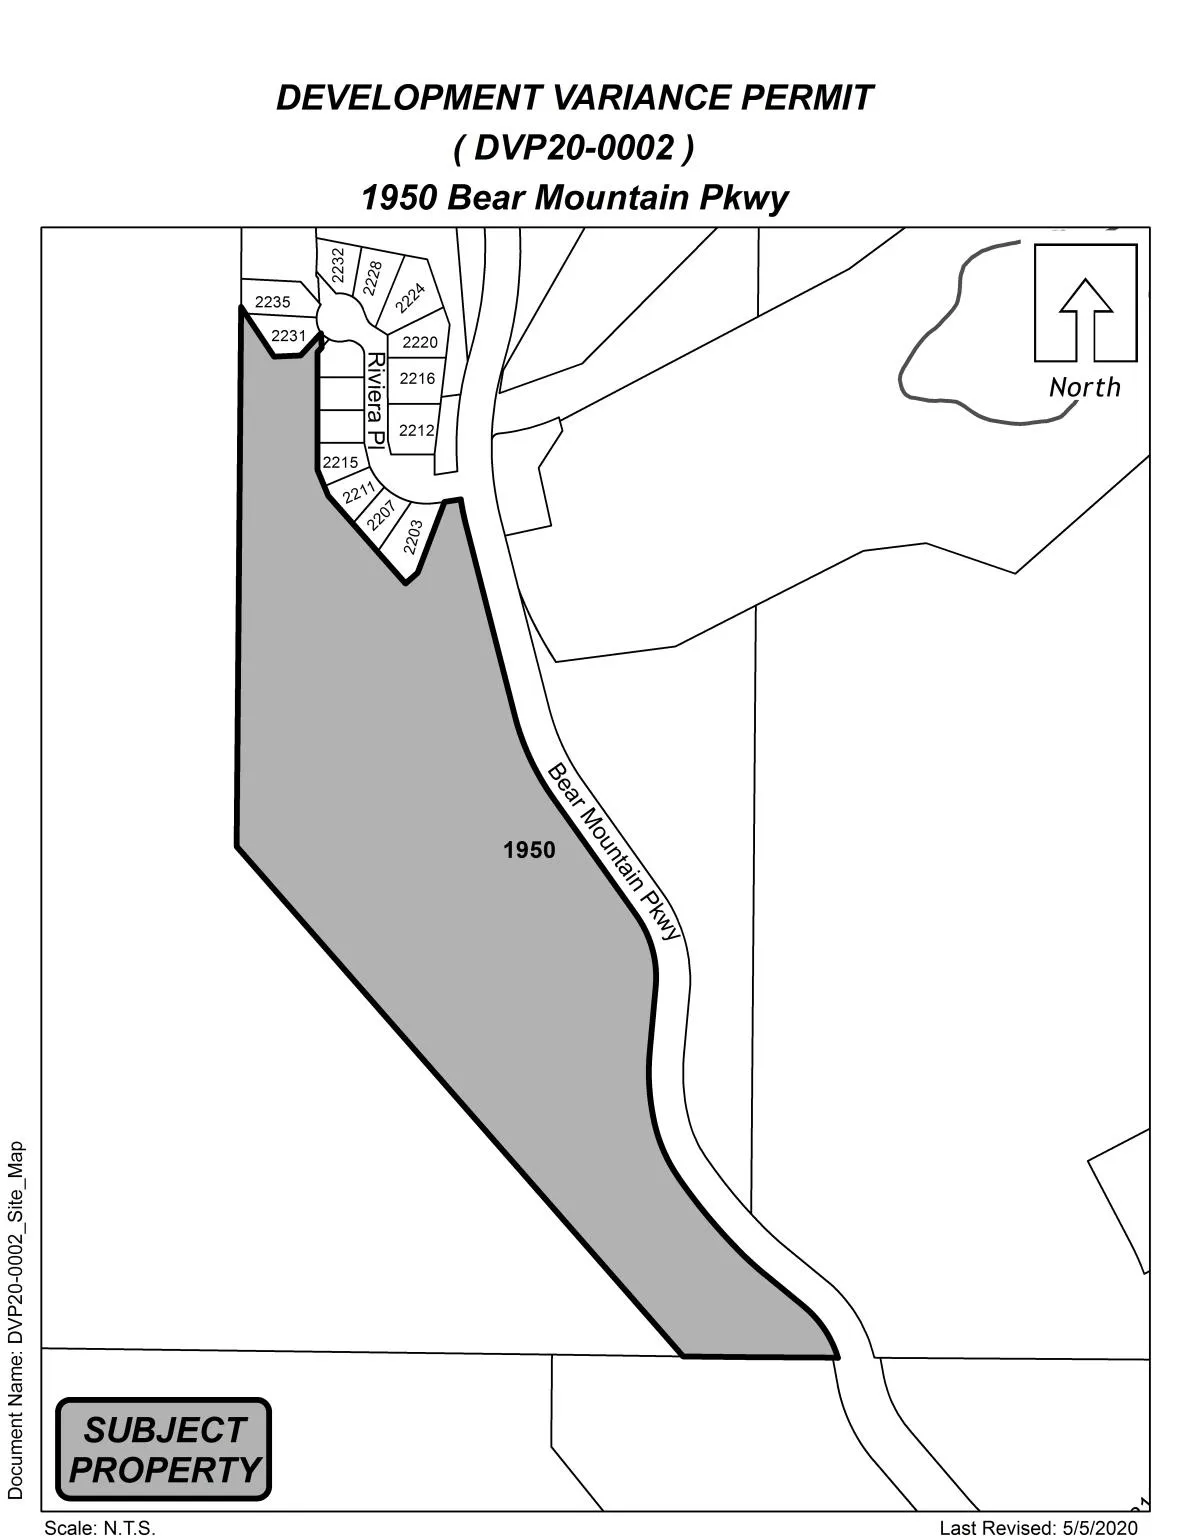
Ryan Mogensen of Ecoasis Development LLP has applied on behalf of Bear Mountain for a development variance permit to allow for a reduction in the rear yard setback of proposed lots 13 - 22 from the required 6.0 m to 3.0 m, for a the property located at 1950 Bear Mountain Parkway (Pinehusrt subdivision).
BACKGROUND
PREVIOUS APPLICATIONS
- In 2016, the subject property and other remaining development lands in Bear Mountain were rezoned from the CD6 to a new CD6A Zone (Z16-0002). Concurrently with this application, the Official Community Plan designation of the golf course lands was changed from Open Space to Hillside and Shoreline (OCP16-0001).
- In 2017, the subject property received an environmental and hazardous development permit authorizing land clearing in preparation of 39 single-family lots.
- In April 2018, the subject property was rezoned from Area 2 and Area 3 in Schedule O2 of the CD6A Zone to Area 5 in order to reduce the interior side yard setback to 1.5 m, and to allow secondary suites within single-family dwellings.
- In July 2018, the CD6 and CD6A Zones were rebranded to the current RCBM (Resort Community of Bear Mountain) 1 and 2 Zones.
SUB17-0025 is currently under review, to subdivide the subject property into 39 lots.
SITE DATA
Table 1: Site Data
| Item | Details |
|---|---|
| Applicant | Ryan Mogensen |
| Owner | Bear Mountain |
| Civic Address | 1950 Bear Mountain Parkway |
| Legal Description | LOT A, SECTIONS 83 AND 84, HIGHLAND DISTRICT, PLAN EPP86748 |
| Size of Property | 46,800 m2 (approx. 11.5 acres) |
| DP Areas | Interface Fire Hazard, Habitat and Biodiversity |
| Zoning Designation | Resort Community of Bear Mountain 2 (RCBM2) |
| OCP Designation | Hillside or Shoreline |
SITE AND SURROUNDING AREA
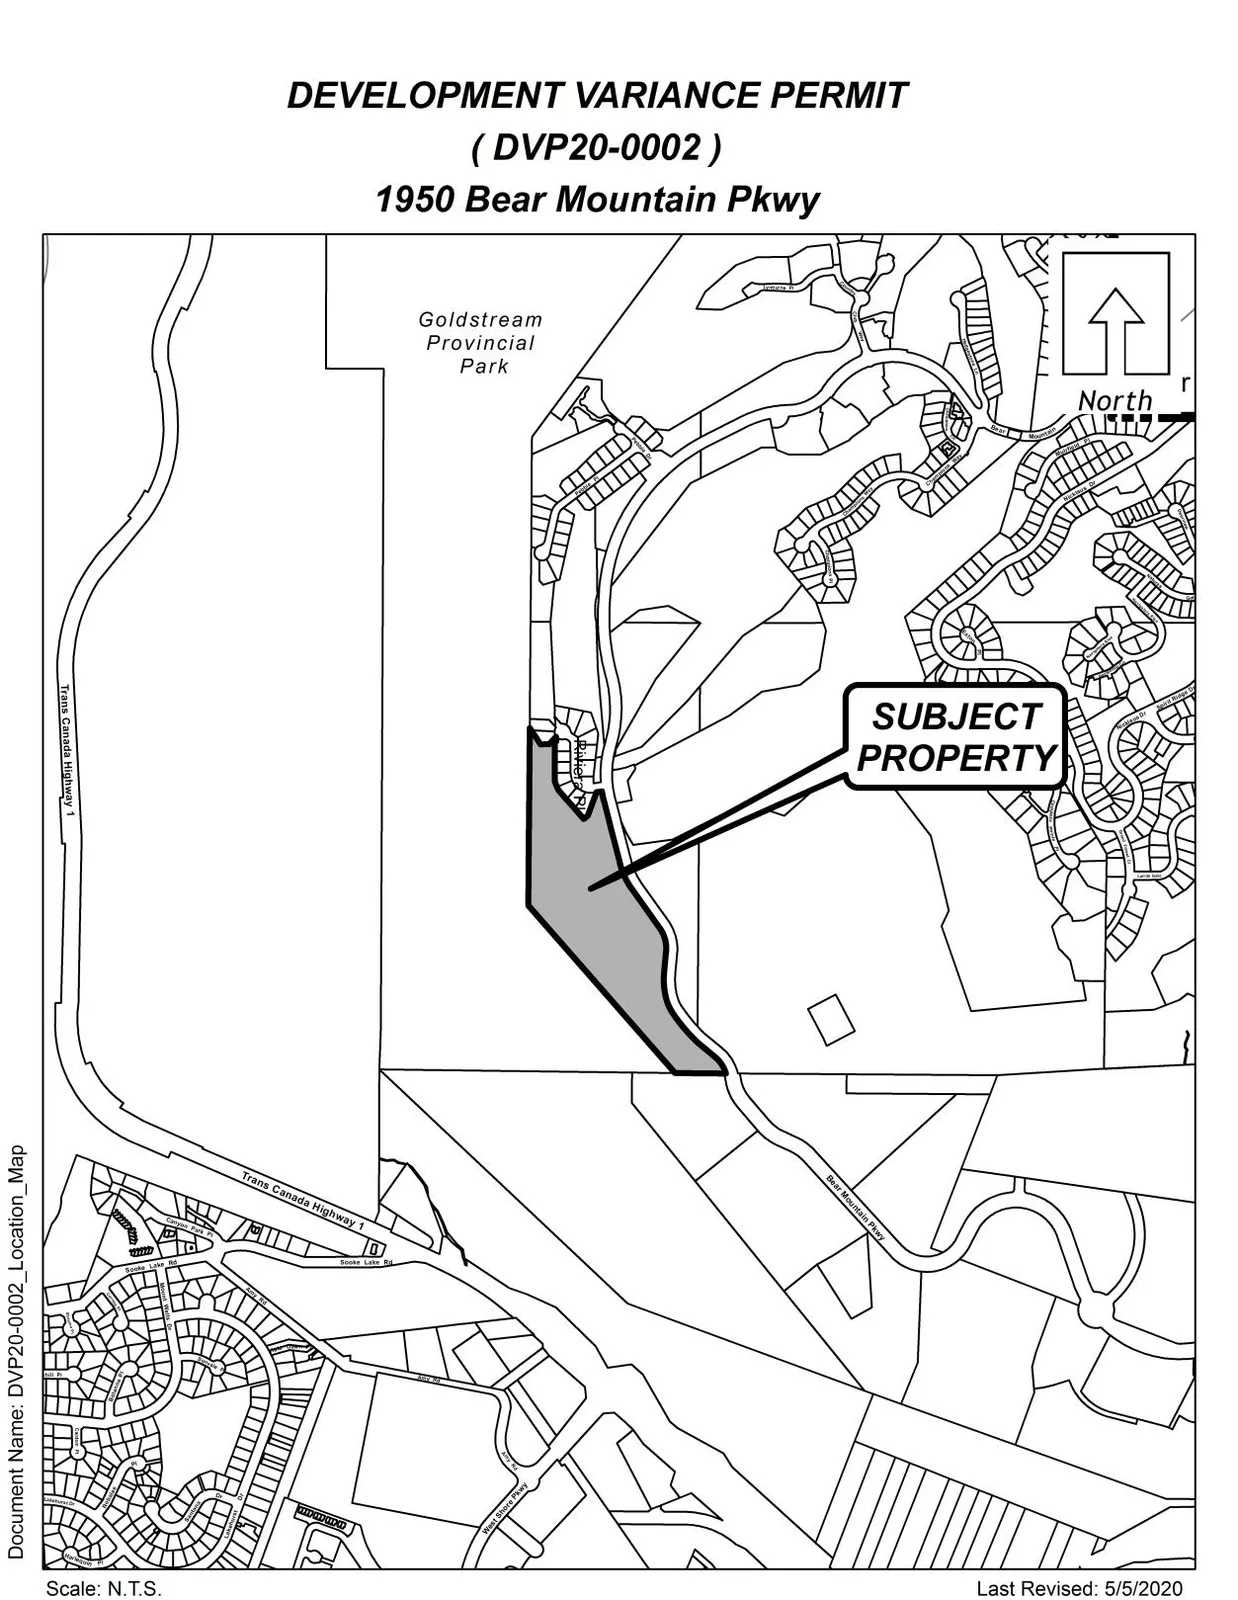
The development borders Goldstream Provincial Park on the southwest side of Bear Mountain, off the west side of Bear Mountain Parkway between the Riviera subdivision and the Southpoint subdivision. The development is located within a High Risk Interface Fire Hazard and Habitat and Biodiversity DP area, directly south of a BC Hydro Right of Way. Lot preparation and installation of services has recently been completed.
Table 2: Surrounding Land Uses
| Direction | Zoning | Use |
|---|---|---|
| North | Resort Community Bear Mountain 2 (RCBM2) | Single-family dwellings |
| East | Resort Community Bear Mountain 2 (RCBM2) | Undeveloped/CRD Water Reservoir |
| Southeast | Comprehensive Development 12 (CD12) | Undeveloped |
| Southwest | RR4 | Undeveloped |
| West | Parkland and Open Space (P4) | Provincial Park |
COMMENTS
DEVELOPMENT PROPOSAL
Ecoasis Developments is proposing to construct a residential development on 4.68 ha of land on Bear Mountain. The development will consist of 39 single family lots, ranging in size from 674 m2 to 1,200 m2, including an estate lot with an area of approx. 4,030 m2. The estate lot is located to the north of a B.C. Hydro right-of-way and will be accessed via an easement off a newly constructed road (Pinehurst Drive). Access to the main subdivision will be via Bear Mountain Parkway.
According to the applicant, steep grades at the rear of the property have made it challenging to meet the anticipated design features for the development. As such, the developer is requesting a variance to the rear yard setbacks of proposed lots 13 – 22 in order to allow for some design flexibility.
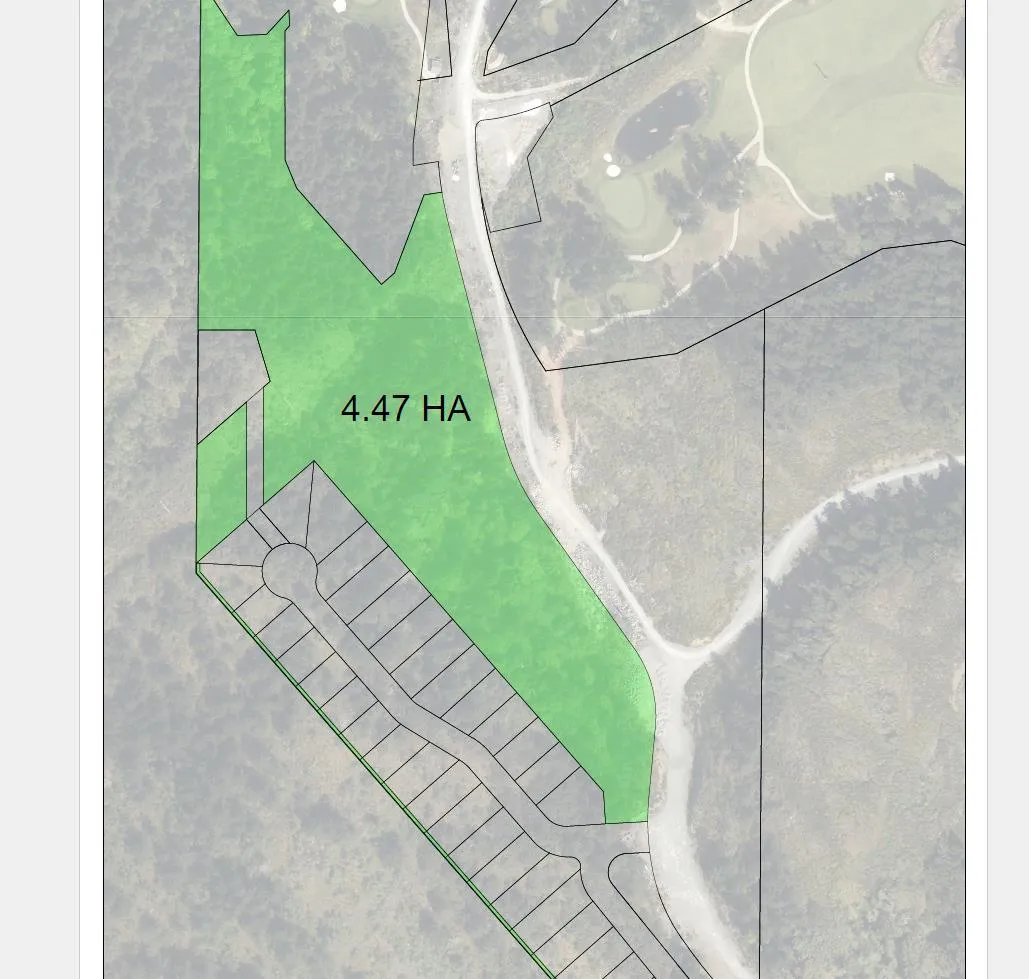
The 2017 environmental report prepared by WSP indicated that the development will result in the loss of herbaceous and woodland sensitive ecosystems, including Garry Oak and Douglas fir /Arbutus plant communities. In order to compensate for these losses, an area of approximately 4.47 ha of comparable habitat will be dedicated to the City, which will add to the City’s trail network and Open Space plan. In addition, a 2.0 m non-disturbance area at the rear of the properties will be protected along the boundary with Goldstream Park to serve as a buffer with the Park. The remaining 1.0m between the non-disturbance area and setback limit will be replanted with native vegetation after construction of the house on any given lot is completed.
It is noted for Council’s reference that the setback variance increases the risk of fire due to proximity to Goldstream Park. Should Council support this variance, they may wish to secure the recommended fire protection and environmental preservation measures specified through the development permit through a Section 219 Covenant, registered at the time of subdivision, or building permit issuance, whichever occurs first.
Table 3: Proposal Data
| Element | Permitted by RCBM2 (Current Zoning) | Proposed by DVP Application |
|---|---|---|
| Front Yard Setback | 5.5 m | As per zone |
| Interior Side Yard Setback | 1.5 m | As per zone |
| Exterior Side Yard Setback | 4.5 m / or 5.5 m for garage | As per zone |
| Rear Yard Setback | 6.0 m | 3.0 m |
OPTIONS
Option 1
That Council:
- That Council direct staff to provide notice that Council will consider issuing a Development Variance Permit for proposed lots 13 – 22 within the 39-lot subdivision at 1950 Bear Mountain Parkway, with the following variance:
a) That Section 6.95A.08(1)(b) of Zoning Bylaw No. 300 be varied from the required 6.0 m to 3.0 m;
Subject to the following terms and conditions:
i) That the setback variance applies to lots 13 – 22 only;
ii) That the applicant provides prior to subdivision approval, or building permit issuance, whichever occurs first, a Section 219 covenant, registered in priority of all other charges on title, that agrees to the following:
a) That a 2.0 m non-build, non-disturbance covenant is registered at the rear of all lots bordering Goldstream Provincial Park, and that the area between the non-disturbance area and 3.0m required setback be replanted with native vegetation prior to issuance of an Occupancy Permit;
b) That no outdoor burning shall occur anywhere on the subject property;
c) A fuel reduced buffer shall be maintained at all times from the perimeter of every building to a distance equal to 10m (32 ft) from the perimeter of every building, or to the property boundary or non-disturbance area boundary, whichever is less, and that this area shall be landscaped and maintained with the intent of eliminating the accumulation of combustible debris;
d) If the fuel reduced buffers are not maintained, the owner shall be required to pay a rent charge to the City of Langford of $1,000 per year;
e) All areas not within the fuel reduced buffer or the building footprint shall be maintained as a non-disturbance area where the removal of any vegetation is prohibited, without prior written consent of the City of Langford;
f) Decks are surfaced with non-combustible materials, including non-combustible deck railings;
g) That residential fire sprinklers are installed to NFPA standards as a condition of building permit for lots 13 - 22; and
h) That 4.47 ha of land is dedicated to the City, to the satisfaction of the Manager of Parks, and as defined in the map attached as Appendix B;
iii) That the applicant provides environmental monitoring reports verifying all conditions of the Development Permit DP18-0008 have been satisfied prior to issuance of the Development Variance Permit;
iv) That the applicant conduct selective vegetation management (thinning, pruning) of the BC Hydro Right-of-way behind Lot 14 to reduce surface and ladder fuels;
v) That the applicant remove broom along the perimeter boundary interface, under the direction of a project biologist and to the satisfaction of the Director of Planning.
OR Option 2
- Reject this application for development variance permit.
Submitted by
Dave Sametz, Land Development Planner - Approval
Concurrence
- Matthew Baldwin, MCIP, RPP, Director of Planning – Email Approval
- Adriana Proton, Manager of Legislative Services – Email Approval
- Chris Aubrey, Fire Chief – Email Approval
- Cory Manton, Manager of Parks and Recreation – Email Approval
- Michelle Mahovlich, P.Eng, P.Geo, Director of Engineering - Approval
- Leah Stohmann, MCIP, RPP, Deputy Director of Planning – Email Approval
- Michael Dillabaugh, CPA, CA, Director of Finance – Email Approval
- Braden Hutchins, Director of Corporate Services – Email Approval
- Darren Kiedyk, Chief Administrative Officer – BH Approval
Appendix A – Site Plan
Appendix B – Land Dedication Plan
Appendix C – Property Map
Appendix D – Location Map