DocumentsBylawJun 1, 2020Pages 101–128
BYLAW NO. 1893 - Langford Zoning Bylaw, Amendment No. 586 (721, 749, 755, 759, 767, 769 Meaford Ave), Bylaw No. 1893, 2020
Zoning amendment affecting multiple properties on Meaford Avenue (Amendment No. 586); listed for first reading in the agenda.
Key facts
- Bylaw No.: 1893
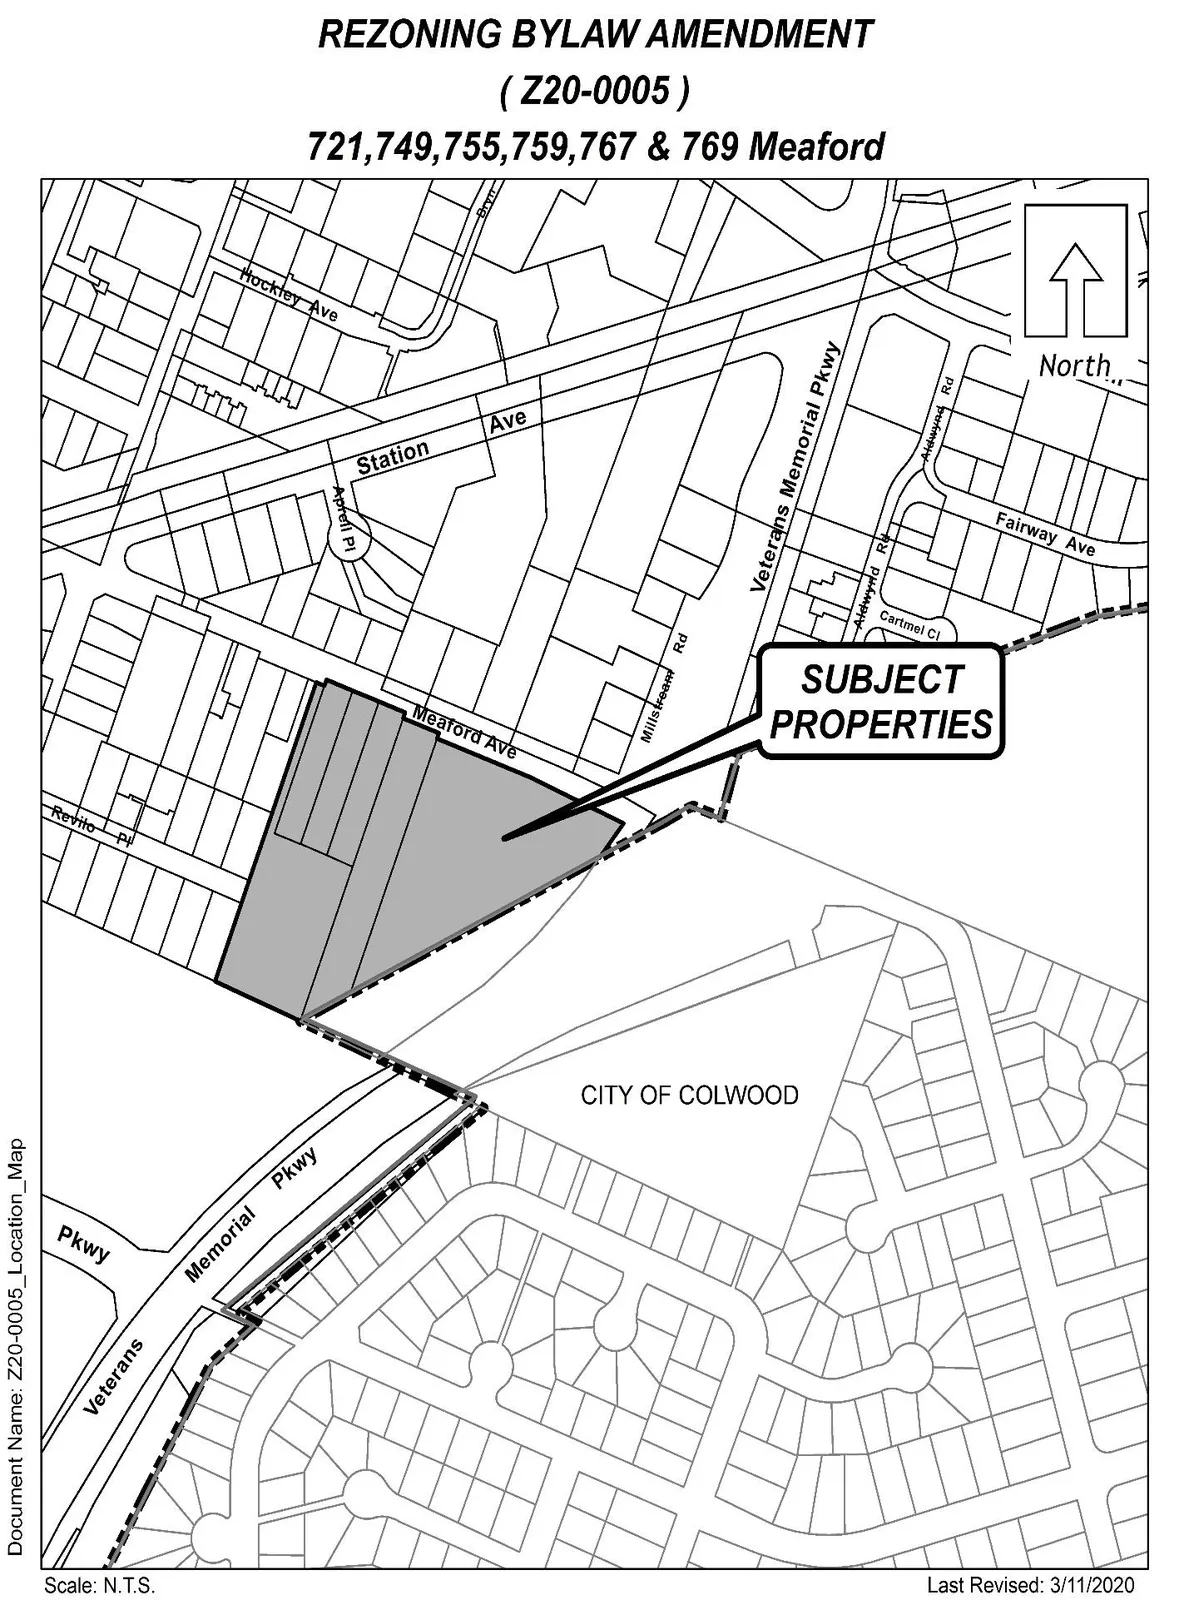
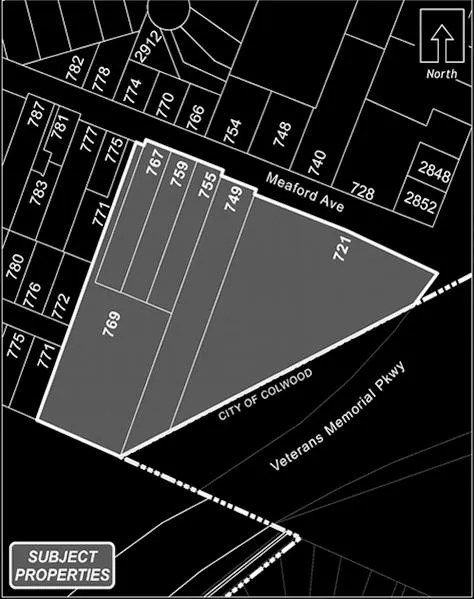
- Subject properties: 721, 749, 755, 759, 767, 769 Meaford Ave
- Agenda indicates: First Reading
BYLAW NO. 1893 - Langford Zoning Bylaw, Amendment No. 586 (721, 749, 755, 759, 767, 769 Meaford Ave), Bylaw No. 1893, 2020
Staff Report to Council
Date: June 1, 2020
Department: Planning
Subject: Bylaw No. 1893 – Application to rezone 721, 749, 755, 759, 767 and 769 Meaford Ave to MUE4 (Mixed-Use Employment 4) Zone to Allow for Residential, Multi-Family and/or Commercial Development.
Background
- Council gave Bylaw No. 1893 first reading at their Regular Meeting held May 4, 2020. This Bylaw is also captured by the resolution passed at Council’s April 6th 2020 Regular Meeting to waive public hearings for all zoning amendment bylaws that are compliant with the OCP designation while the COVID-19 pandemic is ongoing.
Commentary
- Staff confirm all Notices and Advertisements have been placed in accordance with Section 467 of the Local Government Act.
- All correspondence received with regards to this bylaw is attached to this report for Council’s information.
Options That Council:
- Give second and third readings to Bylaw No. 1893;
Or - Take no action at this time with respect to Bylaw No. 1893.
Respectfully submitted,
Submitted by:
Leah Stohmann, MCIP, RPP, Deputy Director of Planning – Email Approval
Concurrence:
Adriana Proton, Manager of Legislative Services – Email Approval
Matthew Baldwin, MCIP, RPP Director of Planning – Email Approval
Darren Kiedyk, Chief Administrative Officer – Email Approval
CITY OF LANGFORD
BYLAW NO. 1893
A BYLAW TO AMEND BYLAW NO. 300, “LANGFORD ZONING BYLAW, 1999"
The Council of the City of Langford, in open meeting assembled, hereby enacts as follows:
A. Langford Zoning Bylaw No. 300, 1999 is amended as follows:
- By adding as Section 6.53D that text attached as Schedule B;
- By replacing Section 6(f) of Appendix G with the text attached as Schedule C;
- By replacing Section 10(e) of Appendix H with the text attached as Schedule C;
- By adding to Section 1.4.1 of Appendix A that text attached as Schedule D; and
- By deleting from the R1 (One-Family Residential) Zone and adding to a new MUE4 (Mixed-Use Employment 4) Zone the properties legally described as:
- LOT 2, SECTION 73, ESQUIMALT DISTRICT, PLAN 10003, EXCEPT PART IN PLAN VIP71899, PID No. 004-359-771 (721 Meaford Ave);
- LOT 1, SECTION 73, ESQUIMALT DISTRICT, PLAN 10003, PID No. 000-074-764 (749 Meaford Ave);
- AMENDED LOT 4 (DD 206444I) SECTION 73, ESQUIMALT DISTRICT, PLAN 7010, EXCEPT THAT PART THEREOF INCLUDED WITHIN THE BOUNDARIES OF PLAN 19191, PID No. 004-357-884 (755 Meaford Ave);
- AMENDED LOT 3 (DD 206443I), SECTION 73, ESQUIMALT DISTRICT, PLAN 7010, PID No. 005-799-571 (759 Meaford Ave);
- LOT 2, SECTION 73, ESQUIMALT DISTRICT, PLAN 7010, PID No. 004-862-091 (767 Meaford Ave);
- LOT 1, SECTION 73, ESQUIMALT DISTRICT, PLAN 19191, PID No. 003-679-489 (769 Meaford Ave)
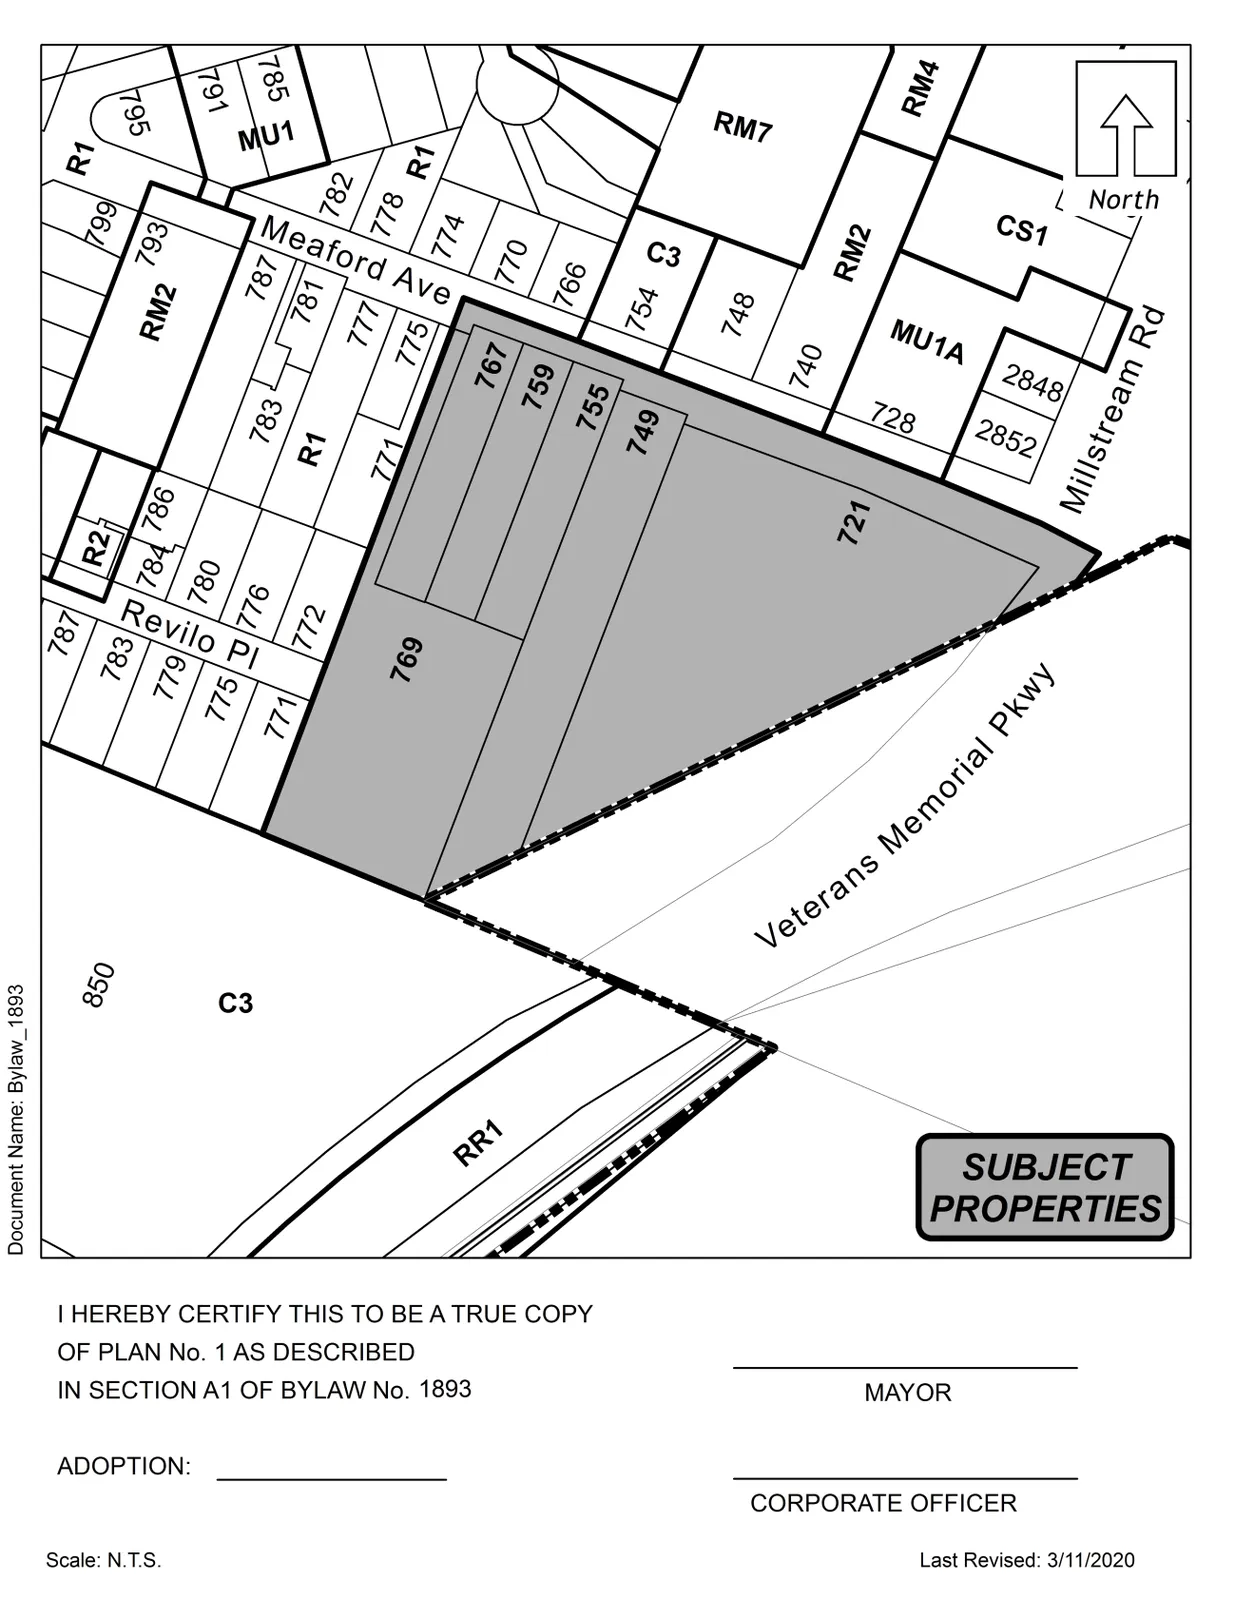
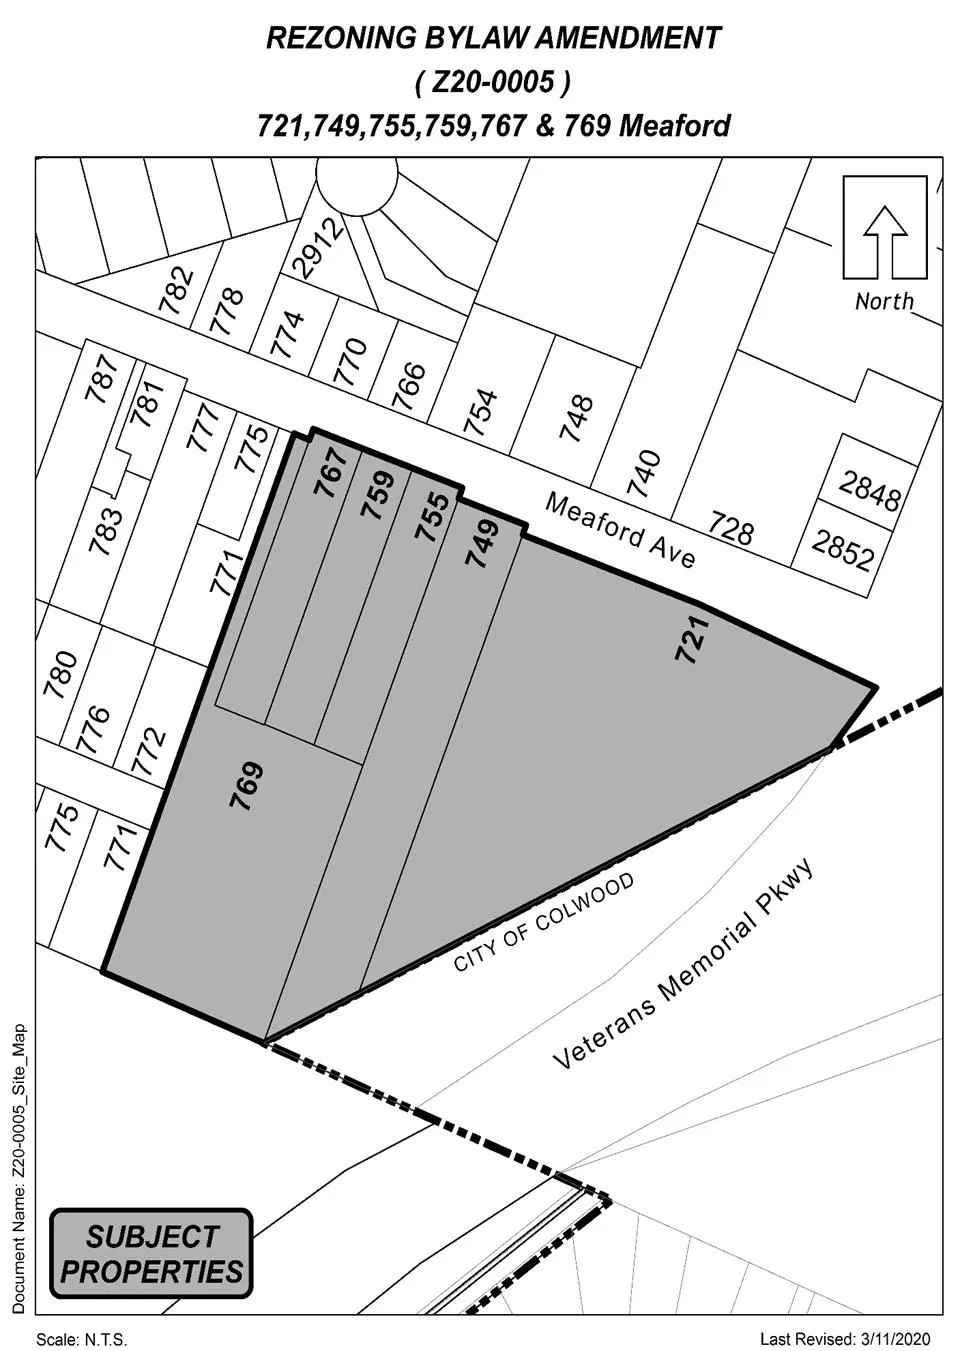
in the portions as shown shaded on Plan No. 1 attached to and forming part of this Bylaw.
B. This Bylaw may be cited for all purposes as “Langford Zoning Bylaw, Amendment No. 586, (721, 749, 755, 759, 767, 769 Meaford Ave), Bylaw No. 1893, 2020".
PUBLIC HEARING WAIVED BY RESOLUTION OF COUNCIL this 6th day of April, 2020.
READ A FIRST TIME this 4th day of May, 2020.
READ A SECOND TIME this day of, 2020.
READ A THIRD TIME this day of, 2020.
APPROVED BY THE MINISTRY OF TRANSPORTATION THIS day of , 2020.
ADOPTED this of, 2020.
Schedule A
(Plan No. 1 referenced in the Bylaw)

Schedule B
Section 6.53D – Mixed-Use Employment 4 (MUE4) Zone (Bylaw 1893)
6.53D.01 Permitted Uses
(1) The following uses and no others are permitted in the Mixed Use Employment 4 (MUE4) Zone:
Commercial Uses
(a) Animal hospital in enclosed buildings;
(b) Automobile dealership;
(c) Business support service;
(d) Equipment sales, service, repair and rental, minor
(e) Film production studio;
(f) Financial institution;
(g) Catering;
(h) Fitness centre;
(i) Household equipment and appliance service and repair;
(j) Hotel;
(k) Licensed premises;
(l) Liquor store;
(m) Medical clinic;
(n) Office;
(o) Personal service establishment;
(p) Pet daycare;
(q) Restaurants, excluding drive-through;
(r) Retail store;General Uses
(s) Accessory buildings and uses;
(t) Accessory unenclosed storage;
(u) Uses permitted by Section 3.01 of this Bylaw;Business and Technology Uses
(v) Electronics sales, service and manufacturing;
(w) Research and development facilityEducational, Cultural and Recreational Uses
(x) Educational, Cultural and Recreational Uses (listed in document)Other Uses
(y) Community care facility;
(z) Group daycare subject to Section 3.26.02;
(aa) School;Residential Uses
(bb) Apartment;
(cc) Assisted living;
(dd) Caretaker dwelling unit;
(ee) Home occupation subject to Section 3.09; and
(ff) Townhouse;
6.53D.02 Height of Principal Use Buildings
- No townhouse may exceed a height of three storeys.
6.53D.03 Setbacks
(1) No building or structure may be located:
(a) Within 2.0m (6.5 ft) of any lot line that adjoins a highway;
(b) Within 4.0m (13.1 ft) of any lot line that adjoins a lot in a Residential or Multiple Residential Zone;
(2) Despite article 6.53D.03(1), no townhouse may be located:
(a) Within 3.0m (9.8 ft) of any front lot line, except that no garage or carport whose vehicle access crosses a front lot line may be located within 5.5 m (18.0 ft) of a front lot line;
(b) Within 5.5m (18 ft) of any rear lot line;
(c) Within 1.5m (5.0 ft) of an interior side lot line;
(d) Within 3.5m (11.5 ft) of any exterior side lot line.
6.53D.04 Density of Development
(1) There may not be any development on any parcel of land that does not have access to a highway, and where a parcel of land has access to a highway there may not be more than one residential dwelling unit or more than 150m2 of non-residential gross floor area in the MUE4 Zone;
(2) Despite article 6.53D.04(1), there may be more than one residential dwelling unit, and more than 150m2 of non-residential gross floor area in the MUE4 Zone, if the owner of the land proposed to be built upon pays to the City of Langford:
(a) $250,000 by December 1, 2020, or prior to the issuance of the first Residential Building Permit, whichever is first; and
(b) $250,000 by June 1, 2021, or 180 days from the issuance of the first Residential Building Permit, whichever is first; and
(c) $250,000 by December 1, 2021, or 365 days from the issuance of the first Residential Building Permit, whichever is first; and
(d) $250,000 by June 1, 2022, or 545 days from the issuance of the first Residential Building Permit, whichever is first; and
(e) $712.50 per dwelling unit in excess of 515 units in the MUE4 Zone towards the General Amenity Reserve Fund; and
(f) $10.75 per m² ($1.00 per ft²) of gross floor area per commercial and/or business development towards the General Amenity Reserve Fund; and
(g) $750 per dwelling unit on the 1st to 4th storeys of the building towards the Affordable Housing Reserve Fund; and
(h) $375 per dwelling unit on the 5th and 6th storeys of the building towards the Affordable Housing Reserve Fund; and
(i) $187.50 per dwelling unit on the 7th storey or higher of the building towards the Affordable Housing Reserve Fund;
(3) Under no circumstances may the density of development within the MUE4 zone exceed a floor area ratio of 6.0:1;
6.53D.05 General
- The relevant regulations of Part 3 of this Bylaw apply.
Schedule C
For those lands located within the Mixed-Use Employment 2 (MUE2) Zone, the Mixed-Use Employment 3 (MUE3) Zone, and the Mixed-Use Employment 4 (MUE4) Zone the following additional landscaping provisions shall apply:
I. A continuous landscape and screening area not less than 2.0 m wide shall be provided along the developed portion of each lot which abuts a highway. The landscaping shall have a height of not less than 1.5 m and may include a decorative fence.
II. A continuous landscape and screening area not less than 2.5 m wide containing a decorative fence not less than 1.8 m in height together with decorative planting must be provided along the developed portion of each lot which abuts a property in a Residential or Multiple Residential Zone, except where the boundary between the two lots is separated by a highway. This landscape and screening area may be interrupted at boulevard crossings, or to provide necessary pedestrian access for entering a building or for viewing shop windows.
Schedule D
For areas designated within the City Centre Development Permit Area or the Sooke Road Commercial Revitalization Development Permit Area, a Development Permit exemption may be issued for land alteration or preparation, provided that a grading and site preparation plan is prepared by a qualified professional, to be approved by the City, and if the lands are not located within any environmental development area.
NOTICE OF PUBLIC HEARING BEING WAIVED
NOTICE is hereby given that pursuant to Section 464(2) of the Local Government Act, the Council of the City of Langford has waived the holding of a Public Hearing for Bylaw No. 1893 (being a Bylaw to amend Zoning Bylaw No. 300 for the City of Langford).
- Meeting Date: Monday, 1 June 2020
- Meeting Time: 5:30 pm
- Subject Property: 721, 749, 755, 759, 767 and 769 Meaford Ave
Proposal:
The purpose of Bylaw No. 1893 is to amend the City of Langford Zoning Bylaw No. 300 by amending the zoning of the properties located at 721, 749, 755, 759, 767, and 769 Meaford Avenue from R1 (One-Family Residential) Zone to a new MUE4 (Mixed-Use Employment 4) to allow for a future development of multi-family residential and/or commercial uses.
Applicant:
Niall Paltiel, Keycorp Planning Ltd
Location:
The land that is the subject of Bylaw No. 1893 is located at 721, 749, 755, 759, 767 and 769 Meaford Ave as shown shaded on the plan.
COPIES of the complete Bylaw and other material that the Council may consider in relation to the Bylaw may be viewed online at: www.langford.ca, or made available upon request by emailing to planning@langford.ca or in writing to Langford City Hall, 2nd Floor, 877 Goldstream Avenue, Langford, BC, V9B 2X8 for the duration of the pandemic emergency.
Please contact Robert Dykstra in the Planning Department at 250-478-7882 or email at rdykstra@langford.ca with any questions on this Bylaw.
The City welcomes input into this zoning bylaw amendment, and encourages you to write to Mayor and Council either online, at planning@langford.ca, or at the aforementioned address. You may also speak with Robert Dykstra at the Planning Department, Monday – Friday from 8:30am-4:30pm at 250 478 7882. Please reference file number: Z20-0005
Braden Hutchins
Director of Corporate Services
Additional Notices and Context (excerpts appearing in the package)
New trees and landscaping work underway 7 a.m. to 5 p.m. Two lane traffic is expected to remain the same, but the bike lane will be closed for five to seven weeks. Traffic control will be on site. Project expected to be completed before or by July 13.
SD62 will allow graduating students to cross the stage in June; events will be organized in small groups; photography provided free of charge; tribute video to be streamed.
Minutes / Council Actions (Relevant Excerpts)
Minutes of the Regular Council Meeting April 6th, 2020 (selected)
MOVED BY: COUNCILLOR BLACKWELL SECONDED: COUNCILLOR STEWART
That Council direct staff to waive all Public Hearings for any zoning bylaws which receive 1st reading on, or before, the World Health Organization rescinds the COVID-19 pandemic;
That Council pass the following resolution:
“Whereas Section 154(1)(a) and 155(2)(a1) of the Community Charter (SBC 2003) permits Council as a whole to delegate its authority with respect to council hearings that are required by law or authorized by enactment; and
Whereas a Public Hearing under Sec. 464 of the Local Government Act does not constitute a power or duty established by an enactment that council hear an appeal or reconsider an action, decision or other matter;
a) That Council delegate its authority to conduct a Public Hearing to Councillor Denise Blackwell in those instances where a zoning amendment is to be considered in conjunction with an Official Community Plan amendment; and
b) That Council delegate its authority to conduct a Public Hearing to Councillor Roger Wade in those instances where a zoning amendment is to be considered in conjunction with an Official Community Plan amendment and only when Councillor Denise Blackwell is unable to exercise her delegated authority;
c) That this resolution be in effect until the World Health Organization rescinds the COVID-19 pandemic.”
CARRIED.
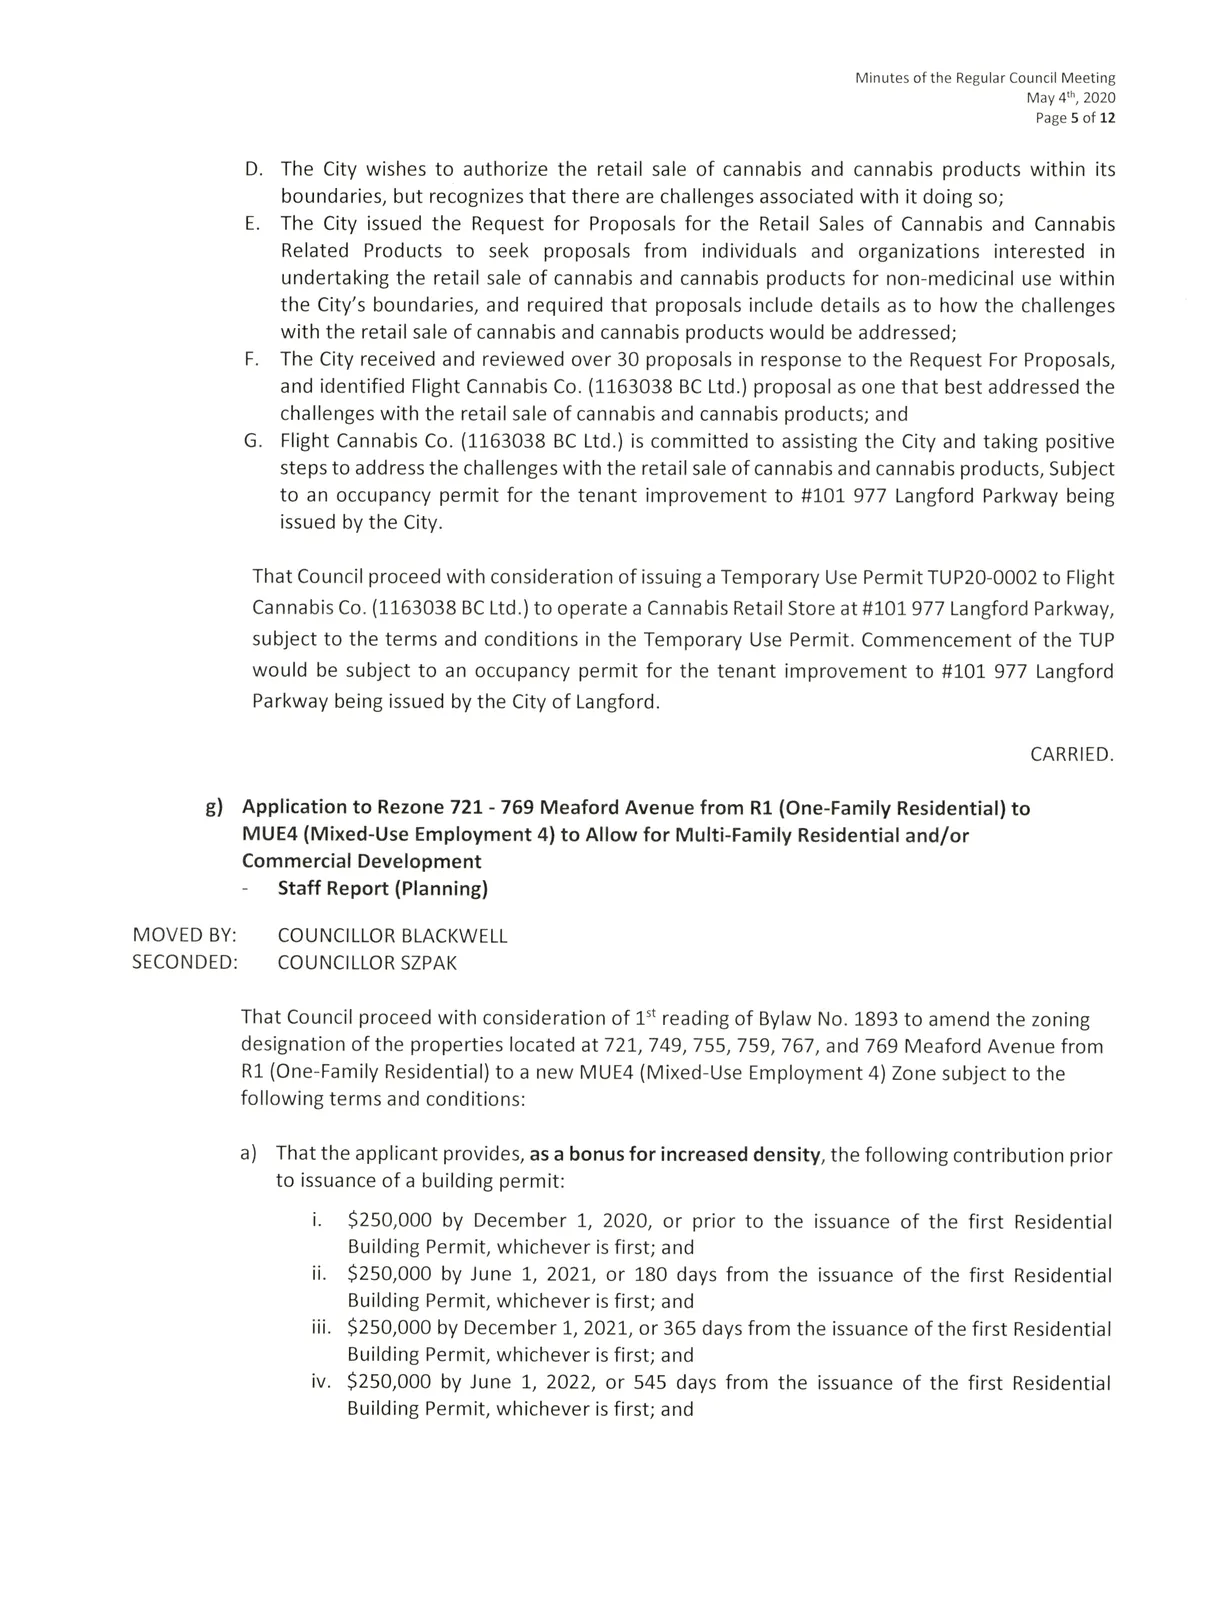
Minutes / Council Meeting (May 4, 2020) - Relevant Motions
MOVED BY: COUNCILLOR BLACKWELL SECONDED: COUNCILLOR SZPAK
That Council proceed with consideration of reading of Bylaw No. 1893 to amend the zoning designation of the properties located at 721, 749, 755, 759, 767, and 769 Meaford Avenue from R1 (One-Family Residential) to a new MUE4 (Mixed-Use Employment 4) Zone subject to the following terms and conditions:
a) That the applicant provides, as a bonus for increased density, the following contribution prior to issuance of a building permit:
- $250,000 by December 1, 2020, or prior to the issuance of the first Residential Building Permit, whichever is first; and
- $250,000 by June 1, 2021, or 180 days from the issuance of the first Residential Building Permit, whichever is first; and
- $250,000 by December 1, 2021, or 365 days from the issuance of the first Residential Building Permit, whichever is first; and
- $250,000 by June 1, 2022, or 545 days from the issuance of the first Residential Building Permit, whichever is first; and
- $712.50 per unit after 515 units have been created towards the General Amenity Reserve Fund; and
- $10.75 per m² ($1.00 per ft²) of gross floor area per commercial and/or business development towards the General Amenity Reserve Fund; and
- $750* per unit towards the Affordable Housing Reserve Fund.
*subject to reductions depending on the use and height in accordance with the Affordable Housing and Amenity Contribution Policy.
b) That the applicant provides, prior to 2nd reading, the following:
i. A technical memo from a qualified engineer that verifies storm water can be adequately managed on-site for the proposed development, to the satisfaction of the Director of Engineering; and
ii. A Transportation Impact Assessment, to the satisfaction of the Director of Engineering and the Ministry of Transportation and Infrastructure.c) That the applicant provides, prior to Bylaw Adoption, a Section 219 covenant, registered in priority of all other charges on title, that agrees to the following:
i. That an overall mixed-use master plan implementing the objectives of the City Centre OCP designation be provided to the satisfaction of the Director of Planning prior to issuance of a Form and Character Development Permit for the site; and
ii. That plazas / open space areas are included in the master plan; and
iii. That any residential building proposed along Meaford Avenue provides a minimum 370m² (4,000 ft²) of commercial/retail space within all the ground floor units facing Meaford Avenue; and
iv. That the northeast corner at Meaford Avenue and Veterans Memorial Parkway be the location of a building that has a minimum footprint of 1,000m² (10,800ft²) and be 2-storeys in height at the corner, or at least be designed to resemble 2-storeys at the corner; and
v. That the minimum floor area ratio for the overall site be 2.0; and
vi. That a no-build covenant be registered on all the subject properties, which can be released upon the consolidation of the subject properties and when at least 4.0m (13 ft) along the frontage of 755, 759, and 767 Meaford Avenue is dedicated as road; and
vii. That all road dedication of new roads and/or widening of existing roads is provided prior to issuance of a building permit or subdivision approval, whichever is first, to the satisfaction of the Director of Engineering and Approving Officer; and
viii. That an access route through the site be provided from Revilo Place to Meaford Avenue, which could be for emergency access purposes only; and
ix. That the recommendations from the Traffic Impact Assessment be completed prior to issuance of a building permit or subdivision approval, whichever is first, to the satisfaction of the Director of Engineering and the Ministry of Transportation and Infrastructure; and
x. That an additional Traffic Impact Assessment be completed and works implemented for any additional density proposed beyond what the original TIA assessed; and
xi. That all frontage improvements to Bylaw 1000 standards are provided prior to issuance of a building permit or subdivision approval, whichever is first, to the satisfaction of the Director of Engineering;CARRIED.
Staff Report (May 4, 2020)
Department: Planning
Application No.: Z20-0005
Subject: Application to Rezone 721 - 769 Meaford Avenue from R1 (One-Family Residential) to MUE4 (Mixed-Use Employment 4) to Allow for Multi-Family Residential and/or Commercial Development
PURPOSE
Niall Paltiel of Keycorp Planning Ltd. has applied on behalf of C.R.M. Properties Ltd. to rezone 721-769 Meaford Avenue from R1 (One-Family Residential) to a new MUE4 (Mixed-Used Employment) zone to allow for a future development of multi-family residential and/or commercial uses.
BACKGROUND
PREVIOUS APPLICATIONS: One of the subject properties (767 Meaford) received a Temporary Use Permit (TUP18-0001) for the storage of materials and a laydown yard, which was associated with the construction of a multi-family residential building across the road at 728 Meaford Avenue.
Table 1: Site Data
| Item | Data |
|---|---|
| Applicant | Niall Paltiel, Keycorp Planning Ltd. |
| Owner | C.R.M. Properties Ltd |
| Civic Addresses | 721-769 Meaford Avenue |
| Size of Properties | 3.2 hectares (7.8 acres) |
| DP Areas | Riparian |
| Zoning Designation | Existing: R1 (One-Family Residential) Proposed: MUE4 (Mixed-Use Employment 4) |
| OCP Designation | Existing: City Centre Proposed: City Centre |
SITE AND SURROUNDING AREA
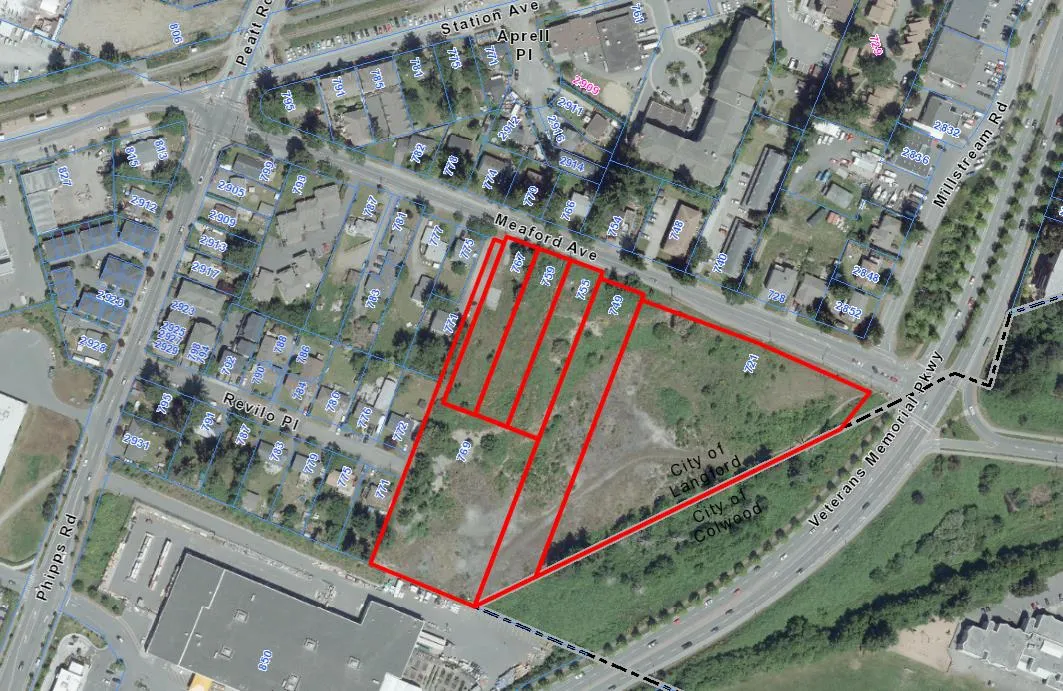
- The properties are vacant and situated between Meaford Avenue to the north, Veterans Memorial Parkway to the east, Lowe’s to the south, and single-family homes to the west. Sparse vegetation exists on the property, consisting of scrub type bushes and younger conifers. A portion of the eastern property contains larger stands of trees and thick ground cover, but this is located in the City of Colwood and is located within their Riparian DP area due to its proximity to Colwood Creek.
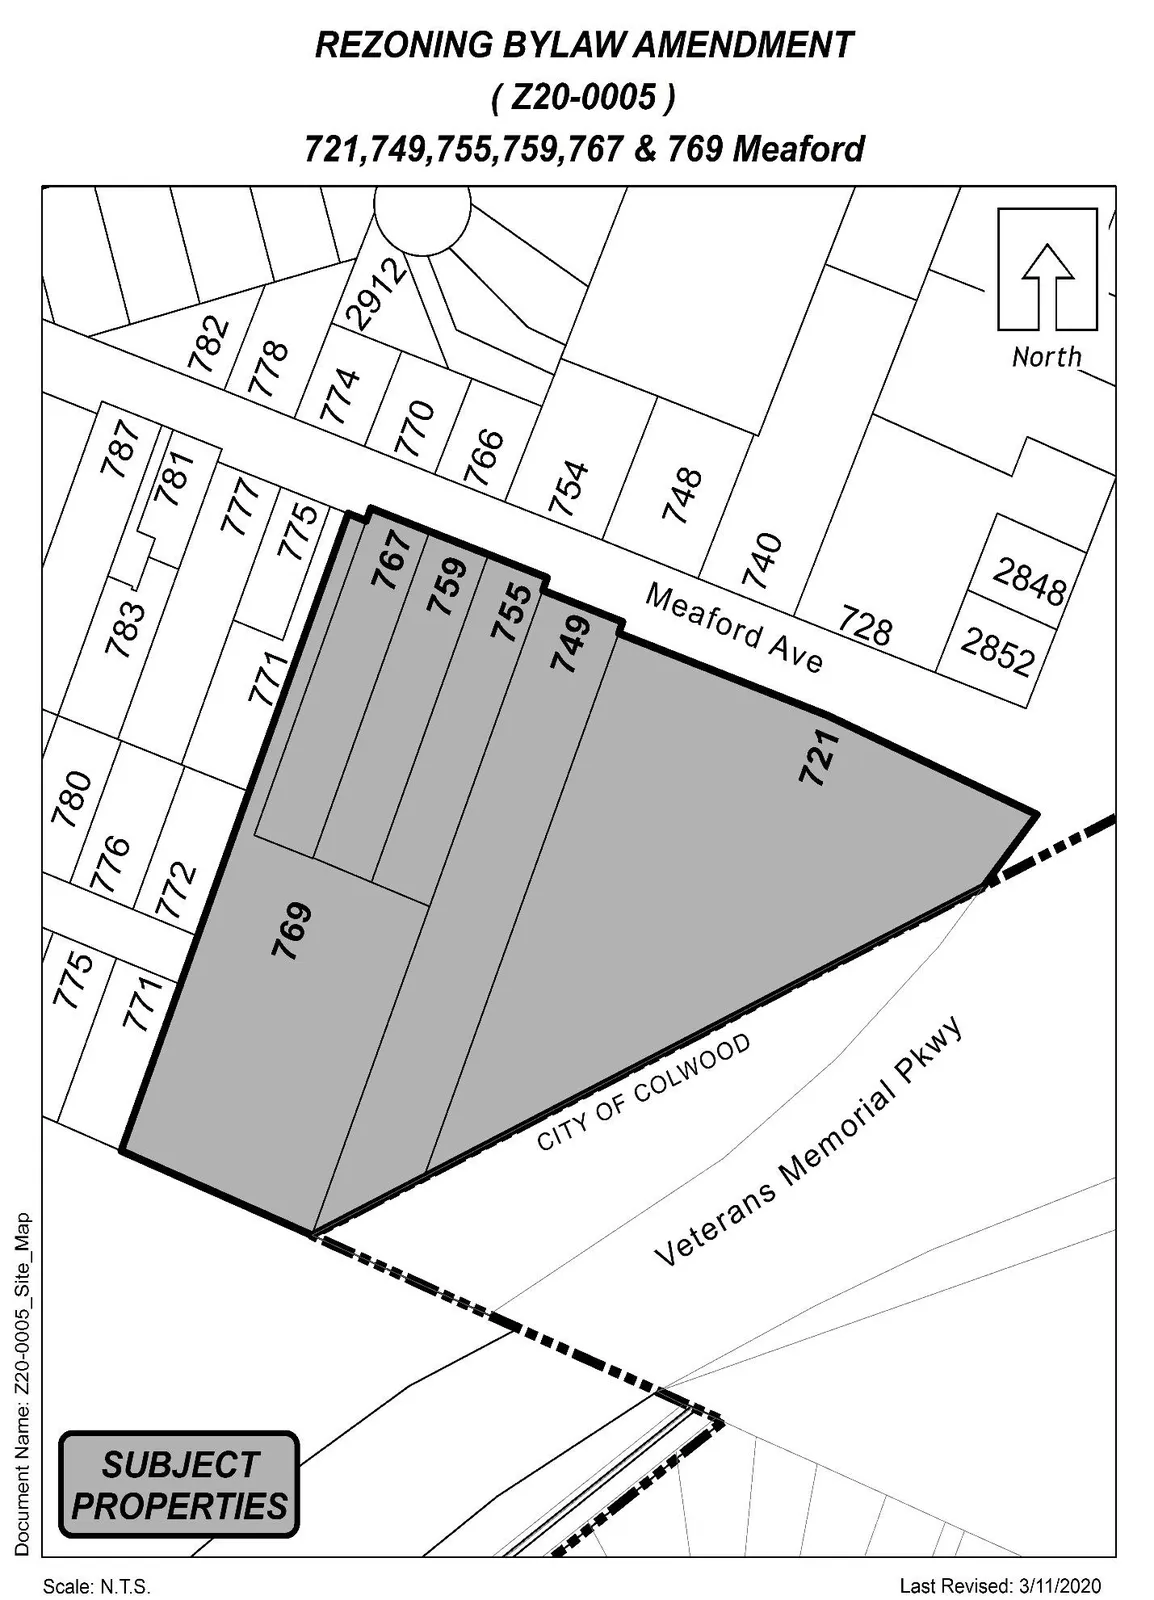
Figure 1 – Subject Properties
Table 2: Surrounding Land Uses
| Location | Zoning | Use |
|---|---|---|
| North | R1 (One-Family Residential), RM2 (Attached Housing), MU1A (Mixed Use Residential Commercial A), C3 (District Commercial), CS1 (Service Commercial) | Residential, Multi-Family Residential, Multi-Family Residential, Commercial, Residential |
| East | A1 (Rural 1) – City of Colwood | Vacant |
| South | C3 (District Commercial) | Commercial |
| West | R1 (One-Family Residential) | Residential |
COMMENTS
OFFICIAL COMMUNITY PLAN
- The Official Community Plan (OCP) Bylaw No. 1200 designates the subject property as ‘City Centre’, defined by a range of objectives including high-density housing, commercial/office, public squares/parks, civic uses and animated streetscapes.
DEVELOPMENT PERMIT AREAS
- A small portion of the site is within an environmental Development Permit (Riparian DP area) in the southeastern corner due to proximity to Colwood Creek.
- As properties are within the City Centre OCP designation, DP’s for Form and Character would be needed for all proposed buildings.
- A Development Permit would also be needed prior to land alteration as the City Centre DP area is designated as a commercial revitalization area. Council may consider an exemption to allow land alterations if the lands are not within an environmental development permit area.
DEVELOPMENT PROPOSAL
- Future build out details are not final but anticipated to include multi-family residential and an automobile dealership. Proposed MUE4 zone allows various commercial, business/technology, educational/recreational uses and/or multi-family residential.
- Council may require overall master plan DP to ensure compliance with City bylaws/policies.
Table 3: Proposed Data
| Item | Permitted by R1 (Current Zoning) | Permitted by MUE4 (Proposed Zoning) |
|---|---|---|
| Permitted Uses | One-Family Dwelling, Group Daycare | Townhomes, Apartments, Hotels, Restaurants, Retail Stores, Automotive Dealership, Recreational Facility, Offices |
| Density | 550m² lots | 6.0 FAR |
| Height | 9m (30 ft) | N/A |
| Site Coverage | 35% | N/A |
| Front Yard Setback | 7.5m (25 ft) | 5.5m (townhouse) / 2.0m (commercial/multi-family) |
| Interior Side Yard Setback | 1.5m (5 ft) | 1.5m (townhouse) / 4.0m (commercial next to residential) |
| Exterior Side Yard Setback | 4.5m (15 ft) | 3.5m (townhouse) / 2.0m (commercial/multi-family) |
| Rear Yard Setback | 7.5m (25 ft) | 5.5m (townhouse) / 2.0m (commercial/multi-family) |
| Parking Requirement | 2 per dwelling | As per Part 4 of Bylaw 300 |
NEW MUE4 ZONE SPECIFICATIONS: Drafted based on MUE1 zone with differences in allowable density and amenity contributions.
Council may wish to require (summary):
- Ground-floor commercial/retail minimum 370m² (4,000 ft²) for residential buildings facing Meaford Avenue.
- Northeast corner building at Meaford Avenue and Veterans Memorial Parkway with minimum footprint 1,000m² (10,800 ft²), 2-storeys at the corner or designed to resemble 2-storeys.
- Minimum floor area ratio for overall site be 2.0.
- Master plan accepted by Director of Planning prior to issuance of a Form and Character DP.
- Plazas/open space in master plan.
- Public vehicle connection from Revilo Place to Meaford Avenue.
FRONTAGE IMPROVEMENTS (summary):
- Meaford Avenue improvements required (R1 cross-section Bylaw 1000): Red brick paver sidewalk; Road edge parking; Landscaped boulevard; Street lights.
- Revilo Place may connect and if dedicated as municipal road, must be built to Bylaw 1000 standards.
- Veterans Memorial Parkway improvements largely coordinated with Ministry of Transportation and City of Colwood.
SEWERS:
- Sewer mains exist within Revilo Place and Meaford Avenue. Any improvements/modifications in municipal right-of-way to be constructed by West Shore Environmental Services at applicant’s expense.
DRAINAGE AND STORMWATER MANAGEMENT:
- Engineer of record must submit detailed stormwater management plan to satisfaction of Director of Engineering. Council may request preliminary technical memo as condition of rezoning.
VEHICLE ACCESS & ROAD NETWORK:
- Applicant requested rezoning before final development plan. Council may require Transportation Impact Assessment (TIA) prior to 2nd reading. Any recommended road network improvements to be secured in covenant and implemented prior to building permit.
AMENITY CONTRIBUTIONS:
- Given site size and potential density, amenity contributions could be around $3,000,000 (estimate). Council may require lump sum General Amenity Contribution of $1,000,000 upfront, collected over four minimum payments of $250,000 every 6-months beginning December 2020 if residential building commencement has not started. Additional contributions collected on per unit basis once lump sum equals number of units created. Affordable Housing Amenity Fund collected per unit throughout build out.
FINANCIAL IMPLICATIONS: Rezoning to higher density will increase assessed values and municipal revenue. Developer must complete frontage improvements, so direct capital costs to City are negligible.
Table 4 – Amenity Contributions
| Amenity Item | Contribution Rate |
|---|---|
| General Amenity Reserve Fund | $1,000,000 in four lump payments of $250,000 + $712.50 per unit after 515 units have been created |
| Affordable Housing Reserve Fund | $750* per unit |
- The applicant is entitled to a 50% or 75% reduction depending on the use and height, for units above the 4th storey.
Table 5 – Development Cost Charges
| Development Cost Charge | Per unit / area contribution | Total |
|---|---|---|
| Roads | $3,188 (multi-family) / $55.78 (commercial m²) | TBD |
| Park Improvement | $1,890 (multi-family) | TBD |
| Park Acquisition | $1,100 (multi-family) | TBD |
| Incremental Storage Improvement Fees | $331.65 (multi-family) / $140/1000ft² (commercial) | TBD |
| Integrated Survey Area | $35 per lot | TBD |
| Subtotal (DCCs paid to City of Langford) | TBD | |
| CRD Water | $2,557 (multi-family) / $10.74/m² (commercial) | TBD |
| School Site Acquisition | $600 (multi-family) | TBD |
| TOTAL (estimate) DCCs | TBD |
OPTIONS (as presented in the staff report)
Option 1
That Council:
- Proceed with consideration of 1st reading of Bylaw No. 1893 to amend the zoning designation of the properties located at 721, 749, 755, 759, 767, and 769 Meaford Avenue from R1 (One-Family Residential) to a new MUE4 (Mixed-Use Employment 4) Zone subject to the following terms and conditions:
a) That the applicant provides, as a bonus for increased density, the following contribution prior to issuance of a building permit:
i. $250,000 by December 1, 2020, or prior to the issuance of the first Residential Building Permit, whichever is first; and
ii. $250,000 by June 1, 2021, or 180 days from the issuance of the first Residential Building Permit, whichever is first; and
iii. $250,000 by December 1, 2021, or 365 days from the issuance of the first Residential Building Permit, whichever is first; and
iv. $250,000 by June 1, 2022, or 545 days from the issuance of the first Residential Building Permit, whichever is first; and
v. $712.50 per unit after 515 units have been created towards the General Amenity Reserve Fund; and
vi. $10.75 per m² ($1.00 per ft²) of gross floor area per commercial and/or business development towards the General Amenity Reserve Fund; and
vii. $750* per unit towards the Affordable Housing Reserve Fund.
*subject to reductions depending on the use and height in accordance with the Affordable Housing and Amenity Contribution Policy.
b) That the applicant provides, prior to 2nd reading, the following:
i. A technical memo from a qualified engineer that verifies storm water can be adequately managed on-site for the proposed development, to the satisfaction of the Director of Engineering; and
ii. A Transportation Impact Assessment, to the satisfaction of the Director of Engineering and the Ministry of Transportation and Infrastructure.
c) That the applicant provides, prior to Bylaw Adoption, a Section 219 covenant, registered in priority of all other charges on title, that agrees to the following:
i. That an overall mixed-use master plan implementing the objectives of the City Centre OCP designation be provided to the satisfaction of the Director of Planning prior to issuance of a Form and Character Development Permit for the site; and
ii. That plazas / open space areas are included in the master plan; and
iii. That any residential building proposed along Meaford Avenue provides a minimum 370m² (4,000 ft²) of commercial/retail space within all the ground floor units facing Meaford Avenue; and
iv. That the northeast corner at Meaford Avenue and Veterans Memorial Parkway be the location of a building that has a minimum footprint of 1,000m² (10,800ft²) and be 2-storeys in height at the corner, or at least be designed to resemble 2-storeys at the corner; and
v. That the minimum floor area ratio for the overall site be 2.0; and
vi. That a no-build covenant be registered on all the subject properties, which can be released upon the consolidation of the subject properties and when at least 4.0m (13 ft) along the frontage of 755, 759, and 767 Meaford Avenue is dedicated as road; and
vii. That all road dedication of new roads and/or widening of existing roads is provided prior to issuance of a building permit or subdivision approval, whichever is first, to the satisfaction of the Director of Engineering and Approving Officer; and
viii. That an access route through the site be provided from Revilo Place to Meaford Avenue, which could be for emergency access purposes only; and
ix. That the recommendations from the Traffic Impact Assessment be completed prior to issuance of a building permit or subdivision approval, whichever is first, to the satisfaction of the Director of Engineering and the Ministry of Transportation and Infrastructure; and
x. That an additional Traffic Impact Assessment be completed and works implemented for any additional density proposed beyond what the original TIA assessed; and
xi. That all frontage improvements to Bylaw 1000 standards are provided prior to issuance of a building permit or subdivision approval, whichever is first, to the satisfaction of the Director of Engineering;
xii. That a storm water management plan be provided prior to issuance of a building permit or subdivision approval, whichever is first, and implemented as per Bylaw 1000, all to the satisfaction of the Director of Engineering; and
xiii. That a construction parking and traffic management plan be provide prior to the issuance of a building permit, to the satisfaction of the Director of Engineering; and
xiv. That the required residential parking stalls for this development are allocated for the use by individuals in each unit, as required by Bylaw 300 and designed accordingly, and that parking stalls are not rented out individually.
OR Option 2
- Take no action at this time with respect to Bylaw No. 1893.
Submitted by:
Robert Dykstra, MCIP, RPP Land Development Planner - Email Approved
Concurrence:
Matthew Baldwin, MCIP, RPP, Director of Planning - Email Approved
Adriana Proton, Manager of Legislative Services - Email Approved
Chris Aubrey, Fire Chief - Email Approved
Lorne Fletcher, Manager of Community Safety and Municipal Enforcement - Email Approved
Cory Manton, Manager of Parks and Recreation - Email Approved
Michelle Mahovlich, P.Eng, P.Geo, Director of Engineering - Email Approved
Leah Stohmann, MCIP, RPP, Deputy Director of Planning - Email Approved
Michael Dillabaugh, CPA, CA, Director of Finance - Email Approved
Darren Kiedyk, Chief Administrative Officer - Email Approved
Appendices
Appendix A
SUBJECT PROPERTY
Appendix B
LOCATION MAP