DocumentsStaff ReportJun 1, 2020Pages 51–60
Staff Report - DVP20-0004 / Road Closure & Disposition - 1109 Donna Ave; 1106 & 1112 Goldstream Ave
Application by Keycorp Developments Ltd (on behalf of owners) for a Development Variance Permit reducing setbacks and parking requirements for a proposed 2-storey commercial building, and a request to close/dispose portions of Leigh Road, Donna Avenue and Rem Lot 6 for consolidation and parking use.
Key facts
- Addresses: 1109 Donna Ave; 1106 & 1112 Goldstream Ave
- Proposed building: ~1,791 m2 (19,280 ft2) commercial, 2-storey
- Applicant offered $31.50 per sq ft for land proposed for disposal (less cost to construct access/parking)
- Proposal includes registering a statutory right-of-way for public access and after-hours public parking
- Recommendation: issue DVP subject to conditions, enter Purchase and Sale Agreement and proceed with Road Closure Bylaw No. 1916 (consideration of readings)
Staff Report to Council
Date: June 1, 2020
Department: Planning
Application No.: DVP20-0004
Subject: Application for a Development Variance Permit to Allow for a Reduction in Parking and Side Lot Setbacks at 1109 Donna Avenue and 1106 and 1112 Goldstream Avenue AND Road Closure and Disposition of Portions of Leigh Road, Donna Avenue, and Remainder of Lot 6
PURPOSE
Keycorp Developments Ltd wishes to construct a 2-storey commercial building with approximately 1,791 m2 (19,280 ft2) of Gross Floor Area on the subject properties. A conceptual drawing of the proposed building is shown below:
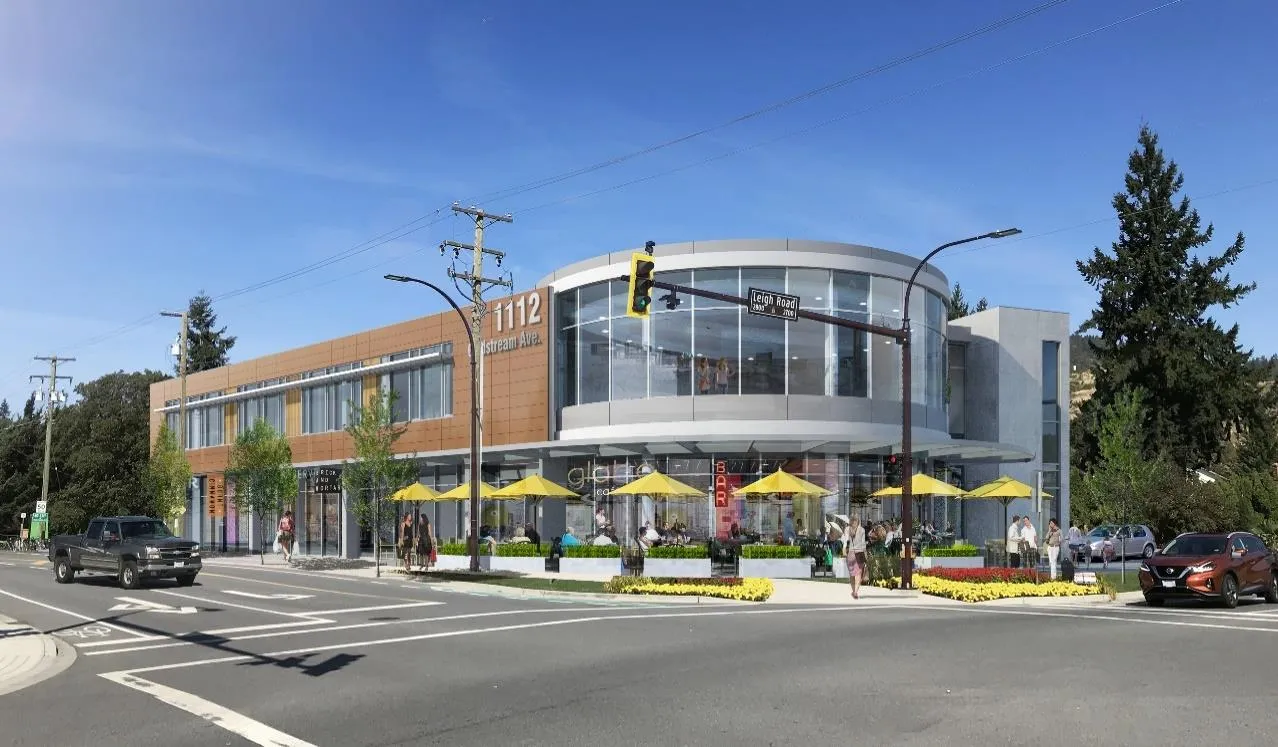
The building is substantially compliant with the Commercial Design Guidelines contained in Appendix G of Zoning Bylaw No. 300. However, before the Director of Planning is able to proceed with issuance of the Development Permit, two items must be determined by Council: first, a Development Variance Permit is required to reduce the required setbacks to the front, rear and exterior side lot lines, and to reduce the off-street parking requirements; and second, a road closure and disposition of adjoining City property is proposed to consolidate additional land into the subject property.
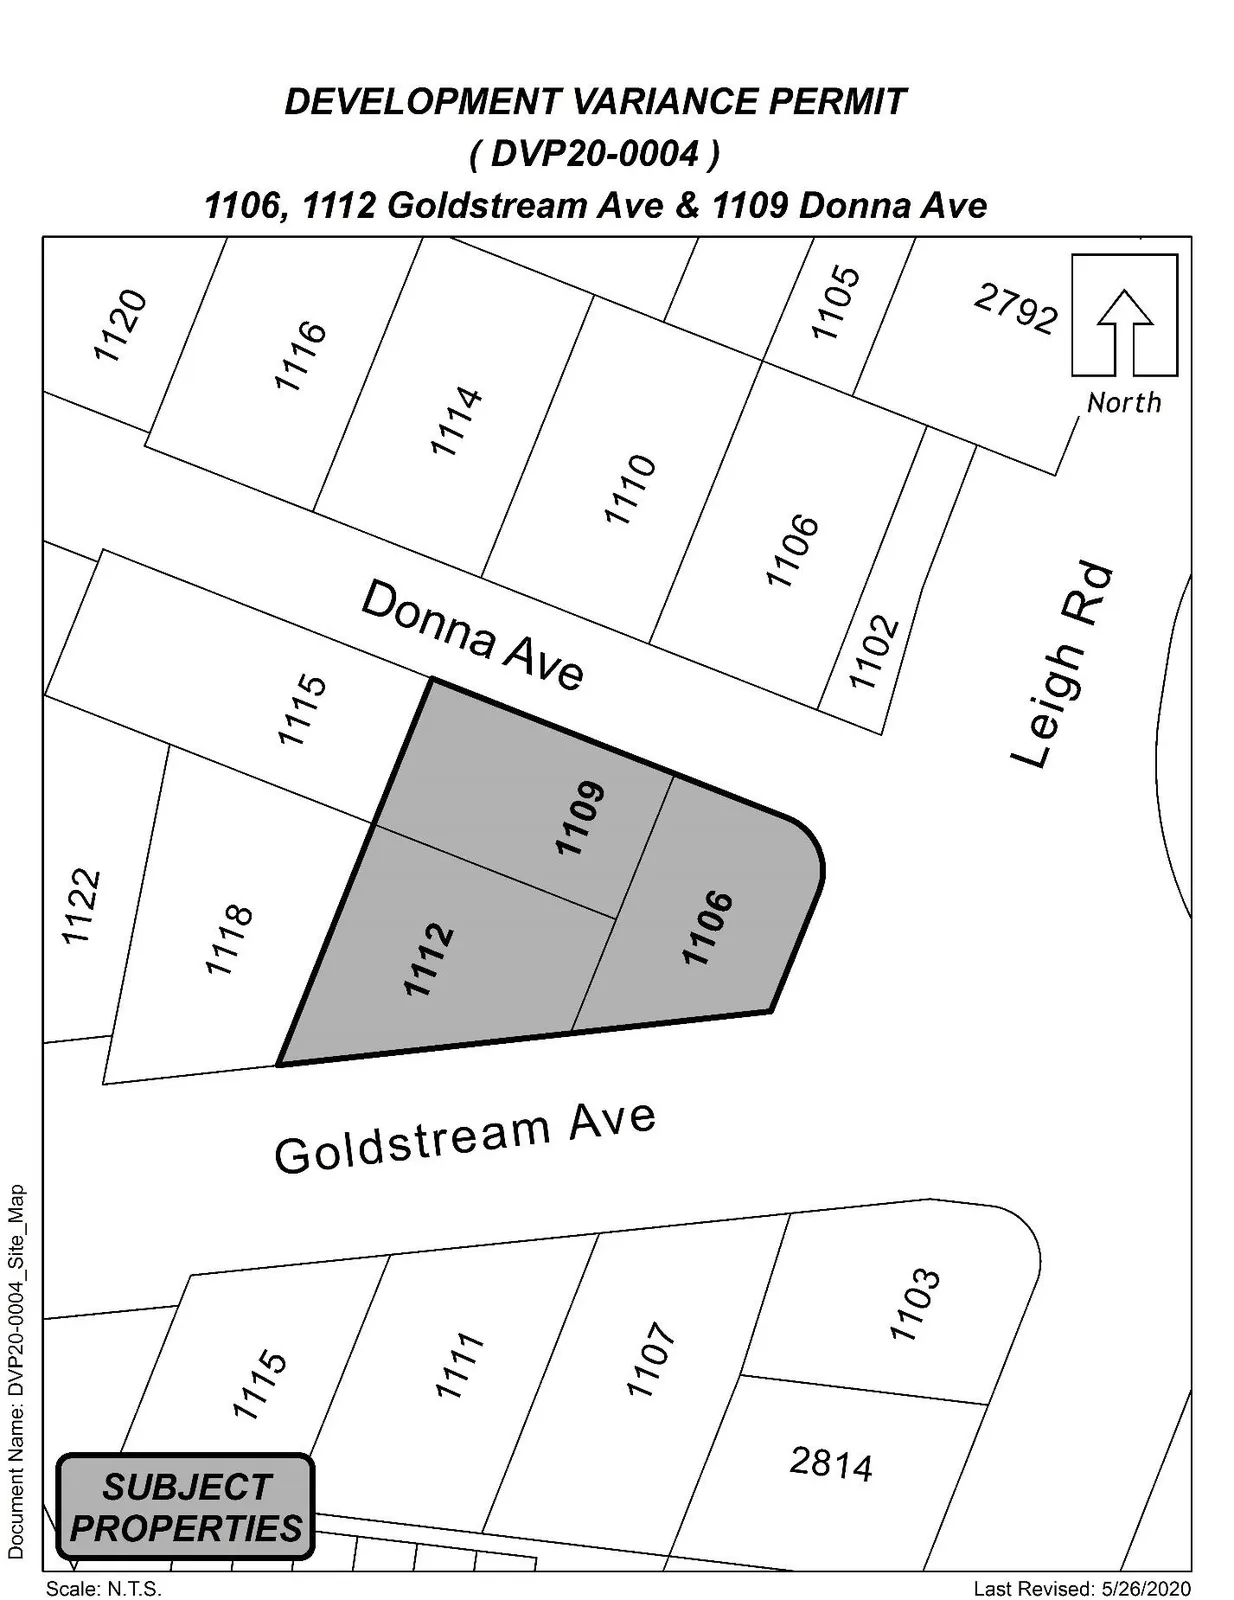
Keycorp Developments Ltd has applied on behalf of Samuel and Samson Mow for a Development Variance Permit to reduce the front (Donna Ave), rear (Goldstream Ave) and exterior side (Leigh Rd) lot line setbacks to 0.0m and to establish a site-specific parking ratio requirement on the property located at 1109 Donna Avenue and 1106 and 1112 Goldstream Avenue.
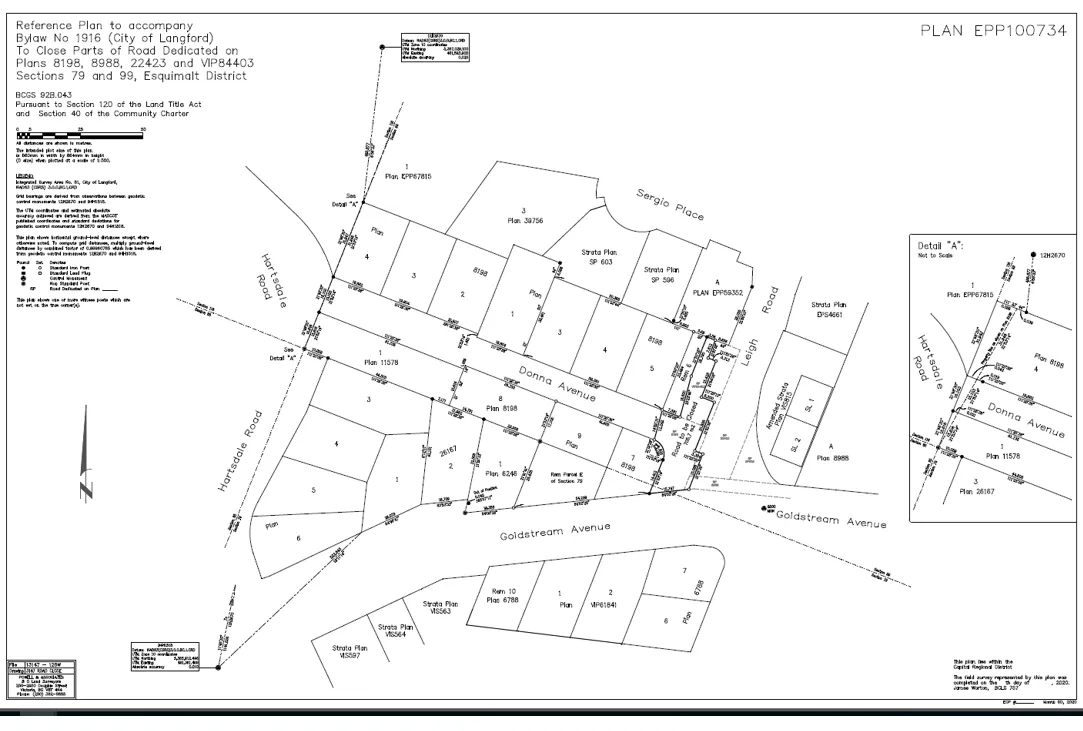
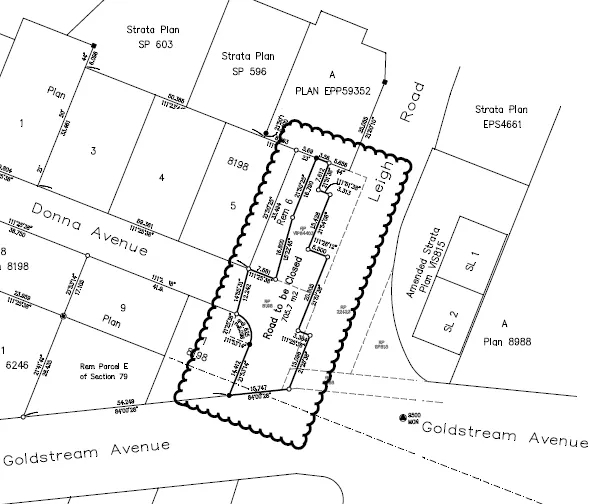
The applicant has also requested that the City close and dispose of portions of unused road right-of-way on Leigh Road and Donna Avenue as well as some adjacent City owned land (Remainder Lot 6, Section 99, Esquimalt District, Plan 8198, except Part in Plan VIP84403) as shown below and the attached road closure plan EPP100734. These lands, if acquired, are proposed to be consolidated into the subject properties and used as parking for this site during business hours and public parking after hours.
BACKGROUND
Previous Applications
- DVP20-0004 is part of DP19-0052, which was previously applied for and ongoing. DP19-0052 is a form and character development permit application for 1791m2 of commercial use.
Table 1: Site Data
| Item | Detail |
|---|---|
| Applicant | Rohan Rupf |
| Owner | Samuel and Samson Mow |
| Civic Address | 1109 Donna Avenue and 1106 and 1112 Goldstream Avenue |
| Legal Description | (1112 Goldstream Avenue) PARCEL E (DD 67028I) OF SECTION 79 ESQUIMALT DISTRICT EXCEPT THAT PART IN PLAN 8198 PARCEL E (DD 67028I) OF SECTION 79 ESQUIMALT DISTRICT EXCEPT THAT PART IN PLAN 8198; (1106 Goldstream Avenue) LOT 9 SECTIONS 79 AND 99 ESQUIMALT DISTRICT PLAN 8198 LOT 9 SECTIONS 79 AND 99 ESQUIMALT DISTRICT PLAN 8198; and (1109 Donna Avenue) LOT 9 SECTIONS 79 AND 99 ESQUIMALT DISTRICT PLAN 8198 LOT 9 SECTIONS 79 AND 99 ESQUIMALT DISTRICT PLAN 8198 |
| Size of Property | 1987m2 (.49 acre) |
| DP Areas | No Environmental/Hazardous DP Areas associated with these properties. DP required for commercial form and character (DP19-0052) |
| Zoning Designation | District Commercial (C3) |
| OCP Designation | Neighbourhood |
Site and Surrounding Area
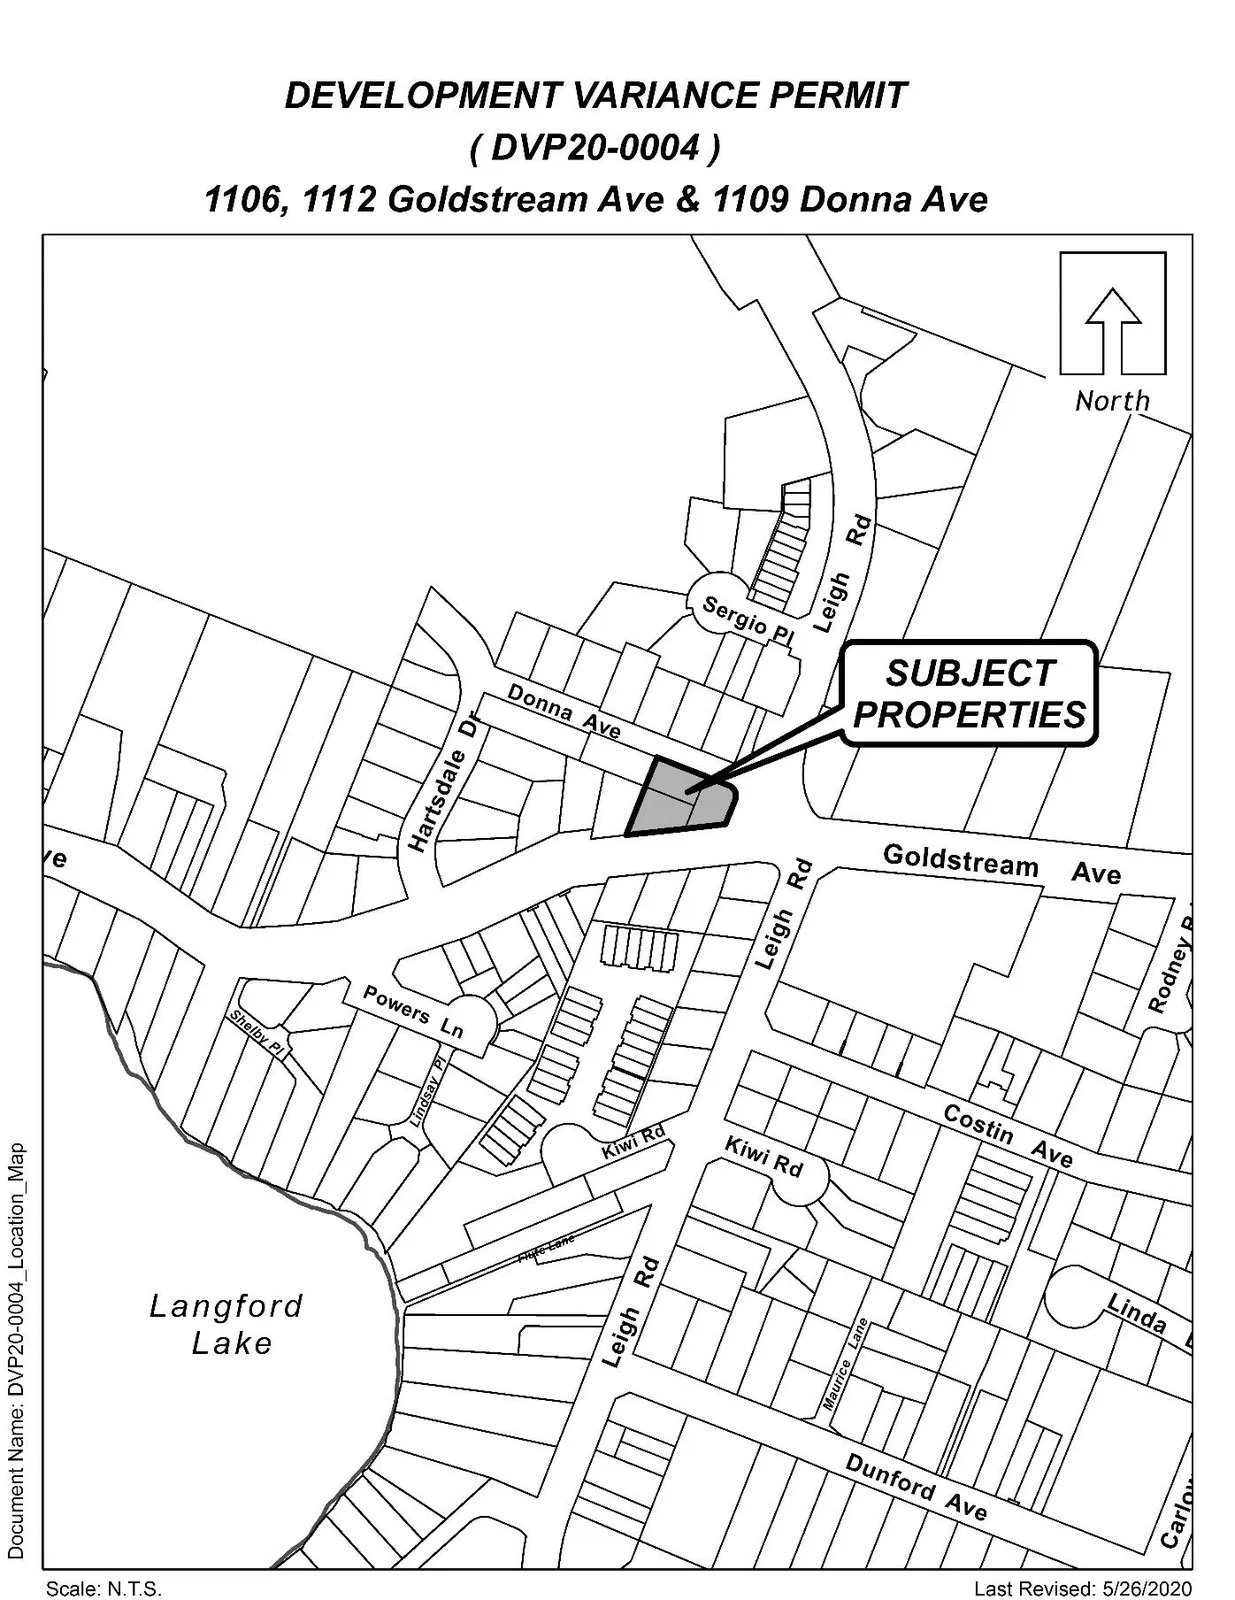
The site is located in the Neighbourhood OCP designation; however, this particular location borders the City Centre and Mixed-Use Employment Centre OCP designations. This site has highways on three of four sides and is immediately adjacent to two residential buildings to the west.
Table 2: Surrounding Land Uses
| Direction | Zoning | Use |
|---|---|---|
| North | R2 (one and two family residential) | 1114 Donna Ave – SFD Residential; 1110 Donna Ave – SFD Residential; 1106 Donna Ave – SFD Residential; BT1 (Business and Technology Park) 1102 Donna Ave – Open Space |
| East | CS3 (Commercial Industrial) | 1096 Goldstream Ave – Commercial; MU1A (Mixed Use Residential Commercial) 1085 Goldstream Ave – Multi-Family Residential; CS3 (Commercial Industrial) 1103 Goldstream Ave - Commercial |
| South | CS3 (Commercial Industrial) | 1107 Goldstream Ave – Commercial Retail; 1111 Goldstream Ave – Industrial; 1115 Goldstream Ave – Industrial |
| West | R2 (one and two family residential) | 1118 Goldstream Ave – SFD Residential; 1115 Donna Ave – SFD Residential |
The City acquired Lot 6 as part of the Leigh Road Interchange project. Now that the road is constructed and the project is complete the remaining portion of Lot 6 can be considered as surplus land.
COMMENTS
Off-Street Parking
The Development Permit application associated with this Development Variance Permit application is for a commercial building with 1791m2 (19,280 ft2) of gross floor area (GFA). As the subject properties are not located within the City Centre OCP designation area, off-street parking for the proposed building would be determined based on actual use of floor space as office, retail, restaurant or any other use permitted in the Zone. As such, the actual parking requirement for the building is unclear at this time. However, it is noted that properties in the City Centre OCP designation area, which is directly adjacent to the subject properties, are allocated a flat rate parking ratio of 1 space per 35 m2 of GFA for all commercial uses. Due to the close proximity of the City Centre, Council may feel that this ratio is an appropriate benchmark for this proposed building.
As per the site plan provided with the application, the parking provided within the existing properties and within the adjacent proposed road closure and disposition areas (discussed in more detail below), equate to one space per 39m2 GFA (or 46 spaces), resulting in a 5-space parking variance to the City Centre ratio. However, it is important to note that as part of the frontage improvements along Donna Avenue, there will be an additional five on-street parking spaces provided for use of the public, including patrons of this building. If Council is satisfied that the amount of parking proposed will be sufficient for the building, they may wish to proceed with consideration of setting a flat parking ratio of one space per 39m2 of GFA, with the condition of establishing the additional five on-street parking spaces, such that the City Centre parking ratio is satisfied.
Setbacks
This Development Variance Permit includes a request to reduce the front (Donna Ave) and exterior side (Leigh Rd) and rear (Goldstream Ave) lot line setbacks required by the C3 Zone to nil. The building itself is proposed quite close to the front and rear lot lines, with design elements such as overhangs and footings extending to the property line. There is an approximate 4.6m setback between the building and exterior side lot line; however, there is an outdoor patio proposed in this area which will likely include design elements extending to the property line.
Sidewalks will allow for distancing from the adjoining roads as well as promoting pedestrian flow and commercial access, similar to the City Centre OCP area bordering this property.
Road and Property Disposition
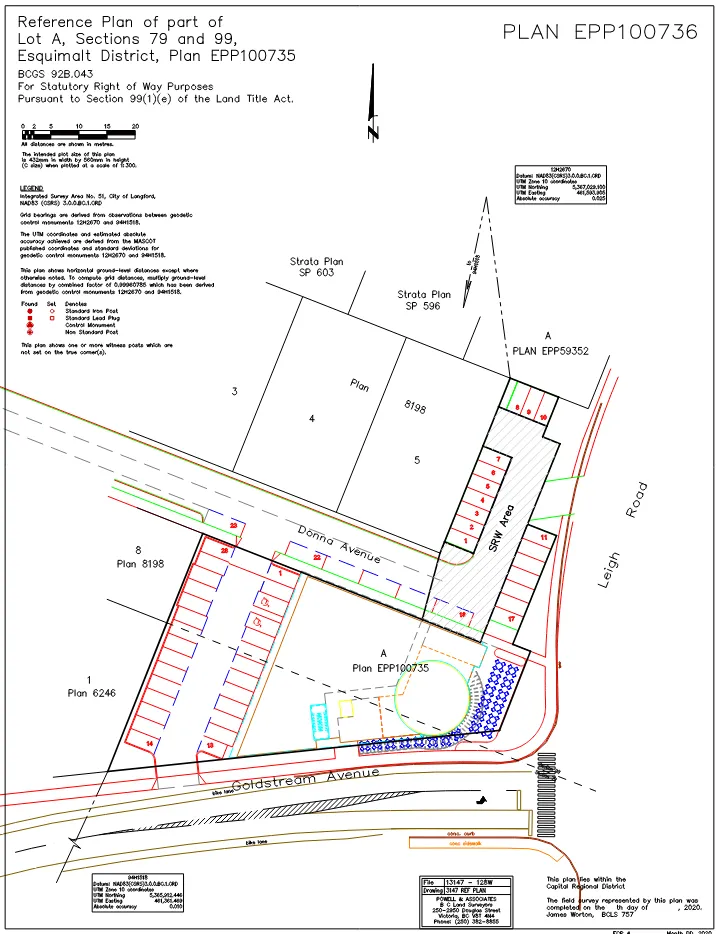
The applicant has offered to pay the City $31.50 per square foot for the area of road closure and Remainder Lot 6 minus the cost to construct the new public access to Donna Avenue and the parking spaces that will be used for parking. As part of the Land exchange agreement a statutory right of way for public access over the drive aisle allowing vehicle right-in movements from Leigh Road to Donna Ave and for public parking after daytime business hours would be registered on title.
The applicant will also register a Section 219 Covenant that requires them to maintain the access and parking spaces in perpetuity. The value of $31.50 per square foot for the land proposed by the applicant is the approximate equivalent value that the applicant paid for the three parcels that are being developed at this location. As value of the improvements is equivalent to the value of the land that will be used for parking (the drive aisle is excluded as it will be open at all times to the general pubic), the applicant will not be required to pay any cash amount to the City as part of this agreement, if this proposal is accepted by Council.
OPTIONS
Option 1
That Council:
Direct staff to provide notice that Council will consider issuing a Development Variance Permit with the following variances for a commercial building at 1109 Donna Avenue and 1106 and 1112 Goldstream Avenue:
a) That Section 6.41.06(1)(a) of Zoning Bylaw No. 300 be varied to reduce the setback between a building and a front or exterior side lot line from 7.5m to 0m;
b) That Section 6.41.06(1)(c) of Zoning Bylaw No. 300 be varied to reduce the setback between a building and a rear lot line from 3m to 0m; and
c) That Section 4.01.01 Table 1 of Zoning Bylaw No. 300 be varied from the requirement applicable to individual commercial uses to 1 space per 39m2 of commercial GFA;Subject to the following terms and conditions:
i) That the site is developed in accordance with the plan attached to this report as Appendix A;
ii) That a minimum of 5 on-street parking spaces are created on Donna Ave;AND
Enter into a Purchase and Sale Agreement with the applicant to sell the portions of closed road shown in road Closure Plan EPP100736 and Rem Lot 6, Section 99, Esquimalt District, Plan 8198, except Part in Plan VIP84403. The Applicant is required to pay $31.50 per square foot minus the cost to construct the new public access and parking within the transfer area;
a) Register a Statutory Right of Way over the land to allow public access and after hours parking within the transfer area, along with a Section 219 Covenant requiring the applicant to maintain the access and parking spaces in perpetuity; and
b) Post a public notice as prescribed in the Local Government Act for a road closure (posting in a local newspaper for two consecutive weeks);AND
Proceed with consideration of 1st, 2nd and 3rd readings for Road Closure Bylaw No. 1916, 2020 (portion of Donna Avenue and Leigh Road).
OR Option 2
- Reject this application for development variance permit, road closure and land disposition.
Submitted by
Wolfgang Schoenefuhs, Planning Technician – Email Approval
Concurrence
- Matthew Baldwin, MCIP, RPP, Director of Planning – Email Approval
- Adriana Proton, Manager of Legislative Services – Email Approval
- Chris Aubrey, Fire Chief – Email Approval
- Michelle Mahovlich, P.Eng, P.Geo, Director of Engineering – Email Approval
- Leah Stohmann, MCIP, RPP, Deputy Director of Planning – Email Approval
- Braden Hutchins, Director of Corporate Services – Email Approval
- Darren Kiedyk, Chief Administrative Officer – BH Approval
Appendices
Appendix A
Appendix B
Appendix C
Appendix D
Road Closure Plan: