DocumentsMinutesMar 16, 2020Pages 12–14
Minutes of the Planning, Zoning & Affordable Housing Committee (January 27, 2020)
Committee minutes covering recommendations and conditions concerning multiple development applications, including engineering/stormwater requirements, covenants, parking variances and amenity contributions.
Key facts
- Contains conditions requiring SRW for emergency use and Section 219 covenants related to parking assignment
- Authorizes variances including reduced parking requirements (to 1.25 spaces per unit in certain cases)
- Notes technical memos and frontage drawings as prerequisites to public hearing or bylaw adoption
- Records that quorum was lost later in the meeting due to a member conflict of interest
Minutes of the Planning, Zoning & Affordable Housing Committee (January 27, 2020)
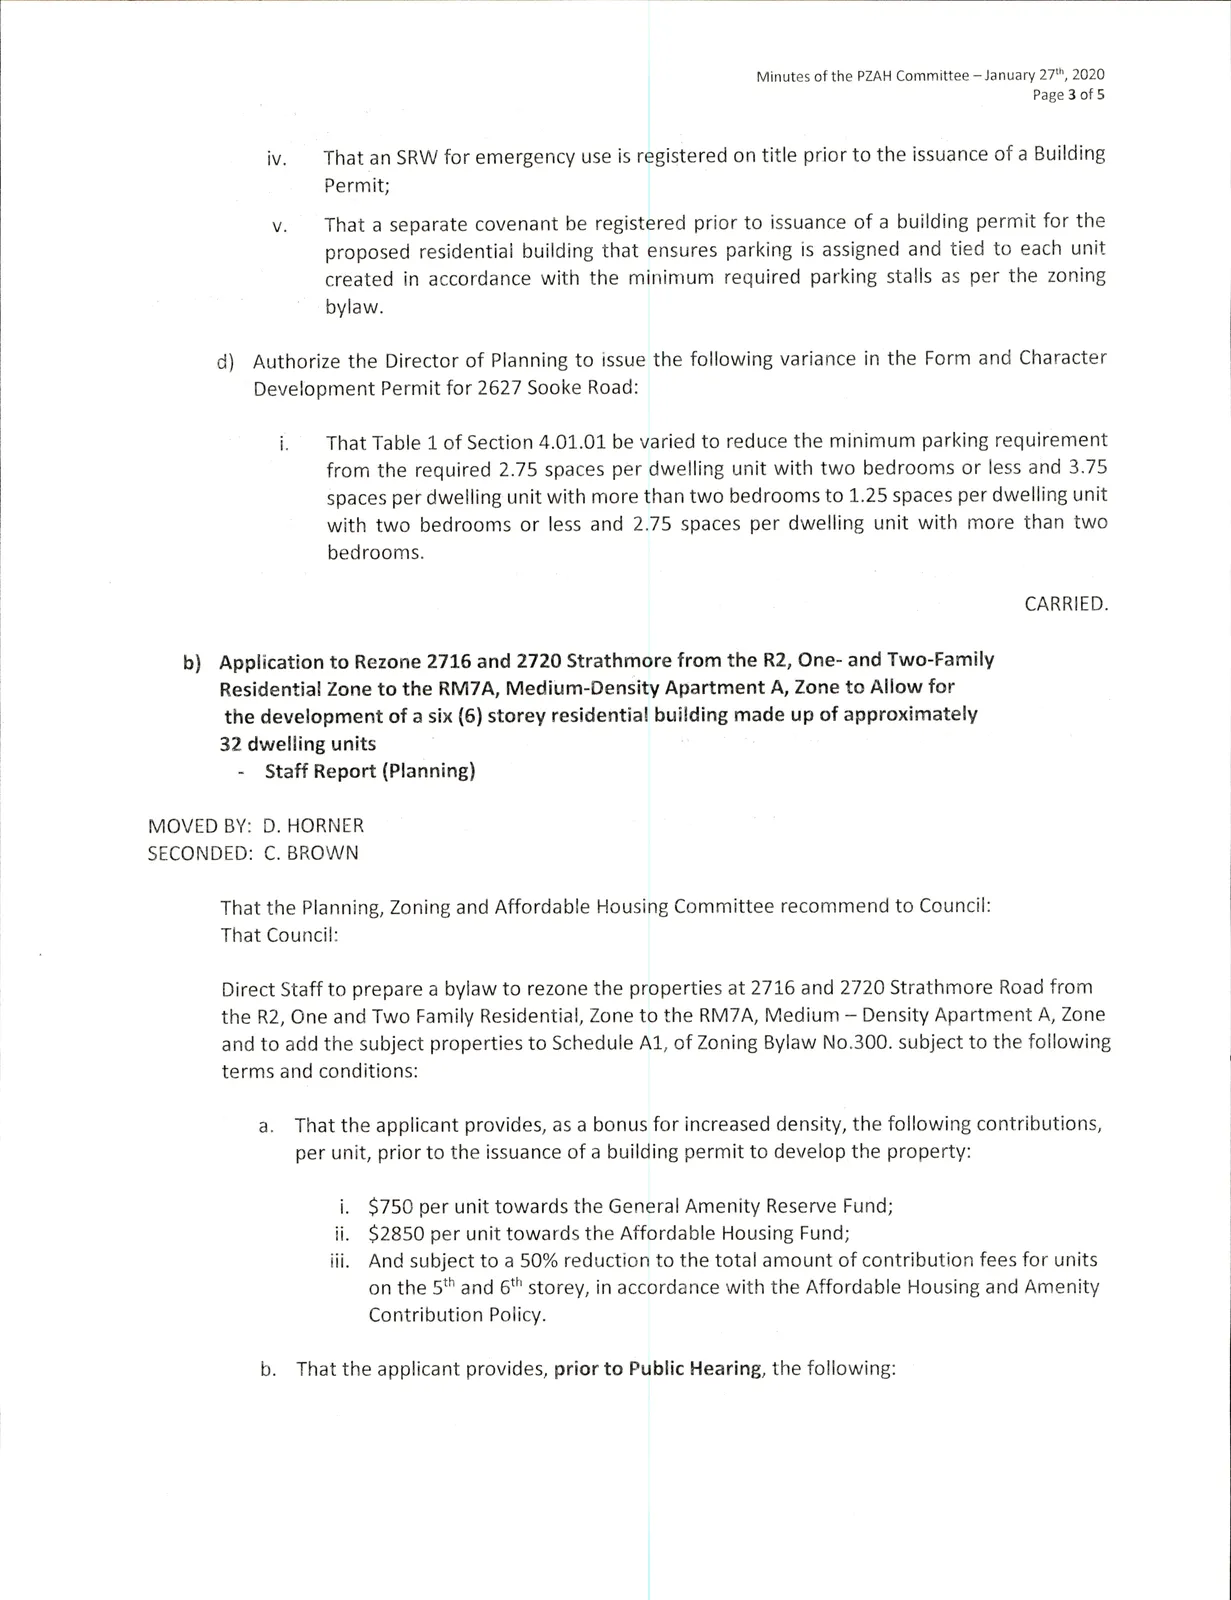
Continued conditions and variances (2627 Sooke Road)
- iv. Thatan SRW for emergencyuse is registeredon title priorto the issuance of a Building Permit;
- V. That a separate covenant be registered prior to issuance of a building permit for the proposed residential building that ensures parking is assigned and tied to each unit created in accordance with the minimum required parking stalls as per the zoning bylaw.
d) Authorize the Director of Planning to issue the following variance in the Form and Character Development Permit for 2627 Sooke Road: i. That Table 1 of Section 4.01.01 be varied to reduce the minimum parking requirement from the required 2.75 spaces per dwelling unit with two bedrooms or less and 3.75 spaces per dwelling unit with more than two bedrooms to 1.25 spaces per dwelling unit with two bedrooms or less and 2.75 spaces per dwelling unit with more than two bedrooms.
CARRIED.
Application to Rezone 2716 and 2720 Strathmore Road
- From: R2; One- and Two-Family Residential Zone
- To: RM7A, Medium-Density Apartment A, Zone
- Purpose: To allow for the development of a six (6) storey residential building made up of approximately 32 dwelling units
- Report: Staff Report (Planning)
MOVED BY: D. HORNER
SECONDED: C. BROWN
That the Planning, Zoning and Affordable Housing Committee recommend to Council:
That Council:
Direct Staff to prepare a bylaw to rezone the properties at 2716 and 2720 Strathmore Road from the R2, One and Two Family Residential, Zone to the RM7A, Medium - Density Apartment A, Zone and to add the subject properties to Schedule Al, of Zoning Bylaw No.300. subject to the following terms and conditions:
a. That the applicant provides, as a bonus for increased density, the following contributions, per unit, prior to the issuance of a building permit to develop the property: i. $750 per unit towards the General Amenity Reserve Fund; ii. $2850 per unit towards the Affordable Housing Fund; iii. And subject to a 50% reduction to the total amount of contribution fees for units on the 5^^ and 6^"^ storey, in accordance with the Affordable Housing and Amenity Contribution Policy.
b. That the applicant provides, prior to Public Hearing, the following: i. Atechnical memo from an engineer that verifies storm water can be adequately managed on-site for the proposed developments, to the satisfaction of the Director of Engineering; ii. Afrontage drawing to the satisfaction of the Director of Engineeringto confirm whether road dedication is required to complete all required frontage improvements, including boulevard landscaping, sidewalks, road edge parkingand street lighting (if applicable).
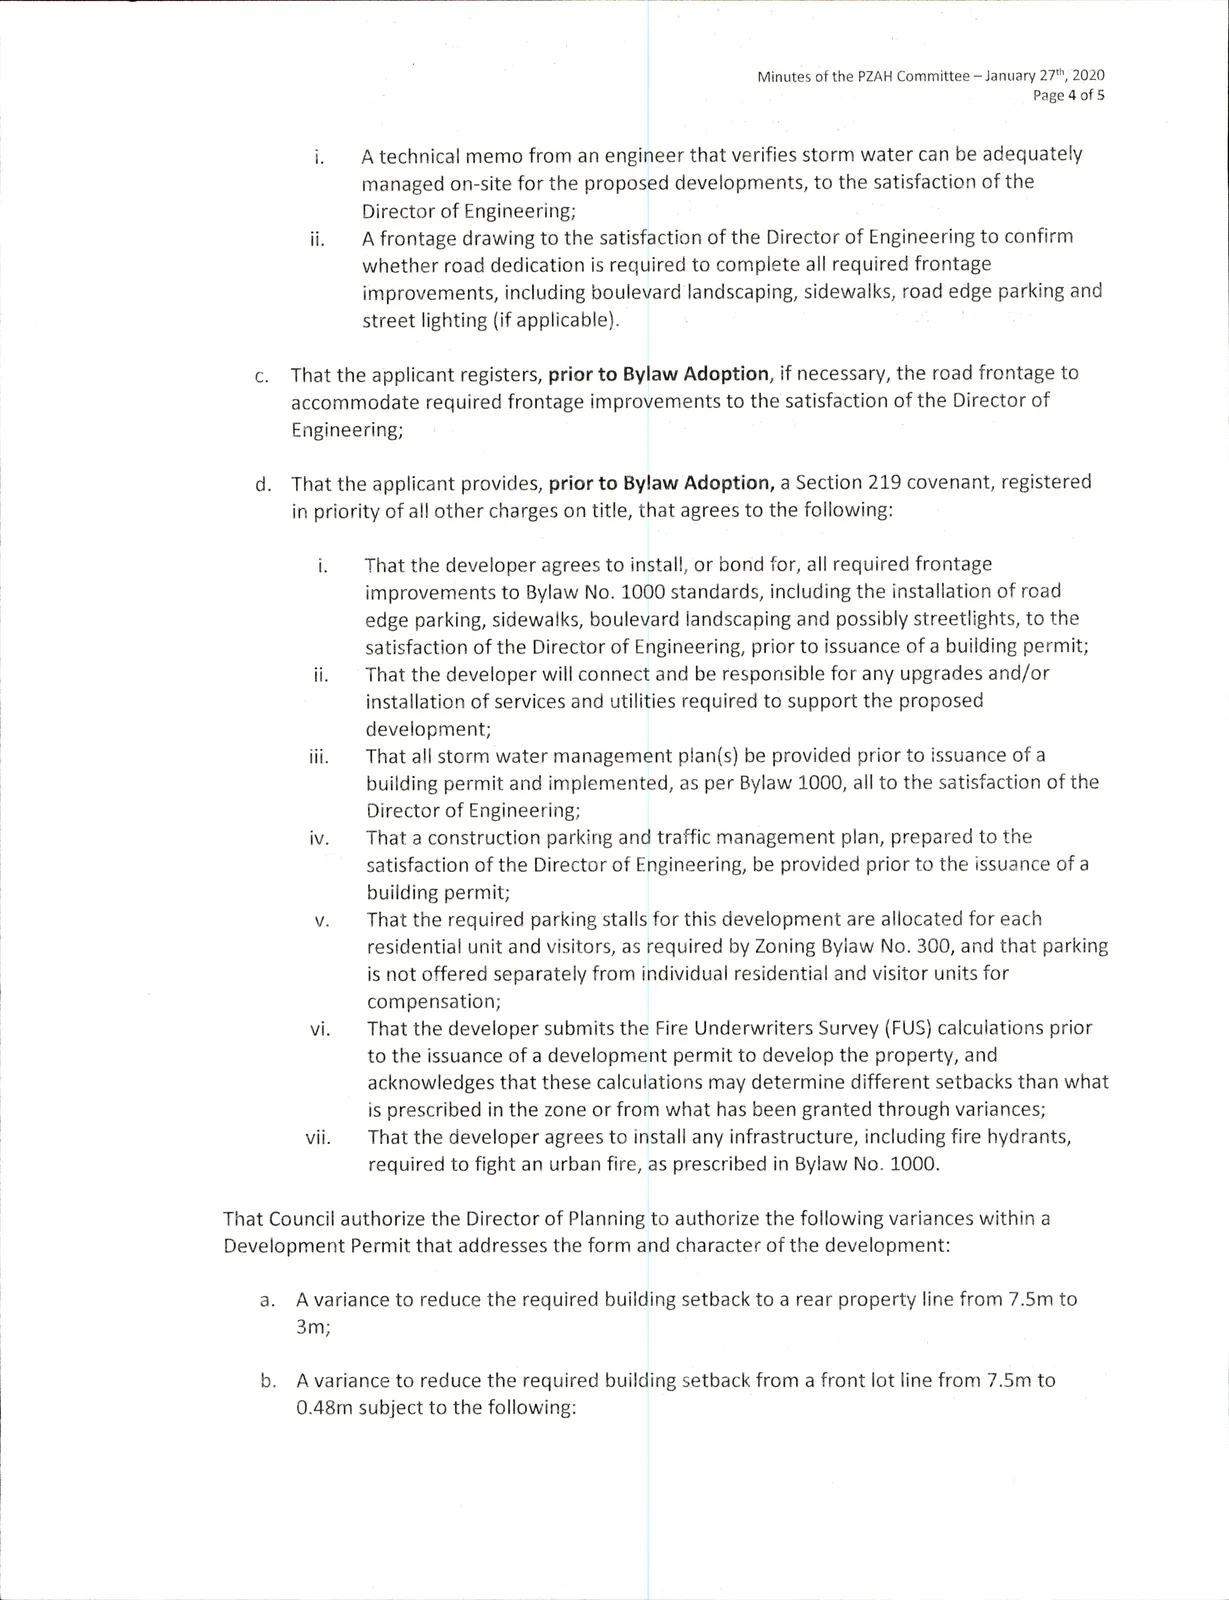
c. That the applicant registers, prior to BylawAdoption, if necessary, the road frontage to accommodate required frontage improvements to the satisfaction of the Director of Engineering;
d. That the applicant provides, prior to BylawAdoption, a Section 219 covenant, registered in priority of all other charges on title, that agrees to the following: i. That the developer agrees to install/or bond for, all required frontage improvements to Bylaw No. 1000 standards, including the installation of road edge parking, sidewalks, boulevard landscaping and possibly streetlights, to the satisfaction of the Director of Engineering, prior to issuance of a building permit; ii. That the developer will connect and be responsible for any upgrades and/or installation of services and utilities required to support the proposed development; iii. That all storm water management p!an(s) be provided prior to issuance of a building permit and implemented, as per Bylaw1000, all to the satisfaction of the Director of Engineering; iv. That a construction parking and traffic management plan, prepared to the satisfaction of the Director of Engineering, be provided prior to the issuance of a building permit; v. That the required parking stalls for this development are allocated for each residential unit and visitors, as required by Zoning Bylaw No. 300, and that parking is not offered separately from individual residential and visitor units for compensation; vi. That the developer submits the Fire Underwriters Survey (FUS) calculations prior to the issuance of a development permit to develop the property, and acknowledges that these calculations may determine different setbacks than what is prescribed in the zone or from what has been granted through variances; vii. That the developer agrees to install any infrastructure, including fire hydrants, required to fight an urban fire, as prescribed in Bylaw No. 1000.
That Council authorize the Director of Planning to authorize the following variances within a Development Permit that addresses the form and character of the development: a. A variance to reduce the required building setback to a rear property line from 7.5m to 3m; b. A variance to reduce the required building setback from a front lot line from 7.Sm to 0.48m subject to the following: i. That the applicant registers a Section 219 Covenant on the property acknowledging that they will not require an encroachment agreement onto City property as a resultof receiving a variance from the required building setbackto the front property line.
CARRIED.
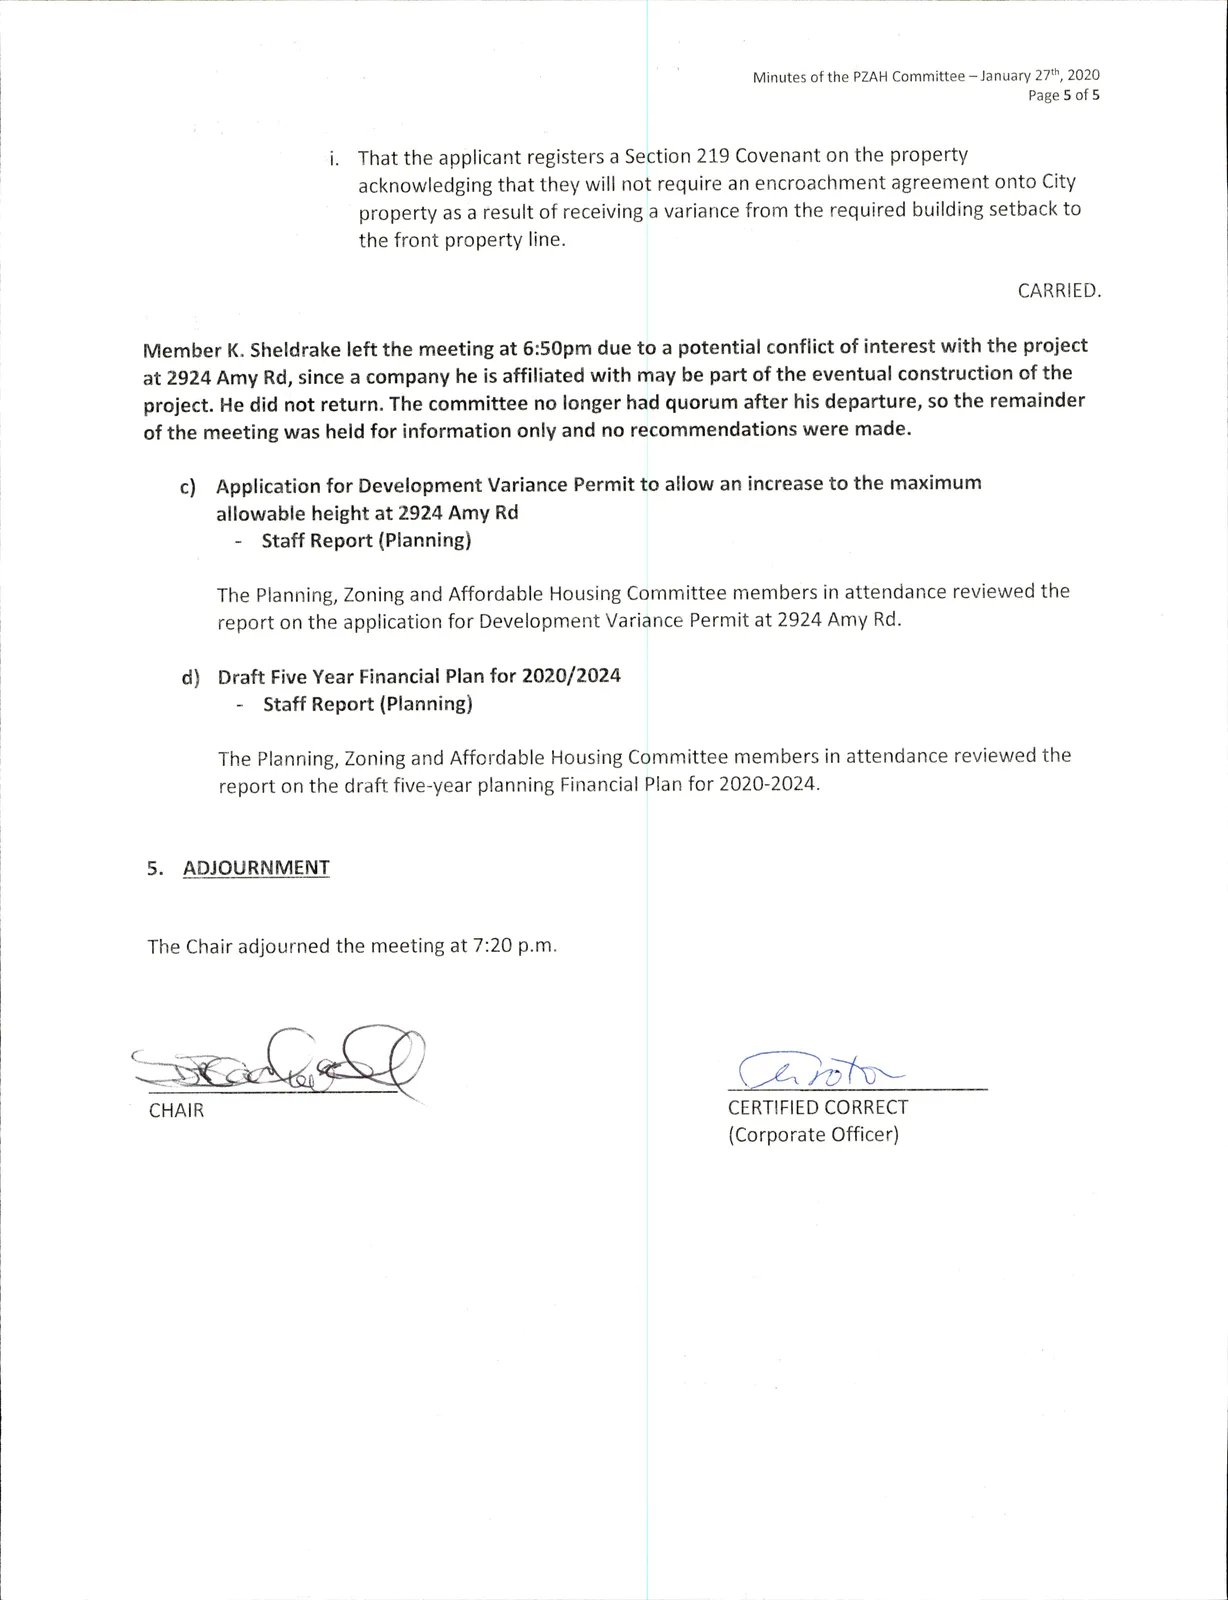
Quorum and Conflict of Interest
- Member K. Sheldrake left the meeting at 6:50pm due to a potential conflict of interest with the project at 2924 Amy Rd, sincea company he isaffiliated with maybe part ofthe eventual construction ofthe project. He did not return.
- The committee no longer hadquorum after his departure, so the remainder of the meeting was held for information only and no recommendations were made.
Other items reviewed (information only)
c) Application for Development Variance Permit to allow an increase to the maximum allowable height at 2924 Amy Rd
- Staff Report (Planning)
- The Planning, Zoning and Affordable Housing Committee members inattendance reviewed the report on the application for DevelopmentVariance Permitat 2924 Amy Rd.
d) Draft Five Year Financial Plan for 2020/2024
- Staff Report (Planning)
- The Planning, Zoning and Affordable Housing Committee members in attendance reviewedthe report on the draft five-year planning Financial Plan for 2020-2024.
Adjournment
- The Chair adjourned the meeting at 7:20 p.m.
CHAIR
CERTIFIED CORRECT
(Corporate Officer)