DocumentsStaff ReportFeb 3, 2020Pages 445–452
Application for Development Variance Permit – Increase to Maximum Allowable Height at 2924 Amy Rd
Staff report regarding an application for a Development Variance Permit to allow an increase to the maximum allowable height at 2924 Amy Road.
Key facts
- Address: 2924 Amy Road
- Request: Increase to maximum allowable building height (DVP)
- Pages: 445-452
Application for Development Variance Permit – Increase to Maximum Allowable Height at 2924 Amy Rd
Date:
January 27, 2020
Department:
Planning
Application No.:
DVP19-0010
Subject:
Application for Development Variance Permit to allow an increase to the maximum allowable height at 2924 Amy Rd.
PURPOSE
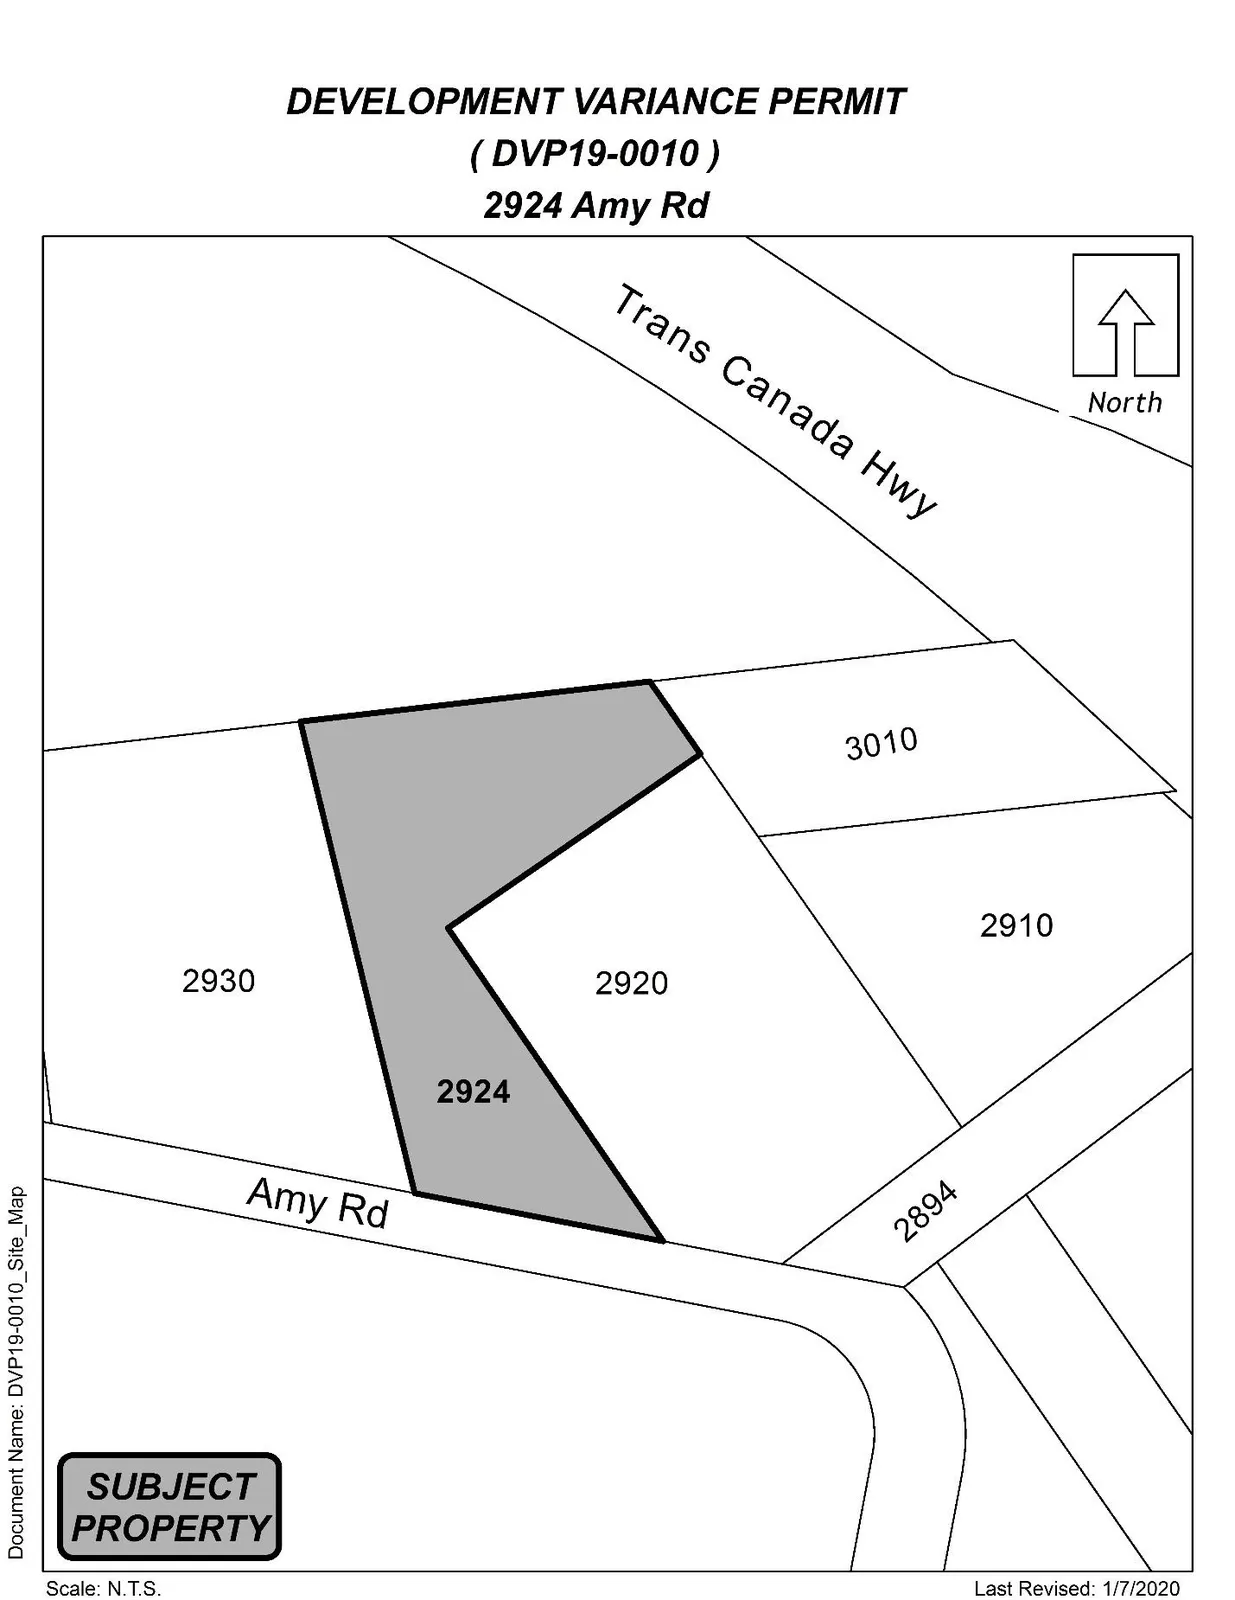
Richard Mayer of Bastion Management Ltd has applied for a development variance permit to allow for an additional (3rd) storey for the proposed building at 2924 Amy Rd. A development variance permit is required as the height limit in the BP3 (Business Park 3) Zone is two (2) storeys.
BACKGROUND
No previous applications
Table 1: Site Data
| Field | Information |
|---|---|
| Applicant | Richard Mayer |
| Owner | Bastion Management Ltd. |
| Civic Address | 2924 Amy Rd. |
| Legal Description | Lot B, Section 1, Goldstream District, Plan EPP73802 PID 030301271 |
| Size of Property | 5210.22 m2 (56080 ft2) |
| DP Areas | Industrial Form and Character |
| Zoning Designation | BP3 (Business Park 3) |
| OCP Designation | Mixed Use Employment Centre and Neighbourhood |
SITE AND SURROUNDING AREA
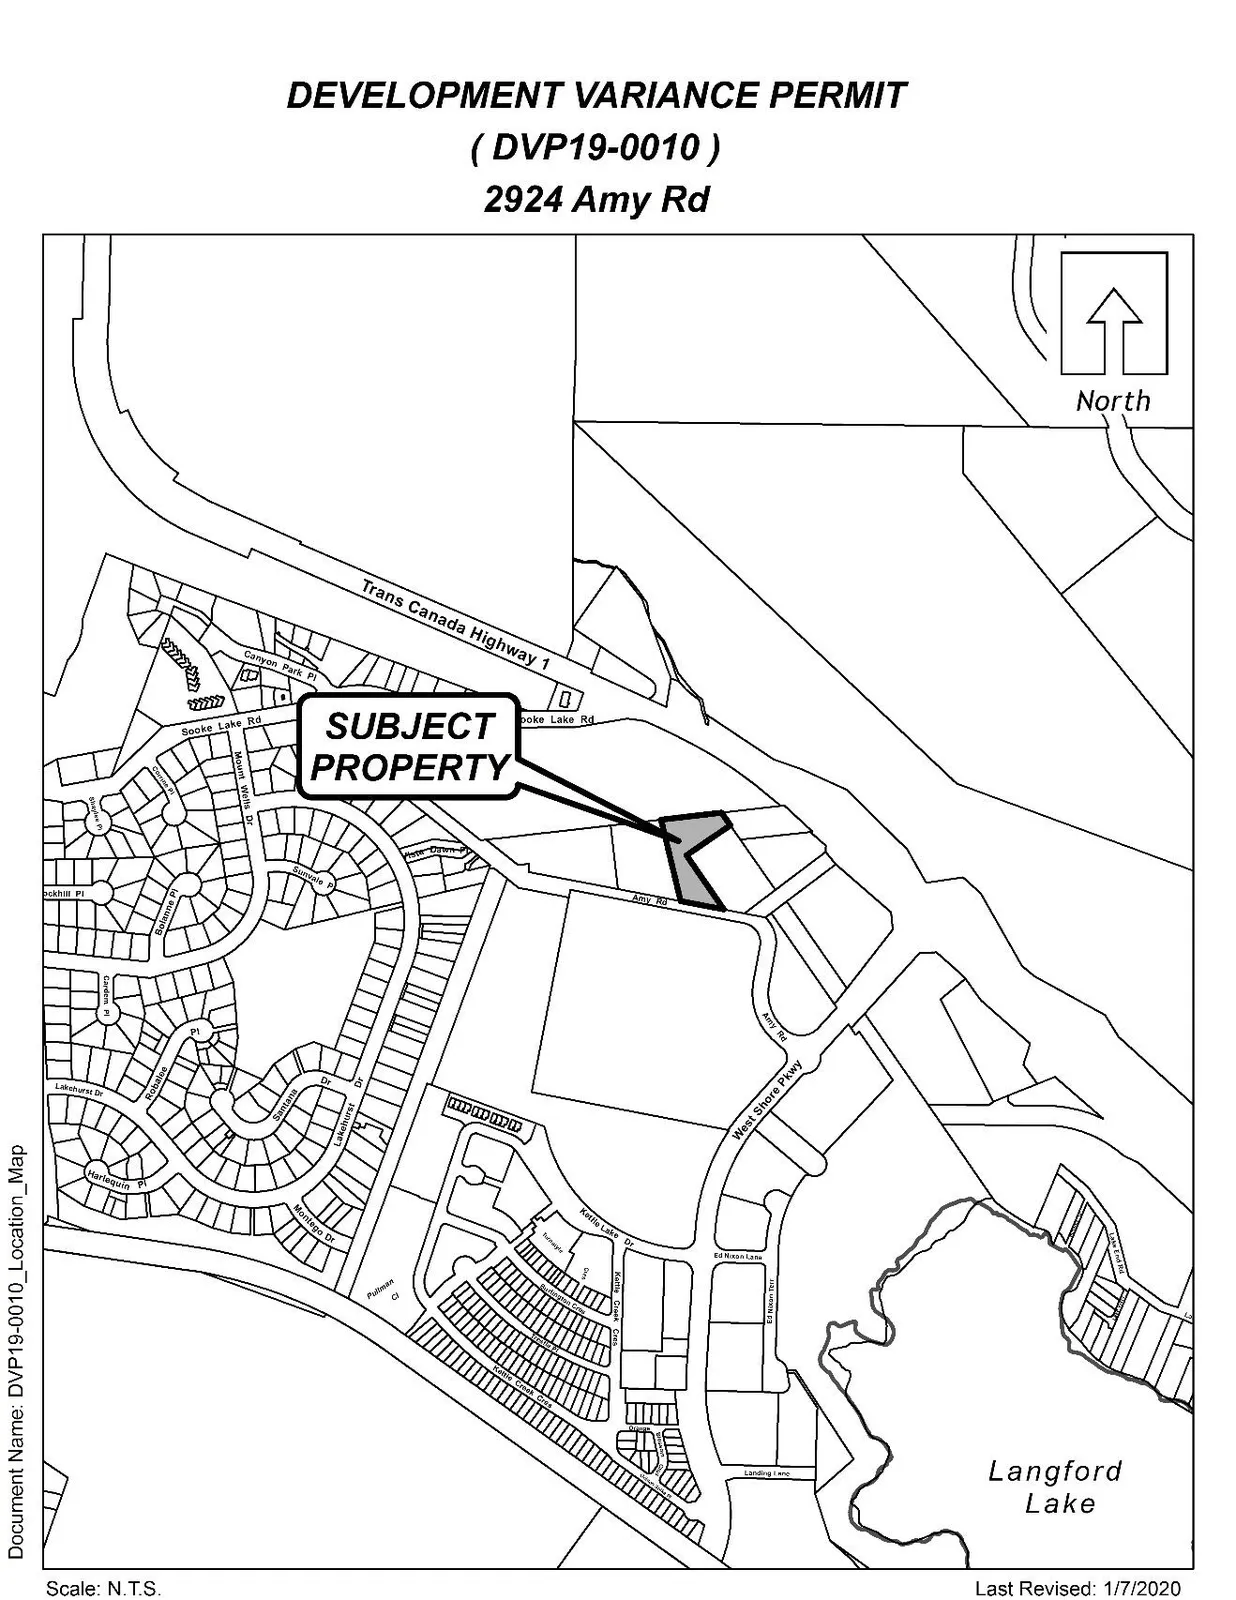
The subject property is located within Mixed Use Employment and Neighbourhood OCP areas; however, the proposed building will be located in the Mixed Use Employment Area as per the site plan. The subject property is amongst various commercial properties (School district bus depot, goods distributor and repair/service building), a mobile home park and an amenity lot.
Table 2: Surrounding Land Uses
| Direction | Zoning | Use |
|---|---|---|
| North | RH1 (Mobile Home Park) | Large mobile home park, over 50 homes. |
| East | BP3 (Business Park 3) / AM (Amenity) | Mack Truck repair and part sales. / Amenity lot |
| South | CD1-A1 (Business Park) | Distribution centre for SYSCO Victoria Inc. |
| West | BP3 (Business Park 3) | School district 62 bus depot |
COMMENTS
DEVELOPMENT PROPOSAL
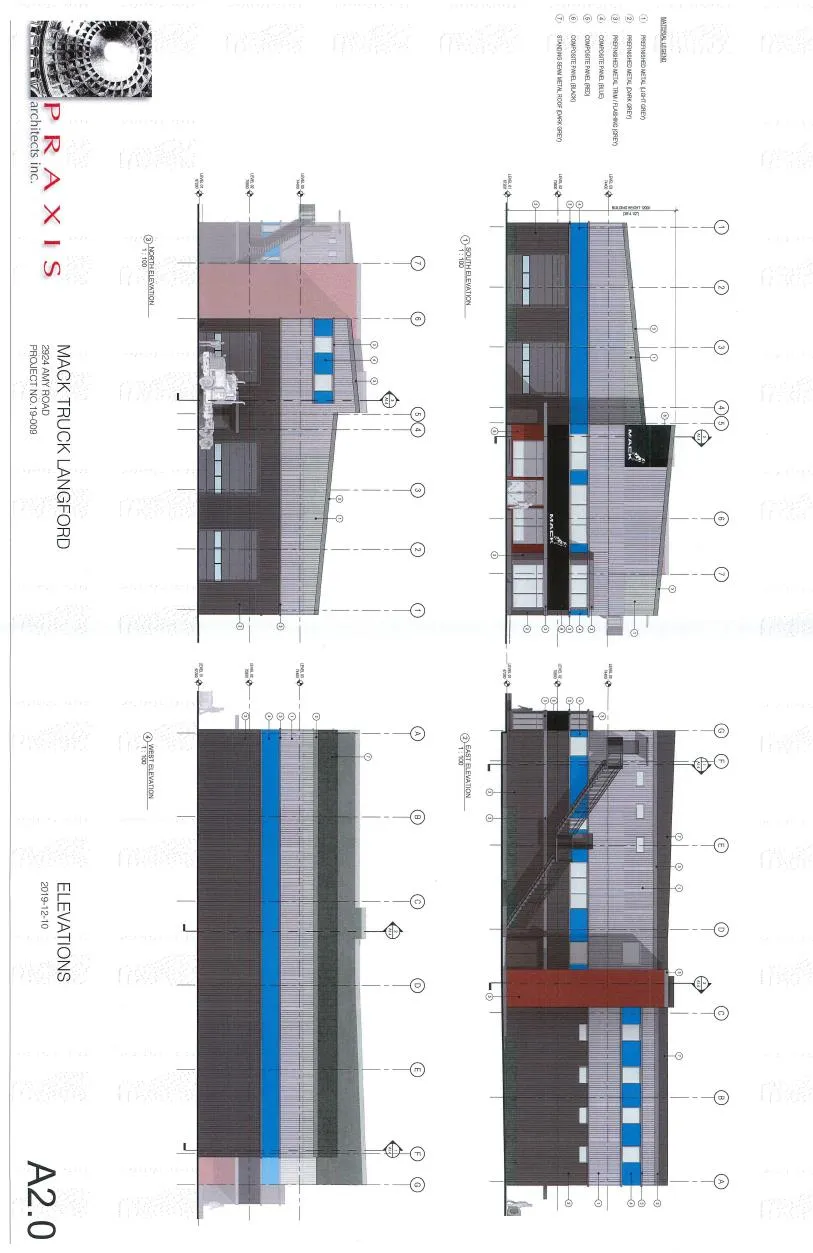
The applicant is asking for a variance to the height limit of the BP3 zone in order to allow for a third storey on their proposed building. The proposed building is comprised of both garage and office space; with the variance accommodating a third storey of office space on the eastern portion of the building. The height maximum in the zoning pertains to the number of storeys permitted (2 storeys) not a measurement in metres or feet.
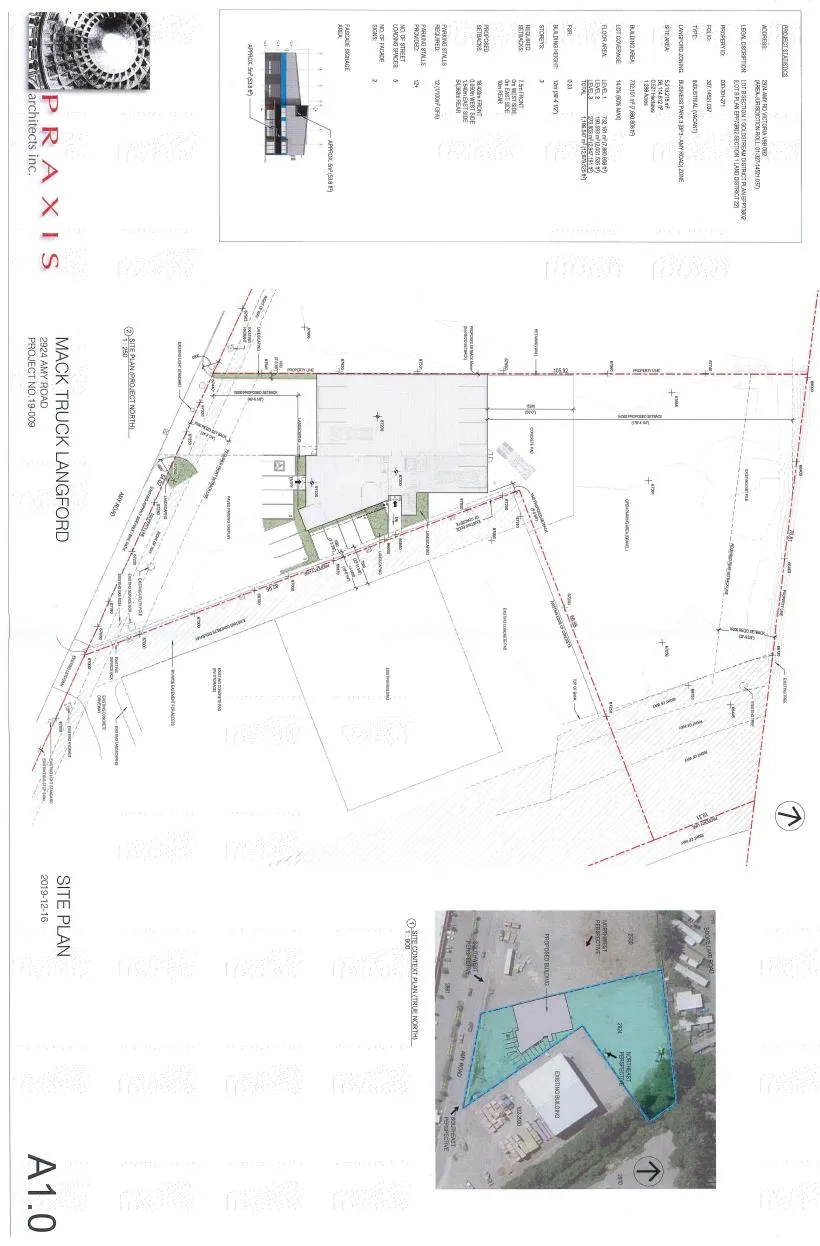
In comparison, the proposed building (as per drawings submitted) including the third storey is 3 ½ feet shorter than the adjacent industrial building comprised of single storey garage space. The proposed building shall have a similar impact on the neighbouring properties as existing industrial buildings. The applicant has provided a site plan and elevation renderings of the proposed building (Appendix A and B). The elevation renderings demonstrate that the additional storey contributes to varied rooflines and façade features; which are encouraged by the design guidelines for industrial areas.
Council should note that the height variance would only apply to this structure and not to future structures built on this property.
Should Council choose to proceed with issuing this variance, the applicant will be required to apply for a form and character development permit which will be reviewed and issued by the Director of Planning.
Table 3: Proposal Data
| Permitted by BP3 (Current Zoning) | Proposed by DVP Application |
|---|---|
| Height | 2 Storeys |
| Site Coverage | 60% |
| Front Yard Setback | 7.5m |
| Interior Side Yard Setback | 0m |
| Exterior Side Yard Setback | 6m |
| Rear Yard Setback | 10m |
| Parking Requirement | 12 (1/100m2 GFA) |
OPTIONS
Option 1
That the Planning, Zoning and Affordable Housing Committee recommend that Council:
- Direct staff to proceed with consideration of the following variances for 2924 Amy Rd. :
a) That Section 6.65.04 of Zoning Bylaw No. 300 be varied from 2 storeys to 3 storeys for the proposed building;
Subject to the following terms and conditions:
i) That the site is developed in accordance with the plan attached to this report as Appendix A;
OR Option 2
- Reject this application for development variance permit.
Submitted by:
Wolfgang Schoenefuhs, Planning Technician
Concurrence:
- Matthew Baldwin, MCIP, RPP, Director of Planning
- Adriana Proton, Manager of Legislative Services
- Chris Aubrey, Fire Chief / email approved
- Lorne Fletcher, Manager of Community Safety and Municipal Enforcement
- Michelle Mahovlich, P.Eng, P.Geo, Director of Engineering
- Leah Stohmann, MCIP, RPP, Deputy Director of Planning
- Michael Dillabaugh, CPA, CA, Director of Finance
- Braden Hutchins, Director of Corporate Services
- Darren Kiedyk, Chief Administrative Officer
Appendix A
Appendix B
Appendix C
Appendix D