DocumentsStaff ReportFeb 3, 2020Pages 417–427
BYLAW NO. 1883 - Application to Rezone 2627 Sooke Road (to Community Town Centre Pedestrian 9 (C9))
Staff report / bylaw application to rezone 2627 Sooke Road from One- and Two-Family Residential (R2) to Community Town Centre Pedestrian 9 (C9) to allow construction of a 90-unit apartment building with one commercial unit along Sooke Road.
Key facts
- Address: 2627 Sooke Road
- Proposed zoning: R2 -> C9
- Proposed development: 90-unit apartment building plus one commercial unit
- Bylaw No.: 1883
- Pages: 417-427
BYLAW NO. 1883 - Application to Rezone 2627 Sooke Road (to Community Town Centre Pedestrian 9 (C9))
Staff Report to Planning, Zoning and Affordable Housing Committee
Date: January 27, 2020
Department: Planning
Application No.: Z19-0023
Subject: Bylaw No. 1883 - Application to Rezone 2627 Sooke Road from One- and Two-Family Residential (R2) to Community Town Centre Pedestrian 9 (C9) to Allow a 90-unit Apartment Building with one Commercial Unit along Sooke Road
PURPOSE
Danny Jadresko has applied on behalf of Woodsmere Holdings Corp. to rezone 2627 Sooke Road from One- and Two-Family Residential (R2) to Community Town Centre Pedestrian 9 (C9) to allow for the construction of an apartment building with approximately 90-units and a single ground level commercial unit that faces Sooke Road.
BACKGROUND
Previous Applications
The City has not received any previous planning applications on the subject property.
Table 1: Site Data
| Item | Detail |
|---|---|
| Applicant | Danny Jadresko |
| Owner | Woodsmere Holdings Corp. |
| Civic Address | 2726 Sooke Road |
| Legal Description | Lot 1, Section 83, Esquimalt District, Plan 21459 |
| Size of Property | 3,107m² (0.77 acres) |
| DP Areas | Sooke Road Commercial Revitalization Development Permit Area |
| Zoning Designation | Existing: One- and Two-Family Residential (R2) Proposed: Community Town Centre Pedestrian 9 (C9) |
| OCP Designation | Existing: Neighbourhood Centre Proposed: Neighbourhood Centre |
SITE AND SURROUNDING AREA
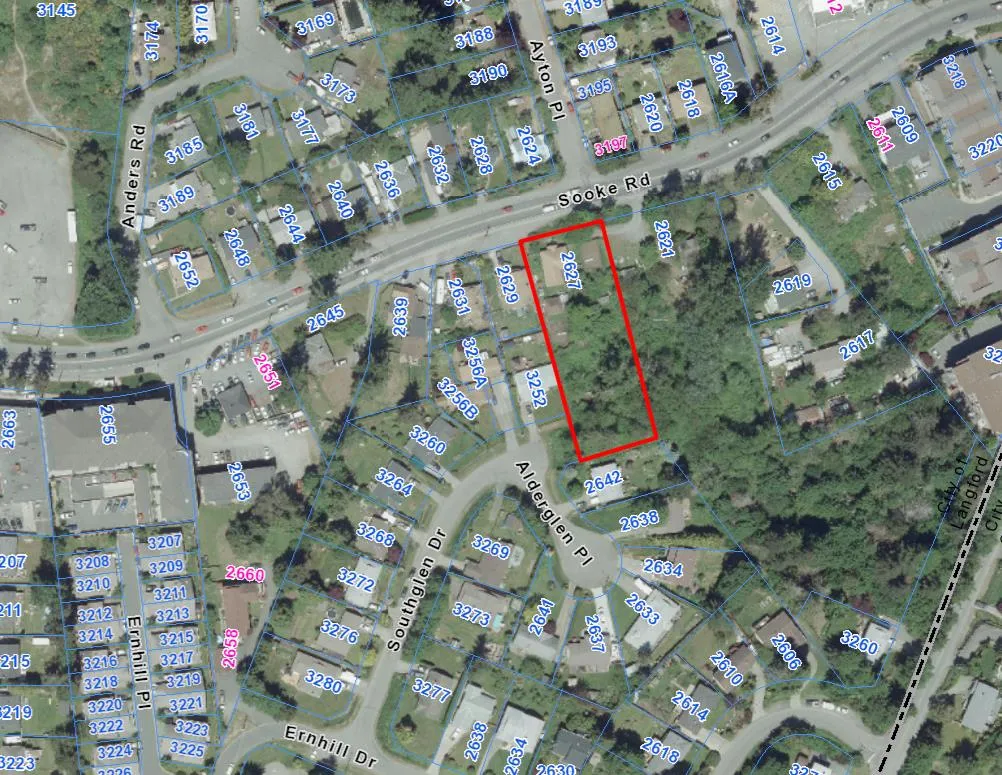
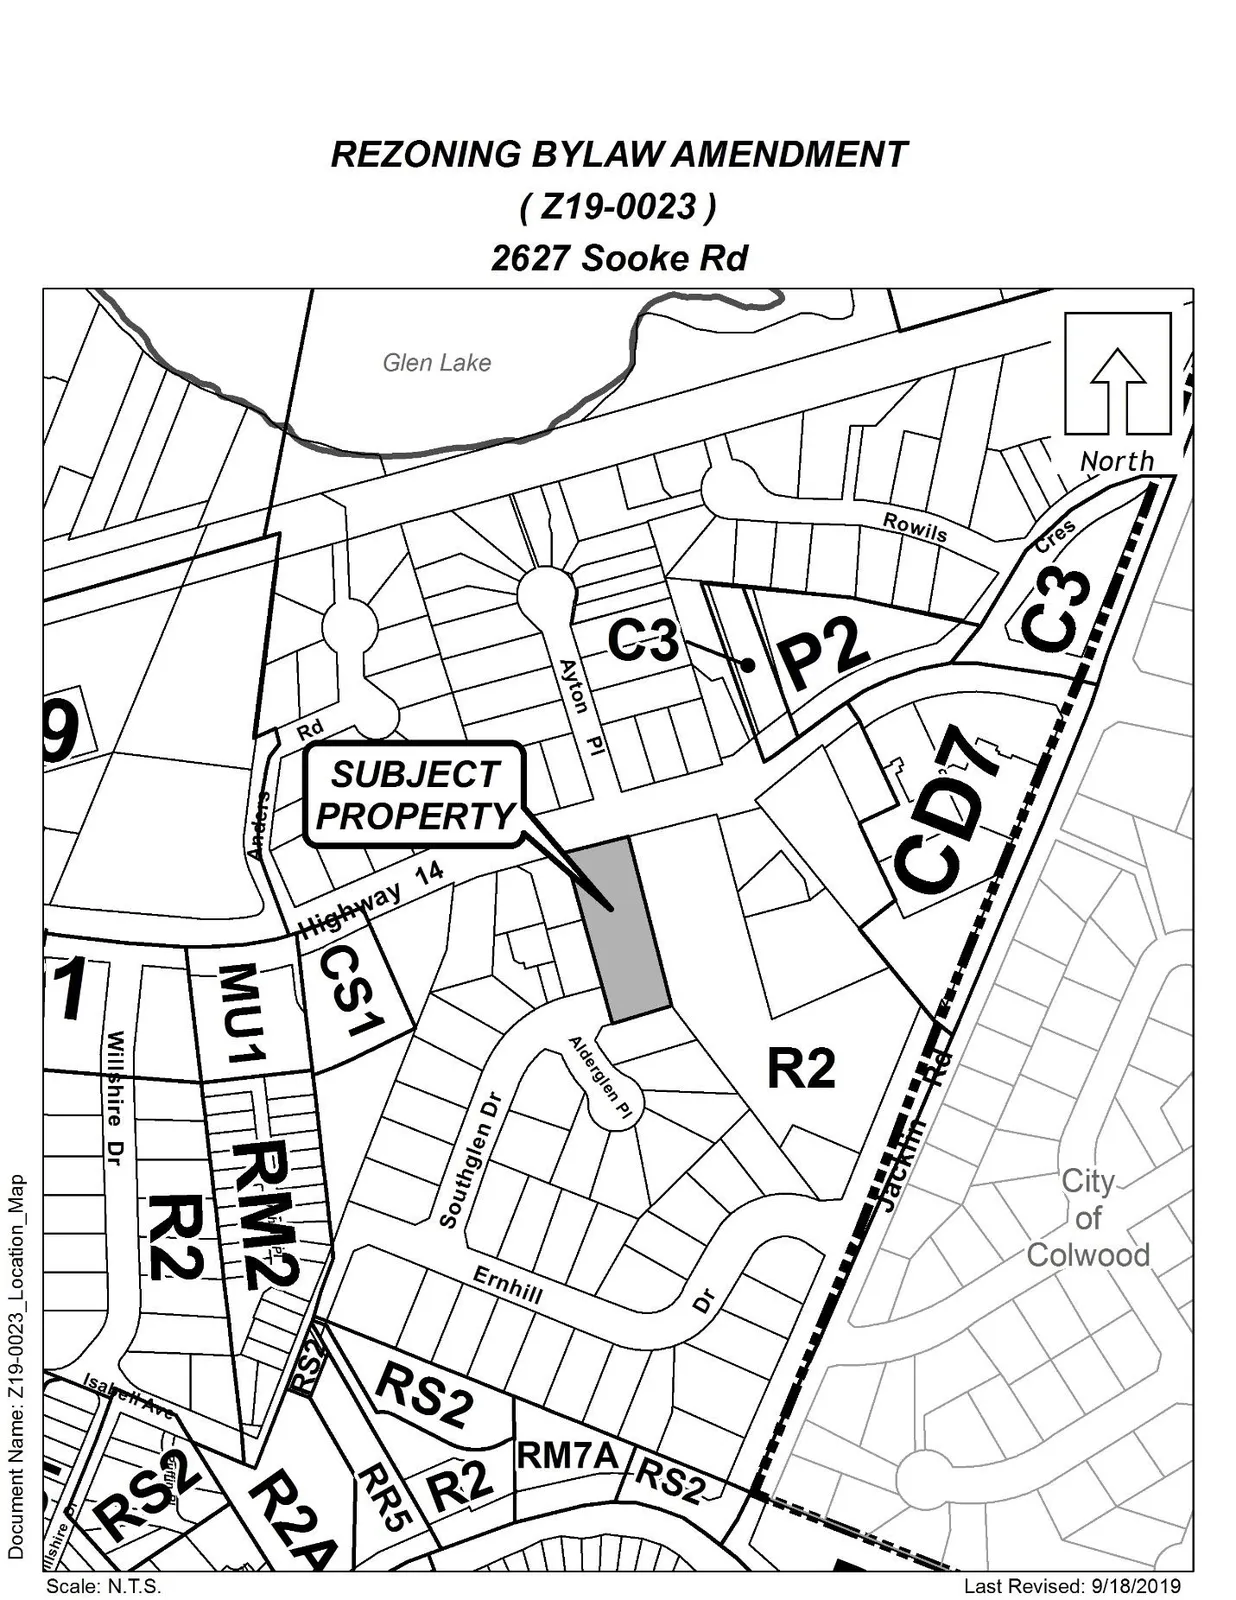
The existing site is primarily treed with the exception of an existing house and detached garage that are located on the north side of the property near Sooke Road. The properties immediately surrounding the site contain single-family homes. However, this general area of Sooke Road has experienced redevelopment to multi-family residential and mixed-use buildings, similar to this proposal.
Table 2: Surrounding Land Uses
| Zoning | Use |
|---|---|
| North: R2 (One- and Two-Family Residential) | Single-Family Residential |
| East: R2 (One- and Two-Family Residential) | Single-Family Residential |
| South: R2 (One- and Two-Family Residential) | Single-Family Residential |
| West: R2 (One- and Two-Family Residential) | Single-Family Residential |
COUNCIL POLICY
OFFICIAL COMMUNITY PLAN
The Official Community Plan (OCP) Bylaw No. 1200 designates the subject property as ‘Neighbourhood Centre’, which is defined by the following text:
Neighbourhood Centre
• Predominantly residential precinct that supports a range of medium and high density housing, including affordable and rental housing
• Schools, community facilities and other institutional uses also define neighbourhood centres when supported by housing and services in close proximity
• A range of parks and open spaces are integrated throughout centres
• Transit stops are located at centres where appropriate
• Small scale local-serving retail node defines the predominant commercial uses.
DEVELOPMENT PERMIT AREAS
The subject property is partially located within the Sooke Road Commercial Revitalization Development Permit Area. This designation is considered similar to the City Centre designation for which the OCP states, ‘the form and character of development in these areas is of particular importance to the City’s image. The City has particular objectives to encourage revitalization of older commercial premises to ensure that new development incorporates pedestrian-oriented site planning, articulated and attractive building design, site amenities, and high-quality public and private realm landscaping’.
COMMENTS
DEVELOPMENT PROPOSAL
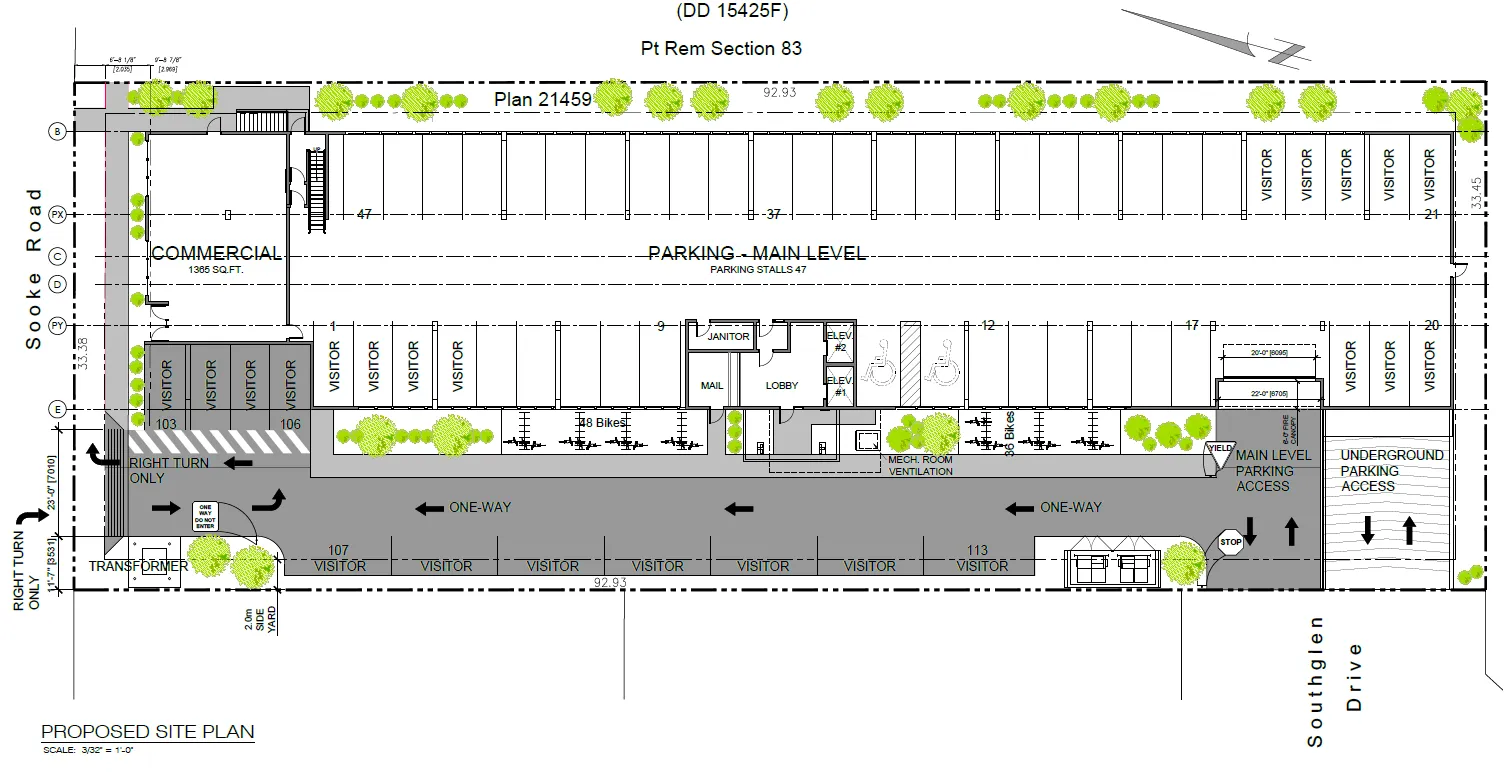
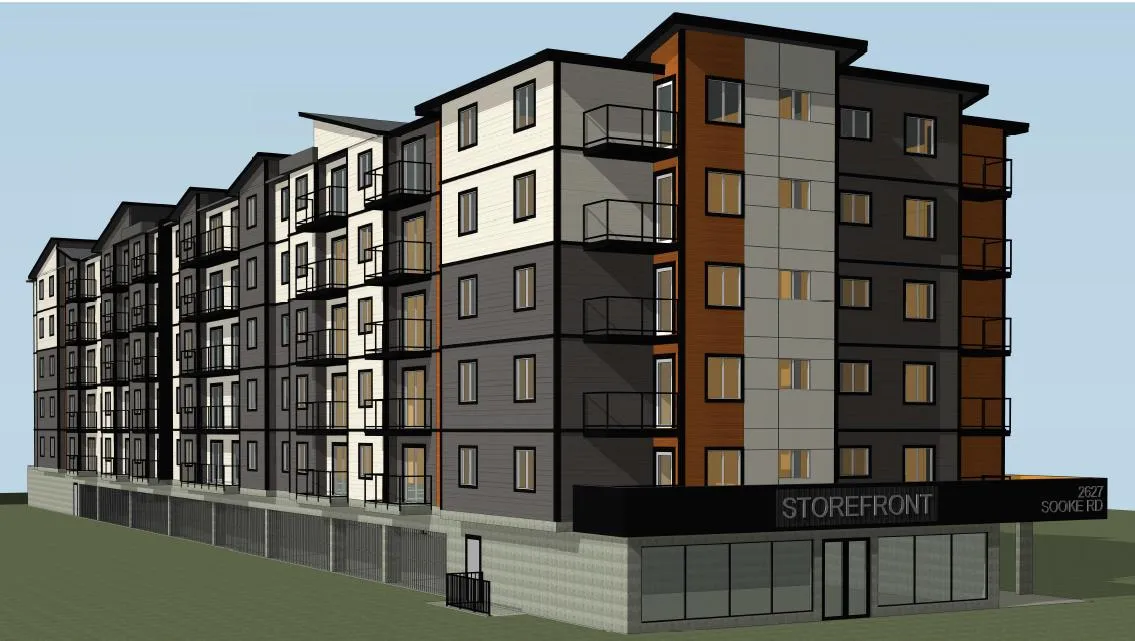
The proposal is to rezone the subject property to C9 (Community Town Centre Pedestrian 9), which would allow for the construction of an apartment building with approximately 90 units, as illustrated in Appendix A. To remain consistent with the OCP as noted above, a commercial unit is proposed at the ground level facing Sooke Road. Four parking stalls would be allocated for this unit, which would double as visitor parking for the apartment building as permitted by the zoning bylaw.
Access to the site would be primarily from Southglen Dr, however the applicant has also proposed right in-right out movements from Sooke Rd to access the commercial parking spaces. Council may wish to require the applicant to provide an SRW over the drive aisle for emergency use, as the Southglen/Ernhill neighbourhood currently only has one way in and out to Jacklin Rd.
Table 3: Proposal Data
- Variance Required
| Permitted by R2 (Current Zone) | Permitted by C9 (Proposed Zone) |
|---|---|
| Permitted Uses | • One or Two-Family Dwelling • Group Day Care • Home Occupation |
| Density | n/a |
| Height | 9m (30 ft) |
| Site Coverage | 35% max |
| Front Yard Setback | 6.0 m (20 ft) |
| Interior Side Yard Setback | 1.5m (5.0 ft) |
| Exterior Side Yard Setback | 4.5m (15 ft) |
| Rear Yard Setback | 6.0m (20 ft) |
| Parking | 2 per unit 1 per suite |
VARIANCE
Given that this area is intended to be similar to Goldstream Avenue standards for frontage improvements, building designs, as well as medium to high density mixed-use development objectives, the applicant has requested to vary the onsite parking requirement to be similar to that of the City Centre. This parking ratio would be consistent with the parking standard applied to the recent rezoning of the lands across the road (the Glen Lake Inn and surrounding lands), which were also rezoned to C9. At that time, Council considered the City Centre parking ratio to be appropriate as that site is intended to contain a mix of both multi-family and commercial uses and, in accordance with the OCP, this portion of Sooke Road is intended to be a pedestrian-oriented corridor similar to Goldstream Avenue. As the applicant of the subject application has included a pedestrian oriented commercial unit along Sooke Road to facilitate that pedestrian interaction, and redevelopment of this site will further the revitalization objectives for this Sooke Road corridor, Council may view this variance as appropriate.
There are bus stops along this stretch of Sooke Road and the Galloping Goose is nearby, both of which facilitate pedestrian interaction. However, in spite of this and the fact that this area is intended to be similar in look as the Goldstream Avenue standard that includes pedestrian oriented uses, it is not anticipated that there will be a wide variety of retail shops immediately located in this area. The Belmont Market has secured many retail stores that would compete with this area of Sooke Road. This area has tended to see more professional oriented office spaces rather than retail, restaurants, or grocery stores.
Table 4: Variance Request
| Required | Proposed |
|---|---|
| Onsite Parking | 2.75 per 0-2 bedroom units 3.75 per 3+ bedroom units |
If Council has no objection to the requested variance, they may wish to authorize the Director of Planning to issue the above noted variance within the Development Permit for Form and Character that is required for this site. Conversely, if they do not support this variance, they may wish to direct the applicant to redesign the project to comply with current parking requirements.
FRONTAGE IMPROVEMENTS
Sooke Road at this location is owned and maintained by the Ministry of Highways and Infrastructure. However, they have agreed to allow for the Goldstream Avenue standards, which have already been implemented on other developments within the Sooke Road Commercial Revitalization Development Permit Area. These road improvements would include the following:
• A 2.2m wide red brick paver sidewalk
• A landscaped boulevard that includes trees and irrigation
• Alternating overhead and pedestrian street lights, burgundy in colour
There would also be road dedication of approximately 2.5m - 3.0m. The exact amount of dedication still needs to be determined and dedicated prior to issuance of a building permit.
Southglen Drive
The applicant will be required to provide full frontage improvements in accordance with Bylaw 1000, prior to issuance of a building permit. However, much of the frontage at this location will be occupied with driveways to and from the site, so there would be minimal room left for improvements.
SEWERS
A sewer main exists within Sooke Road fronting this site, but not within Southglen Drive. The developer will be required to connect the new development to the main in Sooke Road, through approved civil engineering drawings, but would not need to extend sewer up Southglen Drive. Any sewer works within dedicated road right-of-ways will be constructed by West Shore Environmental Services at the applicant’s expense.
DRAINAGE AND STORMWATER MANAGEMENT
As a condition of building permit, Bylaw No 1000 allows storm water to be managed through detention or infiltration, depending on what a qualified professional determines for the site. As a condition of rezoning, Council may wish to require the applicant to provide a technical memo prior to public hearing from a qualified professional regarding storm water management, to the satisfaction of the Director of Engineering.
FINANCIAL IMPLICATIONS
Rezoning the subject property to permit higher density of development will increase the assessed value of lands and eventually will increase municipal revenue due to the number of units created. As the developer is responsible to complete all frontage improvements, the direct capital costs to the City associated with this development will be negligible. A summary of Amenity Contributions and Development Cost Charges that the developer will be expected to pay, is outlined in Tables 4 and 5 below.
Table 4 – Amenity Contributions per Council Policy
| Amenity Item | Contribution Rates | Total (approx.) |
|---|---|---|
| Affordable Housing Reserve Fund | $610 per unit (residential) on the 1st - 4th Floors | $42,700 |
| $305 per unit (residential) on the 5th - 6th Floors | $5,490 | |
| General Amenity Reserve Fund | $2,074 per unit (residential) on the 1st – 4th Floors | $145,180 |
| $1,037 per unit (residential) on the 5th - 6th Floors | $18,666 |
- The applicant will be charged for new units created at the time of building permit issuance, and is entitled to a 50% or 75% reduction depending on the use and height, for units above the 4th storey
Table 5 – Development Cost Charges
| Development Cost Charge | Per Unit Contribution | Total (approx.) |
|---|---|---|
| Roads | $3,188 per unit (residential) | $286,920 |
| $55.78 per m² (commercial) | $7,074 | |
| Storm Drainage | $606 per unit (residential) | $54,540 |
| $5.20 per m² (commercial) | $660 | |
| Park Improvement | $1,890 per unit (residential) | $170,100 |
| Park Acquisition | $1,100 per unit (residential) | $99,000 |
| ISIF Fees | $331.65 per unit (residential) | $29,848.50 |
| $140 per 1,000ft² (commercial) | $191.10 | |
| Subtotal (DCCs to Langford) | $648,333.60 | |
| CRD Water | $1,644 per unit (residential) | $147,960 |
| $10.74 per m² (commercial) | $1,362 | |
| School Site Acquisition | $419 per unit (residential) | $37,710 |
| TOTAL DCCs | $835,365.60 |
OPTIONS
Option 1
That the Planning, Zoning and Affordable Housing Committee recommend that Council:
- Give 1st reading to Bylaw No. 1883 to amend the zoning designation of the property located at 2627 Sooke Road from R2 (One- and Two-Family Residential) to C9 (Community Town Centre Pedestrian 9) subject to the following terms and conditions:
a) That the applicant provides, as a bonus for increased density, the following contributions per residential unit, prior to issuance of a building permit:
i. $610 towards the Affordable Housing Fund; and
ii. $2,074 toward the General Amenity Fund.
subject to reductions depending on the use and height in accordance with the Affordable Housing and Amenity Contribution Policy.
b) That the applicant provides, prior to Public Hearing, the following:
i. A technical memo from an engineer that verifies storm water can be adequately managed on-site for the proposed developments, to the satisfaction of the Director of Engineering.
c) That the applicant provides, prior to Bylaw Adoption, a section 219 covenant, registered in priority of all other charges on title, that agrees to the following:
i. That all frontage improvements along Sooke Road are provided as per the Sooke Road Corridor Concept Plan, to the satisfaction of the Director of Engineering and the Ministry of Transportation and Infrastructure, and that any road dedication required to contain these frontage improvements within the road right of way is provided prior to the issuance of a Building Permit;
ii. That a storm water management plan be provided prior to issuance of a building permit and implemented, as per Bylaw 1000, all to the satisfaction of the Director of Engineering;
iii. That a construction parking and traffic management plan be provide prior to the issuance of a building permit, to the satisfaction of the Director of Engineering;
iv. That an SRW for emergency use is registered on title prior to the issuance of a Building Permit;
v. That a separate covenant be registered prior to issuance of a building permit for the proposed residential building that ensures parking is assigned and tied to each unit created in accordance with the minimum required parking stalls as per the zoning bylaw.
d) Authorize the Director of Planning to issue the following variance in the Form and Character Development Permit for 2627 Sooke Road:
i. That Table 1 of Section 4.01.01 be varied to reduce the minimum parking requirement from the required 2.75 spaces per dwelling unit with two bedrooms or less and 3.75 spaces per dwelling unit with more than two bedrooms to 1.25 spaces per dwelling unit with two bedrooms or less and 2.75 spaces per dwelling unit with more than two bedrooms.
OR Option 2
- Take no action at this time with respect to Bylaw No. 1883.
Submitted by:
Robert Dykstra, MCIP, RPP Land Development Planner
Concurrence:
Matthew Baldwin, MCIP, RPP, Director of Planning
Adriana Proton, Manager of Legislative Services
Lorne Fletcher, Manager of Community Safety and Municipal Enforcement
Cory Manton, Manager of Parks and Recreation
Michelle Mahovlich, P.Eng, P.Geo, Director of Engineering
Leah Stohmann, MCIP, RPP, Deputy Director of Planning
Michael Dillabaugh, CPA, CA, Director of Finance
Braden Hutchins, Director of Corporate Services
Darren Kiedyk, Chief Administrative Officer
Appendices
Appendix A
SITE PLAN AND RENDERING
Appendix B
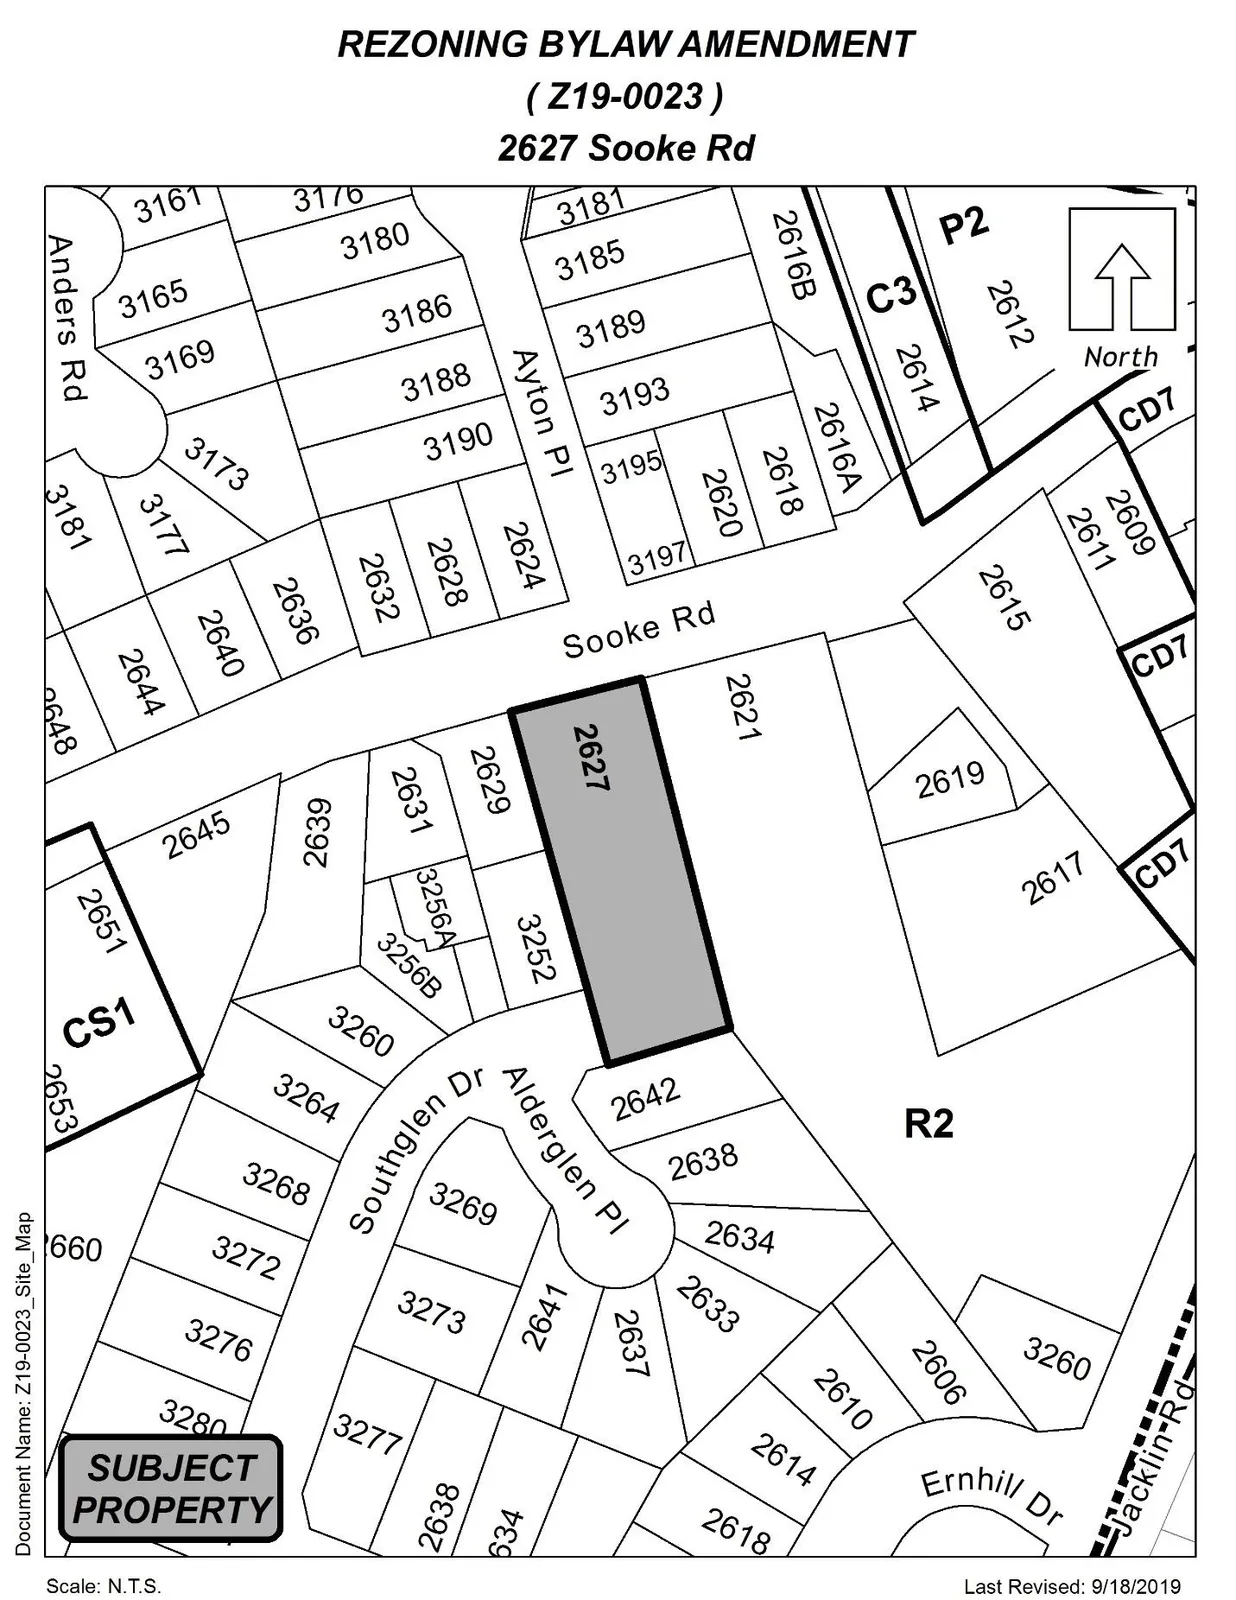
SUBJECT PROPERTY MAP
Appendix C
LOCATION MAP