DocumentsAppendixFeb 3, 2020Pages 6–397
Schedule "A" to Zoning Bylaw No. 300 (Appendix A to Bylaw No. 1662) - Langford Zoning Bylaw (Full Schedule A text)
Full text of Schedule A to Zoning Bylaw No. 300 (definitions, parts, zone regulations, tables of contents and detailed zoning regulations) provided as Appendix A to Bylaw No. 1662.
Key facts
- Replaces Schedule A of Zoning Bylaw No. 300
- Includes Part 1 (Interpretation/Definitions) through Part 6 (Zone Regulations) and appendices
- Adopted (placeholder): February DAY 2020 (as shown on schedule cover)
Schedule "A" to Zoning Bylaw No. 300 (Appendix A to Bylaw No. 1662) - Langford Zoning Bylaw (Full Schedule A text)
Page 6
City of Langford Schedule “A” to Zoning Bylaw No. 300
Adopted February DAY 2020 Page 6 of 486
Page 7
Zoning Bylaw No. 300 Page i City of Langford
Table of Contents
Part 1 – Interpretation Section
1.01 Definitions ............................................................................................ 1-1
1.02 Numbering ............................................................................................ 1-9
1.03 Descriptions of Land ............................................................................ 1-9
Part 2 – General Provisions Section
2.01 Application............................................................................................. 2-1
2.02 Requirements for Compliance ............................................................. 2-1
2.03 Violation ................................................................................................ 2-1
2.04 Administration and Enforcement .......................................................... 2-1
2.05 Penalty ................................................................................................ 2-2
2.06 Non-compliance with Siting, Size and Shape Requirements .............. 2-2
2.07 Non-Conforming Uses ......................................................................... 2-2
2.08 Appeal ................................................................................................ 2-2
2.09 Existing Land Use Contract ................................................................. 2-2
2.10 Units of Measurement .......................................................................... 2-2
2.11 Section 946 Subdivision ....................................................................... 2-3
2.12 Severability ........................................................................................... 2-3
2.13 Effective Date of Bylaw ........................................................................ 2-3
Part 3 – General Regulations Section
3.01 Uses Permitted in Any Zone ................................................................ 3-1
3.02 Prohibited Uses .................................................................................... 3-1
3.03 Vehicle Storage .................................................................................... 3-2
3.04 Agricultural Land Reserve .................................................................... 3-2
3.05 Accessory Buildings and Structures .................................................... 3-3
3.05.01 For Every Zone ...................................................................... 3-3
3.05.02 For Greenbelt, Agricultural, Residential, Rural Residential, and Multiple Residential Zones .................................................... 3-3
3.05.03 For Commercial, Industrial and Institutional Zones ............... 3-4
3.06 Temporary Buildings ............................................................................ 3-4
3.07 Two-Family Dwellings .......................................................................... 3-4
3.08 Suites ................................................................................................ 3-4
3.09 Home Occupations .............................................................................. 3-5
3.09.01 All Three Types ..................................................................... 3-5
3.09.02 Home Offices ......................................................................... 3-7
3.09.03 Home Businesses ................................................................. 3-7 Page 7 of 486
Page 8
Zoning Bylaw No. 300 Page ii City of Langford
3.09.04 Home Business/Industries .................................................... 3-7
3.09.05 Bed and Breakfasts ............................................................... 3-8
3.09.06 Garage Sales ......................................................................... 3-8
3.10 Boarding Kennels ................................................................................. 3-8
3.11 Breeding Kennels ................................................................................. 3-9
3.12 The Keeping of Animals for Domestic Purposes ................................ 3-10
3.13 Unenclosed Storage ........................................................................... 3-10
3.13.01 Industrial and Business Park Zones ..................................... 3-10
3.14 Recycling Facilities ............................................................................. 3-11
3.15 Commercial Composting Facilities ...................................................... 3-11
3.16 Flood Control and Environmental Protection ...................................... 3-11
3.17 Location and Siting of Buildings and Structures ................................. 3-12
3.17.01 Swimming Pools .................................................................... 3-12
3.17.02 Underground Structures ....................................................... 3-12
3.17.03 Visibility at Intersections ....................................................... 3-12
3.18 Projections into Required Setbacks .................................................... 3-13
3.19 Calculation of Lot Width and Depth .................................................... 3-13
3.20 Height Exceptions .............................................................................. 3-13
3.21 Landscaping and Screening ............................................................... 3-14
3.21.01 All Zones ............................................................................... 3-14
3.21.02 Residential, Multiple Residential, Commercial & Institutional Zones ................................................................................... 3-14
3.21.03 Public Utilities ........................................................................ 3-14
3.22 Compliance with Lot Area Regulations ............................................... 3-15
3.23 Enforcement of Siting Regulations ..................................................... 3-16
3.24 Conversion of Building Use ................................................................. 3-16
3.25 Covenants Against Building and Subdivision ...................................... 3-16
3.26 Community Care Facilities ................................................................... 3-16
3.27 Temporary Industrial Use Permit Areas ............................................... 3-17
Part 4 – Parking Regulations Section
4.01 Off-Street Parking ................................................................................ 4-1
4.01.01 Required Number of Off-Street Parking Spaces .................... 4-1
4.01.02 Parking Spaces and Aisle Dimensions .................................. 4-8
4.01.03 Access to Parking Spaces ..................................................... 4-8
4.01.04 Location of Parking Spaces ................................................... 4-9
4.01.05 Maintenance Requirements for Off-Street Parking Areas...... 4-9
4.01.06 Accessible Parking ................................................................ 4-10
4.02 Off-Street Loading ............................................................................... 4-11
4.02.01 Off-Street Loading Spaces .................................................... 4-11
4.02.02 Access to Loading and Unloading Space ............................. 4-11
4.02.03 Location of Loading and Unloading Space ........................... 4-11
4.02.04 Size of Loading and Unloading Space .................................. 4-11 Page 8 of 486
Page 9
Zoning Bylaw No. 300 Page iii City of Langford
Part 5 – Establishment Of Zones Section
5.01 Division into Zones ............................................................................... 5-1
5.02 Zone Boundaries .................................................................................. 5-1
5.03 Lots Divided by a Zone Boundary ........................................................ 5-1
5.04 Short Form of Zones ............................................................................. 5-1
Part 6 – Zone Regulations
Section Rural Residential and Agricultural Zones 6.01 Agriculture 1 6.02 Agriculture 2
6.10 Rural Residential 1
6.11 Rural Residential 2
6.12 Rural Residential 3 6.13 Rural Residential 4 6.14 Rural Residential 5 6.15 Rural Residential 6 6.16 Rural Residential 6A 6.17 Rural Residential 7 6.18 Rural Agriculture and Eco-Tourism (RAE1) Zone Section One- and Two-Family Residential Zones 6.20 One-Family Residential (R1) Zone 6.21 One- and Two-Family Residential (R2) Zone 6.23 Residential Small Lot (RS1) Zone 6.24 Mobile Home Park (RH1) Zone 6.25 Residential Small Lot 2 (RS2) Zone 6.26 One- and Two-Family Residential A (R2A) Zone 6.27 Residential Small Lot 3 (RS3) Zone 6.27A Residential Small Lot 4 (RS4) Zone 6.28 Residential Townhouse 1 (RT1) Zone 6.28A Residential Townhouse 2 (RT2) Zone 6.29 One-Family Residential 4 (R4) Zone Section Multiple Residential Zones 6.30 Low Density Attached Housing (RM1) Zone 6.31 Attached Housing (RM2) Zone 6.31A Attached Housing (RM2A) Zone 6.32 Apartment (RM3) Zone 6.32A Apartment (RM3A) Zone 6.33 Apartment – Senior Citizens (RM4) Zone 6.34 Cluster Housing Residential (CH1) Zone 6.35 Cluster Housing Residential (CH2) Zone 6.36 Medium-Density Apartment (RM7) Zone 6.36A Medium-Density Apartment A (RM7A) Zone Page 9 of 486
Page 10
Zoning Bylaw No. 300 Page iv City of Langford
6.37 Cluster Housing Residential (CH3) Zone 6.37A Cluster Housing Residential (CH4) Zone 6.38 Assisted Living Medium Density Apartment (RM8) Zone 6.39 Medium-Density Apartment (RM9) Zone Section Commercial Zones 6.40 Neighbourhood Commercial (C1) Zone 6.41 District Commercial (C3) Zone 6.42 Office Commercial (C5) Zone 6.43 Neighbourhood Public House (C6) Zone 6.43A Neighbourhood Mixed Use (C6A) Zone 6.43B Neighbourhood Mixed Use (C6B) Zone 6.43C Neighbourhood Mixed Use (C6C) Zone 6.44 Community Town Centre Pedestrian (C8) Zone 6.44A Community Town Centre Pedestrian (C8A) Zone 6.44B Community Town Centre Pedestrian (C9) Zone ................. 6.45 Service Commercial (CS1) Zone 6.46 Commercial Industrial (CS3) Zone 6.47 Tourist Commercial – Motel (CT1) Zone 6.48 Tourist Commercial – Campground (CT2) Zone 6.49 Commercial Recreation (CR1) Zone 6.50 Marina Commercial (CR2) Zone 6.51 Mixed Use Residential Commercial (MU1) Zone 6.51A Mixed Use Residential Commercial (MU1A) Zone 6.52 Tourist Commercial – Hotel (CT3) Zone 6.53 Mixed-Use Employment 1 (MUE1) Zone 6.53A Mixed-Use Employment 2 (MUE2) Zone
6.54 Belmont Market and Residences – (C10) Zone 6.56 Mixed Use Residential Commercial (MU2) Section Business Park/Wholesale Zone 6.60 Business Park 1 (Millstream Road West (BP1) Zone 6.61 Special Wholesale (W1) Zone 6.62 Large Format Business (W2) Zone 6.63 Business Park 2 – Sooke Road (BP2) Zone 6.63A Business Park 2A – Sooke Rd West (BP2A) Zone 6.64 Business Park 1A – Millstream Road East (BP1A) Zone 6.65 Business Park 3 – Amy Road (BP3) Zone 6.66 Business Park 4 – Millstream Road North (BP4) Zone 6.67 Business and Technology Park (BT1) Zone 6.68 Business Park 5 – McCallum Rd South (BP5) 6.69 Business Park 6 – Gardner Creek (BP6) 6.69A Business Park 7 – Henry Eng (BP7)
6.69B Business Park 8 – Centre Mountain (BP8)
Page 10 of 486
Page 11
Zoning Bylaw No. 300 Page v City of Langford
Section Industrial Zones 6.70 Light Industrial (M1) Zone 6.71 General Industrial (M2) Zone 6.72 Heavy Industrial (M3) Zone Section Institutional Zones 6.80 Neighbourhood Institutional (P1) Zone 6.80A Neighbourhood Institutional (P1A) Zone 6.80B Neighbourhood Institutional (P1B) Zone 6.81 Community Institutional (P2) Zone 6.82 Utility (P3) Zone 6.83 Park and Open Space (P4) Zone 6.85 Amenity (AM) Zone Section Comprehensive Development Zones 6.90 Comprehensive Development (CD1) Zone – Goldstream Meadows 6.91 Comprehensive Development (CD2) Zone – Hull’s Field 6.92 Comprehensive Development (CD3) Zone – Westhills 6.93 Comprehensive Development (CD4) Zone – Olympic View 6.95 Resort Community of Bear Mountain 1 (RCBM1) Zone 6.95A Resort Community of Bear Mountain 2 (RCBM2) Zone 6.96 Comprehensive Development (CD7) Zone – Sooke/Jacklin 6.97 Comprehensive Development (CD8) Zone – Valley View 6.98 Comprehensive Development (CD9) Zone – North Heights 6.99 Comprehensive Development (CD10) Zone – Boulder Ridge 6.101 Comprehensive Development (CD12) Zone – South Skirt Mountain 6.102 Comprehensive Development (CD13) Zone – South Walfred 6.103 Comprehensive Development (CD14) Zone – Hazelwood/Luxton 6.104 Comprehensive Development (CD15) Zone – McCormick Meadows 6.107 Comprehensive Development (CD18) Zone – Katie’s Pond 6.109 Comprehensive Development (CD20) Zone – Eagle Ridge 6.110 Comprehensive Development (CD21) Zone – Radiant Way
Page 11 of 486
Page 12
Zoning Bylaw No. 300 Page 1-1 City of Langford
Part 1 INTERPRETATION
Section 1.01 – Definitions Terms defined in this Section are noted in bold text throughout the Bylaw. 1.01.01 In this Bylaw: A Abut means directly adjacent to, or physically touching and, when used with respect to a lot, means lots that share a common lot line. Accessory means, in relation to a use, building or structure, incidental, secondary and exclusively devoted to a principal use, building or structure expressly permitted by this Bylaw on the same lot. Agricultural equipment means vehicles and equipment used for agricultural purposes, including but not limited to: tractors, combines, sprayers, seeders, balers, harvesters and cultivators. Agricultural fairgrounds means land, buildings and structures including barns, exhibit halls and grandstands used for agriculturally-related events on a seasonal or temporary basis and includes the display of farm products for judging or for sale, livestock shows, rodeos, carnivals, and temporary accessory uses including but not limited to: farmers markets, flea markets, craft sales and concerts. Agricultural Zone means any Zone with a short form starting with “AG”. Agriculture means the growing, rearing, producing and harvesting of agricultural products, and may include the storage and sale on an individual farm of the products harvested, reared, or produced on that farm and the storage of agricultural equipment used on that farm. This use excludes intensive agriculture and all manufacturing, processing, storage and repairs not specifically included in this definition. Amenity space means any indoor area within a multiple residential building that provides recreational space specifically, but not necessarily exclusively, intended for the use of the residents of the multiple residential building or another such building on the same lot or in the same strata plan. Examples of an amenity space include: a children’s play area, a games room, a swimming pool, or a hobby room. Animal hospital means land, buildings and structures used for the veterinary care and treatment of domestic animals including cats, dogs, other house pets, and farm livestock such as cattle, chickens, goats, horses, pigs or sheep, but does not include premises used for the disposal of animal carcasses or the boarding of healthy animals. Animal shelter means land, buildings and structures used for the temporary accommodation and care or impoundment of lost, abandoned or neglected animals, and may include outdoor enclosures for animals being accommodated or impounded. Apartment means a building with three or more dwelling units with a common entrance from the exterior of the building. Apartment, senior citizens means an apartment providing accommodation for persons over 55 years of age. Approving Officer means the Approving Officer for the City of Langford appointed pursuant to the Land Title Act. Page 12 of 486
Page 13
Zoning Bylaw No. 300 Page 1-2 City of Langford
Artist or craftsperson studio means land, buildings and structures used for creating, finishing, refinishing or small-scale production of custom or handmade arts, crafts or commodities and the retail sale of such commodities. Asphalt plant means land, buildings and structures used for the production and recycling of asphalt and similar products are produced or recycled, and may include the stockpiling and storage of bulk materials and the storage, packaging, shipping and accessory sale of finished products manufactured on the site. Assisted living means land, buildings and structures used to provide care including but not limited to meals, housekeeping, personal care, nursing care, supervision, assistance with daily tasks, counselling and rehabilitation, to three or more residents of the premises who are not related to the operator by blood or marriage. This use does not include a community care facility. Auction means land, buildings and structures used for the sale of goods and equipment at auction and the related temporary storage of such goods and equipment. Automobile means a motorized vehicle including, but not limited to: cars, light duty trucks, and motorcycles. Automobile, large means a motorized vehicle: (1) With one or more of the following characteristics: (a) Tandem axles; (b) A passenger capacity in excess of 15 persons; (c) A permanently attached truck or delivery body; (d) Dual wheels where the vehicle includes a flat deck or other form of utility deck; or (2) That can generally be described as a: (a) Bus; (b) Cube van; (c) Dump truck; (d) Flatbed truck; or (e) Tractor, trailer or tractor trailer combination; or
(3) Which requires a Class 1, Class 2, Class 3, or Class 4 Driver’s License. Automobile and recreational vehicle storage means land, buildings and structures used for the unenclosed storage of automobiles, recreational vehicles and large automobiles. This use does not include a parking facility. Automobile body and paint shop means land, buildings and structures used for the repair and painting of automobile bodies, including passenger vehicles and large automobiles, and automobile parts and accessories. Automobile parts and accessories sale and repair means land, buildings and structures used for the sale, installation and repair of parts and accessories for automobiles, large automobiles, recreational vehicles and boats, but does not include the sale or repair of the vehicles themselves. Automobile recycling and salvage means land, buildings and structures used for the collection, storage, disassembling, re-selling, shredding and crushing of automobiles, large automobiles, recreational vehicles, boats, other vehicles, equipment and associated parts. Page 13 of 486
Page 14
Zoning Bylaw No. 300 Page 1-3 City of Langford
Automobile rental and sale, major means land, buildings and structures used for the sale, lease or rental of large automobiles, recreational vehicles, agricultural equipment, and vehicles and equipment used for industrial and construction operations, and may include accessory automobile repair and service. Automobile rental and sale, minor means land, buildings and structures used for the sale, lease or rental of automobiles, and may include accessory automobile repair and service. This use does not include the sale, lease or rental of large automobiles, recreational vehicles, agricultural equipment or vehicles and equipment used for industrial and construction operations. Automobile repair and service, major means land, buildings and structures used for the repair and servicing of large automobiles, recreational vehicles, agricultural equipment and vehicles and equipment used for industrial and construction operations. This use does not include an automobile body and paint shop. Automobile repair and service, minor means land, buildings and structures used for the repair and servicing of automobiles. This use does not include the repair or servicing of large automobiles, recreational vehicles, agricultural equipment or vehicles and equipment used for industrial and construction operations, or an automobile body and paint shop. Automobile towing and storage means land, buildings and structures used dispatching tow trucks to transport inoperable automobiles, large automobiles, recreational vehicles, boats and/or other vehicles or equipment, including an outdoor compound for the safe storage of such vehicles; and accessory office or storage buildings. This use does not include automobile recycling and salvage. B Bakery means land, buildings and structures used for preparing and selling baked goods for consumption either on- or off-site. Bed and breakfast means a home occupation where sleeping accommodation and a morning meal are provided to paying guests as an accessory use to the owner’s residential occupancy of the premises. This use specifically excludes short term vacation rentals or any other occupancy by paying guests which occurs independently of the owner’s residential occupancy. Boarder means a person who rents and resides in a separate or shared sleeping room in a dwelling unit, without separate kitchen facilities. Boarding kennel means land, buildings and structures used for the commercial breeding, raising, training, boarding, overnight accommodation, and grooming of dogs, cats or other household pets, and may include accessory retail sales of pet products. This use does not include an animal hospital, veterinary practice, or animal shelter but may include a breeding kennel. Body rub means manipulating, touching, or stimulating, by any means, a person’s body or part of a person’s body, and excludes medical, therapeutic, or cosmetic massage treatment given by a person duly qualified, licensed, or registered to do so under legislation of the Province of British Columbia, and therapeutic touch therapy or treatment. Body rub parlour means a building where a body rub is performed, offered, or solicited, or from which a person is dispatched to another location to perform a body rub. Breeding kennel means land, buildings or structures used for the commercial keeping of more than two and not more than six dogs or cats over the age of six months for breeding or showing purposes. Building means any structure used or intended for supporting or sheltering any use or occupancy. Page 14 of 486
Page 15
Zoning Bylaw No. 300 Page 1-4 City of Langford
Building and lumber supply store means land, buildings and structures used for the wholesale or retail sale of building, construction and home improvement materials, including the storage and sale of lumber and building products from an unenclosed storage area. Building envelope means the portion of a lot on which a residential building may be sited according to the setback requirements in Parts 3 and 6 of this Bylaw. For the purposes of calculating the area of a building envelope, any area of the lot used or required to be used for a septic field (including any replacement field required under the Public Health Act) must be excluded. Building footprint means the horizontal area within the vertical projection of the outermost walls of a building or structure, as well as decks, porches and similar attached structures. Business support service means printing, duplicating, binding, shredding, or photographic processing services; mail distribution services; the provision of maintenance, janitorial, security, reception or administrative services; the sale, rental, repair or servicing of office equipment, furniture or machines; and any other similar service provided to a business enterprise. Business Park Zone means any Zone with a short form starting with “BP”. C Campground means land, buildings and structures used for the temporary accommodation (maximum 60 days) of travellers in tents, travel trailers, tent trailers and recreational vehicles and similar transportable accommodations other than mobile homes. Car wash means land, buildings and structures used for washing or cleaning automobiles on an automated, semi-automated, manual or self-serve basis. Cardlock gasoline service station see gasoline service station, cardlock. Caretaker dwelling unit means a single dwelling unit that is accessory to a non-residential building or use of the same lot, and occupied for the purpose of providing security or maintenance services for the lot or for buildings and structures on the same lot. Carriage Suite means an accessory dwelling unit located on the second floor of a detached accessory building. Catering means the preparation of food and beverages for delivery and consumption off-site. Cemetery means land, buildings and structures used for interment of human remains, and may include a crematorium and accessory buildings for grounds keeping, equipment storage, and administrative offices. Charitable facility means land, buildings and structures used as an office, base of operations or meeting place of a charity registered as such by the Canada Revenue Agency, and which may include accessory uses including, but not limited to: kitchen facilities and meeting places. Typical uses may include, but are not limited to: youth centres, community halls and group camps. Chief Building Inspector means the Chief Building Inspector of the City of Langford. Commercial composting means the commercial use of land, buildings and structures to produce compost and soils from organic materials, which may include unenclosed storage and accessory buildings and structures. Page 15 of 486
Page 16
Zoning Bylaw No. 300 Page 1-5 City of Langford
Commercial nursery and greenhouse means the commercial use of land, buildings and structures for growing and propagating plant materials including, but not limited to: flowers, plants, shrubbery, trees, and sod. This use may include the accessory sale of plants and landscaping materials, but not the sale of garden equipment and pesticides. Commercial Zone means any Zone with a short form starting with “C”, “CS”, “CR”, “CT”, or “MU” or any lot in a Zone with a short form starting with “BP”, if the principal use on the lot is retail sales. Common wall means a wall jointly owned and used by two parties under a party wall or similar agreement. Community care facility means land, buildings and structures licensed pursuant to the Community Care and Assisted Living Act and may include assisted living and supported care, home occupation daycares, group daycares and preschools. Community garden means land used to grow flowers, fruits and/or vegetables as a community, neighbourhood or group initiative and not as a commercial venture and may include accessory buildings or structures for tool storage. Concrete Plant means land, buildings and structures used to manufacture concrete and concrete products, including pre-cast concrete products, and may include the accessory stockpiling and storage of bulk materials and the storage, packaging, shipping and accessory sale of finished products manufactured on the site. Contractor Service means land, buildings and structures used for carpentry, electrical, heating, painting, plumbing or similar services which are provided on other premises, where all goods and materials are kept within an enclosed building or a screened yard. This use shall not include any manufacturing. Consignment sales means retail sales of secondhand goods on behalf of a third party in exchange for a percentage of the retail price or a fixed fee, but does not include a pawn shop or the purchasing of secondhand goods for resale. Convenience store means a small-scale retail store providing goods and merchandise to serve the day- to-day needs of the surrounding neighbourhood including, but not limited to: grocery items, newspapers and magazines, and personal care and household items. Corner lot means a lot at the intersection or junction of two or more highways which has both a front lot line and an exterior side lot line; Crematorium means a facility where human or animal remains are burned or processed, and may include associated facilities for the preparation of remains for cremation. Cultural facility means land, buildings and structures used for displaying, storing, restoring or the holding of events related to art, literature, music, history, performing arts or science including, but not limited to: an art gallery, archive, auditorium, museum, performing arts centre, interpretive centre or theatre other than a drive-in theatre. D Domestic poultry means the following species of domestic bird: chicken, duck, emu, goose, Indian peafowl, mute swan, ostrich, pigeon, pheasant, turkey, guinea fowl, and rhea. Dormitory means residential accommodation that does not include individual kitchen facilities, but which may include individual bathroom facilities and is operated as an accessory use to a school or other institutional or educational use and is not subject to either the Residential Tenancy Act or the Hotel Guest Registration Act. Page 16 of 486
Page 17
Zoning Bylaw No. 300 Page 1-6 City of Langford
Drive-in theatre – see theatre, drive-in Drive-through facility means an accessory use where service is provided to a person within an automobile and includes any associated speaker system or electronic message board required for such service. Drive-through financial institution – see financial institution, drive-through. Dwelling unit means two or more rooms used or designed to be used as a residence by one or more persons and that contains kitchen, living, sleeping and sanitary facilities. This use does not include a hotel or dormitory. Dwelling, one-family means a detached building containing one dwelling unit or one dwelling unit with a secondary suite, but does not include a mobile home, modular home or recreational vehicle. Dwelling, two-family means a building containing two attached dwelling units which are located one above the other, or side-by-side as described in Section 3.07; or two detached dwelling units on one lot or building strata plan. E Equestrian facility means land, buildings and structures used for boarding horses, training horses and their riders, and staging equestrian events. This use does not include a horse racing track. Equipment sales, service, repair and rental, major means land, buildings and structures used for the sale, service, rental or repair of large equipment items including, but not limited to: construction equipment, industrial equipment, and heavy machinery such as skid steer loaders, backhoes, bulldozers, excavators, and farm or forestry equipment, including accessory unenclosed storage of such equipment. Equipment sales, service, repair and rental, minor means land, buildings and structures used for the sale, servicing, rental or repair of small equipment items including, but not limited to: lawnmowers, power tools, trade tools and construction tools, where all storage is contained within an enclosed building. Electronics sales, service and manufacturing means land, buildings and structures used for the sale, servicing, repair and indoor manufacturing of household electronic goods including, but not limited to computers, televisions, telephones and audio equipment. Engineer means a member of the Association of Professional Engineers and Geoscientists of British Columbia. Escort service or dating service means the provision of an introduction, for a fee, of a person to another person for the purpose of short-term companionship. Exotic dancing means any dance performance in which the pubic area, genitals, nipples or areola of the dancer is exposed to the view of another person. Exterior side lot line - see lot line, exterior side. F Family means one or more persons related by blood, marriage, common law, adoption, or foster parenthood; or not more than four unrelated persons sharing one dwelling unit. Farm use means those uses and activities designated as a “farm use” in Section 2 of the Agricultural Land Reserve Use, Subdivision and Procedure Regulation. Page 17 of 486
Page 18
Zoning Bylaw No. 300 Page 1-7 City of Langford
Film production studio means land, buildings and structures used for the recording and production of digital media, and may include the accessory packing or shipping of products and related administrative functions. Financial institution means land, buildings and structures used for financial and investment transactions including banks, trust companies, credit unions or similar establishments. This use does not include drive- through financial institutions. Financial institution, drive-through means a financial institution providing service to persons within an automobile and includes any associated speaker system or electronic message board required for such services. Fitness centre means land, buildings and structures used for indoor fitness training activities including, but not limited to: exercises classes, weight rooms, martial arts, dance, yoga, and gymnastics. This use may include the accessory retail sale of health and fitness merchandise. Floor area ratio means the figure obtained when the gross floor area of all the buildings on a lot is divided by the area of the lot, and the following shall not be included as building area for the purpose of calculating floor area ratio: (1) Any portion of a storey used for motor vehicle or bicycle parking purposes, unless such parking is a principal use; (2) Any portion of a basement or cellar containing heating equipment or laundry, recreational or storage facilities; (3) Outdoor swimming pools and open sundecks; and (4) Any portion of a penthouse containing elevator or mechanical equipment. Front building line means a line parallel to the front lot line, passing through the point of the building nearest the front lot line, and in the case of a panhandle lot means the lot line or lot lines nearest the abutting highway, but not forming a boundary of the access strip; Front Lot Line - see lot line, front. Frontage means the length of that lot boundary which abuts a highway, or access route in a bare land strata plan, and for this purpose highway does not include a walkway or emergency access route. Funeral parlour means buildings and structures used for preparing human remains for burial or cremation, holding funerals services and the accessory sale of caskets, urns and other related funeral items. This use does not include a crematorium. G Garage or carport means a detached accessory building or a portion of the principal building whose principal use is the parking or temporary storage of autombiles. Garage sale means the occasional display and sale of used items to the general public in a garage or carport or open area of the residential premises. Garden centre and feed supply store means land, buildings and structures used for the display and retail sale of garden and animal feed items including, but not limited to: flowers, vegetables, plants, trees, shrubs, seeds, soil, gardening tools, outdoor furniture and animal feed products. This use may include an accessory, seasonal outdoor display area but does not include a commercial nursery and greenhouse. Page 18 of 486
Page 19
Zoning Bylaw No. 300 Page 1-8 City of Langford
Garden Suite means an accessory dwelling unit located on the ground floor of a detached accessory building. Gasoline service station means land, buildings and structures used for the sale of automotive fuels and other automotive fluids for use in motor vehicles, or the charging of batteries in electric or hybrid vehicles, and may include an accessory convenience store, but does not include a cardlock gasoline service station. Gasoline service station, card lock means land, buildings and structures used for the retail sale of gasoline or diesel fuel to the final user with pumps which are operated by the user by way of a card lock and credit arrangement, but excludes bulk fuel dispensing. General industrial use - see industrial use, general. Golf course means land, buildings and structures used for playing the game of golf, and may include a golf driving range and accessory buildings or structures for a club house, retail store or pro shop, restaurant and equipment storage. This use does not include a miniature golf course. Golf course, miniature means land, buildings and structures used to simulate the game of golf on a small scale, and may include an accessory restaurant. This use does not include a golf course or golf driving range. Golf driving range means land, buildings and structures used for practicing or developing golf technique, and may include accessory buildings or structures for equipment storage. This use does not include a golf course or miniature golf course. .Grandstand means a seating area for spectators at a race or sporting event. Gravel processing means land, buildings and structures used for washing, screening, grading, sorting, milling, concentration and storage of aggregate materials including, but not limited to: gravel, minerals, rocks, earth, clay or sand. This use may include the accessory sale of products processed on the site, but does not include an asphalt plant, a concrete plant or aggregate extraction activities. Green energy and heat production means land, buildings or structures used for producing energy, including heat energy, from renewable resources including, but not limited to: sunlight, wind, rain, tides, biomass or geothermal heat. Gross floor area means the total space within a building between exterior walls and required firewalls, including the space occupied by interior walls and partitions, but not including exit doors, vertical service spaces (shafts for the installation of mechanical, electrical and plumbing installations and facilities such as elevators, refuse chutes and linen chutes) and their enclosing assemblies, or voids within Buildings such as atriums and the space above staircases. Heat pumps, other mechanical equipment, gas meters and/or propane tanks that are permanently affixed to a building or structure by way of plumbing or other duct work shall not be included in the calculation of gross floor area. Group daycare means land, buildings and structures used to provide care for more than eight children who are not related by blood or marriage to the operator, in accordance with the Community Care and Assisted Living Act. This use does not include preschools or schools. H Height means the vertical distance from the average finished grade at the perimeter of a building or structure to the highest point of the roof surface of a flat roof, to the deck line of a mansard roof, and to the mean level between the eaves and the ridge of a gable, hip, gambrel or other sloping roof, and in the case of a structure without a roof to the highest point of the structure . In the case of a fence or shrub, height means the vertical distance from the average finished ground level at any point along the fence or shrub to the highest point of the fence or shrub directly above. Page 19 of 486
Page 20
Zoning Bylaw No. 300 Page 1-9 City of Langford
Highway means a street, road, lane, bridge, viaduct and any other way open to the use of the public, but does not include a private right of way on private property. Home business means a home occupation permitted as an accessory use to a one-family dwelling or two-family dwelling on a lot with less than 4,000.0 m2 (1.0 ac) of lot area. Home industry means a home occupation permitted as an accessory use to a one-family dwelling or two-family dwelling on a lot with at least 4,000.0 m2 (1.0 ac) of lot area. Home occupation means an occupation, business or professional practice which is carried on in a dwelling unit for remuneration or financial gain, and which is clearly ancillary to the residential use of a dwelling unit, or to the residential use of a lot occupied by a dwelling unit, and where the proprietor is a resident of the dwelling unit. A home occupation may be one of three types: 1) home office; 2) home business; or 3) home industry. Home occupation daycare means the provision of care, as a home occupation, to more than two but not more than eight children who are not related by blood or marriage to the operator, in accordance with the Community Care and Assisted Living Act. Home office means a home occupation that operates without the attendance of customers or clients on the premises. Hospital means an institution as defined for the purposes of Part 1 of the Hospital Act. Hotel means land, buildings and structures providing accommodation for the travelling public in units which contain individual sanitary facilities including water closet and wash basin and which may contain cooking facilities, in respect of which: (1) The stay is limited to a maximum of 60 days; (2) A guest register is required to be kept pursuant to the Hotel Guest Registration Act; and (3) A restaurant is provided on the same lot unless cooking facilities are provided in each unit; This use includes motels and inns, and may include accessory conference and meeting facilities, but does not include bed and breakfasts, dormitories or residential hotels. Household equipment and appliance service and repair means land, buildings and structures used for repairing or servicing where household items including, but not limited to: furniture, electronics or appliances entirely within an enclosed building. This use may include the accessory sale of products associated with the services provided, but does not include the servicing or repair of items with gas-powered engines. I Indoor recreation facility see recreation facility, indoor. Industrial use, general means the use of land, buildings and structures for processing, fabricating, assembling, manufacturing, storing, distributing, testing, cleaning, servicing, repairing, wrecking or salvaging goods, materials or equipment in an enclosed building or an outdoor area. This use does not include: (1) Any use that generates fumes, dust, smoke, light, vibration, noise or odours that extend beyond the boundary of the lot on which the use occurs; Page 20 of 486
Page 21
Zoning Bylaw No. 300 Page 1-10 City of Langford
(2) The use, storage or production of volatile materials that constitute a risk to health, safety, or property due to the potential of fire, explosion or accidental release of toxic fumes, gases or other substances; (3) The primary processing of meat, poultry or fish or the involvement of live animals in any aspect of the operation; (4) The primary processing of wood, metals or chemicals; or (5) Sawmills, planer mills, fertilizer plants, asphalt plants, oil refineries, or bulk oil storage plants. This use may include accessory administrative office, retail sales and distribution uses. Typical general industrial uses include, but are not limited to: truck terminal facilities; metal, fiberglass or wood manufacturing and fabrication; carpentry shops; welding shops; machine shops; warehouse storage; and food and beverage processing. Industrial use, light means the use of land, buildings and structures for processing, fabricating, assembling, manufacturing, storing, distributing, testing, cleaning, servicing, repairing, wrecking or salvaging of goods other than automobiles, materials or equipment and the use of land for accessory unenclosed storage associated with such uses. This use does not include: (1) Any outdoor assembling, manufacturing, wrecking, testing, servicing or uses other than accessory unenclosed storage; (2) The use, storage or production of volatile materials that constitute a risk to health, safety or property due to the potential of fire, explosion or accidental release of toxic fumes, gases or other substances; (3) Any use that generates heavy truck traffic or fumes, dust, smoke, light, vibration, noise, odours, heavy truck traffic or other impacts that extend beyond the boundary of the lot on which the use is located; (4) The primary processing of meat, poultry or fish or the involvement of live animals in any aspect of the operation; (5) The primary processing of wood, metals or chemicals; or (6) Gravel processing, garbage dumps sawmills, planer mills, fertilizer plants, oil refineries or bulk oil storage plants. This use may include accessory administrative office, retail sales and distribution uses. Typical light industrial uses include, but are not limited to: contractor services, food and beverage processing and packaging, recycling facilities, wholesaling and warehouse storage. Industrial Zone means any Zone with a short form starting with “M”, any Special Wholesale Zone with a short form starting with “W”; and any lot in a Zone with a short form starting with “BP”, unless the principal use on the lot is retail sales. Institutional Zone means any Zone with a short form starting with “P”. Intensive agriculture means piggeries, feed lots, mushroom farms, the raising of fur-bearing animals, manure storage or the slaughter of animals. Interior side lot line - see lot line, interior side. K Page 21 of 486
Page 22
Zoning Bylaw No. 300 Page 1-11 City of Langford
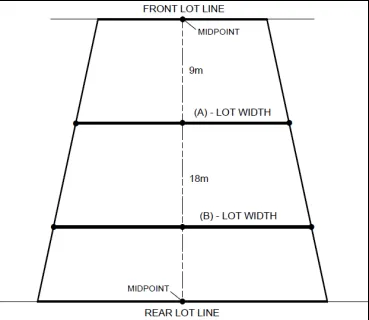
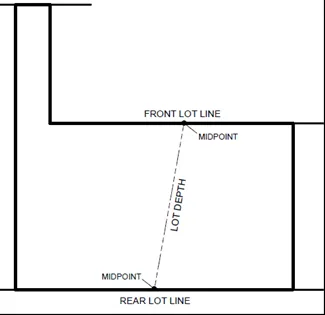
Keeping of animals for domestic purposes means the raising, breeding or rearing of horses, cattle, sheep, goats, rabbits or domestic poultry for work or the production of food or other animal products. This use may include the accessory sale of meat, eggs, milk and milk products and wool produced on the premises. Kitchen means a room or area in a building designed or used for the preparation or storage of food and which contains or is designed to contain a sink, refrigerator and a stove, hotplate or microwave oven. L Landscape and screening area means an irrigated decorative planting area containing any combination of trees, bushes, shrubs, plants, and flowers, including natural vegetationother than noxious weeds and invasive species, bark mulch, decorative boulders, decorative paving other than motor vehicle parking areas and sidewalks, planters, ornamental fences and the like, planted and maintained to mask or separate uses or to enhance the natural environment. Landscaping means the planting and maintenance of lawns, shrubs and trees, and the addition of fences, benches, walks, drives, or other structures and materials used in landscape architecture, and includes the retention of existing trees and plants other than noxious weeds and invastive species, for the purpose of enhancing the natural environment. Large automobile – see automobile, large. Library means a collection of books, manuscripts, publications, and other materials for reading, viewing or listening, maintained and made available to the public for borrowing, study or reference. Licensed pharmacy means premises licensed under the Pharmacy Operations and Drug Scheduling Act. Licensed premises means land, buildings or structures licensed under the Liquor Control and Licensing Act, but does not include a liquor store or a retail store where packaged alcoholic beverages are sold in conjunction with another retail use. Light industrial use - see industrial use, light. Liquor store means premises licensed under the Liquor Control and Licensing Act for the retail sale of packaged alcoholic beverages for consumption off-site. Lot means any parcel, block or other area in which land is held or into which it is subdivided whether under the Land Title Act or the Bare Land Strata Regulations under the Condominium Act. Lot area means the total area of land contained within the boundaries of a lot, excluding any portion comprising an access strip as described in the definition of panhandle lot. Lot coverage means the sum of the horizontal areas of the building footprints of every building or structure on a lot, expressed as a percentage of the lot area, and in the case of a building or structure with no walls and a roof the building footprint shall be the horizontal area within the drip line of the roof. Lot depth means the depth of a lot measured in accordance with Section 3.19 of this Bylaw. Lot line means the boundary of a lot, and: (1) Front lot line means the lot line that is common to the lot and an abutting highway or access route in a bare land strata plan, and where there are two or more such lot lines the shortest is deemed the front lot line, and in the case of a panhandle lot means the lot lineor lot lines nearest the abutting Page 22 of 486
Page 23
Zoning Bylaw No. 300 Page 1-12 City of Langford
highway, but not forming a boundary of the access strip as indicated in the definition of panhandle lot; (2) Rear lot line means the lot line that is opposite the front lot line in the case of a lot having four sides, and where the rear portion of a lot is bounded by intersecting side lot lines means the point of intersection; (3) Exterior side lot line means a lot line that is not a front lot line or rear lot line and that is common to the lot and an abutting highway or access route in a bare land strata plan; and (4) Interior side lot line means a lot line that is not a front lot line, rear lot line or exterior side lot line Lot Width means the width of alot measured in accordance with Section 3.19 of this Bylaw. M Manufactured home means a mobile home or a modular home. Marina means land, buildings, structures and water areas used for docking, berthing or mooring boats and other watercraft, including, but not limited to: boat launches, boat lifts, boathouses, docks, piers and wharves, and accessory uses including, but not limited to: administrative offices, restaurants, bait sales, marine fueling stations, marine service, repair and rental facilities, laundry and shower facilities and dry land storage areas. Marine sales, service, repair and rental facility means land, buildings and structures used for the sale, rental, repair and servicing of boats and other watercraft, and boat engines, or the sale of marine supplies and fishing equipment. Miniature golf course – see golf course, miniature. Mini-storage facility means buildings and structures in which individual storage units are rented or leased for the storage of goods, materials and equipment other than hazardous chemicals, flammable substances or toxic materials. Mobile home means a transportable dwelling unit meeting CSA-Z240 MH standards or equivalent, which upon arriving at the lot or site for location is, apart from incidental operations such as placement on foundation supports and connection to utilities, ready for occupancy. This use does not include “park model” recreational vehicles. Modular Housing means a one-family dwelling, garden suite, or carriage suite which is modular or prefabricated meeting CSA Standard A277-M1990, “Procedues for Certification of Factory-Built Houses”, or equivalent, but does not include manufactured homes meeting CAN/CSA-Z240-MH Series “Mobile Homes” standards, or equivalent. Motorcycle sale, rental, repair and service means land, buildings and structures used for the sale, rental, repair and servicing of motorcycles and motorcycle parts. Multiple Residential Zone means any Zone with a short form starting with “RM” or “CH”. N Natural boundary means the visible high-water mark of any lake, river, stream or other body of water where the presence and action of the water are so common and usual, and so long continued in all ordinary Page 23 of 486
Page 24
Zoning Bylaw No. 300 Page 1-13 City of Langford
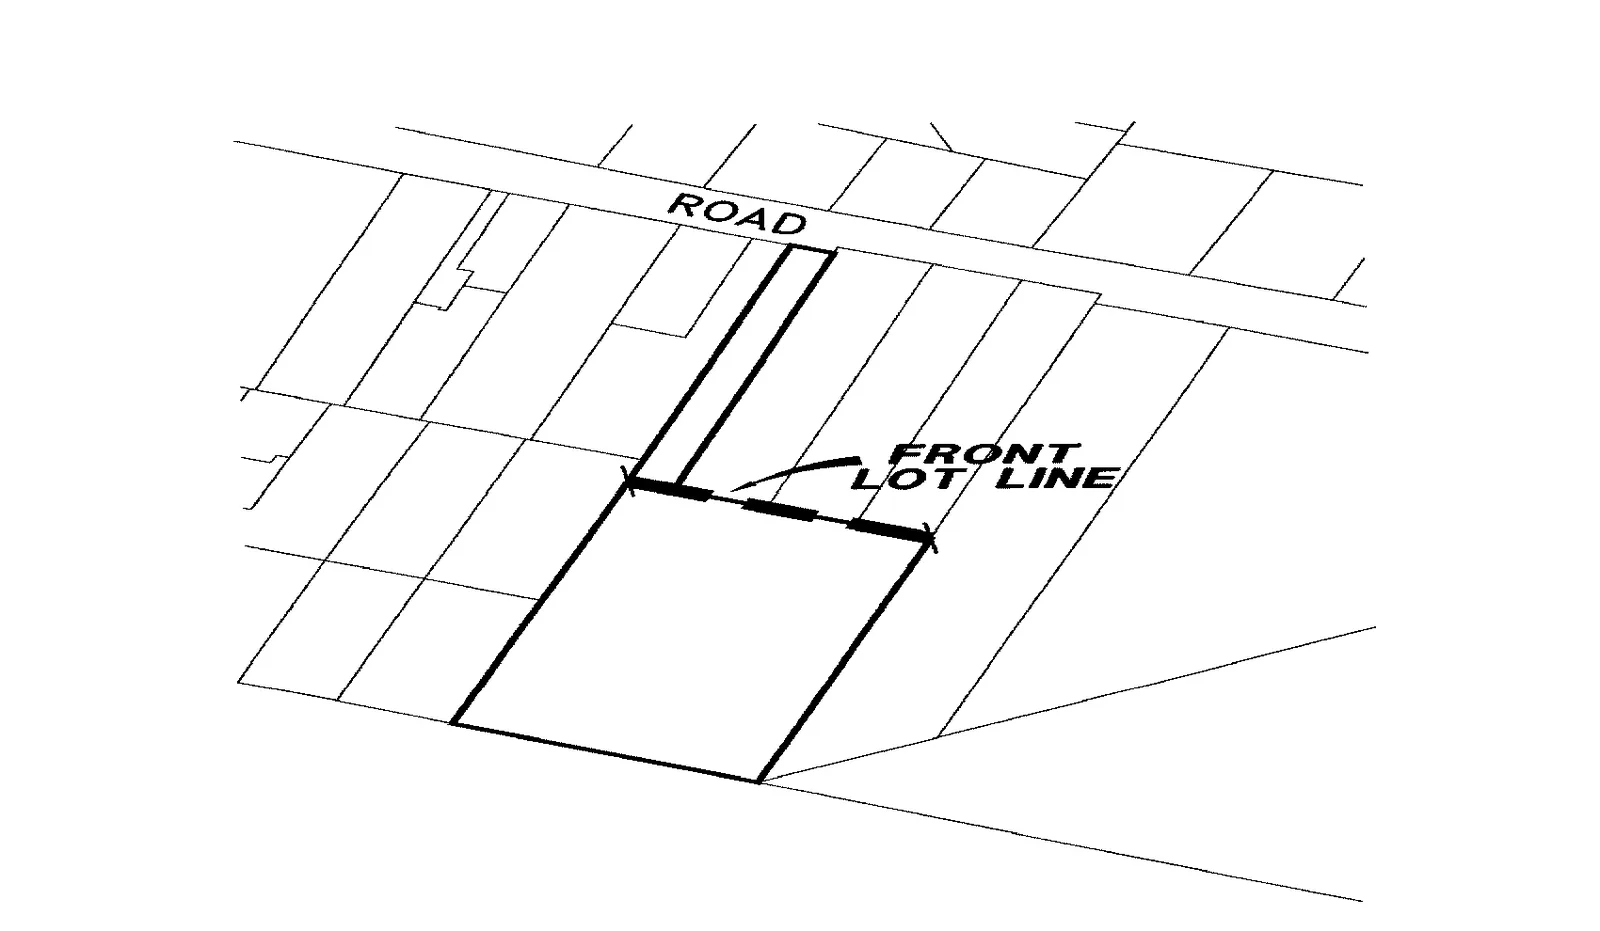
years, as to mark upon the soil of the body of water a character distinct from that of its banks, in vegetation, as well as the nature of the soil itself. Non-conforming use means any lawful use existing at the time of the adoption of this Bylaw which does not conform to all the provisions of this Bylaw for the Zone in which such building or use is located. O Office means buildings used for conducting the administrative functions of a business, profession, service, industry, government or similar activity but does not include the sale, rental, servicing, repair or manufacturing of any products or goods. Typical uses include government administration, the administration of not-for-profit organizations, the operation of law firms, accounting firms, engineering firms, medical or dental clinics (including accessory licensed pharmacies), physiotherapy, chiropractic or massage therapy clinics, medical imaging and laboratory services, and real estate agencies. Outdoor recreation facility – see recreation facility, outdoor. P Panhandle lot means any lot, with any of the building envelope situated directly behind another lot such that an access strip, which is an integral part of the lot, provides the lot frontage as shown in the drawing below: Parking facility means land, buildings and structures, the principal use of which is the temporary parking of automobiles on an hourly or daily basis, but does not include the long-term storage of vehicles or the parking of boats, recreational vehicles or automobiles lacking a current license decal. This use does not include the accessory parking of automobiles in conjunction with another permitted use. Pawn shop means buildings and structures used for keeping goods and chattels at pawn, and the sale of such goods and chattels. This use does not include consignment sales. Personal service establishment means land, buildings and structures used for providing services related to the care and appearance of the body or the cleaning or repair of personal effects, including but not limited to: aestheticians, barber shops, beauty salons, clothes alteration or repair, laundry and dry cleaning services, shoe repair and watch repair. This use excludes the fabrication or manufacturing of goods for retail or wholesale distribution, body rub parlours, and escort or dating services. Pet daycare means the daytime lodging of cats, dogs, or other domestic pets entirely within an enclosed building, for another person for financial gain, and may include accessory office, retail sales of pet food and care products, pet grooming and training. This use excludes the keeping of animals overnight, an animal shelter or an animal pound. Pet grooming means the use of buildings and structures for the grooming of dogs and cats entirely within an enclosed building, and may include the accessory retail sale of pet food and care products. This use Page 24 of 486
Page 25
Zoning Bylaw No. 300 Page 1-14 City of Langford
does not include pet daycare, boarding kennels, breeding kennels, or overnight accommodation of animals. Piggery means premises in which more than two pigs are kept. Place of worship means buildings and structures where people gather for religious or spiritual purposes and may include accessory uses including child care services, administrative offices and food preparation and service. Preschool means land, buildings and structures used for providing care and education to preschool age children not related by blood or marriage to the operator, for a maximum of four hours per day per child in accordance with the Community Care and Assisted Living Act. This use does not include group daycares or schools. Principal means, in relation to a use, building or structure, the main or primary use, building or structure, as the case may be, conducted or constructed on a lot. R Rear Building Line means the line parallel tp the rear lot line, passing through the point of the building nearest the rear lot line. Rear lot line - see lot line, rear. Recreation facility, indoor means land, buildings and structures used for sports and recreational activities conducted indoors. Typical uses include fitness centres, swimming pools, hockey rinks, curling rinks, gymnasiums, indoor tennis courts and indoor athletic fields. This use may include accessory food and beverage services and the accessory retail sale of health and fitness merchandise. Recreation facility, outdoor means land, buildings and structures used for sports and recreational activities conducted outdoors other than motorcycle, automobile, go-kart and dog racing and outdoor shooting. Typical uses include sports fields, swimming pools, hockey rinks, tennis courts, bowling greens, fitness trails and skateboard parks. This use may include accessory seating areas for spectators and accessory buildings for washrooms, change rooms and equipment storage and accessory food and beverage services. Recreation vehicle means a vehicle or trailer designed or used primarily for accommodation during travel or recreation, and includes motorhomes and park model recreational vehicles, travel trailers, fifth wheel trailers, campers, any trailer designed to provide any form of accommodation, utility and boat trailers, boats, jet skis and off-road vehicles. Recycling depot means land, buildings and structures used for the collection and temporary storage of recyclable materials, but does not involve the processing of recyclable materials (other than compaction); the storage of paints, solvents or other hazardous materials; or outdoor compaction and storage. Recycling facility means land, buildings and structures used for the collection, storage, sorting and shipping of recyclable materials, but not including automobiles or automobile parts, large equipment or wood waste. Research and development facility means land, buildings and structures used for scientific or industrial research, investigation, testing, analysis, experimentation and product development, and may include accessory office, conference, and training facilities. Residential building means a one-family dwelling, two-family dwelling, townhouse or apartment. Page 25 of 486
Page 26
Zoning Bylaw No. 300 Page 1-15 City of Langford
Residential hotel means buildings and structures used to provide accommodation to the traveling public and persons temporarily residing in the City, in units which contain individual sanitary facilities including water closet and wash basin, and which may contain cooking facilities, in respect of which: (1) The stay of any individual is limited to a maximum of 180 days in a calendar year; and (2) A guest register is required to be kept pursuant to the Hotel Guest Registration Act. Residential use means the occupancy or use of a building or part thereof as a dwelling unit, and specifically excludes the use of a building or part thereof as accommodation for the traveling public, except where permitted as a bed and breakfast. Residential Zone means any Zone with short forms starting with “R”, “RS” or “RH”. Restaurant means buildings and structures where food and beverages are prepared and served to the public, which may be licensed under the Liquor Control and Licensing Act. This use may include accessory outdoor seating areas, but does not include a drive-through restaurant. Restaurant, drive-through means a restaurant where food and beverages are provided to patrons seated within an automobile and includes any associated speaker system or electronic message board required for such service. Retail store means land, buildings and structures where goods are offered or kept for sale at retail, and includes storage on or about the store premises of limited quantities of such goods sufficient only to service such premises. This use may include consignment sales, a second hand dealer or a convenience store, but does not include any other retail sales use specifically permitted by this Bylaw. Rural Residential Zone means any Zone with a short form starting with ‘RR’. S School means land, buildings and structures used to provide education to a body of students in accordance with the School Act, including preschools, elementary, middle and high schools. Second hand dealer includes every person carrying on the trade or business or purchasing or selling any second hand goods or who keeps a store, shop, or other place of business for the purpose of carrying on such trade or business, but does not include a retail merchant or trader who in good faith accepts as a trade-in any chattel as part only of the consideration for the sale by him of another chattel where the balance of the sale consideration is paid or payable in money, the lawful currency of Canada, and who subsequently sells the trade-in. Secondary suite means an accessory dwelling unite located within a one-family dwelling. Senior citizens apartment – see apartment, senior citizens. Setback means the shortest distance from a lot line or other feature to a building or structure. Shopping centre means commercial premises located in one or more buildings designed as an integrated unit.
Page 26 of 486
Page 27
Zoning Bylaw No. 300 Page 1-16 City of Langford
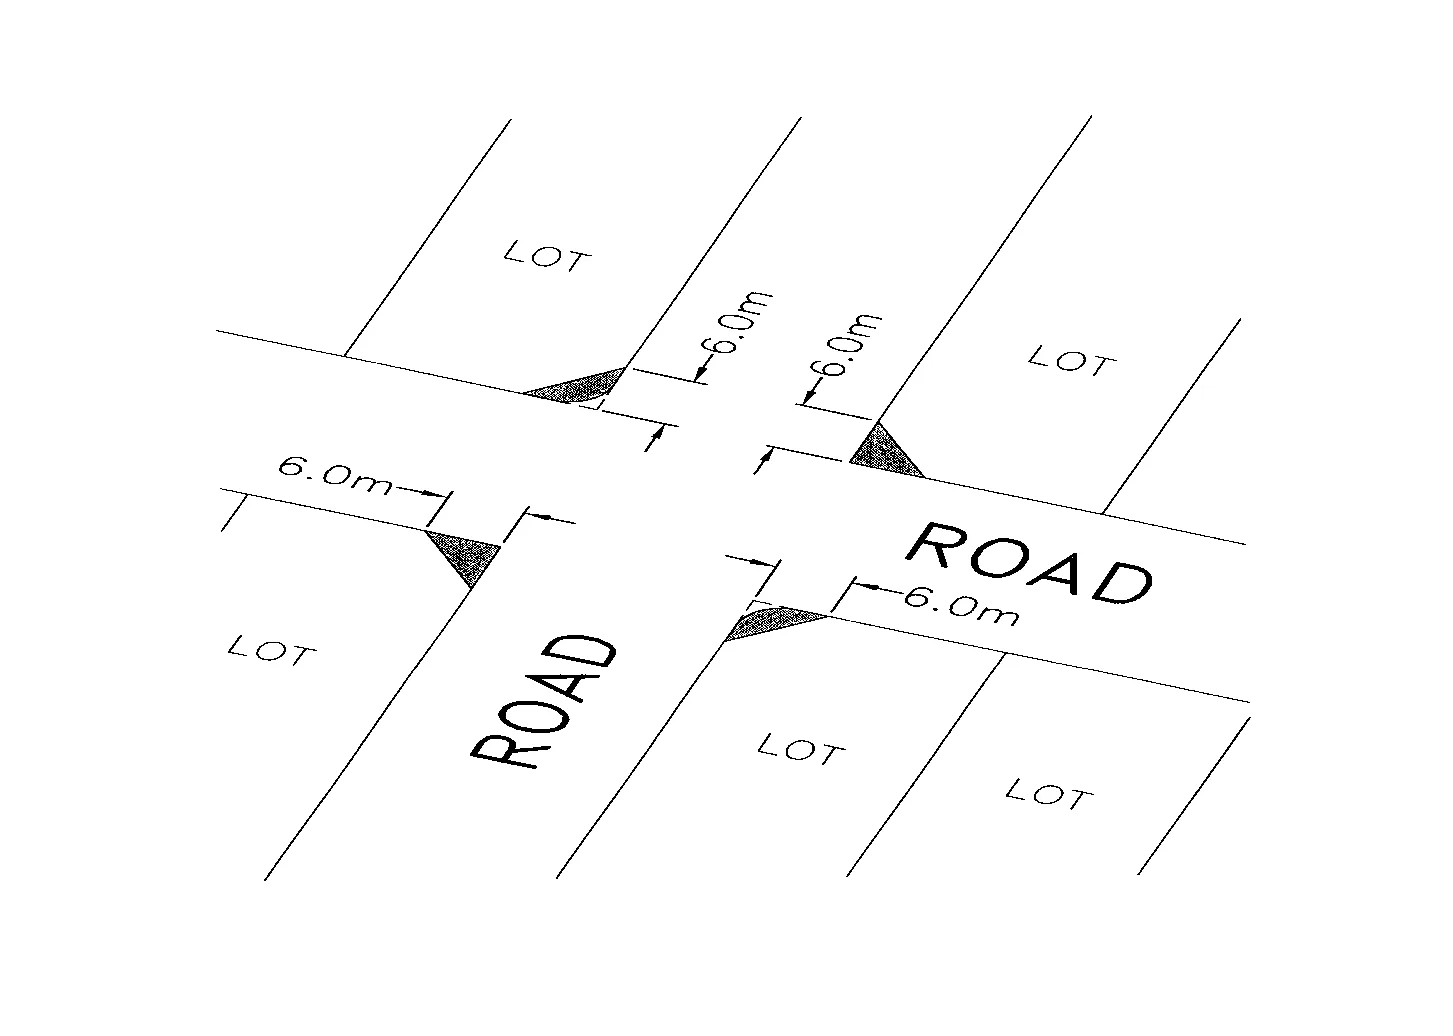
Sight triangle means the area formed by a triangle in the angle formed by the intersection of two highway right-of-way boundaries, or boundaries produced and bounded by a line joining two points in those boundaries, 6.0 m (19.7 ft) from the point of intersection, as shown shaded in the drawing below: Sign means any device or medium including its supporting structure visible from any highway or lot other than the one on which it is located and which is used to attract attention for advertising, information or identification purposes. Silviculture means land used for growing, cultivating, protection and harvesting of forest products grown on the same site, but does not include the manufacturing or processing of any forest products. Special wholesale means land, buildings and structures used for retail sale of goods to the public from a warehouse-style facility. Streamside Protection and Enhancement Area (SPEA) means an area, as defined in the Riparian Areas Regulation: (1) Adjacent to a stream that links aquatic to terrestrial ecosystems and includes both existing and potential riparian vegetation and existing and potential adjacent upland vegetation that exerts an influence on the stream; and (2) The size of which is determined according to the regulation on the basis of an assessment report provided by a qualified environmental professional in respect of a development proposal. Structure means anything constructed, erected or placed, the use of which requires location on the ground or attachment to something having location on the ground, including any satellite dish antenna, heat pump, gas meter, propane tank or other attached mechanical equipment, but excluding any fence, beehive, retaining wall, underground sewage disposal facility, and paved or concrete surface. Suite means a dwelling unit that is accessory to a one-family dwelling and may not be located within the one-family dwelling (secondary suite) or within an accessory building (garden suite or carriage suite). T Taxi office means anoffice from which taxis are dispatched, but does not include the parking, storage or marshalling of taxi. Temporary construction and real estate marketing office means buildings and structures used during the construction period for the management of construction activities or marketing of real estate located on or near a development site in respect of which a Building Permit has been issued and has not expired. Theatre, drive-in means land, buildings and structures consisting of an outdoor movie screen, a projection booth and a parking area used for the viewing of movies from within automobiles and may include accessory food and beverage sales. Page 27 of 486
Page 28
Zoning Bylaw No. 300 Page 1-17 City of Langford
Tourist information centre means land, buildings and structures used to provide information about attractions, lodging, maps and similar material to the travelling public or visitors to an area. Townhouse means: (1) At least three dwelling units on one lot; or (2) In the case of a building or land subdivided pursuant to the Strata Property Act, at least three dwelling units on the lands included within the strata plan; or (3) In the case of a building and land subdivided pursuant to the Land Title Act, at least three dwelling units,, separated by party walls as defined by the BC Building Code; where each dwelling unit is intended to be used as a permanent residence of one family (excluding any accessory rental dwelling unit, where permitted) and has a separate entrance at grade. Training and education facility means land, buildings and structures where students are taught curriculum and/or provided training or certification with regards to a specific trade, service or skill and may include: accessory administration, athletic activities, food service, research facilities and student accommodation. Typical uses may include, but are not limited to: universities, colleges, tutoring, trade schools, and driving schools. Transportation terminal means land, buildings and structures used for the arrival and departure of passengers travelling by air, rail, water, bus, taxi or other motor vehicle, and may include accessory facilities for the storage and forwarding of goods transported by those means. This use does not include a bus stop. U Unenclosed storage means an area not contained within a building or structure where materials and equipment including but not limited to: construction materials, equipment, solid fuels, lumber and new building materials, monuments and stone products, utility equipment, or other materials, goods, products, equipment or machinery other than salvage or scrap materials, derelict automobiles or large automobiles, and materials ordinarily placed in a landfill are stored, baled, placed, piled or handled. Use means the purpose or function to which land, the surface of water, buildings or structures are designed, intended to be put, or put. Utility means land, buildings and structures used to provide water, sewer, electrical, telephone, and similar services. V Veterinary practice means the care and treatment of domestic animals by a registered veterinarian, including overnight hospitalization, but not including the care and treatment of farm livestock such as horses, cattle, sheep, goats or pigs, or the keeping or boarding of healthy animals, or the incineration or other disposal of animal carcasses. Viniculture means the cultivation of grapes for winemaking. W Warehouse means a buildings or structures in which finished goods, products and materials are received and stored for distribution, including the packaging, repackaging, distribution and shipment of goods, Page 28 of 486
Page 29
Zoning Bylaw No. 300 Page 1-18 City of Langford
products and materials, but not including retail sales or the bulk storage and distribution of industrial fluids including, but not limited to: fuels, solvents or lubricants. Watercourse means any natural or man-made depression with well-defined banks and a bed 0.6 m (2.0 ft) or more below the surrounding land giving direction to a current of water at least six months of the year, a marsh, pond, lake or stream having a drainage area of 2.0 km2 (494.2 ac) or more. Winery means land, buildings and structures used for the manufacturing and bottling of wine in accordance with the Liquor Control and Licensing Act. This use may also include viniculture, and accessory retail sales and service of wine and related products manufactured on-site. Works yard means land, buildings and structures used for the storage, manufacturing, maintenance or repair of infrastructure, materials and equipment directly related to the construction and maintenance of infrastructure such as highways and utilities. Z Zone means a Zone established by Part 5 of this Bylaw. 1.02 Numbering 1.02.01 In the numbering used in this Bylaw, the first number indicates the Part of the Bylaw, the second number indicates the Section, the third number indicates the Subsection, the bracketed number indicates the Article, and the bracketed letter indicates the Clause, as follows: 8
Part 8.1
Section 8.1.2 Subsection 8.1.2(1) Article 8.1.2(1)(a) Clause
Page 29 of 486
Page 30
Zoning Bylaw No. 300 Page 2-1 City of Langford
Part 2 GENERAL PROVISIONS
2.01 Application 2.01.01 The provisions of this Bylaw apply to the City of Langford shown on Schedule “A” (Zoning Map) which forms part of this Bylaw. 2.02 Requirements for Compliance 2.02.01 Land or the surface of water in the City of Langford may not be used, land may not be subdivided, buildings and structures on land or on the surface of water may not be constructed, altered, located or used, and signs may not be erected or located on any land except as specifically permitted by this Bylaw or the City of Langford Sign Bylaw. 2.02.02 All siting measurements must be made on a horizontal plane from the natural boundary, lot line or other feature specified in this Bylaw to the nearest portion of the building, structure or use in question. 2.03 Violation 2.03.01 Every person commits an offence under this Bylaw, who, being an owner or occupier of land or of the surface of water in the City of Langford: (1) Violates any property that is subject to regulation under this Bylaw, for the purpose of the provisions of this Bylaw; (2) Causes or permits any act or thing to be done in contravention or violation of any of the provisions of this Bylaw; (3) Neglects or omits to do anything required under this Bylaw; (4) Carries out, causes or permits to be carried out any development of land or the surface of water in a manner prohibited by or contrary to any of the provisions of this Bylaw; and (5) Fails to comply with an order, direction or notice given under this Bylaw; or prevents or obstructs or attempts to prevent or obstruct a person authorized under Section 2.04 from entering on property. 2.04 Administration and Enforcement 2.04.01 The City of Langford Bylaw Enforcement Officer and any other person designated by him to administer this Bylaw are authorized to enter, at any reasonable time, upon any property that is subject to regulation under this Bylaw for the purpose of determining whether the regulations are being observed. 2.04.02 No person may obstruct the Bylaw Enforcement Officer or any other designated person engaged in the administration or enforcement of this Bylaw. Page 30 of 486
Page 31
Zoning Bylaw No. 300 Page 2-2 City of Langford
2.05 Penalty 2.05.01 Every person who commits an offence against this Bylaw is liable, upon summary conviction, to a fine and penalty not exceeding $10 000 and the costs of prosecution. 2.05.02 Each day during which an offence against this Bylaw is continued is deemed to constitute a new and separate offence. 2.05.03 The penalties imposed under Subsections 2.05.01 and 2.05.02 are in addition to and not in substitution for any other rememdy that the City may have for a contravention of this Bylaw. 2.06 Non-compliance with Siting, Size and Shape Requirements 2.06.01 A building existing at the time of adoption of this Bylaw which fails to comply with the requirements relating to siting, size and shape must not be altered or extended unless such alterations or extensions are in accordance in all respects with the requirements of this Bylaw. 2.07 Non-Conforming Uses 2.07.01 The regulations governing non-conforming uses are set forth in the Local Government Act. 2.07.02 The lawful use of any land, building or structure existing at the time of the adoption of this Bylaw may be continued (subject to the provisions of the Local Government Act), although such use does not conform with the provisions of this Bylaw. 2.08 Units of Measurement 2.08.01 Metric measurements are used in this Bylaw. 2.08.02 Imperial measurements included in this Bylaw do not form part of this Bylaw and are intended only as a convenience for the reader. In most cases they have been rounded up or down to the nearest decimal point. 2.09 Section 514 Subdivision
2.09.01 Despite the minimum lot sizes established by this Bylaw for various Zones, the minimum lot area that may be subdivided in accordance with Section 514 of the Local Government Act in the Walfred Road area (as defined by Schedule “F”) is 40.0 ha (98.8 ac), and no lot created by such a subdivision in that area may be less than 2.0 ha (4.9 ac) in lot area; and 2.09.02 Despite the minimum lot areas established by this Bylaw for various Zones, the minimum lot area that may be subdivided in accordance with Section 514 of the Local Government Act in a rural area (as defined by Schedule “P”) is 40.0 ha (98.8 ac) and no lot created by such a subdivision in that area may be less than 4.0 ha (9.9 ac) in lot area. 2.10 Severability 2.10.01 If any provision of this Bylaw is for any reason held to be invalid by a decision of any Court of competent jurisdiction, the invalid provision shall be severed from the Bylaw and the decision that such provision is invalid shall not affect the validity of the remaining provisions of the Bylaw.
Page 31 of 486
Page 32
Zoning Bylaw No. 300 Page 2-3 City of Langford
2.11 Development Permit Guidelines 2.11.01 Appendices A to V are adopted pursuant to Section 488(3) of the Local Government Act as guidelines pertaining to the Development Permit Areas designated in the Langford Official Community Plan. Page 32 of 486
Page 33
Zoning Bylaw No. 300 Page 3-1 City of Langford
Part 3 GENERAL REGULATIONS 3.01 Uses Permitted in Any Zone 3.01.01 Except where specifically excluded the following uses, buildings and structures are permitted in every Zone: (1) Uses, buildings and structures which are accessory to a principal permitted use, building or structure on the same lot. (2) Utility poles, underground electrical and telephone lines and telephone exchange buildings; (3) Pipelines, radio, television and transmission towers (except that transmission towers are not desirable within 150.0 m [492.1 ft] of any Residential Zones or school sites) and wires, traffic control devices, clock towers, and underground or submarine utility systems, which may be sited on any portion of a lot; (4) Water supply facilities including reservoirs, treatment plants, pumping stations intake structures and supply lines; (5) Sewage collection, treatment and supply facilities including treatment plants, sewage pumping stations, storm drainage retention ponds, and sewer mains and service lines; (6) Parks, playgrounds and playing fields, hiking and bicycling paths, horse riding trails and ecological reserves; (7) Road-side produce stands not exceeding a footprint 10.0 m2 (107.6 ft2) and used for the retail sale of farm products that are grown or reared on the land upon which the stand is located; (8) Domestic composting of organic materials originating from a lot and used on that same lot, provided that the composting use does not cover more than 1% of the total lot area; (9) Filming of motion pictures, but not including film production studios; and (10) Facilities for police, fire or ambulance services; and (11) Temporary construction and real estate marketing offices, subject to Section 3.06. 3.02 Prohibited Uses 3.02.01 Any use not expressly permitted in this Bylaw is prohibited in every Zone and where a particular use is expressly permitted in one Zone, such use is prohibited in every Zone where it is not also expressly permitted. 3.02.02 The following uses are prohibited in every Zone: (1) Commercial airstrips; (2) Helipads other than those used for emergency landing or evacuation and those accessory to public safety uses such as hospitals or fire stations; Page 33 of 486
Page 34
Zoning Bylaw No. 300 Page 3-2 City of Langford
(3) Disposal of any waste matter on land or in marine areas, except such waste matter as may lawfully be discharged pursuant to a permit under the Environmental Management Act or Regulations under that Act, or from the Capital Region Health Board; (4) The disposal or storage of hazardous or toxic waste; (5) The sale or distribution of cannabis sativa in any form and related drug paraphernalia, other than in a licensed pharmacy; (6) The occupancy of any trailer, recreational vehicle, camper, or other vehicle as a residence; (7) Exotic dancing; (8) Escort service or dating service; and (9) Body rub parlours. (10) Boiling of Blood, Bone, Soap, and Tripe; (11) Refining of Coal Oil; (12) Extracting Oil from Fish; (13) Storing Hides; (14) Tallow melting; (15) Slaughtering of animals; (16) Manufacturing of gas, alkali, sulphuric acid, chemical manure, nitric acid, suphate and muriate of ammonia, chlorine or bleaching powder 3.03 Vehicle Storage (1) Except where specifically permitted, no lot with a lot area greater than or equal to 550.0m2 (5,920.2ft2) may be used for the keeping of more than one automobile or large automobile, other than a farm vehicle or recreation vehicle, which is not completely enclosed in a building or structure and which does not have attached or affixed in the manner prescribed by the Motor Vehicle Act Regulations: (a) Motor vehicle number plates and a decal for the current license year issued in respect of that automobile or large automobile; or (b) An interim vehicle license issued in respect of that automobile or large automobile pursuant to the Motor Vehicle Act Regulations; or (2) Except where specifically permitted, no lot with a lot area less than 550.0 m2 (5,920.2 ft2) may be used for the keeping of any farm vehicle or recreation vehicle; (3) No lot may be used for the keeping of detached parts of automobiles or large automobiles, unless the parts are completely enclosed in a permanent building; Page 34 of 486
Page 35
Zoning Bylaw No. 300 Page 3-3 City of Langford
3.03.02 No unlicensed automobile or large automobile of any type may be stored on a lot in a location between the abutting highway and the front building line. 3.03.03 No vacant lot in any Residential Zone may be used for the keeping of unlicensed autombiles, large automobiles or automobile parts. 3.04 Agricultural Land Reserve 3.04.01 Despite any regulation in this Bylaw, land designated as “Agricultural Land Reserve” pursuant to the Agricultural Land Commission Act, will be subject to: (1) The Agricultural Land Commission Act; (2) Regulations made under the Agricultural Land Commission Act; and (3) Relevant orders of the Provincial Agricultural Land Commission made under the Agricultural Land Commission Act. 3.05 Accessory Buildings and Structures 3.05.01 Every Zone The following regulations apply to accessory buildings and structures located in every Zone: (1) An accessory building or structure may not be used for human habitation, except as otherwise provided for in this Bylaw. (2) No accessory building may be located within 1.0 m (3.3 ft) of any principal building, or attached to any principal building by any means other than as provided in Article 3.05.01(3) below. (3) Where an accessory building is attached to a principal building by a foundation, floor, walls and roof it shall be considered part of the principal building and must comply in all respects with the requirements of this Bylaw applicable to a principal building. (4) Despite any setback requirement in any Zone, no accessory building may be located within 15.0 m (49.2 ft) of a front lot line unless it complies with the front lot line setback requirements applicable to the principal building (5) A satellite dish antenna installed on the roof of a building may not extend above the maximum height permitted for the building upon which it is located. (6) A satellite dish antenna installed on the ground is subject to the setbacks, lot coverage and height regulations for accessory buildings and structures for the Zone in which it is located. (7) Metal containers designed and constructed for shipping may not be placed on any lot in conjunction with an existing residential use. (8) Eaves and gutters may project into the accessory building setbacks specified in this Section by not more than 1.0 m (3.3 ft), provided that a setback of at least 0.45 m (1.5 ft) is maintained. Page 35 of 486
Page 36
Zoning Bylaw No. 300 Page 3-4 City of Langford
3.05.02 Agricultural, Residential, Rural Residential, Multiple Residential Zones, and Comprehensive Development Zones The following regulations apply to accessory buildings and structures located in Agricultural, Residential, Rural Residential, Multiple Residential, and Comprehensive Development Zones: (1) Despite any setback requirement in any Zone, no building or structure for an agriculture use may be located within 30.0 m (98.4 ft) of the front lot line or within 15.0 m (49.2 ft) of any other lot line. (2) Despite any setback requirement in any Zone, no building or structure for an intensive agriculture use may be located within 90.0 m (295.3 ft) of the front lot line or within 30.0 m (98.4 ft) of any other lot line (3) The height of an accessory building shall not exceed the maximum height for a building or structure permitted in Part 6 of this Bylaw, with the exception that: (a) Any building that is accessory to a one-family dwelling or two-family dwelling may not exceed a height equal to: i. Either 4.5 m (14.8 ft) or 60% of the height of the principal dwelling, whichever is greater; or
ii. Two storeys, or the height of the principal dwelling where the principal use on the property is a one-family dwelling and the lot area is greater than or equal to 1,000.0 m2 (0.3 ac); and (b) Any building that is accessory to a multi-family residential use may not exceed 4.5 m (11.8 ft) in height. (4) The total floor area of all the buildings that are accessory to a residential use on any lot may not exceed 30m2 (323ft2), except under the following circumstances.
Use Lot Size Maximum Total Floor Area One-family residential 200m2 – 799m2 65m2 (700ft2) One-family residential 800m2 – 999m2 80m2 (861ft2) One-family residential 1,000m2 or greater 180m2 (1,937ft2), plus an additional 10m2 of floor area for each additional 100m2 of lot area in excess of 1,000m2 Multi-family residential
10m2 (107.6ft2) per dwelling unit on the lot Under no circumstance may accessory buildings and structures exceed the maximum site coverage regulations in part 6 of this bylaw. (5) Despite any setback requirement in any Zone, no accessory building may be located within 1.0 m (3.3 ft) of a side lot line or rear lot line or within 6.0 m (19.7 ft) of an exterior side lot line except in the CD3 Zone, and except where a common garage is erected on a common lot line, provided, however, that an accessory building in a Multiple Page 36 of 486
Page 37
Zoning Bylaw No. 300 Page 3-5 City of Langford
Residential Zone may not be located within 3.0 m (9.8 ft) of a lot line which abuts an Agricultural, Rural Residential, or Residential Zone. (6) The following regulations also apply to accessory buildings on corner lots in an Agricultural, Rural Residential, Residential, Multiple Residential, or Comprehensive Development Zone, except the CD3 Zone: (a) An accessory building on a corner lot may not be located closer to the exterior side lot line than the minimum setback for the principal building; and (b) An accessory building on a corner lot may not be located within 2.0 m (6.6 ft) of any rear lot line that abuts a lot in an Agricultural, Rural Residential, Residential, or Multiple Residential Zone. 3.05.03 Commercial, Industrial and Institutional Zones The following regulations apply to accessory buildings and structures located in Commercial, Industrial, Institutional, and Comprehensive Development Zones: (1) An accessory building on a corner lot may not be located closer to the exterior side lot line than required for the principal building; and (2) An accessory building may not be located within 3.0 m (9.8 ft) of any rear lot line that abuts a lot in an Agricultural, Rural Residential, Residential, or Multiple Residential Zone. 3.06 Temporary Buildings 3.06.01 Temporary buildings or structures may only be erected for the following purposes: offices for construction or real estate marketing coordination; and 3.06.02 The permitted temporary buildings or structures are only permitted for a period not to exceed the duration of construction. 3.07 Two-Family Dwellings 3.07.01 The following regulations apply to two-family dwellings in all Zones: (1) A common wall in a two-family dwelling must have, at any one storey level, a horizontal dimension of at least 15% of the total perimeter wall length of the two-family dwellings combined, measured at the outer surface of the exterior walls and the common wall including enclosed garages or carports. (2) Both dwelling units must contain a minimum of 4.5 m (14.8 ft) of linear wall length of habitable space facing the front lot line or exterior side lot line except that this regulation does not apply to the CD3 Zone or to two-family dwellings located on lots within an Agricultural or Rural Residential Zone if the lot is 4,000.0 m2 (1.0 ac) or more in lot area. (3) A suite is prohibited in conjunction with any two-family dwelling. (4) The keeping of more than two boarders per dwelling unit is prohibited in any two-family dwelling. Page 37 of 486
Page 38
Zoning Bylaw No. 300 Page 3-6 City of Langford
3.08 Suites A suite is permitted as an accessory use in a one-family dwelling, or other type of dwelling unit as permitted in Part 6 of this Bylaw. There are three types of suites – secondary suites, garden suites, and carriage suites. Only one suite is permitted per lot. 3.08.01 General Regulations for all Suites (1) There may only be one suite per lot; (2) The one-family dwelling to which a suite is accessory to must be owner-occupied; (3) The one-family dwelling to which a suite is accessory to must be located on a lot of not less than 55om2 (5,920ft2) in area, except as otherwise permitted in Part 6 of this Bylaw; (4) An Occupancy Permit has been issued for the secondary suite; (5) One additional off-street parking space shall be provided for the exclusive use ofhte occupancy of a suite, and this space shall not be located in tandem with any parking space for the principal dwelling to which the secondary suite is accessory; (6) The suite and the one-family dwelling to which is it accessory must be a single real estate entit. Strata titling is not permitted. 3.08.02 Additional Regulations for Secondary Suites (1) The secondary suite must be completely contained within the one-family dwelling; (2) The secondary suite is not btrusive so as to change the one-family nature of the one-family dwelling; (3) The secondary suite must have a floor area of not more than 90m2 (969ft2) or 40% of the habitable area of the building in which it is located, whichever is less. 3.08.03 Regulations for Garden suites and Carriage Suites (1) Garden suites and carriage suites are not permitted on lots within the “City Centre” designation as delineated in the Official Community Plan; (2) Garden suites or carriage suites must be completely contained in a detached accessory building; (3) Garden suites or carriage suites may not be located; (a) Within 3m (9.8ft) of the primary dwelling; (b) Within 1m (3.2ft) of any rear lot line; (c) Within 1m (3.2ft) of any interior side lot line; (d) Within 3m (9.8ft) of any front lot line or exterior sidelot line, except that no garage or carport that faces either a front or exterior side lot line may be located within 5.5m (18ft) of that lot line; Page 38 of 486
Page 39
Zoning Bylaw No. 300 Page 3-7 City of Langford
(4) A garden suite or carriage suite is only permitted on a lot having a width greater than or equal to 11m (36.1ft) and adepth greater than or equal to 29m (95.1ft); (5) Only one driveway per lot is permitted; (6) Rooftop patios are not permitted; (7) Garden suites or carriage suites must be connected to municipal sanitary sewer or provide confirmation of adequate septic capacity prior to the issuance of a building permit; (8) All accessory buildings and structures on the lot including garden suites and carriagesuites may not exceed the maximum footprint set out in section 3.05.02(4) or the maximum lot coverage of the applicable zone in Part 6 of this Bylaw; (9) If a suite already exists within the primary dwelling it must be decommissioned prior to the issuance of abuilding permit for the garden suite or carriage suite. The following must occur: (a) Removal of the kitchen which includes the stove, oven, and sink, OR the removal of the shower/bathtub and; (b) Remove the exterior access OR sufficiently open access to the principal dwelling. 3.08.04 Additional Regulations for Garden Suites (1) Permitted only on lots over 550m2 unless otherwise noted in Part 6 of this Bylaw; (2) Must be located behind the rear building line of the one-family dwelling; (3) The suite may not have a gross floor area of more than 65m2 (700ft2); (4) Height maximum of 4.5m (14.8ft). 3.08.05 Additional Regulations for Carriage Suites (1) Permitted only on lots over 1000m2 (10,764ft2) unless otherwise noted in Part 6 of this Bylaw; (2) Must be located in frontof the rear building line of the one-family dwelling; (3) The suite may not have a gross floor area of more than 90m2 (969ft2); (4) Height maximum of two storeys; (5) Ground floor of the carriage suite must be exclusively used for vehicle parking; (6) Are not permitted on panhandle lots; (7) On lots over 4000m2 (1 acre); (a) Section 3.08.05(2) does not apply; (b) Permitted on panhanlde lots, despite Section 3.08.05(6); Page 39 of 486
Page 40
Zoning Bylaw No. 300 Page 3-8 City of Langford
(c) Ground floor may contain uses other than a garage, including but without limiting the generality of the foregoing: workshop, storage, or art studio; (8) Where permitted on lots less than 1000m2 (10,764ft2) as per Part 6 of this Bylaw: (a) May not be located within an accessory building that has a building footprint of more than 60m2 (645ft2); (b) May not have a gross floor area of more than 60m2 (645ft2); (c) May only be located on lots with laneway access, corner lots, or on a lot that shares a driveway with an adjacent lot that benefits from a registered recipricol access easement; (d) May be located on lots with a minimum width of 9.5m (31ft) and a minimum depth of 29m (95ft) provided that the lot has direct vehicle acces from a highway, laneway, access route in a bare land strata plan, registered access easement, or other secondary access route; (e) The one-family dwelling to which the carriage suite is accessory may not contain vehicle parking; (f) Notwithstanding the definition of “height” in Part 1, Section 3.05.02(3), and 3.08.05(4), the highest point of the roof of the carriage suite may not exceed the height of 85% of the highest point of the roof of the one-family dwelling, as measured from the average finished grade of the lot. 3.09.01 All Three Types Three types of home occupation are permitted depending on the type of dwelling unit in which the home occupation is conducted and the size of the lot on which it is located. The following regulations apply to all three types of home occupations. (1) The types of home occupations permitted are determined as follows: (a) A home office is permitted as an accessory use in any dwelling unit, including one- and two-family dwellings, suites, manufactured homes, and apartment units; (b) A home business is permitted as an accessory use to a one- or two-family dwelling located on a lot with a lot area less than 4,000.0 m2 (1.0 ac); and (c) A home industry is permitted as an accessory use to a one- or two-family dwelling located on a lot with a lot area of 4,000.0 m2 (1.0 ac) or larger.
(2) Home occupations may not alter the residential character of the properties on which the commercial activity takes place, and more specifically may not: (a) Cause or result in any variation or alteration in the external residential appearance of the land and premises in which it is carried on; (b) Produce noise, vibration, smoke, dust, odour, litter, or heat, other than that normally associated with a dwelling; (c) Create or cause any fire hazard, electrical interference; Page 40 of 486
Page 41
Zoning Bylaw No. 300 Page 3-9 City of Langford
(d) In the case of a bed and breakfast home business, cause an increase in demand for, or usage of, on-site parking or parking on the adjacent street beyond one vehicle per room used for guest sleeping accommodation for guests; or (e) In the case of all other home occupations, cause an increase in demand for, or usage of, on-site parking or parking on the adjacent street beyond what would normally be associated with two visitors per hour to residential premises between the hours of 9:00 am and 6:00 pm, Monday to Friday, and one visitor per hour at other times. (3) The following uses are prohibited for all types of home occupation: (a) Dance instruction or performance area except dancing lessons for children under 16 years old in classes of six or fewer; (b) Orchestra or band training; (c) Restaurant; (d) Manufacturing, welding, or any other light industrial use; (e) The salvage or repair, or both, of autombiles or large automobiles; (f) Business that requires the marshalling of automobiles or large automobiles; (g) Storage of more than one automobile or large automobile over 8,600.0 kg GVW on lots with a lot area less than 4,000.0 m2 (1.0 ac); and (h) Retail or wholesale sale of goods except for goods manufactured or produced as part of a home occupation; (4) Home occupations must be conducted entirely within a dwelling unit, except that on lots with greater than or equal to 550.0 m2 (5,920.2 ft2) of lot area, home occupations may be conducted within an accessory building provided that minimum on-site parking requirements are satisfied. (5) Despite Article 3.09.01(4), catering must be contained within a one-family dwelling. (6) Not more than 25% of the gross floor area of a dwelling unit may be used for home occupation purposes. (7) No storage of materials, commodities, or finished products is permitted in connection with the operation of a home occupation other than within a permitted building or within a contractor’s yard as provided for in article 3.09.04(1). (8) Except for one unilluminated sign not exceeding 0.2 m2 (2.2 ft2) in area, no sign or other advertising matter may be exhibited or displayed on the premises or lot where a home occupation is conducted. (9) The operator of every home occupation must obtain a Business License issued by the City of Langford. (10) The operator of every home occupation must comply with all licencing, health and other application regulations of British Columbia and the Capital Regional District. Page 41 of 486
Page 42
Zoning Bylaw No. 300 Page 3-10 City of Langford
(11) Any home occupation that is a food services establishment as defined in the Food Premises Regulation under the Public Health Act must be approved by the Medical Health Officer prior to operation. (12) A home occupation may not employ more than one employee who does not reside on the premises. (13) In addition to the off-street parking spaces required for the dwelling unit, parking for home occupations shall be provided in accordance with Part 4. (14) No automobiles that are used by the proprietor of a home office or by another person engaged in the business with which the home office is associated, may be kept or parked on the premises at which the home office is carried on, with the sole exception of automobiles used by the proprietor or any other resident of the premises for purposes unrelated to the home office. (15) A pet grooming business, as a home occupation, must be conducted entirely within a dwelling unit or permitted accessory building. Dogs or cats that are awaiting grooming or that have been groomed must be kept indoors, and must not be allowed to roam, or be leashed, penned or caged outdoors. 3.09.02 Home Offices The following regulations apply to home offices: (1) A home office may not serve customers on the lot on which the home office is located nor cause an increase in demand for, or usage of, on-site parking or parking on the adjacent street. (2) Not more than 25% of the gross floor area of a dwelling unit, and not more than 65.0 m2 (699.7 ft2) of total gross floor area on any lot may be used for home office purposes. 3.09.03 Home Businesses The following regulations apply to home businesses: (1) The following uses and no others are permitted as home businesses: (a) Artist or craftsperson studio and household equipment and appliance service and repair, but excluding boat building and refurbishing, auto refurbishing, cabinet making and furniture making; (b) Bed and breakfast limited to two rental rooms; (c) Catering in a one-family dwelling; (d) Community care facility, subject to Section 3.26; (e) Office; (f) Personal service establishment, limited to a single patron at any given time; Pet grooming; and Page 42 of 486
Page 43
Zoning Bylaw No. 300 Page 3-11 City of Langford
(g) The husbandry and rearing for sale of fish, amphibians, reptiles, invertebrates, or birds in enclosed buildings for wholesale or retail sale, but specifically excluding on- site processing for food. (2) A home business other than a bed and breakfast, home occupation daycare or community care facility must not occupy more than 25% of a dwelling unit, and not more than 65.0 m2 (699.7 ft2) of gross floor area on any lot. (3) A community care facility, for the care of not more than eight persons or as a residence for no more than 10 persons, not more than six of whom are persons in care, is permitted as an accessory use in a one-family dwelling. (4) A home occupation daycare, for the care of not more than eight children, is permitted as an accessory use in a one-family dwelling, two-family dwelling, or townhouse unit. 3.09.04 Home Industries The following regulations apply to home industries: (1) All of the uses permitted in Article 3.09.03(1), the following uses, and no others are permitted as home ndustries: (a) Small scale manufacturing which is carried on entirely within the dwelling unit or an accessory building including the fabrication of cabinets and furniture; (b) Contractor’s yard, provided that no more than two automobiles or large automobiles used in the home industry may be stored on the lot and no more than 500.0 m2 (5,382.0 ft2) of lot area may be used for outdoor storage; (c) Breeding kennels subject to Section 3.11; and (d) Propagation of plants, shrubs, fruits and vegetables for sale. (2) A home industry must not occupy more than 25% of a dwelling unit, and not more than 90.0 m2 (968.8 ft2) of gross floor area on any lot . (3) Any accessory building used for a home industry must be screened from abutting lots in a Rural Residential, Residential, or Multiple Residential Zone by a continuous landscape and screening area not less than 1.0 m (3.3 ft) in width containing a shrub, hedge, or fence screen of a minimum height of 1.8 m (5.9 ft) at time of planting. 3.09.05 Bed and Breakfasts The following additional regulations apply to bed and breakfasts: (1) Not more than four guests may be accommodated at any one time. (2) Not more than two bedrooms may be used to accommodate guests. (3) No rental of equipment or material is permitted except to guests. (4) A bed and breakfast may only be conducted within a principal dwelling or an approved suite and may only be operated in conjunction with the owners’ concurrent residency of the property. Page 43 of 486
Page 44
Zoning Bylaw No. 300 Page 3-12 City of Langford
3.09.06 Garage Sales The following regulations apply to garage sales on residential lots: (1) Garage sales are only permitted on lots occupied by a one-family dwelling, a two-family dwelling, or a townhouse. (2) No residential property shall be used for a garage sale more than three times within a twelve month period, and no single garage sale may be conducted for more than two consecutive days. 3.10 Boarding Kennels 3.10.01 In addition to the regulations for home industries in Section 3.09, the following regulations apply to boarding kennels in any Zone in which they are a permitted use: (1) A boarding kennel is permitted as an accessory use on a lot with a lot area of 4.0 hectares (9.9 ac) or larger. (2) The buildings and land associated with the boarding kennel use may not occupy more than 15% of the total lot area. (3) Accommodation for not more than 30 animals may be provided on the lot. (4) No building or land area used for dog boarding may be located: (a) Within 30.0 m (9 .4 ft) of any lot line; (b) Within 90.0 m (295.3 ft) of a residence existing at the time of construction or expansion of the boarding kennel facility unless such residence is occupied by the owner or a full-time employee of the boarding kennel; (c) Within the setback distance from a natural boundary prescribed in Section 3.16 of this Bylaw; or (d) In between the front building line of the principal residential building on a lot and the abutting highway. (5) In addition to the off-street parking spaces required by Part 4 of this Bylaw, one parking space per five dog or cat enclosures must be provided for patrons of a boarding kennel. (6) All dogs and cats must be kept within a building from 8:00 p.m. to 7:00 a.m. on the following day. (7) All buildings and land areas used by dogs as part of the boarding kennel must be screened from residential uses, institutional uses, and highways by a landscape and screening area not less than 1.0 m (3.3 ft) in width containing a shrub, hedge, or fence screen of not less than 1.8 m (5.9 ft) in height, at the time of planting. (8) A boarding kennel and its operation must also comply with the requirements of the Langford Animal Control Bylaw. Page 44 of 486
Page 45
Zoning Bylaw No. 300 Page 3-13 City of Langford
3.11 Breeding Kennels 3.11.01 In addition to the regulations for home industries in Section 3.09, the following regulations apply to breeding kennels in any Zone in which they are a permitted use: (1) A breeding kennel is permitted as an accessory use on a lot with a lot area of 4,000.0 m2 (1.0 ac) or larger. (2) The buildings and land associated with the breeding kennel use may not occupy more than 15% of the total lot area. (3) Accommodation for not more than six dogs or cats over the age of four months may be provided on the lot. (4) No building used for dog breeding may be located: (a) Within 30.0 m (98.4 ft) of a front lot line or exterior side lot line; (b) Within 10.0 m (32.8 ft) of an interior side lot line or rear lot line; (c) Within 90.0 m (295.3 ft) of a residence existing at the time of construction or expansion of the breeding kennel facility unless such residence is occupied by the owner or a full-time employee of the breeding kennel; (d) Within the setback distance from a natural boundary prescribed in Section 3.16 of this Bylaw; or (e) In front of the front building line of the principal residential building. (5) In addition to the off-street parking spaces required by Part 4 of this Bylaw, one space must be provided for patrons of a breeding kennel. (6) All dogs and cats must be kept within a building from 8:00 p.m. to 7:00 a.m. (7) A breeding kennel and its operations must also comply with the requirements of the Langford Animal Control Bylaw. 3.12 The Keeping of Animals for Domestic Purposes 3.12.01 The keeping of horses, cattle, sheep, and goats for domestic purposes is permitted as an accessory use to the residential use of a one-family dwelling on any lot with an area of at least 4,000.0 m2 (1.0 ac) in any Residential Zone, subject to the following regulations: 1) Horses, cattle, sheep and goats are limited to one animal for each 4,000.0 m2 (1.0 ac) of lot area; 2) Horses, cattle, sheep and goats must be kept in a secure, fenced enclosure; 3) No building or structure used for the keeping of horses, cattle, sheep or goats or unenclosed storage of feed or manure may be located within 30.0 m (98.4 ft) of any front lot line or within 15.0 m (49.2 ft) of any other lot line; 4) The accessory use permitted by this Subsection includes the sale of meat, milk, milk products and wool produced on the premises; Page 45 of 486
Page 46
Zoning Bylaw No. 300 Page 3-14 City of Langford
The accessory use permitted by this Subsection includes the sale of manure produced on the premises, provided that the manure is securely bagged, if stored or displayed for sale within 15.0 m (49.2 ft) of any Lot Line. 3.12.02 The keeping of domestic poultry and rabbits is permitted as an accessory use to the residential use of a one-family dwelling on any lot greater than or equal to 4,000.0 m2 (1.0 ac) in lot area in any Residential Zone, subject to the following regulations: (1) The number of chickens, ducks, pigeons and rabbits, in total, that may be kept on any lot is limited to one for each 166.0 m2 (1,786.8 ft2) of lot area; (2) Roosters are only permitted on land that is in the Agricultural Land Reserve (ALR); (3) Domestic poultry must be kept in a secure, fenced enclosure; (4) No building or structure erected for the purpose of keeping chickens, ducks, pigeons or rabbits or unenclosed storage of feed or manure may be sited within 3.0 m (9.8 ft) of any rear lot line or side lot line, or closer to a front lot line than the front face of the principal dwelling; (5) No building or structure used for the keeping of domestic poultry other than chickens, ducks or pigeons or unenclosed storage of feed or manure may be located within 30.0 m (98.4 ft) of any front lot line or within 15.0 m (49.2 ft) of any other lot line; (6) The accessory use permitted by this Subsection includes the sale of meat, eggs, fur and feathers produced on the premises; and (7) The accessory use permitted by this Subsection includes the sale of manure produced on the premises, provided that the manure is securely bagged, if stored or displayed for sale within 15.0 m (49.2 ft) of any lot line. 3.12.03 The keeping of chickens, ducks, pigeons and rabbits for domestic purposes is permitted as an accessory use to the residential use of a one-family dwelling on any lot with a lot area less than 4,000.0 m2 (1.0 ac) but not less than 550.0 m2 (5,920.2 ft2) in any Residential Zone subject to the following conditions: (1) The number of chickens, ducks, pigeons and rabbits, in total, that may be kept on any lot is limited to four); (2) Chickens, ducks, pigeons and rabbits must be kept in a secure, fenced enclosure; (3) Buildings or structures that are erected for the purpose of keeping chickens, ducks, pigeons or rabbits may not exceed a cumulative gross floor area of 10.0 m2 (107.6 ft2) per lot; (4) The siting and size of buildings or structures that are erected for the purpose of keeping chickens, ducks, pigeons or rabbits are subject to the requirements of this Subsection 3.12.03 where the requirements are different from those contained in Section 3.05 of this Bylaw, and the gross floor area of such buildings and structures may be excluded from the calculation of accessory building area under that Section; (5) No buildings or structures erected for the purpose of keeping chickens, ducks, pigeons or rabbits or any unenclosed storage of feed or manure may exceed a height of 2.4 m (7.9 ft); (6) No building or structure erected for the purpose of keeping chickens, ducks, pigeons and rabbits for domestic purposes or unenclosed storage of feed or manure may be sited within 3.0 m (9.8 ft) of any rear lot line or side lot line, or closer to a front lot line than the front face of the principal dwelling; Page 46 of 486
Page 47
Zoning Bylaw No. 300 Page 3-15 City of Langford
(7) The accessory use permitted by this Subsection includes the sale of eggs, meat, feathers and fur produced on the premises; and (8) The slaughter of chickens, ducks pigeons or rabbits is prohibited on any lot less than 4,000.0 m2 (1.0 ac) in lot area. 3.12.04 The keeping of bees and beehives for domestic purposes including the sale of honey produced on the premises is permitted as an accessory use to the residential use of a one-family dwelling on any lot in any Residential Zone with a lot area of at least 550.0 m2 (5,920.2 ft2) subject to the following conditions: (1) The number of beehives shall not exceed two for any lot with a lot area greater than or equal to 550.0 m2 (5,920.2 ft2) and less than or equal to 800.0 m2 (8,611.1 ft2); (2) The number of beehives shall not exceed one per 400.0 m2 (4,305.6 ft2) of lot area on lots greater than 800.0 m2 (8,611.1 ft2) in lot area; and (3) All beehives must be sited to the rear of the front building line of any principal building and at least 3.0 m (9.8 ft) from any lot line. 3.13 Unenclosed Storage 3.13.01 Commercial, Industrial, and Business Park Zones Where permitted in this Bylaw, unenclosed storage in the Industrial and Business Park Zones is subject to the following regulations unless otherwise expressly permitted in this Bylaw: (1) The unenclosed storage use must not be located within 6.0 m (19.7 ft) of any lot line which does not abut a lot in a Commercial, Business Park, or Industrial Zone; (2) The unenclosed storage use must not discharge or emit across lot lines: (a) Odours, toxic or noxious matter or vapour; (b) Heat, glare, or radiation; or (c) Recurrently generated ground vibration. (3) The maximum height of any unenclosed storage use may not be more than 3.5 m (11.5 ft) if the lot abuts any lot not located within an Industrial Zone or the BP1 Zone. (4) Where an unenclosed storage use is located on a lot which abuts any highway or lot not located within an Industrial Zone or the BP1 Zone, the unenclosed storage use must be completely screened to a height of at least 2.5 m (8.2 ft) by buildings or a solid decorative fence located within a landscape and screening area not less than 1.5 m (4.9 ft) in width, or both. No display or storage of materials shall exceed a height of 1.8 m (5.9 ft) within 6.0 m (19.7 ft) of the landscape and screening area. (5) Loading areas or truck yards associated with the unenclosed storage use must be screened as required in article 3.13.01(4). Page 47 of 486
Page 48
Zoning Bylaw No. 300 Page 3-16 City of Langford
3.14 Recycling Facilities 3.14.01 Recycling facilities are permitted in the CS1, CS2, M1, M2, and M3 Zones subject to the following requirements: (1) The maximum area for unenclosed storage and sorting area is 2,000.0 m2 (0.5 ac); and (2) The use must comply with the regulations for unenclosed storage in Section 3.13 of this Bylaw. 3.15 Commercial Composting Facilities 3.15.01 In-vessel commercial composting of organic materials is permitted in any Industrial Zone or as otherwise permitted in Part 6 of this Bylaw, subject to the following requirements: (3) The minimum lot area is 1,500.0 m2 (16,145.9 ft2); and (4) Despite Section 3.13 of this Bylaw, the maximum height of stored topsoil, measured to the uppermost point of a topsoil pile, is 5.0 m (16.4 ft) and the uppermost point must be located at least two times its height from any lot line. 3.16 Flood Control and Environmental Protection 3.16.01 Despite any other regulation in this Bylaw, no building or any part thereof may be constructed, reconstructed, moved, or extended, nor may any manufactured home or structure be located: (1) Within 30.0 m (98.4 ft) of the natural boundary of any watercourse; (2) With the underside of the floor system of any area used for habitation, business, or storage of goods damageable by floodwaters, or in the case of a mobile home or unit, the ground level on which it is located: (a) Less than 0.6 m (2.0 ft) above the two hundred year flood level as designated in the Official Community Plan; and (b) Less than 1.5 m (4.9 ft) above the natural boundary of the sea or any other lake, swamp or pond; and (c) Less than 1.5 m (4.9 ft) above the natural boundary of any other watercourse. (3) Article 3.16.01(2) does not apply to: (a) An alteration of an existing building or structure used as a residence that does not involve an addition exceeding 25% of the gross floor area of the building or structure prior to the alteration; or (b) Farm buildings other than dwelling units and closed sided livestock housing; or (c) Closed-sided livestock housing, if such livestock housing is elevated 1.0 m (3.3 ft) above the natural ground elevation; or (d) An industrial building, if such building is flood proofed to an elevation equal to the two hundred year flood level as designated in the Official Community Plan. Page 48 of 486
Page 49
Zoning Bylaw No. 300 Page 3-17 City of Langford
3.16.02 No fill may be placed to support a building or structure, within 30.0 m (98.4 ft) of the natural boundary of any watercourse. 3.16.03 Municipal pumphouses and pump houses for irrigation purposes on either agricultural land or golf courses are exempt from Subsections 3.16.01 and 3.16.02. 3.17 Location and Siting of Buildings and Structures 3.17.01 Swimming Pools No permanent swimming pool may be located in any required setback from a front lot line or within 3.0 m (9.8 ft) of any side lot line or rear lot line. 3.17.02 Underground Structures The whole or any part of a structure below finished ground elevation, other than a swimming pool, may be sited on any portion of a lot. 3.17.03 Visibility at Intersections No person may place or permit to be placed or grow, or permit to be grown, any tree, shrub, plant, fence, or other structure within a sight triangle above an elevation such that an object 0.9 m (3.0 ft) above the surface elevation of one highway is obstructed if viewed from a point 0.9 m (3.0 ft) above the surface elevation of the other highway. 3.18 Projections into Required Setbacks 3.18.01 The following features may project into a required setback, to the extent specified in Table 1: Page 49 of 486
Page 50
Zoning Bylaw No. 300 Page 3-18 City of Langford
Table 1: Permitted Projections into Required Setbacks Feature Lot Size Setback Required by Part 6 of this Bylaw Type of Lot Line Permitted Projection Principal building, except those features noted separately below All lots From exterior side lot line Exterior side lot line abutting a highway less than 4.5 m (14.8 ft) wide Principal building may be located a minimum of 2.0 m (6.6 ft) from the exterior side lot line Fireplaces, chimneys, eaves, gutters, bay windows, and ornamental features such as cornices, pilasters, belts courses, sills All lots 3.0 m (9.8 ft) or greater All types Setback for the projecting feature only may be reduced by not more than 1.0 m (3.3 ft) All lots Less than 3.0 m (9.8 ft) Interior side lot line only Setback for the projecting feature only may be reduced to 0.9 m (3.0 ft) Setback for projecting eaves and gutters only may be reduced to 0.45 m (1.5 ft) Steps, sunlight control projections, canopies, balconies, decks (not including deck posts), or porches Greater than or equal to 380.0 m2 (4,090.3 ft2) n/a All types Setback for the projecting feature only may be reduced by not more than 1.0 m (3.3 ft) Less than 380 m2(4,090.3 ft2) n/a Front or rear lot line only Setback for the projecting feature only may be reduced by not more than 1.0 m (3.3 ft)
3.19 Calculation of Lot Width and Depth 3.19.01 Dimensions of lots are calculated as follows except where otherwise specified in Part 6 of this Bylaw. (1) Lot width will be the lesser of the following measurements: (a) The length of a line perpendicular to a line connecting the midpoints of the front lot line and rear lot line and 9.0 m (29.5 ft) to the rear of the front lot line; and Page 50 of 486
Page 51
Zoning Bylaw No. 300 Page 3-19 City of Langford
(b) The length of a line perpendicular to a line connecting the midpoints of the front lot line and rear lot line and 18.0 m (59.1 ft) to the rear of the front lot line.
(2) Lot depth will be the length of a line connecting the mid-points of the front lot line and rear lot line.
3.20 Height Exceptions 3.20.01 The height regulations specified elsewhere in this Bylaw do not apply to church spires, church belfries, church domes, fire and hose towers, public observation towers, transmission towers, chimneys, radio towers, or elevator and ventilating machinery penthouses provided that no such Page 51 of 486
Page 52
Zoning Bylaw No. 300 Page 3-20 City of Langford
structure covers more than 20% of the lot or, if located on a building, not more than 10% of the roof area of the principal building on that lot, or to stadiums, utility poles, flag poles bearing the flag of Canada or British Columbia, or drive-in theatre projection screens. 3.21 Landscaping and Screening 3.21.01 All Zones The regulations in this Subsection apply to the provision and maintenance of screening and landscaping to mask or separate uses, or to enhance the natural environment, in every Zone except as otherwise expressly required or permitted in this Bylaw. (1) The minimum width for landscape and screening areas required by this Bylaw is 1.0 m (3.3 ft). (2) Wherever possible, landscape and screening areas shall retain existing trees and natural vegetation, other than invasive species, and add planting that enhances the natural environment. (3) Required landscape and screening areas must not be located on septic fields, and a septic field must not be located in a required landscape and screening area, unless approved in writing by the Vancouver Island Health Authority. (4) Where a landscape plan is required to be submitted as part of a Development Permit application, the provisions of this Bylaw will apply in addition to those contained in the City of Langford Landscape Policy No. 6630-00 and the applicable Development Permit guidelines. 3.21.02 Residential, Multiple Residential, Commercial, Industrial, and Institutional Zones The regulations in this Subsection apply to the provision and maintenance of screening and landscaping to mask or separate uses, or to enhance the natural environment in Multiple Residential, Commercial, Industrial and Institutional Zones except as otherwise expressly required or permitted in this Bylaw. (1) All planted areas (trees, shrubs, groundcover, lawn, raised beds and planters in a landscape and screening area must be serviced and maintained by an underground automatic irrigation system. (2) On lots within a Multiple Residential Zone, a landscape screen must be provided along any interior side lot line extending back from the front building line of the principal building to the rear lot line, and along the rear lot line. It must consist of a continuous landscape and screening area of at least 1.0 m (3.3 ft) in width containing a decorative fence of a minimum height of 1.8 m (5.9 ft) and decorative planting. (3) Landscape and screening areas between vehicle parking areas and highways must be provided with a low hardy shrub or hedge at a minimum height of 1.2 m (3.9 ft) at the time of planting that effectively screen vehicle headlights. 3.21.03 Fences (1) The height of a fence is, for the purposes of this Bylaw, the vertical distance from the average finished ground level at any point along the fence to the highest part of the fence directly above. Page 52 of 486
Page 53
Zoning Bylaw No. 300 Page 3-21 City of Langford
(2) Fences may be constructed within any required setback, other than that portion of a lot that is within a sight triangle, and that portion of a lot that is within a designated Interface Fire Hazard or Riparian Development Permit Area unless either authorized by a Development Permit or specifically exempted from the requirements of a Development Permit. (3) Fences abutting a highway within the required setback from a front lot line in all zones shall not exceed a height of 1.2 m (3.9 ft) and shall be constructed of wrought iron, picket or similar style providing less than complete visual screening. (4) The following regulations apply to fences on lots containing one-family dwellings, two- family dwellings or townhouse uses: (a) Fences along interior side lot lines and rear lot lines (where not abutting a highway) shall not exceed a height of 1.8 m (5.9 ft); (b) Despite Article 3.21.03(3), that portion of a fence abutting a highway that is at least 1.8 m (5.9 ft) to the rear of the front building line may exceed 1.2 m (3.9 ft) in height but shall not exceed a height of 1.8 m (5.9 ft) and may be constructed with a solid style. (5) Ornamental features such as arbours or gates are exempt from the height restrictions of this Subsection. 3.22 Compliance with Lot Area Regulations 3.22.01 Lots created by subdivision must comply with the minimum and average lot area regulations set out in Part 6 of this Bylaw except that a park to be dedicated upon deposit of the subdivision plan need not comply with those regulations. 3.22.02 For the purposes of this Bylaw, average lot area is the sum of the lot areas of the proposed lots divided by the number of proposed lots: 3.22.03 The average and minimum lot sizes in Part 6 of this Bylaw do not apply: (1) If the lot being created is to be used solely for the unattended equipment necessary for the operation of facilities referred to in articles 3.01.01(2) and (3) of this Bylaw or for a community water or sewer system, a community gas distribution system, a community radio or telephone receiving antenna, a radio or television broadcasting antenna, a telecommunication relay, an automatic telephone exchange, an air or marine navigational aid, an electrical substation or generating station road access, and any other similar public service or utility and the owner grants to the City of Langford a covenant under the Land Title Act restricting the use of the lot to that use and prohibiting the disposal of that lot except through dedication to the City of Langford. (2) If the lot being created is for park use, an ecological reserve, or dedication to the Crown. 3.22.04 The Approving Officer may approve a subdivision consolidation containing lots with lot areas or lot widths less than the requirements in this Bylaw if: (1) The subdivision consolidation creates a lesser number of lots; and (2) The smallest lot created is larger than the smallest of the lots being consolidated. Page 53 of 486
Page 54
Zoning Bylaw No. 300 Page 3-22 City of Langford
3.23 Enforcement of Siting Regulations 3.23.01 Every application for a Building Permit must provide a plan signed by a B.C. Land Surveyor showing the location on the lot of all existing and proposed buildings, structures and sewage absorption fields in relation to lot and Zone boundaries, watercourses, wells and the sea, and in relation to other buildings on the lot, unless the Building Inspector determines that the provision of such plan is not reasonably necessary to establish whether proposed buildings, structures and sewage absorption fields comply with the siting requirements of this Bylaw. 3.23.02 Every applicant for a Development Permit or a Development Variance Permit must provide a plan as described in Subsection 3.23.01 unless the City of Langford Council makes the determination referred to in that Section. 3.24 Conversion of Building Use 3.24.01 Buildings may be converted, altered, or remodeled for another use, provided that the converted building conforms to all the provisions and regulations prescribed in this Bylaw for the Zone in which it is located, as well as any applicable provisions and regulations of the BC Building Code and the City of Langford Building and Plumbing Bylaw. 3.25 Covenants Against Building and Subdivision 3.25.01 Where, under this Bylaw, an owner of land is required or authorized to grant a covenant restricting subdivision or development, the covenant must be granted to the City of Langford in priority to all financial charges and delivered in registerable form satisfactory to the City prior to the granting of the approval or authorization in respect of which the covenant is required. The covenant must indemnify the City of Langford in respect of any fees or expenses it may incur as a result of a breach of the covenant by the covenanter. 3.26 Community Care Facilities and Group Daycares 3.26.01 In addition to, and despite any other regulations for community care facilities in any Zone in this Bylaw, the following regulations apply to community care facilities in any Zone in which they are a permitted use: (1) A community care facility may not exist in conjunction with any other permitted use on the same property; (2) With the sole exception of a home occupation daycare, a community care facility is not permitted as a home occupation in a two-family dwelling, a townhouse, an apartment, or a mobile home; (3) Despite Article 3.26.01(1), a community care facility may be operated as a home occupation, subject to Section 3.09, provided that the one-family dwelling in which the community care facility is operated is occupied by the caretaker or proprietor of the community care facility; (4) Despite Article 3.26.01(1), a community care facility may be operated as a home occupation, subject to Section 3.09, in conjunction with a home office use within the same one-family dwelling ; (5) Despite Article 3.26.01(1), a community care facility may be operated on the same lot as any institutional use; and Page 54 of 486
Page 55
Zoning Bylaw No. 300 Page 3-23 City of Langford
(6) Despite Article 3.26.01(1), a community care facility may be operated on the same lot as any other use in the CT3 Zone. 3.26.02 The following regulations apply to group daycares in any Zone in which they are a permitted use: (1) In Residential Zones, a group daycare is permitted only where the dwelling unit is occupied by the proprietor of the group daycare, and only in a one-family dwelling or a permitted accessory building associated with a one-family dwelling; (2) In Commercial and Institutional Zones, a group daycare is permitted as a stand-alone use; (3) In the C8, C8A, MU1, and MU1A Zones, a group daycare is only permitted within commercially designated space on the ground floor; (4) A group daycare limited to a capacity of 20 children is permitted on lots with lot areas less than or equal to 1,099.0 m2 (11,829.5 ft2); (5) A group daycare limited to a capacity of 36 children is permitted on lots with lot areas greater than 1,099.0 m2 (11,829.5 ft2); (6) Group daycares permitted by Article 3.26.02(5) must not be sited within 15.0 m (49.2 ft) of any lot line abutting a lot occupied by a one-family dwelling or two-family dwelling; (7) Group daycares in a Residential Zone and home occupation daycares are not permitted in conjunction with a suite; (8) Despite any provision of Section 3.09 of this Bylaw, and in addition to the off-street parking spaces required for the dwelling unit by Part 4 of this Bylaw, a group daycare in a Residential Zone shall provide two off-street parking spaces for pick-up and drop-off and one additional parking space per non-resident employee; and (9) Despite Article 3.26.02(4), a group daycare with a capacity of up to 28 children is permitted on the lot legally described as Lot 11, Section 5, Esquimalt District, Plan 7165 (2758 Peatt Rd). (10) Despite Section 3.05, children’s play equipment associated with a group daycare in non- residnetial zones may be located a minimum of 1.0 m (3.3 ft) from any lot line. 3.26.03 A group daycare or community care facility shall provide a 1.8 m (5.9 ft) high decorative solid wood fence along all lot lines abutting a lot containing a one-family dwelling or two-family dwelling. 3.27 Temporary Commercial Use and Temporary Industrial Use Permit Areas 3.27.01 All land within the City of Langford as shown on Schedule “A” (Zoning Map) is designated as an area where Temporary Commercial Use Permits may be issued in accordance with Section 921 of the Local Government Act. 3.27.02 All land within the City of Langford as shown on Schedule “A” (Zoning Map) is designated as an area where Temporary Industrial Use Permits may be issued in accordance with Section 921 of the Local Government Act. Page 55 of 486
Page 56
Zoning Bylaw No. 300 Page 3-24 City of Langford
3.27.03 Council may require, as a condition of issuance of a Temporary Use Permit, that development meet the current requirements of the applicable Development Permit Area. 3.27.04 Council may require the following information in regards to the land for which a Temporary Use Permit is being sought either as a condition of issuance, or prior to issuance of a Temporary Use Permit: (1) A geotechnical evaluation; (2) An environmental impact assessment; (3) A wildfire hazard assessment; (4) A stormwater management and drainage plan; (5) A groundwater management plan; (6) A soil removal plan; (7) An acoustical analysis and sound attenuation plan; (8) A traffic analysis and traffic impact mitigation plan; (9) A parking study and parking plan; (10) A site lighting plan; and (11) An analysis of the impact of the proposal on the visual quality of the site from surrounding properties.
Page 56 of 486
Page 57
Zoning Bylaw No. 300 Page 4-1 City of Langford
Part 4 PARKING REGULATIONS
Section 4.01 – Off-Street Parking 4.01.01 Required Number of Off-Street Parking Spaces When any new use of land, buildings or structures takes place or when any existing use of land, buildings or structures is enlarged or increased in capacity, provision must be made for off-street vehicular parking spaces and bicycle parking spaces in accordance with the standards set out in this Section. The number of off-street parking spaces required in respect of particular uses is set out in Table 1, and where a particular use is not listed the number required for the listed use that is most similar in parking demand characteristics shall apply. Furthermore, where a rezoning application is submitted to establish a land use not listed in Table 1, Council may require a Parking Demand Study to be provided as part of that rezoning application and subsequently add a parking requirement to Table 1. Where calculations of the required number of off-street parking spaces results in fractional numbers, calculations will be rounded to the nearest whole number (e.g. 4.5 shall be rounded to 5; 4.45 shall be rounded to 4).
Table 1 – Off-Street Parking Requirements (GFA = Gross Floor Area)
Land Use Category Minimum Number of Parking Spaces Required I. RESIDENTIAL Affordable housing developed in accordance with the City of Langford Affordable Housing Policy 1 per dwelling unit Apartment in City Centre and the Mixed Use Employment Centre designation as shown on Map 2 in Bylaw No. 1200, un less otherwise specified in this bylaw. 1.25 spaces per dwelling unit with two bedrooms or less, of which 0.25 shall be designated for visitor parking;
2.25 spaces per dwelling unit with more than 2 bedrooms, of which 0.25 shall be designated for visitor parking; Apartment outside City Centre and the Mixed Use Employment Centre designation as shown on Map 2 in Bylaw No. 1200, unless otherwise specified in this bylaw. 2.75 spaces per dwelling unit with two bedrooms or less, of which 0.25 shall be designated for visitor parking;
3.75 spaces per dwelling unit with more than 2 bedrooms, of which 0.25 shall be designated for visitor parking; Apartments within the CD1, CD3, CD4, RCBM1 and RCBM2, and CD12 Zones 1.5 per dwelling unit plus 1 per 4 dwelling units assigned to visitors only Assisted living 1 per 4 dwelling units Boarders, the keeping of 1 per sleeping unit Dwelling unit in Area 3 of the CD1 Zone 2 per dwelling unit Mobile home or modular home 2 per home site Visitor Parking Spaces (in addition to #/home site) 1 per 5 home sites or part thereof One-family dwelling 2 per dwelling unit Suite 1 per dwelling unit Townhouse (subdivided pursuant to the Strata Property Act) 2 per dwelling unit Visitor Parking Spaces (in addition to #/unit) Page 57 of 486
Page 58
Zoning Bylaw No. 300 Page 4-2 City of Langford
< 10 units 2 11 to 15 units 3 16 to 20 units 4 21+ units 5 Townhouse (subdivided pursuant to the Land Title Act) 3 per dwelling unit OR 2 per dwelling unit when a minimum of 1 on-street parking space per every 3 dwelling units is created within the frontage of the subject property Two-family dwelling 2 per dwelling unit II. COMMERCIAL Animal hospital or veterinary practice 1 per 28.0 m2 (301.4 ft2) GFA Auction 1 per 20.0 m2 (215.3 ft2) GFA Automobile rental and sale, minor Automobile repair and service, minor Minimum of 4 for customers and staff plus 1 per 55.0 m2 (592.0 ft2) GFA of Office and sales area combined, and 3 per service bay for customer vehicles Automobile rental and sale, major Greater of: 3 and 1 per 100.0 m2 (1,076.4 ft2) GFA Automobile repair and service, major 3 per service bay Banquet and catering facility Greater of: 1 per 5 seats and 1 per 30.0 m2 (322.8 ft2) GFA Bed and breakfast 1 per rental room plus required parking for any other uses Building and lumber supply store (< 929.0 m2 (10,000 ft²) GFA) 1 per 20.0 m2 (215.3 ft2) GFA of retail floor area Building and lumber supply store (> 929.0 m2 (10,000 ft²) GFA) 1 per 35.0 m² (376.7 ft2) GFA of retail floor area Business support service 1 35.0 m2 (376.7 ft2) GFA Car wash 2 per wash bay Caretaker dwelling unit 1 per caretaker dwelling unit Commercial uses in the C6A and C6B Zones 1 per 25.0 m2 (269.1 ft2) GFA Commercial uses in the C6C Zone 1 per 30.0 m2 (322.9 ft2) GFA Commercial uses in the C10 Zone 1 per 30.0 m2 (322.9 ft2) GFA Commercial uses in Downtown Pedestrian Commercial Area as shown on Map 21 in Bylaw No. 1200 1 per 35.0 m2 (376.7 ft2) GFA Commercial uses on the property legally described as Lot A, Section 5, Esquimalt District, Plan 19712 (2871 Jacklin Road) 1 per 30.0 m2 (322.9 ft2) of commercial GFA Commercial uses on the property legally described as Lot 12, Section 5, Esquimalt District, Plan 7165 in the C8 Zone 7 Convenience store 1 per 35.0 m2 (376.7 ft2) GFA or a minimum of 4 Equipment sales, service, repair and rental, minor Greater of: 3 and 1 per 45.0 m2 (484.4 ft2) GFA Fitness centre 1 per 25.0 m2 (269.1 ft2) GFA Financial institution and drive-through financial institution 1 per 22.0 m2 (236.8 ft2) GFA Funeral parlour Greater of 1 per 4 seats and 1 per 5.6 m2 (60.2 ft2) of assembly space Gasoline service station 2 Gasoline service station with convenience store 10 plus required parking for additional uses such as automobile repair Page 58 of 486
Page 59
Zoning Bylaw No. 300 Page 4-3 City of Langford
Group daycare limited to a capacity of 41 children and dance studio limited to a GFA of 80.0 m2 (861.1 ft2) on the property legally described as Lot 29, Section 1, Range 2 West, Highland District, Plan 13385 (2285 Bellamy Road) 6 Home business other than a home occupation daycare 1 per business for patrons plus 1 per non-resident employee Home industry 2 per business for patrons plus 1 per non-resident employee Home occupation daycare, other than in a one-family dwelling 1 for pick-up and drop-off and 1 per non-resident employee Hotel 1 per rental room Hotel with restaurant or conference facility 1 per rental room plus 1 per 4 seats in a restaurant, or 1 per 5 seats in a conference facility Household equipment and appliance service and repair 1 per 50.0 m2 (538.2 ft2) GFA Laundromat/Coin-op Dry Cleaning Without Dry Cleaners Greater of: 1 per 19.0 m2 (204.5 ft2) GFA and 1 per 2 washing machines Laundry/With Dry Cleaners 1 per 20.0 m2 (215.3 ft2) GFA Licensed premises 1 per 35.0 m2 (376.7 ft2) GFA where liquor is served Liquor store 1 per 13.0 m2 (139.9 ft2) GFA Office 1 per 35.0 m2 (376.7 ft2) GFA Office (medical or dental) 1 per 25.0 m2 (269.1 ft2) GFA Personal service establishment 1 per 20.0 m² (215.3 ft2) GFA Recycling depot 1 per 47.0 m2 (505.9 ft2) of building area Restaurant and drive-through restaurant 1 per 4 seats Retail store >2,000.0 m2 (21,527.8 ft2) GFA 1 per 30.0 m2 (322.9 ft2) GFA Retail store <2,000.0 m2 (21,527.8 ft2 GFA) selling furniture, appliances, carpets or similar Uses 1 per 80.0 m2 (861.1 ft2) GFA Retail store > or = 2,000.0 m2 (21,527.8 ft2) GFA selling furniture, appliances, carpets or similar Uses 1 per 100.0 m2 (1,076.4 ft2) GFA Shopping centre 1 per 20.0 m2 (215.3 ft2) GFA Sign shop 1 per 40.0 m2 (430.6 ft2) GFA Taxi office 2 plus 1 per taxi dispatched from the premises Tires sales/repair 2 in addition to 2 spaces per service bay Transportation terminal 1 per 30.0 m2 (322.9 ft2) GFA TV/radio station 1 per 40.0 m2 (430.6 ft2) GFA Uses not specifically listed in this Table 1 per 20.0 m2 (215.3 ft2) GFA III. INDUSTRIAL Commercial uses in the Business Park Zones, excluding the BP3 Zone 1 per 45.0 m2 (484.4 ft2) GFA Commercial or business uses in the BT1 Zone, except as otherwise specified 1 per 30.0 m2 (322.9 ft2) GFA Heavy industrial uses 1 per 90.0 m2 (968.8 ft2) GFA Light and general industrial uses 1 per 45.0 m2 (484.4 ft2) GFA Manufacturing 1 per 100.0 m2 (1,076.4 ft2) GFA Mini-Storage Facility (individual units) 1 per 185.0 m2 (1,991.3 ft2) GFA Mini-Storage Facility (warehouse style) 1 per 400.0 m2 (4,305.6 ft2) GFA Page 59 of 486
Page 60
Zoning Bylaw No. 300 Page 4-4 City of Langford
Special wholesale 1 per 100.0 m2 (1,076.4 ft2) GFA Uses in the BP3 Zone 1 per 100.0 m2 (1,076.4 ft2) GFA; or 1 per 25.0 m2 (269.1 ft2) GFA for a medical office Warehouse (storage) 1 per 200.0 m2 (2,152.8 ft2) GFA IV. INSTITUTIONAL Ambulance station 1 per 20.0 m2 (215.3 ft2) GFA Business support service (post office) 1 per 20.0 m2 (215.3 ft2) GFA Community care facility 1 per 3 beds Fire station 1 per 40.0 m2 (430.6 ft2) GFA Group daycare 2 plus 1 per staff person plus required parking for any other uses Home occupation daycare 1 plus 1 per non-resident staff person, in addition to the required parking for any other use on the same lot. Hospital Greater of: 1.8 per bed and 1 per 56.0 m2 (602.8 ft2) GFA Place of worship Greater of: 1 per 8.0 m2 (86.1 ft2) GFA of assembly area and office, based on maximum permitted occupancy and 1 per 10 seats Police station 1 per employee Preschool 1 per 5 children (minimum of 4 spaces) School (K-grade 10) 2 per 25 students School (grades 11-12) 4.5 per 25 students Training and education facility 1 per 30.0 m2 (322.9 ft2) GFA University 1 per 50.0 m2 (538.2 ft2) GFA V. MARINE Marine Repair and Service 3 per service bay Marine Sales and Rental 1 plus 1 per 45 m2 (484.4 ft2) GFA of sales and office area combined VI. RECREATIONAL/CULTURAL Archery/shooting range 1 per target corridor Arena/roller/ice skating rink Greater of 1 per 60.0 m2 (645.8 ft2) of rink surface and 1 per 3 seats Batting cage 1 per cage Bowling alley/bowling green 3 per alley Campground 1 per site Visitor Parking Space (in addition to #/site) 1 per 6 sites Charitable facility or cultural facility 1 per 10.0 m2 (107.6 ft2) GFA Curling rink 1 per employee plus 4 per ice sheet Equestrian facility 1 per boarded and rental horse plus 1 per employee Entertainment establishment 1 per 14.0 m2 (150.7 ft2) GFA Fitness centre on land legally described as Lot 1, Sections 79 and 80, Esquimalt District, Plan VIP51550 except parts in Plans VIP66561 and VIP74375 (1060 Henry Eng Place) 29 Golf course 4 per golf hole Golf course, miniature 1 per hole plus 1 space per 2 employees Golf driving range 1 per tee plus 1 space per 2 employees Recreation facility, indoor 1 per 20.0 m2 (215.3 ft2) GFA Stadium 1 per 3 seats Swimming pool (public) 1 per 5.0 m2 (53.8 ft2) of pool water surface Tennis/racquetball courts 3 per court Theatre (including cinemas) 1 per 4 seats Tourist attraction 1 per 4 persons capacity Page 60 of 486
Page 61
Zoning Bylaw No. 300 Page 4-5 City of Langford
Table 2 – Bicycle Parking Requirements (GFA = Gross Floor Area)
Land Use Category Minimum Number of Bicycle Parking Spaces Required RESIDENTIAL Apartment 1 per dwelling unit Assisted living 1 per 15 dwelling units Townhouse 1 per dwelling unit COMMERCIAL Hotel 1 per 15 rental rooms Office 1 per 250.0 m² (2,691.0 ft2) GFA for the first 5,000 m2 (53,819.6 ft2) and 1 per 500.0 m2 (5,382.0 ft2) GFA for any additional area. Shopping centre and retail store >2,000.0 m2 (21,527.8 ft2) GFA 1 per 250.0 m² (2,691.0 ft2) GFA for the first 5,000 m2 (53,819.6 ft2) and 1 per 500.0 m2 (5,382.0 ft2) GFA for any additional area. INDUSTRIAL
Industrial use 1 per 950.0 m2 (10,225.7 ft2) GFA INSTITUTIONAL Community care facility 1 per 15 dwelling units Cultural facility or library 1 per 100.0 m2 (1,076.4 ft2) GFA Hospital 1 per 500.0 m2 (5,382.0 ft2) GFA plus 6 in a rack at each entrance Place of Worship 1 per 50 occupants, based on maximum permitted occupancy School (Elementary) 1 per 10 employees plus 1 per 10 students School (Junior Secondary/Middle) 1 per 10 employees plus 1 per 8 students School (Senior Secondary) 1 per 10 employees plus 1 per 8 students Training and education facility 1 per 10 employees plus 1 per 5 students University 1 per 10 employees plus 1 per 5 students (full-time, max attendance) CULTURAL & RECREATIONAL Bowling alley, curling rink 1 per 2 alleys or sheets Fitness centre 1 per 80.0 m2 (861.1 ft2) of surface area Recreation facility, stadium, arena, pool, cultural facility, assembly occupancy, and/or similar places with spectator facilities 1 per 100.0 m2 (1,076.4 ft2) GFA
4.01.02 Parking Spaces and Aisle Dimensions Vehicle parking spaces and aisles provided must be in accordance with the following standards: Table 1 – Dimensions of Parking Spaces and Aisles
Parking Angle in Degrees Width of Space Depth of Space Perpendicular to Manoeuvring Aisle Width of Space Parallel to Manoeuvring Aisle Overall Depth of Manoeuvring Aisle Width of Manoeuvring Aisle 0 7.0 m (23.0 ft) 2.6 m (8.5 ft) 7.0 m (23.0 ft) 8.9 m (29.2 ft) 3.7 m (12.1 ft) 30 2.6 m (8.5 ft) 5.0 m (16.4 ft) 5.2 m (17.1 ft) 13.7 m (44.9 ft) 3.7 m (12.1 ft) 45 2.6 m (8.5 ft) 5.7 m (18.7 ft) 3.7 m (12.1 ft) 15.5 m (50.9 ft) 4.1 m (13.5 ft) 60 2.6 m (8.5 ft) 6.0 m (19.7 ft) 3.0 m (9.8 ft) 17.6 m (57.7 ft) 5.6 m (18.4 ft) Page 61 of 486
Page 62
Zoning Bylaw No. 300 Page 4-6 City of Langford
90 2.6 m (8.5 ft) 5.5 m (18.0 ft) 2.6 m (8.5 ft) 18.0 m (59.1 ft) 7.0 m (23.0 ft) – may be reduced to 6.7 m (22.0 ft) for in- building and underground private parking in multi-family residential developments
(1) If a parking space abuts an obstruction, wall or fence of more than 0.3 m (1.0 ft) in heighton one side, the clear width of the parking space must be at least 2.7 m (8.9 ft). If a parking space is obstructed on two sides, the clear width of the parking space must be at least 3.0 m (9.8 ft). 4.01.03 Access to Parking Spaces (1) All required parking spaces must be freely accessible from a highway or access easement registered in favour of the City of Langford. (2) All parking spaces must be kept clear and unobstructed when not occupied by vehicles. 4.01.04 Location of Parking Spaces (1) The off-street parking requirement for commercial and visitor uses may be reduced by up to 10%, provided that a cash contribution of $7,500 per parking space required but not provided is paid to the City, and reduced by up to 15% provided that a cash contribution of $11,000 is padi to the City is respect of each space by which the parking requirement is reduced beyonf 10%. (2) Off-street parking is permitted in any required setback from any lot line, and in any Zone except that; (a) In all Multiple Residential Zones, off-street parking may not be located in any required setback from a front lot line; (b) In all Institutional Zones, off-street parking may not be located in any required setback from a front lot line; (c) On a corner lot located in a Residential Small Lot Zone, off-street parking may not be located in any required setback from an exterior side lot line; (d) On a corner lot occupied by a two-family dwelling in the R2 Zone, off-street parking may not be located in any required setback from an exterior side lot line; (e) On a corner lot occupied by any multi-family dwelling in any Multiple Residential Zone, off-street parking may not be located in any required setback from an exterior side lot line. (3) Where a lot contains both commercial and multi-family residential uses, the off-street parking spaces required for visitor parking for the multi-family residential use maybe counted towards the parking required for commercial uses provided that a covenant in Page 62 of 486
Page 63
Zoning Bylaw No. 300 Page 4-7 City of Langford
favour of the City is registered on title restricting the use of the paring soaces in accordance with this Article. (4) A required parking space may be open or enclosed, and may be outside, under, within, or on the roof of a building. (5) Small car parking spaces are permitted subject to the following: (a) Small car parking spaces may only account for a maximum of one third of the total parking spaces required for all uses; (b) The depth of the spaces for small cars for 90 degree parking may be reduced from 5.5m (18ft) to 4.5m (15ft); and (c) Small car parking spaces must be clearly marked “small car use only”. 4.01.05 Payment in Lieu of Required Off-Street Parking (1) Required parking spaces for all uses shall be provided on the same site as the building or use in respect of which the spaces are required, except that for any permitted commercial use in a commercial zone, a mixed-use commercial and residential zone, a business park zone, or any part of a Comprehensive Development Zone where a commercial use is permitted, an owner or occupier may comply with subsection (a) or (b): (a) Provided a building, structure, or use for which application for payment in lieu is not located more than 150m (492ft) from a Municipal parking facility, the Municipality will accept a payment in lieu of the number of on-site parking spaces. The payment shall be eleven thousand dollars ($11000) per parking space required. (b) Required parking spaces may be provided on land other than that in respect of which the spaces are required, provided that: (i) The parking site is located within a distanceof 150m (492ft) from the site where the building, structure, or use requiring provision of parking is located or carried on; and (ii) An easement or covenant in favour of the municipality is registered against the title of the parking site, requiring that is to be used to provide the required number of parking spaces for the building, structure or use which requires the parking. (iii) Clauses (a) and (b) shall not apply to properties which have direct acess to highways controlled by the Ministry of Transportation. Parking on those properties shall be in accordance with the most recent edition of the Parking and Trip Generation Rates Manual of the Province of British Columbia Ministry of Transportation and Highways, High Planning and Policy Branch, or Section 4.01 of this Bylaw, whichever is great. 4.01.06 Maintenance Requirements for Off-Street Parking Areas (1) Every off-street parking space in a Multiple Residential Zone or Neighbourhood Public House Zone and the access thereto must be hard-surfaced and demarcated, if the number of parking spaces exceeds two and if the access is from a highway which is hard-surfaced. (2) Every off-street parking space in a Commercial Zone and a Business Park Zone and the Page 63 of 486
Page 64
Zoning Bylaw No. 300 Page 4-8 City of Langford
access thereto must be hard-surfaced and demarcated if the access is from a highway which is hard-surfaced. (3) Every off-street parking space in an Industrial Zone and the access thereto must be hard- surfaced and demarcated if such space is located in front of the principal building. Any area at the rear or the side of the principal building provided or required for off-street parking need not be hard-surfaced, but must be surfaced so as to minimize the carrying of dirt or foreign matter upon the highway. (4) For the purposes of this Subsection, “hard-surfaced” means the provision of durable, dust- free road surface construction of concrete, asphalt or similar material. (5) Any lighting of parking spaces must be so arranged as to direct the light exclusively on the parking area at illumination levels of 11 Lux or less. 4.01.07 Accessible Parking (1) In addition to parking spaces for disabled persons required by the Building Code, all commercial uses must provide a minimum of one parking space for disabled persons where Table 1 of Section 4.01.01 requires the provision of more than 10 and fewer than 30 off-street parking spaces, excluding those required for dwelling units, and for every 50 parking spaces of part thereof in excess of 30. (2) Accessible parking stalls must be sized and located as follows: (a) With minimum width of 3.7 m (12.1 ft) and a minimum depth of 5.8 m (19.0 ft) or a minimum width of 2.8 m (9.2 ft), provided an additional 1.2 m (3.9 ft) wide loading zone is included and is shared with an abutting accessible parking space. The minimum functional width of each accessible space must be 3.7 m (12.1 ft); (b) Marked with an international symbol of accessibility for the disabled in conformance with the B.C. Building Code; and (c) Connected to the building entrance by a marked access route that avoids travel behind parked vehicles. Section 4.02 – Off-Street Loading 4.02.01 Off-Street Loading Spaces The owners or occupiers of any building in any zone must provide off-street loading spaces in accordance with the following requirements:
Use of Building Site Gross Floor Area
Required Number of Off- Street Loading Spaces Retail store, industrial use, warehouse, or similar use 300.0 m2 to 500.0 m2 (3,229.2 ft2 to 5,382.0 ft2) 1 space 500.0 m2 to 2,500.0 m2 (5,382.0 ft2 to 26,909.8 ft2) 2 spaces Each additional 2,500.0 m2 (26,909.8 ft2) or fraction thereof 1 additional space Office, assembly occupancy , hospital, 300.0 m2 to 3,000.0 m2 (3,229.2 ft2 to 32,291.7 ft2) 1 space Page 64 of 486
Page 65
Zoning Bylaw No. 300 Page 4-9 City of Langford
institutional Use, utility, school or other similar use Each additional 3,000.0 m2 (32,291.7 ft2) or fraction thereof 1 additional space 4.02.02 Access to Loading and Unloading Space Access to the loading space must be so arranged that no backing or turning movements of vehicles going to and from the site causes interference with traffic on the abutting highways. 4.02.03 Location of Loading and Unloading Space All loading spaces must be located on the site in such a way that all materials and commodities loaded or unloaded can be easily collected or distributed within the site from or to all tenants or occupants. 4.02.04 Size of Loading and Unloading Space Every loading space must be of adequate size and with adequate access thereto, to accommodate the types of vehicles which will be loading or unloading but in no case may the space be less than 30.0 m2 (322.9 ft2) in area or less than 2.5 m (8.2 ft) in width or provide less than 4.0 m (13.1 ft) of overhead clearance. Page 65 of 486
Page 66
Zoning Bylaw No. 300 Page 5-1 City of Langford
Part 5 ESTABLISHMENT OF ZONES
5.01 Division into Zones 5.01.01 The City of Langford is divided into the zones, the geographic boundaries of which are as shown on the Zoning Maps designated as Schedule “B” that forms part of this Bylaw. 5.02 Zone Boundaries 5.02.01 Where a zone boundary is shown on Schedule “B” as following any highway, right-of-way of stream, the centre line of such highway, right-of-way or stream is the zone boundary. 5.02.02 Where a zone boundary shown on Schedule “B” does not follow a legally defined line and no dimensions are shown by which the boundary could otherwise be located, the location of the boundary must be determined by scaling from Schedule “B”. 5.03 Lots Divided by a Zone Boundary 5.03.01 If a lot is divided by one or more zone boundaries, each of the lot portions enclosed by the lot boundaries and the zone boundaries must be considered as a separate lot for the purposes of determining the requirements of this Bylaw in respect of subdivision. 5.03.02 In the circumstances described in Subsection 5.03.01, the number of dwellings permitted on a lot must be calculated with reference to the areas of the portions of the lot lying within each zone, and dwellings may only be constructed if and to the extent that the density regulation for the zone in which the construction is to occur is complied with. 5.03.03 In the circumstances described in Subsection 5.03.01, if one of the portions of the lot is in an Agricultural Zone, any dwelling permitted in respect of that portion of the lot may, despite any other provision of this Bylaw, be constructed on another portion of the lot. 5.04 Short Form of Zones 5.04.01 The zone categories, zone designations and the short forms used in this Bylaw are: Agricultural Zones Agriculture 1
AG1 Rural Residential Zones Rural Residential 1
RR1 Rural Residential 2
RR2 Rural Residential 3
RR3 Rural Residential 4
RR4 Rural Residential 5
RR5 Rural Residential 6
RR6 Rural Residential 6A
RR6A Rural Residential 7
RR7 Rural Agriculture and Eco-Tourism
RAE1 Page 66 of 486
Page 67
Zoning Bylaw No. 300 Page 5-2 City of Langford
Residential Zones One-Family Residential
R1 One- and Two-Family Residential
R2 One- and Two-Family Residential 2A
R2A One-Family Residential
R4 Residential Small Lot
RS1 Residential Small Lot 2
RS2 Residential Small Lot 3
RS3 Residential Small Lot 4
RS4 Mobile Home Park
RH1 Residential Townhouse 1
RT1 Residential Townhouse 2
RT2 Multiple Residential Zones Low Density Attached Housing
RM1 Attached Housing
RM2 Attached Housing A
RM2A Apartment
RM3 Apartment A
RM3A Apartment – Senior Citizens
RM4 Medium-Density Apartment
RM7 Medium-Density Apartment A
RM7A Assisted Living Medium Density Apartment
RM8 Medium-Density Apartment
RM9 Cluster Housing Residential
CH1 Cluster Housing Residential
CH2 Cluster Housing Residential
CH3 Cluster Housing Residential
CH4 Commercial Zones Neighbourhood Commercial
C1 District Commercial
C3 Office Commercial
C5 Neighbourhood Public House
C6 Neighbourhood Mixed Use
C6A Neighbourhood Mixed Use
C6B Neighbourhood Mixed Use McCallum
C6C Community Town Centre Pedestrian
C8 Community Town Centre Pedestrian A
C8A Belmont Market and Residences
C10 Service Commercial
CS1 Commercial Industrial
CS3 Tourist Commercial – Motel
CT1 Tourist Commercial – Campground
CT2 Tourist Commercial – Hotel
CT3 Commercial Recreation
CR1 Marina Commercial
CR2 Mixed Use Residential Commercial
MU1 Mixed Use Residential Commercial A
MU1A Mixed Use Residential Commercial 2
MU2 Industrial/Business Park Zones Business Park 1 – Millstream Road West
BP1 Business Park 1A – Millstream Road East
BP1A Page 67 of 486
Page 68
Zoning Bylaw No. 300 Page 5-3 City of Langford
Business Park 2 – Sooke Road
BP2 Business Park 2A – Sooke Road West
BP2A Business Park 3 – Amy Road
BP3 Business Park 4 – Millstream Road North
BP4 Business and Technology Park
BT1 Business Park 5 – McCallum Rd South
BP5 Business Park 6 – Gardner Creek
BP6 Business Park 7 – Henry Eng Pl
BP7 Special Wholesale
W1 Large Format Business
W2 Industrial Zones Light Industrial
M1 General Industrial
M2 Heavy Industrial
M3 Institutional Zones Neighbourhood Institutional
P1 Neighbourhood Institutional
P1A Neighbourhood Institutional
P1B
Community Institutional
P2 Utility
P3 Park and Open Space
P4 Amenity
AM
Comprehensive Development Zones Comprehensive Development – Goldstream Meadows CD1 Comprehensive Development – Hull’s Field
CD2 Comprehensive Development – Westhills
CD3 Comprehensive Development – Olympic View
CD4 Resort Community of Bear Mountain 1
RCBM1 Resort Community of Bear Mountain 2
RCBM2 Comprehensive Development – Sooke/Jacklin
CD7 Comprehensive Development – Valley View
CD8 Comprehensive Development – Baker View Heights
CD9 Comprehensive Development – Boulder Ridge
CD10 Comprehensive Development – South Skirt Mountain CD12 Comprehensive Development – South Walfred
CD13 Comprehensive Development – Hazelwood/Luxton
CD14 Comprehensive Development – McCormick Meadows CD15 Comprehensive Development – Katie’s Pond
CD18 Comprehensive Development – Eagle Ridge
CD20 Comprehensive Development – Radiant Way
CD21
Page 68 of 486
Page 69
Zoning Bylaw No. 300
Page GB1-1 City of Langford
Part 6 ZONE REGULATIONS
Page 69 of 486
Page 70
Zoning Bylaw No. 300
Page AG1-1 City of Langford
Section 6.01 – Agriculture 1 (AG1) Zone
The intent of the AG1 Zone is to permit agricultural and limited non-agricultural uses on land designated as Agricultural Land Reserve (ALR).
6.01.01 Permitted Uses The following uses and no others are permitted in the AG1 Zone, subject to approval by the Agricultural Land Commission, where required: (1) Accessory buildings and structures, subject to Section 3.05; (2) Agriculture; (3) Boarding kennel, on lots with a lot area greater than or equal to 4.0 ha (9.9 ac) and subject to Section 3.10; (4) Breeding kennel, subject to Section 3.11; (5) Cemetery; (6) Dwelling, one-family; (7) Dwelling, two-family, on lots with a lot area greater than or equal to 835.0 m2 (8,987.9 ft2) and subject to Section 3.07; (8) Farm use; (9) Golf course; (10) Group daycare, subject to Subsection 3.26.02; (11) Home occupation, subject to Section 3.09; (12) Intensive agriculture, on lots with a lot area greater than or equal to 4.0 ha (9.9 ac); (13) Secondary suite in a one-family dwelling, subject to Section 3.08; (14) The keeping of not more than four boarders in a one-family dwelling; (15) Uses accessory to a principal use permitted in this Zone; and (16) Uses permitted by Section 3.01 of this Bylaw. Page 70 of 486
Page 71
Zoning Bylaw No. 300
Page AG1-2 City of Langford
6.01.02 Subdivision Lot Requirements (1) No lot having a lot area less than 4.0 ha (9.9 ac) may be created by subdivision. (2) Despite Article (1), the lot legally described as Lot 6, Block B, Section 88, Metchosin District, Plan 1139 (3420 Luxton Road) may be subdivided into lots with lot areas of not less than 1.3 ha (3.2 ac). (3) Despite Article (1), the lot legally described as Parcel D (DD 144079I), Section 79, Metchosin District, Except Parcel No. 1 (DD 150993I) Thereof And Except Part In Plan VIP74070, may be subdivided into lots with lot areas of not less than 1.76 ha (4.4 ac). (4) Notwithstanding subsection 6.01.02(1), a lot having an area not less than 3,000m2 (0.74 acres) may be created from land legally described as: Lot 5, Section 98, 99 and 100, Metchosin District, Plan 20923 Except Part in Plan VIP52592; and Lot 5, Block 3, Sectoins 89, 97, 98, 99, 100, 100A, 101 and 101A, Metchosin District, Plan 1817 except part in plan VIP52253. 6.01.03 Density of Development (1) There may not be more than one residential building on a lot. (2) Despite Article (1), one additional one-family dwelling, modular home or mobile home used for the sole purpose of housing farm employees may be located on a lot classified as a farm pursuant to the Assessment Act. (3) Despite Articles (1) and (2), one additional one-family dwelling, modular home or mobile home used for the sole purpose of housing an immediate family member of the owner may be located on a lot in accordance with the Agricultural Land Commission’s Agricultural Land Reserve Use, Subdivision and Procedure Regulation. 6.01.04 Height and Size of Principal Use Buildings (1) No building or structure may exceed a height of 10.5 m (34.5 ft). (2) Despite Article (1), the height of a building for agriculture or intensive agriculture use may not exceed 12.0 m (39.4 ft). 6.01.05 Setbacks (1) No building or structure may be located: (a) Within 7.5 m (24.6 ft) of any front lot line; or (b) Within 3.0 m (9.8 ft) of any side lot line; except that no garage or carport whose vehicle access crosses an exterior side lot line may be located within 5.5 m (18.0 ft) of the exterior side lot line; or (c) Within 10.0 m (32.8 ft) of any rear lot line; and (2) Despite Article (1), the siting of any building or structure used for agriculture or intensive agriculture must comply with Section 3.05 of this Bylaw. Page 71 of 486
Page 72
Zoning Bylaw No. 300
Page AG1-3 City of Langford
(3) Despite Article (1), the siting of any building, structure or open space used by dogs as part of a boarding kennel or breeding kennel must comply with Sections 3.10 and 3.11 of this Bylaw. Page 72 of 486
Page 73
Zoning Bylaw No. 300
Page RR1-1 City of Langford
Section 6.10 – Rural Residential 1 (RR1) Zone
The intent of the RR1 Zone is to permit one-family residential uses on large rural lots. 6.10.01 Permitted Uses The following uses and no others are permitted in the RR1 Zone: (1) Accessory buildings and structures, subject to Section 3.05; (2) Community garden; (3) Dwelling, one-family; (4) Home occupation, subject to Section 3.09; (5) Secondary suite, garden suite, or carriage suite in a one-family dwelling, subject to Section 3.08; (6) The keeping of not more than two boarders in a one-family dwelling; (7) Uses accessory to a principal use permitted in this Zone; and (8) Uses permitted by Section 3.01 of this Bylaw. 6.10.02 Subdivision Lot Requirements (1) No lot having a lot area less than 1,500.0 m2 (0.37 ac) may be created by subdivision. (2) No lot having a lot width less than 20.0 m (65.6 ft) may be created by subdivision. (3) No lot having a lot depth less than 34.0 m (111.5 ft) may be created by subdivision. (4) Despite Article 6.10.02(1), no lot having a lot area less than 1.0 ha (2.47 ac) may be created by subdivision unless that lot is serviced by the municipal sanitary sewer system. 6.10.03 Density of Development (1) There may not be more than one residential building on a lot, exclusive of either a garden suite or carriage suite; (2) The gross floor area of any dwelling may not exceed 600.0 m2 (6,458.4 ft2). (3) Residential buildings and accessory buildings combined may not exceed a floor area ratio of 0.55. 6.10.04 Lot Coverage (1) Lot coverage of the residential building may not exceed 35%. (2) Lot coverage of all buildings and structures may not exceed 50%. Page 73 of 486
Page 74
Zoning Bylaw No. 300
Page RR1-2 City of Langford
6.10.05 Height and Size of Principal Use Buildings No building or structure may exceed a height of 9.0 m (29.5 ft). 6.10.06 Setbacks No building or structure may be located: (1) Within 7.5 m (24.6 ft) of any front lot line; or (2) Within 3.0 m (9.8 ft) of any interior side lot line; or (3) Within 7.5 m (24.6 ft) of any exterior side lot line; or (4) Within 7.5 m (24.6 ft) of any rear lot line.
Page 74 of 486
Page 75
Zoning Bylaw No. 300
Page RR2-1 City of Langford
Section 6.11 – Rural Residential 2 (RR2) Zone
The intent of the RR2 Zone is to permit one- and two-family residential uses on moderately large rural lots.
6.11.01 Permitted Uses The following uses and no others are permitted in the RR2 Zone: (1) Accessory buildings and structures, subject to Section 30.5; (2) Agriculture; (3) Boarding kennel, on lots with a lot area greater than or equal to 4.0 ha (9.9 ac) and subject to Section 3.10; (4) Breeding kennel, subject to Section 3.11; (5) Community garden; (6) Cemetery; (7) Dwelling, one-family; (8) Dwelling, two-family, on lots with a lot area greater than or equal to 835.0 m2 (8,987.9 ft2) and subject to Section 3.07; (9) Equestrian facility; (10) Golf course; (11) Group daycare, subject to Subsection 3.26.02; (12) Home occupation, subject to Section 3.09; (13) Intensive agriculture, on lots with a lot area greater than or equal to 4.0 ha (9.9 ac); (14) Secondary suite, garden suite, or carriage suite in a one-family dwelling, subject to Section 3.08; (15) The keeping of not more than four boarders in a one-family dwelling; (16) Uses accessory to a principal use permitted in this Zone; and (17) Uses permitted by Section 3.01 of this Bylaw. Page 75 of 486
Page 76
Zoning Bylaw No. 300
Page RR2-2 City of Langford
6.11.02 Subdivision Lot Requirements (1) No lot having a lot area less than 4.0 ha (9.9 ac) may be created by subdivision. (2) Despite Article (1), the lot legally described as Lot 6, Block B, Section 88, Metchosin District, Plan 1139 (3420 Luxton Road) may be subdivided into lots with lot areas of not less than 1.3 ha (3.2 ac). (3) Despite Article (1), the lot legally described as Lot A, Section 83, Metchosin District, Plan 18993 (3504 Happy Valley Rd) may be subdivided into lots with lot areas not less than 1,100.0 m2 (11,840.3 ft2) and the lot legally described as Lot 1, Sections 83 and 84, Metchosin District, Plan VIP64069 (3512A Happy Valley Rd) may be subdivided into lots with lot areas not less than 685.0 m2 (7,373.3 ft2). 6.11.03 Density of Development (1) There may not be more than one residential building on a lot, exclusive of either a garden suite or carriage suite;. (2) Despite Article (1), one additional one-family dwelling used for the sole purpose of housing farm employees may be located on a lot classified as a farm pursuant to the Assessment Act, where such lot is 4.0 ha (9.9 ac) or more in lot area. 6.11.04 Height and Size of Principal Use Buildings (1) No building or structure may exceed a height of 10.5 m (34.4 ft). (2) Despite Article (1), the height of a building for agriculture or intensive agriculture use may not exceed 12.0 m (39.4 ft). 6.11.05 Setbacks (1) No building or structure may be located: (a) Within 7.5 m (24.6 ft) of any front lot line; or (b) Within 3.0 m (9.8 ft) of any side lot line; except that no garage or carport whose vehicle access crosses an exterior side lot line may be located within 5.5 m (18.0 ft) of the exterior side lot line; or (c) Within 10.0 m (32.8 ft) of any rear lot line. (2) Despite Article (1), the siting of any building or structure used for agriculture or intensive agriculture must comply with Section 3.05 of this Bylaw. (3) Despite Article (1), the siting of any building, structure or open space used by dogs as part of a boarding or breeding kennel must comply with Sections 3.10 and 3.11 of this Bylaw. (4) Despite Article 3.08.03(3)(a) a carriage suite may be located not less than 2.5m (8.2ft) from a one-family dwelling on the lot legally described as Lot A, Section 83, Metchosin District, Plan 18993, PID 003-673-413 (3504 Happy Valley Rd.). Page 76 of 486
Page 77
Zoning Bylaw No. 300
Page RR3-1 City of Langford
Section 6.12 – Rural Residential 3 (RR3) Zone
The intent of the RR3 Zone is to permit one-family residential uses on smaller rural lot. 6.12.01 Permitted Uses The following uses and no others are permitted in the RR3 Zone: (1) Accessory buildings and structures, subject to Section 3.05; (2) Community garden; (3) Dwelling, one-family; (4) Dwelling, two-family, on the property legally described as Lot 5, Section 80, Metchosin District, Plan 7142, Except Parcel “A” (DD 247137-I) Thereof (3622 Happy Valley Road) and subject to Section 3.07; (5) Group daycare, subject to Subsection 3.26.02; (6) Home occupation, subject to Section 3.09; (7) Secondary suite, garden suite, or carriage suite in accordance with Section 3.08 (8) The keeping of not more than four boarders in a one-family dwelling; (9) Uses accessory to a principal use permitted in this Zone; and (10) Uses permitted by Section 3.01 of this Bylaw. 6.12.02 Subdivision Lot Requirements (1) No lot having a lot area less than 1.0 ha (2.5 ac) may be created by subdivision. (2) No lot having a lot width less than 16.0 m (52.5 ft) may be created by subdivision. (3) No lot having a building envelope with a width or depth less than 7.0 m (23.0 ft) nor an area less than 186.0 m2 (2,002.1 ft2) may be created by subdivision. (4) Despite Article 6.12.02(1), on land whose legal description is set out in Table 1 of Schedule “AD”, the minimum lot area for subdivision may be 550.0 m2 (5,920.2 ft2) if the owner of the land proposed to be subdivided pays to the City the amount specified in Column 4 of Table 1 of Schedule “AD” prior to the time of subdivision. 6.12.03 Density of Development There may not be more than one residential building on a lot, exclusive of either a garden suite or carriage suite. 6.12.04 Regulations for Two-Family Dwelling Use A two-family dwelling is subject to the regulations of the R2 Zone and not the regulations of this Zone. Page 77 of 486
Page 78
Zoning Bylaw No. 300
Page RR3-2 City of Langford
6.12.05 Lot Coverage Lot coverage of all buildings and structures may not exceed 50%. 6.12.06 Height and Size of Principal Use Buildings No building or structure may exceed a height of 9.0 m (29.5 ft). 6.12.07 Setbacks No building or structure may be located: (1) Within 6.0 m (19.7 ft) of any front lot line or rear lot line; or (2) Within 1.5 m (4.9 ft) of any interior side lot line; or (3) Within 4.5 m (14.8 ft) of any exterior side lot line; except that no garage or carport whose vehicle access crosses an exterior side lot line may be located within 5.5 m (18.0 ft) of the exterior side lot line. Page 78 of 486
Page 79
Zoning Bylaw No. 300
Page RR4-1 City of Langford
Section 6.13 – Rural Residential 4 (RR4) Zone
The intent of the RR4 Zone is to permit one- and two-family residential uses on smaller rural lots with sanitary sewer service, and to maintain large lots where community sanitary sewer is not provided. 6.13.01 Permitted Uses The following uses and no others are permitted in the RR4 Zone: (1) Accessory buildings and structures, subject to Section 3.05; (2) Agriculture; (3) Boarding kennel, subject to Section. 3.10; (4) Breeding kennel, subject to Section. 3.11; (5) Community garden; (6) Dwelling, one-family; (7) Dwelling, two-family, on lots with a lot area greater than or equal to 835.0 m2 (8,987.9 ft2), a lot width greater than or equal to 18.0 m (59.1 ft), and subject to Section 3.07; (8) Group daycare, subject to Subsection 3.26.02; (9) Home occupation, subject to Section 3.09; (10) Intensive agriculture, on lots with a lot area greater than or equal to 4.0 ha (9.9 ac); (11) Secondary suite garden suite, or carriage suite in a one-family dwelling, in accordance with Section 3.08; (12) The keeping of not more than four boarders in a one-family dwelling; (13) Uses accessory to a principal use permitted in this Zone; and (14) Uses permitted by Section 3.01 of this Bylaw. 6.13.02 Subdivision Lot Requirements (1) No lot having a lot area less than 0.4 ha (1.0 ac) may be created by subdivision. (2) Despite Article 6.13.02(1), no lot having a lot area less than 40.0 ha (98.8 ac) may be created by subdivision unless that lot is serviced by the municipal sanitary sewer system. (3) Despite Articles 6.13.02(1) and (2), a lot having a lot area less than 2,000.0 m2 (0.5 ac) may be created by subdivision from land legally described as Lot 3, Sections 98 and 99, Metchosin District, Plan 20923 Except Part in Plan CIP51472 (2983 Sooke Rd); Lot 5, Sections 98, 99 and 100, Metchosin District, Plan 20923 Except Part in Plan VIP52595 (2965 Sooke Rd); and Lot 5, Block 3, Sections 89, 97, 98, 99, 100, 100A, 101 and 101A, Page 79 of 486
Page 80
Zoning Bylaw No. 300
Page RR4-2 City of Langford
Metchosin District, Plan 1817 Except Part in Plan VIP52253 (2961 Sooke Rd). (4) Despite Article 6.13.02(2), on properties legally described as Strata Lot 1 and 2, Section 26, Goldstream District, Strata Plan VIS5460 Together with an Interest in the Common Property in Proportion to the Unit Entitlement of the Strata Lot as shown on Form V (1319 and 1323 Ravensview Dr), no lot having a lot area less than 0.70 ha (1.7 ac) may be created by subdivision in the Rural Residential 4 (RR4) Zone, unless that lot is serviced by a municipal sanitary sewer system, except that no lot created under this regulation may contain a secondary suite garden suite, or carriage suite. (5) Despite Article 6.13.02(2), a lot with a lot area less than 40.0 ha (98.8 ac) but not less than 2.7 ha (6.7 ac) may be created by subdivision without connection to the municipal sanitary sewer system on the property legally described as That Portion of the Southerly 11 Chains of Section 81, Metchosin District, Lying Westerly of the Happy Valley Road, Except Those Parts in Plans 28272 and VIP52319 (3690 Happy Valley Rd). (6) Despite Article 6.13.02(2), on properties legally described as Strata Lot 1 and 2, Section 26, Goldstream District, Strata Plan VIS5460 Together with an Interest in the Common Property in Proportion to the Unit Entitlement of the Strata Lot as Shown of Form V (1319 and 1323 Ravensview Dr), no lot having a lot area less than 0.7 ha (17.3 ac) may be created by subdivision, unless the lot is serviced by a municipal sanitary sewer system. No lot created under this regulation may contain a secondary suite. 6.13.03 Other Regulations for Two-Family Dwellings Despite the other regulations in this Section, two-family dwellings are prohibited on panhandle lots. 6.13.04 Density of Development (1) There may not be more than one residential building per lot, exclusive of either a garden suite or carriage suite; (2) Despite Article 6.04.04(1), on land legally described as Lots 1, 2, 3, 4, 5, 6, 7, 8, 9, 10, 11, 12, 13, 14, 15, and 16, Section 26, Goldstream District, Plan VIP68970 there may be two one-family dwellings on a lot if: (a) Neither of the buildings has a gross floor area less than 85% of the gross floor area of the other building, and neither building has a building footprint greater than 242.0 m2 (2,604.9 ft2); (b) Each of the buildings is oriented to the fronting street; (c) Neither of the buildings has a width or depth less than 9.7 m (31.8 ft); (d) Neither of the buildings contains a secondary suite nor have a garden suite or carriage suite 6.13.05 Lot Coverage Lot coverage of all buildings and structures may not exceed either 30% or 1,000.0 m2 (10,763.9 ft2); Page 80 of 486
Page 81
Zoning Bylaw No. 300
Page RR4-3 City of Langford
6.13.06 Height and Size of Principal Use Buildings (1) No building or structure may exceed a height of 10.5 m (34.4 ft). (2) Despite Article (1), the height of a building for agriculture or intensive agriculture use may not exceed 12.0 m (39.4 ft). 6.13.07 Setbacks (1) No building or structure may be located: (a) Within 7.5 m (24.6 ft) of any front lot line; or (b) Within 3.0 m (9.8 ft) of any side lot line; except that no garage or carport whose vehicle access crosses an exterior side lot line may be located within 5.5 m (18.0 ft) of the exterior side lot line; or (c) Within 10.0 m (32.8 ft) of any rear lot line. (2) Despite Article (1), the siting of any building or structure used for agriculture or intensive agriculture must comply with Section 3.05 of this Bylaw. .
Page 81 of 486
Page 82
Zoning Bylaw No. 300
Page RR5-1 City of Langford
Section 6.14 – Rural Residential 5 (RR5) Zone
The intent of the RR5 Zone is to permit one-family residential uses on smaller rural lots with community sanitary sewer service, and to maintain large lot areas where community sanitary service is not provided. 6.14.01 Permitted Uses The following uses and no others are permitted in the RR5 Zone: (1) Accessory buildings and structures, subject to Section 3.05; (2) Community garden; (3) Dwelling, one-family; (4) Dwelling, two-family, subject to Section 3.07; (5) Group daycare , subject to Subsection 3.26.02; (6) Home occupation, subject to Section 3.09; (7) Secondary suite, garden suite, or carriage suite in a one-family dwelling, subject to Section 3.08; (8) The keeping of not more than four boarders in a one-family dwelling; (9) The keeping of animals for domestic purposes, on a lot with a lot area greater than or equal to 4,000.0 m 2 (0.99 ac); (10) Uses accessory to a principal use permitted in this Zone; and (11) Uses permitted by Section 3.01 of this Bylaw. 6.14.02 Subdivision Lot Requirements (1) No lot having a lot area less than 0.4 ha (1.0 acre) may be created by subdivision. (2) Despite Article 6.05.02(1), no lot having a lot area less 40.0 ha (98.8 ac) may be created by subdivision unless that lot is serviced by the municipal sanitary sewer system. 6.14.03 Density of Development (1) There may not be more than one residential building on a lot, exclusive of either a garden suite or carriage suite; (2) Despite Article 6.14.03(1), there may be two residential buildings on the property legally described as Lot 1, Block 2, Section 86, Metchosin District, Plan 1524 (3294 Happy Valley Road) if: (a) Each building is oriented towards the street; (b) The gross floor area of one building is not less than 85% of the gross floor area of the other building; Page 82 of 486
Page 83
Zoning Bylaw No. 300
Page RR5-2 City of Langford
(c) Each building has a separate driveway; and (d) Neither building on a single lot has a secondary suite, garden suite, or carriage suite. 6.14.04 Height and Size of Principal Use Buildings No building or structure may exceed a height of 10.5 m (34.4 ft). 6.14.05 Setbacks (1) No building or structure may be located: (a) Within 7.5 m (24.6 ft) of any front lot line; or (b) Within 3.0 m (9.8 ft) of any side lot line, except that no garage or carport whose vehicle access crosses an exterior side lot line may be located within 5.5 m (18.0 ft) of that exterior side lot line; or (c) Within 10.0 m (32.8 ft) of any rear lot line. (2) Despite Article (1), a building or structure in a building strata plan may, for the purpose of aiding in the orientation of a dwelling to the street, be located within 1.5 m (4.9 ft) of a rear lot line, where that lot line abuts an interior side lot line of another lot AND where the setback to the interior side lot line has been increased to at least 10.0 m (32.8 ft).
Page 83 of 486
Page 84
Zoning Bylaw No. 300
Page RR6-1 City of Langford
Section 6.15 - Rural Residential 6 (RR6) Zone
The intent of the RR6 Zone is to permit one-family residential uses and carriage housing on conventional sized lots. 6.15.01 Permitted Uses The following uses and no others are permitted in the RR6 Zone: (1) Accessory buildings and structures, subject to Section 3.05; (2) Community garden; (3) Dwelling, one-family; (4) Group daycare , subject to Subsection 3.26.02; (5) Home occupation, subject to Section 3.09; (6) Secondary suite, garden suite, or carriage suite on lots 500m2 or greater and in accordance with Section3.08; (7) The keeping of not more than four boarders in a one-family dwelling; (8) Uses accessory to a principal use permitted in this Zone; and Uses permitted by Section 3.01 of this Bylaw. 6.15.02 Subdivision Lot Requirements 1) No lot having a lot area less than 1.0 ha (2.5 ac) may be created by subdivision. 2) No lot having a lot width less than 14.0 m (45.9 ft) may be created by subdivision. 3) No lot having a building envelope with a width or depth less than 7.0 m (23.0 ft) nor an area less than 186.0 m2 (2,002.1 ft2) may be created by subdivision. 4) Notwithstanding Subsection 6.15.02(1), on land whose legal description is set out in Table 1 of Schedule AD, the minimum parcel area for subdivision may be 500m2 (5,382 ft2) if the owner of the land proposed to be subdivided: a) Pays to the City the amount specified in Coloumn 4 of table 1 of Schedule AD, prior to the time of subdivision. 6.15.03 Density of Development There may not be more than one residential building on a lot, exclusive of any secondary suite, garden suite, or carriage suite. 6.15.04 Lot Coverage Lot coverage of all buildings and structures may not exceed 50%. 6.15.05 Height and Size of Principal Use Buildings Page 84 of 486
Page 85
Zoning Bylaw No. 300
Page RR6-2 City of Langford
No building or structure may exceed a height of 9.0 m (29.5 ft). 6.15.06 Setbacks No building or structure may be located: (1) Within 4.5 m (14.8 ft) of any front lot line, except that no garage or carport whose vehicle access crosses a front lot line may be located within 5.5 m (18.0 ft) of the front lot line; or (2) Within 5.5 m (18.0 ft) of any rear lot line; or (3) Within 1.5 m (4.9 ft) of any interior side lot line; or (4) Within 3.0 m (9.8 ft) of any exterior side lot line; except that no garage or carport whose vehicle access crosses an exterior side lot line may be located within 5.5 m (18.0 ft) of the exterior side lot line.
Page 85 of 486
Page 86
Zoning Bylaw No. 300
Page RR6A1-1 City of Langford
Section 6.16 – Rural Residential 6A (RR6A) Zone
The intent of the RR6A Zone is to permit one-family residential uses and carriage housing on conventional sized lots. 6.16.01 Permitted Uses The following uses and no others are permitted in the RR6A Zone: (1) Accessory buildings and structures, subject to Section 3.05; (2) Community garden; (3) Dwelling, one-family; (4) Group daycare , subject to Subsection 3.26.02; (5) Home occupation, subject to Section 3.09; (6) Secondary suite, garden suite, or carriage suite in accordance to Section 3.08; (7) The keeping of not more than four boarders in a one-family dwelling; (8) Uses accessory to a principal use permitted in this Zone; and (9) Uses permitted by Section 3.01 of this Bylaw. 6.16.02 Subdivision Lot Requirements (1) No lot having a lot area less than 1.0 ha (2.5 ac) may be created by subdivision. (2) No lot having a lot width less than 14.0 m (45.9 ft) may be created by subdivision. (3) No lot having a building envelope with a width or depth less than 7.0 m (23.0 ft) nor an area less than 186.0 m2 (2,002.1 ft2) may be created by subdivision. (4) Despite Article 6.16.02(1), on land whose legal description is set out in Table 1 of Schedule “AD”, the minimum lot area for subdivision may be 550.0 m2 (5,920.2 ft2) if the owner of the land proposed to be subdivided pays to the City the amount specified in Column 4 of Table 1 of Schedule “AD”, prior to the time of subdivision. (5) No land may be subdivided into bare land strata lots having an average lot area of less than 1.0 ha (2.5 acres), if any of the strata lots in the strata plan has a lot area of less than 550.0 m2 (5,920.2 ft2). 6.16.03 Density of Development There may not be more than one residential building on a lot, exclusive of any garden suite or carriage suite. 6.16.04 Lot Coverage Lot coverage of all buildings and structures may not exceed 50%. Page 86 of 486
Page 87
Zoning Bylaw No. 300
Page RR6A1-2 City of Langford
6.16.05 Height and Size of Principal Use Buildings No building or structure may exceed a height of 9.0 m (29.5 ft). 6.16.06 Setbacks No building or structure may be located: (1) Within 4.5m (14.8 ft) of any front lot line, except that no garage or carport whose vehicle access crosses a front lot line may be located within 5.5 m (18.0 ft) of the front lot line; or (2) Within 5.5m (18.0 ft) of any rear lot line; or (3) Within 1.5 m (4.9 ft) of any interior side lot line; or (4) Within 3.0 m (9.8 ft) of any exterior side lot line, except that no garage or carport whose vehicle access crosses an exterior side lot line may be located within 5.5 m (18.0 ft) of the exterior side lot line.
Page 87 of 486
Page 88
Zoning Bylaw No. 300
Page RR7-1 City of Langford
Section 6.17 – Rural Residential 7 (RR7) Zone
The intent of the RR7 Zone is to permit one-family residential uses and carriage housing on larger lots. 6.17.01 Permitted Uses The following uses and no others are permitted in the RR7 Zone: (1) Accessory buildings and structures, subject to Section 3.05; (2) Community garden; (3) Dwelling, one-family; (4) Group daycare, subject to Subsection 3.26.02; (5) Home occupation, subject to Section 3.09; (6) Secondary suite, garden suite, or carriage suite in accordance with Section 3.08 (7) The keeping of not more than four boarders in a one-family dwelling; (8) Uses accessory to a principal use permitted in this Zone; and (9) Uses permitted by Section 3.01 of this Bylaw. 6.17.02 Subdivision Lot Requirements (1) No lot having a lot area less than 1.0 ha (2.5 ac) may be created by subdivision. (2) No lot having a lot width less than 16.0 m (52.5 ft) may be created by subdivision. (3) No lot having a building envelope with a width or depth less than 7.0 m (23.0 ft) nor an area less than 186.0 m2 (2,002.1 ft2) may be created by subdivision. (4) Despite Article 6.17.02(1), on land whose legal description is set out in Table 1 of Schedule “AD”, the minimum lot area for subdivision may be 800.0 m2 (8,611.1 ft2) if the owner of the land proposed to be subdivided pays to the City the amount specified in Column 4 of Table 1 of Schedule “AD” prior to the time of subdivision. (5) No land may be subdivided into bare land strata lots having an average lot area of less than 1.0 ha (2.5 ac), if any of the strata lots in the strata plan have a lot area of less than 800.0 m2 (8,611.1 ft2). 6.17.03 Density of Development (1) There may not be more than one residential building on a lot; (2) Despite Article 6.17.03(1),, on lots with an area of no less than 400m2 outside of any area protected by a non-disturbance covenant, a garden suite or carriage suite shall be permitted; Page 88 of 486
Page 89
Zoning Bylaw No. 300
Page RR7-2 City of Langford
(3) A residential building that encroaches onto a lot in the RR7 Zone on the date of adoption of Langford Zoning Bylaw, Amendment No. 441 (New RR7 (Rural Residential 7 – Klahanie) Zone), 2015 is deemed not to be a residential building on the lot for the purposes of Article 6.17.03(1). 6.17.04 Lot Coverage Lot coverage of all buildings and structures may not exceed 35%. 6.17.05 Height and Size of Principal Use Buildings No building or structure may exceed a height of 9.0 m (29.5 ft). 6.17.05 Setbacks No building or structure may be located: (1) Within 6.0 m (19.7 ft) of any front lot line or rear lot line; or (2) Within 3.0 (9.8 ft) m of any interior side lot line; or (3) Within 4.0 m (13.1 ft) of any exterior side lot line, except that no garage or carport whose vehicle access crosses an exterior side lot line may be located within 5.5 m (18.0 ft) of the exterior side lot line.
Page 89 of 486
Page 90
Zoning Bylaw No. 300
Page RAE1-1 City of Langford
Section 6.18 – Rural Agriculture and Eco-Tourism (RAE1) Zone
The intent of the RAE1 Zone is to permit a mix of residential, agricultural/agri-tourism, eco-tourism and educational uses. 6.18.01 Permitted Uses The following uses and no others are permitted in the RAE1 Zone: General Uses: (1) Accessory buildings and structures, subject to Section 3.05; (2) Uses accessory to a principal use permitted in this Zone; (3) Uses permitted by Section 3.01 of this Bylaw; Agricultural Uses: (4) Agriculture; (5) Commercial nursery and greenhouse; (6) Equestrian facility; (7) Intensive agriculture on lots with a lot area of 4.0 ha (9.9 acres) or more; Educational Uses: (8) Preschool; (9) School ; Agri-Tourism and Eco-Tourism Uses: The following uses are permitted as accessory uses to any agricultural or educational use: (10) Campground; (11) Dormitory, consisting of a single unit (cabin) or multiple units (bunkhouses); (12) Rental of recreational equipment including, but not limited to: bicycles, kayaks and canoes, horses, clothing and outdoor gear; Residential Uses: (13) Dwelling, one-family; (14) Home occupation, subject to Section 3.09; and Page 90 of 486
Page 91
Zoning Bylaw No. 300
Page RAE1-2 City of Langford
(15) Secondary suite in a one-family dwelling, subject to Section 3.08. 6.18.02 Subdivision Lot Requirements (1) No lot having a lot area less than 0.4 ha (1.0 acre) may be created by subdivision. (2) Despite Article 6.18.02(1), no lot having a lot area less than 40.0 ha (98.8 ac) may be created by subdivision unless that lot is serviced by the municipal sanitary sewer system. 6.18.03 Density of Development (1) There may not be more than one one-family dwelling per lot. 6.18.04 Lot Coverage (1) Lot coverage of all buildings and structures may not exceed 20% or 1,000.0 m2 (10,763.9 ft2). 6.18.05 Height and Size of Principal Use Buildings (1) No building or structure may exceed a height of 10.5 m (34.5 ft); and (2) Despite Article (1), the height of a building for agriculture or intensive agriculture use may not exceed 12.0 m (39.4 ft). 6.18.06 Setbacks (1) No building or structure may be located: (a) Within 10.0 m (32.8 ft) of any rear lot line; (a) Within 7.5 m (24.6 ft) of any other lot line; and (2) Despite Article (1), the siting of any building or structure used for agriculture or intensive agriculture must comply with Section 3.05 of this Bylaw.
Page 91 of 486
Page 92
Zoning Bylaw No. 300
Page R1-1 City of Langford
Section 6.20 – One-Family Residential (R1) Zone
The intent of the R1 Zone is to permit one-family residential uses on conventional sized lots with community sanitary sewer service, and to retain larger lot sizes in area that are not served by community sanitary sewer. 6.20.01 Permitted Uses The following uses and no others are permitted in the R1 Zone: (1) Accessory buildings and structures, subject to Section 3.05; (2) Community garden; (3) Dwelling, one-family; (4) Group daycare , subject to Subsection 3.26.02; (5) Home occupation, subject to Section 3.09; (6) Secondary suite, garden suite, or carriage suite in accordance with Section 3.08; (7) The keeping of not more than four boarders in a one-family dwelling; (8) Uses accessory to a principal use permitted in this Zone; and (9) Uses permitted by Section 3.01 of this Bylaw. 6.20.02 Subdivision Lot Requirements (1) No lot having a lot area less than 1.0 ha (2.5 ac) may be created by subdivision , except that a lot of 550.0 m2 (5,920.2 ft2) may be created by subdivision if the lot is served by community sanitary sewer. (2) Despite Article (1), the following subdivision lot requirements apply to lots abutting Langford, Glen or Florence Lake: (a) No lot having a lot area less than 1,500.0 m2 (16,145.9 ft2) may be created by subdivision, and the Streamside Protection and Enhancement Area (SPEA) designated by a qualified environmental professional in a riparian area assessment shall not be included in the lot area calculation for the purpose of determining compliance with this Article; and (b) Despite Article 2(a), lots having lot areas of 950.0 m2 (10,225.7 ft2) and more may be created by subdivision if the Streamside Protection and Enhancement Area (SPEA) designated by a qualified environmental professional in a riparian area assessment of the lot being subdivided is transferred to the City of Langford as Park at the time of subdivision. (c) Notwithstanding article (2)(a), on land whose legal description is set out in Table 1 of schedule AD, the minimum lot area for subdivision of lots abutting Langford ,Glen, or Florence Lake may be as specified in t articles (i) and (ii) below, if the owner of Page 92 of 486
Page 93
Zoning Bylaw No. 300
Page R1-2 City of Langford
the land proposed to be subdivided pays to the City the amount specified in Cloumn 4 of Table 1 of Schedule AD prior to Subdivision Approval: i. Lots with an area of 1,500m2 (16,146ft2) or greater, including the area of the SPEA, may be created abutting Langford, Glen or Florence Lake; and ii. Lots with an area of 550m2 (5,920ft2) or greater may be created provided such lots are located directly behind a new lot created pursuant to article (i) above and do not abut Langford, Glen or Florence Lake; (3) No lot having a lot area of 850.0 m2 (9,149.3 ft2) or greater may be created having a lot width less than 18.0 m (59.1 ft), and no lot having an area less than 850.0 m2 (9,149.3ft2) may be created having a lot width less than 16.0 m (52.5 ft). (4) No lot having a building envelope with a width or depth less than 7.0 m (23.0 ft) nor an area less than 186.0 m2 (2,002.1 ft2) may be created by subdivision. (5) Despite Article (3), no lot having a lot area less than 550.0 m2 (5,920.2 ft2) which has a lot width less than 9.5 m (31.2 ft), a building envelope with a width or depth less than 7.0 m (23.0 ft), and a building envelope area less than 93.0 m2 (1,001.0 ft2) may be created by subdivision. 6.20.03 Density of Development There may not be more than one residential building on a lot, exclusive of any garden suite or carriage suite; 6.20.04 Lot Coverage Lot coverage of all buildings and structures may not exceed 35% except that, for lots less than 550.0 m2 (5,920.2 ft2) in lot area, lot coverage for all buildings and structures may not exceed 50%. 6.20.05 Height and Size of Principal Use Buildings No building or structure may exceed a height of 9.0 m (29.5 ft). 6.20.06 Setbacks (1) No building or structure on a lot that is 850.0 m2 (9,149.3 ft2) or greater in lot area may be located: (a) Within 7.5 m (24.6 ft) of any front lot line or rear lot line; or (b) Within 1.5 m (4.9 ft) of any interior side lot line provided, however, that the sum of the setbacks from any two interior side lot lines is not less than 4.5 m (14.8 ft); or (c) Within 4.5 m (14.8 ft) of any exterior side lot line, except that no garage or carport whose vehicle access crosses an exterior side lot line may be located within 5.5 m (18.0 ft) of the exterior side lot line. (2) No building or structure on a lot that is less than 850.0 m2 (9,149.3 ft2) may be located: (a) Within 6.0 m (19.7 ft) of any front lot line or rear lot line; Page 93 of 486
Page 94
Zoning Bylaw No. 300
Page R1-3 City of Langford
(b) Within 1.5 m (4.9 ft) of any interior side lot line; (c) Within 4.5 m (14.8 ft) of any exterior side lot line, except that no garage or carport whose vehicle access crosses an exterior side lot line may be located within 5.5 m (18.0 ft) of the exterior side lot line. (3) Despite Article (2), no building or structure on a lot that is less than 550.0 m2 (5,920.2 ft2) in lot area may be located: (a) Within 4.5 m (14.8 ft) of any front lot line , except that no garage or carport whose vehicle access crosses a front lot line may be located within 5.5 m (18.0 ft) of the front lot line. This setback may be reduced to 3.0 m (9.8 ft) where automobile access to the dwelling is provided from the rear by way of a rear lane or access route in a bare land strata plan and all parking is located at the rear of the dwelling; or (b) Within 6.0 m (19.7 ft) of any rear lot line; or (c) Within 3.0 m (9.8 ft) of any exterior side lot line, except that no garage or carport whose vehicle access crosses an exterior side lot line may be located within 5.5 m (18.0 ft) of the exterior side lot line ; or (d) Within 1.2 m (3.9 ft) of any interior side lot line.
Page 94 of 486
Page 95
Zoning Bylaw No. 300
Page R3-1 City of Langford
Section 6.21 – One- and Two-Family Residential (R2) Zone
The intent of the R2 Zone is to permit one- and two-family residential uses on conventional sized lots with community sanitary sewer service, and to retain larger lot sizes in areas that are not served by community sanitary sewer. 6.21.01 Permitted Uses The following uses and no others are permitted in the R2: (1) Accessory buildings and structures, subject to Section 3.05; (2) Community garden; (3) Dwelling, one-family; (4) Dwelling, two-family, on lots with a lot area greater than or equal to 835.0 m2 (8,987.9 ft2) and subject to Section 3.07; (5) Group daycare, subject to Subsection 3.26.02; (6) Home occupation, subject to Section 3.09; (7) Mobile home or modular home, on land legally described as Lot 12, Section 105, Esquimalt District, Plan 36621 (332 Selica Road); (8) Secondary suite, garden suite, or carriage suite in accordance with Section 3.08; (9) The keeping of animals for domestic purposes, subject to Section 3.12 on lots with a lot area greater than or equal to 4,000.0 m2 (1.0 ac); (10) The keeping of not more than four boarders in a one-family dwelling; and (11) Uses accessory to a principal use permitted in this Zone; and (12) Uses permitted by Section 3.01 of this Bylaw. 6.21.02 Subdivision Lot Requirements (1) No lot having a lot area less than 1 .0 ha (2.5 ac) may be created by subdivision, except that a lot of 550.0 m2 (5,920.2 ft2) or more may be created by subdivision if the lot is served by a community sanitary sewer. (2) Despite Article (1), the following Subdivision Lot Requirements apply to lots abutting Langford, Glen or Florence Lake: (a) No lot having a lot area less than 1,500.0 m2 (16 146 ft2) may be created by subdivision, and the Streamside Protection and Enhancement Area (SPEA) designated by a qualified environmental professional in a riparian area assessment shall not be included in the lot area calculation for the purpose of determining compliance with this Article; and Page 95 of 486
Page 96
Zoning Bylaw No. 300
Page R3-2 City of Langford
(b) Despite Article 2(i), lots having lot areas of 950.0 m2 (10,225.7 ft2) and more may be created by subdivision if the Streamside Protection and Enhancement Area (SPEA) designated by a qualified environmental professional in a riparian area assessment of the lot being subdivided is transferred to the City of Langford as Park at the time of subdivision. (c) Notwithstanding article (2)(a), on land whose legal description is set out in Table 1 of Schedule AD, the minimum lot area for subdivision of lots abutting Langford Glen or Florence Lake may be as specified in articles (i) and (ii) below, if the owner of the land proposed to be subdivided pays to the City the amount specified in Column 4 of Table 1 of Schedule AD prior to Subdivision Approval: i. Lots with an area of 1,500m2 (16,146ft2) or greater, including the area of the SPEA, may be created abutting Langford, Glen or Florence Lake; and ii. Lots with an area of 550m2 (5,920ft2) or greater may be created provided such lots are located directly behind a new lot created pursuant to article (i) above and do not abut Langford, Glen, or Florence Lake; (3) No lot having a lot width less than 16.0 m (52.5 ft) may be created by subdivision. (4) No lot having a building envelope with a width or depth less than 7.0 m (23.0 ft) nor an area less than 186.0 m2 (2,002.1 ft2) may be created by subdivision. (5) Despite Article (3), no lot may be created by subdivision with a lot area less than 550.0 m2 (5,920.2 ft2) which has a lot width less than 9.5 m (31.2 ft), a building envelope with a width or depth less than 7.0 m (23.0 ft) and a building envelope area less than 93.0 m2 (1,001.0 ft2). 6.21.03 Density of Development (1) There may not be more than one residential building on a lot, exclusive of any garden suite or carriage suite; (2) Despite Article 6.21.03(1), there may be two residential buildings on a lot if: (a) The lot area is not less than 835.0 m2 (8,897.9 ft2) and not greater than 1,099.0 m2 (11,829.5 ft2), or not greater than 1,404.0 m2 (15,112.5 ft2) for property legally described as Lot 7, Section 1, Esquimalt District, Plan 7295. (b) The lot was in existence on 1 January 2001; or (c) In existence on 1 July 2001 for the properties legally described as: i. Lot A, Section 81, Esquimalt District, Plan VIP72213; ii. Lot B, Section 81, Esquimalt District, Plan VIP72213); and iii. Lot 1 Section 84, Esquimalt District, Plan VIP72018; or (d) Lot 1, Section 84, Esquimalt District, Plan VIP72018; or (e) In existence on 1 May 2007 for the property legally described as Lot 24, Section 84, Esquimalt District, Plan VIP79168; Page 96 of 486
Page 97
Zoning Bylaw No. 300
Page R3-3 City of Langford
(f) Each building is oriented towards the street, and in the case of corner lots one building may be oriented towards the front street, and the other building may be oriented towards the flanking side street; (g) Neither building is situated behind the other building, with the sole exception of those instances where two buildings form part of the same strata plan on a corner lot; (h) The gross floor area of one building is not less than 85% of the gross floor area of the other building; (i) Each building has a separate driveway; and (j) Neither building on a single lot may have a secondary suite, garden suite, or carriage suite. 6.21.04 Lot Coverage Lot coverage of all buildings and structures may not exceed 35% except that, for lots less than 550.0 m2 (5,920.2 ft2) in lot area, lot coverage for all buildings and structures may not exceed 50% 6.21.05 Height and Size of Principal Use Buildings No building or structure may exceed a height of 9.0 m (29.5 ft). 6.21.06 Setbacks (1) No building or structure may be located: (a) Within 6.0 m (19.7 ft) of any front lot line or rear lot line; or (b) Within 1.5 m (4.9 ft) of any interior side lot line; or (c) Within 4.5 m (14.8 ft) of any exterior side lot line, except that no garage or carport whose vehicle access crosses an exterior side lot line may be located within 5.5 m (18.0 ft) of the exterior side lot line. (2) Despite any other regulation in this Section, the setback from an interior side lot line for a two-family dwelling may not be less than 3.0 m (9.8 ft). (3) Despite Article (1), no building or structure on a lot that is less than 550.0 m2 (5,920.2 ft2) in lot area may be located: (a) Within 4.5 m (14.8 ft) of any front lot line , except that no garage or carport whose vehicle access crosses a front lot line may be located within 5.5 m (18.0 ft) of the front lot line. This setback may be reduced to 3.0 m (9.8 ft) where automobile access to the dwelling is provided from the rear by way of a rear lane or access route in a bare land strata plan and all parking is located at the rear of the dwelling; or (b) Within 6.0 m (19.7 ft) of any rear lot line; or Page 97 of 486
Page 98
Zoning Bylaw No. 300
Page R3-4 City of Langford
(c) Within 3.0 m (9.8 ft) of any exterior side lot Line, except that no garage or carport whose vehicle access crosses an exterior side lot line may be located within 5.5 m (18.0 ft) of the exterior side lot line ; or (d) Within 1.2 m (3.9 ft) of any interior side lot line. 6.21.07 Regulations for Two-Family Dwelling Use In addition to the other regulations in this Section the following regulations apply to two-family dwellings in the R2 Zone: (1) Two-family dwellings are prohibited on panhandle lots and lots abutting Langford, Glen or Florence Lake. (2) The width of the building envelope may not be less than 14.0 m (45.9 ft). (3) In addition to all other regulations of this Bylaw, a continuous landscape and screening area of at least 1.0 m (3.3 ft) in width containing a shrub, hedge or fence screen of a minimum height of 1.8 m (5.9 ft), at time of planting, must be provided along any interior side lot line starting from 6.0 m (19.7 ft) to the rear of the front lot line and extending to the rear lot line.
Page 98 of 486
Page 99
Zoning Bylaw No. 300
Page RS1-1 City of Langford
Section 6.23 – Residential Small Lot (RS1) Zone
The intent of the RS1 Zone is to permit one-family residential uses on small lots serviced by community sanitary sewer within the urban core as an infill use, or in new neighbourhoods where community sanitary sewer is in place. 6.23.01 Permitted Uses The following uses and no others are permitted in the RS1 Zone: (1) Accessory buildings and structures, subject to Section 3.05; (2) Community garden; (3) Dwelling, one-family; (4) Dwelling, two-family, on lots with a lot area greater than or equal to 835.0 m2 (8,987.9 ft2), a lot width greater than or equal to 18.0 m (59.1 ft), and subject to Section 3.07; (5) Home occupation, subject to Section 3.09; (6) Secondary suite in a one-family dwelling on lots with lot areas greater than or equal to 550.0 m2 (5,920.2 ft2) and subject to Section 3.08; (7) The keeping of not more than one boarder in a one-family dwelling; (8) Uses accessory to a principal use permitted in this Zone; and (9) Uses permitted by Section 3.01 of this Bylaw. 6.23.02 Subdivision Lot Requirements (1) No lot having a lot area less than 850.0 m2 (9,149.3 ft2) may be created by subdivision. (2) Despite Article 6.23.02(1) above, on land whose legal description is set out in Table 1 of Schedule AD, the minimum lot area for subdivision of lots for a one-family dwelling use may be 370.0 m2 (3,982.7 ft2) if the owner of the land proposed to be subdivided: (a) Pays to the City the amount specified in Column 4 of Table 1 of Schedule AD prior to the time of subdivision. (3) No lot having a lot width less than 9.5 m (31.2 ft) may be created by subdivision. (4) No lot having a building envelope with a width or depth less than 7.0 m (23.0 ft) nor an area less than 93.0 m2 (1,001.0 ft2) may be created by subdivision. (5) No panhandle lots may be created by subdivision. 6.23.03 Density of Development There may not be more than one residential building on a lot. Page 99 of 486
Page 100
Zoning Bylaw No. 300
Page RS1-2 City of Langford
6.23.04 Lot Coverage Lot coverage of all buildings and structures may not exceed 40%. 6.23.05 Height and Size of Principal Use Buildings No building or structure may exceed a height of 8.5 m (27.9 ft). 6.23.06 Setbacks No building or structure may be located: (1) Within 4.5 m (14.8 ft) of any front lot line, except that no garage or carport whose vehicle access crosses a front lot line may be located within 5.5 m (18.0 ft) of the front lot line. This setback may be reduced to 3.0 m (9.8 ft) where automobile access to the dwelling is provided from the rear by way of a rear lane or strata title access route and all parking is located at the rear of the dwelling; or (2) Within 1.2 m (3.9 ft) of any interior side lot line ; or (3) Within 3.0 m (9.8 ft) of any exterior side lot line, except that no garage or carport whose vehicle access crosses an exterior side lot line may be located within 5.5 m (18.0 ft) of the exterior side lot line; or (4) Within 6.0 m (19.7 ft) of any rear lot line. 6.23.07 Regulations for Two-Family Dwellings (1) Two-family dwellings are prohibited on panhandle lots. (2) The width of the building envelope may not be less than 14.0 m (45.9 ft). (3) In addition to all other regulations of this Bylaw a continuous landscape and screening area of at least 1.0 m (3.3 ft) in width containing a shrub, hedge or fence screen of a minimum height of 1.8 m (5.9 ft), at time of planting, must be provided along any interior side lot line starting from 6.0 m (19.7 ft) to the rear of the front lot line and extending to the rear lot line.
Page 100 of 486
Page 101
Zoning Bylaw No. 300
Page RH1-1 City of Langford
Section 6.24 – Manufactured Home Park (RH1) Zone
The intent of the RH1 Zone is to permit manufactured homes in areas serviced by community sanitary sewer.
6.24.01 Permitted Uses The following uses and no others are permitted in the RH1 Zone: (1) Accessory buildings and structures, subject to Section 3.05; (2) Community garden; (3) Home office, subject to Section 3.09; (4) Manufactured home parks subject to the provisions of the Capital Regional District Mobile Home Parks Bylaw No. 1, 1977 and amendments thereto; (5) Uses accessory to a principal use permitted in this Zone; and (6) Uses permitted by Section 3.01 of this Bylaw. 6.24.02 Subdivision Lot Requirements (1) No lot having a lot area less than 0.5 ha (1.3 ac) may be created by subdivision . (2) No subdivision plan may be approved unless each lot created by the subdivision has a lot width of at least 25.0 m (82.0 ft).
Page 101 of 486
Page 102
1Zoning Bylaw No. 300
Page RS2-1 City of Langford
Section 6.25 – Residential Small Lot 2 (RS2) Zone
The intent of the RS2 Zone is to permit one-family and two-family residential uses on lots serviced by community sanitary sewer within the urban core as an infill use, or in new neighbourhoods where community sanitary sewer systems are in place, and provide an opportunity, through density bonusing, to create small lots. 6.25.01 Permitted Uses The following uses and no others are permitted in the RS2 Zone: (1) Accessory buildings and structures, subject to Section 3.05; (2) Community garden; (3) Dwelling, one-family; (4) Dwelling, two-family, on lots with a lot area greater than or equal to 835.0 m2 (8,987.9 ft2), a Lot Width greater than or equal to 18.0 m (59.1 ft), and subject to Section 3.07; (5) Home occupation, subject to Section 3.09; (6) Secondary suite, in a one-family dwelling on lots with a lot area greater than or equal to 550.0 m2 (5,920.2 ft2), and subject to Section 3.08; (7) The keeping of not more than one boarder in a one-family dwelling; (8) Uses accessory to a principal use permitted in this ; and (9) Uses permitted by Section 3.01 of this Bylaw. 6.25.02 Subdivision Lot Requirements (1) No lot having a lot area less than 850 m2 (9,149.3 ft2) may be created by subdivision. (2) No lot with a lot width less than 9.5 m (31.2 ft) may be created by subdivision. (3) No lot having a building envelope with a width or depth less than 7.0 m (23.0 ft) nor an area less than 93.0 m2 (1,001.0 ft2) may be created by subdivision. (4) No panhandle lots may be created by subdivision. (5) Despite Article 6.25.02(1), on land whose legal description is set out in Table 1 of Schedule “AD”, the minimum lot area for subdivision may be 300.0 m2 (3,229.2 ft2) if the owner of the land proposed to be subdivided: Page 102 of 486
Page 103
2Zoning Bylaw No. 300
Page RS2-2 City of Langford
(a) Pays to the City the amount specified in Column 4 of Table 1 of Appendix AD, prior to the time of subdivision; (b) Provides to the City the amenity specified in Column 4 of Table 1 of Appendix AD, prior to the time of subdivision; and (c) Enters into a housing agreement and covenant with the City in respect of at least the number of parcels in the subdivision indicated in Column 4 of Table 1 of Schedule “AD”, which parcels may have a lot area of not less than 270.0 m2 (2,906.3 ft2) and no more than two of which parcels may be contiguous along their interior side lot lines, requiring the owner to construct on each such parcel within 26 weeks of the deposit of the subdivision plan a one-family dwelling having a gross floor area of not less than 83.0 m2 (893.4 ft2), restricting the selling price of the parcel and dwelling to $165,000 for the first five years following deposit of the subdivision plan, and restricting the selling price of the parcel and dwelling for the following twenty years to $165,000 plus $2,000 for each full year that has elapsed following the expiry of the initial five-year period. 6.25.03 Density of Development There may not be more than one residential building on a lot. 6.25.04 Lot Coverage Lot coverage of all buildings and structures may not exceed 40%. 6.25.05 Height and Size of Principal Use Buildings (1) No building or structure on a lot greater than or equal to 550.0 m2 (5,920.2 ft2) in lot area may exceed a height of 9.0 m (29.5 ft). (2) No building or structure on a lot less than 550.0 m2 (5,920.2 ft2) in lot area may exceed a height of 8.5 m (27.9 ft). 6.25.06 Setbacks (1) No principal building may be located: (a) Within 4.5 m (14.8 ft) of any front lot line , except that no garage or carport whose vehicle access crosses a front lot line may be located within 5.5 m (18.0 ft) of the front lot line. This setback may be reduced to 3.0 m (9.8 ft) where automobile access to the dwelling is provided from the rear by way of a rear lane or access route in a bare land strata plan and all parking is located at the rear of the dwelling; or (b) Within 6.0 m (19.7 ft) of any rear lot line; or (c) Within 3.0 m (9.8 ft ) of any exterior side lot line except that no garage or carport whose vehicle access crosses an exterior side lot line may be located within 5.5 m (18.0 ft) of the exterior side lot line; or (d) Within 1.2 m (3.9 ft) of any interior side lot line. Small Lot Affordable Housing Page 103 of 486
Page 104
3Zoning Bylaw No. 300
Page RS2-3 City of Langford
(2) Despite Article 6.25.06(1), on residential lots with lot areas greater than or equal to 270.0 m2 (2,906.3 ft2) and less than 300.0 m2 (3,229.2 ft2) no principal building may be located: (a) Within 4.0 m (13.1 ft) from any front lot line , except that no garage or carport whose vehicle access crosses a front lot line may be located within 5.5 m (18.0 ft) of the front lot line This setback may be reduced to 3.0 m (9.8 ft) where automobile access to the dwelling is provided from the rear by way of a rear lane of access route in a bare land strata plan and all parking is located at the rear of the dwelling; or (b) Within 6.0 m (19.7 ft) from any rear lot line; or (c) Within 3.0 m (9.8 ft) of any exterior side lot line, except that no garage or carport whose vehicle access crosses an exterior side lot line may be located within 5.5 m (18.0 ft) of the exterior side lot line; or (d) Within 1.2 m (3.9 ft) of any interior side lot line;
Accessory Buildings (3) No accessory building may be located: (a) Within 1.0 m (3.3 ft) of the principal building; or (b) Within 15.0 m (49.2 ft) of any front lot line unless it complies with the front lot line setback requirements applicable to the principal building; or (c) Within 1.0 m (3.3 ft) of any side lot line; or (d) Within 1.0 m (3.3 ft) of any rear lot line. (4) Despite Article 6.25.06(3), on residential lots with lot areas less than or equal to 300.0 m2 (3,229.2 ft2), no accessory building may be located: (a) Within 1.0 m (3.3 ft) of the principal building; or (b) Within 5.5 m (18.0 ft) of any front lot line; or (c) Within 1.0 m (3.3 ft) of any side lot line; or (d) Within 1.0 m (3.3 ft) of any rear lot line. 6.25.07 Regulations for Two-Family Dwellings (1) Two-family dwellings are prohibited on panhandle lots. (2) The width of the building envelope may not be less than 14.0 m (45.9 ft). (3) In addition to all other regulations of this Bylaw a continuous landscape and screening area of at least 1.0 m (3.3 ft) in width containing a shrub, hedge or fence screen of a minimum height of 1.8 m (5.9 ft), at time of planting, must be provided along any interior lot line starting from 6.0 m (19.7 ft) to the rear of the front lot line and extending to the rear lot line. Page 104 of 486
Page 105
Zoning Bylaw No. 300
Page R2A-1 City of Langford
Section 6.26 – One- and Two-Family Residential (R2A) Zone
The intent of the R2A Zone is to provide for one- and two-family residential uses on conventional sized lots in areas serviced by community sanitary sewer. 6.26.01 Permitted Uses The following uses and no others are permitted in the R2A Zone: (1) Accessory buildings and structures, subject to Section 3.05; (2) Community garden; (3) Dwelling, one-family; (4) Dwelling, two-family, on lots with a lot area greater than or equal to 835.0 m2 (8,987.9 ft2), a lot width greater than or equal to 18.0 m (59.1 ft), and subject to Section 3.07; (5) Group daycare with a maximum of one child per 100.0 m2 (1,076.4 ft2) of lot area, subject to Subsection 3.26.02; (6) Home occupation, subject to Section 3.09; (7) Secondary suite in a one-family dwelling, subject to Section 3.08; (8) The keeping of not more than four boarders in a one-family dwelling; (9) Uses accessory to a principal use permitted in this Zone; and (10) Uses permitted by Section 3.01 of this Bylaw. 6.26.02 Subdivision Lot Requirements (1) No lot having a lot area less than 1,500.0 m2 (0.4 ac), a lot width less than 16.0 m (52.5 ft), and a building envelope with a width or depth less than 7.0 m (23.0 ft) nor a building envelope area less than 186.0 m2 (2,002.0 ft2) may be created by subdivision. (2) Despite Article 6.26.02(1), a lot having a lot area not less than 550.0 m2 (5,920.2 ft2), a lot width not less than 16.0 m (52.5 ft), and a building envelope with a width or depth not less than 7.0 m (23.0 ft) and a building envelope area not less than 186.0 m2 (2,002.0 ft2) may be created by subdivision on land whose legal description is set out in Table 1 of Schedule “AD” if the owner of the land proposed to be subdivided: (a) Pays to the City the amount specified in Column 4 of Table 1 of Schedule “AD”, prior to the time of subdivision; and (b) Enters into a housing agreement and covenant with the City in respect of at least the number of parcels in the subdivision indicated in Column 4 of Table 1 of Schedule “AD”, which parcels may have a lot area of not less than 270.0 m2 (2,906.3 ft2) and no more than two of which parcels may be contiguous along their interior side lot lines, requiring the owner to construct on each such parcel within 26 weeks of the deposit of the subdivision plan a one-family dwelling having a gross floor area of not less than 83.0 m2 (893.4 ft2), restricting the selling price of the parcel and dwelling to $165,000 for the first five years following deposit of the subdivision plan, and restricting the selling price of the parcel and dwelling for the following twenty years Page 105 of 486
Page 106
Zoning Bylaw No. 300
Page R2A-2 City of Langford
to $165,000 plus $2,000 for each full year that has elapsed following the expiry of the initial five-year period. (3) Despite Article 6.26.02(1), a lot with a lot area less than 550.0 m2 (5,920.2 ft2), a lot width not less than 9.5 m (31.2 ft) and a building envelope area not less than 93.0 m2 (1,001.0 ft2) may be created by subdivision using strata lot averaging. 6.26.03 Density of Development (1) There may not be more than one residential building on a lot, exclusive of any garden suite or carriage suite; (2) Despite Article 6.26.03(1), there may be two residential buildings on a lot if: (a) The lot area is not less than 835.0 m2 (8,987.9 ft2) and not greater than 1,099.0 m2 (11,829.5 ft2); (b) The lot was: (i) In existence on 1 January 2001; or (ii) In existence on 5 December 2006 for the property legally described as: Lot 9, Section 84, Metchosin District, Plan VIP82261 (3446 Happy Valley Road); (c) Each building is oriented towards the street, and in the case of corner lots one building may be oriented towards the front street, and the other building may be oriented towards the flanking side street; (d) Neither building is situated behind the other building, with the sole exception of those instances where two buildings form part of the same strata plan on a corner lot; (e) The gross floor area of one building is not less than 85% of the gross floor area of the other building; (f) Each building has a separate driveway; and (g) Neither building on a single lot may have a secondary suite, garden suite or carriage suite. 6.26.04 Lot Coverage
Lot coverage of all buildings and structures may not exceed 35% except that, for lots less than 550.0 m2 (5,920.2 ft2) in lot area, lot coverage for all buildings and structures may not exceed 50%. 6.26.05 Height and Size of Principal Use Buildings No building or structure may exceed a height of 9.0 m (29.5 ft). 6.26.06 Setbacks (1) No building or structure may be located: (a) Within 6 .0m (19.7 ft) of any front lot line or rear lot line; or Page 106 of 486
Page 107
Zoning Bylaw No. 300
Page R2A-3 City of Langford
(b) Within 1.5 m (4.9 ft) of any interior side lot line; or (c) Within 4.5 m (14.8 ft) of any exterior side lot line, except that no garage or carport whose vehicle access crosses an exterior side lot line may be located within 5.5 m (18.0 ft) of the exterior side lot line. (2) Despite Article 6.26.06(1), on residential lots that are less than 550.0 m2 (5,920.2 ft2) no principal building may be located: (a) Within 4.0 m (13.1 ft) from any front lot line , except that no garage or carport whose vehicle access crosses a front lot line may be located within 5.5 m (18.0 ft) of the front lot line. This setback may be reduced to 3.0 m (9.8 ft) where automobile access to the dwelling is provided from the rear by way of a rear lane of access route in a bare land strata plan and all parking is located at the rear of the dwelling; or (b) Within 6.0 m (19.7 ft) from any rear lot line; or (c) Within 3.0 m (9.8 ft) of any exterior side lot line, except that no garage or carport whose vehicle access crosses an exterior side lot line may be located within 5.5 m (18.0 ft) of the exterior side lot line; or (d) Within 1.2 m (3.9 ft) of any interior side lot line. (3) Despite any other regulation in this Section, the setback from an interior side lot line for a two-family dwelling may not be less than 3.0 m (9.8 ft). 6.26.07 Regulations for Two-Family Dwelling Use In addition to the other regulations in this Section the following regulations apply to two-family dwellings in the R2A Zone: (i) Two-family dwellings are prohibited on panhandle lots; (ii) The width of the building envelope may not be less than 14.0 m (45.9 ft); (iii) In addition to all other regulations of this Bylaw a continuous landscape and screening area of at least 1.0 m (3.3 ft) in width containing a shrub, hedge or fence screen of a minimum height of 1.8 m (5.9 ft), at time of planting, must be provided along any interior side lot line starting from 6.0 m (19.7 ft) to the rear of the front lot line and extending to the rear lot line
Page 107 of 486
Page 108
Zoning Bylaw No. 300
Page RS3-1 City of Langford
Section 6.27 – Residential Small Lot 3 (RS3) Zone
The intent of the RS3 Zone is to permit one- and two-family residential uses on lots serviced by community sanitary sewers within the urban core as an infill use, or in new neighbourhoods where a community sanitary sewer system is in place, and provide an opportunity, through density bonusing, to create small lots.
6.27.01 Permitted Uses The following uses and no others are permitted in the RS3 Zone: (1) Accessory buildings and structures, subject to Section 3.05; (2) Community garden; (3) Dwelling, one-family; (4) Dwelling, two-family, on lots with a lot area greater than or equal to 835.0 m2 (8,987.9 ft2), a lot width greater than or equal to 18.0 m (59.1 ft), and subject to Section 3.07; (5) Dwelling, two-family, on lots with a lot area greater than or equal to 835.0 m2 (8,987.9 ft2), a lot width greater than or equal to 18.0 m (59.1 ft), and subject to Section 3.07 on land legally described as Lot 1, Section 84, Metchosin District, Plan 10609 (3497 Luxton Road); (6) Home occupation, subject to Section 3.09; (7) Secondary suite in a one-family dwelling on lots with lot areas greater than or equal to 550.0 m2 (5,920.2 ft2) in accordance with Section 3.08; (8) Secondary suite in a one-family dwelling, on lots with areas greater than or equal to 400m2 and a lot width greather than 12m in accordance wit hSection 3.08 on the properties legally described as: Lot 1, Section 116, Esquimalt District, Plan 22391 (2786 Wenger Terrace) and Lot 3, Section 84, Esquimalt District, Plan 21075 (939 Walfred). (9) Secondary suite in a one-family dwelling, subject to Section 3.08, on the properties legally described as Lots 1, 2 and 3, Block 1, Section 86, Metchosin District, Plan 1524 and The Northerly 74.6 Feet of Lot 2, Block 1, Section 86, Metchosin District, Plan 1524 (3300, 3310, 3326/3328 and 3306 Happy Valley Road); Lot 1, Section 86, Metchosin District, Plan 12293 (3344 Happy Valley Road); and Strata Lots 1 and 2, Section 86, Metchosin District, Strata Plan VIS2845 (3338 and 3340 Happy Valley Road); (10) The keeping of not more than one boarder in a one-family dwelling; (11) Townhouse, on land legally described as Lot 1, Section 84, Metchosin District, Plan 10609 (3497 Luxton Road); (12) Townhouse on the properties legally described as PID No.: 002-559-285 (3306 Happy Valley Rd); PID No.: 003-620-603 (3310 Happy Valley Rd); PID No.: 005-198-143 (3326 & 3328 Happy Valley Rd); PID No.: 018-357-776 (3338 Happy Valley Rd); PID No.: 018-357- 784 (3340 Happy Valley Rd); PID No.: 004-491-823 (3344 Happy Valley Rd); and PID No. 000-156-884 (3416 Hazelwood Rd); (13) Uses accessory to a principal use permitted in this Zone; and Page 108 of 486
Page 109
Zoning Bylaw No. 300
Page RS3-2 City of Langford
(14) Uses permitted by Section 3.01 of this Bylaw. 6.27.02 Subdivision Lot Requirements (1) No lot having a lot area of less than 850.0 m2 (9,149.3 ft2) may be created by subdivision. (2) No lot for a one-family dwelling may be created with a lot width of less than 9.0 m (29.5 ft) and no lot for a townhouse may be created with a lot width of less than 5.0 m (16.4 ft). (3) No lot created for a one-family dwelling , with the exception of those listed in Table 1 below, may be created having a building envelope width or depth of less than 6.0 m (19.7 ft) nor a building envelope are of less than 74.0 m2 (796.5 ft2). (4) No panhandle lot may be created by subdivision. (5) Despite Article 6.27.02(1), on land whose legal description is set out in Table 1 of Schedule “AD”, the minimum lot area for subdivision of lots for a one-family dwelling may be 220.0 m2 (2,368.1 ft2) and the minimum lot area for a townhouse, where permitted in Subsection 6.27.01, may be 100.0 m2 (1,076.4 ft2) if the owner of the land proposed to be subdivided: (a) Pays to the City the amount specified in Column 4 of Table 1 of Schedule “AD”, prior to the time of subdivision for one-family dwelling lots and prior to the issuance of a Building Permit for a townhouse lot; (b) Enters into a housing agreement and covenant with the City in respect of at least the number of parcels in the subdivision indicated in Column 4 of Table 1 of Schedule “AD”, which parcels may have a lot area of not less than 220.0 m2 (2,368.1 ft2) and no more than two of which parcels may be contiguous along their interior side lot lines, requiring the owner to construct on each such parcel within 26 weeks of the deposit of the subdivision plan a one-family dwelling having a gross floor area of not less than 83.0 m2 (893.4 ft2), restricting the selling price of the parcel and dwelling to $165,000 for the first five years following the deposit of the subdivision plan, and restricting the selling price of the parcel and dwelling for the following twenty years to $165,000 plus $2,000 for each full year that has elapsed following the expiry of the initial five-year period; and (c) Provides to the City the amenity specified in Column 4 of Table 1 of Schedule “AD” prior to the time of subdivision approval. (6) Despite Articles 6.27.02(6) and 6.27.02(2), the minimum lot area and minimum lot width for subdivision of lots for a one-family dwelling use may be further reduced for the properties listed in Table 1 below as indicated: Page 109 of 486
Page 110
Zoning Bylaw No. 300
Page RS3-3 City of Langford
Table 1 Legal Description Minimum Lot Size Minimum Lot Width The Northerly 74.6 Feet of Lot 2, Block 1, Section 86, Metchosin District, Plan 1524 (3306 Happy Valley Rd); Lot 2, Block 1, Section 86, Metchosin District, Plan 1524, Except the Northerly 74.6 Feet (3310 Happy Valley Rd); Lot 3, Block 1, Section 86, Metchosin District, Plan 1524 (3326 & 3328 Happy Valley Rd); Strata Lot 1, Section 86, Metchosin District, Strata Plan VIS2845 Together with an Interest in the Common Property in Proportion to the Unit Entitlement of the Strata Lot as Shown on Form 1 (3338 Happy Valley Rd); Strata Lot 2, Section 86, Metchosin District, Strata Plan VIS2845 Together with an Interest in the Common Property in Proportion to the Unit Entitlement as Shown on Form 1 (3340 Happy Valley Rd); and Lot 1, Section 86, Metchosin District, Plan 12293 (3344 Happy Valley Rd) 176.0 m2 (1,894.5 ft2), provided that the one-family dwelling has one 0.0 m (0.0 ft) interior side yard setback 6.0 m (19.7 ft) Parcel A (DD G360) of Lot 1, Section 85, Metchosin District, Plan 12469 (3416 Hazelwood Rd) 215.0 m2 (2,314.2 ft2), except one lot included in the plan of subdivision may have a minimum lot area of 200.0 m2 (2,152.8 ft2) 8.4 m (27.6 ft), except one lot included in the plan of subdivision may have a minimum lot width of 7.6 m (24.9 ft) Lot 3, Section 84, Esquimaly District, Plan 21075 PID No.: 003-488-209 (939 Walfred Rd) 200m2 n/a
Page 110 of 486
Page 111
Zoning Bylaw No. 300
Page RS3-4 City of Langford
6.27.03 Density of Development (1) There may not be more than one residential building on a lot. (2) Despite Article (1), one or more additional residential buildings are permitted where townhouse units are to be subdivided with a strata plan pursuant to the Strata Property Act. (3) The total floor area of a one family-dwelling on lots lesss than 400m2 on the property legally described as Lot 3, Section 84, Esquimalt District, Plan 21075; PID No.: 003-488-209 (939 Walfred Rd) may not exceed the total area of the lot upon which it is constructed. 6.27.04 Lot Coverage (1) Lot coverage of all buildings and structures may not exceed 50%. (2) Lot coverage of all buildings and structures on lots for townhouses or two-family dwellings with a lot area of less than 220.0 m² (2,368.1 ft²) may not exceed 60%. (3) Lot coverage for all buildings and structures on lots less than 220.0 m2 (2,368.1 ft²) may not exceed 55%. 6.27.05 Height of Principal Use Buildings (1) No building or structure on a lot with a lot area greater than or equal to 550.0 m2 (5,920.2 ft2) may exceed a height of 9.0 m (29.5 ft). (2) No building or structure on a lot with a lot area less than 550.0 m2 (5,920.2 ft2) may exceed a height of 8.5 m (27.9 ft). (3) No townhouse may exceed a height of three storeys. (4) No one-family dwelling may exceed a height of three storeys on the properties legally described as: (a) The Northerly 74.6 Feet of Lot 2, Block 1, Section 86, Metchosin District, Plan 1524 (3306 Happy Valley Rd); (b) Lot 2, Block 1, Section 86, Metchosin District, Plan 1524, Except the Northerly 74.6 Feet (3310 Happy Valley Rd); (c) Lot 3, Block 1, Section 86, Metchosin District, Plan 1524 (3326 & 3328 Happy Valley Rd); (d) Strata Lot 1, Section 86, Metchosin District, Strata Plan VIS2845 Together with an Interest in the Common Property in Proportion to the Unit Entitlement of the Strata Lot as Shown on Form 1 (3338 Happy Valley Rd); (e) Strata Lot 2, Section 86, Metchosin District, Strata Plan VIS2845 Together with an Interest in the Common Property in Proportion to the Unit Entitlement as Shown on Form 1 (3340 Happy Valley Rd); (f) Lot 1, Section 86, Metchosin District, Plan 12293 (3344 Happy Valley Rd); and Page 111 of 486
Page 112
Zoning Bylaw No. 300
Page RS3-5 City of Langford
(g) Parcel A (DD G360) of Lot 1, Section 85, Metchosin District, Plan 12469 (3416 Hazelwood Rd). 6.27.06 Setbacks (1) No one-family dwelling or two-family dwelling may be located: (a) Within 3.0 m (9.8 ft) of any front lot line , except that no garage or carport whose vehicle access crosses a front lot line may be located within 5.5 m (18.0 ft) of a the front lot line. This setback may be reduced to 3.0 m (9.8 ft) where automobile access to the dwelling is provided from the rear by way of a rear lane or access route in a bare land strata plan and all parking is located at the rear of the dwelling; or (b) Within 5.5 m (18.0 ft) of any rear lot line; or (c) Within 3.5 m (11.5 ft) of any exterior side lot line, except that no garage or carport whose vehicle access crosses an exterior side lot line may be located within 5.5 m (18.0 ft) of the exterior side lot line; or (d) Within 1.2 m (3.9 ft) of any interior side lot line. Townhouses (2) No townhouse building may be located: (a) Within 3.0 m (9.8 ft) of any front lot line , except that no garage or carport whose vehicle access crosses a front lot line may be located within 5.5 m (18.0 ft) of a the front lot line.. This setback may be reduced to 3.0 m (9.8 ft) where automobile access to the dwelling is provided from the rear by way of a rear lane or access route in a bare land strata plan and all parking is located at the rear of the dwelling; or (b) Within 5.5 m (18.0 ft) of any rear lot line; or (c) Within 1.2 m (3.9 ft) where the abutting lot is not a townhouse ; or (d) Within 3.5 m (11.5 ft) of any exterior side lot line except that no garage or carport whose vehicle access crosses an exterior side lot line may be located within 5.5 m (18.0 ft) of the exterior side lot line. 6.27.07 Regulations for Two-Family Dwellings (1) Two-family dwellings are prohibited on panhandle lots. (2) The width of the building envelope may not be less than 14.0 m (45.9 ft). (3) In addition to all other regulations of this Bylaw a continuous landscape and screening area of at least 1.0 m (3.3 ft) in width containing a shrub, hedge or fence screen of a minimum height of 1.8 m (5.9 ft), at time of planting, must be provided along any interior side lot line starting from 6.0 m (19.7 ft) to the rear of the front lot line and extending to the rear lot line.
Page 112 of 486
Page 113
Zoning Bylaw No. 300
Page RS4-1 City of Langford
Section 6.27A – Residential Small Lot 4 (RS4) Zone
The intent of the RS4 Zone is to permit one-family residential uses with secondary suites on lots serviced by community sanitary sewers within the urban core as an infill use, or in new neighbourhoods where a community sanitary sewer system is in place, and provide an opportunity, through density bonusing, to create small lots. 6.27A.01 Permitted Uses The following uses and no others are permitted in the RS4 Zone: (1) Accessory buildings and structures, subject to Section 3.05; (2) Community garden; (3) Dwelling, one-family; (4) Dwelling, two-family, on lots with a lot area greater than or equal to 835.0 m2 (8,987.9 ft2), a lot width greater than or equal to 18.0 m (59.1 ft), and subject to Section 3.07; (5) Home occupation, subject to Section 3.09; (6) Secondary suite in a one-family dwelling on lots with lot areas greater than or equal to 400.0 m2 (4,305.6 ft2), subject to Section 3.08; (7) The keeping of not more than one boarder in a one-family dwelling; (8) Townhouse, only on those properties legally described as: That Portion of the Southerly 11 Chains of Section 81, Metchosin District, Lying Westerly of the Happy Valley Road, Except Those Parts in Plans 28272 and VIP52319 (3690 Happy Valley Rd); Lot 1, Section 81, Metchosin District, Plan 28272 Except That Part in Plan VIP74006 (3694 Happy Valley Rd); and those portions of Lot 2, Section 87, Metchosin District, Plan 31715 Except: Plans EPP70874 and EPP74392 (4342 West Shore Pkwy) located west west of the West Shore Parkway, and subject to Subsection 6.27A.08; (9) Uses accessory to a principal use permitted in this Zone; and (10) Uses permitted by Section 3.01 of this Bylaw. 6.27A.02 Subdivision Lot Requirements (1) No lot having a lot area of less than 850.0 m2 (9,149.3 ft2) may be created by subdivision. (2) No lot with a lot width of less than 9.0 m (29.5 ft) may be created by subdivision. (4) No lot having a building envelope width or depth of less than 6.0 m (19.7 ft) nor a building envelope area of less than 74.0 m2 (796.5 ft2) may be created by subdivision. (5) No panhandle lot may be created by subdivision. Page 113 of 486
Page 114
Zoning Bylaw No. 300
Page RS4-2 City of Langford
(6) Despite Article 6.27A.02(1), on land whose legal description is set out in Table 1 of Schedule “AD”, the minimum lot area for subdivision may be 400.0 m2 (4,305.6 ft2) if the owner of the land proposed to be subdivided pays to the City the amount specified in Column 4 of Table 1 of Schedule “AD” prior to the time of subdivision. (7) Despite Article 6.27A.02(1), on that property legally described as Lot, Section 26, Goldstream District, Plan 24172 (2955 Irwin Rd) the minimum lot area for subdivision may be 260.0 m2 (2,798.6 ft2) if the owner of the land proposed to be subdivided: (a) Pays to the City the amount specified in Column 4 of Table 1 of Schedule AD, prior to the time of subdivision; and (b) Does not exceed a maximum density of 18 lots. 6.27A.03 Density of Development (1) There may not be more than one residential building on a lot. (2) Despite Article 6.27A.03(1) there may be more than one residential building on a lot if those residential buildings contain a townhouse use. (3) Under no circumstances may the density of development on those properties legally described as That Portion of the Southerly 11 Chains of Section 81, Metchosin District, Lying Westerly of the Happy Valley Road, Except Those Parts in Plans 28272 and VIP52319 (3690 Happy Valley Rd) and Lot 1, Section 81, Metchosin District, Plan 28272 Except That Part in Plan VIP74006 (3694 Happy Valley Rd) exceed 125 Single Family Equivalent (SFE) dwelling units, and for the purpose of this Article, a townhouse dwelling unit shall be deemed to be equivalent to 0.66 SFE. 6.27A.04 Lot Coverage Lot coverage of all buildings and structures may not exceed 50%. 6.27A.05 Height of Principal Use Buildings (1) No building or structure on a lot with a lot area greater than or equal to 550.0 m2 (5,920.2 ft2) may exceed a height of 9.0 m (29.5 ft). (2) No building or structure on a lot with a lot area less than 550.0 m2 (5,920.2 ft2) may exceed a height of 8.5 m (27.9 ft). 6.27A.06 Setbacks (1) No principal building may be located: (a) Within 3.0 m (9.8ft) of any front lot line, except that no garage or carport whose vehicle access crosses a front lot line may be located within 5.5 m (18.0 ft) of the front lot line; or (b) Within 5.5 m (18.0 ft) of any rear lot line; or (c) Within 3.5 m (11.5 ft) of any exterior side lot line, except that no garage or carport whose vehicle access crosses an exterior side lot line may be located within 5.5 m (18.0 ft) of the exterior side lot line; or Page 114 of 486
Page 115
Zoning Bylaw No. 300
Page RS4-3 City of Langford
(d) Within 1.2 m (3.9 ft) of any interior side lot line. 6.27A.07 Regulations for Two-Family Dwellings (1) Two-family dwellings are prohibited on panhandle lots. (2) The width of the building envelope may not be less than 14.0 m (45.9 ft). (3) In addition to all other regulations of this Bylaw a continuous landscape and screening area of at least 1.0 m (3.3 ft) in width containing a shrub, hedge or fence screen of a minimum height of 1.8 m (5.9 ft), at time of planting, must be provided along any interior side lot line starting from 6.0 m (19.7 ft) to the rear of the front lot line and extending to the rear lot line. 6.27A.08 Regulations for Townhouses (1) Townhouses will be subject to the regulations of the RT1 Zone and not the regulations of this Zone.
Page 115 of 486
Page 116
Zoning Bylaw No. 300
Page RT1-1 City of Langford
Section 6.28 – Residential Townhouse (RT1) Zone
The intent of the RT1 Zone is to permit one-family and townhouse residential uses in areas serviced by community sanitary sewer. 6.28.01 Permitted Uses The following uses and no other uses are permitted in the RT1Zone: (1) Accessory buildings and structures, subject to Section 3.05; (2) Community garden; (3) Dwelling, one-family, on property legally described at Lot 1 Section 84 Metchosin District Plan VIP67043 (3483 Happy Valley Rd); (4) Home office, subject to Section 3.09; (5) Townhouse; (6) Uses accessory to a principal use permitted in this Zone; and (7) Uses permitted under Section 3.01 of this Bylaw. 6.28.02 Subdivision Lot Requirements (1) No lot having a lot area less than 100.0 m2 (1,076.4 ft2) may be created by subdivision. (2) No lot having a lot width less than 5.0 m (16.4 ft) may be created by subdivision. 6.28.03 Density of Development (1) Except as provided in Article (2), the floor area ratio may not exceed 0.5. (2) Despite Article 6.28.03(1), on land whose legal description is set out in Table 1 of Schedule “AD”, the maximum floor area ratio may be increased to 1.0 if the owner of the land proposed to be developed pays to the City the amount specified in Column 4 of Table 1 of Schedule “AD” prior to the issuance of a Building Permit. 6.28.04 Regulations of Use for a One-Family Dwelling A one-family dwelling use is subject to the regulations of the R2 Zone and not the regulations of this Zone. 6.28.05 Lot Coverage Lot coverage of all buildings and structures may not exceed 60%. 6.28.06 Height and Size of Principal Use Buildings No building or structure may exceed a height of 10.0 m (32.8 ft). Page 116 of 486
Page 117
Zoning Bylaw No. 300
Page RT1-2 City of Langford
6.28.07 Setbacks (1) No building or structure may be located: (a) Within 3.0 m (9.8 ft) of any front lot line , except that no garage or carport whose vehicle access crosses a front lot line may be located within 5.5 m (18.0 ft) of the front lot line; or (b) Within 1.2 m (3.9 ft) of any interior side lot lines abutting any Zone other than the RT1 Zone; or (c) Within 3.5 m (11.5 ft) of any exterior side lot line, except that no garage or carport whose vehicle access crosses an exterior side lot line may be located within 5.5 m (18.0 ft) of the exterior side lot line; or (d) Within 5.5 m (18.0 ft) of any rear lot line.
Page 117 of 486
Page 118
Zoning Bylaw No. 300
Page RT2-1 City of Langford
Section 6.28A – Residential Townhouse (RT2) Zone
The intent of the RT2 Zone is to permit townhouse residential uses in areas serviced by community sanitary sewer. 6.28A.01 Permitted Uses The following uses and no others are permitted in the RT2 Zone: (1) Accessory buildings and structures, subject to Section 3.05; (2) Community garden; (3) Home office, subject to Section 3.09; (4) Townhouse; (5) Uses accessory to a principal use permitted in this Zone; and (6) Uses permitted by Section 3.01 of this Bylaw. 6.28A.02 Subdivision Lot Requirements (1) No lot having a lot area less than 550.0 m2 (5,920.2 ft2) may be created by subdivision. (2) Despit Article 6.28A.02(1), a lot having a lot area no less than 100.0 m2 (1,076.4 ft2) may be created by subdivision, if the owner of the land proposed to be developed pays to the City the amount specified in Column 4 of Table 1 of Schedule “AD” prior to the issuance of a Building Permit. (3) No lot having a lot width less than 5.0 m (16.4 ft) may be created by subdivision. 6.28A.03 Density of Development (1) No lot may be developed having a density greater than one dwelling unit per 550.0 m2 (5,920.2 ft2) of lot area. (2) Despite Article 6.28A.03(1), on land whose legal description is set out in Table 1 of Schedule “AD”, the maximum density may be one dwelling unit per 100.0 m2 (1,076.4 ft2) of lot area, if the owner of the land proposed to be developed pays to the City the amount specified in Column 4 of Table 1 of Schedule “AD” prior to the issuance of a Building Permit. 6.28A.04 Lot Coverage Lot coverage of all buildings and structures may not exceed 60%. 6.28A.05 Height and Size of Principal Use Buildings No building or structure may exceed a height of two storeys. Page 118 of 486
Page 119
Zoning Bylaw No. 300
Page RT2-2 City of Langford
6.28A.06 Setbacks (1) No building or structure may be located: (a) Within 2.0 m (6.6 ft) of any front lot line , except that no garage or carport whose vehicle access crosses a front lot line may be located within 5.5 m (18.0 ft) of the front lot line; or (b) Within 1.2 m (3.9 ft) of any interior side lot line abutting any Zone other than the RT2 Zone; or (c) Within 1.5 m (4.9 ft) of any exterior side lot line, except that no garage or carport whose vehicle access crosses an exterior side lot line may be located within 5.5 m (18.0 ft) of the exterior side lot line; or (d) Within 3.5 m (11.5 ft) of any rear lot line abutting any Zone other than the RT2 Zone.
Page 119 of 486
Page 120
Zoning Bylaw No. 300
Page R4-1 City of Langford
Section 6.29 – One-Family Residential 4 (R4) Zone
The intent of the R4 Zone is to permit one-family residential uses with secondary suites on conventional sized lots in areas serviced by community sanitary sewers. 6.29.01 Permitted Uses The following uses and no others are permitted in the R4 zone: (1) Accessory buildings and structures, subject to Section 3.05; (2) Community garden; (3) Dwelling, one-family; (4) Group daycare , subject to Subsection 3.26.02; (5) Home occupation, subject to Section 3.09; (6) Secondary suite, garden suite, or carriage suite in accordance with Secion 3.08. (7) The keeping of not more than four boarders in a one-family dwelling; (8) Uses accessory to a principal use permitted in this Zone; and (9) Uses permitted by Section 3.01 of this Bylaw. 6.29.02 Subdivision Lot Requirements (1) No lot having a lot area less than 3,000.0 m2 (32,291.7 ft2) may be created by subdivision. (2) No lot having a lot width less than 16.0 m (52.5 ft) may be created by subdivision. (3) No lot having a building envelope with a width or depth less than 7.0 m (23.0 ft) nor an area less than 186.0 m2 (2,002.1 ft2) may be created by subdivision. (4) Despite Article 6.29.02(1), on land whose legal description is set out in Table 1 of Schedule “AD”, the minimum lot area for subdivision may be 550.0 m2 (5,920.2 ft2) if the owner of the land proposed to be subdivided pays to the City the amount specified in Column 4 of Table 1 of Schedule “AD” prior to the time of subdivision. (5) No subdivision plan may be approved unless the lots created by the subdivision have an average lot area of at least 1,012.0 m2 (0.3 ac). 6.29.03 Density of Development There may not be more than one residential building on a lot, exclusive of any garden suite or carriage suite; 6.29.04 Lot Coverage Lot coverage of all buildings and structures may not exceed 50%. Page 120 of 486
Page 121
Zoning Bylaw No. 300
Page R4-2 City of Langford
6.29.05 Height and Size of Principal Use Buildings No building or structure may exceed a height of 9.0 m (29.5 ft). 6.29.06 Setbacks No building or structure may be located: (1) Within 6 m.0 (19.7 ft) of any front lot line or rear lot line; or (2) Within 1.5 m (4.9 ft) of any interior side lot line; or (3) Within 4.5 m (14.8 ft) of any exterior side lot line, except that no garage or carport whose vehicle access crosses an exterior side lot line may be located within 5.5 m (18.0 ft) of the exterior side lot line.
Page 121 of 486
Page 122
Zoning Bylaw No. 300
Page RM1-1 City of Langford
Section 6.30 – Low Density Attached Housing (RM1) Zone
The intent of the RM1 Zone is to permit two-family, townhouse and apartment residential uses in areas serviced by community sanitary sewers. 6.30.01 Permitted Uses The following uses and no others are permitted in the RM1 Zone: (1) Accessory buildings and structures, subject to Section 3.05; (2) Apartment with a maximum of five dwelling units; (3) Community garden; (4) Dwelling, two-family, subject to Section 3.07; (5) Home occupation, subject to Section 3.09; (6) Townhouse; (7) Uses accessory to a principal use permitted in this Zone; and (8) Uses permitted by Section 3.01 of this Bylaw. 6.30.02 Subdivision Lot Requirements (1) No lot with a lot area less than 1,800.0 m2 (0.5 ac) may be created by subdivision. (2) No lot having a lot width less than 25.0 m (82.0 ft) may be created by subdivision. 6.30.03 Density of Development (1) There may not be more than one dwelling unit per 500.0 m2 (5,382.0 ft2) of lot area. (2) The floor area ratio is limited to a maximum of 0.6, but may be increased to 0.75 if at least 75% of the required off-street parking is provided underground. 6.30.04 Lot Coverage Lot coverage of all buildings and structures may not exceed 35%. 6.30.05 Height and Size of Principal Use Buildings (1) No building or structure may exceed a height of 9.0 m (29.5 ft). (2) No townhouse building or two-family dwelling may exceed a width of 50.0 m (164.0 ft) or six dwelling units, whichever is the lesser. Page 122 of 486
Page 123
Zoning Bylaw No. 300
Page RM1-2 City of Langford
6.30.06 Setbacks No building or structure may be located: (1) Within 7.5 m (24.6 ft) of any front lot line; or (2) Within 6 m.0 (19.7 ft) of any interior side lot line; or (3) Within 7.5 m (24.6 ft) of any exterior side lot line; or (4) Within 10.0 m (32.8 ft) of any rear lot line.
Page 123 of 486
Page 124
Zoning Bylaw No. 300
Page RM2-1 City of Langford
Section 6.31 – Attached Housing (RM2) Zone
The intent of the RM2 Zone is to permit two-family and townhouse residential uses in areas serviced by community sanitary sewers.
6.31.01 Permitted Uses The following uses and no others are permitted in the RM2 Zone: (1) Accessory buildings and structures, subject to Section 3.05; (2) Community garden; (3) Dwelling, two-family, subject to Section 3.07; (4) Home occupation, subject to Section 3.09; (5) Townhouse; (6) Uses accessory to a principal use permitted in this Zone; and (7) Uses permitted by Section 3.01 of this Bylaw. 6.31.02 Subdivision Lot Requirements (1) No lot having a lot area less than 1,800.0 m2 (0.5 ac) may be created by subdivision. (2) No lot having a lot width less than 18.0 m (59.1 ft) may be created by subdivision. 6.31.03 Density of Development (1) There may not be more than one dwelling unit per 285.0 m2 (3,067.7 ft2) of lot area. (2) The floor area ratio is limited to a maximum of 0.6, but may be increased to a maximum of 0.75 if at least 75% of the required off-street parking is provided underground. 6.31.04 Lot Coverage Lot coverage of all buildings and structures may not exceed 35%. 6.31.05 Height and Size of Principal Use Buildings (1) No building or structure may exceed a height of 9.0 m (29.5 ft). (2) No townhouse building or two-family dwelling may exceed a width of 50.0 m (164.0 ft) or six dwelling units, whichever is the lesser. Page 124 of 486
Page 125
Zoning Bylaw No. 300
Page RM2-2 City of Langford
6.31.06 Setbacks No building or structure may be located: (1) Within 7.5 m (24.6 ft) of any front lot line; or (2) Within 6.0 m (19.7 ft) of any interior side lot line; or (3) Within 7.5 m (24.6 ft) of any exterior side lot line; or (4) Within 10.0 m (32.8 ft) of any rear lot line.
Page 125 of 486
Page 126
Zoning Bylaw No. 300
Page RM2A-1 City of Langford
Section 6.31A – Attached Housing (RM2A) Zone
The intent of the RM2A Zone is to permit two-family and townhouse residential uses in areas serviced by community sanitary sewers. 6.31A.01 Permitted Uses The following uses and no others shall be permitted in the RM2A Zone. (1) Accessory buildings and structures, subject to Section 3.05; (2) Community garden; (3) Dwelling, two-family, subject to Section 3.07; (4) Home occupation, subject to Section 3.09; (5) Townhouse; (6) Uses accessory to a principal use permitted in this Zone; and (7) Uses permitted by Section 3.01 of this Bylaw. 6.31A.02 Subdivision Lot Requirements (1) No lot having a lot area less than 1,800.0 m2 (0.5 ac) may be created by subdivision. (2) No lot having a lot width less than 18.0 m (59.1 ft) may be created by subdivision. 6.31A.03 Density of Development (1) Except as provided in Articles (2) and (3), buildings in the RM2A Zone shall not exceed a floor area ratio of 0.75. (2) Despite subsection 6.31A.03(1), on land whose legal description is set out in Table 1 of Schedule AD, the floor area ratio is 1.0, if the owner of the land proposed to be developed: Pays to the City the amount specified in Column 4 of Table 1 of schedule AD, prior to issuance of a building permit. (3) Despite Subsection 6.31A.03(1), the floor area ratio may be increased to a maximum of 1.5 if the owner of the land proposed to be developed provides a minimum of 50% of the parking spaces required by this Bylaw in an underground or under building parking structure, subject to compliance with the density bonus provisions specified in Subsection 6.31A.03(2). 6.31A.04 Lot Coverage Lot coverage of all buildings and structures may not exceed 45%. Page 126 of 486
Page 127
Zoning Bylaw No. 300
Page RM2A-2 City of Langford
6.31A.05 Height and Size of Principal Use Buildings (1) No building or structure may exceed a height of three storeys. (2) No townhouse building or two-family dwelling may exceed a width of 50.0 m (164.0 ft) or six dwelling units, whichever is the lesser. 6.31A.06 Setbacks No building or structure may be located: (1) Within 5.5 m (18 ft) of any front lot line; or (2) Within 5.5 m (18 ft) of any exterior side lot line; or (3) Within 7.5 m (25 ft) of atleast one interior side or rear lot line, and within 3.0 m (10ft) of the other interior side or rear lot line.
Page 127 of 486
Page 128
Zoning Bylaw No. 300
Page RM3-1 City of Langford
Section 6.32 – Apartment (RM3) Zone
The intent of the RM3 Zone is to permit two-family, townhouse and apartment residential uses in areas serviced by community sanitary sewers. 6.32.01 Permitted Uses The following uses and no others are permitted in the RM3 Zone: (1) Accessory buildings and structures, subject to Section 3.05; (2) Apartment; (3) Community garden; (4) Dwelling, two-family, subject to Section 3.07; (5) Home occupation, subject to Section 3.09; (6) Townhouse; (7) Uses accessory to a principal use permitted in this Zone; and (8) Uses permitted by Section 3.01 of this Bylaw. 6.32.02 Subdivision Lot Requirements (1) No lot having a lot area less than 1,800.0 m2 (0.5 ac) may be created by subdivision. (2) No lot having a lot width less than 18.0 m (59.1 ft) may be created by subdivision. 6.32.03 Regulations for Use for Townhouses and Two-Family Dwellings A townhouse or two-family dwelling is subject to the regulations of the RM2 Zone and not the regulations of this Zone, except on that part of Lot 3, Section 5, Esquimalt District, Plan 3495, lying to the north east of a boundary parallel to and perpendicularly distant 75 feet from the north easterly boundary of said lot, where a townhouse or two-family dwellings is subject to the regulations of this Zone. 6.32.04 Density of Development (1) Except as provided in Articles (2) and (3), there may not be more than one dwelling unit per 200.0 m2 (2,152.8 ft2) of lot area.. (2) Buildings in the RM3 Zone may not exceed a floor area ratio of 1.0. (3) The floor area ratio may be increased to 1.25 if at least 75% of the required off-street parking is provided underground. 6.32.05 Lot Coverage Lot coverage of all buildings and structures may not exceed 35%. Page 128 of 486
Page 129
Zoning Bylaw No. 300
Page RM3-2 City of Langford
6.32.06 Height and Size of Principal Use Buildings (1) No apartment building may exceed a height of six storeys. (2) No Townhouse or two-family dwelling may exceed a height of 9.0 m (29.5 ft). 6.32.07 Setbacks No building or structure may be located: (1) Within 7.5 m (24.6 ft) of any front lot line; or (2) Within 7.5 m (24.6 ft) of any side lot line or a distance equal to 0.6 multiplied by the height of the building in metres, whichever is less; or (3) Within 10.0 m (32.8 ft) of the rear lot line or a distance equal to the height of the building in metres, whichever is less.
Page 129 of 486
Page 130
Zoning Bylaw No. 300
Page RM3A-1 City of Langford
Section 6.32A – Apartment (RM3A) Zone
The intent of the RM3A Zone is to permit two-family, townhouse and apartment residential uses in areas serviced by community sanitary sewers, and to provide, through density bonusing, for higher densities of development. 6.32A.01 Permitted Uses The following uses and no others are permitted in the RM3A Zone: (1) Accessory buildings and structures, subject to Section 3.05;; (2) Apartment; (3) Community garden; (4) Dwelling, two-family, subject to Section 3.07; (5) Home occupation, subject to Section 3.09; (6) Townhouse; (7) Uses accessory to a principal use permitted in this Zone; and (8) Uses permitted by Section 3.01 of this Bylaw. 6.32A.02 Subdivision Lot Requirements (1) No lot having a lot area less than 1,800.0 m2 (0.5 ac) may be created by subdivision. (2) No lot having a lot width less than 18.0 m (59.1 ft) may be created by subdivision. 6.32A.03 Density of Development (1) There may not be more than one dwelling unit per 550.0 m2 (5,920.2 ft2) of lot area. (2) Despite Article 6.32A.03 (1), on land whose legal description is set out in Table 1 of Schedule “AD”, the density of development may exceed one dwelling unit per 550.0 m2 (5,920.2 ft2), if the owner of the land proposed to be developed: (a) Pays to the City the amount specified in Column 4 of Table 1 of Schedule “AD”, prior to issuance of a Building Permit; and (b) Provides to the City the amenity specified in Column 4 of Table 1 of Schedule “AD”, prior to issuance of a Building Permit. (3) Despite Article 6.32A.03(2), buildings developed pursuant to Article (2) shall not exceed a maximum of one dwelling unit per 200.0 m2 (2,152.8 ft2). (4) Under no circumstances may the floor area ratio exceed 1.0. 6.32A.04 Lot Coverage Page 130 of 486
Page 131
Zoning Bylaw No. 300
Page RM3A-2 City of Langford
Lot coverage of all buildings and structures may not exceed 35%. 6.32A.05 Height and Size of Principal Use Buildings (1) No apartment building may exceed a height of six storeys. (2) No townhouse or two-family dwelling may exceed a height of 9.0 m (29.5 ft). 6.32A.06 Setbacks No building or structure may be located: (1) Within 7.5 m (24.6 ft) of any front lot line; or (2) Within 7.5 m (24.6 ft) of any side lot line or a distance equal to 0.6 multiplied by the height of the building in metres, whichever is less; or (3) Within 10.0 m (32.8 ft) of the rear lot line or a distance equal to the height of the building in metres, whichever is less.
Page 131 of 486
Page 132
Zoning Bylaw No. 300
Page RM4-1 City of Langford
Section 6.33 – Apartment – Senior Citizens (RM4) Zone
The intent of the RM4 Zone is to permit apartment residential uses for senior citizens in areas serviced by community sanitary sewers. 6.33.01 Permitted Uses The following uses and no others are permitted in the RM4 Zone: (1) Accessory buildings and structures, subject to Section 3.05; (2) Apartment, senior citizens; (3) Community garden; (4) Home occupation, subject to Section 3.09; (5) Uses accessory to a principal use permitted in this Zone; and (6) Uses permitted by Section 3.01 of this Bylaw. 6.33.02 Subdivision Lot Requirements No lot having a lot area less than 5,000.0 m2 (1.2 ac) may be created by subdivision. 6.33.03 Density of Development The total area of buildings and structures on any lot must not exceed the lesser of the following: (1) The sum of the following, in square metres: (a) The number of one bedroom dwelling units on the lot times 93; (b) The number of two bedroom dwelling units on the lot times 278; and (c) The number of three bedroom dwelling units on the lot times 464; or (2) The area of a maximum floor area ratio of 0.6, or a maximum floor area ratio of 0.75 if at least 75% of the required off-street parking is provided underground. 6.33.04 Lot Coverage Lot coverage of all buildings and structures may not exceed 16%. 6.33.05 Height and Size of Principal Use Buildings No building or structure may exceed a height of six storeys. Page 132 of 486
Page 133
Zoning Bylaw No. 300
Page RM4-2 City of Langford
6.33.06 Setbacks No building or structure may be located: (1) Within 7.5 m (24.6 ft) of any front lot line; or (2) Within 7.5 m (24.6 ft) of any side lot line or a distance equal to 0.6 multiplied by the height of the building in metres, whichever is less; or (3) Within 10.0 m (32.8 ft) of the rear lot line or a distance equal to the height of the building, whichever is less.
Page 133 of 486
Page 134
Zoning Bylaw No. 300
Page CH1-1 City of Langford
Section 6.34 – Cluster Housing Residential (CH1) Zone
The intent of the CH1 Zone is to permit one-family, two-family and townhouse residential uses in a manner designed to cluster density within a smaller portion of the development site and preserve open space.
6.34.01 Permitted Uses The following uses and no others are permitted in the Cluster Housing (CH1) Zone: (1) Accessory building and structures, subject to Section 3.05; (2) Community garden; (3) Home office , subject to Section 3.09; (4) Dwelling, one-family, at the location shown on Schedule “C” attached to and forming part of this Bylaw; (5) Dwelling, one-family in those locations identified as Lot A and B on Schedule “C”, provided that at least 17% of the maximum permitted dwelling units on Lot A are one- family dwellings or two-family dwellings; (6) Dwelling, two-family, at the location shown on Schedule “C” attached to and forming part of this Bylaw and subject to Section 3.07; (7) Dwelling, two-family, in those locations identified as Lot A and B on Schedule “C”, provided that at least 17% of the maximum permitted dwelling units on Lot A are one- family dwellings or two-family dwellings; (8) Townhouse, on lots with a lot area greater than or equal to 1,800.0 m2 (0.5 ac) and a lot depth greater than or equal to 25.0 m (82.0 ft), in those locations identified as Lot A and B on Schedule “C”, provided that at least 17% of the maximum permitted dwelling units on Lot A are one-family dwellings or two-family dwellings; (9) Uses accessory to a principal use permitted in this Zone; and (10) Uses permitted by Section 3.01 of this Bylaw. 6.34.02 Density of Development The maximum density on each of the lots identified on Schedule “C” is as follows: (1) Lot A: 413 dwelling units; and (2) Lot B: 76 dwelling units. 6.34.03 Height and Size of Principal Use Buildings (1) The height of any residential building shall not exceed 12.0 m (39.4 ft) or three storeys. (2) The height of any accessory building shall not exceed 5.0 m (16.4 ft). Page 134 of 486
Page 135
Zoning Bylaw No. 300
Page CH1-2 City of Langford
(3) No townhouse building or structure shall exceed a width of 50.0 m (164.0 ft) or six dwelling units, whichever is greater. 6.34.04 Setbacks (1) No townhouse may be located: (a) Within 5.0 m (16.4 ft) of any front lot line, except that no garage or carport whose vehicle access crosses a front lot line may be located within 5.5 m (18.0 ft) of the front lot line; or (b) Within 6.0 m (19.7 ft) of any side lot line, except that on a corner lot no townhouse may be located within 7.5 m (24.6 ft) of the exterior side lot line; or (c) Within 7.5 m (24.6 ft) of any rear lot line. (2) No one-family dwelling or two-family dwelling may be located: (a) Wtihin 5.0 m (16.4 ft) of any front lot line, except that no garage or carport whose vehicle access crosses a front lot line may be located within 5.5 m (18.0 ft) of the front lot line; or (b) Within 1.5 m (4.9 ft) of any side lot line and the sum of the setbacks from the two side lot lines shall not be less than 4.5 m (14.8 ft), except that on a corner lot no one-family dwelling or two-family dwelling may be located within 6.0 m (19.7 ft) of the exterior side lot line; or (c) Within 7.5 m (24.6 ft) of any rear lot line. (a) Accessory buildings are not permitted in any required front or side setback. 6.34.05 Lot Coverage Lot coverage of all buildings and structures may not exceed 35%. 6.34.06 Subdivision Lot Requirements The following regulations apply to all lots that may be created by subdivision: (1) Minimum lot area shall be 695.0 m2 (7,480.9 ft2); (2) Minimum lot width shall be 16.0 m (52.5 ft); and (3) Minimum lot depth shall be 30.0 m (98.4 ft). Page 135 of 486
Page 136
Zoning Bylaw No. 300
Page CH2-1 City of Langford
Section 6.35 – Cluster Housing Residential (CH2) Zone
The intent of the CH2 Zone is to permit one-family residential uses in a manner designed to cluster density within a smaller portion of the development site and preserve open space. 6.35.01 Permitted Uses The following uses and no others are permitted in the CH2 Zone: (1) Accessory buildings and structures, subject to Section 3.05; (2) Community garden; (3) Dwelling, one-family; (4) Group daycare , subject to Subsection 3.26.02; (5) Group daycare with a maximum capacity of 76 children, on land legally described as Lot 1, Section 80, Metchosin District, Plan VIP70354 (1028 Lomalinda Drive) (6) Home occupation, subject to Section 3.09; (7) Secondary suite in a one-family dwelling, subject to Section 3.08; (8) The keeping of not more than four boarders in a one-family dwelling; (9) Uses accessory to a principal use permitted in this Zone; and (10) Uses permitted by Section 3.01 of this Bylaw. 6.35.02 Subdivision Lot Requirements No lot having a lot area less than 1,400.0 m2 (15,069.5 ft2) may be created by subdivision. 6.35.03 Density of Development (1) The maximum density on the property legally described as Parcel A (DD34484I), Section 80, Metchosin District, Except Part On Plan Attached to Conveyance Dated the 24th Day of July 1911 From David Albert Henry to the Canadian Northern Pacific Railway Company and Deposited Under DD 27589 and Except Parts in Plans 6887 and 7142 shall be eight one-family dwellings . This may be increased to 16 one-family dwellings if at least 45% of the property is dedicated as park and the applicant provides at its own cost, the installation of sewer services to the entire subdivision, prior to subdivision. (2) There may not be more than one group daycare on land legally described as Lot 1, Section 80, Metchosin District, Plan VIP70354 (1028 Lomalinda Drive). 6.35.04 Height and Size of Principal Use Buildings No building or structure may exceed a height of 9.0 m (29.5 ft). Page 136 of 486
Page 137
Zoning Bylaw No. 300
Page CH2-2 City of Langford
6.35.05 Setbacks No building or structure may be located: (1) Within 7.5 m (24.6 ft) of any front lot line or rear lot line; or (2) Within 1.5 m (4.9 ft) of any interior side lot line provided, however, that the sum of the setbacks from any two interior side lot lines is not less than 4.5 m (14.8 ft); or (3) Within 6.0 m (19.7 ft) of any exterior side lot line. 6.35.06 Lot Coverage Lot coverage of all buildings and structures may not exceed 35%.
Page 137 of 486
Page 138
Zoning Bylaw No. 300
Page RM7-1 City of Langford
Section 6.36 – Medium-Density Apartment (RM7) Zone
The intent of the RM7 Zone is to permit two-family, townhouse and apartment residential uses at a medium density in areas serviced by community sanitary. 6.36.01 Permitted Uses The following uses and no others shall be permitted in the RM7 Zone. (1) Accessory buildings and structures, subject to Section 3.05; (2) Apartment; (3) Community garden; (4) Dwelling, two-family, subject to Section 3.07; (5) Home occupation, subject to Section 3.09; (6) Townhouse; and (7) Uses accessory to a principal use permitted in this Zone; and (8) Uses permitted by Section 3.01 of this Bylaw. 6.36.02 Subdivision Lot Requirements (1) No lot having a lot area less than 4,000.0 m2 (1.0 ac) may be created by subdivision. (2) No lot having a lot width less than 20.0 m (65.6 ft) may be created by subdivision. (3) No lot having a lot depth less than 34.0 m (111.5 ft) may be created by subdivision. 6.36.03 Density of Development (1) Except as provided in Articles (2), (3), (4) and (5), buildings shall not exceed a floor area ratio of 1.0. (2) The floor area ratio may be increased to 1.15 if the owner provides at least 50% of the parking spaces required by this Bylaw in an underground parking structure, and by an additional 0.02 to a maximum of 1.25 for every additional 5% of the parking spaces so provided in excess of 50%. (3) The floor area ratio may be increased to 1.25 if the owner provides multiple-family residential amenity space of 5.0 m2 (53.8 ft2) per dwelling unit in addition to the required usable open space. (4) The floor area ratio may be increased to 1.6 on a lot located in the shaded area shown on Schedule “AE”. 6.36.04 Lot Coverage (1) Lot coverage of all buildings and structures may not exceed 50%; Page 138 of 486
Page 139
Zoning Bylaw No. 300
Page RM7-2 City of Langford
(2) Lot coverage of all buildings and structures with heights of three storeys or more located in the shaded area shown on Schedule “AE” may not exceed 75%. 6.36.05 Height and Size of Principal Use Buildings (1) No apartment building may exceed a height of six storeys. (2) No townhouse or two-family dwelling may exceed a height of 9.0 m (29.5 ft). 6.36.06 Setbacks No building or structure may be located: (1) Within 7.5 m (24.6 ft) of any front lot line; or (2) Within 3.0 m (9.8 ft) of any interior side lot line; or (3) Within 7.5 m (24.6 ft) of any exterior side lot line; or (4) Within 3.0 m (9.8 ft) of any rear lot line; or (5) Within 7.5 m (24.6 ft) of any rear lot line, if that lot line abuts, or is separated only by a highway, from a lot in a Residential Zone.
Page 139 of 486
Page 140
Zoning Bylaw No. 300
Page RM7A-1 City of Langford
Section 6.36A – Medium-Density Apartment A (RM7A) Zone
The intent of the RM7A Zone is to permit two-family, townhouse and apartment residential uses at a medium density in areas serviced by community sanitary sewer and to allow for increased densities through density bonussing. 6.36A.01 Permitted Uses The following uses and no others are permitted in the RM7A Zone: (1) Accessory buildings and structures, subject to Section 3.05; (2) Apartment, except on the parcel legally described as Lot 3, Section 108, Esquimalt District, Plan 15809 Except Parts in Plans VIP71966 and VIP71969 (300 Phelps Ave); Lot 15, Section 109, Esquimalt District, Plan 12187 Except Part in Plan VIP71967 (647 Redington Ave), Lot 17, Section 109, Esquimalt District, Plan 12187 (2478 Selwyn Rd), Lot 16, Section 109, Esquimalt District, Plan 12187 Except Part in Plan VIP71967, (2482 Selwyn Rd); and Lot A, Section 84, Esquimalt District, Plan VIP51623 (3296 Jacklin Rd); (3) Community garden; (4) Dwelling, two-family, subject to Section 3.07; (5) Group Daycare, on the property legally described as Lot 1, Section 72, Esquimalt District, Plan 45918 (616 Goldstream Ave) and in accordance with Subsection 3.26.02; (6) Home occupation, subject to Section 3.09; (7) Townhouse; (8) Uses accessory to a principal use permitted in this Zone; and (9) Uses permitted by Section 3.01 of this Bylaw. 6.36A.02 Subdivision Lot Requirements (1) No lot having a lot area less than 3,000.0 m2 (0.7 ac) may be created by subdivision. (2) No lot having a lot width less than 20.0 m (65.6 ft) may be created by subdivision. (3) No lot having a lot depth less than 34.0 m (111.5 ft) may be created by subdivision. (4) Despite Article 6.36A.02(1), on lots located within the shaded area shown on Schedule “AI”, a lot having a lot area less than 3,000.0 m2 (0.7 ac) but not less than 90.0 m2 (968.8 ft2) may be created by subdivision if the owner of the land proposed to be subdivided pays to the City the amount specified in Column 4 of Table 1 of Schedule “AD” prior to the issuance of a Building Permit. (5) Despite Articles 6.36A.02(2) and 6.36A.02(3), on lots located within the shaded area shown on Schedule “AI”, no lot having a lot width less than 4.0 m (13.1 ft) or a lot depth less than 22.0 m (72.2 ft) may be created by subdivision. Page 140 of 486
Page 141
Zoning Bylaw No. 300
Page RM7A-2 City of Langford
6.36A.03 Density of Development (1) There may not be more than three dwelling units on a lot, with a combined floor area ratio not exceeding 0.5. (2) Despite Article 6.36A.03(1), on land whose legal description is set out in Table 1 of Schedule “AD”, the density of development may exceed three dwelling units and a floor area ratio of 0.5 if the owner of the land proposed to be developed: (a) Pays to the City the amount specified in Column 4 of Table 1 of Schedule “AD”, prior to the issuance of a Building Permit; and (b) Provides to the City the amenity specified in Column 4 of Table 1 of Schedule “AD” prior to the time of Building Permit issuance. (3) Despite Clause 6.36A.03 (2)(a), the owner may provide a reduced amenity contribution from that specified in Table 1 of Schedule “AD” in accordance with Table 2 below where the owner enters into an agreement with the City prior to issuance of a building permit, under which the owner agrees to achieve a minimum Level 1 Rating defined by the Green Development Checklist Policy for all development on the land. Table 2 – Amenity Contribution Reductions (Bylaw No. 1432) Overall Green Development Checklist Project Rating % Reduction to the Required Contributions Specified in Table 1 Level 1 10% Level 2 15% Level 3 25% Level 4 50% (4) The floor area ratio may be increased to a maximum of 1.6 on a lot located in the shaded area shown on Schedule “AE”. (5) Except as provided in Article (4), buildings developed pursuant to Article (2) shall not exceed a floor area ratio of 1.0. (6) The floor area ratio may be increased to a maximum of 1.15 if the owner provides at least 50% of the parking spaces required by this Bylaw in an underground parking structure, and by an additional 0.02 to a maximum of 1.25 for every additional 5% of the parking spaces so provided. (7) Despite any other part of this Subsection, on lots located within the shaded area shown on Schedule “AI”, the floor area ratio may not exceed 3.0. (8) Despite Articles 6.36A.03(1) and (5) and subject to Article 6.36A.03(2), the floor area ratio may be a maximum of 1.2 for the lot legally described as Lot 1, Section 109, Esquimalt District, Plan 15552 Except Part in Plan VIP71965 (667 Redington Ave). Page 141 of 486
Page 142
Zoning Bylaw No. 300
Page RM7A-3 City of Langford
6.36A.04 Lot Coverage (1) Lot coverage of all buildings and structures may not exceed 35% unless the density bonus provisions of Article 6.36A.03(2) have been engaged, in which case the lot coverage of all buildings and structures may not exceed 50 %. (2) Lot coverage of all buildings and structures with heights of threestoreys or more located in the shaded area shown on Schedule “AE” may not exceed 75%. (3) Despite any other part of this Subsection, on lots located within the shaded area shown on Schedule “AI”, the lot coverage may not exceed 85%. 6.36A.05 Height and Size of Principal Use Buildings (1) No apartment building may exceed a height of six storeys. (2) No townhouse or two-family dwelling may exceed a height of three storeys. (3) On the lot legally described as Lot 1, Section 109, Esquimalt District, Plan 15552 Except Part in Plan VIP71965 (667 Redington Ave) the maximum height for an apartment is five storeys. 6.36A.06 Setbacks (1) No building or structure may be located: (2) Within 7.5 m (24.6 ft) of any front lot line; or (3) Within 3.0 m (9.8 ft) of any interior side lot line; or (4) Within 7.5 m (24.6 ft) of any exterior side lot line; or (5) Within 3.0 m (9.8 ft) of any rear lot line; or (6) Within 7.5 m (24.6 ft) of any rear lot line, if that lot line abuts, or is separated only by a highway, from a lot in a Residential Zone; or (7) Despite Articles (4) and (5), on lands legally described as Lot 7, Section 109, Esquimalt District, Plan 10426 (656 Strandlund Avenue); Lot 1, Section 109, Esquimalt District, Plan 28414 (660 Strandlund Avenue); and Lot 9, Section 109, Esquimalt District, Plan 10426 (664 Strandlund Avenue) the minimum setback to the Trans Canada Highway Lands is 4.6 m (15.1 ft).
Page 142 of 486
Page 143
Zoning Bylaw No. 300
Page CH3-1 City of Langford
Section 6.37 – Cluster Housing Residential (CH3) Zone
The intent of the CH3 Zone is to permit one-family residential uses in a manner designed to cluster density within a smaller portion of the development site and preserve open space. 6.37.01 Permitted Uses The following uses and no others are permitted in the CH3 Zone: (1) Accessory buildings and structures, subject to Section 3.05; (2) Community garden; (3) Dwelling, one-family; (4) Home occupation, subject to Section 3.09; (5) Uses accessory to a principal use permitted in this Zone; and (6) Uses permitted by Section 3.01 of this Bylaw. 6.37.02 Density of Development There may not be more than one residential building on a lot. 6.37.03 Subdivision Lot Requirements (1) No lot having a lot area less than 9.0 ha (22.2 ac) may be created by subdivision. (2) Despite Article 6.37.03(1), up to 17 lots, none having a lot area of less than 1,500.0 m2 (16,145.9 ft2), may be subdivided from Lot 1, Section 26, Goldstream District, Plan 17841, Except Parts in Plans 24172, 43873, and VIP67119, if 5.7 ha (14.1 ac) of the land shown as Amenity on Schedule “G” is transferred to the City of Langford for Park purposes. 6.37.04 Height and Size of Principal Use Buildings No building or structure may exceed a height of 9.0 m (29.5 ft). 6.37.05 Setbacks (1) No building or structure may be located: (a) Within 7.5 m (24.6 ft) of any front lot line or rear lot line; or (b) Within 1.5 m (4.9 ft) of any interior side lot line provided, however, that the sum of the setbacks from any two interior side lot lines is not less than 4.5 m (14.8 ft); or (c) Within 6.0 m (19.7 ft) of any exterior side lot line. 6.37.06 Lot Coverage Lot coverage of all buildings and structures may not exceed 35%. Page 143 of 486
Page 144
Zoning Bylaw No. 300
Page CH4-1 City of Langford
Section 6.37A – Cluster Housing Residential 4 (CH4) Zone
The intent of the CH4 Zone is to permit one-family, two-family and townhouse residential uses in a manner designed to cluster density within a smaller portion of the development site and preserve open space. 6.37A.01 Permitted Uses The following uses and no others are permitted in the CH4 Zone: (1) Accessory buildings and structures, subject to Section 3.05; (2) Community garden; (3) Dwelling, one-family; (4) Dwelling, two-family, subject to Section 3.07; (5) Home occupation, subject to Section 3.09; (6) Townhouse; (7) Uses accessory to a principal use permitted in this Zone; and (8) Uses permitted by Section 3.01 of this Bylaw. 6.37A.02 Subdivision Lot Requirements (1) No lot having a lot area less than 100.0 m2 (1,076.4 ft2) may be created by subdivision. (2) No lot having a lot width of less than 5.0 m (16.4 ft) may be created by subdivision. 6.37A.03 Density of Development (1) There may not be more than three dwelling units in the CH4 Zone; (2) Despite Article 6.37A.03(1), on land whose legal description is set out in Table 1 of Schedule “AD”, there may be more than three dwelling units in the CH4 Zone, if the owner of the land proposed to be developed pays to the City the amount specified in Column 4 of Table 1 of Schedule “AD”, prior to the issuance of a Building Permit for townhouse or two-family dwelling uses or prior to subdivision approval for one-family dwelling uses. 6.37A.05 Lot Coverage Lot coverage of all buildings and structures may not exceed 60%. 6.37A.06 Height and Size of Principal Use Buildings No building or structure may exceed a height of three storeys. 6.37A.07 Setbacks Page 144 of 486
Page 145
Zoning Bylaw No. 300
Page CH4-2 City of Langford
No building or structure may be located: (1) Within 3.0 m (9.8 ft) of any front lot line, except that no garage or carport whose vehicle access crosses a front lot line may be located within 5.5 m (18.0 ft) of the front lot line; or (2) Within 1.2 m (3.9 ft) of any interior side lot lines abutting any Zone other than the CH4 Zone; or (3) Within 3.0 m (9.8 ft) of any exterior side lot line, except that no garage or carport whose vehicle access crosses an exterior side lot line may be located within 5.5 m (18.0 ft) of the exterior side lot line; or (4) Within 3.0 m (9.8 ft) of any rear lot line.
Page 145 of 486
Page 146
Zoning Bylaw No. 300
Page CH5-1 City of Langford
Section 6.37B – Cluster Housing Residential 5 (CH5) Zone
The intent of the CH5 Zone is to permit one-family, two-family and townhouse residential uses in a manner designed to cluster density within a smaller portion of the development site and preserve open space. 6.37B.01 Permitted Uses The following uses and no others are permitted in the CH5 Zone: (1) Accessory buildings and structures, subject to Section 3.05; (2) Community garden; (3) Dwelling, one-family; (4) Dwelling, two-family, subject to Section 3.07; (5) Home occupation, subject to Section 3.09; (6) Secondary suite in a one-family dwelling, subject to Section 3.08; (7) The keeping of not more than one boarder in a one-family dwelling; (8) Townhouse; (9) Uses accessory to a principal use permitted in this Zone; and (10) Uses permitted by Section 3.01 of this Bylaw. 6.37B.02 Subdivision Lot Requirements One-Family Dwelling Lots (1) No lot having a lot area less than 700.0 m2 (17,534.7 ft2) may be created by subdivision for a one-family dwelling. (2) No lot for a one-family dwelling may have a lot width less than 15.0 m (49.2 ft). (3) No lot for a one-family dwelling may have a building envelope width or depth less than 7.0 m (23.0 ft). Two-Family Dwelling Lots (4) No lot having a lot area less than 835.0 m2 (8,987.9 ft2) may be created by subdivision for a two-family dwelling. (5) No lot for a two-family dwelling may have a lot width less than 18.0 m (59.1 ft). (6) No lot for a two-family dwelling may have a building envelope width or depth less than 14.0 m (45.9 ft). Townhouse Lots Page 146 of 486
Page 147
Zoning Bylaw No. 300
Page CH5-2 City of Langford
(7) No lot having a lot area less than 600.0 m2 (6,458.3 ft2) may be created by subdivision for a townhouse. (8) No lot for a townhouse may have a lot width less than 24.0 m (78.7 ft). 6.37B.03 Density of Development on Individual Lots (1) There may not be more than one residential building on a one-family or two-family dwelling lot. (2) There may not be less than three dwelling units on a townhouse lot. (3) The maximum density of development on a townhouse lot is one dwelling unit per 200.0 m2 (2,152.8 ft2) of lot area. 6.37B.04 Density of Development in the CH5 Zone (1) There may not be more than 10 dwelling units in the CD5 Zone. (2) Despite Article 6.37B.04(1), there may be more than 10 dwelling units in the CH5 Zone if the owner of the land to be built upon has provided to the City, prior to the issuance of a Building Permit for a two-family dwelling or townhouse and prior to subdivision approval for a one-family dwelling: (a) $1,000 per one-family dwelling lot towards the General Amenity Reserve Fund; (b) $610 per dwelling unit in a two-family dwelling towards the General Amenity Reserve Fund; (c) $610 per townhouse dwelling unit towards the General Amenity Reserve Fund; and (d) An area of land not less than 141,640.0 m2 35 ac) as open space. (3) Provided that all of the requirements of Subsection 6.37B.04(2) have been met, the maximum density of development in the CH5 Zone is 312 dwelling units, exclusive of secondary suites. 6.37B.05 Regulations for Two-Family Dwelling Use Two-family dwellings are prohibited on panhandle lots. 6.37B.06 Height and Size of Principal Use Buildings (1) No one-family dwelling may exceed a height of 10.0 m (32.8 ft). (2) No two-family dwelling may exceed a height of 10.0 m (32.8 ft). (3) No townhouse building may exceed a height of three storeys. 6.37B.07 Setbacks (1) No one-family dwelling may be located: Page 147 of 486
Page 148
Zoning Bylaw No. 300
Page CH5-3 City of Langford
(a) Within 6.0 m (19.7 ft) of any front lot line; or (b) Within 6.0 m (19.7 ft) of any rear lot line; or (c) Within 1.5 m (4.9 ft) of any interior side lot line; or (d) Within 4.5 m (14.8 ft) of any exterior side lot line, except that no garage or carport whose vehicle access crosses an exterior side lot line may be located within 5.5 m (18.0 ft) of the exterior side lot line. (2) No townhouse may be located: (a) Within 3.0 m (9.8 ft) of any front lot line, except that no garage or carport whose vehicle access crosses a front lot line may be located within 5.5 m (18.0 ft) of the front lot line; or (b) Within 5.5 m (18.0 ft) of any rear lot line; or (c) Within 3.0 m (9.8 ft) of any exterior side lot line, except that no garage or carport whose vehicle crosses an exterior side lot line may be located within 5.5 m (18.0 ft) of the exterior side lot line; or (d) Within 1.2 m (3.9 ft) of any interior side lot line. 6.37B.08 Lot Coverage (1) The lot coverage of all buildings and structures, where the principal use building is less than two storeys above finished grade, shall not exceed 40%. (2) The lot coverage of all buildings and structures, where the principal use building is two storeys or higher above finished grade, shall not exceed 35%.
Page 148 of 486
Page 149
Zoning Bylaw No. 300
Page RM8-1 City of Langford
Section 6.38 – Assisted Living Medium Density Apartment (RM8) Zone
The intent of the RM8 Zone is to provide for assisted living uses in areas serviced by community sanitary sewer. 6.38.01 Permitted Uses The following uses and no others are permitted in the RM8 Zone: (1) Accessory buildings and structures, subject to Section 3.05; (2) Assisted living; (3) Community garden; (4) Uses accessory to a principal use permitted in this Zone; and (5) Uses permitted by Section 3.01 of this Bylaw. 6.38.02 Subdivision Lot Requirements No lot having a lot area less than 1,500.0 m2 (0.4 ac) may be created by subdivision. 6.38.03 Density of Development Buildings shall not exceed a floor area ratio of 1.35. 6.38.04 Lot Coverage Lot coverage of all buildings and structures must not exceed 35%. 6.38.05 Height and Size of Principal Use Buildings No building or structure may exceed a height of six storeys. 6.38.06 Setbacks No building or structure may be located: (1) Within 4.5 m (14.8 ft) of any front lot line; or (2) Within 7.5 m (24.6 ft) of any interior side lot line except that a Setback from an interior side lot line that abuts a lot in the RM8 Zone, or a lot in an Institutional Zone, may be reduced to 2.7 m (8.9 ft); or (3) Within 6.0 m (19.7 ft) of any exterior side lot line; or (4) Within 7.5 m (24.6 ft) of any rear lot line. Page 149 of 486
Page 150
Zoning Bylaw No. 300
Page RM8-2 City of Langford
6.38.07 Landscape Screening In addition to the regulations contained in Section 3.21 of this Bylaw, the following requirements apply to landscape screening in the RM8 Zone: (1) A landscape and screening area not less than 1.0 m (3.3 ft) in width containing a solid decorative fence of not less than 1.8 m (5.9 ft) in height, together with appropriate decorative planting, must be provided along all lot lines separating the lot from any Residential Zone; and (2) Despite Article 6.38.07(1), and where a lot abuts a highway separating the lot from residential uses, the solid decorative fence shall only be required if surface parking spaces are provided within the setback area between the principal building and the abutting highway.
Page 150 of 486
Page 151
Zoning Bylaw No. 300
Page RM9-1 City of Langford
Section 6.39 – Medium-Density Apartment (RM9) Zone
The intent of the RM9 Zone is to permit two-family, townhouse and apartment residential uses at a medium density in areas serviced by community sanitary sewer, and to provide for increased densities through density bonusing. 6.39.01 Permitted Uses The following uses and no others shall be permitted in the RM9 Zone. (1) Accessory buildings and structures, subject to Section 3.05; (2) Apartment; (3) Community garden; (4) Dwelling, two-family, subject to Section 3.07; (5) Home occupation, subject to Section 3.09; (6) Townhouse; (7) Uses accessory to a principal use permitted in this Zone; and (8) Uses permitted by Section 3.01 of this Bylaw. 6.39.02 Subdivision Lot Requirements (1) No lot having a lot area less than 4,000.0 m2 (1.0 ac) may be created by subdivision. (2) No lot having a lot width less than 20.0 m (65.6 ft) may be created by subdivision. (3) No lot having a lot depth less than 34.0 m (111.5 ft) may be created by subdivision. 6.39.03 Density of Development (1) Except as provided in Articles (2) and (3), buildings shall not exceed a floor area ratio of 1.0; (2) Despite Article 6.39.03(1), on land whose legal description is set out in Table 1 of Schedule “AD”, the floor area ratio may be increased to 2.0, if the owner of the land proposed to be developed: (a) Pays to the City the amount specified in Column 4 of Table 1 of Schedule “AD”, prior to the issuance of a Building Permit; and (b) Provides to the City the amenity specified in Column 4 of Table 1 of Schedule “AD”, prior to the issuance of an occupancy permit. (3) Despite the floor area ratio specified in Article 6.39.03(1) and provided that the density bonus provisions specified in Article 6.39.03(2) have been met, the floor area ratio may be further increased to 2.25 if the owner provides at least 50% of the parking spaces required by this Bylaw in an underground or under building parking structure, and by an Page 151 of 486
Page 152
Zoning Bylaw No. 300
Page RM9-2 City of Langford
additional 0.02 to a maximum of 2.5 for every additional 5% of the parking spaces so provided, subject to compliance with the density bonus provisions specified in Clause 6.39.03(2)(a). (4) Despite Articles 6.39.03(1), (2), and (3), the floor area ratio may be increased to a maximum of 2.5 on a lot located in the shaded area shown on Schedule “AE”. 6.39.04 Lot Coverage (1) Lot coverage of all buildings and structures may not exceed 50%. (2) Lot coverage of all buildings and structures with heights of three storeys or more located in the shaded area shown on Schedule “AE” may not exceed 75%. 6.39.05 Height and Size of Principal Use Buildings (1) No apartment building may exceed a height of six storeys. (2) No townhouse or two-family dwelling may exceed a height of 9.0 m (29.5 ft). 6.39.06 Setbacks No building or structure may be located: (1) Within 7.5 m (24.6 ft) of any front lot line; or (2) Within 3.0 m (9.8 ft) of any interior side lot line; or (3) Within 7.5 m (24.6 ft) of any exterior side lot line; or (4) Within 3.0 m (9.8 ft) of any rear lot line; or (5) Within 7.5 m (24.6 ft) of any rear lot line, if that lot line abuts, or is separated only by a highway, from a lot in a Residential Zone. Page 152 of 486
Page 153
Zoning Bylaw No. 300
Page C1-1 City of Langford
Section 6.40 – Neighbourhood Commercial (C1) Zone
The intent of the C1 Zone is to permit small-scale commercial and service uses to serve the local neighbourhood. 6.40.01 Permitted Uses The following uses and no others are permitted in the C1 Zone: (1) Accessory buildings and structures, subject to Section 3.05; (2) Bakery, not exceeding 200.0 m2 (2,152.8 ft2) of gross floor area; (3) Business support service; (4) Car wash, on land legally described as Lot 1, Section 1, Range 3 West, Highland District, Plan 6726 (5) Community garden; (6) Dance studio, on land legally described as Lot 29, Section 1, Range 2 West, Highland District, Plan 13385; (7) Dwelling unit, limited to a maximum of one in conjunction with any of the principal uses permitted in this Zone, provided that: (a) If located on the same storey as the commercial use, it is located to the rear of the commercial use; and (b) The dwelling unit is fully separated from the commercial use with the main street access to the dwelling unit being entirely separated from that of the related commercial use; (8) Gasoline service station, on land legally described as Lot 1, Section 1, Range 3 West, Highland District, Plan 6726 (9) Group daycare , subject to Subsection 3.26.02; (10) Group daycare, limited to a capacity of 41 children and subject to Section 3.26.02, on land legally described as Lot 29, Section 1, Range 2 West, Highland District, Plan 13385; (11) Medical Clinics and accessory related commercials uses; (12) Office; (13) Personal service establishment; (14) Preschool; (14) Restaurant; (15) Retail store; Page 153 of 486
Page 154
Zoning Bylaw No. 300
Page C1-2 City of Langford
(16) Uses accessory to a principal use permitted in this Zone; (17) Uses permitted by Section 3.01 of this Bylaw; and (18) Veterinary practice, on land legally described as Lot 2, Section 112, Esquimalt District, Strata Plan VIS4692 and Lot 1, Section 112, Esquimalt District, Plan VIP70623. 6.40.02 Subdivision Lot Requirements (1) No lot having a lot area less than 695.0 m2 (7,480.9 ft2) may be created by subdivision.. (2) No lot having a lot width less than 16.0 m (52.5 ft) may be created by subdivision. 6.40.03 Regulations for Use (1) Any goods produced on the premises must be sold at retail on the same premises. (2) There may not be more than one dwelling unit on a lot. 6.40.04 Density of Development (1) The floor area ratio may not exceed 0.5. (2) The floor area ratio may be increased to 1.0 on a lot located in the shaded area shown on Schedule “AE”. 6.40.05 Lot Coverage (1) Lot coverage of all buildings and structures may not exceed 50%. (2) Lot coverage of all buildings and structures located in the shaded area shown on Schedule “AE” may not exceed 75%. 6.40.06 Height and Size of Principal Use Buildings No building or structure may exceed a height of 9.0 m (29.5 ft). 6.40.07 Setbacks No building or structure may be located: (1) Within 2.0 m (6.6 ft) of any front lot line; or (2) Within 6.0 m (19.7 ft) of any interior side lot line if the interior side lot line abuts a Residential Zone or a Multiple Family Residential Zone; or (3) Within 7.5 m (24.6 ft) of any exterior side lot line; or (4) Within 10.0 m (32.8 ft) of any rear lot line. 6.40.08 Landscape Screening In addition to the regulations contained in Section 3.21 of this Bylaw the following requirements apply to landscape screening in the C1 Zone: Page 154 of 486
Page 155
Zoning Bylaw No. 300
Page C1-3 City of Langford
(1) A continuous landscape and screening area not less than 2.0 m (6.6 ft) wide must be provided along the developed portion of each side of the lot which abuts a highway. This landscape and screening area may be interrupted at boulevard crossings, or to provide necessary pedestrian access to a building or for viewing shop windows; (2) Except in those portions where a building abuts a lot line, screen planting at least 1.8 m (5.9 ft) high in a strip at least 1.5 m (4.9 ft) wide, or a solid decorative fence at least 1.8 m (5.9ft) high must be provided along all rear lot lines or side lot lines separating the developed portion of the lot from any Residential Zone or Multiple Family Residential Zone, whether or not such Zone is separated by a highway or not; and (3) Despite Articles (1) and (2) where the lot abuts a highway separating the lot from residential use a 1.8 m (5.9 ft) high landscaping screen or solid decorative fence must be provided along the front lot line if surface parking spaces are provided between the highway and the building. Otherwise, the owner may provide 3.0 m (9.8 ft) continuous landscape strip. Page 155 of 486
Page 156
Zoning Bylaw No. 300
Page C3-1 City of Langford
Section 6.41 – District Commercial (C3) Zone
The intent of the C3 Zone is to permit commercial and service uses to serve the community as a whole. 6.41.01 Permitted Uses The following uses and no others are permitted in the C3 Zone: (1) Accessory buildings and structures, subject to Section 3.05; (2) Animal hospital in an enclosed building; (3) Auction; (4) Automobile parts and accessories sale, installation and repair; (5) Automobile repair and service facility, minor on land legally described as Lot 47, Section 80, Esquimalt District, Plan 12203 (2988 Jacklin Road); (6) Automobile repair and service facility, minor as an accessory use on land legally described as Lot 2, Section 73, Esquimalt District, Plan 5988; a portion of Lot 2, Section 73, Esquimalt District, Plan 5988; a portion of Lot 2, Section 73, Esquimalt District, Plan 5039, except that part in Plan 7390; a portion of Lot B, Section 73, Esquimalt District, Plan 8234; and a portion of Lot 1, Section 73, Esquimalt District, Plan 7390 (as shown on the map attached to and forming part of this Bylaw as Schedule “I”) (860 Attree Avenue); (7) Automobile repair and service facility, minor limited to a maximum of 20% of the gross floor area of the building in which it is located, on land legally described as Lot 1, Section 80, Esquimalt District, Plan 29395 (2924 Jacklin Road); and Lot A, except that part east of the centre line of Reference Plan 49711, Section 74, Esquimalt District, Plan 49712 (790 Kelly Road); and the portion of Lot B, Section 74, Esquimalt District, Plan 49710, lying west of the centre line of Reference Plan 49711 (2945 Jacklin Road, Westshore Town Centre); (8) Bakery; (9) Business support service; (10) Car wash; (11) Catering; (12) Charitable facility; (13) Commercial nursery and greenhouse; (14) Community garden; (15) Cultural facility; (16) Dwelling unit, limited to a maximum of one per lot, and accessory to any of the principal uses permitted in this Zone, provided that: (a) If located on the same storey as the commercial use, the dwelling unit is located to the rear of the commercial use; and Page 156 of 486
Page 157
Zoning Bylaw No. 300
Page C3-2 City of Langford
(b) The dwelling unit is fully separated from the commercial use with the main street access to the dwelling unit being entirely separated from that of the related commercial use; (17) Film production studio; (18) Financial institution; (19) Fitness centre; (20) Funeral parlour; (21) Gasoline service station; (22) General Industrial Uses, limited to sheet metal cutting and fabrication, and restricted to one such use on the propert legally described as Lot 1, Section 99, Esquimalt District, Plan EPP19681; PID No.;028-851-323 (1016 McCallum Rd) in the portions as shown shaded on Plan No.1 attached to and forming part of this Bylaw; (23) Groundwater extraction, processing, packaging, warehousing and retail sale, on land legally described as Lot 1, Section 73, Esquimalt District, Plan 10023, Except Parts in Plan VIP69580 (895 Station Avenue); (24) Group daycare with a maximum capacity of 90 children on the lot legally described as Lot 1, Section 72, Esquimalt District, Plan EPP24286 (2780 Veterans Memorial Parkway); (25) Hotel; (26) Household equipment and appliance service and repair; (27) Library; (28) Licensed premises; (29) Liquor store; (30) Medical Clinics and accessory related commercials uses; (31) Office; (32) One dwelling unit per lot that is accessory to any of the uses permitted in this Zone, provided that: (a) If located on the same level as the commercial use it will be located behind the commercial use; and (b) It is fully separated from the commercial use with the main street access to the dwelling unit being entirely separated from that of the related commercial use; (33) Parking facility; (34) Personal service establishment; (35) Recreation facility, indoor; Page 157 of 486
Page 158
Zoning Bylaw No. 300
Page C3-3 City of Langford
(36) Recycling depot; (37) Restaurant; (38) Restaurant, drive-through, except on lots that abut Goldstream Avenue; (39) Retail store; (40) School; (41) Shopping centre; (42) Taxi office; (43) Training and education facility; (44) Transportation terminal; (45) Unenclosed storage, subject to Section 3.13, as an accessory use to a principal use permitted in this Zone; (46) Uses accessory to a principal use permitted in this Zone; (47) Uses permitted by Section 3.01 of this Bylaw; and (48) Within that portion of the lands shown shaded on the map attached as Schedule “S”, the following uses: (a) Automobile body and paint shop; (b) Automobile rental and sale facility, major; (c) Automobile rental and sale facility minor; (d) Automobile repair and service facility, major; (e) Automobile repair and service facility, minor; (f) Contractor service; (g) Equipment sales, service, repair and rental, minor; and (h) Warehouse. 6.41.02 Subdivision Lot Requirements (1) No lot having a lot area less than 695.0 m2 (7,480.9 ft2) may be created by subdivision. (2) No lot having a lot width less than 16.0 m (52.5 ft) may be created by subdivision. 6.41.03 Density of Development The floor area ratio may not exceed 4.5 Page 158 of 486
Page 159
Zoning Bylaw No. 300
Page C3-4 City of Langford
6.41.04 Lot Coverage Lot coverage of all buildings and structures may not exceed 75%. 6.41.05 Height and Size of Principal Use Buildings No building or structure may exceed a height of six storeys. 6.41.06 Setbacks (1) No building or structure may be located: (a) Within 7.5 m (24.6 ft) of any front lot line or exterior side lot line; or (b) Within 6.0 m (19.7 ft) of any interior side lot line where the interior side lot line abuts a Residential Zone or a Multiple Family Residential Zone; or (c) Within 3.0 m (9.8 ft) of any rear lot line. (2) If the area between the front building line and the front lot line and exterior side lot line, exclusive of access driveways, is landscaped, the minimum setbacks in respect of the front lot line and exterior side lot lines may be reduced to 4.5 m (14.8 ft). (3) If the rear lot line abuts a Residential Zone or a Multiple Family Residential Zone, the minimum setback in respect of the rear lot line must be increased to at least 6.0 m (19.7 ft). 6.41.07 Landscape Screening In addition to the regulations contained in Section 3.21 of this Bylaw the following requirements apply to landscape screening in the C3 Zone. (1) A continuous landscape and screening area not less than 3.0 m (9.8 ft) wide must be provided along the developed portion of each side of the lot which abuts a highway. This landscaping may be interrupted at boulevard crossings, or to provide necessary pedestrian access to a building or for viewing shop windows; (2) Except in those portions where a building abuts a lot line, screen planting at least 1.8 m (5.9 ft) high in a strip at least 1.5 m (4.9 ft) wide, or a solid decorative fence at least 1.8 m (5.9 ft) high must be provided along all rear lot lines or side lot lines separating the developed portion of the lot from any Residential Zone or Multiple Family Residential Zone, whether such property be separated by a highway or not. (3) Despite Articles (1) and (2) where the lot abuts a highway with a residential use across the street a 1.8 m (5.9 ft) high landscaping screen or solid decorative fence must be provided along the front lot line if parking is placed in front of the building. If the parking is placed behind the building a 3.0 m (9.8 ft) continuous landscape strip will be sufficient.
Page 159 of 486
Page 160
Zoning Bylaw No. 300
Page C5-1 City of Langford
Section 6.42 – Office Commercial (C5) Zone
The intent of the C5 Zone is to accommodate commercial use. 6.42.01 Permitted Uses The following uses and no others are permitted in the C5 Zone: (1) Accessory buildings and structures, subject to Section 3.05; (2) Assisted living; (3) Community garden; (4) Film production studio; (5) Financial institution; (6) Group daycare, subject to Subsection 3.26.02; (7) Medical clinics and accessory related commercial uses; (8) Office; (9) One caretaker dwelling unit, in conjunction with and in addition to any of the other principal use permitted in this Zone; (10) Personal Service Establishment (11) Preschool; (12) Uses accessory to a principal use permitted in this Zone; and (13) Uses permitted by Section 3.01 of this Bylaw. 6.42.02 Subdivision Lot Requirements (1) No lot having a lot area less than 695.0 m2 (7,480.9 ft2) may be created by subdivision. (2) No lot having a lot width less than 16.0 m (52.5 ft) may be created by subdivision. 6.42.03 Density of Development (1) The floor area ratio may not exceed 1.0. (2) The floor area ratio on a lot located in the shaded area shown on Schedule “AE” may not exceed 1.5. 6.42.04 Lot Coverage (1) Lot coverage of all buildings and structures may not exceed 50%. Page 160 of 486
Page 161
Zoning Bylaw No. 300
Page C5-2 City of Langford
(2) Lot coverage of all buildings and structures located in the shaded area shown on Schedule “AE” may not exceed 75%. 6.42.05 Height and Size of Principal Use Buildings No building or structure may exceed a height of 12.0 m (39.4 ft) or three storeys. 6.42.06 Setbacks (1) No building or structure may be located: (a) Within 7.5 m (24.6 ft) of any front lot line or exterior side lot line; or (b) Within 6.0 m (19.7 ft) of any interior side lot line where the interior side lot line abuts a Residential Zone or a Multiple Family Residential Zone; or (c) Within 3.0 m (9.8 ft) of any rear lot line. (2) If the area between the front building line and the front lot line and exterior side lot lines, exclusive of access driveways, is landscaped, the minimum Setbacks in respect of the Front lot line and exterior side lot line may be reduced to 4.5 m (14.8 ft). (3) If the rear lot line abuts a Residential Zone or a Multiple Family Residential Zone, the minimum setback in respect of the rear lot line must be increased to 6.0 m (19.7 ft). 6.42.07 Landscape Screening In addition to the regulations contained in Section 3.21 of this Bylaw the following requirements apply to landscape screening in the C5 Zone. (1) A continuous landscape and screening area not less than 3.0 m (9.8 ft) wide must be provided along the developed portion of each side of the lot which abuts a highway. This landscaping may be interrupted at boulevard crossings, or to provide necessary pedestrian access to a building or for viewing shop windows; (2) Except in those portions where a building abuts a lot line, screen planting at least 1.8 m (5.9 ft) high in a strip at least 1.5 m (4.9 ft) wide, or a solid decorative fence at least 1.8 m (5.9 ft) high must be provided along all rear lot lines or side lot lines separating the developed portion of the lot from any Residential Zone or Multiple Family Residential Zone, whether such property be separated by a highway or not ;and (3) Despite Articles (1) and (2) where the lot abuts a highway with a residential use across the street a 1.8 m (5.9 ft) high landscaping screen or solid decorative fence must be provided along the front lot line if parking is placed in front of the building. If the parking is placed behind the building a 3.0 m (9.8 ft) continuous landscape strip will be sufficient.
Page 161 of 486
Page 162
Zoning Bylaw No. 300
Page C6-1 City of Langford
Section 6.43 – Neighbourhood Public House (C6) Zone
The intent of the C6 Zone is to create a vibrant pedestrian oreiented area that will be a focal point of attraction within the neighbourhood and nearby mixed-use areas. 6.43.01 Permitted Uses The following uses and no others are permitted in the C6 Zone: (1) Accessory buildings and structures, subject to Section 3.05; (2) Catering; (3) Community garden; (4) Film production studio; (5) Licensed premises with a maximum seating capacity of 120 interior seats and 100 exterior patio seats; (6) Liquor store, subject to Subsection 6.43.07; (7) One caretaker dwelling unit, in conjunction with and in addition to any of the other principal uses permitted in this Zone; (8) Restaurant; (9) Uses accessory to a principal use permitted in this Zone; and (10) Uses permitted by Section 3.01 of this Bylaw. 6.43.02 Subdivision Lot Requirements (1) No lot having a lot area less than 3,000.0 m2 (.7 ac) may be created by subdivision. (2) No lot having a lot width less than 18.0 m (59.1 ft) may be created by subdivision. 6.43.03 Lot Coverage Lot coverage of all buildings and structures may not exceed 35%. 6.43.04 Height and Size of Principal Use Buildings No building or structure may exceed a height of 6.0 m (19.7 ft) or one storey. 6.43.05 Setbacks No building or structure may be located: (1) Within 7.5 m (24.6 ft) of any front lot line or rear lot line; or (2) Within 7.5 m (24.6 ft) of any interior side lot line; or Page 162 of 486
Page 163
Zoning Bylaw No. 300
Page C6-2 City of Langford
(3) Within 10.0 m (32.8 ft) of any exterior side lot line. 6.43.06 Landscape Screening In addition to the regulations contains in Section 3.21 of this Bylaw the following requirements apply to landscape screening in the C6 Zone. (1) A continuous 1.5 m (4.9 ft) landscape and screening area must be provided along all side lot lines and rear lot lines; (2) Where the lot abuts a Residential Zone, a solid decorative fence at least 1.8 m (5.9 ft) in height must be provided within the landscape and screening area in Article (1); and (3) Those areas of the lot fronting any highways will be landscaped to a minimum depth of 3.0 m (9.8 ft) and may be interrupted for pedestrian or vehicular access. Parking will be prohibited within the 3.0 m (9.8 ft) landscaped strip. 6.43.07 Liquor Stores A liquor stores is not a permitted use if the property on which it is located is less than 800.0 m (2,624.7 ft) from another liquor store or retail wine store use. Page 163 of 486
Page 164
Zoning Bylaw No. 300
Page C6A-1 City of Langford
Section 6.43A – Neighbourhood Mixed Use (C6A) Zone
The intent of the C6A zone is to provide a mix of residential uses and commercial uses to create a vibrant transition with pedestrian orientation between the mixed use residential and commercial nodes and nearby residential uses. 6.43A.01 Permitted Uses The following uses and no other uses are permitted in the C6A Zone: (1) Accessory buildings and structures, subject to Section 3.05; (2) Apartment; (3) Business support service; (4) Catering; (5) Charitable facility; (6) Community garden; (7) Dwelling, one-family; (8) Film production studio; (9) Financial institution; (10) Fitness Centre; (11) Group daycare, subject to Subsection 3.26.02; (12) Home occupation, subject to Section 3.09; (13) Licensed premises ; (14) Liquor store, subject to Article 6.43A.03(4); (15) Medical clinics and accessory related commercial uses; (16) Office; (17) Personal service establishment; (18) Preschool; (19) Recreation facility, indoor ; (20) Restaurant; (21) Retail store; Page 164 of 486
Page 165
Zoning Bylaw No. 300
Page C6A-2 City of Langford
(22) Townhouse; (23) Uses accessory to a principal use permitted in this Zone; (24) Uses permitted by Section 3.01 of this Bylaw; and (25) Veterinary practice; 6.43A.02 Subdivision Lot Requirements (1) No lot having a lot area less than 700.0 m2 (7,534.7 ft2) may be created by subdivision. (2) No lot having a lot width less than 15.0 m (49.2 ft) may be created by subdivision. (3) Despite Article 6.43A.02(1) a lot for one-family dwelling having a lot area less than 700.0 m2 (7,534.7 ft2) may be created by subdivision, provided that the lot area is not less than 220.0 m2 (2,368.1 ft2). 6.43A.03 Regulations for Use (1) Unenclosed storage is not permitted. (2) Non-residential uses are prohibited above the ground floor and no storey may contain a mix of residential uses and non-residential uses. (3) All accessory uses must be located to the rear of the building accommodating the principal use. In no case may an accessory building exceed a height of 4.0 m (13.1 ft), and accessory uses and buildings may not cover a total of more than 10% of the lot area. (4) A liquor stores shall not be a permitted use if the property on which it is located is less than 800.0 m (2,624.7 ft) from another liquor store or retail wine store use. 6.43A.04 Density of Development (1) Except as provided in Articles (2) and (3), the total commercial gross floor area may not exceed a floor area ratio of 0.3 and the residential density may not exceed one dwelling unit per 550.0 m2 (5,920.2 ft2) of lot area except on land legally described as Lot 8, Section 1, Range 3 West, Highland District, Plan 8530 (691 Hoylake Ave) and Lot 1, Section 1, Range 3 West, Highland District, PLAN 25339 (697 Hoylake Ave) where the residential density may not exceed one one-family dwelling per lot. (2) Despite Article 6.43A.04(1), on land whose legal description is set out in Table 1 of Schedule “AD”, the maximum commercial floor area ratio is 2.0, if the owner of the land proposed to be developed pays to the City the amount specified in Column 4 of Table 1 of Schedule “AD” prior to the issuance of a Building Permit. (3) Despite Article 6.43A.04(1), on land whose legal description is set out in Table 1 of Schedule “AD”, the maximum density of residential development is 36 one-family dwellings or townhouse dwelling units if all of the land is developed for those uses, or a floor area ratio of 2.0 if all of the land is developed for apartments. 6.43A.05 Lot Coverage Page 165 of 486
Page 166
Zoning Bylaw No. 300
Page C6A-3 City of Langford
Lot coverage of all buildings and structures may not exceed 70%. 6.43A.06 Height and Size of Principal Use Buildings (1) No building or structure may exceed a height of four storeys. (2) Despite Article 6.43A.06(1) a building or structure may exceed a height of four storeys, but may not exceed a height of six storeys if the storeys above the ground floor are residential. 6.43A.07 Setbacks No building or structure may be located: (1) Within 3.0 m (9.8 ft) of any front lot line or exterior side lot line, except that no garage or carport may be located within 5.5 m (18.0 ft) of the highway from which it has vehicular access; or (2) For any building or structure greater than four storeys in height, within 13.5 m (44.3 ft) of any interior side lot line or rear lot line, unless the lot line abuts another lot in the C6A Zone, a Commercial Zone, a Multiple Residential Zone or mixed use Zone in which case no setback is required; or (3) For any building or structure less than five storeys in height, within 3.0 m (9.8 ft) of any interior side lot line and within 6.0 m (19.7 ft) of any rear lot line, unless the lot line abuts another lot in the C6A Zone, a Commercial Zone, a Multiple Residential Zone, or mixed use Zone in which case no setback is required. 6.43A.08 Landscape Screening In addition to the regulations contained in Section 3.21 of the Bylaw the following requirements apply to landscape screening in the C6A Zone. (1) A landscape and screening area not less than 1.0 m (3.3 ft) in width containing a decorative fence of not less than 1.8 m (5.9 ft) in height, together with decorative planting, must be provided along all lot lines separating the lot from any Residential or Multiple Residential Zone. (2) Despite Article (1) where the lot abuts a highway with residential uses across the street a 1.2 m (3.9 ft) high landscaping screen or solid decorative fence must be provided along the front lot line if parking is placed in front of the building.
Page 166 of 486
Page 167
Zoning Bylaw No. 300
Page C6B-1 City of Langford
Section 6.43B – Neighbourhood Mixed Use (C6B) Zone
The intent of the C6B Zone is to provide a mix of residential uses and commercial uses to create a vibrant transition with pedestrian orientation between the mixed use residential and commercial nodes and nearby residential uses. 6.43B.01 Permitted Uses The following uses and no others are permitted in the C6B zone: (1) Accessory buildings and structures, subject to Section 3.05; (2) Animal hospital, in enclosed buildings; (3) Apartment, above the ground floor; (4) Apartment, on land shown as Area 1 in Schedule AL; (5) Automobile parts and accessories sale and repair; (6) Automobile repair and service, minor, as an accessory use to automobile parts and accessories sale and repair; (7) Business support service; (8) Car wash; (9) Community garden; (10) Cultural facility; (11) Electronics sale, service and manufacturing ; (12) Financial institution; (13) Financial institution, drive-through; (14) Fitness centre; (15) Home occupation, subject to Section 3.09; (16) Medical clinics and accessory related commercial uses; (17) Office; (18) Restaurant; (19) Retail store; (20) Uses accessory to a principal use permitted in this Zone; and (21) Uses permitted by Section 3.01 of this Bylaw. Page 167 of 486
Page 168
Zoning Bylaw No. 300
Page C6B-2 City of Langford
6.43B.02 Subdivision Lot Requirements (1) No lot having a lot area less than 2,000.0 m2 (0.5 ac) may be created by subdivision. (2) No lot having a lot width less than 25.0 m (82.0 ft) may be created by subdivision. (3) No land shall be subdivided unless the density and lot coverage limits established by this Bylaw are distributed among the lots being created, such that the limits for the Zone as a whole will not be exceeded if each lot being created by subdivision is developed to its full potential, and the limits are made applicable to each lot by amendment of this Bylaw or by covenant under Section 219 of the Land Title Act. 6.43B.03 Lot Coverage Lot coverage of all buildings and structures shall not exceed 75%. 6.43B.04 Height and Size of Principal Use Buildings (1) No building or structure, for a commercial use may exceed a height of three storeys. (2) No building or structure containing multi-family dwelling units or a mix of multi-family dwelling units and commercial uses may exceed a height of six storeys. 6.43B.05 Density of Development (1) The floor area ratio of all commercial buildings shall not exceed 0.8. (2) The floor area ratio of all buildings containing multi-family dwelling units or a mix of multi-family dwelling units and commercial uses shall not exceed 1.7. (3) The maximum number of dwelling units shall not exceed three. (4) Despite Article 6.43B.05(2), the number of dwelling units may exceed three if the owner of the land proposed to be developed pays to the City the amount specified in Column 4 of Table 1 of Schedule “AD” prior to the issuance of a Building Permit. 6.43B.06 Setbacks No building or structure may be located: (1) Within 3.0 m (9.8 ft) of Millstream Road or Treanor Avenue; or (2) Within 7.5 m (24.6 ft) of the westerly boundary of the C6B Zone, except that no setback is required for a non-residential use located entirely below the natural grade of the abutting property to the west.
6.43B.07 Landscape Screening In addition to the regulations contained in Section 3.21 of this Bylaw, a continuous landscape and screening area not less than 3.0 m (9.8 ft) wide must be provided along the developed portion of each lot that abuts a highway. This landscape and screening area may be interrupted at boulevard crossings, or to provide necessary pedestrian access to a building or for viewing shop windows. Page 168 of 486
Page 169
Zoning Bylaw No. 300
Page C6C-1 City of Langford
Section 6.43C – Neighbourhood Mixed-Use McCallum (C6C)
The intent of the C6C Zone is to integrate residential and commercial uses to create a pedestrian oriented neighbourhood. 6.43C.01 Permitted Uses The following uses and no others are permitted in the C6C Zone: (1) Accessory buildings and structures, subject to Section 3.05; (2) Apartment;, (3) Apartment, senior citizens; (4) Assisted living; (5) Bakery, not exceeding a gross floor area of 350.0 m2 (3,767.4 ft2); (6) Catering; (7) Charitable facility; (8) Community care facility; (9) Community garden; (10) Cultural facility, excluding drive-in theatres; (11) Dwelling, two-family, subject to Section 3.07; (12) Film production studio; (13) Financial institution; (14) Financial institution, drive-through; (15) Fitness centre; (16) Group daycare, subject to Subsection 3.26.02; (17) Home occupation, subject to Section 3.09; (18) Hotel; (19) Licensed premises; (20) Medical Clinics and accessory related commercials uses; (21) Office; (22) Personal service establishment; Page 169 of 486
Page 170
Zoning Bylaw No. 300
Page C6C-2 City of Langford
(23) Preschool; (24) Recreation facility, indoor; (25) Research and development facility; (26) Restaurant; (27) Retail store; (28) School; (29) Shopping centre; (30) Townhouse; (31) Training and education facility; (32) Uses accessory to a principal use permitted in this Zone; (33) Uses permitted by Section 3.01 of this Bylaw; and (34) Veterinary practice, in enclosed buildings. 6.43C.02 Subdivision Lot Requirements (1) No lot having a lot area less than 695.0 m2 (7,481.9 ft2) may be created by subdivision. (2) No lot having a lot width less than 16.0 m (52.5 ft) may be created by subdivision. (3) Despite Sections 6.43C.02(1) and (2), a lot with a lot area no less than 500.0 m2 (5,382.0 ft2) and a lot width no less than 10.0 m (32.8 ft) may be created by subdivision for a townhouse use. 6.43C.03 Density of Development (1) There may not be more than 10 dwelling units in the C6C Zone. (2) Despite Section 6.43C.03(1), there may be more than 10 dwelling units in the C6C Zone on land whose legal description is set out in Table 1 of Schedule “AD” if the owner of the land proposed to be built upon pays to the City the amount specified in Column 4 of Table 1 of Schedule “AD” prior to the issuance of a Building Permit. (3) The floor area ratio may not exceed 6.0. 6.43C.04 Lot Coverage (1) Lot coverage of all buildings and structures may not exceed 75%. (2) Despite Article 6.43C.04(1), the lot coverage of all buildings and structures may exceed 75% to a maximum of 90% if at least 75% of the required off-street parking is provided underground. Page 170 of 486
Page 171
Zoning Bylaw No. 300
Page C6C-3 City of Langford
(3) Despite Articles 6.43C.04(1) and (2), the lot coverage of all buildings and structures on lots containing townhouse or two-family dwellings may not exceed 60%. 6.43C.05 Height and Size of Principal Use Buildings (1) No building or structure may exceed a height of six storeys. (2) Despite Article 6.43C.05(1), the height of a building or structure constructed pursuant to Article 6.43C.03(2) may exceed six storeys, provided that the owner has constructed any highway improvements recommended in a traffic impact study, completed to the satisfaction of the Director of Engineering, of the traffic impacts attributable to the additional building height; (3) Despite Articles 6.43C.05(1) and (2), no townhouse or two-family dwelling building may exceed a height of three storeys. 6.43C.06 Setbacks No building or structure may be located: (1) Within 2.0 m (6.6 ft) of any lot line that abuts a highway, except that no garage or carport may be located within 5.5 m (18.0 ft) of the highway from which it has access; or (2) Within 5.5 m (18.0 ft) of any lot line that abuts Strata Plan VIS5695; or 6.43C.07 Regulations of Use Despite, Subsection 6.43C.01, the use of any lot abutting Strata Plan VIS5695 is restricted to: (1) Accessory buildings and structures, subject to Section 3.05; (2) Dwelling, two-family, subject to Section 3.07; (3) Home occupation, subject to Section 3.09; and (4) Townhouse. 6.43C.08 Landscape Screening In addition to the regulations contained in Section 3.21 of this Bylaw, the following requirements apply to landscape screening in the C6C Zone: (1) A landscape and screening area not less than 1.0 m (3.3 ft) in width containing a decorative fence together with decorative planting of not less than 1.8 m (5.9 ft) in height must be provided along all lot lines separating the lot from any Residential Zone or Multiple Residential Zone.
Page 171 of 486
Page 172
Zoning Bylaw No. 300
Page C8-1 City of Langford
Section 6.44 – Community Town Centre Pedestrian (C8) Zone
The intent of the C8 Zone is to provide for all types of retail and general business oriented to pedestrian needs. 6.44.01 Permitted Uses The following uses and no others are permitted in the C8 Zone: (1) Accessory buildings and structures, subject to Section 3.05; (2) Apartment; (3) Assisted living, on the properties legally described as Lot 3, Section 5, Esquimalt District, Plan 1776; Lot A, Section 5, Esquimalt District, Plan 12888; and Lot 7, Section 5, Esquimalt District, Plan 1776; (4) Catering; (5) Charitable facility; (6) Community garden; (7) Cultural facility; (8) Equipment and appliance repair, minor; (9) Film production studio; (10) Financial institution; (11) Fitness centre; (12) Group daycare, subject to Subsection 3.26.02; (13) Home occupation, subject to Section 3.09; (14) Hotel; (15) Library; (16) Licensed premises; (17) Liquor store; (18) Medical Clinics and accessory related commercials uses; (19) Motorcycle sale, rental, repair and service, on land legally described as Lot 11, Section 5, Esquimalt District, Plan 7165; (20) Office; (21) Personal service establishment; Page 172 of 486
Page 173
Zoning Bylaw No. 300
Page C8-2 City of Langford
(22) Preschool; (23) Restaurant; (24) School, not exceeding 200.0 m2 (2,152.8 ft2) of gross floor area, and not in conjunction with any residential use; (25) Retail store; (26) Shopping centre; (27) Training and education facility; (28) Uses accessory to a principal use permitted in this Zone; (29) Uses permitted by Section 3.01 of this Bylaw; and (30) Veterinary practice. 6.44.02 Subdivision Lot Requirements (1) No lot having a lot area less than 695.0 m2 (7,480.9 ft2) may be created by subdivision, except that lots abutting Goldstream Avenue, between Jacklin and Millstream Streets, must be no less than 4,000.0 m2 (1.0 ac) in lot area. (2) No lot having a lot width less than 15.2 m (49.9 ft) may be created by subdivision. (3) No lot having a lot depth less than 34.0 m (111.6 ft) may be created by subdivision. 6.44.03 Regulations for Use (1) Unenclosed storage is not permitted. (2) Outdoor seating areas and the outdoor display of goods for retail sale are permitted as accessory uses. (3) Residential uses are only permitted on the ground level of a building that is not within 30.0 m (98.4 ft) of a public road, and having direct public access to that road. (4) All accessory uses must be located to the rear of the building accommodating the principal use. In no case may they exceed a height of 4.0 m (13.1 ft) or cover a total of more than 10% of the lot area. 6.44.04 Density of Development (1) Except as provided in Articles (2), (3) and (4) the floor area ratio may not exceed 2.0 and in no case may it exceed 2.5. (2) The maximum floor area ratio is 2.25 if the owner provides at least 50% of the parking spaces required by this Bylaw in an underground parking structure, and is increased by an additional 0.025 to a maximum of 2.5 for every 5% of the parking spaces so provided in excess of 50%. Page 173 of 486
Page 174
Zoning Bylaw No. 300
Page C8-3 City of Langford
(3) The maximum floor area ratio is increased by 0.10 if the owner provides residential dwelling units on the third storey and an additional 0.15 if residential dwelling units are also provided on the fourth storey. (4) The maximum floor area ratio is increased by 0.25 if the owner provides on-site community amenities as follows: (a) Up to an additional 0.10 for the provision and maintenance of a community amenity building area of more than 65.0 m2 (699.7 ft2) of gross floor area located on the ground floor or more than 100.0 m2 (1,076.4 ft2) located on the second storey. The use of these areas shall be limited by the registration of a covenant on the title of the property; and (b) Up to an additional 0.15 for the provision and maintenance of urban plazas which are exclusively devoted to public use at a rate of a 0.01 for each 2% of the gross floor area of the ground floor of every building on the Lot in respect of which the owner provides urban plaza. For example, development of an urban plaza of 300.0 m2 (3,229.2 ft2) being 30% of the gross floor area of a building having a ground floor of 1,000.0 m2 (10,763.9 ft2), would result in an increase in floor area ratio of 0.15. 6.44.05 Lot Coverage (1) Lot coverage of all buildings and structures may not exceed 90%. (2) Lot coverage of all buildings and structures may not be less than 40%. 6.44.06 Height and Size of Principal Use Buildings No building or structure may exceed a height of six storeys. 6.44.07 Setbacks (1) No building or structure may be located: (a) Within 2.0 m (6.6 ft) of any front lot line; or (b) Within 6.0 m (19.7 ft) of any interior side lot line where the interior side lot line abuts an area designated Residential or Multiple Residential in the Official Community Plan; or (c) Within 2.0 m (6.6 ft) of any exterior side lot line; or (d) Within 7.5 m (24.6 ft) of any rear lot line; or (2) Despite any other regulation in this Section, a building or structure may be located within 7.5 m (24.6 ft), but not within 3.0 m (9.8 ft) of any rear lot line of the property legally described as Lot 12, Section 5, Esquimalt District, Plan 7165 (2760 Peatt Rd.). (3) Despite any other regulation in this Section, a building or structure may be located within 6.0 m (19.7 ft), but not within 1.0 m (3.3 ft) of any interior side lot line of the property legally described as Lot A, Section 72, Esquimalt District, Plan 8099, Except that Part in Plan VIP69759 (2705 Millstream Road); Lot 4, Section 72, Esquimalt District, Plan 5920, Except that Part in Plan VIP69759 (2717 Millstream Road); Lot 5, Section 72, Esquimalt District, Plan 5920, Except that Part in Plan VIP69759 (2725 Millstream Road); Lot 6, Page 174 of 486
Page 175
Zoning Bylaw No. 300
Page C8-4 City of Langford
Section 72, Esquimalt District, Plan 5920, Except that Part in Plan VIP69759 (2737 Millstream Road); Lot 14, Section 72, Esquimalt District, Plan 6981 (2748 Winster Road); Lot B, Section 72, Esquimalt District, Plan 8099 (685 Wagar Avenue); That Part of Lot 7, Section 72, Esquimalt District, Plan 5920, Lying to the East of a Boundary Parallel to the Easterly Boundary of Said Lot and Extending From a Point on the Southerly Boundary of Said Lot Distant 76 Feet From the South Easterly Corner of Said Lot, Except Part in Plan VIP69791 (690 Hoffman Avenue); and That Part of Lot 7, Section 72, Esquimalt District, Plan 5920, Lying to the West of a Boundary Parallel to the Easterly Boundary of Said Lot and Extending from a Point on the Southerly Boundary of Said Lot Distant 76 Feet from the South Easterly Corner of Said Lot Except Part in VIP69791 (2745 Millstream Road). (4) Despite any other regulation in this Section, a building or structure may be located within 2.0 m (6.6 ft), but not within 0.3 m (1.0 ft) of any exterior side lot line of the property legally described as Lot A, Section 72, Esquimalt District, Plan 8099, Except that Part in Plan VIP69759 (2705 Millstream Road); Lot 4, Section 72, Esquimalt District, Plan 5920, Except that Part in Plan VIP69759 (2717 Millstream Road); Lot 5, Section 72, Esquimalt District, Plan 5920, Except that Part in Plan VIP69759 (2725 Millstream Road); Lot 6, Section 72, Esquimalt District, Plan 5920, Except that Part in Plan VIP69759 (2737 Millstream Road); Lot 14, Section 72, Esquimalt District, Plan 6981 (2748 Winster Road); Lot B, Section 72, Esquimalt District, Plan 8099 (685 Wagar Avenue); That Part of Lot 7, Section 72, Esquimalt District, Plan 5920, Lying to the East of a Boundary Parallel to the Easterly Boundary of Said Lot and Extending From a Point on the Southerly Boundary of Said Lot Distant 76 Feet From the South Easterly Corner of Said Lot, Except Part in Plan VIP69791 (690 Hoffman Avenue); and That Part of Lot 7, Section 72, Esquimalt District, Plan 5920, Lying to the West of a Boundary Parallel to the Easterly Boundary of Said Lot and Extending from a Point on the Southerly Boundary of Said Lot Distant 76 Feet from the South Easterly Corner of Said Lot Except Part in VIP69791 (2745 Millstream Road). (5) Despite any other regulation in this Section, a building or structure may be located within 7.5 m (24.6 ft), but not within 3.0 m (9.8 ft) of any rear lot line of the property legally described as Lot A, Section 72, Esquimalt District, Plan 8099, Except that Part in Plan VIP69759 (2705 Millstream Road); Lot 4, Section 72, Esquimalt District, Plan 5920, Except that Part in Plan VIP69759 (2717 Millstream Road); Lot 5, Section 72, Esquimalt District, Plan 5920, Except that Part in Plan VIP69759 (2725 Millstream Road); Lot 6, Section 72, Esquimalt District, Plan 5920, Except that Part in Plan VIP69759 (2737 Millstream Road); Lot 14, Section 72, Esquimalt District, Plan 6981 (2748 Winster Road); Lot B, Section 72, Esquimalt District, Plan 8099 (685 Wagar Avenue); That Part of Lot 7, Section 72, Esquimalt District, Plan 5920, Lying to the East of a Boundary Parallel to the Easterly Boundary of Said Lot and Extending From a Point on the Southerly Boundary of Said Lot Distant 76 Feet From the South Easterly Corner of Said Lot, Except Part in Plan VIP69791 (690 Hoffman Avenue); and That Part of Lot 7, Section 72, Esquimalt District, Plan 5920, Lying to the West of a Boundary Parallel to the Easterly Boundary of Said Lot and Extending from a Point on the Southerly Boundary of Said Lot Distant 76 Feet from the South Easterly Corner of Said Lot Except Part in VIP69791 (2745 Millstream Road). 6.44.08 Landscape Screening In addition to the regulations contained in Section 3.21 of this Bylaw, the following requirements apply to landscape screening in the C8 Zone: (1) A landscape and screening area not less than 1.0 m (3.3 ft) in width containing a decorative fence together with decorative planting of not less than 1.8 m (5.9 ft) in height must be provided along all lot lines separating the lot from any Residential or Multiple Residential Zone, except in the case of an interior side lot line separating the lot from an area designated as Pedestrian Commercial in the Official Community Plan. Page 175 of 486
Page 176
Zoning Bylaw No. 300
Page C8-5 City of Langford
(2) Despite Article (1) where the lot abuts a highway with residential uses across the street a 1.8 m (5.9 ft) high landscaping screen or solid decorative fence must be provided along the front lot line if parking is placed in front of the building. 6.44.09 Parking In addition to the regulations contained in Part 4 of this Bylaw, all parking and loading facilities must be located to the rear of the building accommodating the principal use, or underground.
Page 176 of 486
Page 177
Zoning Bylaw No. 300
Page C8A-1 City of Langford
Section 6.44A – Community Town Centre Pedestrian A (C8A) Zone
The intent of this Zone is to provide for all types of retail and general business Uses customarily associated with the central business districts of urban areas in an environment oriented to pedestrian needs. 6.44A.01 Permitted Uses The following uses and no others are permitted in the C8A Zone: (1) Accessory buildings and structures, subject to Section 3.05; (2) Accessory buildings and uses; (3) Animal Hospital in an enclosed building; (4) Apartment; (5) Appliance repair; (6) Auction room; (7) Automobile glass repair, on land legally described as Strata Lot 1, Section 72, Esquimalt District, Strata Plan VIS5806 Together with an interest in the common Property in Proportion to the Unit Entitlement of the Strata Lot as Shown on Form V, PID No.026-326- 752 (721 Station Avenue); (8) Bakery; (9) Business college and trade school; (10) Catering; (11) Charitable facility; (12) Community garden; (13) Cultural facility; (14) Equipment and appliance repair, minor; (15) Film production studio; (16) Financial institution; (17) Fitness centre; (18) Funeral parlour; (19) Group daycare, subject to Subsection 3.26.02; (20) Home occupation, subject to Section 3.09; (21) Hotel; Page 177 of 486
Page 178
Zoning Bylaw No. 300
Page C8A-2 City of Langford
(22) Library; (23) Licensed premises; (24) Liquor store; (25) Medical Clinics and accessory related commercials uses; (26) Office; (27) Parking Facility; (28) Personal service establishment; (29) Preschool; (30) Printing, publishing and bookbinding; (31) Restaurant; (32) School, not exceeding 200.0 m2 (2,152.8 ft2) of gross floor area, and not in conjunction with any residential use; (33) Retail store; (34) Shopping centre; (35) Training and education facility; (36) Uses accessory to a principal use permitted in this Zone; (37) Uses permitted by Section 3.01 of this Bylaw; and (38) Veterinary practice. (39) The retail sale of parts and accessories for automobiles, trucks, boats, camper vehicles, farm machinery and manufactured homes 6.44A.02 Subdivision Lot Requirements (1) No lot having a lot area less than 695.0 m2 (7,480.9 ft2) may be created by subdivision, except that lots abutting Goldstream Avenue, between Jacklin and Millstream Streets, must be no less than 4,000.0 m2 (1.0 ac) in lot area. (2) No lot having a lot width less than 15.2 m (49.9 ft) may be created by subdivision. (3) No lot having a lot depth less than 34.0 m (111.6 ft) may be created by subdivision. 6.44A.03 Regulations for Use (1) Unenclosed storage is not permitted. (2) Outdoor seating areas and the outdoor display of goods for retail sale are permitted as accessory uses. Page 178 of 486
Page 179
Zoning Bylaw No. 300
Page C8A-3 City of Langford
(3) All accessory uses must be located to the rear of the building accommodating the principal use. In no case may they exceed a height of 4.0 m (13.1 ft) or cover a total of more than 10% of the lot area. 6.44A.04 Density of Development (1) Except as provided in Articles (2), (3), (4), (5), and (6), the floor area ratio may not exceed 1.0. (2) The floor area ratio may be increased by 0.25 if the owner provides 50% of the parking spaces required by this Bylaw in an underground parking structure, and by an additional 0.02 to a maximum of 1.5 for every additional 5% of the parking spaces so provided. (3) The floor area ratio may be increased by an additional 0.10 if the owner provides residential dwelling units on the third storey and an additional 0.15 if residential dwelling units are also provided on the fourth storey. (4) The floor area ratio may be increased by up to 0.25 if the owner provides on-site community amenities. This increase must be provided according to the following: (a) 0.10 for provision of a community amenity building area of more than 65.0 m2 (699.7 ft2) of gross floor area located on the ground floor or more than 100.0 m2 (1,076.4 ft2) located on the second storey. The use of these areas shall be limited by the registration of a covenant on the title of the property. (b) Up to 0.15 for the provision and maintenance of urban plazas which are exclusively devoted to public use at a rate of a 0.01 increase in floor area ratio for each 2% of the gross floor area of the ground floor of every building on the lot that is developed as urban plaza. For example development of an urban plaza of 300.0 m2 (3,229.2 ft2) or 30% of a 1,000.0 m2 (10,763.9 ft2) building would result in an increase in floor area ratio of 0.15. (5) Despite Article 6.44.04(1), on land whose legal description is set out in Table 1 of Schedule “AD”, the maximum floor area ratio is 2.5, if the owner of the land proposed to be developed: (a) Pays to the City the amount specified in Column 4 of Table 1 of Schedule “AD”, prior to the issuance of a Building Permit; and (b) Provides to the City the amenity specified in Column 4 of Table 1 of Schedule “AD”, prior to the issuance of an occupancy permit. Page 179 of 486
Page 180
Zoning Bylaw No. 300
Page C8A-4 City of Langford
(6) Notwithstanding Subsection 6.44A.04(1), the floor area ratio may be increased to 5.0, on the land legally described as Strata Lot 1, Section 72, Esquimalt District, Strata Plan VIS5806 Together With an Interest in the Common Property in Proportion to the Unit Enttlement of the Strata Lot as Shown on Form V, PID No. 026-326-752 (721 Station Avenue), if the owner provides: (a) A minimum of 75% of the parking spaces required by this Bylaw in an underground parking structure; (b) The amenity contributions set out in Table 1 of Schedule AD, prior to the issuance of a Building Permit for development with a Maximum floor area over 1.0; and (c) Residential dwelling units on any storey above the ground floor.
6.44A.05 Lot Coverage (1) Lot coverage of all buildings and structures may not exceed 90%. (2) Lot coverage of all buildings and structures may not be less than 40%. 6.44A.06 Height and Size of Principal Use Buildings (1) No building or structure may exceed a height of six storeys. (2) On land legally described as Strata Lot 1, Section 72, Esquimalt District, Strata Plan VIS5806 Together With an Interest in the Common Property in Proportion to the Unit Entitlement of the Strata Lot as Shown on Form V, PID No. 026-326-752 (721 Station Avenue), the maximum height of buildings and structures shall be governed by the provisions of Subsection 6.44A.04(6) and not 6.44A.06(1). 6.44A.07 Setbacks No building or structure may be located: (1) Within 2.0 m (6.6 ft) of any front lot line; or (2) Within 6.0 m (19.7 ft) of any interior side lot line where the interior side lot line abuts an area designated Residential or Multiple Residential in the Official Community Plan; or (3) Within 2.0 m (6.6 ft) of any exterior side lot line; or (4) Within 7.5 m (24.6 ft) of any rear lot line. 6.44A.08 Landscape Screening In addition to the regulations contained in Section 3.21 of this Bylaw the following requirements apply to landscape screening in the C8A Zone. (1) A landscape and screening area not less than 1.0 m (3.3 ft) in width containing a decorative fence together with decorative planting of not less than 1.8 m (5.9 ft) in height must be provided along all lot lines separating the lot from any Residential or Multiple Residential Zone. Page 180 of 486
Page 181
Zoning Bylaw No. 300
Page C8A-5 City of Langford
(2) Despite Article (1) where the lot abuts a highway with residential uses across the street a 1.8 m (5.9 ft) high landscaping screen or solid decorative fence must be provided along the front lot line if parking is placed in front of the building. (3) Despite Article (1), the landscape and screening area may be reduced to zero along interior side lot lines, where the interior side lot line abuts an area designated as Pedestrian Commercial in the Official Community Plan. 6.44A.09 Parking In addition to the regulations contained in Part 4 of this Bylaw the following requirements apply to parking and loading in the C8A Zone. (1) All parking and loading facilities must be located to the rear of the building accommodating the principal use or underground. (2) Parking is prohibited on the ground level of any building.
Page 181 of 486
Page 182
Zoning Bylaw No. 300
Page C8A-6 City of Langford
Section 6.44B – Community Town Centre Pedestrian 9 (C9) Zone
The intent of this Zone is to provide for all types of retail and general business uses customarily associated with the central business districts of urban areas in an environment oriented to pedestrians needs, and to exclude commercial and other uses, other than parking facilities, which do no make intensive use of site, which create breaks in business frontage, which constitute a nuisance, or which are in anyway incompatible with the intensive development of a retail and general business area. 6.44B.01 Permitted Uses The following uses and no others are permitted in the Community Town Centre Pedestrian 9 (C9) Zone: (1) Accessory buildings and uses; (2) Apartments; (3) Apartments which may contain multi-family flex units; (4) Film production studios; (5) Financial instituitions; (6) Food catering facilities; (7) Group day care n accordance with Section 3.26.02; (8) Health clubs; (9) Home occupation in accordance with Section 3.09; (10) Hotels; (11) Library; (12) Medical Clinics and accessory related commercials uses; (13) Minor repair shops (excluding petroleum-powered engines); (14) Offices; (15) Personal service establishments; (16) Premises licensed pursuant to the Liquor Control and Licensing Act; (17) Preschool; (18) Public assembly and entertainment uses; (19) Restaurants, bakeries, and cafes, explicitly excluding drive-in and drive-thru restaurants; (20) Schools, not exceeding 200 m2 (2105 ft2) of gross floor area, and not in conjunction with any other residential use; Page 182 of 486
Page 183
Zoning Bylaw No. 300
Page C8A-7 City of Langford
(21) Retail stores; (22) Shopping centres; (23) Temporary construction and real estate marketing offices; (24) Theatres, excluding drive-ins; (25) Universities and schools; (26) Veterinary practices; (27) dog and cat grooming; (28) churches and places of worship; (29) Assisted living; (30) Hospice; and (31) Uses permitted by Section 3.01 of this Bylaw. 6.44B.02 Subdivision Lot Requirements (1) No lot having an area less than 695m2 (7480 ft2) may be created by subdivision in the Community Town Centre Pedestrian 9 (C9) Zone, (2) No lot may be created having a lot width less than 15.2m (50ft). (3) No lot may be created having a lot depth less than 34m (112ft). 6.44B.03 Regulations for Use (1) All principal uses must be oriented to pedestrian needs and be so located and designed as to avoid vehicular interference with pedestrian movement. (2) The storage and display of all good and products must be completely enclosed within a building, except for outside seating and the display of goods for sale at retail. (3) All accessory uses must be located to the rear of the building accommodating the principal use. In no case may they exceed a height of 4m (13ft) or cover a total of more than 10% of the lot area. 6.44B.04 Density of Development (1) Except as provided in article (2) the floor area ratio may not exceed 0.5 (2) Notwithstanding section 6.44B.04(1), on land whose legal description is set out in Table 1 of Schedule AD, the floor area ratio may be increased to a maximum floor area ratio of 6.0, if the owner of the land proposed to be developed: a) Pays to the City the amount specified in Column 4 of the Table 1 of Schedule AD, prior to the issuance of a building permit; and 6.44B.05 Lot Coverage Page 183 of 486
Page 184
Zoning Bylaw No. 300
Page C8A-8 City of Langford
(1) Lot coverage of all buildings and structures may not exceed 90%; (2) Lot coverage of all buildings and structures may not be less than 40%. 6.44B.06 Setbacks (1) No building or structure may be located; a) Within 2m (6.5ft) of any front lt line; or b) Within 2m (6.5ft) of any interior side lot line where the interior side lot adjoins an area designated Residential or Multiple Residential in the Official Community Plan; or c) Within 2m (6.5ft) of an exterior side lot line; or d) Within 2m (6.5ft) of any rear lot line; or (2) In addition to the other articles in this subsection the building, parking and landscaping must be designed and sited in accordance with an approved development permit. 6.44B.07 Landscape Screening (1) In addition to the regulations contained in Section 3.21 of this Bylaw the following regulations must apply to landscape screening in the Community Town Centre Pedestrian 9 (C9) Zone. (2) A landscape and screening are not less than 1m (3ft) in width containing a decorative fence together with decorative planting of not less than 1.8m (ft) in height will be provided along lot lines separating the lot from any Residential or Multiple Residential Zone. (3) Despite Article (2) where the lot abuts a highway with residential across the street a 1.8m (6ft) high landscaping screen or solid decorative fence will be provided along the lot line if parking is placed in front of the building. (4) Notwithstanding Article (2), the landscaping and screening area may be reduced to zero along interior side lot lines, where the interior side lot line adjoins an area designated as Pedestrian Commercial in the Official Community Plan. 6.44B.08 Parking (1) In addition to the regulations contained in Part 4 of this Bylaw the following regulations apply to parking and loading in the Community Town Centre Pedestrian 9 (C9) Zone. (2) All parking and loading facilities must be located to the rear of the building accommodating the principal use or underground. (3) Other than access to an underground parking structure, parking is prohibited on the ground level of any building. 6.44A.9 General The relevant regulations of Part 3 of this Bylaw must apply.
Page 184 of 486
Page 186
Zoning Bylaw No. 300
Page CS1-1 City of Langford
Section 6.45 – Service Commercial (CS1) Zone
The intent of the CS1 Zone is to accommodate a wide range of goods and service based commercial areas to address the needs and requirements of the city. 6.45.01 Permitted Uses The following uses and no others are permitted in the CS1 Zone: (1) Accessory buildings and structures, subject to Section 3.05; (2) Accessory unenclosed storage, subject to Section 3.13; (3) Animal hospital, in enclosed buildings; (4) Auction; (5) Automobile body and paint shop; (6) Automobile parts and accessories sale, installation and repair; (7) Automobile rental and sale facility, major; (8) Automobile rental and sale facility, minor; (9) Automobile towing and storage facility; (10) Building and lumber supply store; (11) Business support service; (12) Car wash; (13) Catering; (14) Commercial nursery and greenhouse; (15) Community garden; (16) Contractor service; (17) Drive-through facility; (18) Equipment sales, service, repair and rental, major; (19) Equipment sales, service, repair and rental, minor; (20) Film production studio; (21) Fitness centre; (22) Garden centre and feed supply store; (23) Gasoline service station; Page 186 of 486
Page 187
Zoning Bylaw No. 300
Page CS1-2 City of Langford
(24) Household equipment and appliance service and repair; (25) Medical Clinics and accessory related commercials uses; (26) Office; (27) One caretaker dwelling unit, in conjunction with and in addition to any of the other principal uses permitted in this Zone; (28) Parking facility; (29) Personal service establishment; (30) Pet daycare; (31) Recreation facility, indoor; (32) Recycling facility; (33) Restaurant ; (34) Restaurant, drive-through; (35) Retail store, not exceeding 200.0 m2 (2,152.8 ft2) in gross floor area; (36) School, not exceeding 280.0 m2 (3,013.9 ft2) of gross floor area; (37) Transportation terminal; (38) Uses accessory to a principal use permitted in this Zone; and (39) Uses permitted by Section 3.01 of this Bylaw. 6.45.02 Further Use Regulations Despite Subsection 6.45.01, the following uses are not permitted on those lands shown outlined in heavy black line on the map attached to this Bylaw as Schedule “J”: (1) Building and lumber supply store; (2) Contractor service; (3) Recycling facility; and (4) Transportation terminal; 6.45.03 Subdivision Lot Requirements (1) No lot having a lot area less than 695.0 m2 (7,480.9 ft2) may be created by subdivision. (2) No lot having a lot width less than 16.0 m (52.5 ft) may be created by subdivision. Page 187 of 486
Page 188
Zoning Bylaw No. 300
Page CS1-3 City of Langford
6.45.04 Lot Coverage (1) Lot coverage of all buildings and structures may not exceed 50%. (2) Lot coverage of all buildings and structures located in the shaded area shown on Schedule “AE” may not exceed 75%. 6.45.05 Density of Development (1) The maximum floor area ratio is 1.0. (2) The maximum floor area ratio is 1.5 on a lot located in the shaded area shown on Schedule “AE”. 6.45.06 Height and Size of Principal Use Buildings No building or structure may exceed a height of 12.0 m (39.4 ft) or three storeys. 6.45.07 Setbacks No building or structure may be located: (1) Within 7.5 m (24.6 ft) of any front lot line or exterior side lot line; or (2) Within 6.0 m (19.7 ft) of any interior side lot line where the interior side lot line abuts an Agricultural Zone, Residential Zone, Rural Residential Zone, Multiple Residential Zone or Institutional Zone; or (3) Within 3.0 m (9.8 ft) of any rear lot line, except that no building or structure may be located within 6.0 m (19.7 ft) of any rear lot line abutting an Agricultural Zone, Residential Zone, Rural Residential Zone, Multiple Residential Zone or Institutional Zone. 6.45.08 Landscape Screening In addition to the regulations contained in Section 3.21 of this Bylaw the following requirements apply to landscape screening in the CS1 Zone: (1) A continuous landscape and screening area not less than 3.0 m (9.8 ft) wide must be provided along the developed portion of each side of the lot which abuts a highway. This landscaping may be interrupted at boulevard crossings, or to provide necessary pedestrian access to a building. (2) Except in those portions where a building abuts a lot line, screen planting at least 1.8 m (5.9 ft) high in a strip at least 1.5 m (4.9 ft) wide, or a solid decorative fence at least 1.8 m (5.9 ft) high must be provided along all lot lines separating the developed portion of the lot from any Residential Zone or Multiple Residential Zone or Institutional Zone whether such property be separated by a highway or not.
Page 188 of 486
Page 189
Zoning Bylaw No. 300
Page CS3-1 City of Langford
Section 6.46 – Commercial Industrial (CS3) Zone
The intent of the CS3 Zone is to accommodate the development of industry. 6.46.01 Permitted Uses The following uses and no others are permitted in the CS3 Zone: (1) Accessory buildings and structures, subject to Section 3.05; (2) Accessory unenclosed storage, subject to Section 3.13; (3) Animal hospital, in enclosed buildings; (4) Auction; (5) Automobile body and paint shop; (6) Automobile rental and sale facility, major; (7) Automobile rental and sale facility, minor; (8) Automobile repair and service facility, minor; (9) Automobile towing and storage facility; (10) Building and lumber supply store; (11) Business support service; (12) Car wash; (13) Carpentry shop; (14) Commercial nursery and greenhouse; (15) Community garden; (16) Contractor service; (17) Drive through facility -; (18) Dwelling unit, limited to a maximum of one, in conjunction with any of the other uses permitted in this Zone; (19) Equipment sales, service, repair and rental, minor; (20) Film production studio; (21) Gasoline service station; (22) Household equipment and appliance service and repair; (23) Machine shop, with not more than 100.0 m2 (1,076.4 ft2) of gross floor area; Page 189 of 486
Page 190
Zoning Bylaw No. 300
Page CS3-2 City of Langford
(24) Parking facility; (25) Personal service establishment; (26) Pet daycare; (27) Recycling depot; (28) Recycling facility, subject to Section 3.14; (29) Restaurant ; (30) Restaurant, drive-through; (31) Retail store, not exceeding 200.0 m2 (2,152.8 ft2) in gross floor area; (32) Transportation terminal; (33) Uses accessory to a principal use permitted in this Zone; (34) Uses permitted by Section 3.01 of this Bylaw; (35) Warehouse, having not more than 900.0 m2 (0.2 ac) of gross floor area; and (36) Welding shop. 6.46.02 Subdivision Lot Requirements (1) No lot having a lot area less than 695.0 m2 (7,480.9 ft2) may be created by subdivision. (2) No lot having a lot width less than 16.0 m (52.5 ft) may be created by subdivision. 6.46.03 Lot Coverage (1) Lot coverage of all buildings and structures may not exceed 50%. (2) Lot coverage of all buildings and structures located in the shaded area shown on Schedule “AE” may not exceed 75%. 6.46.04 Density of Development (1) The maximum floor area ratio is 1.0. (2) The maximum floor area ratio is 1.5 on a lot located in the shaded area shown on Schedule “AE”. 6.46.05 Height and Size of Principal Use Buildings No building or structure may exceed a height of 12.0 m (39.4 ft) or three storeys. 6.46.06 Setbacks No building or structure may be located: Page 190 of 486
Page 191
Zoning Bylaw No. 300
Page CS3-3 City of Langford
(1) Within 7.5 m (24.6 ft) of any front lot line or exterior side lot line; or (2) Within 6.0 m (19.7 ft) of any interior side lot line where the interior side lot line abuts an Agricultural Zone, Residential Zone, Rural Residential Zone, Multiple Residential Zone or Institutional Zone; or (3) Within 3.0 m (9.8 ft) of any rear lot lineexcept that no building or structure may be located within 6.0 m (19.7 ft) of any rear lot line abutting an Agricultural Zone, Residential Zone, Rural Residential Zone or Institutional Zone. 6.46.07 Landscape Screening In addition to the regulations contained in Section 3.21 of this Bylaw the following requirements apply to landscape screening in the CS3 Zone: (1) A continuous landscape and screening area not less than 3.0 m (9.8 ft) wide must be provided along the developed portion of each side of the lot which abuts a highway. This landscape and screening area may be interrupted at boulevard crossings, or to provide necessary pedestrian access to a building; and (2) Except in those portions where a building abuts a lot line, screen planting at least 1.8 m (5.9 ft) high in a strip at least 1.5 m (4.9 ft) wide, or a solid decorative fence at least 1.8 m (5.9 ft) high must be provided along all lot lines separating the developed portion of the lot from any Residential Zone, Multiple Residential Zone or Institutional Zone whether such property be separated by a highway or not.
Page 191 of 486
Page 192
Zoning Bylaw No. 300
Page CT1-1 City of Langford
Section 6.47 – Tourist Commercial – Motel (CT1) Zone
The intent of the CT1 Zone is to support the accommodation needs of out of town interests. 6.47.01 Permitted Uses The following uses and no others are permitted in the CT1 Zone: (1) Accessory buildings and structures, subject to Section 3.05; (2) Campground; (3) Community garden; (4) Film production studio; (5) Hotel; (6) Golf course, miniature; (7) One one-family dwelling, in conjunction with and in addition to any of the other uses permitted in this Zone; (8) Uses accessory to a principal use permitted in this Zone; and (9) Uses permitted by Section 3.01 of this Bylaw. 6.47.02 Subdivision Lot Requirements (1) No lot having a lot area less than 1,800.0 m2 (0.4 ac) may be created by subdivision. (2) No lot having a lot width less than 18.0 m (59.1 ft) may be created by subdivision. 6.47.03 Regulations for Use for a Campground Use No campground space may be occupied for a total of six months or more in any 12-month period by the same occupant, tent, trailer or recreational vehicle. 6.47.04 Lot Coverage (1) Lot coverage of all buildings and structures may not exceed 50%. (2) The floor area ratio of all buildings and structures on the lot may not exceed 0.5. 6.47.05 Height and Size of Principal Use Buildings No building or structure may exceed a height of 12.0 m (39.4 ft) or three storeys. Page 192 of 486
Page 193
Zoning Bylaw No. 300
Page CT1-2 City of Langford
6.47.06 Setbacks No building or structure may be located: (1) Within 7.5 m (24.6 ft) of any front lot line; or (2) Within 6.0 m (19.7 ft) of any interior side lot line; or (3) Within 7.5 m (24.6 ft) of any exterior side lot line; or (4) Within 10.0 m (32.8 ft) of any rear lot line. 6.47.07 Landscape Screening In addition to the regulations contained in Section 3.21 of this Bylaw, except in those portions of a lot where a building abuts a lot line, screen planting at least 1.8 m (5.9 ft) high in a strip at least 1.5 m (4.9 ft) wide, or a solid decorative fence at least 1.8 m (5.9 ft) high must be provided along all lot lines separating the developed portion of the lot from any Residential Zone, Multiple Residential Zone or Institutional Zone whether such property be separated by a highway or not.
Page 193 of 486
Page 194
Zoning Bylaw No. 300
Page CT2-1 City of Langford
Section 6.48 – Tourist Commercial – Campground (CT2) Zone
The intent of the CT2 Zone is to provide accommodation through limited development. 6.48.01 Permitted Uses The following uses and no others are permitted in the CT2 Zone: (1) Accessory buildings and structures, subject to Section 3.05; (2) Campground; (3) Community garden; (4) Film production studio; (5) Golf course; (6) Golf course, miniature; (7) Golf driving range; (8) One one-family dwelling, in conjunction with and in addition to any of the other uses permitted in this Zone; (9) Uses accessory to a principal use permitted in this Zone; and (10) Uses permitted by Section 3.01 of this Bylaw. 6.48.02 Subdivision Lot Requirements No lot having a lot area less than 4.0 ha (9.9 acres) may be created by subdivision. 6.48.03 Regulations for Use for a Campground Use No campground space may be occupied for a total of six months or more in any 12-month period by the same occupant, tent, trailer or recreational vehicle. 6.48.04 Lot Coverage Lot coverage of all buildings and structures may not exceed 40%. 6.48.05 Density of Development The floor area ratio may not exceed 0.4. 6.48.06 Height and Size of Principal Use Buildings No building or structure may exceed a height of 12.0 m (39.4 ft) or three storeys. Page 194 of 486
Page 195
Zoning Bylaw No. 300
Page CT2-2 City of Langford
6.48.07 Setbacks No building or structure may be located: (1) Within 7.5 m (24.6 ft) of any front lot line; or (2) Within 6.0 m (19.7 ft) of any interior side lot line; or (3) Within 7.5 m (24.6 ft) of any exterior side lot line; or (4) Within 10.0 m (32.8 ft) of any rear lot line. 6.48.08 Landscape Screening In addition to the regulations contained in Section 3.21 of this Bylaw, except in those portions of a lot where a building abuts a lot line, screen planting at least 1.8 m (5.9 ft) high in a strip at least 1.5 m (4.9 ft) wide, or a solid decorative fence at least 1.8 m (5.9 ft) high must be provided along all lot lines separating the developed portion of the lot from any Residential Zone, Multiple Residential Zone, or Institutional Zone whether such property be separated by a highway or not.
Page 195 of 486
Page 196
Zoning Bylaw No. 300
Page CR1-1 City of Langford
Section 6.49 – Commercial Recreation (CR1) Zone
The intent of the CR1 Zone is to provide zoning for the entertainment and recreation related services through the consumption, acquisition and or participation of goods and services. 6.49.01 Permitted Uses The following uses and no others are permitted in the CR1 Zone: (1) Accessory buildings and structures, subject to Section 3.05; (2) Campground; (3) Community garden; (4) Film production studio; (5) Grandstand; (6) Group daycare, on the property legally described as Lot A, Sections 2 and 3, Range 3 West, Highland District, Plan VIP53467 (2207 Millstream Rd) and subject to Section 3.26.02; (7) One one-family dwelling, or one two-family dwelling in conjunction with and in addition to any of the other uses permitted in this Zone; (8) Place of worship, on the property legally described as Lot A, Sections 2 and 3, Range 3 West, Highland District, Plan VIP53467 (2207 Millstream Rd); (9) Recreation facility, indoor; (10) Recreation Facility, outdoor; (11) Restaurant; (12) Restaurant, drive-through; (13) Theatre, drive-in; (14) Uses accessory to a principal use permitted in this Zone; and (15) Uses permitted by Section 3.01 of this Bylaw. Page 196 of 486
Page 197
Zoning Bylaw No. 300
Page CR1-2 City of Langford
6.49.02 Subdivision Lot Requirements No lot having a lot area less than 2.0 ha (4.9 ac) may be created by subdivision. 6.49.03 Regulations for Use for a Campground Use No campground space may be occupied for a total of six months or more in any 12-month period by the same occupant, tent, trailer or recreational vehicle. 6.49.04 Lot Coverage Lot coverage of all buildings and structures may not exceed 40%. 6.49.05 Density of Development The floor area ratio may not exceed 0.4. 6.49.06 Height and Size of Principal Use Buildings No building or structure, other than a projection screen in a drive-in theatre, may exceed a height of 12.0 m (39.4 ft) or three storeys. 6.49.07 Setbacks No building or structure may be located: (1) Within 7.5 m (24.6 ft) of any front lot line; or (2) Within 6.0 m (19.7 ft) of any interior side lot line; or (3) Within 7.5 m (24.6 ft) of any exterior side lot line; or (4) Within 7.5 m (24.6 ft) of any rear lot line. 6.49.08 Landscape Screening In addition to the regulations contained in Section 3.21 of this Bylaw, except in those portions where a building abuts a lot line, screen planting at least 1.8 m (5.9 ft) high in a strip at least 1.5 m (4.9 ft) wide, or a solid decorative fence at least 1.8 m (5.9 ft) high must be provided along all lot lines separating the developed portion of the lot from any Residential Zone, Multiple Residential Zone or Institutional Zone whether such property be separated by a highway or not.
Page 197 of 486
Page 198
Zoning Bylaw No. 300
Page CR2-1 City of Langford
Section 6.50 – Marina Commercial (CR2) Zone
The intent of the CR2 Zone is to provide marine specific guidelines for development and that incorporates land and marine based values. 6.50.01 Permitted Uses The following uses and no others are permitted in the CR2 Zone: (1) Accessory buildings and structures, subject to Section 3.05; (2) Community garden; (3) Dwelling, one-family or two-family dwelling, limited to a maximum of one, in conjunction with any of the other uses permitted in this Zone; (4) Film production studio; (5) Marina; (6) Marine sales, service, repair and rental facility; (7) Restaurant; (8) Restaurant, drive-through; (9) Uses accessory to a principal use permitted in this Zone; and (10) Uses permitted by Section 3.01 of this Bylaw. 6.50.02 Subdivision Lot Requirements No lot having a lot area less than 4.0 ha (9.9 ac) may be created by subdivision. 6.50.03 Lot Coverage Lot coverage of all buildings and structures may not exceed 40%. 6.50.04 Height and Size of Principal Use Buildings No building or structure may exceed a height of 12.0 m (39.4 ft) or three storeys. 6.50.05 Setbacks No building or structure may be located: (1) Within 7.5 m (24.6 ft) of any front lot line; or (2) Within 6.0 m (19.7 ft) of any interior side lot line; or (3) Within 7.5 m (24.6 ft) of any exterior side lot line; or (4) Within 7.5 m (24.6 ft) of any rear lot line. Page 198 of 486
Page 199
Zoning Bylaw No. 300
Page CR2-2 City of Langford
6.50.06 Landscape Screening In addition to the regulations contained in Section 3.21 of this Bylaw, except in those portions of a lot where a building abuts a lot line, screen planting at least 1.8 m (5.9 ft) high in a strip at least 1.5 m (4.9 ft) wide, or a solid decorative fence at least 1.8 m (5.9 ft) high must be provided along all lot lines separating the developed portion of the lot from any Residential Zone, Multiple Residential Zone or Institutional Zone whether such property be separated by a highway or not. Page 199 of 486
Page 200
Zoning Bylaw No. 300
Page MU1-1 City of Langford
Section 6.51 – Mixed Use Residential Commercial (MU1) Zone The intent of the MU1 Zone is to provide a mix of residential and commercial uses to create a vibrant transition between the Core Downtown Commercial Area and other nearby uses. 6.51.01 Permitted Uses The following uses and no others are permitted in the MU1 Zone: (1) Accessory buildings and structures, subject to Section 3.05; (2) Apartment; (3) Business support service; (4) Community garden; (5) Financial institution, located on the ground floor only; (6) Group daycare , subject to Subsection 3.26.02; (7) Home office , subject to Section 3.09; (8) Medical Clinics and accessory related commercials uses; (9) Office, located on the ground floor only; (10) Personal service establishment, located on the ground floor only; (11) Preschool; (12) Restaurant, located on the ground floor only; (13) Retail store, located on the ground floor only; (14) School, not exceeding 200.0 m2 (2,152.8 ft2) of gross floor area, and not in conjunction with any residential use; (15) Uses accessory to a principal use permitted in this Zone; and (16) Uses permitted by Section 3.01 of this Bylaw. 6.51.02 Subdivision Lot Requirements (1) No lot having a lot area less than 700.0 m2 (7,534.7 ft2) may be created by subdivision. (2) No lot having a lot width less than 15.0 m (49.2 ft) may be created by subdivision. 6.51.03 Regulations for Use (1) Unenclosed storage is not permitted. (2) Outdoor seating areas are permitted as an accessory use. Page 200 of 486
Page 201
Zoning Bylaw No. 300
Page MU1-2 City of Langford
(3) Above-ground dwelling units in a building with a mix of residential uses and non- residential uses must be provided with a separate entrance from the ground level, except where the building consists of all residential uses. (4) All accessory uses must be located to the rear of the building accommodating the principal use. In no case may accessory buildings exceed a height of 4.0 m (13.1 ft), and accessory uses and buildings shall not cover a total of more than 10% of the lot area. 6.51.04 Density of Development (1) Except as provided in Article (2), the maximum floor area ratio is 2.0. (2) The maximum floor area ratio is 2.25 if the owner provides at least 50% of the parking spaces required by this Bylaw in an underground parking structure, and by an additional 0.02 to a maximum of 2.5 for every 5% of the parking spaces in excess of 50% so provided. 6.51.05 Lot Coverage (1) Lot coverage of all buildings and structures may not exceed 90%. (2) Lot coverage of all buildings and structures may not be less than 50%. (3) Despite Article (2), the lot coverage of all buildings and structures on a lot containing a townhouse use may not be less than 40%. 6.51.06 Height and Size of Principal Use Buildings No building or structure may exceed a height of six storeys. 6.51.07 Setbacks No building or structure may be located: (1) Within 2.0 m (6.6 ft) of any front lot line; or (2) Within 2.0 m (6.6 ft) of any exterior side lot line; or (3) Within 7.5 m (24.6 ft) of any rear lot line. 6.51.08 Landscape Screening In addition to the regulations contained in Section 3.21 of this Bylaw the following requirements apply to landscape screening in the MU1 Zone. (1) A landscape and screening area not less than 1.0 m (3.3 ft) in width containing a decorative fence of not less than 1.8 m (5.9 ft) in height, together with decorative planting, must be provided along all lot lines separating the lot from any Residential or Multiple Residential Zone. (2) Despite Article (1) where the lot abuts a highway with residential uses across the street a 1.8 m (5.9 ft) high landscaping screen or solid decorative fence must be provided along the front lot line if parking is placed in front of the building. (3) Despite Article (1), the landscape and screening area is not required along interior side Page 201 of 486
Page 202
Zoning Bylaw No. 300
Page MU1-3 City of Langford
lot lines, where the interior side lot line abuts an area designated as Pedestrian Commercial in the Official Community Plan. 6.51.09 Parking In addition to the regulations contained in Part 4 of this Bylaw, all parking and loading facilities must be located to the rear of the building accommodating the principal use, or underground.
Page 202 of 486
Page 203
Zoning Bylaw No. 300
Page MU1A-1 City of Langford
Section 6.51A – Mixed Use Residential Commercial (MU1A) Zone
The intent of the MU1A Zone is to provide a mix of residential uses and commercial uses to create a vibrant transition between the Core Downtown Commercial Area and other nearby uses. 6.51A.01 Permitted Uses The following uses and no others are permitted in the MU1A Zone: (1) Accessory buildings and structures, subject to Section 3.05; (2) Apartment; (3) Business support service, located on the ground floor only; (4) Community garden; (5) Financial nstitution, located on the ground floor only; (6) Group daycare , subject to Subsection 3.26.02; (7) Home office , subject to Section 3.09, and on land legally described as Lot A, Section 72, Esquimalt District, Plan 12506, Except Part in Plan 36622 (685 Fairway Avenue) which may include the following: (a) Artist or craftsperson studio, excluding boat building and auto refurbishing; (b) Bed and breakfast subject to Section 3.09 and limited to two rental rooms; (c) Business support service; (d) Carpentry shop; (e) Dance school and/or recital area; (f) Equipment and appliance repair, minor; (g) Group daycare, subject to Subsection 3.26.02 and providing care to not more than seven children at a time; (h) Educational tutoring; (i) Garment making and the manufacture of small leather goods, but excluding the tanning or curing of leather; (j) Household equipment and appliance service and repair facility; (k) Jewelry manufacturing; (l) Musical training and recording studios; (m) Office; (n) Personal service establishment ; Page 203 of 486
Page 204
Zoning Bylaw No. 300
Page MU1A-2 City of Langford
(o) Retail sale of goods manufactured within the dwelling unit; (8) Medical Clinics and accessory related commercials uses; (9) Office, located on the ground floor only; (10) Personal service establishment, located on the ground floor only; (11) Preschool; (12) Restaurant, located on the ground floor only; (13) Retail store, located on the ground floor only; (14) School, not exceeding 200.0 m2 (2,152.8 ft2) of gross floor area, and not in conjunction with any residential use; (15) Townhouse; (16) Uses accessory to a principal use permitted in this Zone; and (17) Uses permitted by Section 3.01 of this Bylaw. 6.51A.02 Subdivision Lot Requirements (1) No lot having a lot area less than 700.0 m2 (7,534.7 ft2) may be created by subdivision. (2) No lot having a lot width less than 15.0 m (49.2 ft) may be created by subdivision. (3) Despite Article (1), on lands legally described as Lot C, Section 5, Esquimalt District, Plan 28421, Except Part in Plan VIP62970 (972/974 Preston Way) no lot having a lot area less than 356.9 m2 (3,841.6 ft2) may be created by subdivision. (4) Despite Article (2), on lands legally described as Lot C, Section 5, Esquimalt District, Plan 28421, Except Part in Plan VIP62970 (972/974 Preston Way) no lot having a lot width less than 8.1 m (26.6 ft) may be created by subdivision. 6.51A.03 Regulations for Use (1) Unenclosed storage is not permitted. (2) Outdoor seating areas and the outdoor display of goods for retail sale are permitted as accessory uses. (3) All Above-ground dwelling units in a building with a mix of residential uses and non- residential uses must be provided with a separate entrance at ground level, except where the building consists of all residential uses. (4) All accessory uses must be located to the rear of the building accommodating the principal use. In no case may they exceed a height of 4.0 m (13.1 ft) or cover a total of more than 10% of the lot area. (5) On the property legally described as Lot 2, Section 5, Esquimalt District, Plan 26285 (997 and 999 Goldstream Ave), group daycares are permitted on any floor of a structure built before 2012. Page 204 of 486
Page 205
Zoning Bylaw No. 300
Page MU1A-3 City of Langford
6.51A.04 Density of Development (1) Except as provided in Article (2), not more than one dwelling unit per 550.0 m2 (5,920.2 ft2) of lot area may be constructed on any lot, and the floor area ratio for all uses may not exceed 0.3. (2) Despite Article 6.51A.04(1), on land whose legal description is set out in Table 1 of Schedule “AD”, the density of development shall be regulated by floor area ratio only and the maximum floor area ratio is 2.0, if the owner of the land proposed to be developed pays to the City the amount specified in Column 4 of Table 1 of Schedule “AD” prior to the issuance of a Building Permit. (3) The floor area ratio may then be further increased to 2.25 if the owner provides 50% of the parking spaces required by this Bylaw in an enclosed parking structure, which can be further increased by increments of 0.25 for every additional 5% of parking spaces provided, to maximum FAR of 4.0. (4) For land legally described as Lot A, Section 72, Esquimalt District, Plan 12506, Except Part in Plan 36622 (685 Fairway Avenue), the owner of the land proposed to be developed must also pay to the City, at the time of Building Permit, $500 per dwelling unit towards the General Amenity Reserve Fund in addition to any amounts required by Section 6.51A.04(2), to entitle the owner to density in excess of 0.3. (5) Despite Article 6.51A.04(1), on land legally described as Lot 2, Section 5, Esquimalt District, Plan 26285 (997 and 999 Goldstream Ave), the density of development shall be one group daycare. Any change of density shall require a traffic study to the satisfaction of the City Engineer. (6) Despite Clause 6.51A.04(2)(a), the owner may provide a reduced amenity contribution from that specified in Table 1 of Schedule “AD” in accordance with Table 1 below where the owner enters into an agreement with the City prior to building permit issuance, under which agreement the owner agrees to achieve a minimum Level 1 Rating defined by the Green Development Checklist Policy. Table 1 – Amenity Contribution Reductions (Bylaw No. 1412) Overall Green Development Checklist Project Rating % Reduction to the Required Contributions Specified in Table 1 Level 1 10% Level 2 15% Level 3 25% Level 4 50% 6.51A.05 Lot Coverage (1) Lot coverage of all buildings and structures may not exceed 90%. (2) Lot coverage of all buildings and structures may not be less than 50%. (3) Despite Article (2), the lot coverage of all buildings and structures on a lot containing a townhouse use may not be less than 40%. Page 205 of 486
Page 206
Zoning Bylaw No. 300
Page MU1A-4 City of Langford
(4) Despite Article (2), the lot coverage of all buildings and structures on properties legally described as Lots 1 and 2, Section 72, Esquimalt District, Plan 15185 (720 and 724 Meaford Ave); Lot A, Section 72, Esquimalt District, Plan EPP61132 (732 Meaford Ave); and Lot 3, District Lot 72, Esquimalt District, Plan 27017 (2844 Millstream Rd) may not be less than 35%. (5) Despite Article (2), the lot coverage of all buildings and structures on the property legally described as Lot A, Section 72, Esquimalt District, Plan 44443 (731 Station Ave) may be less than 50%. (6) Despite Article (2), the lot coverage of all buildings and structures shown shaded on Schedule AK may not be less than 25%. (7) Despite Article (2), the lot coverage of all buildings and structures on the properties legally described as Lot A, Sections 79 and 99, Esquimalt District, Plan 12587 (1067 Goldstream Ave); That Part of Lot 1, Section 79, Esquimalt District, Plan 4284 Lying Northerly of a Boundary Parallel and Perpendicularly Distant 100 Feet from the Southerly Boundary of Said Lot; and That Part of Section 99, Esquimalt District Lying Southerly of the Island Highway and West of Plan 4284 (1077 Goldstream Ave) may not be less than 29% 6.51A.06 Height and Size of Principal Use Buildings No building or structure may exceed a height of seven (7) storeys. 6.51A.07 Setbacks (1) No building or structure may be located: (a) Within 2.0 m (6.6 ft) of any front lot line; or (b) Within 2.0 m (6.6 ft) of any exterior side lot line; or (c) Within 7.5 m (24.6 ft) of any rear lot line. (1) Despite Article (1), on lands legally described as Lot C, Section 5, Esquimalt District, Plan 28421, Except Part in Plan VIP62970 (972/974 Preston Way) the minimum setback to the rear lot line is 6.0 m (19.7 ft) for Unit “A” and 3.7 m (12.1 ft) for Unit “B” as shown on the site plan attached to this Bylaw as Schedule “K”. Page 206 of 486
Page 207
Zoning Bylaw No. 300
Page MU1A-5 City of Langford
6.51A.08 Landscape Screening In addition to the regulations contained in Section 3.21 of this Bylaw the following requirements apply to landscape screening in the MU1A Zone: (1) A landscape and screening area not less than 1.0 m (3.3 ft) in width containing a decorative fence of not less than 1.8 m (5.9 ft) in height, together with decorative planting, must be provided along all lot lines separating the lot from any Residential or Multiple Residential Zone. (2) Despite Article (1) where the lot abuts a highway with residential uses across the street a 1.8 m (5.9 ft) high landscaping screen or solid decorative fence must be provided along the lot line if parking is placed in front of the building. (3) Despite Article (1), the landscape and screening area is not required along interior side lot lines, where the interior side lot line abuts an area designated as Pedestrian Commercial in the Official Community Plan. 6.51A.09 Parking In addition to the regulations contained in Part 4 of this Bylaw, all parking and loading facilities must be located to the rear of the building accommodating the principal use, or underground. Page 207 of 486
Page 208
Zoning Bylaw No. 300
Page CT3-1 City of Langford
Section 6.52 – Tourist Commercial – Hotel (CT3) Zone
The intent of the CT3 Zone is to accommodate the expansion of accessory uses that may be associated with tourism oriented development. 6.52.01 Permitted Uses The following uses and no others are permitted in the CT3 Zone: (a) Accessory buildings and structures, subject to Section 3.05; (b) Accessory uses, limited to the following: (a) Charitable facility; (b) Conference and meeting facility; (c) Cultural facility; (d) Fitness centre; (e) Licensed premises; (f) Parking facility; (g) Personal service establishment; (h) Restaurant; (i) Retail store, not exceeding a total gross floor area of 465.0 m2 (5,005.2 ft2) within the entire CT3 Zone; (c) Assisted living; (d) Community garden; (e) Hotel; (f) Residential hotel; (g) Uses accessory to a principal use permitted in this Zone; and (h) Uses permitted by Section 3.01 of this Bylaw. 6.52.02 Subdivision Lot Requirements No lot having a lot area less than 8,000.0 m2 (2.0 ac) may be created by subdivision. 6.52.03 Lot Coverage Lot coverage of all buildings and structures may not exceed 50%. Page 208 of 486
Page 209
Zoning Bylaw No. 300
Page CT3-2 City of Langford
6.52.04 Density of Development The floor area ratio of a building for a hotel use or a residential hotel use may not exceed 2.0. 6.52.05 Height and Size of Principal Use Buildings No building or structure may exceed a height of four storeys. 6.52.06 Setbacks No building may be located: (1) Within 2.0 m (6.6 ft) of any front lot line or exterior side lot line; or (2) Within 6.0 m (19.7 ft) of any interior side lot line where the interior side lot line abuts a Lot with a wholly residential use; or (3) Within 7.5 m (24.6 ft) of any rear lot line. 6.52.07 Landscape Screening In addition to the regulations contained in Section 3.21 of this Bylaw, the following requirements apply to landscape screening in the CT3 Zone: (1) Parking areas shall be screened from any abutting residential or commercial use by a landscape screen not less than 3.0 m (9.8 ft) in width and 1.8 m (5.9 ft) in height, measured at the time of planting. (2) A continuous landscape and screening area not less than 1.5 m (4.9 ft) wide including a solid decorative fence of 1.8 m (5.9 ft) high shall be provided along all lot lines of a commercial or park use that abut a residential use.
Page 209 of 486
Page 210
Zoning Bylaw No. 300
Page MUE1-1 City of Langford
Section 6.53 – Mixed-Use Employment 1 (MUE1) Zone
The intent of the MUE1 Zone is to provide an area for pedestrian oriented mixed-use residential and commercial activity.
6.53.01 Permitted Uses (1) The following uses and no others are permitted in Area A and Area B of the MUE1 Zone as shown shaded on the MUE1 Zone Map attached as Schedule “AJ”: Restaurant, Retail and Other Service Commercial Uses (a) All of the uses permitted in the CS1 Zone; (b) Financial institution; (c) Financial institution, drive-through; (d) Hotel; (e) Licensed premises; (f) Parking facility; (g) Restaurant, limited to a maximum of 1,858.0 m2 (19,999.3 ft2) of gross floor area; (h) Retail store, limited to a maximum of 1,858.0 m2 (19,999.3 ft2) of gross floor area; General Uses (i) Accessory buildings and structures, subject to Section 3.05; (j) Health Services; (k) Transportation terminal; (l) Underground Vehicle storage; (m) Underground mini-storage; (n) Uses accessory to a principal use permitted in this Zone; (o) Uses permitted by Section 3.01 of this Bylaw. Business and Technology Uses (p) Business support service; (q) Catering; (r) Electronics sale, service and manufacturing; (s) Equipment sale, service, repair and rental, minor, relating directly to any other principal use permitted in this Zone; Page 210 of 486
Page 211
Zoning Bylaw No. 300
Page MUE1-2 City of Langford
(t) Film production studio; (u) Industrial use, light; (v) Medical Clinics and accessory related commercials uses; (w) Office; (x) Research and development facility; Educational, Cultural and Recreational Uses (y) Charitable facility; (z) Community care facility; (aa) Community garden; (bb) Cultural facility; (cc) Group daycare, subject to with Subsection 3.26.02; (dd) Fitness centre; (ee) Recreation facility, indoor; (ff) Recreation facility, outdoor; (gg) School; (hh) Training and education facility; Accessory and Transition Residential Uses (ii) Dormitory; (jj) Dwelling, one-family, built prior to July 1, 2014; (kk) One caretaker dwelling unit, in conjunction with and forming part of any other principal use permitted in this Zone; (ll) Temporary housing for construction workers, subject to Section 3.06; (2) In addition to those uses permitted in accordance with Article 6.53.01(1), the following uses are permitted in Area B of the MUE1 Zone as shown shaded on the MUE1 Zone Map attached as Schedule “AJ”: Residential Uses (a) Apartment; (b) Assisted living; (c) Townhouse. Page 211 of 486
Page 212
Zoning Bylaw No. 300
Page MUE1-3 City of Langford
6.53.02 Setbacks No building or structure may be located: (1) Within 2.0 m (6.6 ft) of any lot line that abuts a highway, except where the building is flanked by a sidewalk with a width of at least 2.0 m (6.6 ft) in which case no setback is required from that lot line; or (2) Within 6.0 m (19.7 ft) of any lot line that abuts a lot in a Residential or Multiple Residential Zone. 6.53.03 Density of Development (1) No building or structure may be constructed on any parcel of land that does not have access to a highway, and where a parcel of land has access to a highway there may not be more than three residential dwelling units or more than 150.0 m2 (1,614.6 ft2) of non- residential gross floor area in the MUE1 Zone. (2) Despite Subsection 6.53.03(1), there may be more than three residential dwelling units and more than 150m2 of non-residential gross floor area in the Mixed-Use Employment 1 (MUE1) Zone, but not more than 92,900.0 m2 (999,967.2 ft2) of gross floor area in Area A and not more than 204,386m2 (2,200,000ft2) of gross floor area in Area B if the owner of the land proposed to be built upon has: (a) Consolidated the lands that are within the MUE1 Zone; (b) Entered into an agreement with the City of Langford, to the satisfaction of Council, to provide to the City; (i) $1,000,000 towards the City’s General Amenity reserve fund; OR (ii) An alternate amenity with a demonstrable value equivalent to $1,000,000; OR (iii) A transfer of 15% of the lands located within MUE1 Zone to the City of Langford; OR (iv) Some equivalent combination of (i) and/or (ii) and/or (iii); AND (c) Provided a traffic impact study that analyzes the impact of the proposed development on the surrounding road network, and has entered into an agreement with the City of Langford with regards to required road dedication and off-site traffic improvements recommended by the traffic impact study, to the satisfaction of the Director of Engineering. (3) Despite subsections 6.53.03(1) and (2), there may be more than 92,900m2 (1,000,000ft2) of gross floor area in Area A and more than 204,386m2 (2,200,000ft2) of gross floor area in Area B, if the owner of the land proposed to be built upon has provided an additional traffic impact study that analyzes the impact of development beyond this level on the surrounding road network, and has entered into an agreement with the City of Langford with regards to required road dedication and off-site traffic improvements recommended by the traffic impact study, all to the satisfaction of the Director of Engineering. Page 212 of 486
Page 213
Zoning Bylaw No. 300
Page MUE1-4 City of Langford
(4) Despite subsections 6.53.03(1), (2) and (3), under no circumstances may the gross floor area of non-residential uses in Area B exceed 9,290m2 (100,000ft2). (5) Under no circumstances may the density of development within the MUE1 Zone exceed a floor area ratio of 2.5. (6) A maximum of 200 units of Assisted Living are permitted in area A. 6.53.04 Landscape Screening In addition to the regulations contained in Section 3.21 of this Bylaw the following requirements apply to landscape screening in the MUE1 Zone: (1) A continuous landscape and screening area not less than 2.0 m (6.6 ft) wide shall be provided along the developed portion of each lot which abuts a highway. The landscaping shall have a height of not less than 1.5 m (4.9 ft) and may include a decorative fence. (2) A continuous landscape and screening area not less than 2.5 m (8.2 ft) wide containing a decorative fence not less than 1.8 m (5.9 ft) in height together with decorative planting must be provided along the developed portion of each lot which abuts a property in a Residential or Multiple Residential Zone, except where the boundary between the two lots is separated by a highway. This landscape and screening area may be interrupted at boulevard crossings, or to provide necessary pedestrian access to a building or for viewing shop windows. Page 213 of 486
Page 214
Zoning Bylaw No. 300
Page MUE1-1 City of Langford
Section 6.53B – Mixed-Use Employment 2 (MUE2) Zone
The intent of the MUE2 Zone is to provide zoning for a pedestrian oriente residential and commercial area that tansitions from surrounding areas.
6.53B.01 Permitted Uses The following uses and no others are permitted in the MUE2 Zone: Restaurant, Retail and Other Service Commercial Uses (1) Financial institution; (2) Gasoline Service Station (3) Hotel; (4) Licensed premises; (5) Parking facility, excluding vehicle storage; (6) Restaurant, limited to a maximum of 1,858.0 m2 (19,999.4 ft2) of gross floor area; (7) Retail store, limited to a maximum of 5,574.0 m2 (59,998.0 ft2) of gross floor area; General Uses (8) Accessory buildings and structures, subject to Section 3.05; (9) Transportation terminal; (10) Uses accessory to a principal use permitted in this Zone; (11) Uses permitted by Section 3.01 of this Bylaw; Business and Technology Uses (12) Business support service; (13) Catering; (14) Electronics sale, service and manufacturing; (15) Equipment sale, service, repair and rental, minor, relating directly to any other principal use permitted in this Zone (16) Film production studio; (17) Medical Clinics and accessory related commercials uses; (18) Office; (19) Research and development facility, in enclosed buildings; Page 214 of 486
Page 215
Zoning Bylaw No. 300
Page MUE1-2 City of Langford
Educational, Cultural and Recreational Uses (20) Charitable facility; (21) Community care facility; (22) Community garden; (23) Cultural facility; (24) Group daycare, subject to with Subsection 3.26.02; (25) Fitness centre; (26) Recreation facility, indoor; (27) Recreation facility, outdoor; (28) School; (29) Training and education facility; Residential Uses (30) Apartment; (31) Assisted living; and (32) Townhouse. 6.53B.02 Height of Principal Use Buildings No townhouse may exceed a height of three storeys. 6.53B.03 Setbacks (1) No building or structure may be located: (a) Within 2.0 m (6.6 ft) of any lot line that abuts a highway; or (b) Within 6.0 m (19.7 ft) of any lot line that abuts a lot in a Residential Zone or Multiple Residential Zone. (2) Despite Article 6.53B.03(1), townhouses may be located: (a) Wtihin 3.0 m (9.8 ft) of any front lot line, except that no garage or carport whose vehicle access crosses a front lot line may be located within 5.5 m (18.0 ft) of the front lot line; or (b) Within 5.5 m (18.0 ft) of any rear lot line; or (c) Within 1.2 m (3.9 ft) of any interior side lot line; or (d) Within 3.5 m (11.5 ft) of any exterior side lot line. Page 215 of 486
Page 216
Zoning Bylaw No. 300
Page MUE1-3 City of Langford
6.53B.04 Density of Development (1) There may not be any development on any parcel of land that does not have access to a highway, and where a parcel of land has access to a highway there may not be more than one dwelling unit or more than 150.0 m2 (1,614.6 ft2) of non-residential gross floor area in the MUE2 Zone. (2) Despite Article 6.53B.04(1), there may be more than one dwelling unit, but not more than 300 dwelling units, and more than 150.0 m2 (1,614.6 ft2) of non-residential gross floor area, but not more than 14,000.0 m2 (150,694.8 ft2) of non-residential gross floor area in the MUE2 Zone if the owner of the land proposed to be developed has entered into an agreement with the City of Langford, to the satisfaction of Council, to provide to the City: (a) 16,200.0 m2 (4.0 ac) of land in a block form and location to the satisfaction of the Director of Planning; and either (b) $1,500,000 towards the City’s General Amenity Reserve Fund; OR (c) An amenity building on this site to the satisfaction of the Director of Planning, with a certified construction value of $1,000,000 and $500,000 towards the City’s General Amenity Reserve Fund; and either (d) $500,000 toward the City’s General Amenity Reserve Fund for this site; OR (e) Arts and cultural structure(s) on this site to the satisfaction of the Director of Planning with a certified construction value of $500,000. (3) Despite Articles 6.53B.04(1) and (2) there may be more than 300 dwelling units or more than 14,000.0 m2 (150,694.8 ft2) of non-residential gross floor area in the MUE2 Zone, if the owner of the land proposed to be developed provides to the City a traffic impact assessment that analyzes the impact of development proposed beyond 300 dwelling units and 14,000.0 m2 (150,694.8 ft2) of non-residential gross floor area on the surrounding road network, and has entered into an agreement with the City of Langford with regards to required road dedication and off-site traffic improvements recommended by the traffic impact assessment, as well as full frontage improvements to Subdivision and Development Servicing Bylaw No. 1000 standards, all to the satisfaction of the Director of Engineering. (4) Under no circumstances may the density of development within the MUE2 Zone exceed a floor area ratio of 6.0. Page 216 of 486
Page 217
Zoning Bylaw No. 300
Page C10-1 City of Langford
Section 6.54 – Belmont Market and Residences (C10) Zone
The intent of the C10 Zone is to accommodate a wide range of uses appropriate for the development of an urban area while promoting a pedestrian orientation. 6.54.01 Permitted Uses The following uses and no others are permitted in the C10 Zone: (1) Accessory buildings and structures, subject to Section 3.05; (2) Apartment; (3) Apartment, senior citizens; (4) Assisted living ; (5) Bakery, not exceeding 350.0 m2 (3,767.4 ft2) of gross floor area; (6) Catering; (7) Car wash; (8) Charitable facility; (9) Community care facility; (10) Community garden; (11) Cultural facility; (12) Film production studio; (13) Financial institution; (14) Financial institution, drive-through; (15) Fitness centre; (16) Gasoline service station; (17) Group daycare, with a maximum capacity of 100 children on the property legally described as Lot 1, Section 75, Esquimalt District, Plan EPP75724, PID No. 030-357- 951, (3030 Merchant Way)” (18) Home occupation, subject to Section 3.09; (19) Hotel; (20) Licensed premises; (21) Medical Clinics and accessory related commercials uses; Page 217 of 486
Page 218
Zoning Bylaw No. 300
Page C10-2 City of Langford
(22) Office; (23) Personal service establishment; (24) Preschool; (25) Recreation facility, indoor; (26) Recreation facility, outdoor; (27) Research and development facility; (28) Restaurant; (29) Retail store; (30) School; (31) Shopping centre; (32) Townhouse; (33) Training and education facility; (34) Uses accessory to a principal use permitted in this Zone; (35) Uses permitted by Section 3.01 of this Bylaw; and (36) Veterinary practice, in enclosed buildings. 6.54.02 Subdivision Lot Requirements (1) No lot having a lot area less than 695.0 m2 (7,480.9 ft2) may be created by subdivision. (2) No lot having a lot width less than 15.2 m (49.9 ft) or a lot depth less than 34.0 m (111.5 ft) may be created by subdivision. (3) Despite Articles 6.54.02(1) and (2), a lot with a lot area no less than 100.0 m2 (1,076.4 ft2) and a lot width no less than 5.0 m (16.4 ft) may be created by subdivision in the C10 Zone for a townhouse use. 6.54.03 Density of Development (1) There may not be more than 92.9 m2 (1,000.0 ft2) of commercial gross floor area or more than three dwelling units in the C10 Zone as a whole. (2) Despite Article 6.54.03(1), there may be more than 92.9 m2 (1,000.0 ft2) of commercial gross floor area and more than three dwelling units in the C10 Zone as a whole, if the owner of the land proposed to be built upon has: (a) Provided to the City of Langford a contribution of $2,500,000 towards the General Amenity Reserve Fund; Page 218 of 486
Page 219
Zoning Bylaw No. 300
Page C10-3 City of Langford
(b) Entered into an agreement with the City of Langford with regards to required road dedication, off-site traffic improvements, and development servicing requirements, including the construction of full frontage improvements to Bylaw No. 1000 standards, to the satisfaction of the Director of Engineering; (c) Entered into a reciprocal access agreement to allow vehicles and pedestrians to move between those adjacent properties legally described as Lot A, Section 75, Esquimalt District, Plan VIP77807 (3061 Jacklin Rd) and Lot 1, Sections 75 and 76, Esquimalt District, Plan EPP37564 (3143 Jacklin Rd). (3) Provided that the provisions of Article 6.54.03(2) have been met, the maximum density permitted is as follows: (a) On lots with a lot area greater than 30,000.0 m2 (322,917.3 ft2), the floor area ratio may not exceed 1.0; and (b) On lots with a lot area of 30,000.0 m2 (322,917.3 ft2) or less, the floor area ratio may not exceed 5.0. 6.54.04 Lot Coverage Lot coverage of all buildings and structures may not exceed 90%. 6.54.05 Height and Size of Principal Use Buildings No building or structure may exceed a height of 10 storeys. 6.54.06 Setbacks No building or structure may be located: (1) Within 2.0 m (6.6 ft) of any lot line that abuts a highway; or (2) Within 6.0 m (19.7 ft) of any lot line that abuts the Galloping Goose Trail. 6.54.07 Landscape Screening In addition to the regulations contained in Section 3.21 of this Bylaw, the following requirements apply to landscape screening in the C10 Zone: (1) A landscape and screening area not less than 1.0 m (3.3 ft) in width containing a decorative fence together with decorative planting of not less than 1.8 m (5.9 ft) in height must be provided along all lot lines separating the lot from any Residential or Multiple Residential Zone; and (2) Despite Article 6.54.07(1), no landscape and screening area is required along interior side lot lines that abut a lot within the C10 Zone. Page 219 of 486
Page 220
Zoning Bylaw No. 300
Page MU2-1 City of Langford
Section 6.56 – Mixed-Use Residential Commercial Zone (MU2) Zone The intent of the MU2 Zone is to provide a mix of residential uses and commercial uses to create a vibrant transition between the Core Downtown Commercial Area and other nearby uses. 6.56.01 Permitted Uses The following uses and no others are permitted in the MU2 Zone: (1) Accessory buildings and structures, subject to Section 3.05; (2) Apartment; (3) Catering; (4) Charitable facility; (5) Community garden; (6) Cultural facility; (7) Film production studio; (8) Financial institution; (9) Fitness centre; (10) Group daycare , subject to Subsection 3.26.02; (11) Home occupation, subject to Section 3.09; (12) Hotel; (13) Licensed premises; (14) Liquor store, subject to Article 6.53.03(4); (15) Medical Clinics and accessory related commercials uses; (16) Office; (17) Personal service establishment; (18) Preschool; (19) Recreation facility, indoor; (20) Restaurant; (21) Retail store; (22) School, not in conjunction with any residential use; (23) Shopping centre; Page 220 of 486
Page 221
Zoning Bylaw No. 300
Page MU2-2 City of Langford
(24) Training and education facility; (25) Uses accessory to a principal use permitted in this Zone; (26) Uses permitted by Section 3.01 of this Bylaw; and (27) Veterinary practice. 6.56.02 Subdivision Lot Requirements (1) No lot having a lot area less than 695.0 m2 (7,480.9 ft2) may be created by subdivision, except that lots abutting Goldstream Avenue, between Jacklin and Millstream Streets, must be no less than 4,000.0 m2 (1.0 ac) in lot area. (2) No lot having a lot width less than 15.2 m (49.9 ft) may be created by subdivision. (3) No lot having a lot depth less than 34.0 m (111.5 ft) may be created by subdivision. 6.56.03 Regulations for use (1) Unenclosed storage is not permitted.Outdoor seating areas and the outdoor display of goods for retail sale are permitted as accessory uses. (2) All above-ground dwelling units in a building with a mix of residential uses and non- residential uses must be provided with a separate entrance at ground level, except where the building consists of all residential uses. (3) All accessory buildings and uses must be located to the rear of the building accommodating the principal use. In no case may accessory buildings exceed a height of 4.0 m (13.1 ft) and accessory buildings and uses may not cover a total of more than 10% of the lot area. (4) A liquor store is not a permitted use if the property on which it is located as less than 800.0 m2 (2,624.7 ft2) from another liquor store or retail wine store use. 6.56.04 Density of Development (1) Except as provided in Articles 6.56.04(2) and (3) below, the floor area ratio may not exceed 0.3, and in no case may it exceed 5.0. (2) The floor area ratio may exceed 0.3, but in no case may it exceed 5.0, if the owner provides 75% of the parking spaces required by this Bylaw in an underground or completely enclosed parking structure, in addition to meeting the requirements in Article 6.56.04(3) below. (3) Despite Article 6.56.04(1), on land whose legal description is set out in Table AD, the density of development may exceed a floor area ratio of 0.3 to a maximum of 5.0 if the owner of the land proposed to be developed pays to the City the amount specified in Column 4 of Table 1 of Schedule “AD” prior to the issuance of a Building Permit. 6.56.05 Lot Coverage (1) Lot coverage of all buildings and structures may not exceed 90%. Page 221 of 486
Page 222
Zoning Bylaw No. 300
Page MU2-3 City of Langford
(2) Where a rooftop garden or terrace is provided, the lot coverage of all buildings and structures may be increased to 100%. 6.56.06 Height and Size of Principal Use Buildings (1) No building or structure may have a height less than two storeys or exceed a height of 12 storeys. 6.56.07 Setbacks No building or structure may be located: (1) Within 1.2 m (3.9 ft) of any front lot line; or (2) Within 6.0 m (19.7 ft) of any interior side lot line that abuts an area designated Neighbourhood in the Official Community Plan; or (3) Within 1.2 m (3.9 ft) of any exterior side lot line; or (4) Within 7.5 m (24.6 ft) of any rear lot line that abuts an area designated Neighbourhood in the Official Community Plan. 6.56.08 Landscape Screening In addition to the regulations contained in Section 3.21 of this Bylaw, the following requirements apply to landscape screening in the MU2 Zone: (1) A landscape and screening area not less than 1.0 m (3.3 ft) in width containing a decorative fence together with decorative planting of not less than 1.8 m (5.9 ft) in height must be provided along all lot lines separating the lot from any Residential or Multiple Residential Zone; and (2) Despite Article (1) above, no landscape and screening area is required along interior side lot lines that abut a lot in the MU2 Zone. 6.56.09 Parking In addition to the regulations contained in Part 4 of this Bylaw, the following requirements apply to parking and loading in the MU2 Zone: (1) At least 75% of all required residential parking spaces shall be provided as underground parking or enclosed within the building envelope; and (2) Parking is only permitted on the ground level of any building if the building area extends along the length of the front and exterior side yard setback areas and the parking spaces are located behind these portions of the building.
Page 222 of 486
Page 223
Zoning Bylaw No. 300
Page BP1-1 City of Langford
Section 6.60 – Business Park 1 (BP1 – Millstream Road West) Zone
The intent of the BP1 Zone is to provide for light industrial and servie based commercial uses with limited ancillary retail uses. 6.60.01 Permitted Uses The following uses and no others are permitted in the BP1 Zone: (1) Accessory buildings and structures, subject to Section 3.05; (2) Animal hospital, in enclosed buildings; (3) Auction; (4) Automobile parts and accessories sales and repair; (5) Automobile repair and service facility, minor; (6) Bakery; (7) Building and lumber supply store; (8) Business support service; (9) Carpentry shop; (10) Commercial nursery and greenhouse; (11) Contractor service; (12) Electronics sale, service, repair and rental, minor; (13) Equipment sales, service, repair and rental, minor; (14) Garden centre and feed supply store; (15) Film production studio; (16) Fitness centre; (17) Funeral parlour; (18) Household equipment and appliance service and repair facility; (19) Industrial use, light; (20) Machine shop; (21) Mini-storage facility; (22) Medical Clinics and accessory related commercials uses; Page 223 of 486
Page 224
Zoning Bylaw No. 300
Page BP1-2 City of Langford
(23) Office; (24) One caretaker dwelling unit, in conjunction with another principal use permitted in this Zone; (25) Pet daycare; (26) Recreation facility, indoor, with a minimum gross floor area of 1,395.0 m2 (15,015.7 ft2); (27) Recycling depot; (28) Recycling facility, subject to Section 3.14; (29) Rental of goods and equipment, excluding automobiles, large automobiles or recreational vehicles; (30) Research and development facility; (31) Restaurant, limited to a maximum of 200.0 m2 (2,152.8 ft2) of gross floor area; (32) Restaurant, drive-through, limited to a maximum of 200.0 m2 (2,152.8 ft2) of gross floor area; (33) Retail store, as an accessory use limited to a maximum of 20% of the gross floor area occupied by a principal commercial use; (34) Training and education facility; (35) Unenclosed storage, subject to Section 3.13; (36) Uses accessory to a principal use permitted in this Zone; and (37) Uses permitted by Section 3.01 of this Bylaw.
Page 224 of 486
Page 225
Zoning Bylaw No. 300
Page BP1-3 City of Langford
6.60.02 Further Use Regulations (1) On land legally described as Lot 12, Sections 111 and 112, Esquimalt District, Plan 6252, except part in Plan VIP62067 Road Only; Lot E, Sections 111 and 112, Esquimalt District, Plan VIP67382, except Plan VIP67385; Amended Lot 13 (DD 226266-I), Sections 111 and 112, Esquimalt District, Plan 6252, except part in Plan VIP65946; and Amended Lot 14 (DD 2262627I), Sections 111 and 112, Esquimalt District, Plan 6252, except part in Plan VIP65946 the following uses, in addition to those described in Subsection 6.60.01, are permitted: (a) Assisted living; (b) Charitable facility; (c) Cultural facility; (d) Financial institution; (e) Hotel; (f) Licensed premises; (g) Personal service establishment, accessory to a hotel or assisted living use; (h) Restaurant, not exceeding a maximum of 465.0 m2 (5,005.2 ft2) of gross floor area; (i) Retail store, with a minimum gross floor area of 697.0 m2 (7,502.5 ft2); (j) Retail store, selling furniture and home furnishings with a minimum gross floor area of 465.0 m2 (5,005.2 ft2); (2) Despite any other regulation in Section 6.60, the following uses are prohibited on land legally described as Lot 12, Sections 111 and 112, Esquimalt District, Plan 6252, except part in Plan VIP62067 Road Only; Lot E, Sections 111 and 112, Esquimalt District, Plan VIP67382, except Plan VIP67385; Amended Lot 13 (DD 226266-I), Sections 111 and 112, Esquimalt District, Plan 6252, except part in Plan VIP65946; and Amended Lot 14 (DD 226267I), Sections 111 and 112, Esquimalt District, Plan 6252, except part in Plan VIP65946: (a) Household equipment and appliance service and repair facility; (b) Industrial use, light; (c) Machine shop; and (d) Retail store, as an accessory use limited to a maximum of 20% of the gross floor area occupied by a business. 6.60.03 Subdivision Lot Requirements (1) No lot having a lot area less than 2,000.0 m2 (21,527.8 ft2) may be created by subdivision. (2) No lot having a lot width less than 25.0 m (82.0 ft) may be created by subdivision. Page 225 of 486
Page 226
Zoning Bylaw No. 300
Page BP1-4 City of Langford
6.60.04 Lot Coverage Lot coverage of all buildings and structures may not exceed 50%. 6.60.05 Height and Size of Principal Use Buildings (1) No building or structure may exceed a height of 12.0 m (39.4 ft). (2) On land legally described as Amended Lot 13 (DD 226266-I), Sections 111 and 112, Esquimalt District, Plan 6252, except part in Plan VIP65946; and Amended Lot 14 (DD 226267I), Sections 111 and 112, Esquimalt District, Plan 6252, except part in Plan VIP65946 the height of principal use buildings may not exceed the lesser of 15.0 m (49.2 ft), and four storeys. (3) On land legally described as Lot 12, Sections 111 and 112, Esquimalt District, Plan 6252, except part in Plan VIP62067 Road Only; Lot E, Sections 111 and 112, Esquimalt District, Plan VIP67382, except Plan VIP67385; the height of principal use buildings may not exceed the lesser of 15.0 m (49.2 ft), and four storeys. 6.60.06 Setbacks No building or structure may be located: (1) Within 7.5 m (24.6 ft) of any front lot line; or (2) Within 6.0 m (19.7 ft) of any interior side lot line that does not abut a lot in a Commercial Zone, Industrial Zone, or Business Park Zone; or (3) Within 6.0 m (19.7 ft) of any interior side lot line that does not abut a lot in a Commercial, Industrial, or Business Park Zone, or an area in a Comprehensive Development Zone where the principal use permitted is commercial, business park or industrial; or (4) Within 7.5 m (24.6 ft) of any rear lot line except that no Setback is required from a rear lot line that abuts a lot in a Commercial Zone, Industrial Zone, or Business Park Zone; or (5) Within 6.0 m (19.7 ft) of any exterior side lot line. 6.60.07 Landscape Screening In addition to the regulations contained in Section 3.21 of this Bylaw the following requirements apply to landscape screening in the BP1 Zone. (1) A continuous landscape and screening area not less than 3.0 m (9.8 ft) wide must be provided along the developed portion of each lot which abuts a highway. This landscape and screening area may be interrupted at boulevard crossings, or to provide necessary pedestrian access to a Building or for viewing shop windows. (2) Except in those portions where a building abuts a lot line, a continuous landscape and screening area not less than 2.5 m (8.2 ft) in width containing a decorative fence not less than 1.8 m (5.9 ft) in height together with decorative planting must be provided along all lot lines which do not abut a lot in a Commercial, Business Park or Industrial Zone. Page 226 of 486
Page 227
Zoning Bylaw No. 300
Page W1-1 City of Langford
Section 6.61 – Special Wholesale (W1) Zone
The intent of the W1 Zone is to accommodate large-scale retail of commercial goods. 6.61.01 Permitted Uses The following uses and no others are permitted in the W1 Zone: (1) Accessory buildings and structures, subject to Section 3.05; (2) Accessory office, subject to Article 6.61.02(1); (3) Accessory retail store, subject to Article 6.61.02(2); (4) Financial institution; (5) Gasoline service station; (6) One accessory dwelling unit; (7) Special wholesale; (8) Uses accessory to a principal use permitted in this Zone; (9) Uses permitted by Section 3.01 of this Bylaw; and (10) Warehouse. 6.61.02 Floor Area Limitations (1) Accessory offices may not exceed 20% of the gross floor area of the building in which they are located. (2) Accessory retail stores may not exceed 30% of the gross floor area of the building in which they are located. 6.61.03 Height and Size of Principal Use Buildings The maximum height of any building is 12.0 m (39.4 ft). 6.61.04 Minimum Lot Area Requirement The minimum lot area of any lot created by subdivision is 2.0 ha (4.9 ac), except for Lot D as shown on Schedule “C” in which case the minimum lot area is 0.9 ha (2.3 acres). 6.61.05 Setbacks No building or structure may be located: (1) Within 7.5 m (24.6 ft) of any front lot line; or (2) Within 7.5 m (24.6 ft) of any rear lot line or a distance equivalent to the height of the building on the lot that is nearest to the rear lot line, whichever is greater; or Page 227 of 486
Page 228
Zoning Bylaw No. 300
Page W1-2 City of Langford
(3) Within 3.0 m (9.8 ft) of any side lot line. 6.61.06 Lot Coverage Lot coverage of all buildings and structures may not exceed 50%. 6.61.07 Landscaping In addition to the regulations contained in Section 3.21 of this Bylaw, the following requirements apply to landscape screening in the W1 Zone: (1) A landscaped area as identified on the plan labelled as Schedule “D” shall be provided of not less than 5.0 m (16.4 ft) from all abutting residentially designated lands including a minimum 1.8 m (5.9 ft) high solid fence; and (2) A continuous landscape and screening area not less than 2.0 m (6.6 ft) wide shall be provided along the developed portion of each side of the lot which abuts a highway. The landscaping shall have a height of not less than 1.5 m (4.9 ft) and may include a decorative fence.
Page 228 of 486
Page 229
Zoning Bylaw No. 300
Page W2-1 City of Langford
Section 6.62 – Large Format Business (W2) Zone
The intent of the W2 Zone is to promote specific guidelines for an individual location and development. 6.62.01 Permitted Uses The following uses and no others are permitted in the W2 Zone: (1) Accessory buildings and structures, subject to Section 3.05; (2) Accessory office; (3) Office supply store, with a minimum gross floor area of 1,858.0 m² (19,999.3ft2); (4) Uses accessory to a principal use permitted in this Zone; and (5) Uses permitted by Section 3.01 of this Bylaw. 6.62.02 Floor Area Limitations Accessory offices may not exceed 20% of the gross floor area of the building in which they are located. 6.62.03 Height and Size of Principal Use Buildings No building or structure may exceed a height of 12.0 m (39.4 ft). 6.62.04 Lot Coverage Lot coverage of all buildings and structures may not exceed 50%. 6.62.05 Setbacks No building or structure may be located: (1) Within 7.5 m (24.6 ft) of any front lot line; or (2) Within 3.0 m (9.8 ft) or any side lot line; or (3) Within 7.5 m (24.6 ft) of any rear lot line or a distance equivalent to the height of the closest building on the lot, whichever is greater. 6.62.06 Landscape Screening In addition to the regulations contained in Section 3.21 of this Bylaw, a landscape and screening area not less than 4.0 m (13.1 ft) wide shall be provided along the developed portion of each side of a lot that abuts a highway. The landscaping shall have a height of not less than 1.5 m (4.9 ft) and may include a decorative fence. Page 229 of 486
Page 230
Zoning Bylaw No. 300
Page BP2-1 City of Langford
Section 6.63 – Business Park 2 (BP2 – Sooke Road) Zone
The intent of the BP2 Zone is to accommodate large-scale industrial equipment and associated infrastructure in such a fashion to control industrial sprawl. 6.63.01 Permitted Uses The following uses and no others are permitted in the BP2 Zone: (1) Accessory buildings and structures, subject to Section 3.05; (2) Accessory unenclosed storage, subject to Section 3.13; (3) Automobile repair and service facility, major; (4) Building and lumber supply store; (5) Equipment sale, service, repair and rental facility, minor; (6) Industrial use, light; (7) Mini-storagefacility; (8) Medical Clinics and accessory related commercials uses; (9) Office; (10) Recycling facility, subject to Section 3.14; (11) Rental of goods and equipment, excluding automobiles, large automobiles and recreational vehicles; (12) Uses accessory to a principal use permitted in this Zone; (13) Uses permitted by Section 3.01 of this Bylaw; and (14) Warehouse. 6.63.02 Subdivision Lot Requirements (1) No lot having a lot area less than 2,000.0 m2 (21,527.8 ft2) may be created by subdivision. (2) No lot having a lot width less than 25.0 m (82.0 ft) may be created by subdivision. 6.63.03 Lot Coverage Lot coverage of all buildings and structures may not exceed 50%. 6.63.04 Height and Size of Principal Use Buildings No building or structure may exceed a height of 12.0 m (39.4 ft). 6.63.05 Setbacks Page 230 of 486
Page 231
Zoning Bylaw No. 300
Page BP2-2 City of Langford
No building or structure may be located: (1) Within 7.5 m (24.6 ft) of any front lot line; or (2) Within 6.0 m (19.7 ft) of any interior side lot line that does not abut a lot in a Commercial Zone, Industrial Zone, or Business Park Zone; or (3) Within 6.0 m (19.7 ft) of any interior side lot line that does not abut a lot in a Commercial, Industrial, or Business Park Zone, or an area in a Comprehensive Development Zone where the principal use permitted is commercial, business park or industrial; or (4) Within 10.0 m (32.8 ft) of any rear lot line except that the setback from a rear lot line that abuts a lot in a Commercial Zone, Industrial Zone, or Business Park Zone may be reduced to nil; or (5) Within 6.0 m (19.7 ft) of any exterior side lot line. 6.63.06 Landscape Screening In addition to the regulations contained in Section 3.21 of this Bylaw, a continuous landscape and screening area not less than 3.0 m (9.8 ft) wide, or a continuous landscape and screening area not less than 2.5 m (9.2 ft) in width containing a decorative fence not less than 1.8 m (5.9 ft) in height together with decorative planting, must be provided along the developed portion of each lot which abuts a highway or a property in an Agricultural, Residential, or Institutional Zone. This landscape and screening area may be interrupted at boulevard crossings, or to provide necessary pedestrian access to a building or for viewing shop windows. Page 231 of 486
Page 232
Zoning Bylaw No. 300
Page BP2A-1 City of Langford
Section 6.63A – Business Park 2A (BP2A – Sooke Road West) Zone The intent of the BP2A Zone is to accommodate small-scale industrial activity and infrastructure. 6.63A.01 Permitted Uses The following uses and no others are permitted in the BP2A Zone: (1) Accessory buildingsand structures, subject to Section 3.05; (2) Accessory unenclosed storage, subject to Section 3.13; (3) Animal hospital, in enclosed buildings; (4) Automobile parts and accessories sale, installation and repair facility; (5) Automobile rental and sale facility, major; (6) Automobile rental and sale facility, minor; (7) Automobile repair and service facility, major; (8) Automobile repair and service facility, minor; (9) Automobile towing and storage facility; (10) Bakery; (11) Building and lumber supply store; (12) Business support service; (13) Car wash; (14) Carpentry shop; (15) Catering; (16) Commercial nursery and greenhouse; (17) Concrete plant; (18) Contractor service; (19) Crematorium; (20) Equipment sales, service, repair and rental facility, minor; (21) Film production studio; (22) Financial institution; (23) Financial institution, drive-through; Page 232 of 486
Page 233
Zoning Bylaw No. 300
Page BP2A-2 City of Langford
(24) Fitness centre; (25) Garden centre and feed supply store; (26) Gasoline service station; (27) Gravel processing; (28) Group daycare, subject to Subsection 3.26.02; (29) Green energy and heat production; (30) Household equipment and appliance service and repair facility; (31) Industrial use, general; (32) Industrial use, light; (33) Licensed premises; (34) Mini-storage facility; (35) Medical Clinics and accessory related commercials uses; (36) Office; (37) One caretaker dwelling unit, in conjunction with other principal uses permitted in this Zone; (38) Recycling depot; (39) Recycling facility, subject to Section 3.14; (40) Rental of goods and equipment, excluding automobiles, large automobiles and recreational vehicles; (41) Research and development facility; (42) Restaurant; (43) Restaurant, drive-through; (44) Retail store, limited to a maximum of 25% of the gross floor area of the buildingin which it is located; (45) Retail store, on lands shown as “Business Park 2A – Sooke Road West” on the BP2A Zone Map on Schedule SW; (46) School, on lands shown as “Business Park 2A – Sooke Road West” on the BP2A Zone Map on Schedule SW; (47) Uses accessory to a principal use permitted in this Zone; (48) Uses permitted by Section 3.01 of this Bylaw; Page 233 of 486
Page 234
Zoning Bylaw No. 300
Page BP2A-3 City of Langford
(49) Veterinary practice, in enclosed buildings; and (50) Warehouse. 6.63A.02 Further Use Regulations Despite any other part of Section 6.63A, the following uses are expressly prohibited on those lands shown as “Business Park 2A – Sooke Road West” on the BP2A Zone Map on Schedule SW: (1) Gravel and aggregate processing and sale; and (2) Retail sale, rental and repair of motorcycles, automobiles, trucks, boats, recreational vehicles, manufactured homes, farm machinery and small industrial equipment such as skid steer loaders, heavy industrial equipment and heavy trucks (i.e. greater than 2,700 gf of GVW) and parts and accessories thereof. 6.63A.03 Subdivision Lot Requirements (1) No lot having a lot area less than 1,000.0 m2 (0.3 ac) may be created by subdivision. (2) No lot having a lot width less than 7.0 m (23.0 ft) may be created by subdivision. 6.63A.04 Density of Development The maximum lot area for any lot containing buildings and structures that comprise less than 10% lot coverage shall be 1,000.0 m2 (0.3 ac). 6.63A.05 Lot Coverage Lot coverage of all buildings and structures may not exceed 60%. 6.63A.06 Height and Size of Principal Use Buildings (1) No building may exceed four storeys in height. (2) No structure may exceed a height of 15.0 m (49.2ft). 6.63A.07 Setbacks No building or structure may be located: (1) Within 4.5m (14.8 ft) of any lot line that abuts Sooke Road; or (2) Within 3.0 m (9.8 ft) of any other lot line that abuts a Highway; 6.63A.08 Landscape Screening In addition to the regulations contained in Section 3.21 of this Bylaw, a continuous landscape and screening area not less than 3.0 m (9.8 ft) wide, or a continuous landscape and screening area not less than 2.5 m (8.2 ft) in width containing a fence not less than 1.8 m (5.9 ft) in height together with decorative planting, must be provided along the developed portion of each lot which abuts a highway or a property in an Agricultural, Residential, or Institutional Zone. This Page 234 of 486
Page 235
Zoning Bylaw No. 300
Page BP2A-4 City of Langford
landscape and screening area may be interrupted at boulevard crossings, or to provide necessary pedestrian access to a building or for viewing shop windows. Page 235 of 486
Page 236
Zoning Bylaw No. 300
Page BP1A-1 City of Langford
Section 6.64 – Business Park 1A (BP1A – Millstream Road East) Zone
The intent of the BP1A Zone is to provide for a mix of multi-family residential, small lot residential and business park commercial uses, with commercial uses limited to an aggregate total gross floor area of 27,870.0 m2 (299,990.2 ft2) within the Zone as a whole, and with smaller retail stores (less than 697.0 m2 (7,502.5 ft2) and restaurants being limited as part of this aggregate total commercial gross floor area. 6.64.01 Permitted Uses (1) The following uses and no others are permitted within that portion of the BP1A Zone identified as “Area A – Commercial”, “Area C – Commercial and/or Multi-Family Residential” and “Area E – Amenity” on the BP1A map attached as Schedule “T”: (a) Accessory buildings and structures, subject to Section 3.05; (b) Animal hospital, in enclosed buildings; (c) Automobile parts and accessories sale, installation and repair facility; (d) Business support service; (e) Car wash; (f) Cultural facility; (g) Electronics sale, service and manufacturing, which shall be considered a commercial use for the purposes of the regulations in Section 6.64; (h) Financial institution; (i) Financial institution, drive-through; (j) Fitness centre; (k) Home occupation, subject to Section 3.09 and in conjunction with an apartment; (l) Medical Clinics and accessory related commercials uses; (m) Office; (n) Personal service establishment; (o) Restaurant; (p) Restaurant, drive-through; (q) Retail sale of wine, on land legally described as Lot 10, Section 111 and 112, Esquimalt District, Plan VIP79770 (2401 Millstream Road) and subject to Subsection 6.64.08; (r) Retail store; Page 236 of 486
Page 237
Zoning Bylaw No. 300
Page BP1A-2 City of Langford
(s) Uses accessory to a principal use permitted in this Zone; (t) Uses permitted by Section 3.01 of this Bylaw; and (u) In addition to the foregoing uses, apartment uses are also permitted within that portion of the BP1AZone identified as “Area C – Commercial and/or Multi-Family Residential” on the BP1A map attached as Schedule “T”. (2) The following uses and no others are permitted within that portion of the BP1A Zone identified as “Area B – Multi-Family Residential”, “Area C – Commercial and/or Multi- Family Residential” and “Area E – Amenity” on the BP1A map attached as Schedule “T”: (a) Accessory buildings and structures, subject to Section 3.05; (b) Apartment; (c) Dwelling, one-family; (d) Dwelling, two-family, subject to Section 3.07; (e) Home occupation, subject to Section 3.09; (f) Townhouse; (g) Uses accessory to a principal use permitted in this Zone; and (h) Uses permitted by Section 3.01 of this Bylaw. (3) The following uses and no others are permitted within that portion of the BP1AZone identified as “Area D – Single Family Residential” and “Area E – Amenity” on the BP1A map attached as Schedule “T”: (a) Accessory buildings and structures, subject to Section 3.05; (b) Dwelling, one-family; (c) Home occupation, subject to Section 3.09; (d) Uses accessory to a principal use permitted in this Zone; and (e) Uses permitted by Section 3.01 of this Bylaw. (4) Mini-storage facilites, and no other uses, are permitted on lands that are not shown shaded on Schedule “T”. 6.64.02 Subdivision Lot Requirements (1) No lot having a lot area less than 2,000.0 m2 (0.5 ac) may be created by subdivision. (2) No lot having a lot width less than 25.0 m (82.0 ft) may be created by subdivision. (3) No land shall be subdivided unless the gross floor area and lot coverage limits established by this Bylaw are distributed among the lots being created, such that the limits for the Zone as a whole will not be exceeded if each lot being created by subdivision is Page 237 of 486
Page 238
Zoning Bylaw No. 300
Page BP1A-3 City of Langford
developed to its full potential, and the limits are made applicable to each lot by amendment of this Bylaw or by covenant under Section 219 of the Land Title Act. 6.64.03 Lot Coverage (1) The lot coverage of all buildings and structures within that portion of the BP1A Zone identified as Schedule “T” as a whole shall not exceed 50%. (2) The lot coverage of all buildings and structures on an individual lot may not exceed 75%. (3) The lot coverage of all buildings and structures within that portion of the BP1A Zone legally described as Lot 1, Section 109, Esquimalt District, Plan 15552 Except Part in Plan VIP71965 (667 Redington Ave), shall not exceed 75%. 6.64.04 Height and Size of Principal Use Buildings (1) No building or structure for a commercial use may exceed a height of 13.7 m (45.0 ft). (2) No building or structure for a multi-family residential use, or a mixed commercial and multi-family residential use may exceed a height of 18.3 m (60.0 ft). 6.64.05 Density of Development (1) The total combined gross floor area of all commercial buildings within that portion of the BP1A Zone identified of Schedule “T”, shall not exceed 27,870.0 m2 (299,990.2 ft2). (2) The total combined gross floor area of retail stores with individual gross floor areas less than 464.5 m2 (5,000.0 ft2) is limited to a maximum of 7,432.0 m2 (79,997.4 ft2) for the entire BP1A Zone as a whole. (3) Restaurants shall not exceed a total combined gross floor area of 2 ,787.0 m2 (29,999.0 ft2) in the BP1A Zone as a whole. (4) Offices shall not exceed a total combined gross floor area of 2,230.0 m2 (24,003.5 ft2) in the BP1A Zone as a whole. (5) The floor area ratio of any multi-family residential building is limited to a maximum of 1.5. (6) The combined gross floor area of all buildings on that portion of the BP1A Zone legally described as Lot 1, Section 109, Esquimalt District, Plan 15552 Except Part in Plan VIP71965 (667 Redington Ave) shall not exceed 8,500.0 m2 (91,493.2 ft2). (7) Personal service establishments shall not exceed a gross floor area of 186.0 m2 (2,002.1 ft2) within a single unit. (8) Personal service establishments shall not exceed a total combined gross floor area of 743.0 m2 (7,997.6 ft2) in the BP1A Zone as a whole. 6.64.06 Setbacks (1) No building or structure may be located: Page 238 of 486
Page 239
Zoning Bylaw No. 300
Page BP1A-4 City of Langford
(a) Within 3 m.0 (9.8 ft) of Millstream Road, McCallum Road and any residential lot whose automobile access is off Redington Avenue or Skedans Road; or (b) Within 4.5 m (14.8 ft) of Sunshine Terrace or Treanor Avenue, except that the minimum setback is 3.0 m (9.8 ft) where automobile access to the dwelling is provided by way of a rear lane or access route in a bare land strata plan and all parking is located at the rear of the dwelling and no portion of a building comprising an attached garage or carport may be located within 5.5 m (18.0 ft) of Sunshine Terrace or Treanor Avenue. (2) Despite any other regulation in this Section, no building or structure on a lot less than 550.0 m2 (5,920.2 ft2) in lot area may be located: (a) Within 1.2 m (3.9 ft) of any interior side lot line; or (b) Within 3.0 m (9.8 ft) of any exterior side lot line; or (c) Within 6.0 m (19.7 ft) of any rear lot line; and (d) Within 1.5 m (4.9 ft) of any statutory right-of-way registered in favour of the City of Langford paralleling Millstream Road. (3) Despite any other regulation in this Section, no building or structure containing a multi- family residential use may be located: (a) Within 3.0 m (9.8 ft) of any interior side lot line; or (b) Within 7.5 m (24.6 ft) of any exterior side lot line; or (c) Within 3.0 m (9.8 ft) of any rear lot line. 6.64.07 Landscape Screening In addition to the regulations contained in Section 3.21 of this Bylaw the following requirements apply to landscape screening in the BP1AZone: (1) A continuous landscape and screening area not less than 3.0 m (9.8 ft) wide must be provided along the developed portion of each lot that abuts a highway except that on lots developed with residential uses only, the landscape and screening area shall be not less than 1.0 m (3.3 ft) in width. This landscape and screening area may be interrupted at boulevard crossings, or to provide necessary pedestrian access to a building or for viewing shop windows; and (2) Except in those portions where a building abuts a lot line, a continuous landscape and screening area not less than 2.5 m (8.2 ft) in width containing a decorative fence not less than 1.8 m (5.9 ft) in height together with decorative planting must be provided along all lot lines abutting a lot that is not in a Commercial, Business Park or Industrial Zone. 6.64.08 Retail Sale of Wine The retail sale of wine is not a permitted use if the property on which it is located is less than 800 m (2,624.7 ft) from another liquor store or retail wine store use.
Page 239 of 486
Page 240
Zoning Bylaw No. 300
Page BP3-1 City of Langford
Section 6.65 – Business Park 3 (BP3 – Amy Road) Zone
The intent of the BP3 Zone is to accommodate small-scale industry in close proximity to a residential area. 6.65.01 Permitted Uses The following uses and no others are permitted in the BP3 Zone: (1) Accessory buildings and structures, subject to Section 3.05; (2) Automobile parts and accessories sale, installation and repair facility; (3) Bakery; (4) Building and lumber supply store; (5) Business support service; (6) Carpentry shop; (7) Contractor service; (8) Electronics sale, service and manufacturing; (9) Equipment sales, service, repair and rental facility, minor; (10) Film production studio; (11) Funeral parlour; (12) Household equipment and appliance service and repair facility; (13) Industrial use, light; (14) Licensed premises; (15) Machine shop; (16) Mini-storage facility; (17) Medical Clinics and accessory related commercials uses; (18) Office; (19) One caretaker dwelling unit, in conjunction with and accessory to a principal use permitted in this Zone; (20) Recycling depot; (21) Recycling facility, subject to Section 3.14; (22) Rental of goods and equipment, excluding automobiles, large automobiles and recreational vehicles; Page 240 of 486
Page 241
Zoning Bylaw No. 300
Page BP3-2 City of Langford
(23) Research and development facility; (24) Restaurant, not exceeding 200.0 m2 (2,152.8 ft2) of gross floor area per lot; (25) Retail store, as an accessory use not exceeding 20% of the gross floor area occupied by a business; (26) Transportation terminal; (27) Unenclosed storage, subject to Section 3.13; (28) Uses accessory to a principal use permitted in this Zone; (29) Uses permitted by Section 3.01 of this Bylaw; and (30) Warehouse. 6.65.02 Subdivision Lot Requirements (1) No lot having a lot area less than 1,500.0 m2 (16,145.9 ft2) may be created by subdivision. (2) No lot having a lot width less than 25.0 m (82.0 ft) may be created by subdivision. 6.65.03 Lot Coverage Lot coverage of all buildings and structures may not exceed 60%. 6.65.04 Height and Size of Principal Use Buildings No building or structure may exceed a height of two storeys. 6.65.05 Setbacks No building or structure may be located: (1) Within 7.5 m (24.6 ft) of any front lot line; or (2) Within 6.0 m (19.7 ft) of any interior side lot line that does not abut a lot in a Commercial, Industrial, or Business Park Zone, or an area in a Comprehensive Development Zone where the principal use permitted is commercial, business park or industrial; or (3) Within 10.0 m (32.8 ft) of any rear lot line except that no setback is required from a rear lot line that abuts a lot in a Commercial, Industrial, or Business Park Zone; or (4) Within 6.0 m (19.7 ft) of any exterior side lot line. 6.65.06 Landscape Screening In addition to the regulations contained in Section 3.21 of this Bylaw, where the Setback is 1.0 m (3.3 ft) or more, a continuous landscape and screening area not less than 1.0 m (3.3 ft) wide containing a decorative fence not less than 1.8 m (5.9 ft) in height together with decorative planting, must be provided along the developed portion of each lot which abuts a property in an Agricultural, Residential, or Institutional Zone. This landscape and screening area may be interrupted at boulevard crossings, or to provide necessary pedestrian access to a building or Page 241 of 486
Page 242
Zoning Bylaw No. 300
Page BP3-3 City of Langford
for viewing shop windows. Page 242 of 486
Page 243
Zoning Bylaw No. 300
Page BP4-1 City of Langford
Section 6.66 – Business Park 4 – Millstream Road North (BP4) Zone
The intent of the BP4 Zone is to accommodate a wide range of commercial-scale industry. 6.66.01 Permitted Uses The following uses and no others are permitted within the BP4 Zone: (1) Accessory buildings and structures, subject to Section 3.05; (2) Accessory unenclosed storage, subject to Section 3.13; (3) Asphalt plant; (4) Automobile parts and accessories Sale, Installation and Repair Facility; (5) Automobile rental and sale facility, major; (6) Automobile rental and sale facility, minor; (7) Automobile repair and service facility, major; (8) Automobile repair and service facility, minor; (9) Automobile towing and storage facility; (10) Building and lumber supply store; (11) Carpentry shop; (12) Commercial nursery and greenhouse; (13) Concrete plant; (14) Contractor service; (15) Crematorium; (16) Dwelling, one-family, on lots with a lot width of at least 16.0 m (52.5 ft); (17) Equipment sales, service, repair and rental facility, major; (18) Equipment sales, service, repair and rental facility, minor; (19) Film production studio; (20) Garden centre and feed supply store; (21) Gravel processing; (22) Home occupation, subject to Section 3.09 ; (23) Household equipment and appliance service and repair facility; Page 243 of 486
Page 244
Zoning Bylaw No. 300
Page BP4-2 City of Langford
(24) Industrial use, general; (25) Machine shop; (26) Medical Clinics and accessory related commercials uses; (27) Mini-storage facility; (28) Office; (29) One caretaker dwelling unit, in conjunction with a principal use permitted in this Zone; (30) Recycling facility, subject to Section 3.14; (31) Restaurant; (32) Uses accessory to a principal use permitted in this Zone; and (33) Uses permitted by Section 3.01 of this Bylaw. 6.66.02 Subdivision Lot Requirements (1) No lot having a lot area less than 2,000.0 m2 (0.5 ac) may be created by subdivision. (2) Despite Article 6.66.02(1), a lot having a lot area of not less than 300.0 m2 (3,229.2 ft2) and not more than 599.0 m2 (6,447.6 ft2) may be created by subdivision if the front lot line abuts Millstream Road. 6.66.03 Lot Coverage The lot coverage of all buildings and structures within the BP4 Zone as a whole shall not exceed 50%. 6.66.04 Height and Size of Principal Use Buildings (1) No building for a commercial, business park or industrial use may exceed a height of three storeys. (2) No one-family dwelling may exceed a height of 9.0 m (29.5 ft). 6.66.05 Density of Development (1) The floor area ratio for all business park uses shall not exceed 1.0. (2) Under no circumstance may there be more than one one-family dwelling on a lot, nor a combination of a one-family dwelling and any other permitted use other than a home occupation. Page 244 of 486
Page 245
Zoning Bylaw No. 300
Page BP4-3 City of Langford
6.66.06 Setbacks No building or structure may be located within 3.0 m (9.8 ft) of Millstream Road. 6.66.07 Landscape Screening In addition to the regulations contained in Section 3.21 of this Bylaw, a continuous landscape and screening area not less than 3.0 m (9.8 ft) wide must be provided along the developed portion of each lot that abuts a highway. This landscape and screening area may be interrupted at boulevard crossings, or to provide necessary pedestrian access to a building or for viewing shop windows Page 245 of 486
Page 246
Zoning Bylaw No. 300
Page BT1-1 City of Langford
Section 6.67 – Langford Business and Technology Park (BT1) Zone
The intent of the BT1 Zone is to provide for predominantly technology related business and industry in a business park setting for the purpose of maximizing job creation and business development opportunities. 6.67.01 Permitted Uses The following uses and no others are permitted in the BT1 Zone: (1) Accessory buildings and structures, subject to Section 3.05; (2) Apartment, subject to the regulations and density bonus provisions of the RM7A Zone, on the lots legally described as Lot G, Section 99, Esquimalt District, Plan EPP20282 (2757 Leigh Rd) and Lot F, Section 99, Esquimalt District, Plan EPP20282 (2763 Leigh Rd); (3) Business support service; (4) Contractor service; (5) Dwelling, one-family, which may contain a secondary suite within the one-family dwelling or a garden suite or carriage suite in accordance with Section 3.08, on land legally described as Lot 7, Section 99, Esquimalt District, Plan 22423 (2792 Leigh Road); (6) Electronics sale, service and manufacturing; (7) Film production studio; (8) Fitness centre; (9) Group daycare, subject to Subsection 3.26.02; (10) Industrial use, light; (11) Medical Clinics and accessory related commercials uses; (12) Office; (13) Research and development facility; (14) Restaurant, limited to a maximum of 200.0 m2 (2,152.8 ft2) of gross floor area; (15) Retail store, limited to a maximum of 25% of the gross floor area of any building; (16) School; (17) Training and education facility; (18) Uses accessory to a principal use permitted in this Zone; and (19) Uses permitted by Section 3.01 of this Bylaw. Page 246 of 486
Page 247
Zoning Bylaw No. 300
Page BT1-2 City of Langford
6.67.02 Regulations of Use for Contractor Service Uses Unenclosed storage and parking for vehicles accessory to a contractor service must be located within a rear or interior side yard setback area and must be screened from public view. 6.67.03 Lot Coverage Lot coverage of all buildings and structures may not exceed 90%. 6.67.04 Setbacks No building or structure may be located within 6.0 m (19.7 ft) of any lot line that does not abut a lot in a Commercial, Industrial or Business Park Zone. 6.67.05 Regulations for One-Family Dwelling Use In addition to the other regulations in this Section the following regulations apply to one-family dwellings in the BT1 Zone: (1) One-family dwellings are prohibited on panhandle lots; (2) The lot area for a one-family dwelling may not be less than 750.0 m2 (8,072.9 ft2); (3) No principal building or structure for a one-family dwelling use may be located: (a) Within 6.0 m (19.7 ft) of any front lot line or rear lot line, unless the structure was in existence on January 1, 2016; or (b) Within 1.5 m (4.9 ft) of any interior side lot line; or (c) Within 4.5 m (14.8 ft) of any exterior side lot line, except that no garage or carport whose vehicle access crosses an exterior side lot line may be within 5.5 m (18.0 ft) of the exterior side lot line; 6.67.06 Landscape Screening In addition to the regulations contained in Section 3.21 of this Bylaw the following requirements apply to landscape screening in the BT1 Zone: (1) A continuous landscape and screening area not less than 1.5 m (4.9 ft) wide must be provided along the developed portion of each lot which abuts a highway. This landscape and screening area may be interrupted at boulevard crossings, or to provide necessary pedestrian access to a building; (2) A continuous landscape and screening area not less than 1.5 m (4.9 ft) in width containing a decorative fence not less than 1.8 m (5.9 ft) in height together with decorative planting must be provided along all lot lines which do not abut a lot in a Commercial, Business Park or Industrial Zone.
Page 247 of 486
Page 248
Zoning Bylaw No. 300
Page BP5-1 City of Langford
Section 6.68 – Business Park 5 (BP5 – McCallum Road South) Zone
The intent of the BP5 Zone is to accommodate and regulate commercial-scale industry. 6.68.01 Permitted Uses The following uses and no others are permitted in the BP5 Zone: (1) Accessory buildings and structures, subject to Section 3.05; (2) Automobile parts and accessories sale, installation and repair facility; (3) Contractor service; (4) Equipment sales, service, repair and rental facility, minor; (5) Industrial use, light; (6) Medical Clinics and accessory related commercials uses; (7) Office; (8) One caretaker dwelling unit, in conjunction with and accessory to a principal use permitted in this Zone; (9) Retail store, as an accessory use limited to a maximum of 20% of the gross floor area occupied by a business; (10) Unenclosed storage, subject to Section 3.13; (11) Uses accessory to a principal use permitted in this Zone; and (12) Uses permitted by Section 3.01 of this Bylaw. 6.68.02 Subdivision Lot Requirements (1) No lot having a lot area less than 1,500.0 m2 (16,145.9 ft2) may be created by subdivision. (2) No lot having a lot width less than 25.0 m (82.0 ft) may be created by subdivision. 6.68.03 Lot Coverage Lot coverage of all buildings and structures may not exceed 50%. 6.68.04 Height and Size of Principal Use Buildings No building or structure may exceed a height of 12.0 m (39.4ft). 6.68.05 Setbacks No building or structure may be located: (1) Within 3.0 m (9.8 ft) of any front lot line; or Page 248 of 486
Page 249
Zoning Bylaw No. 300
Page BP5-2 City of Langford
(2) Within 6.0 m (19.7 ft) of any interior side lot line that abuts a Zone where the principal permitted use is residential, unless the building is designed to act as a sound attenuation screen, in which case the minimum setback is 2.5 m (8.2 ft); or (3) Within 3.0 m (9.8 ft) of any exterior side lot line; or (4) Within 6.0 m (19.7 ft) of any rear lot line that abuts a Zone where the principal permitted use is residential, unless the building is designed to act as a sound attenuation screen, in which case the minimum setback may be reduced to 2.5 m (8.2 ft). 6.68.06 Landscape Screening In addition to the regulations contained in Section 3.21 of this Bylaw the following requirements apply to landscape screening in the BP5 Zone: (1) A continuous landscape and screening area not less than 2.0 m (6.6 ft) wide shall be provided along the developed portion of each lot which abuts a highway. The landscaping shall have a height of not less than 1.5m (4.9 ft) and may include a decorative fence. (2) A continuous landscape and screening area not less than 2.5 m (8.2 ft) wide containing a decorative fence not less than 1.8 m (5.9 ft) in height together with decorative planting must be provided along the developed portion of each lot which abuts a property in a Residential Zone. This landscape and screening area may be interrupted at boulevard crossings, or to provide necessary pedestrian access to a building or for viewing shop windows. Page 249 of 486
Page 250
Zoning Bylaw No. 300
Page BP6-1 City of Langford
Section 6.69 – Business Park 6 – Gardner Creek (BP6) Zone
The intent of the BP6 Zone is to accommodate a range of commercial-scale industry. 6.69.01 Permitted Uses The following uses and no others are permitted in the BP6 Zone: (1) Accessory buildings and structures, subject to Section 3.05; (2) Accessory unenclosed storage, subject to Section 3.13 and limited to a maximum of 20% of total lot area; (3) Animal hospital, in enclosed buildings; (4) Auction; (5) Automobile parts and accessories sale, installation and repair facility; (6) Automobile rental and sale facility, major; (7) Automobile rental and sale facility, minor; (8) Automobile repair and service facility, major; (9) Automobile repair and service facility, minor; (10) Bakery; (11) Building and lumber supply store; (12) Business support service; (13) Carpentry shop; (14) Catering; (15) Contractor service; (16) Electronics sale, servicing and manufacturing; (17) Equipment sales, service, repair and rental, minor; (18) Film production studio; (19) Fitness centre; (20) Funeral parlour; (21) Garden centre and feed supply store; (22) Household equipment and appliance service and repair; Page 250 of 486
Page 251
Zoning Bylaw No. 300
Page BP6-2 City of Langford
(23) Industrial use, light; (24) Machine shop; (25) Mini-storage facility; (26) One caretaker dwelling unit, in conjunction with and accessory to a principal use permitted in this Zone; (27) Research and development facility; (28) Training and education facility; (29) Uses accessory to a principal use permitted in this Zone; (30) Uses permitted by Section 3.01 of this Bylaw; (31) Warehouse; and (32) Welding shop. 6.69.02 Subdivision Lot Requirements No lot having a lot area less than 90.0 m2 (695.8 ft2) may be created by subdivision. 6.69.03 Height and Size of Principal Use Buildings No building or structure may exceed a height of two storeys. 6.69.04 Setbacks (1) No building or structure may be located: (a) Within 1.5 m (4.9 ft) of the northernmost boundary of the BP6 Zone; or (b) Within 1.5 m (4.9 ft) of Millstream Road; or (c) Within 3.0 m (9.8 ft) of the southern lot line of the property legally described as Lot A, Section 1, Range 3 West, Highland District, Plan 40135 (2312 Millstream Road); (d) Within 6.0 m (19.7 ft) of the westernmost boundary of the property legally described as Lot A, Section 1, Range 3 West, Highland District, Plan 40135 (2312 Millstream Road). (2) Despite Clause 6.69.04(1)(a), no building or structure may be located within 6.0 m (19.7 ft) of the northernmost boundary of the BP6 Zone, if any portion of that building or structure is located within 40.0 m (131.2 ft) of Millstream Road. (3) Despite Clause 6.69.04(1)(b), no setback from Millstream Road is required on the property legally described as Lot A, Section 1, Range 3 West, Highland District, Plan 40135 (2312 Millstream Road). (4) Despite any other clause in this Bylaw, no building or structure may be located within 1.2 m (4.9 ft) of a Streamside Protection and Enhancement Area (SPEA) where the side of Page 251 of 486
Page 252
Zoning Bylaw No. 300
Page BP6-3 City of Langford
the building facing the SPEA is fenestrated, or within 0.5 m (1.6 ft) of a SPEA where the side of the building facing the SPEA is not fenestrated. 6.69.05 Landscape Screening In addition to the regulations contained in Section 3.21 of this Bylaw the following requirements apply to landscape screening in the BP6 Zone: (1) A continuous landscape and screening area not less than 2.0 m (6.6 ft) wide must be provided along the developed portion of each lot which abuts a highway. The landscaping shall have a height of not less than 1.5 m (4.9 ft) and may include a decorative fence. (2) A continuous landscape and screening area not less than 2.5 m (8.2 ft) wide containing a decorative fence not less than 1.8 m (5.9 ft) in height together with decorative planting must be provided along the developed portion of each lot which abuts a property in a Residential Zone. This landscape and screening area may be interrupted at boulevard crossings, or to provide necessary pedestrian access to a building or for viewing shop windows.
Page 252 of 486
Page 253
Zoning Bylaw No. 300
Page BP7-1 City of Langford
Section 6.69A – Business Park 7 – Henry Eng (BP7) Zone
The intent of the BP7 Zone is to accommodate a wide range of commercial uses near riparian and residential settings. 6.69A.01 Permitted Uses The following uses and no others are permitted in the BP7 Zone: (1) Accessory buildings and structures, subject to Section 3.05; (2) Accessory unenclosed storage, subject to Section 3.13 and limited to a maximum of 20% of total lot area; (3) Animal hospital, in enclosed buildings; (4) Assisted living; (5) Auction; (6) Automobile parts and accessories sale, installation and repair facility; (7) Automobile rental and sale facility, major; (8) Automobile rental and sale facility, minor; (9) Automobile repair and service facility, major; (10) Automobile repair and service facility, minor; (11) Bakery; (12) Building and lumber supply store; (13) Business support service; (14) Carpentry shop; (15) Catering; (16) Charitable facility; (17) Commercial nursery and greenhouse; (18) Contractor service; (19) Cultural facility; (20) Electronics sales, service and manufacturing; (21) Equipment sales, service, repair and rental, minor; (22) Film production studio; Page 253 of 486
Page 254
Zoning Bylaw No. 300
Page BP7-2 City of Langford
(23) Financial institution; (24) Fitness centre; (25) Funeral parlour; (26) Garden centre and feed supply store; (27) Household equipment and appliance service and repair; (28) Industrial use, light; (29) Licensed premises; (30) Machine shop; (31) Medical Clinics and accessory related commercials uses; (32) Mini-storage facility; (33) Office; (34) One caretaker dwelling unit, in conjunction with and accessory to a principal use permitted in this Zone; (35) Recreation facility, indoor; (36) Recycling depot; (37) Recycling facility, subject to Section 3.14; (38) Research and development facility; (39) Restaurant, limited to a maximum of 200.0 m2 (2,152.8 ft2) of gross floor area; (40) Retail store, as an accessory use, limited to a maximum of 20% of the gross floor area occupied by a business; (41) Training and education facility; (42) Uses accessory to a principal use permitted in this Zone; (43) Uses permitted by Section 3.01 of this Bylaw; and (44) Warehouse. 6.69A.02 Subdivision Lot Requirements (1) No lot having a lot area less than 2,000.0 m2 (21,527.8 ft2) may be created by subdivision. (2) No lot having a lot width less than 25.0 m (82.0 ft) may be created by subdivision. 6.69A.03 Lot coverage Page 254 of 486
Page 255
Zoning Bylaw No. 300
Page BP7-3 City of Langford
Lot coverage of all buildings and structures may not exceed 60%. 6.69A.04 Height and Size of Principal Use Buildings (1) No building or structure may exceed a height of two storeys. (2) Despite Article 6.69A.04(1), no building or structure for office use may exceed a height of three storeys. 6.69A.05 Setbacks No building or structure may be located: (1) Within 2.0 m (6.6 ft) of any lot line; or (2) Within 6.0 m (19.7 ft) of any lot line that abuts a lot in the R2 Zone. 6.69A.06 Landscape Screening In addition to the regulations contained in Section 3.21 of this Bylaw the following requirements apply to landscape screening in the BP7 Zone: (1) A continuous landscape and screening area not less than 2.0 m (6.6 ft) wide shall be provided along the developed portion of each lot which abuts a highway. The landscaping shall have a height of not less than 1.5 m (4.9 ft) and may include a decorative fence. (2) A continuous landscape and screening area not less than 2.5 m (8.2 ft) wide containing a decorative fence not less than 1.8 m (5.9 ft) in height together with decorative planting must be provided along the developed portion of each lot which abuts a property in the R2 Zone. This landscape and screening area may be interrupted at boulevard crossings, or to provide necessary pedestrian access to a building or for viewing shop windows.
Page 255 of 486
Page 256
Zoning Bylaw No. 300
Page BP8-1 City of Langford
Section 6.69B – Business Park 8 – Centre Mountain (BP8) Zone
The intent of the BP8 Zone is to accommodate a wide range of commercial and light industry uses. 6.69B.01 Permitted Uses The following uses and no others are permitted in the BP8 Zone: (1) Accessory buildings and structures, subject to Section 3.05; (2) Animal hospital; (3) Asphalt plant; (4) Auction; (5) Automobile and recreational vehicles storage facility; (6) Automobile body and paint shop; (7) Automobile parts and accessories sale, installation and repair; (8) Automobile rental and sale facility, major; (9) Automobile rental and sale facility, minor; (10) Automobile repair and service facility, major; (11) Automobile repair and service facility, minor; (12) Automobile towing and storage facility; (13) Bakery; (14) Building and lumber supply store; (15) Bulk oil plant; (16) Business support service; (17) Campground; (18) Car wash; (19) Carpentry shop; (20) Catering; (21) Charitable facility; (22) Commercial composting; (23) Commercial nursery and greenhouse; Page 256 of 486
Page 257
Zoning Bylaw No. 300
Page BP8-2 City of Langford
(24) Community garden; (25) Concrete plant; (26) Conference and meeting facility; (27) Contractor service; (28) Crematorium; (29) Cultural facility; (30) Electronics sales, service and manufacturing; (31) Equipment sales, service, repair and rental, major; (32) Equipment sales, service, repair and rental, minor; (33) Film production studio; (34) Financial institution; (35) Financinal institution, drive-through; (36) Fitness centre; (37) Funeral parlour; (38) Garden centre and feed supply store; (39) Gasoline service station; (40) Gasoline service station, cardlock; (41) Golf course; (42) Golf course, miniature; (43) Golf driving range; (44) Group daycare, subject to Subsection 3.26.02; (45) Gravel processing; (46) Hotel; (47) Household equipment and appliance service and repair; (48) Industrial use, general; (49) Industrial use, light; (50) Licensed premises; Page 257 of 486
Page 258
Zoning Bylaw No. 300
Page BP8-3 City of Langford
(51) Liquor store; (52) Machine shop; (53) Mini-storage facility; (54) Medical Clinics and accessory related commercials uses; (55) Office; (56) Office supply store; (57) One caretaker dwelling unit, in conjunction with and in addition to any of the other principal uses permitted in this Zone; (58) Parking facility; (59) Personal service establishment; (60) Pet daycare; (61) Recreation facility, indoor; (62) Recreation facility, outdoor; (63) Recycling depot; (64) Recycling facilty, subject to Section 3.14; (65) Rental of goods and equipment, excluding automobiles, large automobiles, or recreational vehicles; (66) Research and development facility; (67) Restaurant; (68) Restaurant, drive-through; (69) Retail store; (70) School; (71) Shopping centre; (72) Transportation facility; (73) Training and education facility; (74) Unenclosed storage, subject to Section 3.13; (75) Uses accessory to a principal use permitted in this Zone; (76) Uses permitted by Section 3.01; Page 258 of 486
Page 259
Zoning Bylaw No. 300
Page BP8-4 City of Langford
(77) Veterinary practice; (78) Warehouse; and (79) Welding shop. 6.69B.02 Subdivision Lot Requirements (1) No lot having a lot area less than 1,000.0 m2 (0.25 ac) may be created by subdivision. (2) No lot having a lot width less than 7.0 m (23.0 ft) may be created by subdivision. 6.69B.03 Lot Coverage Lot coverage of all buildings and structures may not exceed 60%. 6.69B.04 Height and Size of Principal Use Buildings (1) No building may exceed a height of four storeys. (2) No structure may exceed a height of 15.0 m (49.2 ft). 6.69B.05 Setbacks (1) No building or structure may be located within 4.5 m (14.8 ft) of any lot line that abuts a highway. (2) No building or structure may be located within 6.0 m (19.7 ft) of any lot line that does not abut a lot in a Business Park Zone or Industrial Zone. 6.69B.06 Landscape Screening In addition to the regulations contained in Section 3.21 of this Bylaw, the following regulations apply to landscape screening in the BP8 Zone: (1) A continuous landscape and screening area not less than 2.0 m (6.6 ft) wide containing a fence, shrub or hedge not less than 1.5 m (4.9 ft) in height, at the time of installation or planting, shall be provided along the developed portion of any lot that abuts a highway; and (2) A continuous landscape and screening area not less than 3.0 m (9.8 ft) wide containing a fence not less than 1.8 m (5.9 ft) in height and decorative planting shall be provided along the developed portion of any lot that does not abut a lot in a Business Park Zone or Industrial Zone.
Page 259 of 486
Page 260
Zoning Bylaw No. 300
Page M1-1 City of Langford
Section 6.70 – Light Industrial (M1) Zone
The intent of the M1 Zone is to provide a mix of light industry operations. 6.70.01 Permitted Uses The following uses and no others are permitted in the M1 Zone: (1) Accessory buildings and structures, subject to Section 3.05; (2) Accessory automobile parts and accessories sale, installation and repair facility; (3) Accessory commercial composting, subject to Section 3.15 (4) Accessory unenclosed storage, subject to Section 3.13; (5) Automobile repair and service facility, major; (6) Automobile repair and service facility, minor; (7) Automobile towing and storage facility, on land legally described as Lot 9, Block F, Sections 88 and 90, Esquimalt District, Plan 1139 (1245 Parksdale Drive); (8) Community care facility, where the care provided is for adults and where none of those in care, or providing care, reside at the property; (9) Equipment sales, service, repair and rental, minor; (10) Film production studio; (11) Home occupation, subject to Section 3.09 and in conjunction with a caretaker dwelling unit permitted in this Zone; (12) Household equipment and appliance service and repair; (13) Industrial use, light; (14) One caretaker dwelling unit ; (15) Skateboard school and related uses including manufacturing, retail sale and repair of skateboards, on land legally described as Part 3 of Strata Lot 3, Section 79, Esquimalt District, Strata Plan VIS5358; (16) Recycling depot; (17) Recycling facility, subject to Section 3.14; (18) Restaurant; (19) Uses accessory to a principal use permitted in this Zone; (20) Uses permitted by Section 3.01 of this Bylaw; and Page 260 of 486
Page 261
Zoning Bylaw No. 300
Page M1-2 City of Langford
(21) Warehouse, not exceeding 900.0 m2 (9,687.5 ft2) of gross floor area and not used for retail sales. 6.70.02 Subdivision Lot Requirements (1) No lot having a lot area less than 1,800.0 m2 (0.5 ac) may be created by subdivision. (2) No lot having a lot width less than 16.0 m (52.5 ft) may be created by subdivision. 6.70.03 Prohibited Uses (1) The incineration, for salvage purposes, or any goods or materials including, but not limited to automobiles or automobile parts. (2) Refuse and garbage dumps. (3) Sawmills, planer mills, fertilizer plants, asphalt plants, refineries, and bulk oil storage plants. (4) Uses for which a permit is required under the Environmental Management Act or Regulations under that Act, except for uses permitted in Articles 6.70.03(2) to (6) inclusive. (5) Automobile and recreational vehicle storage, or automobile towing and storage, with the sole exception of the existing vehicle storage facility on the land legally described as Lot A, Section 79, Esquimalt District, Plan 9701 (DD K112776) (979 Dunford Avenue) and Lot 7, Section 79, Esquimalt District, Plan 1512, except that portion in Plan 17412 (1001 Dunford Avenue). (6) Automobile recycling and salvage, with the sole exception of the existing auto parts facility on the land legally described as Lot 1, Section 79, Esquimalt District, Plan VIP74824 (945 Dunford Avenue). 6.70.04 Lot Coverage Lot coverage of all buildings and structures may not exceed 50%. 6.70.05 Height and Size of Principal Use Buildings No building or structure may exceed a height of 12.0 m (39.4 ft) or three storeys. 6.70.06 Setbacks No building or structure may be located: (1) Within 7.5 m (24.6 ft) of any front lot line; or (2) Within 6.0 m (19.7 ft) of any interior side lot line that does not abut a Business Park or Industrial Zone; or (3) Such that the sum of the setbacks from any two side lot lines abutting a lot in a Business Park or Industrial Zone is less than 6.0 m (19.7 ft); or (4) Within 6.0 m (19.7 ft) of any exterior side lot line; or Page 261 of 486
Page 262
Zoning Bylaw No. 300
Page M1-3 City of Langford
(5) Within 7.5 m (24.6 ft) of any rear lot line that does not abut a lot in a Commercial, Industrial, or Business Park Zone, or an area in a Comprehensive Development Zone where the principal use permitted is commercial, business park or industrial. 6.70.07 Landscape Screening In addition to the regulations contained in Section 3.21 of this Bylaw the following requirements apply to landscape screening in the M1 Zone. (1) A continuous landscape and screening area not less than 2.0 m (6.6 ft) wide must be provided along the developed portion of each side of the lot which abuts a highway. This landscape and screening area may be interrupted at boulevard crossings, or to provide necessary pedestrian access to a building. This landscape and screening area must contain a hedge, shrubs or decorative fence of not less than 1.5 m (4.9 ft) in height. (2) Except in those portions where a building abuts a lot line, a continuous landscape and screening area not less than 2.5 m (8.2 ft) in width containing a decorative fence not less than 1.8 m (5.9 ft) in height together with decorative planting must be provided along all lots lines which do not abut a lot in a Business Park or Industrial Zone.
Page 262 of 486
Page 263
Zoning Bylaw No. 300
Page M2-1 City of Langford
Section 6.71 – General Industrial (M2) Zone
The intent of the M2 Zone is to accommodate and expand on the uses of the M1 and CS3 zones. 6.71.01 Permitted Uses The following uses and no others are permitted in the M2 Zone: (1) All of the uses permitted in the CS3 Zone; (2) All of the uses permitted in the M1 Zone; (3) Crematorium; (4) Film production studio; (5) Fitness centre, on land legally described as Lot 1, Sections 79 and 80, Esquimalt District, Plan VIP51550, Except Parts in Plans VIP66561 and VIP74375 (1060 Henry Eng Place); (6) Gasoline service station; (7) Gasoline service station, cardlock; (8) Gravel processing; (9) Industrial use, general; (10) Office, on land legally described as Lot 1, Section 5, Esquimalt District, Plan 1457 (Orono Avenue); (11) Recycling facility, subject to Section 3.14; (12) Uses accessory to a principal use permitted in this Zone; (13) Uses permitted by Section 3.01 of this Bylaw; and (14) Warehouse, with a gross floor area not exceeding 900.0 m2 (9,687.5 ft2) but excluding retail sales. 6.71.02 Subdivision Lot Requirements (1) No lot having a lot area less than 1,500.0 m2 (0.4 ac) may be created by subdivision. (2) No lot having a lot width less than 18.0 m (59.1 ft) may be created by subdivision. 6.71.03 Prohibited Uses (1) The burning of motor vehicles and other things for salvage purposes. (2) Refuse and garbage dumps. (3) Uses for which a permit is required under the Environmental Management Act or Regulations under that Act, except for uses permitted in Articles 6.71.03(2) to (5) inclusive. Page 263 of 486
Page 264
Zoning Bylaw No. 300
Page M2-2 City of Langford
(4) Sawmills, planer mills, fertilizer plants, asphalt plants, oilrefineries, and bulk oil storage plants. 6.71.04 Regulations of Use Unenclosed storage areas must conform to the regulations in Section 3.13 of this Bylaw. 6.71.05 Lot Coverage Lot coverage of all buildings and structures may not exceed 50%. 6.71.06 Height and Size of Principal Use Buildings No building or structure may exceed a height of 12.0 m (39.4 ft). 6.71.07 Setbacks No building or structure may be located: (1) Within 7.5 m (24.6 ft) of any front lot line; or (2) Within 6.0 m (19.7 ft) of any interior side lot line that does not abut a Business Park or Industrial Zone; or (3) Within 6.0 m (19.7 ft) of any exterior side lot line; or (4) Within 10.0 m (32.8 ft) of any rear lot line that does not abut a lot in a Commercial, Industrial, or Business Park Zone, or an area in a Comprehensive Development Zone where the principal use permitted is commercial, business park or industrial. 6.71.08 Landscape Screening In addition to the regulations contained in Section 3.21 of this Bylaw the following requirements apply to landscape screening in the M2 Zone: (1) A continuous landscape and screening area not less than 2.0 m (6.6 ft) wide must be provided along the developed portion of each side of the lot which abuts a highway. This landscape and screening area may be interrupted at boulevard crossings, or to provide necessary pedestrian access to a building. This landscape and screening area must contain a hedge, shrubs or decorative fence of not less than 1.5 m (4.9 ft) in height. (2) Except in those portions where a building abuts a lot line, a continuous landscape and screening area not less than 2.5 m (8.2 ft) in width containing a decorative fence not less than 1.8 m (5.9 ft) in height together with decorative planting must be provided along all lots lines which do not abut a lot in a Business Park or Industrial Zone.
Page 264 of 486
Page 265
Zoning Bylaw No. 300
Page M3-1 City of Langford
Section 6.72 – Heavy Industrial (M3) Zone
The intent of the M3 Zone is to accommodate heavy and high impact industrial operations. 6.72.01 Permitted Uses The following uses and no others are permitted in the M3 Zone: (1) Accessory buildings and structures, subject to Section 3.05; (2) Asphalt plant; (3) Automobile and recreational vehicle storage facility; (4) Automobile recycling and salvage; (5) Automobile towing and storage facility; (6) Bulk oil storage plant; (7) Commercial composting, subject to Section 3.15; (8) Fertilizer plant; (9) Film production studio; (10) Gravel processing; (11) One caretaker dwelling unit ; (12) Planer mill; (13) Recycling facility, subject to Section 3.14; (14) Refinery; (15) Sawmill; (16) Unenclosed storage, subject to Section 3.13; (17) Uses accessory to a principal use permitted in this Zone; and (18) Uses permitted by Section 3.01 of this Bylaw. 6.72.02 Subdivision Lot Requirements (1) No lot having a lot area less than 1,500.0 m2 (0.4 ac) may be created by subdivision. (2) No lot having a lot width less than 18.0 m (59.1 ft) may be created by subdivision. 6.72.03 Lot Coverage Lot coverage of all buildings and structures may not exceed 50%. Page 265 of 486
Page 266
Zoning Bylaw No. 300
Page M3-2 City of Langford
6.72.04 Height and Size of Principal Use Buildings No building or structure may exceed a height of 12.0 m (39.4 ft). 6.72.05 Setbacks No building or structure may be located: (1) Within 7.5 m (24.6 ft) of any front lot line; or (2) Within 6.0 m (19.7 ft) of any side lot line; or (3) Within 10.0 m (32.8 ft) of any rear lot line. 6.72.06 Landscape Screening In addition to the regulations contained in Section 3.21 of this Bylaw the following requirements apply to landscape screening in the M3 Zone. (1) A continuous landscape and screening area not less than 2.0 m (6.6 ft) wide must be provided along the developed portion of each side of the lot which abuts a highway. This landscape and screening area may be interrupted at boulevard crossings, or to provide necessary pedestrian access to a building. This landscape and screening area must contain a hedge, shrubs or decorative fence of not less than 1.5 m (4.9 ft) in height. (2) Except in those portions where a building abuts a lot line, a continuous landscape and screening area not less than 2.5 m (8.2 ft) in width containing a decorative fence not less than 1.8 m (5.9 ft) in height together with decorative planting must be provided along all lots line which do not abut a lot in a Business Park or Industrial Zone.
Page 266 of 486
Page 267
Zoning Bylaw No. 300
Page P1-1 City of Langford
Section 6.80 – Neighbourhood Institutional (P1) Zone
The intent of the P1 Zone is to accommodate community and civic operations as well as institutional uses. 6.80.01 Permitted Uses The following uses and no others are permitted in the P1 Zone: (1) Accessory buildings and structures, subject to Section 3.05; (2) Assisted living ; (3) Charitable facility; (4) Community garden; (5) Cultural facility; (6) Group daycare, subject to 3.26.02; (7) One one-family dwelling, in conjunction with and in addition to a principal use permitted in this Zone; (8) Place of worship; (9) Recreation facility, indoor; (10) School; (11) Uses accessory to a principal use permitted in this Zone; and (12) Uses permitted by Section 3.01 of this Bylaw. 6.80.02 Subdivision Lot Requirements (1) No lot having a lot area less than 695.0 m2 (7,480.9 ft2) may be created by subdivision. (2) No lot having a lot width less than 16.0 m (52.5 ft) may be created by subdivision. 6.80.03 Density of Development (1) The floor area ratio shall not exceed 1.0. (2) Despite Article 6.80.03(1), on land whose legal description is set out in Table 1 of Schedule “AD”, the maximum floor area ratio is 2.5 if the owner of the land proposed to be developed pays to the City the amount specified in Column 4 of Table 1 of Schedule “AD” prior to the issuance of a Building Permit. 6.80.04 Regulations of Use for a One-Family Dwelling A one-family dwelling use is subject to the regulations of the R2 Zone. Page 267 of 486
Page 268
Zoning Bylaw No. 300
Page P1-2 City of Langford
6.80.05 Lot Coverage (1) Lot coverage of all buildings and structures may not exceed 40%. (2) Despite Article 6.80.05(1), on land legally described as Lot A, Section 81, Esquimalt District, Plan 26335, Except Part in Plan VIP82658 (911 Jenkins Avenue) lot coverage of all buildings and structures may not exceed 45%. 6.80.06 Height and Size of Principal Use Buildings No building or structure may exceed a height of 12.0 m (39.4 ft). 6.80.07 Setbacks No building or structure may be located: (1) Within 7.5 m (24.6 ft) of any front lot or exterior side lot line; or (2) Within 6.0 m (19.7 ft) of any interior side lot line; or (3) Within 10.0 m (32.8 ft) of any rear lot line. 6.80.08 Landscape Screening In addition to the regulations contained in Section 3.21 of this Bylaw, any parking area must be separated from an abutting highway or Residential, Multiple Residential or Institutional Zone by a landscape and screening area not less than 3.0 m (9.8 ft) in width. Page 268 of 486
Page 269
Zoning Bylaw No. 300
Page P1A-1 City of Langford
Section 6.80A – Neighbourhood Institutional (P1A) Zone
The intent of the P1A Zone is to accommodate uses that supplement neighbourhood function and engagement. 6.80A.01 Permitted Uses The following uses and no others are permitted in the P1A Zone: (1) Accessory buildings and structures, subject to Section 3.05; (2) Assisted living ; (3) Community garden; (4) Group daycare, subject to Subsection 3.26.02; (5) One one-family dwelling, in conjunction with a place of worship; (6) Place of worship; (7) School; (8) Uses accessory to a principal use permitted in this Zone; and (9) Uses permitted by Section 3.01 of this Bylaw. 6.80A.02 Subdivision Lot Requirements (1) No lot having a lot area less than 695.0 m2 (7,480.9 ft2) may be created by subdivision. (2) No lot having a lot width less than 16.0 m (52.5 ft) may be created by subdivision. 6.80A.03 Density of Development (1) There may not be more than one place of worship, one accessory office building and one one-family dwelling in conjunction with a place of worship on a lot in the P1A zone. (2) Despite Article 6.80A.03(1), more than one place of worship, one accessory office building and one one-family dwelling in conjunction with a place of worship are permitted on a lot if Irwin Road is connected through to the Westshore Parkway, and this road connection is constructed and functional to the satisfaction of the City Engineer, provided that the gross floor area and lot coverage do not exceed the maximums for the P1A Zone. (3) The combined gross floor area of accessory buildings may not exceed 232.0 m2 (2,497.2 ft2). 6.80A.04 Regulations of Use for a One-Family Dwelling A one-family dwelling use is subject to the regulations of the R2 Zone. Page 269 of 486
Page 270
Zoning Bylaw No. 300
Page P1A-2 City of Langford
6.80A.05 Regulations of Use for Assisted Living An assisted living use is subject to the regulations of the RM8 Zone. 6.80A.06 Lot Coverage Lot coverage of all buildings and structures may not exceed 40%. 6.80A.07 Height and Size of Principal Use Buildings No building or structure may exceed a height of 12.0 m (39.4 ft). 6.80A.08 Setbacks No building or structure may be located: (1) Within 7.5 m (24.6 ft) of any front lot line or exterior side lot line; or (2) Within 6.0 m (19.7 ft) of any interior side lot line; or (3) Within 10.0 m (32.8 ft) of any rear lot line. 6.80A.09 Landscape Screening In addition to the regulations contained in Section 3.21 of this Bylaw, any parking area must be separated from an abutting highway or Residential, Multiple Residential or Institutional Zone by a landscape and screening area not less than 3.0 m (9.8 ft) in width. Page 270 of 486
Page 271
Zoning Bylaw No. 300
Page P1B-1 City of Langford
Section 6.80B- Neighbourhood Institutional B (P1B) Zone
The intent of the P1B Zone is to accommodate uses that supplement neighbourhood function and engagement. 6.80B.01 Permitted Uses The following uses and no others are permitted in the P1B Zone: (1) Accessory buildings and structures, subject to Section 3.05; (2) Charitable facility; (3) Community garden; (4) Cultural facility; (5) Dormitory, as an accessory use; (6) Fitness centre; (7) Medical Clinics and accessory related commercials uses; (8) Office, as an accessory use; (9) Uses accessory to a principal use permitted in this Zone; and (10) Uses permitted by Section 3.01 of this Bylaw. 6.80B.02 Subdivision Lot Requirements (1) No lot having a lot area less than 695.0 m 2 (7,480.9 ft2) may be created by subdivision. (2) No lot having a lot width less than 16.0 m (52.5 ft) may be created by subdivision. 6.80B.03 Lot Coverage Lot coverage of all buildings and structures may not exceed 75%. 6.80B.04 Height and Size of Principal Use Buildings No building or structure may exceed a height of 12.0 m (39.4 ft).
Page 271 of 486
Page 272
Zoning Bylaw No. 300
Page P1B-2 City of Langford
6.80B.05 Setbacks No building or structure may be located: (1) Within 6.0 m (19.7 ft) of any front lot line; or (2) Within 1.5 m (4.9 ft) of any side lot line; or (3) Within 4.5 m (14.8 ft) of any rear lot line. 6.80B.06 Landscape Screening In addition to the regulations contained in Section 3.21 of this Bylaw, any parking area must be separated from an abutting Residential, Multiple Residential, or Institutional Zone by a landscape and screening area not less than 3.0 m (9.8 ft) in width. Page 272 of 486
Page 273
Zoning Bylaw No. 300
Page P2-1 City of Langford
Section 6.81 – Community Institutional (P2) Zone
The intent of the P2 Zone is to accommodate a mix of uses to support civic activities. 6.81.01 Permitted Uses The following uses and no others are permitted in the P2 Zone: (1) Accessory buildings and structures, subject to Section 3.05; (2) Assisted living; (3) Charitable facility; (4) Community care facility; (5) Community garden; (6) Cultural facility; (7) Equestrian facility; (8) Group daycare, subject to Subsection 3.26.02; (9) Hospital; (10) Library; (11) Licensed premises, in conjunction with and in addition to a principal use permitted in this Zone; (12) One one-family dwelling, in conjunction with and in addition to a principal use permitted in this Zone; (13) Parking facility; (14) Place of worship; (15) Recreation facility, indoor; (16) Recreation facility, outdoor; (17) School; (18) Tourist information centre; (19) Uses accessory to a principal use permitted in this Zone; and (20) Uses permitted by Section 3.01 of this Bylaw. 6.81.02 Subdivision Lot Requirements (1) No lot having a lot area less than 695.0 m2 (7,480.9 ft2) may be created by subdivision. Page 273 of 486
Page 274
Zoning Bylaw No. 300
Page P2-2 City of Langford
(2) No lot having a lot width less than 16.0 m (52.5 ft) may be created by subdivision. 6.81.03 Regulations for Use for a One-Family Dwelling A one-family dwelling use is subject to the regulations of the R2 Zone. 6.81.04 Lot Coverage Lot coverage of all buildings and structures may not exceed 40%. 6.81.05 Setbacks No building or structure may be located: (1) Within 7.5 m (24.6 ft) of any front lot line or exterior side lot line; or (2) Within 6.0 m (19.7 ft) of any interior side lot line; or (3) Within 10.0 m (32.8 ft) of any rear lot line. 6.81.06 Landscape Screening In addition to the regulations contained in Section 3.21 of this Bylaw, any parking area must be separated from an abutting highway or Residential, Multiple Residential or Institutional Zone by a landscape and screening area not less than 3.0 m (9.8 ft) in width. 6.81.07 Height and Size of Principal Use Buildings No building or structure may exceed a height of 15.0 m (49.2 ft) or four storeys.
Page 274 of 486
Page 275
Zoning Bylaw No. 300
Page P3-1 City of Langford
Section 6.82 – Utility (P3) Zone
The intent of the P3 Zone is to accommodate utilities and utility related uses. 6.82.01 Permitted Uses The following uses and no others are permitted in the P3 Zone: (1) Accessory buildings and structures, subject to Section 3.05; (2) Community garden; (3) Utility; (4) Uses accessory to a principal use permitted in this Zone; (5) Uses permitted by Section 3.01 of this Bylaw; And (6) Works Yard. 6.82.02 Subdivision Lot Requirements (1) No lot having a lot area less than 1,800.0 m2 (0.5 ac) may be created by subdivision. (2) No lot having a lot width less than 18.0 m (59.1 ft) may be created by subdivision. 6.82.03 Setbacks (1) Except as permitted in Article 6.82.03(2), no building or structure may be located: (a) Within 6.0 m (19.7 ft) of any front lot line or exterior side lot line; or (b) Within 6.0 m (19.7 ft) of any interior side lot line; or (c) Within 10.0 m (32.8 ft) of any rear lot line. (2) No building or structure situated on the property legally described as Lot 1, Section 83, Esquimalt District, Plan VIP76810 (3213 Happy Valley Road) may be located within 6.0 m (19.7 ft) of any lot line that is common to a lot on which residential uses are permitted. 6.82.04 Landscape Screening In addition to the regulations contained in Section 3.21 of this Bylaw, the following requirements apply to landscape screening in the P3 Zone: (1) A continuous landscape and screening area not less than 2.0 m (6.6 ft) wide must be provided along the developed portion of each side of the lot which abuts a highway. This landscaping may be interrupted at boulevard crossings, or to provide necessary pedestrian access to a building. This landscape and screening area must have a height of not less than 1.5 m (4.9 ft) or a solid decorative fence of not less than 1.5 m (4.9 ft) must be provided. Page 275 of 486
Page 276
Zoning Bylaw No. 300
Page P3-2 City of Langford
(2) Except in those portions where a building abuts a lot line, screen planting at least 2.0 m (6.6 ft) high in a strip at least 1.5 m (4.9 ft) wide, or a solid decorative fence at least 2.0 m (6.6 ft) high must be provided along all lot lines separating the developed portion of the lot from any Agricultural, Residential, Rural Residential, Multiple Residential, Commercial or Institutional Zone whether such property be separated by a highway or not. 6.82.05 Height and Size of Principal Use Buildings No building or structure may exceed a height of 15.0 m (49.2 ft) or four storeys.
Page 276 of 486
Page 277
Zoning Bylaw No. 300
Page P5-1 City of Langford
Section 6.83 – Park and Open Space (P4) Zone
The intent of the P4 Zone is to accommodate green space and permit minimal development in association to green and open space. 6.83.01 Permitted Uses The following uses and no others are permitted in the P4 Zone: (1) Accessory buildings and structures, subject to Section 3.05; (2) Agricultural fair grounds; (3) Cemetery; (4) Community care facility; (5) Community garden; (6) Golf course; (7) Group daycare, subject to Subsection 3.26.02; (8) Licensed premises, in conjunction with and in addition to a principal use permitted in this Zone; (9) One one-family dwelling, in conjunction with and in addition to a principal use permitted in this Zone; (10) Preschool; (11) Recreation facility, indoor; (12) Recreation facility, outdoor; (13) Uses accessory to a principal use permitted in this Zone; and (14) Uses permitted by Section 3.01 of this Bylaw. 6.83.02 Subdivision Lot Requirements No lot having a lot area less than 4.0 ha (9.9 ac) may be created by subdivision. 6.83.03 Lot Coverage Lot coverage of all buildings and structures may not exceed 40%. 6.83.04 Setbacks No building or structure may be located: (1) Within 7.5 m (24.6 ft) of any front lot line or exterior side lot line; or Page 277 of 486
Page 278
Zoning Bylaw No. 300
Page P5-2 City of Langford
(2) Within 6.0 m (19.7 ft) of any interior side lot line; or (3) Within 10.0 m (32.8 ft) of any rear lot line. 6.83.05 Height and Size of Principal Use Buildings No building or structure may exceed a height of 15.0 m (49.2 ft) or four storeys. Page 278 of 486
Page 279
Zoning Bylaw No. 300
Page AM-1 City of Langford
Section 6.85 – Amenity (AM) Zone
The intent of the AM Zone is to accommodate amenities and accessory uses. 6.85.01 Permitted Uses The following uses and no others are permitted in the AM Zone: (1) Accessory buildings and structures, subject to Section 3.05; (2) Community garden; (3) Group daycare, subject to Subsection 3.26.02; (4) Preschool; (5) Recreation facility, indoor; (6) Recreation facility, outdoor; (7) School; (8) Uses accessory to a principal use permitted in this Zone; and (9) Uses permitted by Section 3.01 of this Bylaw. Page 279 of 486
Page 280
Zoning Bylaw No. 300
Page CD1-1 City of Langford
Section 6.90 – Comprehensive Development 1 – Goldstream Meadows (CD1) Zone
The intent of the CD1 Zone is to accommodate a mix of residential, commercial and light industry to create a well-rounded community development. 6.90.01 Permitted Uses (1) Within that portion of the lands identified as “Area 1 – Business Park”, on the CD1 Zone Map attached as Schedule “E”, the following uses and no others are permitted: (a) Accessory buildings and structures, subject to Section 3.05; (b) Animal hospital, in enclosed buildings; (c) Artist or craftsperson studio, in enclosed buildings; (d) Assisted living; (e) Auction; (f) Automobile parts and accessories sale, installation and repair facility, in enclosed buildings; (g) Automobile rental and sale facility, minor, in enclosed buildings; (h) Automobile repair and service facility, minor, in enclosed buildings; (i) Bakery, not exceeding 200.0 m2 (2,152.8 ft2) of gross floor area; (j) Bookstore, not exceeding 200.0 m2 (2,152.8 ft2) of gross floor area; (k) Business support service; (l) Campground; (m) Car wash; (n) Carpentry shop, in enclosed buildings; (o) Charitable facility, as an accessory use to a multi-family residential use or multiple single-family residential uses in a bare land strata plan; (p) Community garden; (q) Contractor service; (r) Convenience store, not exceeding 250.0 m2 (2,691.0 ft2) of gross floor area; (s) Cultural facility, as an accessory use to a multi-family residential use or multiple single-family residential uses in a bare land strata plan; (t) Electronics sales, service and manufacturing; Page 280 of 486
Page 281
Zoning Bylaw No. 300
Page CD1-2 City of Langford
(u) Equipment sales, service, repair and rental, minor; (v) Film production studio; (w) Financial institution; (x) Fitness centre; (y) Funeral parlour; (z) Gasoline service station; (aa) Hotel; (bb) Household equipment and appliance service and repair, in enclosed buildings; (cc) Industrial use, light; (dd) Licensed premises; (ee) Medical Clinics and accessory related commercials uses; (ff) Mini-storage facility; including automobile and recreational vehicle storage; (gg) Office; (hh) One caretaker dwelling unit, in conjunction with a principal use permitted in this Article; (ii) Personal service establishment; (jj) Pet daycare; (kk) Recreation facility, indoor; (ll) Recreation facility, outdoor (mm) Rental of goods and equipment, excluding automobiles, large automobiles and recreational vehicles; (nn) Research and development facility; (oo) Restaurant, not exceeding 200.0 m2 (2,152.8 ft2) of gross floor area; (pp) Restaurant, drive-through, not exceeding 200.0 m2 (2,152.8 ft2) of gross floor area; (qq) Retail store, as an accessory use not exceeding 20% of the gross floor area occupied by a business; (rr) Training and education facility; (ss) Uses accessory to a principal use permitted in this Article; Page 281 of 486
Page 282
Zoning Bylaw No. 300
Page CD1-3 City of Langford
(tt) Uses permitted by Section 3.01 of this Bylaw; (uu) Veterinary practice; and (vv) Warehouse. (2) Within that portion of the lands identified as “Area 2 – Mixed Use” on the CD1 Zone Map attached as Schedule “E”, the following uses and no others are permitted: (a) Accessory buildings and structures, subject to Section 3.05; (b) Apartment; (c) Assisted living; (d) Bakery, as an accessory use to a retail store, not exceeding 200.0 m2 (2,152.8 ft2) of gross floor area; (e) Charitable facility, as an accessory use to a multi-family residential use or multiple single-family residential uses in a bare land strata plan; (f) Community garden; (g) Conference and meeting facility; (h) Cultural facility, as an accessory use to a multi-family residential use or multiple single-family residential uses in a bare land strata plan; (i) Dwelling, one-family; (j) Dwelling, two-family, subject to Section 3.07; (k) Financial institution; (l) Group daycare, subject to Subsection 3.26.02; (m) Home occupation, subject to Section 3.09; (n) Hotel; (o) Licensed premises; (p) Medical Clinics and accessory related commercials uses; (q) Office; (r) Personal service establishment; (s) Preschool; (t) Recreation facility, indoor; (u) Recreation facility, outdoor; Page 282 of 486
Page 283
Zoning Bylaw No. 300
Page CD1-4 City of Langford
(v) Restaurant ; (w) Retail store; (x) School; (y) Townhouse; (z) Uses accessory to a principal use permitted in this Article; and (aa) Uses permitted by Section 3.01 of this Bylaw. (3) Within that portion of the lands identified as “Area 3 – Cluster Housing” on the CD1 Zone Map attached as Schedule “E”, the following uses and no others are permitted: (a) Accessory buildings and structures, subject to Section 3.05; (b) Apartment; (c) Assisted living; (d) Bakery, as an accessory use to a retail store, not exceeding 200.0 m2 (2,152.8 ft2) of gross floor area; (e) Charitable facility; (f) Community garden; (g) Conference and meeting facility; (h) Cultural facility; (i) Dwelling, one-family; (j) Dwelling, two-family, subject to Section 3.07; (k) Fitness centre; (l) Group daycare, subject to Subsection 3.26.02; (m) Home occupation, subject to Section 3.09; (n) Licensed premises; (o) Mobile home; (p) Modular home; (q) Personal ervice stablishment; (r) Preschool; (s) Recreation facility, indoor; Page 283 of 486
Page 284
Zoning Bylaw No. 300
Page CD1-5 City of Langford
(t) Restaurant ; (u) Retail store; (v) Townhouse; (w) Uses accessory to a principal use permitted in this Article; and (x) Uses permitted by Section 3.01 of this Bylaw. (4) Within that portion of the lands identified as “Area 4 – Amenity and Park Area” on the CD1 Zone Map attached as Schedule “E”, the following uses and no others are permitted: (a) Accessory buildings and structures, subject to Section 3.05; (b) All of the uses permitted in the P2 Zone; (c) Campground; (d) Community garden; (e) Uses accessory to a principal use permitted in this Article; and (f) Uses permitted by Section 3.01 of this Bylaw. 6.90.02 Density of Development (1) There may not be more than three (3) dwelling units in Area 2 – Mixed Use of the CD1 Zone, nor more than 250 Dwelling Units in “Area 3 – Cluster Housing” of the CD1 Zone. (2) Despite Article 6.90.02(1), the number of Dwelling Units within “Area 2 – Mixed Use” of the CD1 Zone may exceed three if the owner: (a) Dedicates to the City of Langford the areas identified on Schedule “E” as “Area 4 – Amenity and Park Area”; (b) Pays to the City $1000 per single family dwelling equivalent unit towards the Affordable Housing Reserve Fund; (c) The required contribution for small lot and multi-family residential development shall be determined using the following contribution table (as a contribution per single family equivalent/SFE) and the following multiplier:
Housing Type Single Family Equivalent ½ Two-Family house 0.66 Small Lot Detatched 0.66 Multi-Family (Townhouses, Attached Housing, Apartment) .061 Page 284 of 486
Page 285
Zoning Bylaw No. 300
Page CD1-6 City of Langford
(d) Provides the following contributions to the City’s General Amenity Reserve Fund, until a total of $1,000,000 has been provided: (i) Prior to the first dwelling unit in excess of three to be authorized in “Area 2, $100,000; and (ii) Upon the subsequent authorization of every 50th dwelling unit in “Area 2”, $100,000; (e) That the developer agrees to construct the following park improvements, in consultation with and to the satisfaction of the Manager of Parks and the Director of Engineering, prior building permit issuance of the third dwelling, and that these improvements may be offset with contributions required as per subsection 6.90.02(d) provided that such contributions are not also eligible for development cost charge credits: (i) The creation of a surface parking lot to service the boat launch within the road right-of way; (ii) Construction of a washroom within the right of way; (iii) The construction of a multi-use trail connection between E&N Rail Trail and the Ed Nixon Park Trail; (iv) Upgrades to the fishing pier and wharf; (v) Improvements to the boat launch are; (a) Adding signage/interpretive signage to the boat launch area; (b) Improving natural trails; (c) Removal of invasive plant material; (f) Enters into a housing agreement with and to the satisfaction of the City in respect of all Lots created by subdivision within “Area 2”, requiring the owner to construct twenty affordable dwelling units within the City, which dwelling units shall: (i) Be in the form of one-family dwellings, unless otherwise approved by Council; (ii) Have a range of gross floor areas, with a minimum gross floor area of 37.2 m2 (400.0 ft2); (iii) Have a per unit fair market value certified by an independent quantity surveyor or architect of not less than $100,000 and not more than $150,000 not including GST; (iv) Be provided in a location acceptable to the City; (v) Be subject to a further housing agreement with the City to be entered into within one month of the date on which the City approves the location of the dwelling unit, which further agreement provides that: (a) The dwelling units shall be owner-occupied and shall not be occupied Page 285 of 486
Page 286
Zoning Bylaw No. 300
Page CD1-7 City of Langford
under a residential tenancy agreement; (b) The maximum resale price of the dwelling unit, for a period of at least five years after the issuance of the original occupancy permit, shall be the price paid by the first purchaser plus the annual interest rate paid on a daily interest savings account at a specified bank or credit union, and the owner and any subsequent purchaser of the dwelling unit must provide to the City prior to transferring the dwelling unit to a purchaser a statutory declaration disclosing the full selling price of the dwelling unit; and (c) Provides that, in the event that the dwelling unit is occupied under a residential tenancy agreement or sold for more than the price specified in the agreement, all rental payments made under the tenancy agreement and any excess portion of the price for which the dwelling unit has been transferred, as the case may be, shall be forfeited to the City; and (vi) Be constructed and ready for occupancy such that four affordable dwelling units are constructed and ready for occupancy prior to the authorization of every 50th dwelling unit in excess of three in “Area 2 – Mixed-Use” of the CD1 Zone. (3) For the purposes of Clauses 6.90.02(2)(b) and (c), a dwelling unit is authorized in the CD1 Zone when a Building Permit authorizing the construction of the dwelling unit is issued. (4) Notwithstanding Subsection 6.90.02(1), there may be more than 250 residential dwellings within Area 3 – Cluster Housing of the CD1 Zone if the owner: (a) Has in consultation with and to the satisfaction of the City Parks Manager, implements an approved concept plan for the improvement of the community park on Lot A, Plan 81816, with a certified construction value of not more than $100,000, excluding any site preparation works, and has obtained approval of the concept plan from the City Parks Manager; (b) Agrees to construct, at the owners expense, a pedestrian connection through within Area 3 of the CD1 Zone, in consultation with and to the satisfaction of the Manager of Parks; (c) Agrees to construct, at the owners expense, a trail connection through the Lands within the CD1 Zone to Willway Elementary School, in consultation with and to the satisfaction of the Manager of Parks; (d) Has either constructed the park improvements shown on the approved concept plan to the satisfaction of the Parks Manager, or entered into a covenant with the City under s.219 of the Land Title Act requiring that the owner construct the community park within one (1) year of the date of approval of the concept plan, and provided security satisfactory to the Parks Manager securing the owners obligations under the covenant. (5) Provided that the density bonus provisions of Article 6.90.02(2) have been met, the maximum density on each of the areas identified on Schedule “E” is as follows: (a) Within “Area 1”, the floor area ratio may not exceed 0.75; Page 286 of 486
Page 287
Zoning Bylaw No. 300
Page CD1-8 City of Langford
(b) Within “Area 2”, the floor area ratio may not exceed: (i) 2.0 within “Area 2” as a whole; and (c) Within “Area 3”, the number of dwelling units may not exceed 600; Within “Area 2” and “Area 3”, the gross floor area of any individual retail commercial premises or occupancy may not exceed 465.0 m2 (5,005.2 ft2); and (d) Within “Area 3”, the gross floor area for retail commercial uses may not exceed 1,858.0 m2 (20 000 ft2). (6) Land in the CD1 Zone may not be subdivided unless the owner provides a Section 219 covenant registered in favour of the City of Langford which allocates the density permitted by Subsection 6.90.02 within the area identified on Schedule “E”, among the parcels being created by the subdivision. 6.90.03 Subdivision Lot Requirements No lot having a lot area less than 1,000.0 m2 (10,763.9 ft2) may be created by subdivision within “Area 1”. 6.90.04 Height and Size of Principal Use Buildings Buildings and structures within the various areas identified on Schedule “E”, shall not exceed the following heights: (1) Within “Area 1”, the height of buildings and structures shall not exceed 18.3 m (60.0 ft); (2) Within “Area 2”, the height of buildings and structures shall not exceed four storeys unless 75% of all required off-street parking is provided underground or under building; and (3) Within “Area 3”, the height of one-family dwellings shall not exceed 6.0 m (19.7 ft). 6.90.05 Setbacks No building or structure may be located: (1) In “Area 1 – Business Park”: (a) Within 7.5 m (24.6 ft) of any front lot line, unless the lot is served by a rear access highway in which case the setback to a front lot line may be reduced to 1.0 m (3.3 ft); or (b) Within 0.0 m (0.0 ft) of a lot line that abuts a lot that is not in “Area 1”; or (c) Within 7.5 m (24.6 ft) of any rear lot line except that the setback from a rear lot line that abuts a lot in “Area 1” may be reduced to nil; or (d) Within 6.0 m (19.7 ft) of any exterior side lot line. (2) In “Area 4 – Amenity and Park Area”: (a) Within 7.5 m (24.6 ft) of any front lot line or exterior side lot line; or Page 287 of 486
Page 288
Zoning Bylaw No. 300
Page CD1-9 City of Langford
(b) Within 6.0 m (19.7 ft) of any interior side lot line; or (c) Within 10.0 m (32.8 ft) of any rear lot line. (3) Despite Articles 6.90.06(1) through (3), any underground parking structure may have a zero setback to any lot line. 6.90.06 Lot Coverage (1) Lot coverage in “Area 1” may not exceed 50%. (2) Lot coverage in “Area 2” may not exceed: (a) 65% for apartment and mixed uses and up to 100% for associated underground parking structures; (b) 35% for other uses. (3) Lot Coverage in “Area 3” may not exceed: (a) 75% for apartment, non-residential and mixed uses; (b) 50% for residential uses on lots 60.0 m2 (645.8 ft2) or greater in lot area; or (c) 85% for residential uses on lots less than 60.0 m2 (645.8 ft2) in lot area. (4) Lot coverage in “Area 4” may not exceed 35%. 6.90.07 Landscape Screening In addition to the regulations contained in Section 3.21 of this Bylaw, in “Area 2” a minimum of 25% of the lot shall be extensively landscaped. : 6.90.08 Regulations for Use (1) The residential uses permitted in the CD1 Zone are permitted on lots abutting the West Shore Parkway, only if vehicular access to the lot is from a highway other than the West Shore Parkway. (2) Conditions of use for one-family dwellings permitted in accordance with Clause 6.90.01(3)(i): (a) Building footprint, excluding carports and porches, may not exceed 110.0 m2 (1,184.0 ft2); (b) Secondary suites, garden suites, and carriage suites are prohibited; (c) One-family dwellings may consist of either a main level only, a main level and a loft, or a main level and a basement; (d) Where a one-family dwelling includes a basement, 25% of the basement must be designated as storage space. Page 288 of 486
Page 289
Zoning Bylaw No. 300
Page CD2-1 City of Langford
Section 6.91 – Comprehensive Development 2 – Hull’s Field (CD2) Zone
The intent of the CD2 Zone is to accommodate a mix of residential, commercial and light industry to create a well-rounded community development. 6.91.01 Permitted Uses The following uses and no others are permitted in the CD2 Zone: (1) Within that portion of the lands identified as Parcel “A” on the CD2 Zone Map attached as Schedule “G”: (a) Accessory buildings and structures, subject to Section 3.05; (b) Animal hospital, in enclosed buildings; (c) Assisted living; (d) Auction; (e) Bakery; (f) Business support service; (g) Car wash; (h) Charitable facility; (i) Community care facility; (j) Community garden; (k) Cultural facility; (l) Financial institution; (m) Financial institution, drive-through; (n) Fitness centre; (o) Funeral parlour; (p) Gasoline service station; (q) Hotel; (r) Licensed premises; (s) Liquor store; (t) Medical Clinics and accessory related commercials uses; Page 289 of 486
Page 290
Zoning Bylaw No. 300
Page CD2-2 City of Langford
(u) Office; (v) Parking facility; (w) Personal service establishment; (x) Pet daycare; (y) Recreation facility, indoor; (z) Restaurant ; (aa) Restaurant, drive-through; (bb) Retail store; (cc) School; (dd) Shopping centre; (ee) Training and education facility; (ff) Transportation terminal; (gg) Uses accessory to a principal use permitted in this Article; and (hh) Uses permitted by Section 3.01 of this Bylaw. (2) Within that portion of the lands identified as Parcel “B” on the CD2 Zone Map attached as Schedule “G”: (a) Accessory buildings and structures, subject to Section 3.05; (b) Animal hospital, in enclosed buildings; (c) Apartment; (d) Auction; (e) Automobile and boat showrooms; (f) Automobile body and paint shop; (g) Automobile parts and accessories sale, installation and repair facility; (h) Bakery; (i) Business support service; (j) Catering; (k) Commercial nursery and greenhouse; (l) Community care facility; Page 290 of 486
Page 291
Zoning Bylaw No. 300
Page CD2-3 City of Langford
(m) Community garden; (n) Contractor service; (o) Equipment sales, service, repair and rental facility, major; (p) Financial institution; (q) Financial institution, drive-through; (r) Fitness centre; (s) Home office, subject to Section 3.09; (t) Hotel; (u) Household equipment and appliance service and repair; (v) Medical Clinics and accessory related commercials uses; (w) Mini-storage facility; (x) Office; (y) Parking facility; (z) Recreation facility, indoor; (aa) Recreation facility, outdoor; (bb) Restaurant ; (cc) Restaurant, drive-through; (dd) Retail store; (ee) School; (ff) Townhouse ; (gg) Training and education facility; (hh) Transportation terminal; (ii) U-brewery, on land legally described as Lot 2, Section 80, Esquimalt District, Plan VIP83598 (128-1047 Langford Parkway); (jj) Unenclosed storage; (kk) Uses accessory to a principal use permitted in this Article; (ll) Uses permitted by Section 3.01 of this Bylaw; and (mm) Warehouse. Page 291 of 486
Page 292
Zoning Bylaw No. 300
Page CD2-4 City of Langford
(3) Within that portion of the lands identified as Parcel “C” on the CD2 Zone Map attached as Schedule “G”: (a) Accessory buildings and structures, subject to Section 3.05; (b) Community garden; (c) Group daycare, subject to Subsection 3.26.02; (d) Parking facility; (e) Preschool; (f) Recreation facility, indoor; (g) Recreation facility, outdoor; (h) Restaurant; (i) Uses accessory to a principal use permitted in this Article; and (j) Uses permitted by Section 3.01 of this Bylaw. (4) Within that portion of the lands identified as Parcel “D” on the CD2 Zone Map attached as Schedule “G”: (a) Roads and public utilities; and (b) Uses permitted by Section 3.01 of this Bylaw. (5) Within that portion of the lands identified as Parcel “E” on the CD2 Zone Map attached as Schedule “G”: (a) Accessory buildings and structures, subject to Section 3.05; (b) Community garden; (c) Dwelling, one-family; (d) Group daycare, subject to Subsection 3.26.02; (e) Home occupation, subject to Section 3.09; (f) The keeping of not more than four boarders in a one-family dwelling; (g) Uses accessory to a principal use permitted in this Article; and (h) Uses permitted by Section 3.01 of this Bylaw. 6.91.02 Density of Development (1) The combined gross floor area of all commercial buildings on Parcel “A” may not exceed 93.0 m2 (1,001.0 ft2) nor may there be more than one dwelling unit on Parcel “B”. Page 292 of 486
Page 293
Zoning Bylaw No. 300
Page CD2-5 City of Langford
(2) Despite Article 6.91.02(1), the combined gross floor area of all commercial buildings on Parcel “A” may exceed 93.0 m2 (1,001.0 ft2) and there may be more than one dwelling unit on Parcel “B” if the owner provides the following to the City of Langford: (a) Dedication of the area identified on Schedule “G” as Lot “C” to the City as an amenity site which may include access roads, servicing, and parking facilities; ) (b) Dedication of the area identified on Schedule “G” as Parcel “D” to the City of Langford as road right-of-way; and (c) Registration of a Section 219 covenant which requires the owner to construct a road within the area identified on Schedule “G” as Parcel “D”, to provide access from Jacklin Road to the area identified on Schedule “G” as Parcel “C”, to City of Langford standards. (3) The maximum density on each of the parcels identified on Schedule “G” shall be as follows: (a) Within Parcel “A”, the floor area ratio for commercial uses may not exceed 0.5; and (b) Within Parcel “B”, the maximum gross floor area for commercial uses may not exceed 17,300.0 m2 (186,215.6 ft2), which represents a floor area ratio of 0.5. Residential gross floor area may be exchanged for commercial gross floor area at a ratio of 2 to 1, to a maximum floor area ratio of 1.0. 6.91.03 Height, Location, and Size of Principal Use Buildings Buildings and structures within the various parcels identified on Schedule “G” shall not exceed the following heights: (1) Within Parcel “A”, the maximum height of buildings and structures shall not exceed 18.0 m (59.1 ft); (2) Within Parcel “B”, the maximum height of buildings and structures shall not exceed a height of 16.0 m (52.5 ft); (3) Townhouses may not be located within 215.0 m (705.4 ft) of Jacklin Road; and (4) There may be four storey buildings opposite Jenkins Road, and situated on Parcel “B”, if these buildings are separated from Jenkins Road by a soft landscaped and treed buffer. 6.91.04 Setbacks (1) Parcel “A” (a) No building or structure may be located: (i) Within 3.0 m (9.8 ft) of the northerly boundary of Parcel “A” as shown on Schedule “G”; or (ii) Within 4.5 m (14.8 ft) of the easterly boundary of Parcel “A” as shown on Schedule “G”; or (iii) Within 4.5 m (14.8 ft) of the westerly boundary of Parcel “A” as shown on Schedule “G”. Page 293 of 486
Page 294
Zoning Bylaw No. 300
Page CD2-6 City of Langford
(2) Parcel “B” (a) No building or structure may be located: (i) Within 6.0 m (19.7 ft) of the northerly boundary of Parcel “B” as shown on Schedule “G”; or (ii) Within 0.0 m (0.0 ft) of the southerly boundary of Parcel “B” as shown on Schedule “G”; or (iii) Within 1.5 m (4.9 ft) of the easterly boundary of Parcel “B” as shown on Schedule “G”; or (iv) Within 1.5 m (4.9 ft) of the westerly boundary of Parcel “B” as shown on Schedule “G”. 6.91.05 Lot Coverage (1) Lot coverage of all buildings and structures may not exceed 38% of the lot area in Parcel “A” as shown on Schedule “G”. (2) Lot coverage of all buildings and structures may not exceed 50% of the lot area in Parcel “B” as shown on Schedule G.. 6.91.06 Regulations for Use Land uses within the various parcels defined on Schedule “G” shall have the following regulations for use: (1) No direct vehicular access from Parcels “A” and “B” shall be permitted onto Hull Road or Jenkins Avenue; and (2) A pedestrian linkage must be provided through Parcels “A” and “B” to Parcel “C”. 6.91.07 Minimum Parcel Requirement (1) Commercial Area – Parcel “A” (a) No lot having a lot area less than 695.0 m2 (7,480.9 ft2) may be created by subdivision. (2) Residential Areas – Parcel “B” (a) No lot having a lot area less than 1,800.0 m2 (19,375.0 ft2) may be created by subdivision; and (b) No lot having a lot width less than 18.0 m (59.1 ft) may be created by subdivision. 6.91.08 Subdivision – General In the event of subdivision of Parcels “A” or “B”, the minimum setback requirement pertaining to parcel boundaries not coincident with the boundaries of Parcels “A” or “B” shall be zero and buildings located on any parcel boundary may have a common wall. Page 294 of 486
Page 295
Zoning Bylaw No. 300
Page CD3-1 City of Langford
Section 6.92 – Comprehensive Development 3 – Westhills (CD3) Zone
The intent of the CD3 Zone is to accommodate a mix of residential, commercial and light industry to create a well-rounded community development. 6.92.01 Permitted Uses (1) Within that Portion of the lands identified as “Area 1 – Community Core”, on the CD3 Zone map attached as Schedule “L”, the following uses and no others are permitted: (a) Accessory buildings and structures, subject to Section 3.05; (b) Apartment; (c) Apartment, senior citizens; (d) Artist or craftsperson studio, in enclosed buildings; (e) Assisted living; (f) Bakery, not exceeding 350.0 m2 (3,767.4 ft2) of gross floor area; (g) Business support service; (h) Catering; (i) Charitable facility; (j) Community garden; (k) Cultural facility; (l) Dwelling, two-family, subject to Section 3.07; (m) Equipment sales, service, repair and rental, minor; (n) Film production studio; (o) Financial institution; (p) Fitness centre; (q) Group daycare, subject to Subsection 3.26.02 and limited to not more than 20 children on lots that are less than 1,394.0 m2 (15,004.9 ft2) in lot area and not more than 36 children on lots that are greater than 1,394.0 m2 (15,004.9 ft2) in lot area and, in the latter case only, on lots with at least 30.0 m (98.4 ft) of frontage; (r) Home occupation, subject to Section 3.09; (s) Hospital; (t) Hotel; (u) Library; Page 295 of 486
Page 296
Zoning Bylaw No. 300
Page CD3-2 City of Langford
(v) Licensed premises; (w) Medical Clinics and accessory related commercials uses; (x) Office; (y) Personal service establishment; (z) Place of worship; (aa) Recreation facility, indoor; (bb) Recreation facility, outdoor; (cc) Recycling depot; (dd) Research and development facility; (ee) Restaurant; (ff) Retail store; (gg) School; (hh) Secondary suite in a townhouse, subject to Section 3.08; (ii) Townhouse ; (jj) Training and education facility; (kk) Transportation terminal; (ll) Uses accessory to a principal use permitted in this Article; (mm) Uses permitted by Section 3.01 of this Bylaw; and (nn) Veterinary practice, in enclosed buildings. (2) Within those portions of the lands identified as “Area 2 – Single-Family Residential Area” on the CD3 Zone map attached as Schedule “L”, the following uses and no others are permitted: (a) Accessory buildings and structures, subject to Section 3.05; (b) Apartment; (c) Apartment, senior citizens; (d) Assisted living; (e) Bed and breakfast in one-family dwellings on lots of 550.0 m2 (5,920.2 ft2) or greater in lot area and subject to Section 3.09; (f) Charitable facility; Page 296 of 486
Page 297
Zoning Bylaw No. 300
Page CD3-3 City of Langford
(g) Community garden; (h) Cultural facility; (i) Dwelling, one-family, on lots with areas greater than or equal to 550m2 (5,920ft2), which must have a secondary suite, garden suite, or carriage suite in accordance with Section 3.08; (j) Dwelling, one-family, on lots with areas less than 550m2 (5,920ft2) and greater than or equal to 300m2 (3,229ft2), which may have a secondary suite or carriage suite in accordance with Section 3.08; (k) Dwelling, one-family, on lots with lot areas less than 300.0 m2 (3,229.2 ft2) which may contain a secondary suite, subject to Section 3.08; (l) Dwelling, two-family, on lots with lot areas greater than 300.0 m2 (3,229.2 ft2) and lot widths not less than 10.0 m (32.8 ft); (m) Fitness centre; (n) Group daycare, subject to Subsection 3.26.02 and limited to not more than 20 children on lots that are less than 1,394.0 m2 (15,004.9 ft2) in lot area and not more than 36 children on lots that are greater than 1,394.0 m2 (15,004.9 ft2) in lot area and, in the latter case, only on lots with at least 30.0 m (98.4 ft) of frontage; (o) Home occupation, subject to Section 3.09; (p) Hospital; (q) Place of worship; (r) Recreation facility, indoor; (s) Recreation facility, outdoor; (t) School; (u) Secondary suite in a townhouse; (v) The keeping of not more than four boarders in a one-family dwelling; (w) Townhouse; (x) Uses accessory to a principal use permitted in this Article; and (y) Uses permitted by Section 3.01 of this Bylaw. (3) Within those portions of the lands identified as “Area 3 – Medium and High Density Multi- Family Residential Area” on the CD3 Zone Map attached as Schedule “L”, the following uses and no others are permitted: (a) Accessory buildings and structures, subject to Section 3.05; (b) Apartment; Page 297 of 486
Page 298
Zoning Bylaw No. 300
Page CD3-4 City of Langford
(c) Apartment, senior citizens; (d) Assisted living; (e) Charitable facility; (f) Community garden; (g) Cultural facility; (h) Dwelling, two-family, subject to Section 3.07; (i) Fitness centre, as an accessory use; (j) Group daycare, subject to Subsection 3.26.02 and limited to not more than 20 children on lots that are less than 1,394.0 m2 (15,004.9 ft2) in lot area and not more than 36 children on lots that are greater than 1,394.0 m2 (15,004.9 ft2) in lot area and, in the latter case, only on lots with 30.0 m (98.4 ft) of frontage; (k) Home occupation, subject to Section 3.09; (l) Hospital; (m) Place of worship; (n) Recreation facility, indoor; (o) Recreation facility, outdoor; (p) School; (q) Secondary suite in a townhouse; (r) Townhouse; (s) Uses accessory to a principal use permitted in this Article; and (t) Uses permitted by Section 3.01 of this Bylaw. (4) Within those portions of the lands identified as “Area 4 – Non-Core Related Mixed Use Nodes” on the CD3 Zone map attached as Schedule “L”, the following uses and no others are permitted: (a) Accessory buildings and structures, subject to Section 3.05; (b) Apartment; (c) Artist or craftsperson studio, in enclosed buildings; (d) Assisted living; (e) Bakery, not exceeding 200.0 m2 (2,152.8 ft2) of gross floor area; (f) Business support service; Page 298 of 486
Page 299
Zoning Bylaw No. 300
Page CD3-5 City of Langford
(g) Charitable facility; (h) Community garden; (i) Cultural facility; (j) Fitness centre; (k) Home occupation, subject to Section 3.09; (l) Hospital; (m) Hotel; (n) Medical Clinics and accessory related commercials uses; (o) Office; (p) Place of worship; (q) Recreation facility, indoor; (r) Recreation facility, outdoor; (s) Restaurant ; (t) Retail store; (u) School; (v) Secondary suite in a townhouse; (w) Townhouse; (x) Uses accessory to a principal use permitted in this Article; and (y) Uses permitted by Section 3.01 of this Bylaw. (5) Within those portions of the lands identified as “Area 5 – Langford Lake Foreshore” on the CD3 Zone map attached as Schedule “L”, the following uses and no others are permitted: (a) Accessory buildings and structures, subject to Section 3.05; (b) Community garden; (c) Licensed premises; (d) Marina; (e) Recreation facility, indoor; (f) Recreation facility, outdoor; (g) Restaurant ; Page 299 of 486
Page 300
Zoning Bylaw No. 300
Page CD3-6 City of Langford
(h) Uses accessory to a principal use permitted in this Article; and (i) Uses permitted by Section 3.01 of this Bylaw. (6) Within those portions of the lands identified as “Area 6 – Business Park” on the CD3 Zone map attached as Schedule “L”, the following uses and no others are permitted: (a) Accessory buildings and structures, subject to Section 3.05; (b) Bakery; (c) Building and lumber supply store; (d) Business support service; (e) Carpentry shop; (f) Commercial nursery and greenhouse; (g) Contractor service; (h) Electronics sales, service and manufacturing; (i) Equipment sales, service, repair and rental, minor; (j) Film production studio; (k) Fitness centre; (l) Household equipment and appliance service and repair; (m) Industrial use, light; (n) Medical Clinics and accessory related commercials uses; (o) Mini-storage facility; (p) Office; (q) Recreation facility, indoor, with a gross floor area of 1,395.0 m2 (15,015.7 ft2); (r) Recycling facility; (s) Rental of goods and equipment, excluding automobiles, large automobiles and recreational vehicles; (t) Research and development facility; (u) Retail store, as an accessory use limited to a maximum of 10% of the gross floor area occupied by a business; (v) Uses accessory to a principal use permitted in this Article; (w) Uses permitted by Section 3.01 of this Bylaw; and Page 300 of 486
Page 301
Zoning Bylaw No. 300
Page CD3-7 City of Langford
(x) Warehouse. 6.92.02 Accessory Utility Uses In addition to the uses permitted in Subsection 3.01.01 of this Bylaw, the following uses are permitted as accessory uses to any of the uses defined in Subsection 3.01.01 within the CD3 Zone: (1) Storage buildings and unenclosed storage; (2) Works yards; and (3) One caretaker dwelling unit. 6.92.03 Subdivision Lot Requirements (1) No lot having a lot area less than 200.0 m2 (2,152.8 ft2) may be created by subdivision. (2) No lot having a lot width less than 9.5 m (31.2 ft) may be created by subdivision. (3) No lot having a lot area greater than, or equal to 550.0 m2 (5,920.2 ft2) may be created by subdivision having a lot width less than 10.0 m (32.8 ft). (4) No Lot having a building envelope width or depth less than 7.0 m (23.0 ft) nor a building envelope area less than 93.0 m2 (1,001.0 ft2) may be created by subdivision. (5) No lot having a lot area greater than or equal to 550.0 m2 (5,920.2 ft2) may be created by subdivision having a building envelope area less than 186.0 m2 (2,002.1 ft2). (6) Despite Articles 6.92.03(1) to (5), a lot having a lot area of no less than 70.0 m2 (753.5 ft2) and a lot width no less than 4.0 m (13.1 ft) may be created by subdivision for a townhouse use. (7) Land in the CD3 Zone shall not be subdivided unless the density regulations for the Zone are made applicable to the individual parcels created, either by means of amendment of this Bylaw or by means of a covenant registered under Section 219 of the Land Title Act, such that the density limits in Subsection 6.92.04 cannot be exceeded in the development of the Zone as a whole. 6.92.04 Density of Development on Individual Lots There may not be more than one dwelling unit, exclusive of any secondary suite, garden suite, or carriage suite on a lot with a lot area less than 750m2 (8,072.9 ft2). 6.92.05 Density of Development in the CD3 Zone (1) There may not be more than 100 dwelling units and 2,000.0 m2 (21,527.8 ft2) of non- residential gross floor area in the CD3 Zone, of which not more than 200.0 m2 (2,152.8ft2) of non-residential gross floor area may be within the area identified as “Area 5 – Langford Lake Foreshore” on the CD3 Zone map attached as Schedule “L”. (2) Despite Article 6.92.05(1), land in the CD3 Zone may be developed for more than 100 but not more than 500 dwelling units and for more than 2,000.0 m2 (21,527.8 ft2) of non- residential gross floor area of which more than 200.0 m2 (2,152.8 ft2) may be within the Page 301 of 486
Page 302
Zoning Bylaw No. 300
Page CD3-8 City of Langford
area identified as “Area 5 – Langford Lake Foreshore” on the CD3 Zone map attached as Schedule “L” if the owner of the land proposed to be built upon has: (a) Constructed, in accordance with plans approved by the City Council, a water feature and a public amphitheatre having an aggregate construction value certified by a professional engineer of at least $500,000, in the commons area of the community core, prior to the construction of adjacent buildings; (b) Provided, in accordance with plans approved by the City Council, a public pier and park abutting Langford Lake having an aggregate construction value certified by a professional engineer of at least $250,000; (c) Entered into a housing agreement with the City of Langford, in respect to at least 150 dwelling units in the CD3 Zone, limiting the dwelling units to rental tenure in perpetuity, and requiring that the rental dwelling units are constructed within a period of six years from the date of adoption of Langford Zoning Bylaw, Amendment No. 212 (Text Amendment – CD3 [Comprehensive Development 3 – Westhills], 2007; and (d) Made, or entered into an agreement with the City of Langford to provide the following contributions according to the following schedule to the City of Langford’s amenity fund for Westhills; (i) $300,000 payable 60 days from the date of adoption of Langford Zoning Bylaw, Amendment No. 212 (Text Amendment – CD3 [Comprehensive Development 3 – Westhills], 2007; (ii) $600,000 payable 150 days from the date of adoption of Langford Zoning Bylaw, Amendment No. 212 (Text Amendment – CD3 [Comprehensive Development 3 – Westhills], 2007; (iii) $600,000 payable 365 days from the date of adoption of Langford Zoning Bylaw, Amendment No. 212 (Text Amendment – CD3 [Comprehensive Development 3 – Westhills], 2007. (3) Despite Articles 6.92.05(1) and (2), development in the CD3 Zone may exceed 500 dwelling units if the owner of the land proposed to be built upon has: (a) Entered into a parkland dedication agreement, satisfactory to City Council, whereby 40% of the lands within the CD3 Zone are preserved as public open space comprising land that has been dedicated and land that is to be dedicated as parkland concurrent with the subdivision of the land of which the parkland forms a part, regardless of the number or lot area of parcels being created by the subdivision and that the area described in Clauses 6.92.05(2)(i) and (ii) may be included in the calculation of 40% of the lands; and (b) Provided $1 million to the City of Langford to be used towards rail-based transit serving the CD3 Zone, to be held in trust by the City until such time as a rail-based transit service is established. If this service has not been created by December 31, 2013 to be deposited with accumulated interest to the City of Langford amenity fund for Westhills and road improvements south of the TransCanada Highway. Page 302 of 486
Page 303
Zoning Bylaw No. 300
Page CD3-9 City of Langford
(4) Provided that all of the density bonus provisions of Subsection 6.92.05 have been met, the maximum density of development within the CD3 Zone is as follows: (a) Within “Area 1”: (i) The floor area ratio may not be less than 1.0; and (ii) The floor area ratio may not exceed 6.0. (b) Within “Area 4”: (i) The non-residential gross floor area may not exceed 6,000.0 m2 (64,583.5 ft2); and (ii) The number of hotel rooms may not exceed 250, in addition to the non- residential gross floor area described in Clause 6.92.05(4)(b)(i). (c) Within “Area 5”, the gross floor area may not exceed 650.0 m2 (6,996.5 ft2). (5) Under no circumstances may the number of one-family dwellings in the CD3 Zone exceed 1500, whether or not the dwellings have secondary suites, garden suites, or carriages suites, nor be less than 850 when the maximum density permitted in Subsection 6.92.05(6) has been achieved. (6) Under no circumstance may the total number of dwelling units other than secondary suites, garden suites, or carriage suites within Areas “2”, “3”, “4”, and “5“ of the CD3 Zone exceed 5,950. (7) In this Section, “non-residential gross floor area” means gross floor area for the uses permitted in the CD3 Zone other than apartment, senior citizens apartments, one-family dwellings with secondary suites, garden suites or carriages suites, one-family dwellings, townhouses, and two-family dwellings. 6.92.06 Lot Coverage Within “Area 6”, the lot coverage of all buildings and structures may not exceed 50%. 6.92.07 Height and Size of Principal Use Buildings Within “Area 6”, no building or structure may exceed a height of 12.0 m (39.4 ft). 6.92.08 Setbacks Within “Area 6”, no building or structure may be located: (1) Within 7.5 m (24.6 ft) of any front lot line; or (2) Within 6.0 m (19.7 ft) of any interior side lot line that does not abut a lot in a Commercial, Industrial or Business Park Zone; or (3) Within 0.0 m (0.0 ft) of one interior side lot line if the lot line abuts a lot in a Commercial, Industrial, or Business Park Zone, provided, however, that the sum of the setbacks from any two side lot lines is not less than 6.0 m (19.7 ft); or Page 303 of 486
Page 304
Zoning Bylaw No. 300
Page CD3-10 City of Langford
(4) Within 10.0 m (32.8 ft) of any rear lot line except that the setback from a rear lot line that abuts a lot in a Commercial, Industrial, or Business Park Zone may be reduced to nil; or (5) Within 6.0 m (19.7 ft) of any exterior side lot line. 6.92.09 Landscape Screening In addition to the regulations contained in Section 3.21 of this Bylaw, the following requirements apply to landscape screening in the CD3 Zone: (1) A continuous landscape and screening area not less than 3.0 m (9.8 ft) wide, or a continuous landscape and screening area not less than 2.5 m (8.2 ft) in width containing a decorative fence not less than 1.8 m (5.9 ft) in height together with decorative planting, must be provided along the developed portion of each lot in “Area 6” which abuts a highway or a property in an Agricultural, Residential, or Institutional Zone other than the CD3 Zone. This landscape and screening area may be interrupted at boulevard crossings, or to provide necessary pedestrian access to a building or for viewing shop windows. The width of the landscape and screening area may also include the width of a planted boulevard.
Page 304 of 486
Page 305
Zoning Bylaw No. 300
Page CD4-1 City of Langford
Section 6.93 – Comprehensive Development 4 – Olympic View (CD4) Zone
The intent of the CD4 Zone is to accommodate a mix of residential and recreation based commercial to create a well-rounded community development. 6.93.01 Permitted Uses
The following uses and no others are permitted in the CD4 Zone: (1) Within that portion of the lands identified as Area “1” on the CD4 Zone Map attached as Schedule “H”: (a) Accessory buildings and structures, subject to Section 3.05; (b) Apartment; (c) Bakery, not exceeding 200.0 m2 (2,152.8 ft2) in gross floor area; (d) Business support service; (e) Charitable facility; (f) Community care facility; (g) Community garden; (h) Cultural facility; (i) Golf course; (j) Golf course, miniature; (k) Golf driving range; (l) Home office, subject to Section 3.09; (m) Hotel; (n) Licensed premises; (o) Medical Clinics and accessory related commercials uses; (p) Office; (q) Personal service establishment; (r) Recreation facility, indoor; (s) Recreation facility, outdoor; (t) Restaurant ; Page 305 of 486
Page 306
Zoning Bylaw No. 300
Page CD4-2 City of Langford
(u) Retail store; (v) Townhouse ; (w) Uses accessory to a principal use permitted in this Article; and (x) Uses permitted by Section 3.01 of this Bylaw. (2) Within that portion of the lands identified as Area “2” on the CD4 Zone Map attached as Schedule “H”: (a) Accessory buildings and structures, subject to Section 3.05; (b) Bed and breakfast in a one-family dwellingsubject to Section 3.09; (c) Community garden; (d) Dwelling, one-family; (e) Dwelling, two-family, subject to Section 3.07; (f) Golf course; (g) Golf course, miniature; (h) Golf driving range; (i) Home office, subject to Section 3.09; (j) Secondary suite in a one-family dwelling, subject to Section 3.08; (k) Townhouse ; (l) Uses accessory to a principal use permitted in this Article; and (m) Uses permitted by Section 3.01 of this Bylaw. 6.93.02 Subdivision Lot Requirements (1) Within that portion of the lands identified as Area “1” on the CD4 Zone Map attached as Schedule “H”, no lot having a lot area less than 695.0 m2 (7,480.9 ft2) may be created by subdivision. (2) Within that portion of the lands identified as Area “1” on the CD4 Zone Map attached as Schedule “H”, no lot having a lot width less than 16.0 m (52.5 ft) may be created by subdivision. (3) Within that portion of the lands identified as Area “2” on the CD4 Zone Map attached as Schedule “H”, no lot having a lot area less than 500.0 m2 (5,382.0 ft2) may be created by subdivision. (4) Within that portion of the lands identified as Area “2” on the CD4 Zone Map attached as Schedule “H”, no lot having a lot width less than 15.0 m (49.2 ft) may be created by subdivision. Page 306 of 486
Page 307
Zoning Bylaw No. 300
Page CD4-3 City of Langford
(5) Within that portion of the lands identified as Area “2” on the CD4 Zone Map attached as Schedule “H”, no lot having a building envelope with a width or depth less than 7.0 m (23.0 ft) nor an area less than 186.0 m2 (2,002.1 ft2) may be created by subdivision. 6.93.03 Density of Development (1) Despite any regulations in this Section, the maximum number of dwelling units permitted in the CD4 Zone is 461. (2) Despite any other regulations in this Section, the maximum number of hotel rooms permitted within that portion of the lands identified as Area “1” on the CD4 Zone Map attached as Schedule “H” is 120. (3) The maximum gross floor area for retail use within that portion of the lands identified as Area “1” on the CD4 Zone Map attached as Schedule “H”, shall not exceed 2,250.0 m2 (24,218.8 ft2). 6.93.04 Regulations for Two-Family Dwelling Use (1) In addition to the other regulations in this Section, the regulations that apply to two-family dwellings within that portion of the lands identified as Area “2” on the CD4 Zone Map attached as Schedule “H”, shall be as follows: (a) Two-family dwellings are prohibited on panhandle lots; and (b) The lot area may not be less than 80.00 m2 (8,611.1 ft2). (2) Despite Article 6.93.04(1), there may be two residential buildings on a lot if the lot area is not less than 800.0 m2 (8,611.1 ft2), and not greater than 999.0 m2 (10,753.2 ft2). 6.93.05 Regulations for Multi-Family Dwelling Use In addition to the other regulations in this Section, the lot area for a townhouse within that portion of the lands identified as Area “2” on the CD4 Zone Map attached as Schedule “H”, be not less than 1,800.0 m2 (0.5 ac). 6.93.06 Lot Coverage (1) Lot coverage within the area identified as Area “1” on the CD4 Zone Map attached as Schedule “H” shall not exceed 80%. (2) Lot coverage within the area identified as Area “2” on the CD4 Zone Map attached as Schedule “H” shall not exceed 35%. 6.93.07 Height, Location, and Size of Principal Use Buildings (1) Within the area identified as Area “1” on the CD4 Zone Map attached as Schedule “H”, no principal building or structure shall exceed a height of 9.0 m (29.5 ft) or two storeys. (2) Despite Article 6.93.07(1), no principal building or structure for an office or apartment use within the area identified as Area “1” on the CD4 Zone Map attached as Schedule “H”, shall exceed a height of 12.0 m (39.4 ft) or three storeys. Page 307 of 486
Page 308
Zoning Bylaw No. 300
Page CD4-4 City of Langford
(3) Despite Article 6.93.07(1), no principal building or structure for a hotel use within the area identified as Area “1” on the CD4 Zone Map attached as Schedule “H”, shall exceed a height of 24.0 m (78.7 ft) or six storeys. (4) Within the area identified as Area “2” on the CD4 Zone Map attached as Schedule “H”, no principal building or structure shall exceed a height of 9.0 m (29.5 ft). 6.93.08 Setbacks (1) Within that portion of the lands identified as Area “1” on the CD4 Zone Map attached as Schedule “H”, no building or structure may be located: (a) Within 6.0 m (19.7 ft) of any front lot line or exterior side lot line; or (b) Within 3.0 m (9.8 ft) of any interior side lot line; or (c) Within 4.5 m (14.8 ft) of any rear lot line. (2) Despite any other provision of this Section, and within that portion of the lands identified as Area “1” on the CD4 Zone Map attached as Schedule “H”, a building or structure that is wholly underground and used for parking may be located within 0.0 m (0.0 ft) of any lot line. (3) Within that portion of the lands identified as Area “2” on the CD4 Zone Map attached as Schedule “H”, no one-family dwelling or two-family dwelling may be located: (a) Within 6.0 m (19.7 ft) of any front lot line; or (b) Within 1.5 m (4.9 ft) of any interior side lot line; or (c) Within 4.5 m (14.8 ft) of any exterior side lot line, except that no garage or carport whose vehicle access crosses an exterior side lot line may be located within 5.5 m (18.0 ft) of the exterior side lot line; or (d) Within 4.5 m (14.8 ft) of any rear lot line. (4) Within that portion of the lands identified as Area “2” on the CD4 Zone Map attached as Schedule “H”, no townhouse may be located: (a) Within 6.0 m (19.7 ft) of any front lot line; or (b) Within 4.5 m (14.8 ft) of any rear lot line; and (c) Within 3.0 m (9.8 ft) of any side lot line, except that no garage or carport whose vehicle access crosses an exterior side lot line may be located within 5.5 m (18.0 ft) of the exterior side lot line. (5) Despite any other provision of this section, and within that portion of the lands identified as Area “2” on the CD4 Zone Map attached as Schedule “H”, a townhouse may be located within 0.0 m (0.0 ft) of any interior side lot line, provided that the lot is within a comprehensive development of at least four contiguous lots where the buildings are separated by a minimum of 3.0 m (9.8 ft). 6.93.09 Open Space and Landscape Screening Page 308 of 486
Page 309
Zoning Bylaw No. 300
Page CD4-5 City of Langford
In addition to the regulations contained in Section 3.21 of this Bylaw, the following requirements apply to landscape screening in the CD4 Zone: (1) Parking areas shall be screened from any abutting commercial use by a landscape screen not less than 3.0 m (9.8 ft) in width; (2) Parking areas shall be screened from any abutting residential or multi-family use by a landscaped screen of not less than 1.8 m (5.9 ft) in height at the time of planting; (3) Landscaping in the form of grass, shrubs, ground cover, native plant communities, plants, trees, and/or flowers shall be maintained in a total of not less than 10% of the lot area; (4) All areas of the lot not covered by buildings, parking or structures shall maximize retention of native planting; (5) The general location of open space within this Zone is illustrated on the CD4 Zone Map attached as Schedule “H”; and (6) Open space shall consist of a combination of public areas, private areas and boundary setbacks, and shall constitute not less than 15% of the total area encompassed by the CD4 Zone. Page 309 of 486
Page 310
Zoning Bylaw No. 300
Page RCBM1-1 City of Langford
Section 6.95 – Resort Community of Bear Mountain 1 Zone (RCBM1)
The intent of the RCBM1 Zone is to accommodate primarily residential with some commercial uses. 6.95.01 Permitted Uses The following uses and no others are permitted in the RCBM1 Zone: (1) Within that portion of the lands identified as Area “1” on the RCBM1 Zone Map attached as Schedule “O”: (a) Accessory buildings and structures, subject to Section 3.05; (b) Apartment; (c) Assisted living; (d) Bakery, not exceeding 200.0 m2 (2,152.8 ft2) of gross floor ; (e) Bed and breakfast in a one-family dwelling, on lots of 550.0 m2 (5,920.2 ft2) or greater in lot area and subject to Section 3.09; (f) Business support service; (g) Charitable facility; (h) Community garden; (i) Cultural facility, excluding a movie theatre; (j) Dwelling, one-family; (k) Dwelling, two-family, subject to Section 3.07; (l) Financial institution; (m) Golf course; (n) Golf course, miniature; (o) Golf driving range; (p) Group daycare, subject to Subsection 3.26.02; (q) Home occupation, subject to Section 3.09; (r) Hospital; (s) Hotel; (t) Licensed premises; (u) Medical Clinics and accessory related commercials uses; Page 310 of 486
Page 311
Zoning Bylaw No. 300
Page RCBM1-2 City of Langford
(v) Mini-storage facility, on the property legally described as Lot 9, Section 82, Highland District, Plan VIP76365 (2020 Country Club Way) only; (w) Office; (x) Parking facility; (y) Personal service establishment; (z) Place of worship; (aa) Recreation facility, indoor; (bb) Recreation facility, outdoor; (cc) Restaurant ; (dd) Retail sale and rental of mountain bikes and scooters; (ee) Retail store; (ff) Schools; (gg) Townhouse ; (hh) Uses accessory to a principal use permitted in this Article; and (ii) Uses permitted by Section 3.01 of this Bylaw. (2) Within that portion of the lands identified as Area “2” on the RCBM1 Zone Map attached as Schedule “O”: (a) Accessory buildings and structures; (b) Apartment, limited to a maximum of three dwelling units; (c) Community garden; (d) Dwelling, one-family; (e) Dwelling, two-family, subject to Section 3.07; (f) Home occupation, subject to Section 3.09; (g) Preschool, as an accessory use to a school; (h) Recreation facility, indoor; (i) Recreation facility, outdoor; (j) Ronald McDonald House or similar use providing accommodation for the relatives of seriously ill children; (k) School; Page 311 of 486
Page 312
Zoning Bylaw No. 300
Page RCBM1-3 City of Langford
(l) Secondary suite in a one-family dwelling, subject to Section 3.08; (m) Townhouse, on the property legally described as Lot 1, Section 2, Range 4W, Highland District, Plan VIP83430 (2332 Copper Rock Crt) only; (n) Uses accessory to a principal use permitted in this Article; and (o) Uses permitted by Section 3.01 of this Bylaw. (p) Townhouses, on the property legally described as Lot 2, Section 1, Range 4W, Highland District, Plan VIP83411 (See plan as to limited access), PID No. 027-170- 829 (2500 Echo Valley Drive), subject to Section 6.95.04(9). (3) Within that portion of the lands identified as Areas “3A”, “3B” and “3C” on the RCBM1 Zone Map attached as Schedule “O”: (a) Accessory buildings and structures, subject to Section 3.05; (b) Apartment; (c) Community garden; (d) Dwelling, one-family; (e) Dwelling, two-family, subject to Section 3.07; (f) Home occupation, subject to Section 3.09; (g) Secondary suite in a one-family dwelling, subject to Section 3.08; (h) Townhouse; (i) Uses accessory to a principal use permitted in this Article; and (j) Uses permitted by Section 3.01 of this Bylaw. (4) Within that portion of the lands identified as Area “3C” on the RCBM1 zone Map attached as Schedule “O”: (a) Accessory buildings and structures, subject to Section 3.05; (b) All of the uses permitted by Section 6.95.01(3); (c) Uses accessory to a principal use permitted in this Article; (d) Uses permitted by Section 3.01 of this Bylaw; (e) Viniculture; (f) Winery; and Page 312 of 486
Page 313
Zoning Bylaw No. 300
Page RCBM1-4 City of Langford
(g) Where a minimum of 100 dwelling units are proposed within a single development: (i) Fitness centre; (ii) Personal service establishment; (iii) Restaurant, not exceeding 929.0 m2 (9,999.7 ft2) in gross floor area; and (iv) Retail store, with each store not exceeding 200.0 m2 (2,152.8 ft2) in gross floor area. (5) Within that portion of the lands identified as Area “4” on the RCBM1 Zone Map attached as Schedule “O”: (a) Ronald McDonald House or similar Use providing accommodation for the relatives of seriously ill children. (6) Within that portion of the lands identified as Area “5” on the RCBM1 Zone Map attached as Schedule “O”: (a) Accessory buildings and structures, subject to Section 3.05; (b) Uses accessory to a principal use permitted in this Article; (c) Uses permitted by Section 3.01 of this Bylaw; (d) Viniculture; and (e) Winery. (7) Within that portion of the lands identified as Area “6” on the RCBM1 Zone Map attached as Schedule “O”: (a) Accessory buildings and structures, subject to Section 3.05; (b) Community garden; (c) Dwelling, one-family; (d) Home occupation, subject to Section 3.09; (e) Secondary suite in a one-family dwelling, subject to Section 3.08; (f) The keeping of not more than four boarders in a one-family dwelling; (g) Uses accessory to a principal use permitted in this Article; and (h) Uses permitted by Section 3.01 of this Bylaw. 6.95.02 Subdivision Lot Requirements (1) No panhandle lots may be created by subdivision. (2) No lot having a lot area less than 550.0 m2 (5,920.2 ft2) may be created by subdivision.. Page 313 of 486
Page 314
Zoning Bylaw No. 300
Page RCBM1-5 City of Langford
(3) No lot having a lot width less than 16.0 m (52.5 ft) may be created by subdivision, unless access to the lot is provided by way of a rear access route. (4) No lot for a residential use having a building envelope width or depth less than 7.0 m (23.0 ft) nor a building envelope area less than 186.0 m2 (2,002.1 ft2) may be created by subdivision. (5) The minimum lot area for two-family dwellings and apartment buildings with a maximum of three dwelling units are as follows: (a) 835.0 m2 (8,987.9 ft2) for a two-family dwelling; and (b) 1,000.0 m2 (10,763.9 ft2) for an apartment with a maximum of three dwelling units. (6) Despite Article 6.95.02(2), a lot having a lot area less than 550.0 m2 (5,920.2 ft2) and not less than 370.0 m2 (3,982.7 ft2) may be created by subdivision for a one-family dwelling, provided that: (a) The lot width is not less than 12.0 m (39.4 ft); and (b) The building envelope on the lot created has a width and depth of at least 7.0 m (23.0 ft). (7) No lot having a lot area less than 900.0 m2 (9,687.5 ft2) may be used for a commercial, townhouse or apartment use. (8) No lot having a lot area less than 695.0 m2 (7,480.9 ft2) may be used for an institutional use. 6.95.03 Density of Development on Individual Lots (1) There may not be more than one residential building on a lot. (2) Despite Article 6.95.03(1), there may be two residential buildings on a corner lot having a lot area of not less than 835.0 m2 (8,987.9 ft2), if each of the buildings has its entrance facing a street. (3) Despite Article 6.95.03(1), an accessory building containing a dwelling unit may be constructed on a lot with a lot area of not less than 1,000.0 m2 (10,763.9 ft2), if the gross floor area of the dwelling unit in the accessory building does not exceed 74.0 m2 (796.5 ft2) and the dwelling unit is located entirely on either the ground floor or the second floor of the accessory building. (4) Despite Article 6.95.03(1), there may be more than one residential building on a lot if all of the residential buildings on the lot are of the same type, being , townhouses, two- family dwellings or apartment buildings. The density of townhouseand two-family dwellings may not exceed one dwelling unit per 285.0 m2 (3,067.7 ft2) of lot area. (5) The floor area ratio of a building for an apartment or combined apartment and commercial use may not exceed 3.0, unless 95% of the required off-street parking is provided underground or within a building, in which case it may not exceed 7.0. The floor area ratio of a building for a commercial use may not exceed 7.0.
Page 314 of 486
Page 315
Zoning Bylaw No. 300
Page RCBM1-6 City of Langford
6.95.04 Density of Development in the RCBM1 Zone (1) There may not be more than 150 dwelling units within that portion of the lands identified as Area “1” on the RCBM1 Zone Map attached as Schedule “O”, nor more than 25 dwelling units within that portion of the lands identified as Area “2”, Area “3A”, Area “3B”, or Area “3C” on the RCBM1 Zone Map attached as Schedule “O”. (2) Despite Article 6.95.04(1), the number of dwelling units in the RCBM1 Zone may exceed 150 dwelling units within that portion of the lands identified as Area “1” on the RCBM1 Zone Map attached as Schedule “O”, and 25 dwelling units within that portion of the lands identified as Area “2”, Area “3A”, Area “3B”, or Area “3C” if the applicant for a building permit provides to the City: (a) $500 per additional dwelling unit other than secondary suites and dwelling units permitted under Article 6.95.03(3), to be held in a reserve fund and used for affordable housing; (b) $1,500 per additional dwelling unit other than secondary suites and dwelling units permitted under Article 6.95.03(3), to be held in a reserve fund and used for parks and recreation, and only until such time as the combined contribution made towards a parks and recreation reserve fund and a general amenity reserve fund in respect of development in the RCBM1 Zone totals $2,500,000; (c) $500 per additional dwelling unit other than secondary suites and dwelling units permitted under Article 6.95.03(3), to be held in a reserve fund and used for general amenity purposes and only until such time as the combined contribution made towards a parks and recreation reserve fund and a general amenity reserve fund in respect of development in the RCBM1 Zone totals $2,500,000; and grants, or causes to be granted to the City: (d) A covenant charging the land in the RCBM1 Zone, in terms satisfactory to the City, ensuring that 3.9 ha (9.5 ac) of land in the RCBM1 Zone will, at a time specified by the City, be transferred to the City at no cost, for community amenity purposes (such as park, sports fields, schools, or other civic uses); and (e) A covenant charging the land in the RCBM1 Zone, in terms satisfactory to the City, ensuring that park land in an amount equal to at least 24.6% of the land area within the RCBM1 Zone, and in a location satisfactory to the City, and including at least 12.2 ha (30.1 ac) of land at 1321 Parkdale Drive, inclusive of any area dedicated under Section 941 of the Land Government Act and amenity lands as described in Clause 6.95.04(2)(d), is dedicated to the City at a time specified by the City; and (f) A covenant charging the land in the RCBM1 Zone, in terms satisfactory to the City, ensuring that an area at a location satisfactory to the City is transferred to the City as a fire hall site upon registration of a subdivision of the portion of the RCBM1 Zone in which that area is located. (3) Despite Articles 6.95.04(1) and 6.95.04(2), there may not be more than 15 dwelling units within that portion of the lands identified as Area “6” on the RCBM1 Zone Map attached as Schedule “O” exceed 15. Page 315 of 486
Page 316
Zoning Bylaw No. 300
Page RCBM1-7 City of Langford
(a) Despite Article 6.95.04 (3), there may be more than 15 dwelling units within that portion of the lands identified as Area “6” on the RCBM1 Zone Map attached as Schedule “O” if the owner of the land proposed to be developed pays to the City $7,500 per Lot created in excess of 15 towards the General Amenity Reserve Fund for Taxation Stabilization. (4) A maximum of one dwelling unit may be developed on the property legally described as Lot 2, Section 1, Range 4w, Highland District, Plan VIP83411 (See Plan as to limited access), PID No. 027-170-829 (2500 Echo Valley Drive). (5) Despite Section 6.95.04(4), more than one but no more tha 175 dwelling units may be developed on the property legally described as Lot 2, Section 1, Range 4W, Highland District, Plan VIP83411 (See Plan as to limited access), PID No. 027-170-829 (2500 Echo Valley Drive) if the owner of the land or applicant for a building permit: (a) Provides $3,667 per Single Family Equivalent (SFE) to the City’s General Amenity Reserve Fund; and (b) Provides the amenity contributions noted in Section 6.95.04(2) above. (6) Under no circumstance may the total number of dwelling units within the RCBM1 Zone exceed 5,000, exclusive of secondary suites and dwelling units permitted under Article 6.95.03(3). (7) For the purposes of Articles 6.95.04(2) and (3), a commercial building shall be deemed to be one dwelling unit. (8) For the purposes of Articles 6.95.04(2) through (4), hotels and care facilities are deemed to be commercial buildings. (9) For the purposes of Clauses 6.95.04(2)(a), (b), and (c), townhouse or apartment type dwelling unit are deemed equivalent to 0.57 dwelling units. (10) Under no circumstances may the total gross floor area of commercial uses, including any golf course buildings, clubhouse, hotel, or adult care facilities, in the RCBM1 Zone exceed 60,000.0 m2 (645,834.6 ft2). 6.95.05 Regulations for Accessory Buildings Despite any other regulations in this Bylaw, accessory buildings on lots that abut a golf course must be situated within the side yard or front yard, and must not be situated closer to the front lot line than the required front yard setback for the principal building. 6.95.06 Regulations for Two- and Three-family Dwelling Use Two-family dwellings and apartments with a maximum of three dwelling units may only be located on corner lots. Page 316 of 486
Page 317
Zoning Bylaw No. 300
Page RCBM1-8 City of Langford
6.95.07 General Regulations for Use (1) No building that has a mix of residential uses and commercial uses may have any residential uses on the ground floor, unless the residential uses are situated to the rear of the commercial uses on the ground floor. (2) A minimum of one fully enclosed parking space, provided either within a principal building, or within an accessory building, is required in conjunction with any one-family dwelling. 6.95.08 Height and Size of Principal Use Buildings (1) No one-family dwelling, two-family dwelling, townhouse or apartment with a maximum of three dwelling units may exceed a height of 9.0 m (29.5 ft). (2) Within that portion of the lands identified as “Area 3A” on the RCBM1 Zone Map attached as Schedule “O”, no building or structure may exceed a height of three storeys (exclusive of wholly non-residential storeys provided as parking). (3) Within that portion of the lands identified as “Area 3B” on the RCBM1 Zone Map attached as Schedule “O”, no building or structure may exceed a height of 10 storeys (exclusive of wholly non-residential storeys provided as parking). 6.95.09 Setbacks
Golf Course Lots (1) On residential lots that abut a golf course, no principal building or structure may be located: (a) Within 7.5 m (24.6 ft) from any front lot line; or (b) Within 7.5 m (24.6 ft) from any rear lot line; or (c) Within 6.0 m (19.7 ft) from any exterior side lot line; or (d) Within 3.0 m (9.8 ft) of any interior side lot line not abutting a golf course; or (e) Within 10.0 m (32.8 ft) of any lot line abutting a golf course.
Estate Residential Lots (2) On residential lots with lot areas greater than 2,024.0 m2 (0.5 ac), no principal building or structure may be located: (a) Within 7.5 m (24.6 ft) of any front lot line; or (b) Within 10.0 m (32.8 ft) of any rear lot line; or (c) Within 3.0 m (9.8 ft) of any interior side lot line; or (d) Within 10.0 m (32.8 ft) of any exterior side lot line. Page 317 of 486
Page 318
Zoning Bylaw No. 300
Page RCBM1-9 City of Langford
One- and Two-Family Residential Lots (3) On residential lots with lot areas greater than or equal to 550.0 m2 (5,920.2 ft2) and less than 2,024.0 m2 (0.5 ac), no one-family dwelling may be located: (a) Within 5.5 m (18.0 ft) of any front lot line; or (b) Within 6.0 m (19.7 ft) of any rear lot line; or (c) Within 1.5 m (4.9 ft) of any interior side lot line; or (d) Within 4.5 m (14.8 ft) of any exterior side lot line, except that no garage or carport whose vehicle access crosses an exterior side lot line may be located within 5.5 m (18.0 ft) of the exterior side lot line. (4) On residential lots with lot areas greater than or equal to 835.0 m2 (8,987.9 ft2) and less than 2,024.0 m2 (0.5 ac), no two-family dwelling may be located: (a) Within 6.0 m (19.7 ft) of any front lot line; or (b) Within 6.0 m (19.7 ft) of any rear lot line; or (c) Within 3.0 m (9.8 ft) of any interior side lot line; or (d) Within 4.5 m (14.8 ft) of any exterior side lot line, except that no garage or carport whose vehicle access crosses an exterior side lot line may be located within 5.5 m (18.0 ft) of the exterior side lot line. Small Lot (5) On residential lots with lot areas greater than or equal to 370.0 m2 (3,982.7 ft2) and less than 550.0 m2 (5,920.2 ft2), no building or structure may be located: (a) Within 4.5 m (14.8 ft) of any front lot line , except that no garage or carport whose vehicle access crosses a front lot line may be located within 5.5 m (18.0 ft) of the front lot line. This minimum setback may be reduced to 3.0 m (9.8 ft) where automobile access to the dwelling is provided from the rear by way of a rear lane or access route in a bare land strata plan and all parking is located at the rear of the dwelling; or (b) Within 6.0 m (19.7 ft) of any rear lot line; or (c) Within 1.2 m (3.9 ft) of any interior side lot line; or (d) Within 3.0 m (9.8 ft ) of any exterior side lot line, except that no garage or carport whose vehicle access crosses an exterior side lot line may be located within 5.5 m (18.0 ft) of the exterior side lot line.
Townhouse (6) No townhouses may be located: (a) Within 6.0 m (19.7 ft) from any front lot line; or (b) Within 10.0 m (32.8 ft) from any rear lot line; or Page 318 of 486
Page 319
Zoning Bylaw No. 300
Page RCBM1-10 City of Langford
(c) Within 6.0 m (19.7 ft) of any interior side lot line; or (d) Within 7.5 m (24.6 ft) of any exterior side lot line.
Apartment (7) No apartment building may be located: (a) Within 0.0 m (0.0 ft) of any front lot line; or (b) Within 7.5 m (24.6 ft) of any side lot line, or a distance from the side lot line equal to 0.6 multiplied by the height of the building, whichever is less; or (c) Within 10.0 m (32.8 ft) of the rear lot line or a distance from the rear lot line equal to the height of the building, whichever is less; or (d) Despite the setbacks for apartment buildings, any parking structure associated with an apartment building may have a zero setback to any lot line.
Commercial (8) No building with a commercial use may be located: (a) Within 6.0 m (19.7 ft) of any interior side lot line where the interior side lot line abuts a lot with a wholly residential use; or (b) Within 2.0 m (6.6 ft) of any exterior side lot line, except where the building is flanked by a sidewalk with a width of at least 2.0 m (6.6 ft) in which case the exterior side yard setback may be reduced to nil; or (c) Within 6.0 m (19.7 ft) of any rear lot line. (9) Despite Artice (8) , any parking structure associated with a building with a commercial Use may have a zero setback to any lot line.
Institutional (10) No building with a principal institutional use may be located: (a) Within 6.0 m (19.7 ft) of any interior side lot line; or (b) Within 10.0 m (32.8 ft) of any rear lot line. (11) Despite Article (10), any parking structure associated with a principal building with an institutional use may have a zero setback to any lot line. Area 1 – Village Centre (12) Despite any other regulation in this Subsection 6.95.09, a principal use building or structure within that portion of the lands identified as “Area 1” on the RCBM1 Zone Map attached as Schedule “O” may have a zero setback to any lot line. 6.95.10 Landscape Screening In addition to the regulations contained in Section 3.21 of this Bylaw, the following requirements Page 319 of 486
Page 320
Zoning Bylaw No. 300
Page RCBM1-11 City of Langford
apply to landscape screening in the RCBM1 Zone: (1) Parking areas shall be screened from any abutting residential, commercial or golf course use by a landscape screen not less than 3.0 m (9.8 ft) in width and 1.8 m (5.9 ft) in height, measured at the time of planting; (2) Landscaping in the form of grass, shrubs, ground cover, native plant communities, plants, trees, or flowers or a combination of them shall be installed and maintained in a total of not less than 10% of the lot area; and (3) Open space including community park, natural open space, golf course fairways and buffers, and the BC Hydro right-of-way, shall constitute not less than 52.7% of the total area encompassed by the RCBM1 Zone. Page 320 of 486
Page 321
Zoning Bylaw No. 300
Page RCBM2-1 City of Langford
Section 6.95A – Resort Community of Bear Mountain 2 Zone (RCBM2)
The intent of the RCBM2 Zone is to accommodate residential, commercial and very light resort related industry. 6.95A.01 Permitted Uses The following uses and no others are permitted in the RCBM2 Zone: (1) Within that portion of the lands identified as “Area 1” on the RCBM2 Zone Map attached as Schedule “O-2”: General Uses (a) Accessory buildings and structures, subject to Section 3.05; (b) Parking facility; (c) Rental and repair of goods, sport and recreational equipment, tools and small equipment relating directly to any other permitted use in this Zone, including but without limiting the generality of the foregoing: bicycles, scooters, golf equipment, tennis racquets and climbing gear, but specifically excluding the repair or maintenance of anything that utilizes an internal combustion engine, other than a golf cart or golf course maintenance equipment; (d) Transportation terminal; (e) Uses accessory to a principal use permitted in this Article; (f) Uses permitted in Section 3.01 of this Bylaw; Residential Uses (g) Apartment; (h) Apartment, senior citizens; (i) Assisted living ; (j) Dwelling, one-family; (k) Dwelling, two-family, subject to Section 3.07; (l) Home occupation, subject to Section 3.09; (m) Townhouse; Resort Commercial and Retail Uses (n) Catering; (o) Financial institution; (p) Hotel; Page 321 of 486
Page 322
Zoning Bylaw No. 300
Page RCBM2-2 City of Langford
(q) Licensed premises; (r) Medical Clinics and accessory related commercials uses; (s) Office; (t) Personal service establishment; (u) Residential hotel; (v) Restaurant; (w) Retail store; Business and Technology Uses (x) Business support service; (y) Electronics sales, service and manufacturing; (z) Film production studio; (aa) Industrial use, light; (bb) Mini-storage facility, in any building occupied by another permitted principal use, and not accounting for more than 25% of the gross floor area of any building; (cc) Research and development facility; Educational, Cultural, Recreational and Institutional Uses (dd) Charitable facility; (ee) Community care facility; (ff) Community garden; (gg) Cultural facility; (hh) Dormitory, as an accessory use to a school or institutional use; (ii) Golf course; (jj) Golf course, miniature; (kk) Golf driving range; (ll) Greenhouse, as an accessory buildings; (mm) Group daycare, subject to Subsection 3.26.02; (nn) Outdoor gardening and bee-keeping as accessory uses, subject to Section 3.12; (oo) Place of worship; Page 322 of 486
Page 323
Zoning Bylaw No. 300
Page RCBM2-3 City of Langford
(pp) Recreation facility, indoor; (qq) Recreation facility, outdoor; (rr) School; (ss) Training and education facility; (2) Within that portion of the lands identified as “Area 2” on the CD6A Zone Map attached as Schedule “O-2”: General and Residential Uses (a) Accessory buildings and structures; (b) Apartment; (c) Apartment, senior citizens; (d) Dwelling, one-family; (e) Dwelling, two-family, subject to Section 3.07; (f) Home occupation, subject to Section 3.09; (g) Townhouse; (h) Uses accessory to a principal use permitted in this Article; (i) Uses permitted in Section 3.01 of this Bylaw; Educational, Cultural, Recreational and Institutional Uses (j) Charitable facility; (k) Community garden; (l) Cultural facility; (m) Golf course; (n) Golf course, miniature; (o) Golf driving range; (p) Greenhouse, as an accessory building; (q) Outdoor gardening and bee-keeping as accessory Uses, subject to Section 3.12; (r) Place of worship; (s) Recreation facility, indoor; (t) Recreation facility, outdoor; Page 323 of 486
Page 324
Zoning Bylaw No. 300
Page RCBM2-4 City of Langford
(3) Within that portion of the lands identified as “Area 3” the CD6A Zone Map attached as Schedule “O-2”: General and Residential Uses (a) Accessory buildings and structures; (b) Apartment; (c) Apartment, senior citizens; (d) Dwelling, one-family; (e) Dwelling, two-family, subject to Section 3.07; (f) Home occupation, subject to Section 3.09; (g) Townhouse; (h) Uses accessory to a principal use permitted in this Article; (i) Uses permitted in Section 3.01 of this Bylaw; Resort Commercial and Retail Uses (j) Hotel; (k) Personal service establishment; (l) Rental and repair of goods, sport and recreational equipment, including, but without limiting the generality of the foregoing: bicycles, scooters, golf equipment, tennis racquets and climbing gear, but specifically excluding the repair or maintenance of anything that utilizes an internal combustion engine; (m) Residential hotel; (n) Restaurant; (o) Retail store ; Educational, Cultural, Recreational and Institutional Uses (p) Community care facility; (q) Dormitory, as an accessory Use to a School or institutional Use; (r) Greenhouse, as an accessory buildings; (s) Group daycare, subject to Subsection 3.26.02; (t) Outdoor gardening and bee-keeping as accessory Uses, subject to Section 3.12; (u) Place of worship; (v) School; Page 324 of 486
Page 325
Zoning Bylaw No. 300
Page RCBM2-5 City of Langford
(w) Training and education facility; (4) Within that portion of the lands identified as “Area 4” on the CD6A Zone Map attached as Schedule “O-2”: General and Residential Uses (a) Accessory buildings and structures; (b) Apartment; (c) Apartment, senior citizens; (d) Dwelling, one-family; (e) Dwelling, two-family, subject to Section 3.07; (f) Home occupation, subject to Section 3.09; (g) Townhouse; (h) Uses accessory to a principal use permitted in this Article; (i) Uses permitted in Section 3.01 of this Bylaw; Business and Technology Uses (j) Business support service; (k) Catering; (l) Electronics sales, service and manufacturing; (m) Film production studio; (n) Industrial use, light; (o) Medical Clinics and accessory related commercials uses; (p) Mini-storage facility, in any building occupied by a principal use permitted in this Article, and not accounting for more than 25% of the gross floor area in any building; (q) Office; (r) Rental and repair of goods, sport and recreational equipment, including, but without limiting the generality of the foregoing: bicycles, scooters, golf equipment, tennis racquets and climbing gear, but specifically excluding the repair or maintenance of anything that utilizes an internal combustion engine; (s) Research and development facility; (t) Restaurant, limited to a maximum of 100.0 m2 (1,076.4 ft2) of gross floor area; Educational, Cultural, Recreational and Institutional Uses Page 325 of 486
Page 326
Zoning Bylaw No. 300
Page RCBM2-6 City of Langford
(u) Community care facility; (v) Community garden; (w) Dormitory, as an accessory use to a school or institutional use; (x) Greenhouse, as an accessory buildings; (y) Group daycare, subject to Subsection 3.26.02; (z) Outdoor gardening and bee-keeping as accessory Uses, subject to Section 3.12; (aa) Place of worship; (bb) School; (cc) Training and education facility; (5) Within that portion of the lands identified as “Area 5” on the CD6A Zone Map attached as Schedule “O-2”: (a) Accessory buildings and structures, subject to Section 3.05; (b) Apartment; (c) Apartment, senior citizens; (d) Bed and breakfast in a one-family dwelling on lots of 550.0 m2 (5,920.2 ft2) or greater in lot area, subject to Section 3.09; (e) Community garden; (f) Dwelling, one-family; (g) Dwelling, two-family, subject to Section 3.07; (h) Home occupation, subject to Section 3.09; (i) Secondary suite in a one-family dwelling, subject to Section 3.08; (j) Townhouse; (k) Uses accessory to a principal use permitted in this Article; (l) Uses permitted in Section 3.01 of this Bylaw; (6) Within that portion of the lands identified as “Area 6” on the CD6A Zone Map attached as Schedule “O-2”: (a) Accessory buildings and structures, subject to Section 3.05; (b) Community care facility; (c) Community garden; Page 326 of 486
Page 327
Zoning Bylaw No. 300
Page RCBM2-7 City of Langford
(d) Dormitory, as an accessory use to a School or institutional Use; (e) Greenhouse, as an accessory building; (f) Group daycare, subject to Subsection 3.26.02; (g) Outdoor gardening and bee-keeping as accessory uses, subject to Section 3.12; (h) Place of worship; (i) Recreation facility, indoor; (j) Recreation facility, outdoor; (k) School; (l) Training and education facility; (m) Uses accessory to a principal use permitted in this Article; and (n) Uses permitted by Section 3.01 of this Bylaw. 6.95A.02 Subdivision Lot Requirements (1) No panhandle lots may be created by subdivision. (2) No lot having a lot area less than 550.0 m2 (5,920.2 ft2) may be created by subdivision. (3) No lot having a lot width less than 16.0 m (52.5 ft) may be created by subdivision, unless access to the lot is provided by way of a rear access route. (4) No lot for a residential use having a building envelope width or depth less than 7.0 m (23.0 ft) nor a building envelope area less than 186.0 m2 (2,002.1 ft2) may be created by subdivision. (5) The minimum lot area for two-family dwellings and apartments with a maximum of three dwelling units is as follows: (a) 835.0 m2 (8,987.9 ft2) for a two-family dwelling; and (b) 1,000.0 m2 (10,763.8 ft2) for an apartment with a maximum of three dwelling units. (6) Despite Article 6.95A.02(2), a lot having a lot area less than 550.0 m2 (5,920.2 ft2) and not less than 370.0 m2 (3,982.7 ft2) may be created by subdivision for a one-family dwelling, provided that: (a) The lot width is not less than 12.0 m (39.4 ft); and (b) The building envelope on the lot created has a width and depth of at least 7.0 m (23.0 ft). (7) No lot having a lot area less than 900.0 m2 (9,687.5 ft2) may be used for a commercial use, townhouse or any type of apartment use. Page 327 of 486
Page 328
Zoning Bylaw No. 300
Page RCBM2-8 City of Langford
(8) No lot having a lot area less than 695.0 m2 (7,480.9 ft2) may be used for an institutional use. 6.95A.03 Density of Development on Individual Lots (1) There may not be more than one residential building on a lot. (2) Despite Article 6.95A.03(1), there may be more than one residential building on a lot if all of the residential buildings on the lot are of the same type, being townhouses, two- family dwellings or apartment buildings. (3) The density of townhouse and two-family dwellings may not exceed one dwelling unit per 285.0 m2 (3,067.7 ft2) of lot area. (4) The floor area ratio of a building for an apartment or combined apartment and commercial use may not exceed 3.0, unless 95% of the required off-street parking is provided underground or within a building, in which case it may not exceed 7.0. (5) The floor area ratio of a building for a commercial use may not exceed 7.0. 6.95A.04 Density of Development in the RCBM2 Zone (1) There may not be more than one dwelling unit and not more than 100.0 m2 (1,076.4 ft2) of commercial floorspace within each area (Areas 1 through 6) identified on the RCBM2 Zone Map attached as Schedule “O-2”. (2) Despite Article 6.95A.04(1), the number of dwelling units in the RCBM2 Zone may exceed one dwelling unit in each identified area of the RCBM2 Zone if the owner of the land or applicant for a building permit provides the following to the City: (a) $2500 per dwelling unit towards the City’s General Amenity Reserve Fund; and (b) A covenant charging the land in the RCBM2 Zone is provided, in terms satisfactory to the City, ensuring that park land or green/open space or golf course in an amount equal to at least 40% of the land area within the RCBM1 and RCBM2 Zones combined; (3) For the purposes of Clauses 6.95A.04(2)(a) and (b), a dwelling unit is authorized when a Building Permit authorizing the construction of the dwelling unit is issued, except that in the case of a subdivision of land into lots on which the RCBM2 regulations permit the construction of a one-family dwelling or two-family dwelling, dwelling units are authorized on such lots when the approving officer approves the subdivision plan creating the lots. (4) For the purposes of Clauses 6.95.04(2)(a) and (b) a dwelling unit is defined as a single residential lot of not less than 550 m2 (5920 ft2) or a one-family dwelling on a lot not less than 550 m2 (5920 ft2); (5) For the purpose of Clauses 6.95.04(2)(a) and (b): (a) A one-family dwelling on a lot less than 550.0 m2 (5,920.2 ft2) is deemed equivalent to 0.66 dwelling units; (b) A two-family dwelling is deemed to be equivalent to 1.32 dwelling units (2 x 0.66); and Page 328 of 486
Page 329
Zoning Bylaw No. 300
Page RCBM2-9 City of Langford
(c) A multi-family dwelling unit (townhouse, or apartment) is deemed equivalent to 0.61 dwelling units. (6) Under no circumstance may the total number of dwelling units within the RCBM2 Zone Density Map attached as Schedule O-3 exceed: (a) 473 dwelling units in Area A; (b) 102 dwelling units in Area B; (c) 16 dwelling units in Area C; (d) 19 dwelling units in area D; (e) 500 dwelling units in Area E1; (f) 18 dwelling units in Area E2; (g) 209 dwelling units in Area E3; (h) 60 dwelling units in Area E4; (i) 15 dwelling units in Area E5; (j) 39 dwelling units in Area E6; (k) 800 dwelling units in Area E7; and (l) 1,049 dwelling units in Area E8. (7) Under no circumstances may the total gross floor area of commercial uses, including any golf course buildings, clubhouse, hotel, or adult care facilities, in the RCBM2 Zone exceed 35,760.0 m2 (384,917.4 ft2). (8) Despite Article 6.95A.04(6), an application may be made to Council to amend the maximum permitted number of dwelling units in an area shown on the RCBM2 Zone Density Map attached as Schedule O-3, if the owner of the land or the applicant for a density amendment provides amenity contributions in accordance with Council’s Affordable Housing and Amenity Contribution Policy, as amended from time to time. (9) Despite Article 6.95A.04(6), more than 16 dwelling units but not more than 500 dwelling units may be constructed on Area C, as shown on the RCBM2 Zone Density Map attached as Schedule O-3, if the owner of the land or the applicant provides the following for each dwelling unit over and above 16, in addition to the requirements of Subsection 6.95A.04(2); (a) $1000 per Single Family Equivalent (SFE) toward the Affordable Housing Reserve Fund; and (b) $6000 per SFE toward the General Amenity Reserve Fund. 6.95A.05 Height and Size of Principal Use Buildings (1) No one-family dwelling, two-family dwelling, townhouse or apartment with a maximum of three dwelling units may exceed a height of 9.0 m (29.5 ft). Page 329 of 486
Page 330
Zoning Bylaw No. 300
Page RCBM2-10 City of Langford
(2) Within that portion of the lands identified as “Area 2” and “Area 5” on the RCBM2 Zone Map attached as Schedule “O-2”, no building or structure may exceed a height of six storeys (exclusive of wholly non-residential storeys provided as parking). (3) Within that portion of the lands identified as “Area 6” on the RCBM2 Zone Map attached as Schedule “O-2”, no building or structure may exceed a height of four storeys (exclusive of wholly non-residential storeys provided as parking). 6.95A.06 Setbacks for All Land Uses within that portion of the lands identified as “Area 1” on the RCBM2 Zone Map attached as Schedule “O-2”: (1) Within 0.0 m (0.0 ft) from any front lot line; or (2) Within 0.0 m (0.0 ft) from any rear lot line; or (3) Within 0.0 m (0.0 ft) of any interior side lot line; or (4) Within 0.0 m (0.0 ft) of any exterior side lot line. 6.95A.07 Setbacks for One- and Two-Family Dwellings within that portion of the lands identified as “Area 2”, “Area 3” and “Area 4” on the RCBM2 Zone Map attached as Schedule “O-2”: One- and Two-Family Residential Lots (1) On residential lots with lot areas greater than or equal to 550.0 m2 (5,920.2 ft2) and less than 2,024.00 m2 (0.5 ac), no one-family dwelling may be located: (a) Within 5.5 m (18.0 ft) of any front lot line; or (b) Within 6.0 m (19.7 ft) of any rear lot line; or (c) Within 2.4 m (7.9 ft) of any interior side lot line; or (d) Within 4.5 m (14.8 ft) of any exterior side lot line, except that no garage or carport whose vehicle access crosses an exterior side lot line may be located within 5.5 m (18.0 ft) of the exterior side lot line. (2) On residential lots with lot areas greater than or equal to 835.0 m2 (8,987.9 ft2) and less than 2,024.0 m2 (0.5 ac), no two-family dwelling may be located: (a) Within 5.5 m (18.0 ft) of any front lot line; or (b) Within 6.0 m (19.7 ft) of any rear lot line; or (c) Within 3.0 m (9.8 ft) of any interior side lot line; or (d) Within 4.5 m (14.8 ft) of any exterior side lot line, except that no garage or carport whose vehicle access crosses an exterior side lot line may be located within 5.5 m (18.0 ft) of the exterior side lot line. Small Lot (3) On residential lots with lot areas greater than or equal to 370.0 m2 (3,982.7 ft2) and less than 550.0 m2 (5,920.2 ft2), no building or structure may be located: Page 330 of 486
Page 331
Zoning Bylaw No. 300
Page RCBM2-11 City of Langford
(a) Within 4.5 m (14.8 ft) of any front lot line , except that no garage or caport whose vehicle access crosses a front lot line may be located within 5.5 m (18.0 ft) of the front lot line. This minimum setback may be reduced to 3.0 m (9.8 ft) where automobile access to the dwelling is provided from the rear by way of a rear lane or access route in a bare land strata plan and all parking is located at the rear of the dwelling; or (b) Within 6.0 m (19.7 ft) of any rear lot line; or (c) Within 1.2 m (3.9 ft) of any interior side lot line; or (d) Within 3.0 m (9.8 ft ) of any exterior side lot line, except that no garage or carport whose vehicle access crosses an exterior side lot line may be located within 5.5 m (18.0 ft) of the exterior side lot line. 6.95A.08 Setbacks for One-, Two-Family Dwellings and Apartments with a maximum of three Dwelling Units within that portion of the lands identified as “Area 5” on the RCBM2 Zone Map attached as Schedule “O-2”: One- and Two-Family Residential Lots (1) On residential lots with lot areas greater than or equal to 550.0 m2 (5,920.2 ft2) and less than 2,024.0 m2 (0.5 ac), no one-family dwelling may be located: (a) Within 5.5 m (18.0 ft) of any front lot line; or (b) Within 6.0 m (19.7 ft) of any rear lot line; or (c) Within 1.5 m (4.9 ft) of any interior side lot line; or (d) Within 4.5 m (14.8 ft) of any exterior side lot line, except that no garage or carport whose vehicle access crosses an exterior side lot line may be located within 5.5 m (18.0 ft) of the exterior side lot line. (2) On residential lots with lot areas greater than or equal to 835.0 m2 (8,987.9 ft2) and less than 2,024.0 m2 (0.5 ac), no two-family dwelling may be located: (a) Within 6.0 m (19.7 ft) of any front lot line; or (b) Within 6.0 m (19.7 ft) of any rear lot line; or (c) Within 3.0 m (9.8 ft) of any Interior side lot line; or (d) Within 4.5 m (14.8 ft) of any exterior side lot line, except that no garage or carport whose vehicle access crosses an exterior side lot line may be located within 5.5 m (18.0 ft) of the exterior side lot line. Small Lot (3) On residential lots with lot areas greater than or equal to 370.0 m2 (3,982.7 ft2) and less than 550.0 m2 (5,920.2 ft2), no building or structure may be located: (a) Within 4.5 m (14.8 ft) of any front lot line , except that no garage or carport whose vehicle access crosses a front lot line may be located within 5.5 m (18.0 ft) of the front lot line. This minimum setback may be reduced to 3.0 m (9.8 ft) where Page 331 of 486
Page 332
Zoning Bylaw No. 300
Page RCBM2-12 City of Langford
automobile access to the dwelling is provided from the rear by way of a rear lane or access route in a bare land strata plan and all parking is located at the rear of the dwelling; or (b) Within 6.0 m (19.7 ft) of any rear lot line; or (c) Within 1.2 m (3.9 ft) of any interior side lot line; or (d) Within 3.0 m (9.8 ft ) of any exterior side lot line, except that no garage or carport whose vehicle access crosses an exterior side lot line may be located within 5.5 m (18.0 ft) of the exterior side lot line. 6.95A.9 Setbacks for Multi-Family Residential Uses within that portion of the lands identified as “Area 2”, “Area 3”, “Area 4” and “Area 5” on the RCBM2 Zone Map attached as Schedule “O-2”: Townhouses (1) No townhouses may be located: (a) Within 6.0 m (19.7 ft) of any front lot line; or (b) Within 10.0 m (32.8 ft) of any rear lot line; or (c) Within 6.0 m (19.7 ft) of any interior side lot line; or (d) Within 7.5 m (24.6 ft) of any exterior side lot line. Apartments (2) No apartment building may be located: (a) Within 0.0 m (0.0 ft) of any front lot line; or (b) Within 7.5 m (24.6 ft) of any side lot line, or a distance from the side lot line equal to 0.6 multiplied by the height of the building, whichever is less; or (c) Within 10.0 m (32.8 ft) of the rear lot line or a distance from the rear lot line equal to the height of the building, whichever is less; or (d) Despite the setbacks for apartment buildings, any parking structure associated with an apartment building may have a zero setback to any lot line. 6.95A.10 Setbacks for Commercial Uses within that portion of the lands identified as “Area 2”, “Area 3”, “Area 4” and “Area 5” on the RCBM2 Zone Map attached as Schedule “O-2”: (1) No building with a commercial use may be located: (a) Within 6.0 m (19.7 ft) of any interior side lot line where the interior side lot line abuts a lot with a wholly residential use; or (b) Within 2.0 m (6.6 ft) of any exterior side lot line, except where the building is flanked by a sidewalk with a width of at least 2.0 m (6.6 ft) in which case the exterior side yard setback may be reduced to nil; or Page 332 of 486
Page 333
Zoning Bylaw No. 300
Page RCBM2-13 City of Langford
(c) Within 6.0 m (19.7 ft) of any rear lot line. (2) Despite Article (1), any parking structure associated with a building with a commercial use may have a zero setback to any lot line. 6.95A.11 Setbacks for Institutional Uses within that portion of the lands identified as “Area 2”, “Area 3”, “Area 4” and “Area 5” on the RCBM2 Zone Map attached as Schedule “O-2”: (1) No building with a principal institutional use may be located: (a) Within 6.0 m (19.7 ft) of any interior side lot line; or (b) Within 10.0 m (32.8 ft) of any rear lot line. (2) Despite Article (1), any parking structure associated with a principal building with an institutional use may have a zero setback to any lot line. 6.95A.13 General Regulations In addition to the regulations contained in Part 3 of this Bylaw, the following requirements apply to Development in the RCBM2 Zone: (1) Despite any other regulations in this Bylaw, accessory buildings on lots that abut a golf course must be situated within the side yard or front yard, and must not be situated closer to the front lot line than the required front yard setback for the principal building. (2) Except on lands identified as “Area 1” on the RCBM2 Zone Map attached as Schedule “O- 2”; no building that has a mix of residential and commercial uses may have any residential uses on the ground floor, unless the residential uses are situated to the rear of the commercial uses on the ground floor or have their principal entrance facing a side or rear setback, or a rear access route;
Page 333 of 486
Page 334
Zoning Bylaw No. 300
Page CD7-1 City of Langford
Section 6.96 – Comprehensive Development 7 – Sooke/Jacklin (CD7) Zone
The intent of the CD7 Zone is to accommodate commercial and light industry use. 6.96.01 Permitted Uses The following uses and no others are permitted in the CD7 Zone: (1) Within that portion of the lands identified as “Lot 1” on the CD7 Zone Map attached as Schedule “N”: (a) Accessory buildings and structures, subject to Section 3.05; (b) Animal hospital, in enclosed buildings; (c) Bakery, not exceeding 200.0 m2 ( 2,152.8ft2) of gross floor area; (d) Business support service; (e) Car wash; (f) Community garden; (g) Dwelling units, located above the ground floor; (h) Film productions studio; (i) Financial institution; (j) Gasoline service station; (k) Licensed premises; (l) Medical Clinics and accessory related commercials uses; (m) Office; (n) Personal service establishment; (o) Restaurant , limited to a total gross floor area not exceeding 450.0 m2 (4,483.8 ft2) for all restaurants on the site; (p) Restaurant, drive-through, limited to a total gross floor area not exceeding 450.0 m2 (4,483.8 ft2) for all restaurants on the site; (q) Retail store; (r) Taxi office; (s) Training and education facility; (t) Uses accessory to a principal use permitted in this Article; Page 334 of 486
Page 335
Zoning Bylaw No. 300
Page CD7-2 City of Langford
(u) Uses permitted by Section 3.01 of this Bylaw; and (v) Veterinary practice, enclosed buildings. (2) Within that portion of the lands identified as “Lot 2” on the CD7 Zone Map attached as Schedule “N”: (a) Accessory buildings and structures, subject to Section 3.05; (b) Apartment; (c) Community garden; (d) Dwelling, two-family, subject to Section 3.07; (e) Home occupation, subject to Section 3.09; (f) Townhouse; (g) Uses accessory to a principal use permitted in this Article; and (h) Uses permitted by Section 3.01 of this Bylaw. 6.96.02 Subdivision Lot Requirements (1) No lot having a lot area less than 2,000.0 m2 (21,527.8 ft2) may be created by subdivision. (2) No lot having a lot width less than 25.0 m (82.0 ft) may be created by subdivision. 6.96.03 Lot Coverage Lot coverage of all buildings and structures may not exceed 75%. 6.96.04 Density of Development (1) The combined density for all multi-family residential uses permitted by Article 6.96.01(2) shall not exceed a floor area ratio of 1.25 on that part of the lands where residential uses are permitted, unless at least 50% of required parking is provided underground, in which case the density of a residential use may be increased to 1.5, and further increased by 0.025 to a maximum floor area ratio of 1.75 for every additional 5% of parking that is provided underground, and the total combined gross floor area of all residential uses shall be limited to not more than 10,500.0 m2 (113,021.1 ft2). (2) The combined density for all commercial uses permitted by Article 6.96.01(1) shall not exceed a floor area ratio of 0.8 on that part of the lands where a commercial use is permitted, and the total combined gross floor area of all such uses be limited to not more than 3,250.0 m2 (34,982.7 ft2). (3) For the purposes of this Subsection 6.96.04, if the land is not subdivided such that Lots 1 and 2 on the CD7 Zone Map constitute separate legal lots, the floor area ratio shall be calculated by dividing the gross floor area of all buildings on that portion of a lot on which buildings of that type are permitted by Subsection 6.96.01, by the area of that portion of the lot. Page 335 of 486
Page 336
Zoning Bylaw No. 300
Page CD7-3 City of Langford
(4) Despite Articles 6.96.04(1), (2), and (3), on land whose legal description is set out in the following table, the density of development may exceed three dwelling units and a floor area ratio of 0.6 if the owner of the land pays to the City the amount specified in Column 2 of Table 1 below, prior to the issuance of a Building Permit, towards the General Amenity Reserve Fund. Table 1 1. Legal Description 2. Amenity Contribution Lot 2, Section 83, Esquimalt District, Plan VIP84322 (3240 Jacklin Road) $3,900 per Dwelling Unit 6.96.05 Height and Size of Principal Use Buildings (1) No apartment building may exceed a height of 15.0 m (49.2 ft) or four storeys. (2) No townhouse or two-family dwelling may exceed a height of 9.0 m (29.5 ft). (3) No commercial building may exceed a height of 12.2 m (40.0 ft) or four storeys. 6.96.06 Setbacks No building or structure may be located: (1) Within 2.0 m (6.6 ft) of the Sooke Road right-of-way; or (2) Within 3.0 m (9.8 ft) of the Jacklin Road right-of-way; or (3) Within 3.0 m (9.8 ft) of any internal access route; or (4) Within 6.0 m (19.7 ft) of any lot line common to a lot in a Residential Zone; or (5) Within 0.0 m (0.0 ft) of any interior side lot line common to a lot in a Commercial Zone. 6.96.07 Landscape Screening In addition to the regulations contained in Section 3.21 of this Bylaw, the following requirements apply to landscape screening in the CD7 Zone: (1) A continuous landscape and screening area not less than 1.5 m (4.9 ft) wide including a solid decorative fence of 1.8 m (5.9 ft) high must be provided along all lot lines that abut the developed portion of the lot and any other Residential Zone; and (2) A continuous landscape and screening area not less than 3.0 m (9.8 ft) wide must be provided along any portion of any front lot line or exterior side lot line that abuts a commercially developed portion of the lot.
Page 336 of 486
Page 337
Zoning Bylaw No. 300
Page CD8-1 City of Langford
Section 6.97 – Comprehensive Development 8 – Valley View (CD8) Zone
The intent of the C8 Zone is accommodate residential and related uses. 6.97.01 Permitted Uses The following uses and no others are permitted in the CD8 Zone: (1) Within that portion of the lands identified as “Area 1 – Single Family Residential”, on the CD8 Zone Map attached as Schedule “Q”: (a) Accessory buildings and structures, subject to Section 3.05; (b) Bed and breakfast in one-family dwellings on lots of 550.0 m2 (5,920.2 ft2) or greater in lot area and subject to Section 3.09; (c) Community garden; (d) Concession stands that are accessory to outdoor recreation facilities on the lot referred to in Clause 6.97.04(1)(b); (e) Dwelling, one-family; (f) Home occupation, subject to Section 3.09; (g) Parking facility; (h) Recreation facility, outdoor; (i) Secondary suite in a one-family dwelling, subject to Section 3.08; (j) Garden suite or carriage suite on lots over 700.0 m2 (7,534.7 ft2) in accordance with section 3.08; (k) The keeping of not more than four boarders in a one-family dwelling on a lot having a lot area of 699.0 m2 (7,524.0 ft2); (l) The keeping of not more than two boarders in a one-family dwelling on a lot having a lot area less than 699.0 m2 (7,524.0 ft2); (m) The keeping of not more than one boarder in a one-family dwelling on a lot having a lot area less than 550.0 m2 (5,920.0 ft2); (n) Unenclosed storage of seasonal recreational vehicles, on lots of 550.0 m2 (5,920.2 ft2) or greater in lot area; (o) Uses accessory to a principal use permitted in this Article; and (p) Uses permitted by Section 3.01 of this Bylaw. (2) Within that portion of the lands identified as “Area 2 – Townhouse Residential”, on the Page 337 of 486
Page 338
Zoning Bylaw No. 300
Page CD8-2 City of Langford
CD8 Zone Map attached as Schedule “Q”: (a) Accessory buildings and structures, subject to Section 3.05; (b) Community garden; (c) Dwelling, two-family, subject to Section 3.07; (d) Home occupation, subject to Section 3.09; (e) Townhouse; (f) Uses accessory to a principal use permitted in this Article; (g) Uses permitted by Section 3.01 of this Bylaw. 6.97.02 Subdivision Lot Requirements (1) No panhandle lots may be created by subdivision. (2) Within that portion of the lands identified as “Area 1 – Single-Family Residential”, on the CD8 Zone Map attached as Schedule “Q”: (a) No lot having a lot area less than 550.0 m2 (5,920.2 ft2) may be created by subdivision; (b) No lot having a lot width less than 16.0 m (52.5 ft) may be created by subdivision; (c) No lot for a residential use having a building envelope width or depth less than 7.0 m (23.0 ft) nor a building envelope area less than 186.0 m2 (2,002.1 ft2) may be created by subdivision; (d) Despite Clauses 6.97.02(2)(a), (b), and (c), a lot having a lot area of not less than 300.0 m2 3,229.2 ft2) may be created by subdivision for a one-family dwelling, provided that: (i) The lot width is not less than 9.0 m (29.5 ft); and (ii) The building envelope on the lot created has a width and depth of at least 6.0 m (19.7 ft); and (e) Despite Clauses 6.97.02(a), (b) and (c), a lot having a lot area of not less than 250.0 m2 (2,691.0 ft2) but not more than 299.0 m2 (3,218.4 ft2) may be created by subdivision for a one-family dwelling, provided that the lot width is not less than 9.0 m (29.5 ft). (3) Within that portion of the lands identified as “Area 2 – Townhouse Residential”, on the CD8 Zone Map attached as Schedule “Q”, not lot having a lot area less than 1,500.0 m2 (16,145.9 ft2) may be created by subdivision. 6.97.03 Density of Development on Individual Lots (1) There may not be more than one residential building on a lot. Page 338 of 486
Page 339
Zoning Bylaw No. 300
Page CD8-3 City of Langford
(2) The gross floor area of a principal building on any lot having a lot area of not less than 250.0 m2 (2,691.0 ft2), but not exceeding 299.0 m2 (3,218.4 ft2), shall be between 74.0 m2 (796.5 ft2) and 91.0 m2 (979.5 ft2). (3) The gross floor area of an accessory building on any lot having a lot area of not less than 250.0 m2 (2,691.0 ft2), but not exceeding 299.0 m2 (3,218.4 ft2), shall not exceed 9.2 m2 (99.0 ft2). 6.97.04 Density of Development in the CD8 Zone (1) Within that portion of the lands identified as “Area 1 – Residential”, on the CD8 Zone Map attached as Schedule “Q”: (a) No lot may be created by subdivision unless the owner of the land proposed to be subdivided has: (i) Deposited for registration against title to that lot, in priority to all financial charges, a housing agreement in a form satisfactory to the City of Langford which includes the following: (a) Provisions insuring the lot will be provided for initial sale as affordable housing at a cost of no more than $150,000, which includes a house between the size of 74.0 m2 (796.5 ft2) and 91.0 m2 (979.5 ft2); and (b) Restrictions on resale price; or (ii) First paid to the City of Langford, in respect of that Lot, $3,000 towards the General Amenity Reserve Fund. (b) No lot may be created by subdivision if, as a result of the subdivision creating that lot, the number of lots in the CD8 Zone will exceed 50, unless the owner of the land proposed to be subdivided has first conveyed to the City of Langford in fee simple a portion of the land in the CD8 Zone that is at least 1.2 ha (3.0 ac) in area and upon which has been built to the specifications and satisfaction of the City a multi-purpose sports field, tot lot, concession stand, parking lot, and landscape screen; (c) No lot may be created by subdivision unless, upon the creation of that lot, it will be the case that there are housing agreements that conform with Clause 6.97.04(1)(a) registered, in priority, to all financial charges, against at least 10% of the lots in the CD8 Zone; (d) There shall be no more than 167 fee simple residential lots; (e) There shall be no more than 16 lots that have a lot area less than 300.0 m2 (3,229.2 ft2); (f) There shall be no more than 79 lots that have a lot area less than 550.0 m2 (5,920.2 ft2); and (g) No lot shall have a lot area less than 250.0 m2 (2,691.0 ft2). Page 339 of 486
Page 340
Zoning Bylaw No. 300
Page CD8-4 City of Langford
(2) Within that portion of the lands identified as “Area 2 – Townhouse Residential”, on the CD8 Zone Map attached as Schedule “Q”: (a) Except as provided in Article (b) below, the floor area ratio may not exceed 0.3; (b) Despite Clause 6.97.04(2)(a), the floor area ratio may be increased to 0.75, if the owner of the land proposed to be developed pays $9,300 to the City towards the General Amenity Reserve Fund prior to the issuance of a Building Permit. 6.97.05 Height and Size of Principal Use Buildings (1) No one-family dwelling may exceed a height of 9.0 m (29.5 ft). (2) No townhouse or two-family dwelling may exceed a height of three storeys. 6.97.06 Setbacks
One-Family Residential Lots (1) On residential lots with lot areas greater than or equal to 550.0 m2 (5,920.2ft2), no principal building may be located: (a) Within 6.0 m (19.7 ft) of any front lot line; or (b) Within 6.0 m (19.7 ft) of any rear lot line; or (c) Within 1.5 m (4.9 ft) of any interior side lot line; or (d) Within 4.5 m (14.8 ft) of any exterior side lot line, except that no garage or carport whose vehicle access crosses an exterior side lot line may be located within 5.5 m (18.0 ft) of the exterior side lot line. Small Lot (2) On residential lots with lot areas greater than or equal to 300.0 m2 (3,229.2 ft2) and less than 550.0 m2 (5,920.2 ft2), no principal building may be located: (a) Within 4.5 m (14.8 ft) of any front lot line, except that no garage or carport whose vehicle access crosses a front lot line may be located within 5.5 m (18.0 ft) of the front lot line. This minimum setback may be reduced to 3.0 m (9.8 ft) where automobile access to the dwelling is provided from the rear by way of a rear lane or access route in a bare land strata plan and all parking is located at the rear of the dwelling; or (b) Within 6.0 m (19.7 ft) of any rear lot line; or (c) Within 3.0 m (9.8 ft ) of any exterior side lot line, except that no garage or carport whose vehicle access crosses an exterior side lot line may be located within 5.5 m (18.0 ft) of the exterior side lot line; or (d) Within 1.2 m (3.9 ft) of any interior side lot line. Page 340 of 486
Page 341
Zoning Bylaw No. 300
Page CD8-5 City of Langford
Small Lot Affordable Housing (3) On residential lots with lot areas greater than or equal to 250.0 m2 (2,691.0 ft2) and less than 300.0 m2 (3,229.2 ft2) no principal building may be located: (a) Within 4.0 m (13.1 ft) of any front lot line, except that no garage or carport whose vehicle access crosses a front lot line may be located within 5.5 m (18.0 ft) of the front lot line. This minimum setback may be reduced to 3.0 m (9.8 ft) where automobile access to the dwelling is provided from the rear by way of a rear lane of access route in a bare land strata plan and all parking is located at the rear of the dwelling; or (b) Within 6.0 m (19.7 ft) of any rear lot line; or (c) Within 3.0 m (9.8 ft) of any exterior side lot line, except that no garage or carport whose vehicle access crosses an exterior side lot line may be located within 5.5 m (18.0 ft) of the exterior side lot line; or (d) Within 1.2 m (3.9 ft) of any interior side lot line.
Accessory Buildings (4) On residential lots with lot areas greater than or equal to 550.0 m2 (5,920.2 ft2), no accessory building may be located: (a) Within 1.0 m (3.3 ft) of the principal building; or (b) Within 15.0 m (49.2 ft) of any front lot line unless it complies with the front lot line setback requirements applicable to the principal building; or (c) Within 1.0 m (3.3 ft) of any side lot line; or (d) Within 1.0 m (3.3 ft) of any rear lot line. (5) On residential lots with lot areas greater than or equal to 250.0 m2 (2,691.0 ft2) and less than 550.0 m2 (5,920.2 ft2), no accessory building may be located: (a) Within 1.0 m (3.3 ft) of the principal building; or (b) Within 5.5 m (18.0 ft) of any front lot line; or (c) Within 1.0 m (3.3 ft) of any side lot line; or (d) Within 1.0 m (3.3 ft) of any rear lot line.
Townhouses and Two-Family Dwellings (6) On lots with townhouses and two-family dwellings, no principal building may be located: (a) Within 6.0 m (19.7 ft) of any front lot line; or (b) Within 3.0 m (9.8 ft) of any side lot line, except that no garage or carport whose vehicle access crosses an exterior side lot line may be located within 5.5 m (18.0 Page 341 of 486
Page 342
Zoning Bylaw No. 300
Page CD8-6 City of Langford
ft) of the exterior side lot line; or (c) Within 10.0 m (32.8 ft) of any rear lot line. 6.97.07 Landscape Screening In addition to the regulations contained in Section 3.21 of this Bylaw, the following requirements apply to landscape screening in the C8 Zone: (1) Parking areas shall be screened from any abutting residential use or commercial use by a landscape and screening area not less than 3.0 m (9.8 ft) in width and 1.8 m (5.9 ft) in height, measured at the time of planting. (2) A continuous landscape and screening area not less than 1.5 m (4.9 ft) wide including a solid decorative fence of 1.8 m (5.9 ft) high must be provided along all commercial or park property lot lines that abut a residential use. The landscape and screening area must be provided on the commercial or park side of the property line and must be provided by the developer of the commercial or park property.
Page 342 of 486
Page 343
Zoning Bylaw No. 300
Page CD9-1 City of Langford
Section 6.98 – Comprehensive Development – Baker View Heights (CD9) Zone
The intent of the CD9 Zone is accommodate residential oriented development. 6.98.01 Permitted Uses The following uses and no others are permitted in the CD9 Zone: (1) Accessory buildings and structures, subject to Section 3.05; (2) Community garden; (3) Dwelling, one-family, on lots no less than 270.0 m2 (2,906.3 ft2) in lot area; (4) Dwelling, two-family, subject to Section 3.07 and on lots no less than 1,800.0 m2 (0.5 ac) in lot area; (5) Home occupation, subject to Section 3.09; (6) Townhouse, on lots no less than 1,800.0 m2 (0.5 ac) in lot area; (7) Uses accessory to a principal use permitted in this Zone; and (8) Uses permitted by Section 3.01 of this Bylaw. 6.98.02 Subdivision Lot Requirements (1) No lot having a lot area less than 1,000.0 m2 (10,763.9 ft2) may be created by subdivision for a one-family dwelling. (2) No lot having a lot area less than 1,800.0 m2 (0.5 ac) may be created by subdivision for an townhouse or two-family dwelling. (3) No lot for a one-family dwelling may be created having a lot width less than 9.5 m (31.2ft). (4) No lot for a townhouse or two-family dwelling may be created having a lot width less than 18.0 m (59.1 ft). (5) No lot for a one-family dwelling may be created having a building envelope with a width or depth less than 7.0 m (23.0 ft) nor a building envelope area less than 93.0 m2 (1,001.0ft2). (6) No panhandle lots may be created by subdivision in the CD9 Zone. (7) Despite Article 6.98.02(1), the minimum lot area for subdivision for a one-family dwelling shall be 300.0 m2 (3,229.2 ft2) if the owner of the land proposed to be subdivided: (a) Pays to the City, prior to the time of subdivision approval, in respect of any proposed parcel that has a lot area of less than 1,000.0 m2 (10,763.9 ft2) and more than 299.0 m2 (3,218.4 ft2), $2,000 towards the General Amenity Reserve Fund; and Page 343 of 486
Page 344
Zoning Bylaw No. 300
Page CD9-2 City of Langford
(b) Enters into a housing agreement with the City in respect of at least the number of parcels in the subdivision indicated in Column 2 of Table 1 below, which parcels may, despite Article 6.98.02(1) and Clause 6.98.02(7)(a), have a lot area of not less than 270.0 m2 (2,906.3ft2), requiring the owner to construct on each such parcel within 26 weeks of the deposit of the subdivision plan a one-family dwelling having a gross floor area of between 74.0 m2 (796.5 ft2) and 91.0 m2 (979.5 ft2), restricting the selling price of the parcel and dwelling to $150,000 for the first five years following deposit of the subdivision plan, and restricting the selling price of the parcel and dwelling for the following twenty years to $150,000 plus $2,000 for each full year that has elapsed following the expiry of the initial five-year period; and (c) Contributes to the General Amenity Reserve Fund in an amount specified in column 3 of Table 1 below: Table 1
- Legal description
- Affordable Housing Lots
- Cash Contribution to General Amenity Reserve Fund That Part of Section 3, Range 3 West, Highland District, Shown Coloured Red on Plan Attached to DD 13124, Except Part in Plan 27507 (2110 Millstream Road) 3 $8,000 6.98.03 Lot Coverage Lot coverage of all buildings and structures may not exceed 40%. 6.98.04 Density of Development on Individual Lots (1) There may not be more than one residential building on a lot. (2) There may not be more than one residential building on a lot equal to or greater than 1,800.0 m2 (0.5 ac) unless the applicant for a Building Permit provides to the City $1,250 per additional dwelling unit, to be held in a reserve fund for parks, playgrounds, recreational fields and trails. (3) Despite Article 6.98.04(1), there may be more than one residential building on a lot if the residential buildings on the lot are either all of the townhouse type or all of the two- family dwelling type. 6.98.05 Density of Development in the CD9 Zone (1) There shall be no more than 37 one-family dwelling lots in the CD9 Zone. (2) There shall be no more than 44 multi-family dwelling units in the CD9 Zone. (3) No lot in the CD9 Zone shall have a lot area less than 270.0 m2 (2,906.3 ft2). 6.98.06 Height and Size of Principal Use Buildings (1) No one-family dwelling may exceed a height of 8.5 m (27.9 ft). Page 344 of 486
Page 345
Zoning Bylaw No. 300
Page CD9-3 City of Langford
(2) No townhouse or two-family dwelling may exceed a height of 9.0 m (29.5 ft). 6.98.07 Setbacks
One-Family Residential Lots (1) No principal building may be located: (a) Within 4.5 m (14.8 ft) of any front lot line , except that no garage or carport whose vehicle access crosses a front lot line may be located within 5.5 m (18.0 ft) of the front lot line. This minimum setback may be reduced to 3.0 m (9.8 ft) where automobile access to the dwelling is provided from the rear, by way of a rear lane or rear access route in a bare land strata plan, and all parking is located at the rear of the dwelling; or (b) Within 6.0 m (19.7 ft) of any rear lot line; or (c) Within 3.0 m (9.8 ft ) of any exterior side lot line except that no garage or carport whose vehicle access crosses an exterior side lot line may be located within 5.5 m (18.0 ft) of the exterior side lot line; or (d) Within 1.2 m (3.9 ft) of any interior side lot line. (2) Despite Clause 6.98.07(1)(a), on residential lots with lot areas greater than or equal to 270.0 m2 (2,906.3 ft2) and less than 300.0 m2 (3,229.2 ft2), and that are subject to a housing agreement under Clause 6.98.02(7)(b), no principal building may be located within 4.0 m (13.1 ft) from any front lot line.
Townhouses and Two-Family Dwellings (3) No townhouse or two-family dwelling may be located: (a) Within 6.0 m (19.7 ft) of any front lot line; or (b) Within 10.0 m (32.8 ft) of any rear lot line; or (c) Within 7.5 m (24.6 ft) of any exterior side lot line; or (d) Within 6.0 m (19.7 ft) of any interior side lot line. 6.98.08 Landscape Screening In addition to the regulations contained in Section 3.21 of this Bylaw, the following requirements apply to landscape screening in the CD9 Zone: (1) On lots with an townhouse or two-family dwelling use, a landscape and screening area must be provided along any interior side lot line or rear lot line extending back from the front building line of the principal building. It must consist of a continuous landscape and screening area of at least 1.0 m (3.3 ft) in width containing a decorative fence of a minimum height of 1.8 m (5.9 ft) and decorative planting. 6.98.09 General Page 345 of 486
Page 346
Zoning Bylaw No. 300
Page CD9-4 City of Langford
In addition to the regulations of Part 3 of this Bylaw, the following requirements apply to Development in the CD9 Zone: (1) No plan of subdivision may be approved in this Zone if more than two lots with a lot area less than 300.0 m2 (3,229.2 ft2), and that are subject to a housing agreement under Clause 6.98.02(7)(b), are contiguous along their interior side lot lines.
Page 346 of 486
Page 347
Zoning Bylaw No. 300
Page CD10-1 City of Langford
Section 6.99 – Comprehensive Development – Boulder Ridge (CD10) Zone
The intent of the CD10 zone is to accommodate residential and light commercial use. 6.99.01 Permitted Uses (1) Within that portion of the lands identified as “Area 1 – Mixed Use Residential/Commercial” on the CD10 Zone Map attached as Schedule “V” the following uses and no others are permitted: (a) Community garden; (b) Dwelling, one-family; (c) No more than four dwelling units which can be located on either the ground level or second storey, or a combination thereof; and (d) No more than two commercial units on the ground level, each not exceeding 93.0 m2 (1,001.0 ft2) in gross floor area, in which the following uses are permitted: (i) Office; (ii) Personal service establishment; (iii) Restaurant; (iv) Retail store; (v) Uses accessory to a principal use permitted in this Clause; and (vi) Uses permitted by Section 3.01 of this Bylaw, other than 3.01.01(5) and (9). (2) Within that portion of the lands identified as “Area 2 – Community Institutional” on the CD10 Zone Map attached as Schedule “V”, the following uses and no others are permitted: (a) Accessory buildings and structures, subject to Section 3.05; (b) Community garden; (c) Dwelling, one-family; (d) No more than one principal residential use on proposed Lot 2 shown on the site plan prepared by Wensley Architecture Limited and dated August 13, 2008, which may be either a one-family dwelling which may contain a secondary suite; (e) Secondary suite in a one-family dwelling, on the lot legally described as Lot 19, Section 86, Metchosin District, Plan EPP14196 (3368 Happy Valley Road); (f) Townhouse or two-family dwelling, on Lot 20, Section 86, Metchosin District, Plan EPP14196 (3364 Happy Valley Road) and on Lot 21 Section 86, Metchosin District, Plan EPP14196 (3360 Happy Valley Road); Page 347 of 486
Page 348
Zoning Bylaw No. 300
Page CD10-2 City of Langford
(g) Uses accessory to a principal use permitted in this Article; and (h) Uses permitted by Section 3.01 of this Bylaw. (3) Within those portions of the lands identified as “Area 3 – Attached Housing A” and “Area 5 – Attached Housing B” on the CD10 Zone Map attached as Schedule “V”, the following uses and no others are permitted: (a) Accessory buildings and structures, subject to Section 3.05; (b) Community garden; (c) Dwelling, one-family; (d) Dwelling, two-family, subject to Section 3.07; (e) Home occupation, subject to Section 3.09;; (f) Townhouse; (g) Uses accessory to a principal use permitted in this Article; and (h) Uses permitted by Section 3.01 of this Bylaw. (4) Within that portion of the lands identified as “Area 4 – Apartments”, on the CD10 Zone Map attached as Schedule “V”, the following uses and no others are permitted: (a) Accessory buildings and structures, subject to Section 3.05; (b) Apartment; (c) Community garden; (d) Dwelling, one-family; (e) Dwelling, two-family, subject to Section 3.07; (f) Group daycare, subject to Subsection 3.26.02; (g) Home office, subject to Section 3.09; (h) Parking facility, as an accessory use to an apartment ; (i) Pet daycare; (j) Preschool; (k) Townhouse; (l) Uses accessory to a principal use permitted in this Article; (m) Uses permitted by Section 3.01 of this Bylaw; and (n) Veterinary practice, in enclosed buildings. Page 348 of 486
Page 349
Zoning Bylaw No. 300
Page CD10-3 City of Langford
6.99.02 Subdivision Lot Requirements (1) No lot having a lot area less than 850.0 m2 (9,149.3 ft2) may be created by subdivision. (2) No lot having a lot width less than 16.0 m (52.5 ft) may be created by subdivision. (3) No lot having a building envelope width or depth of less than 7.0 m (23.0 ft) nor a building envelope area of less than 186.0 m2 (2,002.1 ft2) may be created by subdivision. 6.99.03 Density of Development (1) There may not be more than one residential building on a lot, except that two apartment buildings may be located on a lot not less than 2,500.0 m2 (26,909.8 ft2) in lot area. (2) The gross floor area of an accessory building on any lot shall not exceed 9.2 m2 (99.0 ft2). (3) The density of development of lots containing apartment buildings is limited to six dwelling units, unless all of the amenities described in Subsection 6.99.04 are provided, in which case more than six apartment dwelling units are permitted per lot to a maximum of 70 apartments in the CD10 Zone. (4) Despite Subsection 6.99.02, if all of the amenities described in Subsection 6.99.04 are provided and the total number of lots in Areas 3 and 5 shown on the CD10 Zone Map attached as Schedule “V” does not exceed 89, the minimum lot area for subdivision in those areas is 75.0 m2 (807.3 ft2), the minimum lot width, building envelope width and building envelope depth in those areas is 4.6 m (15.1 ft), and the minimum building envelope area in those areas is 43.0 m2 (462.9 ft2). 6.99.04 Amenities for Density Increases (1) The conditions for the density increases specified in Articles 6.99.03(3) and (4) are that prior to any subdivision approval or issuance of any building permit that results in dwelling units or lots in Areas 1, 3, 4 and 5 exceeding the density otherwise permitted, the owner has: (a) Provided to the City either: (i) Conveyance of land in fee simple to the City, for the purpose of greenspace or park area, being those portions of land designated as “Park Area” and “Green Space” on the site plan prepared by Wensley Architecture Limited and dated August 13, 2008, after having installed on such land to the satisfaction of the City any landscape screening required by Section 6.99 in respect of park property lot lines abutting a residential use; or (ii) Cash-in-lieu contribution to the City for the portions of land described in (i) above, being $200,400 to be deposited in the General Amenity Reserve Fund. (b) Registered a non-disturbance covenant, in favour of the City of Langford, over the portion of land designated as ‘Common Property Green Space’ on the sketch plan prepared by McIlvaney Riley Land Surveying Inc. and dated May 15, 2018, prohibiting the alteration of the land including the deposit or removal of soil and the alteration and removal of vegetation without the prior written consent of the City. (Bylaw 1775) Page 349 of 486
Page 350
Zoning Bylaw No. 300
Page CD10-4 City of Langford
(c) Registered a restrictive covenant that prohibits the rear yard setbacks of the western residential units to be no closer than 1.0m west of the previous non-disturbance boundary as identified as ‘existing covenant boundary’ on the sketch plan prepared by McIlvaney Riley Land Surveying Inc. and dated May 15, 2018. (Bylaw 1775) (d) Pays to the City the amount specified in Column 4 of Table 1 of Schedule “AD”, prior to subdivision or Building Permit, whichever comes first. 6.99.05 Height and Size of Principal Use Buildings (1) No townhouse or two-family dwelling may exceed a height of 10.0 m (32.8 ft). (2) No one-family dwelling shall exceed a height of three storeys, except that no one-family dwelling that fronts on Tayberry Terrace and whose legal parcel was created through the deposit of subdivision plan EPP14196 may exceed a height of 10.0 m (32.8 ft) or two storeys, whichever is less. (3) No apartment building may exceed a height of 15.0 m (49.2 ft). (4) No mixed use commercial buildings may exceed a height of 10.0 m (32.8 ft) or two storeys, whichever is less. (5) Despite Article 6.99.05(1), one-family dwellings in Area 1 shall not exceed a height of 9.7 m (31.8 ft). 6.99.06 Setbacks
Apartment (1) On any lot for apartment use, no building may be located: (a) Within 9.0 m (29.5 ft) of any front lot line; or (b) Within 5.0 m (16.4 ft) of any rear lot line; or (c) Within 4.5 m (14.8 ft) of any interior side lot line; or (d) Within 3.5 m (11.5 ft) of any exterior side lot line. Townhouse and Two-Family Dwellings (2) No townhouse or two-family dwelling may be located: (a) Within 1.3 m (4.3 ft) of any front lot line, except that no garage or carport whose vehicle access crosses a front lot line may be located within 5.5 m (18.0 ft) of the front lot line; or (b) Within 2.3 m (7.6 ft) of any exterior side lot line, except that no garage or carport whose vehicle access crosses an exterior side lot line may be located within 5.5 m (18.0 ft) of the exterior side lot line. One-Family Dwelling, Community Institutional and Mixed Use Residential/Commercial (3) No principal building that is not an apartment building, townhouse or two-family dwelling may be located: Page 350 of 486
Page 351
Zoning Bylaw No. 300
Page CD10-5 City of Langford
(a) Within 3.5 m (11.5 ft) of any front lot line, except that no garage or carport whose vehicle access crosses a front lot line may be located within 5.5 m (18.0 ft) of the front lot line; or (b) Within 5.0 m (16.4 ft) of any rear lot line; or (c) Within 1.5 m (4.9 ft) of any interior side lot line; or (d) Within 4.3 m (14.1 ft) of any exterior side lot line, except that no garage of carport whose vehicle access crosses an exterior side lot line may be located within 5.5 m (18.0 ft) of the exterior side lot line. Accessory Buildings (4) No building accessory to a community institutional use may be located: (a) Within 1.0 m (3.3 ft) of the principal building; or (b) Within 15.0 m (49.2 ft) of any front lot line unless it complies with the front lot line setback requirements applicable to the principal building; or (c) Within 1.0 m (3.3 ft) of any side lot line; or (d) Within 1.0 m (3.3 ft) of any rear lot line. 6.99.07 Lot Coverage (1) The maximum lot coverage for one-family dwellings and townhouse units is 50% and for loft units is 57%. (2) The maximum lot coverage of all other uses is 40% except that, in Area 1, the maximum lot coverage is 75%. 6.99.08 Landscape Screening In addition to the regulations contained in Section 3.21 of this Bylaw, the following requirements apply to landscape screening in the CD10 Zone: (1) Parking areas shall be screened from any abutting residential use or commercial use by a landscape and screening area not less than 3.0 m (9.8 ft) in width and 1.8 m (5.9 ft) in height, measured at the time of planting. (2) A continuous landscape and screening area not less than 1.5 m (4.9 ft) wide including a solid decorative fence of 1.8 m (5.9 ft) high shall be provided along all commercial or park property lot lines that abut a residential use. The landscape and screening area shall be provided on the commercial or park side of the property line, in the case of commercial property by the owner of that property.
Page 351 of 486
Page 352
Zoning Bylaw No. 300
Page CD12-1 City of Langford
Section 6.101 – Comprehensive Development – South Skirt Mountain (CD12) Zone
The intent of the CD12 Zone is to accommodate residential, commercial and light industrial uses. 6.101.01 Permitted Uses (1) Within that portion of the lands identified as “Area I – One or Two Family Residential”, on the CD12 Zone Map attached as Schedule “X”, the following uses and no others are permitted: (a) Accessory buildings and structures, subject to Section 3.05; (b) Assisted living; (c) Bed and breakfast in a one-family dwelling, on lots of 550.0 m2 (5,920.2ft2) or greater in lot area and subject to Section 3.09; (d) Charitable facility; (e) Community care facility; (f) Community garden; (g) Cultural facility; (h) Dwelling, one-family; (i) Dwelling, two-family, on lots with a lot area greater than or equal to 750.0 m2 (8,072.9 ft2), a lot width not less than 13.0 m (42.7 ft) and a building envelope width not less than 11.0 m (36.1 ft), subject to Section 3.07; (j) Group daycare, subject to Subsection 3.26.02; (k) Home occupation, subject to Section 3.09; (l) Hospital; (m) Recreation facility, indoor; (n) School; (o) Secondary suite in a one-family dwelling, on lots with a lot area less than 550.0 m2 (5,920.2 ft2), subject to Section 3.08; (p) Secondary suite, garden suites, or carriage suites in a one-family dwelling or in an accessory building, on lots with a lot area equal to or greater than 550.0 m2 (5,920.2 ft2), subject to Section 3.08; (q) The keeping of not more than four boarders in a one-family dwelling; (r) Townhouse; Page 352 of 486
Page 353
Zoning Bylaw No. 300
Page CD12-2 City of Langford
(s) Uses accessory to a principal use permitted in this Article; and (t) Uses permitted by Section 3.01 of this Bylaw. (2) Within those portions of the lands identified as “Area II – Multi-Family Residential” on the CD12 Zone map attached as Schedule “X”, the following uses and no others are permitted: (a) Apartment; (b) Apartment, senior citizens; (c) Assisted living ; (d) Uses accessory to a principal use permitted in this Article; and (e) Uses permitted by Article 6.101.01(1) of this Bylaw. (3) Within those portions of the lands identified as “Area III” – Mixed-Use Multi-Family Residential” on the CD12 Zone Map attached as Schedule “X”, the following uses and no others are permitted: (a) Commercial uses in a mixed-use building, including: (i) Bakery; (ii) Medical Clinics and accessory related commercials uses; (iii) Office; (iv) Personal service establishment; (v) Recreation facility, indoor; (vi) Restaurant; (b) Retail store; Place of worship; (c) Uses accessory to a principal use permitted in this Article; and (d) Uses permitted by Articles 6.101.01(1) and (2) of this Bylaw. (4) Within those portions of the lands identified as “Area IV – Neighbourhood Centre” on the CD12 Zone Map attached as Schedule “X”, the following uses and no others are permitted: (a) Accessory buildings and structures, subject to Section 3.05; (b) Artist or craftsperson studio, in enclosed buildings; (c) Assisted living; (d) Bakery, limited to a maximum of 220.0 m2 (2,368.1 ft2) of gross floor area; (e) Business support service; Page 353 of 486
Page 354
Zoning Bylaw No. 300
Page CD12-3 City of Langford
(f) Catering; (g) Charitable facility; (h) Community garden; (i) Cultural facility; (j) Financial institution; (k) Hospital; (l) Hotel; (m) Licensed premises; (n) Medical Clinics and accessory related commercials uses; (o) Office; (p) Parking facility; (q) Personal service establishment; (r) Recreation facility, indoor; (s) Recreation facility, outdoor; (t) Restaurant ; (u) Retail store; (v) Uses accessory to a principal use permitted in this Article; (w) Uses permitted by Section 3.01 of this Bylaw; (x) Uses permitted by Articles 3.101.01(1), (2) and (3) of this Bylaw; and (y) Veterinary practice, in enclosed buildings. (5) Within those portions of the lands identified as “Area V (a & b) – Commercial” on the CD12 Zone Map attached as Schedule “X”, the following uses and no others are permitted: (a) Accessory buildings and structures, subject to Section 3.05; (b) Accessory commercial uses, limited to the following; (i) Charitable facility; (ii) Conference and meeting facility; (iii) Cultural facility; (iv) Licensed premises; Page 354 of 486
Page 355
Zoning Bylaw No. 300
Page CD12-4 City of Langford
(v) Recreation facility, indoor. (c) Car wash; (d) Community garden; (e) Financial institution; (f) Financial institution, drive-through; (g) Fitness centre; (h) Gasoline service station; (i) Hotel; (j) Household equipment and appliance service and repair; (k) Medical Clinics and accessory related commercials uses; (l) Office; (m) Parking facility; (n) Personal service establishment; (o) Recreation facility, indoor; (p) Residential hotel; (q) Restaurant ; (r) Restaurant, drive-through; (s) Retail store; (t) Transportation terminal; (u) Uses accessory to a principal use permitted in this Article; and (v) Uses permitted by Section 3.01 of this Bylaw. (6) Within those portions of the lands identified as “Area VI – Commercial Mixed-Use” on the CD12 Zone Map attached as Schedule “X”, the following uses and no others are permitted: (a) Accessory buildings and structures, subject to Section 3.05; (b) Accessory commercial uses, limited to the following; (i) Charitable facility; (ii) Conference and meeting facility; (iii) Cultural facility; Page 355 of 486
Page 356
Zoning Bylaw No. 300
Page CD12-5 City of Langford
(iv) Group daycare, subject to Subsection 3.26.02; (v) Licensed premises; (vi) Office; (vii) Parking facility; (viii) Personal service establishment; (c) Apartment; (d) Apartment, senior citizens; (e) Car wash; (f) Community garden; (g) Dwelling, two-family, subject to Section 3.07; (h) Financial nstitution; (i) Financial institution, drive-through; (j) Gasoline service station; (k) Hotel; (l) Medical Clinics and accessory related commercials uses; (m) Office; (n) Recreation facility, indoor; (o) Recreation facility, outdoor; (p) Residential hotel; (q) Restaurant ; (r) Restaurant, drive-through; (s) Retail store; (t) Townhouse; (u) Uses accessory to a principal use permitted in this Article; and (v) Uses permitted by Section 3.01 of this Bylaw. 6.101.02 Subdivision Lot Requirements (1) In Areas I, II, III, and IV: Page 356 of 486
Page 357
Zoning Bylaw No. 300
Page CD12-6 City of Langford
(a) No lot having a lot area less than 200.0 m2 (2,152.8 ft2) or a lot width less than 6.0 m (19.7 ft) may be created by subdivision; (b) No lot with a lot area greater than, or equal to 550.0 m2 (5,920.2 ft2) may be created having a lot width less than 10.0 m (32.8 ft); and (c) Despite Clause 6.101.02(1)(a), a lot having a lot area of no less than 70.0 m2 (753.5 ft2) and a lot width no less than 4.0 m (13.1 ft) may be created by subdivision for a townhouse use. (2) In Areas V (a & b) and VI: (a) No lot having a lot area less than 695.0 m2 (7,480.9 ft2) may be created by subdivision; and (b) No lot having a lot width less than 16.0 m (52.5 ft) may be created by subdivision. (3) No land may be subdivided unless, concurrently with the subdivision, the Owner has granted to the City a covenant under Section 219 of the Land Title Act restricting the use of the land being subdivided and the construction of buildings and structures on the land such that the land use and density regulations contained in the CD12 Zone including the provisions for bonus density in Article 6.101.04(3) are made applicable to the individual parcels created by the subdivision in a manner that is consistent with this Bylaw and the Official Community Plan. 6.101.03 Density of Development on Individual Lots There may not be more than one residential building, exclusive of any garden suite or carriage suite on a lot with a lot area less than 750.0 m2 (8,072.9 ft2). 6.101.04 Density of Development in the CD12 Zone (1) Within Area VI: (a) The floor area ratio may not exceed 1.0 for buildings containing uses other than residential uses and hotels; and (b) The floor area ratio may not exceed 2.0 for buildings containing residential or hotel uses. (2) There may not be more than 16 dwelling units in Areas I, II, III, IV, and V of the CD12 Zone. (3) Despite Article 6.101.04(2), land in Areas I, II, III, and IV of the CD12 Zone may be subdivided and land may be developed for more than 16 dwelling units if the owner of the land to be built upon has provided the following to the City: (a) $2,000 per dwelling unit towards the General Amenity reserve Fund; AND (b) A covenant charging the land in CD12 Zone, in terms satisfactory to the City, ensuring that land in an amount equal to at least 40% of the land area within the CD12 Zone, and in location satisfactory to the City, is dedicated as public land or protected as covenanted open space. Page 357 of 486
Page 358
Zoning Bylaw No. 300
Page CD12-7 City of Langford
(4) For the purposes of Article 6.101.04(3), a dwelling unit is authorized when a building permit authorizing the construction of the dwelling unit is issued, except that in the case of a subdivision of land into lots on which the CD12 Zone regulations permit the construction of a one-family dwelling or two-family dwelling, dwelling units are authorized on such lots when the Approving Officer approves the subdivision plan creating the lots. (5) For the purposes of Articles 6.101.04(3) a dwelling unit is defined as a single residential lot of not less than 550.0 m2 (5,920.2 ft2) or a one-family dwelling on a lot not less than 550.0 m2 (5,920.2 ft2). (6) For the purpose of Article 6.101.04(3): (a) A one-family dwelling on a lot less than 550.0 m2 (5,920.2 ft2) is deemed equivalent to 0.66 dwelling units; (b) A two-family dwelling is deemed to be equivalent to 1.32 dwelling units (2 x 0.66); and (c) A multi-family dwelling unit (townhouse, or apartment) is deemed equivalent to 0.61 dwelling units. (7) Provided that all of the requirements of Subsection 6.101.04 have been met, the maximum density of development within Areas, I, II, III, IV and V (a & b) of the CD12 Zone is as follows: (a) Within Area II the floor area ratio may not exceed 3.0; (b) Within Area III: (i) The commercial uses permitted by Clause 6.101.01(3)(b) may not exceed 600.0 m2 (6,458.3 ft2) of gross floor area; and (ii) The floor area ratio may not exceed 7.0. (c) Within Areas IV and V9 A) the combined gross floor area for uses other than residential uses may not exceed 6,000.0 m2 (64,583.5 ft2); (d) Within Area V9 B) the gross floor area for uses other than residential uses may not exceed 1,000.0 m2 (10,763.9 ft2); (e) Within Area VI, the floor area ratio may not exceed 7.0; and (f) Within Area V (a & b): (i) The floor area ratio may not exceed 1.0 for buildings containing only uses other than hotels; and (ii) The floor area ratio may not exceed 2.0 for buildings containing hotel uses. (8) Under no circumstances may the total number of residential dwellings other than secondary suites and assisted living apartments and care facilities in Areas I, II, III and IV of the CD12 Zone exceed 2,600. Page 358 of 486
Page 359
Zoning Bylaw No. 300
Page CD12-8 City of Langford
6.101.05 Lot Coverage Within Area V (a & b) and VI, the lot coverage of all buildings and structures may not exceed 50%. 6.101.06 Height and Size of Principal Use Buildings (1) Within Area I, the height of principal use buildings may not exceed three storeys. (2) Within Area II, the height of principal use buildings may not exceed six storeys, exclusive of up to two storeys primarily containing off-street motor vehicle parking spaces. (3) Within Area V (a & b) and VI, the height of principal use buildings may not exceed four storeys. 6.101.07 Setbacks Within Area V (a & b) and VI, no building or structure may be located: (1) Within 7.5 m (24.6 ft) of any front lot line; or (2) Within 6.0 m (19.7 ft) of any interior side lot line that does not abut a lot in a Commercial, Industrial or Business Park Zone; or (3) Within 10.0 m (32.8 ft) of any rear lot line except that no setback is required from a rear lot line that abuts a lot in a Commercial Zone, Industrial Zone, or Business Park Zone; or (4) Within 6.0 m (19.7 ft) of any exterior side lot line. 6.101.08 Landscape Screening In addition to the regulations contained in Section 3.21 of this Bylaw, the following requirements apply to landscape screening in the CD12 Zone: (1) A continuous landscape and screening area not less than 3.0 m (9.8 ft) wide must be provided along the developed portion of each lot in Area V (a & b) and VI which abuts a highway, and a continuous landscape and screening area not less than 3.0 m (9.8 ft) wide or not less than 2.5 m (8.2 ft) in width containing a decorative fence not less than 1.8 m (5.9 ft) in height together with decorative planting must be provided along the developed portion of each lot in Area V (a & b) and VI which abuts a property in an Agricultural, Residential, or Institutional Zone other than the CD12 Zone. (2) The landscape and screening area may be interrupted at boulevard crossings, or to provide necessary pedestrian access to a building or for viewing shop windows. The width of the landscape and screening area may include the width of any landscaped portion of the abutting highway that is contiguous with the landscape and screening area and not separated from it by any paved, graveled or concrete area.
Page 359 of 486
Page 360
Zoning Bylaw No. 300
Page CD13-1 City of Langford
Section 6.102 – Comprehensive Development – South Walfred (CD13) Zone
The intent of the CD13 Zone is accommodate residential and related uses. 6.102.01 Permitted Uses The following uses and no others are permitted in the CD13 Zone: (1) Accessory buildings and structures, subject to Section 3.05; (2) Bed and breakfast in a one-family dwelling on lots of 550.0 m2 (5,920.2 ft2) or greater in lot area and subject to Section 3.09; (3) Community garden; (4) Dwelling, one-family; (5) Group daycare, subject to Subsection 3.26.02; (6) Home occupation, subject to Section 3.09; (7) Parking facility; (8) Recreation facility, outdoor; (9) Secondary suite in a one-family dwelling, garden suite, or carriage suite on lots with lot areas greater than or equal to 550.0 m2 (5,920.2 ft2), subject to Section 3.08; (10) The keeping of not more than two boarders in a one-family dwelling located on a lot having a lot area more than 550.0 m2 (5,920.2 ft2), or not more than one boarder in a one- family dwelling located on a lot having a lot area less than 550.0 m2 (5,920.2 ft2); (11) Uses accessory to a principal use permitted in this Zone; and (12) Uses permitted by Section 3.01 of this Bylaw. 6.102.02 Subdivision Lot Requirements in the CD13 Zone (1) A lot having a lot area of 850.0 m2 (9,149.3 ft2) or greater may be created by subdivision for a one-family dwelling, provided that: (a) The lot width is not less than 18.0 m (59.1 ft); and (b) The building envelope width or depth is not less than 14.0 m (45.9 ft). Page 360 of 486
Page 361
Zoning Bylaw No. 300
Page CD13-2 City of Langford
(2) A lot having a lot area of between 550.0 m2 (5,920.2 ft2) and 850.0 m2 (9,149.3ft2) may be created by subdivision for a one-family dwelling , provided that: (a) The lot width is not less than 16.0 m (52.5 ft); and (b) The building envelope on the lot created has a width or depth no less than 7.0 m (23.0 ft) nor a building envelope area less than 186.0 m2 (2,002.1 ft2). (3) A lot having a lot area of between 220.0 m2 (2,368.1 ft2) and 550.0 m2 (5,920.2 ft2) may be created by subdivision for a one-family dwelling, provided that: (a) The lot width is not less than 9.0 m (29.5 ft); and (b) The building envelope on the lot created has a width or depth no less than 6.0 m (19.7 ft) nor a building envelope area of less than 74.0 m2 (796.5 ft2). 6.102.03 Density of Development on Individual Lots (1) There may not be more than one residential building on a lot. (2) Despite Article 6.102.03(1), an accessory building containing a dwelling unit may be constructed on a lot with a lot area of not less than 550.0 m2 (5,920.2 ft2), if the gross floor area of the dwelling unit does not exceed 51.0 m2 (549.0 ft2). 6.102.04 Density of Development in the CD13 Zone (1) No lot having a lot area less than 850.0 m2 (9,149.3ft2) may be created by subdivision. (2) Despite Article 6.102.04(1), on land whose legal description is set out in the following table in Column 1, the minimum lot area for subdivision shall be 220.0 m2 (2,368.1 ft2), if the owner of the land proposed to be subdivided: (a) Enters into a housing agreement and covenant with the City in respect of at least the number of lots in the subdivision indicated in Column 2 of Table 1 below, which lots must have a lot area of not less than 220.0 m2 (2,368.1 ft2) and no more than two of which lots may be contiguous along their interior side lot lines, requiring the owner to construct on each such lot within 26 weeks of the deposit of the subdivision plan a one-family dwelling having a gross floor area of not less than 83.0 m2 (893.4 ft2), a single-car garage, and three bedrooms, and restricting the selling price of the lot and dwelling to $165,000 for the first five years following deposit of the subdivision plan, and restricting the selling price of the lot and dwelling for the following 20 years to $165,000 plus $2,000 for each full year that has elapsed following the expiry of the initial five-year period; and (b) Pays to the City the amount specified in Column 2 of Table 1 below prior to the time of subdivision approval; Table 1
- Legal Description
- Amenity Contribution Lot 6, Section 78 and 84, Esquimalt District, Plan 21772; Lot 5, Section 78 and (a) Enters into a housing agreement and covenant for four affordable housing lots on the City’s standard terms OR pays to the City $50,000 for each required affordable house towards the Affordable Housing Reserve Fund; Page 361 of 486
Page 362
Zoning Bylaw No. 300
Page CD13-3 City of Langford
84, Esquimalt District, Plan 21772; Lot 4, Section 84, Esquimalt District, Plan 21772 (923, 927, 931 Walfred Road) (b) $2,500 per new lot created over and above increments of 10 towards the General Amenity Reserve Fund; (c) $6,800 per new lot created towards the General Amenity Reserve Fund; and (d) $4.19 per m2 lot area for each lot smaller than 500.0 m2 (5,920.2 ft2); $2.29 per m2 lot area for each lot larger than or equal to 550.0 m2 (5,920.2 ft2); towards the General Amenity Reserve Fund. (3) No lot may be created by subdivision, if as a result of the subdivision creating that lot, the number of lots in the CD13 Zone will exceed 29, unless the owner of the land proposed to be subdivided has first conveyed to the City of Langford in fee simple a portion of the land in the CD13 Zone that is at least 6,835.0 m2 (73,571.3 ft2) in area. (4) No lot may be created by subdivision unless upon the creation of that lot it will be the case that there are housing agreements that conform with Clause 6.102.04(2)(a) registered, in priority, to all financial charges, against at least 10% of the new lots in the CD13 Zone. (5) There shall be no more than 45 lots in the CD13 Zone. (6) There shall be no more than 37 lots in the CD13 Zone that have a lot area less than 550.0 m2 (5,920.2 ft2). (7) No lot shall have a lot area less than 220.0 m2 (2,368.1 ft2). 6.102.05 Height and Size of Principal Use Buildings (1) No one-family dwelling may exceed a height of 9.0 m (29.5 ft). (2) Despite Article 3.05.02(3), an accessory building on a lot greater than 550.0 m2 (5,920.2 ft2) may not exceed a height of 85% of the height of the principal building. 6.102.06 Setbacks
One-Family Residential Lots (1) On residential lots with lot areas greater than or equal to 550.0 m2 (5,920.2 ft2), no principal building may be located: (a) Within 6.0 m (19.7 ft) of any front lot line; or (b) Within 6.0 m (19.7 ft) of any rear lot line; or (c) Within 1.5 m (4.9 ft) of any interior side lot line; or (d) Within 4.5 m (14.8 ft) of any exterior side lot line, except that no garage or carport whose vehicle access crosses an exterior side lot line may be located within 5.5 m (18.0 ft) of the exterior side lot line. Page 362 of 486
Page 363
Zoning Bylaw No. 300
Page CD13-4 City of Langford
Small Lots (2) On residential lots with lot areas greater than or equal to 220.0 m2 (2,368.1ft2) and less than 550.0 m2 (5,920.2ft2), no principal building may be located: (a) Within 3.0 m (9.8 ft) of any front lot line , except no garage or carport whose vehicle access crosses a front lot line may be located within 5.5 m (18.0 ft) of the front lot line; or (b) Within 5.5 m (18.0 ft) of any rear lot line; or (c) Within 2.0 m (6.6 ft) of any exterior side lot line, except that no garage or carport whose vehicle access crosses an exterior side lot line may be located within 5.5 m (18.0 ft) of the exterior side lot line; (Bylaw No. 1581) or (d) Within 1.2 m (3.9 ft) of any interior side lot line.
Accessory Buildings (3) On residential lots with lot areas greater than or equal to 550.0 m2 (5,920.2 ft2), no accessory building may be located: (a) Within 1.0 m (3.3 ft) of the principal building; or (b) Within 15.0 m (49.2 ft) of any front lot line unless it complies with the front lot line setback requirements applicable to the principal building; or (c) Within 1.0 m (3.3 ft) of any side lot line; or (d) Within 1.0 m (3.3 ft) of any rear lot line. (4) On residential lots with lot areas greater than or equal to 220.0 m2 (2,368.1 ft2) and less than 550.0 m2 (5,920.2 ft2), no accessory building may be located: (a) Within 1.0 m (3.0 ft) of the principal building; or (b) Within 5.5m (18.0 ft) of any front lot line; or (c) Within 1.0 m (3.3 ft) of any side lot line; or (d) Within 1.0 m (3.3 ft) of any rear lot line. 6.102.07 Lot Coverage (1) On residential lots with lot areas greater than or equal to 550.0 m2 (5,920.2 ft2), lot coverage of all buildings and structures shall not exceed 35%. (2) On residential lots with lot areas lesser than 550.0 m2 (5,920.2 ft2), lot coverage of all buildings and structures shall not exceed 50%;
Page 363 of 486
Page 364
Zoning Bylaw No. 300
Page CD14-1 City of Langford
Section 6.103 – Comprehensive Development 14 – Hazelwood/Luxton (CD14) Zone
The intent of the CD14 Zone is to accommodate residential and related uses. 6.103.01 Permitted Uses The following uses and no others are permitted in the CD14Zone: (1) Accessory buildings and structures, subject to Section 3.05; (2) Bed and breakfast in a one-family dwellings, subject to Section 3.09; (3) Community garden; (4) Dwelling, one-family; (5) Dwelling, two-family, on lots with lot areas greater than 850.0 m2 (9,149.3 ft2), subject to Section 3.07; (6) Group daycare, subject to Subsection 3.26.02; (7) Home occupation, subject to Section 3.09; (8) One apartment building with a maximum of eight dwelling units, on the property legally described as Lot 11, Block 3, Sections 85, 86, 87 and 88, Metchosin District, Plan 1718 (3332 Hazelwood Road); (9) Secondary suite in a one-family dwelling, garden suite or carriage house, on lots with lot areas greater than or equal to 300.0 m2 (3,229.2 ft2), subject to Section 3.08; (10) The keeping of not more than two boarders in a one-family dwelling located on a lot having a lot area more than 550.0 m2 (5,920.2 ft2), or not more than one boarder in a one- family dwelling located on a lot having a lot area less than 550.0 m2 (5,920.2 ft2); (11) Uses accessory to a principal use permitted in this Zone; and (12) Uses permitted by Section 3.01 of this Bylaw. 6.103.02 Subdivision Lot Requirements in the CD14 Zone (1) A lot having a lot area of 850.0 m2 (9,149.3 ft2) or greater may be created by subdivision for a one-family dwelling or two-family dwelling, provided that: (a) The lot width is not less than 18.0 m (59.1 ft); and (b) The building envelope width or depth is not less than 14.0 m (45.9 ft). (2) A lot having a lot area of not less than 220.0 m2 (2,368.1 ft2) and not greater than 850.0 m2 (9,149.3 ft2) may be created by subdivision for a one-family dwelling, provided that: Page 364 of 486
Page 365
Zoning Bylaw No. 300
Page CD14-2 City of Langford
(a) The lot width is not less than 9.0 m (29.5 ft); and (b) The building envelope on the lot created has a width or depth no less than 6.0 m (19.7 ft) nor a building envelope area of less than 74.0 m2 (796.5 ft2). (3) A lot having a lot area of 700.0 m2 (7,534.7ft2) or greater may be created by subdivision for a multi-family residential use, provided that the lot width is not less than 25.0 m (82.0 ft).: (4) No lot shall have a lot area less than 220.0 m2 (2,368.1 ft2). (5) Despite Article 6.103.02(2), a lot that is subject to a housing agreement in accordance with Clause 6.103.04(2)(a) may be created by subdivision with: (a) A lot width of no less than 8.0 m (26.3 ft); and (b) A building envelope width or depth of no less than 5.0 m (16.4 ft), and a building envelope area of no less than 70.0 m2 (753.5 ft2). 6.103.03 Density of Development on Individual Lots There may not be more than one residential building on a lot, exclusive of any garden suite or carriage house where permitted by Article 6.103.01(9). 6.103.04 Density of Development in the CD14 Zone (1) No lot having a lot area less than 850.0 m2 (9,149.3 ft2) may be created by subdivision. (2) Despite Article 6.103.04(1), on land whose legal description is set out in the following table in Column 1, the minimum lot area for subdivision shall be 220.0 m2 (2,368.1 ft2) or 700.0 m2 (7,534.7 ft2) for a multi-family building, if the owner of the land proposed to be subdivided: (a) Enters into a housing agreement and covenant, in priority to all financial charges, with the City in respect of at least one lot out of every 10 created by a plan of subdivision in the CD14 Zone, or at least one strata-titled apartment unit out of every seven Lots created by subdivision or pays to the City $50,000 for each required affordable house towards the Affordable Housing Reserve Fund. The lots that are subject of the housing agreement and covenant must have a lot area of not less than 220.0 m2 (2,368.1 ft2) and no more than two of which lots may be contiguous along their interior side lot lines. The housing agreement and covenant shall require the owner to construct on each such lot within 26 weeks of the deposit of the subdivision plan a one-family dwelling having a minimum of 74.0 m2 (796.5 ft2) in gross floor area, a single-car garage, and three bedrooms, and restricting the selling price of the lot and dwelling to $165,000 + HST for the first five years following deposit of the subdivision plan, and restricting the selling price of the lot and dwelling for the following twenty years to $165,000 + HST plus $2,000 for each full year that has elapsed following the expiry of the initial five-year period. A Housing Agreement and Covenant with respect to an apartment unit shall require the owner to build, within 26 weeks of the deposit of the subdivision plan an apartment unit with at least one bedroom and a den that is strata-titled and the selling price is restricted to $124,000 + HST for the first five years following deposit of the strata plan and restricting the selling price of the dwelling unit for the following twenty years to Page 365 of 486
Page 366
Zoning Bylaw No. 300
Page CD14-3 City of Langford
$124,000 + HST plus $2,000 for each full year that has elapsed following the expiry of the initial five-year period; and (b) Despite Clause 6.103.04(2)(a), no affordable house is required as part of the subdivision of the property legally described as Lot 14, Block 3, Sections 85, 86, 87 and 88, Metchosin District, Plan 1718 (3344 Hazelwood Road). Table 1
- Legal Description
- Amenity Contribution • Strata Lots 1 & 2, Section 87 & 88, Metchosin District, Plan VIS3860 (3371, 3373 Luxton Road) • Lots 9, 10, 12, 15, 16, and 17, Block 3 Sections 85-88, Metchosin District, Plan 1718 (3324, 3328, 3334-3336, 3348, 3352 Hazelwood Road, 1024 Englewood Avenue) • Strata Lots 1 and 2, Block 3 Sections 85-88, Metchosin District, Plan VIS39 (3340, 3342 Hazelwood Road) (a) $2,500 per new lot created over and above, or less than, increments of 10 lots towards the General Amenity Reserve Fund; (b) $6,800 per new lot created towards the General Amenity Reserve Fund; (c) An amount equal to 10% of the assessed value (post-rezoning) of the parcel to be subdivided towards the General Amenity Reserve Fund; and (d) $4.19 per m2 of lot area towards the General Amenity Reserve Fund. • Lot 11, Block 3, Sections 85, 86, 87 and 88, Metchosin District, Plan 1718 (3332 Hazelwood Road) (a) $2,500 per dwelling unit created towards the General Amenity Reserve Fund; (b) $6,800 per dwelling unit created towards the General Amenity Reserve Fund; (c) $31,500 towards the General Amenity Reserve Fund; and (d) $4.19 per m2 of lot area for one-family dwelling and $6.10 per m2 of lot area for multi-family units towards the General Amenity Reserve Fund. Lot 14, Block 3, Sections 85, 86, 87 and 88, Metchosin District, Plan 1718 (3344 Hazelwood Road) a) $9,300 per new lot towards the General Amenity Reserve Fund; b) An amount equal to 10% of the assessed value (post-rezoning) of the parcel to be subdivided towards the General Amenity Reserve Fund; and c) $4.19 per m2 of lot area towards the General Amenity Reserve Fund. Lot 8, Block 3, Section 86, Metchosin district, Plan 1718 (1017 Marwood Ave) a) $3,960 per new lot created towards the General Amenity Reserve Fund; and b) $660 per new lot created towards the Affordable Housing Reserve Fund. Page 366 of 486
Page 367
Zoning Bylaw No. 300
Page CD14-4 City of Langford
6.103.05 Height and Size of Principal Use Buildings (1) No building for residential use may exceed a height of 9.0 m (29.5 ft). (2) Despite the definition of “height” in Part 1 and Article 3.05.02(3), the highest point of the roof of the carriage suite may not exceed the height of 85% of the highest point of the roof of the one-family dwelling to which it is accessory, as measured from the average finished grade. 6.103.06 Setbacks Principal Use Buildings (1) In “Area 1 – Hazelwood/Luxton Lots” and “Area 2 – Interior Lots” as shown on the CD14 Zone Map attached as Schedule “Y”, no principal building may be located: (a) Within 3.0 m (9.8 ft) of any front lot line, except that no garage or carport whose vehicle access crosses a front lot line may be located within 5.5 m (18.0 ft) of the front lot line; or (b) Within 5.5 m (18.0 ft) of any rear lot line; or (c) Within 3.0 m (9.8 ft) of any exterior side lot line, except that no garage or carport whose vehicle access crosses an exterior side lot line may be located within 5.5 m (18.0 ft) of the exterior side lot line; or (d) Within 1.2 m (3.9 ft) of any interior side lot line (2) In “Area 3 – Laneway Lots” as shown on the CD14 Zone Map attached as Schedule “Y”, no principal building may be located: (a) Where the lot contains both a one-family dwelling and a carriage suite: (i) Within 3.0 m (9.8 ft) of any front lot line; or (ii) Within 5.5 m (18.0 ft) of any rear lot line; or (iii) Within 3.0 m (9.8 ft) of any exterior side lot line; or (iv) Within 1.2 m (3.9 ft) of any interior side lot line. (b) Where the lot contains a one-family dwelling only (which may include a secondary suite within the one-family dwelling): (i) Within 3.0 m (9.8 ft) of any front lot line; or (ii) Within 3.5 m (11.5 ft) of any rear lot line, except that no garage or carport whose vehicle access crosses a rear lot line may be located within 5.5 m (18.0 ft) of the rear lot line; or (iii) Within 3.0 m (9.8 ft) of any exterior side lot line, except that no garage or carport whose vehicle access crosses an exterior side lot line may be located within 5.5 m (18.0 ft) of the exterior side lot line; or Page 367 of 486
Page 368
Zoning Bylaw No. 300
Page CD14-5 City of Langford
(iv) Within 1.2 m (3.9 ft) of any interior side lot line. Carriage Suite (3) No carriage suite may be located: (a) Within 5.0 m (16.4 ft) of the principal building; or (b) Within 5.5 m (18.0 ft) of any front lot line; or (c) Within 1.2 m (3.9 ft) of any side lot line; or (d) Within 1.2 m (3.9 ft) of any rear lot line. (4) For the purposes of Articles 6.103.06(2) and (3) and despite the “Lot Line” definition contained in “Part 1 – Interpretation” of this Bylaw, where lots have frontage on both a road and a rear lane, the rear lot line shall be interpreted to be that lot line abutting the lane, regardless of the length of that lot line in relation to the lot line abutting the road. 6.103.07 Lot Coverage (1) Lot coverage of all buildings and structures shall not exceed 50%, where the one-family dwelling is more than one-storey in height. (2) Lot coverage of all buildings and structures shall not exceed 60%, where the one-family dwelling is one-storey in height. (3) Lot coverage of all buildings and structures on a multi-family residential lot shall not exceed 50%.
Page 368 of 486
Page 369
Zoning Bylaw No. 300
Page CD15-1 City of Langford
Section 6.104 – Comprehensive Development 15 – McCormick Meadows (CD15) Zone
The intent of the CD15 Zone is to accommodate residential and related uses. 6.104.01 Permitted Uses The following uses and no others are permitted in the CD15 Zone: (1) Accessory buildings and structures, subject to Section 3.05; (2) Bed and breakfast in a one-family dwellings, subject to Section 3.09; (3) Community garden; (4) Dwelling, one-family; (5) Dwelling, two-family, subject to Section 3.07; (6) Group daycare, subject to Subsection 3.26.02; (7) Home occupation, subject to Section 3.09; (8) Secondary suite in a one-family dwelling, subject to Section 3.08, on lots with lot areas greater than or equal to 350.0 m2 (3,767.4 ft2); (9) Secondary suite in a one-family dwellingg, garden suite, subject to Section 3.08, on lots with lot areas greater than or equal to 550.0 m2 (5,920.2 ft2); (10) The keeping of not more than four boarders in a one-family dwelling on lots with lot areas greater than or equal to 550.0 m2 (5,920.2 ft2); (11) The keeping of not more than one boarder in a one-family dwelling on lots with lot areas less than 550.0 m2 (5,920.2 ft2), or in a townhouse; (12) Townhouse; (13) Uses accessory to a principal use permitted in this Zone; and (14) Uses permitted by Section 3.01 of this Bylaw. 6.104.02 Subdivision Lot Requirements in the CD15 Zone (1) No lot having a lot area less than 300.0 m2 ((3,229.2 ft2) may be created by subdivision. (2) No lot having a lot width less than 13.0 m (42.7 ft) may be created by subdivision. (3) Despite Article 6.104.02(2), a minimum of 80 lots created by subdivision for a one-family dwelling use must have a lot width of no less than 14.0 m (45.9 ft). (4) Despite Article 6.104.02(2), a maximum of 18 lots may be created by subdivision for a one-family dwelling use having a lot width of less than 13.0 m (42.7 ft) but no less than 12.0 m (39.4 ft), provided that the lot area is less than 550.0 m2 (5,920.2 ft2). Page 369 of 486
Page 370
Zoning Bylaw No. 300
Page CD15-2 City of Langford
(5) Despite Articles 6.104.02(1) and (2), no lot having a lot area of less than 100.0 m2 (1,076.4 ft2) or a lot width less than 5.0 m (16.4 ft) may be created by subdivision for a townhouse or two-family dwelling. 6.104.03 Density of Development in the CD15 Zone (1) There may not be more than three dwelling units in theCD15 Zone. (2) Despite Article 6.104.03(1), there may be more than three dwelling units on land whose legal description is set out in Column 1 of Table 1 below, if the owner of the land proposed to be built upon, prior to the issuance of a Building Permit for townhouseand two-family dwelling uses and prior to subdivision approval for one-family dwelling uses pays to the City the amount specified in Column 2 of Table 1 below.: Table 1
- Legal Description
- Amenity Contribution Lot B, Section 77, Metchosin District, Plan VIP59646 (1067 Braeburn Avenue) (i) $1,000 towards the Affordable Housing Reserve Fund per one-family lot created with a lot area of 550.0 m2 (5,920.0 ft2) or greater; (ii) $6,000 towards the General Amenity Reserve Fund per one-family lot created with a lot area of 550.0 m2 (5,920.0 ft2) or greater; (iii) $660 towards the Affordable Housing Reserve Fund per one-family lot created with a lot area less than 550.0 m2 (5,920.0 ft2); (iv) $3,960 towards the General Amenity Reserve Fund per one-family lot created with a lot area less than 550.0 m2 (5,920.0 ft2); (v) $610 towards the Affordable Housing Reserve Fund per townhouse or two-family dwelling unit; (vi) $3,660 towards the General Amenity Reserve Fund per townhouse or two-family dwelling unit; (b) Pays to the City $200,000 towards the General Amenity Reserve Fund prior to October 30, 2014; (c) Enters into an agreement with the City to: (i) Implement an open space plan with respect to those lands shown generally and labelled as “open space” on the CD15 Zone Map attached as Schedule “Z” which, at the discretion of the City, may include a combination of the following: transfer of land to the City, protection of land with a Section 219 non- disturbance or no-build covenant, or registration of a Statutory Right-of-Way in favour of the City; and (ii) Constructs a trail and park improvements within those open space lands to the satisfaction of the Parks Manager. (4) Under no circumstances may the total number of dwelling units, other than suites, in the CD15 Zone exceed 275. Page 370 of 486
Page 371
Zoning Bylaw No. 300
Page CD15-3 City of Langford
6.104.04 Density of Development on Individual Lots (1) There may not be more than one residential building on a lot. (2) Despite Clause 6.104.04(1)(a), there may be more than one residential building on a lot under the following circumstances: (a) One additional residential building is permitted for a garden suite or carriage suite where permitted by Article 6.104.01(8); or (b) One or more additional residential buildings are permitted where townhouse units are located within a strata plan subdivided pursuant to the Strata Property Act. 6.104.05 Height and Size of Principal Use Buildings (1) No one-family dwelling may exceed a height of 9.0 m (29.5 ft). (2) No townhouse or two-family dwelling building may exceed a height of three storeys. 6.104.06 Setbacks One-Family Dwellings (1) No one-family dwelling may be located: (a) Within 3.0 m (9.8 ft) of any front lot line, except that no garage or carport whose vehicle access crosses a front lot line may be located within 5.5 m (18.0 ft) of the front line; or (b) Within 1.5 m (4.9 ft) of any interior side lot line; or (c) Within 3.0 m (9.8 ft) of any exterior side lot line, except that no garage or carport whose vehicle access crosses an exterior side lot line may be located within 5.5 m (18.0 ft) of the exterior side line; or (d) Within 6.0 m (19.7 ft) of any rear lot line. Townhouses and Two-Family Dwellings (2) No townhouse or two-family dwelling may be located: (a) Within 3.0 m (9.8 ft) of any front lot line, except that no garage or carport whose vehicle access crosses a front lot line may be located within 5.5 m (18.0 ft) of the front lot line; or (b) Within 3.0 m (9.8ft) of any exterior side lot line, except that no garage or carport whose vehicle access crosses an exterior side lot line may be located within 5.5 m (18.0 ft) of the exterior side lot line; or (c) Within 4.0 m (13.1 ft) of any Rear Lot Line. Garden Suites and Carriage Suites (3) No garden suite or carriage suite may be located: Page 371 of 486
Page 372
Zoning Bylaw No. 300
Page CD15-4 City of Langford
(a) Within 1.0 m (3.3 ft) of the principal building; or (b) Within 5.8 m (19.0 ft) of any front lot line; or (c) Within 1.2 m (3.9 ft) of any side lot line; or (d) Within 1.2 m (3.9 ft) of any rear lot line. 6.104.07 Lot Coverage (1) The lot coverage of all buildings and structures on lots containing one-family dwellings may not exceed 50%. (2) The lot coverage of all buildings and structures on lots containing townhouses or two- family dwellings must not exceed 60%.
Page 372 of 486
Page 373
Zoning Bylaw No. 300
Page CD20-1 City of Langford
Section 6.107 – Comprehensive Development 18 – Katie’s Pond (CD18) Zone
The intent of the CD18 Zone is to accommodate residential and related uses. 6.107.01 Permitted Uses (1) Within those portions of the lands identified as “Area I – Residential Use” on the CD18 Zone Map attached as Schedule “AC”, the following uses and no others are permitted: (a) Accessory buildings and structures, subject to Section 3.05; (b) Bed and breakfast in a one-family dwellings, subject to Section 3.09, on lots with lot areas greater than 300.0 m2 (3,229.2 ft2); (c) Community garden; (d) Dwelling, one-family; (e) Dwelling, two-family, subject to Section 3.07; (f) Group daycare, subject to Subsection 3.26.02; (g) Home occupation, subject to Section 3.09; (h) Secondary suite in a one-family dwelling, subject to Section 3.08, on lots with lot areas greater than or equal to 300.0 m2 (3,229.2 ft2); (i) Suite, carriage subject to Section 3.08, on lots with lot areas greater than or equal to 310.0 m2 (3,336.8 ft2); (j) Townhouse; (k) Uses accessory to a principal use permitted in this Article; and (l) Uses permitted by Section 3.01 of this Bylaw. (2) Within those portions of the lands identified as “Area 2 – Amenity Area” on the CD18 Zone Map attached as Schedule “AC”, the following uses and no others are permitted: (a) Accessory buildings and structures, subject to Section 3.05; (b) Community garden; (c) Uses accessory to a principal use permitted in this Article; and (d) Uses permitted by Section 3.01 of this Bylaw. 6.107.02 Subdivision Lot Requirements in the CD18 Zone (1) Within those portions of the lands identified as “Area I – Residential Use” on the CD18 Zone Map attached as Schedule “AC”, the following Subdivision Lot requirements apply: Page 373 of 486
Page 374
Zoning Bylaw No. 300
Page CD20-2 City of Langford
(a) No lot for a one-family dwelling may be created by subdivision having a: (i) Lot area less than 230.0 m2 (2,475.7 ft2); (ii) Lot width less than 9.0 m (29.5 ft); (iii) Building envelope width or depth less than 6.0 m (19.7 ft); and (iv) Building envelope area less than 74.0 m2 (796.5 ft2); (b) No lot for a two-family dwelling may be created by subdivision having a lot area less than 460.0 m2 (4,951.4 ft2) or a lot width less than 18.0 m (59.1 ft); and (c) No lot for a townhouse may be created by subdivision having a lot area less than 100.0 m2 (1,076.4 ft2) or a lot width less than 5.0 m (16.4 ft). (2) Within those portions of the lands identified as “Area 2 – Open Space/Amenity” on the CD18 Zone Map attached as Schedule “AC”, no lot having a lot area less than 100.0 m2 (1,076.4 ft2) may be created by subdivision. 6.107.03 Density of Development in the CD18 Zone (1) There may not be more than one residential building on a lot. (2) Despite Article 6.107.03(1), there may be more than one residential building on a lot under the following circumstances: (a) One additional residential building is permitted for a carriage suite where permitted by Article 6.107.01(1)(i); or (b) One or more additional residential buildings are permitted where townhouse units are located within a strata plan subdivided pursuant to the Strata Property Act. (3) There may not be more than three dwellings units in the CD18 Zone. (4) Despite Article 6.107.03(3) there may be more than three dwelling units in the CD18 Zone, if the owner of the land proposed to be built upon pays to the City the amound specified in Column 2 of Table 1 below, prior to subdivision approval for one-family dwellings and prior to Building Permit issuance for townhouse and two-family dwellings: Table 1 – Amenity Contributions
- Legal Description
- Amenity Contribution Parcel “A” (DD 140453-I), Section 84, Metchosin District (941 Flatman Avenue); and Amended Lot 3 (DD 316116I), Section 84, Metchosin District, Plan 9835 (3467 Happy Valley Road) a) $660 per new lot created towards the Affordable Housing Reserve Fund; b) $3,960 per new lot created towards the General Amenity Reserve Fund; and c) 9,924.0 m2 (2.5 ac) of land dedication. Page 374 of 486
Page 375
Zoning Bylaw No. 300
Page CD20-3 City of Langford
Lot 1, Sections 84 and 85, Metchosin District, Plan EPP40253 (3467 Happy Valley Rd) a) $660 per new lot created towards the Affordable Housing Reserve Fund; b) $3,960 per new lot created towards the General Amenity Reserve Fund; c) $1,320 per two-family dwelling created towards the Affordable Housing Reserve Fund; d) $7,920 per two-family dwelling created towards the General Amenity Reserve Fund; e) $610 per townhouse dwelling unit towards the Affordable Housing Reserve Fund; f) $3,660 per two townhouse dwelling units towards the General Amenity Reserve Fund; and g) 1,151.0 m2 (0.3 ac) of land dedication. (5) Despite the amenity contributions specified in Table 1 above, the owner may provide a reduced amenity contribution in accordance with Table 2 where the owner enters into an agreement with the City prior to subdivision approval, under which agreement the owner agrees to achieve a minimum Level 1 Rating defined by the Green Development Checklist Policy. Table 2 – Amenity Contribution Reductions Overall Green Development Checklist Project Rating % Reduction to the Required Contributions Specified in Table 1 Level 1 10% Level 2 15% Level 3 25% Level 4 50% 6.107.04 Height and Size of Principal Use Buildings No principal building may exceed a height of 9.0 m (29.5 ft). 6.107.05 Setbacks Principal Use Buildings (1) No principal building may be located: Page 375 of 486
Page 376
Zoning Bylaw No. 300
Page CD20-4 City of Langford
(a) Within 3.0 m (9.8 ft) of any front lot line, except that no garage or carport whose vehicle access crosses a front lot line may be located within 5.5 m (18.0 ft) of the front lot line; or (b) Within 1.2 m (3.9 ft) of any interior side lot line, except that no setback is required where townhouse buildings on abutting lots are attached; or (c) Within 3.0 m (9.8 ft) of any exterior side lot line, except that no garage or carport whose vehicle access crosses an exterior side lot line may be located within 5.5 m (18.0 ft) of the exterior side lot line; or (d) Within 5.5 m (18.0 ft) of any rear lot line. Carriage Suite (2) No carriage suite may be located: (a) Within 5.0 m (16.4 ft) of the principal building; or (b) Within 5.8 m (19.0 ft) of any front lot line; or (c) Within 1.2 m (3.9 ft) of any side lot line; or (d) Within 1.2 m (3.9 ft) of any rear lot line. 6.107.06 Lot Coverage (1) Lot coverage of all buildings and structures shall not exceed 50% where the principal building is more than one storey in height. (2) Lot coverage of all buildings and structures shall not exceed 60% where the principal building is one-storey in height. Page 376 of 486
Page 377
Zoning Bylaw No. 300
Page CD20-5 City of Langford
Section 6.109 – Comprehensive Development 20 – Eagle Ridge (CD20) Zone
The intent of the CD20 Zone is to accommodate residential and related uses. 6.109.01 Permitted Uses a) Within those portions of the lands identified as “Area I” on the CD20 Zone Map attached as Schedule “AG”, the following uses and no others are permitted: (a) Accessory buildings and structures, subject to Section 3.05; (b) Bed and breakfast in a one-family dwelling, subject to Section 3.09; (c) Community garden; (d) Dwelling, one-family; (e) Dwelling, two-family, subject to Section 3.07; (f) Group daycare, subject to Subsection 3.26.02; (g) Home occupation, subject to Section 3.09; (h) Secondary suite in a one-family dwelling, subject to Section 3.08, on lots with lot areas greater than or equal to 550.0 m2 (5,920.2 ft2); (i) Townhouse; (j) Uses accessory to a principal use permitted in this Article; and (k) Uses permitted by Section 3.01 of this Bylaw. b) Within those portions of the lands identified as “Area 2” on the CD20 Zone Map attached as Schedule “AG”, the following uses and no others are permitted: (a) Accessory buildings and structures, subject to Section 3.05; (b) Apartment; (c) Bed and breakfast in a one-family dwelling, subject to Section 3.09; (d) Community garden; (e) Dwelling, one-family; (f) Dwelling, two-family, subject to Section 3.07; (g) Group daycare, subject to Subsection 3.26.02; (h) Home occupation, subject to Section 3.09; (i) Secondary suite in a one-family dwelling, subject to Section 3.08, on lots with lot Page 377 of 486
Page 378
Zoning Bylaw No. 300
Page CD20-6 City of Langford
areas greater than or equal to 550.0 m2 (5,920.2 ft2); (j) Townhouse; (k) Uses accessory to a principal use permitted in this Article; and (l) Uses permitted by Section 3.01 of this Bylaw. c) Within those portions of the lands identified as “Area 3” on the CD20 Zone Map attached as Schedule “AG”, the following uses and no others are permitted: (a) Accessory buildings and structures, subject to Section 3.05; (b) Community garden; (c) Dwelling, one-family; (d) Home occupation, subject to Section 3.09; (e) Uses accessory to a principal use permitted in this Article; and (f) Uses permitted by Section 3.01 of this Bylaw. d) Within those portions of the lands identified as “Area 4” on the CD20 Zone Map attached as Schedule “AG”, the following uses and no others are permitted: (a) Accessory buildings and structures, subject to Section 3.05; (b) Community garden; (c) Dwelling, one-family; (d) Home occupation, subject to Section 3.09; (e) Secondary suite in a one-family dwelling, subject to Section 3.08; (f) Uses accessory to a principal use permitted in this Article; and (g) Uses permitted by Section 3.01 of this Bylaw. 6.109.02 Subdivision Lot Requirements (1) Within those portions of the lands identified as “Area 1” on the CD20 Zone Map attached as Schedule “AG”, the following Subdivision Lot Requirements apply: (a) No lot having a lot area less than 300.0 m2 (3,229.2 ft2) or a lot width less than 9.0 m (29.5 ft) may be created by subdivision for a one-family dwelling; and (b) No lot having a lot area less than 100.0 m2 (1,076.4 ft2) or a lot width less than 5.0 m (16.4 ft) may be created by subdivision for a townhouse or two-family dwelling. (2) Within those portions of the lands identified as “Area 2” on the CD20 Zone Map attached as Schedule “AG”, the following Subdivision Lot Requirements apply: Page 378 of 486
Page 379
Zoning Bylaw No. 300
Page CD20-7 City of Langford
(a) No lot having a lot area less than 300.0 m2 (3,229.2 ft2) or a lot width less than 9.0 m (29.5 ft) may be created by subdivision for a one-family dwelling; (b) No lot having a lot area less than 100.0 m2 (1,076.4 ft2) or a lot width less than 5.0 m (16.4 ft) may be created by subdivision for a townhouse or two-family dwelling; and (c) No lot having a lot area less than 695.0 m2 (7,480.9 ft2) may be created by subdivision for an apartment. (3) Within those portions of the lands identified as “Area 3” on the CD20 Zone Map attached as Schedule “AG”, no Lot having a Lot Area less than 400.0 m2 (4,305.6 ft2) or a width less than 9.0 m (29.5 ft) may be created by subdivision. (4) Within those portions of the lands identified as “Area 4” on the CD20 Zone Map attached as Schedule “AG”, no lot having a lot area less than 1,374.0 m2 (14,789.6 ft2) may be created by subdivision. 6.109.03 Density of Development in the CD20 Zone (1) There may not be more than 60 Single Family Equivalent (SFE) dwelling units in the CD20 Zone and land shall not be subdivided so as to permit more than 60 SFE dwelling units in the CD20 Zone assuming that the parcels in the subdivision are developed to their maximum permitted density. (2) Despite Article 6.109.03(1), there may be more than 60 SFE dwelling units in the CD20 Zone and land may be subdivided so as to permit more than 60 SFE dwelling units in the CD20 Zone if the owner of the land proposed to be built upon: (a) Pays to the City $150,000 towards the General Amenity Reserve Fund, prior to subdivision approval for one-family dwellings and prior to the issuance of a Building Permit for townhouses, two-family dwellings and apartments; and (b) Pays to the City the amount specified in Column 2 of Table 1 below, prior to subdivision approval for one-family dwellings and prior to the issuance of a Building Permit for townhouse, two-family dwellings and apartments: Table 1 – Amenity Contributions
- Legal Description
- Amenity Contribution Lot 1 Section 2 Range 3 West Highland District Plan VIP74176 Except Parts In Plans VIP74179, VIP74903, VIP75624, VIP76187, VIP77432, VIP77698, VIP78206, VIP79183 AND VIP89330 (2154 Millstream Rd); Lot 2 Section 1 & 2 Range 4 West Highland District Plan VIP89331 (974 Arngask Ave); d) $5,400 per one-family lot greater than or equal to 550.0 m2 (5,920.0 ft2) towards the General Amenity Reserve Fund; e) $3,564 per one-family lot less than 550.0 m2 (5,920.0 ft2) towards the General Amenity Reserve Fund; f) $3,294 per townhouse, two-family dwelling or apartment dwelling unit towards the General Amenity Reserve Fund; Page 379 of 486
Page 380
Zoning Bylaw No. 300
Page CD20-8 City of Langford
Lot 1 Section 1 & 2 Range 4 West Highland District Plan VIP89331 (2317 Echo Valley Dr) g) $900 per one-family lot greater than or equal to 550.0 m2 (5,920.0 ft2) towards the Affordable Housing Reserve Fund; h) $594 per one-family lot less than 550.0 m2 (5,920.0 ft2) towards the Affordable Housing Reserve Fund; and i) $549 per townhouse, two-family dwelling or apartment dwelling unit towards the Affordable Housing Reserve Fund. (3) Despite the amenity contributions specified in Table 1 above, the owner may provide a reduced amenity contribution in accordance with Table 2 where the owner enters into an agreement with the City prior to the issuance of a Development Permit, under which agreement the owner agrees to achieve a minimum Level 2 Rating defined by the Green Development Checklist attached as Schedule “AH.” Table 2 – Amenity Contribution Reductions Overall Green Development Checklist Project Rating % Reduction to the Required Contributions Specified in the Amenity Contribution Policy Level 2 15% Level 3 25% Level 4 50% (4) Under no circumstances may there be more than 56 SFE dwelling units created within those portions of the lands identified as “Area 1” on the CD20 Zone Map attached as Schedule “AG”. (5) Under no circumstances may there be more than 37 SFE dwelling units created within those portions of the lands identified as “Area 2” on the CD20 Zone Map attached as Schedule “AG”. (6) Under no circumstances may there be more than two one-family dwellings created within those portions of the lands identified as “Area 3” on the CD20 Zone Map attached as Schedule “AG”. (7) Under no circumstances may there be more than one one-family dwelling created within those portions of the lands identified as “Area 4” on the CD20 Zone Map attached as Schedule “AG”. (8) The following conversion ratios shall be used for the purposes of determining SFE density within the CD20 Zone: (a) A one-family dwelling on a lot greater than or equal to 550.0 m2 (5,920.0 ft2) in lot area = 1.0 SFE; (b) A one-family dwelling on a lot less than 550.0 m2 (5,920.0 ft2) in lot area = 0.66 SFE; and Page 380 of 486
Page 381
Zoning Bylaw No. 300
Page CD20-9 City of Langford
(c) An apartment, townhouse or two-family dwelling unit = 0.61 SFE. 6.109.04 Height and Size of Principal Use Buildings (1) No one-family dwelling may exceed a height of 9.0 m (29.5 ft). (2) No townhouse or two-family dwelling may exceed a height of three storeys. (3) Despite any other part of this Bylaw, no building or structure constructed within those portions of the lands identified as “Area 2” on the CD20 Zone Map attached as Schedule “AG” may exceed a height of four storeys above the average finished grade of the westerly façade of that building or structure, 6.109.05 Setbacks (1) No one-family dwelling on a lot with a lot area of 550.0 m2 (5,920.0 ft2) or greater may be located: (a) Within 5.5 m (18.0 ft) of any front lot line; or (b) Within 1.5 m (4.9 ft) of any interior side lot line; or (c) Within 4.5 m (14.8 ft) of any exterior side lot line, except that no garage or carport whose vehicle access crosses an exterior side lot line may be located within 5.5 m (18.0 ft) of the exterior side lot line; or (d) Within 6.0 m (19.7 ft) of any rear lot line. (2) No one-family dwelling on a lot with a lot area less than 550.0 m2 (5,920.0 ft2) may be located: (a) Within 4.5 m (14.8 ft) of any front lot line, except that no garage or carport whose vehicle access crosses a front lot line may be located within 5.5 m (18.0 ft) of the front lot line; or (b) Within 1.2 m (3.9 ft) of any interior side lot line; or (c) Within 3.0 m (9.8 ft) of any exterior side lot line, except that no garage or carport whose vehicle access crosses an exterior side lot line may be located within 5.5 m (18.0 ft) of the exterior side lot line; or (d) Within 6.0 m (19.7 ft) of any rear lot line. (3) No townhouse or two-family dwelling may be located: (a) Within 3.0 m (9.8 ft) of any front lot line, except that no garage or carport whose vehicle access crosses a front lot line may be located within 5.5 m (18.0 ft) of the front lot line; or (b) Within 1.2 m (3.9 ft) of any interior side lot line abutting any Zone other than the CD20 Zone; or Page 381 of 486
Page 382
Zoning Bylaw No. 300
Page CD20-10 City of Langford
(c) Within 3.0 m (9.8 ft) of any exterior side lot line, except that no garageor carport whose vehicle access crosses an exterior side lot line may be located within 5.5 m (18.0 ft) of the exterior side lot line; or (d) Within 6.0 m (19.7 ft) of any rear lot line. (4) No apartment building may be located: (a) Within 3.0 m (9.8 ft) of any front lot line; or (b) Within 3.0 m (9.8 ft) of any interior side lot line; or (c) Within 3.0 m (9.8 ft) of any exterior side lot line; or (d) Within 6.0 m (19.7 ft) of any rear lot line. 6.109.06 Lot Coverage (1) Lot coverage of all buildings and structures on any lot containing a one-family dwelling may not exceed 50%. (2) Lot coverage of all buildings and structures on any lot containing apartment, townhouse or two-family dwelling uses may not exceed 60%. Page 382 of 486
Page 383
Zoning Bylaw No. 300
CD21-1 City of Langford
5 Dec 16 Section 6.110 – Comprehensive Development 21 – Radiant Way (CD21) Zone
The intent of the CD21 Zone is to accommodate residential and related uses. 6.110.01 Permitted Uses The following uses and no others are permitted in the CD21 Zone: (1) Accessory buildings and structures, subject to Section 3.05; (2) Community garden; (3) Dwelling, one-family; (4) Home occupation, subject to Section 3.09; (5) Secondary suite in a one-family dwelling on a lot with a lot area greater than or equal to 450.0 m2 (4,843.8 ft2); (6) The keeping of not more than one boarder in a one-family dwelling; (7) Townhouse; (8) Uses accessory to a principal use permitted in this Zone; and (9) Uses permitted by Section 3.01 of this Bylaw. 6.110.02 Subdivision Lot Requirements in the CD21 Zone (1) A lot having a lot area of not less than 220.0 m2 (2,368.1 ft2) may be created by subdivisionfor a one-family dwelling , provided that: (a) The lot width is not less than 8.5 m (27.9 ft); and (b) The building envelope width or depth is not less than 5.5 m (18.0 ft). (2) A lot having a lot area of not less than 100.0 m2 (1,076.4 ft2) may be created by subdivision for a townhouse , provided that the lot width is not less than 5.0 m (16.4 ft). 6.110.03 Density of Development on Individual Lots (1) There may not be more than one one-family dwelling on a lot. (2) There may not be more than three townhouse units in the CD21 Zone. Page 383 of 486
Page 384
Zoning Bylaw No. 300
CD21-2 City of Langford
5 Dec 16 6.110.04 Density of Development in the CD21 Zone (1) No lot having a lot area less than 1,000.0 m2 (10,763.9 ft2) may be created by subdivision. (2) Despite Article 6.110.04(1), on land whose legal description is set out in Column 1 of Table 1 below, the minimum lot area for subdivision shall be 220.0 m2 (2,368.1 ft2) for a one- family dwelling and 100.0 m2 (1,076.4 ft2) for a townhouse if the owner of the land proposed to be built upon pays to the City the amount specified in Column 2 of Table 1 below, prior to subdivision approval for one-family dwellings and prior to the issuance of a Building Permit for a townhouse : Table 1
- Legal Description
- Amenity Contributions Lot 3, Sections 85 and 86, Metchosin District, Plan 12293 (3372 Happy Valley Rd) a) $660 per dwelling unit towards the Affordable Housing Reserve Fund; and b) $3,960 per dwelling unit towards the General Amenity Reserve Fund. 6.110.05 Lot Coverage (1) Lot coverage of all buildings and structures on any lot containing a one-family dwelling may not exceed 50%. (2) Lot coverage of all buildings and structures on any lot containing a townhouse may not exceed 60%. 6.110.06 Height of Principal Use Buildings (1) No one-family dwelling on a lot with a lot area less than 450.0 m2 (4,843.8 ft2) may exceed a height of 8.5 m (27.9 ft). (2) No one-family dwelling on a lot with a lot area equal to or greater than 450.0 m2 (4,843.8ft2) may exceed a height of 9.0 m (29.5 ft). (3) No townhouse may exceed a height of three storeys. 6.110.07 Setbacks One-Family Residential Lots (1) No principal building may be located: (a) Within 3.0 m (9.8 ft) of any front lot line, except that no garage or carport whose vehicle access crosses a front lot line may be located within 5.5 m (18.0 ft) of the front lot line; or (b) Within 3.0 m (9.8 ft) of any rear lot line; or Page 384 of 486
Page 385
Zoning Bylaw No. 300
CD21-3 City of Langford
5 Dec 16 (c) Within 3.5 m (11.5 ft) of any exterior side lot line, except that no Garage or Carport that faces an exterior side lot line may be located within 5.5 m (18.0 ft) of the exterior side lot line; or (d) Within 1.2 m (3.9 ft) of any interior side lot line. Townhouse Lots (2) No principal building may be located: (a) Within 3.0 m (9.8 ft) of any front lot line, except that no garage or carport whose vehicle access crosses a front lot line may be located within 5.5 m (18.0 ft) of the front lot line; or (b) Within 3.0 m (9.8 ft) of any rear lot line; or (c) Within 1.2 m (3.9 ft) of any interior side lot line, except that no setback is required where the interior side lot line is abutting a townhouse use in the CD21 Zone; (d) Within 3.0 m (9.8 ft) of any exterior side lot line except that no garage or carport whose vehicle access crosses an exterior side lot line may be located within 5.5 m (18.0 ft) of the exterior side lot line.
Page 385 of 486
Page 386
2nd Floor · 877 Goldstream Avenue · Langford, BC Canada · V9B 2X8 T · 250-478-7882 F · 250-478-7864
NOTICE OF PUBLIC HEARING The City of Langford has received an application to amend Zoning Bylaw No. 300 by means of proposed Bylaw No. 1662. All persons who believe that their interest in property is affected by the proposed Bylaw will be afforded an opportunity to be heard or to present written submissions respecting matters contained in the Bylaw at a Public Hearing to be held in the CITY OF LANGFORD COUNCIL CHAMBERS, Third Floor, 877 Goldstream Avenue, Langford, BC, on Monday, 3 February 2020, at 5:30 pm. Please be advised that no representations may be received by Council after the close of the Public Hearing and any submissions made to Council, whether orally or in writing, will form part of a public record. Proposal: The purpose of Bylaw No. 1662 is to amend Schedule A of the City of Langford Zoning Bylaw No. 300. The amendments focus on updating terminology and definitions, consistency of measurements and conversions, and general document formatting in order to improve clarity and usability. Applicant: City of Langford Location: The land that is the subject of Bylaw No. 1662 is all the lands within the City of Langford boundaries. COPIES of the complete proposed Bylaw and other material that the Council may consider in relation to the Bylaw may be viewed from 8:30 am to 4:30 pm, Monday to Friday (holidays excluded), from Monday, 20 January 2020 to Monday, 3 February 2020, inclusive, at Langford City Hall, 2nd Floor, 877 Goldstream Avenue, Langford, BC, V9B 2X8. Please contact Wolfgang Schoenefuhs in the Planning Department at 250-478-7882 with any questions on this Bylaw.
Braden Hutchins Director of Corporate Services Page 386 of 486
Page 387
The wait is over – the Four Mile Pub officially reopened its doors on Monday, Jan. 20. This comes nearly three months after a fire ravaged through the restaurant in October 2019, causing extensive damage. “We’re just really excited to be back up and running and we’re thrilled to have 100 per cent of our staff come back,” said Meg Porter, spokes- person for Four Mile Pub. “We’ve had tons of support and well wishes from the community and we’re ready to have everyone back in.” The pub had a soft opening Sunday to pre- pare staff for what’s to come in the following days, as they expect residents to revisit the well- known establishment. Porter added that pieces of kitchen equipment have been replaced and the restaurant feels ‘clean and refreshed.’ aaron.guillen@goldstreamgazette.com The City of Colwood is among the top three finalists in SmallBusinessBC’s Open for Busi- ness Awards. The annual program recognizes communities that have “created a friendly environment for small businesses.” Colwood was shortlisted as one of three medium-sized communities with populations between 5,000 and 25,000 residents. The top three contenders also include Dawson Creek and the Township of Spallumcheen. “As a fast-growing seaside community, Col- wood offers an increasing number of commer- cial opportunities for small business owners,” Mayor Rob Martin said in a statement. “Colwood looks for innovative ways to at- tract businesses and help them thrive while enhancing our understanding of their needs and expectations.” Saanich is recognized in the top three for the large community category (25,000 residents and more) alongside Campbell River and Co- quitlam. The Open for Business Awards were launched in 2011 to celebrate communities where small businesses flourish. Created in partnership with the Province of B.C. and the BC Small Business Roundtable, nominees are selected for showcas- ing their “commitment to supporting the growth and success of the small business sector and looking for innovative solutions to drive eco- nomic development within their communities.” Ucluelet, Harrison Hot Springs and Lumby are among the contenders for the under 5,000 residents category. Winners will be announced on Feb. 21 at the Small Business BC Awards Gala in Vancouver. Goldstream News Gazette Friday, January 24, 2020 A5 www.goldstreamgazette.com Colwood a haven for small business Nina Grossman News Staff Four Mile Pub reopens after fire Aaron Guillen News Staff Visit us at 1085 Goldstream Ave (corner of Goldstream & Leigh in Langford) www.thestarongoldstream.com | info@thestarongoldstream.com | 250-216-7178 Langford’s newest PET FRIENDLY rental apartment building with panoramic views from spacious single balconies Take a Walk with your Furry Friend around Langford Lake or in one of the many nearby parks!! Enjoy the highest standard of living with all the amenities, such as a state-of-the-art fitness centre, and lots more. Start the New Year off right in your brand new rental home!! Inquire about our Early Move-In Program! IMPROVE YOUR LIFESTYLE AT THE STAR ON GOLDSTREAM http://www.galaxycredit.ca Need A Vehicle? www.cityoflangford.ca NOTICE OF PUBLIC HEARING The City of Langford has received an application to amend Zoning Bylaw No. 300 by means of proposed Bylaw No. 1662. All persons who believe that their interest in property is affected by the proposed Bylaw will be afforded an opportunity to be heard or to present written submissions respecting matters contained in the Bylaw at a Public Hearing to be held in the CITY OF LANGFORD COUNCIL CHAMBERS, Third Floor, 877 Goldstream Avenue, Langford, BC, on Monday, 3 February 2020, at 5:30 pm. Please be advised that no representations may be received by Council after the close of the Public Hearing and any submissions made to Council, whether orally or in writing, will form part of a public record. Proposal: The purpose of Bylaw No. 1662 is to amend Schedule A of the City of Langford Zoning Bylaw No. 300. The amendments focus on updating terminology and definitions, consistency of measurements and conversions, and general document formatting in order to improve clarity and usability. Applicant: City of Langford Location: The land that is the subject of Bylaw No. 1662 is all the lands within the City of Langford boundaries. COPIES of the complete proposed Bylaw and other material that the Council may consider in relation to the Bylaw may be viewed from 8:30 am to 4:30 pm, Monday to Friday (holidays excluded), from Monday, 20 January 2020 to Monday, 3 February 2020, inclusive, at Langford City Hall, 2nd Floor, 877 Goldstream Avenue, Langford, BC, V9B 2X8. Please contact Wolfgang Schoenefuhs in the Planning Department at 250-478-7882 with any questions on this Bylaw. Braden Hutchins Director of Corporate Services Page 387 of 486
Page 388
Goldstream News Gazette www.goldstreamgazette.com A2 Wednesday, January 29, 2020 www.cityoflangford.ca Notice of Intention to Consider Issuance of a Temporary Use Permit NOTICE is hereby given that the City of Langford will consider issuance of a TEMPORARY USE PERMIT Renewal in the CITY OF LANGFORD COUNCIL CHAMBERS, Third Floor, 877 Goldstream Avenue, Langford, BC, on Monday, 3 February 2020, at 5:30 pm. File: Temporary Use Permit No. TUP16-0006-Renewal Purpose: The purpose of the proposed Temporary Use Permit Renewal is to renew a group day care for 28 children at 2619 Sooke Rd and to permit the business to operate without the proprietors living on site. Applicant: Marianne Whitaker Location: The land that is the subject of TEMPORARY USE PERMIT NO. TUP16-0006 Renewal is 2619 Sooke Rd. COPIES of the complete proposed TEMPORARY USE PERMIT Renewal and otherrelatedmaterialmaybeviewedduring normal working hours, 8:30 am to 4:30 pm, Monday to Friday (holidays excluded), from Monday, 20 January 2020 to Monday, 3 February 2020 , inclusive, at the Langford City Hall, Second Floor, 877 Goldstream Avenue, Langford, BC, V9B 2X8. Please contact Julia Buckingham in the Planning Department with any questions on this Temporary Use Permit. Braden Hutchins Director of Corporate Services 3 BIG DAYS! 1-800-471-1112 Innovation, Information, Inspiration VICTORIA’S 6TH ANNUAL EARLY SPRING HOME RENOVATION & DÉCOR SHOW coming soon to pearkes community centre Friday, Feb 28 1:00 pm - 9:00 pm Saturday, Feb 29 9:30 am - 5:30 pm Sunday, March 1 10:00 am - 4:00 pm FREE ADMISSION Show information sponsored by www. .com HOMESHOWTIME www.cityoflangford.ca NOTICE OF PUBLIC HEARING The City of Langford has received an application to amend Zoning Bylaw No. 300 by means of proposed Bylaw No. 1662. All persons who believe that their interest in property is affected by the proposed Bylaw will be afforded an opportunity to be heard or to present written submissions respecting matters contained in the Bylaw at a Public Hearing to be held in the CITY OF LANGFORD COUNCIL CHAMBERS, Third Floor, 877 Goldstream Avenue, Langford, BC, on Monday, 3 February 2020, at 5:30 pm. Please be advised that no representations may be received by Council after the close of the Public Hearing and any submissions made to Council, whether orally or in writing, will form part of a public record. Proposal: The purpose of Bylaw No. 1662 is to amend Schedule A of the City of Langford Zoning Bylaw No. 300. The amendments focus on updating terminology and definitions, consistency of measurements and conversions, and general document formatting in order to improve clarity and usability. Applicant: City of Langford Location: The land that is the subject of Bylaw No. 1662 is all the lands within the City of Langford boundaries. COPIES of the complete proposed Bylaw and other material that the Council may consider in relation to the Bylaw may be viewed from 8:30 am to 4:30 pm, Monday to Friday (holidays excluded), from Monday, 20 January 2020 to Monday, 3 February 2020, inclusive, at Langford City Hall, 2nd Floor, 877 Goldstream Avenue, Langford, BC, V9B 2X8. Please contact Wolfgang Schoenefuhs in the Planning Department at 250-478-7882 with any questions on this Bylaw. Braden Hutchins Director of Corporate Services TOWN OF VIEW ROYAL NOTICE OF PUBLIC HEARING NOTICE IS HEREBY GIVEN pursuant to the Local Government Act that a Public Hearing will be held at the Town of View Royal at 45 View Royal Ave, Victoria BC at 7pm on Tuesday, February 4, 2020 for the purpose of hearing representations concerning the following. Official Community Plan No. 811, 2011, Amendment Bylaw No. 1024, 2019 proposes to replace the Official Community Plan’s Regional Context Statement with a new statement that references the current Capital Regional District Regional Growth Strategy and indicates how the Town proposes to address the Strategy’s targets. TAKE NOTICE that more detailed information concerning the subject bylaw and any other reports and documents that may be considered by Council can be obtained at the Town of View Royal Municipal Office, Development Services Department, 45 View Royal Avenue, Victoria, B.C. (Telephone: 250-479-6800) between the hours of 8:30 am and 4:30 pm Monday to Friday, January 22, 2020 to February 4, 2020. All persons who believe that their interest in property is affected by the proposed Bylaw shall be afforded an opportunity to be heard in person, by a representative or by written submission on all matters contained therein at the above-noted time and place. If you are unable to attend the Public Hearing, written comments may be mailed, facsimiled, emailed or hand delivered to the Town of View Royal by no later than 3:00 pm on February 4, 2020. Mail: Development Services Department Town of View Royal, 45 View Royal Ave, Victoria, BC V9B 1A6 Facsimile: 250-727-9551 Email: info@viewroyal.ca Please note that Council may not receive further submissions concerning the subject Bylaw after the Public Hearing has concluded. Page 388 of 486
Page 389
Minutes of the PZAH Committee – December 9th, 2019 Page 4 of 4
iii. That the applicant agrees to implement the approved storm water management plan and to complete any required improvements and/or upgrades to on site and off site infrastructure necessary to facilitate proper drainage on the subject property at the applicant’s expense; iv. That any necessary above or underground infrastructure or servicing upgrades, extensions or other required servicing requirements are to be fulfilled at the applicant’s expense; and v. That the applicant provide a construction parking and traffic management plan to the satisfaction of the Director of Engineering.
CARRIED.
c) Bylaw No. 1662; Various Omnibus Amendments to Zoning Bylaw No. 300
- Staff Report (Planning)
MOVED BY: A. CREUZOT SECONDED: K. SHELDRAKE
That the Planning, Zoning and Affordable Housing Committee recommend to Council: That Council:
Give first reading to Bylaw No. 1662.
CARRIED.
- ADJOURNMENT
The Chair adjourned the meeting at 6:25 p.m.
CHAIR
CERTIFIED CORRECT
(Corporate Officer)
Page 389 of 486
Page 390
Minutes of the Regular Council Meeting January 6th, 2020 Page 6 of 9
That Council receive the minutes of the Administration and Finance Committee held on December 10th, 2019.
CARRIED.
- Monthly Accounts Payable – September to November 2019
MOVED BY: COUNCILLOR SAHLSTROM SECONDED: COUNCILLOR BLACKWELL
That Council approve the City of Langford disbursements from September to November 2019, as outlined in the Accounts Payable Report dated December 10, 2019.
CARRIED.
BYLAWS
a) BYLAW NO. 1662
“Langford Zoning Bylaw, Amendment No. 466, (Omnibus No. 44 –Various Amendments), Bylaw No. 1662, 2020". (FIRST READING) MOVED BY: COUNCILLOR BLACKWELL SECONDED: COUNCILLOR WADE
That Council give Bylaw No. 1662 first reading.
CARRIED.
b) BYLAW NO. 1722
“Langford Zoning Bylaw, Amendment No. 496, (813 and 817 Orono Ave), Bylaw No. 1722, 2020". (ADOPTION) MOVED BY: COUNCILLOR WADE SECONDED: COUNCILLOR BLACKWELL
That Council adopt Bylaw No. 1722.
CARRIED.
c) BYLAW NO. 1770
“Langford Zoning Bylaw, Amendment No. 529, (2848 and 2852 Millstream Rd), Bylaw No. 1770, 2020". (RESOLUTION and FIRST READING) Page 390 of 486
Page 391
2nd Floor · 877 Goldstream Avenue · Langford, BC Canada · V9B 2X8 T · 250-478-7882 F · 250-478-7864
Staff Report to Planning, Zoning and Affordable Housing Committee
Date:
December 9, 2019
Department:
Planning Subject: Bylaw No. 1662; Various Omnibus Amendments to Zoning Bylaw No. 300
PURPOSE
The purpose of this report is to introduce Bylaw No. 1662 which proposes various amendments to Zoning Bylaw No. 300 to fulfill previous Council resolutions and address issues that have been brought to staff’s attention.
BACKGROUND
Zoning Bylaw No. 300 was adopted by Council in February of 1999. Since that time, a variety of Omnibus amendments and rezoning applications have introduced incremental changes to the Bylaw; however, a complete review and revision of the entire Bylaw has not been undertaken since 1997. This Bylaw is intended as a first phase to a complete update of the Bylaw. The complete update will address conformity to the Official Community Plan, amendments to enhance the clarity, readability and general ease of use of the Zoning Bylaw and, potentially, consolidation of similar Zones for simplicity and consistency.
This Bylaw, Omnibus 44, focuses on updating the terminology and definitions used throughout the Bylaw, the consistency of measurements and conversions, and the formatting of the document.
GENERAL AMENDMENTS THROUGHOUT THE BYLAW
Bylaw Terminology The current Zoning Bylaw, Bylaw No. 300, contains a wide variety of land uses that are often listed as lengthy and sometimes inconsistent descriptions in the Zones. In order to provide more consistency between Zones and more succinct, easily understood regulations, each of the land uses included in the Bylaw were reviewed, compared and assigned a consistent name or term. Care was taken to ensure that the uses permitted in each Zone were not altered by the proposed changes in terminology.
Page 391 of 486
Page 392
Bylaw No. 1662; Various Omnibus Amendments to Zoning Bylaw No. 300 Page 2 of 7
As an example, several of the land use descriptions in the current Bylaw are listed below, along with the proposed new terminology:
Current Description in Zoning Bylaw Proposed New Terminology Personal Service including, but without limiting the generality of the foregoing, barber shop, beauty parlour, launderette, optical or watch repair shop, photographic studio and shoe repair Personal Service Establishment Business Service Establishments including but without limiting the generality of the foregoing: post office, desktop publishing, printing and photocopying Business Support Service Retail Sale, Rental and Repair of Tools and Small Equipment such as chainsaws, hand and edge tools, lawn mowers, motorbikes, roto-tillers and outboard motors Equipment Sales, Service, Repair and Rental, Minor Public Transportation Depots including, but not limited to the generality of the foregoing: bus stations, bus transfer sites, aerial tram stations, mass transit stations Transportation Terminal Light Manufacturing and Assembly in enclosed buildings including food processing but excluding the primary processing of meat, poultry and fish Light Industrial Use
Bylaw Definitions Many of the land uses in the current Zoning Bylaw are also not defined in Section 1.01 of the Bylaw. While some uses can be easily understood by their common, dictionary definitions, others can cause confusion or difficulty in interpretation and a resulting inconsistency in application. As an example, the following terms are used in different Zones throughout the Bylaw, and the differences (or similarities) between them are not clearly defined or necessarily apparent: “multi-level care facility”; “nursing home”; “private hospital”; “assisted living facility”; and “community care facility”.
In order to provide consistency between Zones and facilitate easier interpretation and application, similar terms such as the health-care related ones noted above, were reviewed, consolidated and defined. Definitions were created based on generally understood meanings; definitions in related municipal, provincial or federal legislation; commonly used definitions in other best practice examples and local Langford precedence and context. The nuances, or details, of the land use descriptions (as discussed above) were incorporated into the proposed definitions to ensure that the new terminology and definitions did not alter the land uses permitted in each zone.
Aside from a few Zone-specific uses (such as “Ronald McDonald House or similar use providing accommodation for the relatives of seriously ill children”), all of the land uses and most of the technical terms in the Zoning Bylaw have been defined in Section 1.01. As well, these defined terms have been capitalized throughout the text of the Bylaw to denote that they should be interpreted as specifically defined in the Bylaw.
Metric and Imperial Conversions The Zoning Bylaw provides a wide variety of lot sizes, gross floor areas and setbacks as metric measurements. Imperial measurements are also provided in parentheses after the metric measurement for ease of use and understanding. However, in many cases there were inconsistencies throughout the Page 392 of 486
Page 393
Bylaw No. 1662; Various Omnibus Amendments to Zoning Bylaw No. 300 Page 3 of 7
Bylaw in the number of decimal places, conversion to imperial measurements and rounding of numbers. The measurements and conversions in the Bylaw have been reviewed, updated to include one decimal place in all measurements, and rounded up or down consistently.
Formatting, Cross-Referencing and Typos As previously noted, the Zoning Bylaw has been updated through numerous Omnibus Bylaws and rezoning applications by a variety of authors and applications since 1997. As a result of these additions to, and deletions from the Bylaw, some inconsistencies in formatting, typos and cross-references have occurred. This phase of the Bylaw update also focussed on applying consistent formatting, indentations, and numbering throughout the Bylaw, correcting cross-referencing between sections, and editing minor typos.
As well, as this update represents a new Bylaw with changes to all sections, references to previous amendments throughout the text of the document have been removed. A list of all previous amendments has been retained at the beginning of the Bylaw for convenience.
SPECIFIC AMENDMENTS
Section 3.01 – Uses Permitted in Any Zone The list of uses permitted in any Zone has been updated to include “Temporary Construction and Real Estate Marketing Office, subject to Section 3.06”, as these uses were listed as a permitted use in all of the individual Zones in the current Bylaw.
Section 3.02 – Prohibited Uses The list of uses prohibited in the City of Langford was updated to include: “Escort or Dating Service”, “Body Rub Parlour”, “Boiling of Blood, Bone, Soap, and Tripe”, “Refining of Coal Oil”, “Extracting Oil from Fish”, “Storing Hides”, “Tallow Melting”, “Slaughtering Animals” and “Manufacturing of gas, alkali, sulphuric acid, chemical manure, nitric acid, suphate and muriate of ammonia, chlorine or bleaching powder”.
Section 3.05 – Accessory Buildings and Structures Provisions were added in Subsection 3.05.01 to clarify that:
(3) “Where an Accessory Building is attached to a principal building by a foundation, floor, wall and roof, it shall be considered part of the principal building and must comply in all respects with the requirements of this Bylaw applicable to the principal building”.
This clause was added to prevent accessory buildings, potentially constructed only 1.0 metres (3.3 feet) from a property line, from being connected to the principal building by a ‘breezeway’, thus increasing the massing and footprint of the principal building without providing appropriate setbacks from neighbouring properties or adhering to regulations for lot coverage or gross floor area applicable to the Principal Building.
Section 3.18 – Projections into Required Setbacks A clause was added to Table 1: Permitted Projections into Required Setbacks to allow a reduced setback for Principal Buildings adjacent to walkways as follows:
Page 393 of 486
Page 394
Bylaw No. 1662; Various Omnibus Amendments to Zoning Bylaw No. 300 Page 4 of 7
Feature Lot Size Setback Required by Part 6 of this Bylaw Type of Lot Line Permitted Projection Principal building, except those features noted separately below All lots From exterior side lot line Exterior side lot line abutting a highway less than 4.5 m (14.8) wide principal building may be located a minimum of 2.0 m (6.6 ft) from the exterior side lot line
This clause is intended to allow a reduced setback for principal buildings adjacent to pedestrian walkways, which are still classified as highways, but which do not require the same setbacks and buffering as roadways designed for vehicular use.
Section 3.19 – Calculation of Lot Width and Depth Diagrams were added to this section to clarify how Lot Widths and Depths are to be calculated, including how Lot Depth is calculated for Panhandle Lots.
Section 4.01 – Off-Street Parking A clause was added to Table 1: Off-Street Parking Requirements to require that Caretaker Dwelling Units be required to provide one parking space for the occupant of the unit, in addition to the parking spaces required for the principal use of the building.
Community Gardens Community Gardens were added as a permitted use in all Residential Zones, Commercial Zones, Institutional Zones and Comprehensive Development Zones where residential and commercial uses are permitted, as per Official Community Plan Policy 11.1.5, which states:
“Make community gardens a permitted use in all commercial and residential zones and in public places (parks, right of ways, utility corridors, etc.)”
Unused Zones The Agricultural (AG2), Civic Institutional (P5) and Institutional Residential (PR1) Zones were deleted from the Zoning Bylaw during this phase of the update as these Zones are not currently applied to any lands within the City of Langford. Future phases of the update may consider consolidating similar Zones where appropriate and in consultation with landowners whose properties would be affected by the change.
Section 6.92 – Comprehensive Development 3 – Westhills (CD3) Zone Transportation terminal was added as a permitted use in the CD3 Zone to recognize the future light transit hub on Langford Parkway.
The Keeping of Animals for Domestic Purposes Section 3.12 of the Bylaw’s General Regulations permits the keeping of animals for domestic purposes as an accessory use to a One-Family Dwelling on lots with areas greater than or equal to 4,000.0 m2 (1.0 ac), in all Zones. Section 3.12 also provides separate regulations and standards for larger animals (such as horses, cattle, sheep and goats) and smaller animals (such as poultry and rabbits), pertaining to the Page 394 of 486
Page 395
Bylaw No. 1662; Various Omnibus Amendments to Zoning Bylaw No. 300 Page 5 of 7
maximum number of animals, methods of enclosure, permitted accessory uses and minimum setbacks for structures, buildings and manure piles associated with the keeping of animals.
The keeping of animals for domestic purposes was listed separately as a permitted use in the R1, R2, R2A, and PR1 Zones, with different minimum setbacks than those listed in Section 3.12. To create consistency, the keeping of animals for domestic purposes is no longer listed as a permitted use under individual zones, rather, it shall be permitted in any zone in accordance with section 3.12.
Medical Clinics and Accessory Related Commercial Uses The permitted uses in many zones has been updated to include “Medical clinics and related accessory commercial uses” wherever “Offices” existed as a permitted use. Staff was directed that these uses should be defined differently so as not to be synonymous, however the uses are similar enough to occupy the same zonings in every case.
OPTIONS Option 1
That the Planning, Zoning and Affordable Housing Committee recommend that Council:
- Give first reading to Bylaw No. 1662;
OR Option 2
- Direct staff to amend Bylaw No. 1662 and that Council give first reading to Bylaw No.1662 as amended.
Page 395 of 486
Page 396
Bylaw No. 1662; Various Omnibus Amendments to Zoning Bylaw No. 300 Page 6 of 7
Submitted by: Wolfgang Schoenefuhs, Planning Technician Concurrence: Matthew Baldwin, MCIP, RPP Director of Planning Concurrence: Paul Lambert, Acting Manager of Community Safety and Municipal Enforcement Concurrence: Michelle Mahovlich, P.Eng, P.Geo, Director of Engineering Concurrence: Leah Stohmann, MCIP, RPP, Deputy Director of Planning Concurrence: Micheal Dillabaugh, CPA, CA, Director of Finance Concurrence: Braden Hutchins, Director of Corporate Services Concurrence: Darren Kiedyk, Chief Administrative Officer
:wcs
Page 396 of 486
Page 397
Bylaw No. 1662; Various Omnibus Amendments to Zoning Bylaw No. 300 Page 7 of 7
Appendix A
PROPOSED BYLAW NO. 300, 2020.
Page 397 of 486