DocumentsStaff ReportJan 6, 2020Pages 17–31
Staff Report to Planning, Zoning and Affordable Housing Committee - Z19-0021 (2865 Carlow Road)
Planning staff report recommending rezoning 2865 Carlow Road (LOT 2, PID 005-455-481) from R2 to RT1 to permit a 9-unit townhouse development, with recommended conditions, variances and contributions.
Key facts
- Applicant/Owner: Kim Mohns
- Civic Address: 2865 Carlow Road; Lot size: 1,266.43 m²
- Proposal: 9 three-storey townhouse units; proposed FAR up to 1.2 (subject to amenity payment)
- Amenity contributions (Council policy): $3,800 per unit (General) and $1,000 per unit (Affordable) — total $43,200 for 9 units
- Development Cost Charges estimate total: $85,533.12 (approx. $9,503.68 per unit)
Staff Report to Planning, Zoning and Affordable Housing Committee - Z19-0021 (2865 Carlow Road)
Date:
October 15, 2019
Department:
Planning
Application No.:
Z19-0021
Subject:
Bylaw No. 1869 – A Bylaw to Rezone 2865 Carlow Road from the R2, One and Two Family Residential, to the RT1, Residential Townhouse, Zone to Allow for the construction of a 9 unit townhouse development
PURPOSE
Kim Mohns has applied to rezone 2865 Carlow Road from the R2, One and Two Family Residential, to the RT1, Residential Townhouse, Zone to allow for the construction of 9 townhouse units.
BACKGROUND
Previous Applications
A permit was issued in 2011 for the demolition of a residential accessory building. Other than this activity, there have been no development related permits issued on the site in recent years.
The adjacent property, at 2861 Carlow Road, was recently issued a building permit to construct a new single family dwelling with a secondary suite, a low density form of redevelopment.
The properties on either side of the Dunford Avenue and Carlow Road intersection have undergone redevelopment into higher densities. The property at 1016 Dunford Avenue was rezoned in 1989 to allow for the construction of a townhouse complex with 12 units. A newer development, at 2889 Carlow Road was rezoned in 2008 to allow for the construction of a complex with 14 townhouse units.
Table 1: Site Data
| Item | Detail |
|---|---|
| Applicant | Kim Mohns |
| Owner | Kim Mohns |
| Civic Address | 2865 Carlow Road |
| Legal Description | LOT 2, SECTION 79, ESQUIMALT DISTRICT, PLAN 10124 |
| Size of Property | 1266.43 m2, 0.3 acres |
| DP Areas | None |
| Zoning Designation | R2, One and Two Family Residential, Zone |
| OCP Designation | City Centre Designation |
Site and Surrounding Area
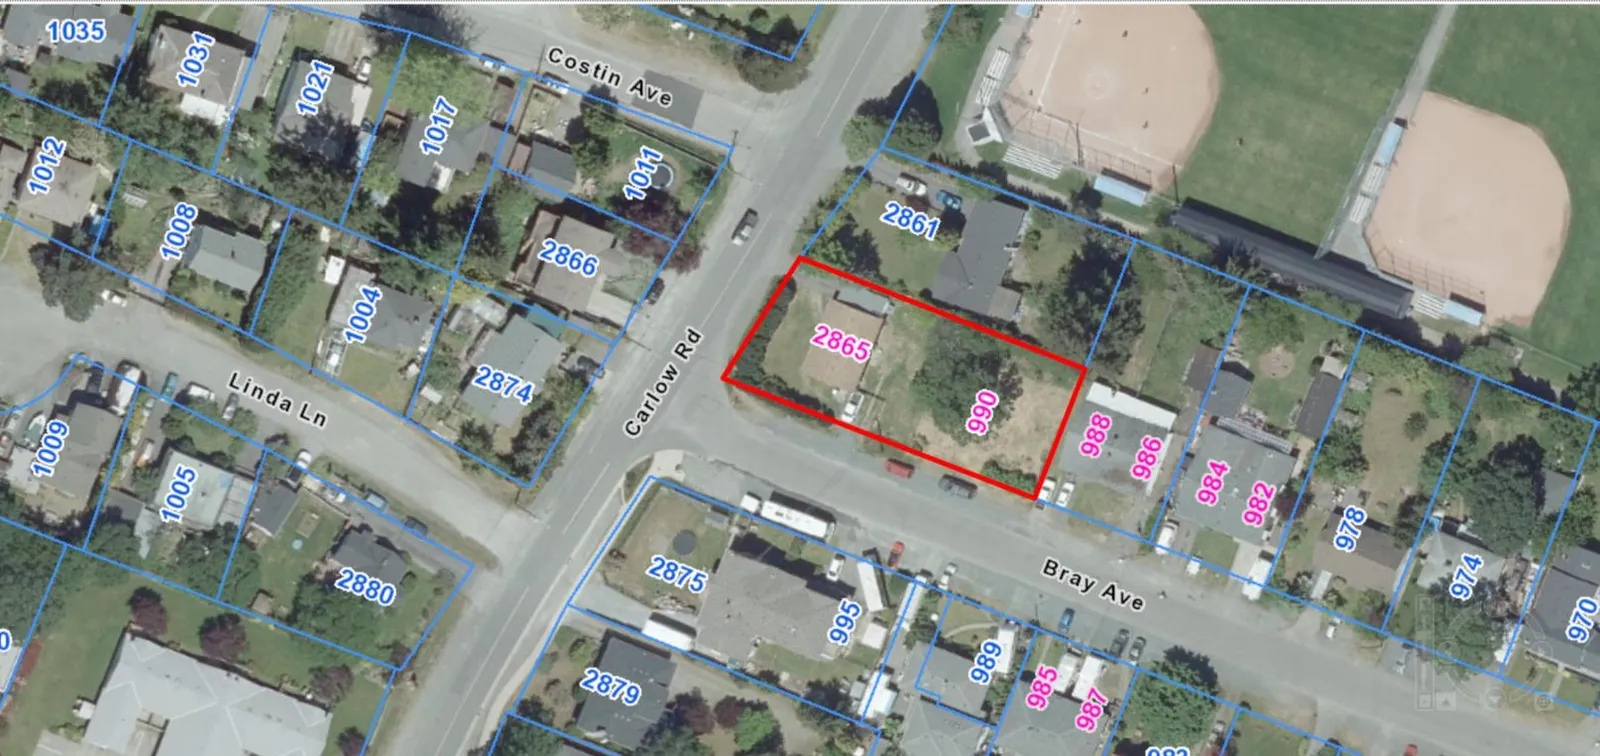
The corner property is a flat, rectangular parcel with a long street frontage along Bray Avenue and the shorter frontage along Carlow Road. A single family home is the only structure on the property which is sparsely landscaped with a couple of trees and hedges. A single driveway to the property accesses Bray Avenue.
The property is close to Centennial Park, a major park in Langford that includes several baseball diamonds, a concession, playground, splash pad and a small recreational facility owned and operated by Westshore Parks and Recreation.
In 2017 the property was re-designated from “Neighborhood” to “City Centre” within Langford’s Official Community Plan in concert with a capital project that brought sanitary sewer servicing to the area. This upgrade to servicing increased the development potential of the properties and a re-designation to the City Centre was initiated to expand on the density potential of the area west of Langford’s downtown core. The City Centre designation encourages redevelopment to higher densities for areas where access to transit, services and businesses have been established.
The uptake to redevelop the areas around Carlow Road and Bray Avenue has not been immediate, Bray Avenue has experienced some low density redevelopment in the form of subdividing properties into smaller single family lots, and attached duplex developments. Carlow Road hasn’t yet seen any redevelopment that aligns with the City Centre designation, but there is potential for higher density development on the corner parcels at Carlow Road and Bray Avenue intersections and Carlow Road and Costin Avenue intersections where properties could consolidate to accommodate higher density developments that align with the City Centre policy objectives.
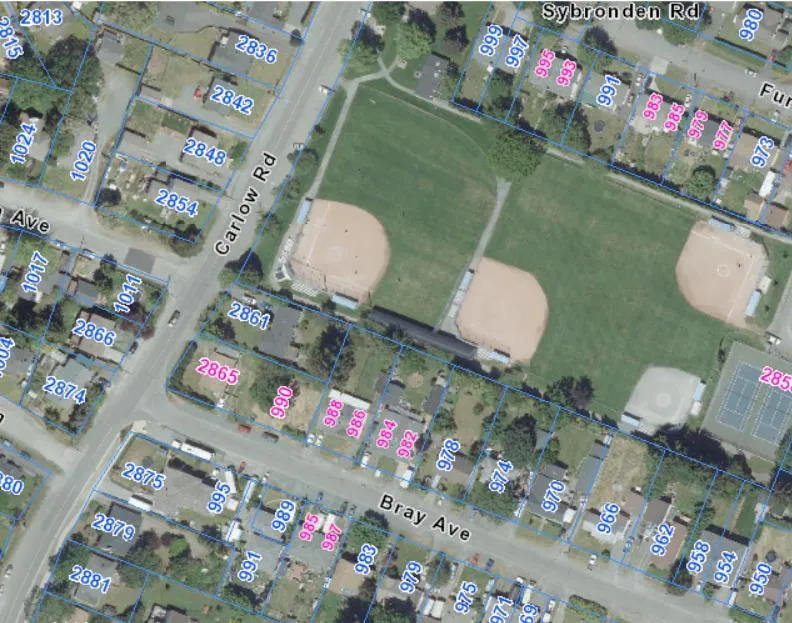
Table 2: Surrounding Land Uses
| Zoning | Use |
|---|---|
| North (2861 Carlow Road) — R2, One and Two Family Residential, Zone | Single Family Dwelling |
| East (988 and 986 Bray Avenue) — R2, One and Two Family Residential, Zone | Two Family Dwelling |
| South (2875 Carlow Road and 995 Bray Avenue) — R2, One and Two Family Residential, Zone | Two Family Dwelling |
| West (2866 Carlow Road) — R2, One and Two Family Residential, Zone | Single Family Dwelling |
COMMENTS
Official Community Plan
As mentioned, with the installation of sanitary sewer servicing in the area, Council approved Bylaw No. 1738 in 2017 to expand the OCP designation of City Centre to the subject property. This was done to concentrate higher density redevelopment in areas close to the established downtown where services, businesses and access to transit have already been established. By concentrating growth to these areas it ensures the outlying areas of Langford remain suitable for lower density development where services are less accessible.
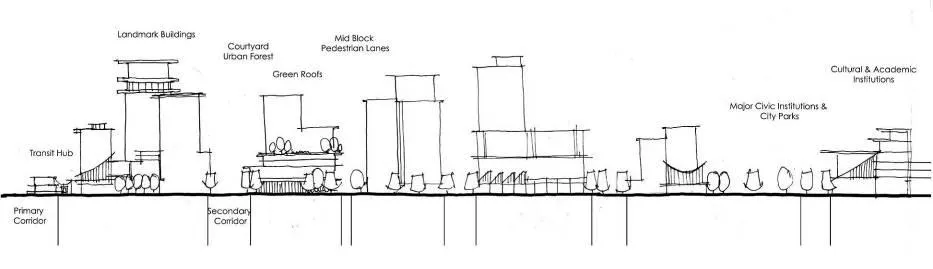
City Centre
- A major regional growth centre that support a wide range of high density housing, including affordable and rental housing
- A major employment area for institutional, office, commercial, light industrial uses
- Major civic uses and public buildings are key landmarks
- A major place of community gathering and celebration
- A wide range of public squares, parks and open spaces are integrated throughout
- The City’s major entertainment and/or cultural precinct
- Inter-city and/or inter-regional transit hub connect residents
Development Permit Areas
The subject property is not within any of the City’s Environmentally Sensitive or Hazardous Development Permit Areas, however as a Multi-Family Residential development the form and character of the proposal will be reviewed for compliance with the Langford’s Design Guidelines, of which Appendix J: the General Design Guidelines for Langford City Centre, were Adopted into Bylaw by Council on October 7th. The newly developed guidelines designate the area as S1 Centennial Park, where townhouses, medium density apartments are encouraged as single family dwellings in the area redevelop.
A review of the proposal will be done through the Development Permit process if Council adopts the Bylaw to rezone the property to accommodate the proposed 9 unit townhouse complex.
Pedestrian, Cycling and Motorist Network
Sidewalks along both the Carlow Road and Bray Avenue frontage of the subject property will be required as a condition of rezoning the property and secured within a Section 219 covenant registered with the property. While sidewalks have been installed along the frontage of Carlow Road south of the Bray Avenue intersection no sidewalks exist along Bray Avenue, or along Carlow Road north of Bray Avenue. The property between the subject property and Centennial Park has been recently redeveloped and as improvements to that frontage are unlikely, the sidewalk should be extended past the frontage of the subject property to the north boundary of the property at 2861 Carlow Road to provide better pedestrian access to Centennial Park. If Council agrees, the costs associated with the additional 24 m of sidewalk should be determined by the applicant’s engineer and deducted from the total amount of contributions to the general amenity contribution fund.
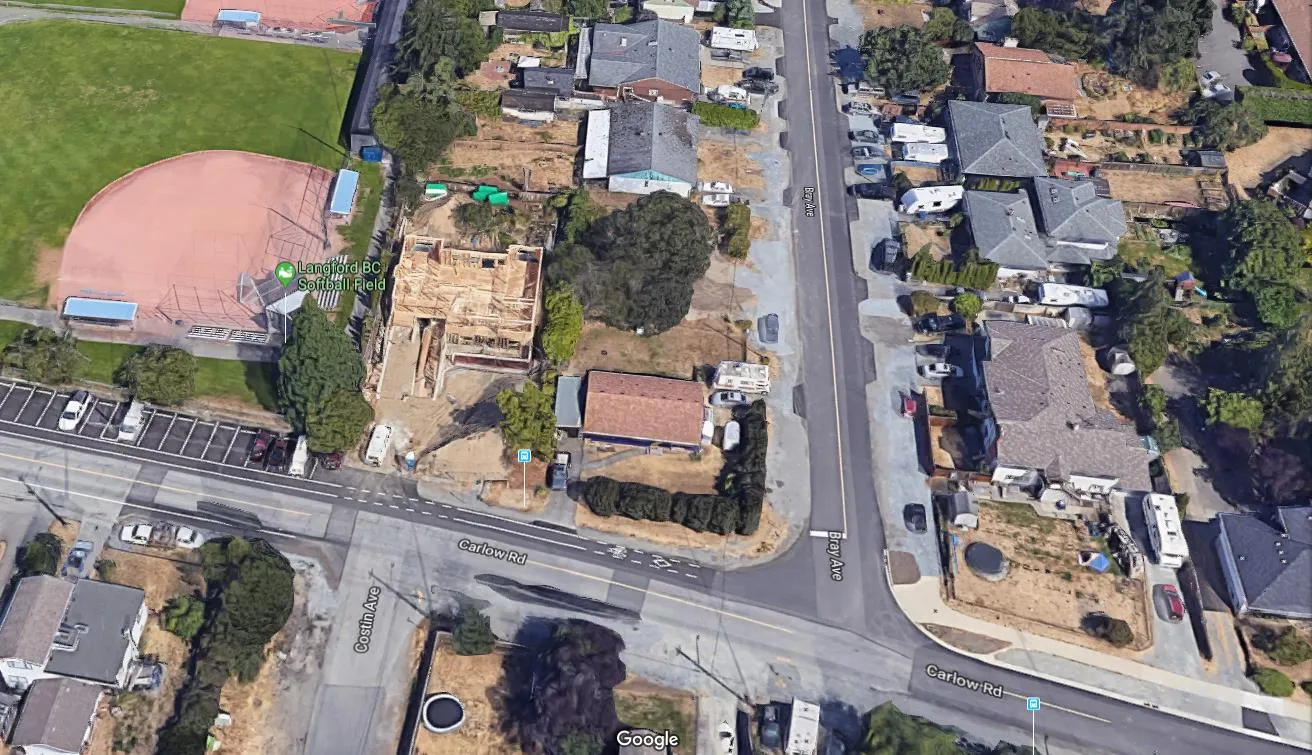
Bike lanes run along both sides of Carlow Road to connect bike traffic to the downtown core where they run along both sides of Goldstream Avenue. Bike paths have been installed along Carlow Road within the frontage of the property however it stops at the intersection with Bray Avenue. This bike lane should be extended across Bray Avenue where it meets the north boundary of 2875 Carlow Road as part of the applicant’s frontage improvements associated with redeveloping the property.
As a corner lot, frontage improvements will be required along both the Carlow Road and Bray Avenue frontages. In addition to the installation of sidewalks and bike paths frontage improvements will include street lights, and boulevard landscaping to the standards of Bylaw No. 1000 and the approval of the Director of Engineering. In order to fit the required frontage improvements a road dedication, along the Carlow Road and Bray Avenue frontages may be required. Road edge parking will be included within the Bray Avenue frontage and will provide vital parking in an area that has experienced issues due to the popularity of nearby Centennial Park.
Road frontage drawings will be required prior to Public Hearing, and if necessary, a road dedication to accommodate improvements will be required prior to Bylaw Adoption. The provision for frontage improvements and a road dedication, if required, should be secured within a Section 219 registered on the subject property.
Bus routes No. 53 and 56 run north and south along Carlow Road, with stops close to the Carlow Road and Goldstream Avenue intersection as well as along Dunford Road. Route No.53, runs an hourly service along Atkins road between the Colwood Bus exchange on Island Highway and the Langford Bus exchange on Station Avenue. Route No. 56 also runs every hour and travels between the Langford Bus exchange north to Millstream Village and back.
Infrastructure
Sewer was installed on Bray Avenue as part of a capital improvement project in 2018 that was done with the amendment of the area’s OCP designation to the City Centre.
Any costs and connections and/or upgrades to existing infrastructure and the installation of new infrastructure will be the responsibility of the applicant. A condition ensuring the applicant is aware of this responsibility should be secured within a Section 219 covenant registered with the property.
The City of Langford does not have an underground system capable of directing collected stormwater to retention ponds elsewhere, therefore the applicant will have to show how stormwater will be collected and managed on site. An informal stormwater management technical memo will be required prior to Public Hearing, whereas a formal stormwater management plan will be required prior to subdivision approval or a building permit issuance to construct on the site. This requirement for a stormwater management plan prior to subdivision or building permit issuance should secured within a Section 219 covenant registered with the property.
COMMENTS
Development Proposal
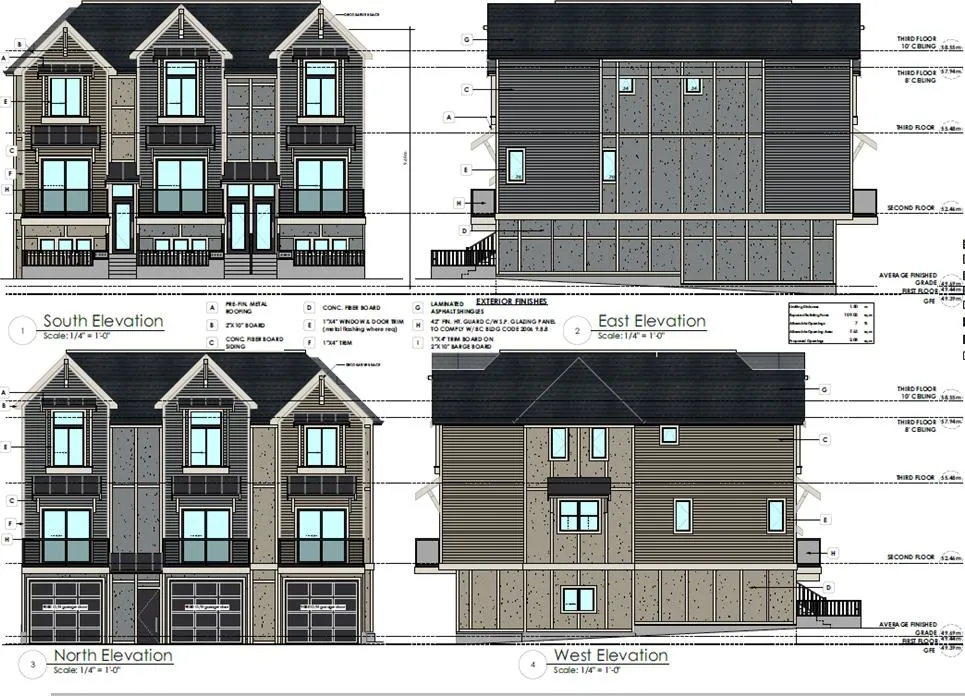
The subject proposal is for 9 three storey townhouse units, with front entrances along Bray Avenue and driveway access off of Carlow Road. Each townhouse unit has an attached garage on the main floor, with rear balconies looking over the driveway areas and at grade porches at the front of the units.
Each townhouse has been designed in an arts and crafts style with peaked roofs, canopies, decorative roof and batten features that break up the façade to create a visually interesting design. While the design does largely follow the Design Guidelines for Multi-Family Residential for form and character, more could be done to the side of the unit facing Carlow Road to ensure that there is a street presence on that highly visible façade. A thorough review of the design and layout of the units will be done with a subsequent form and character development permit.
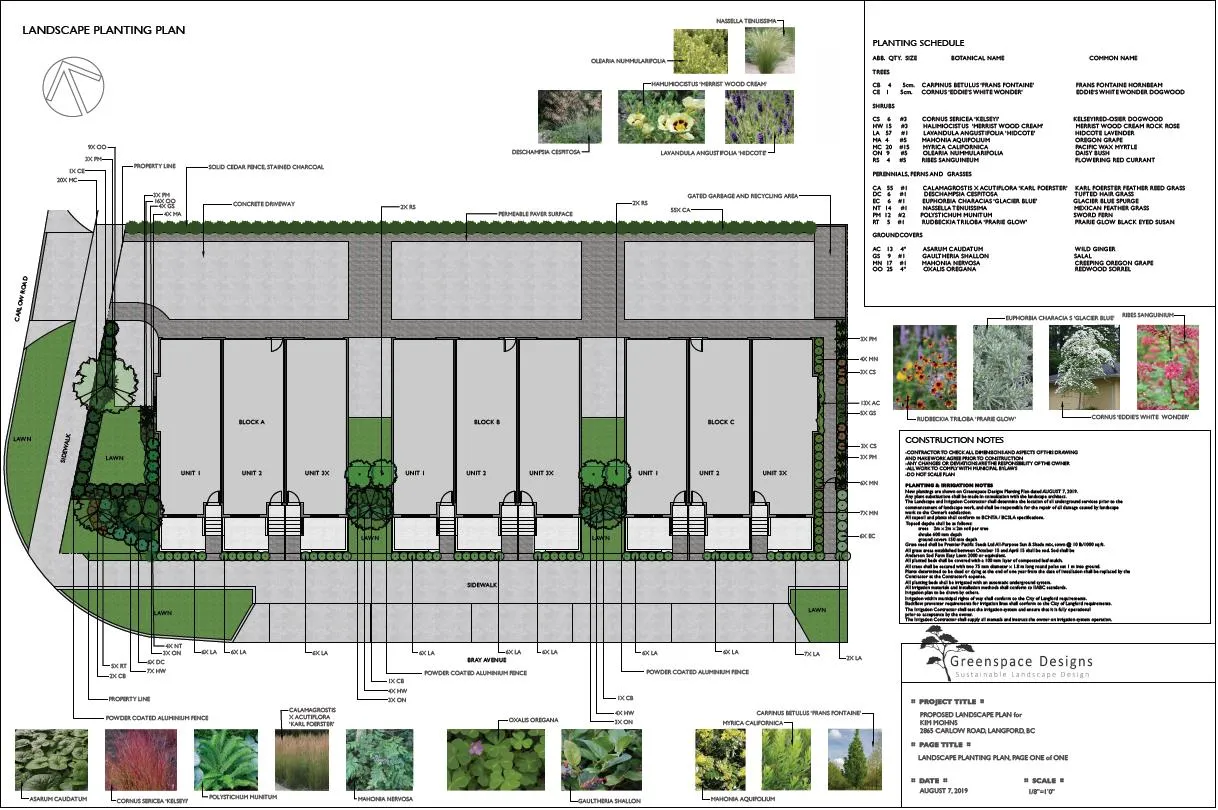
Vehicle parking for the proposal will be provided in accordance with Section 4.01 of the Zoning Bylaw at 2 stalls per unit, and 3 additional stalls for visitors. Resident parking stalls are single width parking stalls, in tandem, inside the attached garages. Visitor parking has been located between units, with one parallel to Carlow Road, by the driveway entrance to the townhomes. The applicant has included interlocking pavers as driveway surface that breaks up the parking access to the units and also creates more permeable surface area for the development.
The proposal features extensive soft landscaping as well as a pathway leading from Bray Avenue to the rear of the property. Landscaping has been provided in accordance with the Design Guidelines, however, low height fencing in the frontage and higher fencing on the perimeter of the property should also be included. A review of the landscaping will also be done as part of a form and character development permit application.
The R2, One and Two Family Residential, zone is a low density zone historically used for conventionally sized parcels, some of which are large enough to have a single family home with a secondary suite or a two family dwelling. Given the limitations on the number of dwellings allowed per parcel within the current zone, the applicant would like to rezone the property to accommodate 9 townhouse units. The RT1, Residential Townhouse, zone would be the most appropriate given the generous spatial setbacks and orientation of the townhouse entrances facing the street frontage. The RT1 zone limits the Floor Area Ratio (FAR) on a property to 0.50, which may be increased to an FAR of 1.0 when contributions in accordance with Council’s Policy for Affordable Housing and Amenity are provided.
While the RT1 zone is the most appropriate zone for the proposal, it will still require a variance to accommodate the 9 townhouse units as proposed. A variance to reduce the required setback distance for the building to the front property line is being requested, from 3 to 2.5 m. This will also accommodate the projection of the upper floor balcony as the variance will allow the projection limit of an additional 1 m or 1.5 m setback to the front property line. If Council is supportive of this variance a Section 219 Covenant should be registered with the property that discourages the applicant from needing an encroachment agreement with the City as a result of being granted a variance to reduce the building setback to the front property line.
Along with variances to accommodate the building to property line setbacks, the zone will also require text amendments to the zone as variances cannot be granted to vary the density of a parcel. The applicant wishes to increase the maximum allowed FAR from 1.0 to 1.2 and therefore Council may direct Staff to amend the text of the Zone accordingly.
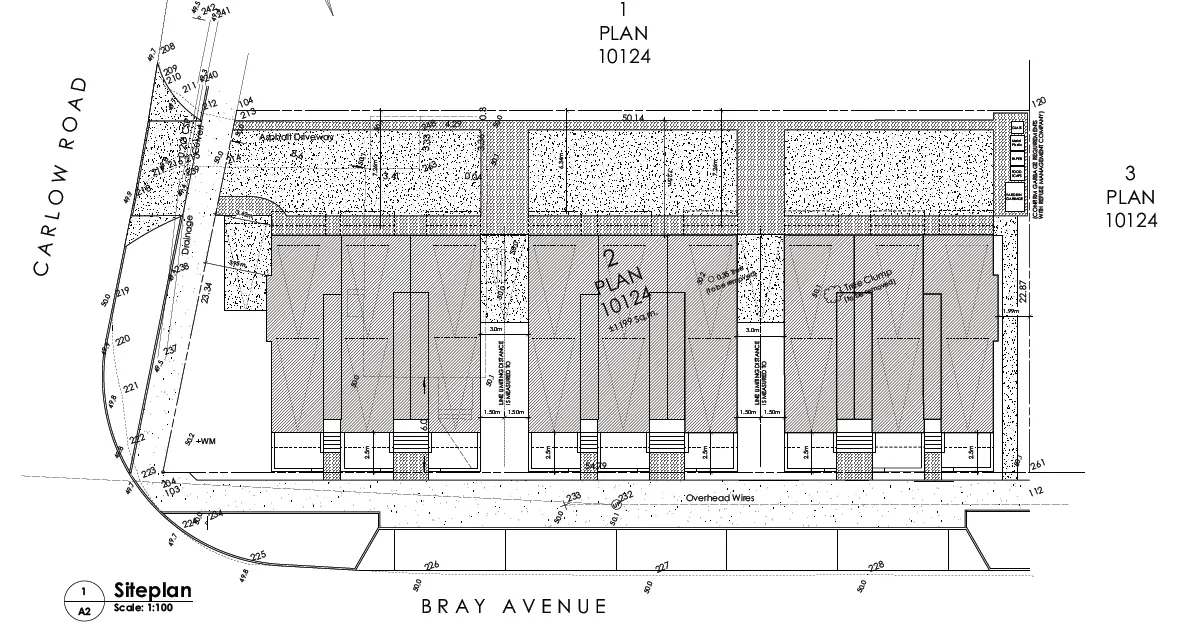
Table 3: Proposal Data
| Permitted by R2 (Current Zoning) | Permitted in the RT1 Zone (proposed zone) | Proposed through this Rezoning: |
|---|---|---|
| Density (FAR and/or min. lot size) | Minimum lot size = 550 m2 FAR = 1 |
FAR= 1.2 |
| Height | 9 m | 10 m |
| Site Coverage | 50% | 60% |
| Front Yard Setback | 6 m | 3 m |
| Interior Side Yard Setback | 1.5 m | 1.2 m (abutting a residential zone) 0 m (abutting another RT1 or townhome zone) |
| Exterior Side Yard Setback | 4.5 m or 5.5 m to accommodate a driveway | 3.5 m |
| Rear Yard Setback | 6 m | 5.5 m |
| Parking Requirement | 2 stalls per dwelling | 2 stalls per dwelling, 2 visitor parking stalls |
*Variances
FINANCIAL CONTRIBUTIONS
Rezoning the subject properties to permit higher density of development will increase the assessed value of lands and eventually will increase municipal revenue due to the number of units created. As the developer is responsible to complete all frontage improvements, servicing connections and upgrades necessary to service the site, the direct capital costs to the City associated with this development will be negligible. A summary of Amenity Contributions and Development Cost Charges that the developer will be expected to pay, is outlined in Tables 4 and 5 below
Council’s Affordable Housing and General Amenity Contribution Policy
The amenity contributions that apply as per Council’s current Affordable Housing, and General Amenity Contribution Policy are summarized in Table 4 below, based the submitted site plans proposing 9 units.
Table 4 – Amenity Contributions per Council Policy
| Amenity Item | Per Unit @1 SFE | Total @ 9 Units |
|---|---|---|
| General Amenity Reserve Fund | $3,800 | $34,200 |
| Affordable Housing Reserve Fund | $1,000 | $9,000 |
| TOTAL POLICY CONTRIBUTIONS | $4,800 | $43,200 |
Development Cost Charges
Table 5 – Development Cost Charges
| Development Cost Charge | Per unit | Total @ 9 Units |
|---|---|---|
| Roads | $3,985 | $35,865 |
| Park Improvement | $1,166 | $10,494 |
| Park Acquisition | $1,100 | $9,900 |
| Incremental Storage Improvement Fees | $371.25 | $3,341.25 |
| Integrated Survey Area | NA | |
| Subtotal (DCCs paid to City of Langford) | $6,622.25 | $59,600.25 |
| CRD Water | $2323.43 | $20,910.87 |
| School Site Acquisition | $558 | $5,022 |
| TOTAL (estimate) DCCs | $9,503.68 | $85,533.12 |
OPTIONS
Option 1
That the Planning, Zoning and Affordable Housing Committee recommend that Council:
- Direct Staff to prepare a bylaw to amend the text within the RT1, Residential Townhouse, Zone to allow for an FAR of 1.2 if the owner of the property proposed to be developed:
a. pays to the City the amount specified in Column 4 of Table 1 of Schedule AD, prior to the issuance of a building permit.
- Direct Staff to prepare a bylaw to rezone the property at 2865 Carlow Road from the R2, One and Two Family Residential Zone, to the RT1, Residential Townhouse, Zone subject to the following terms and conditions:
a. That the applicant provides, as a bonus for increased density, the following contributions, per unit, prior to the issuance of a building permit to develop the property:
i. $3,800 per unit towards the General Amenity Reserve Fund; ii. $1,000 per unit towards the Affordable Housing Fund;
b. That prior to First Reading the applicant provides a cost estimate associated with the installation of a sidewalk beyond the Carlow Road frontage of the subject property, to the satisfaction of the Director of Engineering;
c. That the applicant provides, prior to Public Hearing, the following:
i. A technical memo from an engineer that verifies storm water can be adequately managed on-site for the proposed developments, to the satisfaction of the Director of Engineering; ii. A frontage drawing to the satisfaction of the Director of Engineering to confirm if road dedication is required to complete all required frontage improvements including boulevard landscaping, sidewalks and street lighting (if applicable);
d. That prior to Bylaw Adoption, the applicant dedicates, if necessary, road frontage necessary to accommodate required frontage improvements;
e. That the applicant provides, prior to Bylaw Adoption, a Section 219 covenant, registered in priority of all other charges on title, that agrees to the following:
i. That the developer agrees to install an extension of the sidewalk, to Bylaw No. 1000 standards, beyond the Carlow Road frontage of the subject property to the north boundary of the property at 2861 Carlow to the satisfaction of the Director of Engineering, prior to issuance of a building permit, deducting from the general amenity funds; ii. That the developer agrees to install, or bond for, all required frontage improvements to Bylaw No. 1000 standards, including the installation of road edge parking, sidewalks, bike lanes, streetlights, and boulevard landscaping to the satisfaction of the Director of Engineering, prior to issuance of a building permit; iii. That the developer will connect and be responsible for any upgrades required to the services and utilities required for the development; iv. That all storm water management plan(s) be provided prior to issuance of a building permit and implemented, as per Bylaw 1000, all to the satisfaction of the Director of Engineering; v. That a construction parking management plan be provide prior to the issuance of a building permit, to the satisfaction of the Director of Engineering. vi. That the required parking stalls for this development are allocated for the use by individuals in each unit and visitors, as required by Bylaw No. 300; and that parking is not separated from individual units nor provided for in exchange for compensation separate than that of the residential unit; vii. That the developer submit the Fire Underwriters Survey (FUS) calculations prior to the issuance of a development permit to develop the property, and acknowledges that these calculations may determine different setbacks than
viii. That Council authorize the Director of Planning to authorize the following variances within a Development Permit that addresses the form and character of the development;
- A variance to reduce the required building setback from a front lot line from 3 m to 2.5 m subject to the following:
i. That the applicant register a Section 219 Covenant on the property acknowledging that they will not require an encroachment agreement onto City property as a result of receiving a variance to the required building setback from the front property line;
OR Option 2
- Take no action at this time with respect to rezoning the property at 2856 Carlow Road;
Submitted by:
Lauren Morhart, MCIP, RPP
Concurrence:
- Matthew Baldwin, MCIP, RPP, Director of Planning
- Michelle Mahovlich, P.Eng, P.Geo, Director of Engineering
- Leah Stohmann, MCIP, RPP, Deputy Director of Planning
- Michael Dillabaugh, CPA, CA, Director of Finance
- Braden Hutchins, Director of Corporate Services
- Braden Hutchins, Acting/Chief Administrative Officer
:lhm