DocumentsMinutesJan 6, 2020Pages 12–13
Minutes of the Planning, Zoning & Affordable Housing Committee – October 15th, 2019
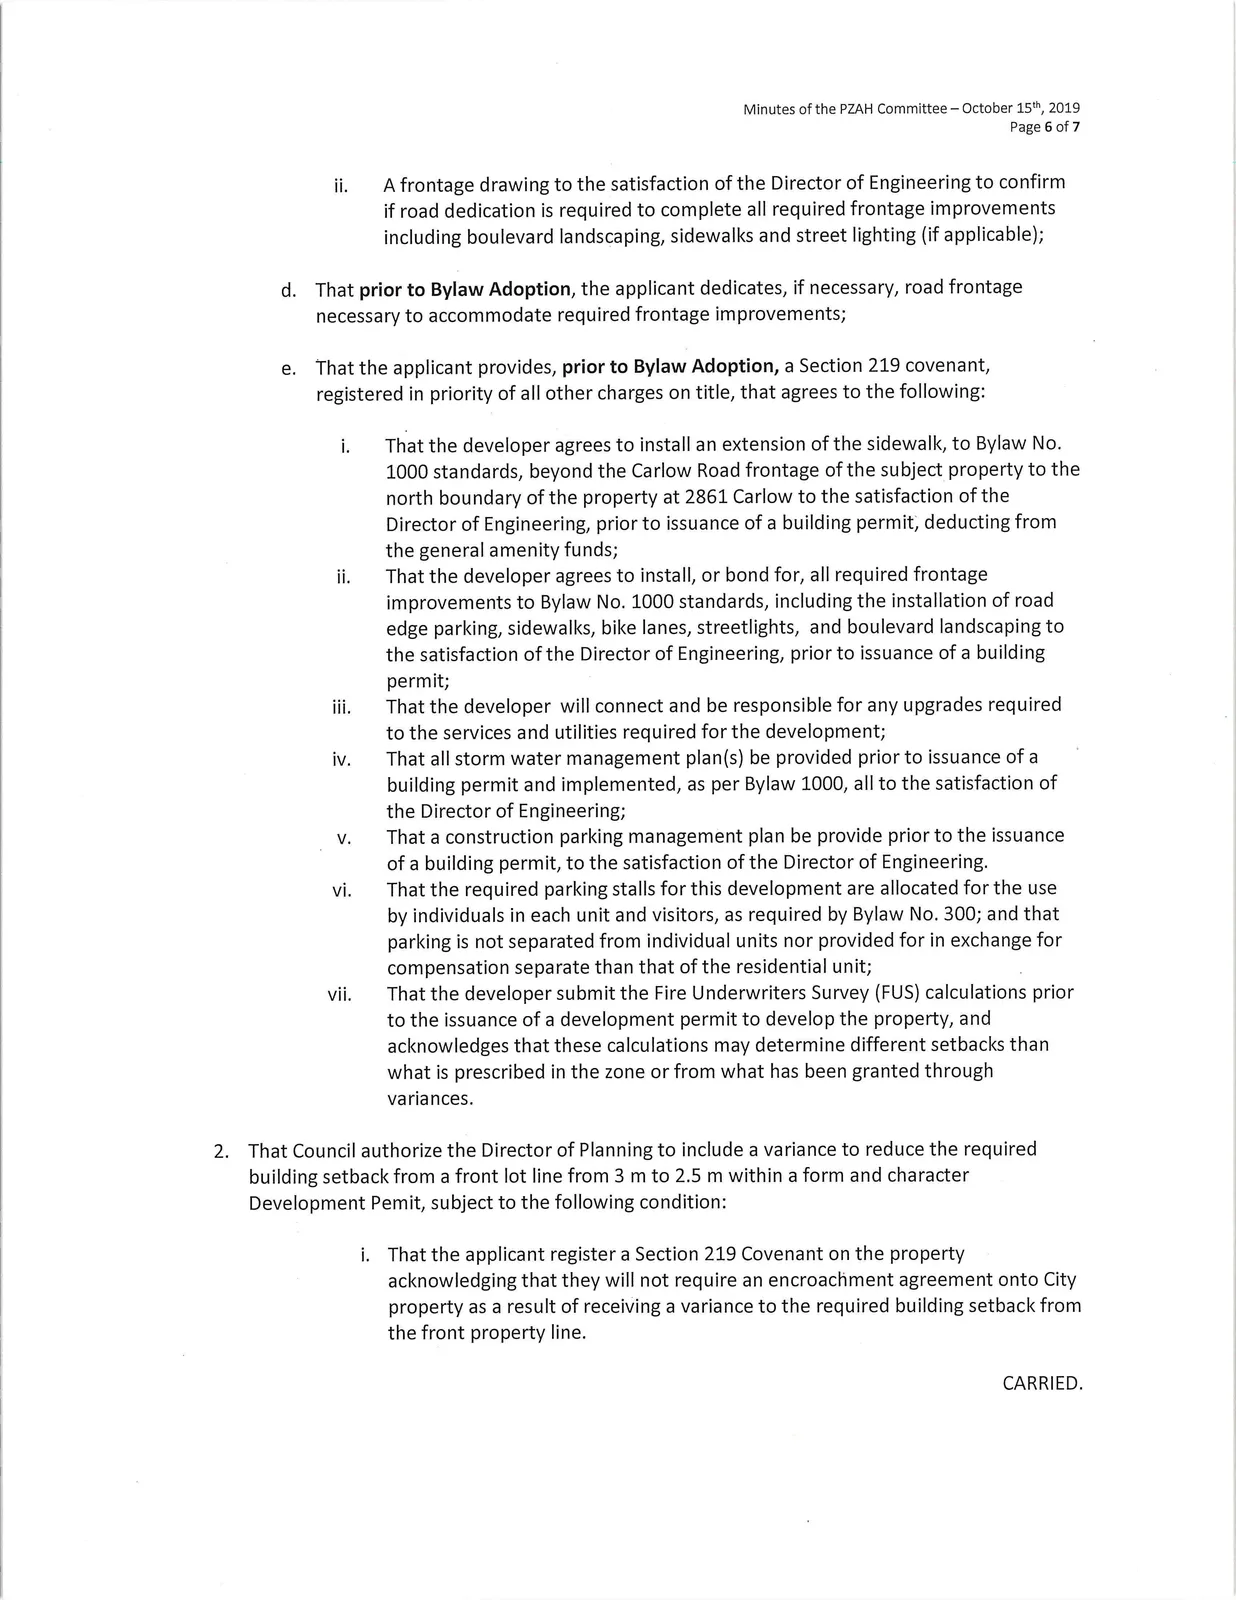
Committee minutes (Oct 15, 2019) including discussion and recommendation relating to Bylaw No.1869 and related conditions for rezoning 2865 Carlow Rd for townhouse development.
Key facts
- Committee considered Bylaw No.1869 for rezoning 2865 Carlow Rd
- Recommendations include amenity contributions of $3,800/unit (general) and $1,000/unit (affordable)
- Conditions: technical stormwater memo, frontage drawing, potential road dedication, and Section 219 covenants
- Authorized a variance recommendation to reduce front setback (3.0 m to 2.5 m) subject to a Section 219 covenant
Minutes of the Planning, Zoning & Affordable Housing Committee – October 15th, 2019
(continuation)
i. That the applicant register a Section 219 Covenant on the property acknowledging that they will not require an encroachment agreement onto City property as a result of receiving a variance to the required building setback from the front property line;
iv. A variance to the allowable projection limits for a front property line from 4.5 m to 1.6 m.
CARRIED.
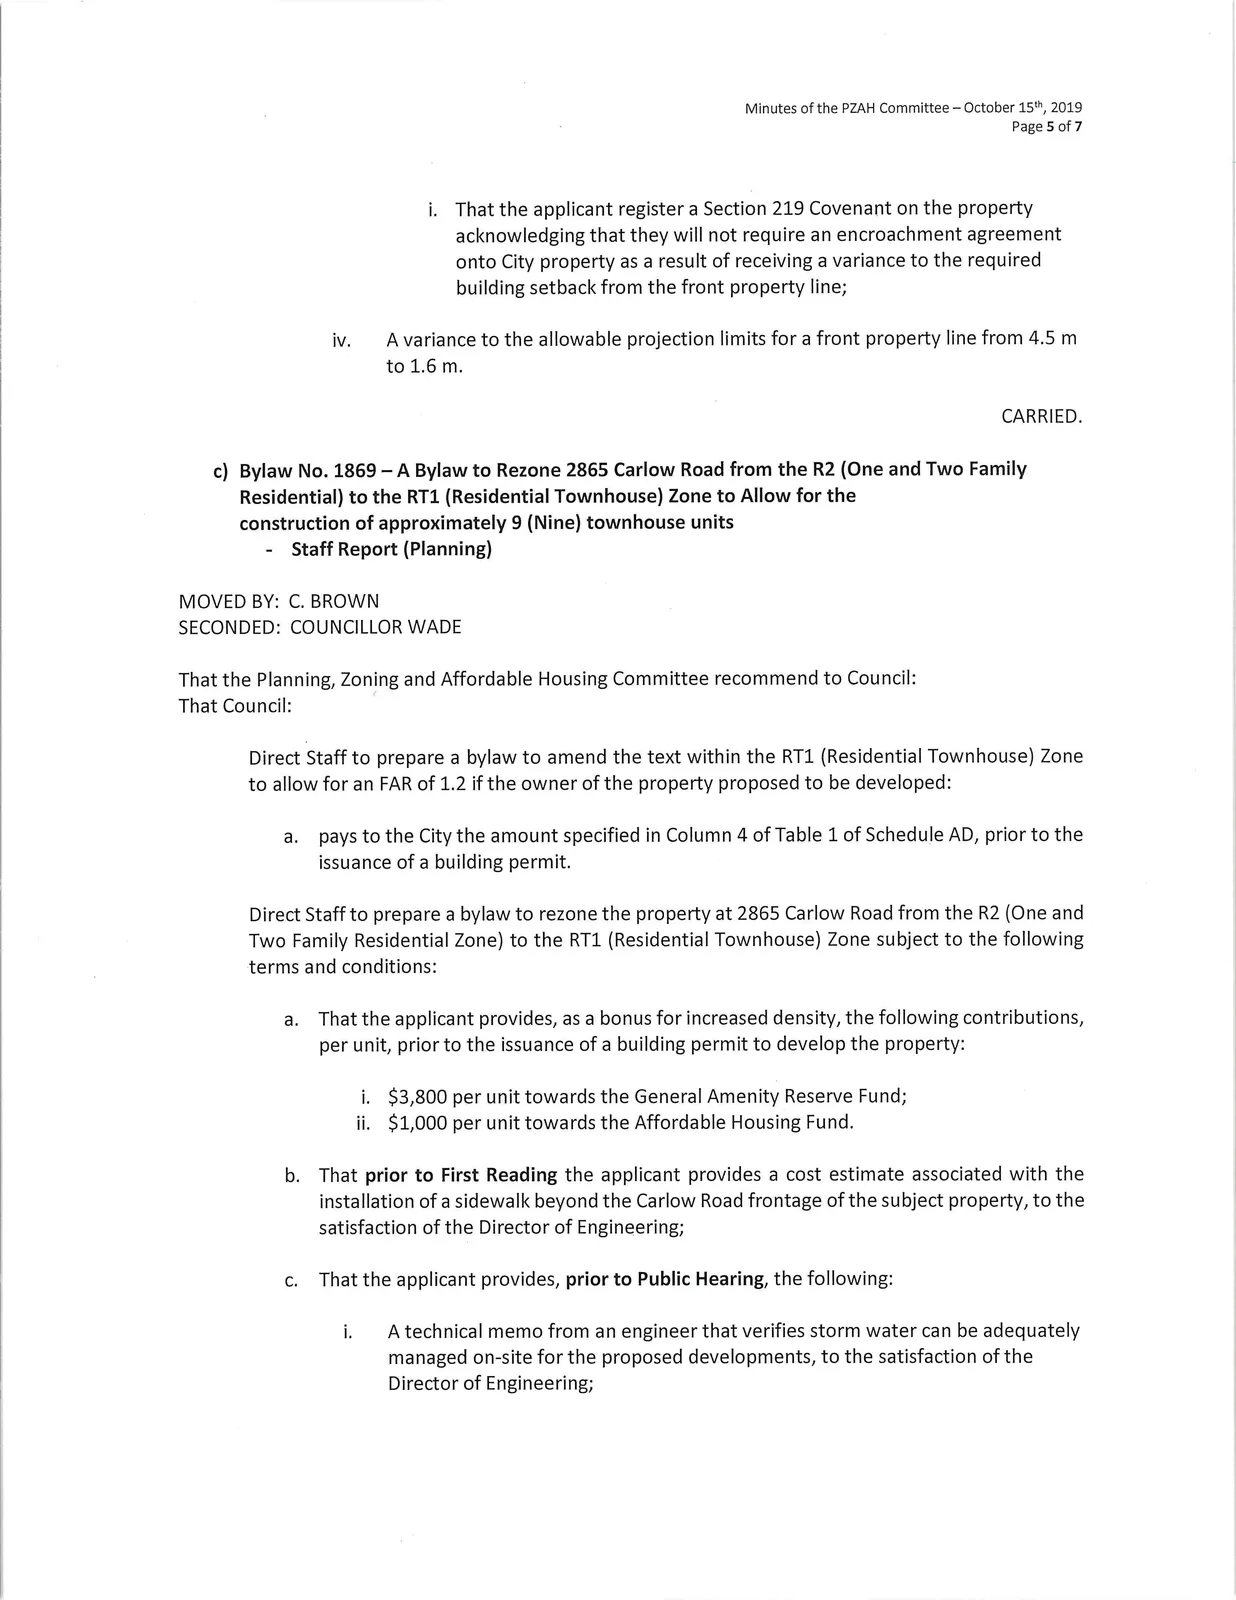
c) Bylaw No. 1869 — A Bylaw to Rezone 2865 Carlow Road from the R2 (One and Two Family Residential) to the RT1 (Residential Townhouse) Zone to Allow for the construction of approximately 9 (Nine) townhouse units
Staff Report (Planning)
MOVED BY: C. BROWN
SECONDED: COUNCILLOR WADE
That the Planning, Zoning and Affordable Housing Committee recommend to Council:
That Council:
Direct Staff to prepare a bylaw to amend the text within the RT1 (Residential Townhouse) Zone to allow for an FAR of 1.2 if the owner of the property proposed to be developed: a. pays to the City the amount specified in Column 4 of Table 1 of Schedule AD, prior to the issuance of a building permit.
Direct Staff to prepare a bylaw to rezone the property at 2865 Carlow Road from the R2 (One and Two Family Residential Zone) to the RT1 (Residential Townhouse) Zone subject to the following terms and conditions: a. That the applicant provides, as a bonus for increased density, the following contributions, per unit, prior to the issuance of a building permit to develop the property: i. $3,800 per unit towards the General Amenity Reserve Fund;
ii. $1,000 per unit towards the Affordable Housing Fund. b. That prior to First Reading the applicant provides a cost estimate associated with the installation of a sidewalk beyond the Carlow Road frontage of the subject property, to the satisfaction of the Director of Engineering; c. That the applicant provides, prior to Public Hearing, the following: i. A technical memo from an engineer that verifies storm water can be adequately managed on-site for the proposed developments, to the satisfaction of the Director of Engineering; ii. A frontage drawing to the satisfaction of the Director of Engineering to confirm if road dedication is required to complete all required frontage improvements including boulevard landscaping, sidewalks and street lighting (if applicable); d. That prior to Bylaw Adoption, the applicant dedicates, if necessary, road frontage necessary to accommodate required frontage improvements; e. That the applicant provides, prior to Bylaw Adoption, a Section 219 covenant, registered in priority of all other charges on title, that agrees to the following: i. That the developer agrees to install an extension of the sidewalk, to Bylaw No. 1000 standards, beyond the Carlow Road frontage of the subject property to the north boundary of the property at 2861 Carlow to the satisfaction of the Director of Engineering, prior to issuance of a building permit, deducting from the general amenity funds; ii. That the developer agrees to install, or bond for, all required frontage improvements to Bylaw No. 1000 standards, including the installation of road edge parking, sidewalks, bike lanes, streetlights, and boulevard landscaping to the satisfaction of the Director of Engineering, prior to issuance of a building permit; iii. That the developer will connect and be responsible for any upgrades required to the services and utilities required for the development; iv. That all storm water management plan(s) be provided prior to issuance of a building permit and implemented, as per Bylaw 1000, all to the satisfaction of the Director of Engineering; v. That a construction parking management plan be provide prior to the issuance of a building permit, to the satisfaction of the Director of Engineering. vi. That the required parking stalls for this development are allocated for the use by individuals in each unit and visitors, as required by Bylaw No. 300; and that parking is not separated from individual units nor provided for in exchange for compensation separate than that of the residential unit; vii. That the developer submit the Fire Underwriters Survey (FUS) calculations prior to the issuance of a development permit to develop the property, and acknowledges that these calculations may determine different setbacks than what is prescribed in the zone or from what has been granted through variances.
- That Council authorize the Director of Planning to include a variance to reduce the required building setback from a front lot line from 3 m to 2.5 m within a form and character Development Pemit, subject to the following condition: i. That the applicant register a Section 219 Covenant on the property acknowledging that they will not require an encroachment agreement onto City property as a result of receiving a variance to the required building setback from the front property line.
CARRIED.