DocumentsMinutesDec 2, 2019Pages 42–43
Minutes of the Planning, Zoning & Affordable Housing (PZAH) Committee — October 15th, 2019 (continued / 1870 item)
PZAH Committee minutes continuation addressing the rezoning application for 894 Walfred Road and recommending first reading subject to conditions and variances.
Key facts
- Committee recommended Council give first reading to Bylaw No. 1870 (894 Walfred Rd) subject to terms and conditions
- Recommended conditions include amenity contributions per new lot, frontage improvements, storm water management plan, tree protection and statutory right-of-way for temporary turnaround
- Committee authorized Director of Planning to provide variances for existing dwelling setbacks in the Form & Character development permit
Minutes of the Planning, Zoning & Affordable Housing (PZAH) Committee — October 15th, 2019
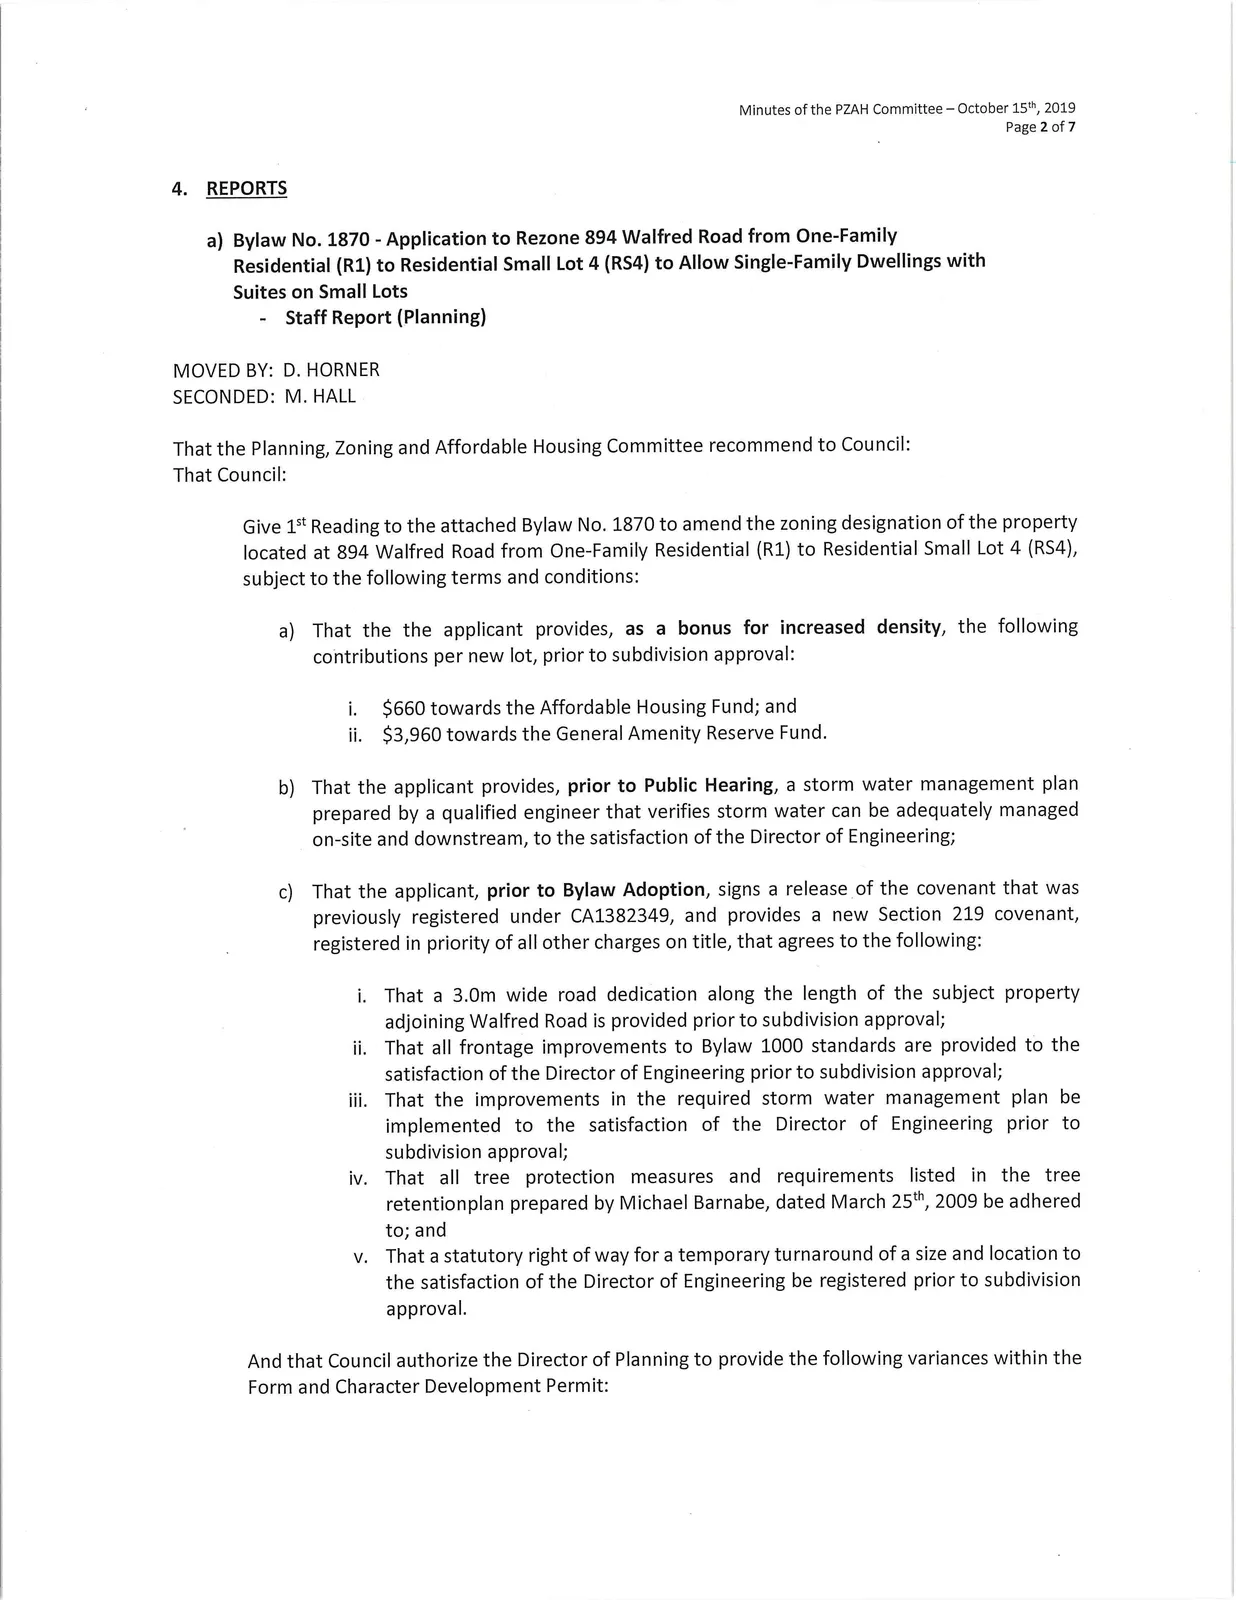
4. REPORTS
a) Bylaw No. 1870 - Application to Rezone 894 Walfred Road from One-Family Residential (R1) to Residential Small Lot 4 (RS4) to Allow Single-Family Dwellings with Suites on Small Lots
- Staff Report (Planning)
MOVED BY: D. HORNER
SECONDED: M. HALL
That the Planning, Zoning and Affordable Housing Committee recommend to Council:
That Council:
Give 1st Reading to the attached Bylaw No. 1870 to amend the zoning designation of the property located at 894 Walfred Road from One-Family Residential (R1) to Residential Small Lot 4 (RS4), subject to the following terms and conditions:
a) That the the applicant provides, as a bonus for increased density, the following contributions per new lot, prior to subdivision approval:
i. $660 towards the Affordable Housing Fund; and
ii. $3,960 towards the General Amenity Reserve Fund.
b) That the applicant provides, prior to Public Hearing, a storm water management plan prepared by a qualified engineer that verifies storm water can be adequately managed on-site and downstream, to the satisfaction of the Director of Engineering;
c) That the applicant, prior to Bylaw Adoption, signs a release of the covenant that was previously registered under CA1382349, and provides a new Section 219 covenant, registered in priority of all other charges on title, that agrees to the following:
I. That a 3.0m wide road dedication along the length of the subject property adjoining Walfred Road is provided prior to subdivision approval;
ii. That all frontage improvements to Bylaw 1000 standards are provided to the satisfaction of the Director of Engineering prior to subdivision approval;
iii. That the improvements in the required storm water management plan be implemented to the satisfaction of the Director of Engineering prior to subdivision approval;
iv. That all tree protection measures and requirements listed in the tree retentionplan prepared by Michael Barnabe, dated March 25th, 2009 be adhered to; and
v. That a statutory right of way for a temporary turnaround of a size and location to the satisfaction of the Director of Engineering be registered prior to subdivision approval.
And that Council authorize the Director of Planning to provide the following variances within the Form and Character Development Permit:
i. To reduce the exterior side yard setback from 3.5m (11.5 ft) to 2.9m (9.5 ft) for the existing dwelling; and
ii. To reduce the rear yard setback from 5.5m (18 ft) to 3.0m (10 ft) for the existing dwelling.
CARRIED.
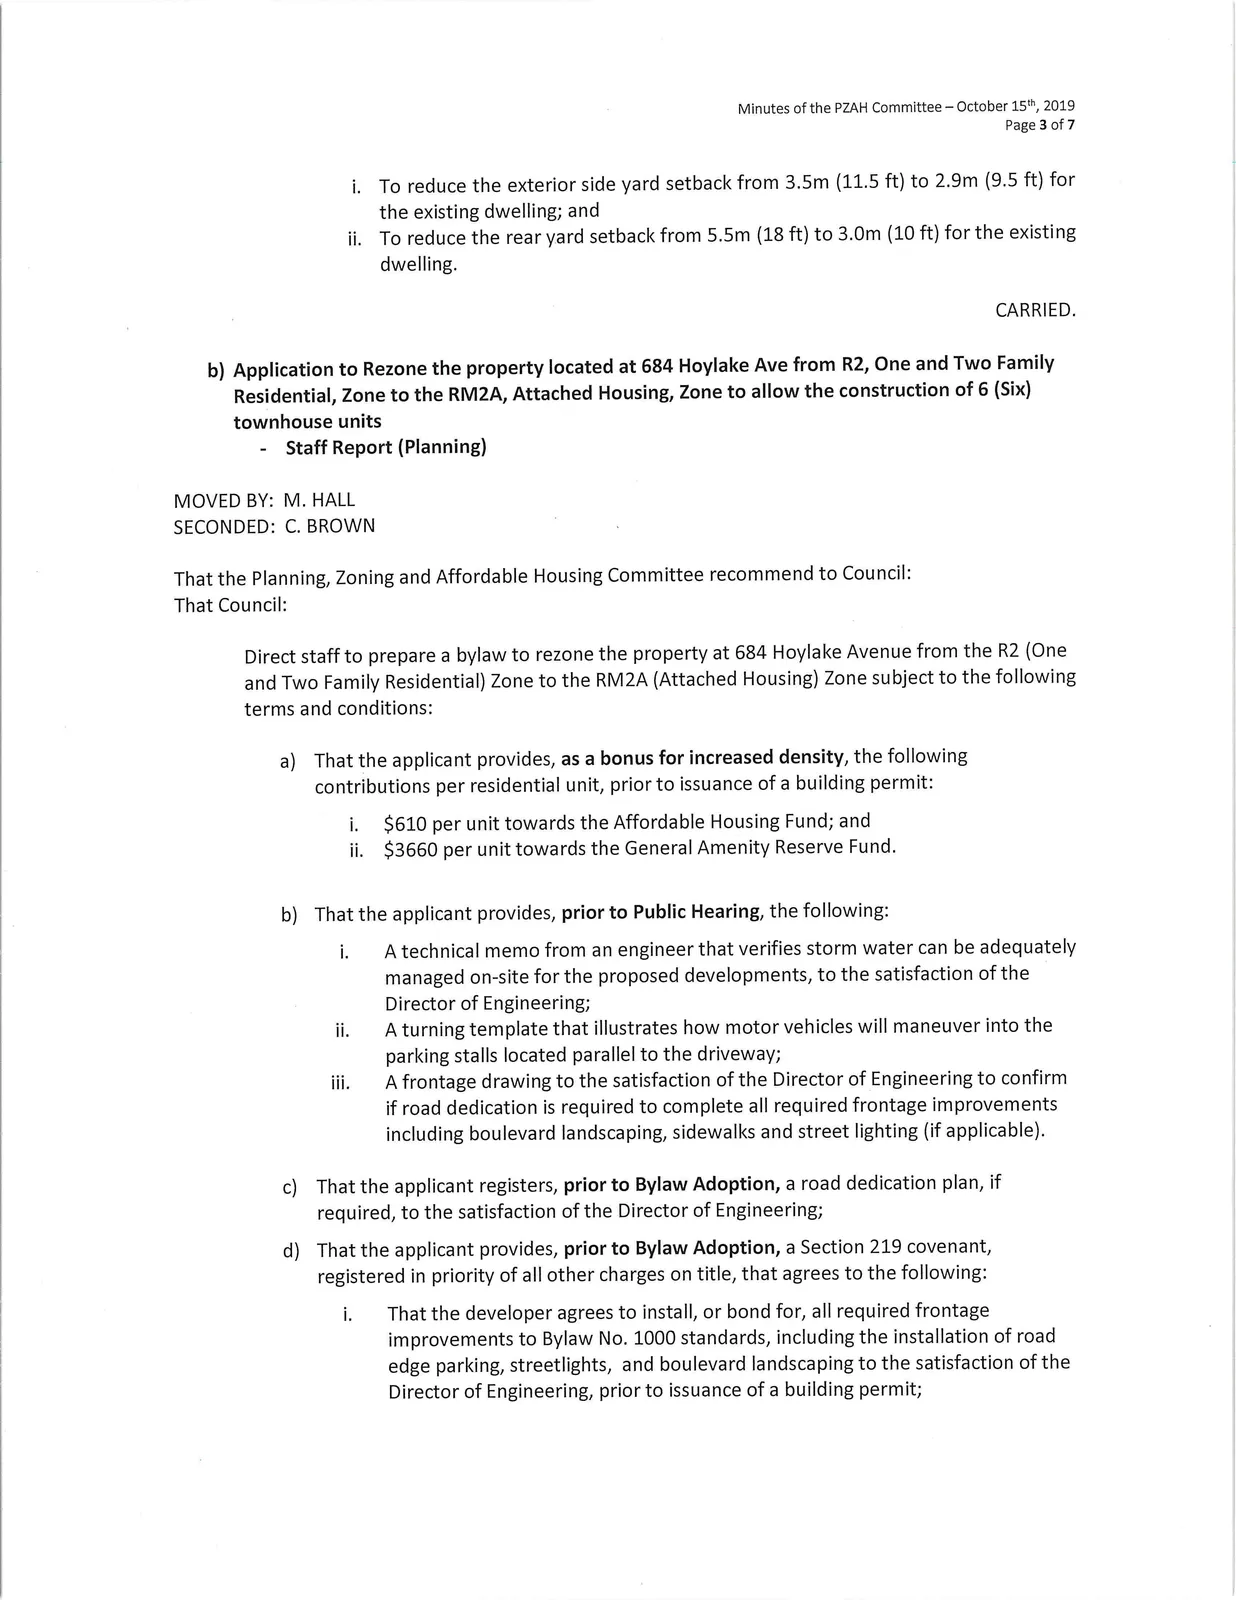
b) Application to Rezone the property located at 684 Hoylake Ave from R2, One and Two Family Residential, Zone to the RM2A, Attached Housing, Zone to allow the construction of 6 (Six) townhouse units
- Staff Report (Planning)
MOVED BY: M. HALL
SECONDED: C. BROWN
That the Planning, Zoning and Affordable Housing Committee recommend to Council:
That Council:
Direct staff to prepare a bylaw to rezone the property at 684 Hoylake Avenue from the R2 (One and Two Family Residential) Zone to the RM2A (Attached Housing) Zone subject to the following terms and conditions:
a) That the applicant provides, as a bonus for increased density, the following contributions per residential unit, prior to issuance of a building permit:
i. $610 per unit towards the Affordable Housing Fund; and
ii. $3660 per unit towards the General Amenity Reserve Fund.
b) That the applicant provides, prior to Public Hearing, the following:
i. A technical memo from an engineer that verifies storm water can be adequately managed on-site for the proposed developments, to the satisfaction of the Director of Engineering;
ii. A turning template that illustrates how motor vehicles will maneuver into the parking stalls located parallel to the driveway;
iii. A frontage drawing to the satisfaction of the Director of Engineering to confirm if road dedication is required to complete all required frontage improvements including boulevard landscaping, sidewalks and street lighting (if applicable).
c) That the applicant registers, prior to Bylaw Adoption, a road dedication plan, if required, to the satisfaction of the Director of Engineering;
d) That the applicant provides, prior to Bylaw Adoption, a Section 219 covenant, registered in priority of all other charges on title, that agrees to the following:
i. That the developer agrees to install, or bond for, all required frontage improvements to Bylaw No. 1000 standards, including the installation of road edge parking, streetlights, and boulevard landscaping to the satisfaction of the Director of Engineering, prior to issuance of a building permit;