DocumentsAppendixDec 2, 2019Page 33
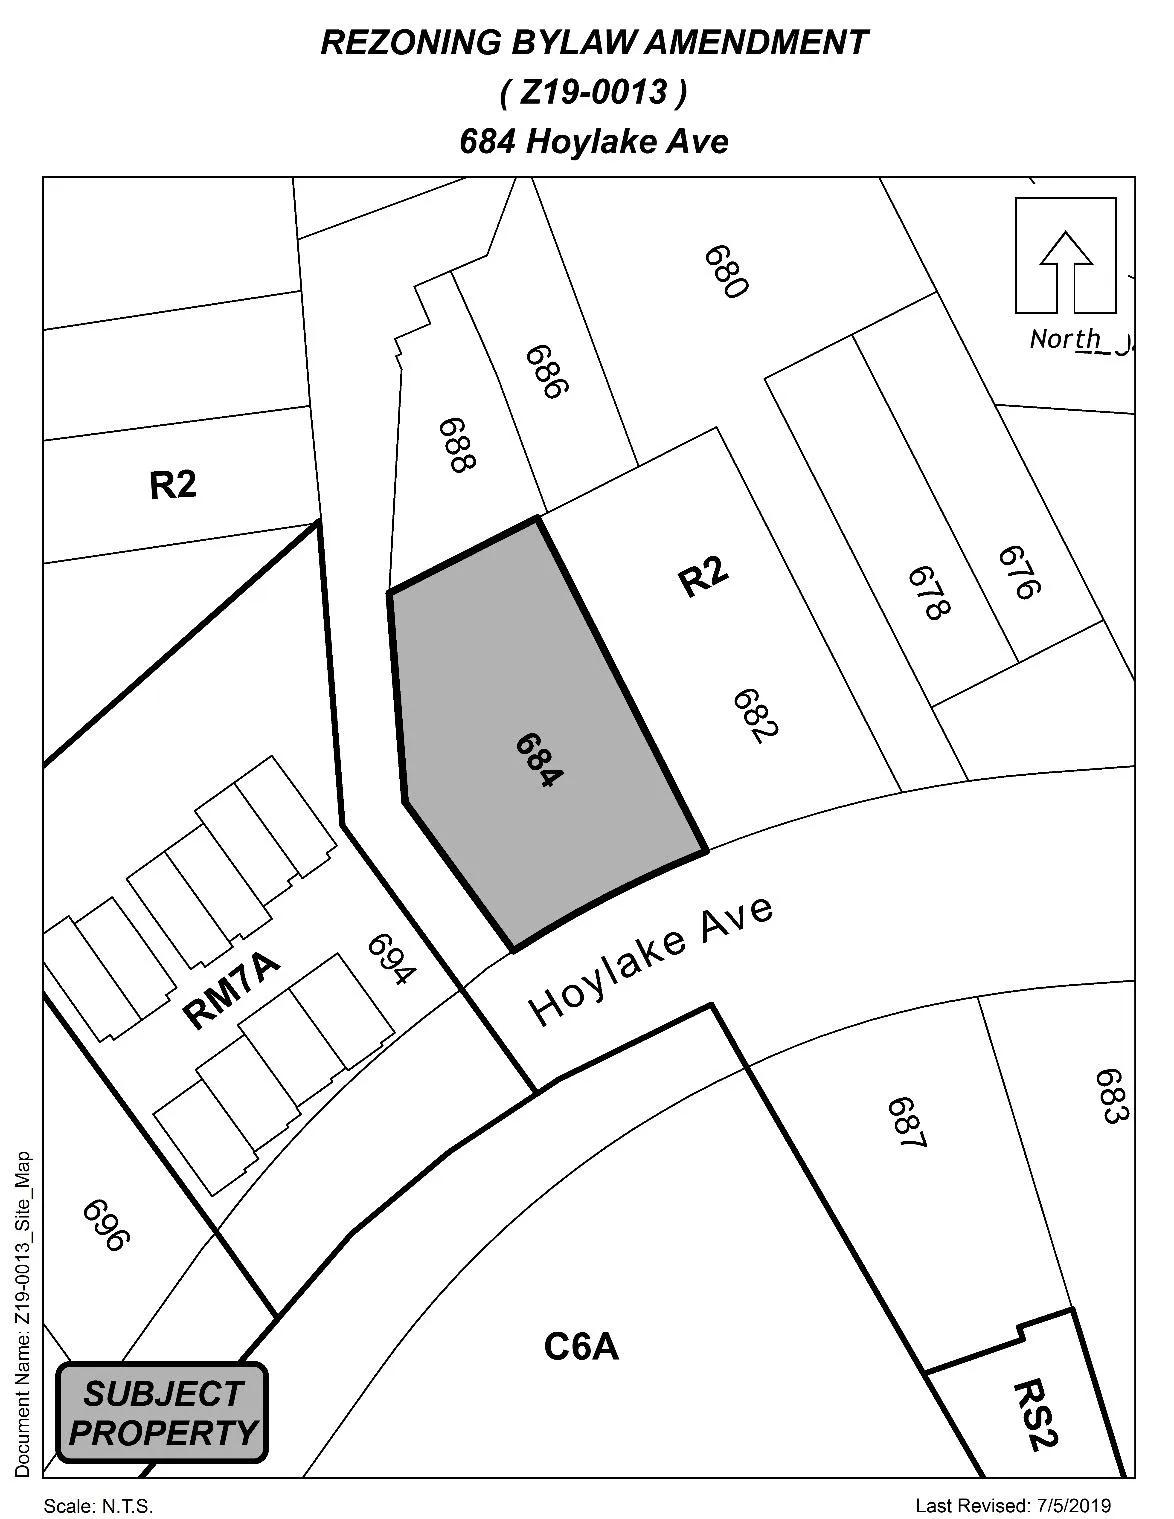
Appendix A — Site Plan (684 Hoylake Ave, Z19-0013)
Site plan illustration for the proposed six-unit townhouse development at 684 Hoylake Ave.
Key facts
- Site plan accompanies Staff Report Z19-0013
- Shows building footprint, vehicle access/driveway and unit entries relative to Hoylake Avenue
Appendix A — Site Plan (684 Hoylake Ave, Z19-0013)
Subject
684 Hoylake Ave, Z19-0013
Site Plan
Page 33
Extracted from: 20191202-Agenda-Package(151 pages total)