DocumentsAppendixOct 21, 2019Page 24
Appendix A - Concept Plan (Z19-0011 / Bylaw No. 1858)
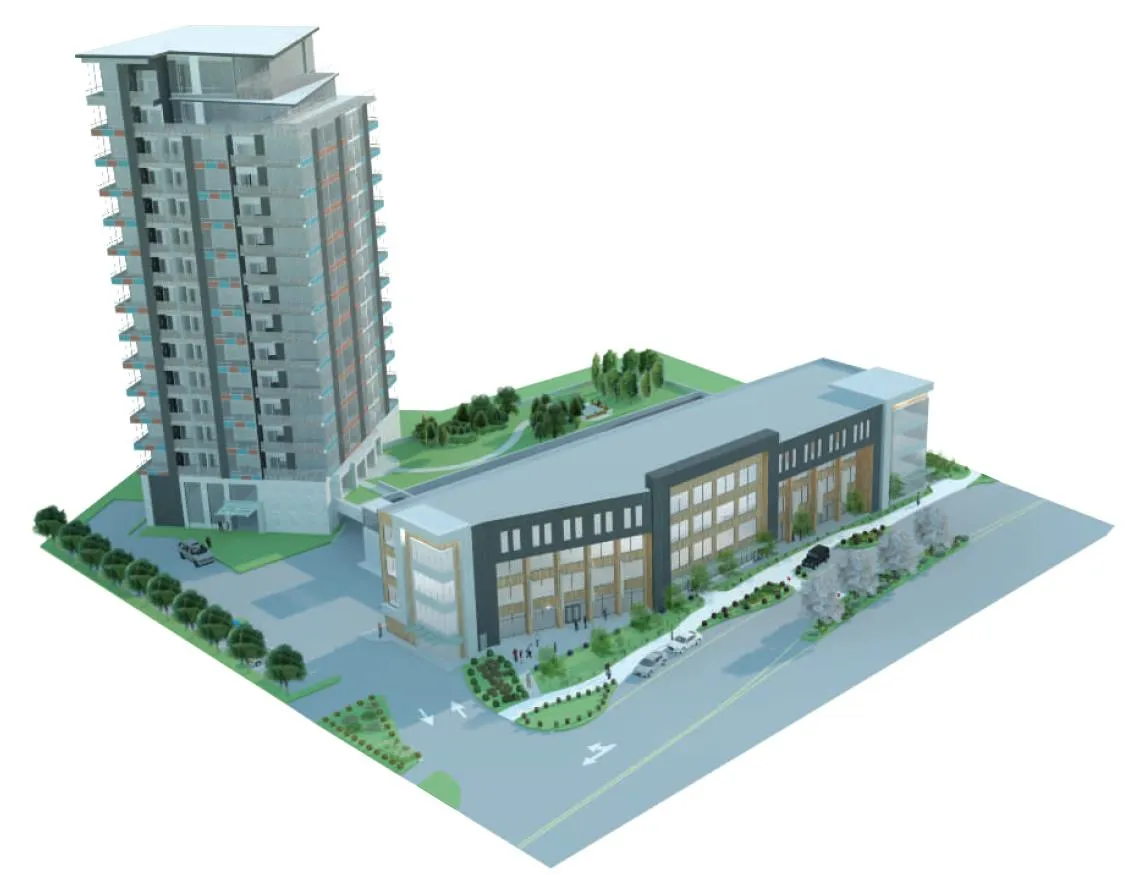
Conceptual site/build-out plan illustrating the proposed layout and massing for the commercial-medical and residential buildings related to the 582 Goldstream Ave rezoning application.
Key facts
- Labeled 'Appendix A' of Staff Report Z19-0011
- Visual concept of proposed buildings (schematic only; form and character subject to DP)
Appendix A
CONCEPT PLAN
Page 24
Extracted from: 20191021-Agenda-Package(126 pages total)