DocumentsBylawSep 3, 2019Pages 143–161
Bylaw No. 1852 — Official Community Plan Amendment (1000 Citation Rd and 2691 Secretariat Way)
Bylaw No. 1852 (OCP Amendment) related to 1000 Citation Rd and 2691 Secretariat Way; presented for first reading.
Key facts
- Bylaw No.: 1852
- Addresses: 1000 Citation Rd and 2691 Secretariat Way
- Agenda: First Reading
Bylaw No. 1852 — Official Community Plan Amendment (1000 Citation Rd and 2691 Secretariat Way)
Staff Report to Planning, Zoning and Affordable Housing Committee
Date: June 24, 2019
Department: Planning
Application No.: OCP19-0003 & Z18-0031
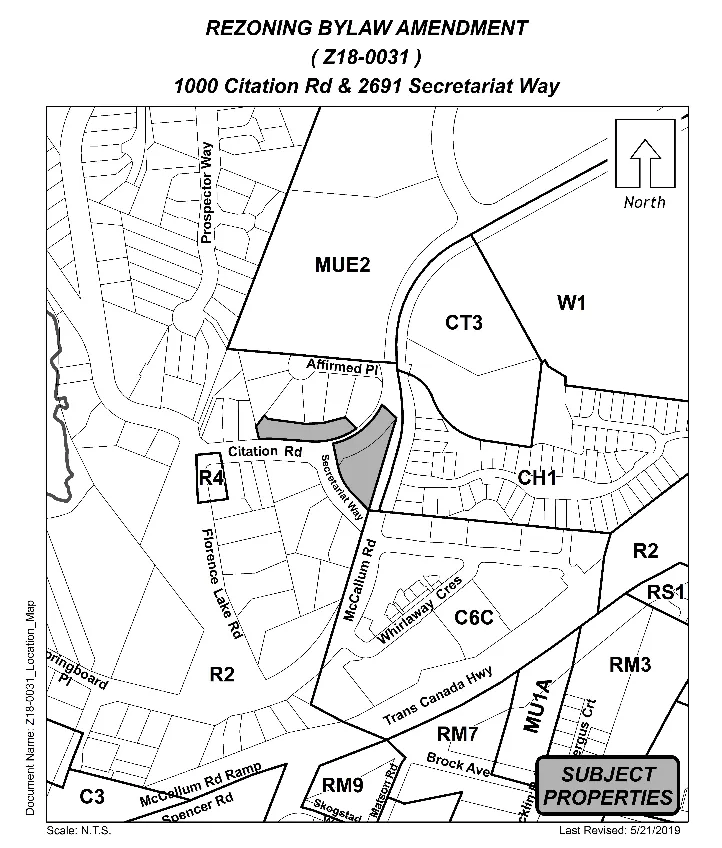
Subject: Application to Rezone 1000 Citation Road from R2 to RM2A to Allow for Townhouse Units and to Rezone 2691 Secretariat Way from R2 to RM7A to Allow for Multi-Family Development and Amend the Official Community Plan
PURPOSE
Jared Steingard of Westbrook Consulting has applied on behalf of The Owners of Strata Plan VIS1876 to rezone 1000 Citation Road from R2 (One- and Two-Family Residential) to RM2A (Attached Housing) to allow approximately 12 townhouse units and to rezone 2691 Secretariat Way from R2 (One- and Two-Family Residential) to RM7A (Medium Density Apartment) as part of Schedule AI to allow approximately 76 apartment units. The applicants have also submitted a concurrent application to amend the Official Community Plan (OCP) to change both properties from Neighbourhood to Mixed Use Employment Centre.
BACKGROUND
Previous Applications
There are no previous applications associated with either 1000 Citation Road or 2691 Secretariat Way.
Table 1: Site Data
| Item | Details |
|---|---|
| Applicant | Jared Steingard, Westbrook Consulting |
| Owner | The Owners of Strata Plan VIS1876 |
| Civic Address | 1000 Citation Road 2691 Secretariat Way |
| Legal Description | The two northerly Strata Common Property Areas within Strata Plan VIS1876 |
| Size of Property | 1,517.8 m2 (Citation) 1,752.6 m2 (Secretariat) |
| DP Areas | Habitat and Biodiversity Area (approx. 250 m2 on 1000 Citation Road) |
| Zoning Designation | R2 (One- and Two-Family Residential) |
| OCP Designation | Neighbourhood |
SITE AND SURROUNDING AREA
Both 1000 Citation Road and 2691 Secretariat Way are currently common property for Strata VIS1876, a bare land strata consisting of 11 lots. The surrounding neighbourhood is made up of predominately residential dwellings but is located in close proximity to areas designated Mixed-Use Employment Centre within the Official Community Plan.
1000 Citation Road is the site of the existing septic system that services the Strata. The area is predominately flat and grassy, and is raised slightly above road grade. The lot is shallow but very wide providing plenty of road frontage. The western edge of the lot is designated as a Habitat and Biodiversity Area as it was marked as a potential Garry Oak ecosystem. The area covers approximately 250 m2 of the lot and will need to be addressed by a biologist prior to any land alteration.
2691 Secretariat Way is a triangular shaped lot with all three sides facing a roadway (Secretariat, Citation, and McCallum). The site slopes down towards McCallum Road with a depression in the centre of the lot. This common property area is used as a backup for the Strata’s septic system. Despite this lot being heavily treed, it does not fall within any Environmental Development Permit Areas.
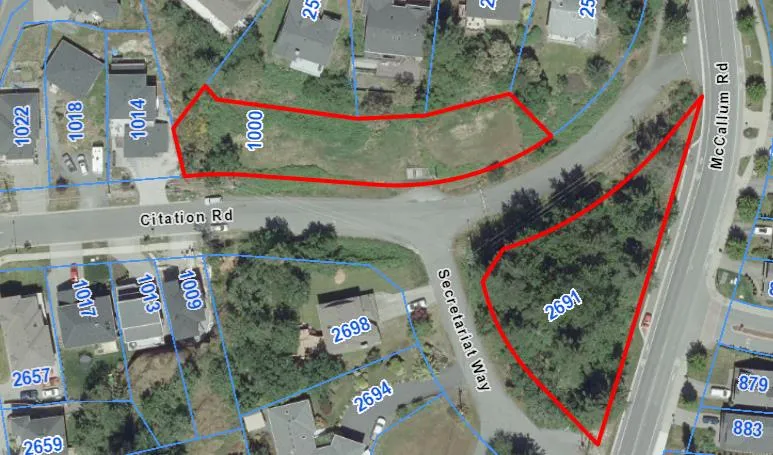
Table 2: Surrounding Land Uses
| Direction | Zoning | Use |
|---|---|---|
| North | R2 (One-and Two-Family Residential) | Single Family Dwellings |
| East | CH1 (Cluster Housing Residential) C6C (Neighbourhood Mixed-Use McCallum) CT3 (Tourist Commercial – Hotel) |
Cluster Housing Townhomes, Apartments, Commercial/ Office Hotel |
| South | R2 (One-and Two-Family Residential) | Single Family Dwellings |
| West | R2 (One-and Two-Family Residential) | Single Family Dwellings |
COUNCIL POLICY
The Official Community Plan (OCP) Bylaw No. 1200 designates both sites as Neighbourhood. This designation supports predominantly residential development providing low and medium density. Objectives of this designation state a target density of approximately 40 units per hectare for infill development.
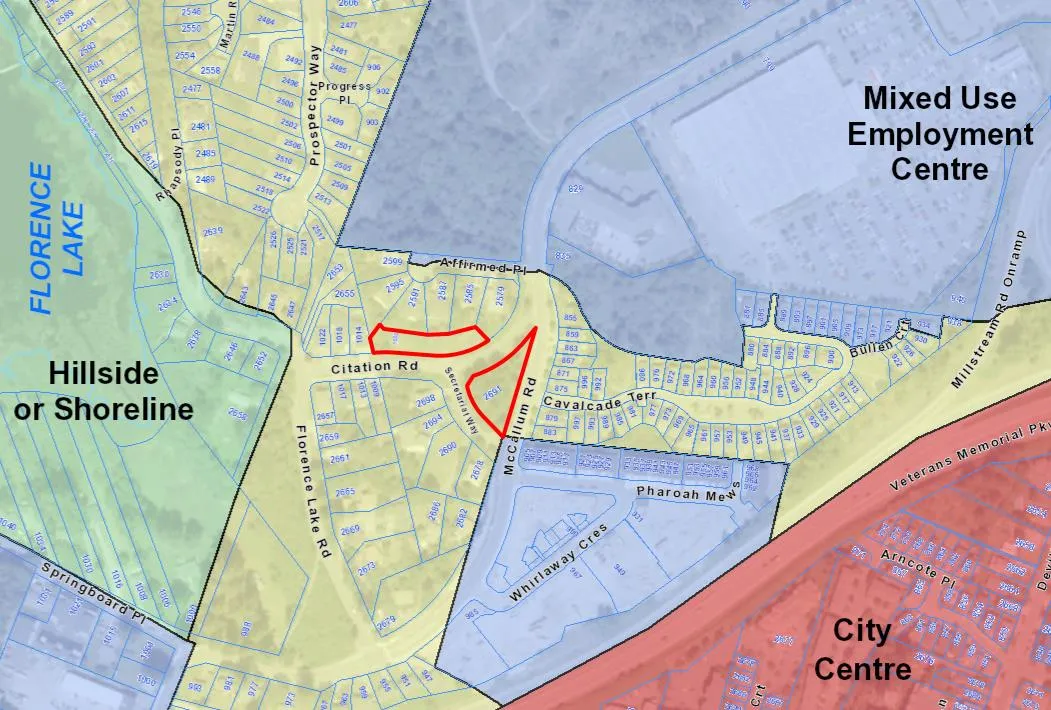
While the applicant’s proposals are entirely residential, both the townhouse site on Citation Road and the apartment site on Secretariat Way significantly exceed 40 units per hectare. The proposed density for the townhouses is approximately 80 units per hectare, and the apartment site is proposed at approximately 315 units per hectare. Given this, the applicant has made a concurrent application to amend the OCP designation of the site from Neighbourhood to Mixed-Use Employment Centre. The Mixed-Use Employment Centre designation is further described in the OCP as:
- A predominantly workplace precinct that includes business of all types including commercial, light industrial, and institutional
- An ideal location for creative or innovative infill housing (such as artisan live-work, mixed use buildings, etc.) that does not jeopardize the long-term function of the centre as an employment node
- Parks, public squares and open spaces are integrated throughout
- Centre is an inter-city and/or inter-regional transit hub that connects residents and employees
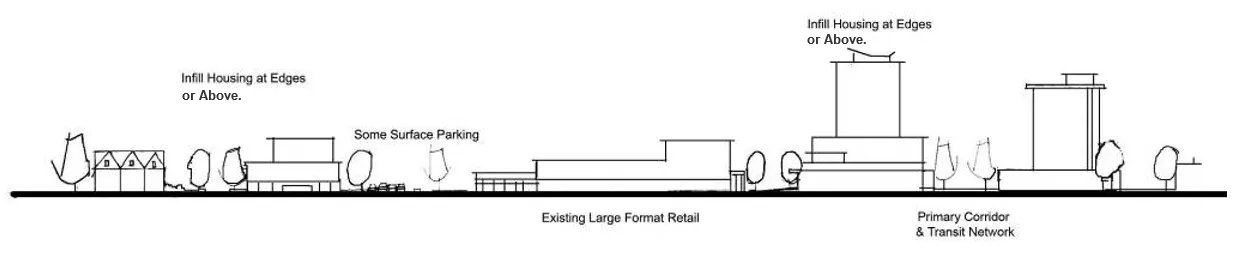
As shown below, both properties are within very close proximity to other Mixed-Use Employment Centre designated areas. While neither lot is intended to provide commercial or employment opportunities, this form of higher density housing through variable housing types will help to support a diverse workforce for the commercial areas nearby.
DEVELOPMENT PERMIT AREAS
Should this rezoning be approved, both sites will be subject to Form and Character Development Permits as required by Part 14 of the Official Community Plan. The Development Permits will be required prior to Building Permit and will ensure significant compliance with the City’s corresponding Design Guidelines. The guidelines ensure that each development incorporates good site planning, attractive building facades, and appealing public/private open space and landscaping.
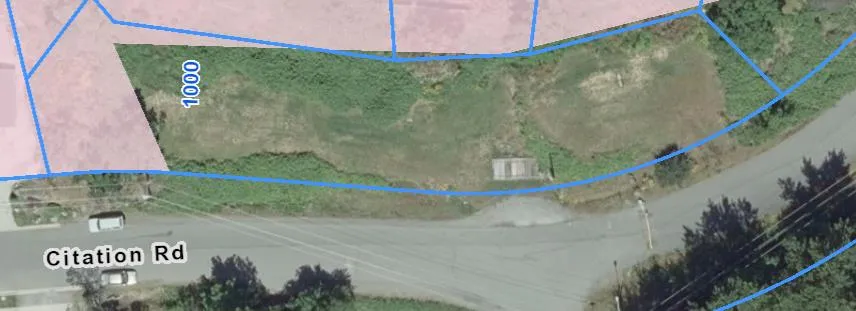
The townhouse site at 1000 Citation Road has a small section of approximately 250 m2 along the western property boundary marked as part of the Potential Habitat and Biodiversity area with the City’s Environmental Development Permit Areas (Figure 4). This area is a potential Garry Oak ecosystem and will need to be addressed by a biologist at the time of Development Permit. There are no other environmental or hazardous areas noted on either sites. Both development sites are considered to have a low fire hazard risk.
COMMENTS
DEVELOPMENT PROPOSAL
If this rezoning is approved, the owners of Strata Plan VIS1876 would begin the process of de-stratifying in order to sell the common property lots for development. The existing strata would reorganize to create two smaller stratas where common property access is required, and leave the rest of the lots as fee simple. Given that the proposed developments are in the location of the strata’s septic disposal fields, all lots within the existing strata will connect to the municipal sewer system.
1000 Citation Road
The applicants have proposed that 1000 Citation Road be redeveloped to create twelve townhome units. Given this, a rezoning from the existing R2 zone to the RM2A (Attached Housing) zone will be required. The current proposal shows twelve units broken up into two blocks of six traditional style townhomes, each with a single car driveway and garage. Townhousing requires two parking spaces per unit and a minimum of three visitor spaces to be shared amongst the twelve units. The applicants are proposing a total of five visitor parking spaces to be located within a surface parking lot along the eastern property boundary.
The applicants are requesting a front lot line setback of 3.8 m instead of the required 5.5 m for all townhouse units. The applicants have demonstrated that a full length driveway of at least 5.5 m can still be provided between the road edge and the driveway to accommodate the second parking spaces for each unit given the depth of the City boulevard. Through the Design Guidelines and Development Permit Areas Bylaw No. 1201, Council has already granted the Director of Planning the power to reduce the length of a required off-street parking stall through the development permit. The Director of Planning may only do this with the consent of the Director of Engineering and may only occur under the following circumstances:
- The proposed parking space is perpendicular to a highway or access route in a bare land strata;
- Only one of two required off-street parking spaces is located partially or entirely within that portion of the driveway in the road right-of-way;
- The encroachment for the parking space onto the road right-of-way will not conflict with the use of sidewalks, utilities, boulevards or other frontage improvements;
- The full required length of the parking space is provided, partially within the property and partially within the road right-of-way, as measured either from the edge of the curb or the edge of the sidewalk, whichever is less; and
- Future road widening is not anticipated.
The proposed variance meets all the above criteria and will therefore be dealt with at the time of Development Permit. No other setback variances are required for this site.
2691 Secretariat Way
The applicants have proposed that 2691 Secretariat Way be redeveloped to create an apartment building with approximately 76 units. Given this, a rezoning from the existing R2 zone to the RM7A (Medium-Density Apartment) as part of Schedule AI will be necessary. The applicants are requesting that this property be placed in Schedule AI of the Zoning Bylaw which would allow a floor area ratio (FAR) of 3.0 and a lot coverage of up to 85% within the RM7A zone. For comparison, properties zoned RM7A but not part of Schedule AI are subject to a FAR of 1.25 and a maximum lot coverage of 50%. Schedule AI would need to be updated to include 2691 Secretariat Way.
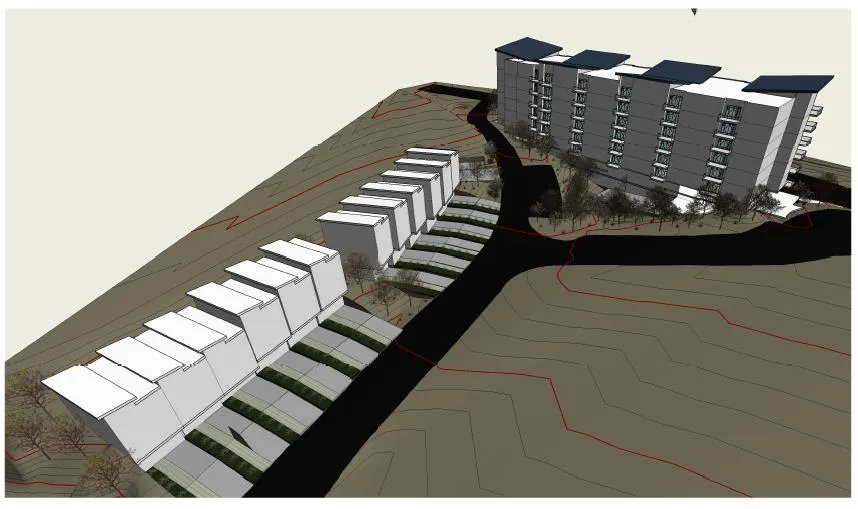
The building is proposed to be a six storey wood frame building consisting of one and two bedroom units above two floors of parking. One floor of parking would be completely underground, with the second floor of parking being partially underground as the building is constructed into the slope. The height restriction of the RM7A zone is six storeys but the zoning bylaw is unclear on how storeys are calculated when the building is built into a slope. From the Secretariat Way and Citation Road side, the building would be seen as six storeys, but would be viewed as seven storeys from McCallum Road. To clear up any confusion and uncertainty, Council may wish to direct Staff to amend the RM7A zone through a text amendment to allow for a height maximum of seven storeys for this property only.
The proposed apartment building will require multiple setback variances. The portion of the lot facing Secretariat Way would be considered the front lot line as it is the shortest lot line facing a roadway. Given that the lot is triangular, the two remaining lot lines facing Citation Road and McCallum Road would be considered exterior side lot lines. The applicants are requesting a 0 m setback from Citation Road and Secretariat Way. The request of these setback variances is due to the unusual shape of the lot and would only result in the end points of the building sitting at a 0 m setback. The majority of the building would be setback much further from these roads, with the building face approximately 27 m from the property line at its widest point. This area could possibly be used as onsite greenspace or some other building amenity (to be determined at the time of a Development Permit). Council may wish to allow the Director of Planning to grant this variance at the time of Development Permit with a condition that no encroachments are necessary. Council should note that the City has no obligation to grant encroachments. Additionally, the applicants are also requesting a 2 m setback from McCallum Road instead of the required 7.5 m. Council has considered similar variances in downtown Langford and Bear Mountain Village.
Parking for apartment buildings within the Mixed-Use Employment Centre designation of the OCP are subject to a parking ratio of 1.25 spaces per one and two bedroom units (of which the .25 is designated as visitor parking.) There are no current plans for the developers to include 3+ bedroom units in the building which would require 2.25 spaces per unit. Access to the underground parking would occur at the end of the cul de sac on Secretariat Way. The applicant is also required to provide one bicycle parking space per unit.
Road Closure / Sale
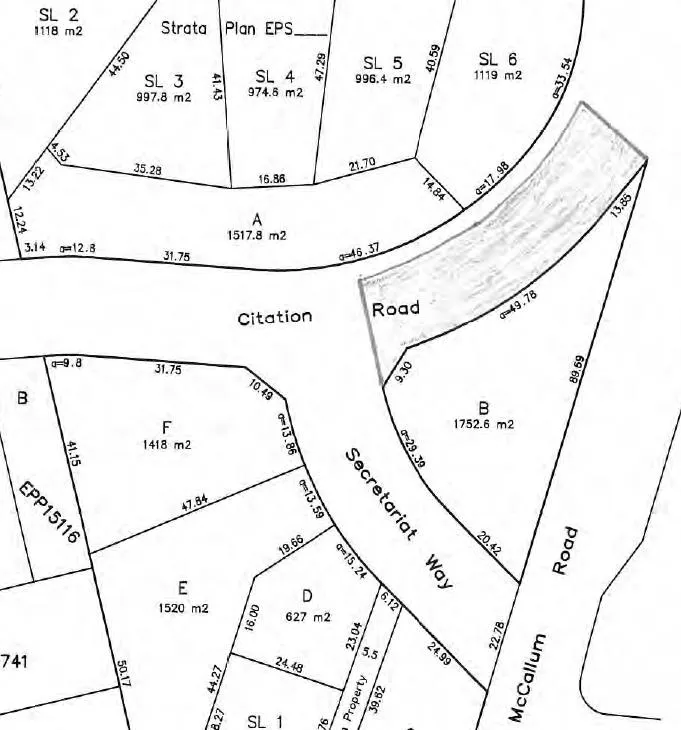
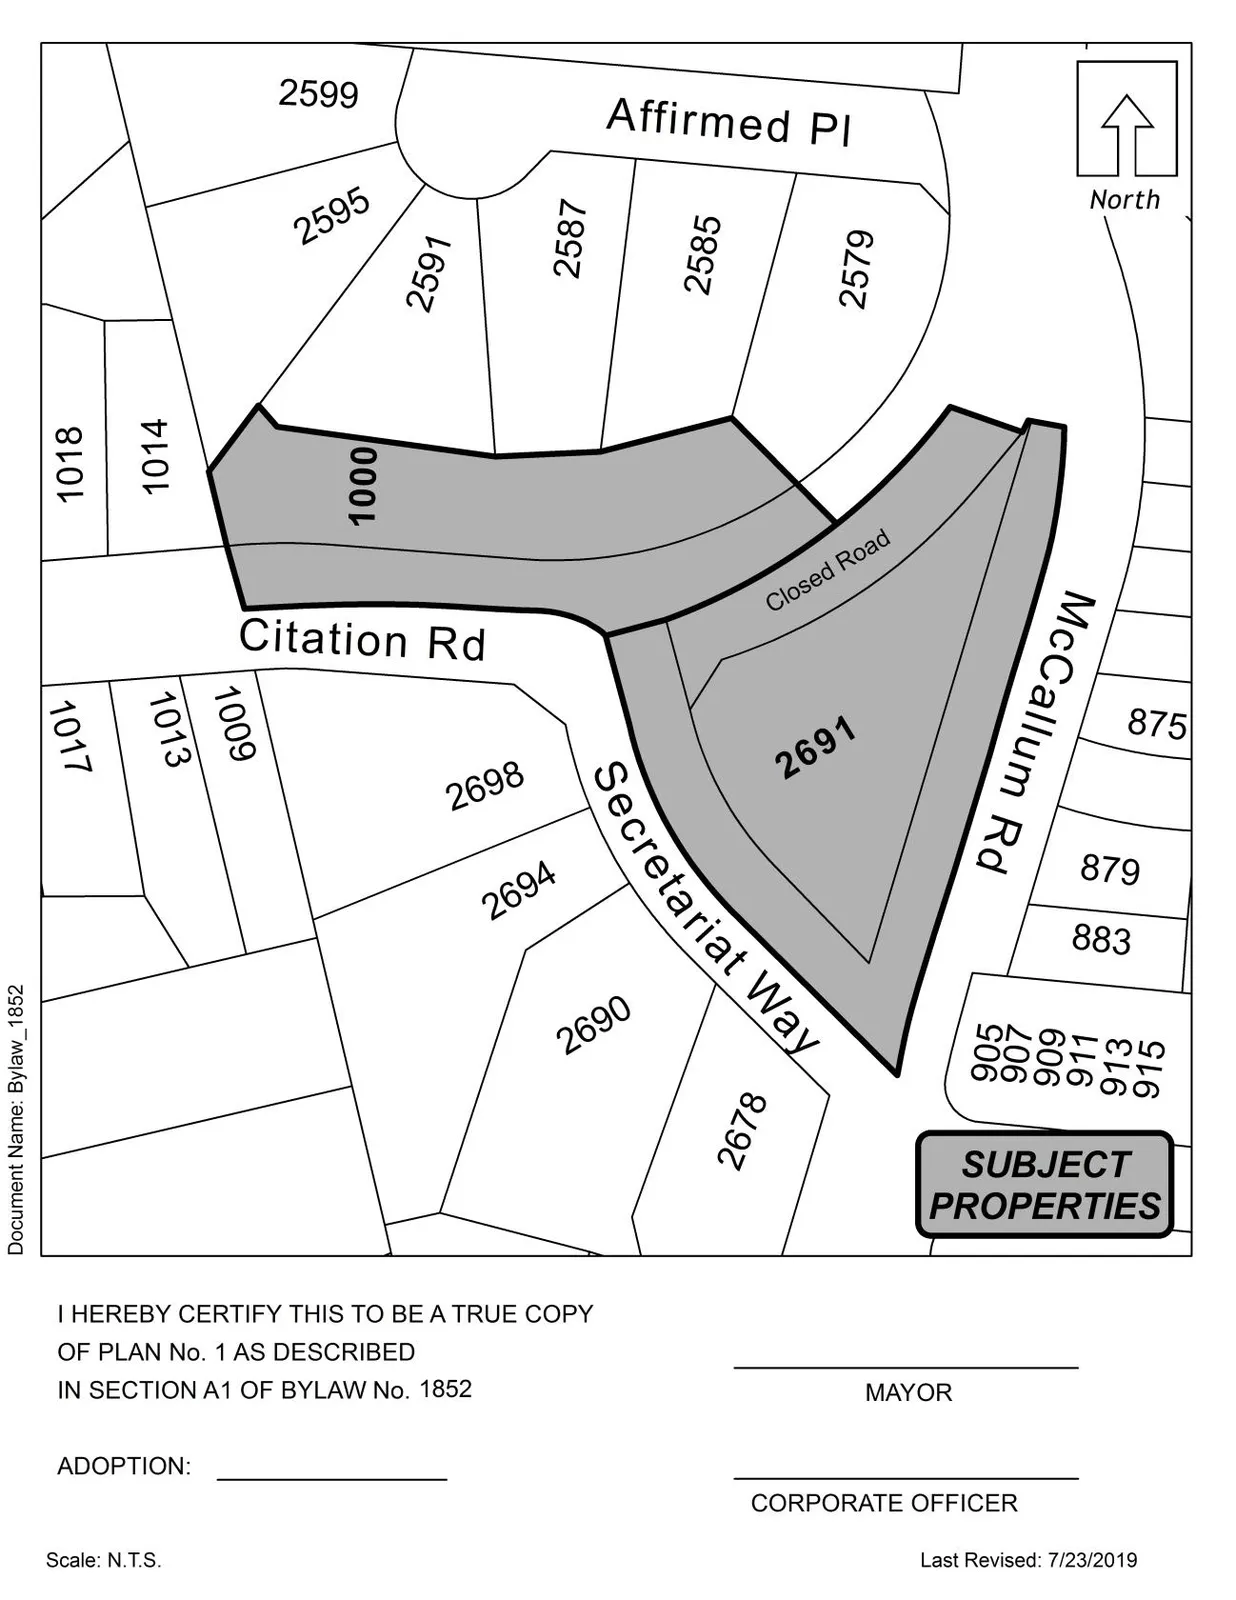
The applicants have made a request to the City to purchase a portion of unused road on Citation Road between Secretariat Way and McCallum Road. The area of closure would be approximately 668 m2 (as shown shaded in Figure 6) and would be absorbed into 2691 Secretariat Way (Proposed Lot B) to create a larger development site for the apartment building. While the applicants are currently working on having a formal road closure survey completed, they have offered a price of $1,000,000 per acre.
This portion of Citation Road is currently gated on both the McCallum and Secretariat sides and is used for emergency access only. It is also a commonly used pedestrian pathway. The applicants have agreed to leave at least six meters of width in order to accommodate an existing CRD water main and continued emergency access. The six meter width would remain closed to public traffic with either bollards or a gate but would be open to pedestrians and cyclists. The Engineering and Fire Departments have reviewed the proposal and have no issues. The Fire Department has requested that the 6 m remaining width be paved.
While a massing model is shown on Appendix B, Staff have not yet received conceptual design drawings for either the townhouse or apartment developments. Council may wish to require more detailed drawings prior to Public Hearing.
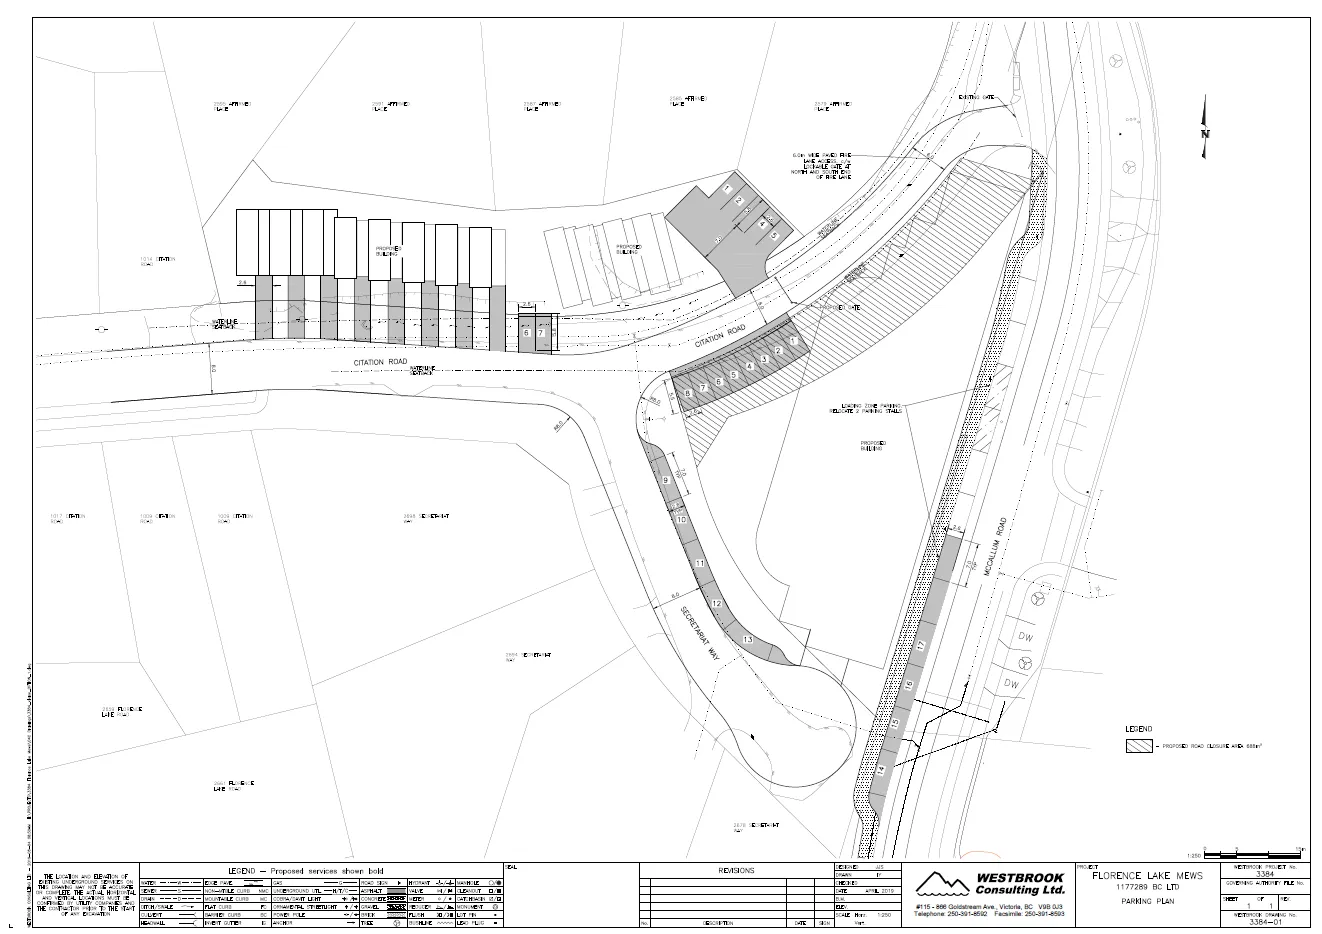
Table 3: Proposal Data – 1000 Citation Road
| Item | Permitted by R2 (Current Zoning) | Proposed RM2A Zoning |
|---|---|---|
| Permitted Uses | Accessory Buildings and Uses Group Day Care Home Occupation One or Two Family Dwelling Secondary Suite Temporary Construction and Real Estate Marketing Offices The Keeping of Horses, Cattle, Sheep, Goats, Rabbits, and Poultry, for Domestic Purposes on Lots Larger than 1 Acre |
Accessory Buildings and Uses Attached Housing Home Occupation Temporary Construction and Real Estate Marketing Offices Townhouses |
| Density (FAR and/or min. lot size) | 550 m2 minimum lot size | FAR: up to 1.5 if 50% of parking is underground |
| Height | 9 m 3 storeys |
|
| Site Coverage | 35% | 45% |
| Front Yard Setback | 6 m | 5.5 m* |
| Interior Side Yard Setback | 1.5 m | 7.5 m of at least one interior side or rear lot line, and within 3 m of the other interior side and rear lot lines |
| Exterior Side Yard Setback | 4.5 m / 5.5 m for a garage | 5.5 m |
| Rear Yard Setback | 6 m | 7.5 m or 3 m as per the interior side setback regulations |
| Parking Requirement | 2 spaces per primary dwelling plus 1 for a suite | 2 spaces per unit 4 visitor spaces shared for 16 units |
| * Variance requested |
Table 4: Proposal Data – 2691 Secretariat Way
| Item | Permitted by R2 (Current Zoning) | Proposed RM7A Zoning (Schedule AI) |
|---|---|---|
| Permitted Uses | Accessory Buildings and Uses Group Day Care Home Occupation One or Two Family Dwelling Secondary Suite Temporary Construction and Real Estate Marketing Offices The Keeping of Horses, Cattle, Sheep, Goats, Rabbits, and Poultry, for Domestic Purposes on Lots Larger than 1 Acre |
Accessory Buildings and Uses Apartments Attached Housing Group Day Care Home Occupations Temporary Construction and Real Estate Marketing Offices Townhouses |
| Density (FAR and/or min. lot size) | 550 m2 minimum lot size | 3.0 FAR |
| Height | 9 m | 6 Storeys* |
| Site Coverage | 35% | 85% |
| Front Yard Setback | 6 m | 7.5 m* |
| Interior Side Yard Setback | 1.5 m | 3 m |
| Exterior Side Yard Setback | 4.5 m / 5.5 m for a garage | 7.5 m* |
| Rear Yard Setback | 6 m | 7.5 m |
| Parking Requirement | 2 spaces per primary dwelling plus 1 for a suite | 1.25 spaces per 1 and 2 bedroom units 2.25 spaces per 3+ bedroom units |
| * variance or bylaw amendment requested |
PEDESTRIAN, CYCLING AND MOTORIST NETWORK
The proposed developments are located within a short walking distance from the #56 bus that offers service between Thetis Heights and Langford Exchange. The bus runs approximately once an hour and the Langford Exchange provides bus services to many areas throughout the West Shore, Sooke, and Downtown Victoria. Additionally, approximately 1km away along Millstream Road is access to the #52 bus which provides service between Colwood Exchange and Bear Mountain.
Vehicular access to both developments will occur off of Citation Road and Secretariat Way with no direct access from McCallum Road. A pedestrian entrance is proposed along McCallum Road with the possibility of a loading zone for pick up and drop off. A Traffic Impact Assessment has been completed for this development and approved by the Director of Engineering. As mentioned previously pedestrian and cycling access will still be available between McCallum Road and Secretariat Way via Citation Road. McCallum Road has bike lanes on both sides.
FRONTAGE IMPROVEMENTS
The applicant will be required to provide full frontage improvements in accordance with Bylaw No. 1000, as well as completing the remaining portions of missing sidewalk along Citation Road (approximately 50 m). The anticipated frontage improvements as noted by the Engineering Department are the following:
Citation Road:
- Finish all remaining sidewalk on Citation Road to complete the street
- Install streetlights, curbs, gutters, landscaping, and road edge parking
Secretariat Way:
- Boulevard landscaping as per Parks Department
McCallum Road:
- Install streetlights, curb, gutter, and landscaping
- Sidewalk along full frontage
- Continue scallop parking
INFRASTRUCTURE
Currently the municipal sewer system does not service the proposed development sites nor does it service any of the lots within the existing strata. The applicants have agreed to bring the sewer to both development sites and to hook up all homes within the existing strata.
The owner will need to calculate Fire Underwriters Survey requirements and build according to necessary fire separation.
A Stormwater Technical Memo will be required prior to Public Hearing and a full Stormwater Management Plan must be submitted prior to the issuance of Building Permit to the satisfaction of the Director of Engineering.
NEIGHBOURHOOD CONSULTATION
The majority of the direct neighbours are owners within the existing Strata, all of which have signed off in support of the proposed development.
FINANCIAL CONTRIBUTIONS
Rezoning the subject properties to permit higher densities of development may increase the assessed value of the properties, and this may increase municipal revenue. As the applicant will connect all lots within the existing Strata as well as the two development sites to the municipal sewer system as well as completing frontage improvements, the direct capital costs to the municipality associated with this development will be negligible. A summary of Amenity Contributions and Development Cost Charges that the developer will be expected to pay is outlined below.
Table 5 – Amenity Contributions per Council Policy
| Amenity Item | Per unit / area contribution |
|---|---|
| Affordable Housing Fund | $610* per unit |
| General Amenity Fund | $3,660* per unit |
*The applicant will be charged for new units created at the time of building permit issuance, and with respect to the apartment, is entitled to a 50% or 75% reduction depending on the use and height, for units above the 4th storey.
Table 6 – Development Cost Charges
| Development Cost Charge | Per unit / area contribution |
|---|---|
| Roads — Townhouses | $3,985 per unit |
| Roads — Apartment | $3,188 per unit |
| Park Improvement | $1,890 per unit |
| Park Acquisition | $1,100 per unit |
| Incremental Storage Improvement Fees — Townhouses | $371.25 per unit |
| Incremental Storage Improvement Fees — Apartment | $331.65 per unit |
| Outside Agencies: CRD Water | $1,644 per unit |
| School Site Acquisition — Townhouses | $558 per unit |
| School Site Acquisition — Apartment | $419 per unit |
OPTIONS
Option 1
That the Planning, Zoning and Affordable Housing Committee recommend that Council:
Direct Staff to prepare a bylaw to amend the Official Community Plan designation of 1000 Citation Road and 2691 Secretariat Way from Neighbourhood to Mixed Use Employment Centre;
Direct Staff to prepare a bylaw to amend the zoning designation of the property located at 1000 Citation Road from R2 (One-and Two-Family Residential) to RM2A (Attached Housing) and the property located at 2691 Secretariat Way from R2 (One-and Two-Family Residential) to RM7A (Medium Density Apartment) subject to the following terms and conditions:
a) That the applicant provides, as a bonus for increased density, the following contributions per residential unit, prior to issuance of a building permit: i. $610 towards the Affordable Housing Fund; and ii. $3,660 towards the General Amenity Fund. The apartment component may be subject to reductions depending on the use and height in accordance with the Affordable Housing and Amenity Contribution Policy.
b) That the applicant provides, prior to Public Hearing, the following: i. A technical memo from an engineer that verifies stormwater can be adequately managed on-site for the proposed developments, to the satisfaction of the Director of Engineering; ii. Conceptual design drawings for both 1000 Citation Road and 2691 Secretariat Way to the satisfaction of the Director of Planning;
c) That the applicant provides, prior to Bylaw Adoption, a Section 219 covenant, registered in priority of all other charges on title, that agrees to the following: i. That all frontage improvements to Bylaw No. 1000 standards are provided to the satisfaction of the Director of Engineering prior to the issuance of a building permit including any required measures from the approved Traffic Impact Study; ii. Complete remaining sidewalk on Citation Road to Florence Lake Road to the satisfaction of the Director of Engineering; iii. That a Stormwater Management Plan be provided and all required measures recommended be implemented to the satisfaction of the Director of Engineering prior to the issuance of a building permit; iv. That a Construction Parking Management Plan be provided to the satisfaction of the Director of Engineering prior to any alteration of the land; v. That the required parking stalls for this development are allocated for the use by individuals in each unit, as required by Bylaw 300 and designed accordingly, and that parking stalls are not rented out individually. vi. That the 6 m portion that will remain road will be improved to the satisfaction of the Fire Chief if the applicant proceeds with purchasing a portion of the road right-of-way;
Direct Staff to amend Schedule “AI” within Zoning Bylaw No. 300 to include 2691 Secretariat Way;
Direct Staff to amend the RM7A zone to allow for a height limit of 7 storeys at 2691 Secretariat Way;
Authorize the Director of Planning to issue the following variances through a Development Permit application: a) A variance to Section 6.31A.06(1) to decrease the front lot line setback from the required 5.5 m to 3.8 m for townhomes located at 1000 Citation Road; b) A variance to Section 6.36A.06(1) to decrease the front lot line along Secretariat Way from the required 7.5 m to 0 m for the development located at 2691 Secretariat Way; c) A variance to Section 6.36A.06(3) to decrease the exterior side lot line along McCallum Road from the required 7.5 m to 2 m for the development located at 2691 Secretariat Way; d) A variance to Section 6.36A.06(3) to decrease the exterior side lot line along Citation Road to 0 m for the development located at 2691 Secretariat Way;
OR Option 2
- Reject this application to rezone 1000 Citation Road and 2691 Secretariat Way.
Submitted by:
Julia Buckingham, Planner I
Concurrence:
Matthew Baldwin, MCIP, RPP, Director of Planning
Adriana Proton, Manager of Legislative Services
Chris Aubrey, Fire Chief – signed via email
Michelle Mahovlich, P.Eng, P.Geo, Director of Engineering
Leah Stohmann, MCIP, RPP, Deputy Director of Planning
Michael Dillabaugh, CPA, CA, Director of Finance
Braden Hutchins, Director of Corporate Services
Darren Kiedyk, Chief Administrative Officer
:jb
Appendices
Appendix A – Site Plan
Appendix B – Massing Model
Appendix C
Appendix D
CITY OF LANGFORD
BYLAW NO. 1852
A BYLAW TO AMEND BYLAW NO. 1200, “LANGFORD OFFICIAL COMMUNITY PLAN BYLAW, 2008"
The Council of the City of Langford, in open meeting assembled, hereby enacts as follows:
A. Langford Official Community Plan Bylaw No. 1200, 2008 is amended as follows:
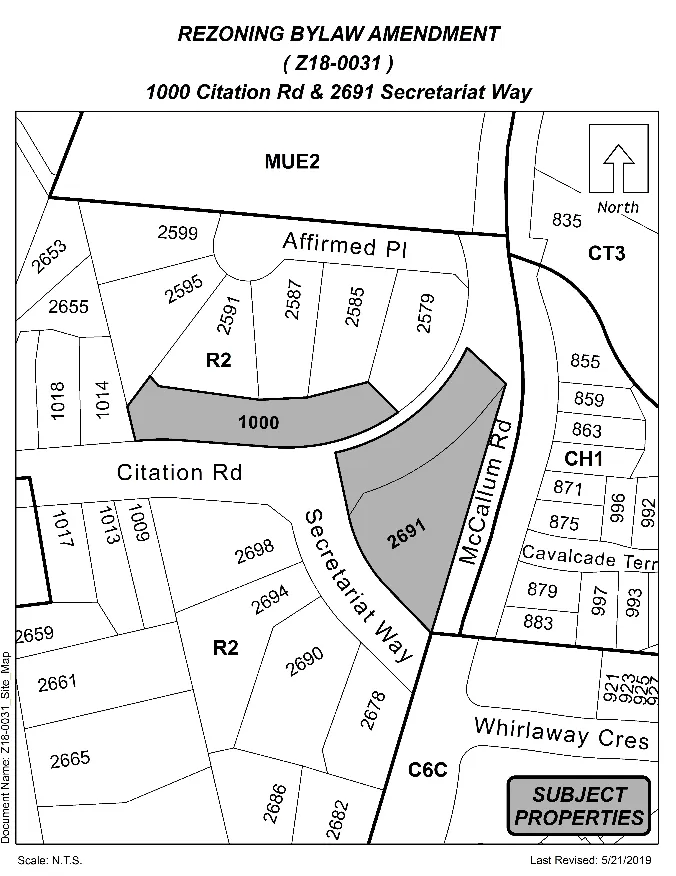
- By deleting from the NEIGHBOURHOOD designation and adding to the MIXED USE EMPLOYMENT CENTRE designation the property legally described as COMMON PROPERTY PLAN VIS1876 (1000 Citation Rd) and COMMON PROPERTY PLAN 5695 (2691 Secretariat Way) and shown shaded on Plan No. 1 attached to and forming part of this Bylaw;
B. This Bylaw may be cited for all purposes as “Langford Official Community Plan Bylaw, Amendment No. 32, (1000 Citation Rd and 2691 Secretariat Way), Bylaw No. 1852, 2019".
READ A FIRST TIME this day of , 2019.
PUBLIC HEARING held this day of , 2019.
READ A SECOND TIME this day of , 2019.
READ A THIRD TIME this day of , 2019.
ADOPTED this day of , 2019.
MAYOR
(Certified Correct)
CORPORATE OFFICER