DocumentsBylawSep 3, 2019Pages 128–135
Bylaw No. 1840 — Official Community Plan Amendment (4365 West Shore Pkwy)
Bylaw No. 1840 to amend the Official Community Plan regarding 4365 West Shore Parkway; presented for adoption.
Key facts
- Bylaw No.: 1840
- Address: 4365 West Shore Pkwy
- Agenda: Adoption
Staff Report to Council
Date:
September 3, 2019
Department:
Planning
Application No.:
Z18-0022 & OCP19-0002
Subject:
Bylaw No. 1840 & 1841 - Application to Rezone 4365 West Shore Parkway from RM2A (Attached Housing) RR4 (Rural Residential 4) and RR5 (Rural Residential 5) Zones to the BP2A (Business Park 2A – Sooke Road West) and to amend the Official Community Plan designation from the Hillside or Shoreline to Business or Light Industrial
At their Regular Meeting of May 6th, Council passed the following resolution with respect to the property at 4365 West Shore Parkway:
That Council:
Give First Reading to Bylaw No. 1840 and Bylaw No. 1841 to amend the zoning of the property located at 4365 West Shore Parkway from the RM2A, RR4 and RR5 Zones to the BP2A Zone, and to amend the policy designation within the OCP for the property at 4365 West Shore Parkway from the Hillside or Shoreline to the Business or Light Industrial subject to the following:
a. That the applicant provides, prior to the scheduling of a Public Hearing for Bylaw Nos. 1840 and 1841, a technical Stormwater Management memo to the satisfaction of the Director of Engineering; COMPLETED
b. That the applicant provides, prior to scheduling for the Adoption of Bylaw Nos.1840 and 1841, a Section 219 covenant, registered in priority of all other charges on title, that agrees to the following:
i. That the applicant provides, prior to the issuance of a building permit, a construction management plan, to the satisfaction of the Director of Engineering;
ii. That the applicant provides, prior to building permit issuance, a stormwater management plan, to the satisfaction of the Director of Engineering;
iii. That the applicant agrees to implement the stormwater management plan and to complete any required improvements and/or upgrades to the onsite and offsite infrastructure as is necessary to facilitate proper drainage on the subject property at the applicant’s expense; and
iv. That any necessary above ground or underground infrastructure or servicing upgrades extensions or other required servicing requirements are to be fulfilled at the applicant’s expense;c. That Council direct staff to prepared notices of Council’s intention to issue a Development Variance Permit with respect to the subject property that includes the following variances to the regulations of Subdivision and Development Servicing Bylaw No. 1000 under Section 498 of the Local Government Act:
i. That Section 6.1.1 and 6.1.2 of Subdivision and Development Servicing Bylaw No. 1000 be varied to allow subdivision without connecting to the municipal sanitary sewer system, subject to the following conditions:
  a) That a covenant containing the following be registered on the title of the properties, to the satisfaction of the Director of Engineering:

     i. That the applicant design the on-site sewage disposal system to the approval of Island Health and to the satisfaction of the Chief Building Inspector prior to building permit; and
d. That Section 8.1 of Subdivision and Development Servicing Bylaw No. 1000 be varied to allow subdivision without water supply provided by the City or CRD Water Service, subject to the following conditions:
a) That a covenant containing the following be registered on the title of the subject property, to the satisfaction of the Director of Engineering:
  i. That all buildings are to be connected to the City’s, CRD Water, or an authorized third party distributer such as Sustainable Services Limited (SSL) water system within six (6) months of such service being extended along the frontage of the subject properties to the satisfaction of the Director of Engineering;
  ii. That the owner agrees to support any future petition to extend a Public Water Service system to the subject properties;
  iii. That installation of any on-site plumbing necessary to allow a Public Water Service system to be connected to each building in accordance with the BC Building Code and/or Subdivision and Servicing Bylaw No. 1000, is completed as part of the works and services installed on the subject properties;
  iv. That the owner prove that a well water supply for potable water is available and the proposed development meets the requirements of the City’s Subdivision and Development Servicing Bylaw No. 1000 in respect of domestic water supply to the satisfaction of the Director of Engineering prior to subdivision approval;
  v. That the owner demonstrate that the water wells to be used on site will not adversely affect the water supply available to the wells on surrounding properties prior to each subdivision of lands to the satisfaction of the Approving Officer;
  vi. That each new building install a fire sprinkler system in accordance with the applicable NFPA standard, Building Bylaw No. 1160, and the current BC Building Code to the satisfaction of the Chief Building Inspector;
  vii. That a fire protection strategy be approved prior to each subdivision of the land to the satisfaction of the Fire Chief and Director of Engineering and be installed prior to the issuance of any Building Permits, including backup generators for any necessary pump systems;
  viii. That prior to issuance of each building permit the applicant provide a Fire Underwriters Survey or an approved alternative demonstrating the required fire flows are available to the satisfaction of the Langford Fire Chief; and
  ix. That the variance for water requirements, Section 8.1, is permitted to create up to 10 new lots not including the 7 existing lots and is valid for a maximum of 10 years from the date of issuance.  No further subdivision approvals or building permits will be issued after this date unless an adequate City or CRD Water service is available; and
e. That Section 9.2 of Subdivision and Development Servicing Bylaw No. 1000 be varied to allow subdivision without installing underground electrical and telecommunication.
COMMENTS
The applicant has registered a Sec. 219 covenant against the title of the subject property that agrees to items 1b. i- iv. in Council’s resolution of May 6th, 2019.
Bylaw Nos. 1840 and 1841 were signed by the Minister of Transportation on June 25th, 2019.
OPTIONS
That Council:
Adopt Bylaw Nos. 1840 and 1841;
Take no action at this time with respect to Bylaw Nos. 1840 and 1841;
Respectfully Submitted
Submitted by:
Lauren Morhart, MCIP, RPP Planner II
Concurrence:
Matthew Baldwin, MCIP, RPP Director of Planning
Concurrence:
Adriana Proton, Manager of Legislative Services
Concurrence:
Chris Aubrey, Fire Chief
Concurrence:
Lorne Fletcher, Manager of Community Safety and Municipal Enforcement
Concurrence:
Cory Manton, Manager of Parks and Recreation
Concurrence:
Michelle Mahovlich, P.Eng, P.Geo, Director of Engineering
Concurrence:
Leah Stohmann, MCIP, RPP, Deputy Director of Planning
Concurrence:
Michael Dillabaugh, CPA, CA, Director of Finance
Concurrence:
Braden Hutchins, Director of Corporate Services
Concurrence:
Darren Kiedyk, Chief Administrative Officer
:lhm
CITY OF LANGFORD
BYLAW NO. 1840
A BYLAW TO AMEND BYLAW NO. 1200, “LANGFORD OFFICIAL COMMUNITY PLAN BYLAW, 2008"
The Council of the City of Langford, in open meeting assembled, hereby enacts as follows:
A. Langford Official Community Plan Bylaw No. 1200, 2008 is amended as follows:
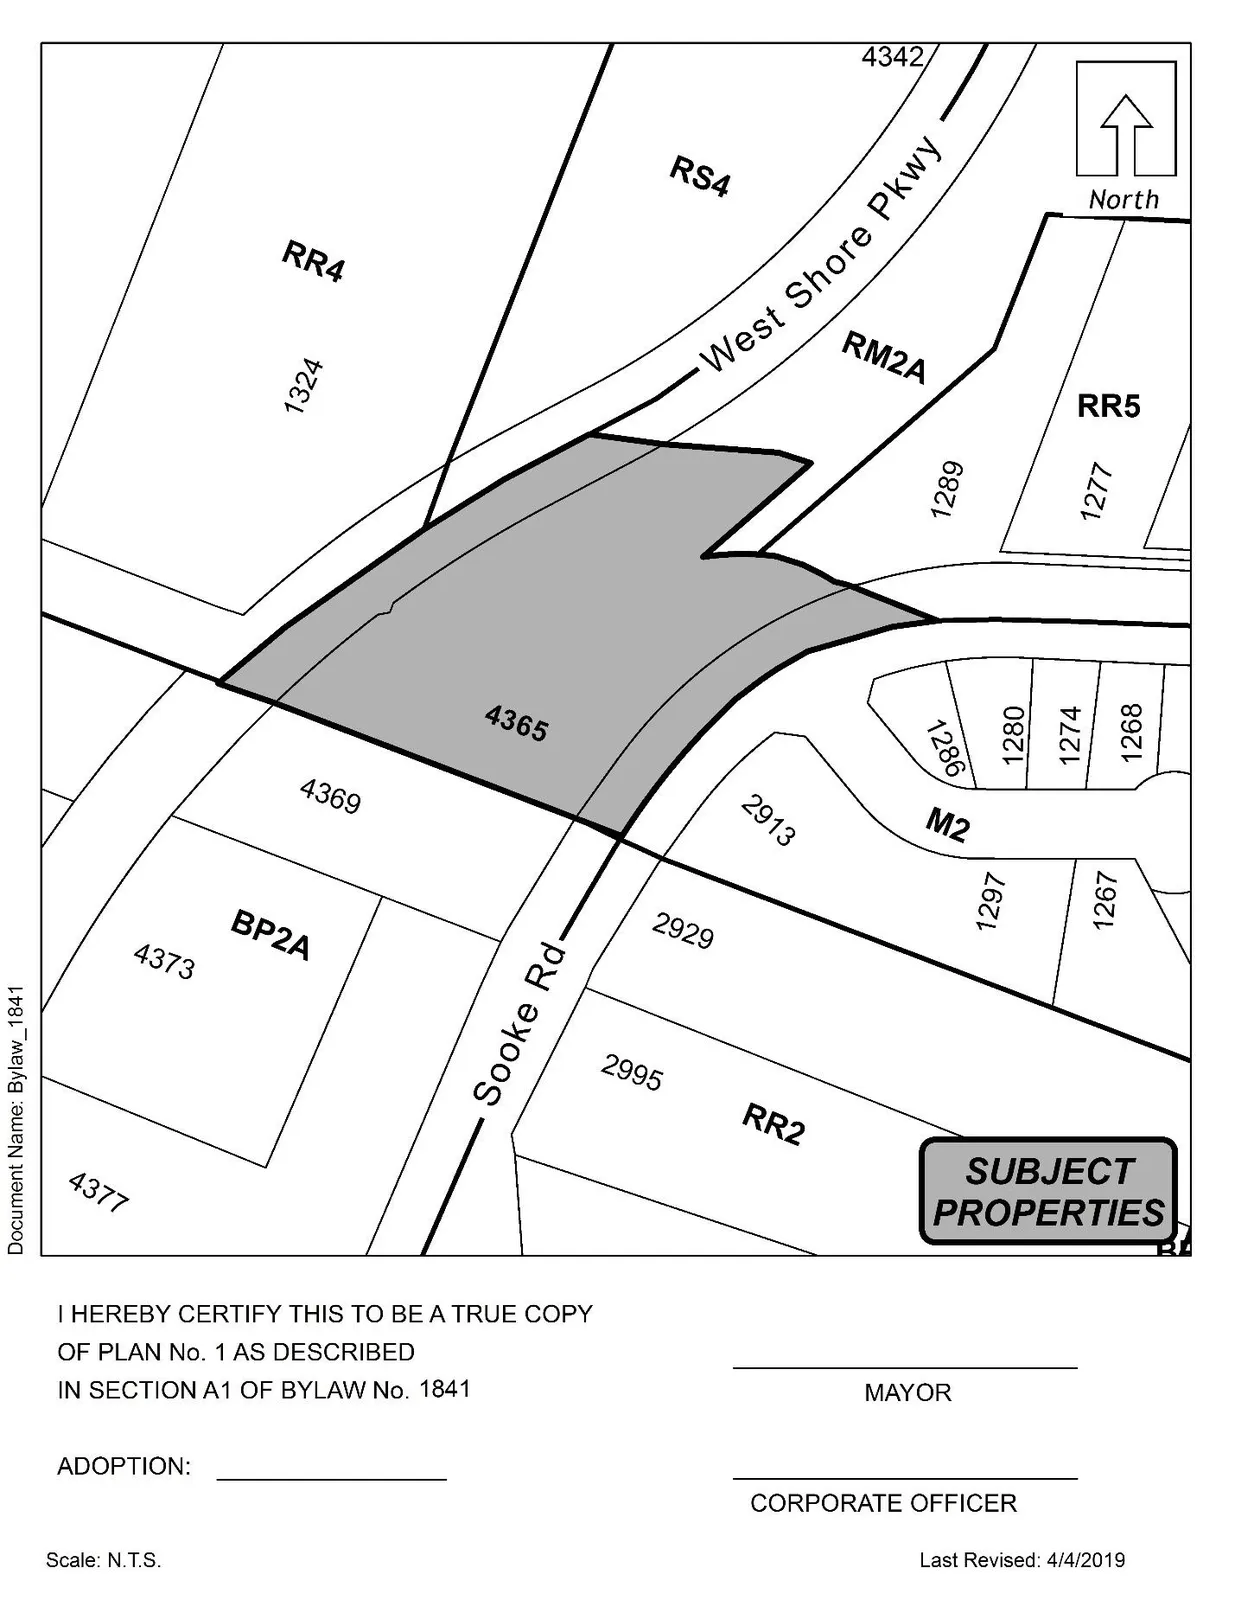
- By deleting from the HILLSIDE OR SHORELINE designation and adding to the BUSINESS OR LIGHT INDUSTRIAL designation the property legally described as LOTS 3 AND 4, SECTION 87, METCHOSIN DISTRICT, PLAN EPP77125 AND THAT PART OF SECTION 87, METCHOSIN DISTRICT, SHOWN ON PLAN EPP75083 and shown shaded on Plan No. 1 attached (Schedule A) to and forming part of this Bylaw;
B. This Bylaw may be cited for all purposes as “Langford Official Community Plan Bylaw, Amendment No. 31, (4365 West Shore Pkwy), Bylaw No. 1840, 2019".
READ A FIRST TIME this 6th day of May, 2019.
PUBLIC HEARING held this 17th day of June, 2019.
READ A SECOND TIME this 17th day of June, 2019.
READ A THIRD TIME this 17th day of June, 2019.
ADOPTED this day of , 2019.
MAYOR
(Certified Correct)
CORPORATE OFFICER
CITY OF LANGFORD
BYLAW NO. 1841
A BYLAW TO AMEND BYLAW NO. 300, “LANGFORD ZONING BYLAW, 1999"
The Council of the City of Langford, in open meeting assembled, hereby enacts as follows:
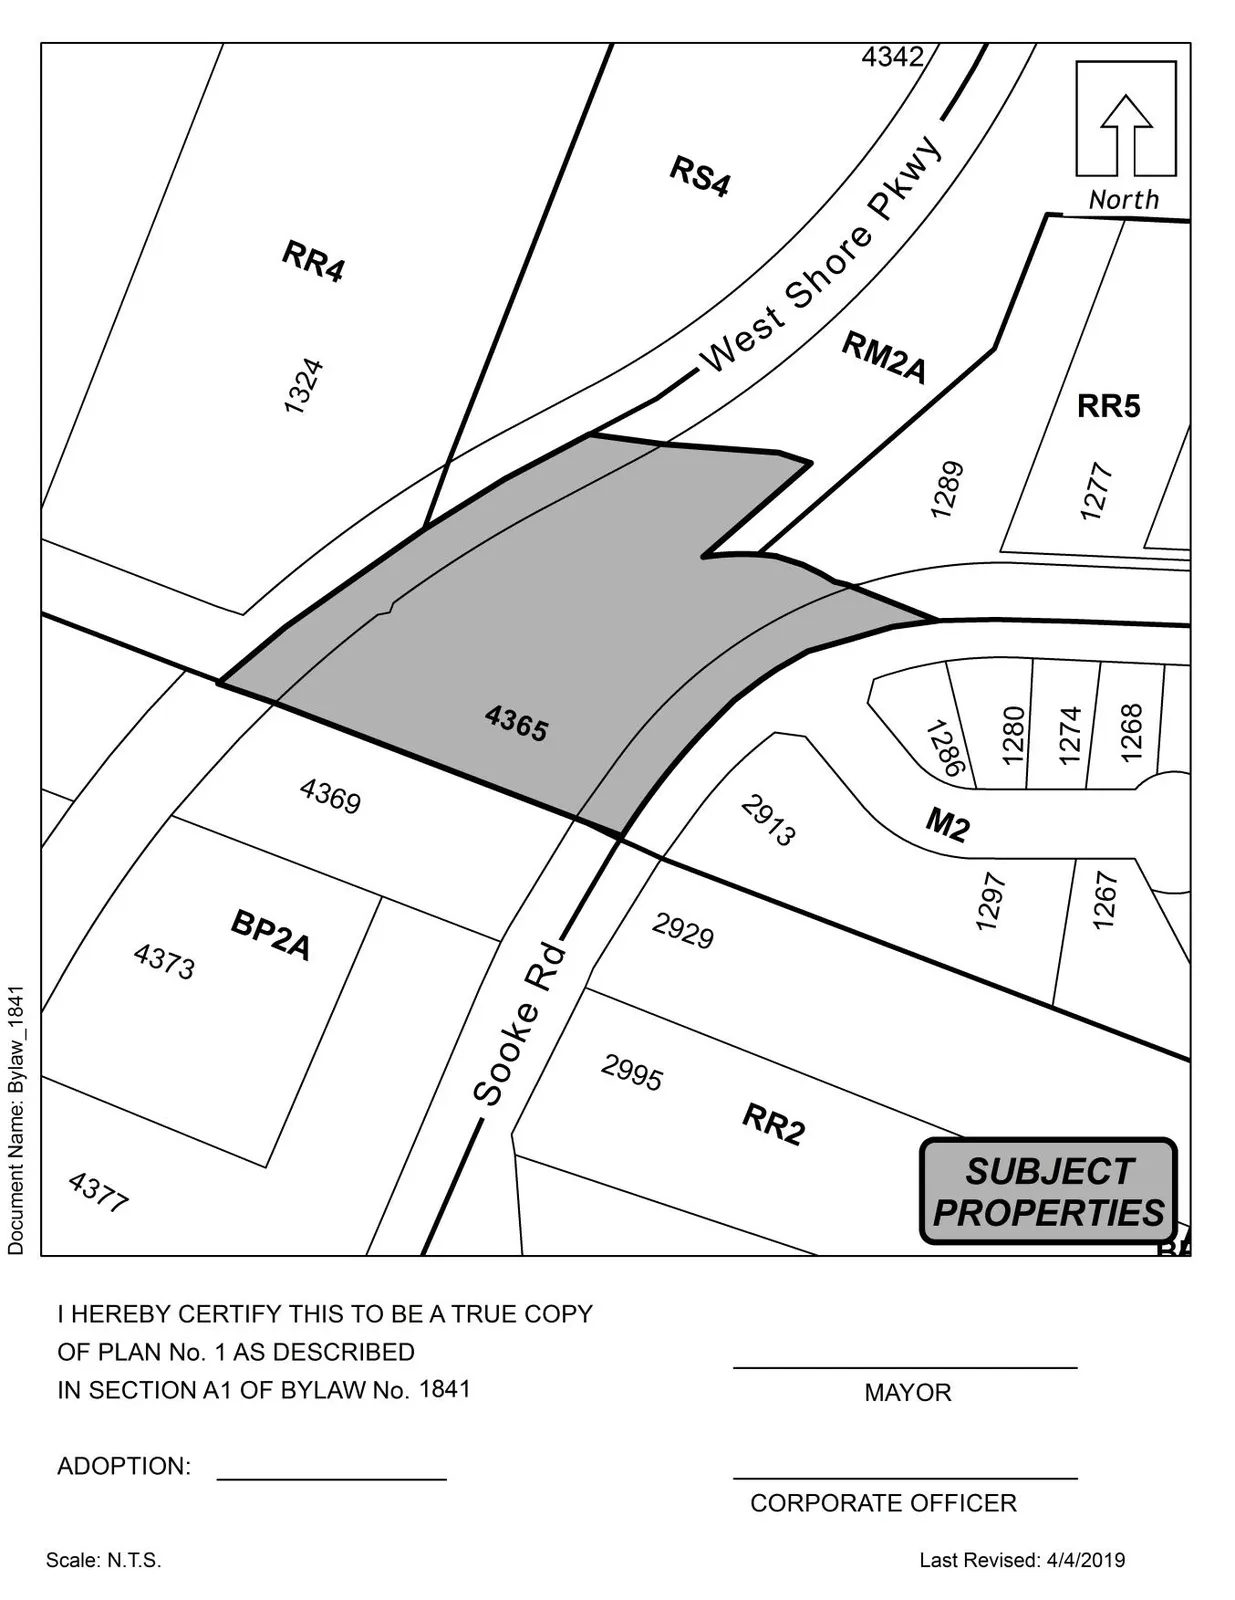
- By deleting from the RM2A (Attached Housing), the RR4 (Rural Residential 4) and the RR5 (Rural Residential 5) Zones and adding to BP2A (Business Park 2A – Sooke Road West) Zone the property legally described as LOTS 3 AND 4, SECTION 87, METCHOSIN DISTRICT, PLAN EPP77125 AND THAT PART OF SECTION 87, METCHOSIN DISTRICT, SHOWN ON PLAN EPP75083, PID No. 030-643-261 (4365 West Shore Pkwy) in the portions as shown shaded on Plan No. 1 attached (Plan A) to and forming part of this Bylaw.
B. This Bylaw may be cited for all purposes as “Langford Zoning Bylaw, Amendment No. 562, (4365 West Shore Pkwy), Bylaw No. 1841, 2019".
READ A FIRST TIME this 6th day of May, 2019.
PUBLIC HEARING held this 17th day of June, 2019.
READ A SECOND TIME this 17th day of June, 2019.
READ A THIRD TIME this 17th day of June, 2019.
APPROVED BY THE MINISTRY OF TRANSPORTATION THIS 25th day of June, 2019.
ADOPTED this of, 2019.
MAYOR
(Certified Correct)
CORPORATE OFFICER