DocumentsBylawSep 3, 2019Pages 88–94
Bylaw No. 1777 — Zoning Amendment (2670 Peatt Rd and 813 Arncote Ave)
Bylaw No. 1777 for adoption to amend the Langford Zoning Bylaw related to 2670 Peatt Rd and 813 Arncote Ave.
Key facts
- Bylaw No.: 1777
- Addresses: 2670 Peatt Rd and 813 Arncote Ave
- Agenda: Adoption
Bylaw No. 1777 — Zoning Amendment (2670 Peatt Rd and 813 Arncote Ave)
Staff Report to Council
Date: September 3, 2019
Department: Planning
Application No.: Z17-0012
Subject: Bylaw No. 1777 - Application to Rezone 2670 Peatt Road and 813 Arncote Avenue from R2 (One- and Two-Family Residential 2) Zone to MU1A (Mixed Use Residential Commercial) Zone to Allow a 21 Unit Multi-Family Residential Building
At their Regular Meeting of December 3, 2018 Council passed the following resolution with respect to the properties at 2670 Peatt Road and 813 Arncote Avenue:
That Council:
- Direct staff to prepare a bylaw to amend the zoning designation of the property located at 2670 Peatt Road and 813 Arncote Avenue from R2 (One- and Two-Family Residential) to MU1A (Mixed Use Residential Commercial), subject to the following terms and conditions:
a) That the owner agrees to provide, as a bonus for increased density, the following contributions per dwelling unit, prior to the issuance of a Building Permit:
i. $2,562 towards the General Amenity Reserve Fund;
ii. $610 towards the Affordable Housing Reserve Fund;
b) That the applicant provides, prior to Public Hearing, the following:
i. A technical memo from a qualified engineer that verifies storm water can be adequately managed on-site for the proposed development, to the satisfaction of the Director of Engineering;
ii. A traffic impact study from a qualified professional that this development will have on the surrounding road network, to the satisfaction of the Director of Engineering.
iii. Frontage drawings that indicate whether or not road dedication is needed.
c) That the applicant provides, prior to Bylaw Adoption, a Section 219 covenant, registered in priority of all other charges on title, that agrees to the following:
i. That a stormwater management and maintenance plan be created, to the satisfaction of the Director of Engineering, and registered on title for the benefit of future owners;
ii. That full frontage improvements be completed as per the Subdivision and Development Servicing Bylaw No. 1000 standards, to the satisfaction of the Director of Engineering, prior to the issuance of a Building Permit;
iii. That all recommended improvements stemming from the completed traffic impact study be completed prior to issuance of a building permit.
iv. That appropriate corner cuts are provided to the satisfaction of the Manager of Land Development prior to the issuance of a building permit;
v. That no unit created may have more than two bedrooms; and
vi. That the onsite visitor parking be painted as ‘Visitor’ parking and that these spaces be designated as common property, not limited common property, on the strata plan.
- Authorize the Director of Planning to issue the following variances within the Development Permit for 2670 Peatt Road and 813 Arncote Avenue:
a) That Section 6.51A.07(1)(a) be varied to reduce the minimum front yard setback from 2.0m to 1.3m; and
b) That Section 6.41A.07(1)(b) be varied to reduce the minimum exterior side yard setback from 2.0m to 1.4m; and
c) That Section 6.51A.07(1)(c) be varied to reduce the minimum rear yard setback from 7.5m to 4.6m
COMMENTS
The applicant has registered a section 219 covenant against the title of the subject property that agrees to items i. through vi. of 1.c) in Council’s resolution of December 3, 2018.
The applicant has consolidated the two parcels in order to accommodate the proposed development.
Bylaw No. 1777 was signed by the Minister of Transportation on December 5, 2018.
OPTIONS
That Council:
- Adopt Bylaw No. 1777.
OR
- Take no action at this time with respect to Bylaw No. 1777.
Respectfully Submitted
Submitted by:
Robert Dykstra, MCIP, RPP Land Development Planner
Concurrence:
Matthew Baldwin, MCIP, RPP Director of Planning
Concurrence:
Adriana Proton, Manager of Legislative Services
Concurrence:
Michelle Mahovlich, P.Eng, P.Geo, Director of Engineering
Concurrence:
Leah Stohmann, MCIP, RPP, Deputy Director of Planning
Concurrence:
Michael Dillabaugh, CPA, CA, Director of Finance
Concurrence:
Braden Hutchins, Director of Corporate Services
Concurrence:
Darren Kiedyk, Chief Administrative Officer
:rd
CITY OF LANGFORD
BYLAW NO. 1777
A BYLAW TO AMEND BYLAW NO. 300, “LANGFORD ZONING BYLAW, 1999"
The Council of the City of Langford, in open meeting assembled, hereby enacts as follows:
A. Langford Zoning Bylaw No. 300, 1999 is amended as follows:
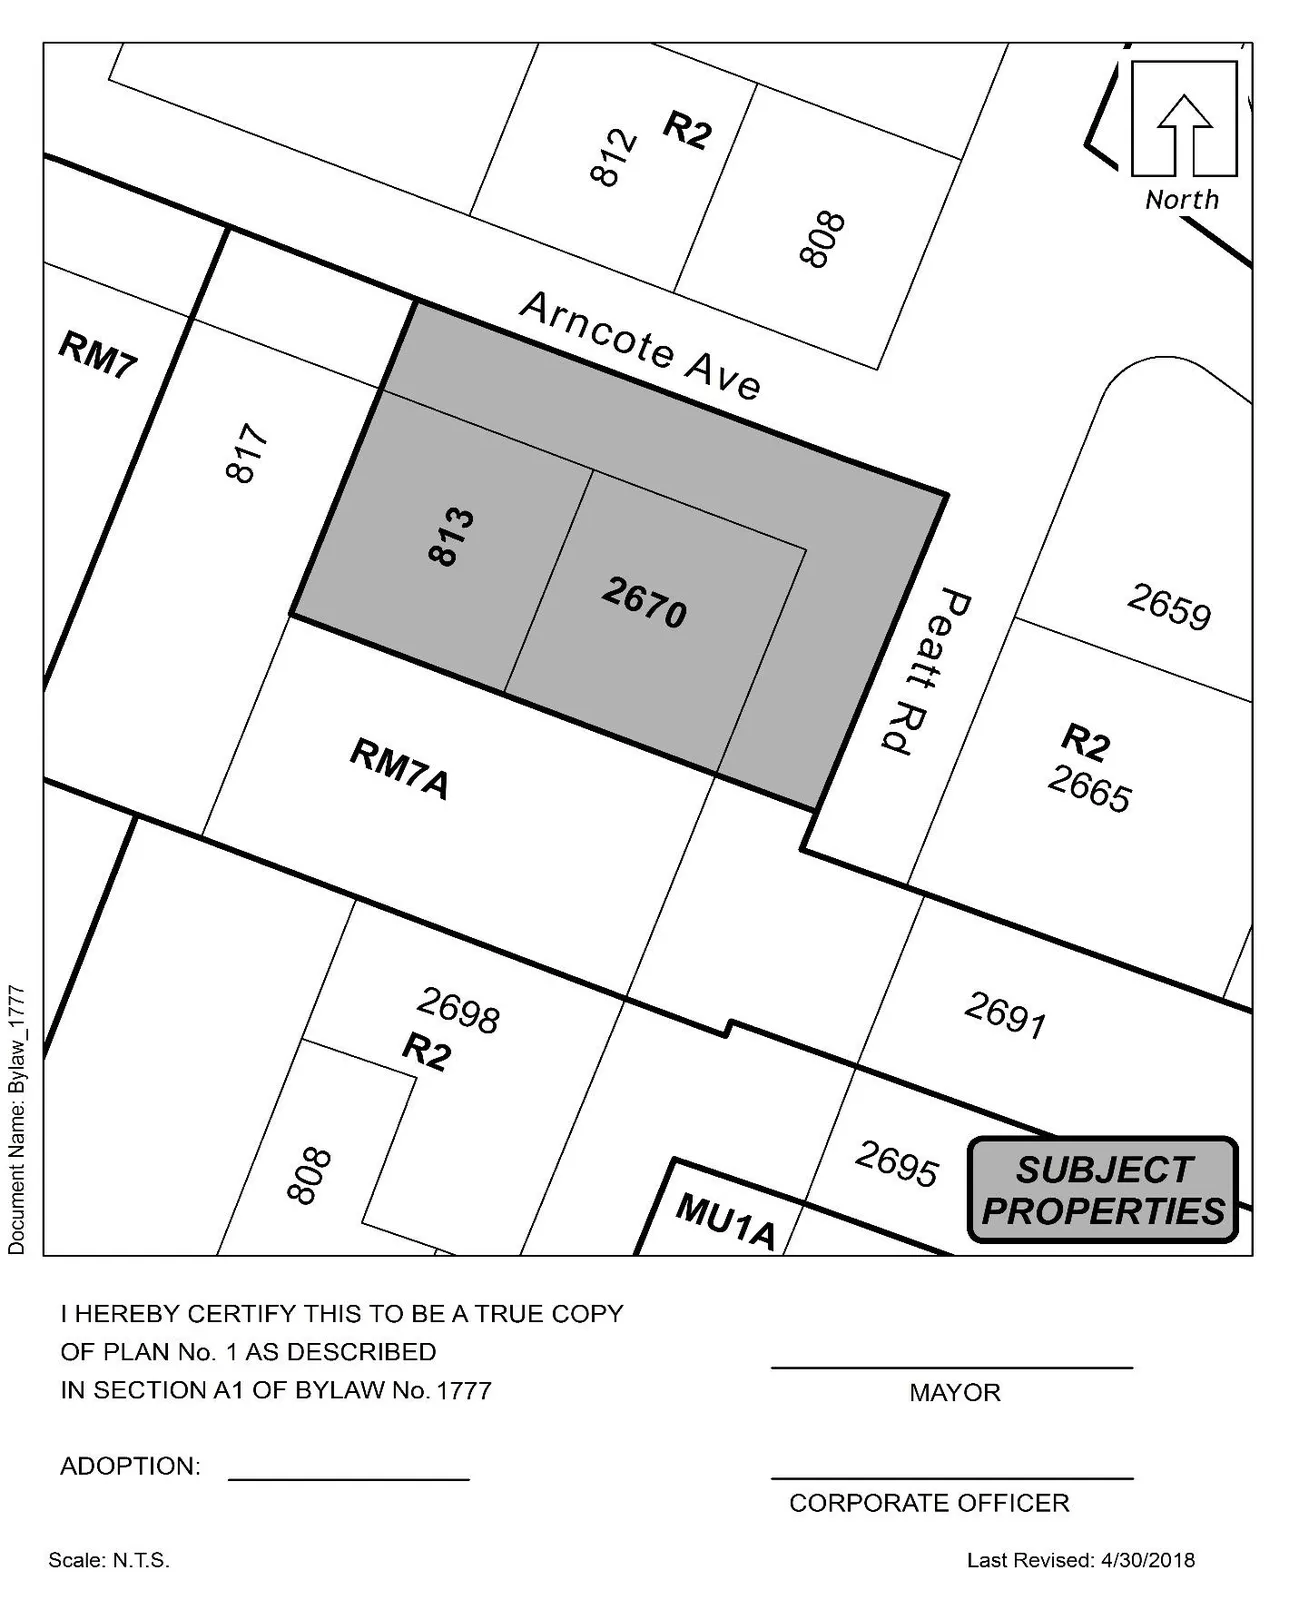
By deleting from the R2 (One- and Two-Family Residential) Zone and adding to the MU1A (Mixed Use Residential Commercial) Zone the properties legally described as THAT PART OF LOT 4, SECTION 111, ESQUIMALT DISTRICT, PLAN 12071 LYING TO THE SOUTH EAST OF A BOUNDARY PARALLEL TO AND PERPENDICULARLY DISTANT 67.5 FEET FROM THE NORTH WESTERLY BOUNDARY OF SAID LOT; PID No.: 004-961-072 (2670 Peatt Rd) and PARCEL A (DD 395073I) OF LOT 4, SECTION 111, ESQUIMALT DISTRICT, PLAN 12071; PID No.: 001-195-484 (813 Arncote Ave) in the portions as shown shaded on Plan No. 1 attached to and forming part of this Bylaw.
By adding the following line to Table 1 of Schedule AD:
| Zone | Bylaw No. | Legal Description | Amenity Contributions | Eligible for Reduction in Section 2 of Schedule AD (Column 5) |
|---|---|---|---|---|
| MU1A | 1777 | THAT PART OF LOT 4, SECTION 111, ESQUIMALT DISTRICT, PLAN 12071 LYING TO THE SOUTH EAST OF A BOUNDARY PARALLEL TO AND PERPENDICULARLY DISTANT 67.5 FEET FROM THE NORTH WESTERLY BOUNDARY OF SAID LOT; PID No.: 004-961-072 (2670 Peatt Rd); and PARCEL A (DD 395073I) OF LOT 4, SECTION 111, ESQUIMALT DISTRICT, PLAN 12071; PID No.: 001-195-484 (813 Arncote Ave) | a) $2,562 per unit towards the General Amenity Reserve Fund; b) $610 per unit towards the Affordable Housing Reserve Fund. | Yes |
B. This Bylaw may be cited for all purposes as “Langford Zoning Bylaw, Amendment No. 534 (2670 Peatt Rd and 813 Arncote Ave), Bylaw No. 1777, 2019".
READ A FIRST TIME this 18th day of June, 2018.
PUBLIC HEARING held this 3rd day of December, 2018.
READ A SECOND TIME this 3rd day of December, 2018.
READ A THIRD TIME this 3rd day of December, 2018.
APPROVED BY THE MINISTRY OF TRANSPORTATION this 5th day of December, 2018.
ADOPTED this day of , 2019.
MAYOR
(Certified Correct)
CORPORATE OFFICER
Schedule A