DocumentsStaff ReportSep 3, 2019Pages 70–76
Staff Report: Development Variance Permit — 873 Station Avenue
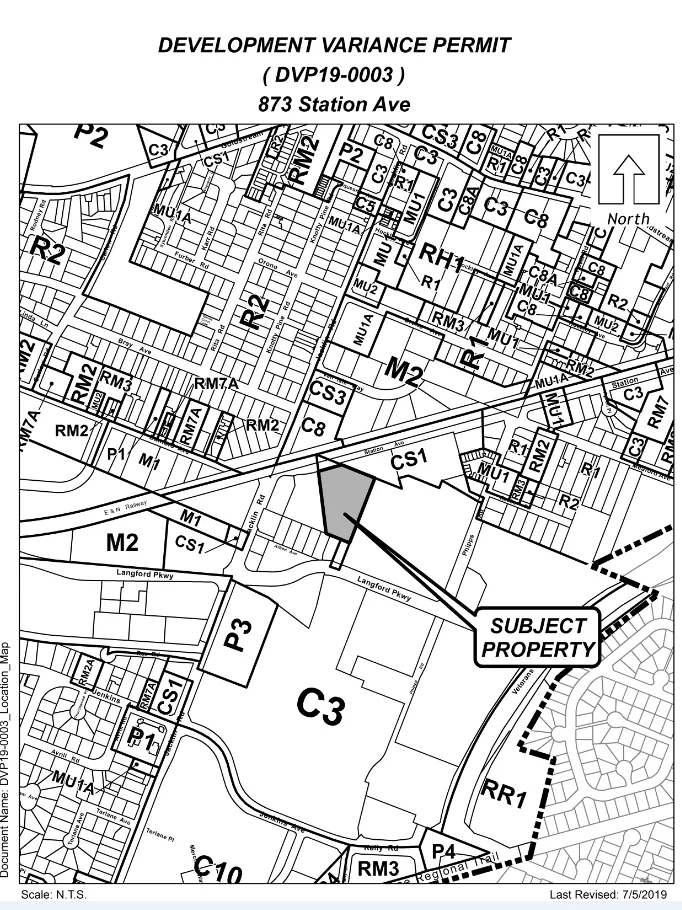
Application for Development Variance Permit to allow a storage structure with a height of 13.1 m at 873 Station Avenue (variance from 12 m).
Key facts
- Address: 873 Station Avenue
- Requested variance: increase permitted height from 12 m to 13.1 m
- Recommendation: proceed with consideration of the variance
Staff Report: Development Variance Permit — 873 Station Avenue
Date: August 26, 2019
Department: Planning
Application No.: DVP19-0003
Subject: Application for Development Variance Permit to allow a storage structure with a height of 13.1 m at 873 Station Avenue
PURPOSE
James Mott of Kennametal Ltd has applied for a development variance permit to allow for the addition of a storage structure with a height of 13.1 m to the existing building at 873 Station Avenue. A development variance permit is required as the height limit in the M2 (General Industrial) Zone is 12 m.
BACKGROUND
No previous applications
Table 1: Site Data
| Applicant | James Mott |
|---|---|
| Owner | Kennametal Ltd. |
| Civic Address | 873 Station Avenue |
| Legal Description | LOT 1, SECTION 73, ESQUIMALT DISTRICT, PLAN 50824 |
| Size of Property | 10,691 m2 |
| DP Areas | Industrial |
| Zoning Designation | M2 (General Industrial) |
| OCP Designation | City Centre |
SITE AND SURROUNDING AREA
The subject property is located within Langford’s City Centre. The existing building is situated between an older one-storey retail/commercial building and the water supplier, Canadian Springs. Across the street is the E&N rail trail with a four storey apartment building beyond. The existing building is currently occupied by Kennametal, a metalwork and tool company that is applying for this variance.
Table 2: Surrounding Land Uses
| Direction | Zoning | Use |
|---|---|---|
| North | C8 (Community Town Centre Pedestrian) | 4 Storey Apartment |
| East | CS1 (Service Commercial) | Commercial |
| South | C3 (District Commercial) | Commercial |
| West | C3 (District Commercial) | Commercial |
COMMENTS
DEVELOPMENT PROPOSAL
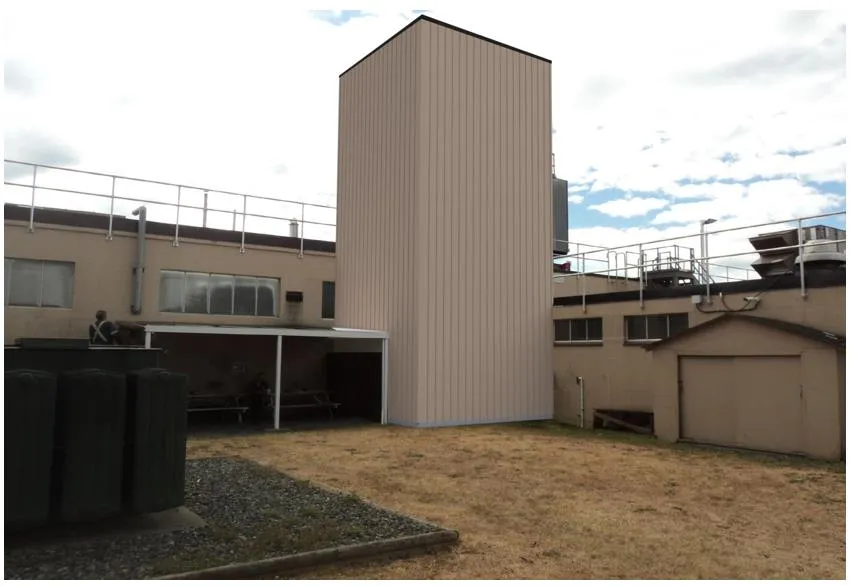
The applicant is asking for a variance to the height limit of the M2 zone in order to allow for a pre-engineered vertical storage system for use of their business. Given that the storage system is pre-engineered, the applicants are unable to reduce the height. The proposed height of the structure is 13.1 meters, which would include an overhead sprinkler system. This proposal is 1.1 m taller than what is currently permitted under the M2 zone.
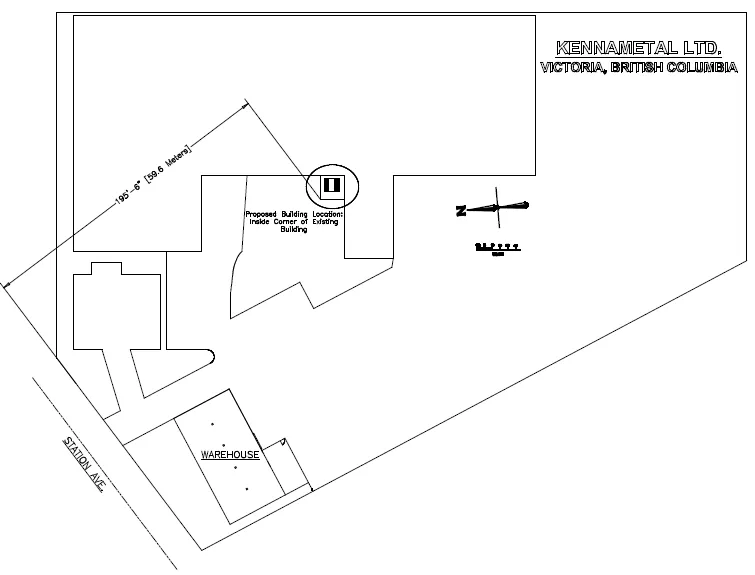
Contextually, the existing structure is approximately 6 m tall and the storage structure will be located approximately 60 m back from the street frontage of Station Avenue, placing it in the middle of the property. The applicants have provided an elevation rendering (Appendix A) and a site plan (Appendix B) to help demonstrate their proposal.
Council should note that the height variance would only apply to the new structure, not to any other portion of the site.
Should Council choose to proceed with issuing this variance, the applicant will be required to apply for a form and character development permit which will be reviewed and issued by the Director of Planning.
Table 3: Proposal Data
| Permitted by M2 (Current Zoning) | Proposed by DVP Application |
|---|---|
| Height | 12 m |
OPTIONS
Option 1
That the Planning, Zoning and Affordable Housing Committee recommend that Council:
- Direct staff to proceed with consideration of the following variance for 873 Station Avenue:
a) That Section 6.71.06 of Zoning Bylaw No. 300 be varied from 12 m to 13.1 m for the proposed storage system structure; OR Option 2
- Reject this application for development variance permit.
Submitted by:
Julia Buckingham, Planner I
Concurrence:
Matthew Baldwin, MCIP, RPP, Director of Planning
Adriana Proton, Manager of Legislative Services
Chris Aubrey, Fire Chief
Michelle Mahovlich, P.Eng, P.Geo, Director of Engineering
Leah Stohmann, MCIP, RPP, Deputy Director of Planning
Audrey Kryklywyj, Deputy Director of Finance
Braden Hutchins, Director of Corporate Services
Darren Kiedyk, Chief Administrative Officer
:jb
Appendices
Appendix A – Elevation Rendering
Appendix B – Site Plan
Appendix C
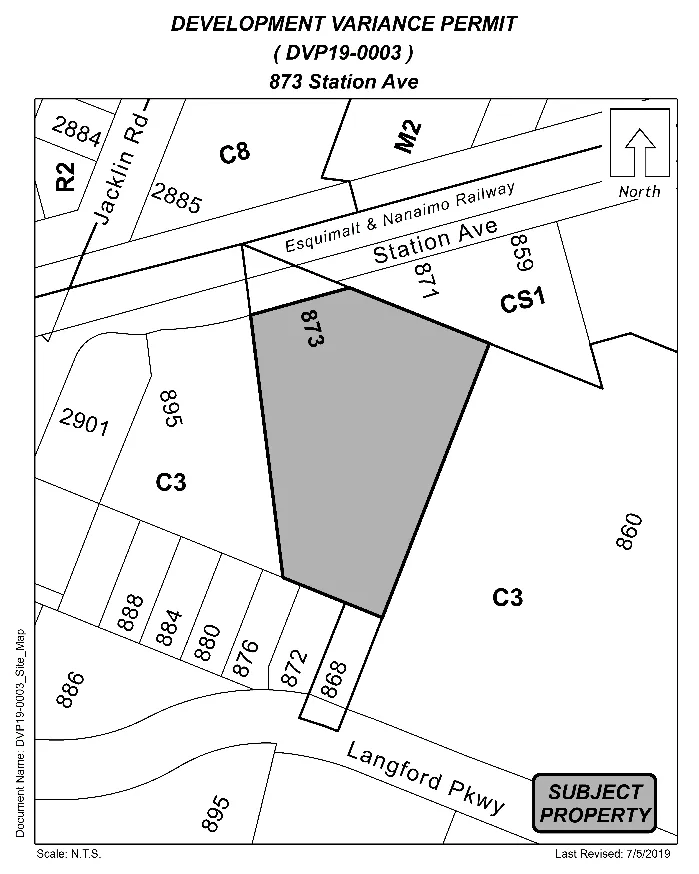
Appendix D