DocumentsStaff ReportSep 3, 2019Pages 64–69
Staff Report: Development Variance Permit — 2699 Peatt Road
Application to vary parking requirements at 2699 Peatt Road to allow one parking stall fewer than required, with conditions including a Section 219 covenant and contribution to the General Amenity Fund.
Key facts
- Address: 2699 Peatt Road
- Requested variance: 1 parking stall less than required (proposed 81 assigned + 4 visitor)
- Conditions: covenant stipulating rent includes 1 onsite parking space; $7,500 contribution to General Amenity Fund for TDM
Staff Report: Development Variance Permit — 2699 Peatt Road
Date
August 26, 2019
Department
Planning
Application No.
DVP19-0001
Subject
Application for Development Variance Permit to Allow One Parking Stall Less than Required at 2699 Peatt Road
PURPOSE
Ironclad Developments has applied for a development variance permit to reduce the number of required onsite parking spaces by 1 at the property located at 2699 Peatt Road.
BACKGROUND
PREVIOUS APPLICATIONS
The property was rezoned in 2008 under application Z08-0016 but was not developed by the owner at that time. The property was sold to Ironclad Developments and a Development Permit for Form and Character (DP16-0043) was subsequently issued to Ironclad for the construction of an 81-unit apartment building.
Table 1: Site Data
| Item | Details |
|---|---|
| Applicant | Ironclad Developments Inc. |
| Owner | Ironclad Developments Inc. |
| Civic Address | 2699 Peatt Road |
| Legal Description | Lot A, Section 109, Esquimalt District, Plan EPP62819 Except Plan EPP67525 |
| Size of Property | 3,030m² (0.75 acres) |
| DP Areas | N/A |
| Zoning Designation | MU1A ( Mixed Use Residential Commercial A) |
| OCP Designation | City Centre |
SITE AND SURROUNDING AREA
The site has a newly constructed 81-unit apartment building that is occupied by tenants. Immediately surrounding the subject property are either one or two-family dwellings.
Table 2: Surrounding Land Uses
| Direction | Zoning | Use |
|---|---|---|
| North | R2 (One- and Two-Family Residential) | Residential |
| East | R2 (One- and Two-Family Residential) | Residential |
| South | R1 (One-Family Residential); R2 (One- and Two-Family Residential) | Residential |
| West | R2 (One- and Two-Family Residential) | Residential |
COMMENTS
DEVELOPMENT PROPOSAL
Following the construction of the apartment building, it was noted that the mechanical room was larger than first proposed and it had been expanded to a point where it took over a parking space. Neither the rezoning nor the development permit for form and character contemplated a shortage in parking, which is why the applicant has come back with a variance request.
Following occupancy being issued, this building created neighbourhood parking issues as the owner offered the onsite parking spaces to the tenants for an additional fee. This defeated the onsite parking requirements as many tenants simply declined this offer and chose to park on the streets in the neighbourhood instead. The owner has recognized the issue this created and has agreed, with a successful variance application, to register a covenant on title that states the price of rent must include a parking space for each unit. However, they have requested that this covenant not come into effect until March 1, 2020. Even though this is seven months away, it would be fixing the neighbourhood parking problem in the long run.
Previously, any parking variance granted by Council coincided with a $7,500 contribution per stall towards the General Amenity Fund for Transportation Demand Management. The applicant felt the covenant itself was sufficient and the cash-in-lieu of a parking stall wasn’t necessary. However, if Council is of the opinion that the covenant is simply ensuring the zoning requirements are being applied correctly and the cash-in-lieu is appropriate for this variance, they may wish to require the applicant to contribute $7,500 towards the General Amenity Fund as other parking variances have done in the past.
Table 3: Proposal Data
| Permitted by MU1A (at the time of rezoning) | Proposed by DVP Application |
|---|---|
| Parking Requirement: 1 per unit, plus 5 visitor (86 total) | Parking Requirement: 1 per unit, plus 4 visitor (85) |
OPTIONS
Option 1
That the Planning , Zoning and Affordable Housing Committee recommend that Council:
- Direct staff to proceed with consideration of the following variances for 2699 Peatt Road:
a) That Table 1 of Section 4.01.01 of Zoning Bylaw No. 300 be varied to allow 81 assigned parking spaces (1 per unit) plus 4 visitor parking spaces;
subject to the following terms and conditions:
i)
That a section 219 covenant be registered that stipulates the cost of rent of each unit includes 1 onsite parking space; and
ii) That the applicant contributes $7,500 towards the General Amenity Fund for Transportation Demand Management.
OR
Option 2
- Reject this application for development variance permit and require the applicate to create 1 more onsite parking space in compliance with City Bylaws and Guidelines, to the satisfaction of the Director of Planning.
Submitted by
- Robert Dykstra, MCIP, RPP Land Development Planner
Concurrence
- Matthew Baldwin, MCIP, RPP, Director of Planning
- Adriana Proton, Manager of Legislative Services
- Michelle Mahovlich, P.Eng, P.Geo, Director of Engineering
- Leah Stohmann, MCIP, RPP, Deputy Director of Planning
- Audrey Kryklywyj, Deputy Director of Finance
- Braden Hutchins, Director of Corporate Services
- Darren Kiedyk, Chief Administrative Officer
Appendix A
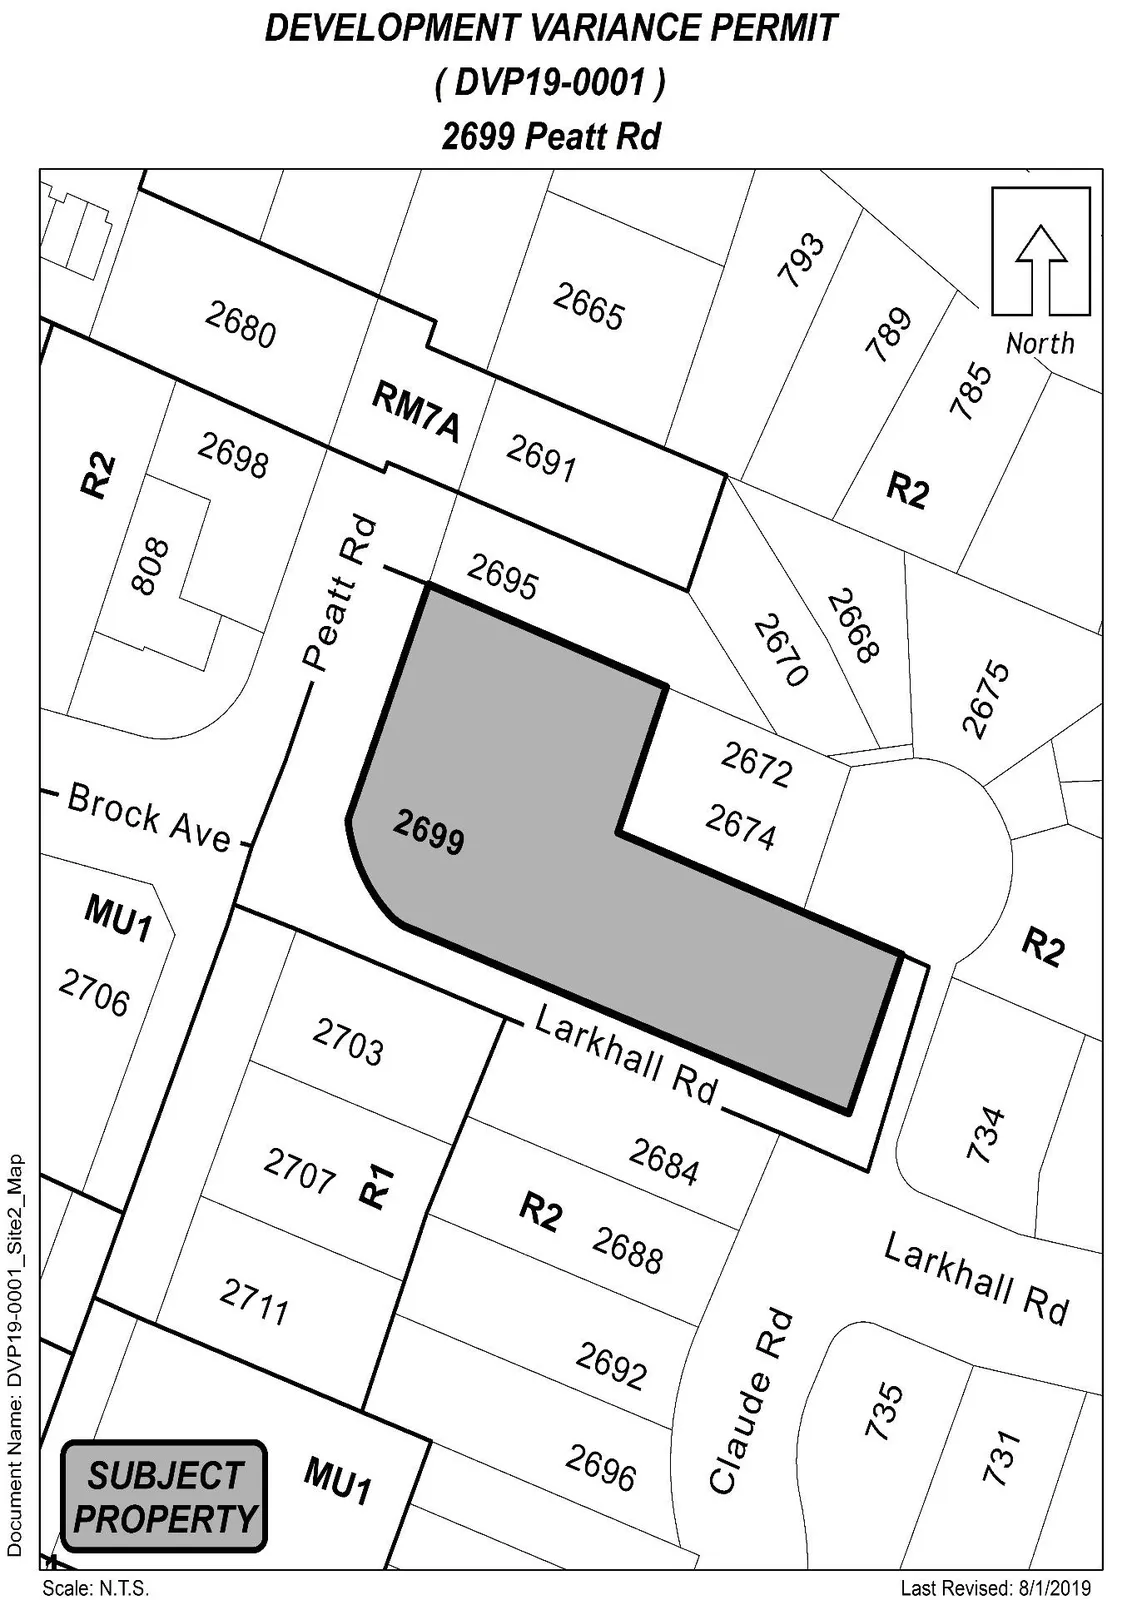
SUBJECT PROPERTY MAP
Appendix B
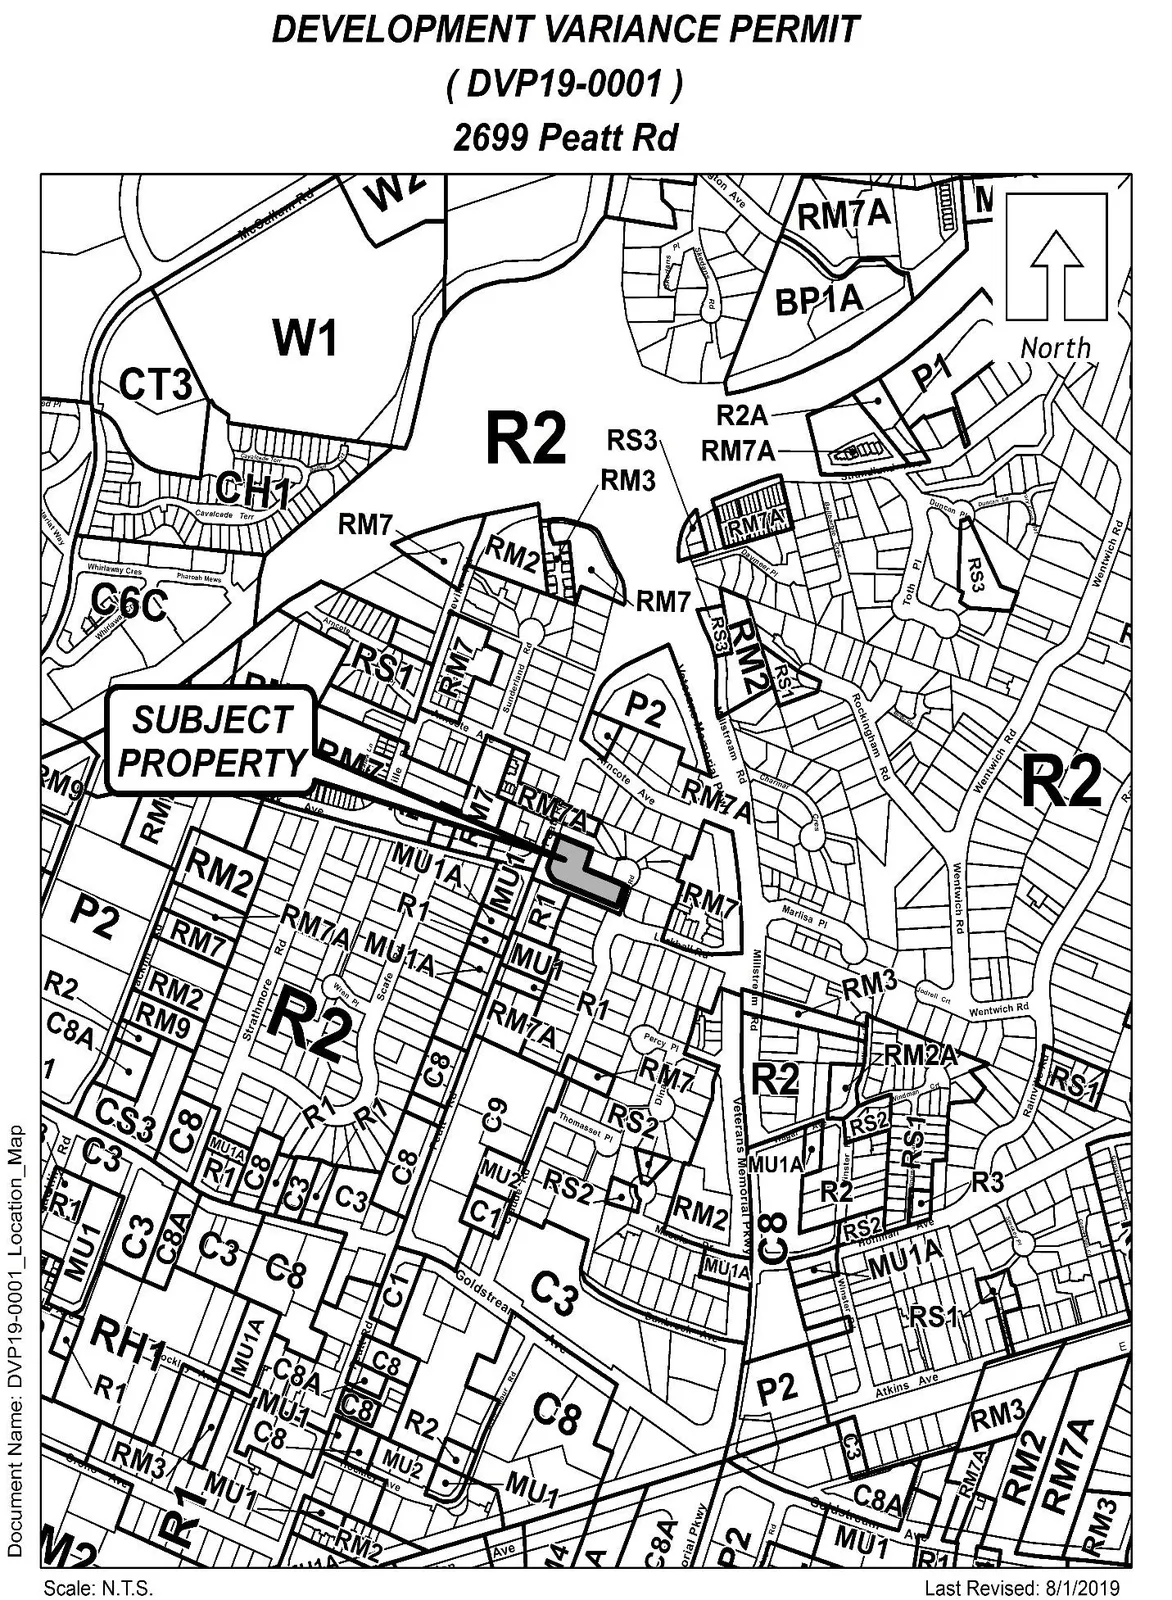
LOCATION MAP