DocumentsStaff ReportSep 3, 2019Pages 53–63
Staff Report: Bylaw 1858 – Rezone 582 Goldstream Avenue (Z19-0011)
Application to rezone 582 Goldstream Avenue from C5 (Office Commercial) to MU2 (Mixed-Use Residential Commercial) to allow a commercial-medical building and multi-family residential building.
Key facts
- Applicant: Marwan Chatila (Copula House Intl. Enterprises)
- Owner: St. Anthony’s Property Ltd.
- Civic Address: 582 Goldstream Avenue
- Site area: 9,125 m2
- Proposal includes medical building with ~200 parking spaces and a residential building (164 spaces shown)
Staff Report: Bylaw 1858 – Rezone 582 Goldstream Avenue (Z19-0011)
Date: August 26, 2019
Department: Planning
Application No.: Z19-0011
Subject: Bylaw No. 1858 - Application to Rezone 582 Goldstream Avenue from Office Commercial (C5) Zone to Mixed-Use Residential Commercial (MU2) Zone to Allow a Commercial-Medical Building and a Multi-Family Residential Building
PURPOSE
Marwan Chatila of Copula House International Enterprises has applied on behalf of St. Anthony’s Property Ltd. to rezone 582 Goldstream Avenue from Office Commercial (C5) Zone to Mixed-Use Residential Commercial (MU2) Zone to Allow a Commercial-Medical Building and a Multi-Family Residential Building.
BACKGROUND
Previous Applications
The City has not received any previous planning applications on the subject property.
Table 1: Site Data
| Item | Information |
|---|---|
| Applicant | Marwan Chatila, of Copula House International Enterprises |
| Owner | St. Anthony’s Property Ltd. |
| Civic Address | 582 Goldstream Avenue |
| Legal Description | Lot B, Sections 1 and 72, Esquimalt District, Plan VIP78662 |
| Size of Property | 9,125m² (2.25 acres) |
| DP Areas | N/A |
| Zoning Designation | Existing: C5 (Office Commercial) Zone Proposed: MU2 (Mixed-Use Residential Commercial 2) Zone |
| OCP Designation | Existing: City Centre Proposed: City Centre |
SITE AND SURROUNDING AREA
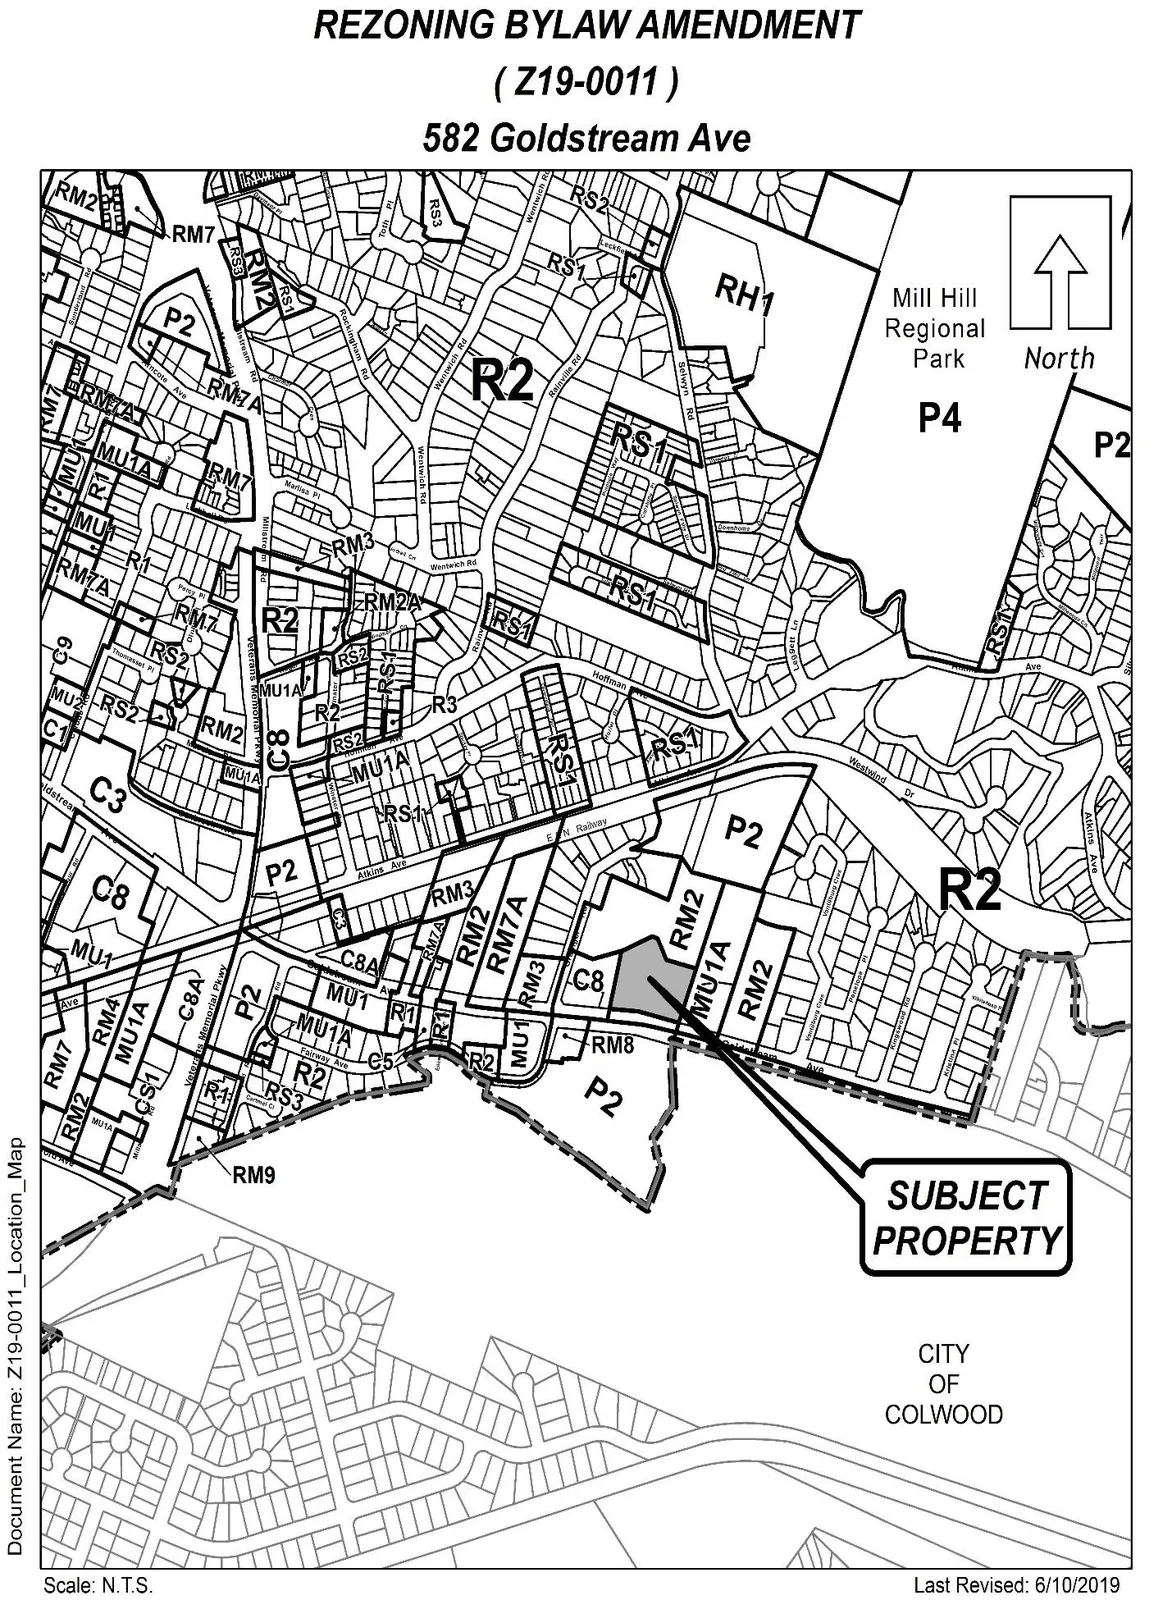
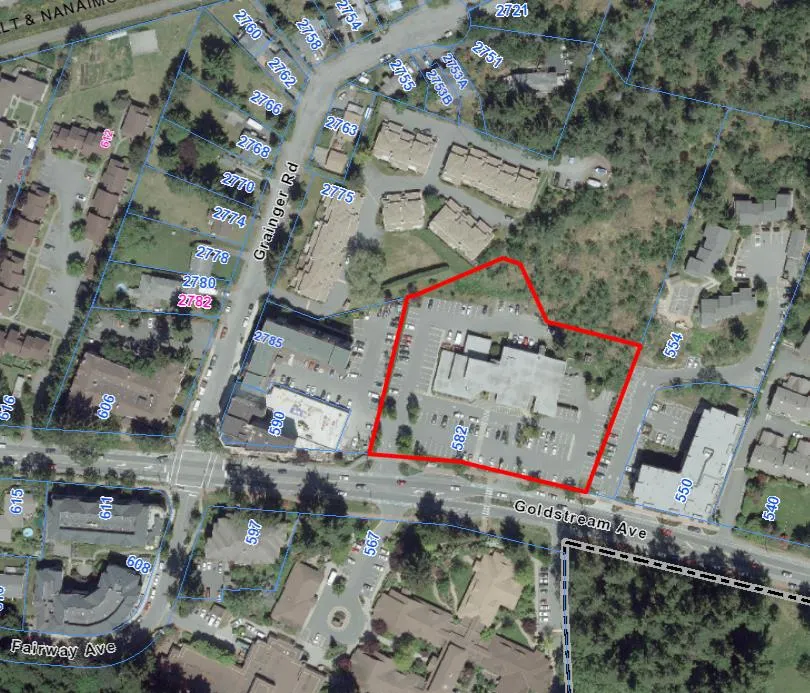
The subject property is located on the north side of Goldstream Avenue, east of Veterans Memorial Parkway. Currently there is a 3-storey building located on the property that has a medical clinic and several other medical related businesses as tenants. The site has higher density residential units surrounding it.
Table 2: Surrounding Land Uses
| Zoning | Use |
|---|---|
| North | RM2 (Attached Housing) — Multi-Family Residential |
| East | C8 (Community Town Centre Pedestrian) — Multi-Family Residential |
| South | P2 (Community Institutional) — Multi-Family Residential |
| West | MU1A (Mixed-Use Residential Commercial) — Multi-Family Residential |
COUNCIL POLICY
Official Community Plan
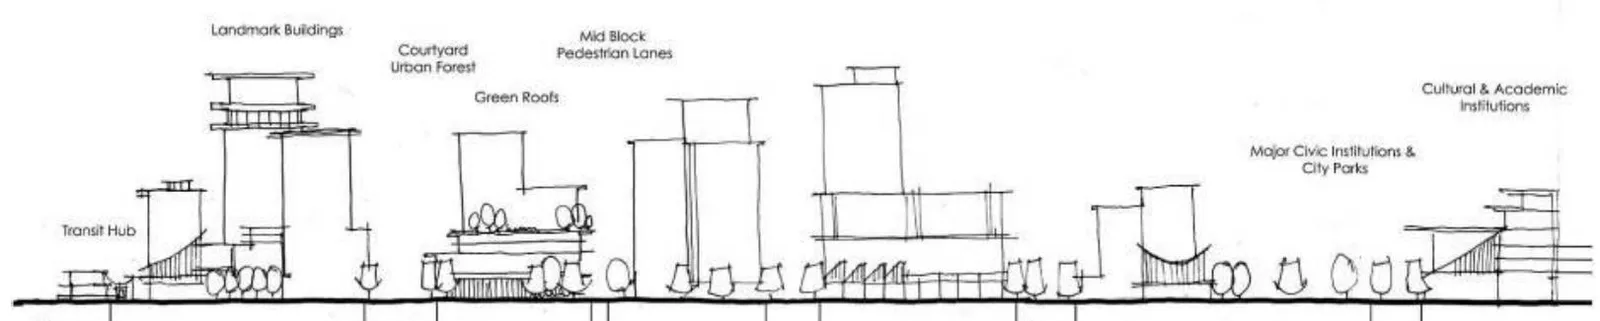
The Official Community Plan (OCP) Bylaw No. 1200 designates the subject property as ‘City Centre’, which is defined by the following text:
- A major regional growth centre that support a wide range of high density housing, including affordable and rental housing
- A major employment area for institutional, office, commercial, light industrial uses
- Major civic uses and public buildings are key landmarks
- A major place of community gathering and celebration
- A wide range of public squares, parks and open spaces are integrated throughout
- The City’s major entertainment and/or cultural precinct
- Inter-city and/or inter-regional transit hub connect residents
Development Permit Areas
The subject property is not located within an environmental Development Permit area. However, the property will require a Development Permit for Form and Character. This DP would need to be issued prior to a building permit to ensure the design is consistent with the City’s Design Guidelines.
COMMENTS
Development Proposal
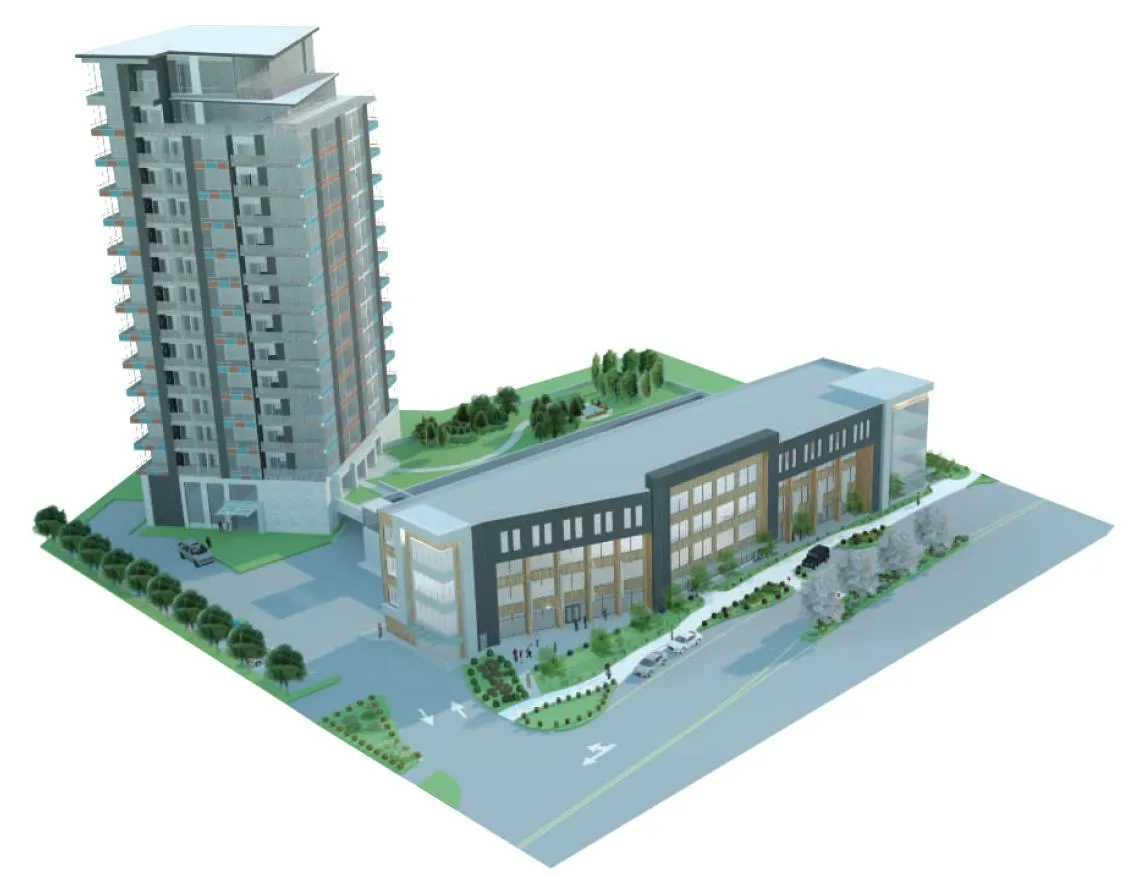
The proposal is to first construct a 4-storey building that contains medical facilities and medical oriented businesses. This building would be constructed near the front property line along Goldstream Avenue while the existing building remained in place and operational. After existing businesses are moved to the new building, the ‘old’ building would then be removed. The second phase of the project would see a 15-storey residential building constructed in the northwest corner of the site. A concept plan of the ultimate build-out is attached as Appendix A. Note, this plan is conceptual and the Form and Character Development Permits for both phases may change the appearance of these buildings slightly.
The proposal includes 200 parking spaces for the medical building, for which it was calculated that 200 spaces would be needed. The residential building shows 164 parking spaces where 159 are required. This was based on units having no more than two bedrooms. If, in the future, any unit is proposed with three or more bedrooms, the number of required onsite parking spaces would be amended to ensure the minimum requirement is met. Council may wish to require a covenant be registered to ensure parking would be attached to each unit created and not sold or rented out separately.
Table 3: Proposal Data
| Parameter | Permitted by C5 (Current Zone) | Permitted by MU2 (Proposed Zone) |
|---|---|---|
| Permitted Uses | • Financial institutions • Group day care • Medical clinics • Offices • Private hospitals |
• Apartments • Financial institutions • Hotels • Liquor stores • Offices • Restaurants • Retail stores |
| Density | 1.0 FAR | 5.0 FAR |
| Height | 12m (39 ft) | 15 storeys * |
| Site Coverage | 50% max | 90% max |
| Front Yard Setback | 7.5m (25 ft) | 1.2m (4.0 ft) |
| Interior Side Yard Setback | 6.9m (20 ft) | 0.0m (0.0 ft) |
| Exterior Side Yard Setback | 7.5m (25 ft) | 1.2m (4.0 ft) |
| Rear Yard Setback | 6.0m (20 ft) | 0.0m (0.0 ft) |
| Parking Requirement | • 1.0 per 35m² of commercial space • 1.0 per 35m² of office space |
• 1.25 per 0-2 bedroom units |
- variance required
VARIANCE
The applicant wishes to construct a 15-storey residential building in the northwest corner of the property, while maintaining the required 7.5m (25 ft) setback to the rear property line. Currently, the zoning bylaw states that no building within 30m (100 feet) of Goldstream Avenue may be higher than 6-storeys. However, as per Council’s resolution on May 27th, 2019 relating to the 12-storey buildings proposed on Peatt Road near Goldstream, this restriction will be eliminated and the maximum height will be as per the specific zone requirement, which is currently 11-storeys for the MU2 zone.
If Council is supportive of a 15-storey building in the MU2 zone, they may wish to increase the allowable height in this zone to 15-storeys. This height will not always be achievable as onsite parking typically dictates how many units can be created, so it could encourage more lot consolidation to meet the parking requirements and therefore the ability to build higher.
FRONTAGE IMPROVEMENTS
Goldstream Avenue
The applicant will be required to provide full frontage improvements in accordance with Bylaw 1000, as a condition of building permit. However, improvements along this section of Goldstream have been completed in the past and additional works are not anticipated unless adjustments are made to the driveway for the new building, in which case reinstatement of curbs, the sidewalk, boulevard etc. would be required.
Sewers
A sewer main exists within Goldstream Avenue fronting this site. Any improvements or modifications needed to the sewer main within the municipal road right-of-way will be completed by West Shore Environmental Services at the applicant’s expense.
Drainage and Stormwater Management
This site is located within an area where stormwater infiltration is required as per Bylaw 1000. It should be noted that the downtown area is known to have a high water table, which limits how far down a building can be built while still implementing a stormwater infiltration system. As a condition of rezoning, Council may wish to request the applicant to examine how storm water can be managed on-site through infiltration and provide a technical memo from a qualified engineer in this regard to the satisfaction of the Director of Engineering prior to public hearing.
FINANCIAL IMPLICATIONS
Rezoning the subject properties to permit higher density of development will increase the assessed value of lands and eventually will increase municipal revenue due to the higher density and additional uses. As the developer is responsible to complete all frontage improvements, the direct capital costs to the City associated with this development will be negligible. A summary of the estimated Amenity Contributions and Development Cost Charges that the developer will be expected to pay are outlined in Tables 4 and 5 below.
Financial Contributions
Council’s Amenity Contribution Policy
The amenity contributions that apply as per Council’s current Affordable Housing, Park and Amenity Contribution Policy are estimated in Table 4 below.
Table 4 – Amenity Contributions per Council Policy
| Amenity Item | Contribution Rates | Total |
|---|---|---|
| Affordable Housing Reserve Fund | $750* per unit (residential) | $40,500 |
| General Amenity Reserve Fund | $2,850* per unit (residential) | $153,850 |
| $10.75 per m² (commercial) | $59,922 |
- The applicant will be charged for new units created at the time of building permit issuance, and is entitled to a 50% or 75% reduction depending on the use and height, for units above the 4th storey.
Table 5 – Development Cost Charges
| Development Cost Charge | Per Unit Contribution | Total |
|---|---|---|
| Roads | $3,188 per unit (residential) | $404,876 |
| $55.78 per m² (commercial) | $310,928 | |
| Park Improvement | $1,890 per unit (residential) | $240,030 |
| Park Acquisition | $1,100 per unit (residential) | $139,700 |
| ISIF Fees | $331.65 per unit (residential) | $42,120 |
| $140/1,000ft² (commercial) | $8,400 | |
| Integrated Survey Area | $35 per lot | $35 |
| Subtotal (DCCs to Langford) | $1,146,089 | |
| CRD Water | $2,922 per unit (residential) | $171,094 |
| $10.74 per m² (commercial) | $59,867 | |
| School Site Acquisition | $419 per unit (residential) | $53,213 |
| TOTAL DCCs | $1,430,263 |
RECOMMENDATIONS
Option 1
That the Planning, Zoning and Affordable Housing Committee recommend that Council:
- Give 1st reading to the attached Bylaw No. 1858 to amend the zoning designation of the property located at 582 Goldstream Avenue from C5 (Office Commercial) to MU2 (Mixed-Use Residential Commercial 2) subject to the following terms and conditions:
a) That the applicant provides, as a bonus for increased density, the following contributions per residential unit, prior to issuance of a building permit: i. $750 towards the Affordable Housing Fund; and ii. $2,850 towards the General Amenity Reserve Fund. subject to reductions depending on the use and height in accordance with the Affordable Housing and Amenity Contribution Policy. b) That the applicant provides, as a bonus for increased density, the following contributions per square metre of commercial space, prior to issuance of a building permit: i. $10.75 towards the General Amenity Reserve Fund. c) That the applicant provides, prior to Public Hearing, the following: i. A technical memo from an engineer that verifies storm water can be adequately managed on-site for the proposed developments, to the satisfaction of the Director of Engineering; d) That the applicant provides, prior to Bylaw Adoption, a Section 219 covenant, registered in priority of all other charges on title, that agrees to the following: i. That all frontage improvements to Bylaw 1000 standards are provided to the satisfaction of the Director of Engineering prior to issuance of a building permit; ii. That a storm water management plan be provided prior to issuance of a building permit and implemented, as per Bylaw 1000, all to the satisfaction of the Director of Engineering; and iii. That a construction parking management plan be provide prior to the issuance of a building permit, to the satisfaction of the Director of Engineering. iv. That a separate covenant be registered prior to issuance of a building permit for the proposed residential building that ensures parking is assigned and tied to each unit created in accordance with the minimum required parking stalls as per the zoning bylaw. e) That the Mixed-use Residential Commercial Zone (MU2) Zone of Langford Zoning Bylaw No. 300 be amended as follows: i. By deleting the text of Section 6.56.06(1) and replacing it with, “No building or structure may have a height less than two storeys or exceed a height of fifteen storeys.”
OR Option 2
- Take no action at this time with respect to Bylaw No. 1858.
SUBMISSION / CONCURRENCE
Submitted by:
Robert Dykstra, MCIP, RPP Land Development Planner
Concurrence:
Matthew Baldwin, MCIP, RPP, Director of Planning
Adriana Proton, Manager of Legislative Services
Chris Aubrey, Fire Chief
Cory Manton, Manager of Parks and Recreation
Michelle Mahovlich, P.Eng, P.Geo, Director of Engineering
Leah Stohmann, MCIP, RPP, Deputy Director of Planning
Michael Dillabaugh, CPA, CA, Director of Finance
Braden Hutchins, Director of Corporate Services
Darren Kiedyk, Chief Administrative Officer
APPENDICES
Appendix A — CONCEPT PLAN
Appendix B — PROPERTY MAP
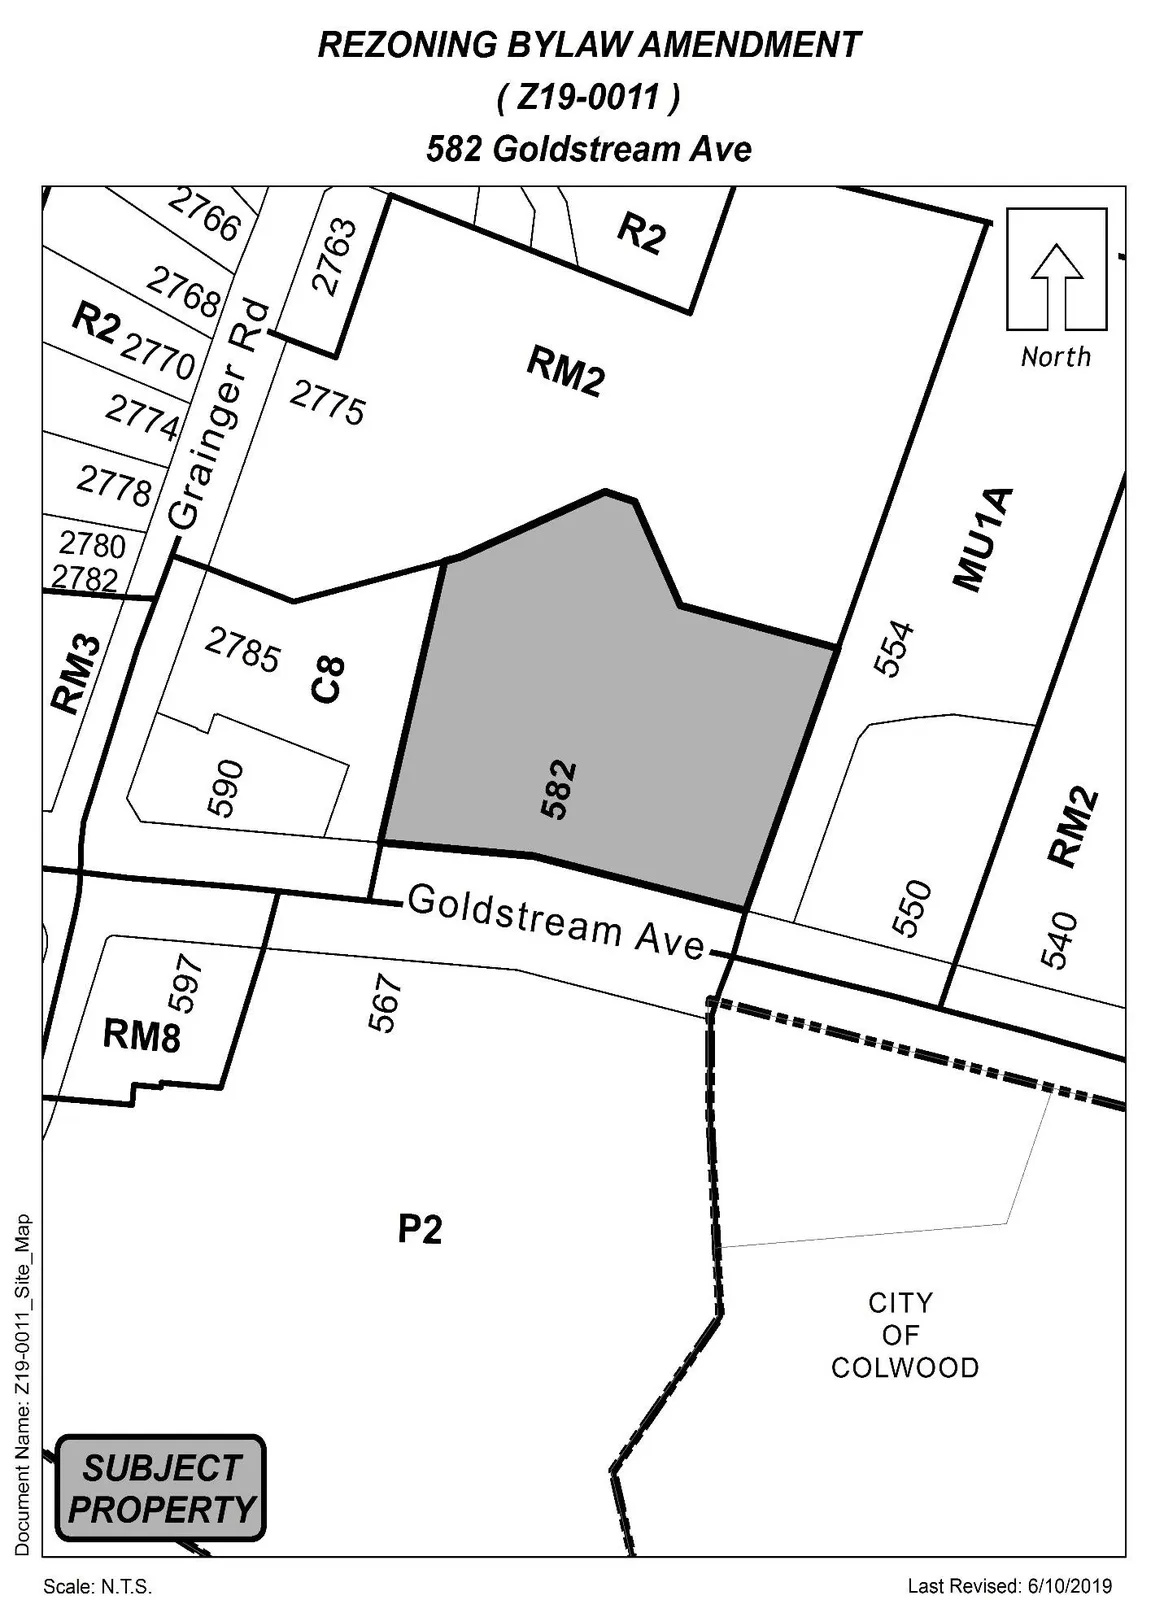
Appendix C — LOCATION MAP