DocumentsStaff ReportSep 3, 2019Pages 44–52
Staff Report: Bylaw 1859 – R2 Text Amendment (3030 Glennan Road)
Report recommending preparation of a bylaw to amend R2 zone text to allow inclusion/exclusion of SPEA in lakefront lot minimum size calculations and permit creation of a ~553 m2 lot behind a lakefront lot at 3030 Glennan Road.
Key facts
- Applicant/Owner: Margaret Wheldon
- Civic address: 3030 Glennan Road
- Site area: 0.219 ha (2,076 m2)
- Proposal: create ~1,510 m2 lakefront lot + 553 m2 rear lot (two-lot subdivision)
- Estimated DCCs (per new lot): ~$13,196
Staff Report: Bylaw 1859 – R2 Text Amendment (3030 Glennan Road)
Date: August 26, 2019
Department: Planning
Application No.: Z19-0007
Subject: Bylaw 1859 - Application to amend the lakefront lot subdivision regulations of the R2 Zone for the property at 3030 Glennan Road.
PURPOSE
Margaret Wheldon has applied to amend the text within the R2 Zoning regulations for the property located at 3030 Glennan Road to remove the requirement to exclude the SPEA from the calculation of minimum lot size on a lake-front lot and to allow for the subdivision of a 553 m2 lot immediately behind the lakefront lot, to facilitate a two lot subdivision.
BACKGROUND
PREVIOUS APPLICATIONS
On December 18th, 2001, the Board of Variance for the District of Langford approved an application to reduce the minimum required setback from Glen Lake from 30m (98ft) to 20m (65.6ft) in order to permit the construction of a residential addition. No other applications are associated with the property.
Table 1: Site Data
| Field | Value |
|---|---|
| Applicant | Margaret Wheldon |
| Owner | Margaret Wheldon |
| Civic Address | 3030 Glennan Road |
| Legal Description | LOT A, SECTION 82, ESQUIMALT DISTRICT, PLAN 23215 |
| PID | 003-064-417 |
| Size of Property | 0.219 ha (2,076 m2) |
| DP Areas | Riparian |
| Zoning Designation | One-and Two-family residential (R2) |
| OCP Designation | Hillside or shoreline |
SITE AND SURROUNDING AREA
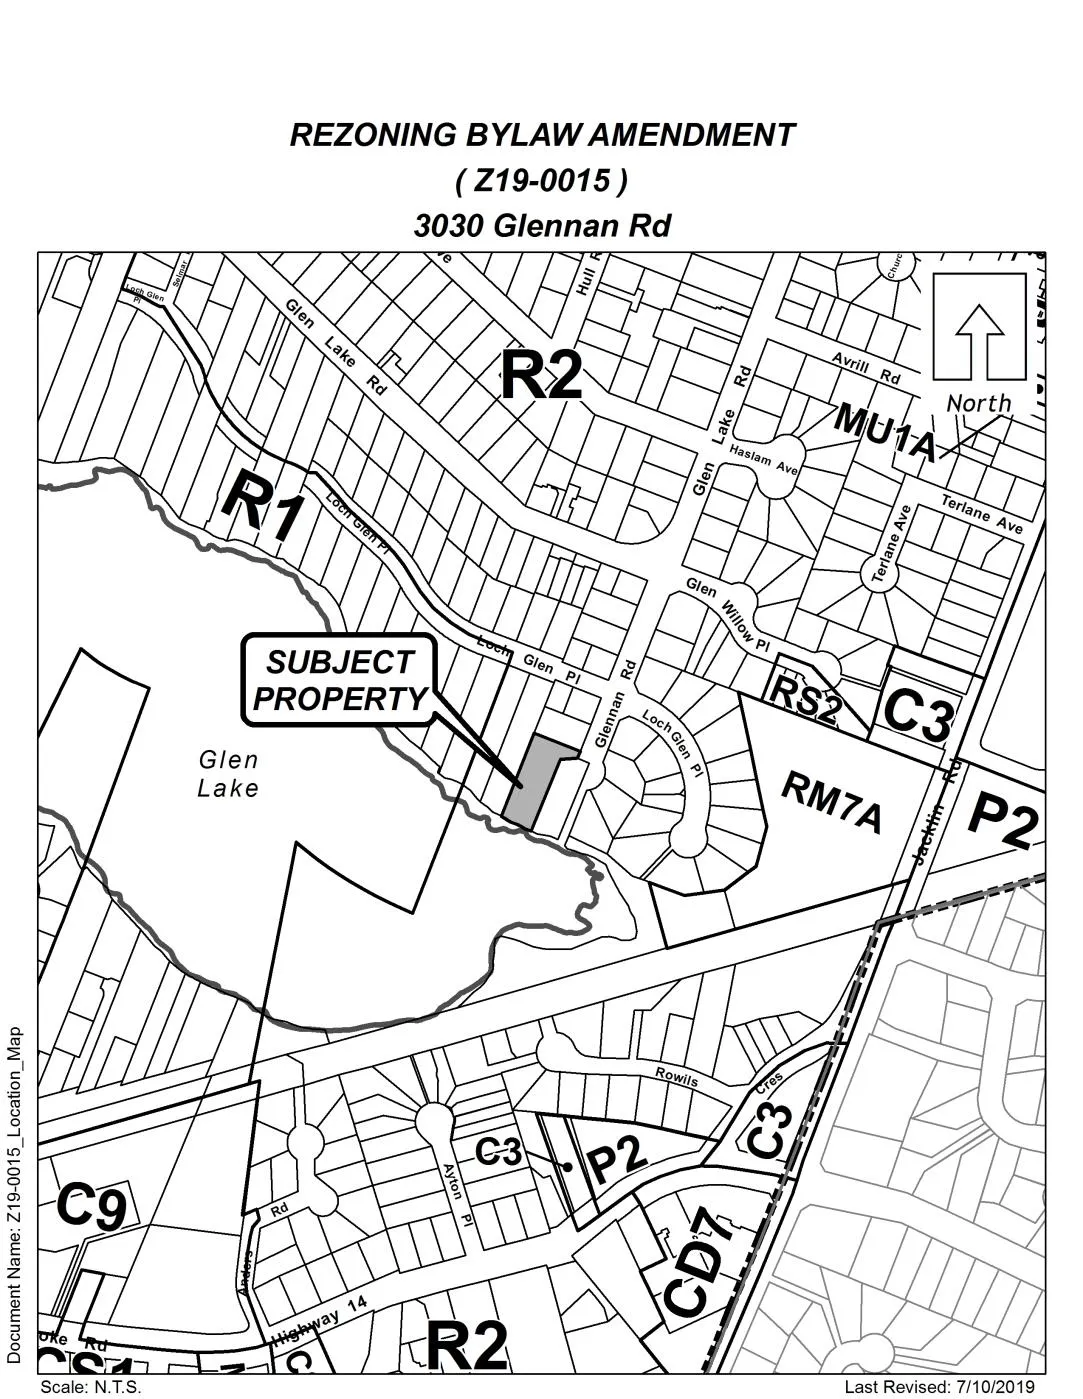
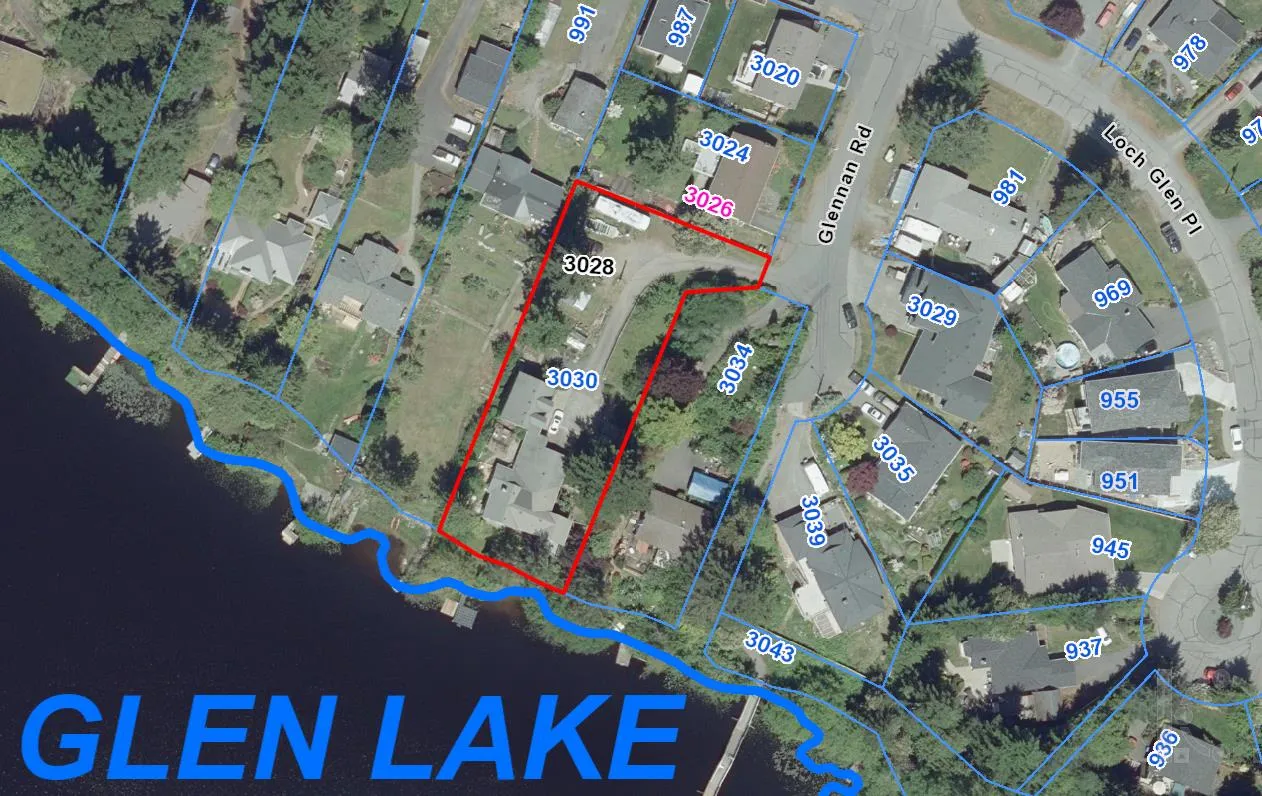
The site is in an area of predominately one and two family dwellings in the R1 and R2 residential zones. Currently, the site is occupied with a single-family adjacent to the lake. Site grading slopes from north to south.
Table 2: Surrounding Land Uses
| Direction | Zoning | Use |
|---|---|---|
| North | R2 (One-and Two Family Residential) | Two Family Residential |
| East | R2 (One-and Two Family Residential) | Single Family |
| South | - | Glen Lake |
| West | R2 (One-and Two Family Residential) | Single Family |
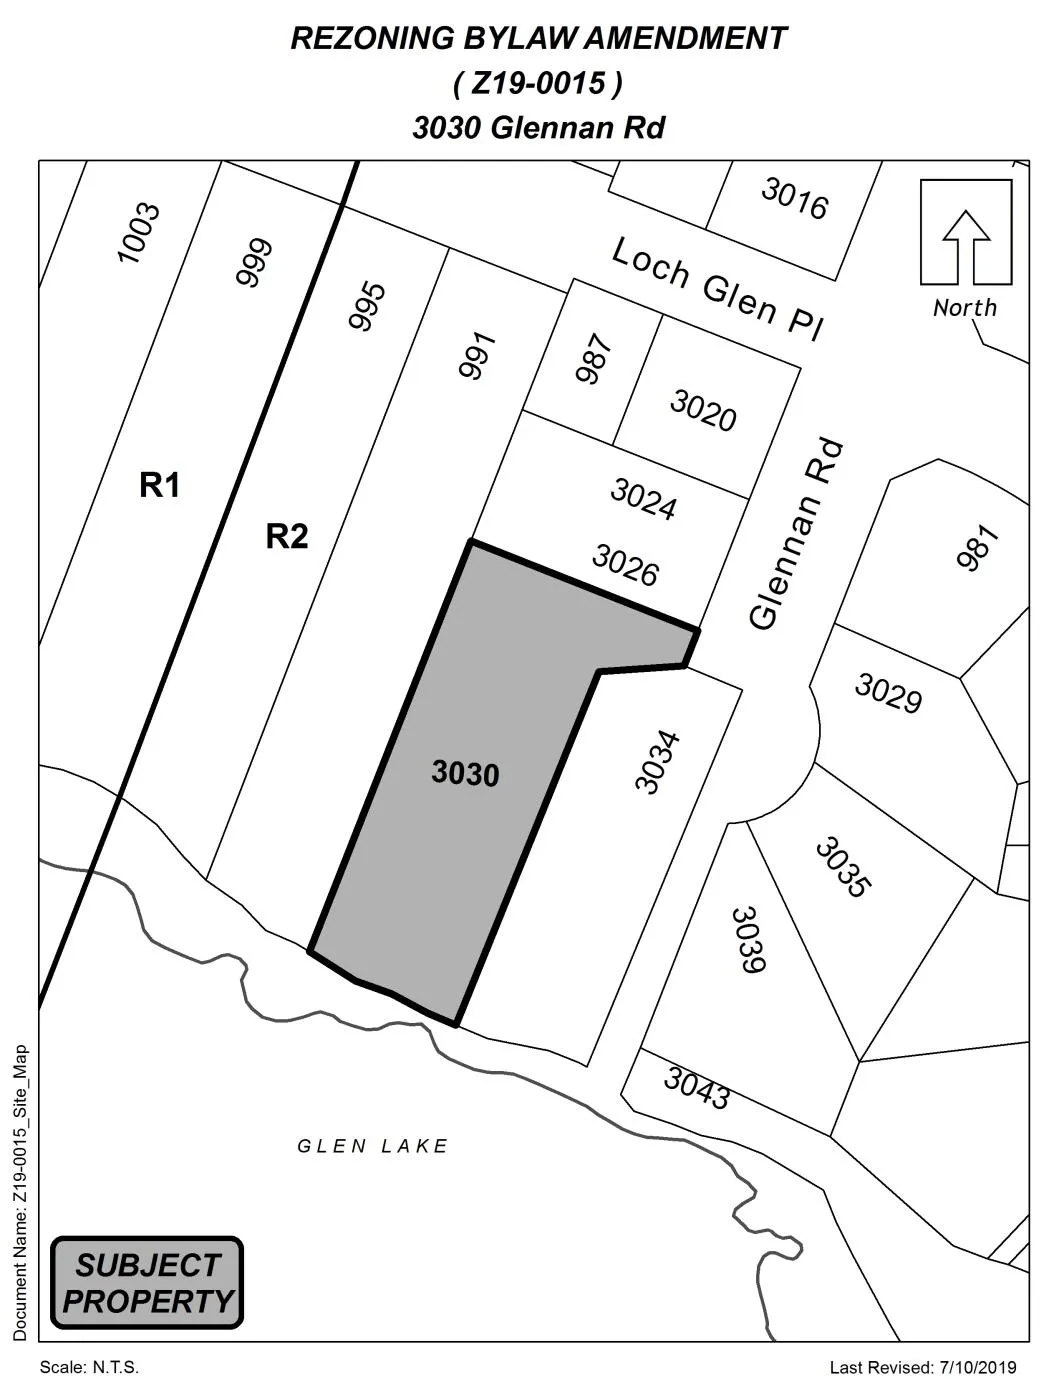
Figure 1 – Subject Property
COMMENTS
OFFICIAL COMMUNITY PLAN
Hillside or Shoreline
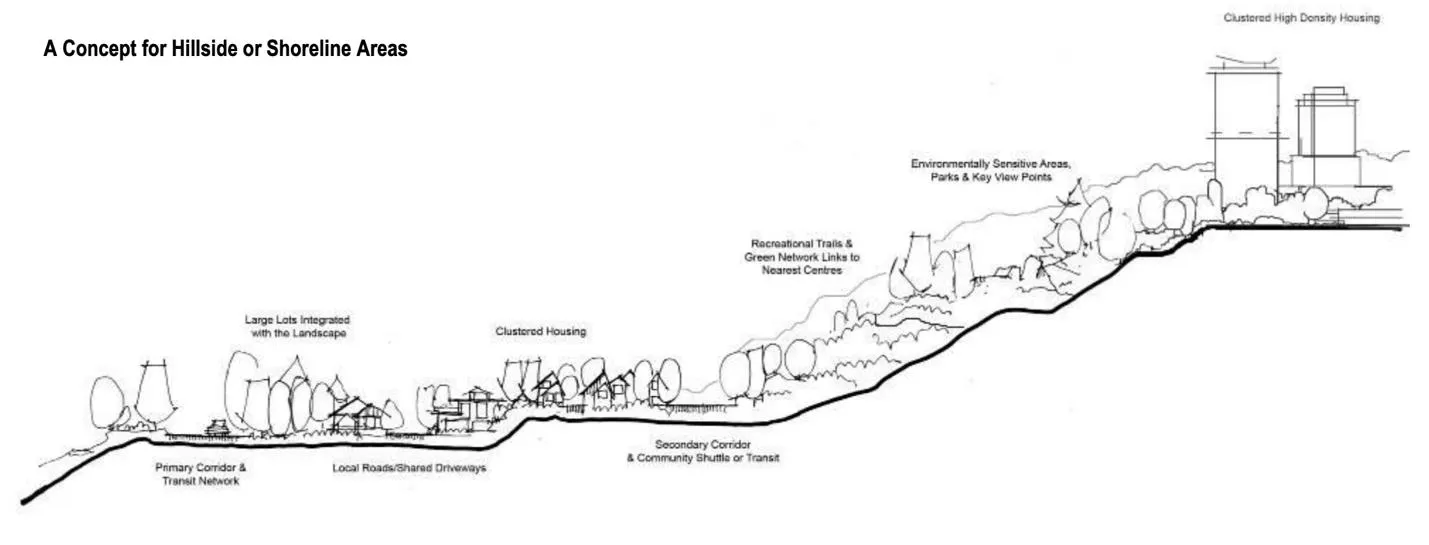
Predominantly existing low intensity settled areas throughout community with a high percentage of open space and undeveloped areas located on a hillside or near the shoreline.
The subject property is currently designated as Hillside or Shoreline, which supports predominately low intensity settled areas with a high percentage of open space and undeveloped areas. Amending the text within the R2 Zone would align with current policy that supports a range of clustered housing choices.
Figure 2: A Concept for Hillside or Shoreline Areas
DEVELOPMENT PERMIT AREAS
The existing house on the property is a lawfully non-conforming single-family dwelling within a Riparian Development Permit Area (DP). If any additional land alteration or construction of new buildings/structures takes place within the designated DP area, a permit will be required.
DEVELOPMENT PROPOSAL
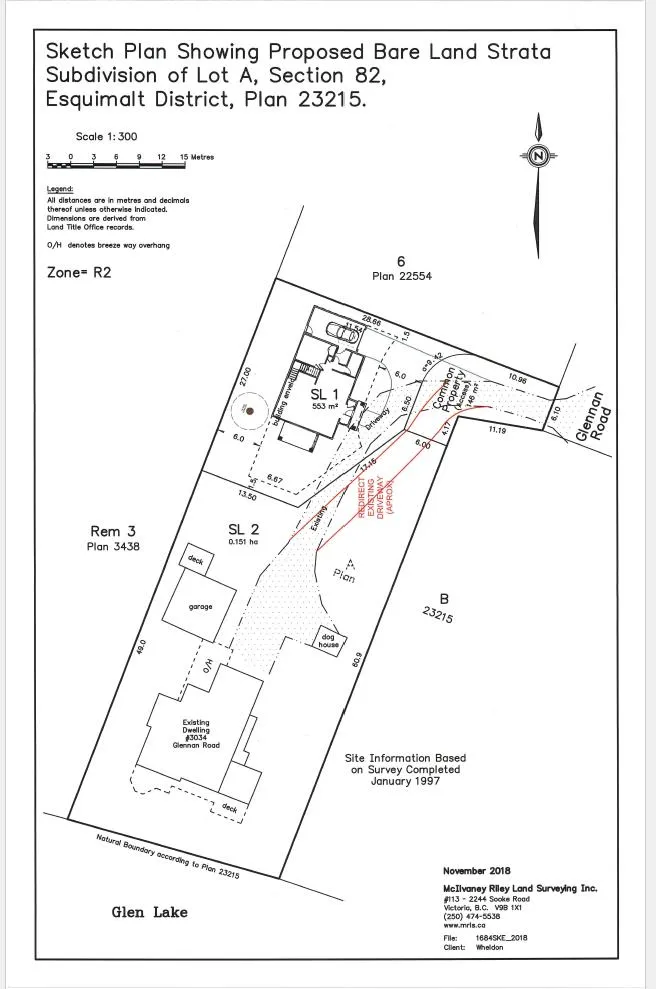
The applicant is proposing to amend the R2 zone to amend two provisions that apply to the subdivision of existing lakefront lots: the requirement to exclude the SPEA when calculating the minimum lot size on lake-front properties as well as to allow a 550+ m2 lot to be created behind the new lakefront lot. These changes would allow the 2,209 m2 parcel to be subdivided into two strata lots with common property access.
The applicant is proposing to create one lake-front lot of approximately 1,510 m2 (including the SPEA) and a remainder lot with an area of 553 m2.
The implementation of these proposed changes will not alter the requirement to protect the overall function of the SPEA, as no change to the development permit requirements is proposed, nor will it alter the character of the lakeshore communities. Excluding the SPEA from the minimum lot size calculation typically involves an increase of 5-10% to the lot size of the new lakefront lot, which is fairly negligible from a visual perspective when the lot is already either 1,500 m2 (0.37 ac) or 950 m2 (0.23 ac) in area. Furthermore, removing the requirement to include the SPEA in the calculation of lot area will provide land owners a greater degree of certainty around their ability to subdivide, without having to engage a professional biologist.
As noted, the applicant has also requested a bylaw amendment to allow the creation of a typical 550+ m2 lot behind the new lakefront lot. Currently, as per Zoning Bylaw 300, the subdivision requirements applied to all existing lakefront lots specify a minimum lot size of 1,500 m2 (plus the SPEA), or 950 m2 if the SPEA is dedicated to the City as parkland. In order words, each lot within the subdivision must meet the 1,500 m2 or 950 m2 minimum lot size, not just the new lakefront lot(s).
Under the current regulations, where the lots within a proposed subdivision meet these lot size requirements and the new lot that is no longer lakefront is adequately sized, it may be further subdivided after the fact. For example, if a subject property is at least 3,000 m2, it could be subdivided initially into two 1,500+ m2 lots to satisfy the minimum lot size requirements, one adjoining the lake and one behind. The rear 1,500+ m2 lot not adjoining the lake is then no longer subject to the lakefront regulations, and could be further subdivided into two or more 550 m2 lots. The applicant is requesting that she be granted the ability to create a 553 m2 lot directly behind the lakefront lot in a situation where the property is not currently subdividable, as it is not adequately sized to create two 1,500+ m2 lots.
DRAINAGE AND STORMWATER MANAGEMENT
This site is located within an area where stormwater infiltration or detention may occur, as per Bylaw 1000, depending on what a qualified professional recommends. The applicant will be required to submit a technical stormwater management memo prior to Public Hearing.
SEWERS
The City’s sewer system exists along Glennan Road. The applicant will be required to connect each lot to the municipal sewer and be responsible for the costs associated with connecting at the time of subdivision.
FRONTAGE IMPROVEMENTS
The Engineering Department has noted that no frontage improvements are required as part of the development.
FINANCIAL CONTRIBUTIONS
The applicant will be responsible for connecting the new lot to municipal sewer and water, therefore the direct capital costs to the municipality associated with this development will be negligible. Development Cost Charges (DCCs) will apply at the time of subdivision.
A summary of the amenity contributions required pursuant to Council’s Amenity Contribution Policy and DCCs pursuant to the DCC Bylaw No. 26 are listed in Tables 3 - 4 below:
Table 3 – Development Cost Charges
| Development Cost Charge | Per new lot created |
|---|---|
| Roads | $6,056 |
| Park Improvement | $1,890 |
| Park Acquisition | $1,100 |
| Incremental Storage Improvement Fees | $495 |
| Integrated Survey Area | $35 |
| Subtotal (DCCs paid to City of Langford) | $9,576 |
| CRD Water | $2,922 |
| School Site Acquisition | $698 |
| TOTAL (estimate) DCCs | $13,196 |
Table 4: Amenity Contributions
| Amenity Item | Per new lot created |
|---|---|
| Affordable Housing Reserve Fund | $1,000 |
| General Amenity Reserve Fund | $6,000 |
| TOTAL POLICY CONTRIBUTIONS | $7,000 |
OPTIONS
That the Planning, Zoning and Affordable Housing Committee recommend that Council:
Option 1
- Direct staff to prepare a bylaw to amend the text within the R2 Zone for the subject property at 3030 Glennan Road such that the SPEA may be included in the minimum lot size calculation of lakefront lots and to allow 550+ m2 lot to be created within a lakefront parent parcel, behind the lot that directly adjoins the lake;
Subject to the following:
(a) That the applicant provides, prior to Public Hearing, a technical memo from an engineer that verifies storm water can be adequately managed on-site for the proposed development, to the satisfaction of the Director of Engineering; and
(b) That the applicant provides, as a bonus for increased density, the following contributions prior to subdivision approval:
i. $6,000 towards the General Amenity Reserve Fund; and
ii. $1,000 towards the Affordable Housing Reserve Fund
OR Option 2
- Take no action at this time with respect to Bylaw No. 1859.
Submitted by:
David Sametz, Land Development Planner
Concurrence:
Matthew Baldwin, MCIP, RPP, Director of Planning
Cory Manton, Manager of Parks and Recreation
Michelle Mahovlich, P.Eng, P.Geo, Director of Engineering
Leah Stohmann, MCIP, RPP, Deputy Director of Planning
Audrey Kryklywyj, Deputy Director of Finance
Braden Hutchins, Director of Corporate Services
Darren Kiedyk, Chief Administrative Officer
:ds
Appendix A
Proposed Subdivision Plan
Appendix B
Subject Site Location
Appendix C
Subject Property Location