DocumentsAppendixSep 3, 2019Pages 25–27
Appendices A-C for Z19-0009 (813 & 817 Orono Ave)
Appendix material for the Z19-0009 rezoning application including maps, plans and supporting figures.
Key facts
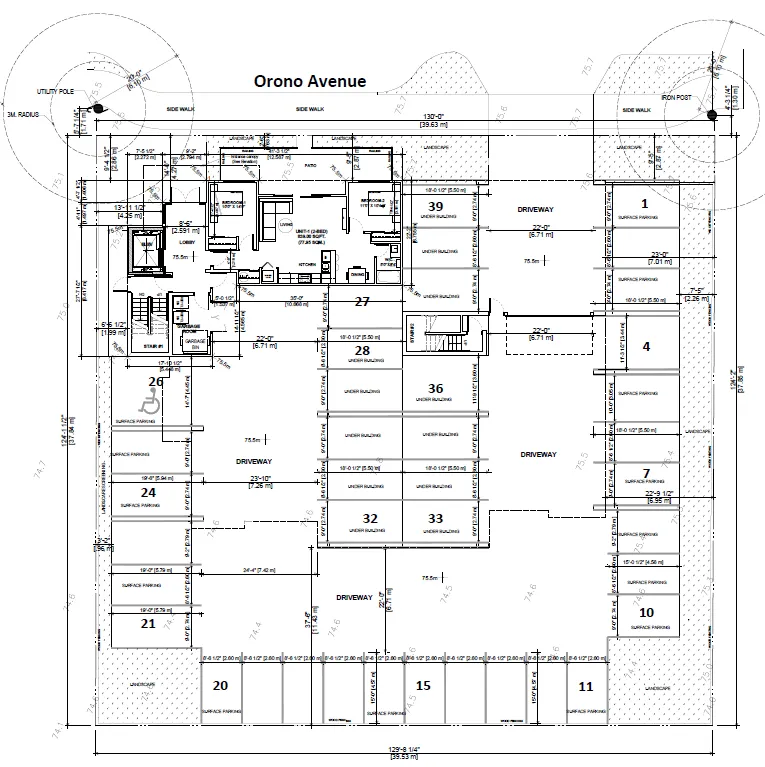
- Includes plan drawings and perspective models
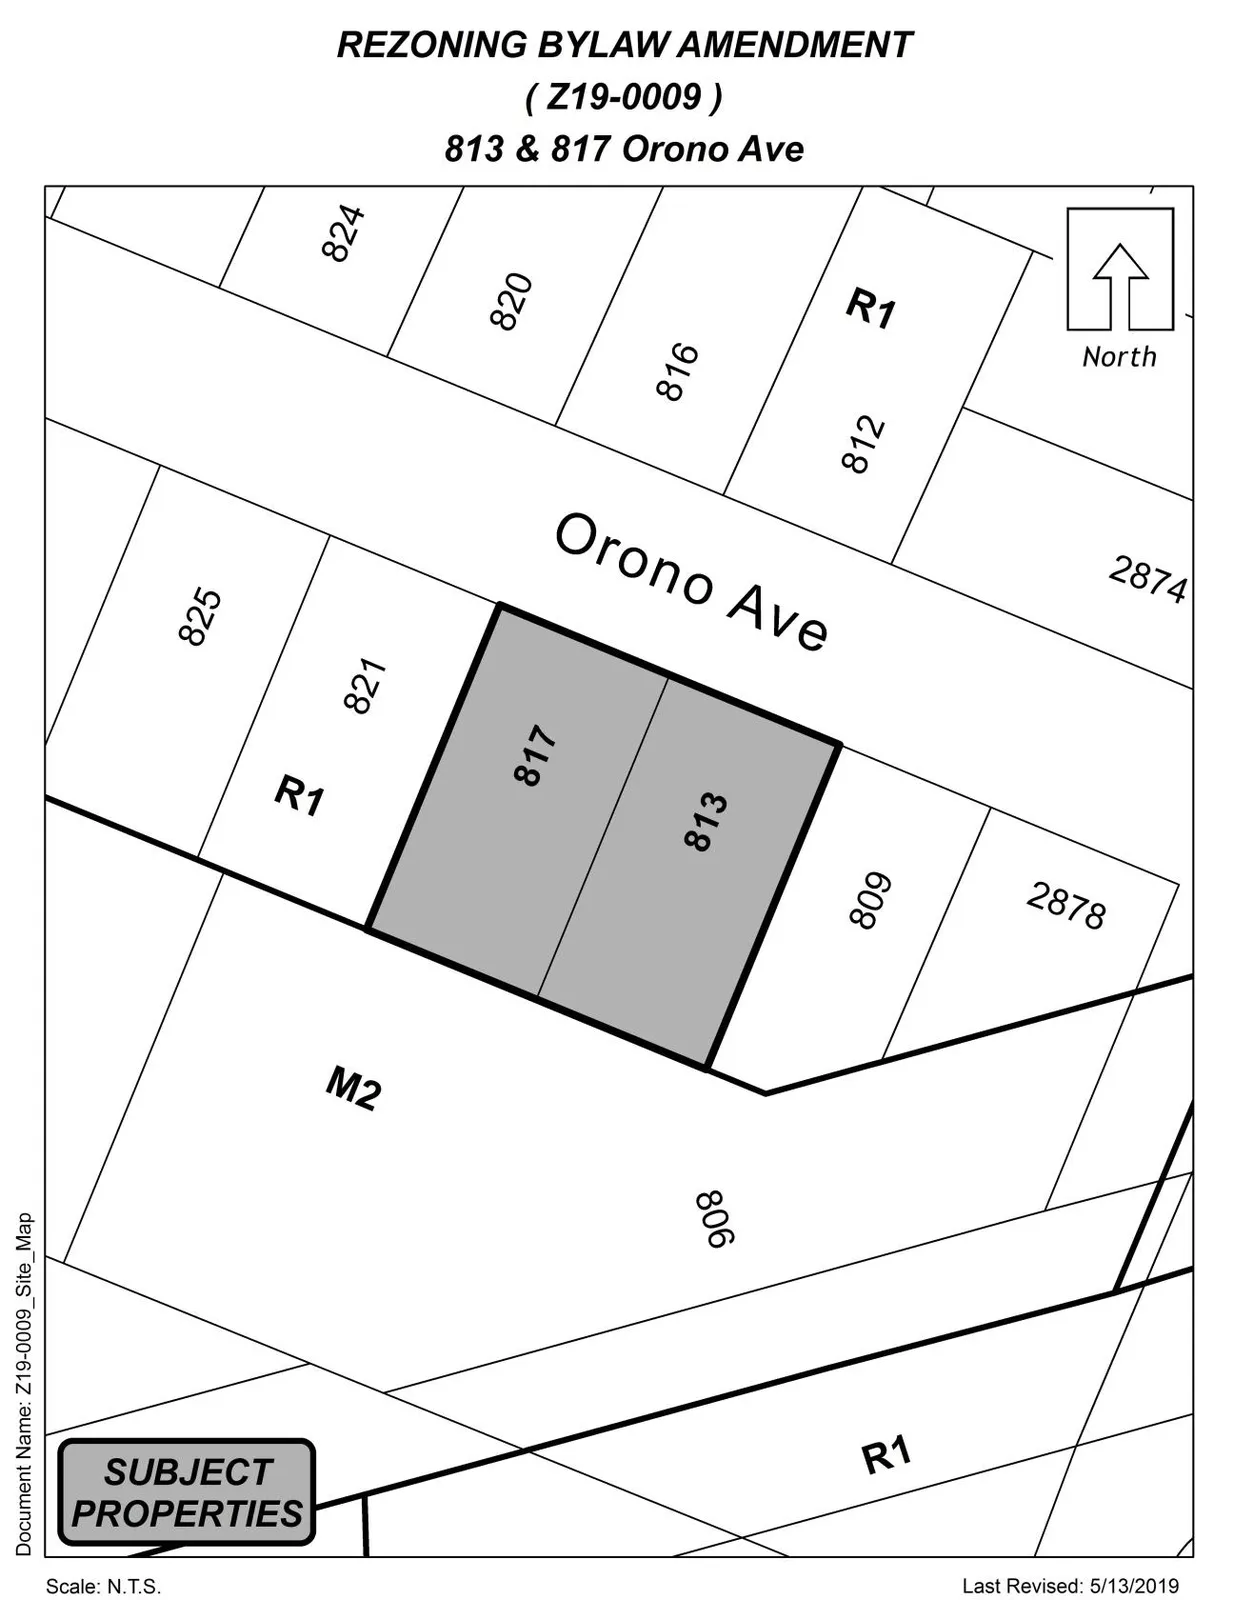
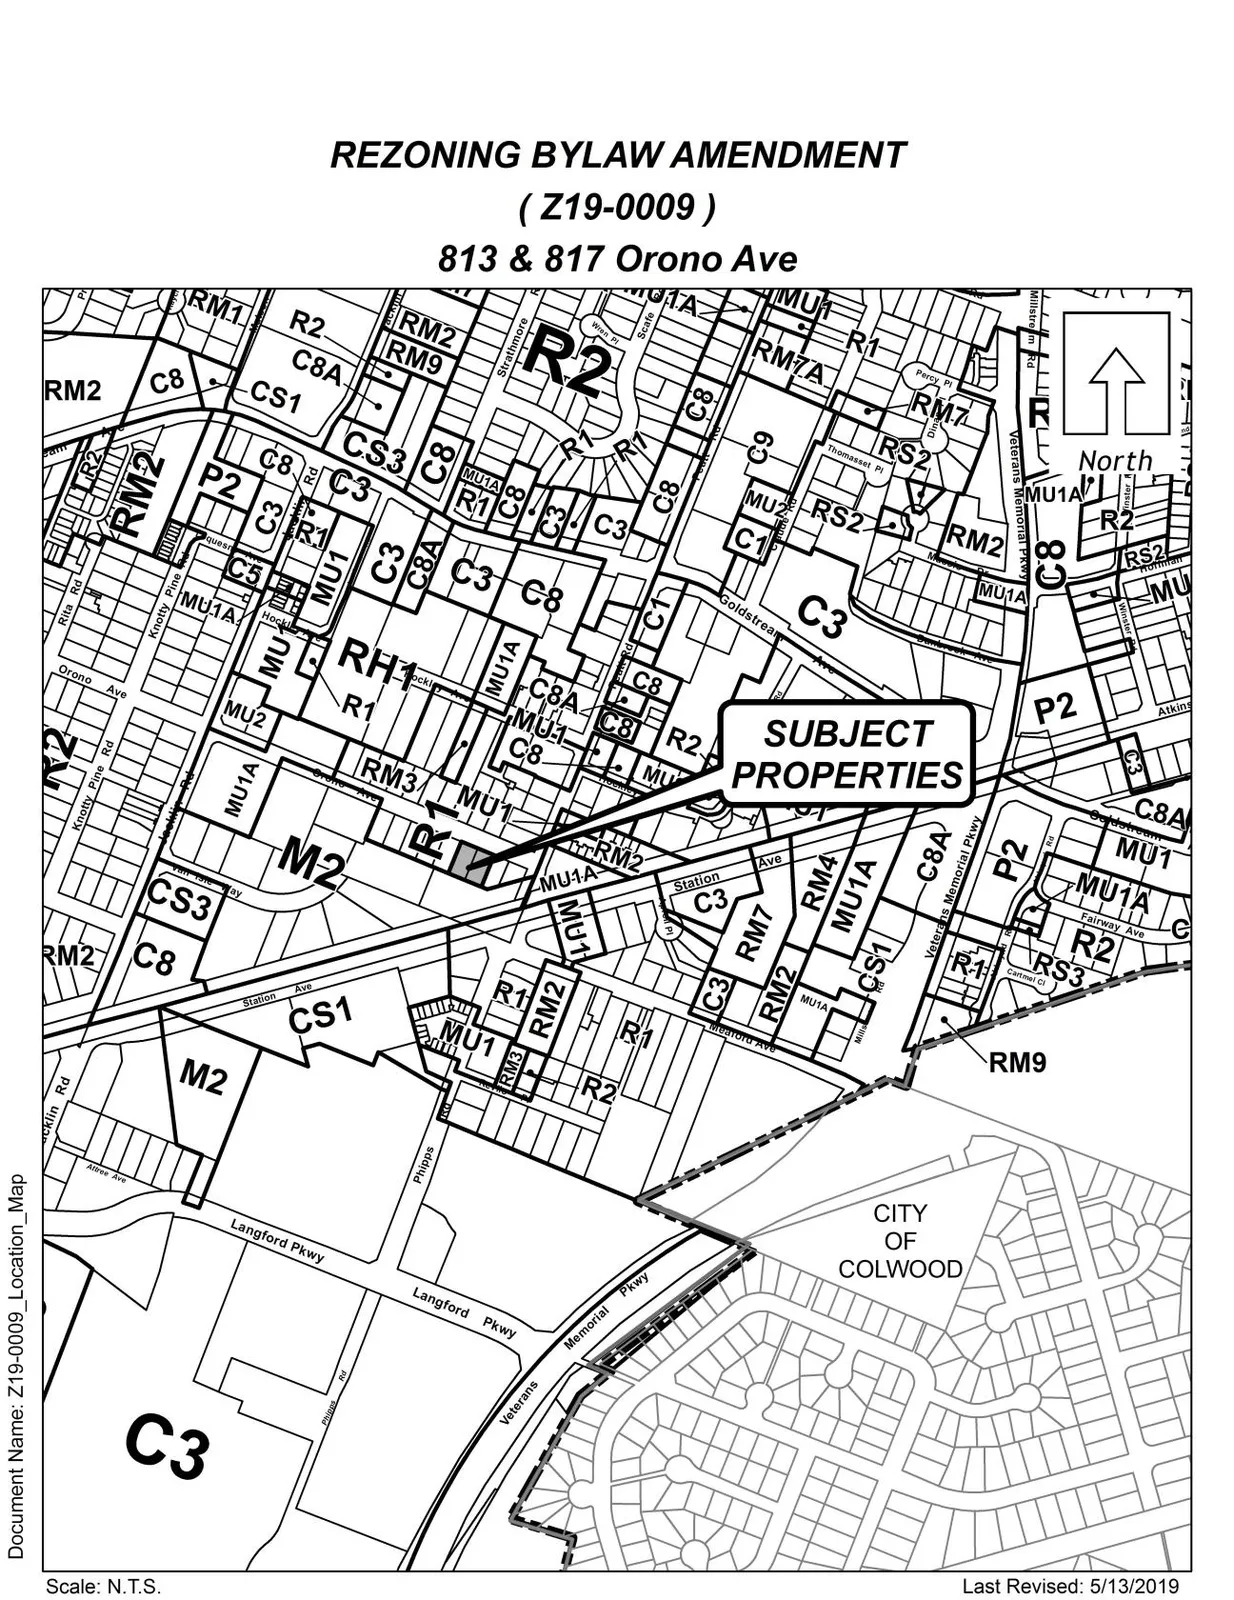
- Includes site/orthophoto maps
- Supporting material for staff report Z19-0009
Appendices A–C for Z19-0009 (813 & 817 Orono Ave)
Page 25–27
Appendix A
Subject: Z19-0009 – 813 and 817 Orono Ave
Page 25–27
Appendix B
Subject: Z19-0009 – 813 and 817 Orono Ave
Page 25–27
Appendix C
Subject: Z19-0009 – 813 and 817 Orono Ave
Page 25–27
Extracted from: 20190903-Agenda-Package(194 pages total)